
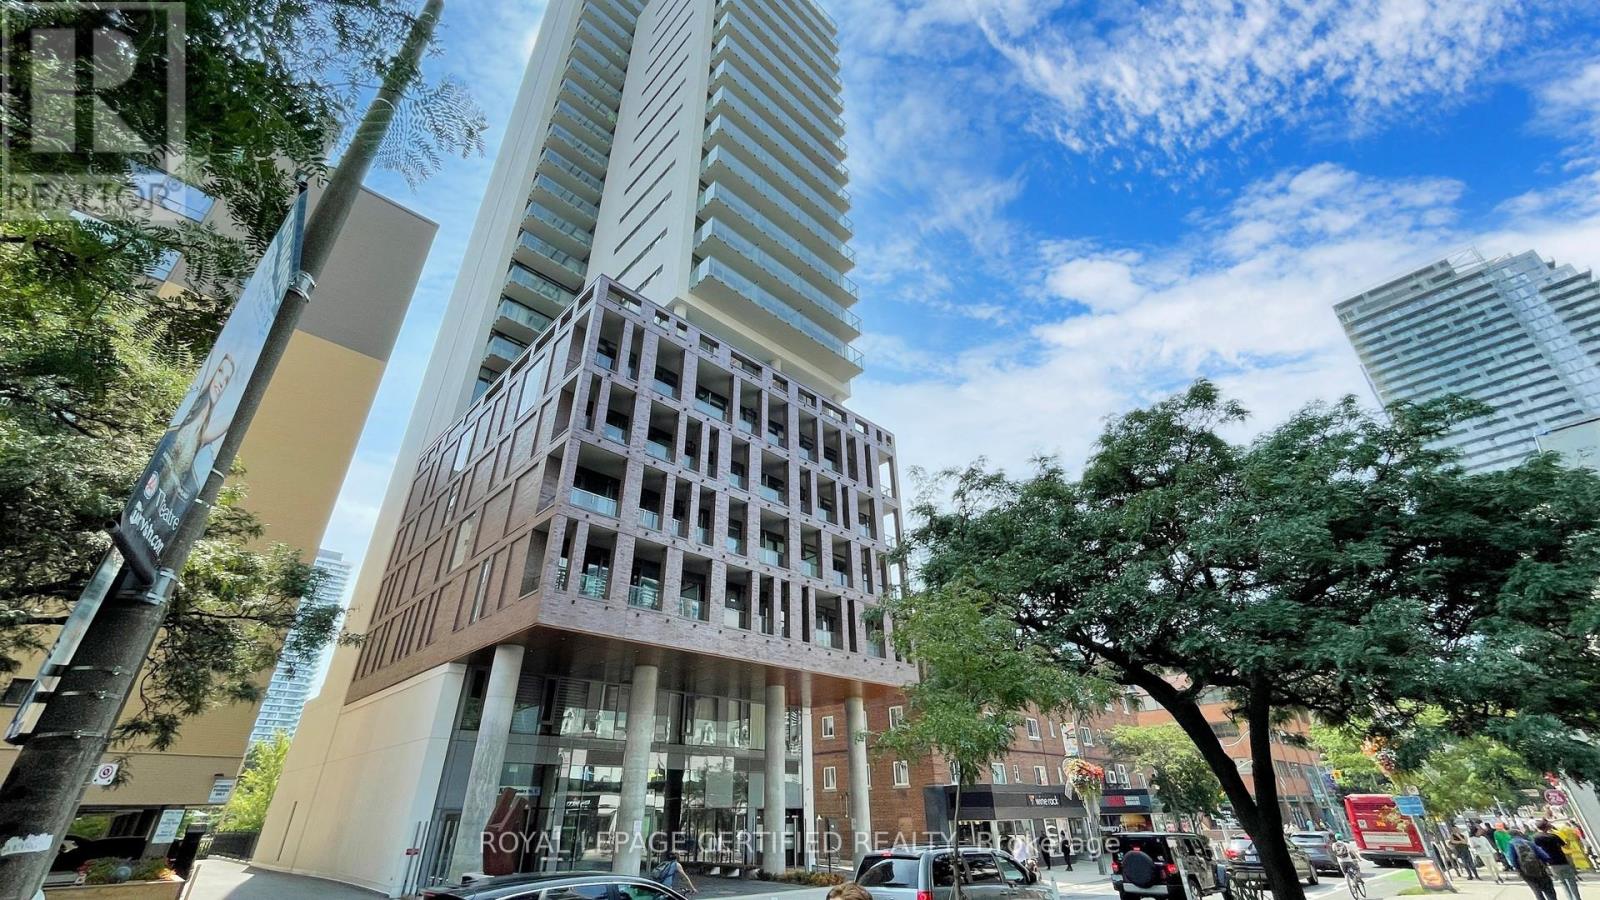
#p1-11 - 81 Wellesley Street
Toronto, Ontario
Convenient Parking Available In Eighty One Wellesley. Suite Ownership Required In 81 Wellesley Street For Purchase. Average Rent Is $250.00 - 300.00. Purchase Includes 1 x Garage Fob & Provides Access To Building. (id:55499)
Royal LePage Certified Realty
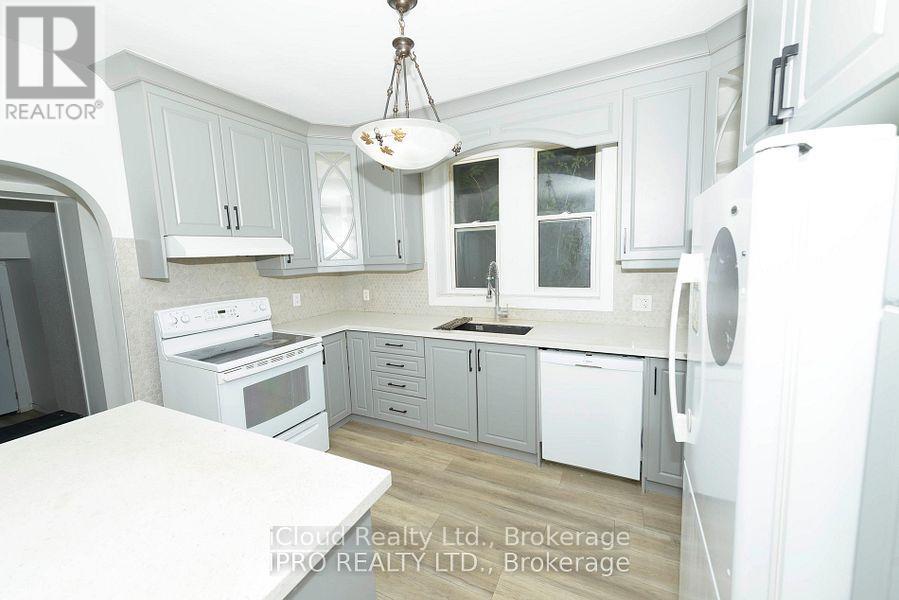
81 Florence Avenue
Kitchener, Ontario
Unique Triplex! Large 3 bedroom unit ($2250 plus gas & hydro) on main floor, Basement Apartment ($2000 utilities included), Spacious 2 bedroom unit ($800 plus hydro) on second floor and cozy bachelor attic unit ($500 plus hydro). Water is paid by Owner. Garage is rented out at $200/month. Serviced By Furnace & baseboard heaters (all but 2 have been updated to newer high efficiency units) Gas water heater under contract, 2 electric water heaters and A/C are owned. Expenses Outlined are Monthly. (id:55499)
Icloud Realty Ltd.
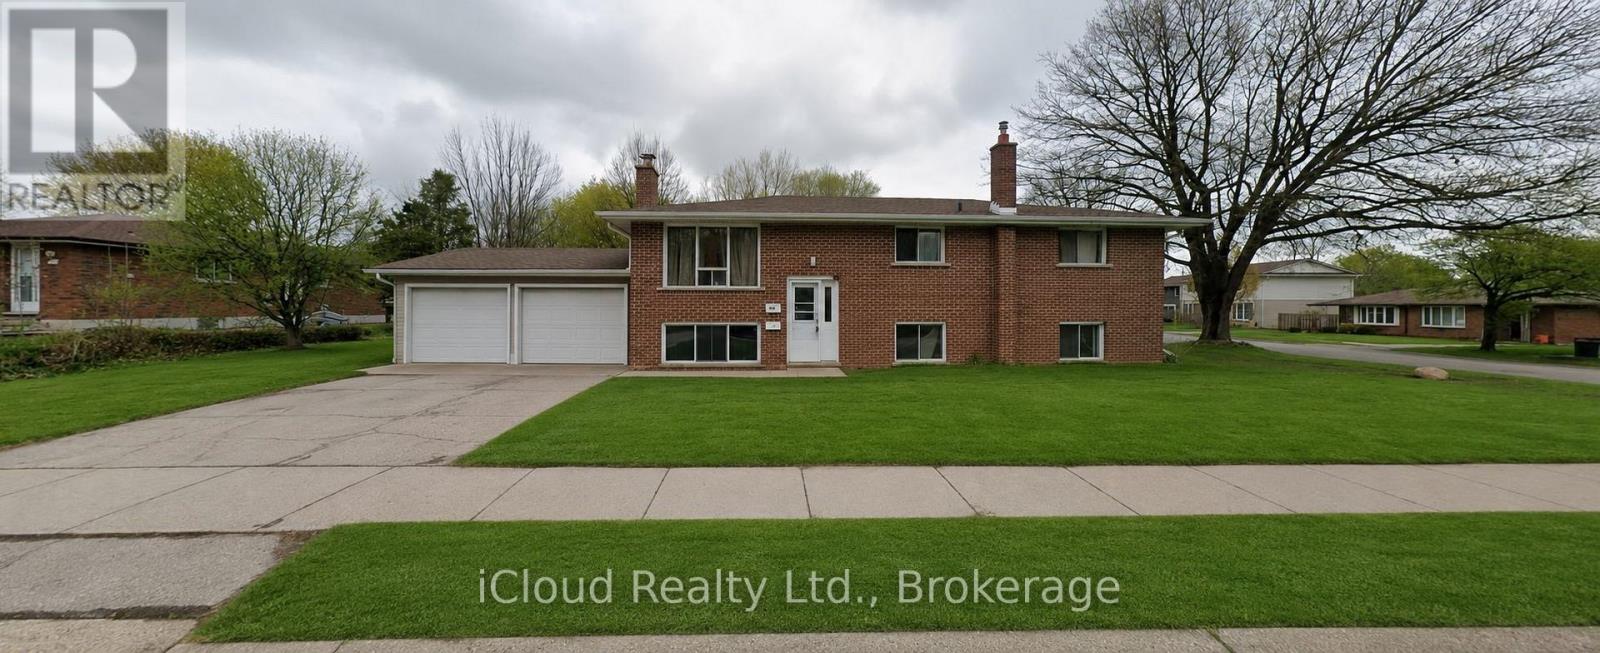
536 Glen Forrest Boulevard
Waterloo, Ontario
Great Investment Opportunity With Strong Income Potential: LEGAL DUPLEX with A Double Garage recently converted into A THIRD ONE-BEDROOM UNIT with a potential monthly rent of $950. This property is located in the well established Lakeshore Village community. Its central location in Waterloo make it a popular choice for convenient commuting and quick access to the expressway. You can get vacant possession of the 4-bedroom mainfloor unit. Set your own rent for the Garage. Basement is currently rented but tenant is open to staying or leaving. The upper unit(main) offers a shared front, main entrance and a private rear entrance. The unit features a generous kitchen with a large island and plenty of counter and cupboard space. Large bathroom includes a vanity with double sinks. The unit also boasts spacious and bright bedrooms. The 3-bedroom basement unit also boasts two entrances; a main entrance in the front and a private unit entrance in the rear of the building. Conveniently located near the schools; For grades JK-6; N.A. MacEachern, Winston Churchill, and Cedarbrae are available. Sir. Edgar Bauer is available for students in JK-8. (id:55499)
Icloud Realty Ltd.
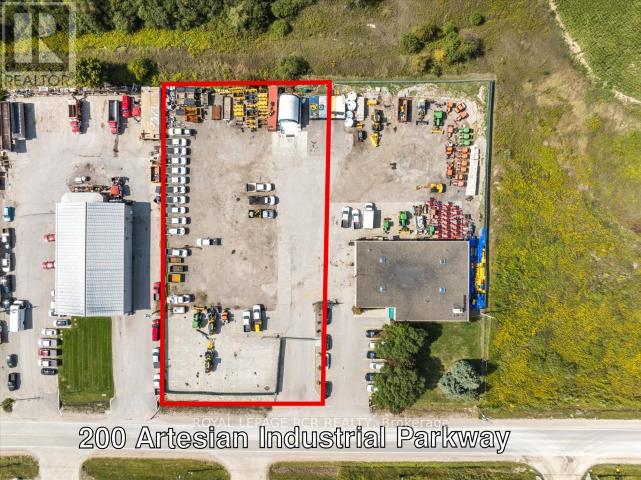
200 Artesian Ind Parkway
Bradford West Gwillimbury, Ontario
1.0 acre lot, fenced with motorized gate. Hardpack and asphalt surface. Great location with easy access to Hwy 400 and the future Bradford Bypass Highway. Zoning permits outside storage. SUBLEASE. Long term and short-term rentals are welcome. Tenant to maintain site. Do not enter property without approval from listing agents. (id:55499)
Royal LePage Rcr Realty
90 - 7181 Yonge Street
Markham, Ontario
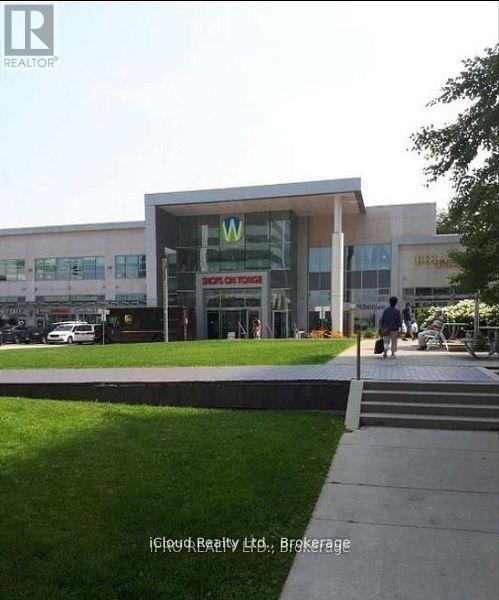
World On Yonge Complex , Combined Of 4 Residential Towers, 2 Commercial Malls, Hotel, And Office Building. Season Supermarket , Food Court, And Restaurants. Ample Underground Parking, Busy Area. Clark Station Approved For Subway Line To Richmond Hill. Indoor Mall, Multi-Use Complex, Excellent Location, Greatest Complex In Thornhill W/Retail, Offices, Supermarket, Food Court And Residential Close To Public Transit, Lots Of Underground And Surface Visitor Parking. (id:55499)
Icloud Realty Ltd.
140 Lakeshore Road
Fort Erie, Ontario
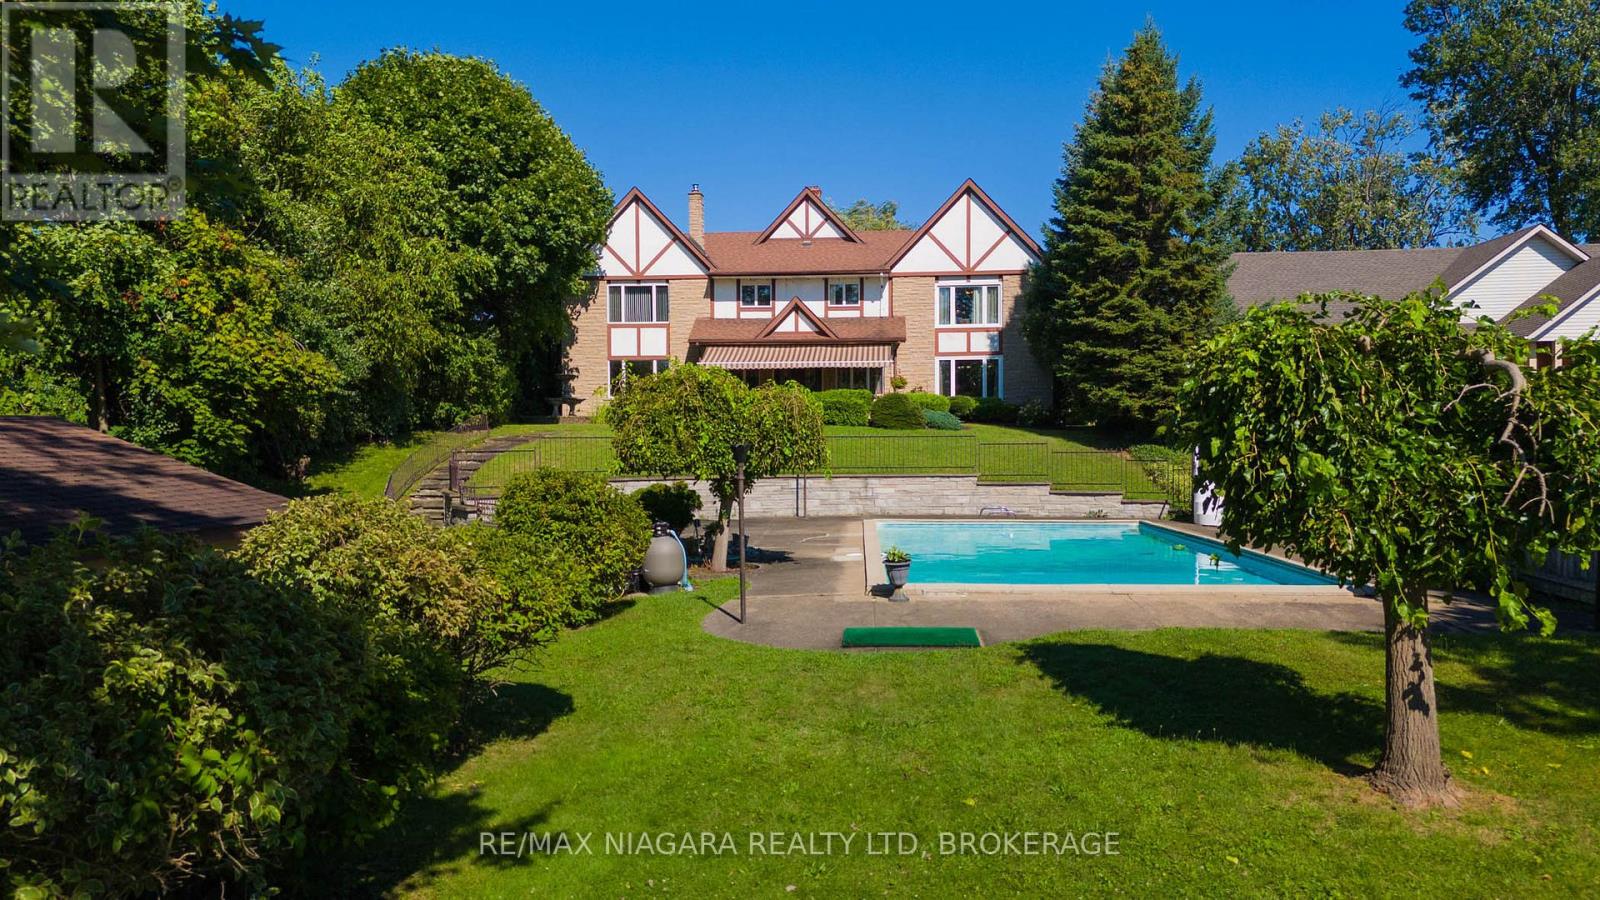
ESTATES LIKE THIS DONT COME UP OFTEN, ALMOST 5000 SQ FEET OF LUXURY LIVING OVERLOOKING THE MIGHTY NIAGARA RIVER AND BUFFALO SKYLINE!! INGROUND CONCRETE POOL WITH YOUR VERY OWN POOLHOUSE TO ENTERTAIN. GLEAMING HARDWOOD FLOORING THROUGH MAIN LEVEL, NEWER HVAC , ROOF APPORX 11 YEARS OLD, ULTIMATE PRIVACY AND UNMATCHED ELEGANCE COULD BE YOURS, LOADS OF ROOM FOR THE EXTENDED FAMILY (id:55499)
RE/MAX Niagara Realty Ltd
356 Green Street
Saugeen Shores, Ontario
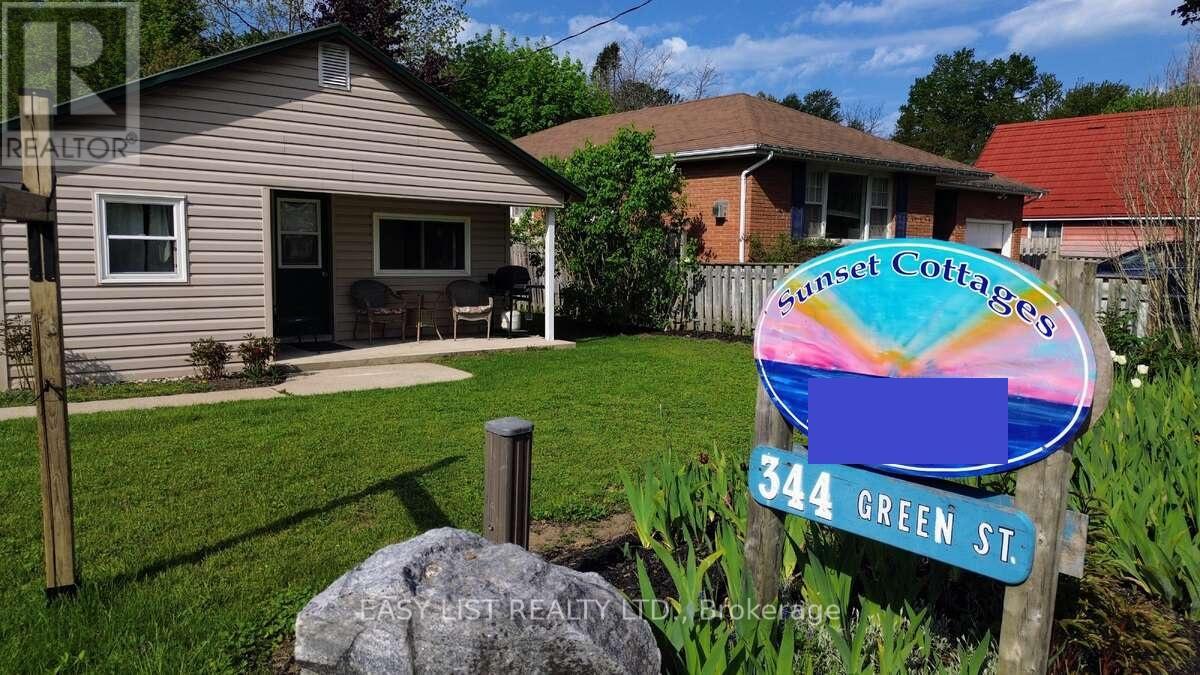
Visit the REALTOR website for further information about this listing. Turnkey Cottage Resort - Just Steps from Port Elgin Beach! Welcome to an exceptional investment and lifestyle opportunity in the heart of Port Elgin. Located just a 2-minute walk from the area's famous sandy beach and only 20 minutes from Bruce Power, this well-established, year-round cottage resort offers strong rental appeal and endless potential. The property features a stunning 6-bedroom, 4-bathroom main residence built in 2008, along with five fully furnished, four-season cottages. The main home showcases an open-concept design with maple hardwood flooring, a beautiful stone fireplace, spacious living areas, one main-floor bedroom, sliding patio doors to the backyard, and a wraparound covered porch spanning three sides of the home. The residence has never been smoked in and has always remained pet-free. Each cottage is fully equipped with furnishings, refrigerator, stove, and low-maintenance steel roofing: Mill Road Corner - Cozy 2-bedroom cottage with covered front porch and sunset views. Centenary - Bright 3-bedroom cottage enjoying sunshine throughout most of the day. Bow Hill - Quiet 3-bedroom retreat surrounded by green space, ideal for lawn games and relaxation. Aberdeen - Shaded 3-bedroom cottage featuring family-friendly bunk beds. Hector's Place - Premium cottage offering a dishwasher, jacuzzi tub, and additional powder room. Beautifully maintained gardens and grounds create a welcoming resort atmosphere. Guests enjoy private picnic tables, BBQs, and Adirondack chairs at every cottage, along with shared amenities including a fire pit, pizza oven, gazebo, benches, and multiple outdoor sitting areas. Whether you're seeking a profitable hospitality business, family compound, or vacation investment, this turnkey property offers an incredible opportunity in one of Ontario's most desirable beach communities. (id:55499)
Easy List Realty Ltd.
10a - 747 Don Mills Road
Toronto, Ontario
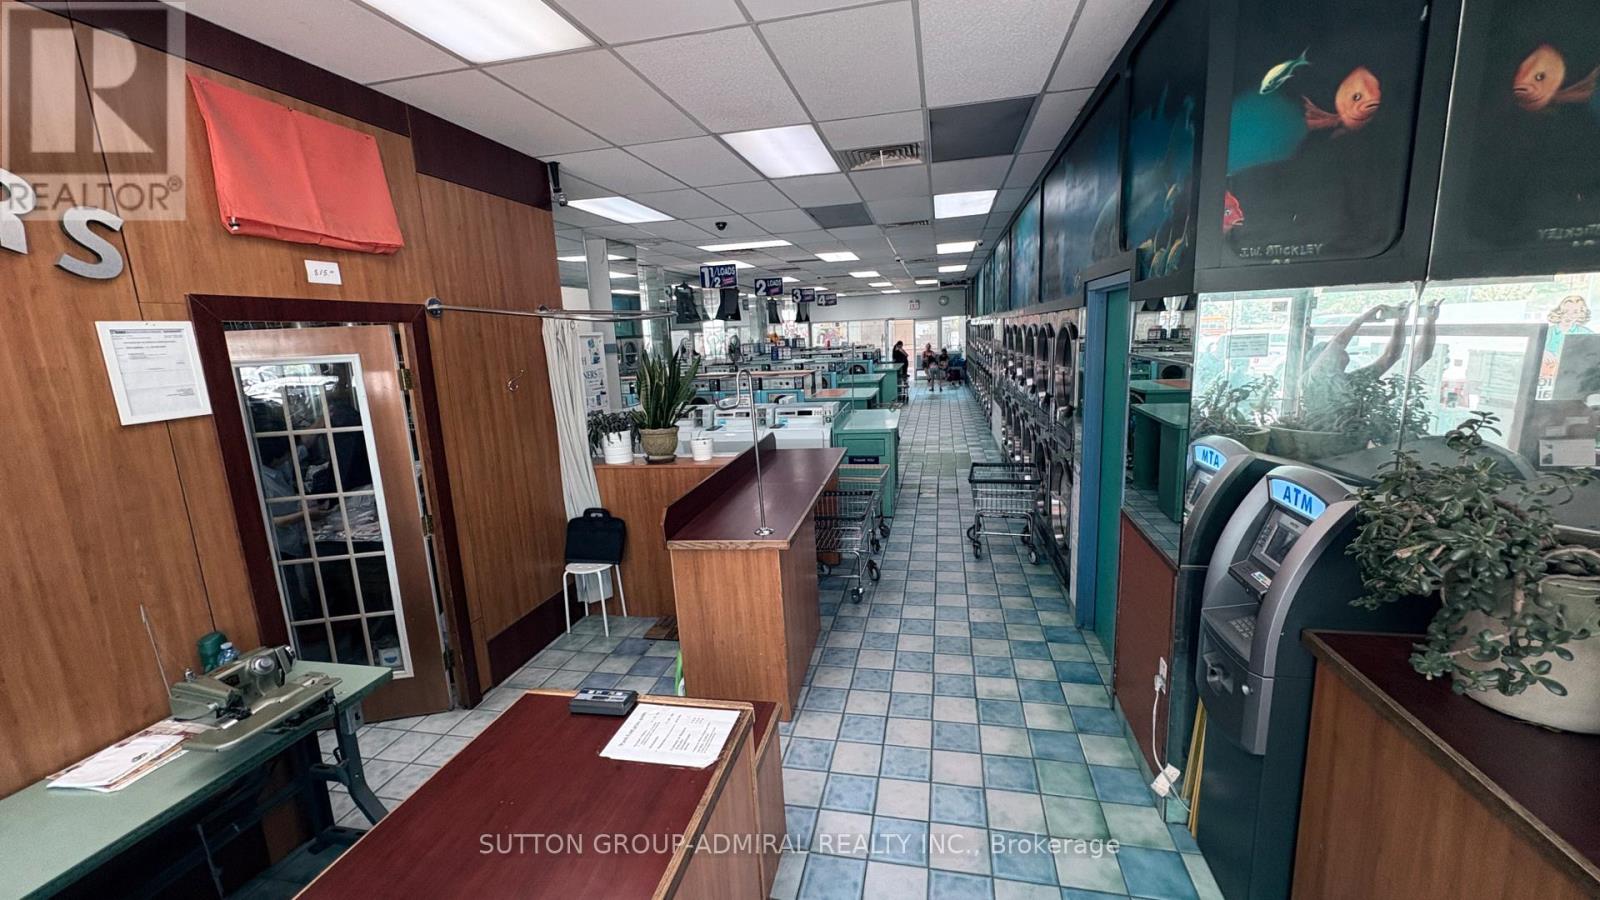
Excellent coin laundry located at the most busiest plaza surrounded by APTs, McDonald, Tim Hortons, Shoppers Drug Mart, Scotia Bank and Sunny Market plaza. Well maintained machines. 36 washers and 36 dryers, 3 coin change machines. Easy and short operation time with automatic door system. Coin sales $6,500 weekly. Wash & fold and dry cleaning are additional. Lease 2.5 years left. Rent $7,015 including TMI & HST. Great opportunity! (id:55499)
Sutton Group-Admiral Realty Inc.
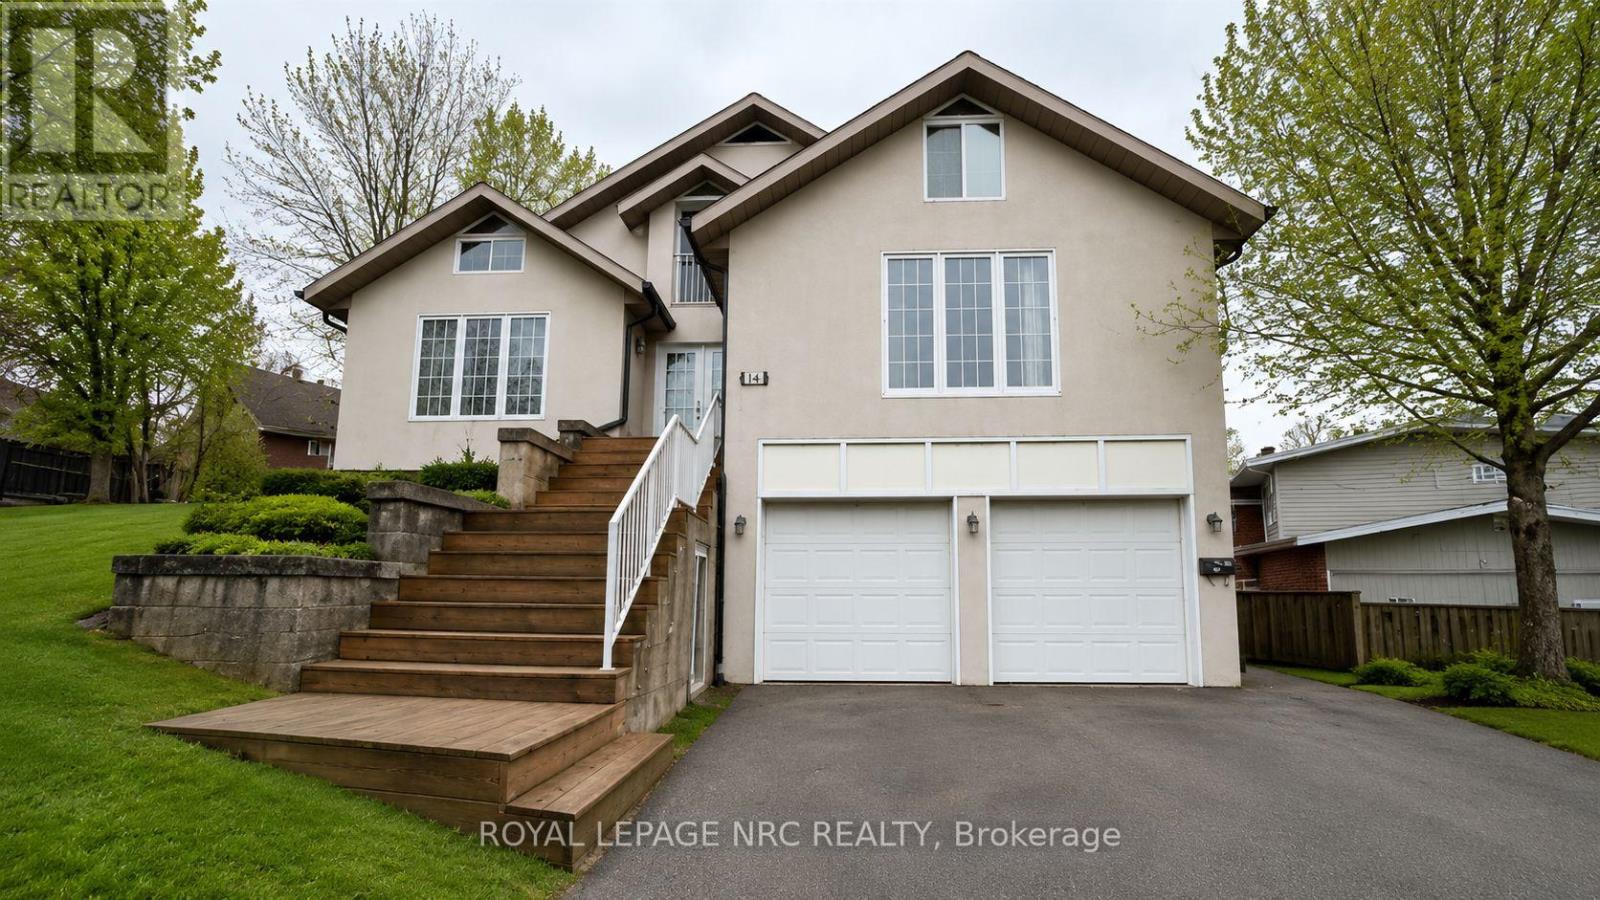
6 Pearl Ann Drive
St. Catharines, Ontario
Priced to Sell! .An exceptional opportunity in a highly desirable escarpment location. This 7-bedroom, 4-bathroom home offers generous square footage and a flexible layout, but requires interior renovation and updating, making it ideal for buyers looking to add value through improvements.The property features a double-car garage and an oversized driveway with parking for up to 8 vehicles. The finished basement includes a family room, bathroom, multiple bedrooms, and a kitchen, offering strong potential for reconfiguration or future income possibilities.Set on a private lot surrounded by mature trees, the home offers a quiet, secluded feel while remaining conveniently close to Brock University, the Pen Centre, and Highway 406. Walking and biking trails are nearby, with direct access to the Bruce Trail just steps away.This is a renovator's dream with tremendous upside for the right buyer - perfect for investors, contractors, or families looking to customize a home in a premium location. Priced to reflect its current condition and the work required. (id:55499)
Royal LePage NRC Realty
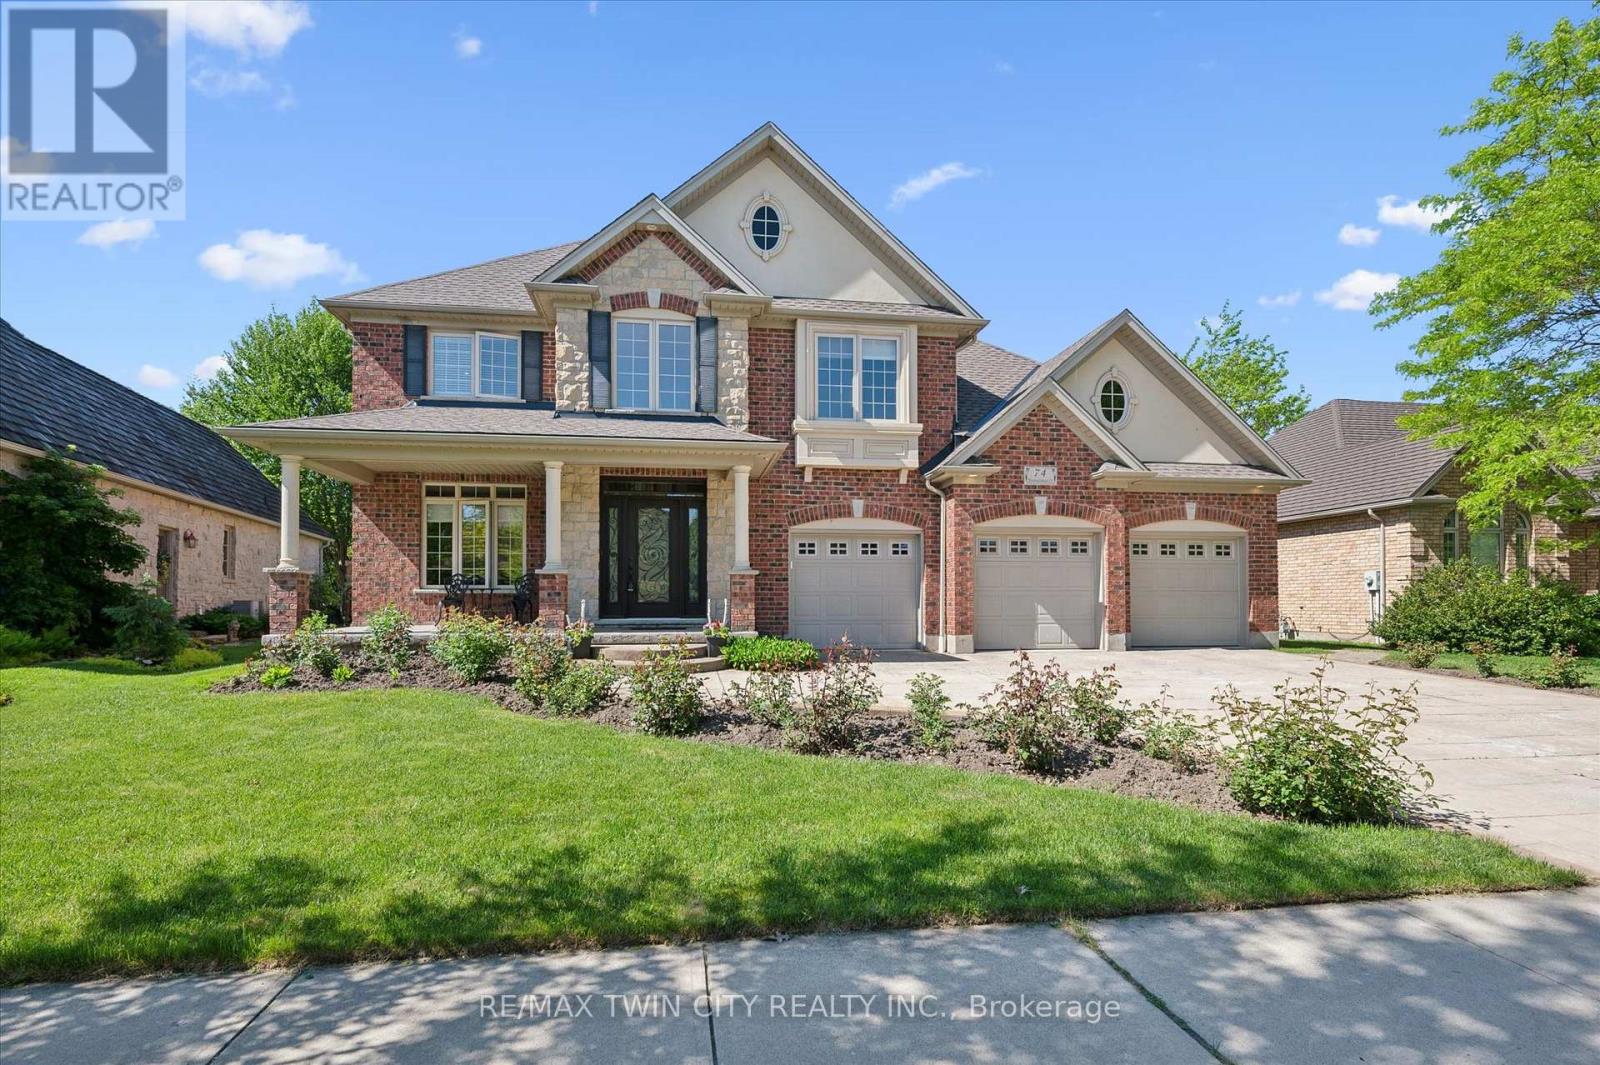
74 Pennsylvania Crescent
Kitchener, Ontario
Nestled on a quiet, executive cul-de-sac in one of Kitchener's most prestigious enclaves, this custom 2-storey Charlston-built home sits on a premium 70-foot wide lot backing directly onto the walking trails, forest, and the serene Grand River. A rare blend of natural beauty and architectural canvas, this property offers a massive, fully fenced backyard sanctuary complete with mature trees, lush landscaped gardens, and a spectacular pond with waterfall completed in 2025. Step inside to find an expansive layout bathed in natural light, featuring elegant architectural details, striking skylight, and a beautiful sunlit breakfast room. The massive primary master suite is a true retreat, framed by gorgeous wrap-around windows offering peaceful panoramic views of the estate and river beyond. The fully finished lower level features soaring 9-foot ceilings that elevate the space, offering the perfect footprint for a premium recreation room, home gym, or media centre. Rest easy knowing major exterior mechanics have already been taken care of, including roof in 2025. Complete with 2 gas fireplaces, an attached 3-car garage and a triple+ wide concrete driveway, this solid brick home presents a massive, rare opportunity to put your personal styling and finishing touches on a true forever dream home. Design inspiration available in listing supplements! (id:55499)
RE/MAX Twin City Realty Inc.
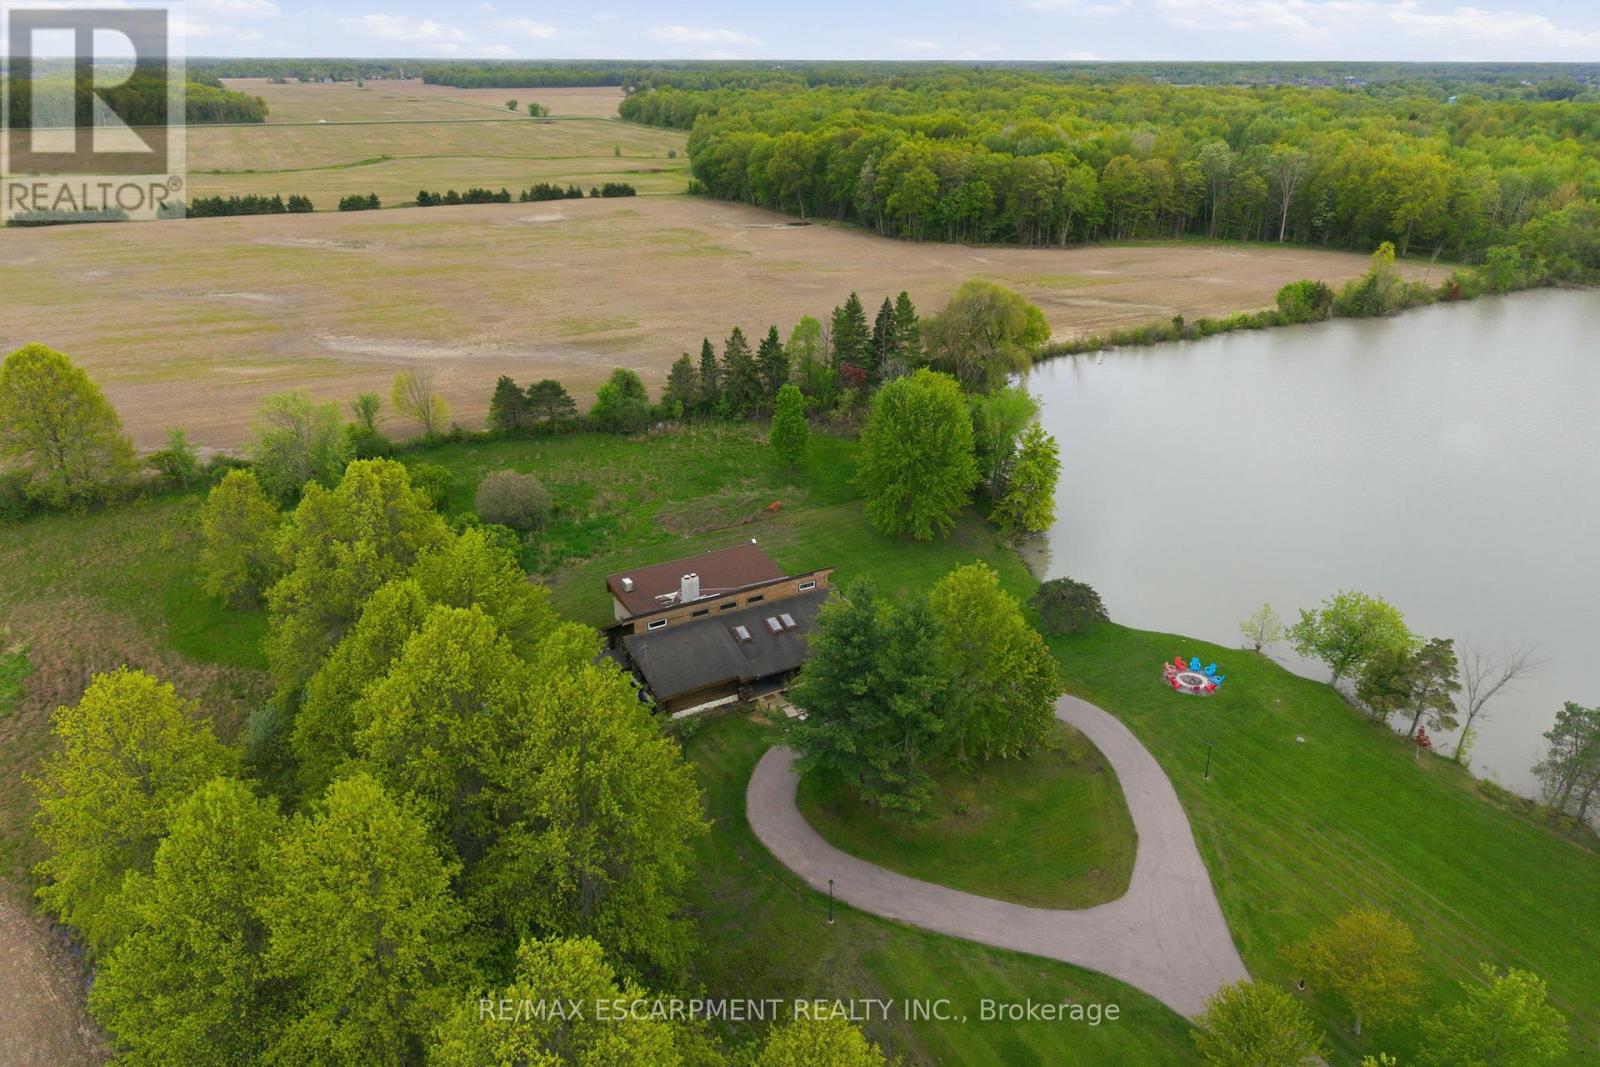
678 Chantler Road
Pelham, Ontario
Welcome to 678 Chantler Road, Fenwick, a rare opportunity to own a stunning 50-acre estate within easy reach of Niagara's world class wineries. Nestled among rolling farmland in the peaceful community of Pelham, this fully furnished, income generating property offers the perfect blend of country living & savvy investment. The home is a spacious single family detached residence offering over 3,300 square feet of living space, built in 1990 & thoughtfully maintained throughout. All major systems have been updated within the past five years, including a heat pump installed in winter 2023/2024, a brand-new water heater (spring 2026), a 5-year-old roof, & kitchen and laundry appliances replaced within the past three years. The property is being sold fully furnished & is move in ready from day one. One of the crown jewels of this estate is its picturesque pond, complete with an island, offering a truly magical backdrop that has made this property a sought after destination for short term rental guests. The property holds an official short term rental licence with a 10-person occupancy limit & is legally permitted to operate under OPA zoning. Over the past five years, the property has generated significant rental income. Sellers are happy to share full income details with serious buyers. Beyond the rental income, approximately 30 acres of the property are rented out under a signed farming contract generating an additional $1,500 in annual income, making the total income profile of this estate exceptionally compelling. The property is serviced by a concrete cistern of approximately 4,000 gallons with water, a septic system sufficient for the home & last pumped in fall 2025, & a 500 gallon propane tank. Whether you are looking for a primary residence, a weekend retreat, or a turnkey investment property, 678 Chantler Road delivers on every front. Properties of this calibre, size, & income potential rarely come to market in Niagara. RSA. (id:55499)
RE/MAX Escarpment Realty Inc.
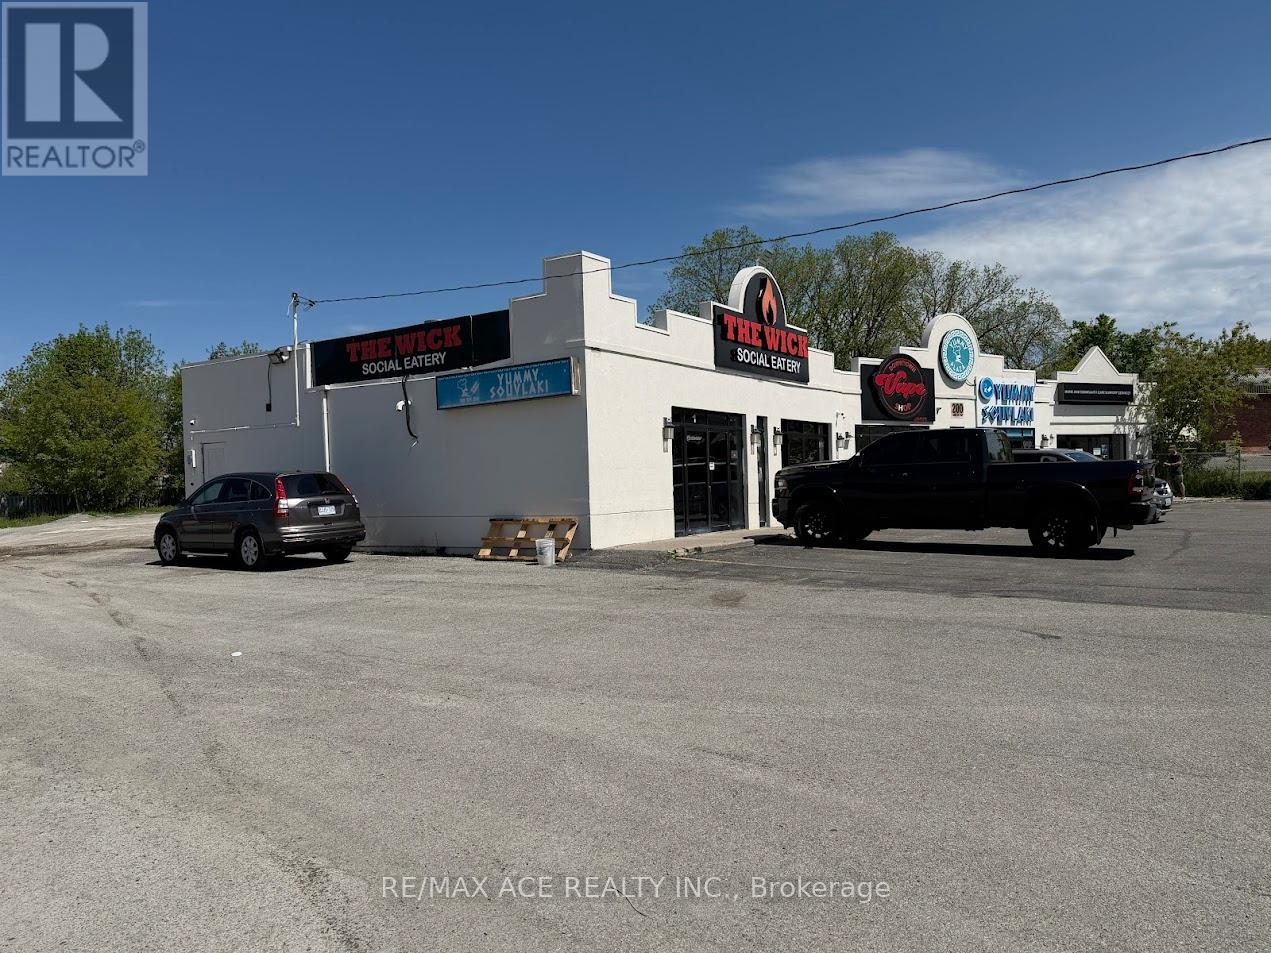
200 Simcoe Avenue
Georgina, Ontario
Excellent opportunity to own a well-established and profitable Sports Bar & Grill in a prime Keswick location. This successful business has a loyal customer base and benefits from strong local traffic. Recently upgraded with thousands of dollars invested in renovations, the interior offers a modern and welcoming atmosphere. Features a full-size, clean, professional kitchen with many newer appliances and an LLBO liquor license. The 2,251 sq. ft. premises has a gross rent of $5,985 per month, including TMI and HST. Lease includes 3 years remaining plus a 5-year renewal option. A true turnkey operation with strong income potential. Showings by appointment, preferably before 11:00 AM. (id:55499)
RE/MAX Ace Realty Inc.