
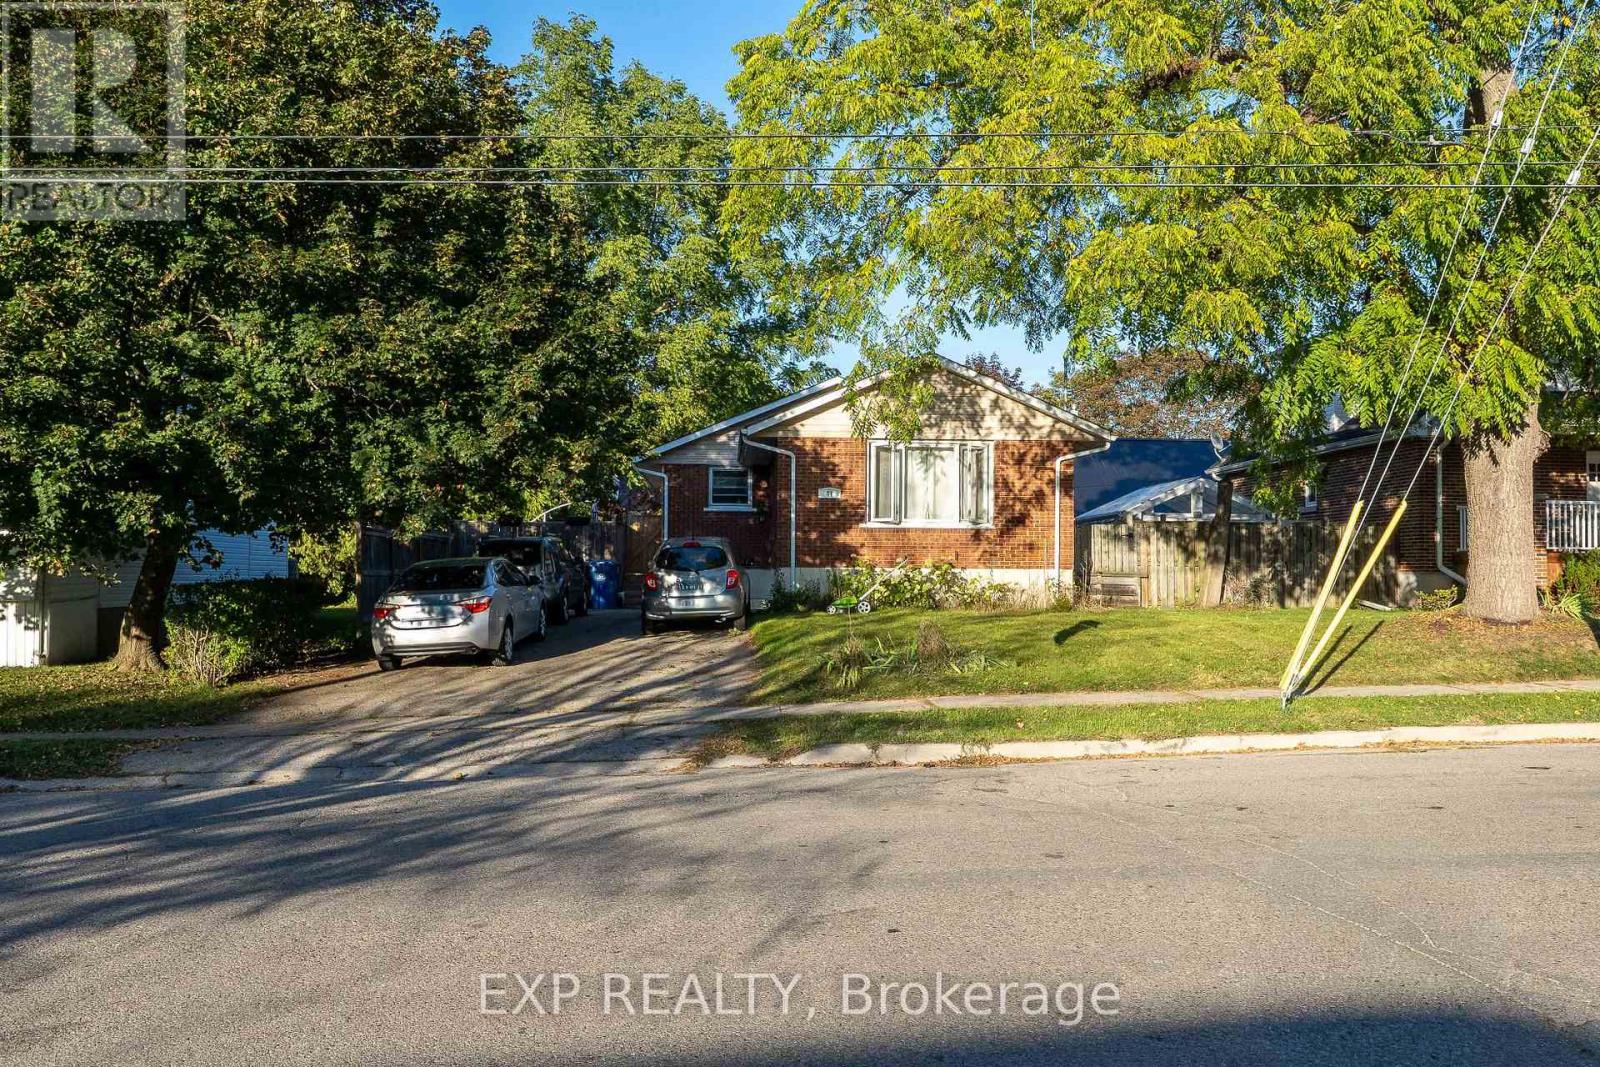
41 Alma Street N
Guelph, Ontario
Exceptional Investment Opportunity at 41 Alma Street North, Guelph! Step into a smart, revenue-generating property nestled in one of Guelph's most established neighbourhoods. This fully legal duplex offers both comfort and strong income potential, making it ideal for investors, multigenerational families, or owner-occupiers seeking supplementary income. The main level features over 1,000 square feet of bright, welcoming living space. It includes two generous bedrooms, an open-concept living and dining area, and a well-appointed kitchen with stainless steel appliances. The entire level is carpet-free, creating a clean, low-maintenance environment perfect for everyday living. The lower level has a separate entrance and offers an excellent secondary living space. It includes two additional bedrooms, a full kitchen, a full bathroom, a spacious living room, and ample storage. Whether used as a rental suite, in-law setup, or shared family space, the layout provides both privacy and functionality. Outside, the mature backyard offers plenty of space to relax or entertain. A large deck provides a private retreat surrounded by greenery, ideal for summer gatherings, gardening, or simply enjoying quiet evenings outdoors. Located in a sought-after area, this property is within walking distance to The Junction, offering access to trendy shops, restaurants, and cafés. It's also close to parks, schools, and public transit, with quick connections to downtown Guelph's amenities, culture, and entertainment. The area's strong rental demand adds to the appeal for investors and those seeking long-term value. Whether you're building wealth, accommodating family, or looking for a flexible living arrangement, 41 Alma Street North delivers the perfect blend of comfort, location, and opportunity. (id:55499)
Exp Realty
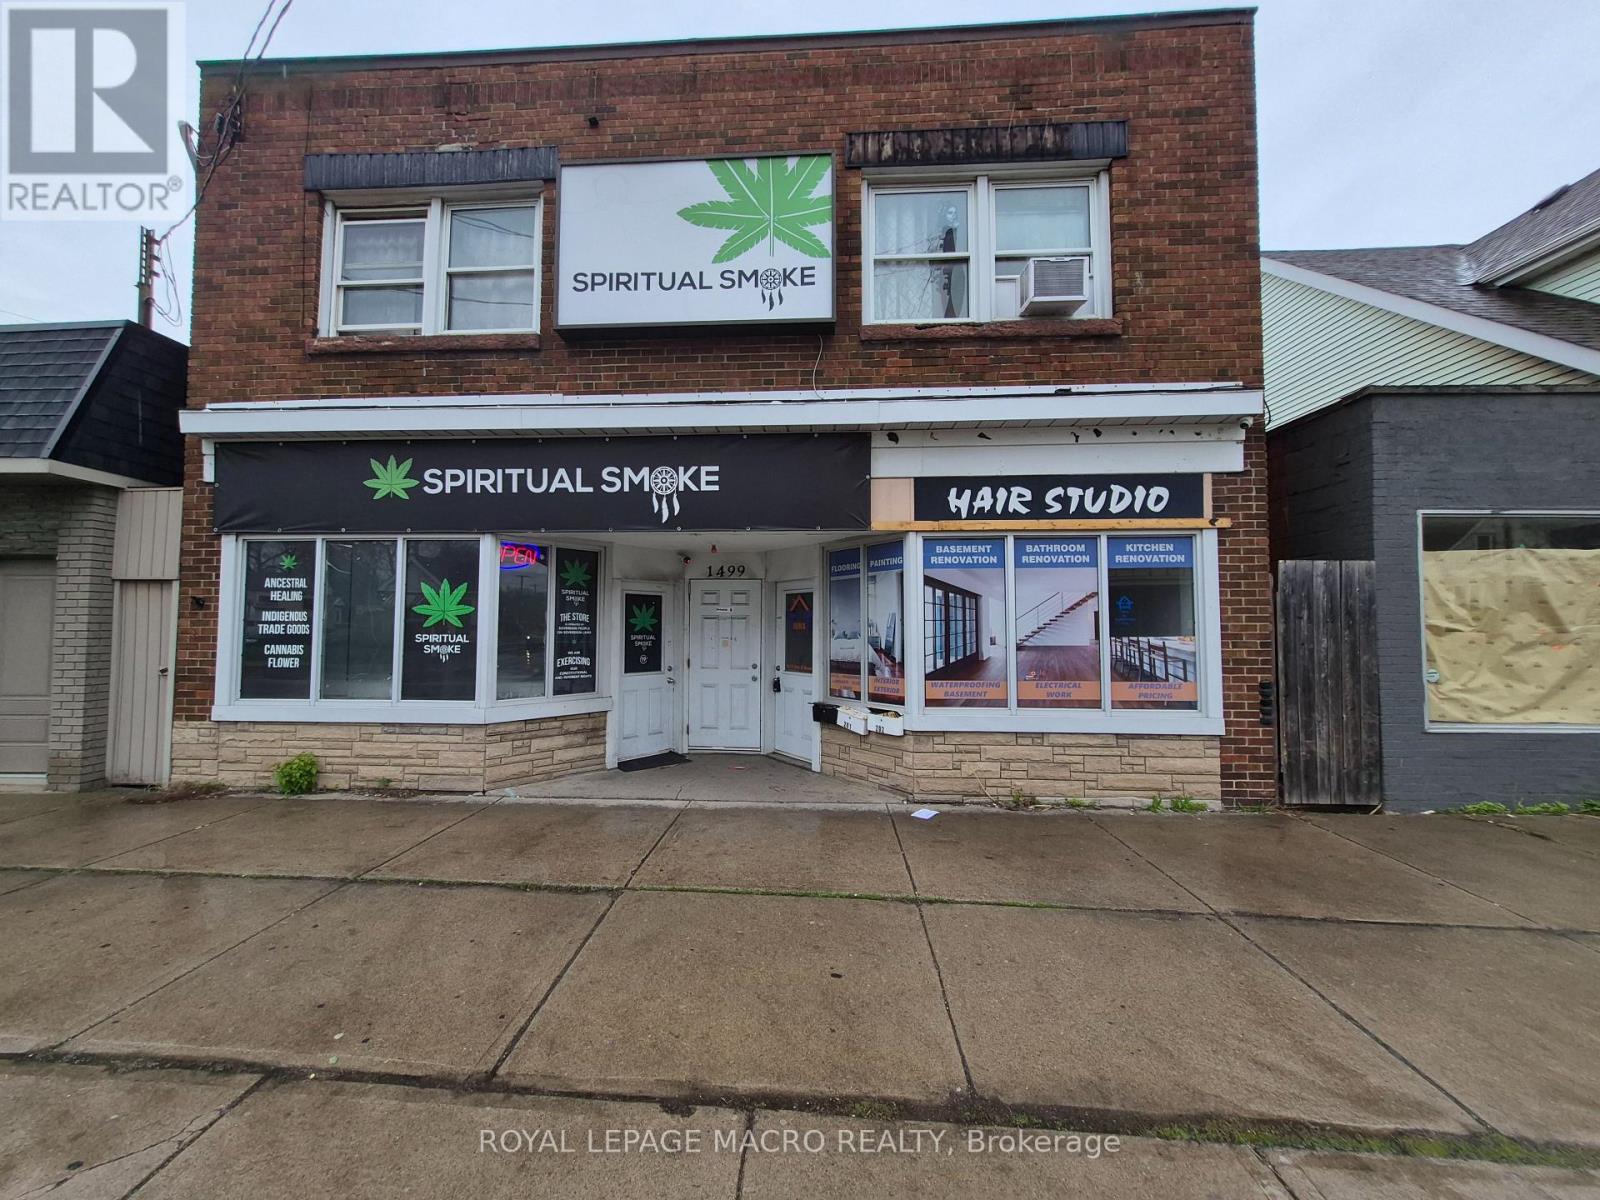
B - 1499 Main Street E
Hamilton, Ontario
Commanding a prominent position on one of East Hamilton's most active arterial roads, this property is ideally situated to capitalize on the city's rapid urban intensification within the Golden Horseshoe. This meticulously and professionally upgraded unit is designed for modern operational resilience with high end finishes to impress your customers. Additional space in the basement that can be used as an office, storage, meeting area, and more. Basement not included in the total square footage. TOC1 zoning allows for many uses from retail to office to medical and much more. (id:55499)
Royal LePage Macro Realty
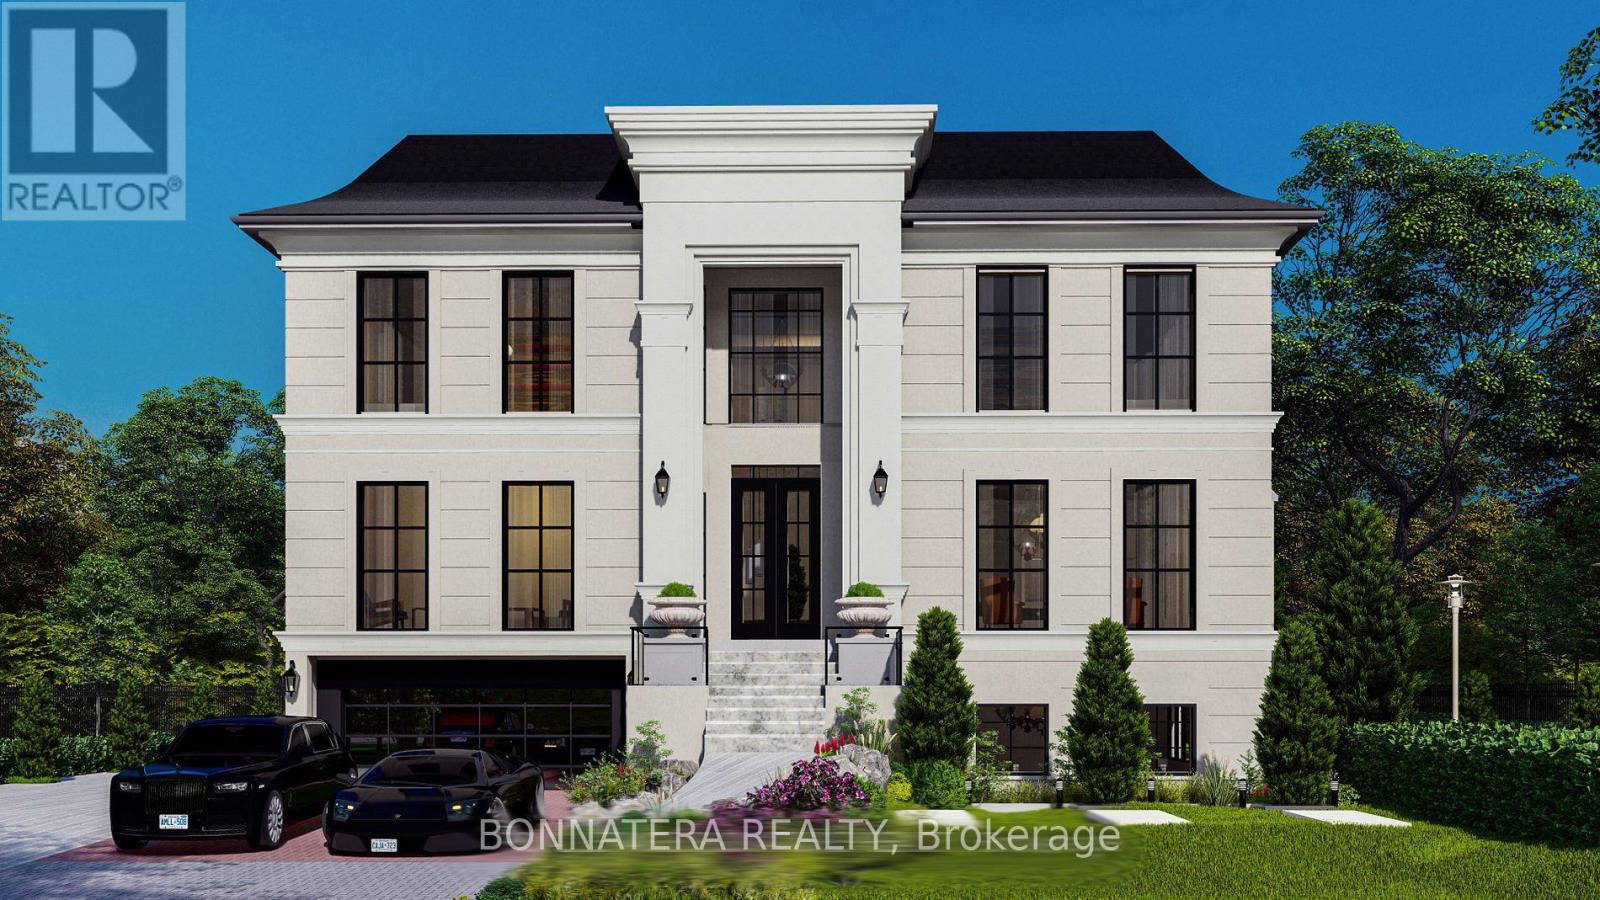
581 Maplehurst Avenue
Oakville, Ontario
Discover luxury living in this exquisite custom-built home, nestled on a prestigious street in South Oakville. This opulent residence boasts an impressive 6,212 sq ft above grade, w/ over 9,000 sq ft of finished living space and elevator, perfect for both family life & entertaining. Step inside to find a thoughtfully designed floor plan featuring 10 ceilings on the main, upper & lower levels. The main floor showcases a separate living room, formal dining room, & home office. The heart of the home is the great room, complete w/ a fireplace flanked by custom built-ins, seamlessly flowing into the gourmet kitchen & breakfast area. Culinary enthusiasts will appreciate the atmosphere with a walk-in pantry, while side door lead to a covered terrace perfect for al fresco dining and relaxation. Ascend to the upper level, where you'll find the primary bedroom suite, a true sanctuary. The spa-like bathroom features a freestanding jacuzzi and a large shower with a steamer. Three additional bedrooms, each with their own ensuite and walk-in closet, ensure privacy and comfort for family and guests alike. The lower level extends the living and entertaining space with a recreation room, wine room, wet bar, home theatre, sauna, exercise room and additional bedroom with ensuites. Outside, the expansive rear yard is adorned with perennials and mature trees and swimming pool, creating a private oasis. this home offers the perfect blend of luxury and convenience. With easy access to the GO train and major highways, it's ideal for commuters. Experience the epitome of opulent living in this remarkable residence that seamlessly combines everyday family comfort with exceptional entertaining spaces. Approximately 80% of construction completed. Property Tax is not assessed yet (id:55499)
Bonnatera Realty
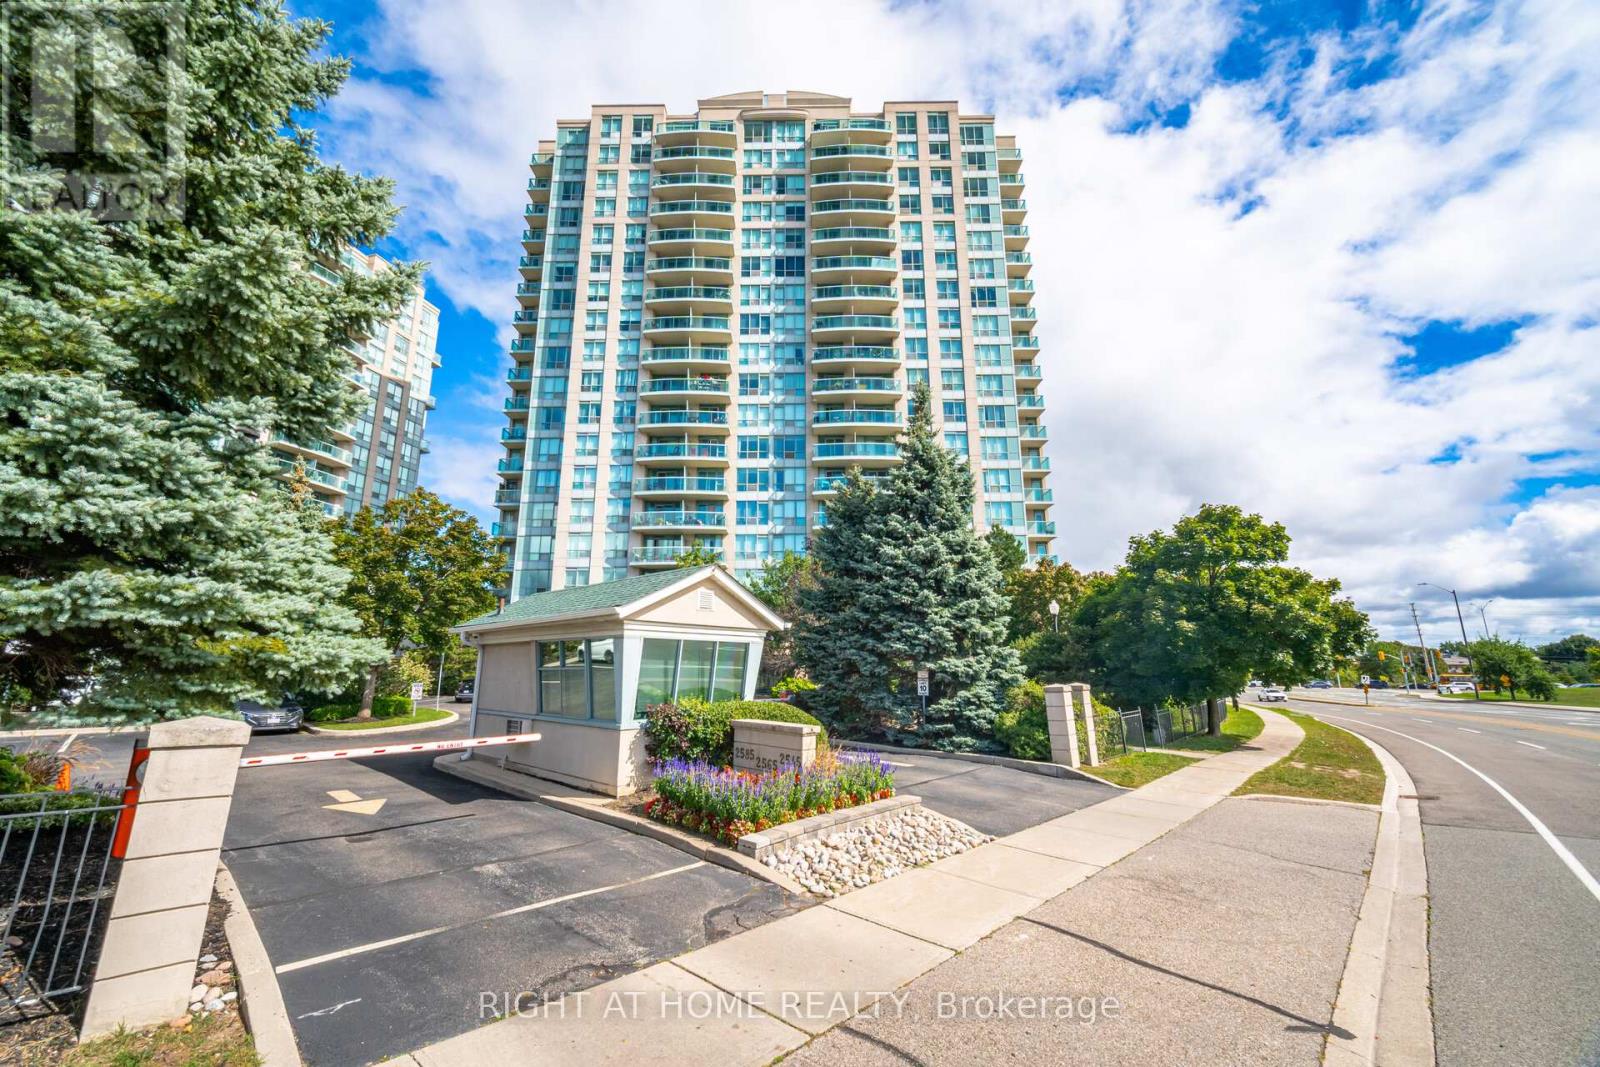
1211 - 2545 Erin Centre Boulevard
Mississauga, Ontario
Discover Your Dream Home At Parkway Place In Central Erin Mills! Nestled In The Highly Sought-After John Fraser And Aloysius Gonzaga Secondary School District, This Charming One-Bedroom Corner Unit Offers Stunning Southerly Views And An Abundance Of Natural Light.Step Out Onto Your Private Southeast-Facing Balcony And Soak In The Sunshine! Enjoy An Open-Concept Living Space That Features A Luxurious Soaker Tub, Along With The Convenience Of Ensuite Laundry. With Maintenance Fees That Cover Heat, Water, Hydro, And A/C, Your Living Experience Is Both Comfortable And Hassle-Free.Ideally Located Just Steps Away From Erin Mills Town Centre, Credit Valley Hospital, And Erin Meadows Community Centre & Library, You'll Find Everything You Need At Your Doorstep. Schools, Parks, Trails, Transit, Shopping, And Dining Options Are All Within Easy Reach.This Unit Boasts Numerous Upgrades, Including Laminate Flooring, Lights, Quartz Kitchen Countertops, Blinds, And A Refreshed Vanity In The Washroom. Dont Miss Out On This Fantastic Opportunity To Make Parkway Place Your New Home! All Utilities Are Included Into The Maintenance Fee! (id:55499)
Right At Home Realty

119 Pointon Street
Aurora, Ontario
Welcome to an architectural masterwork of modern luxury and innovation. This bespoke residence offers over 3700 sqft of elevated living across three meticulously crafted levels. Perched on a premium RAVINE lot with 10FT walk-out basement, this home was thoughtfully designed for those who value both sophisticated style and advanced functionality.The main level boasts a dramatic grand foyer with custom millwork, an executive two-storey glass office, and a great room anchored by 12-ft wide floor-to-ceiling sliders that seamlessly connect to lush outdoor living. The chefs kitchen is a statement in design, featuring a showpiece waterfall island, panel-ready smart appliances, and a hidden walk-in scullery-butlers pantry with full prep capabilities.On the second level, three private bedroom suites each offer designer ensuites, custom storage and abundant natural light. A dedicated laundry suite with premium appliances and bespoke cabinetry adds everyday elegance.The entire third floor is a private primary retreat complete with vaulted ceilings, a sculptural four-poster bed alcove, boutique walk-in closet with skylight, and a spa-inspired ensuite featuring heated porcelain floors, double rainfall showers, and a freestanding tub.Smart home features include Brilliant WiFi automation, built-in speakers, central vacuum system with car vacuum, whole-house water softener and filtration, and security system wiring with camera capability. All appliances are WiFi-enabled and controllable by phone. Additional highlights include five skylights, pet wash station, private balconies with stunning CLEAR RAVINE views, artisan finishes throughout, and a walk-out basement with a 3-piece rough-in awaiting your vision. With easy access to 400 & 404, convenience meets luxury. This is a rare opportunity to own a residence where curated design and cutting-edge technology converge in perfect harmony. Plutus Homes is an HCRA Tarion registered builder with an impeccable reputation and rich history. (id:55499)
RE/MAX Hallmark Realty Ltd.
Cypro Realty Inc.
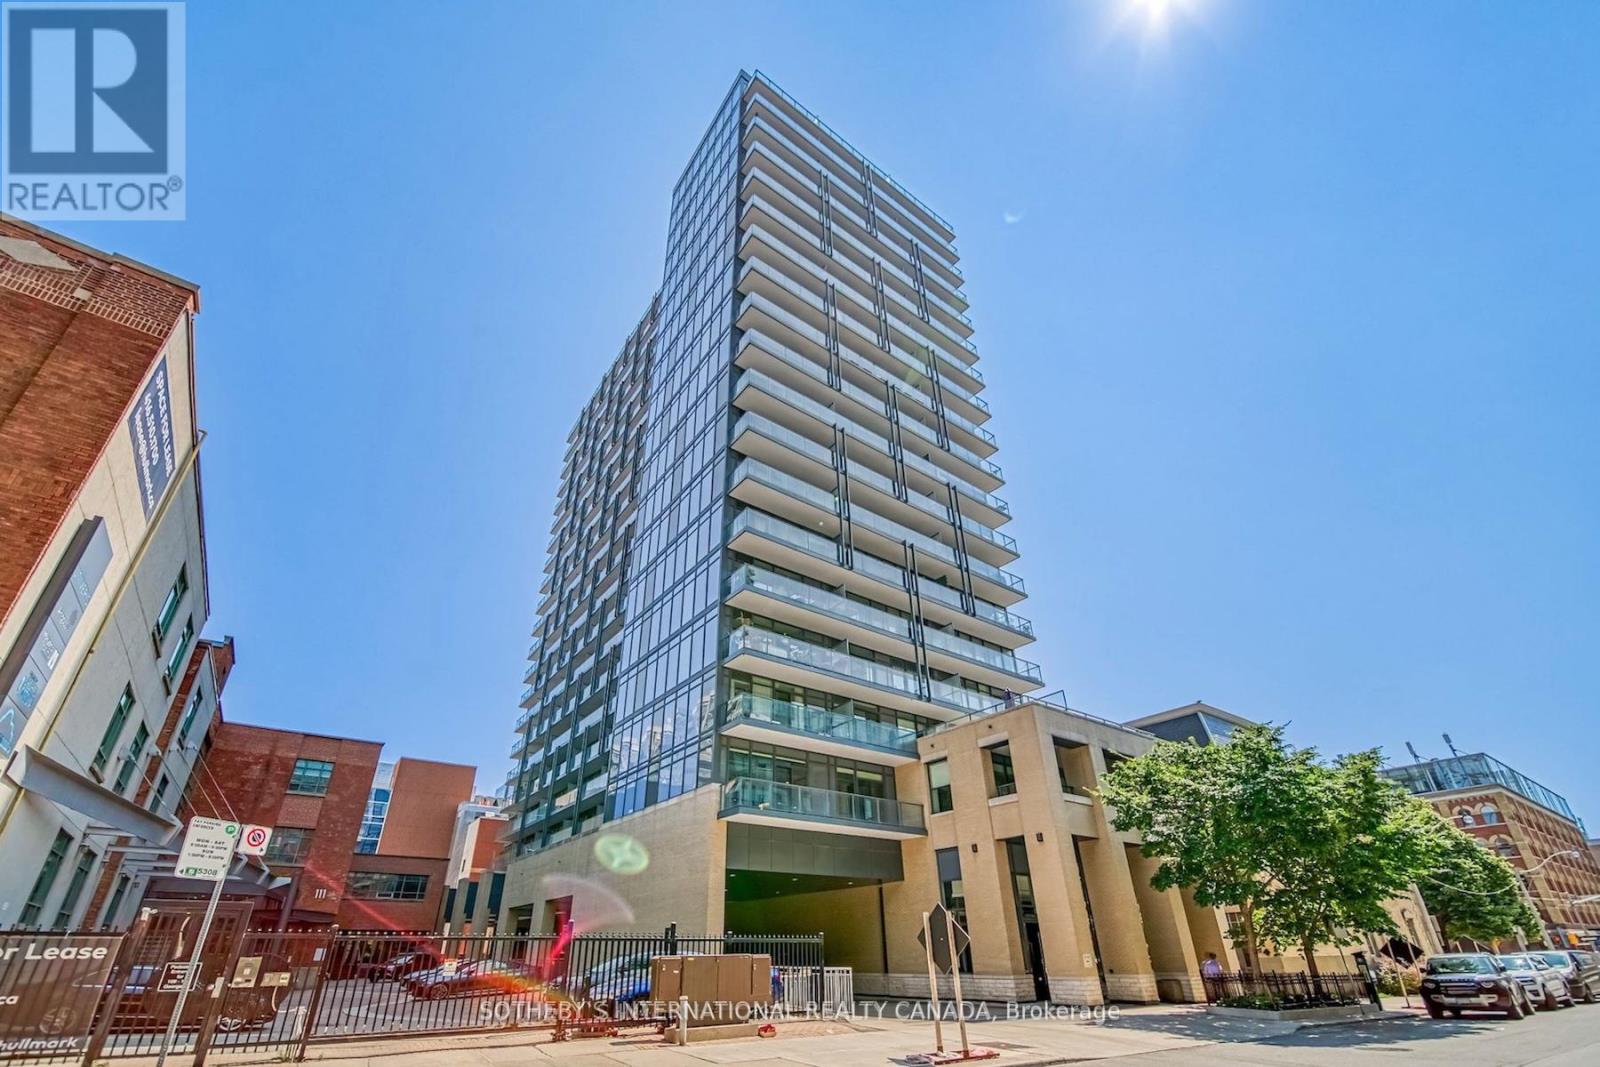
706 - 105 George Street
Toronto, Ontario
Post House Condos! Experience downtown living at its finest with the space, functionality, and convenience today's buyers are searching for, just steps from the iconic St. Lawrence Market. This large south-facing 1 bed + den, 2 bath suite offers 646 sq ft of interior living space plus a spacious 105 sq ft balcony, 9 ft ceilings, parking, and locker. The open-concept living and dining area is filled with natural light through floor-to-ceiling windows and seamlessly extends to a large balcony overlooking the historic Toronto's First Post Office Museum courtyard. The modern kitchen features quartz countertops and a movable upgraded kitchen island, offering flexibility for dining, entertaining, or additional prep space. Thoughtfully designed, the layout flows effortlessly between the kitchen, living, and dining areas, creating a space that is both functional and inviting. The spacious primary bedroom features floor-to-ceiling windows, double closet, and a 4-piece ensuite. The separate den is ideal for a private home office or guest space. On-site property management in an extremely well-managed building. Premium amenities include 24-hour concierge, fitness room, party room with billiards, theatre room, and rooftop terrace with BBQs. Exceptional downtown location within walking distance to George Brown College, trendy restaurants and cafés, Distillery District, TTC access at the door, Union Station, shopping, entertainment, and more. Easy access to Billy Bishop Toronto City Airport, the DVP, and Gardiner Expressway for ultimate convenience. (id:55499)
Sotheby's International Realty Canada
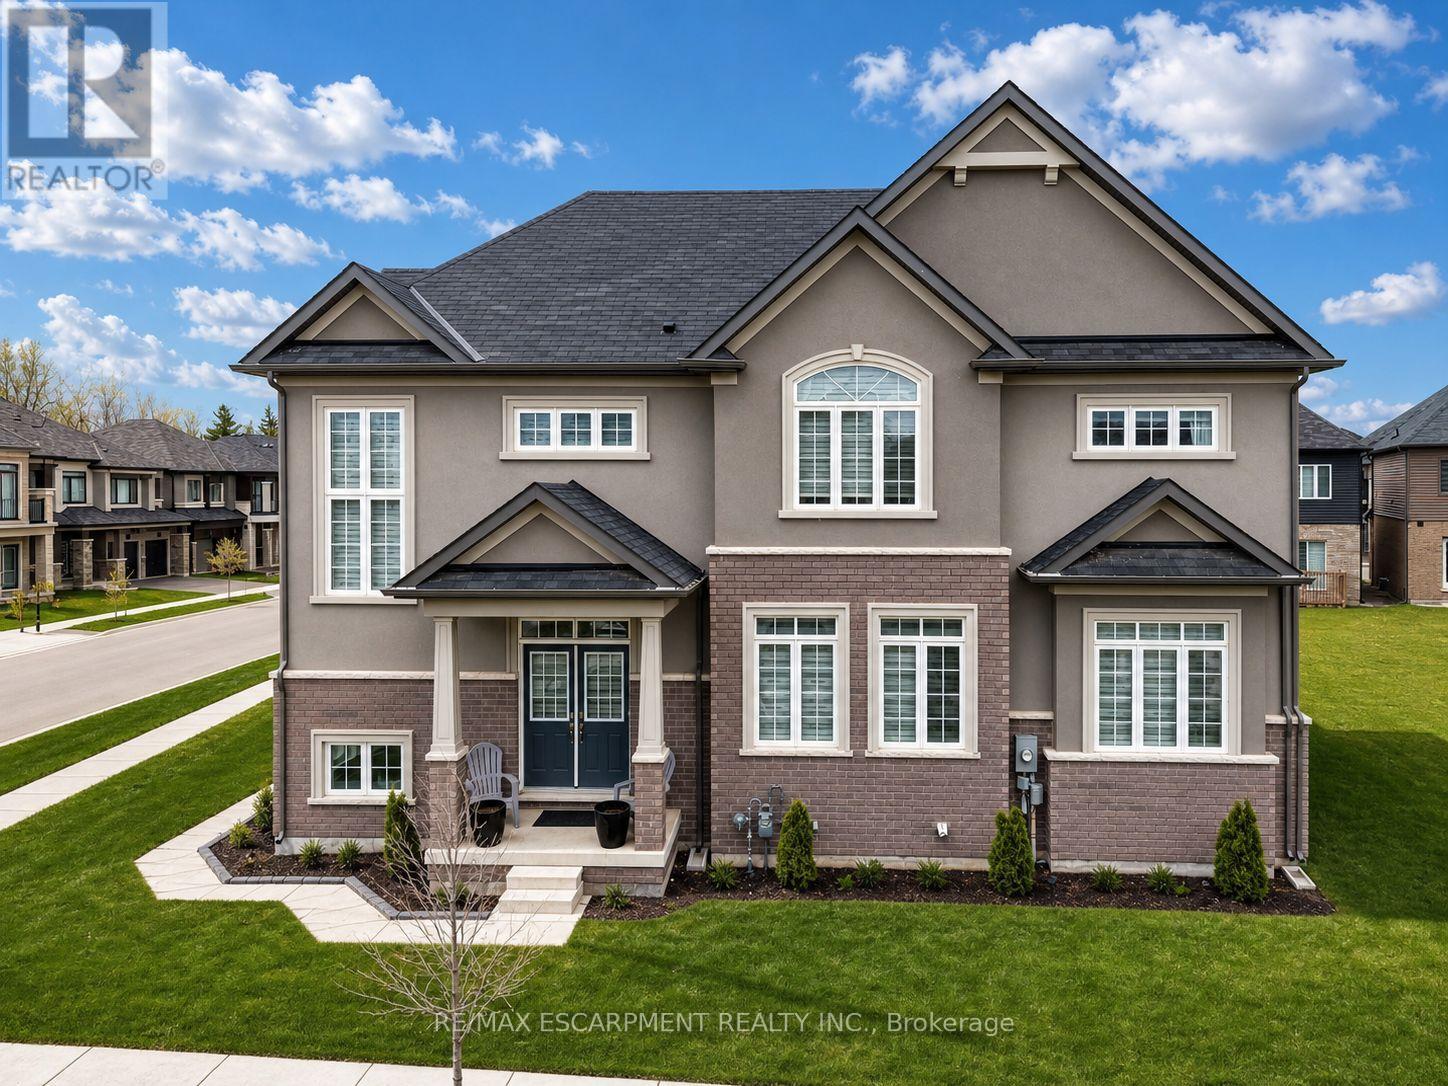
16 Stauffer Road
Brantford, Ontario
Discover the pinnacle of Brantford living in this stunning LIV Communities masterpiece. Situated in the most coveted pocket of Nature's Grand, this home offers a seamless blend of architectural grace and modern utility. The floor plan is expansive and sun-drenched, featuring 4 bedrooms, 2.5 baths, and a suite of high-tier upgrades that must be seen to be appreciated. Beyond the threshold, you're minutes from top-tier schools, major commuter routes, and pristine parks. Whether you are looking for a blue-chip investment or your next family chapter, this property represents a rare window of opportunity in a city ranked for explosive growth. (id:55499)
RE/MAX Escarpment Realty Inc.
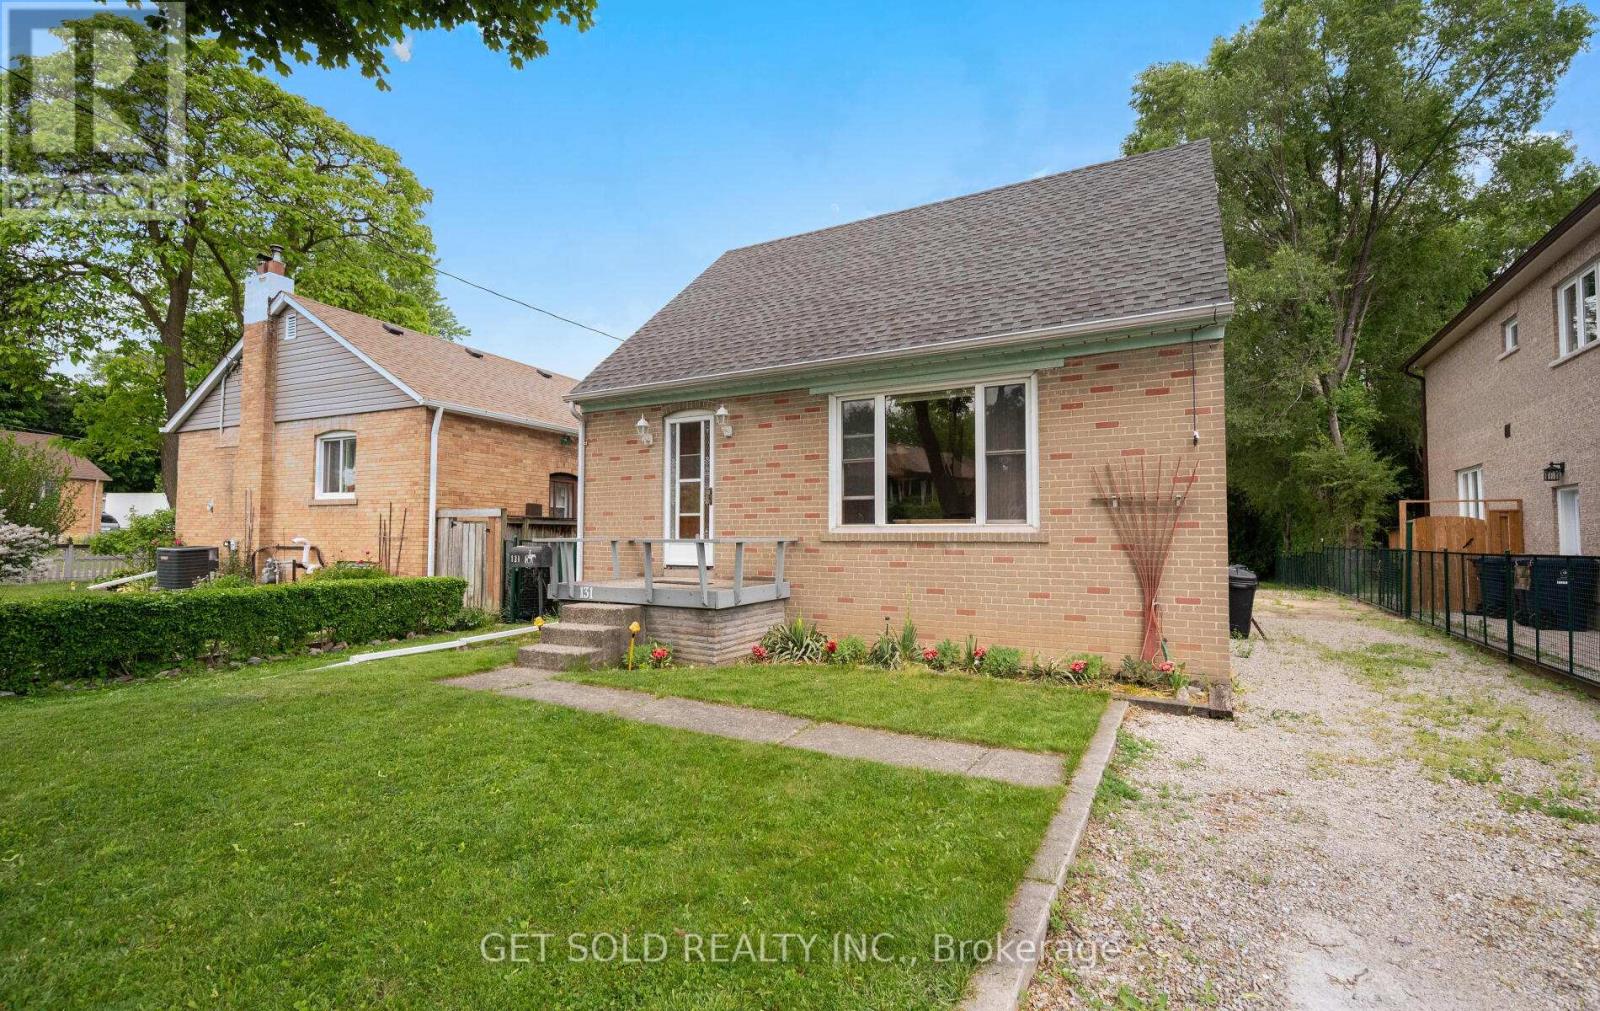
131 Clearbrooke Circle
Toronto, Ontario
131 Clearbrooke Circle presents a fantastic opportunity to own a charming storey-and-a-half home backing on to the ravine. Nestled on a spacious property with a large backyard, this home offers privacy and plenty of room to enjoy the outdoors. Inside, you'll find 3 bedrooms, including one conveniently located on the main floor and two upstairs. Well loved by its original owner, this home offers a rare chance to secure a ravine lot and create your dream home in a sought-after family friendly Rexdale neighbourhood. Located close to schools, parks, shopping and public transit (id:55499)
Get Sold Realty Inc.
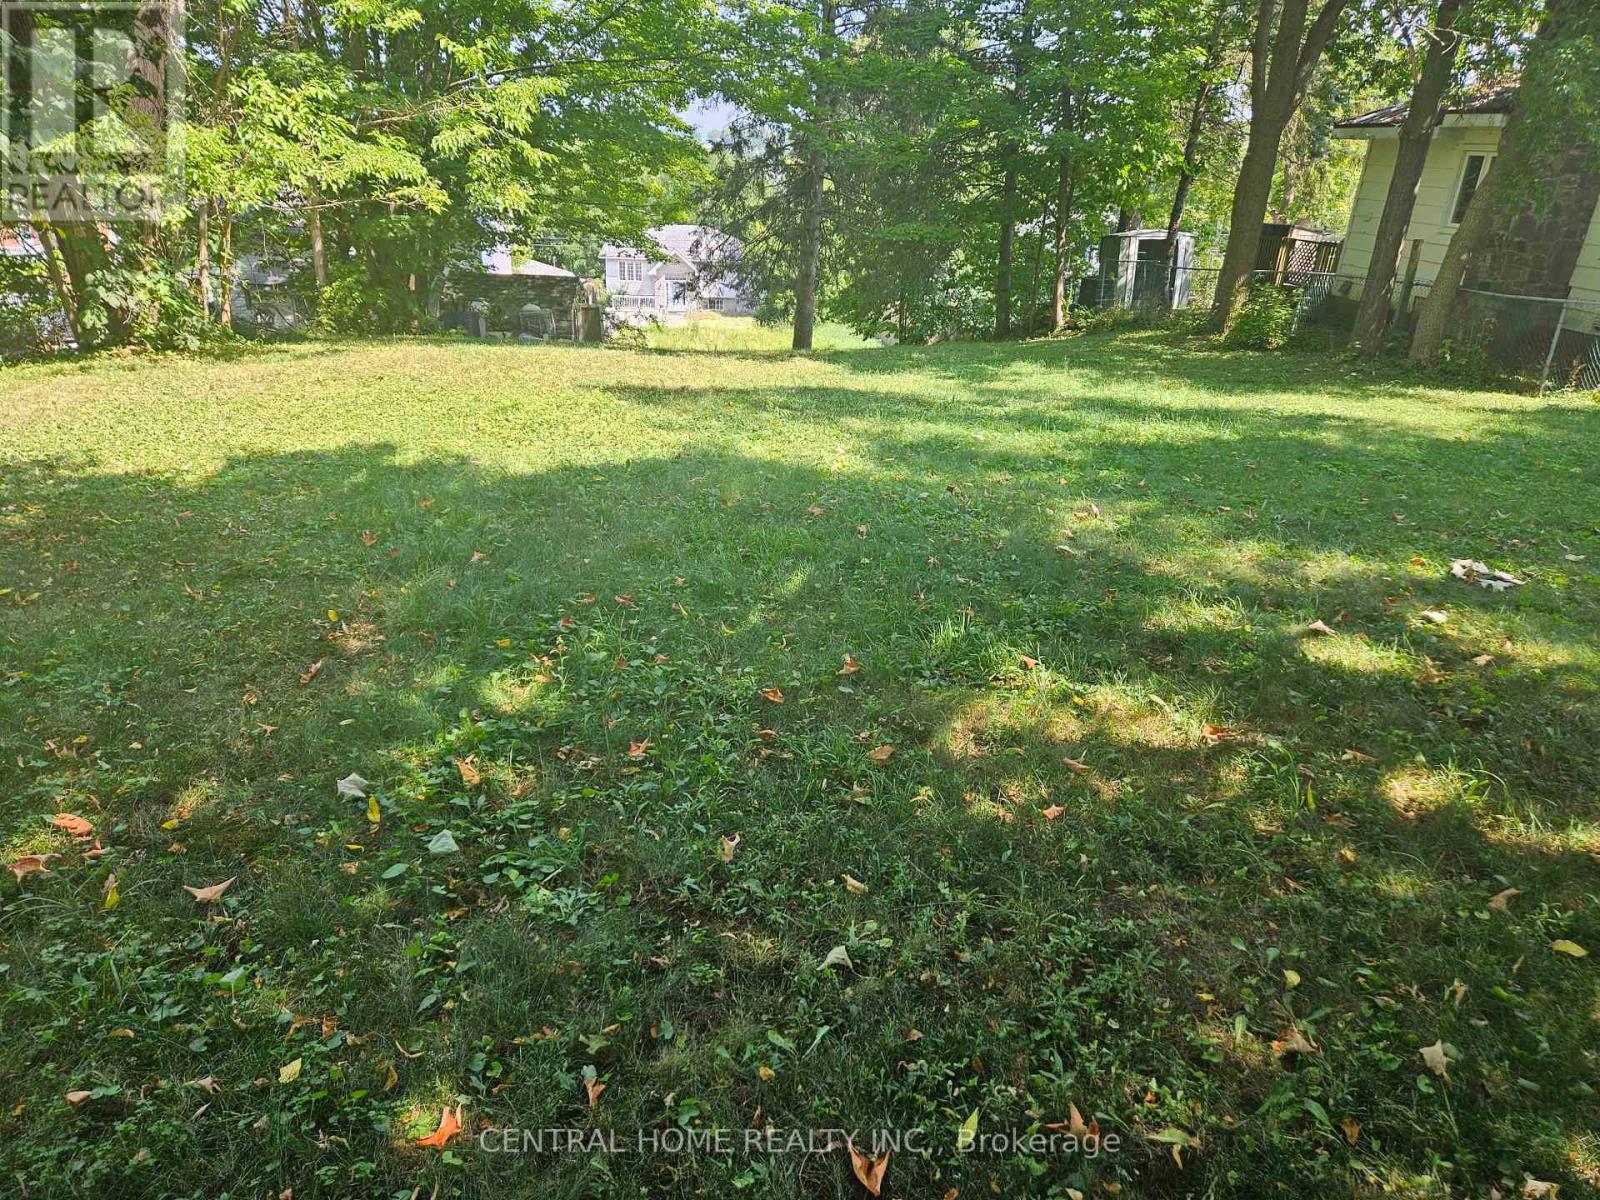
174 Sixth Street
Midland, Ontario
Attention; Builders, end Users, Great over size building lot in sought after Midland's West End. Build to suite your need. Lot size; 50 feet by 200 feet. Will be sold as is. (id:55499)
Central Home Realty Inc.
203 - 320 Bayfield Street
Barrie, Ontario
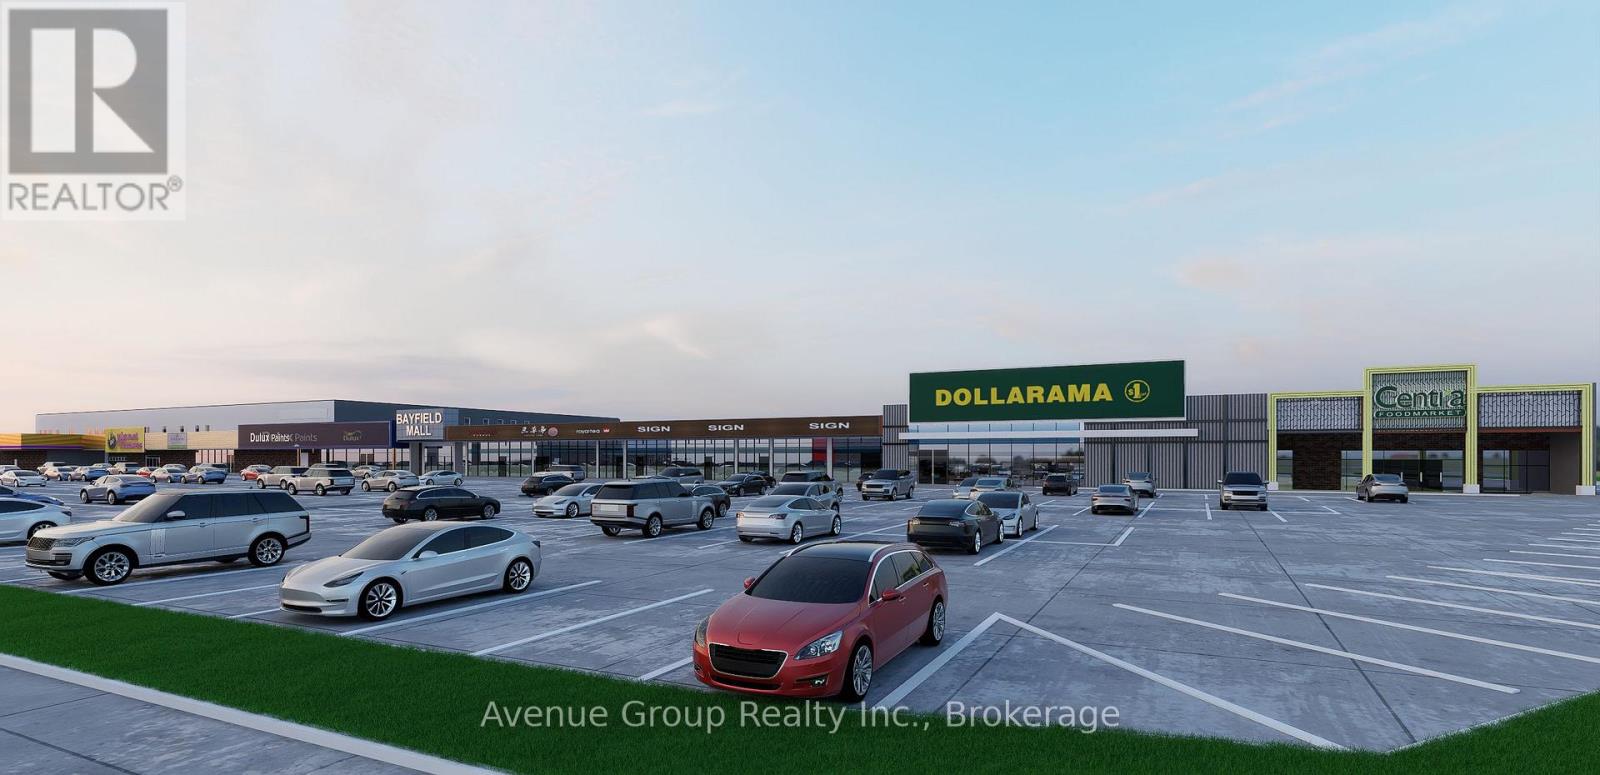
Prime Open-Concept Second Floor Opportunity in Barrie's High-Traffic Commercial Hub! *Unlock the Potential of Your Business in One of Barrie's Most Sough-After Corridors. *Located Right Off Hwy 400, Excellent Location with Ample Parking *Great for Businesses Looking to Expand, Centralize, or Establish a Professional Presence in a High-Visibility Area with Ample Amenities. * Anchored by National Retailers Including Canadian Tire, Centra, Dollarama, and Planet Fitness! (id:55499)
Avenue Group Realty Inc.
18 Brandy Lane Way
Newmarket, Ontario
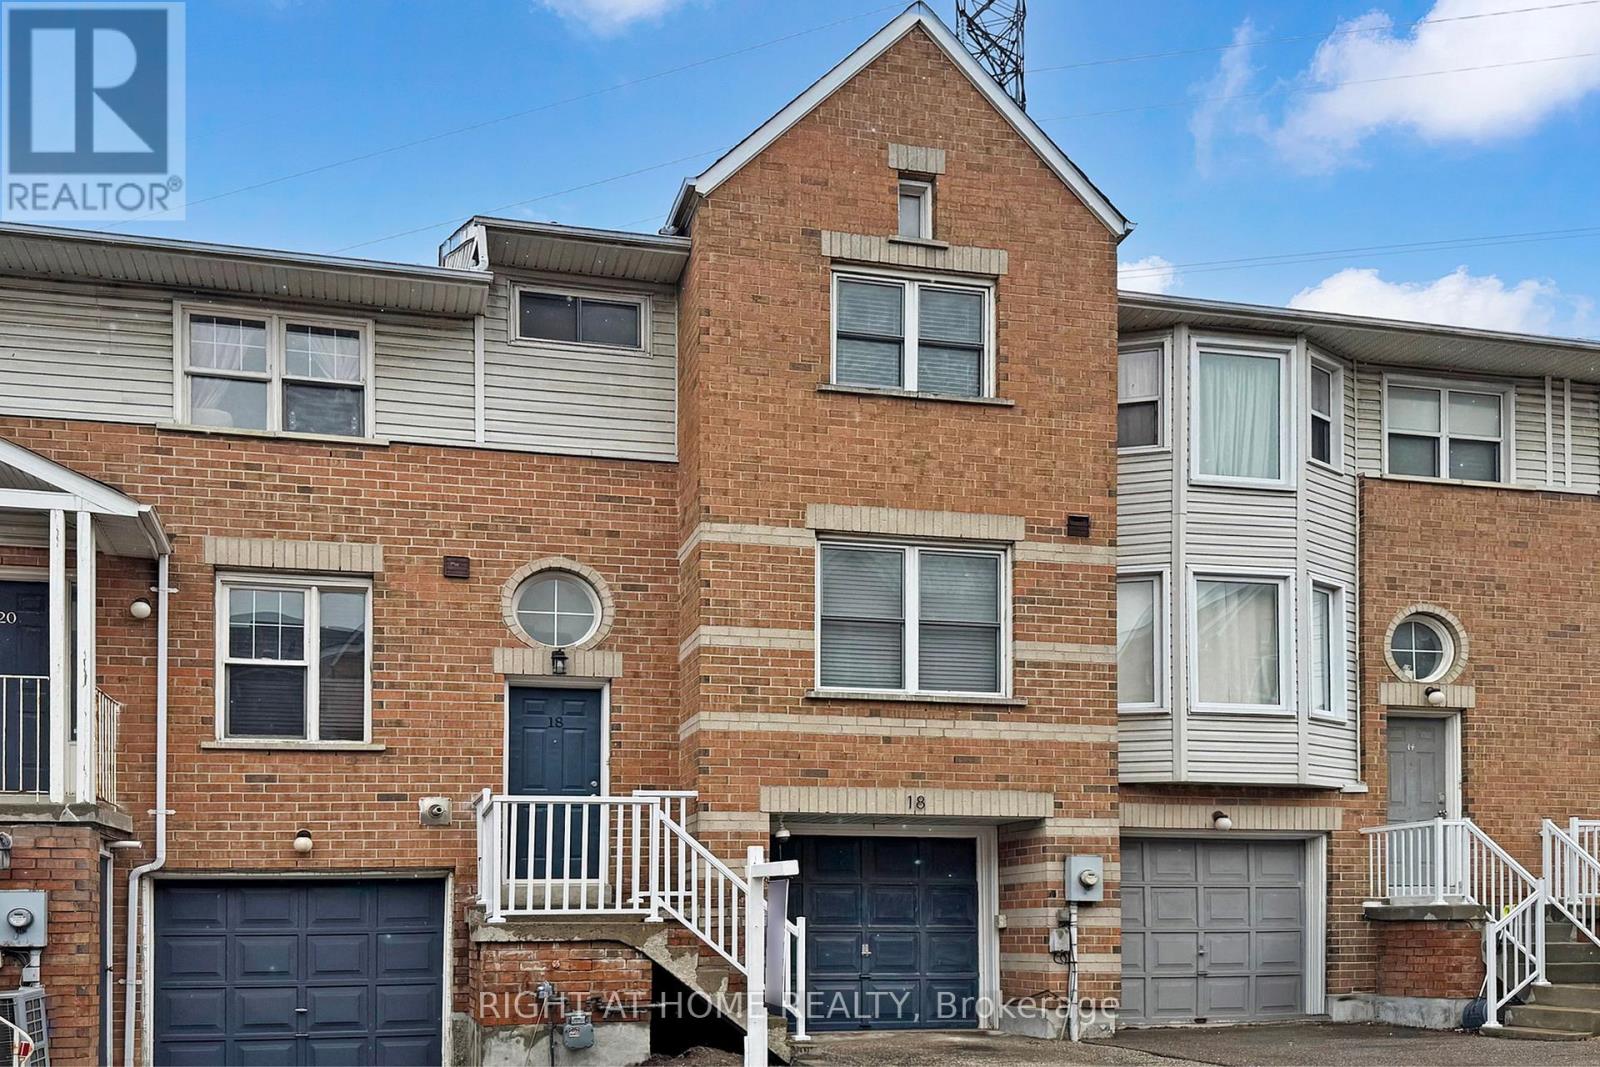
This spacious home offers generous principal rooms, with three bedrooms and three bathrooms. The carpet-free interior is finished with brand-new hardwood flooring on both main floor and second floor. Brand-new bathrooms, Brand-new, beautifully updated kitchen boasts new cabinetry with a full-height pantry, sleek quartz countertops, and new stainless steel appliances. Brand-new stairs and metal railing. Brand-new exterior stair handrails. The master bedroom with in-suite easily accommodates a king-sized bed with extra space and Her and His closets. Thoughtfully renovated with approximately $80,000 in premium upgrades, the home showcases quality and style throughout. This bright, sun-filled townhouse features a modern open-concept design, a cozy fireplace, and elegant hardwood stairs with metal railings. Additional highlights include convenient garage access and a walk-out to a private backyard, Low monthly maintenance fees of just $142. Located on a large lot in a desirable community near Mulock and Yonge Street, just minutes from Highways 400 and 404, Newmarket GO, and Upper Canada Mall. (id:55499)
Right At Home Realty
3090 Mearns Avenue
Clarington, Ontario
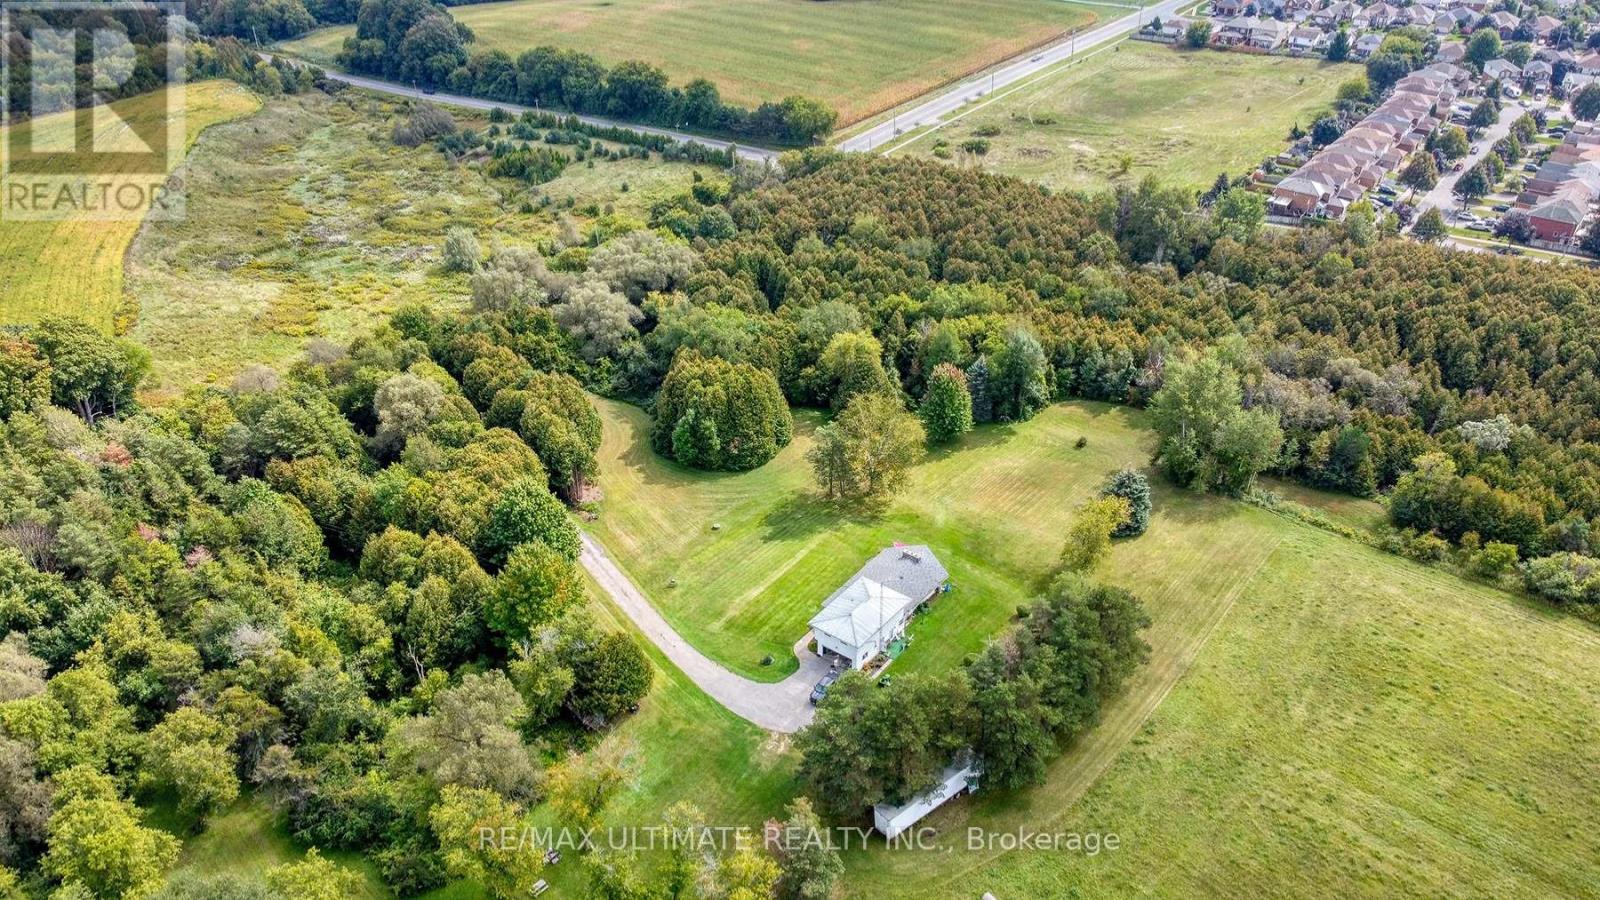
One of the last opportunities in this location. Check the "Soper Springs Secondary Plan" Very detailed! Seller will consider a VTB Mortgage with Minimum of Forty Percent Down Payment. 41.5 Acres Total. (id:55499)
RE/MAX Ultimate Realty Inc.