
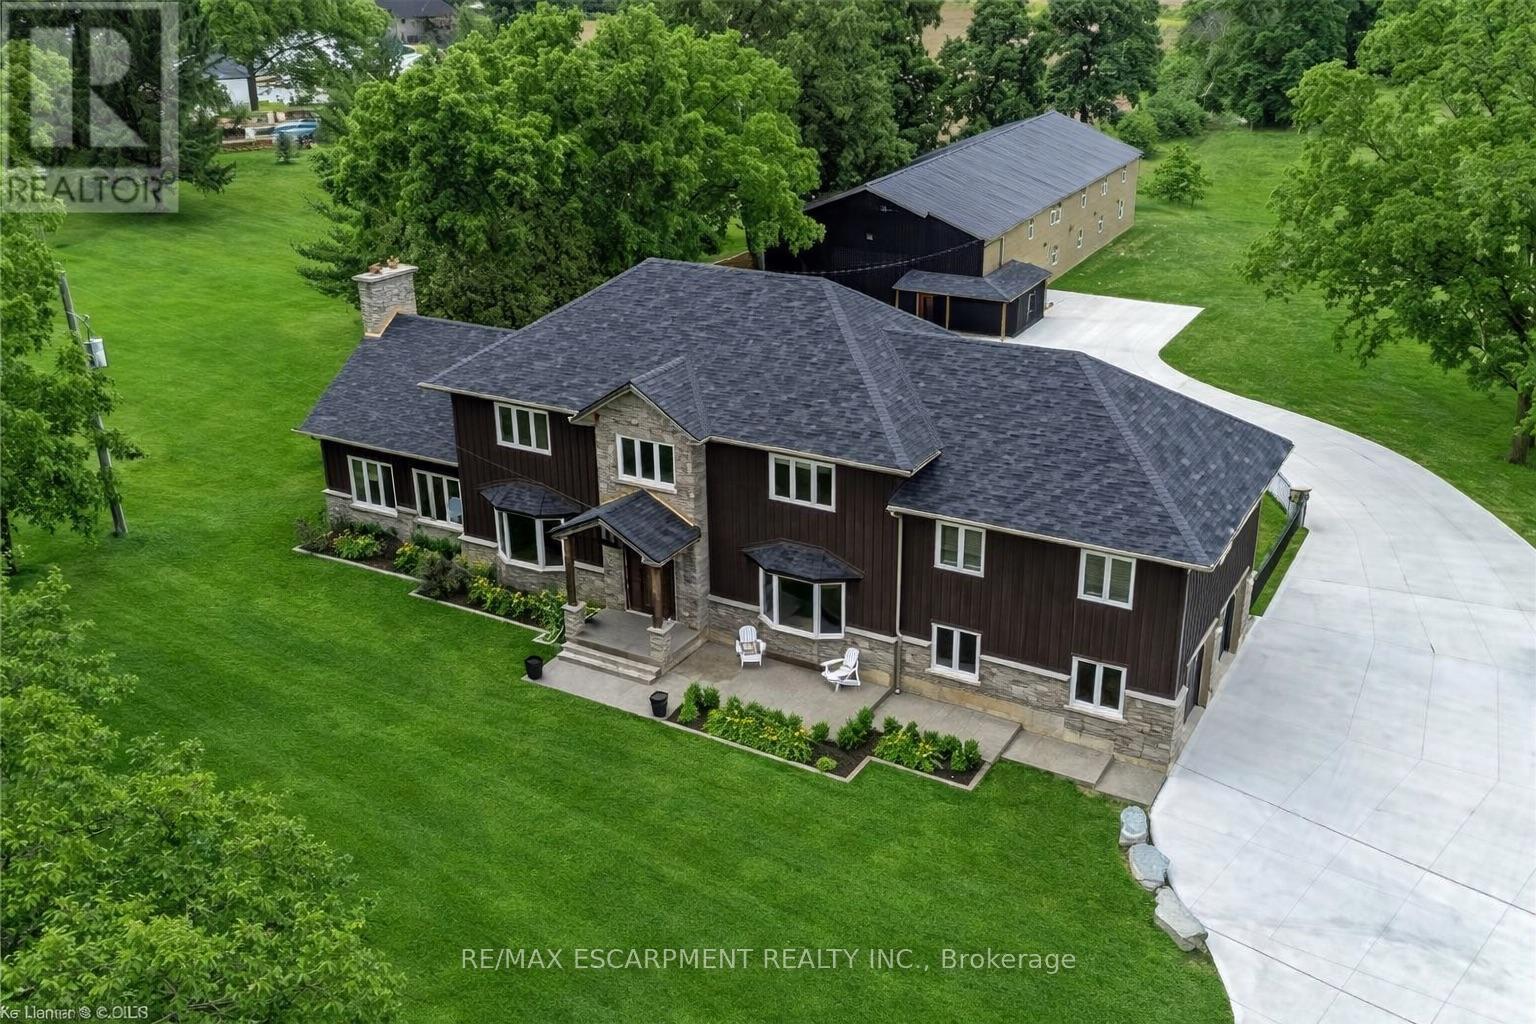
2210 Highway 54
Haldimand, Ontario
This stunning 5-bedroom, 2.5-bathroom home spans over an energy efficient 3,800+sq/ft and is perfectly positioned to overlook the breathtaking Grand River. Nestled on a generous lot overlooking rolling fields at the back and river access just across the street, it's an ideal setting for those who love the outdoors. Adding to its appeal, a massive 100' x 40' detached shop provides endless possibilities for hobbies, storage, or business use (w/ high speed fibre internet). The main floor boasts a spacious and inviting layout with 9ft ceilings, featuring a custom kitchen with a wood-paneled ceiling, stone countertops, a stylish herringbone backsplash, and a large island-perfect for gathering with family and friends. The adjacent dining room, with its tray ceiling and wood accent wall, offers picturesque views of the Grand River. The oversized great room is a true showstopper, complete with a floor-to-ceiling stone fireplace, vaulted ceiling, and expansive windows that frame stunning views in every direction. Step through one of two patio doors to your private outdoor oasis, featuring a large covered patio and built-in outdoor kitchen, ideal for entertaining. On one elevated side of the home, the primary suite offers a peaceful escape with a walk-in closet and a luxurious ensuite, complete with a custom tile shower. The second level hosts four additional bedrooms and a full 4-piece bathroom. The versatile basement offers even more potential, with its own private entrance from the attached double garage, making it an excellent option for an in-law suite or additional living space. For those needing extra room for vehicles, equipment, or recreational toys, this property delivers! The huge concrete parking area and driveway ensure ample outdoor storage/parking for vehicles/trailers. Don't miss this rare opportunity to own a spectacular home in a prime location with endless possibilities! Luxury Certified (id:55499)
RE/MAX Escarpment Realty Inc.
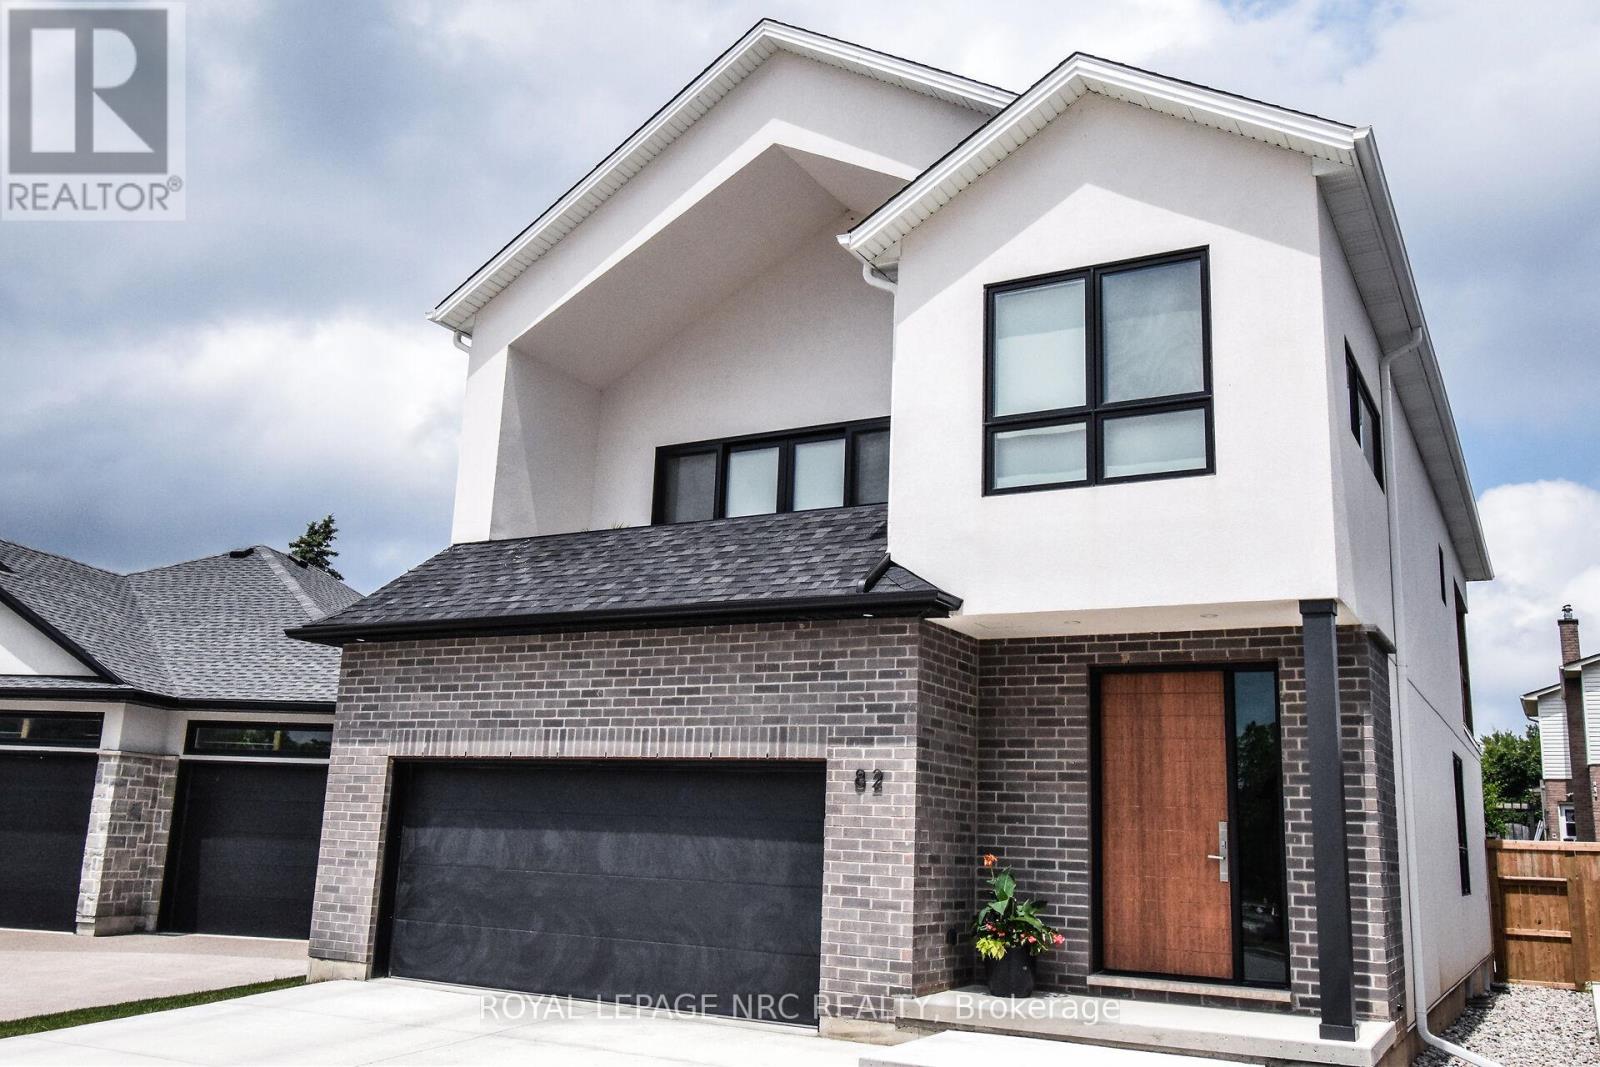
82 Ivy Crescent
Thorold, Ontario
Welcome to this one-of-a-kind, 3 bed plus den area masterpiece, custom designed to impress and perfect for entertaining. As you step onto the second level, you'll be greeted by the expansive living. dining and kitchen area featuring cathedral ceilings adorned with many pot lights to create the perfect ambiance along with contemporary high styled gas fireplace. The highlight of this level is the kitchen, where you'll find modern high end cabinetry and sleek finishes with quartz counters and backsplashes and a spacious well laid out pantry. Stainless steel appliances including Fridge, Stove, speed oven/microwave combo, and cabinet covered dishwasher are all included. Off the dining area is the much sought after massive covered deck, perfect for alfresco dining and outdoors living as you enjoy the Latham fibreglass salt System inground pool with Coverstar Automatic Safety cover, Hayward Variable speed pump and Jandy 400,000 BTU pump. The three main bedrooms are conveniently located on the main level along with a main floor laundry and includes front end loader washer and dryer. The beautiful primary bedroom has an ensuite built with a separate oversized glass and tile shower, freestanding tub, double sink, private toilet room, and walk-in closet. The primary bedroom also boasts a private walkout to the pool area, offering seamless access to your very own backyard oasis. Other outstanding features include Engineered hardwood floors in all main areas and quality ceramics in two of the 3 bathrooms. Automatic remote operated blinds in great room/kitchen areas. Over sized 2 car garage with electronic garage door opener. Additionally the basement is framed for two additional bedrooms a rec room, with the added benefit of a rough in for kitchen and 4rth bath, making it ideal for inlaw living. Fully fenced lot. Prime location offering close to hiway access and to a beautiful nature walk along Lake Gibson. A rare opportunity to own a beautiful one of a kind home! (id:55499)
Royal LePage NRC Realty
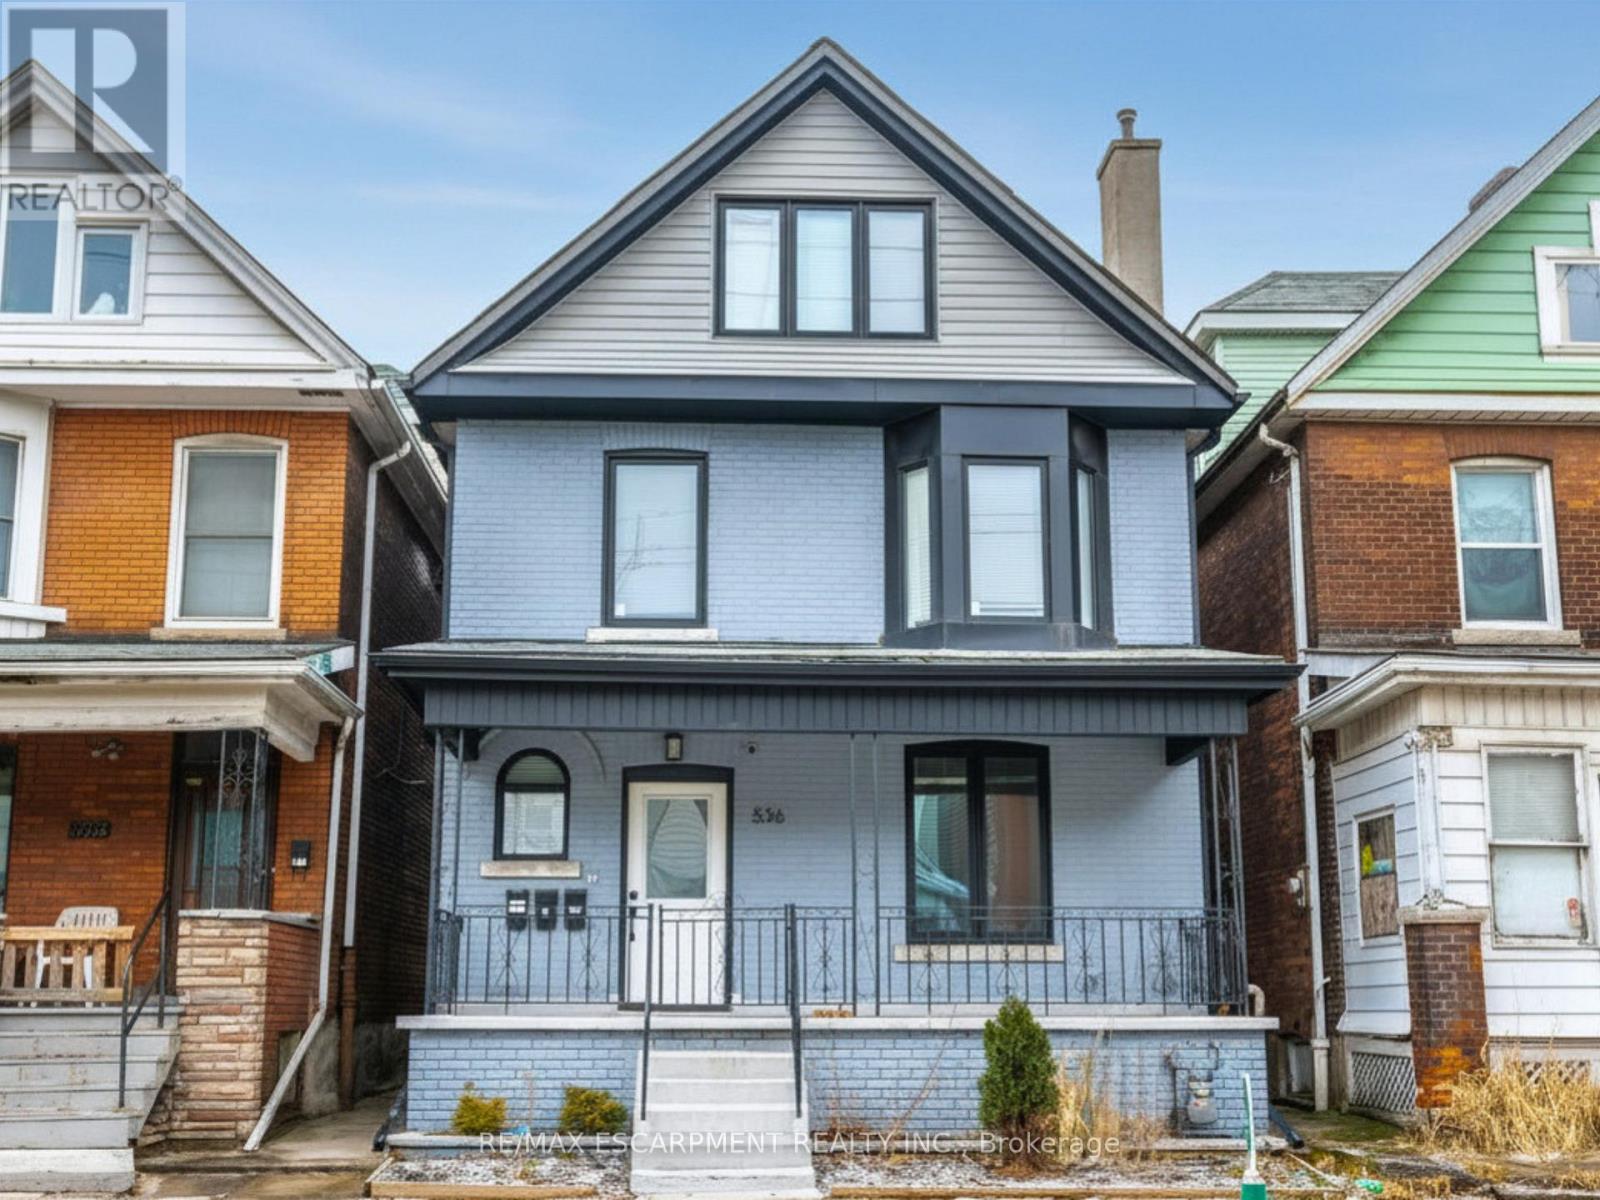
536 Cannon Street E
Hamilton, Ontario
An exceptional investment opportunity in Hamilton's Gibson/Stipley neighbourhood, this fully renovated multi-residential property offers strong cash flow potential and stable, reliable income from day one! OR the flexibility to live in one unit while leasing the others potentially bringing your total housing expenses down. Talk about affordable! Configured as a legal duplex with an additional self-contained in-law suite, the property features three well-maintained suites with quality finishes throughout, including updated kitchens, modern bathrooms, and in-suite laundry in each unit. Separate hydro meters provide efficient expense management and added appeal for investors. Currently tenanted by long-term occupants who are easy to manage, communicative, and paying at or slightly above market rents, this is a true turnkey asset with minimal operational overhead. Ideally located close to downtown Hamilton, transit, and key amenities, the property benefits from consistent rental demand in a high-growth area. A prime addition to any real estate portfolio, offering both immediate income and long-term appreciation potential. RSA. (id:55499)
RE/MAX Escarpment Realty Inc.
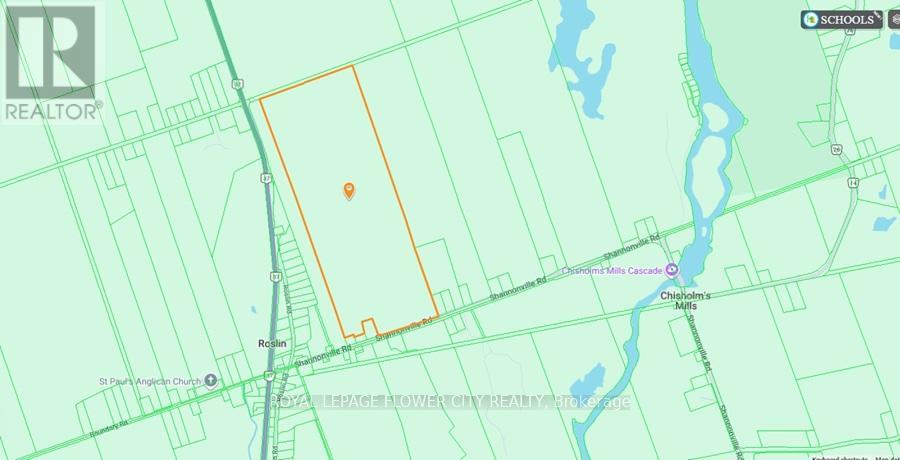
0 Shannonville Road
Tweed, Ontario
Power of sale! Approx. 176+ acres of land available in growing area. Property offers may possibilities to craft in the future. Close Proximity to highway 401 and 16 mins away from Belleville. Sold as-is, where is. (id:55499)
Royal LePage Flower City Realty
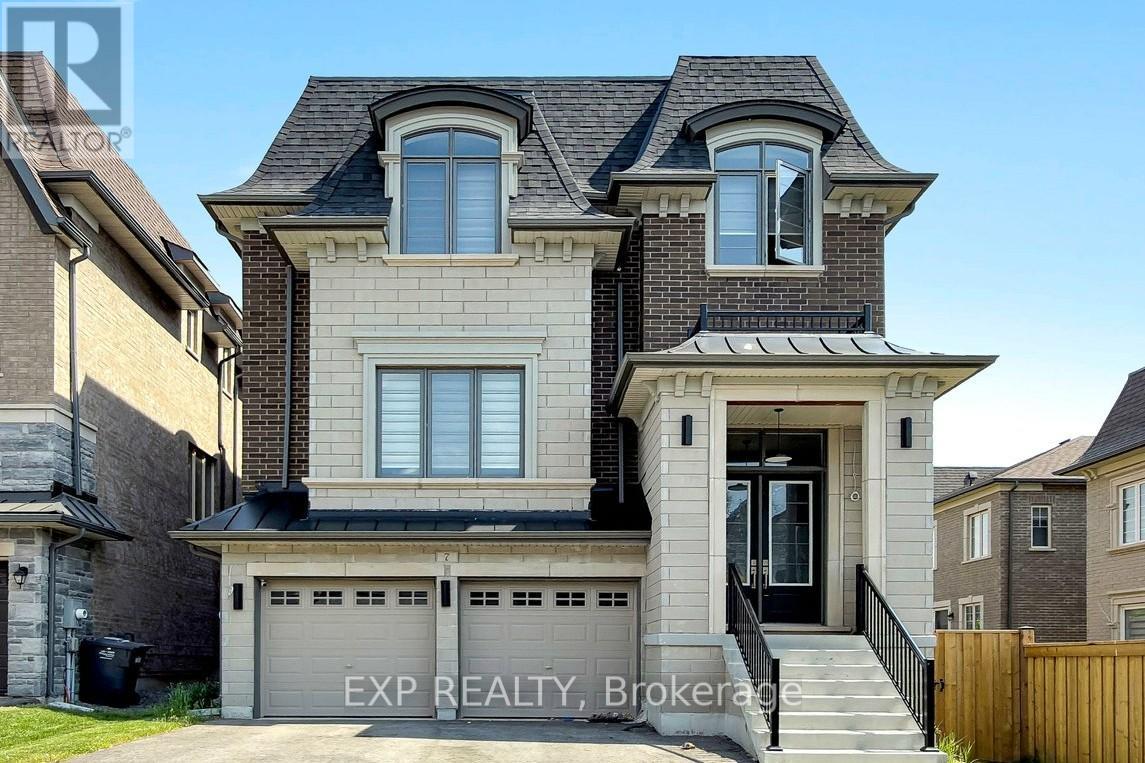
7 Swamp Sparrow Court
Caledon, Ontario
Welcome to this exceptional 4-bedroom, 5-bathroom home offering the perfect blend of luxury, comfort, and convenience in sought-after Caledon East. Designed with both family living and entertaining in mind, this spacious residence features four generously sized bedrooms, each complete with its own private ensuite bathroom and walk-in closet, providing comfort and privacy for every member of the household. The main floor boasts an open-concept layout with expansive principal rooms, ideal for hosting family gatherings and entertaining guests. The chef-inspired kitchen features a large center island, breakfast bar, ample cabinetry, and overlooks the inviting family room highlighted by a cozy gas fireplace. Step outside to the wooden deck and enjoy peaceful views of the surrounding green space, offering a private setting for relaxation, and entertaining. Additional features include a double-car garage, C-Vac, quality window coverings, and ample storage throughout. Nestled amidst picturesque farmland, conservation areas, golf courses, and ski clubs, this home offers a lifestyle that embraces both nature and recreation. Close to Orangeville and Brampton with all amenities. (id:55499)
Exp Realty
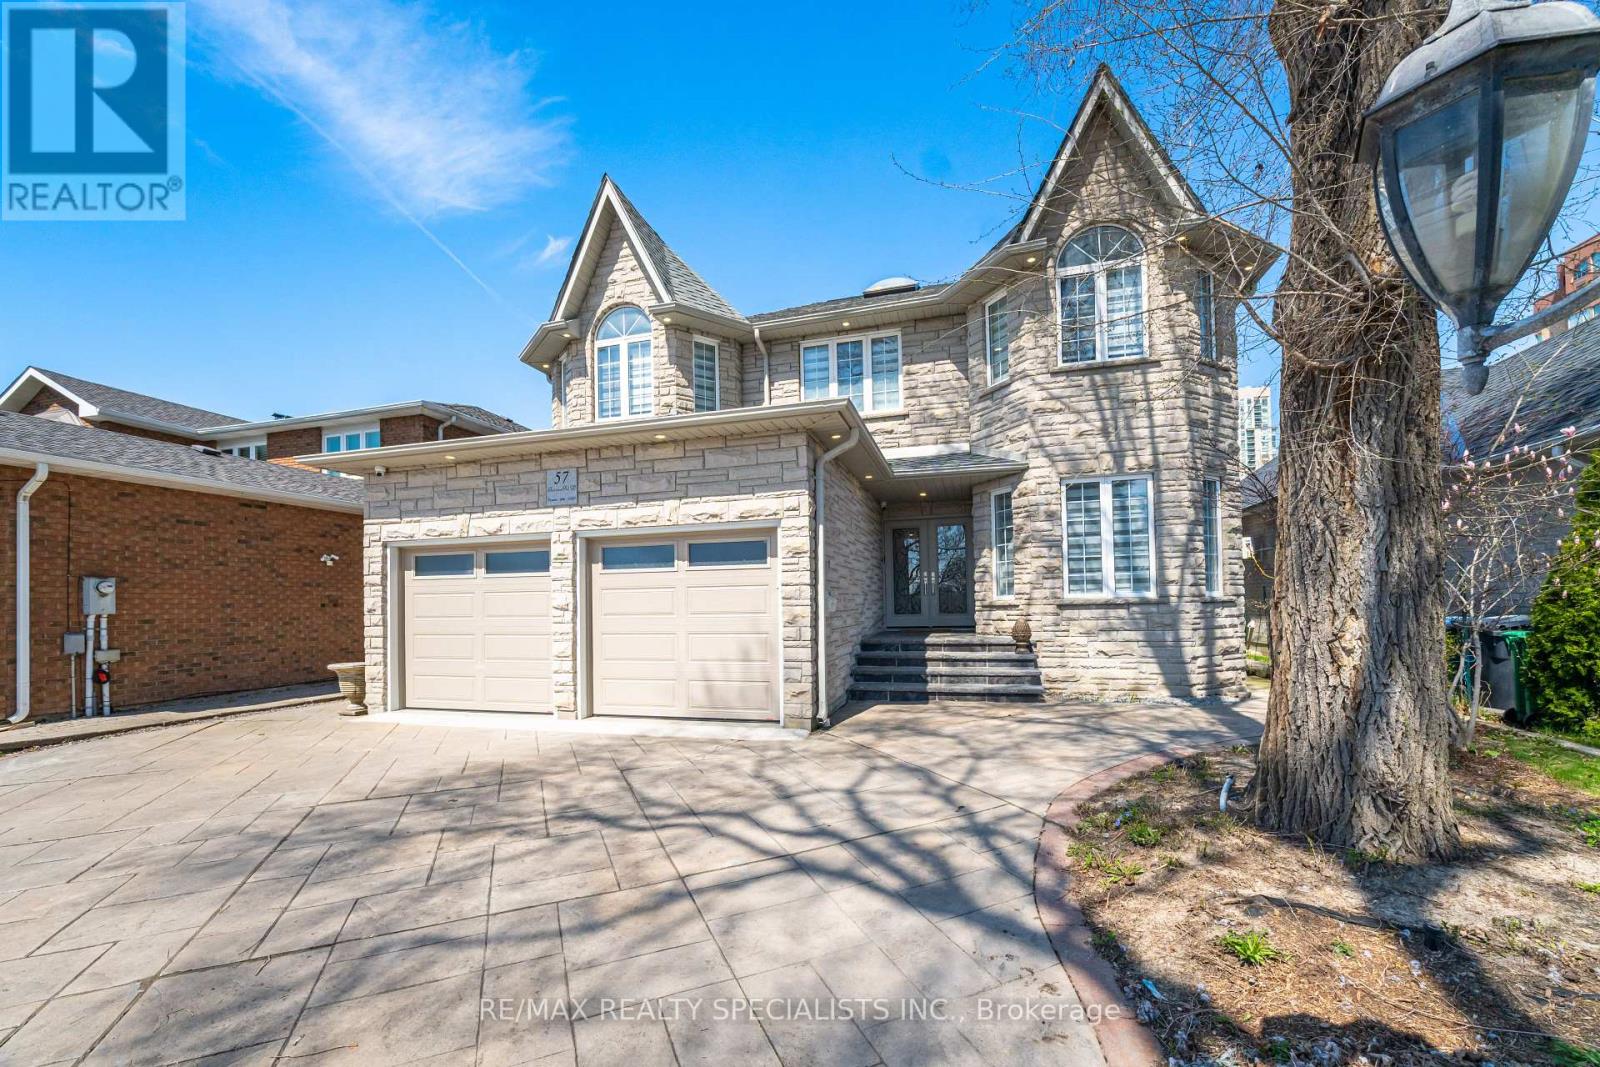
57 Fairview Road W
Mississauga, Ontario
Nestled in the vibrant heart of Mississauga, 57 Fairview West offers the perfect blend of urban convenience, comfort, and exceptional versatility. Ideally located just a 5-minute walk to Cooksville GO Station, commuting to Toronto and surrounding areas is effortless. You're also only minutes from Square One Shopping Centre, Celebration Square, Sheridan College, Trillium Health Partners Hospital, and an array of restaurants, parks, and everyday amenities. With quick access to Highway 403, the QEW, and Hurontario Street, getting around the city is seamless.Immaculately maintained and move-in ready, this spacious home features bright, naturally lit living spaces designed for comfortable family living. Step outside to your own private backyard retreat - a peaceful oasis perfect for relaxing or entertaining.What truly sets this property apart is a fully self-contained basement apartment featuring 3 bedrooms, 2 bathrooms, a separate entrance, and its own laundry facilities, creating outstanding opportunities for multi-generational families, rental income, or investors seeking strong potential returns. With parking for up to six vehicles, convenience is built right in.57 Fairview West is a rare offering that combines location, lifestyle, and income potential in one of Mississauga's most connected communities. ** This is a linked property.** (id:55499)
RE/MAX Realty Specialists Inc.
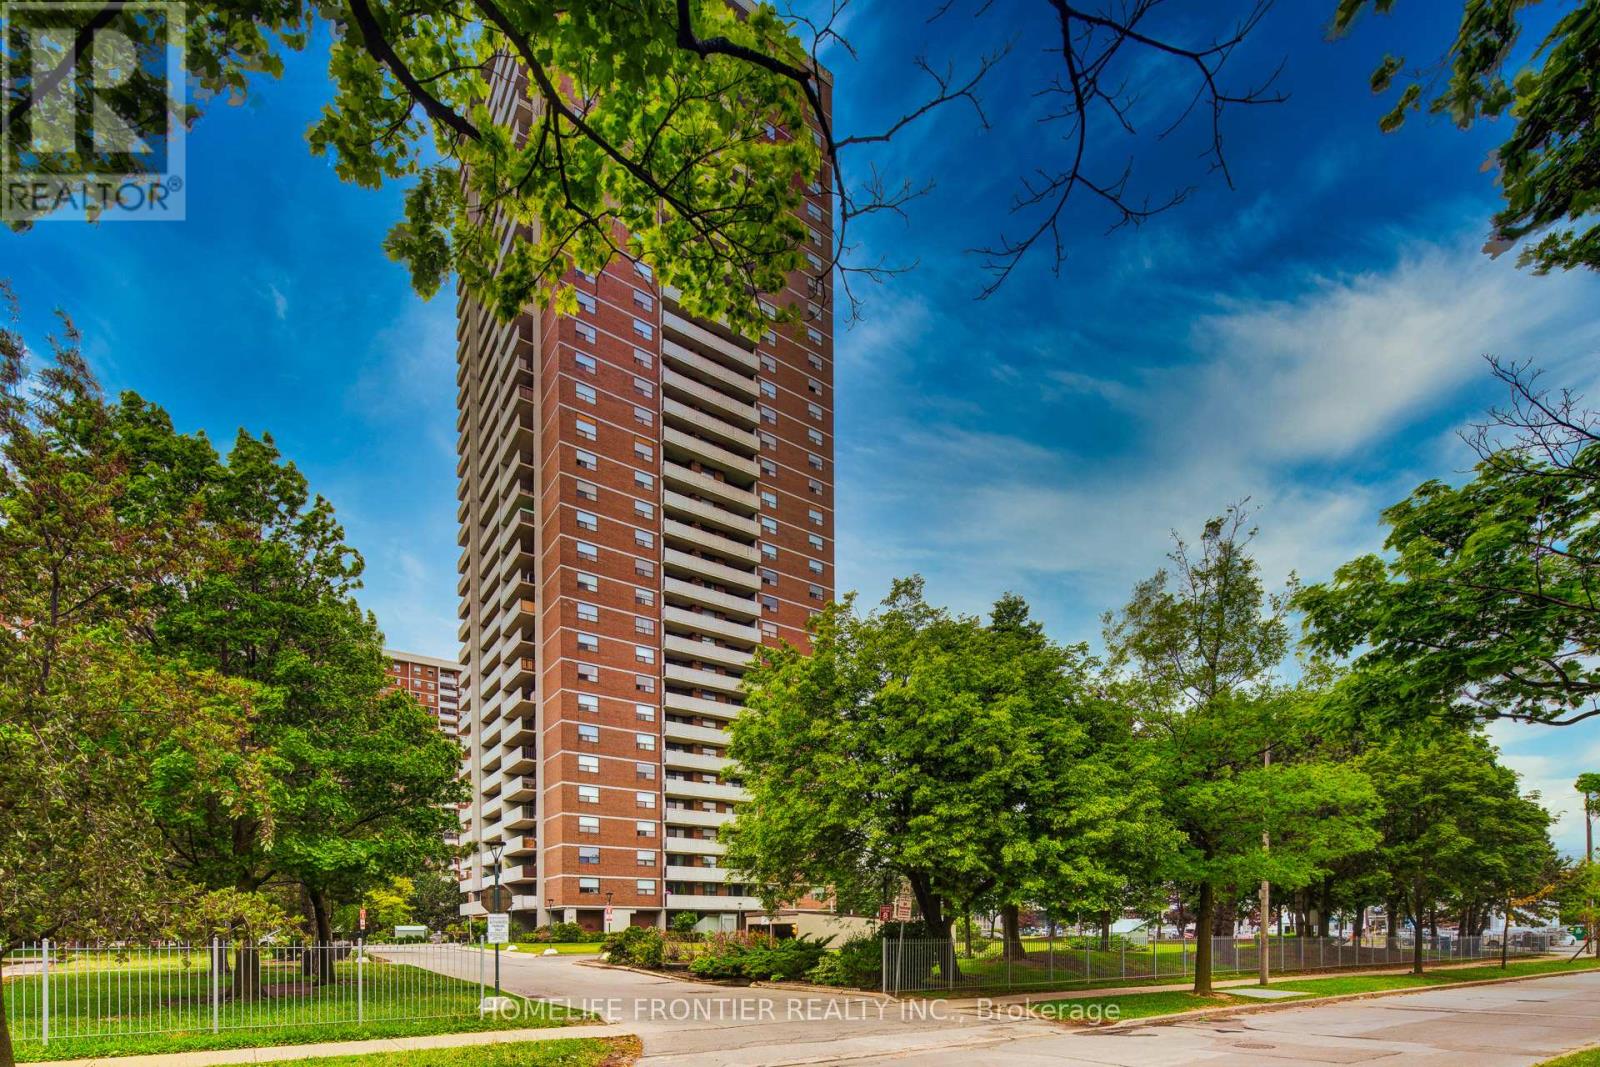
608 - 10 Tangreen Court
Toronto, Ontario
Gorgeous and spacious 2+den 2wash condo withunobstructed views. This bright and very clean, well-maintained unit offers approximately 1,118 sq ft of functional living space with a practical layout and generously sized principal rooms, making it ideal for families or those needing extra space to work from home.The unit was renovated in 2021, including updates to the kitchen, bathrooms, and flooring, providing a modern and comfortable living environment.Enjoy seamless indoor-outdoor living with a huge terrace-sized, full-length balcony showcasing beautiful north-facing unobstructed views, along with convenient ensuite storage. The unit also comes with the rare benefit of two underground parking spaces, and all utilities are included. Residents enjoy excellent building amenities including an indoor pool, fully equipped gym, large party room, and ample visitor parking. Perfectly located on a quiet cul-de-sac close to Yonge & Steeles, just steps to public transit, Centerpoint Mall, major grocery stores, shopping, restaurants, and everyday conveniences. Spacious, well-located, and amenity-rich, this is an exceptional opportunity!! (id:55499)
Homelife Frontier Realty Inc.
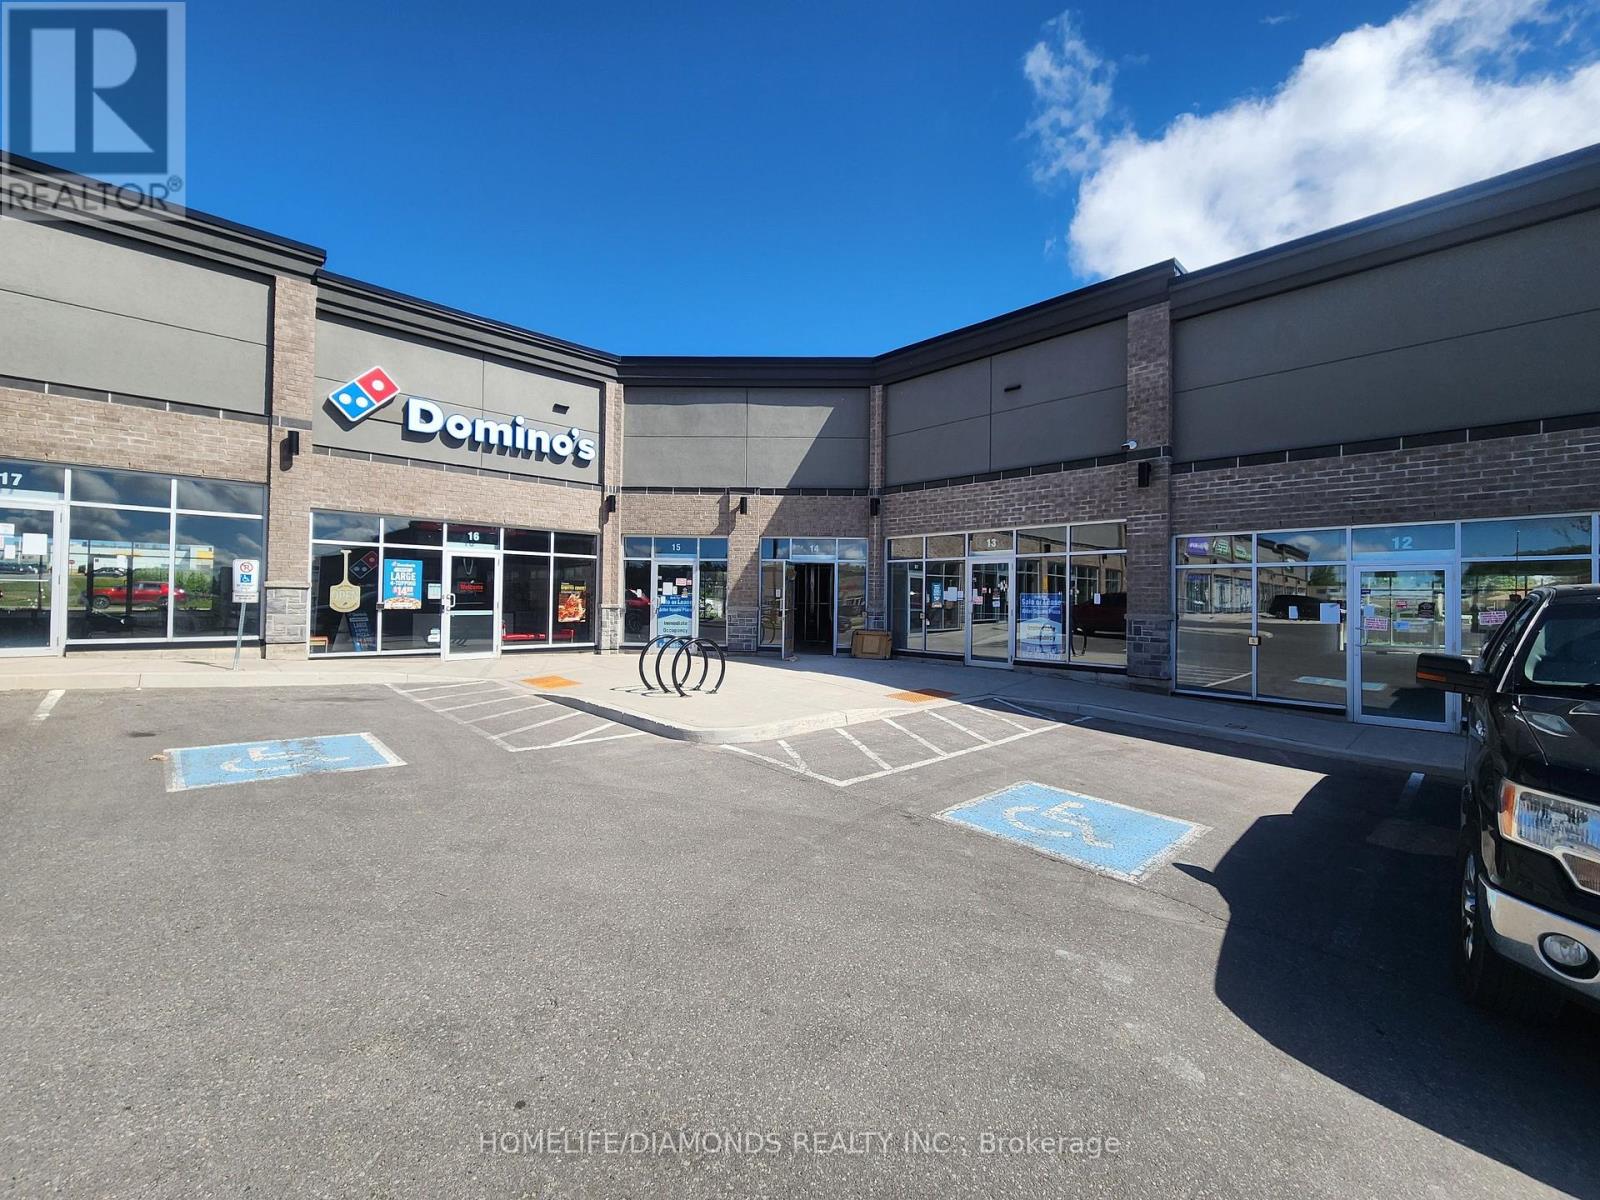
13 - 520 Alder Street
Orangeville, Ontario
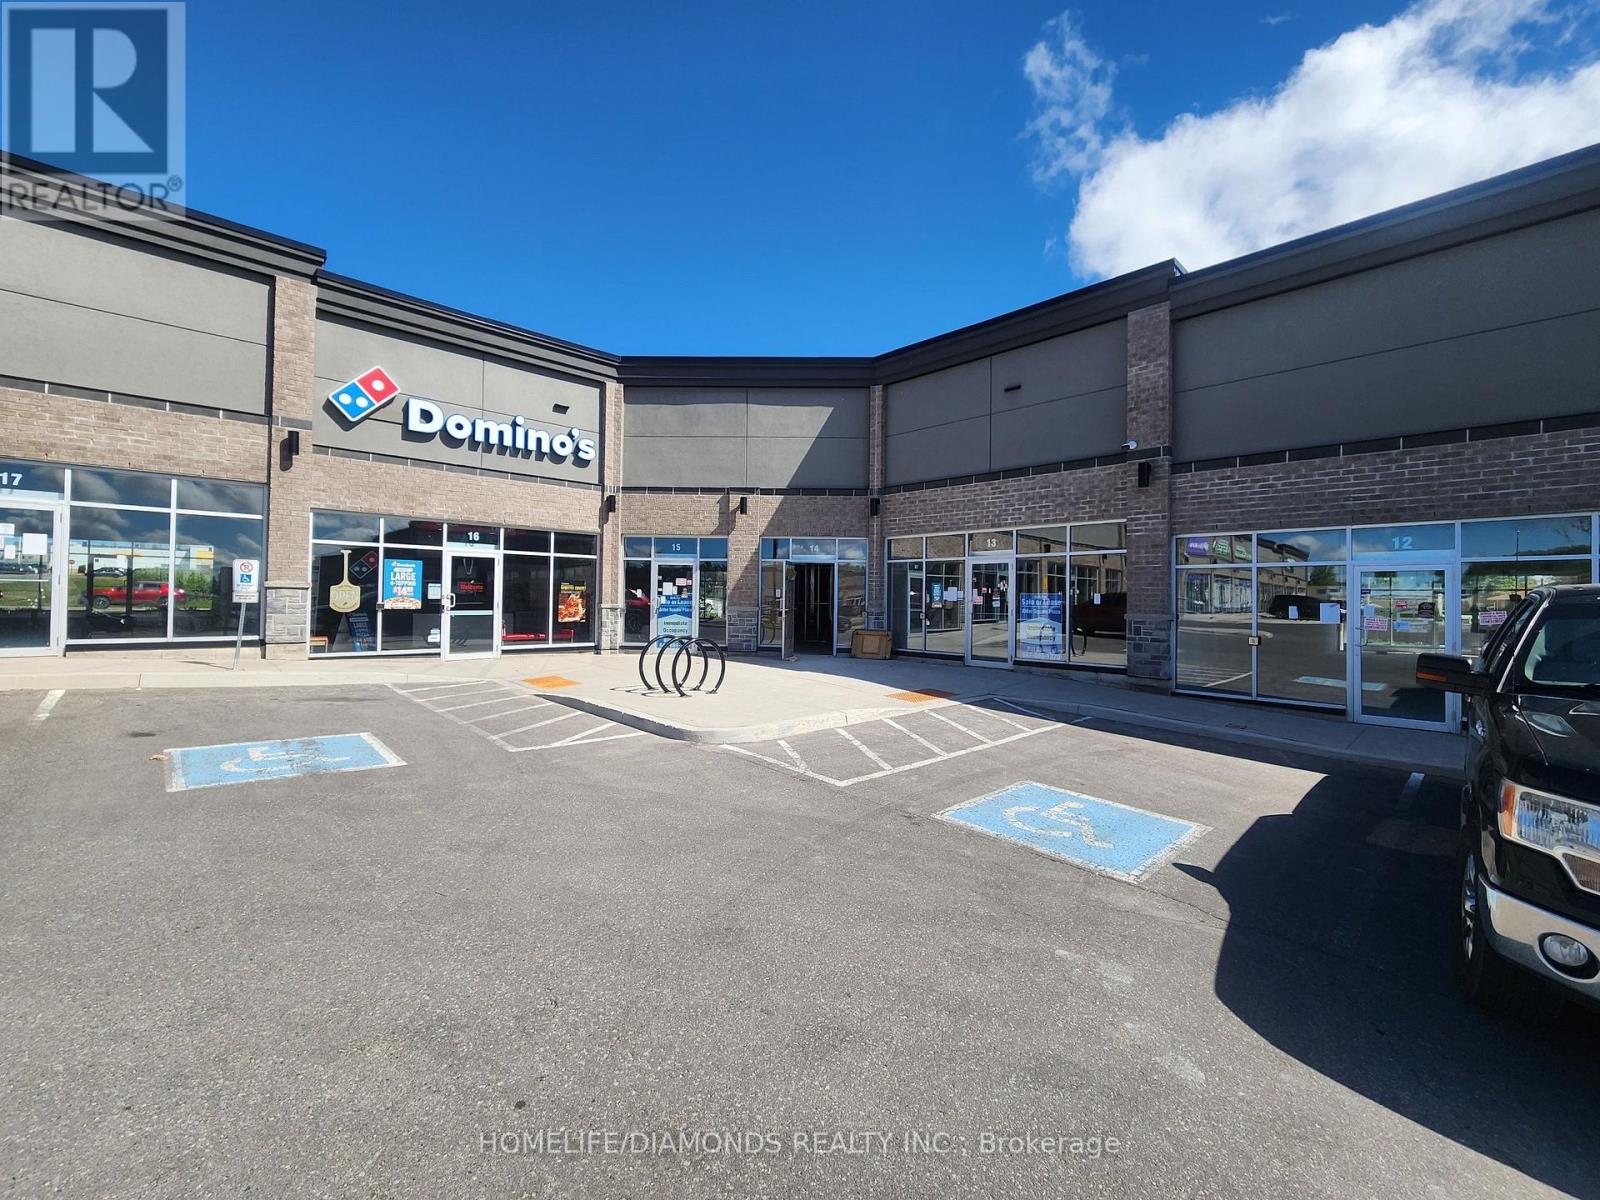
Brand new commercial retail unit in a brand new plaza at a prime location in Orangeville surrounded by a densely populated residential area. Come establish your new Business or move your existing business. Other prominent businesses include, Dentistry, Medical, Dominos, Restaurants, Day Care Centre and many more. A lot of permitted retail uses are available. The unit is in Shell condition and can be finished to meet your needs. (id:55499)
Homelife/diamonds Realty Inc.
13 - 520 Alder Street
Orangeville, Ontario
Brand new commercial retail unit in a brand new plaza at a prime location in Orangeville surrounded by a densely populated residential area. Come establish your new Business or move your existing business. Other prominent businesses include, Dentistry, Medical, Dominos, Restaurants, Day Care Centre and many more. A lot of permitted retail uses are available. The unit is in Shell condition and can be finished to meet your needs. (id:55499)
Homelife/diamonds Realty Inc.
12 - 520 Alder Street
Orangeville, Ontario
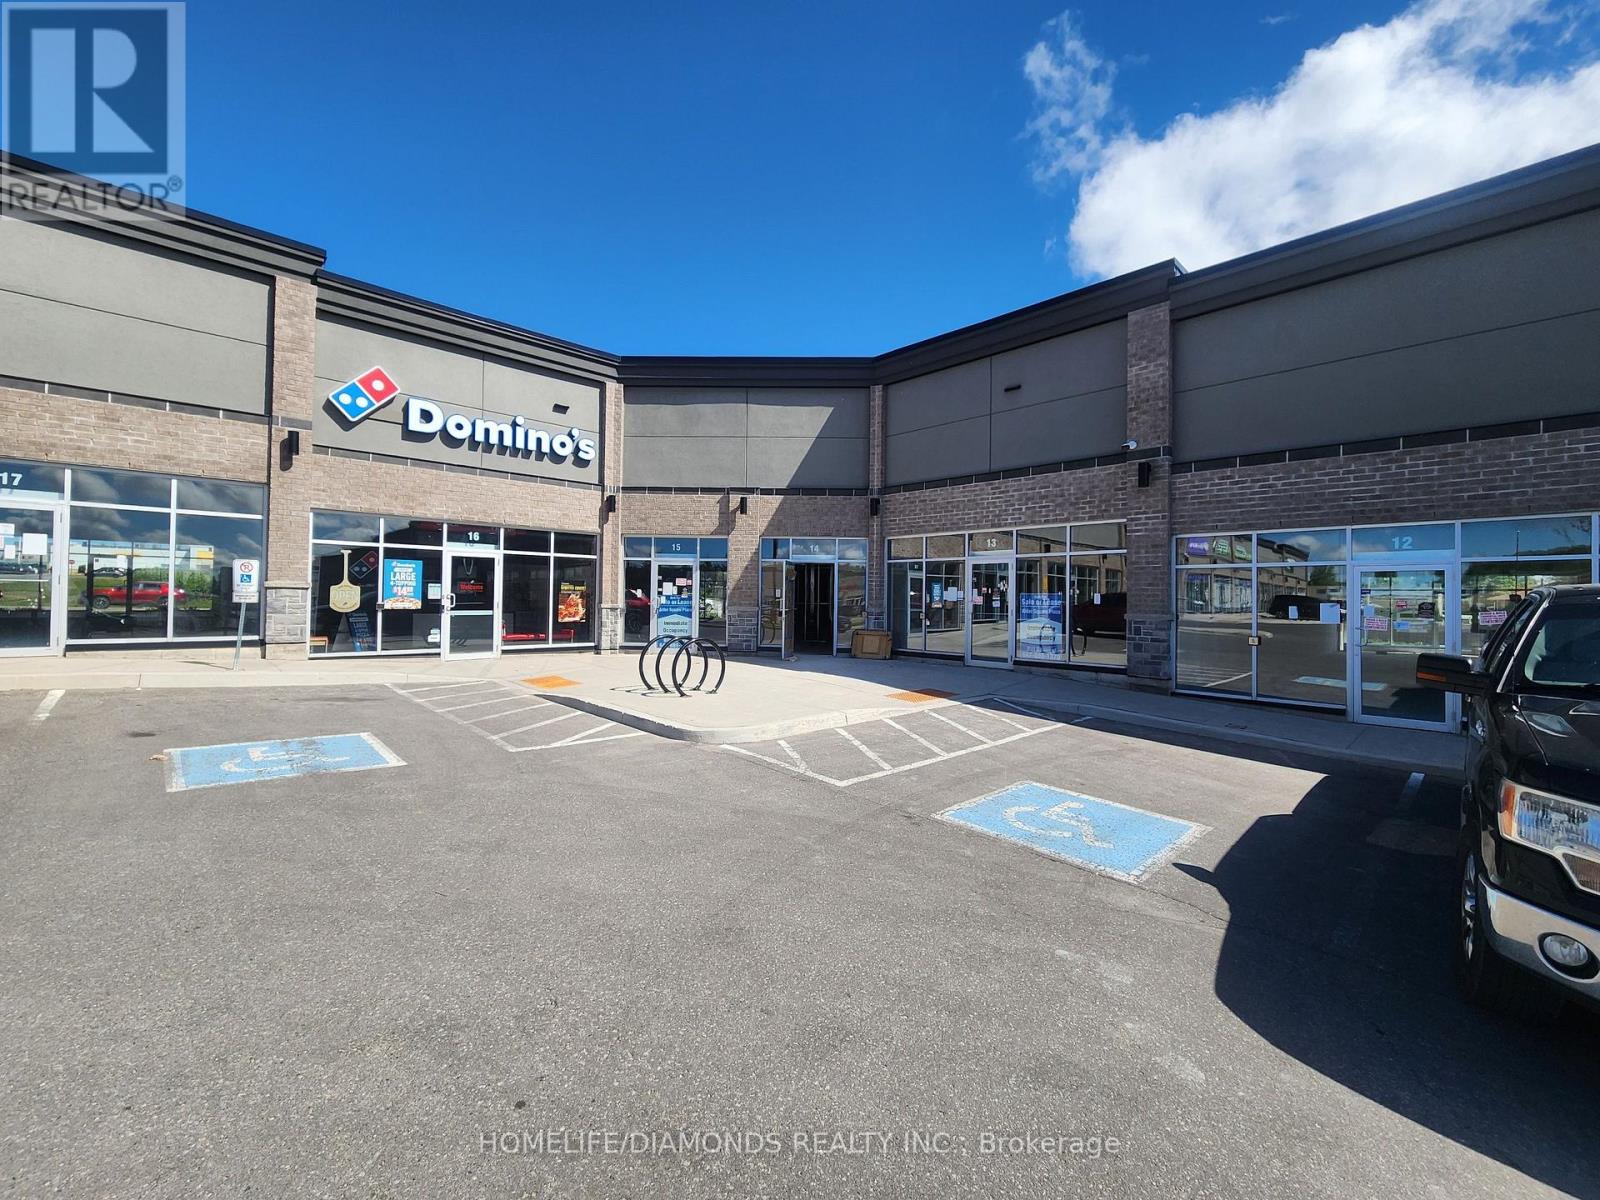
Brand new commercial retail unit in a brand new plaza at a prime location in Orangeville surrounded by a densely populated residential area. Come establish your new Business or move your existing business. Other prominent businesses include, Dentistry, Medical, Dominos, Restaurants, Day Care Centre and many more. A lot of permitted retail uses are available. The unit is in Shell condition and can be finished to meet your needs. (id:55499)
Homelife/diamonds Realty Inc.
12 - 520 Alder Street
Orangeville, Ontario
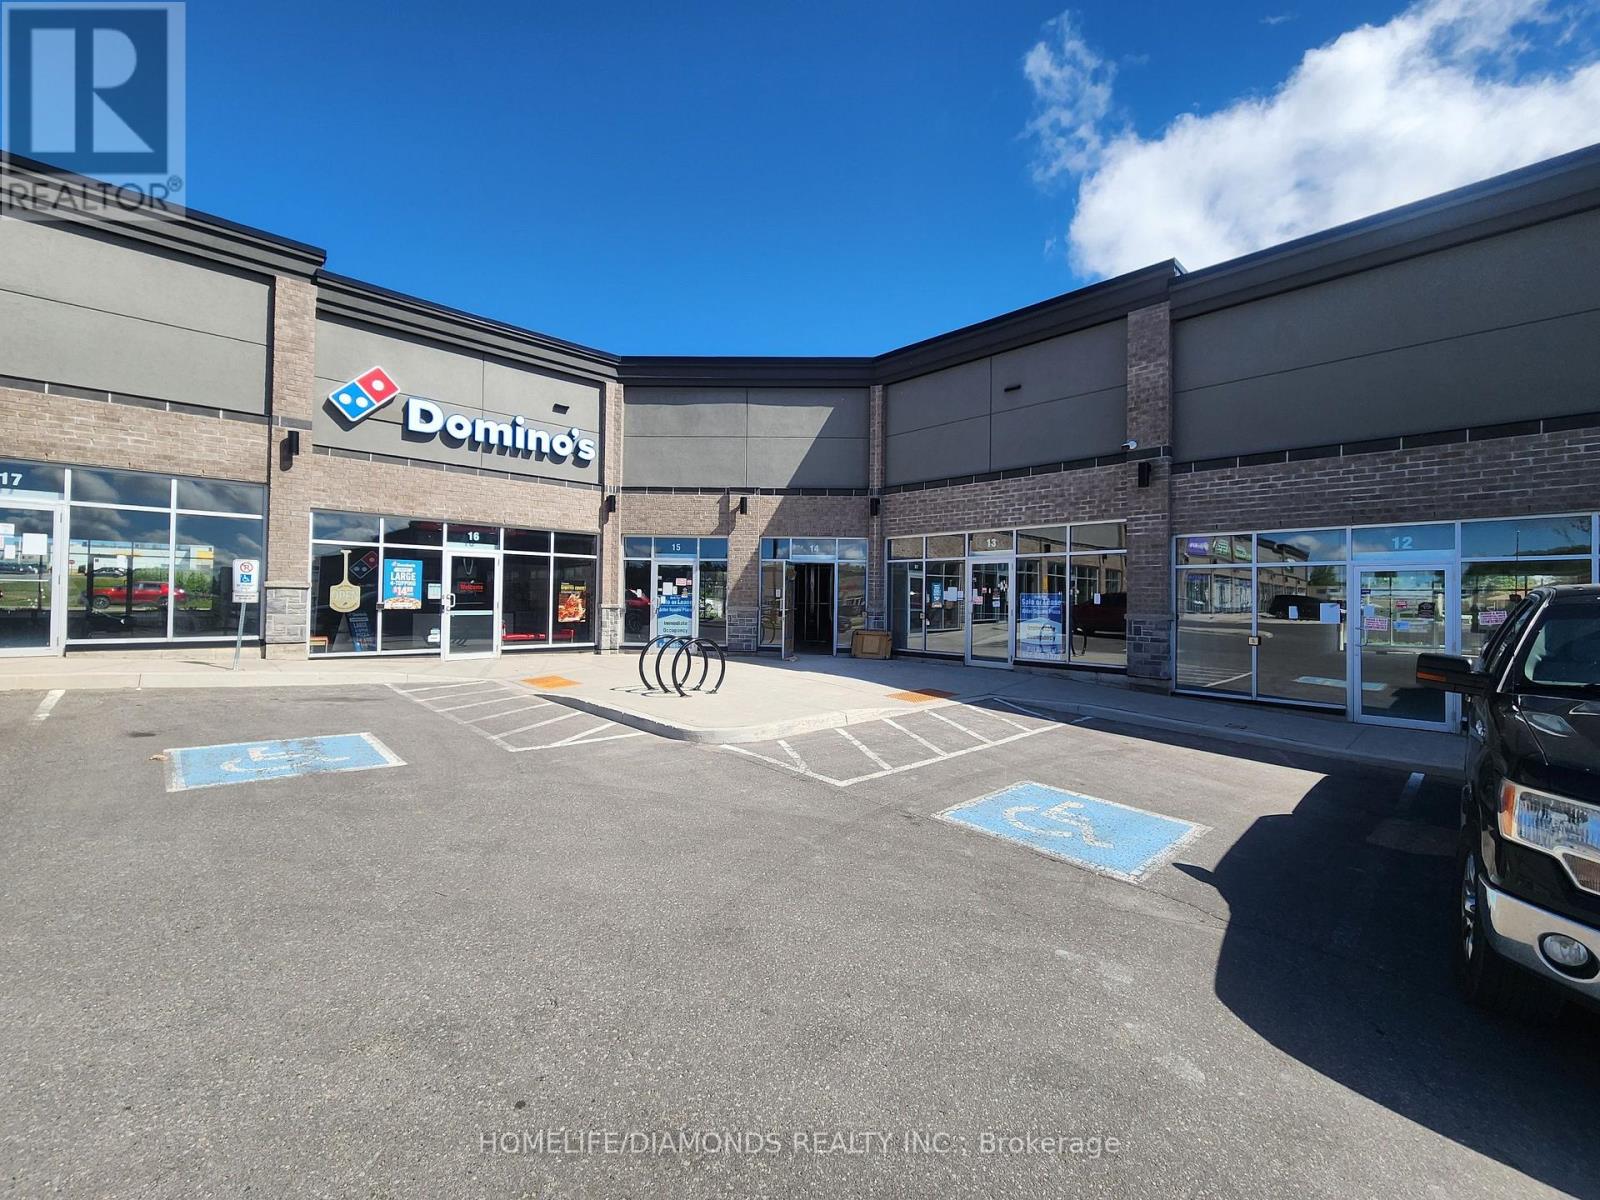
Brand new commercial retail unit in a brand new plaza at a prime location in Orangeville surrounded by a densely populated residential area. Come establish your new Business or move your existing business. Other prominent businesses include, Dentistry, Medical, Dominos, Restaurants, Day Care Centre and many more. A lot of permitted retail uses are available. The unit is in Shell condition and can be finished to meet your needs. (id:55499)
Homelife/diamonds Realty Inc.
261 Chrislea Road
Vaughan, Ontario
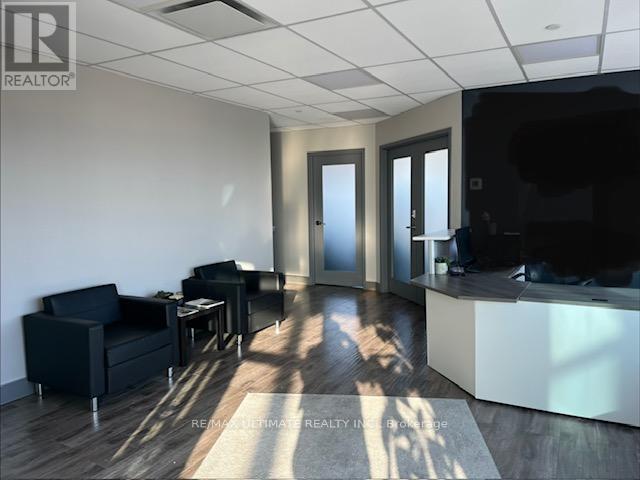
Tremendous Office Opportunity Available Close To Major Highways & Subway. Steps From The VMC With Great Exposure For Street Signage. Right In The Heart Of Vaughan Near Weston Rd & Highway 7. This Professional Office Space Ideal For Any Professional, Legal, Accounting, Medical, Insurance Or Investment Advisor. Ample Parking. Available Immediately. Various Units & Sizes Available. Landlord willing to lease a portion of the office with shared kitchen and reception area. Office space would be 410 sq ft plus shared area. (id:55499)
RE/MAX Ultimate Realty Inc.