

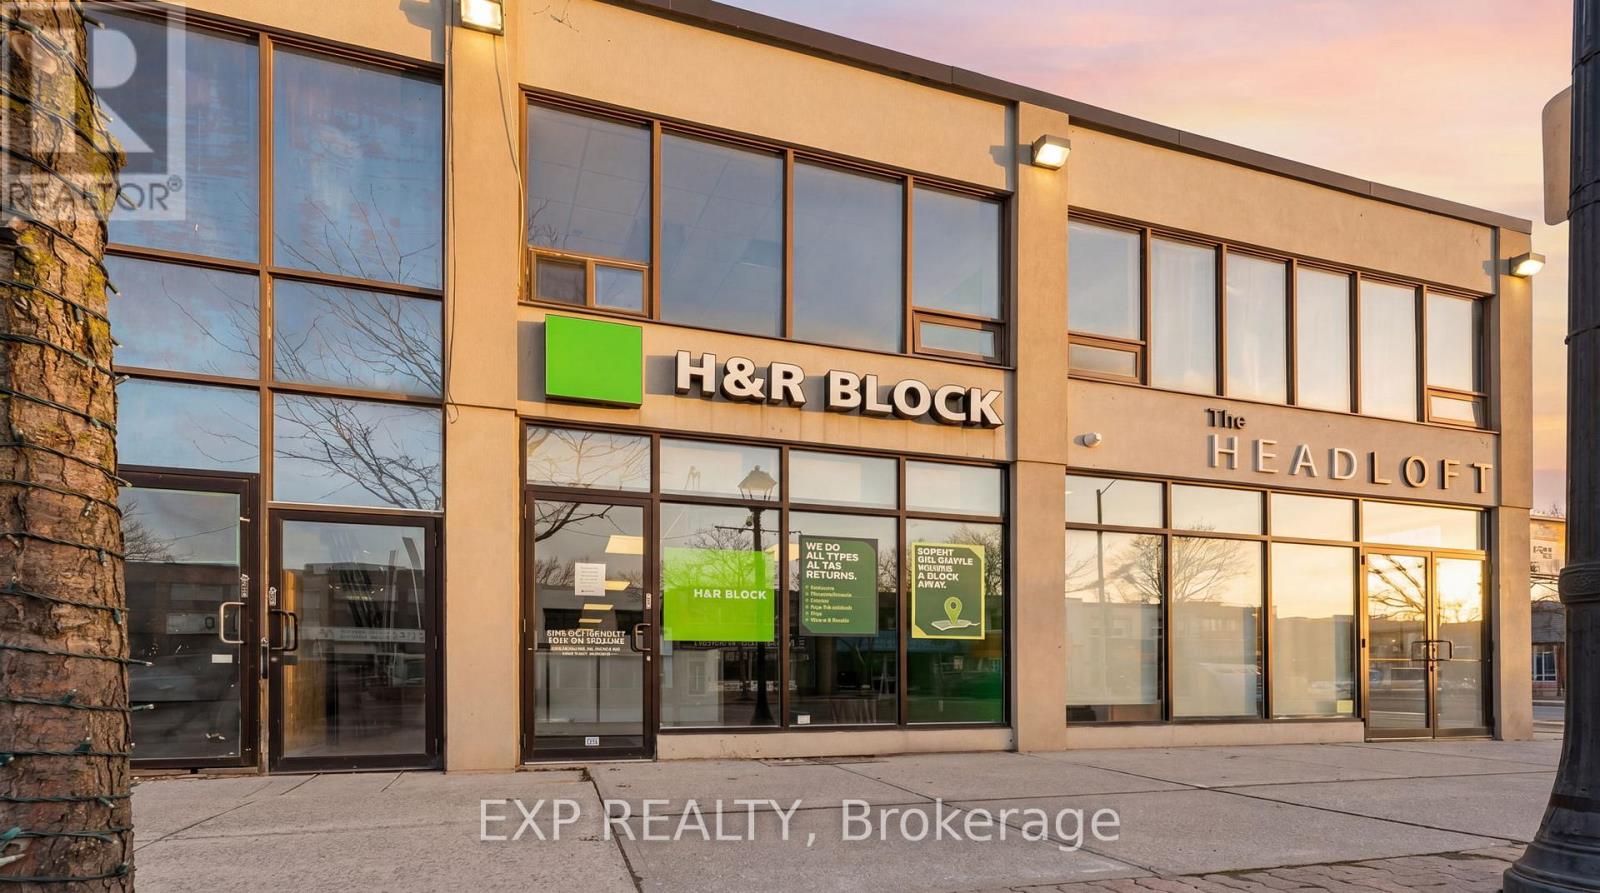
258 Lakeshore Road E
Mississauga, Ontario
Prime Commercial Office Space for Lease in the Heart of Port Credit! Exceptional opportunity to establish your business in one of Mississauga's most vibrant and sought-after commercial districts. Located at 258 Lakeshore Road East, this professionally laid out office space offers approximately 1,063 sq. ft. featuring a welcoming reception area, spacious waiting room, large open-concept workspace with multiple workstations, kitchenette, and private washroom. Ideal for professional offices, creative agencies, consulting firms, health and wellness services, accounting, legal, real estate, mortgage, insurance, or other service-based businesses.Positioned directly on bustling Lakeshore Road East, this location benefits from excellent pedestrian and vehicle traffic, outstanding exposure, and proximity to Port Credit's thriving mix of restaurants, cafés, boutiques, banks, and professional services. Just minutes from the Port Credit GO Station, major transit routes, the waterfront, and the future Hurontario LRT connection, providing exceptional accessibility for both clients and employees. Port Credit continues to experience significant residential and commercial growth, making this an outstanding location to grow your business. Ample municipal parking available nearby. Move-in ready with flexible layout options to suit a variety of professional uses. (id:55499)
Exp Realty
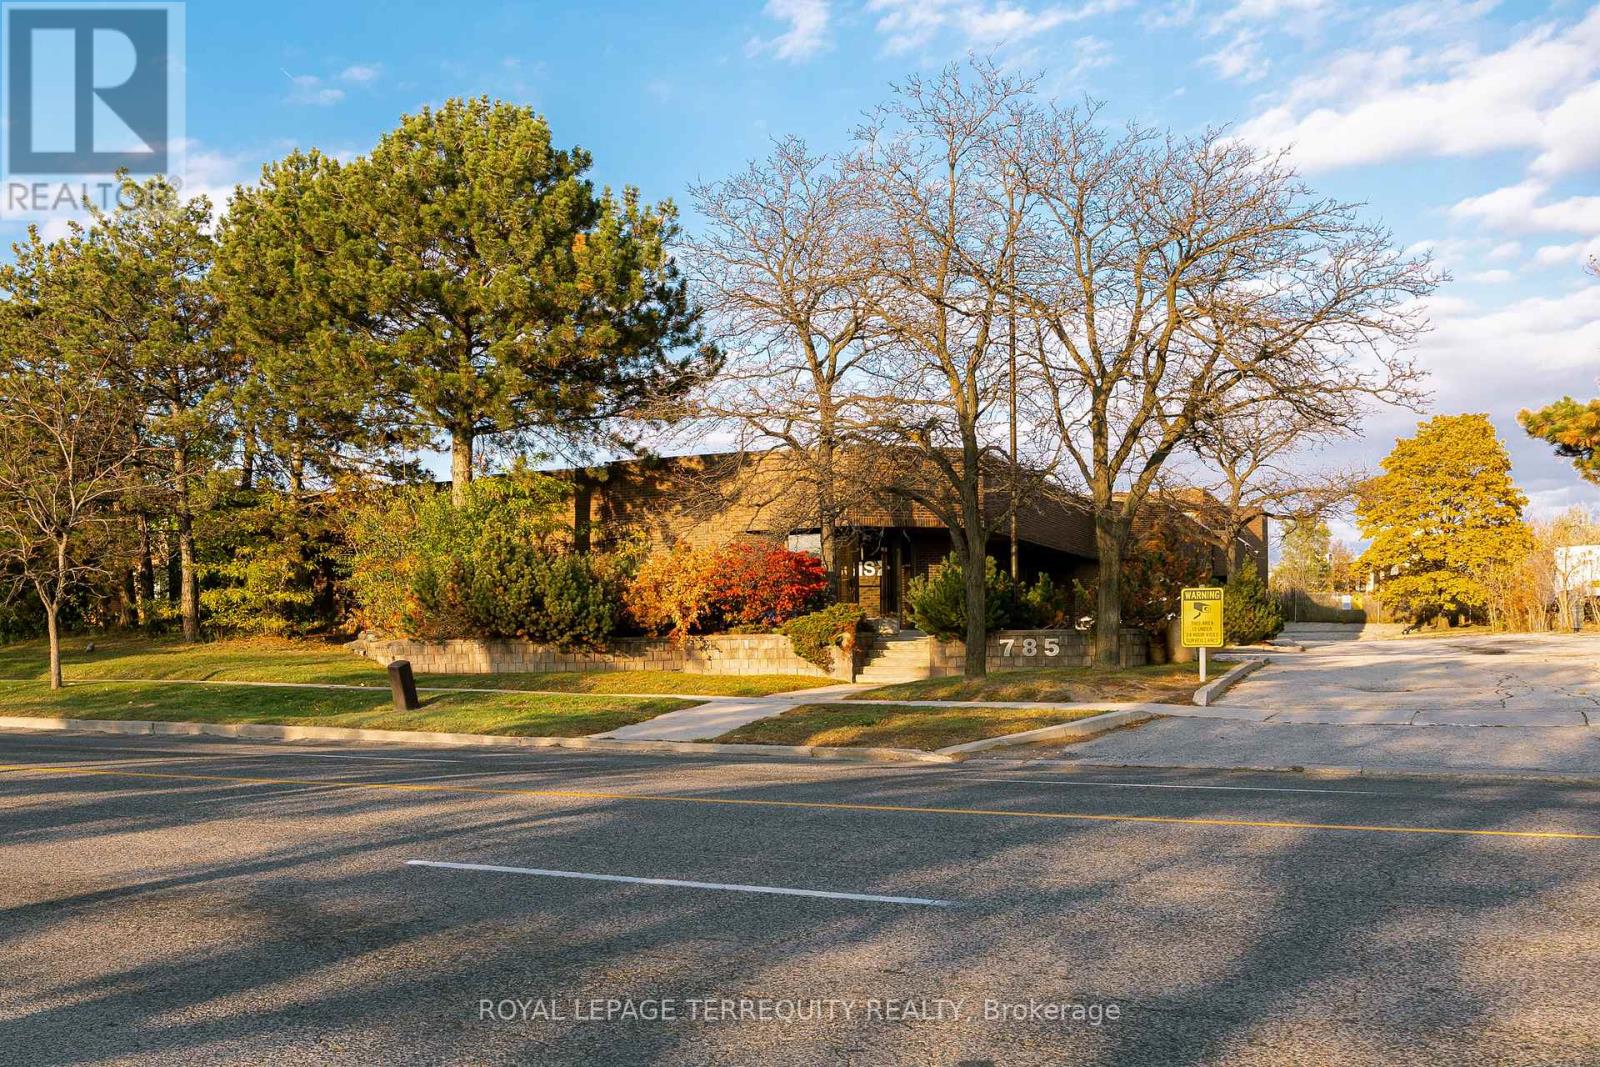
785 Arrow Road
Toronto, Ontario
A rare and strategic opportunity to acquire a freestanding Office/industrial building at Highway 400 and Finch Ave West. This Excellent Location has Easy Access To Major Highways 400, 401 and 407 and is highly visible with direct Highway 400 exposure to an average of over 400,000 cars per day. This location offers incredible branding potential and superior logistical advantages not commonly found in the market. Key operational features include two Truck-Level Doors, 600 AMPS of three-phase power with a power generator to prevent outages, and air conditioning in the entire building. A competitive advantage is the spacious, gated and fenced property with permitted open storage zoning and which can accommodate 53-foot trailers. The roof was completely replaced in 2012, and the property can be converted to fit the buyer's business requirements. Public transit is at your doorstep, and the new Finch LRT station will be just a quick seven-minute walk away, supporting a strong local labour pool. Don't miss this opportunity to establish your business in a location designed for growth and visibility. (id:55499)
Royal LePage Terrequity Realty
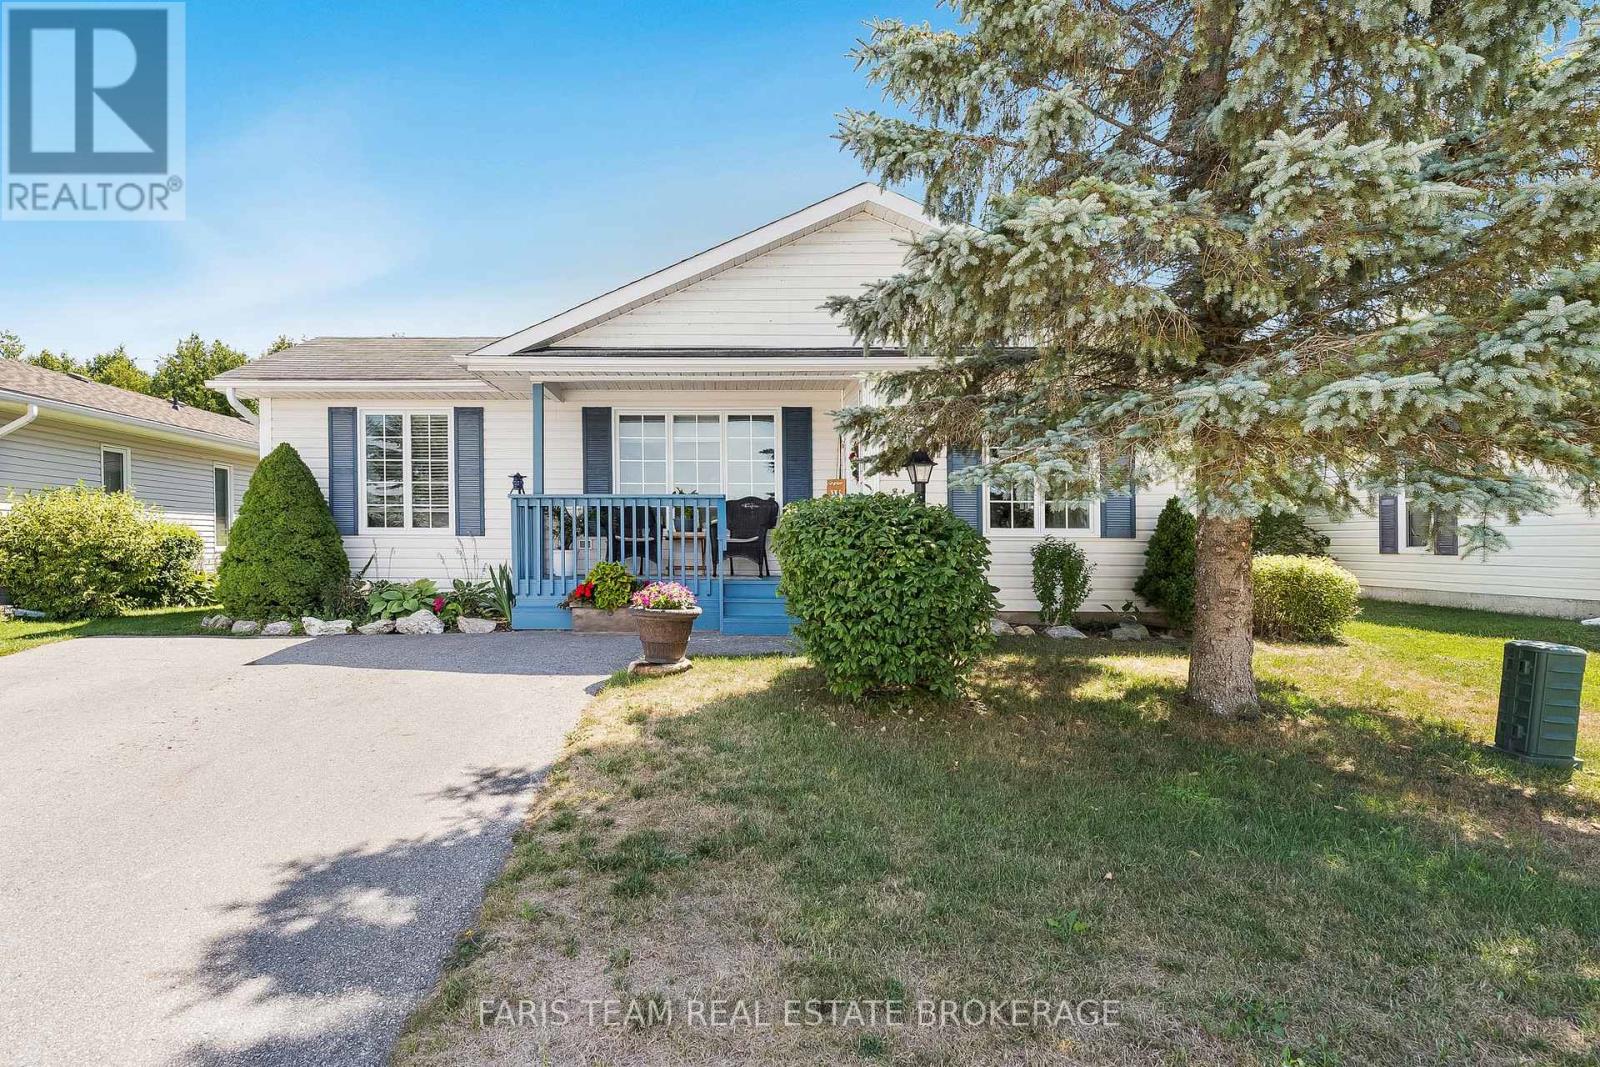
61 Pennsylvania Avenue
Wasaga Beach, Ontario
Top 5 Reasons You Will Love This Home: 1) Discover the thoughtfully updated two-bedroom bungalow in the sought-after 55+ Park Place community in the heart of Wasaga Beach 2) Enjoy the light-filled, spacious design with expansive windows and warm hardwood and cork flooring creating an airy feel, complemented by a generous primary suite with an ensuite, a welcoming guest bedroom, and convenient main level laundry 3) Recent upgrades include stainless-steel appliances, quartz countertops, fresh paint, updated bathroom vanities, and new light fixtures 4) Outside, you'll find a generous lot with parking for two, a new deck, a private backyard, and a cozy firepit, perfect for relaxing in the sun or a night under the stars 5) Indulge in the resort-style amenities with access to a gym, an indoor pool, a library, and community events, just minutes from Georgian Bay sunsets. 1,251 above grade sq.ft. (id:55499)
Faris Team Real Estate Brokerage
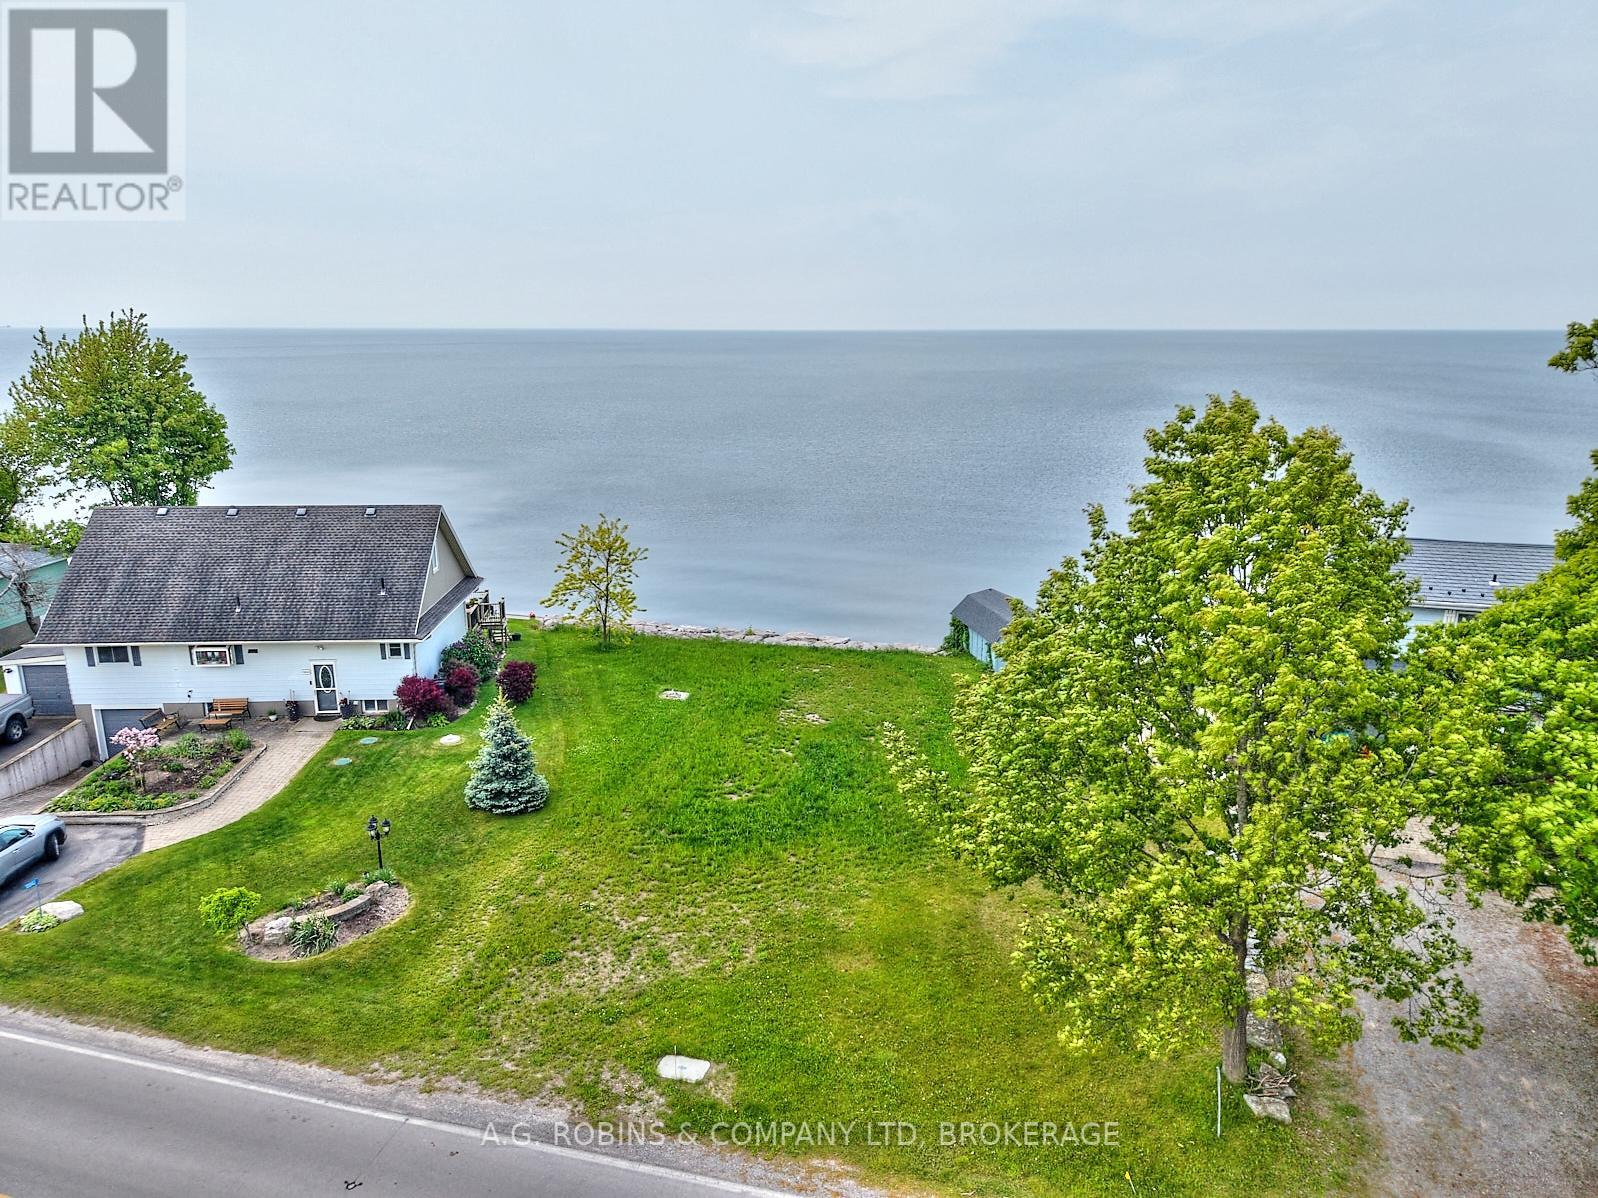
N/a Lakeshore Road
Wainfleet, Ontario
Discover the perfect canvas for your dream home with this stunning waterfront building lot in desirable Wainfleet, Ontario. Boasting an impressive 78 feet of water frontage, this rare offering features expansive, unobstructed views of Lake Erie and a stone break wall for lasting shoreline protection. Located directly across from the Long Beach Country Club, you'll enjoy both serene lakeside living and convenient access to golf, dining, and recreation.Whether you envision a seasonal retreat or year-round residence, this generous lot provides endless possibilities. Waterfront lots in this sought-after area are a rare find don't miss your chance to build in one of Niagara's most coveted locations! (id:55499)
A.g. Robins & Company Ltd
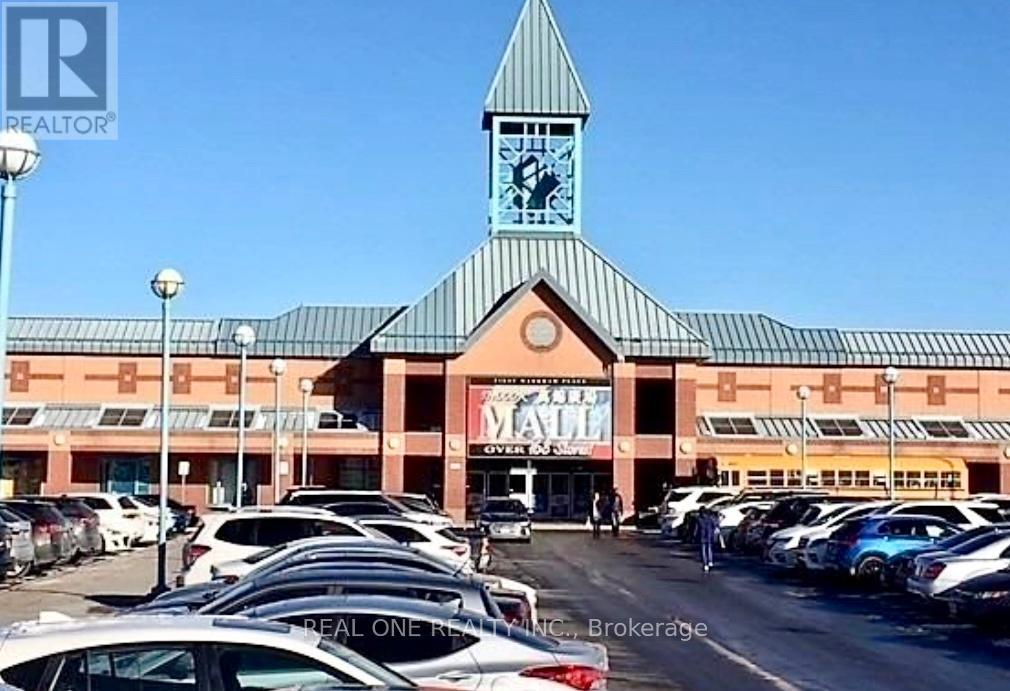
K5 - 3255 Highway 7 E
Markham, Ontario
Extremely rare opportunity ! Sales of Business WITH Property. Sellers are retiring after 20+ years operating at the same kiosk/location. Really busy retail kiosk in "First Markham Place" - one of the busiest and well-established indoor mall with ample surface parking. This very affordable kiosk is located right at the Food Court area of the Mall with excellent exposure and extremely high traffic. Half of the kiosk is operating as a Lottery retailer (selling Lottery Tickets, 649, MAX etc) and Convenience/Variety Store (selling snacks, bottle drinks, cigarettes etc); and ATM machine. Extra business such as keys cutting, fobs duplication etc etc could be added to increase your profit . Turn-key business, very easy to operate. The other half of the kiosk is currently tenanted; generating extra rental income. Low operating expenses & low Condo Fee (condo fee includes utilities & water). Please also note: Water supply and drainage are available at the unit, therefore possible to add extra beverage items to maximize your profits. Lots of room to generate extra income and to increase sales. Do not miss this excellent & exciting investment opportunity and/or to run your own business. Please also note: Unit currently is half tenanted; could be vacant possession on completion. Closing Date 30-60 days preferred / TBD. (id:55499)
Real One Realty Inc.
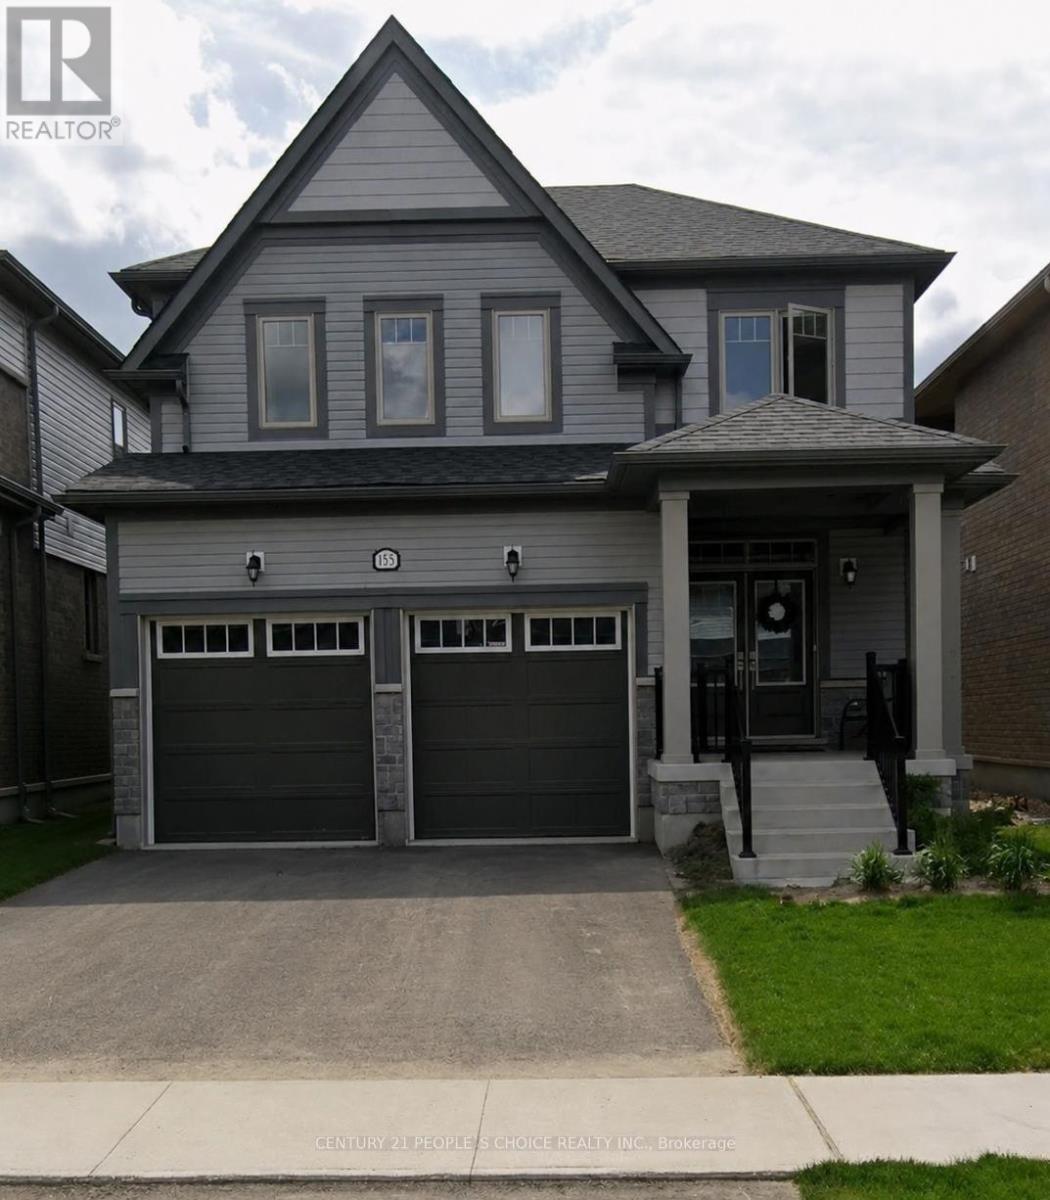
155 Rea Drive
Centre Wellington, Ontario
Newer Detached home available for sale .Double Door entry . Double car garage . Practical 4 bedroom, 3 washroom layout . Enjoy the ease of laundry on the second floor. Beautiful and gorgeous home to raise your family. Big size master bedroom with ensuite . All bedrooms are of very good size . Lots of natural light with big windows. 9' feet smooth ceiling on main floor. S/S Appliances, Gas Fireplace, Hardwood Staircase and many more. (id:55499)
Century 21 People's Choice Realty Inc.
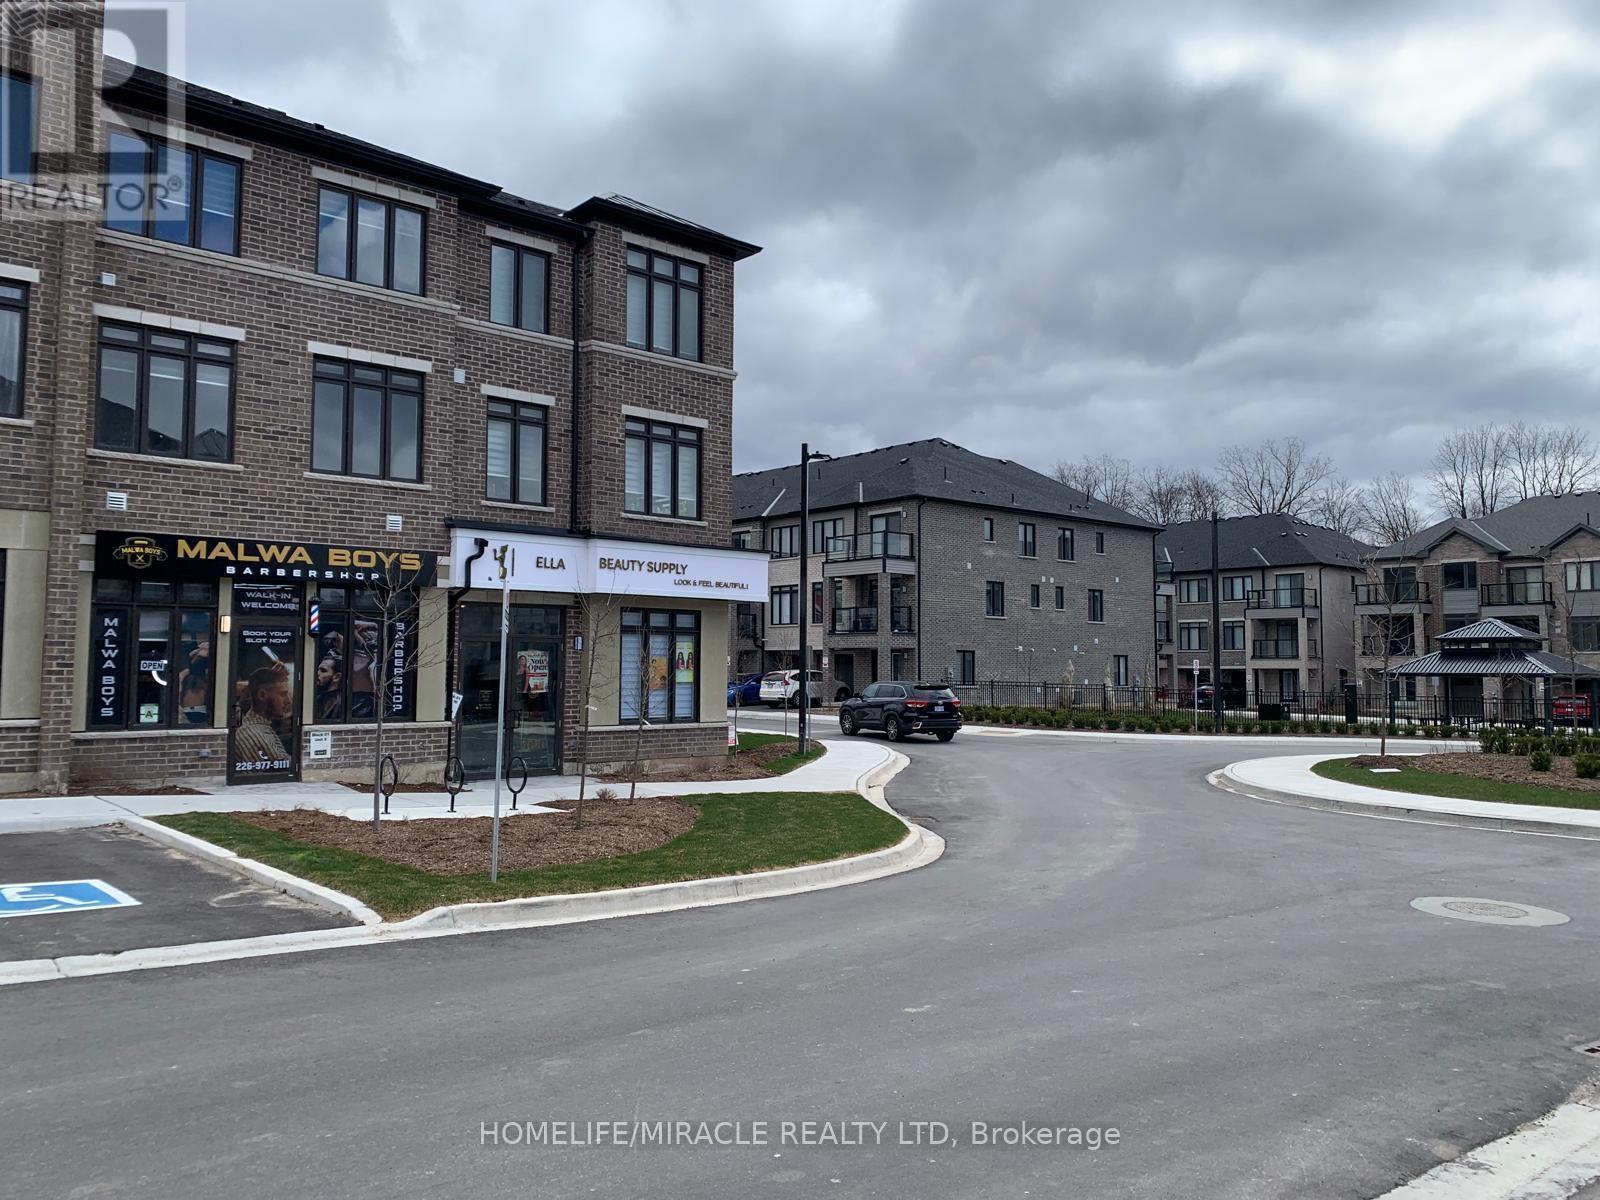
109 - 585 Colborne Street E
Brantford, Ontario
Prime 410 Sqft. retail unit available near highway-traffic commercial plaza, this turnkey space is currently vacant with excellent visibility and a steady client base, it is an ideal setup for s stylist, aesthetician and or spa professional looking to grow their business. Utilities are extra. Dont Miss This excellent opportunity ! This commercial space can be used as storage as well. Utilities are extra 40%. (id:55499)
Homelife/miracle Realty Ltd
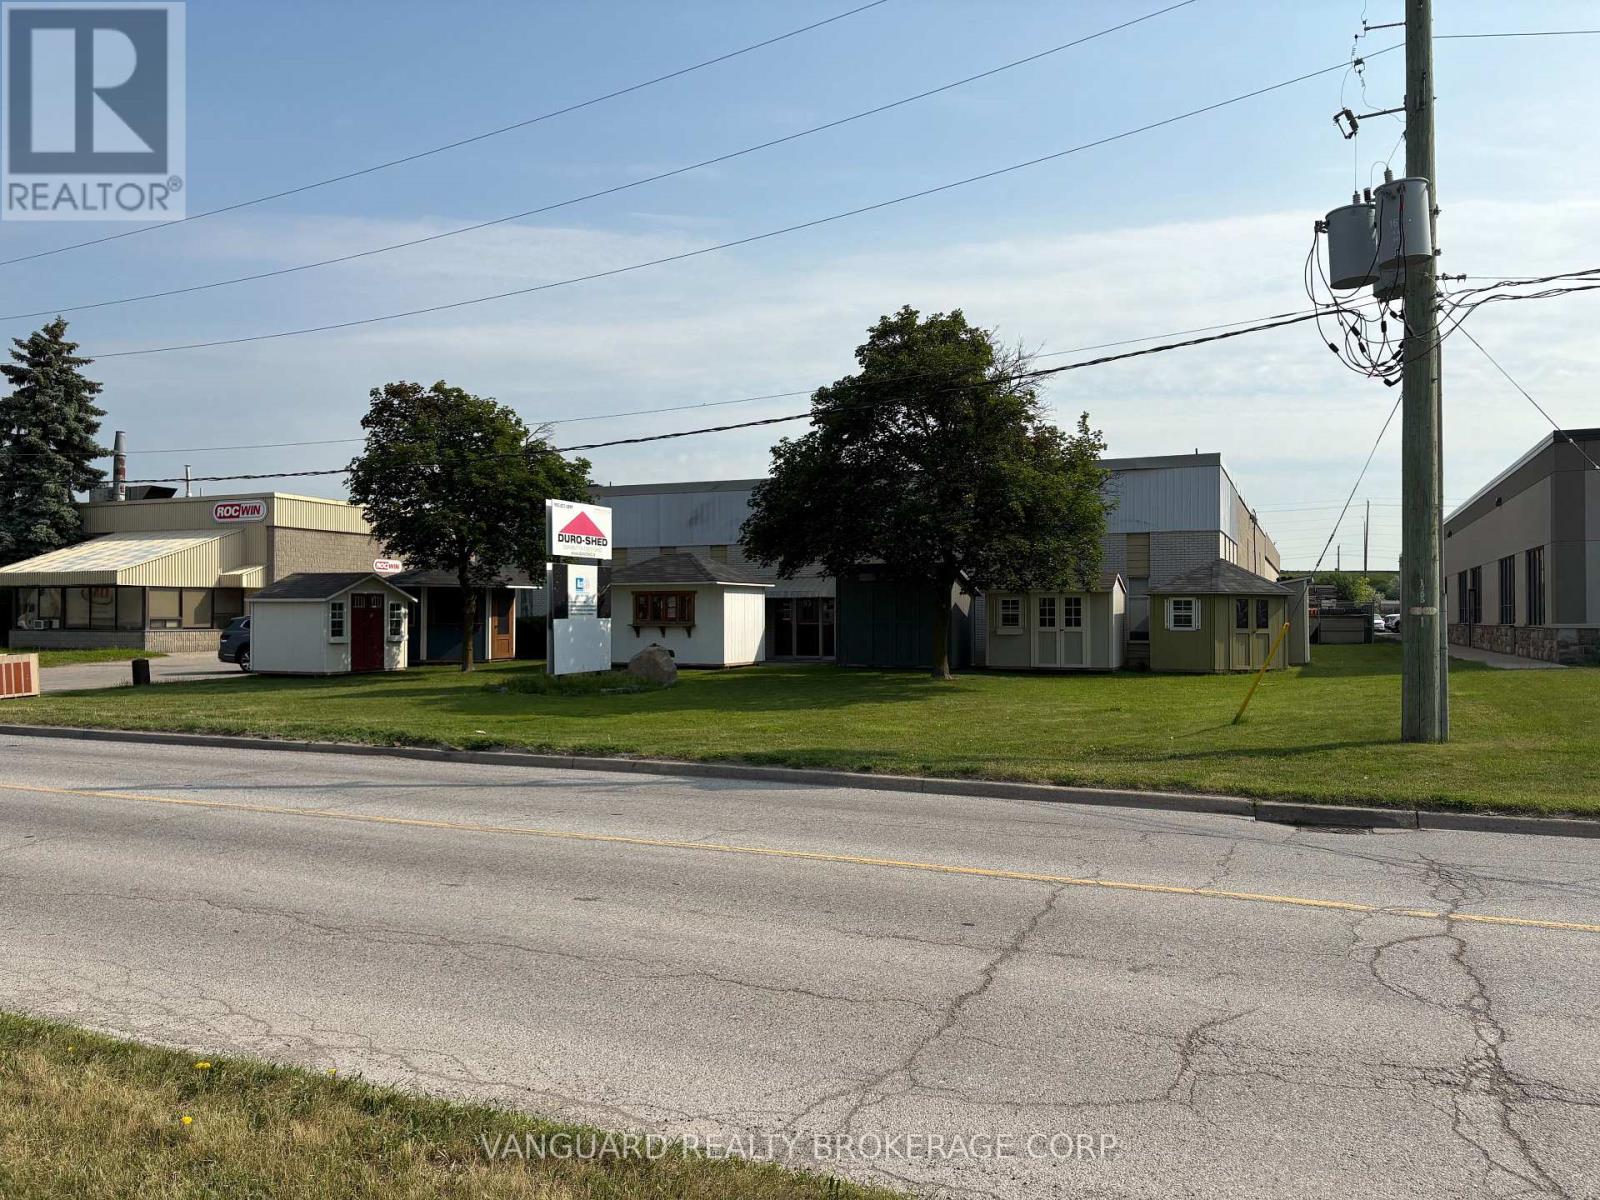
93 Healey Road
Caledon, Ontario
Clean freestanding building available for lease in the heart of Bolton. Great exposure on Healey Rd. Very liberal MS industrial zoning allowing outside storage. Tenant to self maintain property and control all expenses. Secured yard. Additional mezzanine space not included in square footage. All MLS info to be confirmed by Tenant. (id:55499)
Vanguard Realty Brokerage Corp.
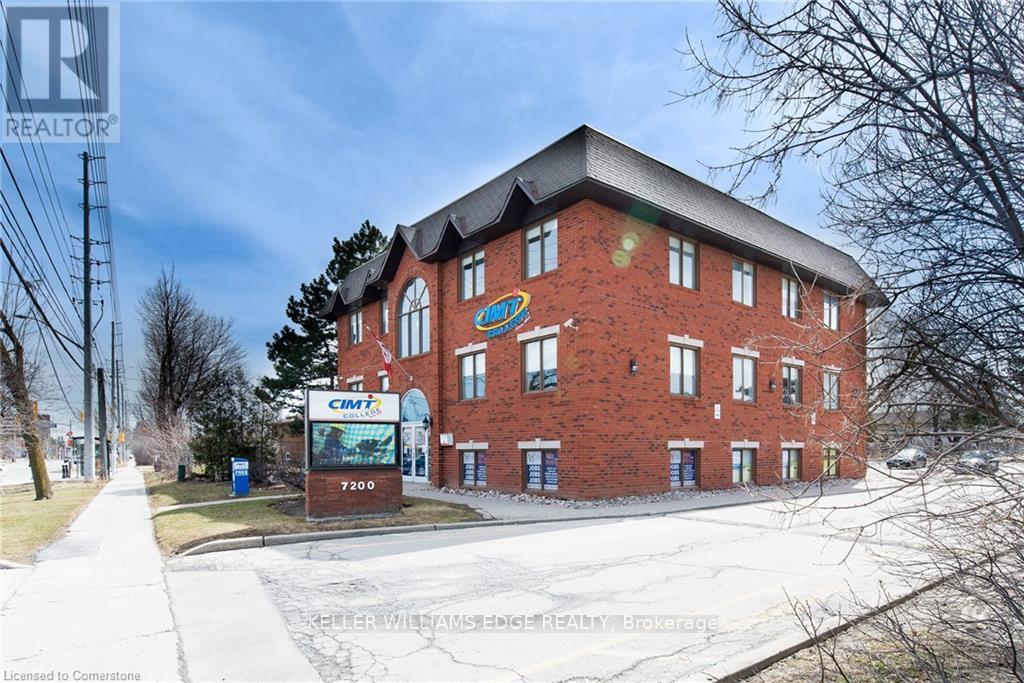
101 - 7200 Goreway Drive
Mississauga, Ontario
Office Space for Lease - Prime Mississauga Location Approximately 200 sq. ft. office unit available in one of Mississauga's newest premier office parks. This move-in ready space offers a functional and cost-effective solution for a variety of professional uses. Key Features: Size: ~200 sq. ft. Lease Term: Minimum 1 year Availability: Immediate Affordable and efficient layout Located in a modern, professional office environment Ideal For:Law firms Accounting services Insurance agencies Real estate offices Medical or dental practices Government or administrative offices Perfect for professionals seeking a well-located, low-cost workspace in a thriving business area. (id:55499)
Keller Williams Edge Realty
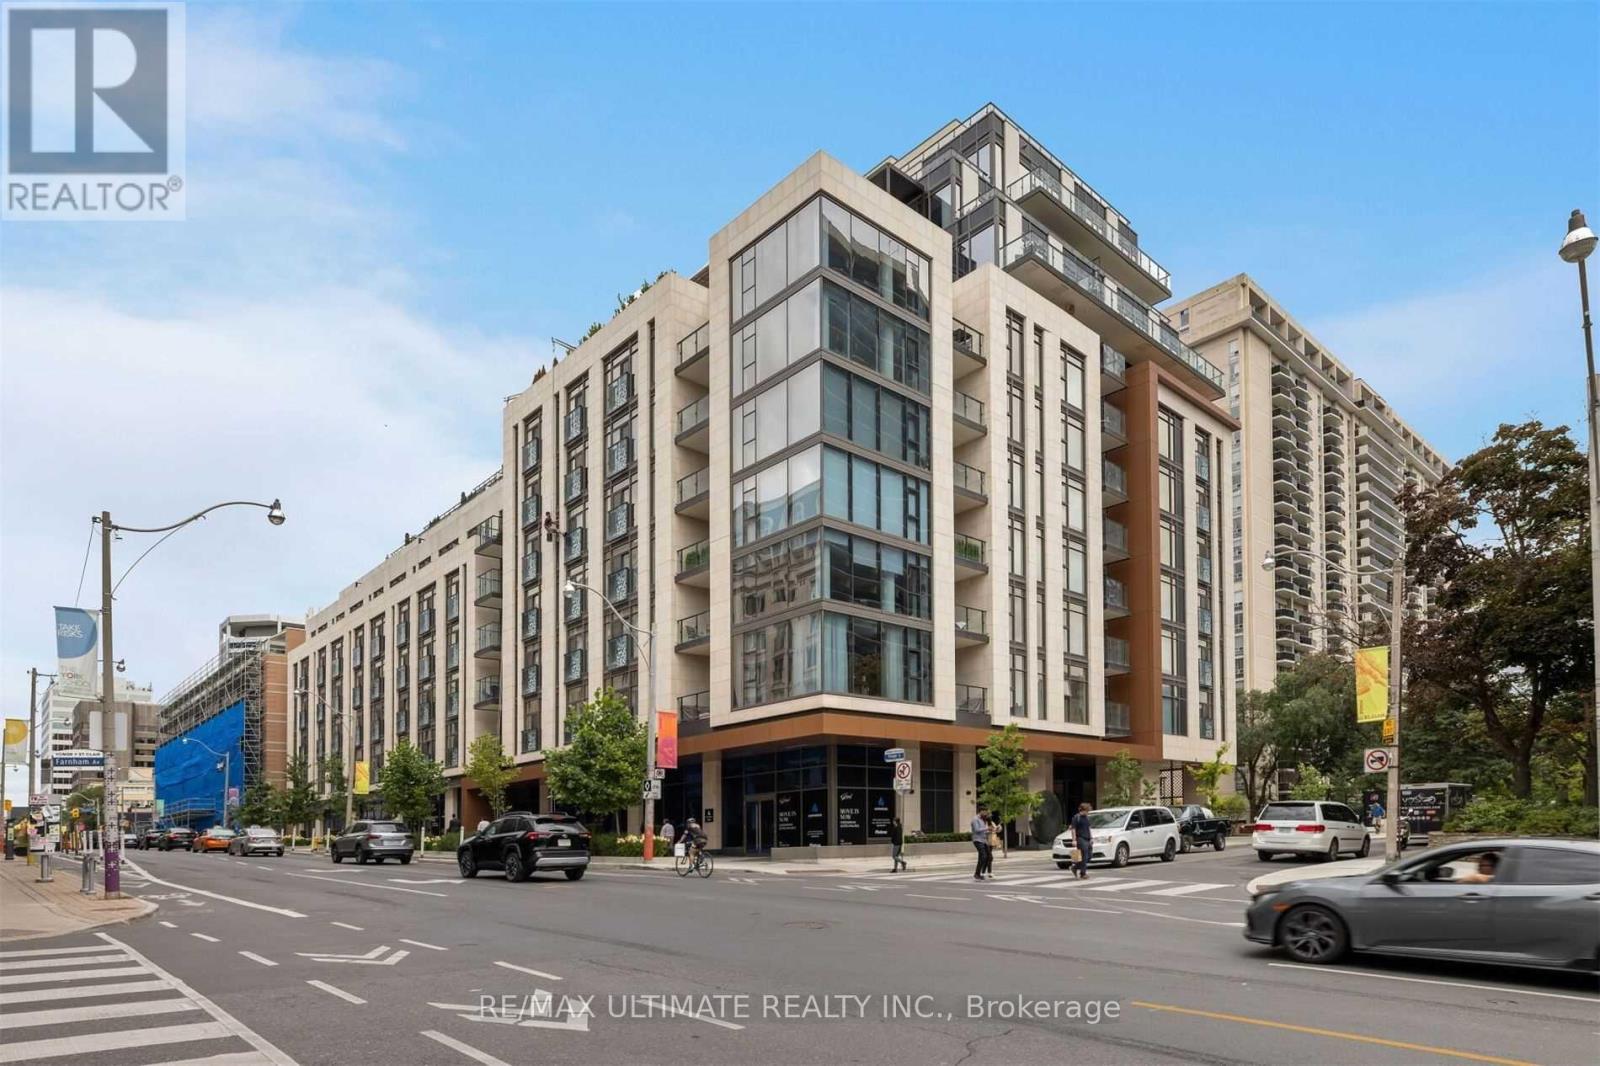
206 - 6 Jackes Avenue
Toronto, Ontario
Gorgeous 2 Bed + Den In "The Jack Condos". Pure Luxury! Premium 10Ft Ceilings With Floor To Ceiling Windows, 2 Juliette Balconies, Designer Upgraded Kitchen, Upgraded Hardwood Floors, Solid Core Doors, Custom Closet Organizers in All Closets, Custom Cabinetry in Laundry Room With Full Size Front Loading Washer/Dryer, Heated Floors In Ensuite Bathroom, Upgraded Mosaic Inlay In Bathrooms, Custom Drapery, Loads Of storage/ Closets!! 2 Premium Parking Spots Across from Elevator Access And 2 Interior Lockers. Amenities include 24-hour concierge, valet parking, party room, Guest Suite, Gym, Outdoor Barbeque and Rooftop terrace. (id:55499)
RE/MAX Ultimate Realty Inc.
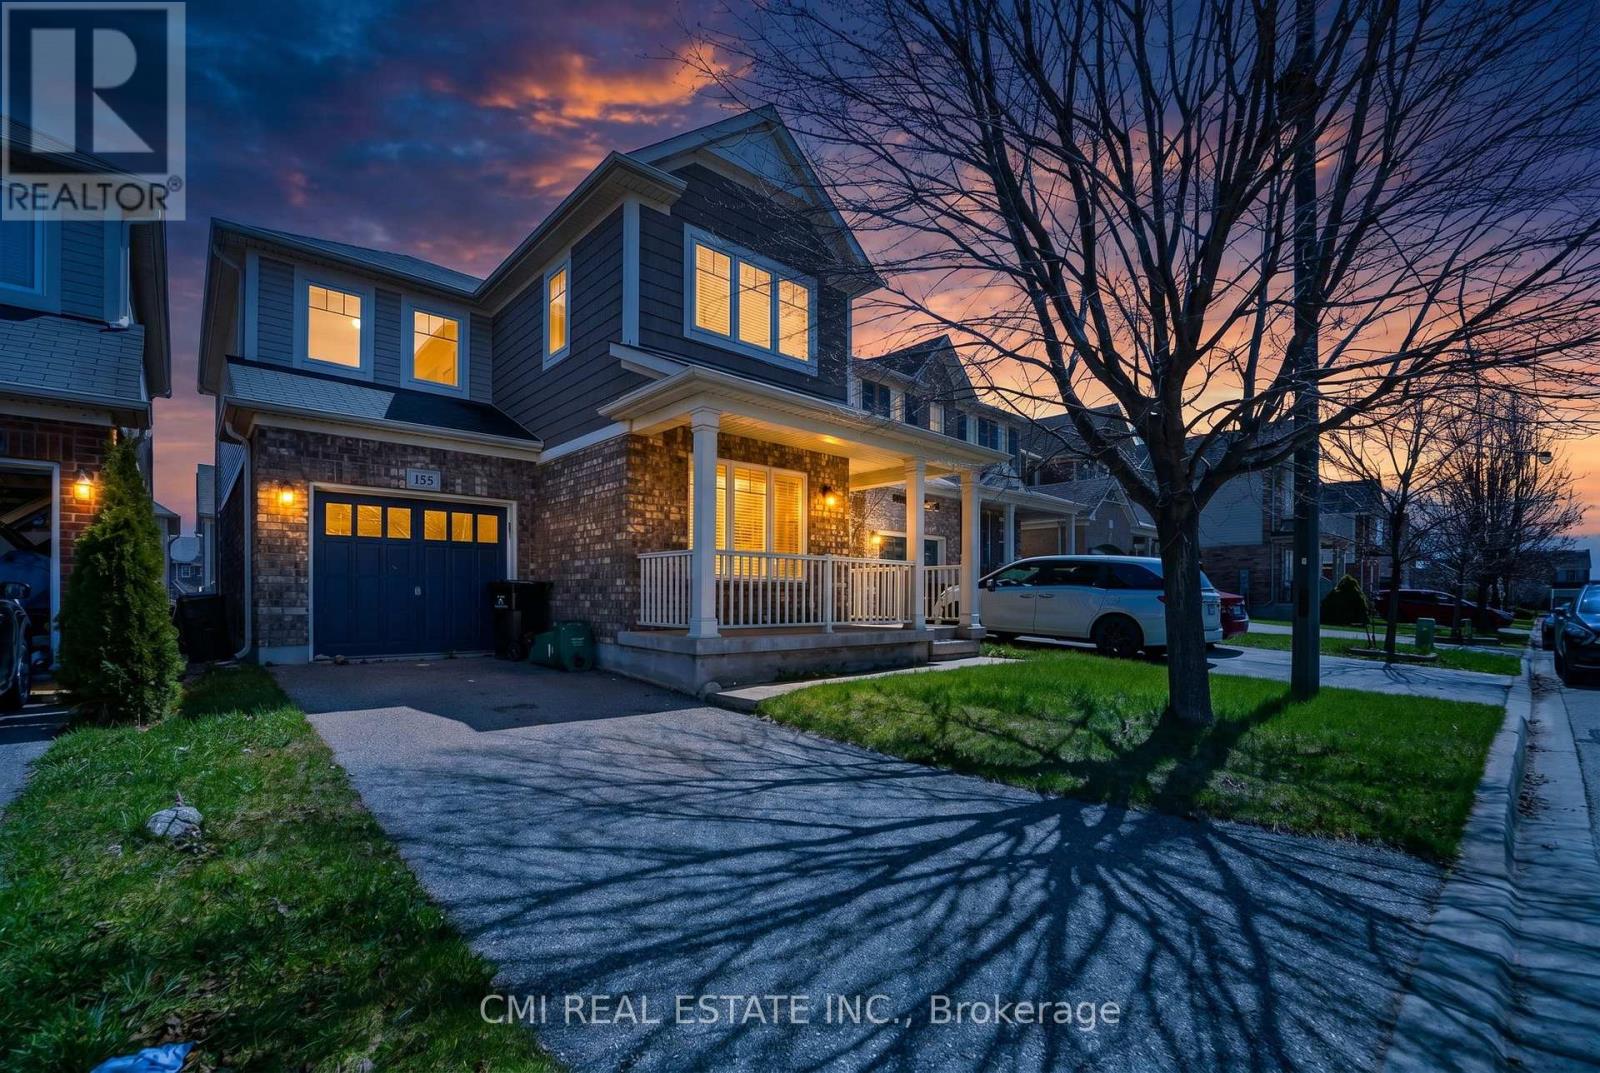
155 Fletcher Circle
Cambridge, Ontario
Welcome to 155 Fletcher Circle, a beautifully maintained family home in one of Cambridge's sought-after Hespeler neighborhoods. Located on a quiet, family-friendly street, this home offers the perfect blend of comfort, functionality, and convenience, featuring an attached garage for secure parking and storage, along with a finished basement complete with a versatile extra room ideal for a home office, playroom, gym, or guest space. Surrounded by excellent schools, parks, walking trails, and green spaces, the area is perfect for growing families, while nearby shopping, dining, recreation facilities, and quick access to Highway 401 make everyday living effortless. With its welcoming community atmosphere and family-oriented setting, 155 Fletcher Circle is a wonderful place to put down roots and create lasting memories. (id:55499)
Cmi Real Estate Inc.