
B- 16 East Wilmot Street
Richmond Hill, Ontario
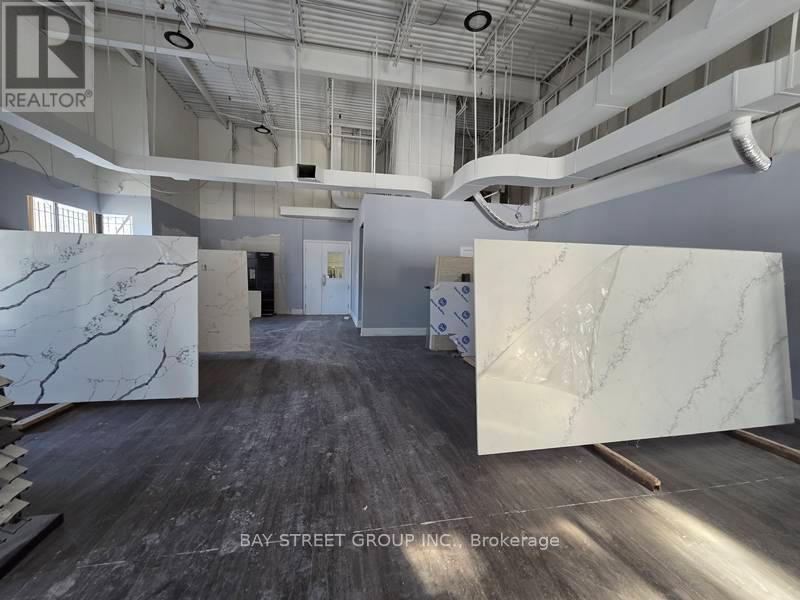
Business for sale without property. Great opportunity to own and operate a fully equipped, well-established stone fabrication business. The company provides a comprehensive range of services, specializing in the fabrication and installation of custom stone applications including countertops, flooring, bathrooms, and kitchens. The premises feature a thoughtfully designed front area, including a spacious reception desk, an inviting showroom, a common room for the staff and a dedicated client meeting room. The location offering approximately 18-foot clear height, abundant natural light, a truck level and a drive-in door, and 400 AMP electrical service -ideal for stone fabrication, processing, and efficient workflow logistics. The current lease rate is highly competitive at $17 per square foot (including TMI), representing strong value relative to comparable industrial spaces in the area. (id:55499)
Bay Street Group Inc.
1705 2nd Concession Road W
Hamilton, Ontario
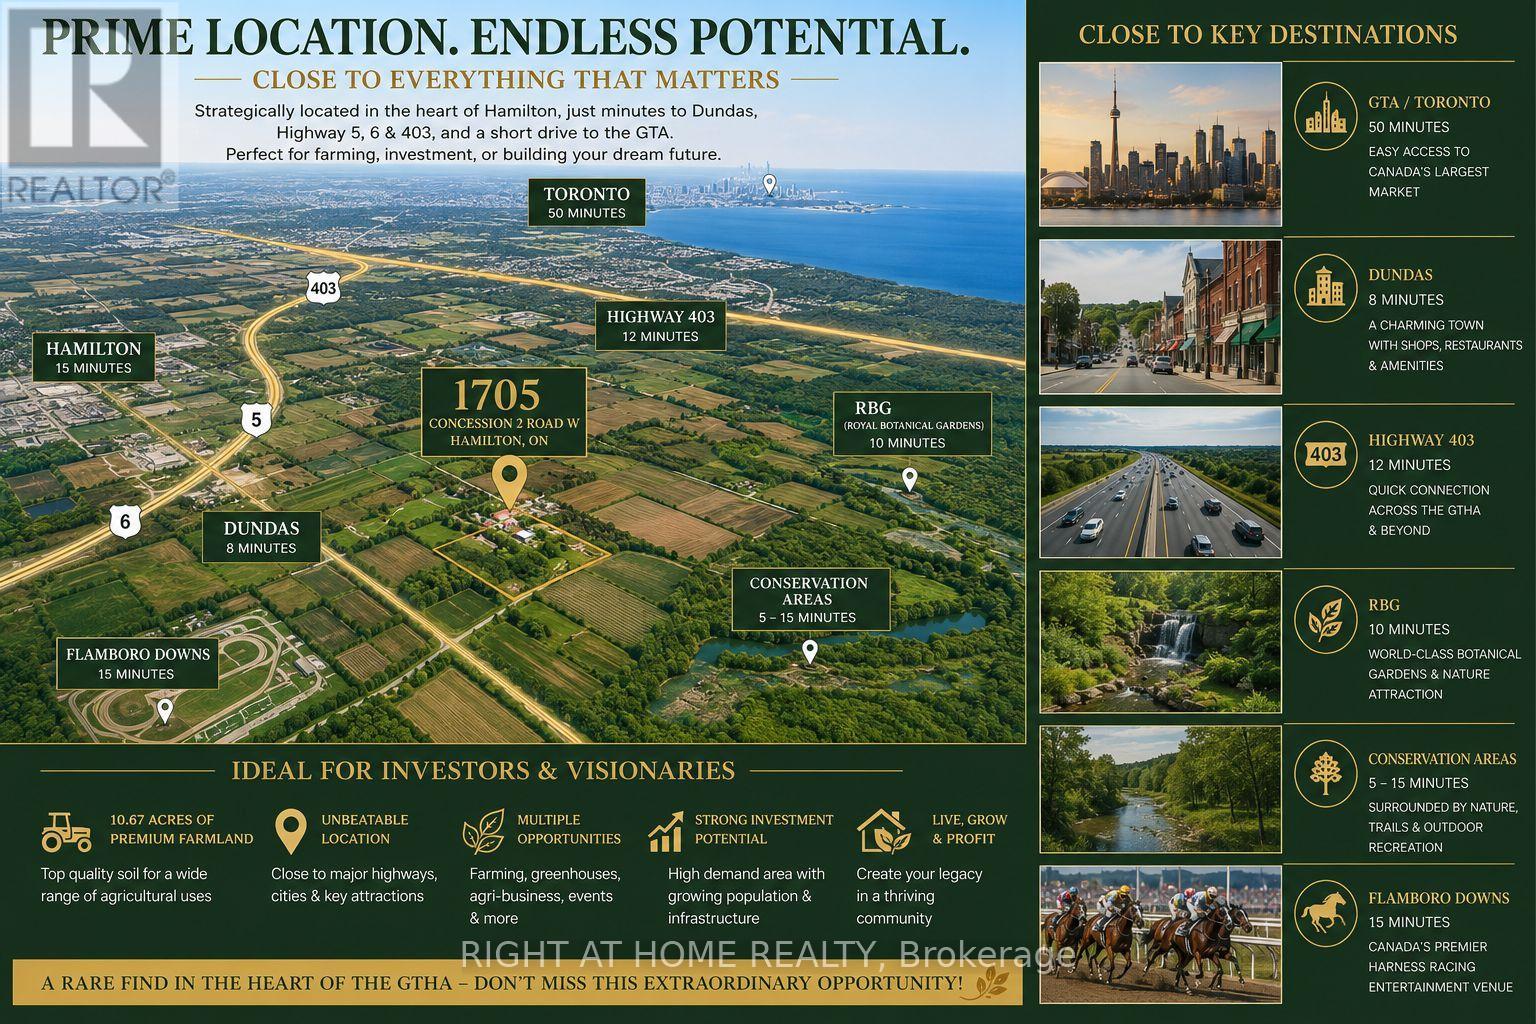
Rare 10.67-acre farm opportunity in a prime Hamilton location near Dundas, Hwy 5, Hwy 6, Hwy 403, Burlington, RBG, conservation areas, and Flamboro Downs. A unique blend of country living, agricultural potential, and urban convenience within the Greater Toronto and Hamilton Area. The property features a spacious 5-bedroom, 3-bathroom home with a half finished basement and separate entrance, ideal for extended family living or additional flexibility. Excellent farm infrastructure includes large warehouse/barn space suitable for poultry, livestock, equipment storage, or agricultural use, plus a hoop greenhouse for growing fresh produce. A natural spring-fed pond provides a valuable water feature with potential for irrigation, hobby farming, or fish farming. Approximately 8.67 acres of premium top loam soil offer outstanding potential for vegetables, nursery stock, flowers, fruit trees, greenhouses, market gardening, or future agri-business operations. Connected to natural gas and electricity, and surrounded by established vegetable farms and flower greenhouses. An exceptional opportunity to live, grow, invest, and build long-term value in one of the GTHA's most desirable rural corridors. (id:55499)
Right At Home Realty
709 Queensway W
Mississauga, Ontario
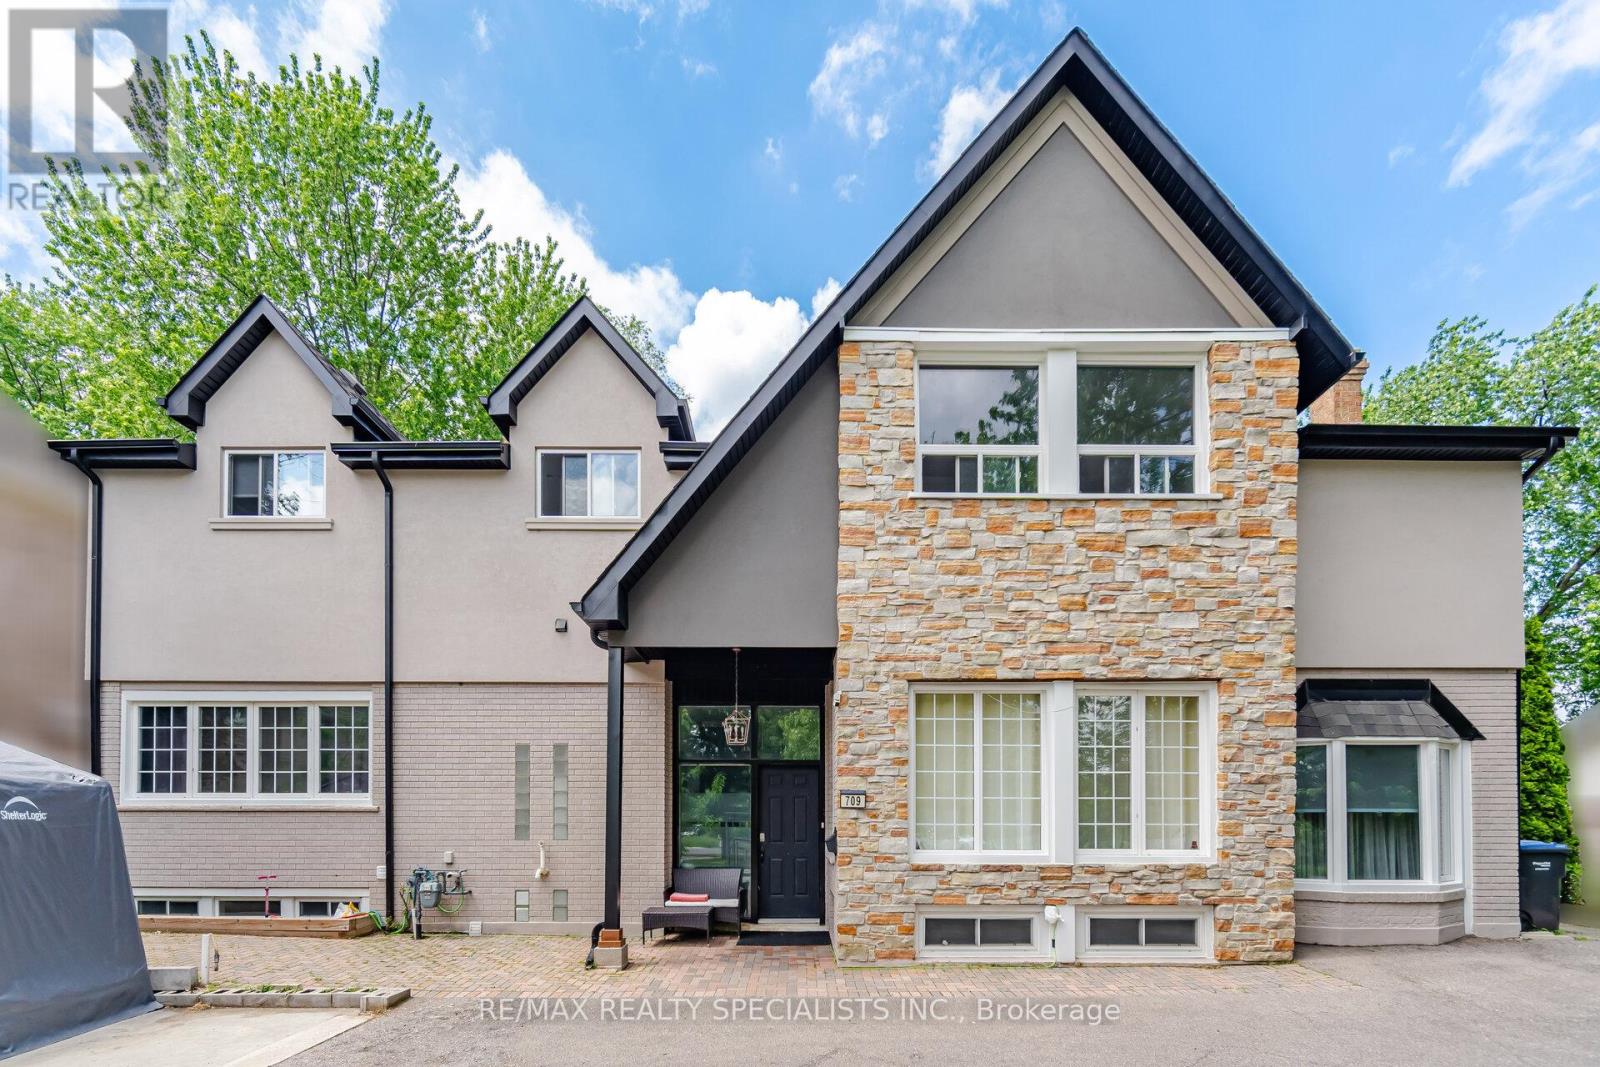
Great Income Property or Perfect for an Extended Family!Situated on a premium 80' x 170' lot in the highly desirable Gordon Woods area, this unique 9+1 bedroom detached home offers exceptional flexibility for investors, developers, or multi-generational living. Featuring 3 separate entrances (one on each level), the original raised bungalow boasts 9' vaulted ceilings, while the upper-level addition (built in 1987) adds 5 bedrooms, 3 bathrooms, a spacious family room with 15' vaulted ceilings, a large kitchen, and a 30-foot deck overlooking the expansive backyard.Attention Investors & Developers: Rare opportunity with potential for lot severance into two residential lots (buyer to conduct their own due diligence and verify with the municipality), offering excellent future redevelopment potential.Conveniently located with easy access to major highways, hospitals, schools, parks, and amenities. (id:55499)
RE/MAX Realty Specialists Inc.
A310 - 3453 Victoria Park Avenue
Toronto, Ontario
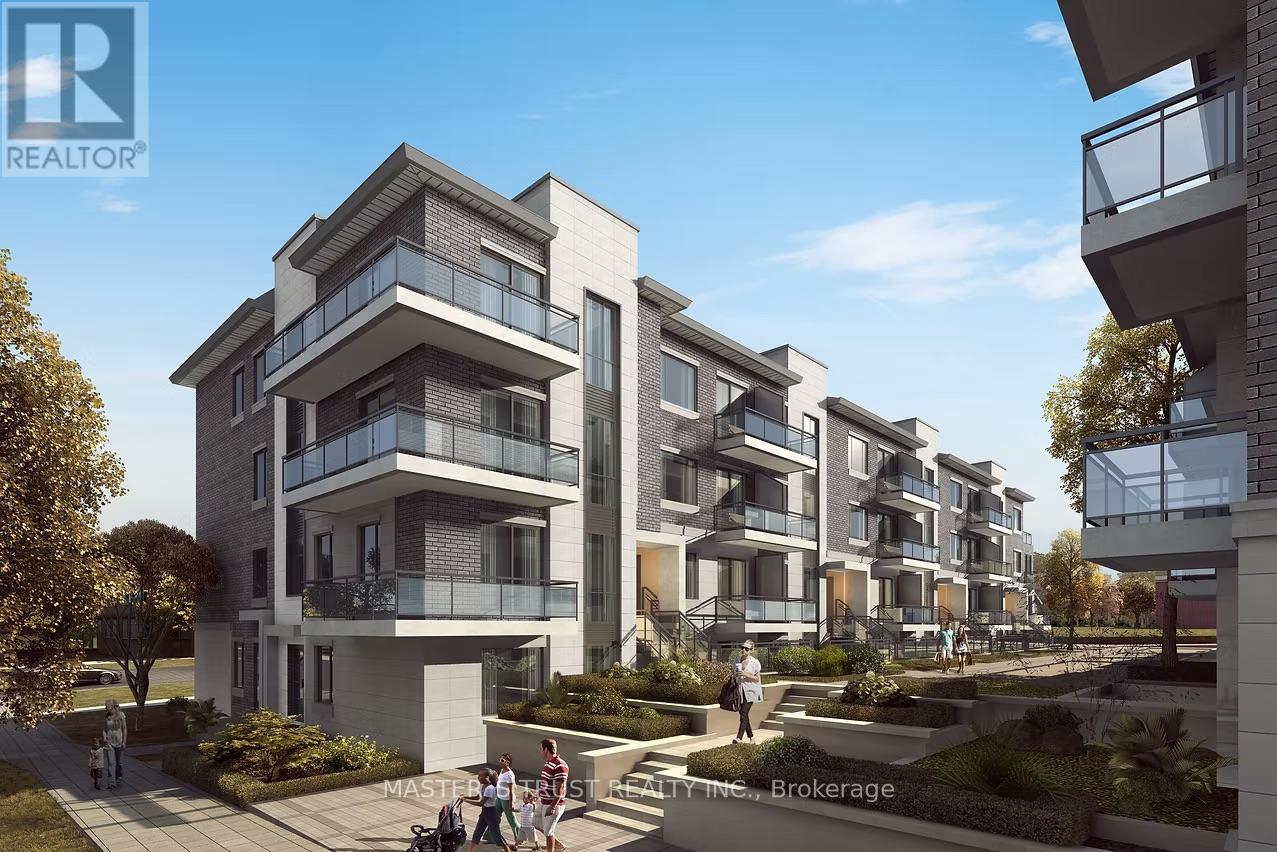
Welcome to Victoria Gardens, an exceptional family community offering serene greenery and vibrant urban living. Be the first to live in this beautiful 3 bedroom , Southeast view , brightness windows, two huge balcony , Upgraded Zebra Blinds and windows frame. Best model of the Victoria Gardens confidently . Conveniently located beside expansive parks, plenty of shopping including Fairview Mall and Bridlewood Mall, Groceries including T&T, tons of restaurants, schools, Seneca College, public transit and minutes to the 401, 404, DVP, 407 and top hospital North York General. Enjoy the amenities including the study library and well equipped Zen Spa.Parking and Locker included! Must to see! (id:55499)
Master's Trust Realty Inc.
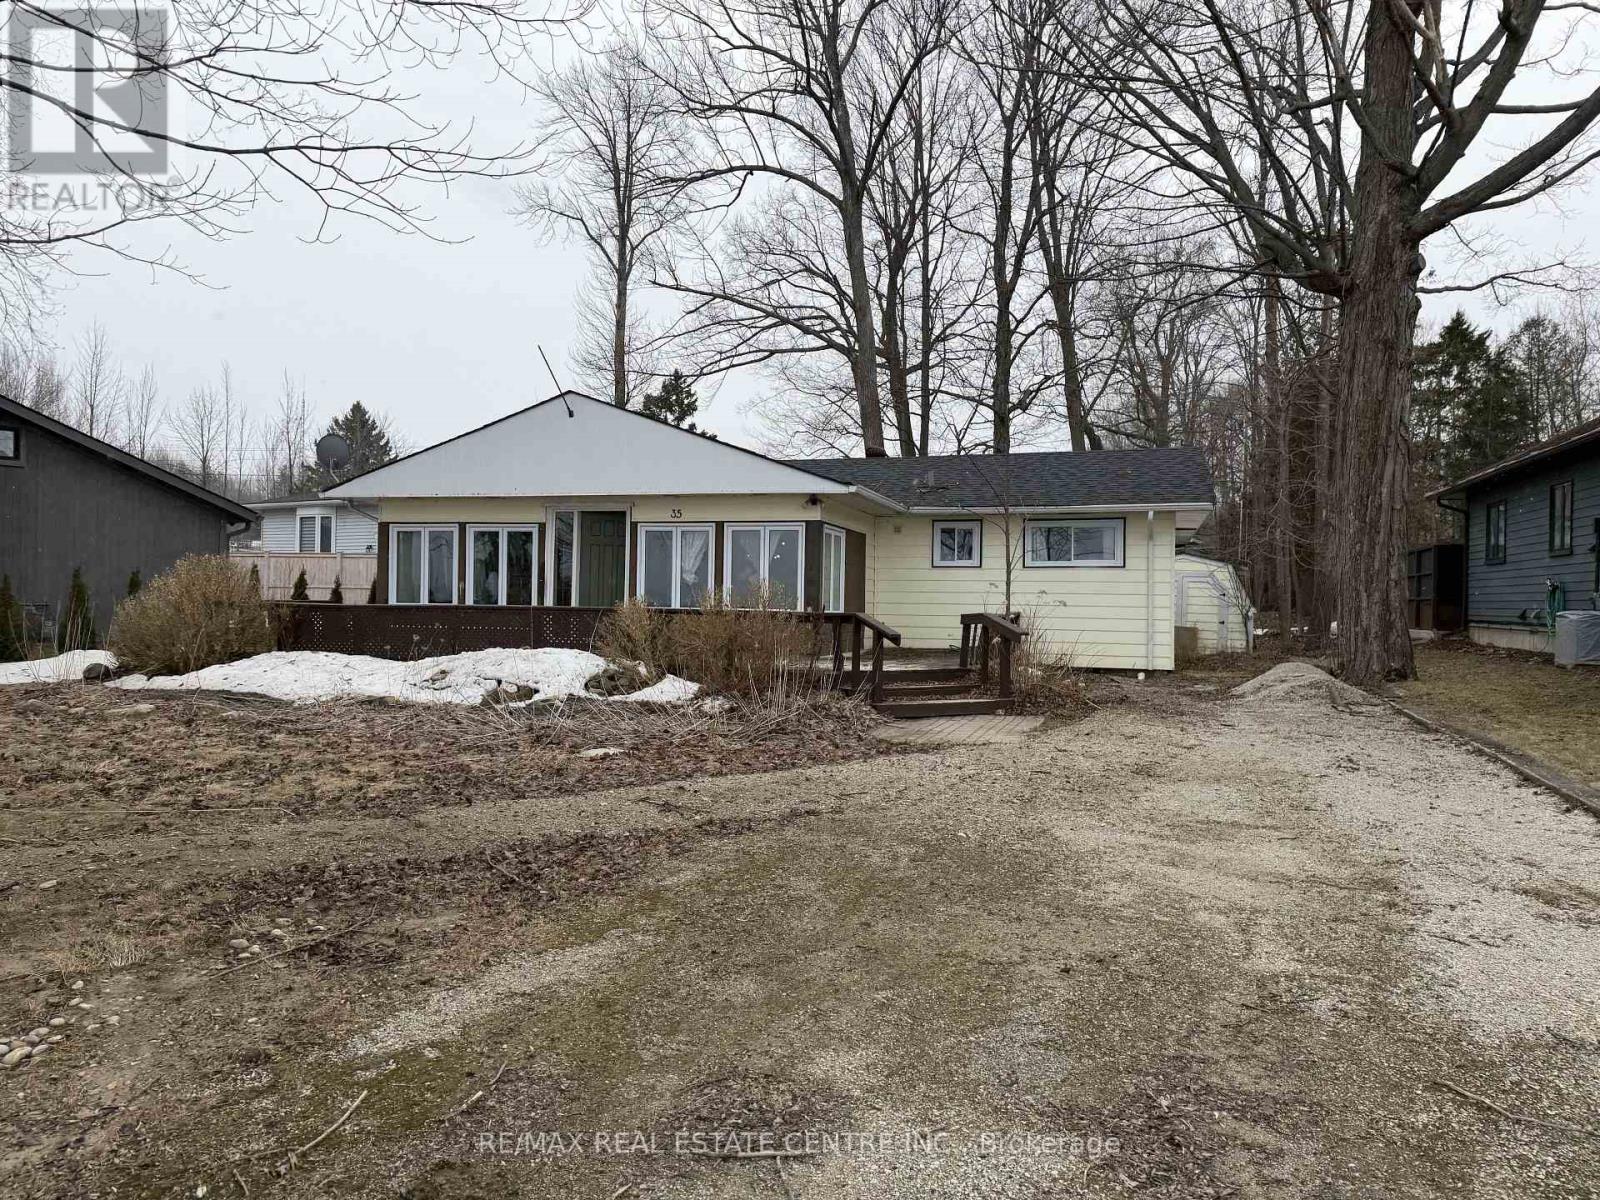
35 Lakeside Avenue
Meaford, Ontario
Start your mornings with Georgian Bay views with amazing Sunrise and evenings with unforgettable sunsets in the area. With waterfront access directly across the road, this charming fully updated four-season bungalow is the perfect blend of comfort and cottage lifestyle. Set on a private, tree-lined lot, it features an open-concept design, warm fireplace, and easy-care flooring throughout. Recent upgrades, new roof, Hvac System, central air, new appliances. Close to town conveniences your bayfront escape awaits. A Must See In Person Before Its Leased. (id:55499)
RE/MAX Real Estate Centre Inc.
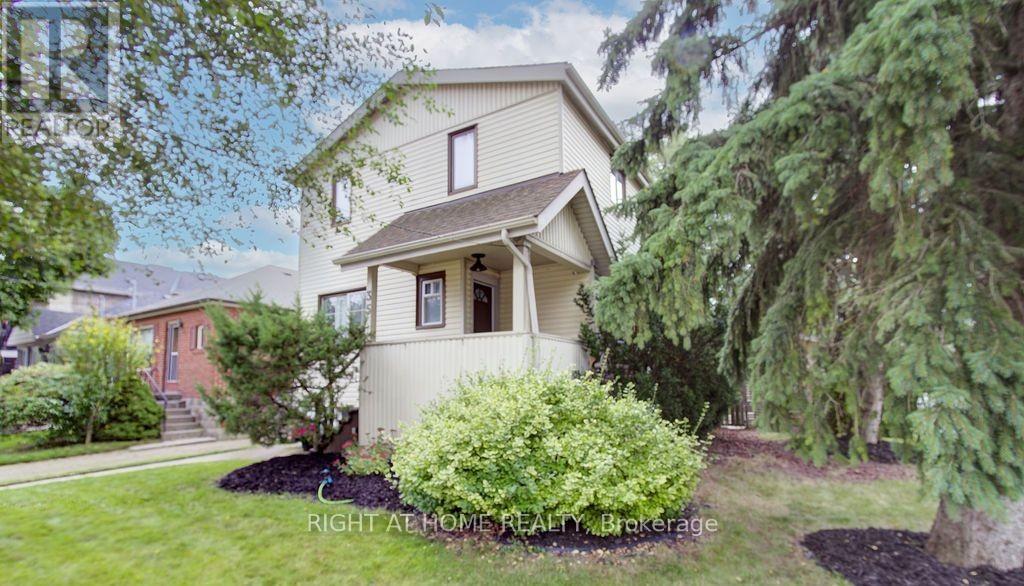
35 Park Street
Toronto, Ontario
STUNNING 2-STOREY HOME IN DESIRABLE CLIFFSIDE LOCATION! CAN BE A GREAT INVESTMENT OPPORTUNITY! This beautifully maintained 3-bedroom home sits on a private 35 x 135 ft corner lot, surrounded by mature trees. Main floor features an open-concept living/dining rooms, bright eat-in kitchen with oak cabinets, ample storage and walk out to deck, private main floor office/den and a large powder room with a laundry combo unit setup. The second level has 3 good sized bedrooms with wood floorings and large windows allowing for ample natural light. Step outside to a raised wood deck, stone patio, and fenced backyard with storage shed. Generate additional income from the charming 2-bedroom basement apartment with separate entrance and own laundry. This cozy and well-maintained unit features 2 bedrooms, 1 kitchen and 1 bathroom and is perfect for a small family or working professionals. Enjoy the convenience of the detached garage that can accommodate 1 large car parking as well as 2 driveway parking. Great value overall in an unbeatable location!! (id:55499)
Right At Home Realty
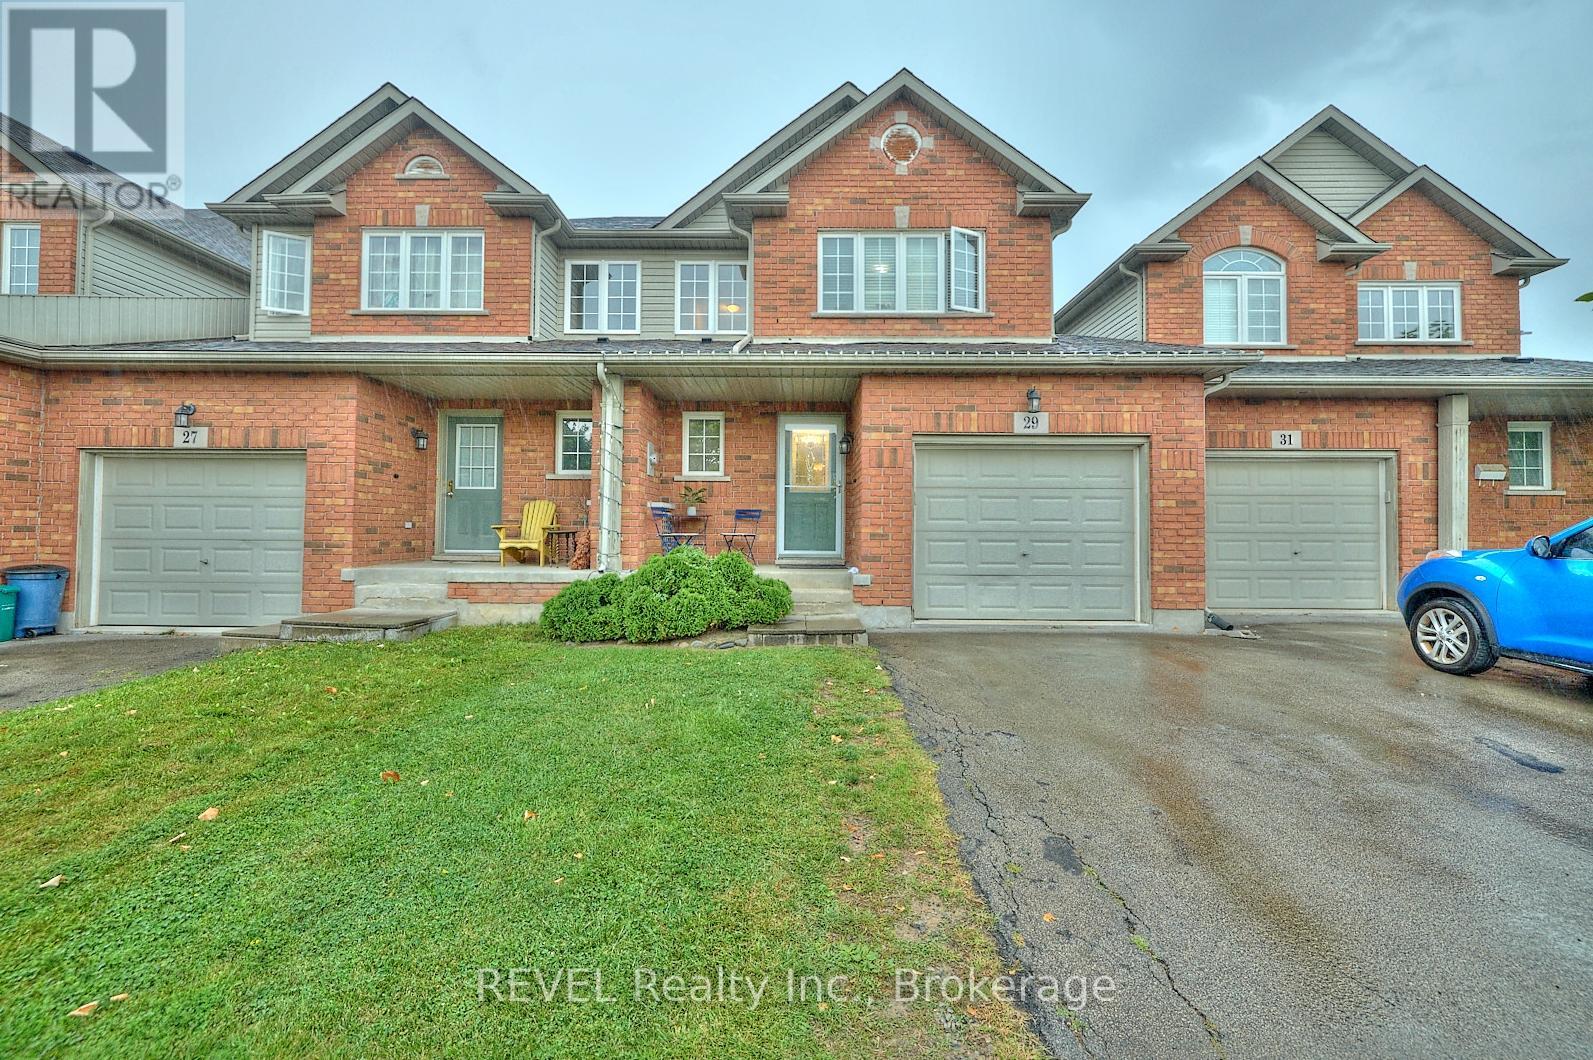
29 Natalie Court
Thorold, Ontario
Seize the opportunity to own a fully rented townhome in the sought-after Confederation Heights neighborhood. This 3+2 bedroom, 2.5 bathroom fully finished home is perfect for savvy investors looking for steady rental income (especially near Brock U). The main floor boasts a bright, open-concept living, dining, and kitchen combination with sliding doors leading to a private, fenced yard. Upstairs, you'll find 3 spacious bedrooms, a versatile loft, and a full bathroom with ensuite privilege. The finished basement adds even more value with 2 additional bedrooms, a full bathroom, and laundry facilities. With a single car garage, a driveway that fits two, and a prime location near Brock University, the Pen Centre, Niagara College, and major highways, this property offers convenience and long-term appeal. Don't miss out on this turnkey investment opportunity on Natalie Court! (id:55499)
Revel Realty Inc.
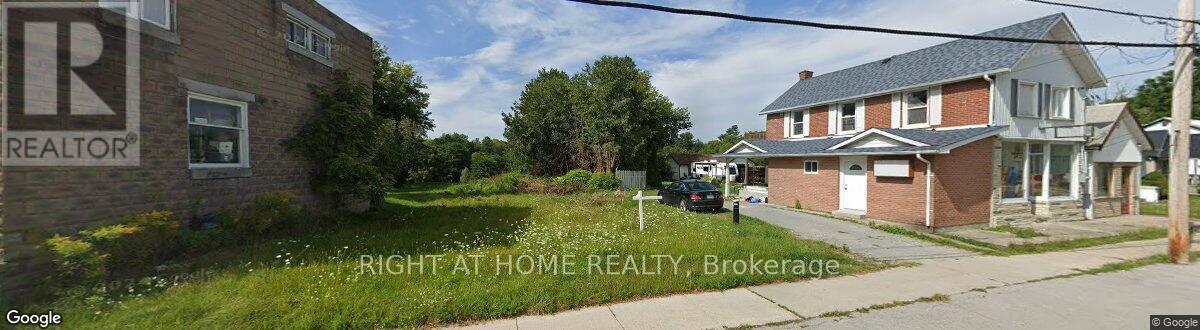
244 Pefferlaw Road
Georgina, Ontario
Exceptional approximately 5,440 sq. ft. vacant lot in the heart of Pefferlaw, Georgina, just about one hour from Toronto. Backing onto a scenic ravine, and natural green space, this unique property offers the perfect blend of tranquility and future growth potential. Zoned Mixed Use, allowing for residential, commercial, or a combination of both, making it ideal for investors, developers, entrepreneurs, or those looking to build their dream project. Strategically located on a main road with excellent exposure to Highway 48 & close to the proposed Highway 404 extension, this property offers outstanding long-term upside. Enjoy easy access to Lake Simcoe, beaches, marinas, fishing, canoeing, kayaking, snowmobiling trails, Sibbald Point Provincial Park, schools, restaurants, shopping, and all town amenities A rare opportunity to invest, develop, and grow in one of York Region's emerging communities. Survey copy available . Well & Septic installed on the Property. Gas And Hydro At Road. (id:55499)
Right At Home Realty
503 - 6 Greenbriar Road
Toronto, Ontario
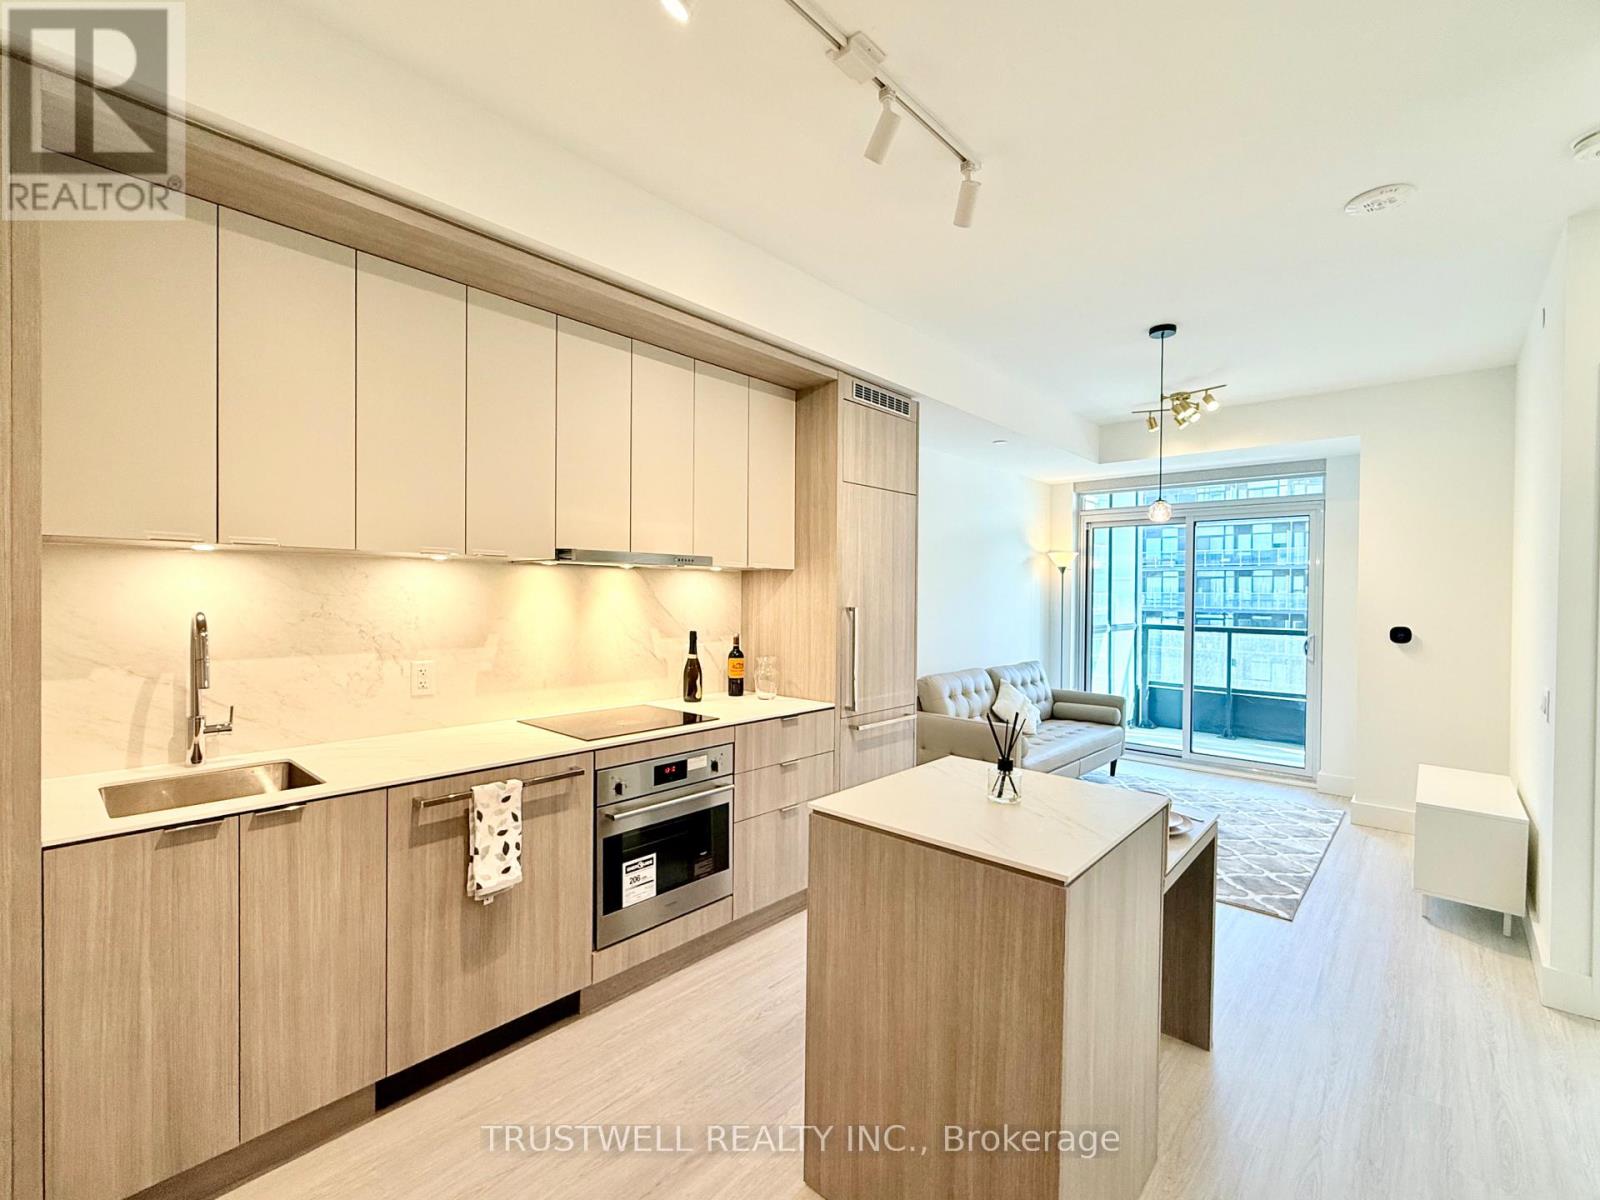
Beautiful 1 Bedroom + Den suite at Bayview at the Village. Functional layout with enclosed den featuring sliding glass doors, perfect as a second bedroom or home office. Bright open concept living area with modern kitchen and full size appliances. Walkout to private balcony for added living space. Spacious bedroom, contemporary bath, and in-suite laundry. Steps to Bayview Village, TTC subway, parks, and major highways. (id:55499)
Trustwell Realty Inc.
405 Newman Drive
Cambridge, Ontario
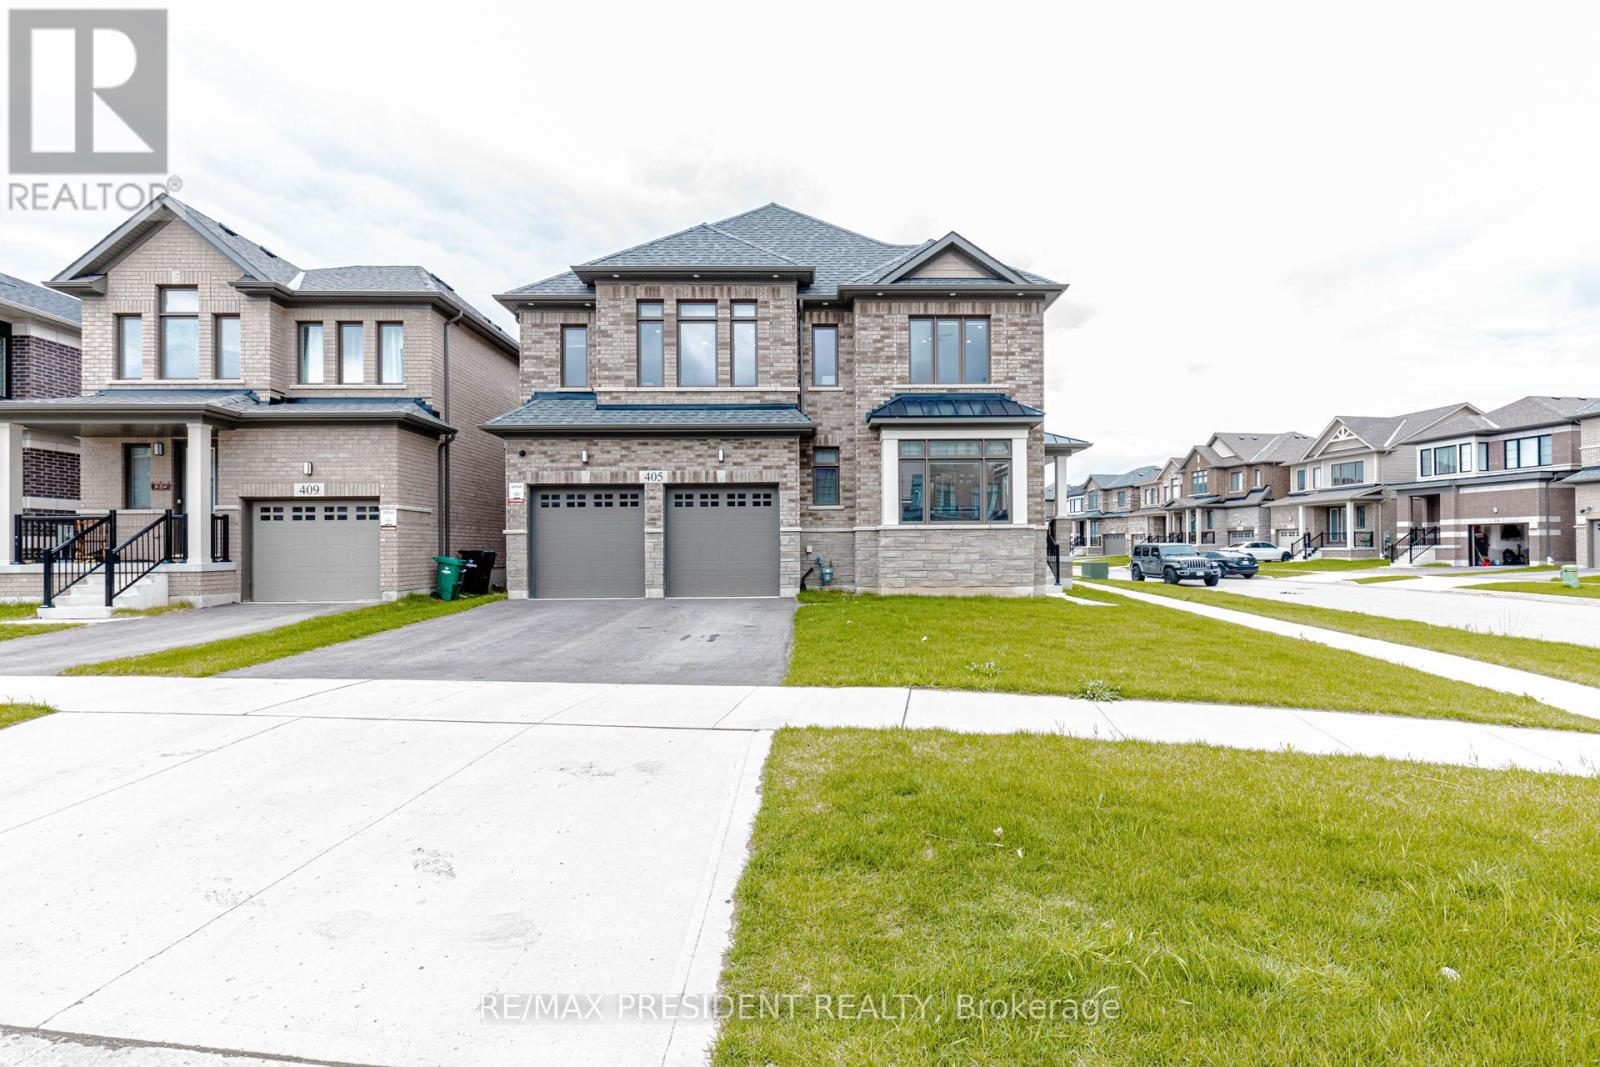
Beautifully designed detached home featuring a spacious and functional layout, ideal for modern family living. The main floor boasts a bright Great Room, elegant Dining Room, and a well-appointed Kitchen with Breakfast Area, perfect for everyday use and entertaining. A separate Library/Home Office adds flexibility for work-from-home needs, along with convenient garage access. The second floor offers five generously sized bedrooms, including a luxurious Primary Bedroom with a sitting area, walk-in closet, and ensuite bath. Additional bedrooms are well proportioned with access to shared and ensuite bathrooms, providing comfort and privacy for the whole family. The thoughtfully designed layout offers ample space for growing families, guests, or multi-functional living needs. Unfinished basement provides excellent potential for future customization. Located in a desirable neighbourhood close to schools, parks, and all essential amenities. Furniture may be available for purchase upon buyer's interest, offering a convenient turnkey opportunity. Any items to be included and associated pricing shall be negotiated separately between the parties. (id:55499)
RE/MAX President Realty
102 Walton Street
Port Hope, Ontario
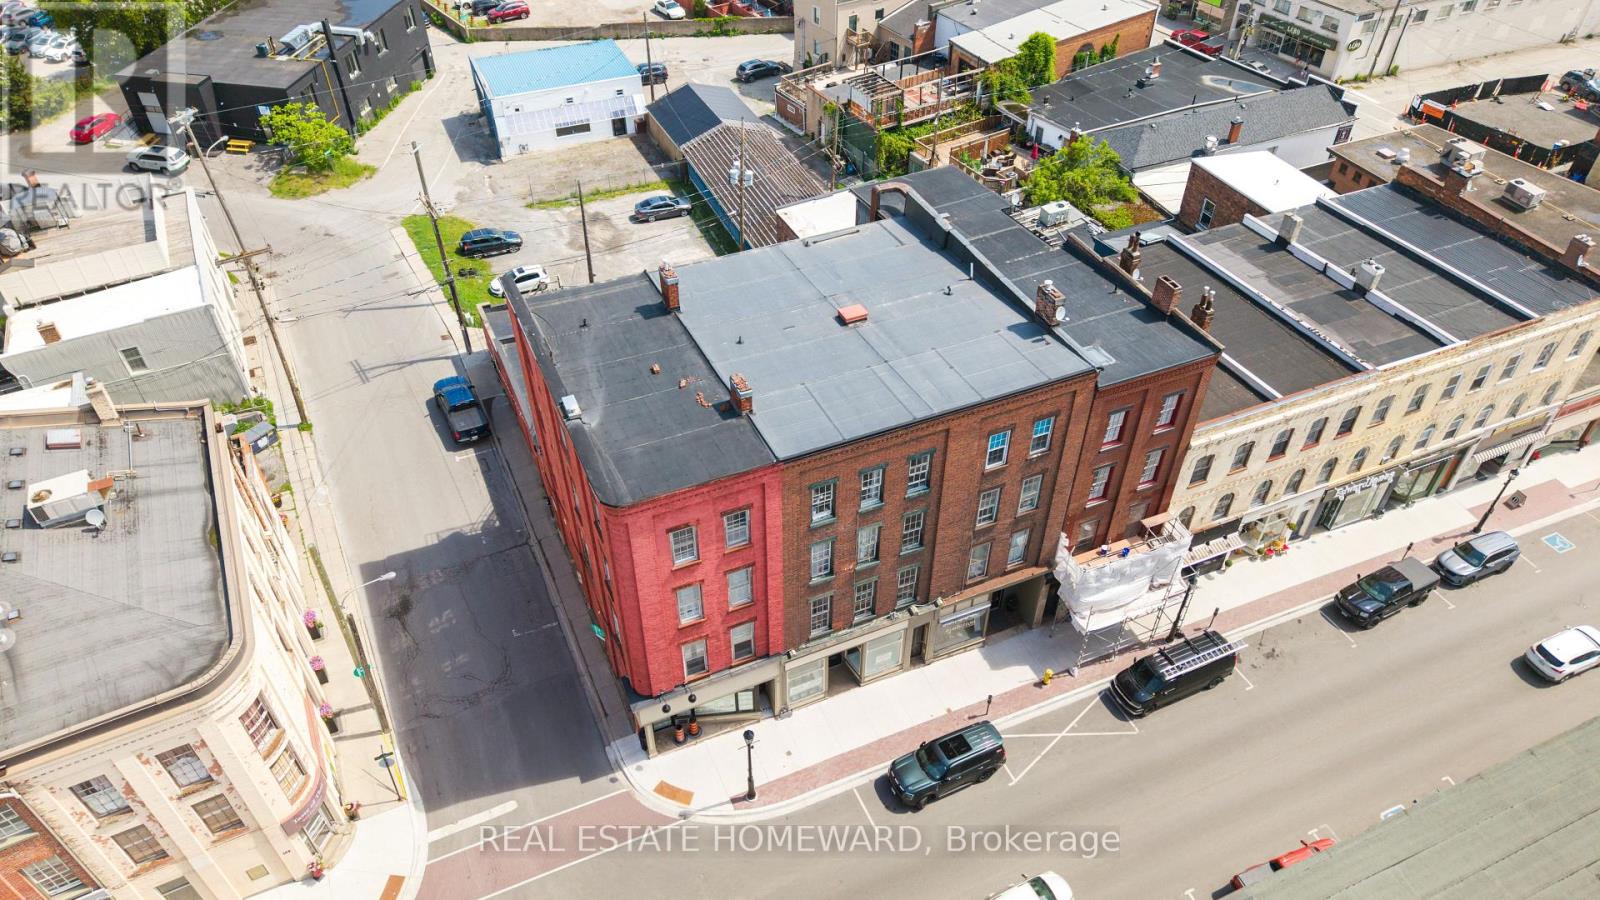
ONE GREAT COMMERCIAL/RESIDENTIAL PROPERTY IS NICE BUT TWO GREAT COMMERCIAL/RESIDENTIAL PROPERTIES SIDE BY SIDE WITH A HUGE PARKING LOT IS PROBABLY BETTER, RIGHT ? *Media includes photos of both properties that should be sold together, so call your friend or family member right now and invest together in this amazing opportunity. Joint list price of $1,498,000 for both properties 98-100 & 102 Walton Street. Incredible multi-use investment opportunity in downtown Port Hope's historic strip. Featuring 2 main floor commercial spaces and 10 residential apartments; 4 bachelor units, 4 one bedroom units & 2 two bedroom units with a rare parking lot for 14. Well updated and maintained property offering a great mix or residential and commercial with a large parking lot at the back for tenants. Many updates including a newer roof in the last year or so, updated brick work, heat pump among many other upgrades. This is a rare opportunity to land an excellent investment property with the possibility to relocate your current successful business into one of the main floor commercial spaces for added value if needed. Why pay rent to lease your current commercial space when you can own and collect rent to help you pay the mortgage? Do the math, years of leasing the space for your current, successful business does not add up. Most successful businesses that last for many years are the ones that also own the real estate. With so many great improvements happening to downtown Port Hope and in the area in general that will boost the local economy, you will want to get in before you just cant. (id:55499)
Real Estate Homeward
98-100 Walton Street
Port Hope, Ontario
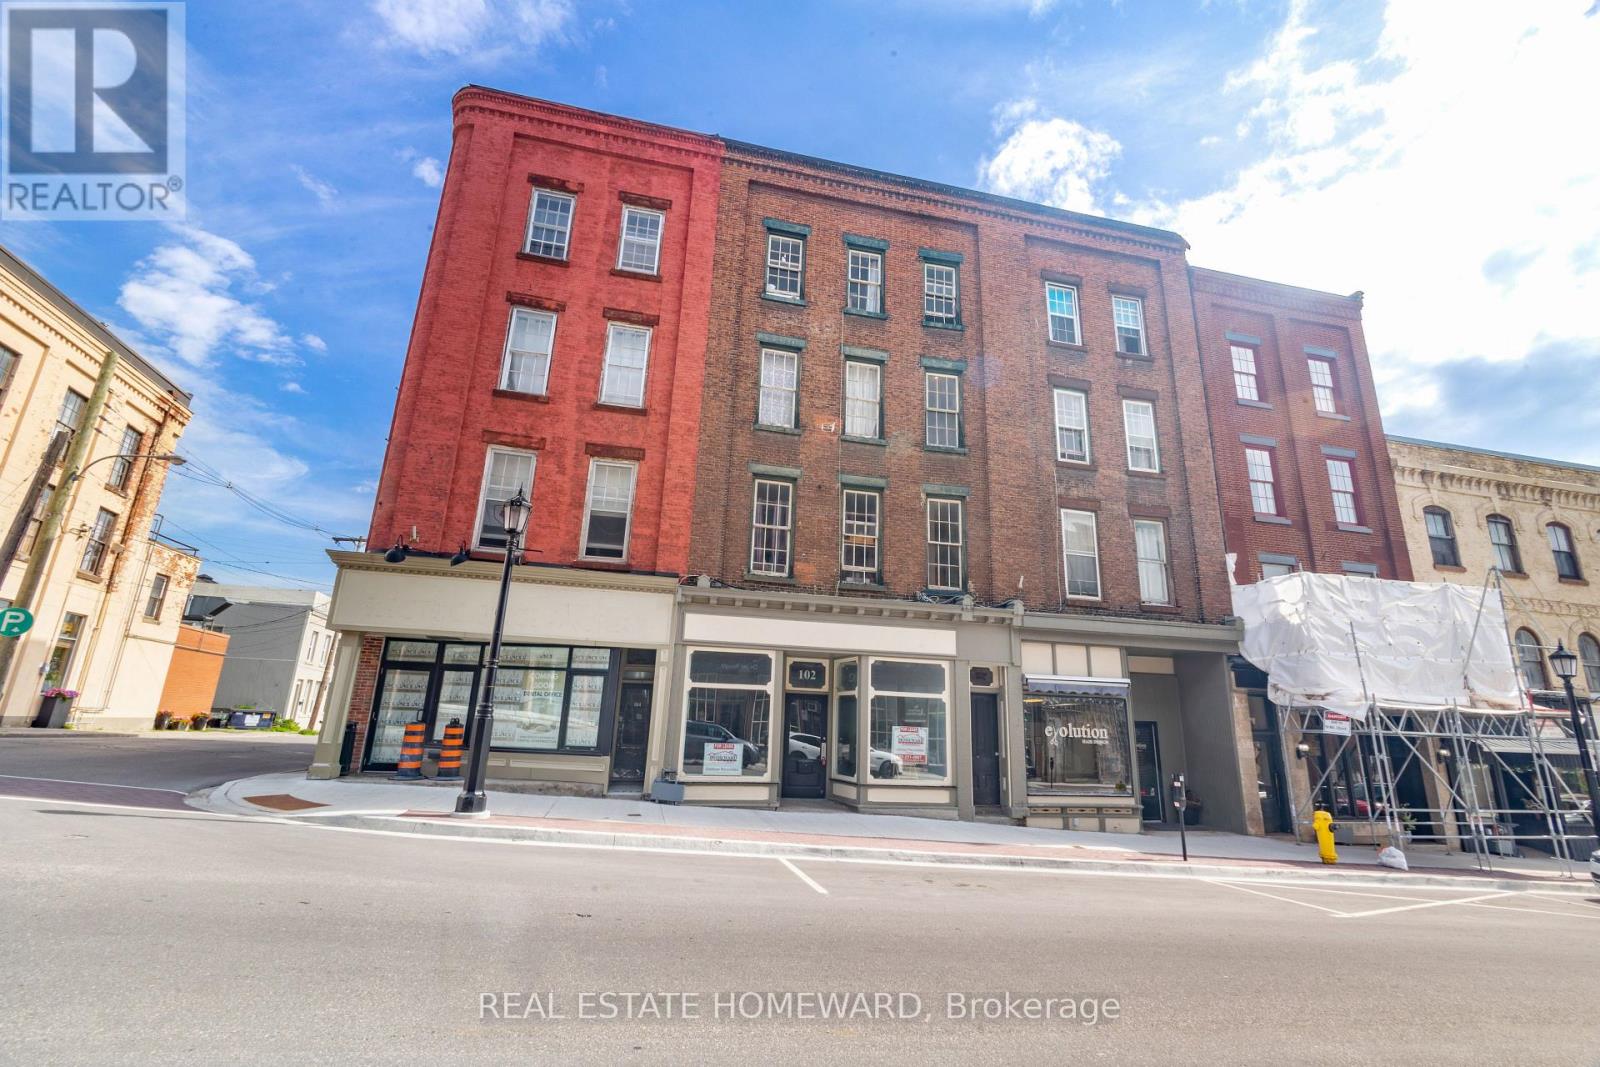
ONE GREAT COMMERCIAL/RESIDENTIAL PROPERTY IS NICE BUT TWO GREAT COMMERCIAL/RESIDENTIAL PROPERTIES SIDE BY SIDE WITH A HUGE PARKING LOT IS PROBABLY BETTER, RIGHT ? *Media includes photos of both properties that should be sold together, so call your friend or family member right now and invest together in this amazing opportunity. Joint list price of $1,498,000 for both properties 98-100 & 102 Walton Street. Incredible multi-use investment opportunity in downtown Port Hope's historic strip. Featuring 2 main floor commercial spaces and 10 residential apartments; 4 bachelor units, 4 one bedroom units & 2 two bedroom units with a rare parking lot for 14. Well updated and maintained property offering a great mix or residential and commercial with a large parking lot at the back for tenants. Many updates including a newer roof in the last year or so, updated brick work, heat pump among many other upgrades. This is a rare opportunity to land an excellent investment property with the possibility to relocate your current successful business into one of the main floor commercial spaces for added value if needed. Why pay rent to lease your current commercial space when you can own and collect rent to help you pay the mortgage? Do the math, years of leasing the space for your current, successful business does not add up. Most successful businesses that last for many years are the ones that also own the real estate. With so many great improvements happening to downtown Port Hope and in the area in general that will boost the local economy, you will want to get in before you just cant. (id:55499)
Real Estate Homeward