
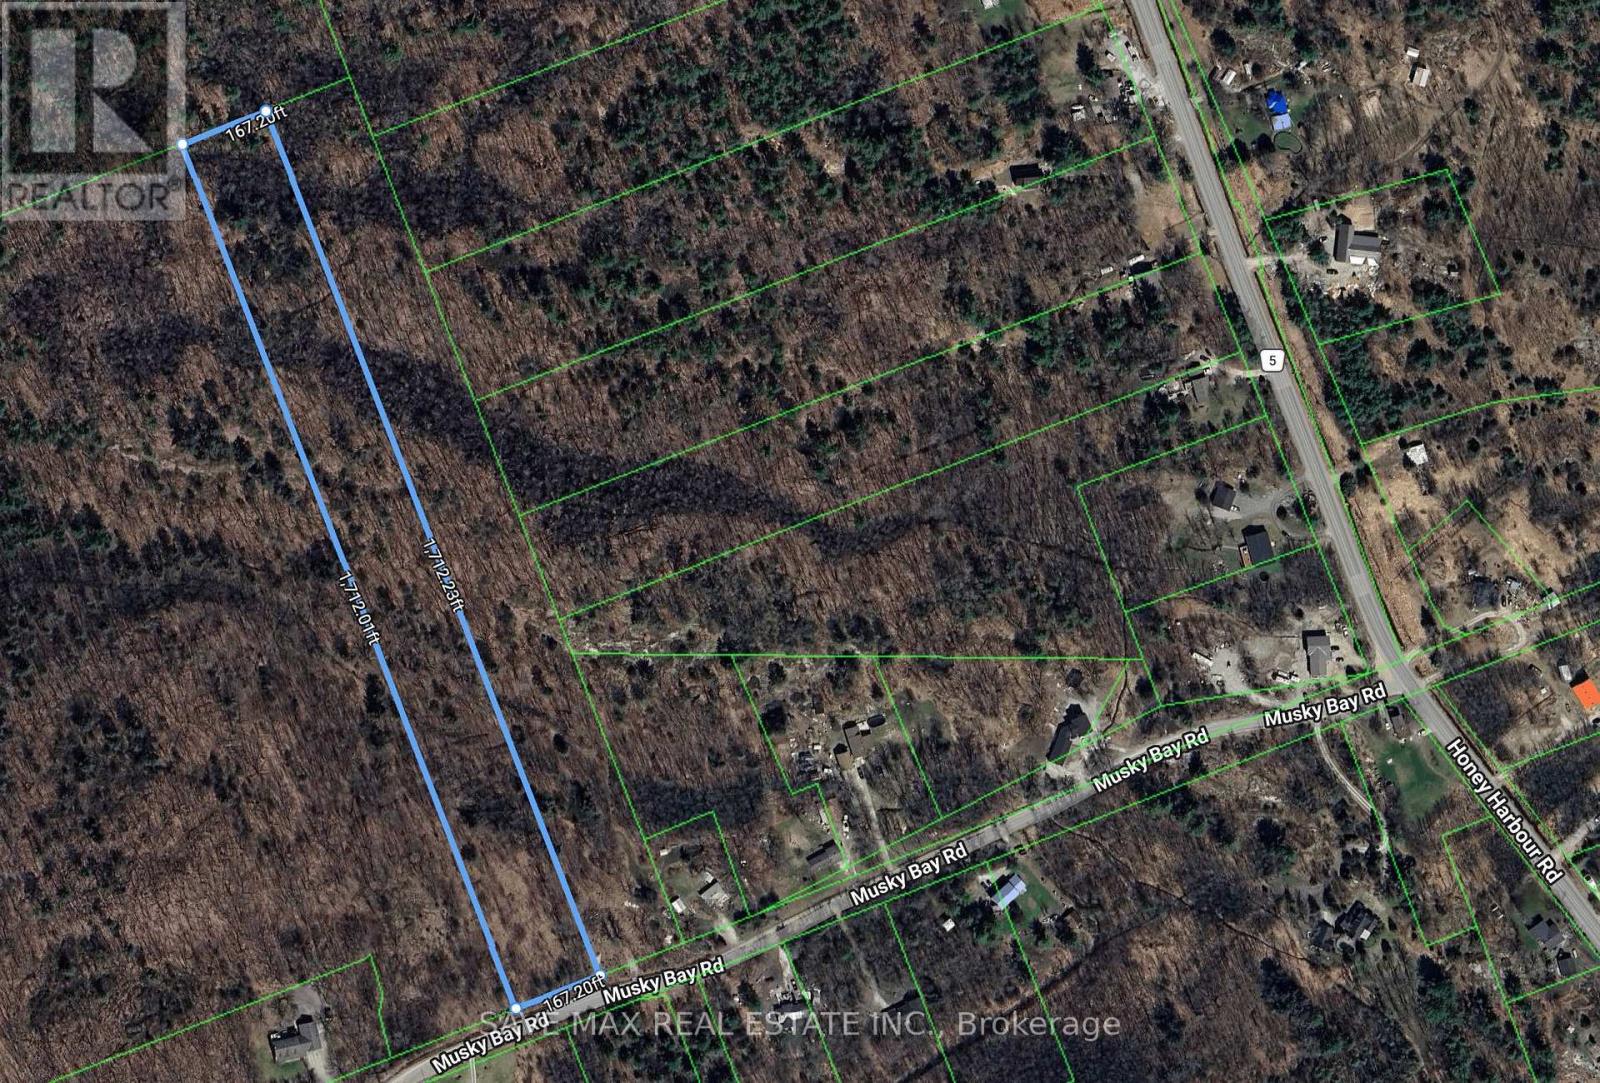
96 Musky Bay
Georgian Bay, Ontario
Build your dream home or cottage on this 6.7-acre vacant lot near Georgian Bay.This Property has R1 and EP1 Zoning.Enjoy a peaceful natural setting with trees and quiet roads, while still being close to beaches, trails, marinas, campgrounds, parks, playgrounds, the library, golf club, Tim Hortons, the LCBO, and Highway 400.This property is a great opportunity to plan and build your own custom home or cottage in a beautiful area. (id:55499)
Save Max Real Estate Inc.
Executive Real Estate Services Ltd.
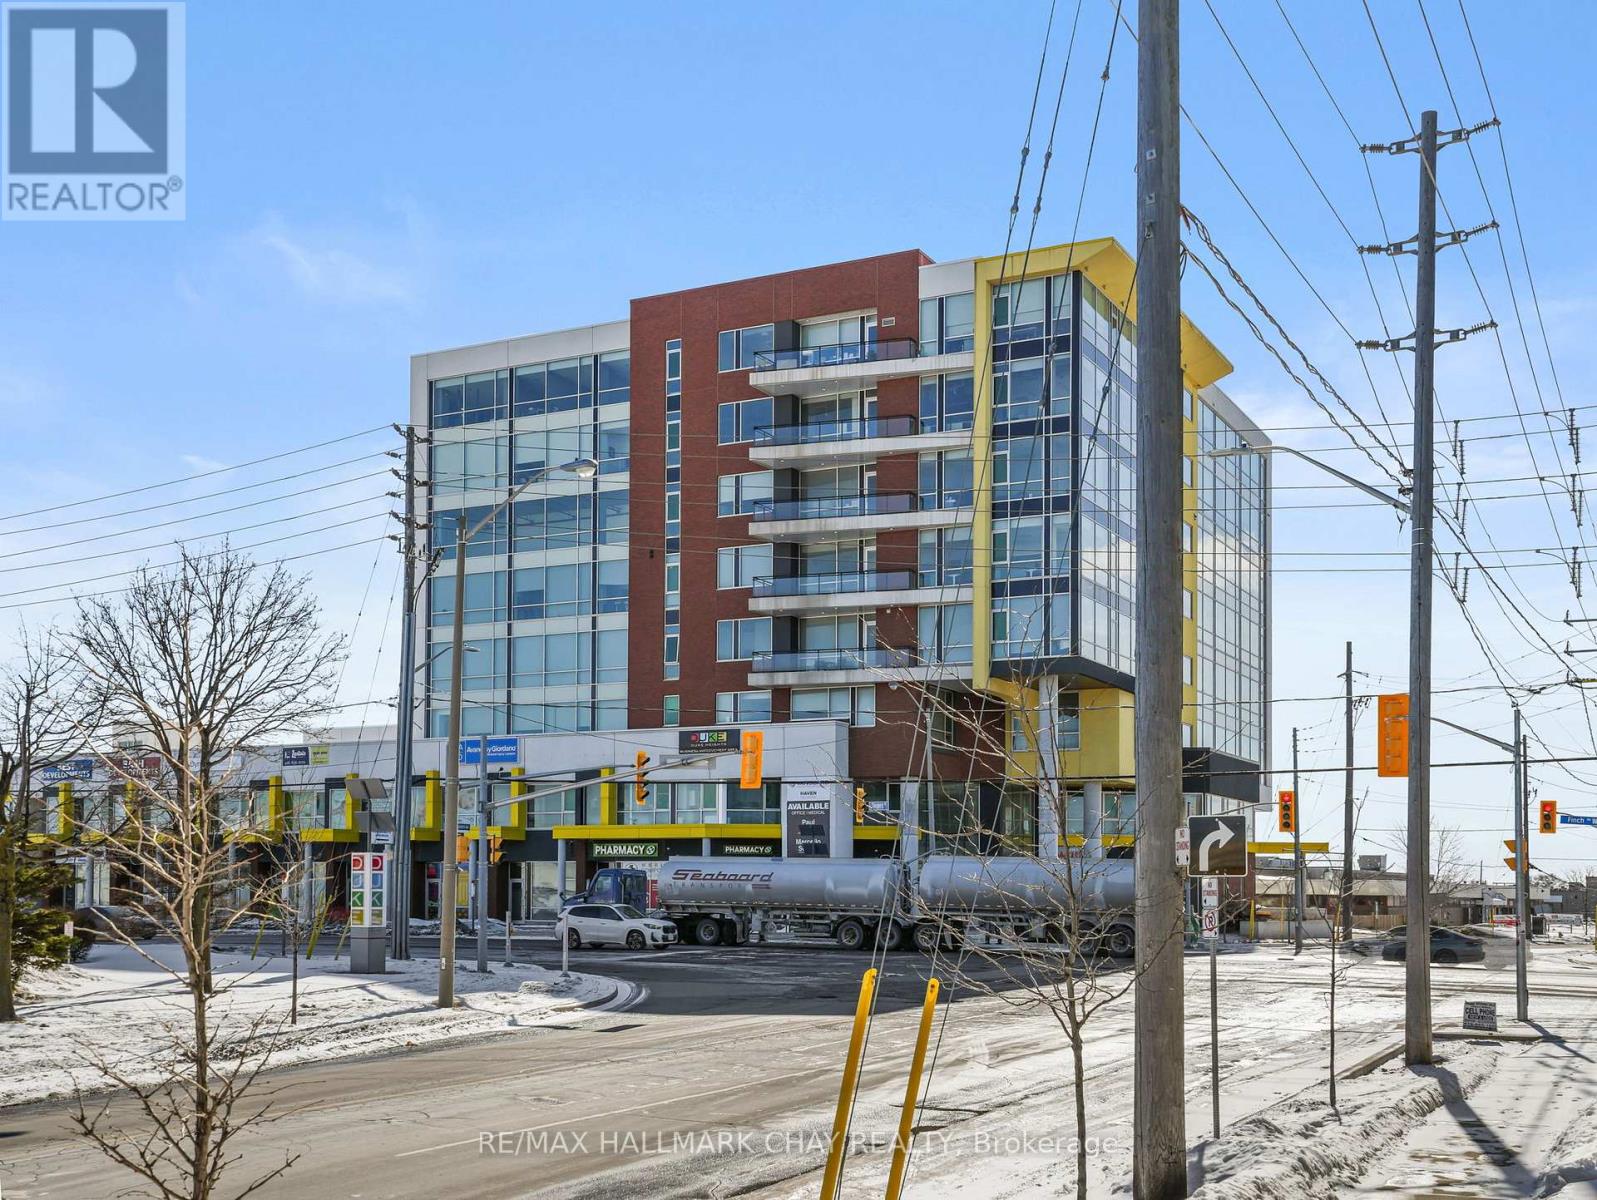
615 - 1275 Finch Avenue W
Toronto, Ontario
Suite 615 at 1275 Finch Avenue West offers a functional 606 sq. ft. professional office space in the well-established University Heights Professional Centre. Currently tenanted, this unit presents an excellent opportunity for investors or future end users.The suite features thoughtfully renovated private offices, a dedicated reception area, and modern built-ins, providing an efficient layout ideal for medical, legal, consulting, or other professional services.Conveniently located just minutes from Finch West Subway Station, with easy access to Highways 400, 401, and 407, and the future Finch West LRT line, offering excellent accessibility for both clients and staff.The building includes on-site amenities such as Tim Hortons, pharmacy services, and secure underground and surface parking.Strategically positioned near York University, Humber River Hospital, and the Toronto Courthouses, making this an ideal location for professional practices seeking connectivity and convenience. (id:55499)
RE/MAX Hallmark Chay Realty
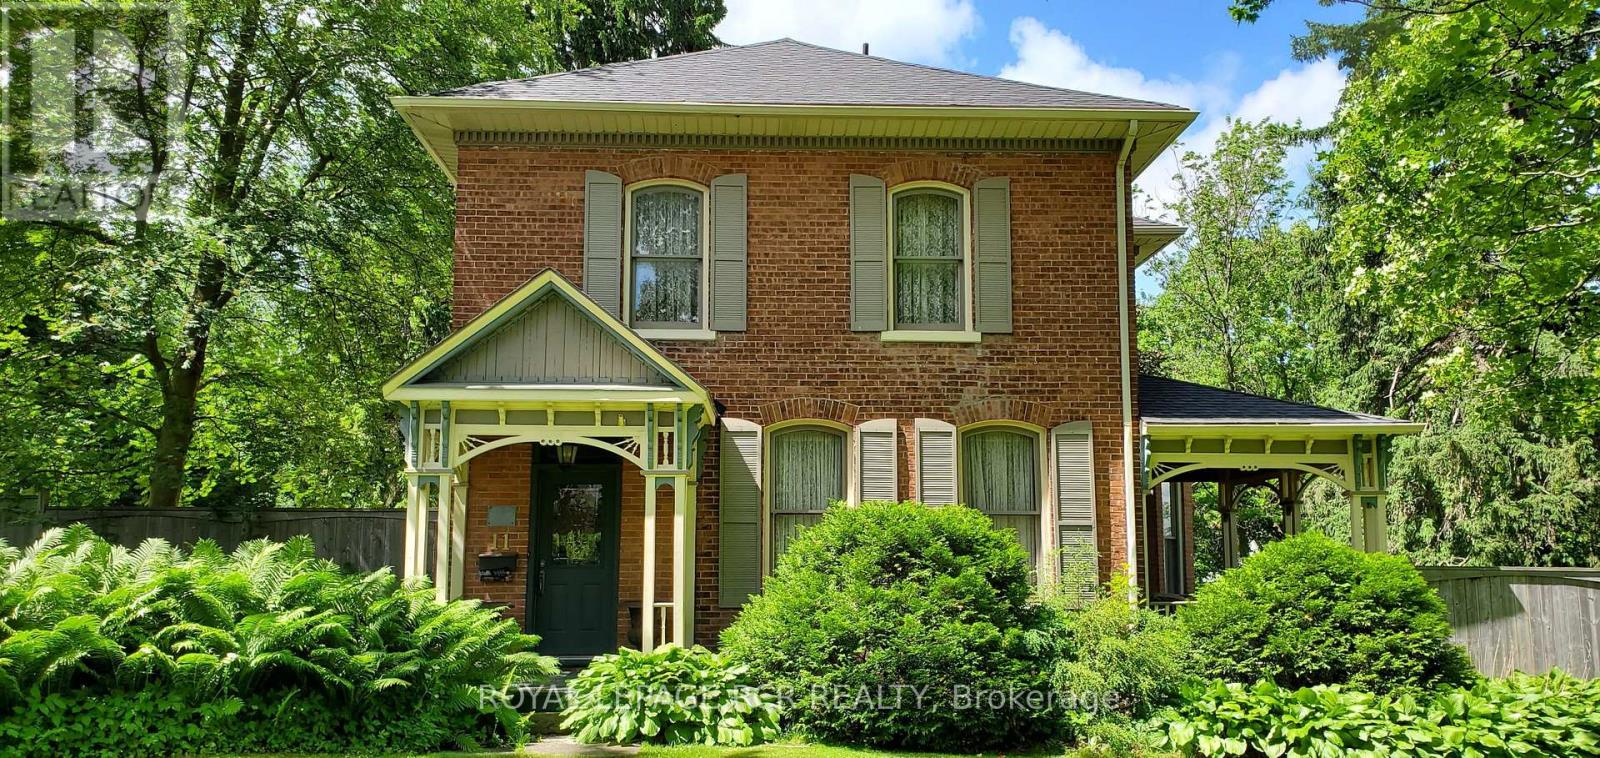
11 Third Avenue
Orangeville, Ontario
Bring your sketchbook, your contractor & your boldest ideas to transform this iconic estate into this neighbourhood's next masterpiece. Experience the timeless grandeur of one of Orangeville's most iconic homes and massive property. Admired for over 140 years, this stately .70-acre property is a rare gem nestled in the heart of downtown, offering a sprawling 164' x 187' private lot and endless possibilities. The home's quality craftsmanship is evident in every detail, from the original doors and trim to the soaring ceilings and elegant hardwood floors. The main level invites grand-scale entertaining with its expansive foyer, formal living room featuring an original fireplace, and a massive dining room with a second fireplace. Quiet retreats abound in the dedicated library, or enjoy a good read in the cozy den. A spacious kitchen offers lots of space for meal prep and a sun-filled breakfast area that opens to a private side patio. Upper-level highlights 3 bedrooms, with an open landing leading to the primary bedroom featuring a walk-in closet and 3-piece ensuite bath. A unique secondary, rear staircase to the 2nd level provides access to a self-contained guest or in-law suite, complete with its own living/dining area, kitchen, bedroom, and full bath. Outside, the park-like grounds feature mature trees, a massive yard, and a historic driveshed/storage building. This is a rare opportunity to own a piece of local history on a one-of-a-kind downtown lot. (id:55499)
Royal LePage Rcr Realty

1 - 344 Queen Street E
Toronto, Ontario
Incredible Business Opportunity in Downtown Toronto! Located at 344 Queen Street East, Toronto, Kish's Roti & Doubles is a thriving, well-established Caribbean restaurant known for authentic cuisine, delicious doubles, flavorful rotis, and a loyal customer base. Situated in a prime, high-traffic location with excellent visibility and exposure, this turnkey operation offers an outstanding opportunity for an owner-operator or investor seeking to enter Toronto's growing food industry. With an impressive gross income of approximately $90,000 per month, the business has built a strong reputation and a steady base of repeat clientele through dine-in, takeout, and community support. Opportunities like this are rare - start earning from day one with a successful restaurant that continues to grow in popularity and demand. Monthly gross rent is $7800 and that includes water and TMI (id:55499)
RE/MAX West Realty Inc.
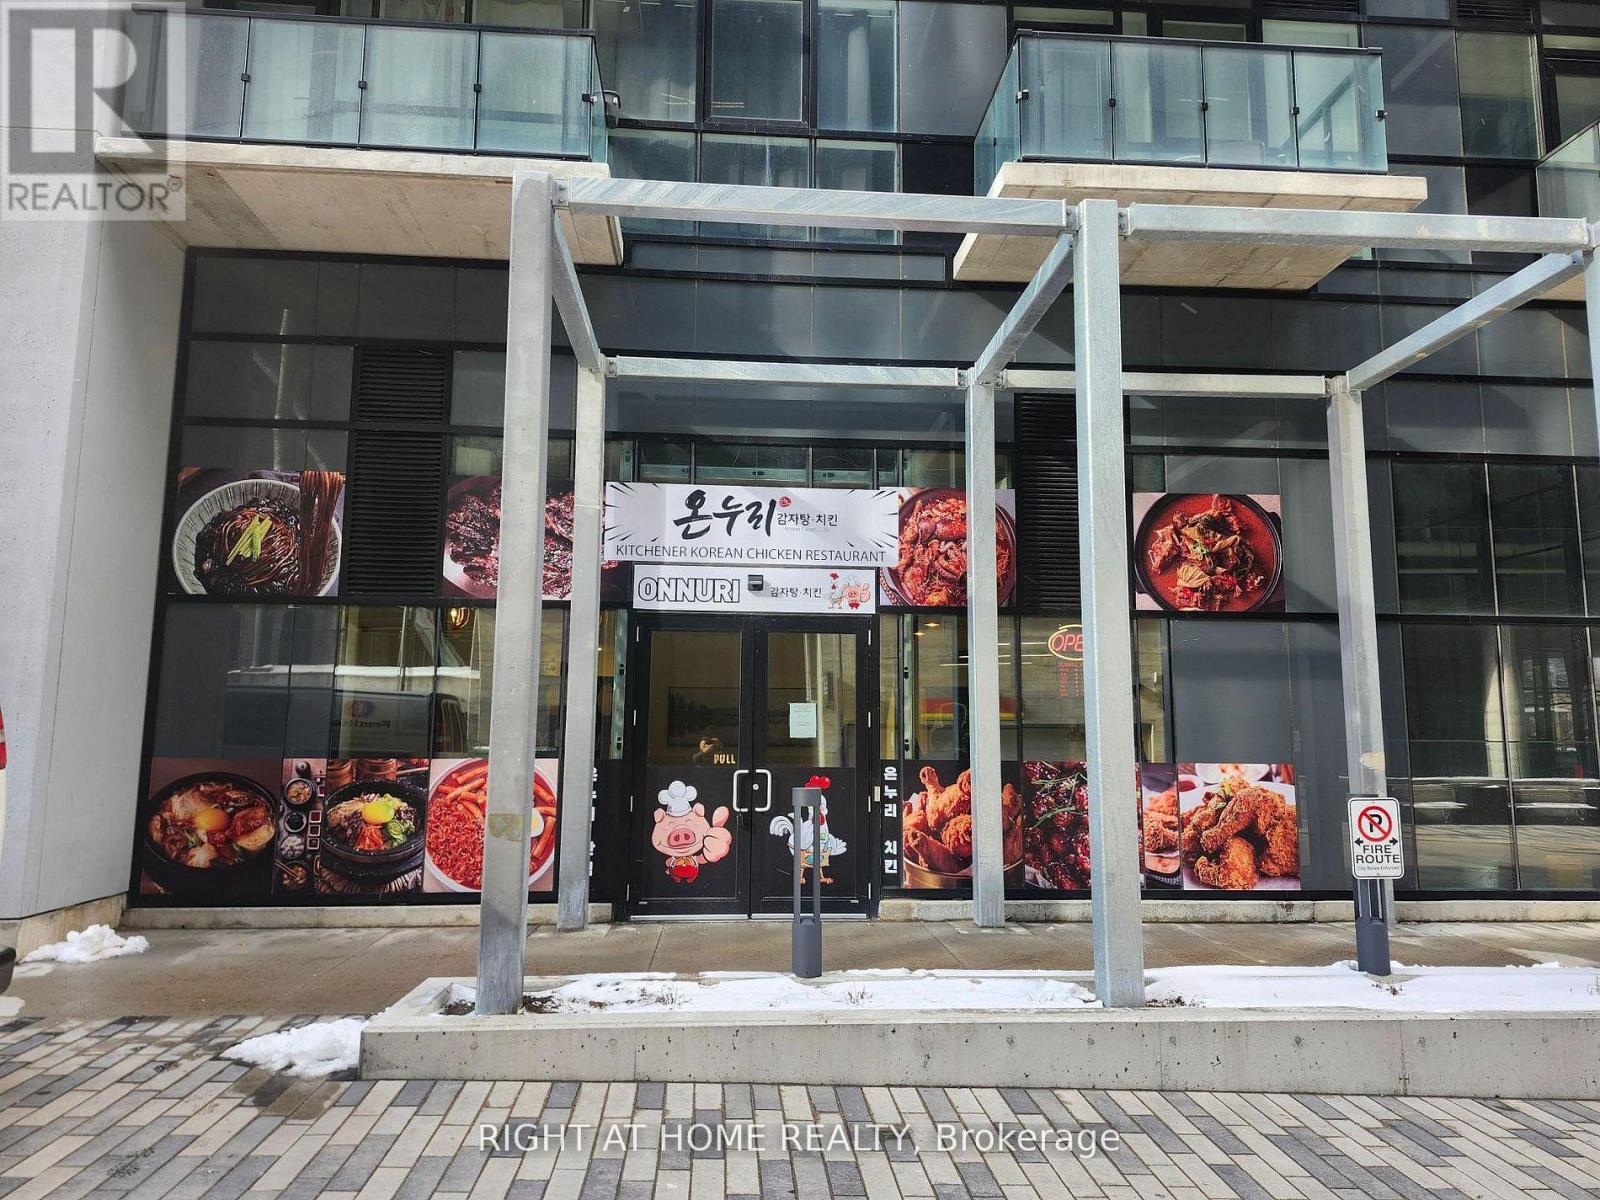
101 - 108 Garment Street
Kitchener, Ontario
On the edge of downtown Kitchener, this best owned unit and Korean restaurant with famous Korean chicken at 108 Garment Street offers downtown exposures to bring many customers from Condo units and famous companies surrounded by. Google campus R & D company very closeby this restaurant! Over 1400 google employees in that centre! KPMG Company close by too!! This restaurant is inside condo unit in 1st floor! with approximately 800 condo units, unlimited customers comes!!! This is the only Korean Restaurant in this complex!!! no competition means best sales!!! Completed in 2026, the unit features a brand new appliances, huge kitchen, tables, chairs, tv's, renovated, Million dollar restaurant. This is the perfect restaurant for income making. The ION Light Rail is close to 108 Garment Street, perfect commute! very easy commute for customers! located between the Victoria Park Station and Central Station. Already busy restaurant with already great income!! Walking Distance. Water and garbages included in maintenance fee. With A Waking Score Of 90+, all the customers are rushing to this Korean restaurant for great food! So many condos surrounded and so many condo owners would come down and grab food!!!! The kitchen equipment is brand new! and costs the owner $150,000 for this high end brand new kitchen equipment! Bring your famous franchise! we will give good deal for franchised business! (id:55499)
Right At Home Realty
21 - 30 Clarendon Crescent
London South, Ontario
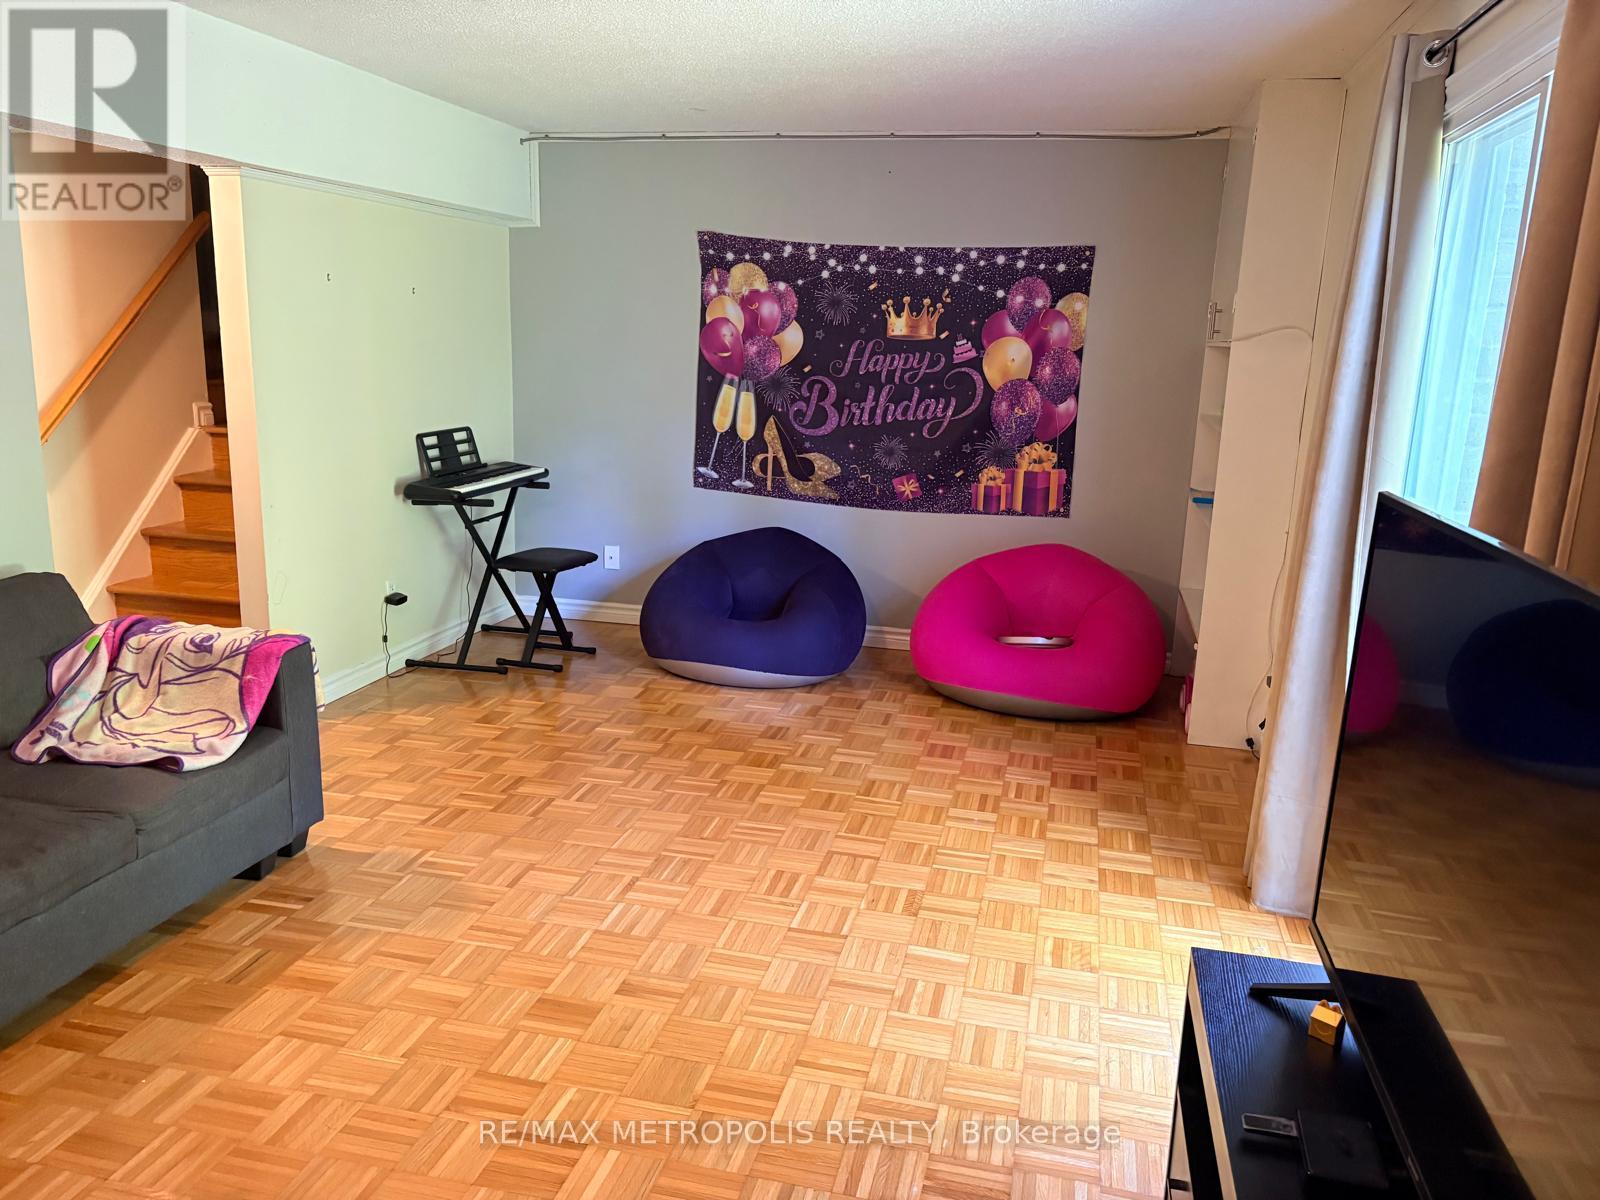
Welcome Home! This wonderful 3 bedroom, 2.5 bath townhome is located in a desirable neighbourhood close to parks, trails, shopping, downtown, 401 highway, and schools! This complex backs onto Highland Golf! Perfect for families and young professionals. kitchen with plenty of counter and storage space. Off the kitchen is an open concept living and dining room. The 2nd level features a large primary bedroom plus 2 additional bedrooms and a shared bathroom. The finished lower level allows for additional living space with a cozy family room with fireplace. single garage plus private driveway parking. No need to worry about shoveling snow or cutting the grass because that is all included! Additional features include neutral tones throughout; carpet free; central air conditioning. (id:55499)
RE/MAX Metropolis Realty

1502 - 7950 Bathurst Street
Vaughan, Ontario
Gorgeous, Bright And Spacious 2 Bedroom, 2 Washroom Condo In The Prime Location Of Thornhill Beverly Area. Amazing Amenities Like Full Size Basketball Court, Party Room, Concierge, Guest Suites, Rec Room, Gym, Etc. Close To Hwy 400, 401, 407, Malls And Transit. (id:55499)
Royal Star Realty Inc.
Bsmt - 40 Gray Crescent
Richmond Hill, Ontario
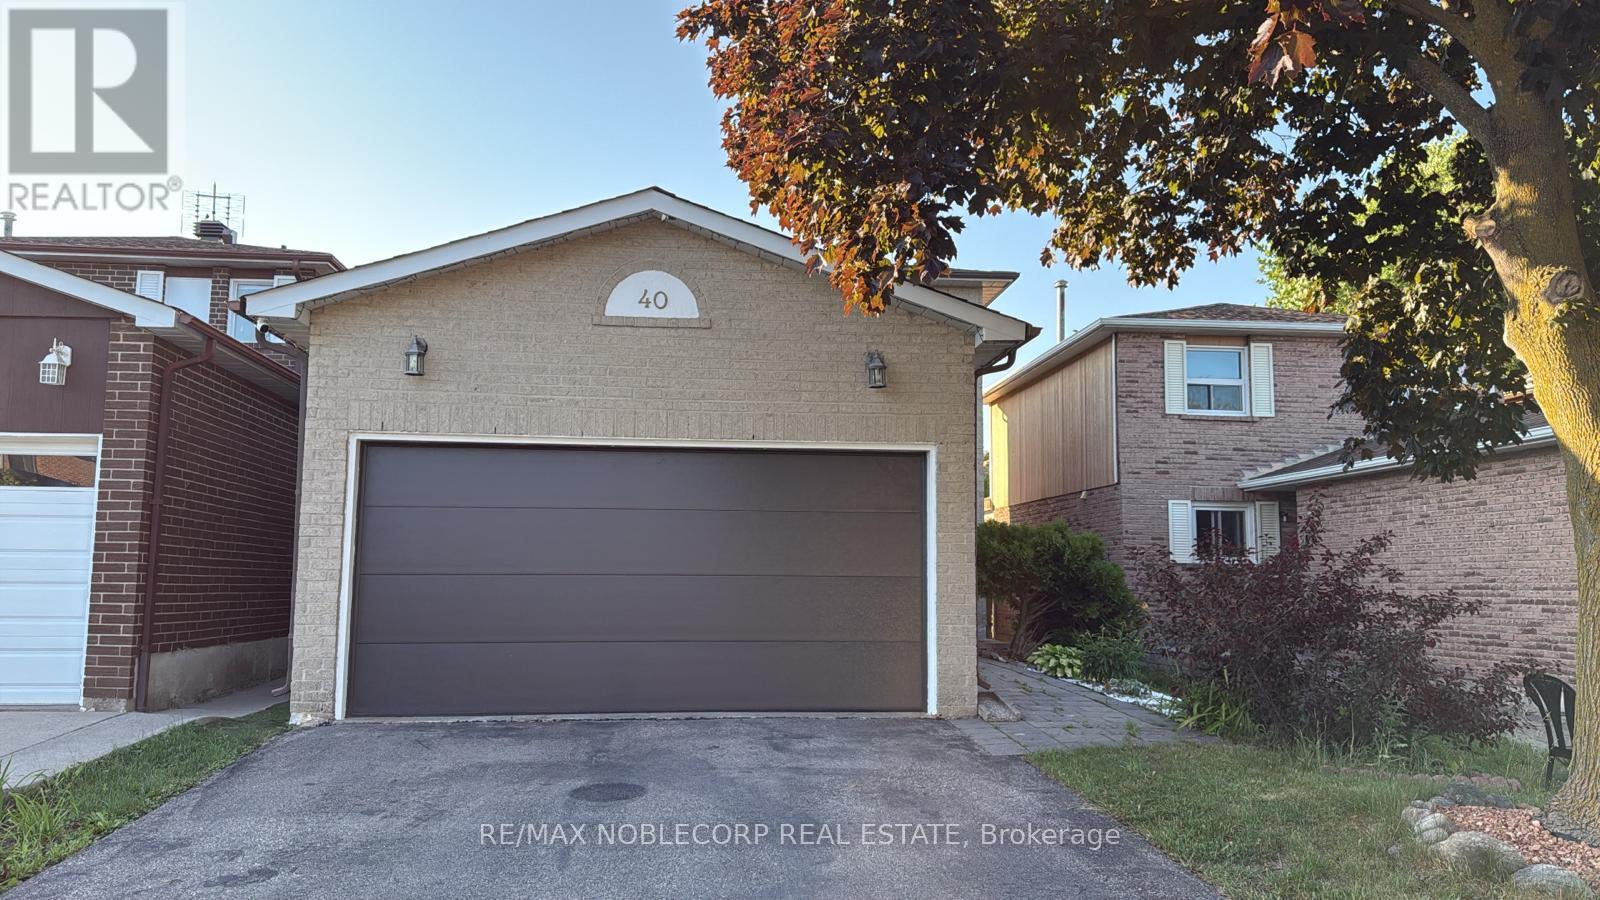
Gorgeous 2 Bedroom Basement With One Parking Spot On Driveway On Quiet Crescent In Centre Of Richmond Hill. Very Family Oriented Neighbourhood With Easy Access To All Amenities, Schools, Shopping, & Restaurants. Tastefully Updated Basement & Totally Renovated (2020) With Separate Laundry. Alexander Mackenzie High School (Ib And Arts Pgm) (id:55499)
RE/MAX Noblecorp Real Estate
187 Mill Street
Essa, Ontario
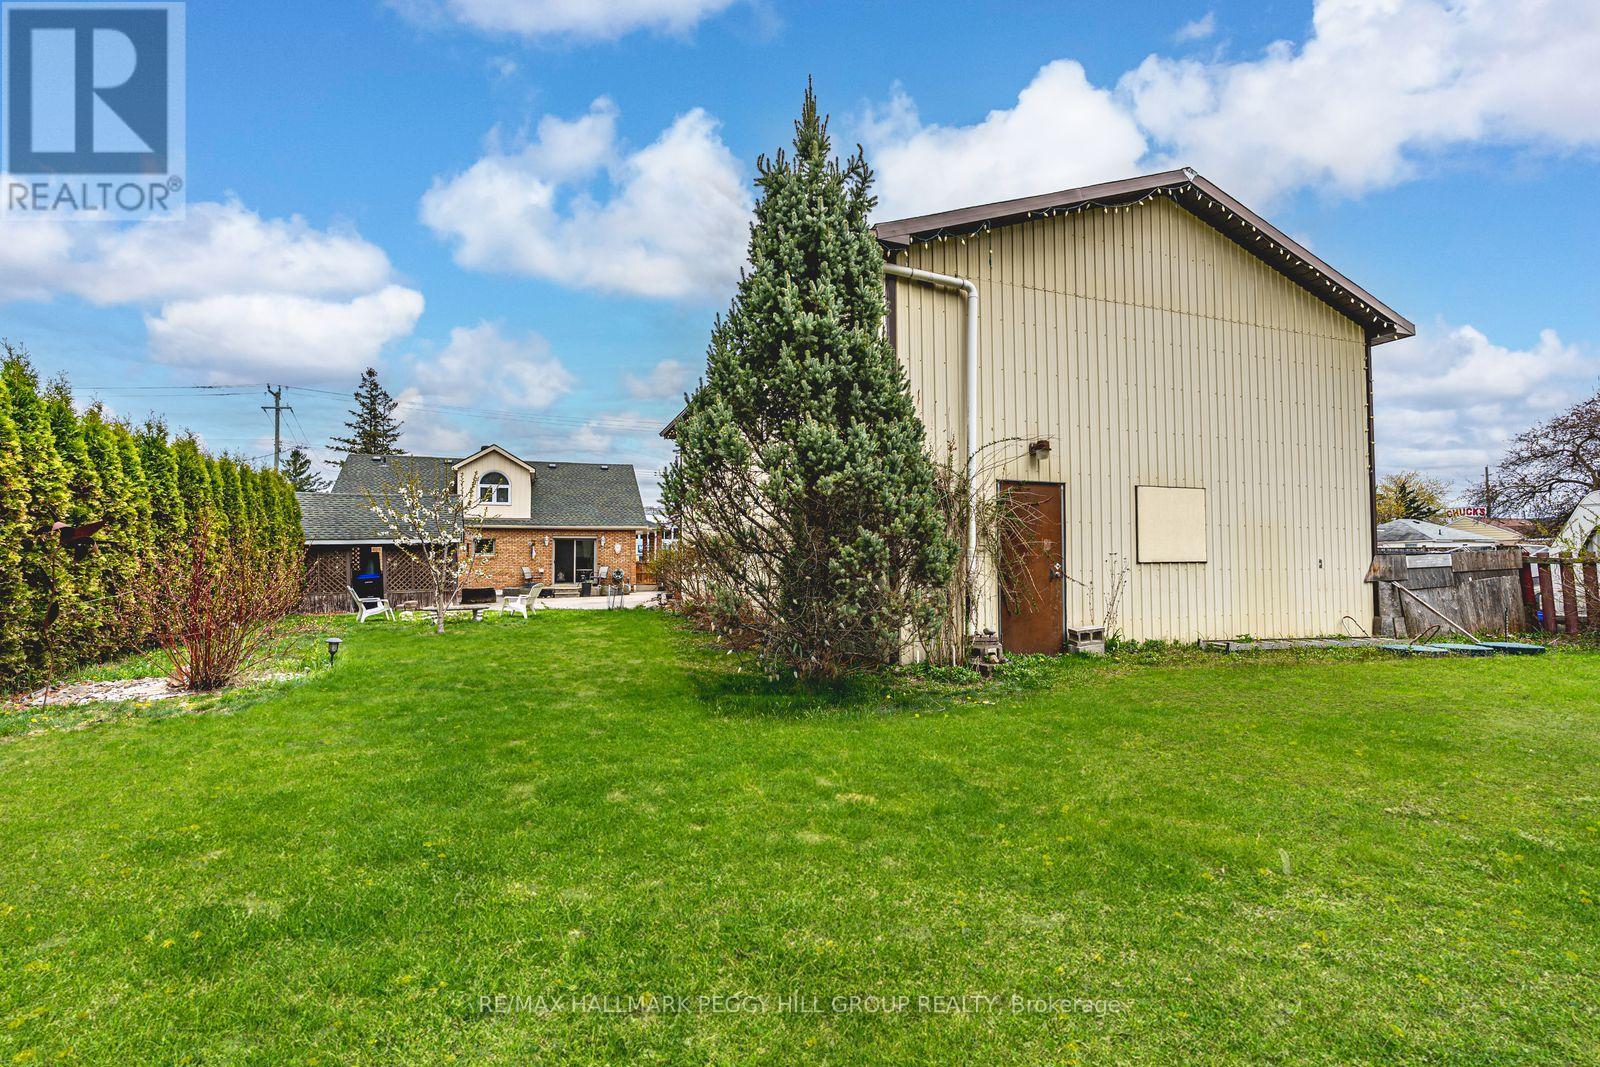
HIGH-TRAFFIC LOCATION WITH C2 ZONING, A DETACHED WORKSHOP/GARAGE, & A 1.5-STOREY HOME! Build your business, grow your vision, and secure a property that works as hard as you do with this C2-zoned opportunity in the heart of Angus, featuring a 1.5-storey home and a detached 1,664 sq ft garage/workshop ready to support your next move. Positioned on high-exposure Mill Street with amenities just steps away, this is a strategic address for entrepreneurs, investors, and owner-operators who want strong visibility with the convenience of being close to the town core. Zoning permits a wide range of uses, including retail, personal service, service shops, restaurants, business or professional offices, artist studios, vet clinics, day cares, and auto-related uses. Set on a deep 65 x 229 ft lot with mature trees, a large vegetable garden, and parking for 4+ vehicles, the garage/workshop is a major asset with generous space for equipment, inventory, and work area. On-site living quarters add even more flexibility with a brick and vinyl exterior, dormer windows, and a covered front porch, plus a bright white kitchen with stainless steel appliances, tile backsplash, easy-care flooring, and a walkout to the yard. An adjacent servery area with commercial-grade stainless steel counters, deep prep sinks, and extra refrigeration supports prep-heavy operations, while the office or flex room adds valuable space for admin, client meetings, or a studio-style workspace, making this a versatile property with endless potential for entrepreneurs and investors. (id:55499)
RE/MAX Hallmark Peggy Hill Group Realty
187 Mill Street
Essa, Ontario
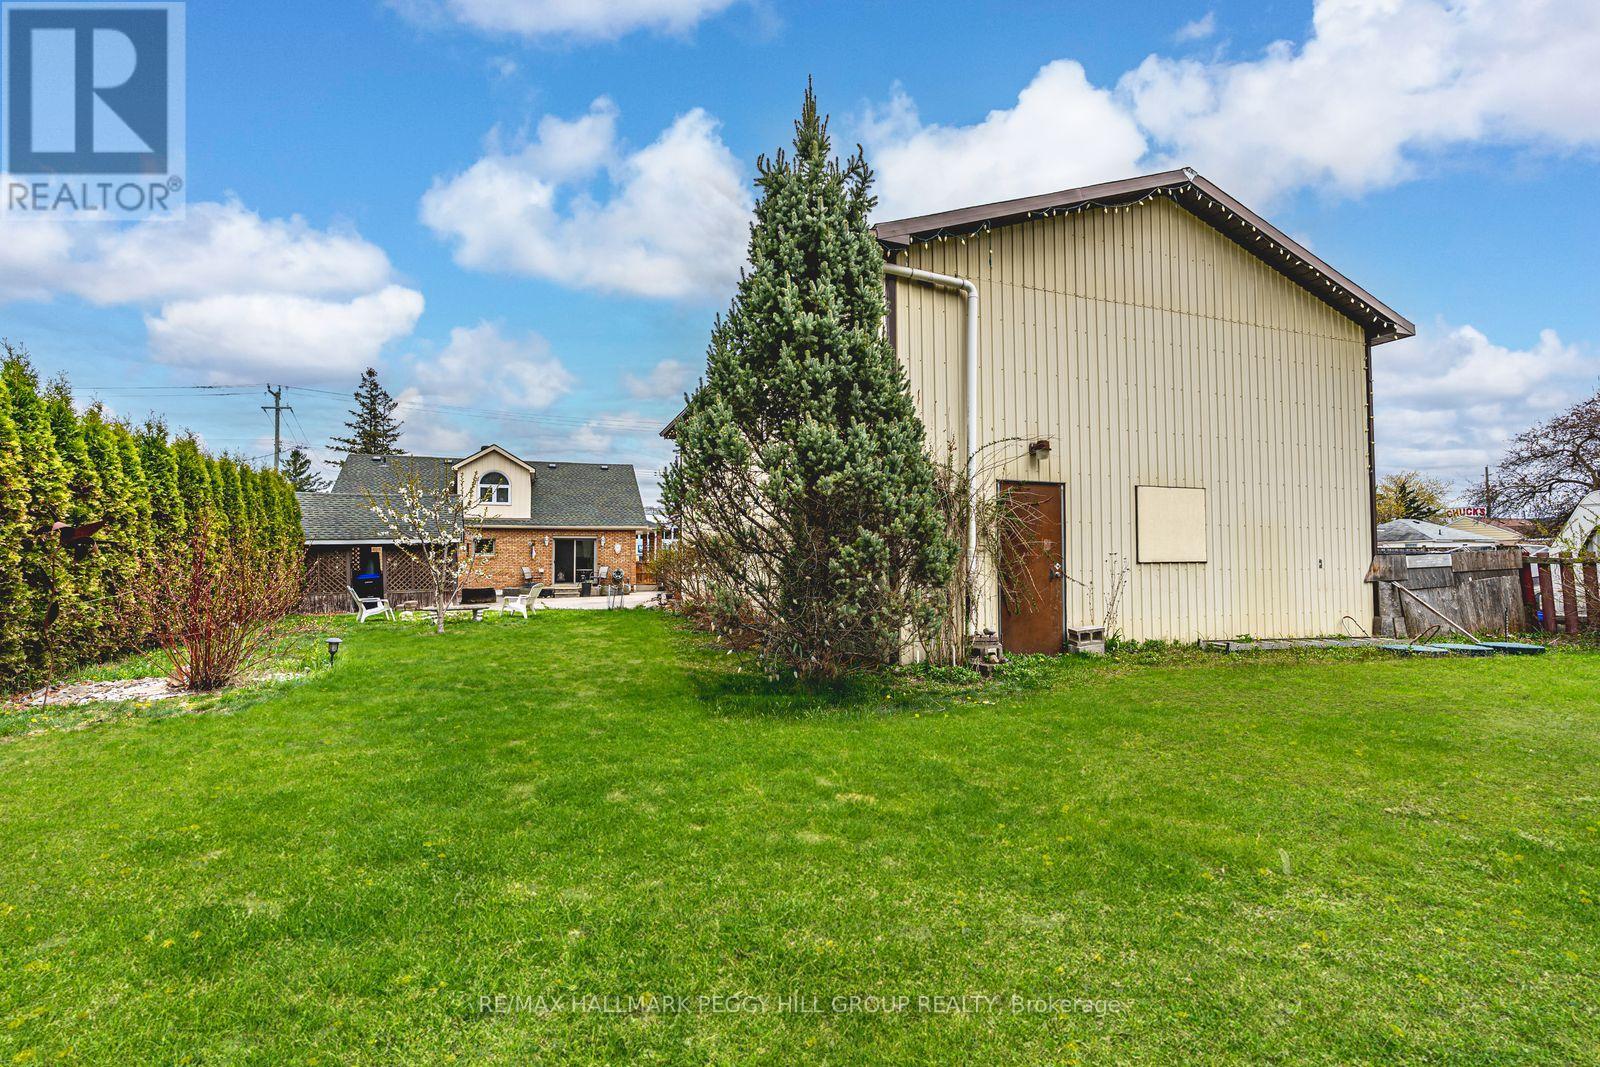
HIGH-TRAFFIC LOCATION WITH C2 ZONING, A DETACHED WORKSHOP/GARAGE, & A 1.5-STOREY HOME! Build your business, grow your vision, and secure a property that works as hard as you do with this C2-zoned opportunity in the heart of Angus, featuring a 1.5-storey home and a detached 1,664 sq ft garage/workshop ready to support your next move. Positioned on high-exposure Mill Street with amenities just steps away, this is a strategic address for entrepreneurs, investors, and owner-operators who want strong visibility with the convenience of being close to the town core. Zoning permits a wide range of uses, including retail, personal service, service shops, restaurants, business or professional offices, artist studios, vet clinics, day cares, and auto-related uses. Set on a deep 65 x 229 ft lot with mature trees, a large vegetable garden, and parking for 4+ vehicles, the garage/workshop is a major asset with generous space for equipment, inventory, and work area. On-site living quarters add even more flexibility with a brick and vinyl exterior, dormer windows, and a covered front porch, plus a bright white kitchen with stainless steel appliances, tile backsplash, easy-care flooring, and a walkout to the yard. An adjacent servery area with commercial-grade stainless steel counters, deep prep sinks, and extra refrigeration supports prep-heavy operations, while the office or flex room adds valuable space for admin, client meetings, or a studio-style workspace, making this a versatile property with endless potential for entrepreneurs and investors. (id:55499)
RE/MAX Hallmark Peggy Hill Group Realty
823 6 Line
Niagara-On-The-Lake, Ontario
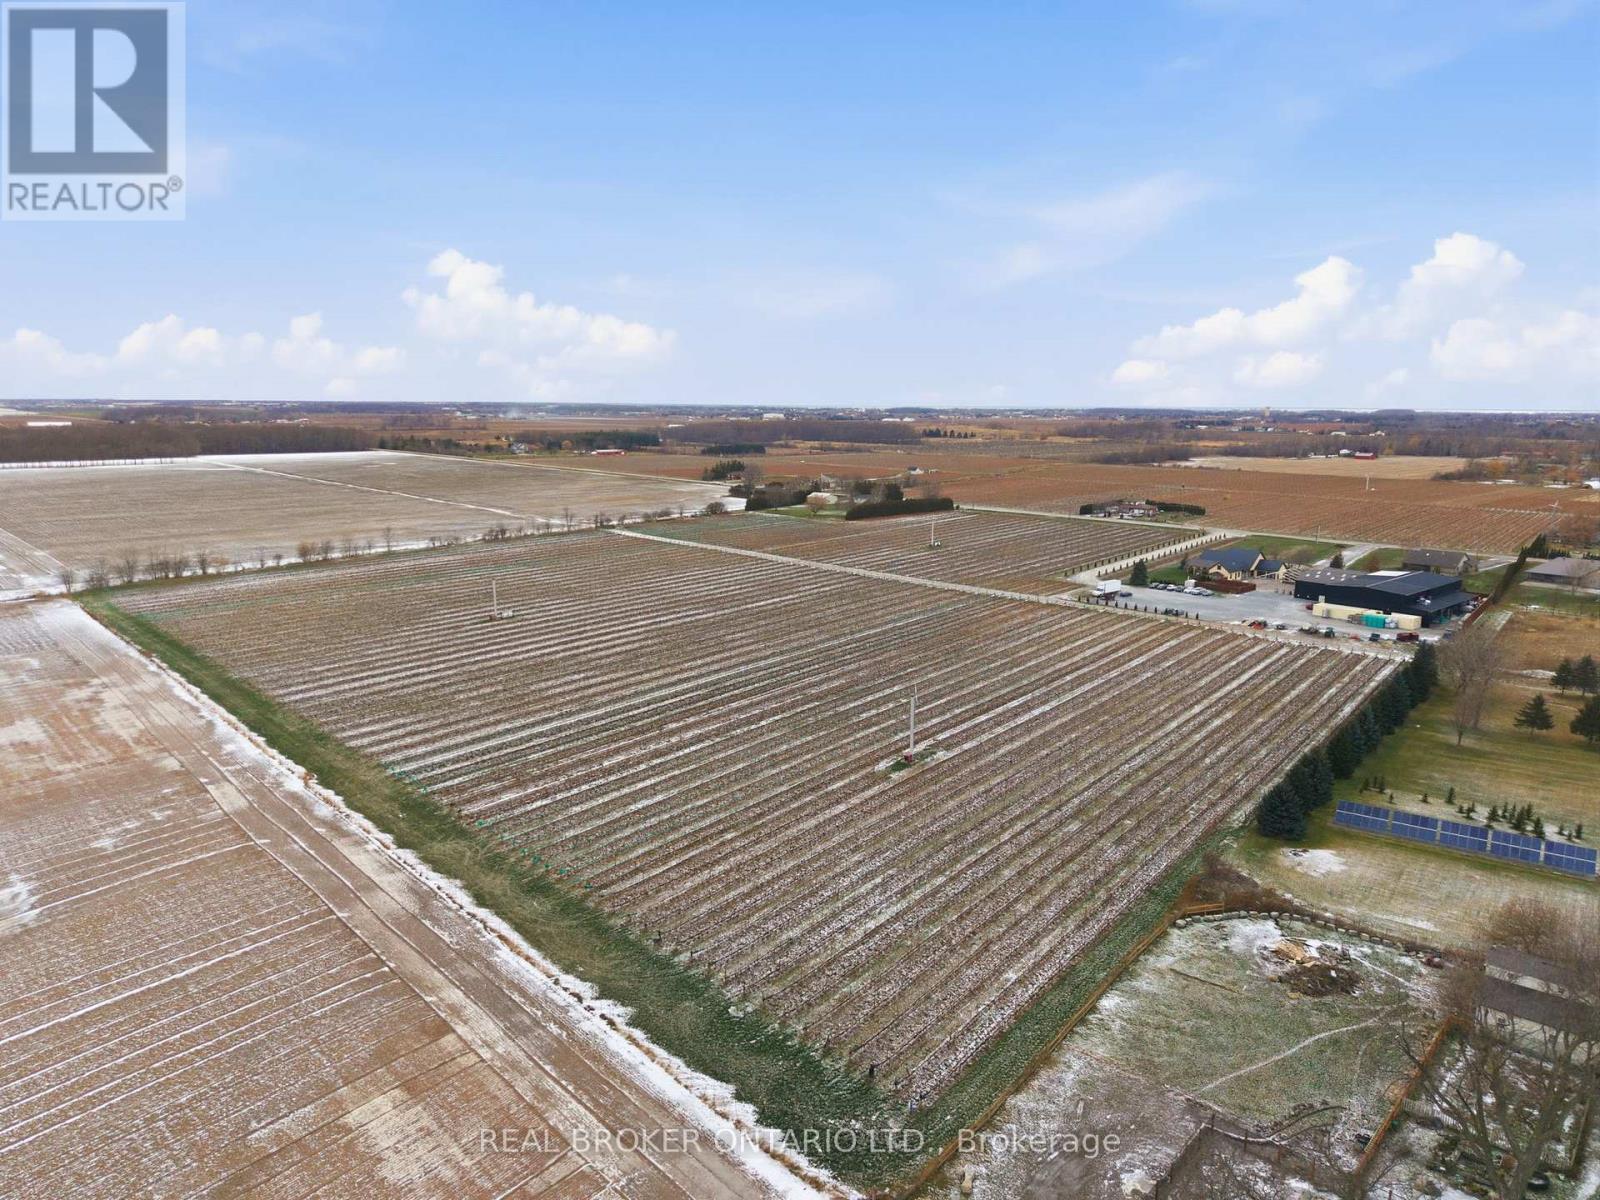
Presenting a rare opportunity to acquire one of Canada's most respected and internationally recognized wineries in the heart of Niagara-on-the-Lake at 823 Line 6 Road. Founded in 2012, Big Head Wines is a purpose-built, multi-award-winning operation producing approximately 24,000 cases annually, with sales driven direct-to-consumer, supported by a large wine club membership and a soon-to-be-established LCBO presence, demonstrating exceptional brand strength, retail power, and a loyal customer base. Global accolades include Ontario Red Wine of the Year (2024), Best Chenin Blanc in the World (2024), Platinum Medal at the Decanter World Wine Awards, and multiple Lieutenant Governor's Awards for Excellence. Founder and Winemaker Andrzej Lipiski was recently awarded the prestigious Karl Kaiser Canadian Winemaker Award. The state-of-the-art facility offers approximately 12,475 sq ft of interior space plus 12,881 sq ft exterior, designed for production, hospitality, administration, and retail sales, including a 734 sq ft tasting bar, 1,259 sq ft hospitality/dining area, commercial space, production and storage rooms, two offices, staff areas, and five washrooms. Approved expansion plans add two levels totaling 16,747 sq ft, including an upper-level restaurant/wine bar with kitchen and washrooms, plus a lower-level barrel cellar, tasting room, loading area, and elevator access, bringing total building area to 32,586 sq ft. Ideally positioned in Canada's premier cool-climate wine region with strong tourism traffic, 1.5 hours to Toronto, 15 minutes to Niagara Falls, and close to Buffalo and major Southern Ontario markets. The offering also includes an on-site residence with approximately 2,636 sq ft on the main floor plus 1,915 sq ft finished lower level, featuring 4 bedrooms, 4 bathrooms, principal rooms, den, loft, attached garage, wine cellar, recreation areas, and private in-ground pool. An exceptional live-work estate combining legacy, lifestyle, and proven performance. (id:55499)
Real Broker Ontario Ltd.
0 0 Part Of Pt Lt 18 Drive
Halton Hills, Ontario
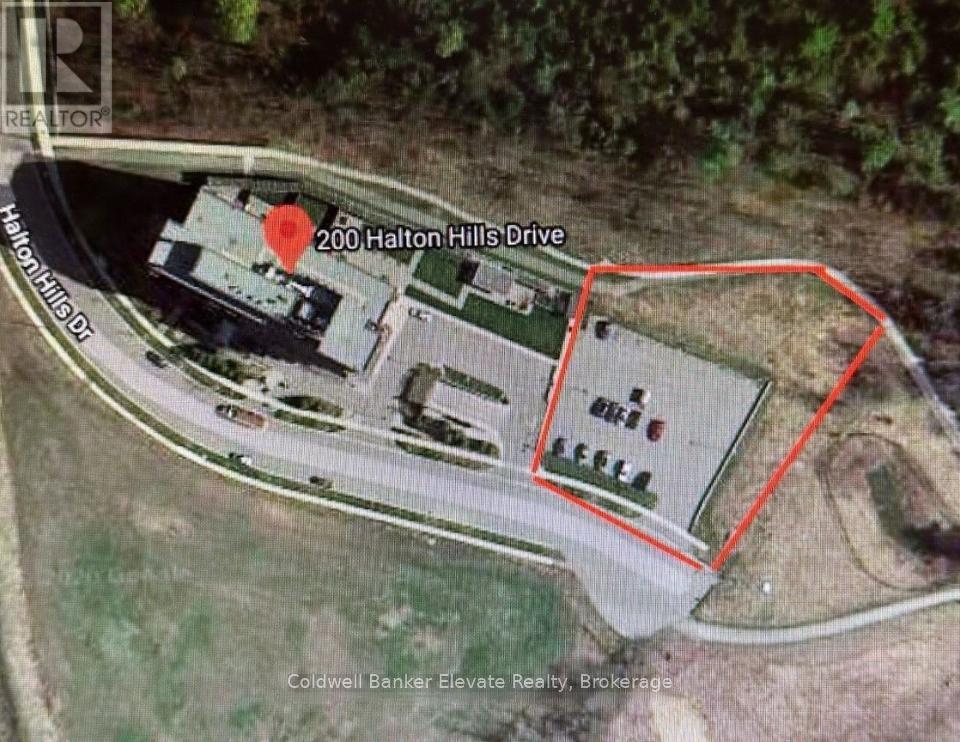
Approximately 1.0 Acre Parcel Designated HDR29-APR Zoning, Permitting the Development of a 12-Storey Apartment Building. This Site Offers Excellent Potential for High-Density Residential Development, Subject to All Municipal Approvals and Verification of Permitted Uses, Density Requirements, and Development Standards by the Appropriate Planning Authority. (id:55499)
Coldwell Banker Elevate Realty