
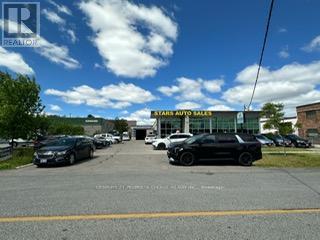
50 Brydon Drive
Toronto, Ontario
Business for sale in leased premises. Currently operating as a used car dealership, auto repair, body shop, and window tinting facility. Professionally finished office area with 4 rooms, high coffered ceilings, crown moulding, pot lights, chandeliers, upgraded doors, kitchenette, and 3 washrooms. Features front glass windows, stucco exterior, 2 drive-in doors, ample parking and dual access from Braydon Dr. Industrial E1 zoning permits a wide range of uses. Excellent location with easy access to Highways 401, 427, 409, and 407. (id:55499)
Century 21 People's Choice Realty Inc.
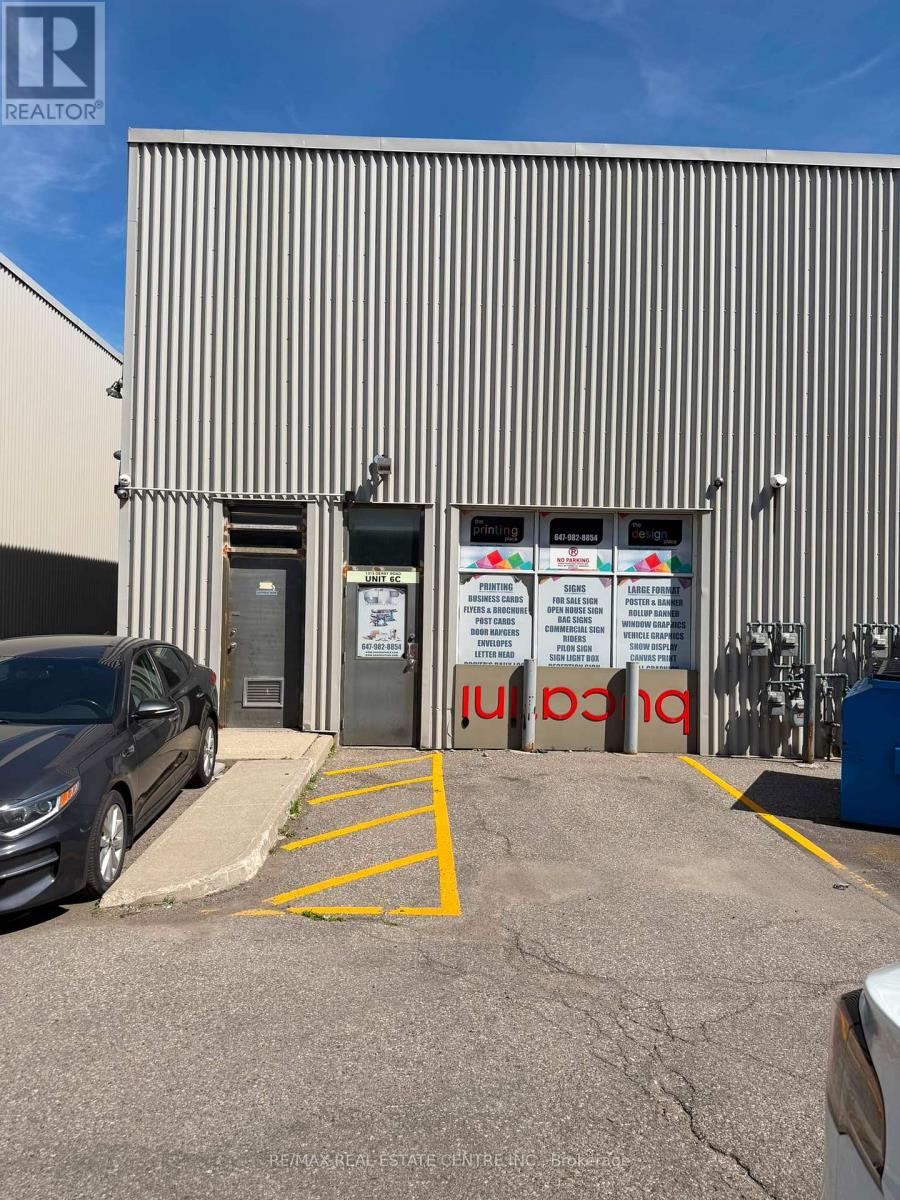
6c - 1315 Derry Road E
Mississauga, Ontario
Office Space Available Immediately!! Executively Finished Office Space On The Ground Floor Of Very Convenient Location. 3 Rooms, 1 Washroom, Small Kitchen. Can Be Used For Multiple Uses Like Storage, Any Kid Of Office Use, Medical, Printing, Spa Etc.Tenants Pay 30% Utilities Only. (id:55499)
RE/MAX Real Estate Centre Inc.
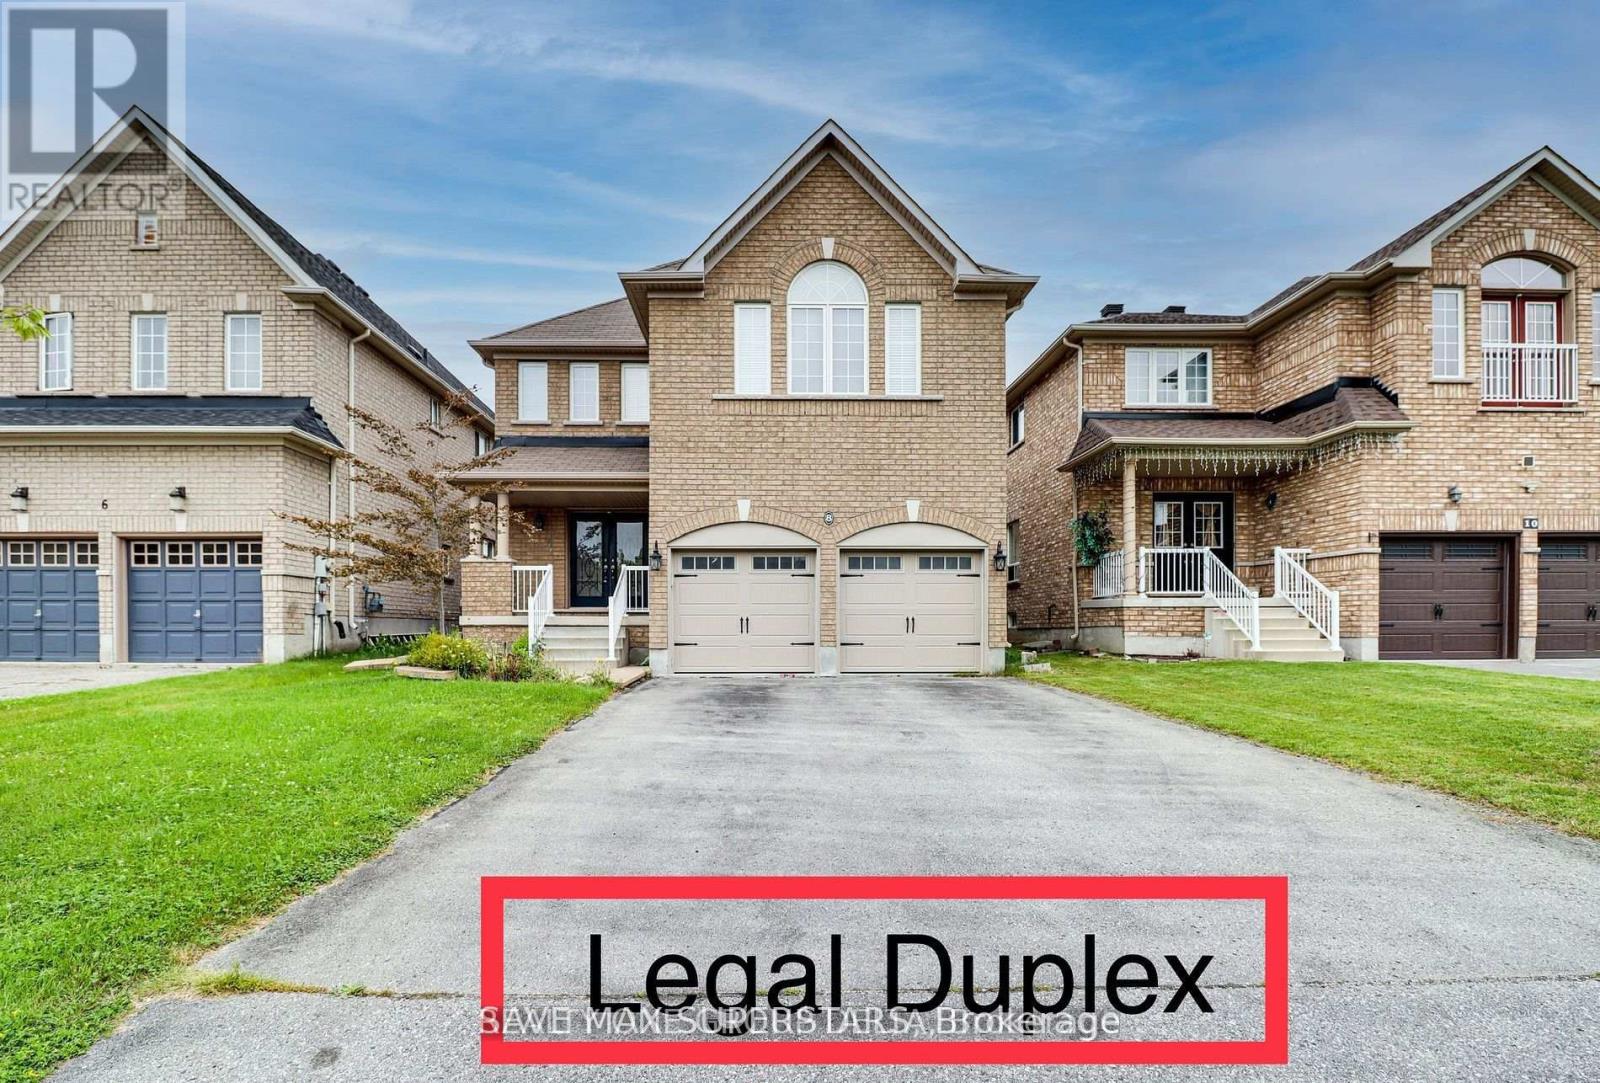
8 Charlemagne Avenue
Barrie, Ontario
Located in one of Barrie's most desirable communities, this beautifully maintained and updated legal duplex offers an exceptional opportunity for investors, multi-generational families, or homeowners seeking additional income. Enjoy a prime location close to parks, trails, beaches, and the GO Train, providing both convenience and an active lifestyle.Top-rated elementary and secondary schools are nearby, including a newer high school within walking distance, complete with a park and playground.The main home features 9-foot ceilings on the main level, elegant oak stairs with modern steel railings, and a carpet-free layout throughout. The second floor offers four spacious bedrooms plus a large den or library that can easily be converted into a fifth bedroom, along with three bathrooms designed for comfort and functionality.The fully self-contained legal basement apartment with a separate entrance includes two generous bedrooms, one full bathroom, a modern kitchen, a large living area, and separate laundry-ideal for extended family or strong rental income potential.Recent upgrades include a new roof, new laminate flooring on the second level, fresh paint throughout, and a new sump pump. Conveniently located close to all amenities, this move-in-ready property is not to be missed.Brokerage Remarks (id:55499)
Realty One Group Delta
404 - 108 Garment Street
Kitchener, Ontario
Experience luxury living in this exceptionally large one-bedroom condo, perfectly situated in the heart of Kitchener's thriving Innovation District-a highly sought-after region renowned for world-class education and Canada's fastest-growing tech giants. Spanning over 650 square feet of meticulously designed, made-to-measure living space, this sun-drenched residence blends modern technology with sophisticated finishes, including high ceilings, engineered flooring, a spacious walk-in closet, and an independent bedroom thermostat controlling state-of-the-art climate systems. The gourmet kitchen boasts sleek granite countertops, a ceramic tile backsplash, and built-in, energy-efficient Energy Star appliances. Residents enjoy exclusive access to resort-style, fifth-floor amenities featuring a fitness center, yoga studio, sparkling outdoor pool, sports court, and professional concierge service. Boasting an unbeatable location with an incredible walk score, the property sits steps away from public transit, the LRT, an on-leash dog park, grocery stores, and vibrant restaurants, while offering direct access to Google via a dedicated walking path. Additionally, monthly parking at Bramm St. Yards is conveniently available through the City of Kitchener for $150.35 plus HST, subject to municipal availability and changes. (id:55499)
Sutton Group Realty Systems Inc.
3803 Terrace Lane
Fort Erie, Ontario
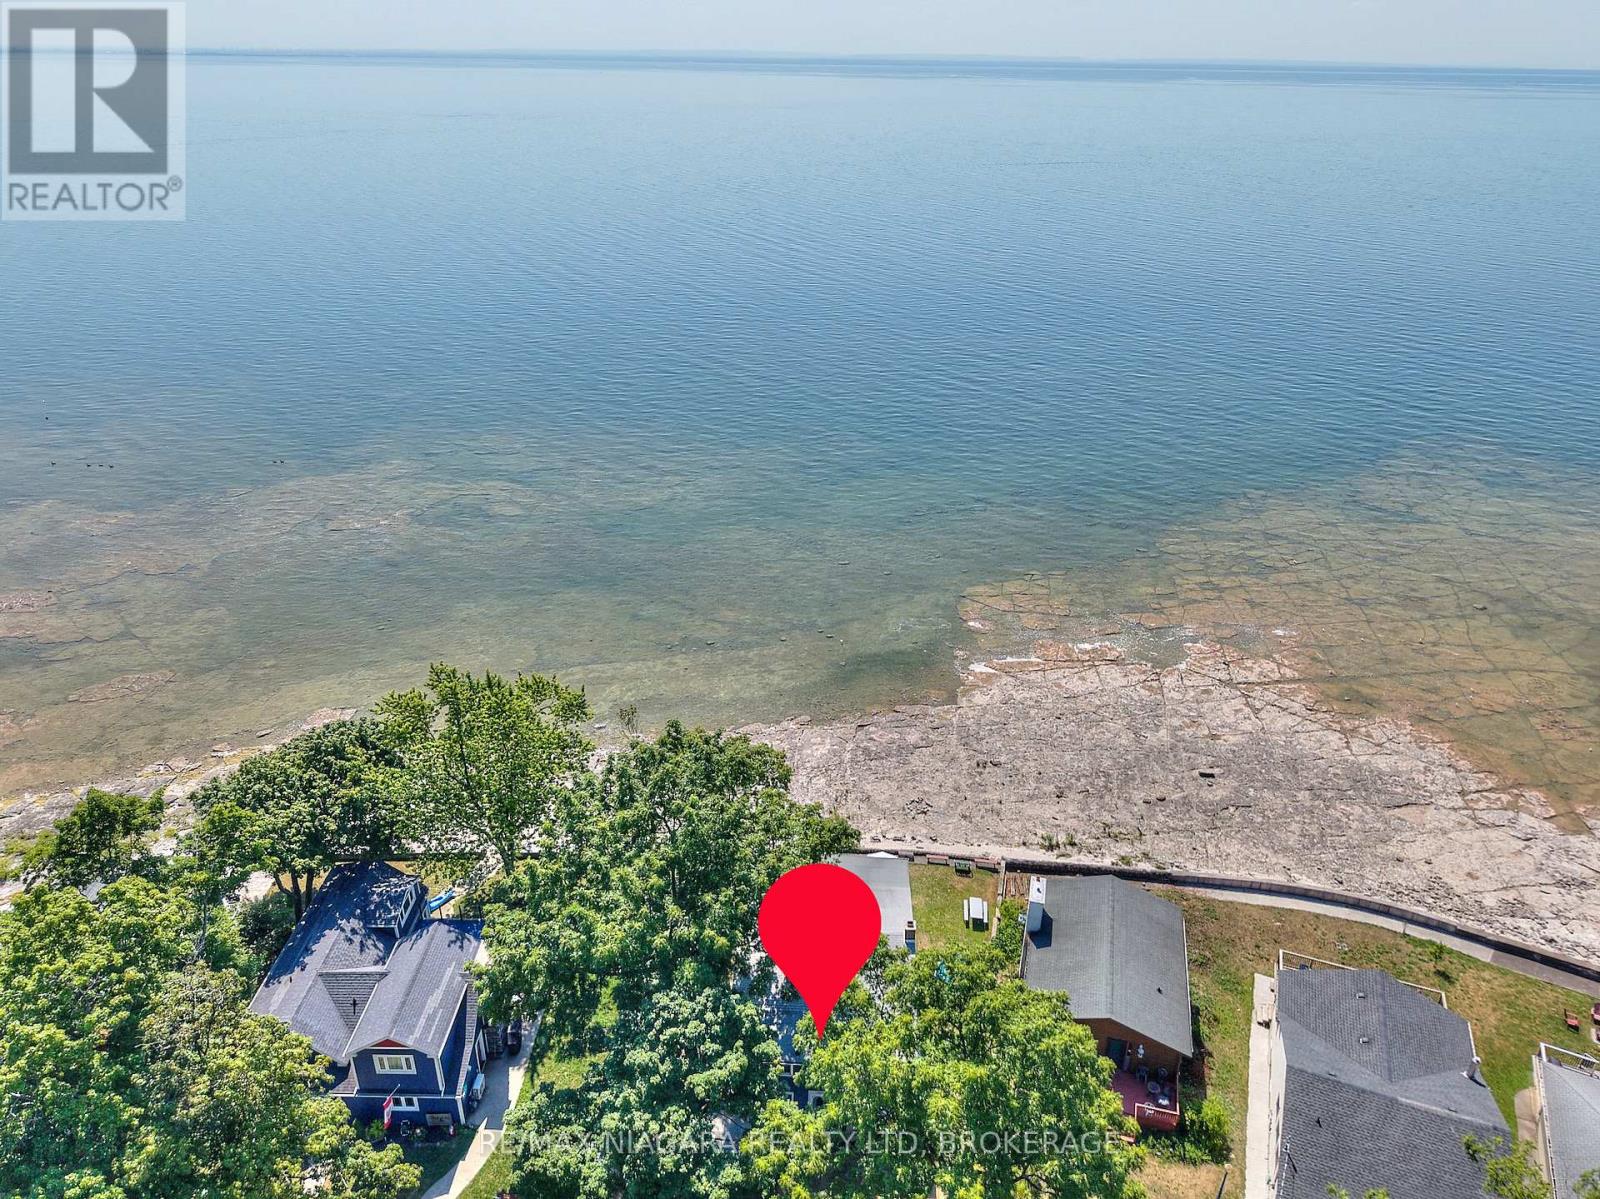
Welcome to your family's next chapter of lakeside memories. This charming seasonal cottage sits on a generous 50 x 141 lot directly on the water - offering endless opportunities to swim, paddleboard, float, BBQ, relax, and watch both sunrises and sunsets from your own backyard. Though this humble 2-storey cottage needs some TLC, the potential is undeniable. With plenty of room inside and out, it's a rare chance to invest in prime waterfront and make it your own. The main floor features a sprawling open-concept dining & living area complete with a classic wood-burning fireplace surrounded by lake-stone, plus a lake-facing sunroom and family room that invites natural light and stunning views. A full kitchen, servery, pantry, laundry area, and two 3-piece bathrooms add practicality and space for hosting family and friends. Upstairs, the cottage surprises with ample sleeping accommodations - space for up to 18 guests - and a 4-piece bathroom, perfect for large family gatherings or shared seasonal retreats. The front yard offers shaded areas for lawn games, parking, a storage shed and is set back from the road for added privacy. Enjoy beach days right in your backyard, then unwind around a campfire under the stars. Located just steps from Crystal Beach Waterfront Park with its playground, pavilion, boat launch, and popular summer events like food trucks and live music. You're also within walking distance to Crystal Beach's shops, restaurants, and beautiful sandy shoreline. Whether you're dreaming of a personal summer getaway or looking for a waterfront investment, this is your chance to secure a piece of Lake Erie paradise. (id:55499)
RE/MAX Niagara Realty Ltd
303 - 1100 Lackner Place
Kitchener, Ontario
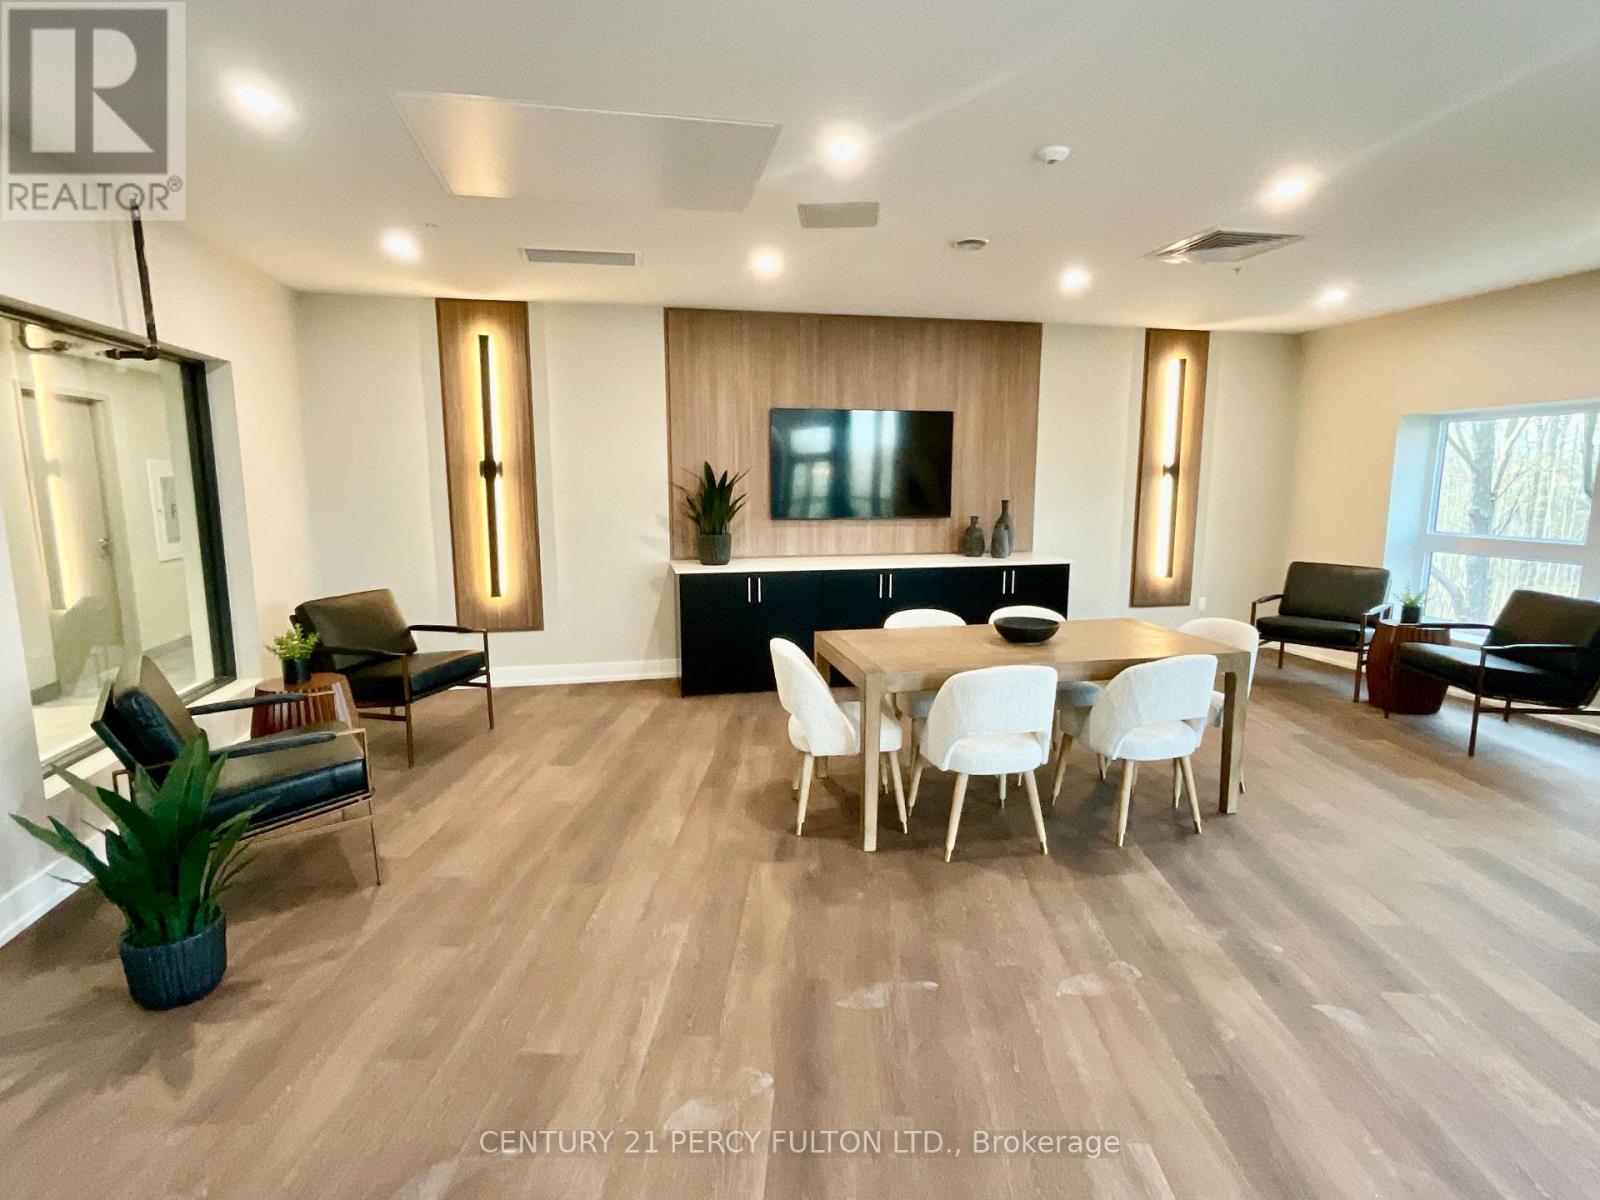
Bright & Modern 1-Bedroom Condo Nestled in Desirable Lackner Ridge community, step into this brand-new, airy 1-bedroom, 1-bath condo, beautifully appointed and move-in ready in Kitchener's sought-after Lackner Ridge community. Spanning approximately 640 sq ft of living space - plus a large 59 sq ft balcony - this unit offers the perfect blend of style, comfort, privacy, and function. Open-concept layout with 9-foot ceilings, and abundant natural light, creating a sense of spaciousness and flow. Contemporary finishes throughout, including elegant laminate flooring. A sleek kitchen finished with quartz countertops and stainless steel appliances - ideal for both everyday meals and entertaining. Relaxing living and dining areas, with a walk-out to a generous balcony that overlooks the serene, tree-lined path of the local walking trail (Natchez Woods Walking Trail).A serene, private primary bedroom featuring a full bath and a large closet. Convenient in-suite, full-size laundry housed in a dedicated laundry room. Includes one surface parking space and a secure locker on the third floor for extra storage. Enjoy comfort-style conveniences in a welcoming building with a gracious lobby, luxurious lounge, elegant party room, visitor parking and shared sitting areas - perfect for hosting or unwinding. This condo is just minutes from daily essentials - big-box stores like Walmart, Costco, Canadian Tire and Real Canadian Superstore - and within walking distance of conveniences such as Food Basics, Rexall and Dollarama. Easy access to major arteries - Highways 7, 8, and 401 - plus public transit including nearby bus routes, the GO Station, and close connections to Wilfrid Laurier University, University of Waterloo and Conestoga College make this location exceptionally convenient. This condo offers the perfect balance of modern sophistication, functional design, and lifestyle convenience. (id:55499)
Century 21 Percy Fulton Ltd.
1 - 196 Upper Paradise Road
Hamilton, Ontario
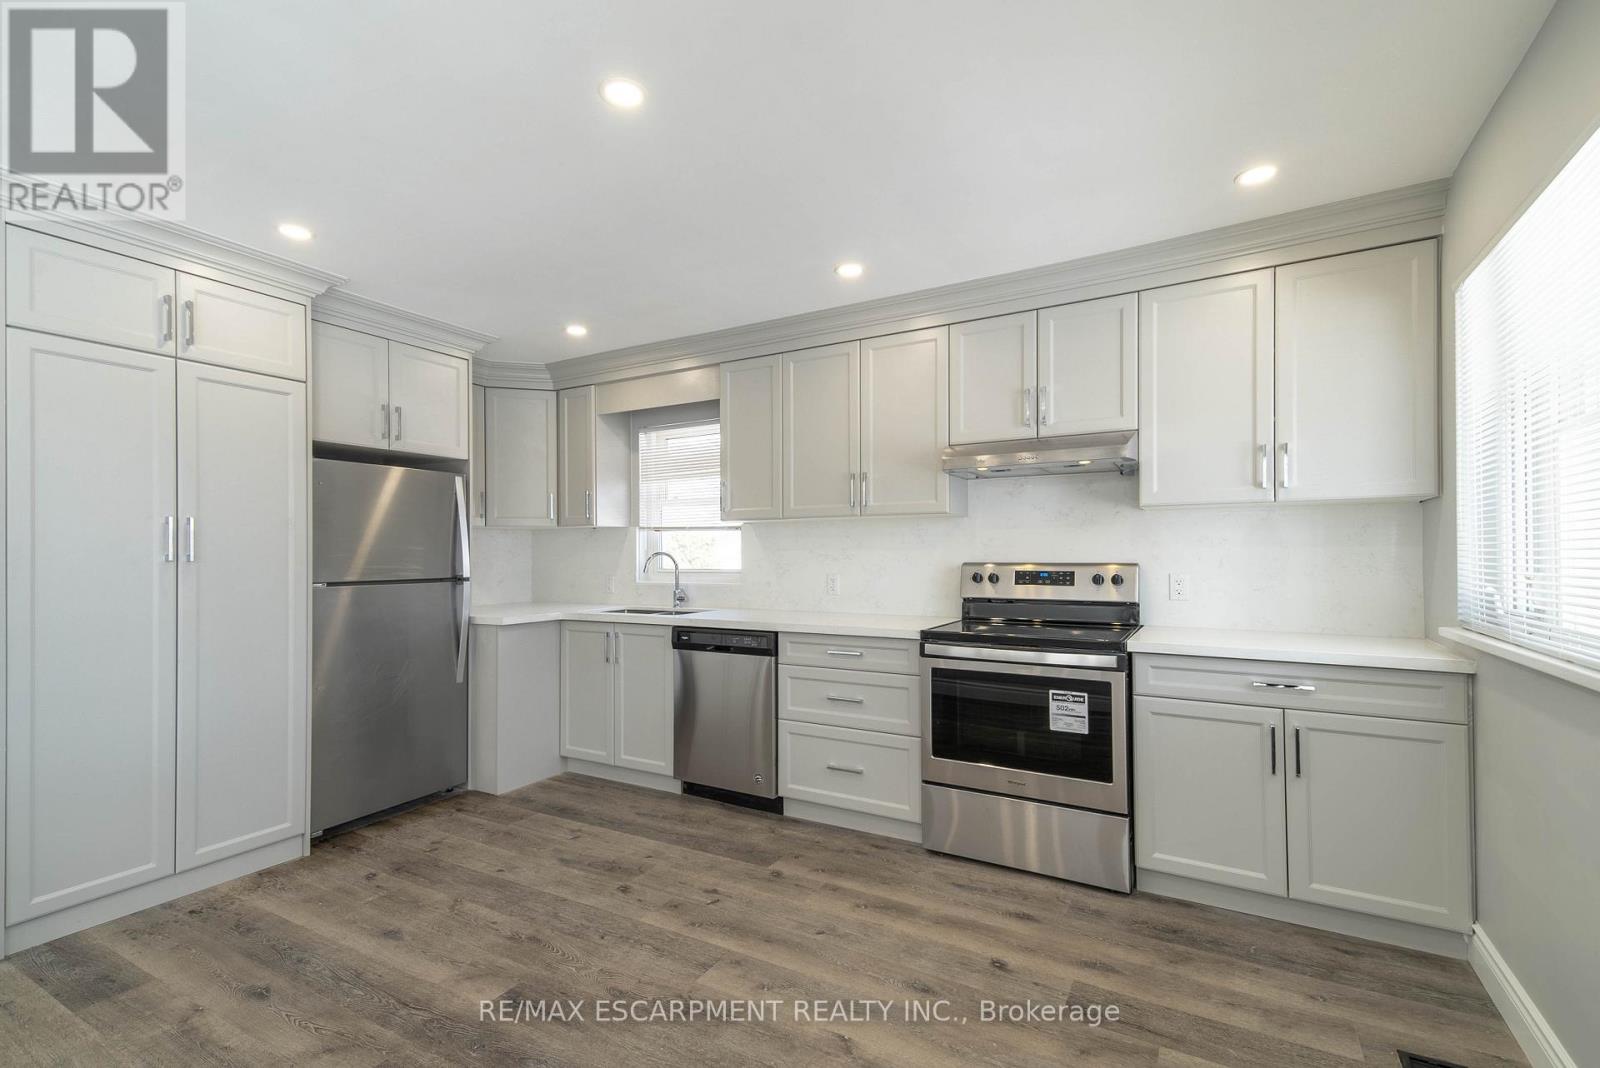
Available August 1st! Stunning 3-bedroom, 1 bathroom main floor unit in a detached home. Warm and welcoming from the moment you walk in. Enjoy cooking in your contemporary kitchen with modern cabinetry. Spacious living/dining area with abundant natural lighting. Updated 4-piece bathroom. Exclusive portion of the backyard available (the side with the shed, closest to the driveway). Conveniently located minutes away from amenities, shops, and more! Tenant responsible for setting up hydro account (separately metered) and 60% of gas and water. 2 parking spaces in the driveway. The lower level is not included as it is a totally separate apartment. (id:55499)
RE/MAX Escarpment Realty Inc.
210 - 111 Grew Boulevard
Georgina, Ontario
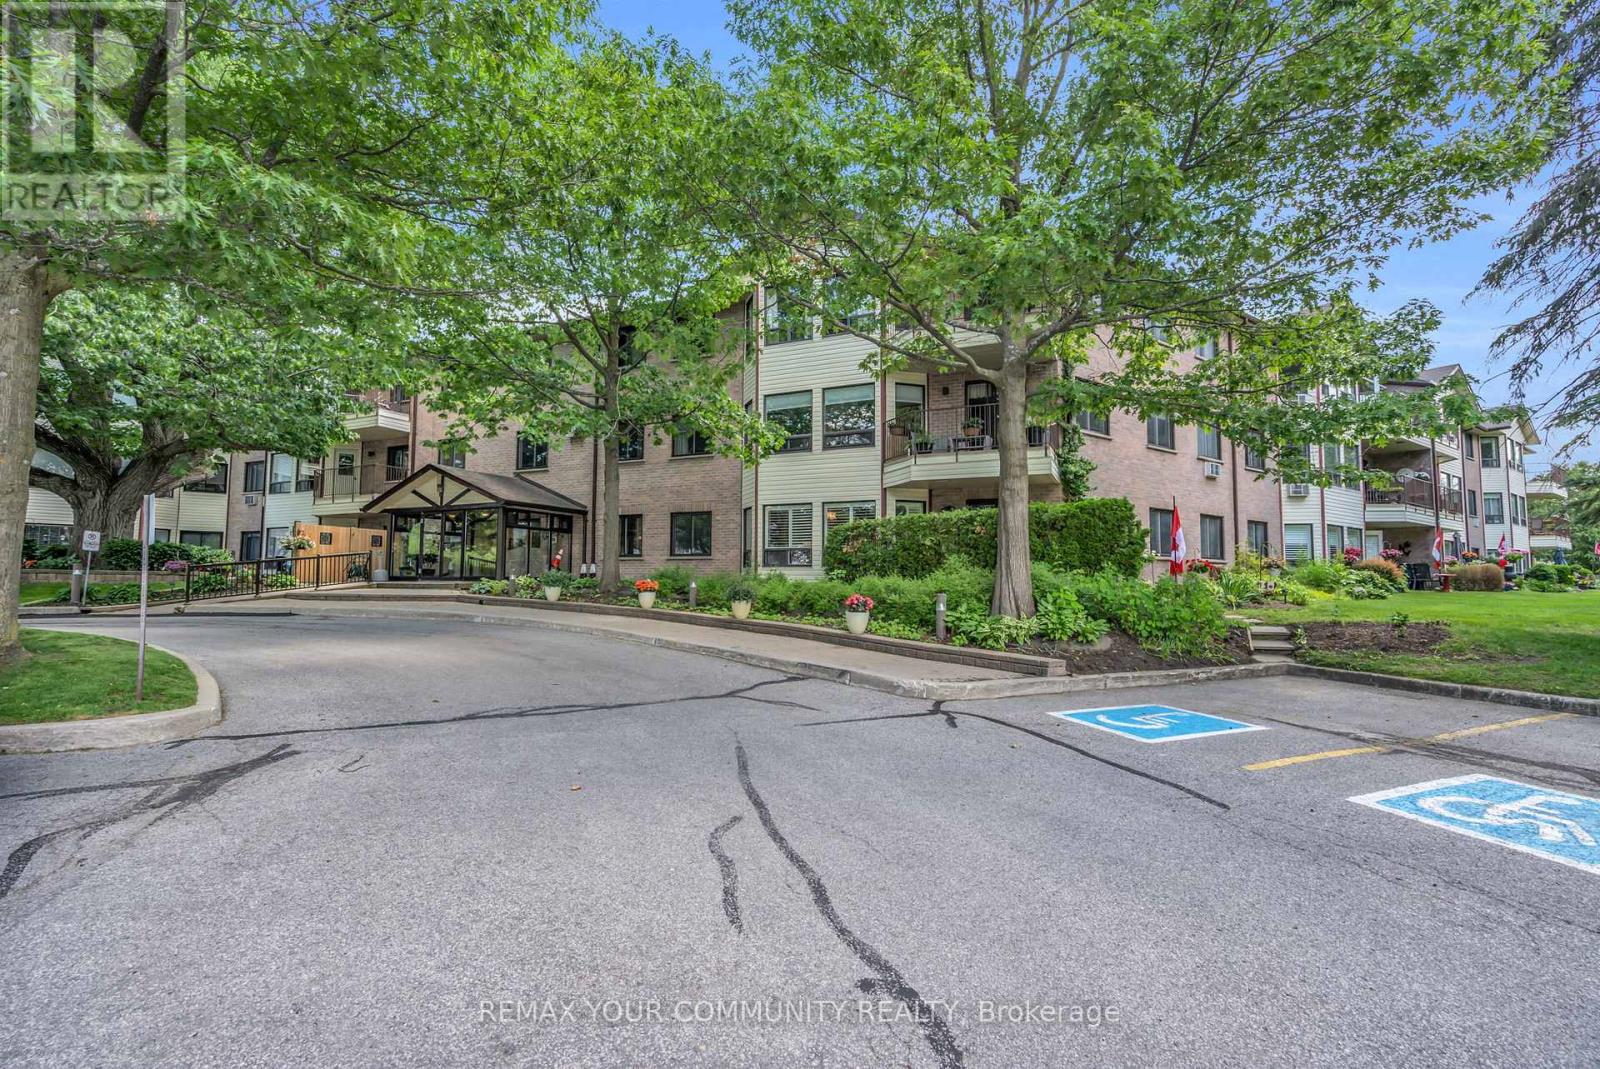
Lakeside Living at "The Oaks!" Discover this sun-drenched, 2nd-floor sanctuary nestled in the heart of historic Jackson's Point. This spacious, 2 bedroom condo beautifully pairs effortless entertaining with peaceful tranquility. The bright, functional kitchen boasts abundant counter space, flowing seamlessly into a living area framed by large windows and a private balcony with serene, tree-lined garden views. Features 2 generous bedrooms and two full baths, including a primary retreat complete with a large walk-in closet and 4-piece ensuite. Incredible bonuses include in-suite laundry, extensive storage, and exclusive parking. Located in a secure, well maintained adult building with an inviting lobby, elevator, gym, and community room. Walk to Lake Simcoe, local shops, dining, and the historic Briars Golf Club. Quick access to Hwy 404. The perfect match for downsizers, snowbirds, or lifestyle seekers! (id:55499)
RE/MAX Your Community Realty
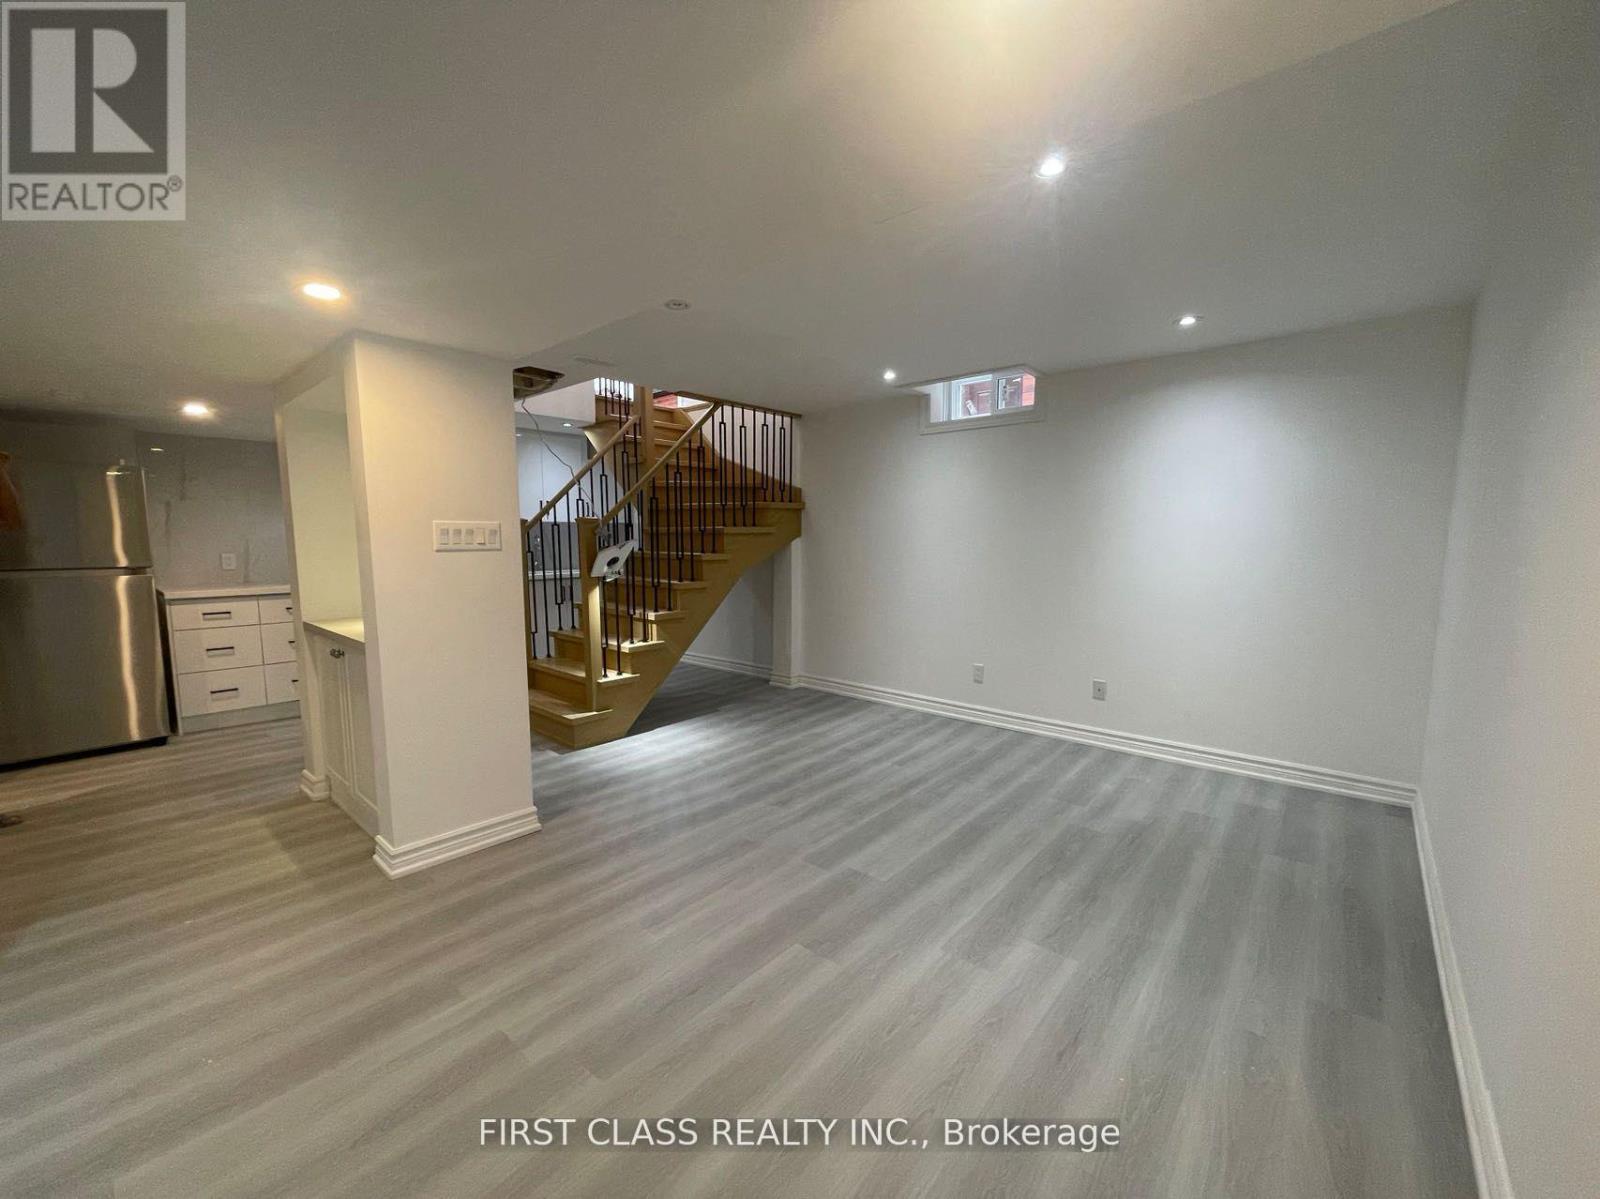
Basement - 36 Soho Crescent
Markham, Ontario
Tastefully Decorated & Newly Renovated Basement in the Prestigious Markville Community * 1672sf Finished Basement Boosting a Separate Entrance, 2 Bedrooms, 2 Living room areas,1 Bathroom * Quiet neighborhood with no Side Walk * One of the best Layout in the area! Mins walk to Markham Ranking no. 1 Markville Secondary School & Central Park PS. Tenant share 1/3 of all the utility Bill. No Pets, Non-Smokers. (id:55499)
First Class Realty Inc.

9 - 1 Bonis Avenue
Toronto, Ontario
570 Sf with about 450 Sf basement ready to move in. Newly constructed including 2 exam rooms, washroom, and reception. Exclusive for Optometrist. High demand for Optometrist as plaza is surrounded by thousands of residential units. The unit is next to a dental office, pharmacy, doctor office and physiotherapy clinic.Base rent: 2000$/ monthly plus 500 TMI/monthly plus HST. Tenant to pay utilities. Separate meters for the unit. (id:55499)
Homelife New World Realty Inc.
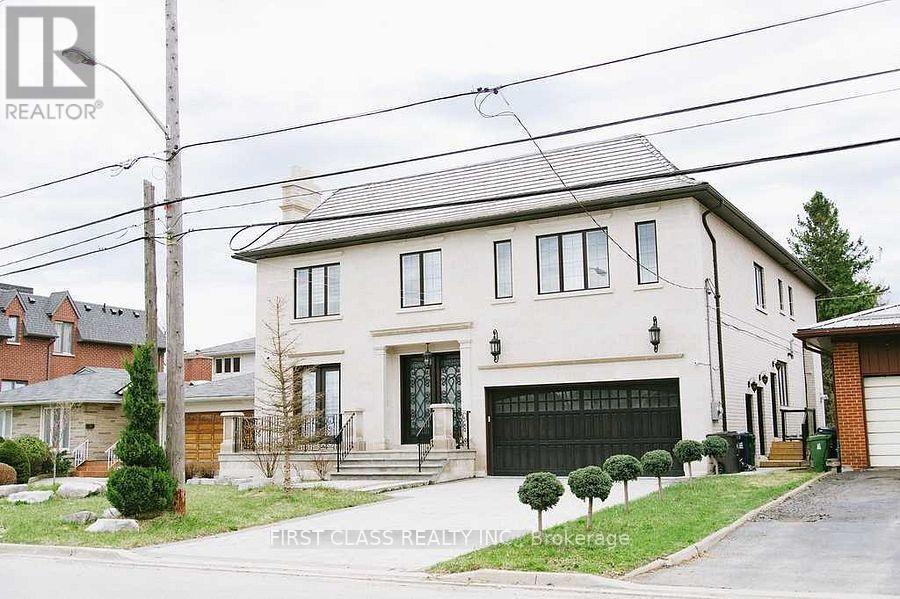
29 Citation Drive
Toronto, Ontario
Premium ravine lot in Bayview Village. Approx. 5,600+ sq ft. Features: hardwood floors, eat-inskylight, limestone front & brick sides, wrought iron railings. Ravine views throughout.gourmet kitchen w/quartz island, high ceilings, master retreat w/ravine view, 4 fireplaces (id:55499)
First Class Realty Inc.
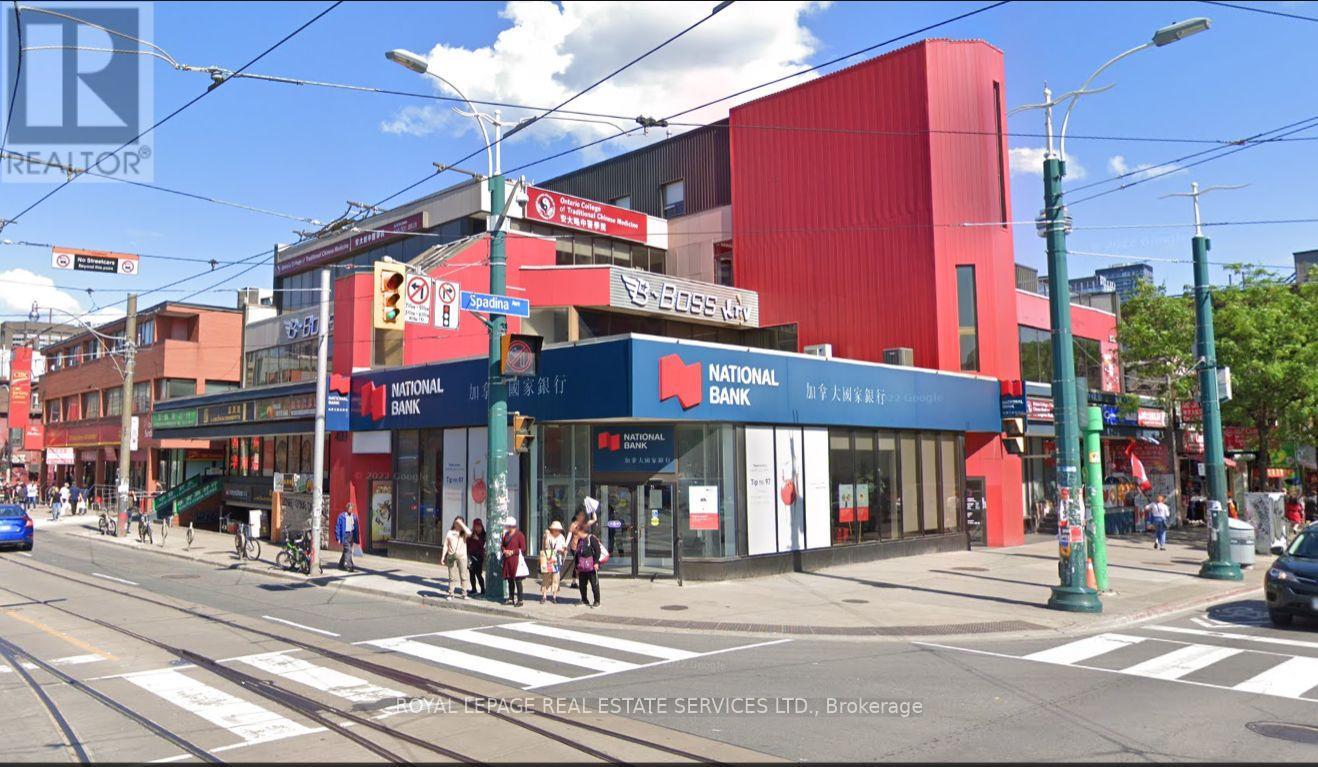
501 - 283 Spadina Avenue
Toronto, Ontario
Trophy corner in one of the busiest intersection in city of Toronto, with great exposure on both Spadina Ave & Dundas St W and great signage opportunity, potential Patioon 2nd level, Located in the heart of Downtown Chinatown, Close proximity to University of Toronto and OCAD University. Bus stop at Dundas St W & Spadina Ave directly in frontof the property, with 505 Dundas (Eastbound) & 510 Spadina streetcar access. Close to Union Station Rail and UP Express Station. Nearby tenants include National Bank, Scotiabank, TDCanada Trust, CIBC, and the LCBO, REXALL. Back laneway access for delivery and shipping. 15-minute walk to Dundas Square and the FinancialDistrict. Walking Distance to 6 Hospitals and within 15 min walk to U of T (id:55499)
Royal LePage Real Estate Services Ltd.