
1084 Quaker Road
Pelham, Ontario
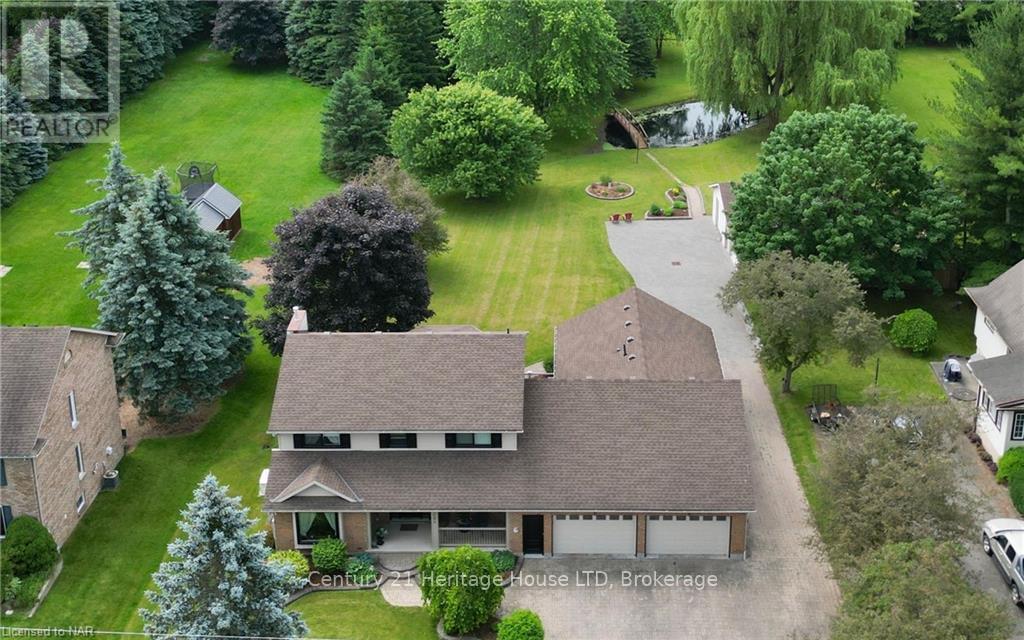
WELCOME TO 1084 QUAKER ROAD IN FONTHILL. THIS RARE FIND IN TOWN ON 1.1 ACRES WITH CITY WATER AND SEWERS. THIS MULTI GENERATIONAL HOME COMES WITH A SELF CONTAINED MAIN FLOOR IN LAW APT WITH 2 ENTRANCES PLUS A 1 BEDROOM APT IN THE ELEVATED LOWER LEVEL. IDEAL SET UP FOR YOU AND YOUR PARENTS PLUS A RENTAL UNIT IN SMALL PORTION OF BASEMENT. ALL NEW FLOORING IN 2020 SECURITY SYSTEM IN 2023, ALL NEWER EXTERIOR DOORS 2022, COMPOSITE DECK 2020 2 CENTRAL AIR UNITS 2022-23 AND 2 NEWER GAS FURNACES 2022. THE SETTING IS BREATH TAKING AND REMARKABLE WITH LARGE POND WITH NEWER AERATOR 2PUMPS AND BRIDGE AND WHEEL HOUSE. TREED LOT AND IT BACKS ONTO HAROLD BLACK PARK VERY PRIVATE. BEAUTIFUL VIEWS FROM EVERY WINDOW. IDEAL SETTING FOR LARGE FUNCTIONS AND PHOTO SHOOTS, WEDDING PICTURES. THE HOME HAS A TRIPLE CAR GARAGE PLUS A DETACHED 18X28' HEATED GARAGE/SHOP WITH WATER WITH PARKING FOR 20 CARS IN DRIVEWAY. TONS OF ROOM FOR YOUR RV, BOAT, TRAILER, AND EVEN A BUS. NEWER ANDERSON WINDOWS WITH LIFE TIME WARRANTY .6 BATHS, NEWER EXTERIOR DOORS. 2 NEWER HI EFF FURNACES, 2 CENTRAL AIR UNITS, 2 BREAKER PANELS AND A GAS GENERAC BACK UP. 4 SEASON HEATED SUNROOM RECENTLY ADDED. COMPOSITE DECK, IRRIGATION SYSTEM. THIS HOME IS A RARE FIND AND IS PERFECT IF YOU WANT YOUR FAMILY ALL TOGETHER. NOTHING LIKE THIS MUST BE SEEN. (id:55499)
Century 21 Heritage House Ltd
104 - 6045 Dunn Street
Niagara Falls, Ontario
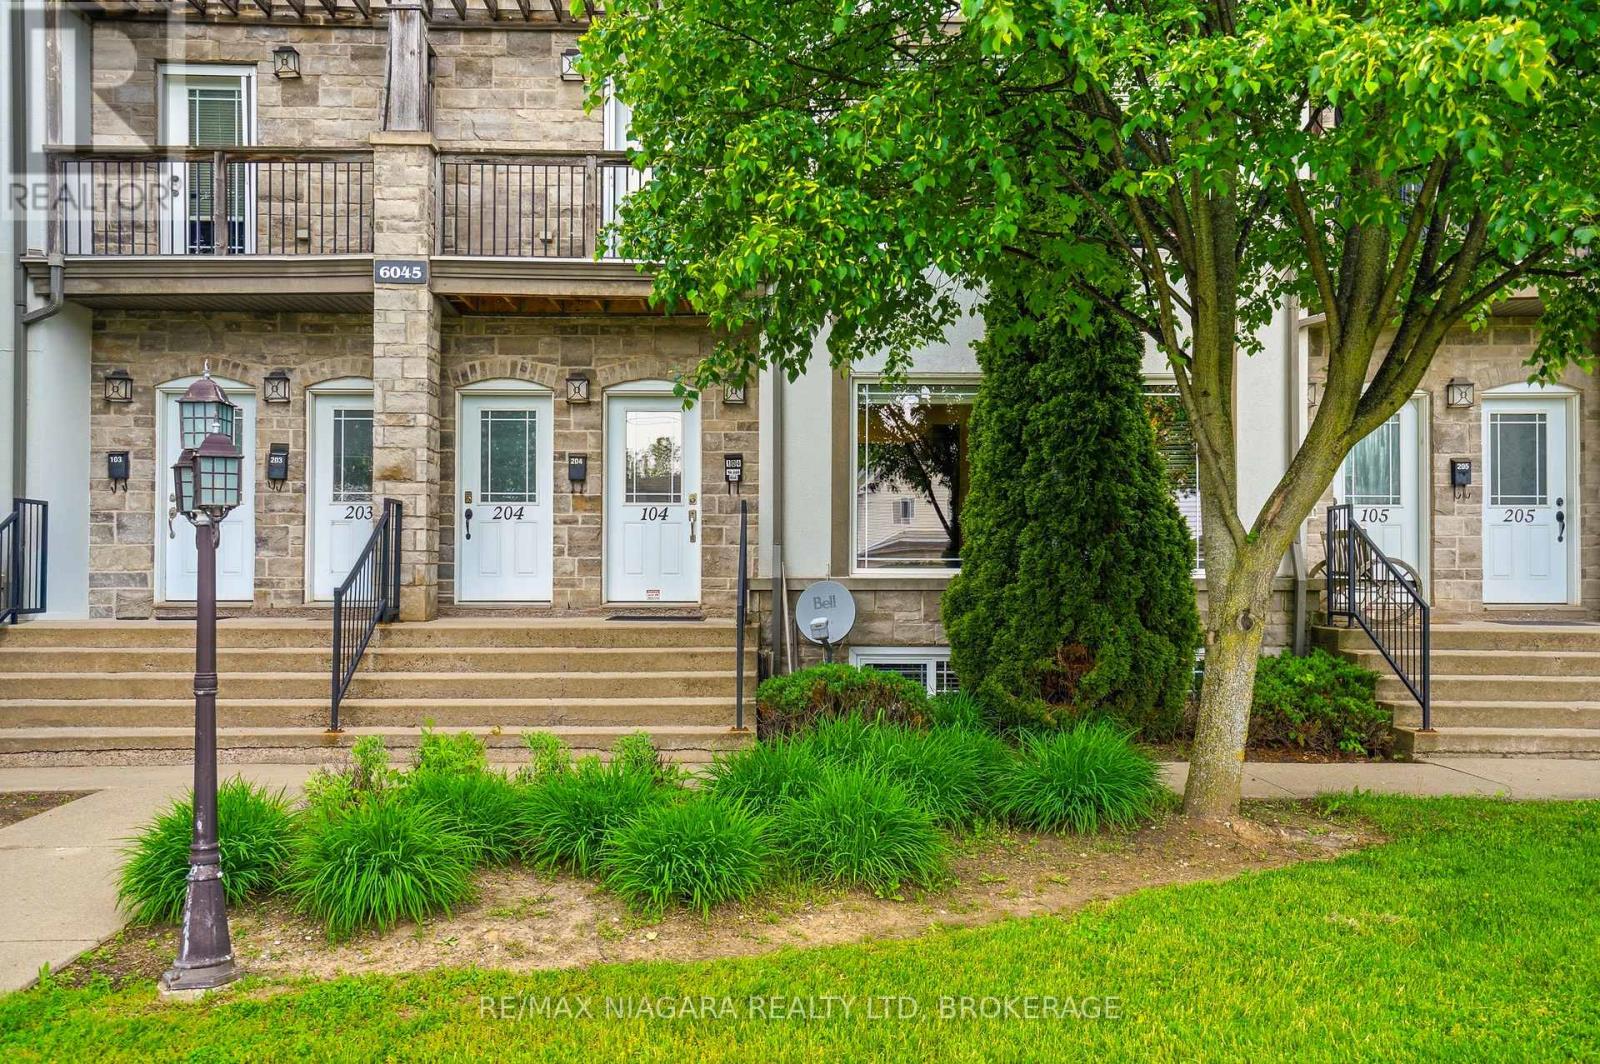
INCREDIBLE OPPORTUNITY: Whether you're a first-time buyer looking to offset your mortgage or an investor searching for strong income potential, this unique 2 floor condo is a rare opportunity in the heart of Niagara Falls. Perfectly situated within walking distance to the Fallsview Blvd, and world-renowned tourist attractions, this property offers the best of both worlds - convenience and a quiet location tucked away from the hustle and bustle.Designed with versatility in mind, this well-maintained home features two separate living spaces, each offering a bright open-concept layout, spacious bedroom, great closet space, elegant bathrooms with high end tile finishings, kitchen, living area, and 2 separate laundry closets. The main floor is flooded with natural light,while the lower level offers a seperate entrance making ideal to enter the basement lower level directly from the back of the property where the parking is, 3 entrances to this beautiful property! Parking space included and reasonable maintenance fees for grounds keeping and visitor parking. Complete maintenance free living!! A property like this, offering this level of flexibility, location, and income potential are hard to find - don't miss your chance to own this exceptional home!! (id:55499)
RE/MAX Niagara Realty Ltd
39 Credit Lane
Richmond Hill, Ontario
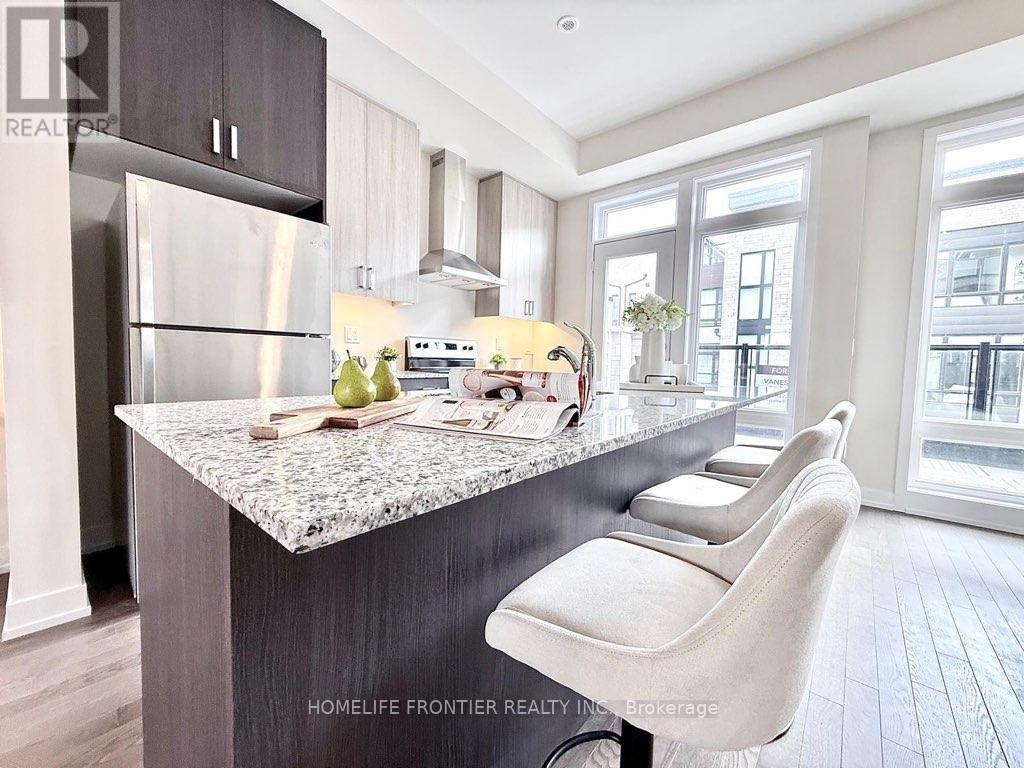
Branded new 4 bedrooms with 2 car garages. Open balcony and Terrace and a roof top Terrace. 10' ceiling on Living / Dining area, Electric fireplace, large eat in kitchen with wood floor throughout. Direct excess to open balcony overlooking the ravine nature. This lovely Family home comes with upgrade appliance, soft closing cabinets, rough in for gas stove, under cabinet lighting, hardwood floor on living / dining area. (id:55499)
Homelife Frontier Realty Inc.
15 - 665 Millway Avenue
Vaughan, Ontario
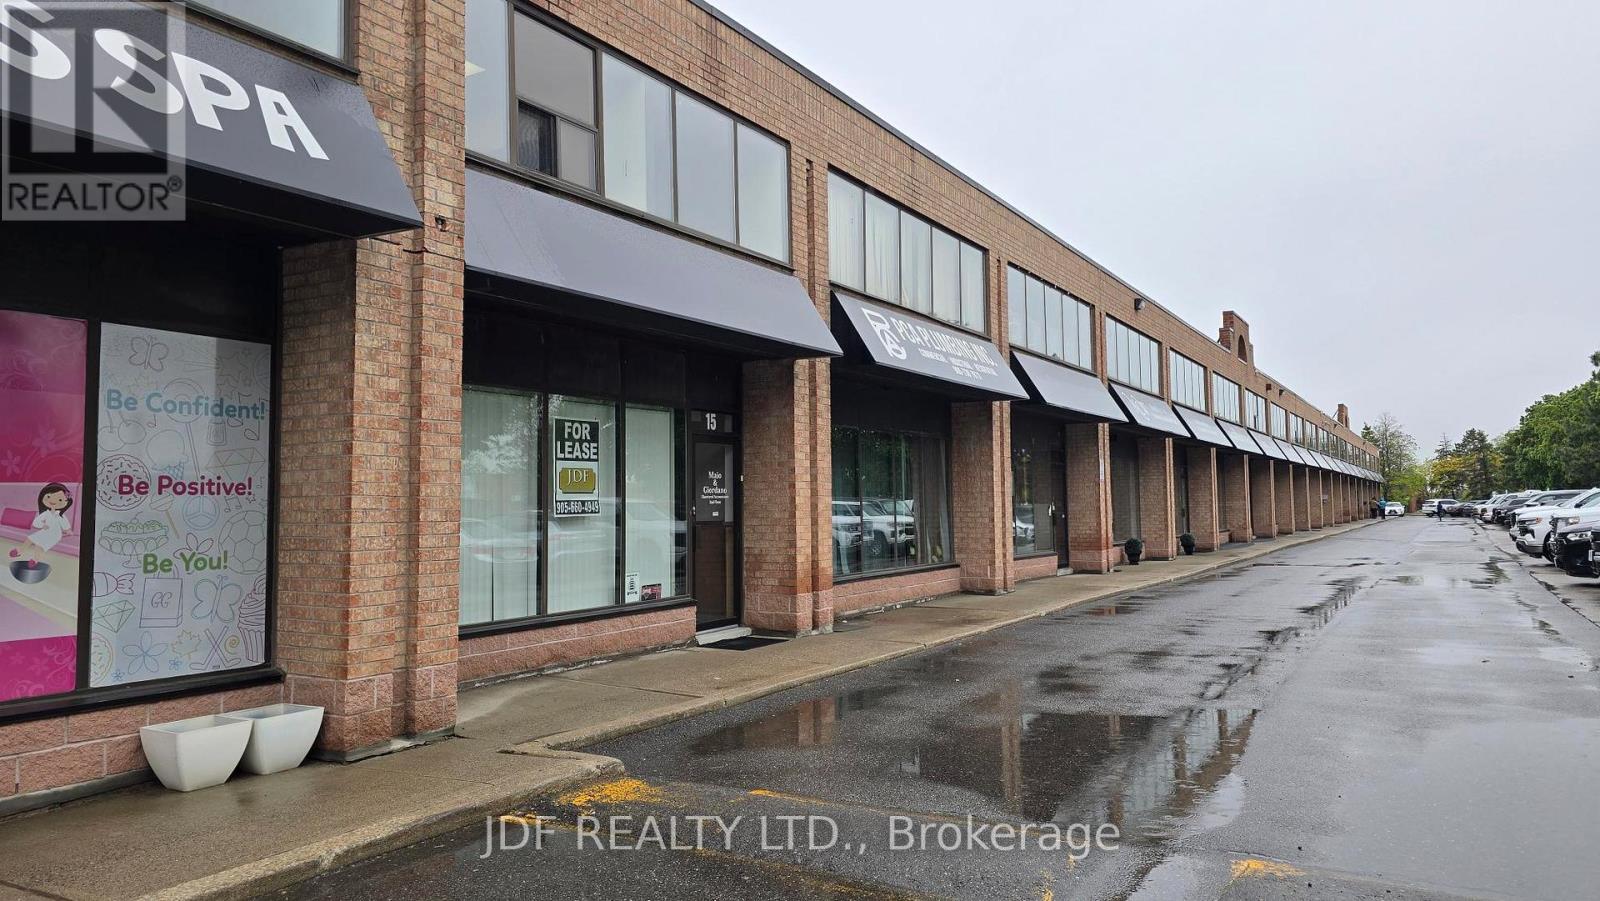
Great Location Frontage & Exposure on Langstaff Rd. Approx. 2,105 Sq.Ft, .all ground Floor Space Includes 700 Sq.Ft. Office (reception, 2 private offices, drawing counter area, kitchenette & 1x 2 pc bathroom). Bright Clean Warehouse Space Approx. 1,405 Sq.Ft., Painted Walls & Roof Deck, Large D/I Door, Storage Mezzanine, (racking can be negotiated), 2pc Bathroom Wash Sink. Clean Space. (id:55499)
Jdf Realty Ltd.
206 - 112 Simcoe Road
Bradford West Gwillimbury, Ontario
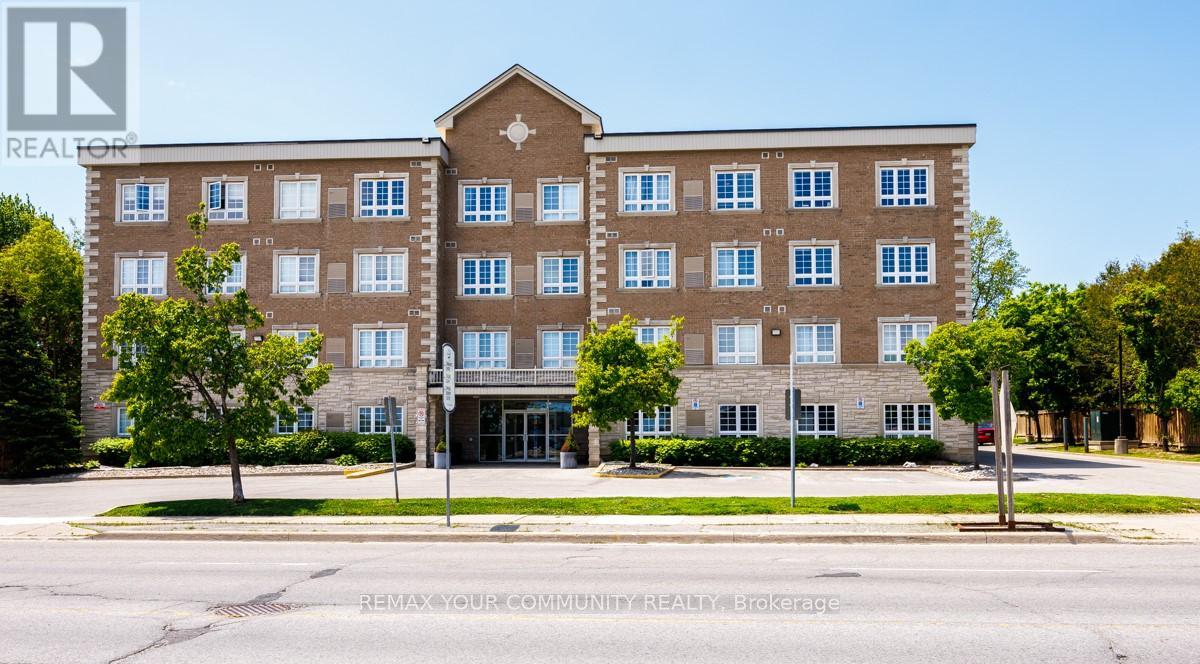
PRICED TO SELL NOW!! Naturally Light and Bright!! Huge, spacious 1+1 Bedroom QUIET condo in an intimate 4 story building within walking distance of Go transit, parks, shops and Downtown Bradford!! 810 square feet of thoughtfully designed living space which includes loads of ensuite storage, a large ensuite laundry room, massive bedroom with sitting area, a large open concept Living/Dining room +++ a well appointed kitchen with granite countertops, full-size stainless-steel appliances including a built in Microwave All waiting for the Next Owner to Enjoy. Perfect for anyone downsizing, first time buyers OR anyone with family in the Bradford area who wants their own digs.Building amenities include fitness area, party room and multiple lounge spaces, all about to undergo modernization. SELLER RELOCATING AND HIGHLY MOTIVATED TO SELL TODAY!! (id:55499)
RE/MAX Your Community Realty
202 - 626 King Street W
Toronto, Ontario
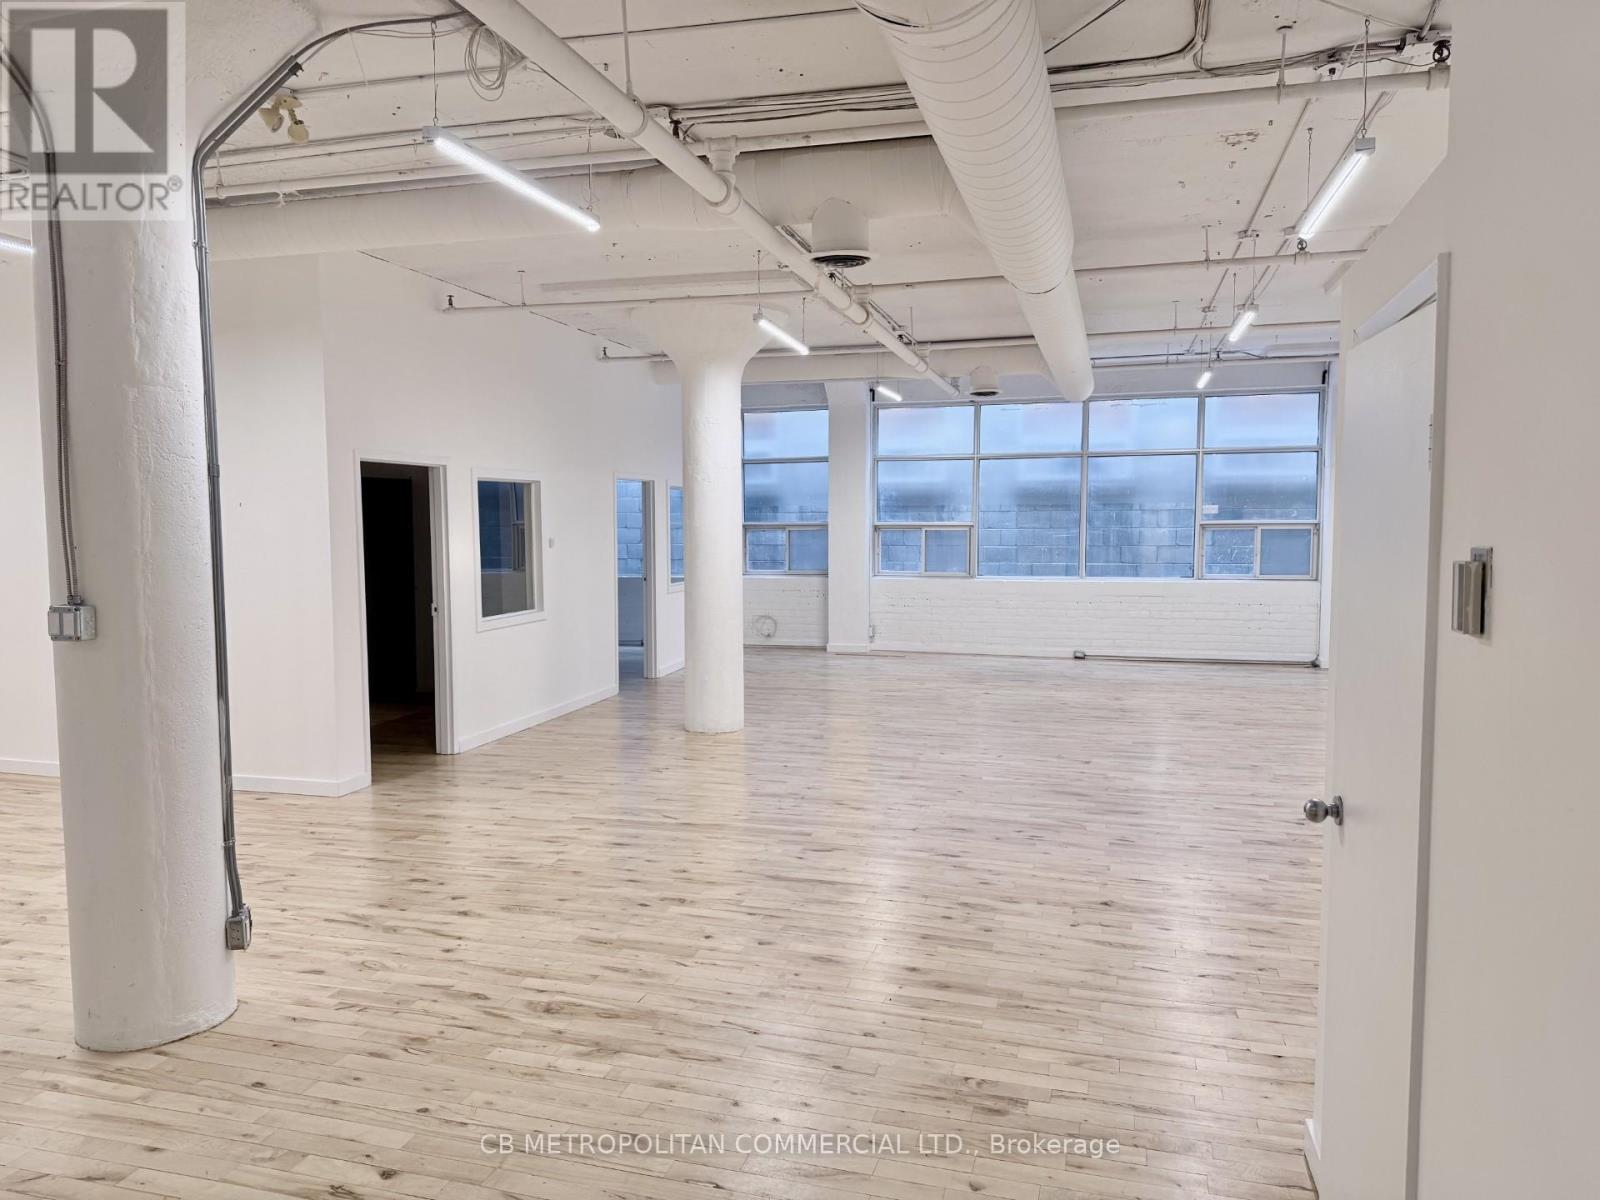
2nd floor open space with two private offices, washroom and kitchenette, 12 ft ceilings and wood floors can be combined with unit 203 for 3726sqft and/or 201 for entire floor 5675 sqft (id:55499)
Cb Metropolitan Commercial Ltd.
28 Warren Avenue
Hamilton, Ontario
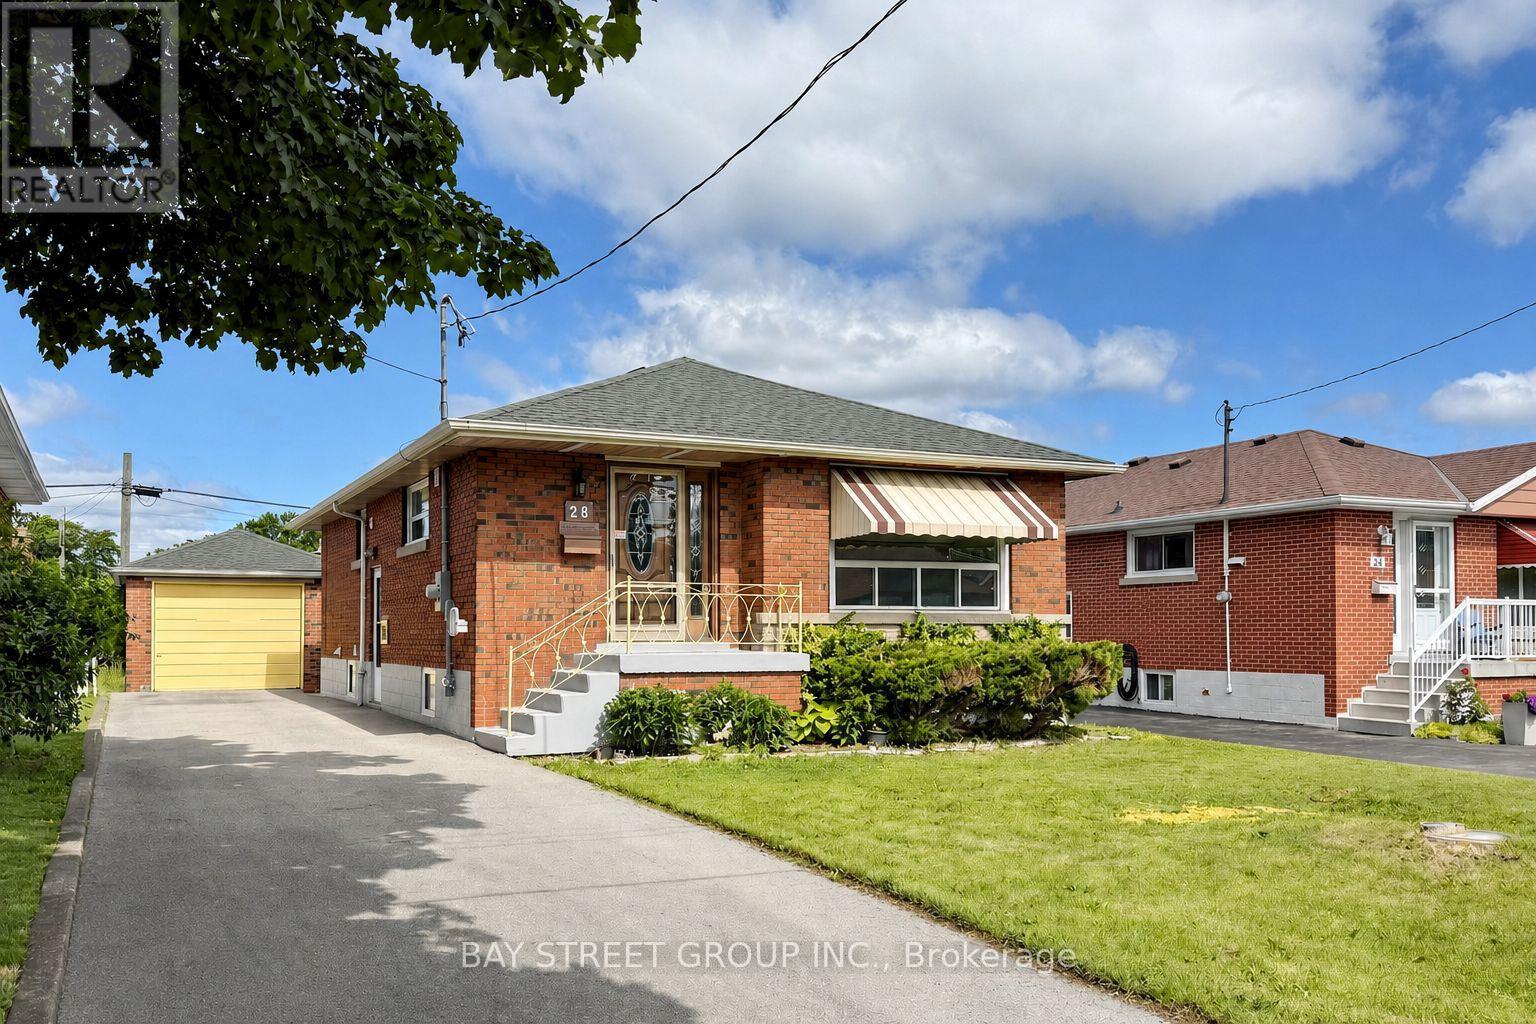
Meticulously renovated legal two-family dwelling in Hamilton Mountain's desirable Balfour neighbourhood. This solid brick bungalow offers 3+2 bedrooms, 2 full bathrooms, 2 kitchens, and excellent flexibility for first-time home buyers looking to live on the main floor while renting out the legal basement unit for additional income. It also works well for extended family or multi-generational living. Enjoy extensive recent upgrades throughout, including vinyl flooring, updated kitchens and bathrooms, stone countertops, two sets of stainless steel appliances, two washers and dryers, modern lighting and fixtures, and more. Ideally located close to highway access, public transit, shopping, restaurants, parks, schools, and everyday amenities. A fantastic opportunity for homeowners and investors alike. Book your showing today. (id:55499)
Bay Street Group Inc.
179 Garrison Road
Fort Erie, Ontario
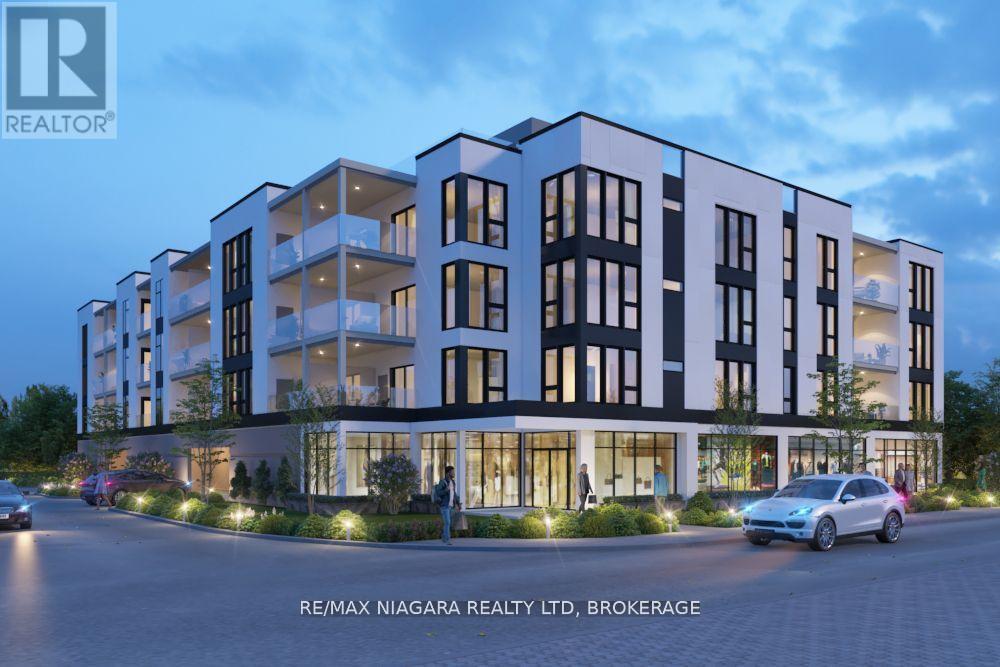
Discover an outstanding development opportunity in a prime location. This property includes Site Plan Approval, to be provided on closing, for a proposed mixed-use project featuring 36 residential units, 2 commercial spaces, and covered ground-level parking.Ideally situated within walking distance to the lake, the Friendship Trail, restaurants, shopping, banks, pharmacies, and other everyday amenities, this site offers both strong lifestyle appeal and excellent future potential.A substantial amount of due diligence and pre-development work has already been completed, including ESA Phase 1 and Phase 2 reports, delineation, archaeological and geotechnical investigations, abatement reports, detailed survey work, topographical studies, servicing engineering, landscape architectural plans, architectural renderings, noise and traffic studies, and civil engineering plans.Zoned CMU1-447, this is a rare turnkey opportunity for developers looking to move forward with confidence. (id:55499)
RE/MAX Niagara Realty Ltd
38 Big Tree Circle
Mulmur, Ontario
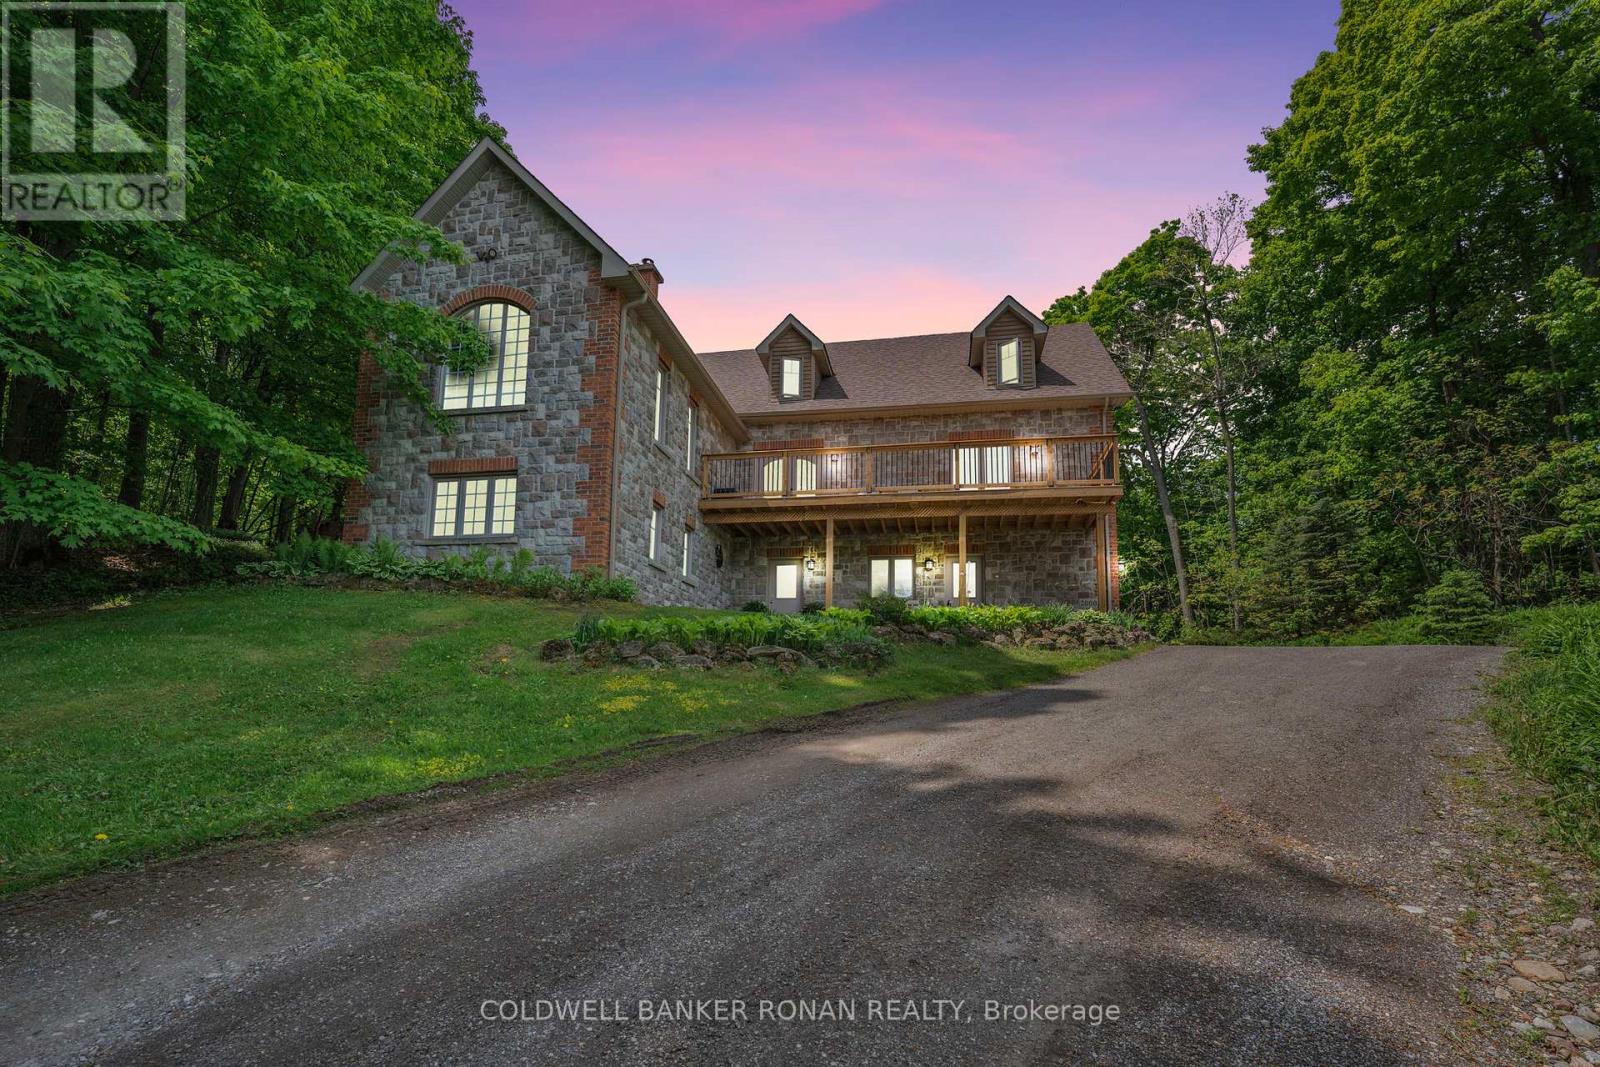
Every so often, a property comes along that offers more than a place to live-it offers a lifestyle. Perched atop a scenic hill, this exceptional custom-built stone home captures sweeping, unobstructed views of the Mulmur Valley. Thoughtfully designed with multiple walkouts and expansive living spaces, the home seamlessly blends indoor comfort with the beauty of its natural surroundings. Inside, quality craftsmanship is evident in every detail. Modern finishes create a refined yet welcoming atmosphere throughout. The main floor features a spacious, family-sized kitchen with a walkout to a decked BBQ area-ideal for entertaining. A charming built-in bench beneath a large bay window frames tranquil forest views, making it the perfect spot to start your day. The living room is anchored by a striking stone fireplace, offering warmth, character, and unforgettable valley vistas. The main level also includes a serene primary suite with a newly renovated, spa-inspired 5-piece bathroom. An additional bedroom on this floor offers flexibility as a guest room, office, or study. Upstairs, three more generously sized bedrooms are complemented by a versatile loft space-perfect for relaxing, reading, or creative pursuits-along with a beautifully updated bathroom. The fully finished lower level, complete with a walkout and oversized windows, is bright and inviting. It features a cozy family room, a third bathroom, and a wood-burning fireplace, creating an ideal space for gathering year-round. Outdoors, the property transforms into a private retreat. Enjoy summer days by the in-ground pool, unwind in the hot tub, or relax in the sauna-all surrounded by peaceful natural beauty. A detached workshop adds functionality for hobbies or projects. Perfectly positioned, this remarkable home offers the tranquility of country living while remaining within easy reach of nearby amenities an added bonus of Bell Fibre Internet-a rare and desirable combination. (id:55499)
Coldwell Banker Ronan Realty
18 Hartwell Gate
Brampton, Ontario
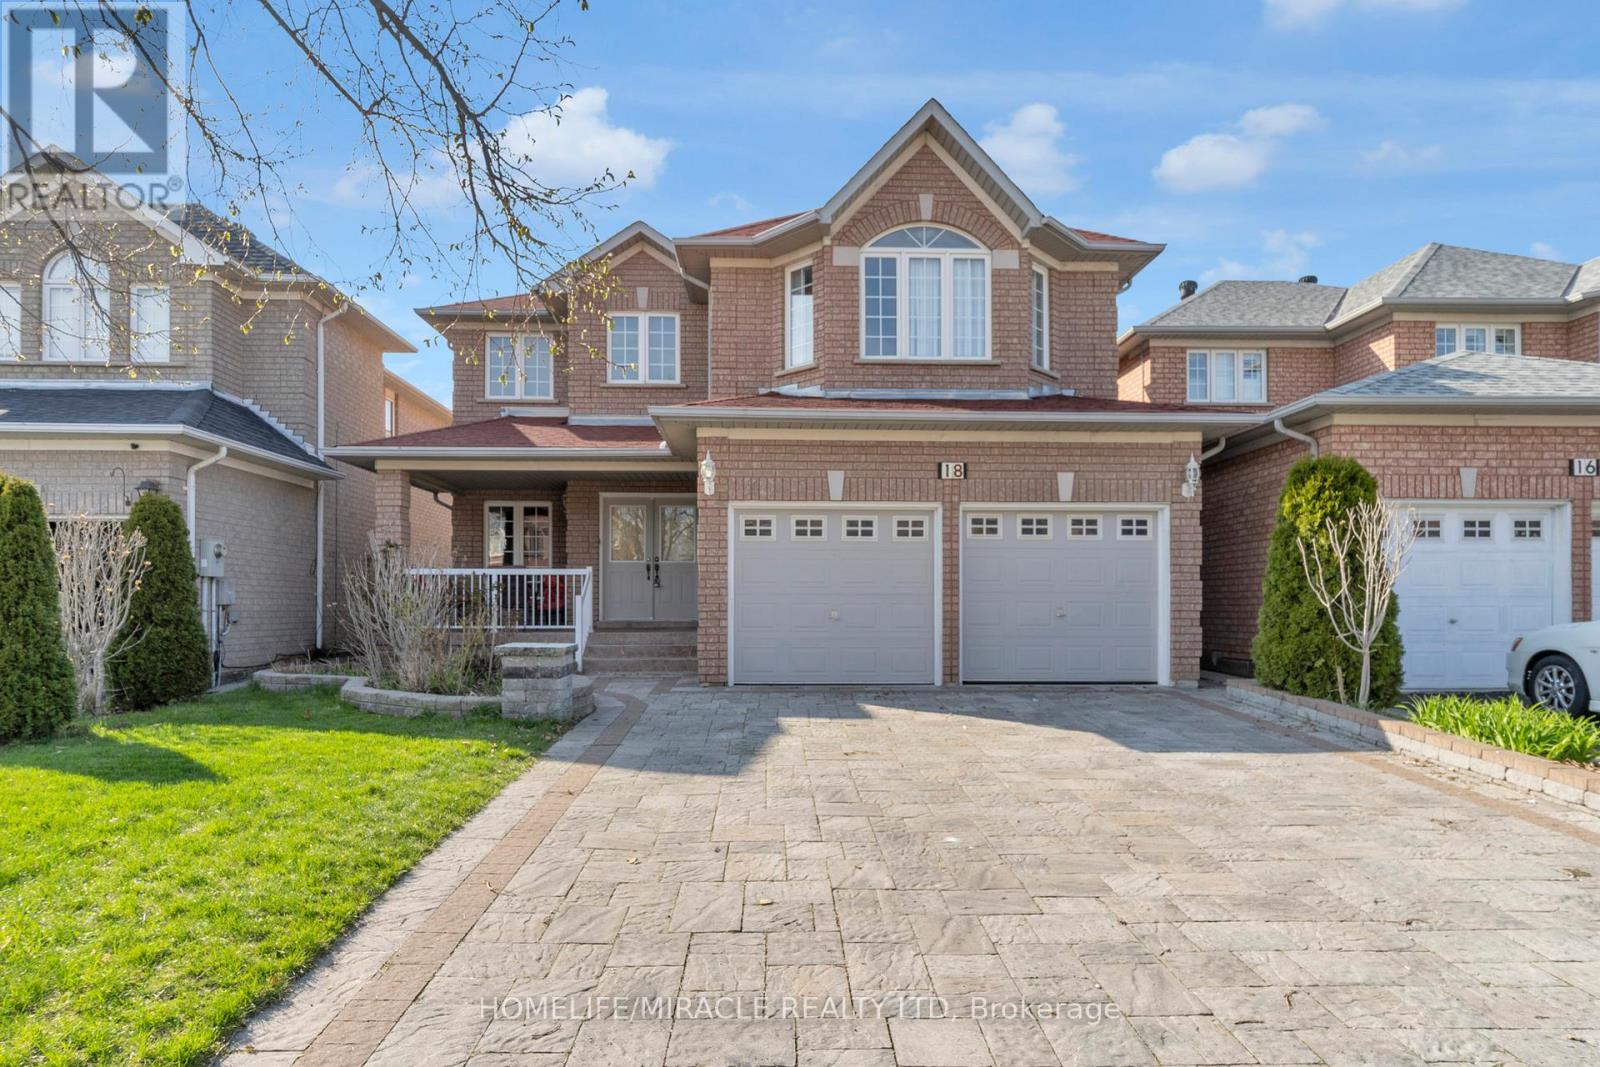
This Beautiful Home Is Waiting for You! Come see this lovely 4+2 bedroom, 4-washroom home with a finished basement in the highly sought-after community of Cachet. The spacious living room with large windows offers a bright and welcoming entrance. The renovated kitchen features quartz countertops and stainless steel appliances perfect for preparing meals and enjoying time with family and friends. The bright, roomy bedrooms include ample closet space. This amazing location offers ultimate convenience with quick access to amenities such as grocery stores, hospitals, parks, public transit, and more. Location, location, location this house checks all the boxes! (id:55499)
Homelife/miracle Realty Ltd
18 - 8360 Kennedy Road
Markham, Ontario
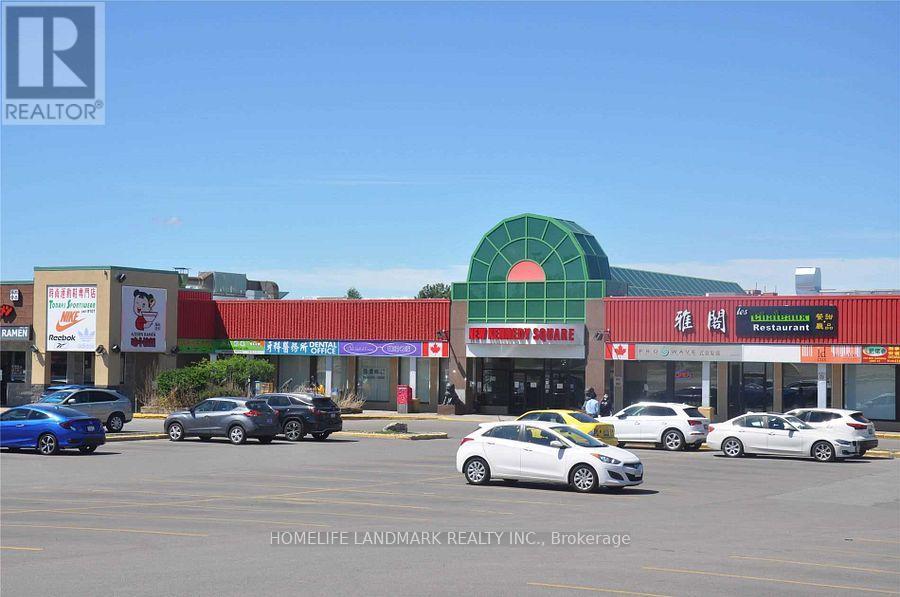
Excellent Retail/Commercial Unit At The Prime Location ***New Kennedy Square Mall***.Lots Of New Houses and condo Around The Area. Unit Close To Main Door Of The Plaza, Lucky Store Number 18. Good Proportion Size (554 Sq Ft). Large Window At The Back of unit that good for signage. Build in Water Sink. Good For All Kind Of Business. Great Opportunity For Investment Or Your Own Business. (id:55499)
Homelife Landmark Realty Inc.
75a Kitchener Road
Toronto, Ontario
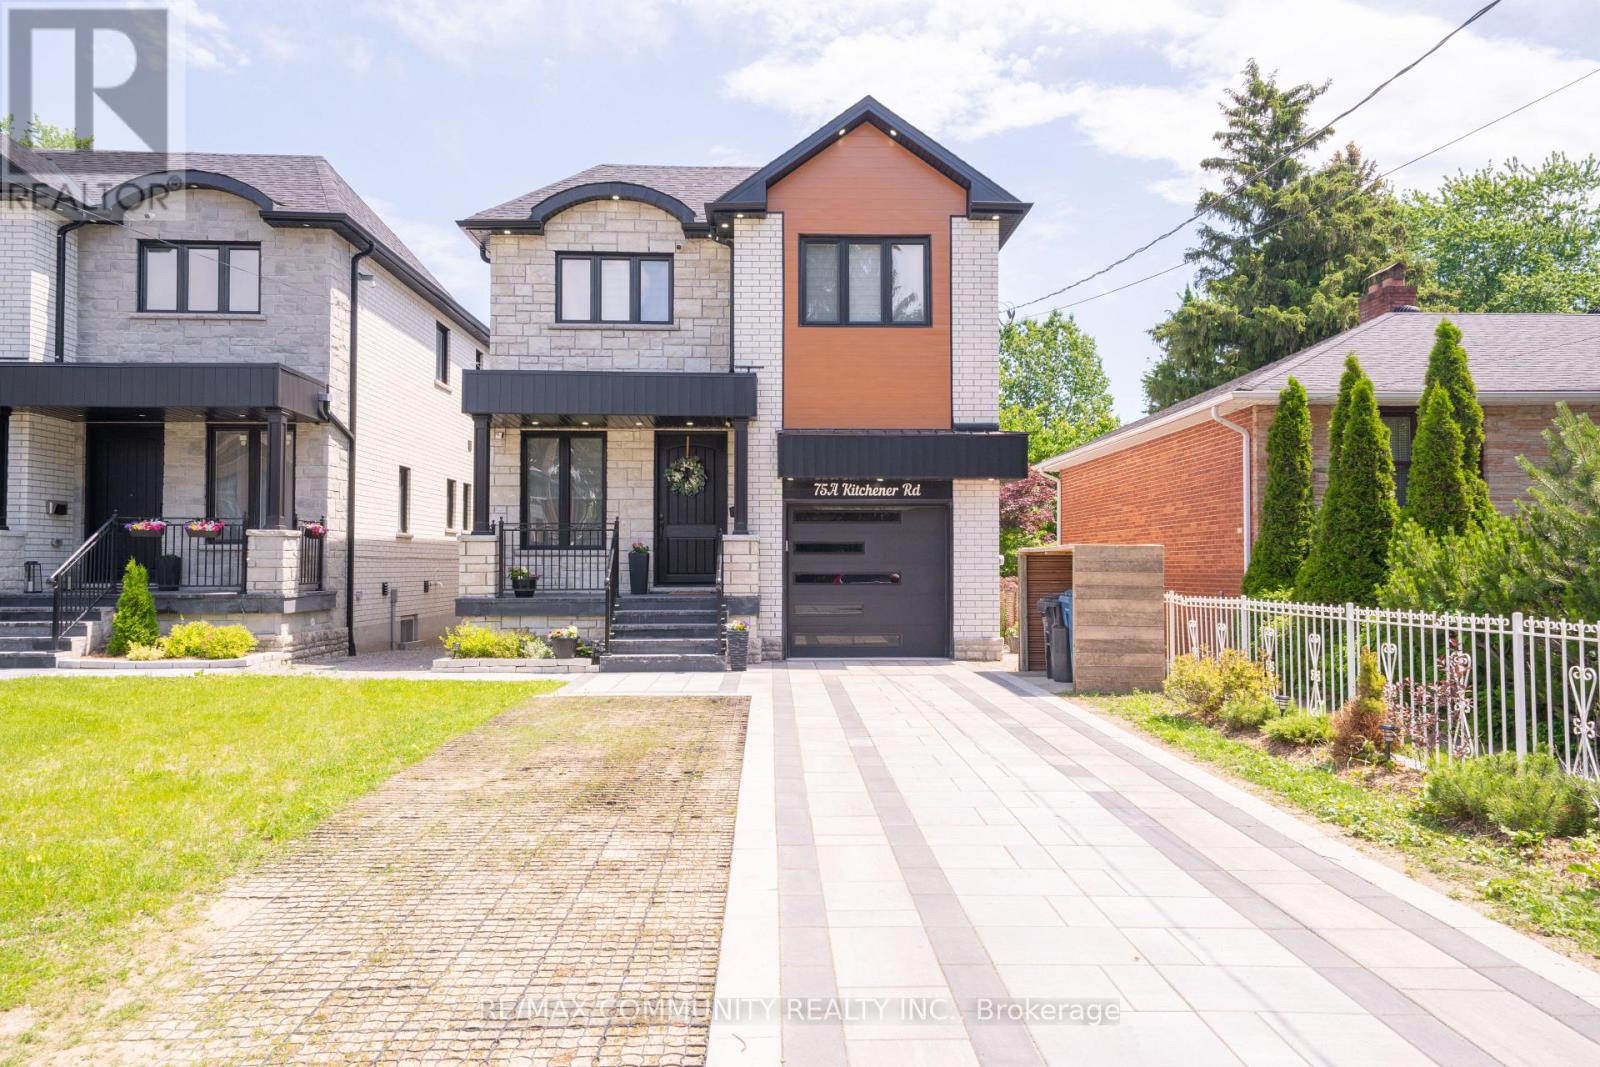
Custom-Built Home on a Premium Lot! Welcome to 75-A Kitchener Road, Scarborough. This spacious custom-built home sits on a generous33 x 107 ft lot and features 4 bedrooms plus a fully finished 3 bedroom walkout basement,offering incredible potential for multi generational living or rental income.Enjoy a bright, functional layout, stainless steel appliances, and ample living spacethroughout. Conveniently located close to Highway 401, schools, parks, shopping, publictransit, and Scarborough Town Centre.A rare opportunity to own a versatile home with endless possibilities in a prime Scarboroughlocation! (id:55499)
RE/MAX Community Realty Inc.