
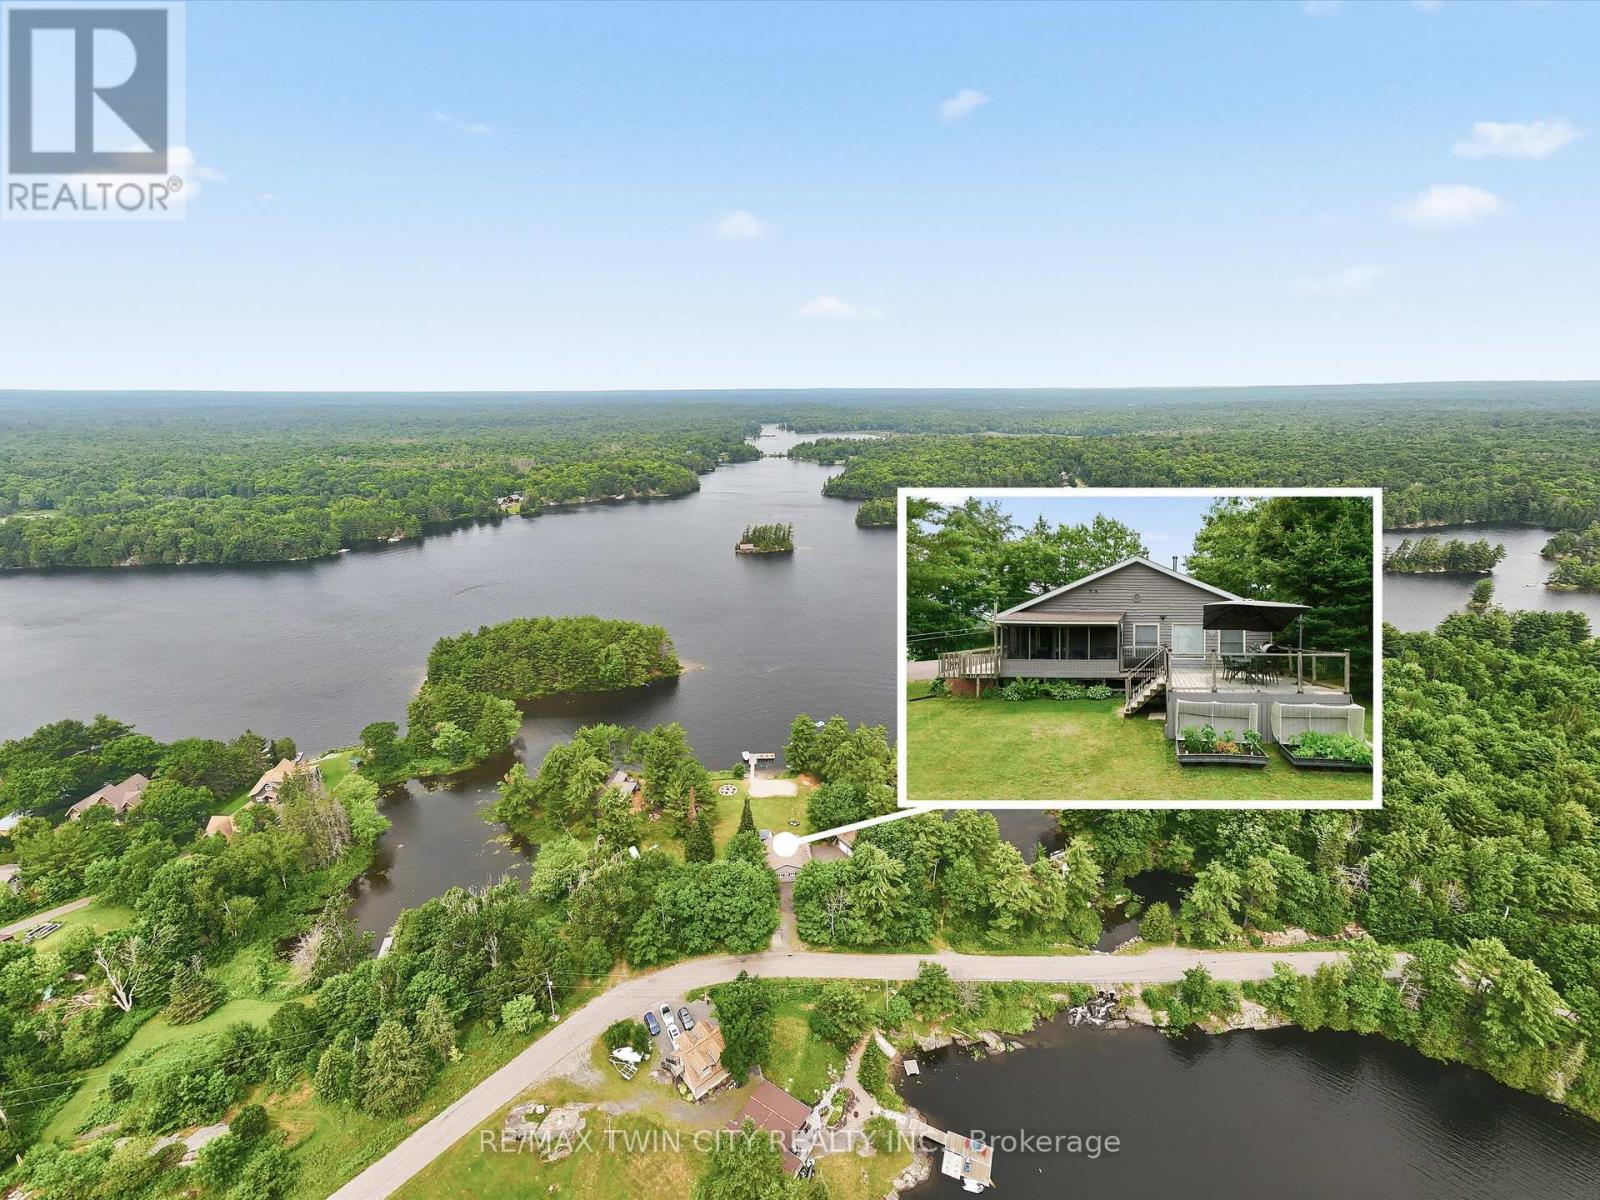
51 Mckellar Lake Road
Mckellar, Ontario
Location, location, location! Enjoy breathtaking lake views, spectacular sunsets, and the peace and serenity of this remarkable year-round retreat. Located on a quiet road with paved access and just a short drive to Parry Sound, this property offers the perfect blend of privacy and convenience. This beautiful 4-bedroom home/cottage features an open-concept main floor with a walkout to a screened in patio and deck overlooking the lake - the perfect place to relax and take in the views. The detached garage offers additional space with a finished loft, sitting area, and pool table for entertaining guests. Additional features include a Generac generator, paved driveway, and two new walkways leading to the docks. Whether you're looking for a year-round home or the ultimate cottage getaway, this is your opportunity to own a true piece of heaven. A truly special property that must be seen! (id:55499)
RE/MAX Twin City Realty Inc.

196 Werry Avenue
Southgate, Ontario
Welcome to 196 Werry Avenue in Dundalk, a beautifully updated two storey home offering 3 bedrooms, 3 bathrooms, an attached 2 car garage, and a backyard made for outdoor living. Set in a convenient location within walking distance to local amenities and with easy access to Highway 10, this move in ready home combines thoughtful updates with everyday function. Updated throughout in 2024 and 2025, the home features modern window coverings, updated light fixtures, new flooring, and fresh paint throughout. A custom flagstone front porch and fresh sod completed in 2025 add to the home's curb appeal and create a welcoming first impression. Inside, the main level feels bright, fresh, and easy to live in. The kitchen offers ample cabinetry, high-end appliances, and marble flooring that continues into the dining room. From here, a walk-out leads directly to the backyard patio, while the dining area opens into the living room to create a comfortable flow for relaxing, hosting, and everyday life. A convenient 2 piece powder room completes the main floor. Upstairs, you will find 3 generous sized bedrooms, including a spacious primary suite with a walk in closet and private 4 piece ensuite featuring a separate soaker tub and tiled shower. Bedroom 2 offers two closets and direct access to the main 4 piece bathroom, adding extra convenience to the upper level. The full unfinished lower level includes laundry and offers excellent potential for future living space, a home gym, office, playroom, or additional storage. The fully fenced backyard is a true highlight, featuring low maintenance composite fencing and a custom 19' x 20' concrete patio with a built in island, built in pizza oven, and gas BBQ. Sleek glass railings keep the space open while adding safety and style. With modern updates, functional living space, and an outdoor area designed to be enjoyed, 196 Werry Avenue is a standout move in ready home in Dundalk. (id:55499)
Royal LePage Rcr Realty
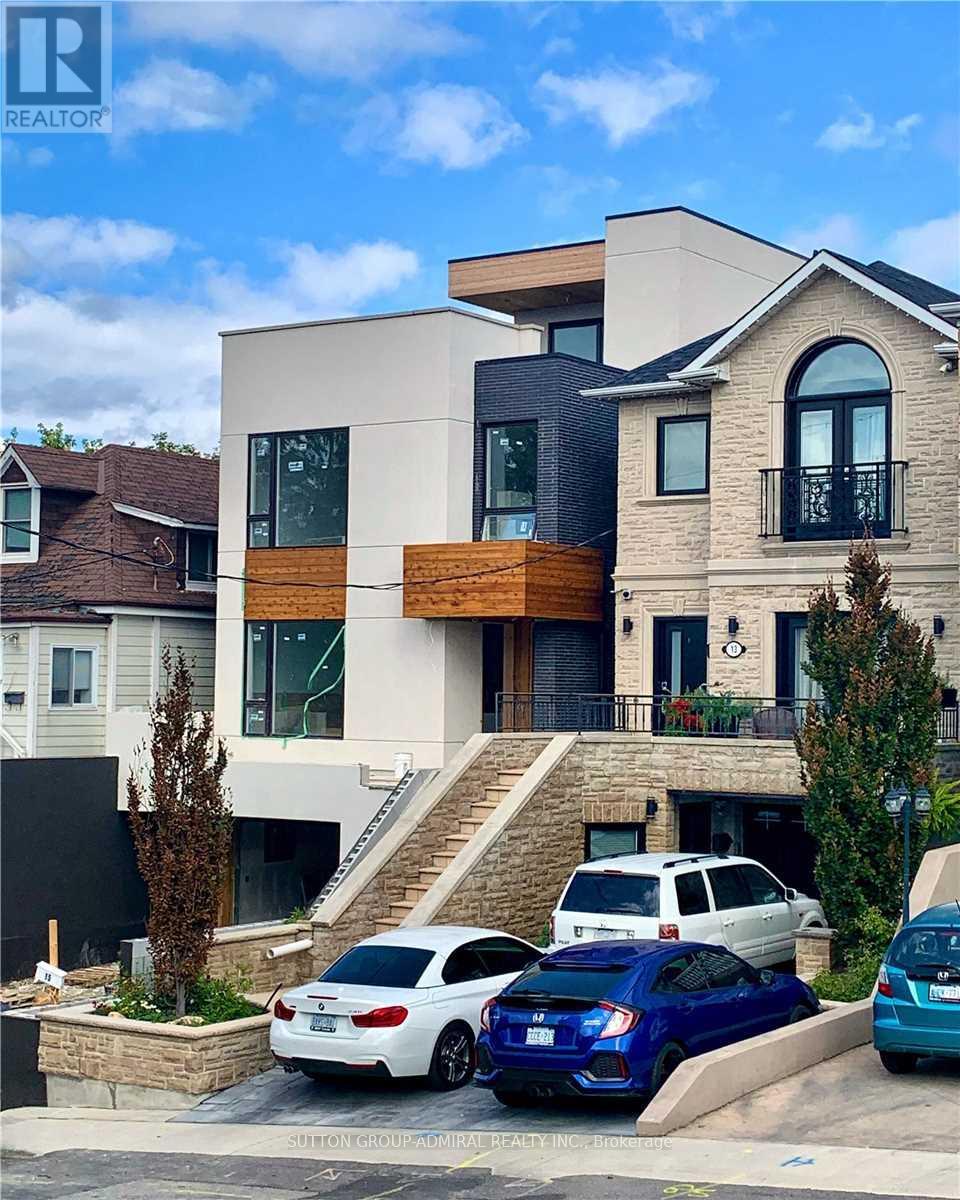
201 - 15 Ennerdale Road
Toronto, Ontario
Gorgeous Penthouse unit in a Duplex custom building. Beautiful Design Throughout. High-End Property. Extremely spacious 4 Bedrooms 3 Washrooms ; 1700 Sf Penthouse Apt Plus 500 Sf Magnificent Rooftop. Located in Toronto's Caledonia-Fairbank neighbourhood at Dufferin & Eglinton. Central Air and Forced Gas HVAC in place for cost effective utility bills. Ensuite laundry available, Including One Driveway Parking. Quiet residential street within walking distance to local schools, parks, cafes, grocery stores and daily services along Eglinton Avenue. Quick access to multiple TTC routes and the Eglinton Crosstown LRT allows easy travel across the city, with Allen Rd and Hwy 401 only a short drive away. One parking space included. (id:55499)
Sutton Group-Admiral Realty Inc.

17 Ontario Street
Halton Hills, Ontario
Backing onto picturesque greenspace on nearly 1/3 of an acre, this stunning custom home offers exceptional space, style, and a fabulous walkout lower level perfect for extended family or multi-generational living. The open-concept main floor is designed for entertaining, featuring a chef-inspired kitchen with a massive island/breakfast bar, quality stainless steel appliances, abundant cabinetry, a skylight, and pot lights. The inviting great room is warmed by a fireplace and overlooks the private backyard, with access to the deck for seamless indoor-outdoor living. A formal dining room is ideal for hosting family dinners. The main floor also features a convenient mudroom with access to the side yard and oversized garage, while hardwood flooring flows throughout the home. Retreat to the spacious primary suite with dual walk-in closets, a luxurious 5-piece ensuite, and plenty of room for a king-size bed. One secondary bedroom enjoys its own ensuite, while the remaining two share a well-appointed bathroom. The fully finished walkout lower level offers incredible versatility with a huge recreation room, kitchenette, full bathroom, and direct access to the expansive backyard with plenty of room to play and entertain. Ideally located in a sought-after commuter-friendly neighbourhood, you're just a short walk to the GO Station, scenic trails, and vibrant downtown. Surrounded by charming character homes, this exceptional property offers the rare feeling of country living with all the conveniences of town. (id:55499)
Royal LePage Meadowtowne Realty
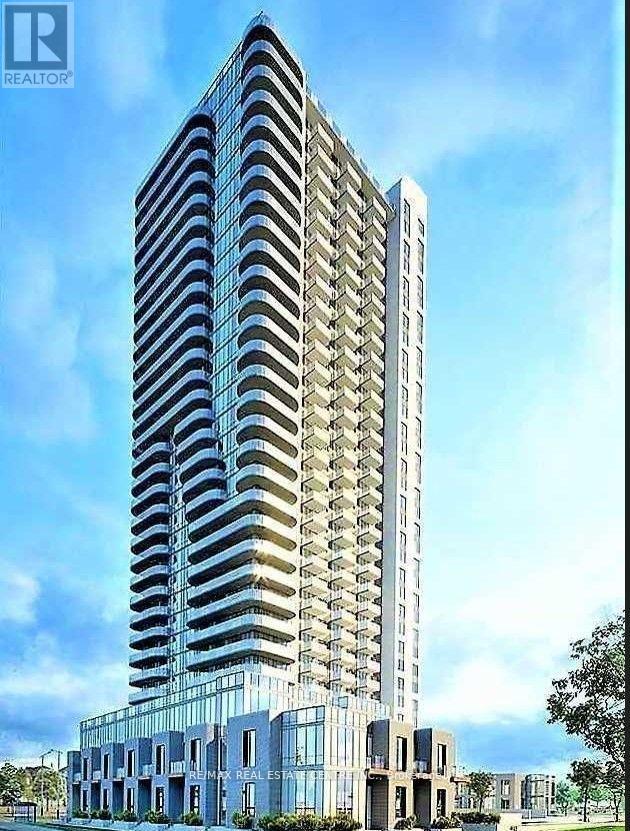
2906 - 8 Nahani W Way
Mississauga, Ontario
Welcome to this stunning, sun-filled corner condominium in the heart of Mississauga, offering the perfect blend of luxury, comfort, and convenience. This beautifully maintained two- bedroom, two-bathroom suite features upscale finishes, an open-concept layout, and expansive south and west-facing windows that fill the home with natural light while showcasing spectacular unobstructed views. Enjoy seamless indoor-outdoor living with a huge wrap-around balcony, perfect for relaxing or entertaining. Complete with parking and a storage locker, this exceptional residence is ideally located just minutes from Square One, Sheridan College, the Living Arts Centre, GO Transit, top schools, shopping, dining, and everyday amenities. With easy access to Highways 403, 401, and 410, and steps from the future Hurontario LRT, this is an outstanding opportunity to enjoy stylish urban living in one of Mississauga's most sought-after locations. Parking and Locker are included in the lease. This condo offers both luxury and convenience. (id:55499)
RE/MAX Real Estate Centre Inc.
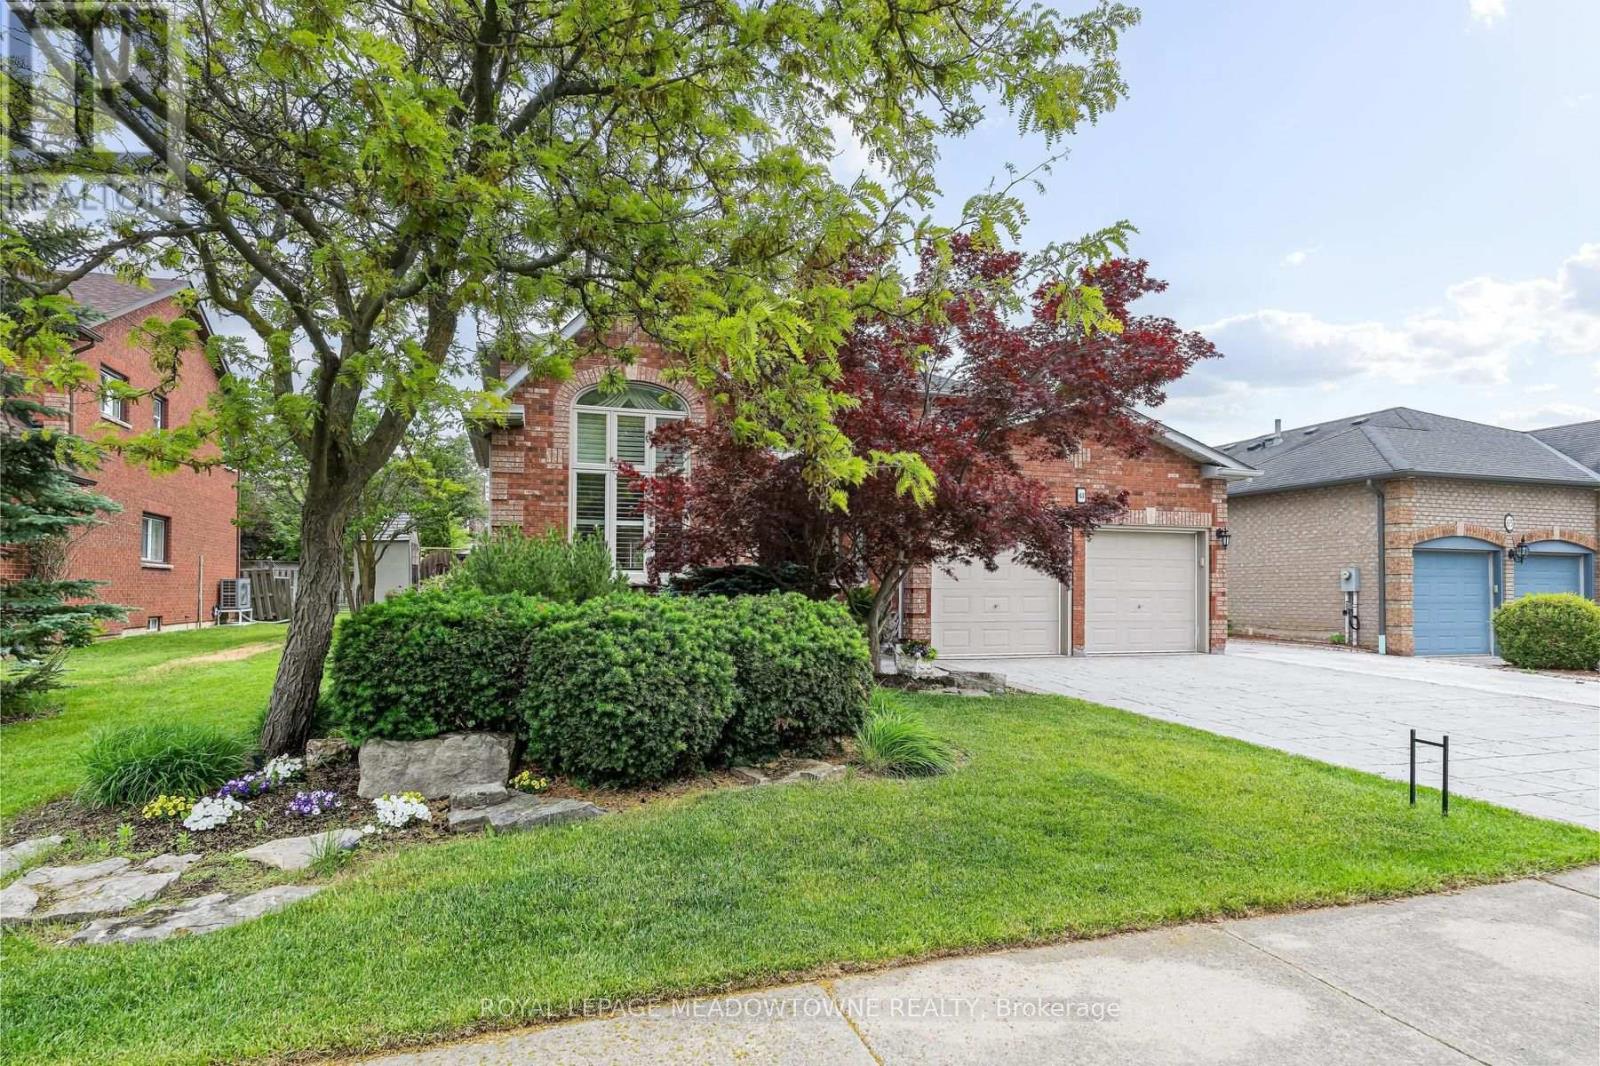
63 Craig Crescent
Halton Hills, Ontario
Elegant Georgetown South showpiece on one of the area's most desirable streets, offering a stunning open-concept layout, resort-style backyard and exceptional pride of ownership on a premium 60' lot. Finished top to bottom and impeccably maintained, this move-in ready home delivers outstanding curb appeal with a three-car wide patterned concrete driveway and walkway. Double entry doors welcome you into a grand foyer, while the spacious living and dining area features vaulted ceilings, hardwood floors and ample space for large family gatherings. The main floor also offers a private office with French doors and a beautifully customized gourmet kitchen complete with a massive island, walk-in pantry, pot lights and stainless steel appliances. Open to the inviting family room with custom built-ins and a gas fireplace, the space overlooks the spectacular backyard oasis with a Solda pool and built-in hot tub. Upstairs, you'll find four generous bedrooms, including a luxurious primary retreat with dual custom walk-in closets and a renovated 5-piece ensuite. The updated main bath is equally impressive. The finished lower level is designed for entertaining and everyday living, featuring a large rec/games room with gas fireplace, exercise area, wet bar, 3-piece bath, fifth bedroom and abundant storage. Outside, enjoy a maintenance-free backyard complete with cedar cabana, gazebo, patio, outdoor lighting and irrigation system. Major updates include shingles (2025), fence (2025), Carrier Infinity furnace (2024), A/C (2023), updated windows, California shutters and gas BBQ hookup. Ideally located within walking distance to schools, shopping and the Gellert Community Centre. A true showstopper! (id:55499)
Royal LePage Meadowtowne Realty
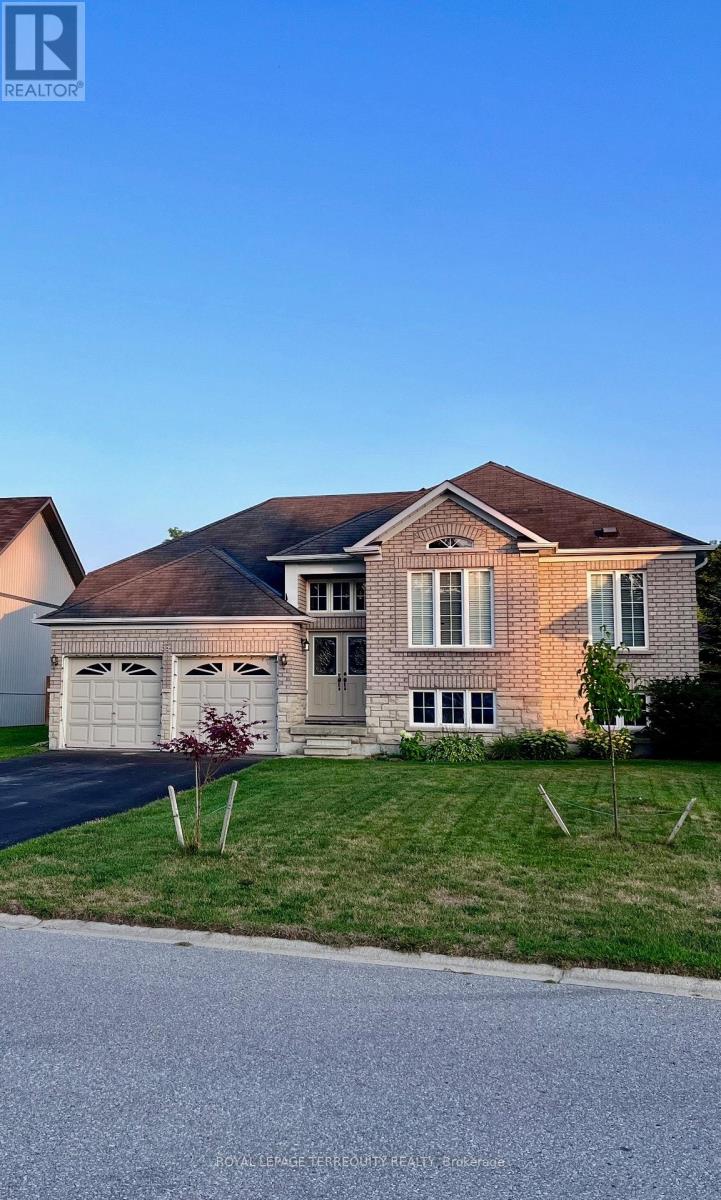
55 Regina Boulevard
Wasaga Beach, Ontario
Spacious Raised Bugalow in Mature and Sought-after neighbourhood, Minutes from Main Beach area and Blueberry Trail Park, Fully and Professionally renovated Upper floor, Hardwood Floors and Newly painted, Prime Lot 60x150 featuring treed lot and private Nature atmosphere, Close to Newer Library and Ice link and All the amenities including Walmart and Restaurants, Basement living area not included. Tenants pays for utilities and landlord responsible for the lawn maintaining and snow removal. (id:55499)
Royal LePage Terrequity Realty
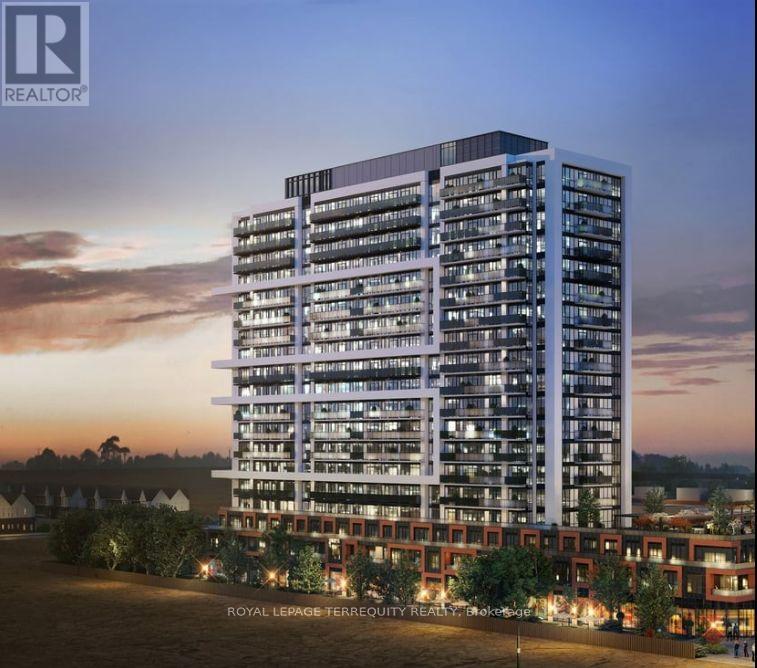
1106 - 2545 Simcoe Street N
Oshawa, Ontario
Experience Luxury Living at its finest in this spectacular, sun-filled panoramic corner unit by Tribute. Offering approximately 950 sq. ft. of thoughtfully designed space, this architectural marvel features 3 spacious bedrooms, 2 full bathrooms, and 2 private balconies, with 3 separate entrances to the balcony, showcasing breathtaking, unobstructed views. Enjoy brand-new construction with contemporary amenities, refined finishes, and an expansive layout surrounded by gorgeous natural spaces. One of the largest floor plans in the entire complex-an exceptional opportunity for those seeking elevated, modern living. Almost 1300 SQ FT of total living space including the balconies. A True Gem! (id:55499)
Royal LePage Terrequity Realty
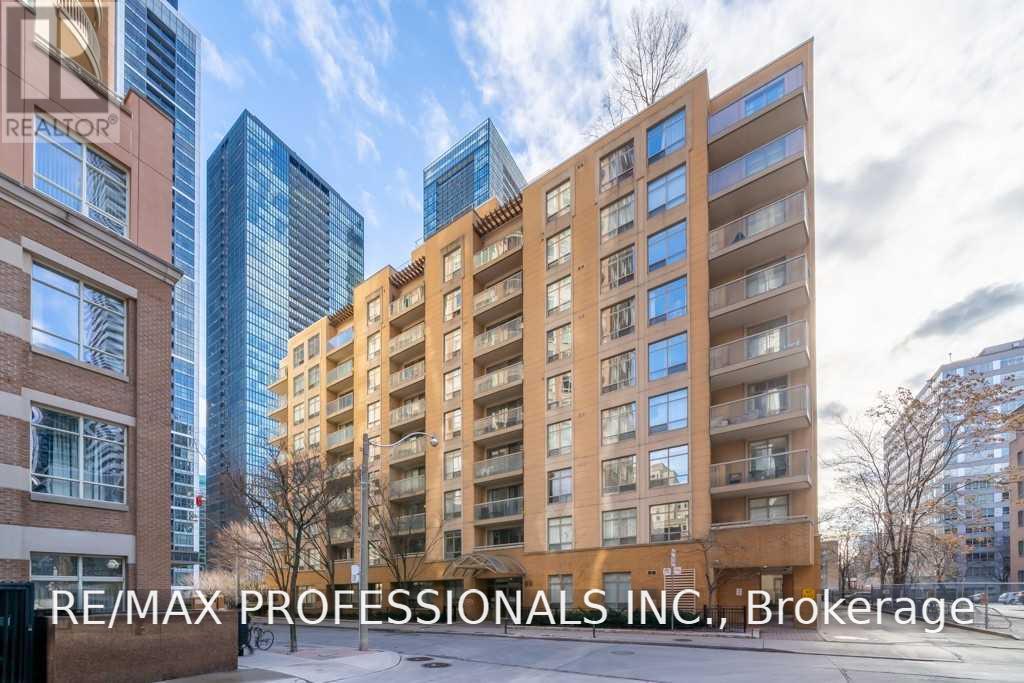
610 - 99 Hayden Street
Toronto, Ontario
Bright And Spacious 783Sqft Split Floor Plan. This 2Bdrm, 1.5 Baths Suite Features Stainless Steel Appliances, Laminate & Ceramic Flooring, Granite Counters, Ensuite Laundry & South Facing Balcony. Steps To Yonge & Bloor Shopping, Restaurants, Entertainment & TTC. Photos Virtually Staged. (id:55499)
RE/MAX Professionals Inc.
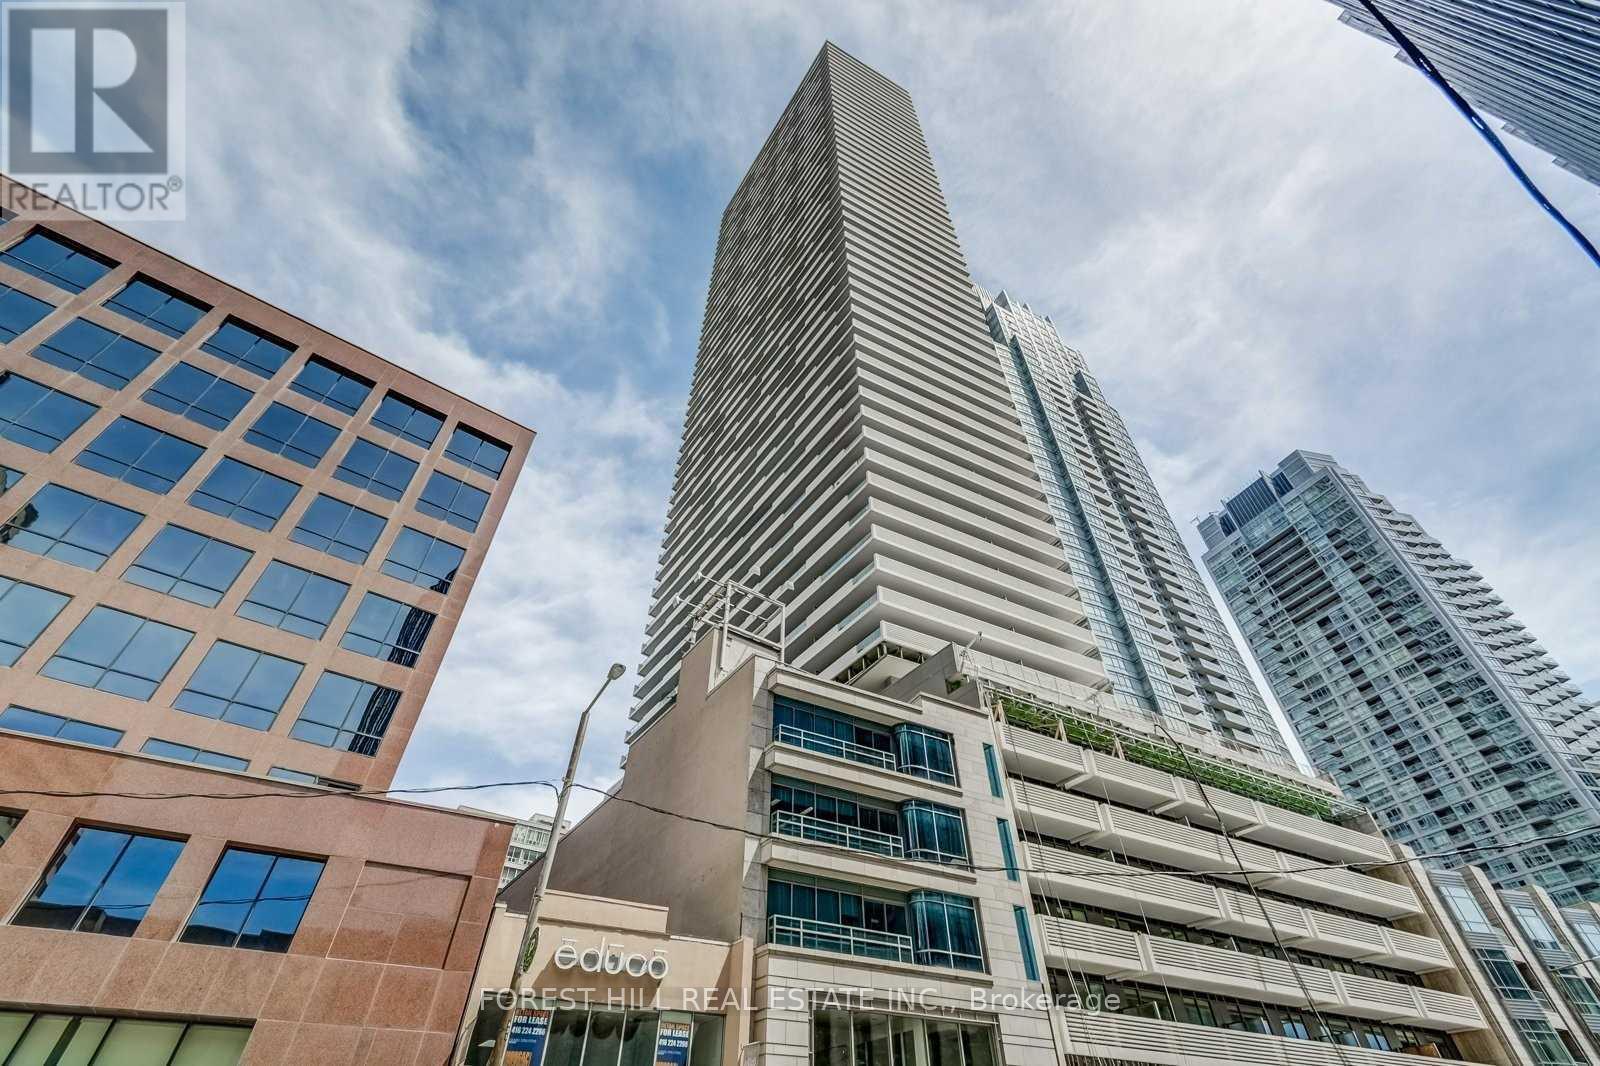
5610 - 2221 Yonge Street
Toronto, Ontario
Luxury Condo Unit At The Heart Of Vibrant Yonge/Eglinton With A Walk Score Of 95! Open Concept Layouts! Floor To Ceiling Windows With Spectacular Views. Fabulous Amenities Include 24 Hr Concierge, Fitness Centre, Spa, Outdoor Lounge Area With BBQ. Steps To Subway, Shopping, Restaurants & Starbucks in Building. Den Is A Nook. Valet parking available for $250/mo. Locker Available For $50/Mo. Den is a nook. Photos may not reflect the unit. Landlord will replace all laminate flooring prior to occupancy. (id:55499)
Forest Hill Real Estate Inc.
Chestnut Park Real Estate Limited
914 - 1 Market Street
Toronto, Ontario
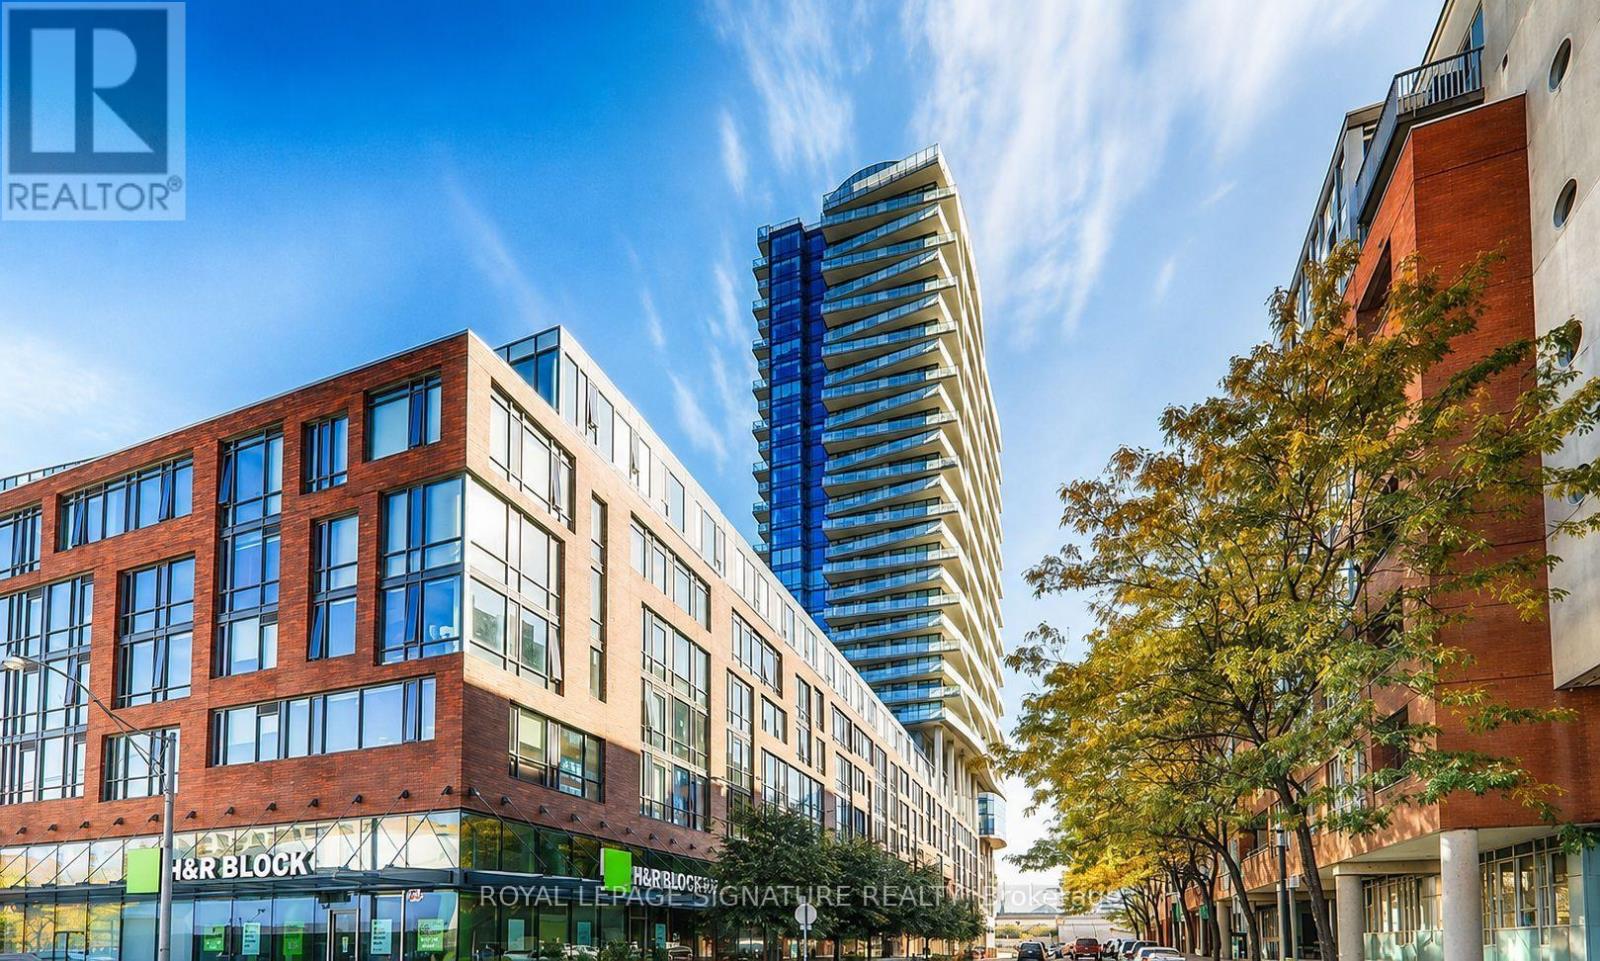
Rarely Offered Market Wharf Residence In The Heart Of The Coveted St. Lawrence Market Neighbourhood. This Beautifully Renovated 1 Bedroom + Den Suite Features A Spacious Den With A Closet, Ideal As A Second Bedroom Or Private Home Office. Brand-New Flooring, Fresh Designer Paint, A Newly Refurbished Kitchen With Stainless Steel Appliances, And Premium Finishes Throughout. The Spacious Primary Bedroom Features A Generous Walk-In Closet, While Floor-To-Ceiling Windows Showcase Breathtaking Views Of The Toronto Skyline, CN Tower, And Lake Ontario. Ideally Located Just Steps To Union Station, The Financial District, Harbourfront,World-Class Dining, Shopping, And Entertainment. Includes One Parking Space And One Locker. ASophisticated, Move-In-Ready Residence Offering The Best Of Downtown Toronto Living. (id:55499)
Royal LePage Signature Realty
4811 - 2221 Yonge Street
Toronto, Ontario
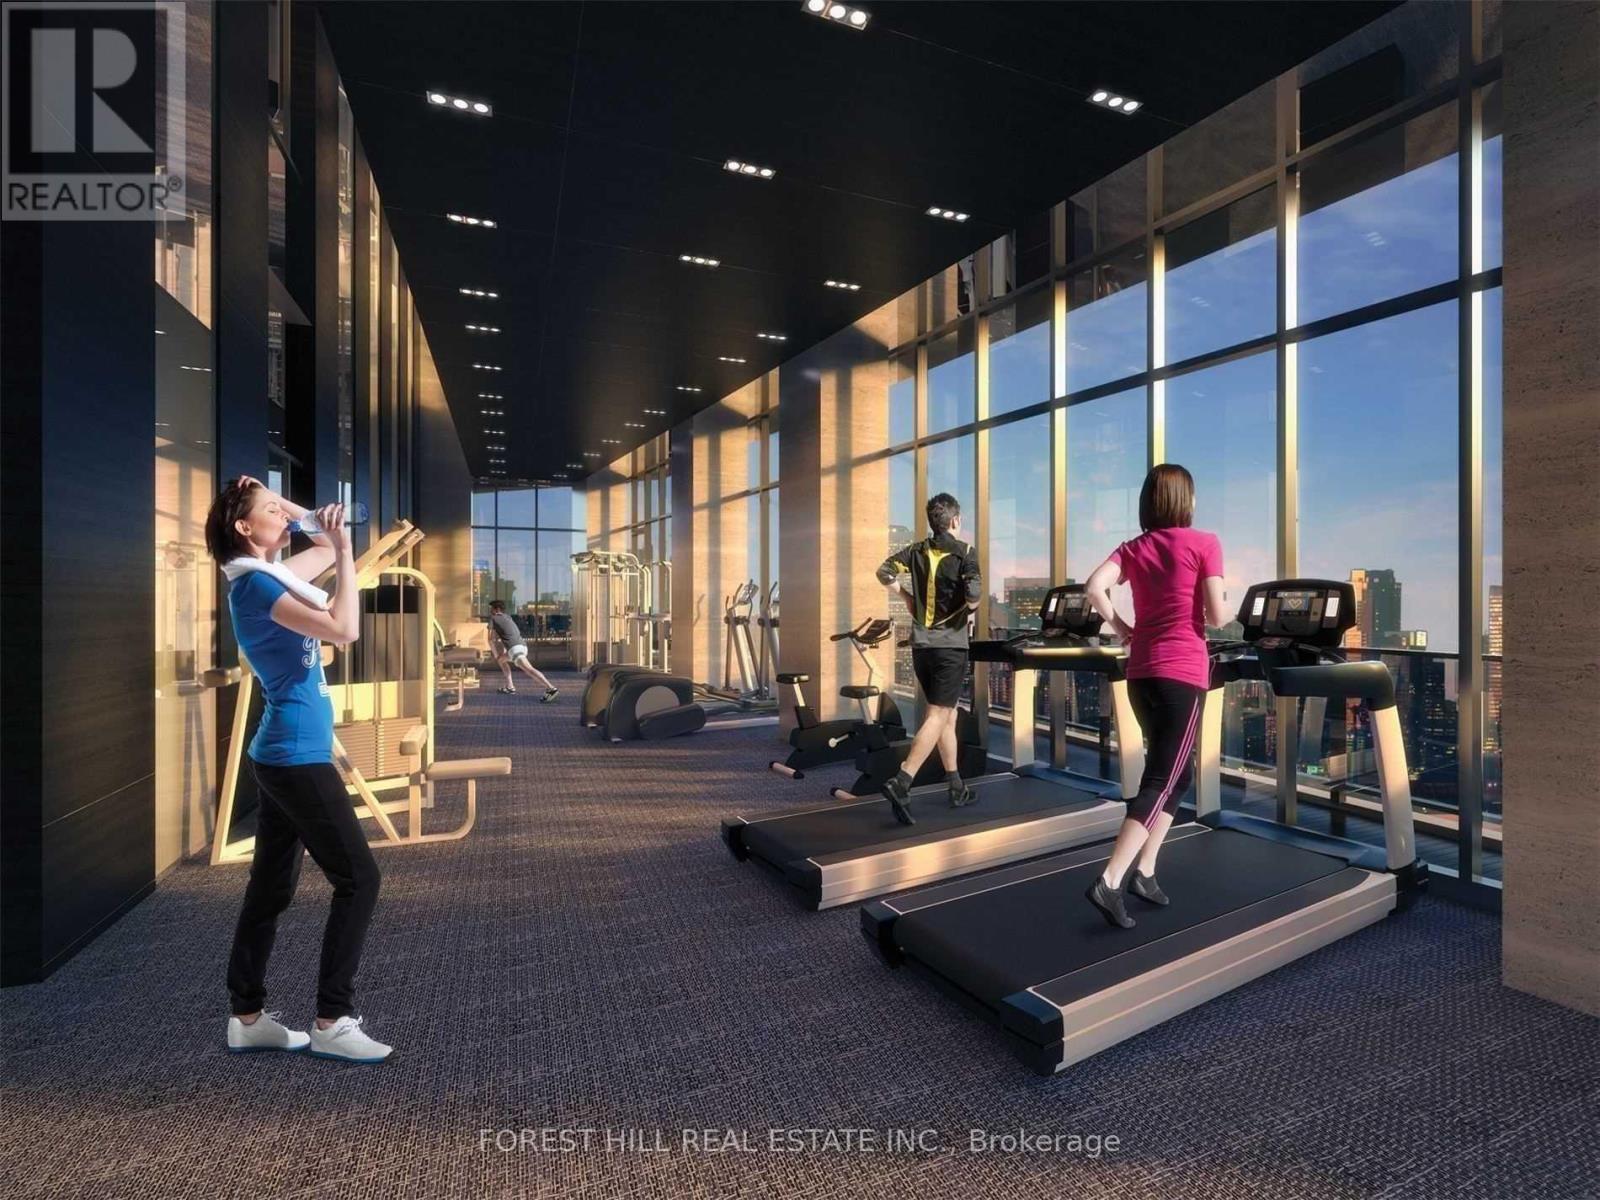
Luxury Condo Building At The Heart Of Yonge/Eglinton With Open Concept Layout for easy living! 9 ft Ceilings With Floor To Ceiling Windows. Pocket Door Between Den and Kitchen. Please Note: Den can be an office. Ample storage: walk-in closet in bedroom and double closet in foyer. Fabulous Amenities Include 24 Hr Concierge, Fitness Centre, Spa, Outdoor Lounge Area With BBQ. Steps To Subway, Shopping, Restaurants and all that Yonge/Eglinton has to offer! Starbucks in Lobby. Locker available for $50/Mo. Valet Parking Available For $250/Month. Den is a Nook. Please Note, the photos do not reflect this unit. (id:55499)
Forest Hill Real Estate Inc.
Chestnut Park Real Estate Limited
2/main & Bsmnt - 11 Beaconsfield Avenue
Toronto, Ontario
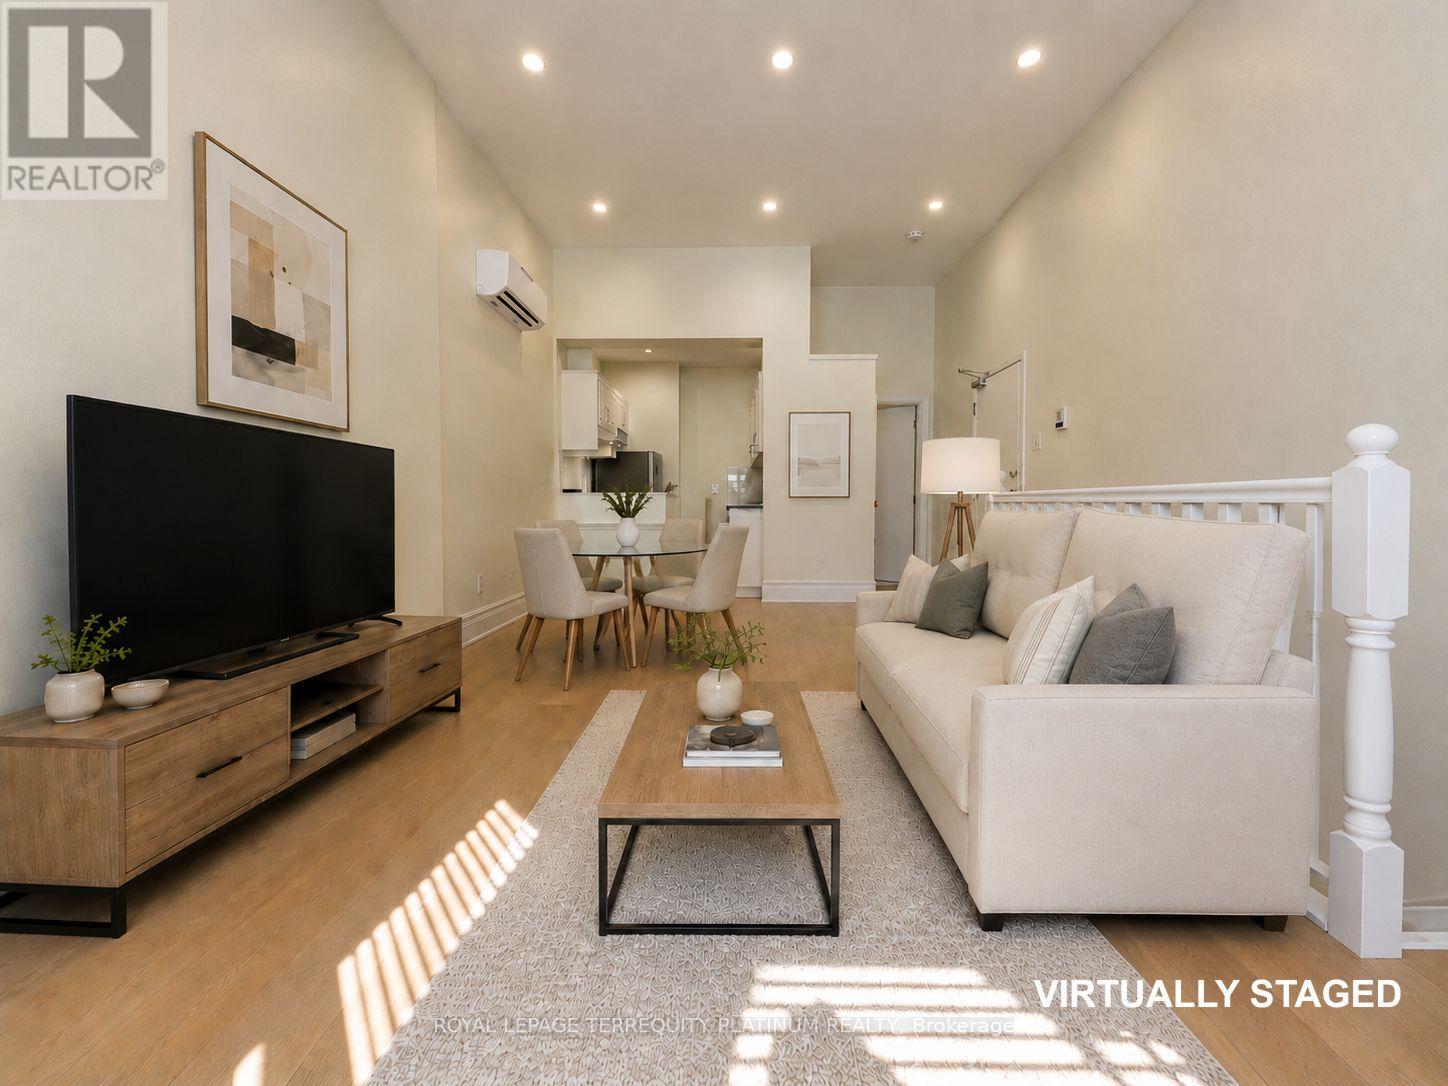
Sophisticated Victorian Charm with 11 Ft Ceiling Living Space! Experience the feel of a townhome in this newly renovated 2-storey suite. Offering 2 bedrooms and 1.5 bathrooms, this never-lived-in residence perfectly balances historic character with modern luxury. The main level boasts a striking, open-concept living and dining area anchored by soaring 11-foot ceilings, paired with a highly functional kitchen layout. Downstairs, the shared laundry room is located on the same level as the bedrooms for convenience. Nestled in vibrant Beacons field Village, you are steps away from daily essentials at FreshCo, nightlife at The Drake Hotel, and the green spaces of Trinity Bellwoods Park. (id:55499)
Royal LePage Terrequity Platinum Realty
21 Lena Crescent
Port Colborne, Ontario
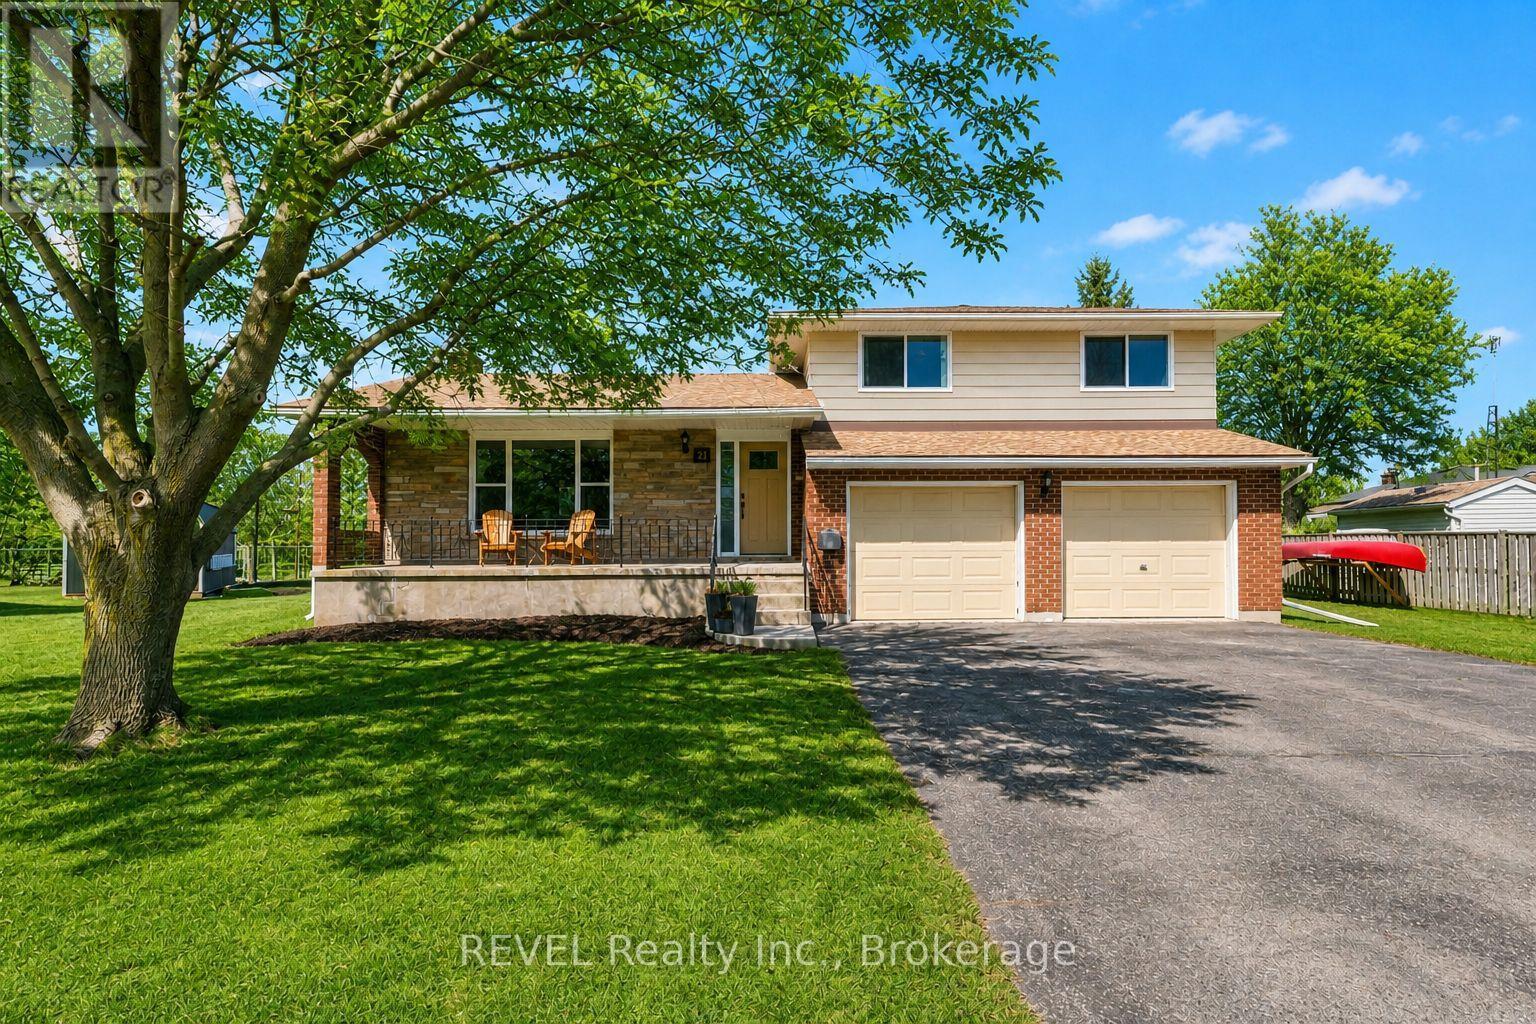
This beautifully updated sidesplit checks all the boxes! Nestled on a quiet cul-de-sac in one of Port Colborne's desirable neighbourhoods. Just a short stroll to the shores of Lake Erie, this property offers the perfect balance of peaceful living and convenient access to the best the area has to offer. Set on a spacious pie-shaped lot, the backyard provides plenty of room for kids to play, summer gatherings, and outdoor entertaining in a private setting. Start your mornings with a coffee on the large covered front porch and enjoy the charm of this welcoming home. Inside, you'll find a bright and inviting main living space that flows seamlessly into a generous dining area-perfect for hosting family dinners or holiday celebrations. The custom kitchen is sure to impress, featuring thoughtful design and luxury vinyl flooring that runs throughout the main level. Just a few steps up, the home offers three comfortable bedrooms and a beautifully updated five-piece bathroom. Convenience continues with an updated three-piece bathroom located near the entrance from the heated (electric) double-car garage and backyard-ideal for guests or busy family life. The lower level offers a private laundry room and a large rec room complete with a cozy wood fireplace and cold cellar. This versatile space is a blank canvas ready for your personal vision, whether it's a home theatre, playroom, gym, or additional living area. Located on Lena Crescent, you're just minutes from the Port Colborne Yacht Club, marina, local restaurants, charming shops, schools, Sunset Park, and more. Some additional updates include windows (2020), interior and exterior doors (2021), eavestrough, soffit and fascia (2021), air conditioning (2021), and roof (approx. 2018). A wonderful opportunity to enjoy comfort, updates, and location all in one beautiful home. (id:55499)
Revel Realty Inc.
3067 Thunder Bay Road
Fort Erie, Ontario
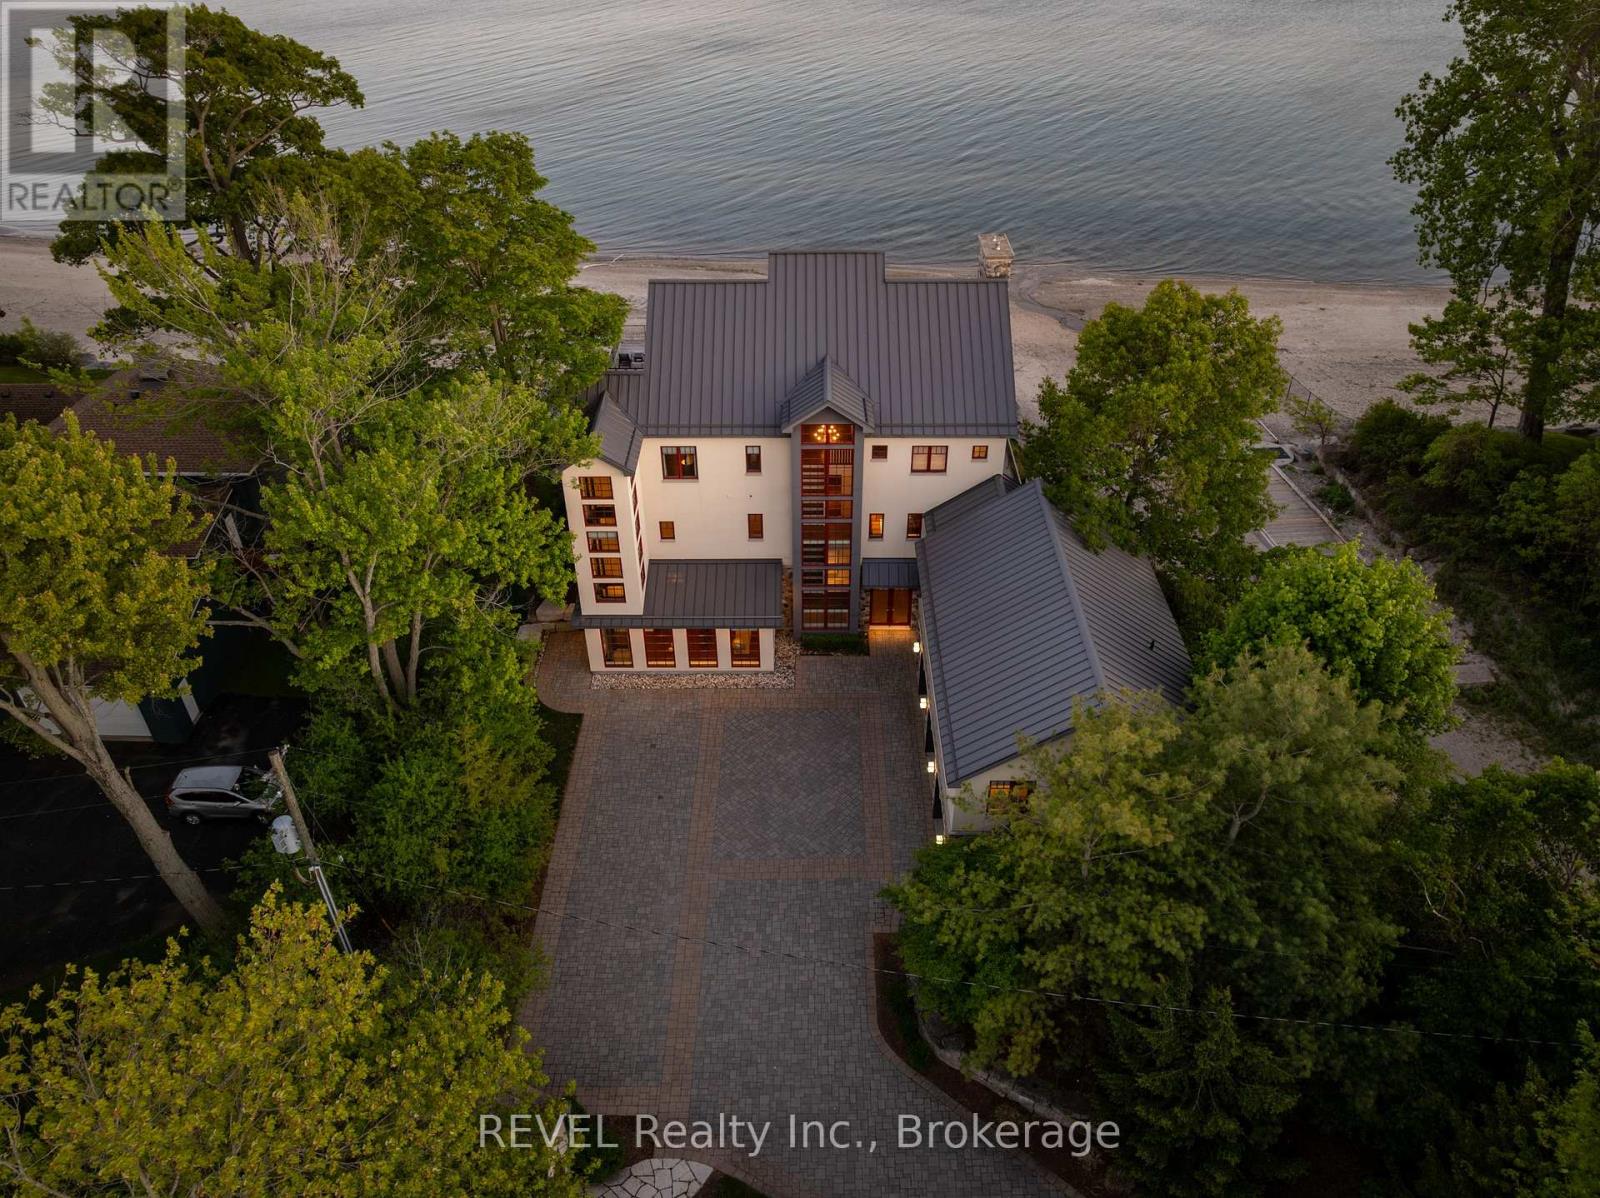
Experience luxury waterfront living at this exceptional custom estate built by Sider Bros. in 2012. Set on a spectacular 100' x 700' lot extending to the shores of Lake Erie, this fully landscaped property offers breathtaking water views, a private beach, new boat ramp with stairs to the shoreline, and a boathouse for storage and parking.A stunning drive leads past a full tennis court, powered Arctic Dome greenhouse, and powered gazebo before arriving at the impressive stone and concrete residence. The main living area showcases panoramic lake views from the living room, dining room, and chef-inspired kitchen featuring an oversized island, limestone hood, Cambria countertops, Miele coffee machine, and premium Viking appliances. The living room is anchored by a beautiful stone gas fireplace, while the office offers custom built-ins and inspiring lake views.A major addition completed approximately four years ago includes an elevator servicing the home. The luxurious primary suite features a gas fireplace, walk-in closet, and stunning Lake Erie views. A glass-enclosed hot tub area, third-floor laundry, drink fridge, and ice machine complete the upper level.The self-contained guest/in-law suite includes a second kitchen with Sub-Zero refrigerator, laundry, and direct garage access. The lower level offers in-floor heating, a large fitness room with cork flooring, electric sauna, and an extraordinary theatre room professionally designed for superior sound quality.Additional features include custom Marvin wood windows and doors, powered blinds, surround sound throughout, water purification system, steel roof with ice guards, ICF foundation, spray foam insulation, four furnaces, three A/C units, individual floor thermostats, and a heated three-car garage with epoxy floors, in-floor heating, and hot water on demand.A rare opportunity to own one of Ridgeway's most impressive waterfront estates right next to Bernard Avenue Beach. (id:55499)
Revel Realty Inc.
6410 Sherwood Road
Niagara Falls, Ontario
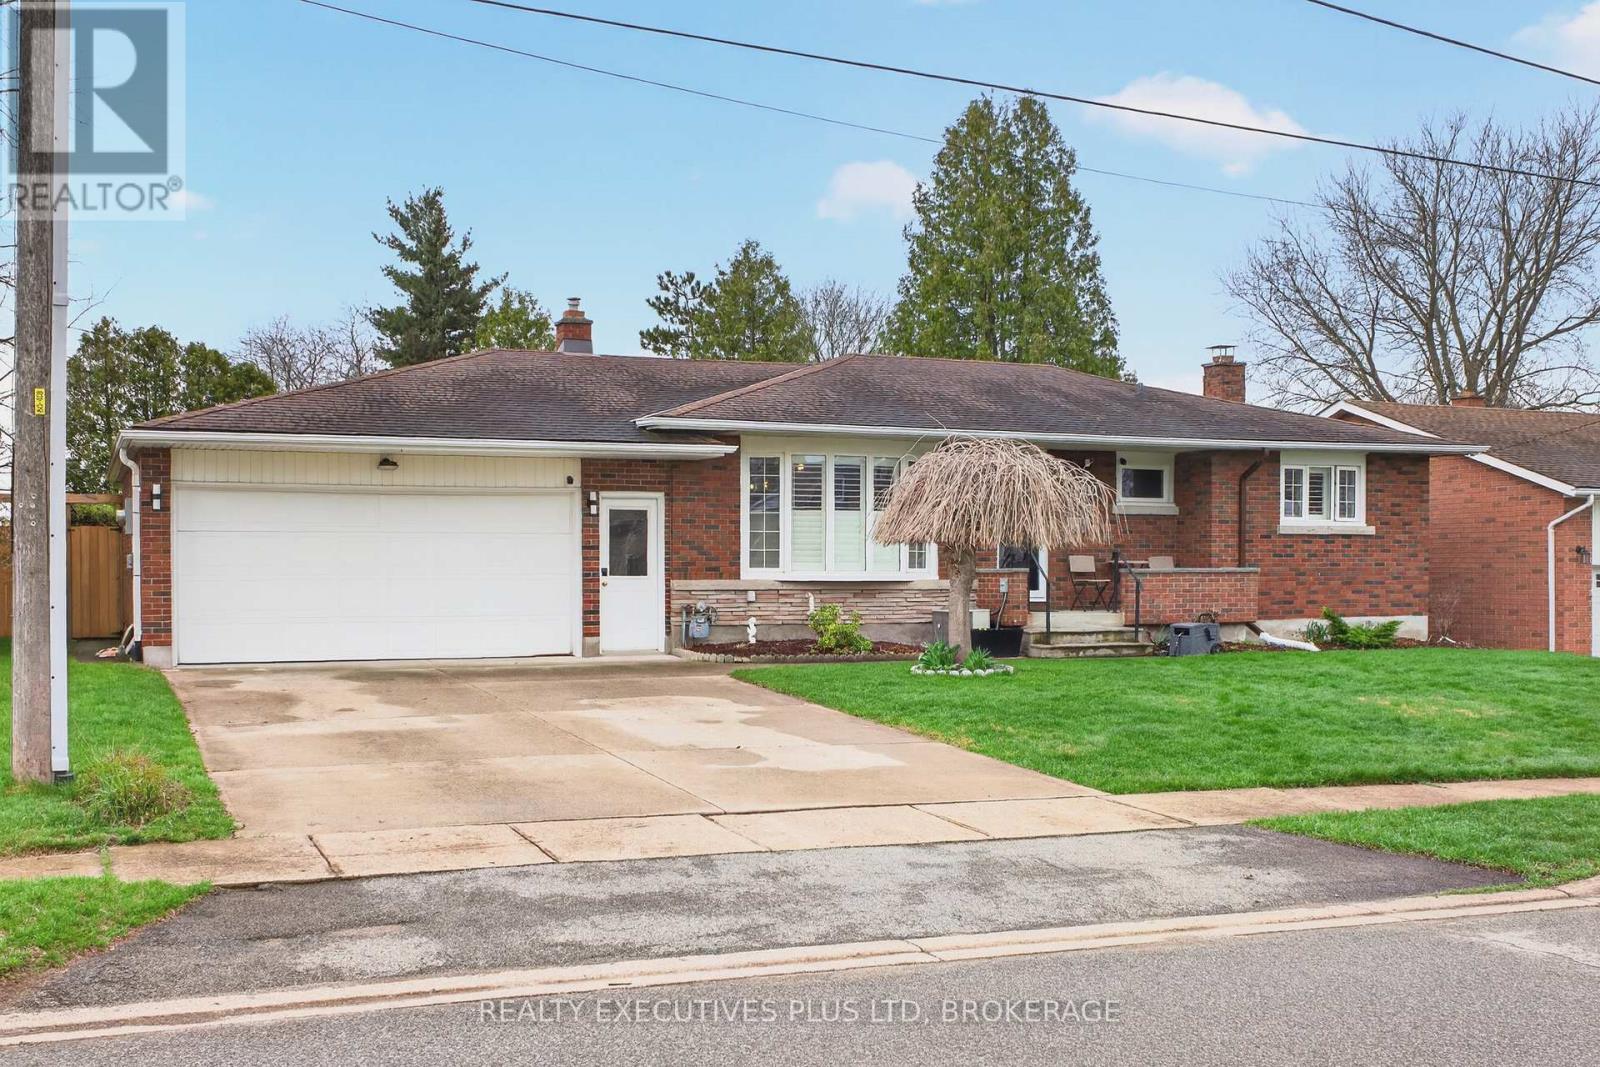
Welcome to this beautifully updated 3-bedroom bungalow, where modern style, thoughtful upgrades, and comfortable living come together in a highly desirable neighbourhood close to excellent schools and convenient shopping.Offering over 2,400 sq. ft. of finished living space, this home has been extensively renovated with attention to both style and functionality. The completely renovated main floor features a bright, open-concept layout and a stunning updated kitchen showcasing custom hickory cabinetry, new flooring, quartz countertops, and an impressive 8.4' x 4.4' island-the perfect gathering space for family and entertaining.The main floor offers two bedrooms, including a spacious primary suite complete with a custom-built walk-in closet. Large windows and skylights throughout the home fill the space with natural light while offering beautiful views of the expansive backyard.The fully finished basement provides even more living space and features a stylish bar area, finished laundry room, additional bedroom with a new 2025 egress window, and ample storage. With two beautifully appointed 3-piece bathrooms, this home offers plenty of comfort and functionality for the whole family.Step outside and discover your own private backyard retreat. The impressive 70' x 130' fully fenced lot is beautifully landscaped and lined with mature cedar for added privacy. The oversized radiant-heated two-car garage, measuring approximately 21.4' x 28', offers plenty of room for vehicles, hobbies, and storage. A new stamped concrete covered patio and 2024 hot tub create the perfect space for relaxing or entertaining, while the large shed provides even more storage.From the extensive renovations to the incredible backyard and oversized garage, this home has been thoughtfully designed for modern living. Move-in ready, beautifully updated, and located in an unbeatable neighbourhood-this is the one you've been waiting for! (id:55499)
Realty Executives Plus Ltd
0 Hwy 62 Highway
Bancroft, Ontario
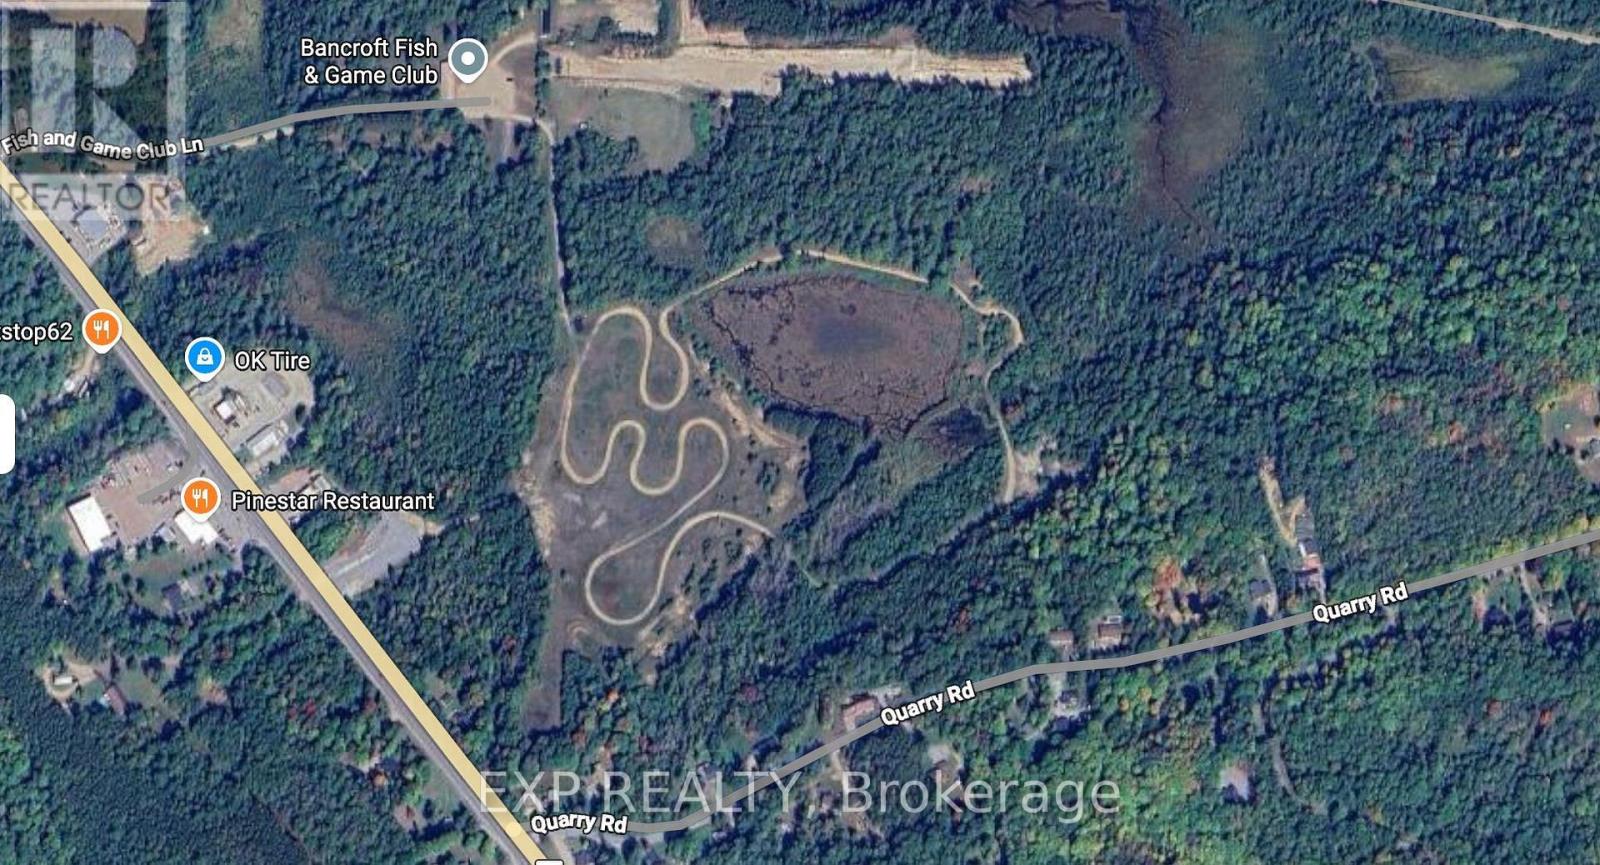
Excellent opportunity to acquire approximately 59.68 acres of strategically located land just south of Bancroft, minutes from town with direct access along the Highway 62 South corridor near Quarry Road.Formerly designated industrial and commercial, the property has been amended under the County of Hastings Official Plan to Urban Future Development and Urban Environmental Protection, positioning the lands for future residential use. The property is currently held in reserve pending municipal servicing, creating a compelling long-term development and land-banking opportunity.Preliminary projections contemplate approximately 20-40 residential lots, with the conservative scenario based on 20 lots and accounting for wet/environmentally sensitive portions of the site.A rare opportunity to secure a sizeable future residential parcel in a growing Bancroft corridor with significant upside as servicing expands. Buyer to complete their own due diligence regarding zoning, permitted uses, environmental matters, development potential, servicing and access. (id:55499)
Exp Realty
0 Moore Lane
Bancroft, Ontario
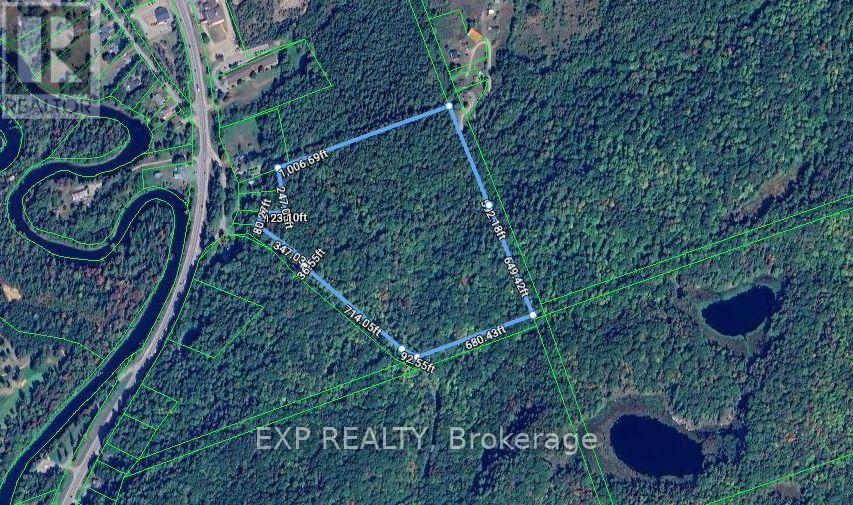
Excellent opportunity to acquire approximately 30 acres of residential land in Faraday Township, just outside Bancroft. Surrounded by mature trees, the property offers a private, natural setting while remaining close to town amenities and the renowned Eagle's Nest Lookout and Adventure Park.The property benefits from two access points via Moore Lane and Eagle's Nest Park Road, providing excellent flexibility for future development. A preliminary 23+ lot subdivision concept has already been prepared, with private well and septic contemplated for each lot.Projected lot values of approximately $100,000-$120,000 each provide potential gross lot sale proceeds of approximately $2.3M-$2.76M based on 23 lots.A unique opportunity for a developer or investor to secure a sizeable residential development parcel in a highly desirable forested setting near Bancroft. Buyer to complete their own due diligence regarding zoning, subdivision approvals, lot yield, servicing, environmental matters and development potential. (id:55499)
Exp Realty
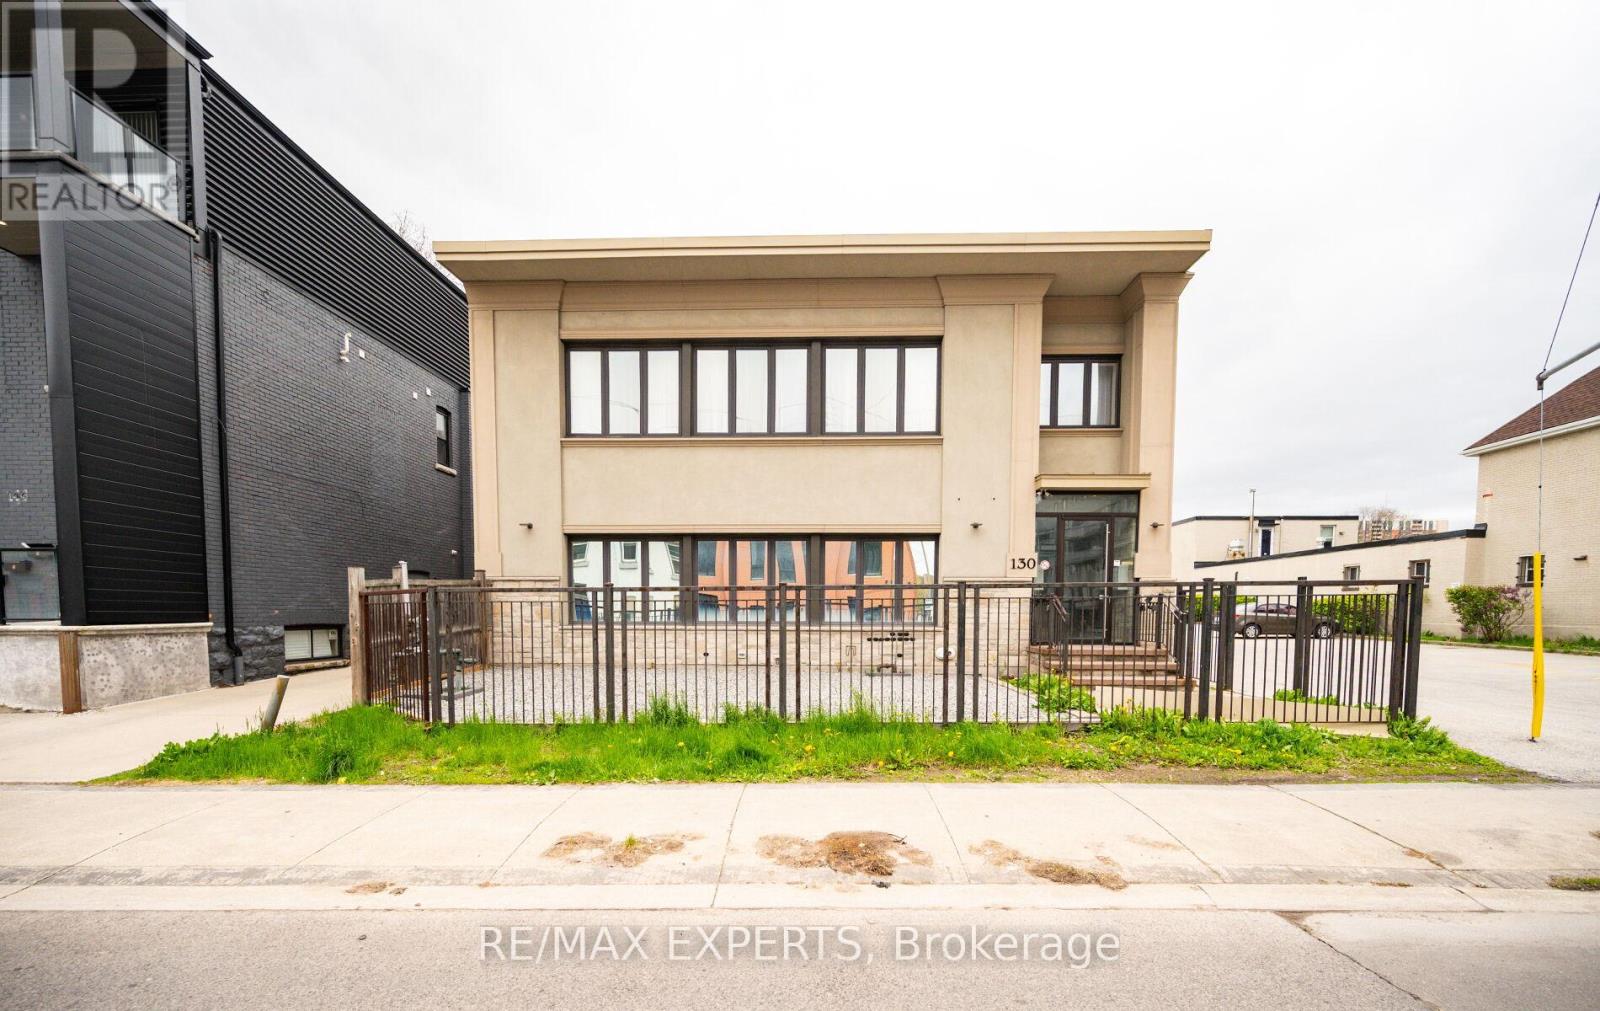
203 - 130 Wellington Street N
Hamilton, Ontario
Welcome to this spacious 1+1 bedroom loft-style condo offering approximately 755 sq. ft. of living space in an intimate boutique building with only 10 units. An excellent opportunity for investors or buyers looking for a unique property in a central Hamilton location. Soaring ceilings and five large windows provide an abundance of natural light, while the flexible 1+1 layout offers additional space for a home office, guest area or den. Features include granite countertops, tile flooring with the appearance of hardwood, and convenient ensuite laundry. Ideally situated approximately a 15-minute walk from West Harbour GO Station and close to major hospitals, McMaster University, Mohawk College, shopping, dining and highway access. A well-located opportunity with strong access to transit, major employment centres and educational institutions. (id:55499)
RE/MAX Experts
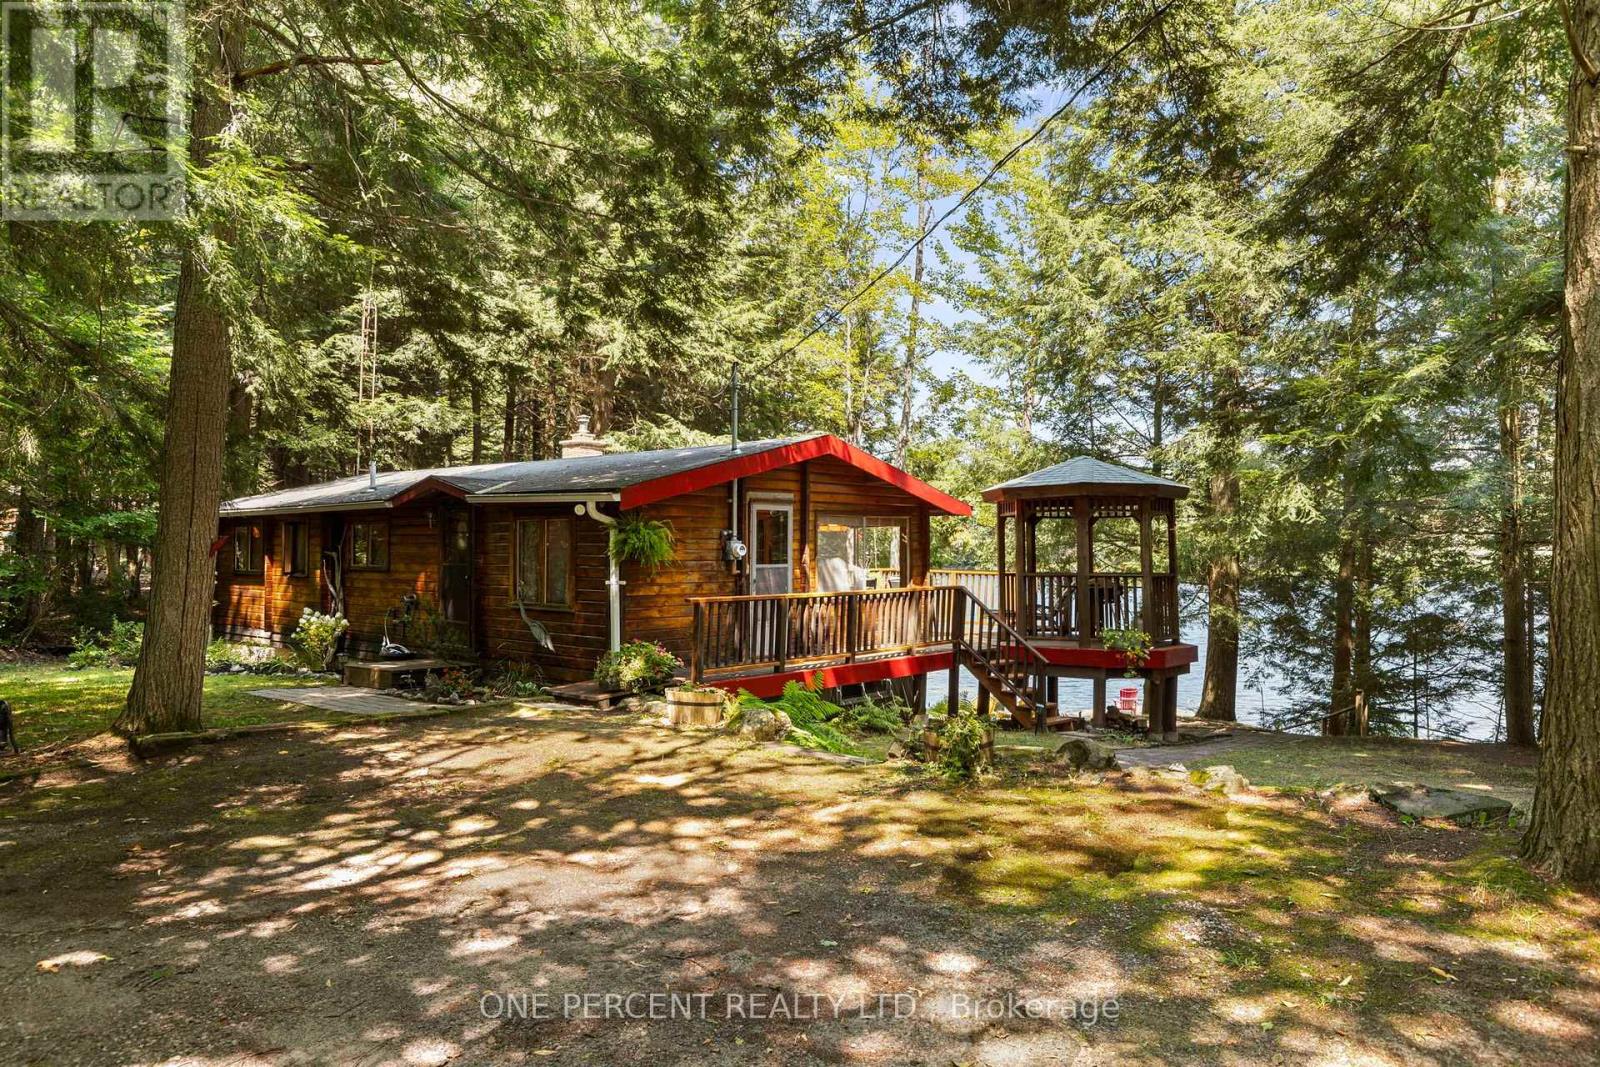
1143 Butterfly Road
Muskoka Lakes, Ontario
Classic Muskoka cottage living on the shores of Butterfly Lake! Set among mature trees with a gentle slope to the water, this charming 3-season cottage offers a peaceful setting in an excellent location between Port Carling and Bala. Built in 1967, the approximately 900 sq. ft. cottage features 2 bedrooms, a 3-piece bath, electric baseboard heat and a wood-burning fireplace. A side deck with gazebo extends the living space outdoors, while a separate bunkie provides additional sleeping accommodation for guests. The property is serviced by lake water with a newer pump system and sediment filter (water is non-potable), septic system re-done in 1998 and electric hot water tank owned. The cottage sits on a block foundation (updated in 1998) with an unfinished lower level currently used for storage, providing useful additional space. Also included are a storage shed, paddleboat and furnishings, making this an easy cottage getaway from day one. TURN-KEY! DOCK remains in year-round. Boating, paddling, swimming and fishing from right outside your door. The road is municipally maintained, adding convenient access to this traditional cottage setting. Port Carling and Bala are close by for shopping, dining and services, while the Township of Muskoka Lakes offers public docks and boat launches, beaches, parks and hiking trails. Spend your days on the water, explore nearby Muskoka communities, or simply relax by the lake and enjoy the quiet surroundings. A wonderful opportunity to own a classic Muskoka retreat in a central Muskoka location. (id:55499)
One Percent Realty Ltd.
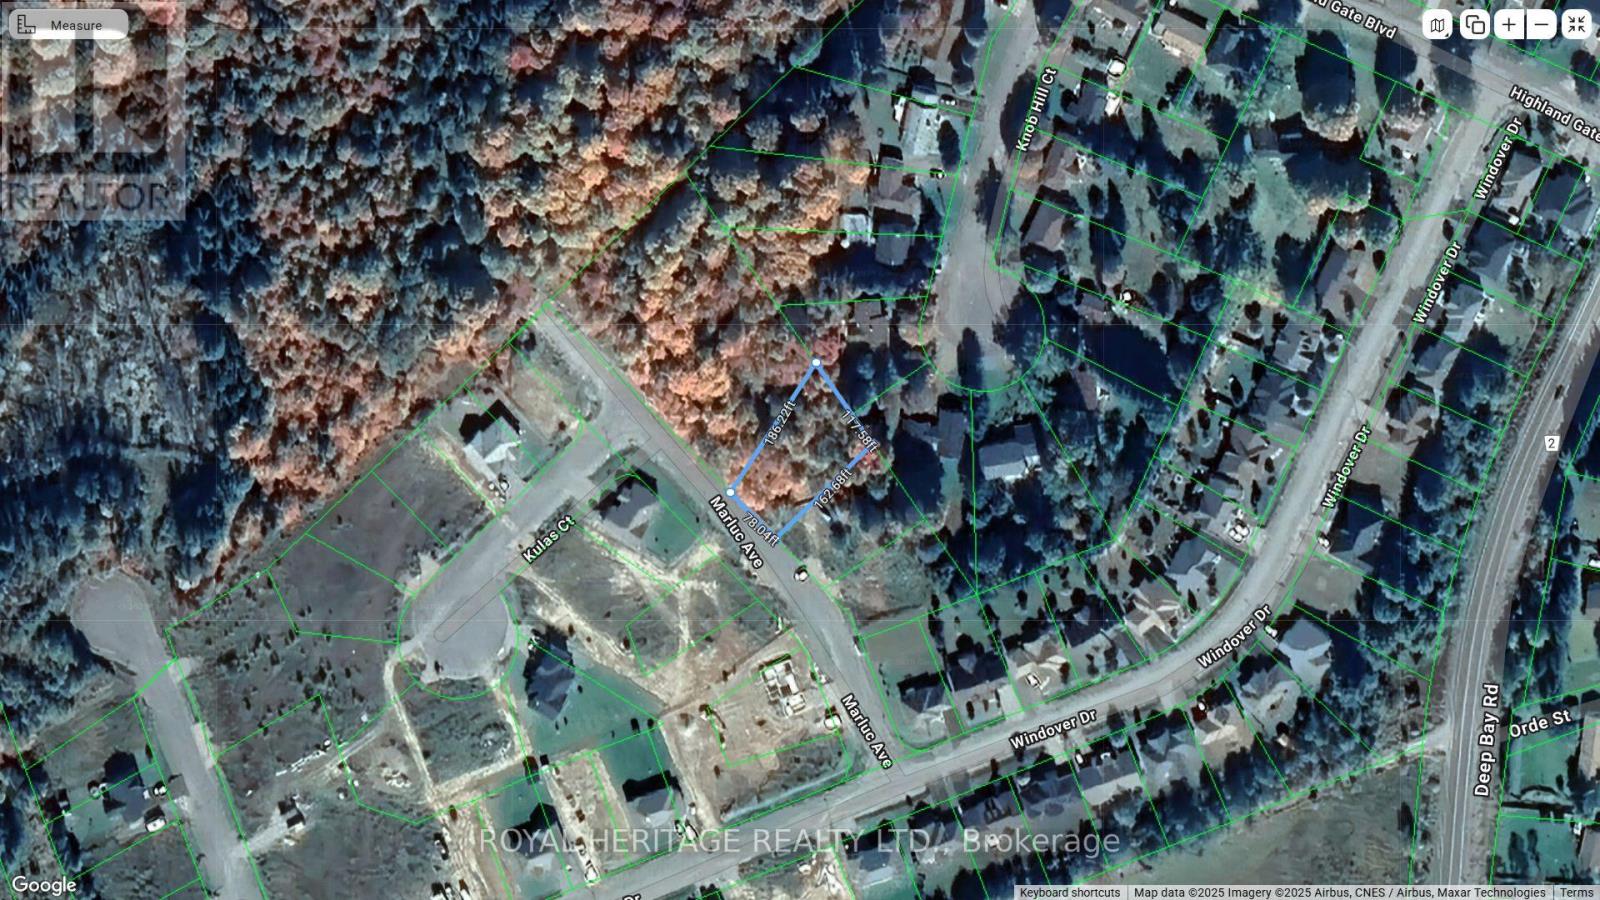
61 Marluc Avenue
Minden Hills, Ontario
Discover the last available building lot in this exceptional neighborhood in Minden Hills HALIBURTON!! Perfectly positioned in a vibrant live-work community that also embraces cottage country charm! This stunning lot, offering breathtaking views for miles, serves as the ideal foundation for your forever home. Spanning just under 0.4 acres, it is nestled within an upscale residential subdivision on the town's outskirts, with all amenities schools, restaurants, shops, and the picturesque Gull River waterfront and walking trails just a short stroll away. The essential utilities water, sewer, and hydro are conveniently available at the lot line, and a rough driveway leads you to the designated building area. Building plans available in addition, 1000sq ft bungalow awaits your final touches! With untouched forest and parkland to your right, you'll enjoy the tranquility of no neighbours on that side. If peace, beauty, nature, and a welcoming community are what you seek, this is the perfect spot for you! Opportunity awaits. Municipal water and sewer and Driveway already established.80/1050 (id:55499)
Royal Heritage Realty Ltd.
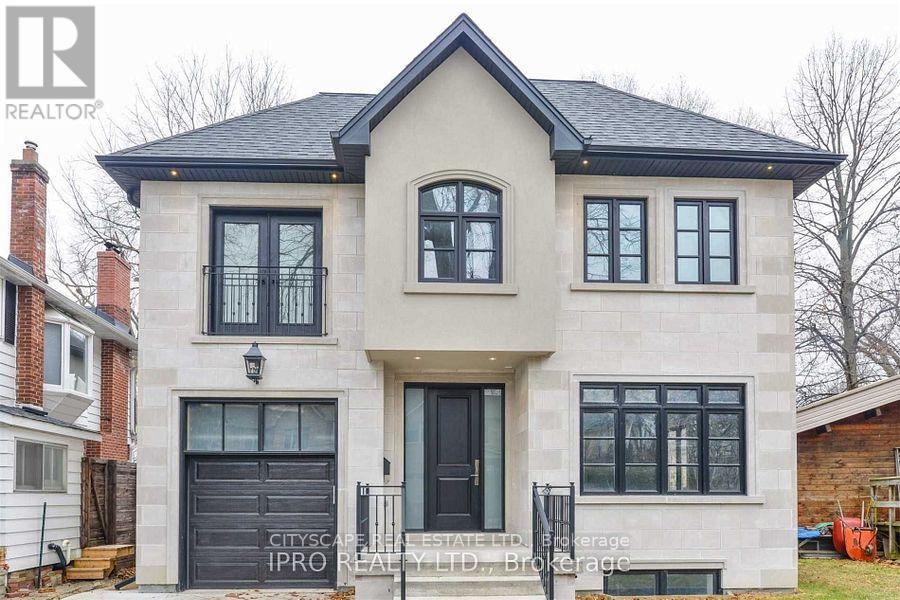
9 Donnybrook Lane
Toronto, Ontario
Welcome to this spectacular custom executive home nestled in the heart of prestigious Kingsway South. Boasting a flawless open-concept design with soaring 10-foot ceilings on the main floor, this property radiates sophistication. The state-of-the-art chef's kitchen features premium stone countertops, high-end appliances, and a functional butler's pantry that flows into an inviting family room. Walk out to the private deck, perfect for indoor-outdoor entertaining. This spacious layout hosts 5 large bedrooms, highlighted by a majestic primary suite complete with a walk-in closet, private balcony, and a 5-piece ensuite oasis. An entertainer's dream basement, custom mudroom with seamless garage access, designer light fixtures, and LED pot lights complete this masterpiece of superior workmanship. Minutes to elite schools, parks, and Bloor Street shopping. (id:55499)
Ipro Realty Ltd.
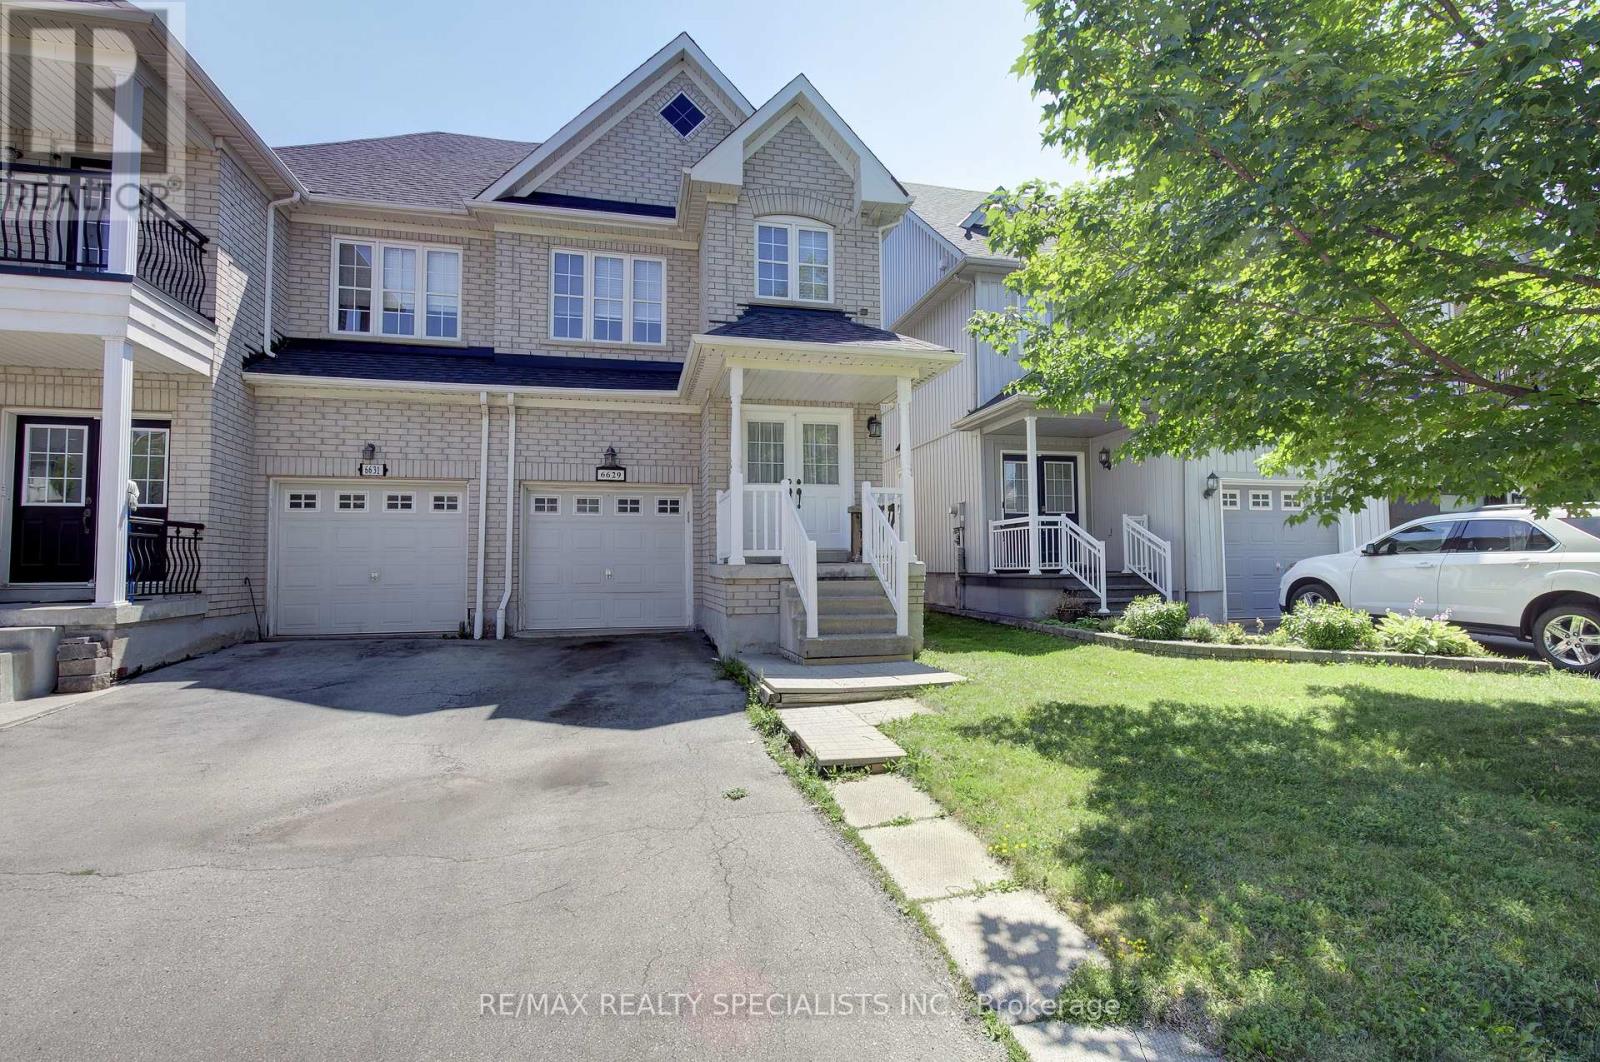
6629 Blackheath Ridge
Mississauga, Ontario
Nestled in the highly desirable Meadowvale Village, this charming 3-bedroom semi-detached home backs onto a picturesque ravine, offering privacy and beautiful natural views. Boasting over 2,300 sq. ft. of thoughtfully designed living space, this home features spacious principal rooms and generously sized bedrooms, including a luxurious primary retreat complete with a walk-in closet and a 4-piece ensuite. The bright, open-concept living and dining area is ideal for both everyday living and entertaining. The oversized eat-in kitchen offers abundant cabinetry, a large pantry, and a sun-filled breakfast area overlooking the ravine-perfect for enjoying your morning coffee. Convenient interior access to the garage adds to the home's functionality. Ideally situated close to top-rated public and private schools, Heartland Town Centre, major highways, conservation areas, and the scenic Credit River, this exceptional home combines comfort, convenience, and an outstanding location in one of Mississauga's most sought-after neighbourhoods. (id:55499)
RE/MAX Realty Specialists Inc.
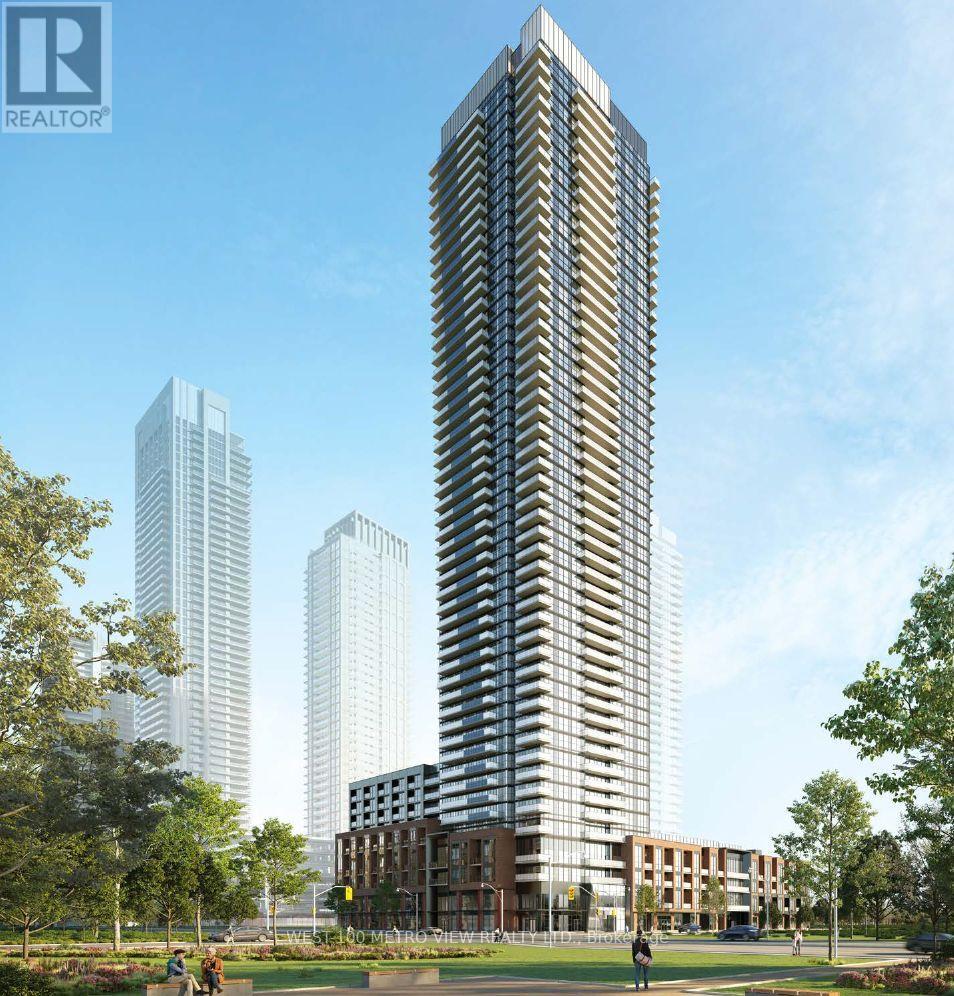
811 - 430 Square One Drive
Mississauga, Ontario
Beautiful and Spacious 621 sq. ft. 1-Bedroom + Den Condo in Avia 1 at Parkside Village, Located in the Heart of Downtown Mississauga!This modern unit offers a versatile den that can serve as a second bedroom or a study/office area. Just steps away from Square One shopping mall, and close to Sheridan College, a movie theater, restaurants, transit terminals, Go Bus, Living Arts Centre, YMCA, City Hall, and the Library. Plus, a future supermarket will be conveniently located at the buildings ground level.Enjoy incredible amenities, including 24-hour security, a sun terrace, outdoor lounge, gaming lounge, theater, outdoor yoga/meditation deck, exercise room, party room, and much more! (id:55499)
West-100 Metro View Realty Ltd.
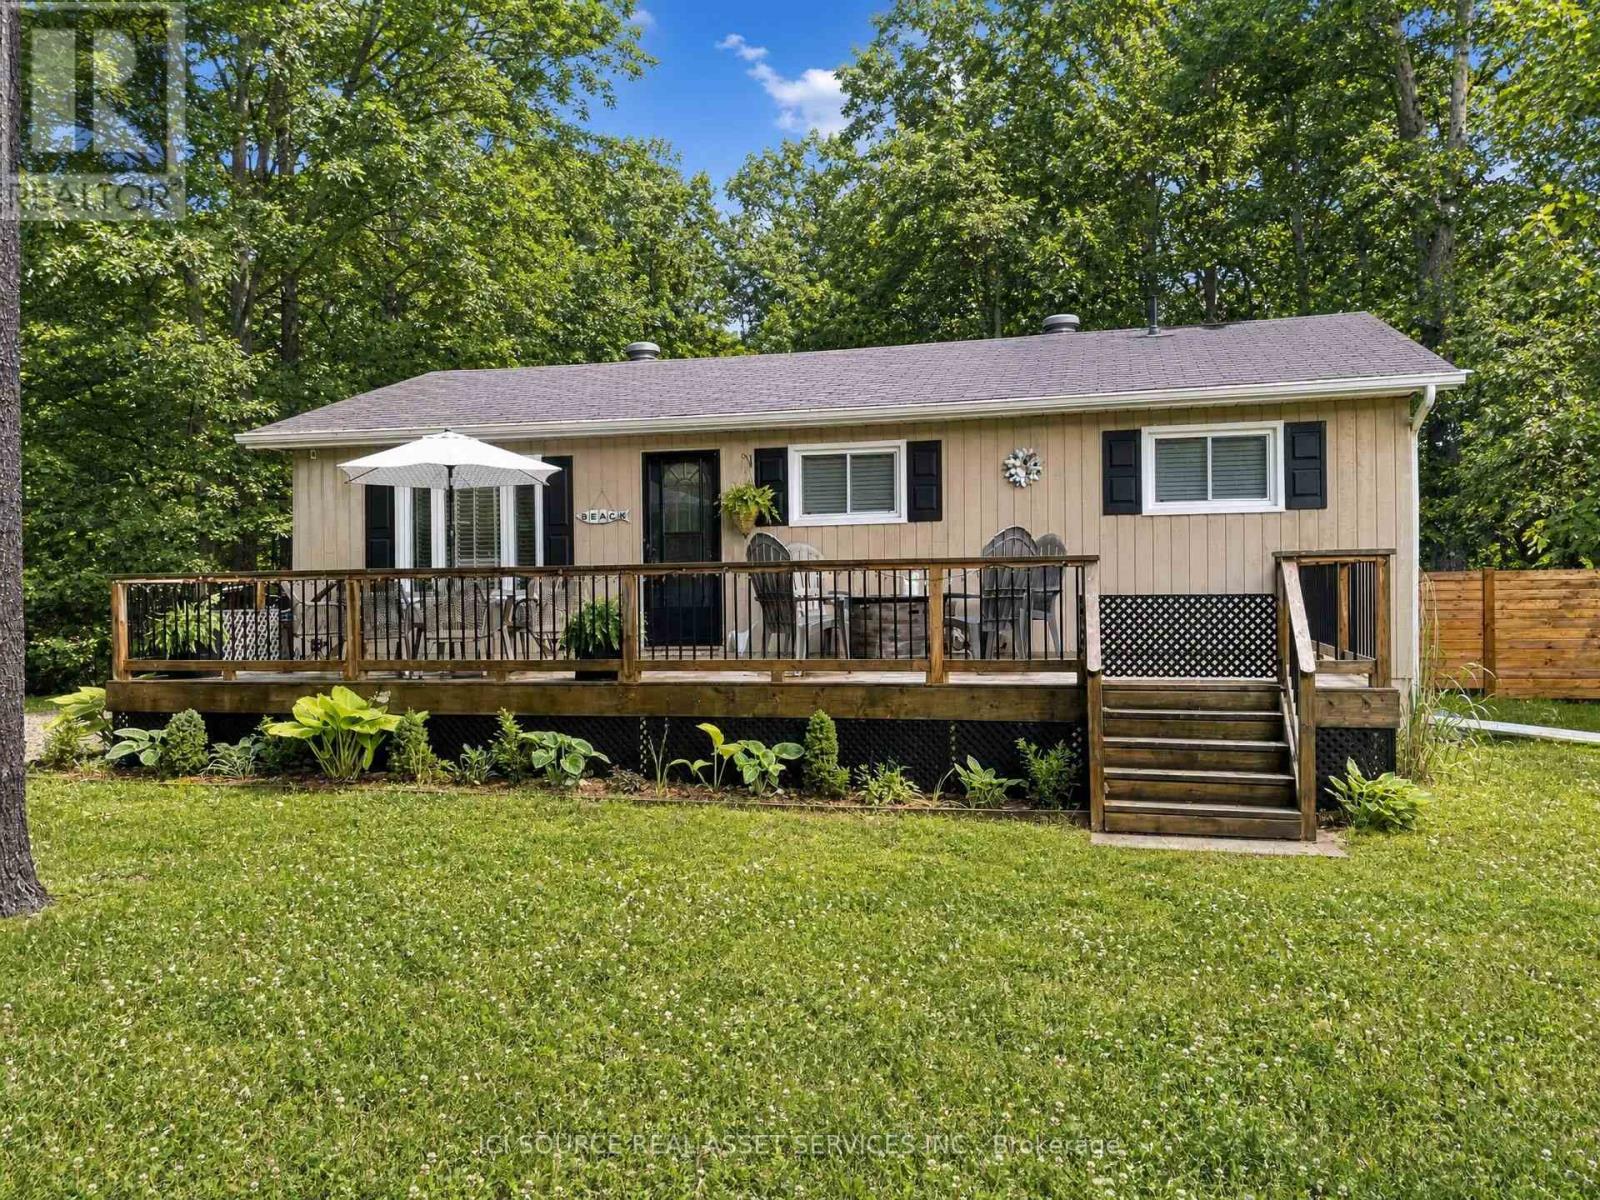
110 Wolfe Trail
Tiny, Ontario
Welcome to one of North Tiny's most desirable streets, where peaceful country living meets everyday convenience. This well-kept 3 bedroom, 2 bathroom bungalow offers the perfect blend of comfort, simplicity, and lifestyle - ideal for retirees, working professionals, or anyone looking to escape the city and enjoy the beauty of Georgian Bay. Step inside to a bright and functional layout with generous living space and easy one-floor living. The fully fenced backyard provides privacy and room to relax, garden, or entertain, while the garage offers great storage and easy access year-round. Location is everything - and here, you'll love it all. Spend your summers strolling sandy beaches and your winters exploring nearby trails, or simply unwind and enjoy the quiet pace of this friendly, established neighbourhood. A wonderful place to call home in beautiful North Tiny. Available now *For Additional Property Details Click The Brochure Icon Below* (id:55499)
Ici Source Real Asset Services Inc.
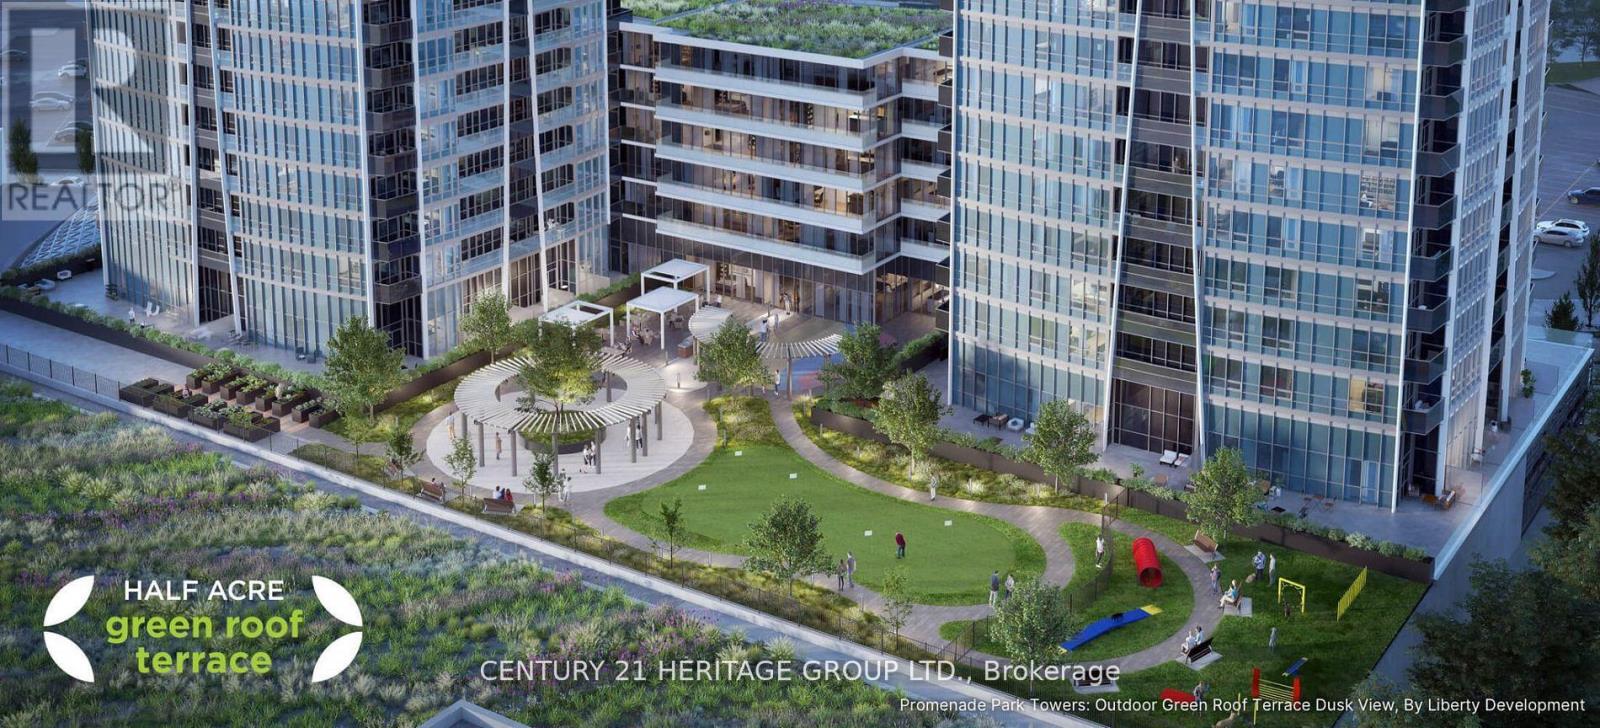
3504 - 30 Upper Mall Way
Vaughan, Ontario
Stunning unobstructed city and downtown views from the 35th floor of Promenade Park Towers - Tower A, ideally located in the heart of Thornhill, Vaughan. This bright and spacious unit offers approximately 685 sq. ft. plus balcony and features a well-designed open-concept living, dining, and kitchen layout with walk-out to a private balcony. The unit includes a large primary bedroom, a versatile den with sliding door and closet that can easily function as a second bedroom or home office, and two full bathrooms. Enjoy 9-foot ceilings, laminate flooring throughout, and a modern European-style kitchen with quartz countertops and stainless-steel appliances. This brand-new luxury building boasts a stunning lobby and exceptional resort-style amenities, including 24-hour concierge, green roof terrace, fitness centre, yoga studio, party room with private dining area and kitchen, indoor and outdoor children's play areas, study lounge, cyber lounge, sports lounge, billiards room, media/game room, golf simulator and more. Direct indoor access to Promenade Mall and a high-end grocery store. Prime location steps to the VIVA Transit Terminal and rapid transit, and close to libraries, parks, nature trails, golf and country clubs, community centres, schools, theatres, and shopping plazas with restaurants and services. Easy access to Highways 407 and 7. Extras: 24-hour concierge, one underground parking space, and condo fees include heat, water, and internet. (id:55499)
Century 21 Heritage Group Ltd.
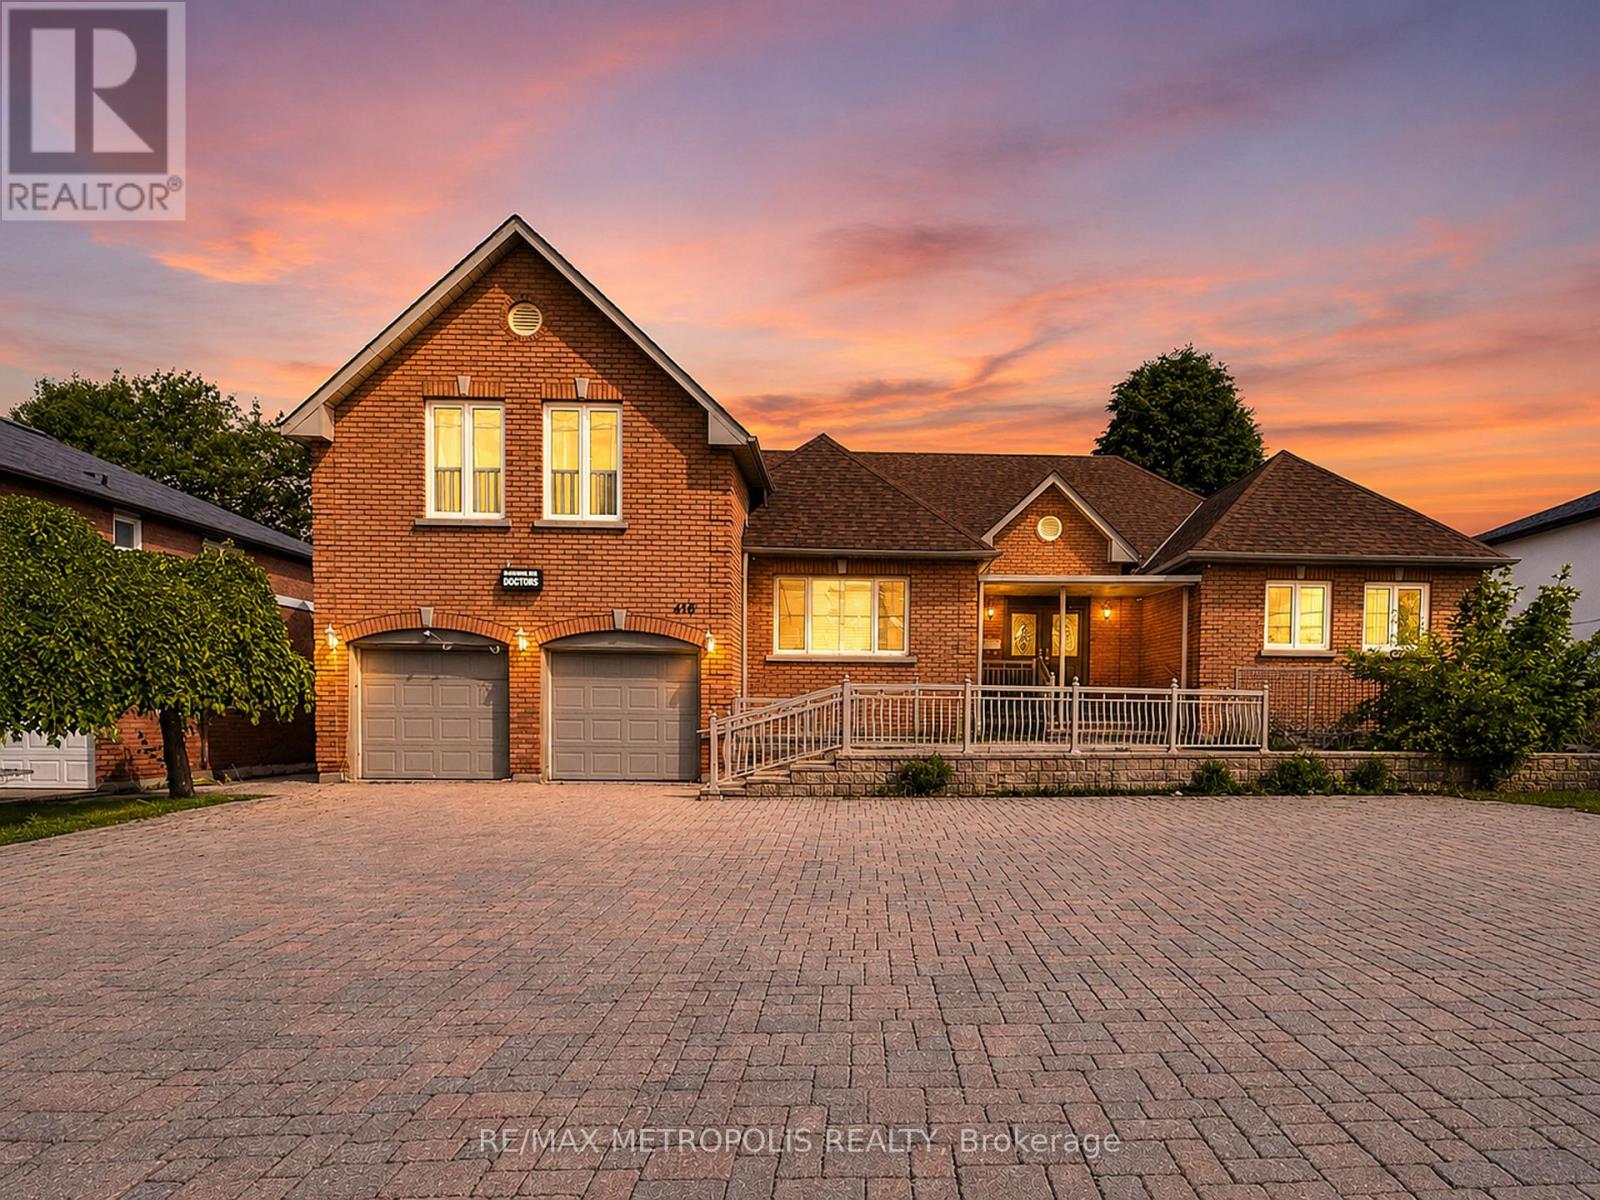
416 Elgin Mills Road W
Richmond Hill, Ontario
Rare opportunity to own a custom-built bungaloft offering exceptional flexibility in one of Richmond Hill's most desirable locations. Originally built as the builder's own residence, this unique property was thoughtfully designed with spacious principal rooms, multiple entrances, wheelchair accessibility, and 9-foot ceilings on the main floor. Located within a Neighbourhood Mixed Use (NMU) designated area, this versatile property presents a variety of possibilities for homeowners, professionals, entrepreneurs, and multi-generational families seeking a unique live/work-inspired environment. The functional layout offers dedicated spaces that can be adapted for a home office, professional workspace, or additional living needs, while maintaining the comfort and privacy of a residential setting. The bright loft retreat provides additional flexibility, and the expansive driveway accommodates up to 8 vehicles. Situated on a generous 75 x 131 ft lot in a prime Richmond Hill neighbourhood, with convenient access to transit, schools, parks, shopping, and major commuter routes. A rare opportunity to reimagine, renovate, and unlock the potential of a truly distinctive property in a highly sought-after location. The property is designated within a Neighbourhood Mixed Use (NMU) area under the City of Richmond Hill's updated planning framework. This designation may provide opportunities for a broader range of uses compared to traditional residential zoning. Buyers and their representatives are advised to conduct their own due diligence and confirm permitted uses, requirements, and approvals directly with the City of Richmond Hill. (id:55499)
RE/MAX Metropolis Realty
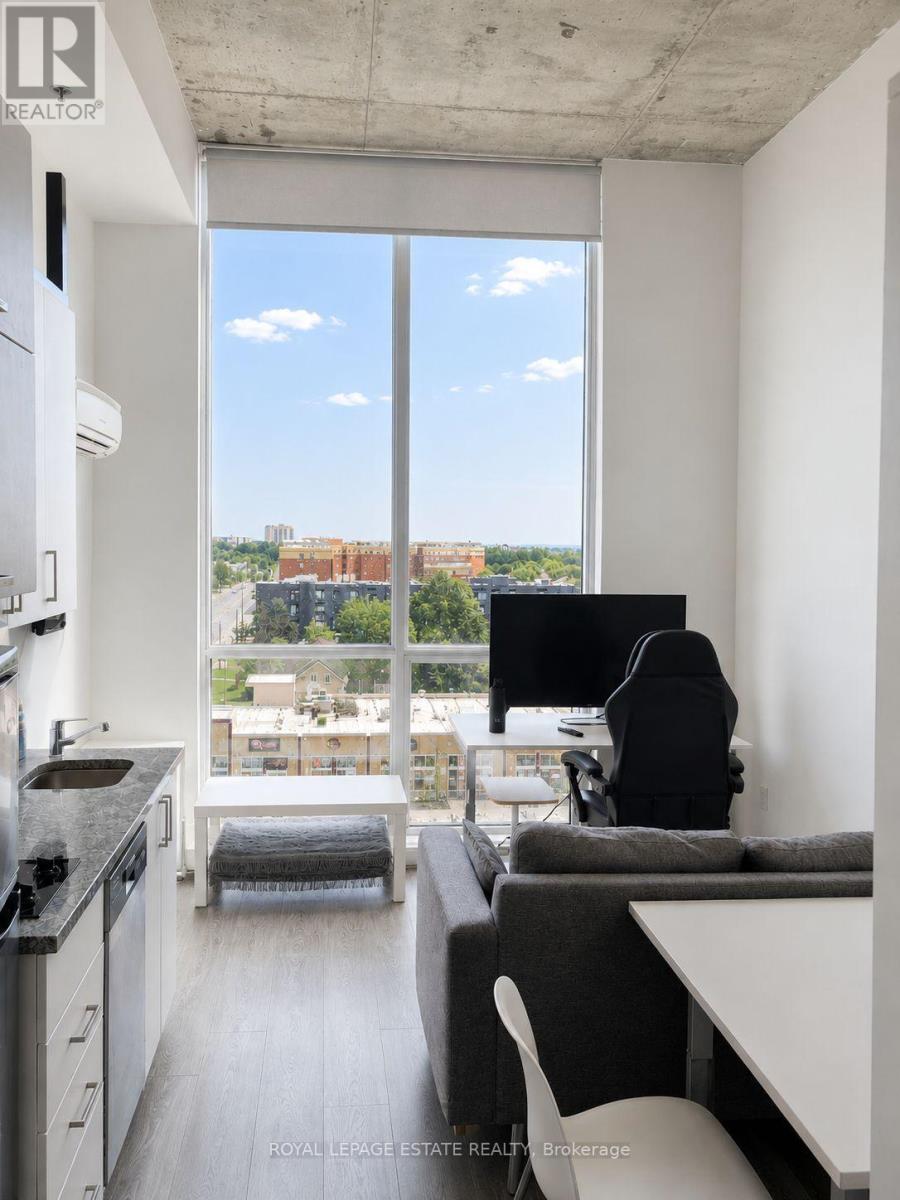
835 - 1900 Simcoe Street N
Oshawa, Ontario
Efficient top-floor studio at University Studios, next to the Ontario Tech University and Durham College north Oshawa campus at 2000 Simcoe Street North. This 8th-level suite has a south exposure, floor-to-ceiling windows and a city view, with an open studio layout, kitchenette, 3-piece bath and in-suite laundry. Offered fully furnished, and includes one owned surface parking space. Building amenities include a gym, party/meeting room, media/recreation room, bike storage and visitor parking. Maintenance fee includes common elements, building insurance and parking. Durham Region Transit PULSE 901 bus rapid transit operates on the Simcoe Street North corridor with a stop at Simcoe and Niagara, and GO Transit Route 52 serves Simcoe Street North with a connection to the Highway 407 Bus Terminal. Ontario Tech University reports the Highway 407 interchange at Simcoe Street is approximately three kilometres north of the campus. Costco at 100 Windfields Farm Drive East and the RioCan Windfields centre, with FreshCo, LCBO, Dollarama, Starbucks and Tim Hortons, are north on Simcoe Street North. A practical fit for investors, owner-occupiers, students and single professionals. (id:55499)
Royal LePage Estate Realty
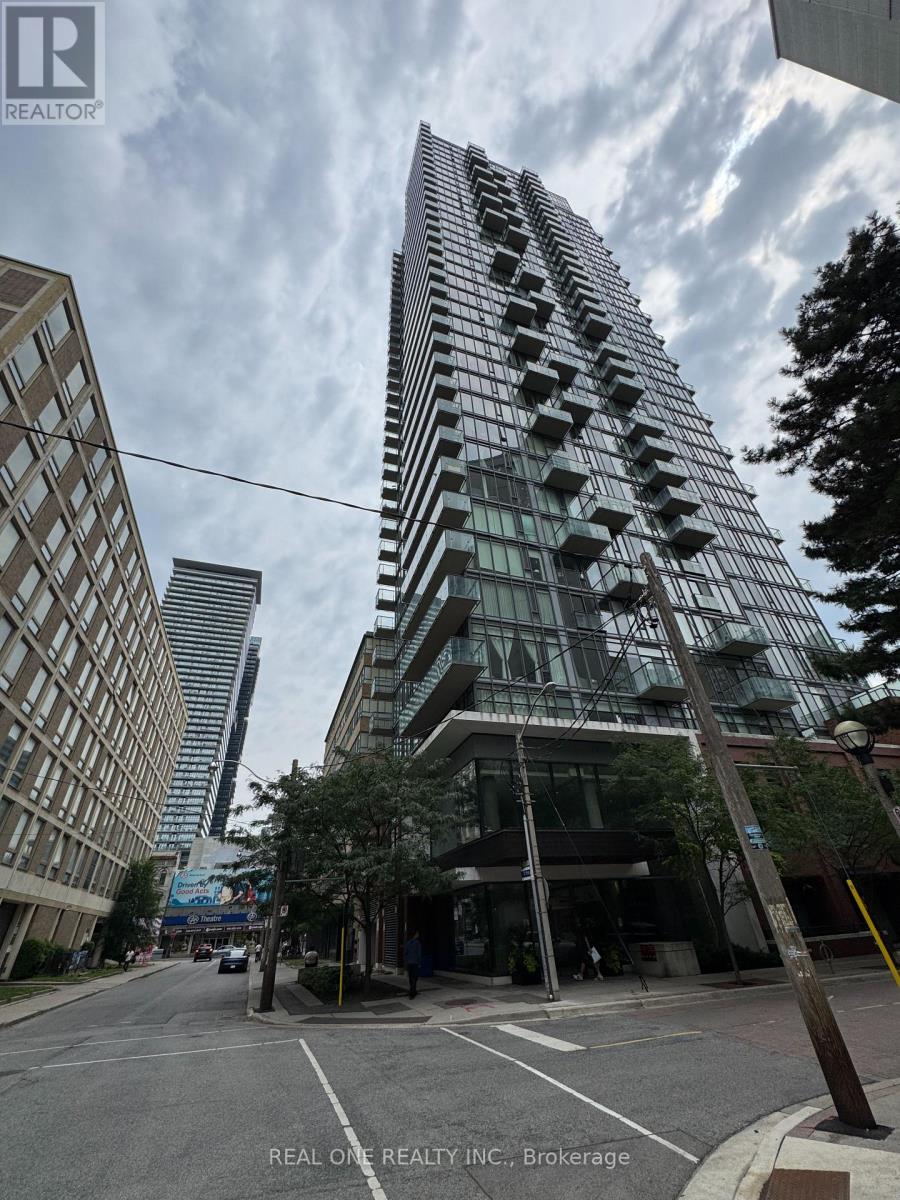
Th1 - 75 St Nicholas Street
Toronto, Ontario
Prime Location & Versatile 760 SQFT Live/Work Space near Yonge & Bloor!Rare opportunity to own a commercial two-story Condo Live/Work Unit in the heart of downtown, located at the coveted 75 St. Nicholas St. Steps away from the bustling Yonge Street corridor, thisproperty offers the ultimate combination of high-traffic commercial exposure and premium urban living.Total Space: Totaling 760 sqft ofhighly functional layouts with flexible uses.Ground Floor Retail (347 sqft): Highly accessible street-level retail space along historic St. NicholasSt. Has a downstairs Equipped kitchen area and flexible upstairs space, perfect for a boutique cafe, specialty food shop, salon, or professional office.Second Floor Living (413 sqft): Aspacious, private 1-bedroom, 1-bathroom suite, ideal for an owner-operator or as a separate high-yield rental unit to maximize your return oninvestment.Unbeatable Location: Enjoy the prestige of being minutes from the Yonge/Bloor luxury retail district, University of Toronto, andmultiple subway stations. Exceptional foot traffic and strong demographic appeal.Whether you are an investor seeking stable rental income oran entrepreneur looking for the perfect live/work setup, this unique townhouse is a must-see. Book your private viewing today and capturethis rare downtown gem! (id:55499)
Real One Realty Inc.
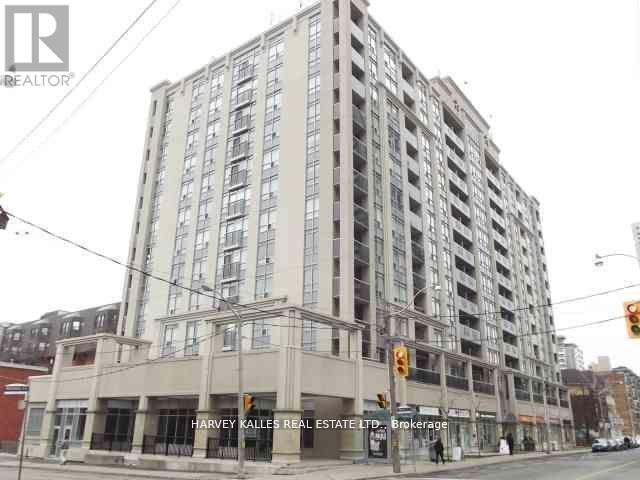
11 A And B - 225 Wellesley Street E
Toronto, Ontario
Owner / User opportunity .Ground floor finished retail of 12 storey hi-rise residential / Commercial condo across from St.James Town high density apartment complex . Suits retail uses , health and beauty , medical , specialty foods , professional offices and service uses . Currently divided into 2 units of (648 SF) and larger unit 1589 Sf . Currenltly vacant.TTC at the door . (id:55499)
Harvey Kalles Real Estate Ltd.
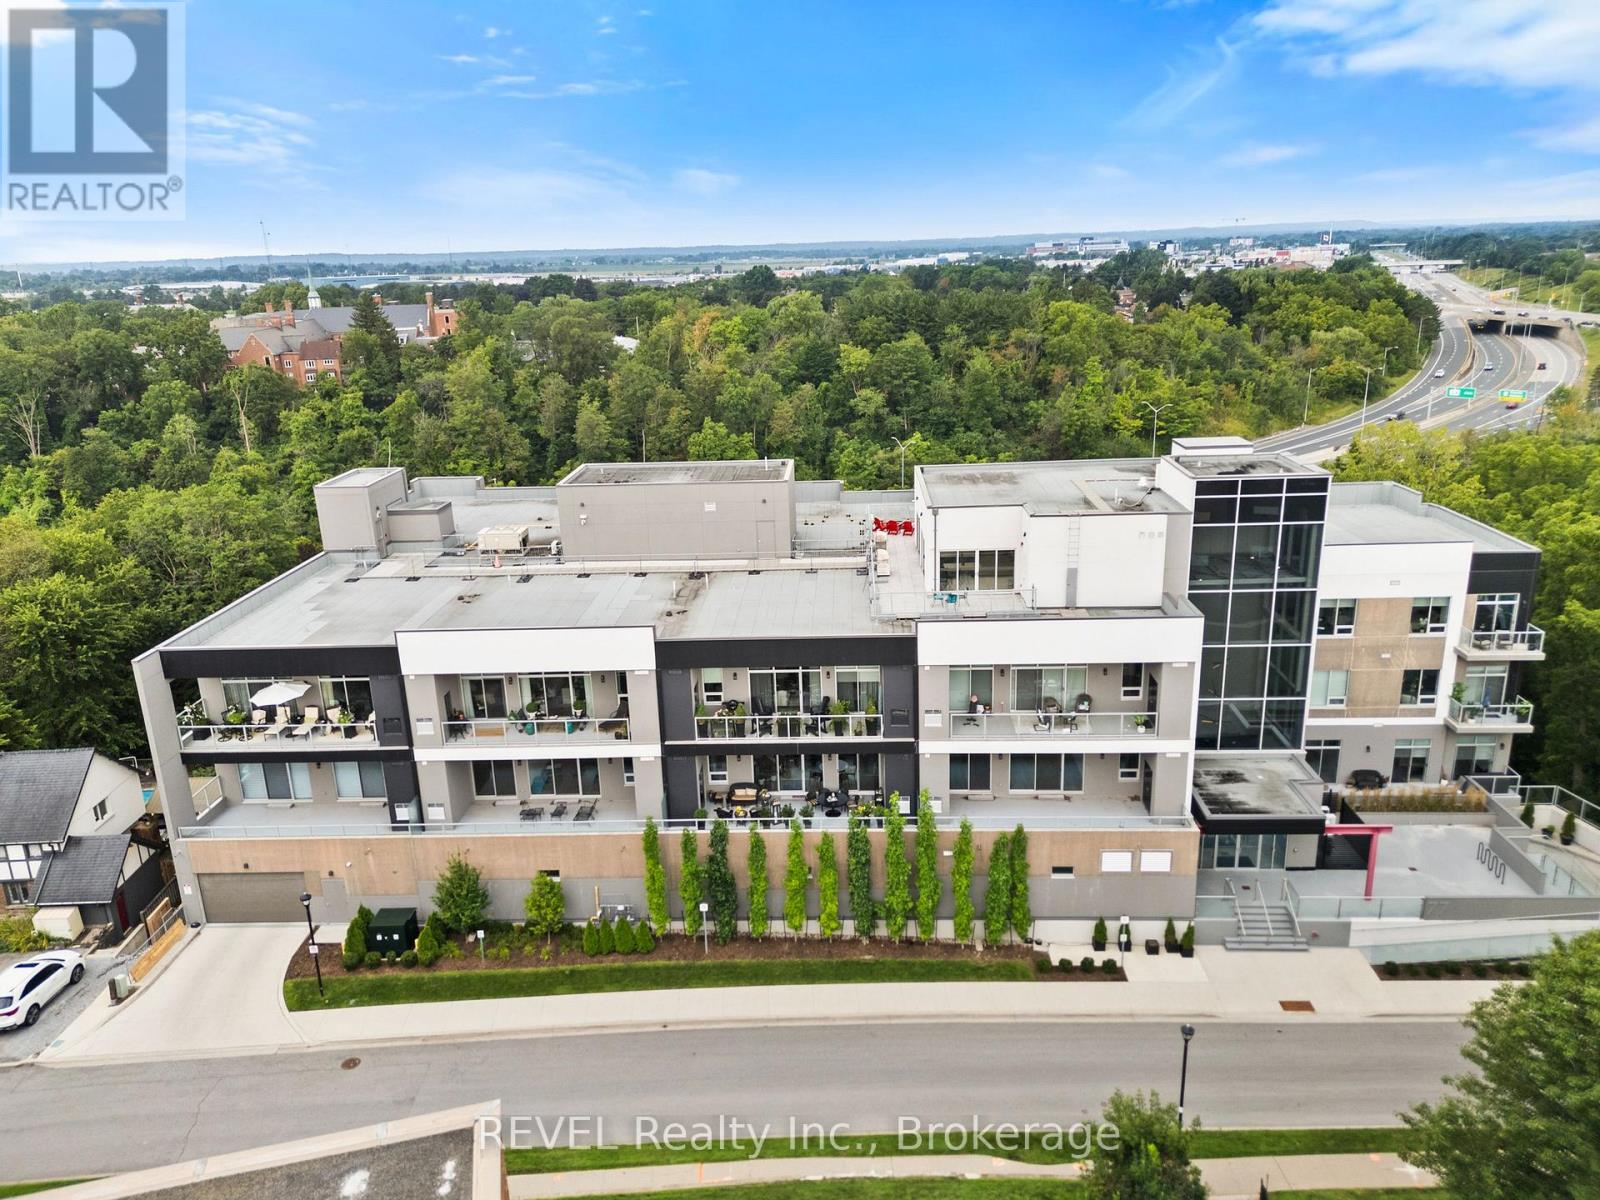
404 - 77 Yates Street
St. Catharines, Ontario
Welcome home to sophisticated, light-filled living in this extraordinary 1,639-square-foot residence, where refined finishes, intentional design, and sweeping outdoor views meet to create an exceptional luxury lifestyle. Designed seamlessly for both grand entertaining and quiet everyday comfort, this floor plan offers the perfect balance of open gathering spaces and private retreats.At the heart of the home is a spacious, open-concept Living, Dining, and Kitchen area bathed in natural light. The chef-inspired kitchen boasts an abundance of cabinet storage and extensive counter space, paired with a premier, high-end appliance package that includes a Fisher & Paykel induction cooktop, a sleek cabinet-front integrated dishwasher, and a counter-depth French door refrigerator. Slide open the living area's balcony doors directly onto a 14 -footprivate balcony - ideal for morning coffee or evening fresh air capturing stunning westerly views and vibrant sunsets. This suite comes complete with high-value owned additions, including an owned indoor parking space and an owned private storage room featuring solid walls and a locking door. Residents also enjoy premium building amenities, including a state-of-the-art Fitness Room, an expansive Rooftop Terrace, and a sophisticated Rooftop Party Room perfect for entertaining guests. (id:55499)
Revel Realty Inc.
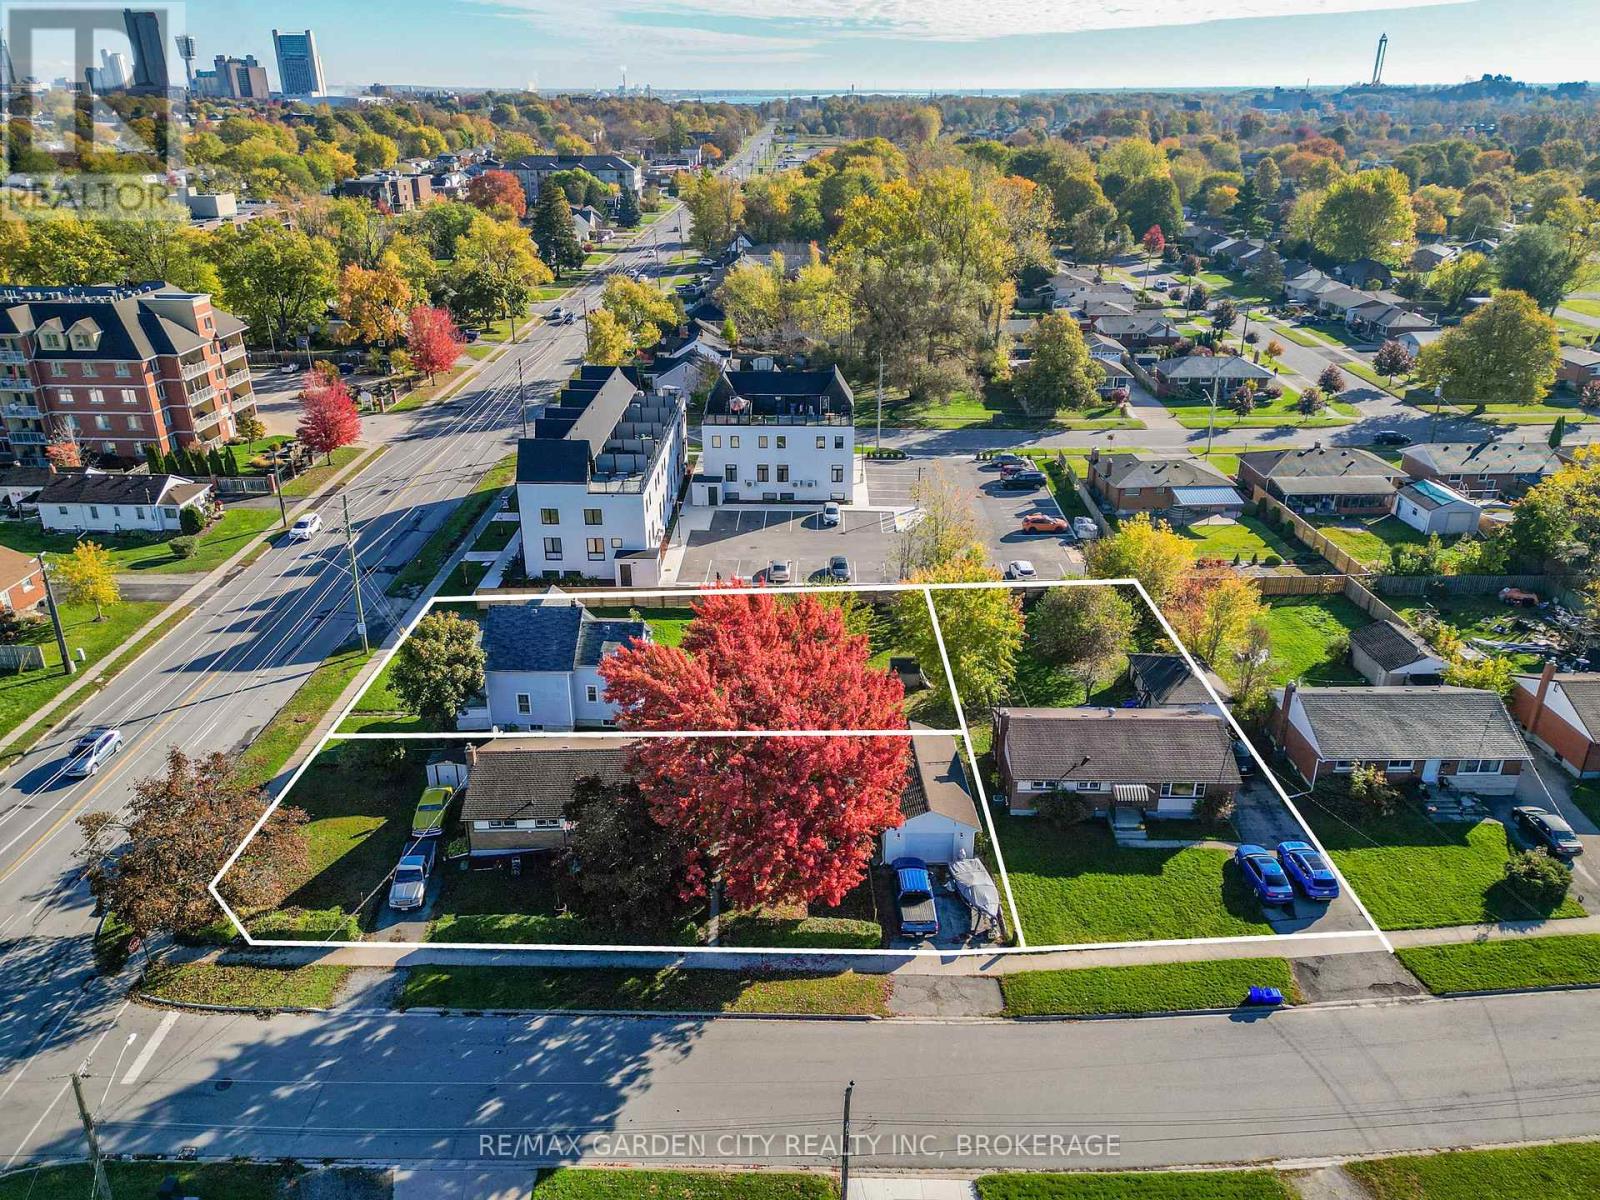
6560 Mcleod Road
Niagara Falls, Ontario
6560 McLeod Rd, 7274 Merritt Ave and 7284 Merritt selling as one parcel. 3 lots,3 homes being sold together.Exceptional development opportunity ideally suited for stacked townhouses, an apartment building, or condominiums. Fronting on McLeod Road and backing onto Merritt Avenue.Approximately 0.65 acres measuring approximately 139 x 203 feet.Take advantage of this high-demand development area with excellent proximity to amenities, transit, schools, and shopping. Perfect for investors and builders looking to create a multi-residential project in a growing community.Note:Taxes stated are for all 3 properties in 2025. (id:55499)
RE/MAX Garden City Realty Inc
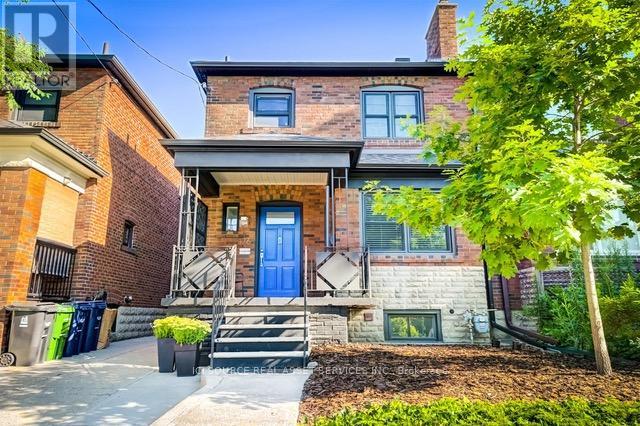
176 Pendrith Street
Toronto, Ontario
Welcome To 176 Pendrith Street! Perfect For Temporary Relocation. Short Term Lease 6-10 Months. Two Story With Basement. Fully Furnished. Meticulous 3 Bedrooms. 2.5 Bathrooms With Modern Finishes. Main Floor Powder Room. Renovated Basement Bathroom. Laundry Area On Site. Heated Floors In Kitchen, 2nd Floor Bathroom, Basement Bathroom. Private Backyard For Entertaining. Garage Parking. Excellent Family Friendly Neighbourhood Near Christie Pits Park!Local Grocery Stores Fiesta Farms, Farm Boy, Independent Shops. Cafes. Transit Friendly.Walking Distance To Christie, Ossington Subway Stations, Local Bus Routes. Cycling Friendly. Enjoy The Ease Of Day-To-day Needs With A Walk Score Of 87/Transit Score Of 83/Bike Score Of 94. Easy Access To Hospitals, Schools. Centrally Located To Entertainment District, Sporting EventsEnjoy All The Wonderful Conveniences Of Living In A Well Located Urban Home! *For Additional Property Details Click The Brochure Icon Below* (id:55499)
Ici Source Real Asset Services Inc.
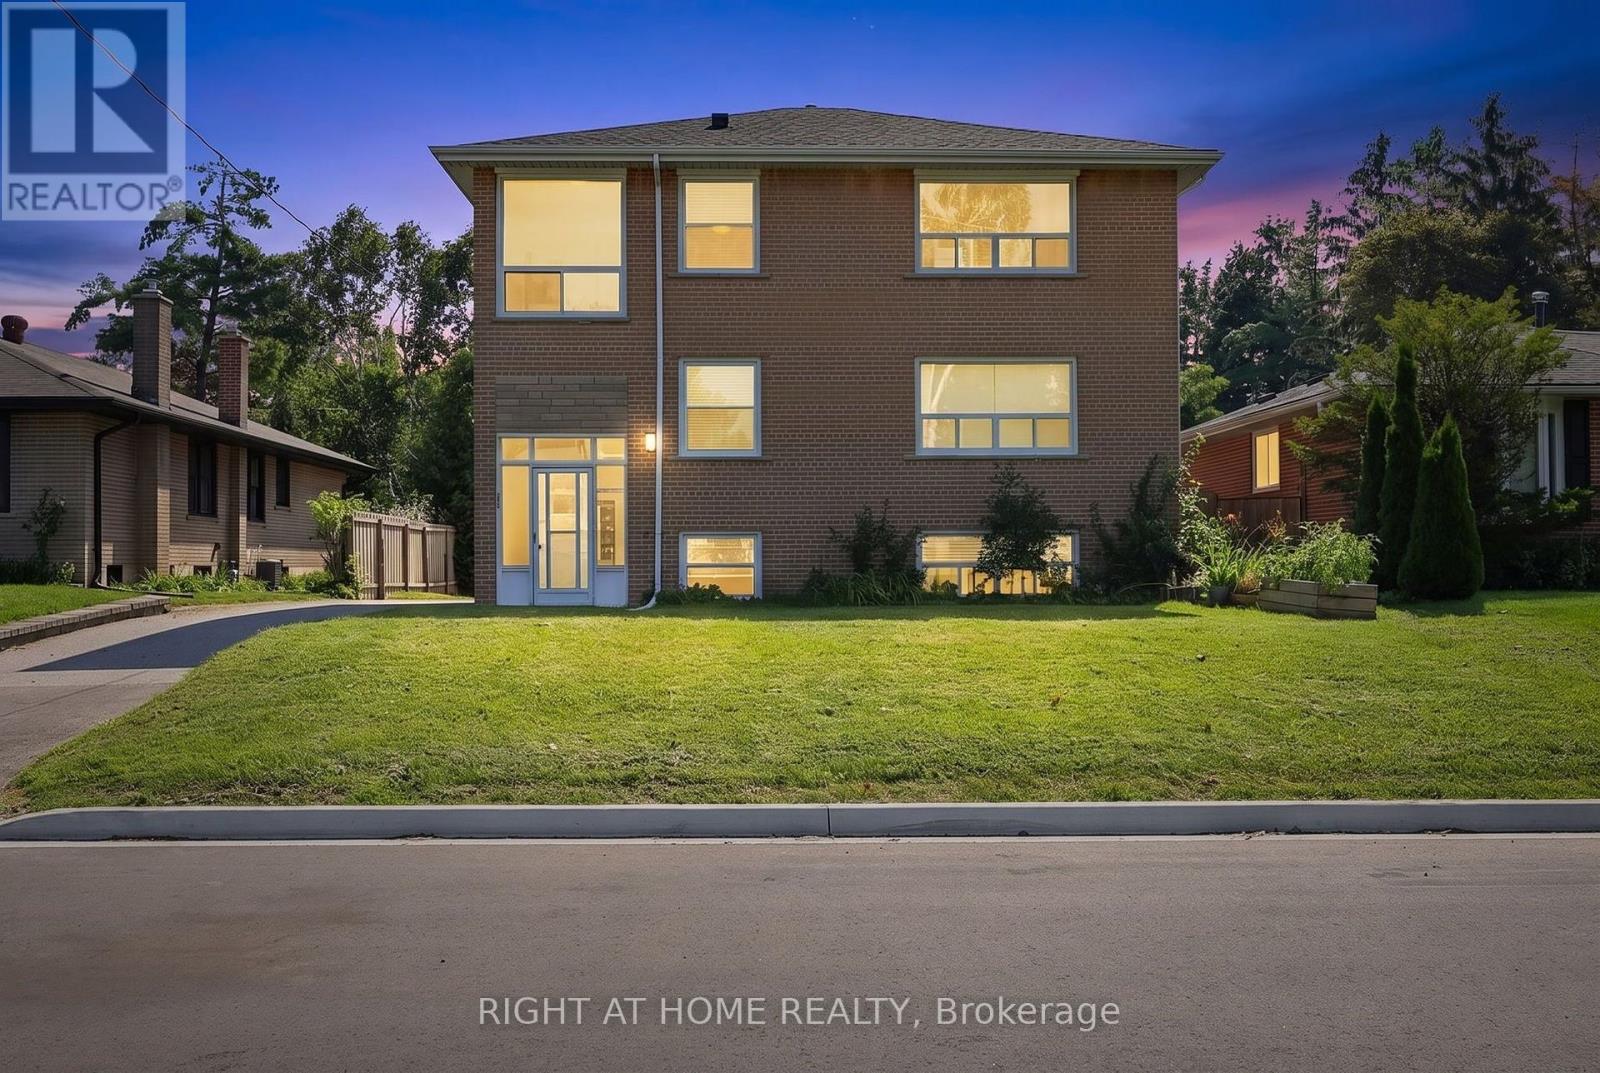
137 Vancouver Street
Barrie, Ontario
3 Level Triplex on an Exceptional 330-Foot Deep Lot in Barrie's Popular East End! A rare opportunity to acquire a purpose-built triplex on an exceptionally large lot in Barrie's desirable east end. Located on Vancouver Street, this well-positioned investment property offers three self-contained apartments consisting of one-, two- and three-bedroom units, providing a strong foundation for both investors and owner-occupiers.The property sits on an impressive 52' x 330' lot, with approximately 180 feet of the property extending to a wider 56-foot frontage, creating valuable potential for generous private green spaces for each unit while still providing ample on-site parking. The property was originally comprised of two separate lots providing ample space for a possible garden suite or 2nd building.The approximately 3,060 sq. ft. all-brick building spans three levels and includes three storage sheds, common laundry, gas heating, separate hydro meters and individual hot water tanks. Tenants pay their own electricity and hot water, helping simplify operating costs for the owner.Significant rental upside exists, with current rents below market and an opportunity to increase income through effective management and future rent adjustments.An excellent opportunity for an investor seeking a solid multi-residential asset with income-growth potential-or for a first-time buyer looking to live in one unit while rental income from the other two apartments helps offset mortgage costs.Enjoy a well-established residential neighbourhood surrounded by attractive homes and close to Lake Simcoe's Kempenfelt Bay, parks, amenities and everything Barrie's east end has to offer. A unique combination of income potential, an exceptional lot and a desirable residential setting. (id:55499)
Right At Home Realty
2 - 1941 Marchmont Road
Severn, Ontario
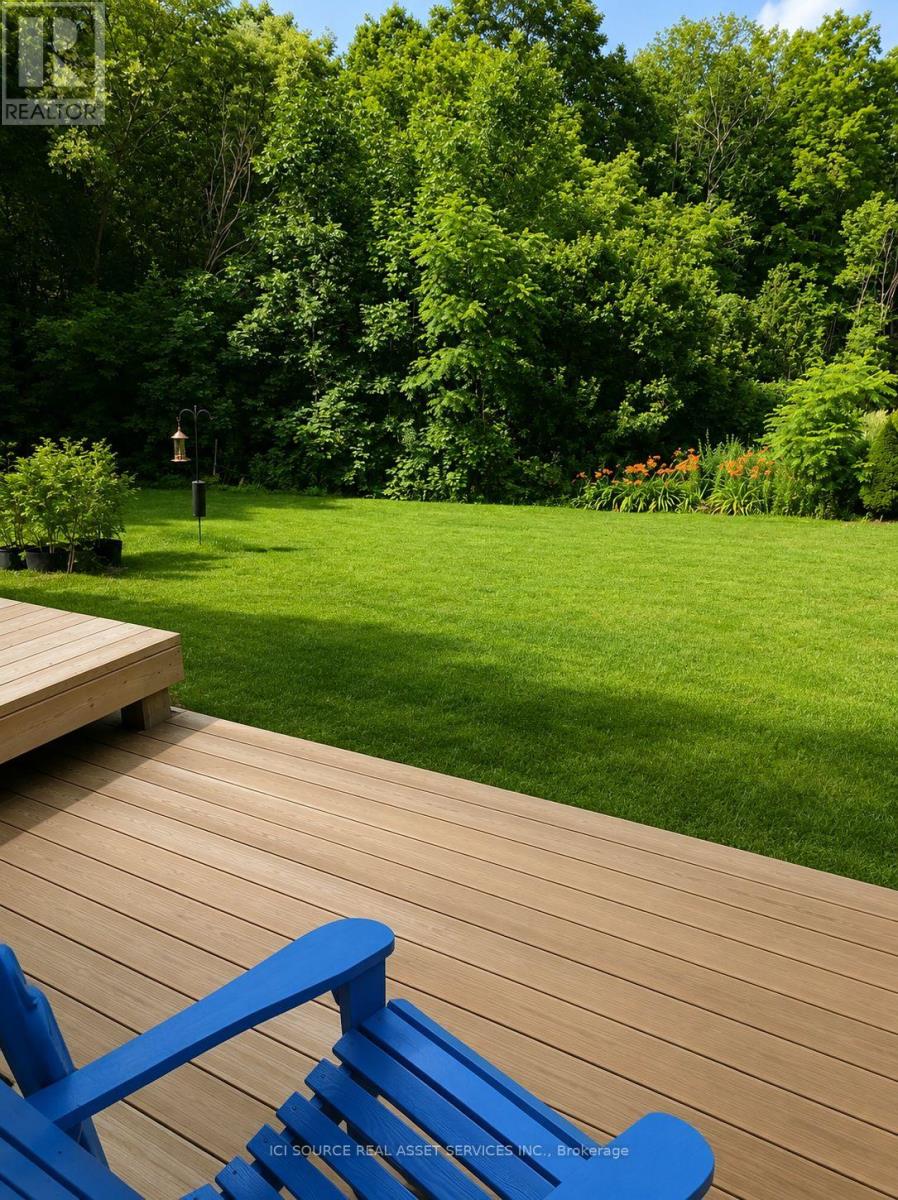
Welcome to your new home in the highly sought-after community of Marchmont! This beautiful 3-bedroom rear duplex offers the perfect combination of comfort, privacy, and convenience in one of the area's most desirable neighbourhoods. Step inside to a bright, open-concept living space where the kitchen flows seamlessly into the living room, creating an inviting atmosphere for relaxing or entertaining. Large windows fill the home with natural light, making the space feel warm and welcoming. The primary bedroom is a true retreat, featuring a private 2-piece ensuite and direct walkout to a spacious deck-perfect for enjoying your morning coffee or unwinding while overlooking the peaceful backyard. Two additional bedrooms provide flexible space for family, guests, or a home office. A full 4-piece bathroom with a bathtub and a dedicated laundry room with a private washer and dryer add everyday convenience. Outside, you'll love the expansive private yard and wraparound deck, offering plenty of room for outdoor dining, entertaining, gardening, or simply enjoying the tranquility of the surrounding landscape. Pets are welcome, making this an ideal home for animal lovers. Located just minutes from Orillia, schools, parks, shopping, and everyday amenities, this home offers the peaceful charm of Marchmont with easy access to everything you need. *For Additional Property Details Click The Brochure Icon Below* (id:55499)
Ici Source Real Asset Services Inc.
Lower Level - 51 Britannia Avenue
Oshawa, Ontario
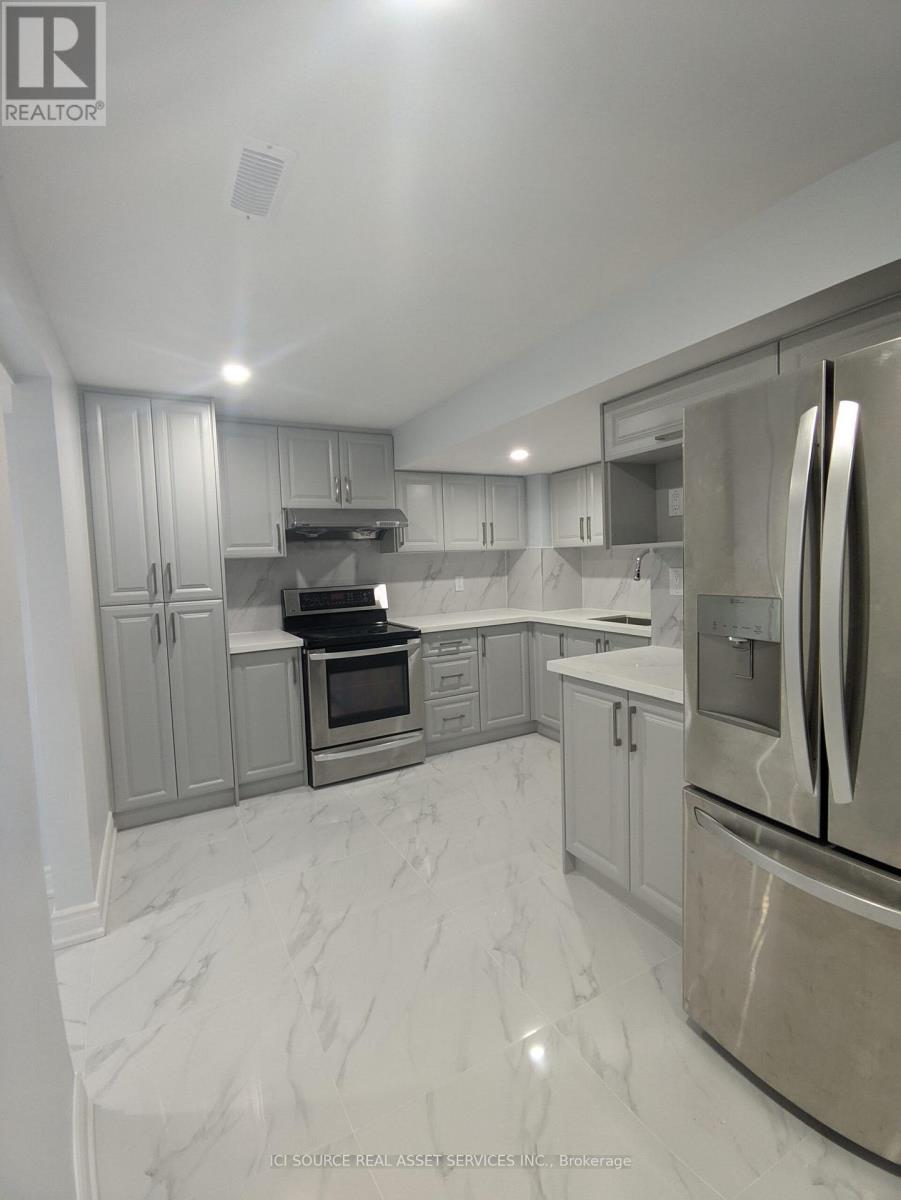
3 Bedroom Basement Apartment for Rent - Oshawa. Prime Windfields location. Internet included Separate private entrance Rent: $2,400/month + utilities (30%). Rental requirements: Proof of income Credit check (minimum 600 score) First + last month's rent Security deposit ($1000) Government-issued photo ID. This spacious 3 bedroom, 1 bathroom basement apartment is located in a quiet family neighbourhood, Modern appliances Private separate entrance Internet included Nearby (within 1 km): Rio Can Windfields Plaza (Fresh Co, Tim Hortons, McDonald's, banks, Dollarama, salons) Costco Plaza (Domino's, Subway, Popeyes, Mr. Puffs) Northern Dancer Public School St. Anne Catholic School Waaban Public School Parks, hiking trails, and bus stops Highway 407 access Nearby (within 2 km): Ontario Tech University Durham College Cedar Valley Secondary School Shoppers Drug Mart Osmow's Lazeez Burger Factory CoCo Fresh Tea & Juice Simcoe Gas Bar *For Additional Property Details Click The Brochure Icon Below* (id:55499)
Ici Source Real Asset Services Inc.
347 Cortleigh Boulevard
Toronto, Ontario
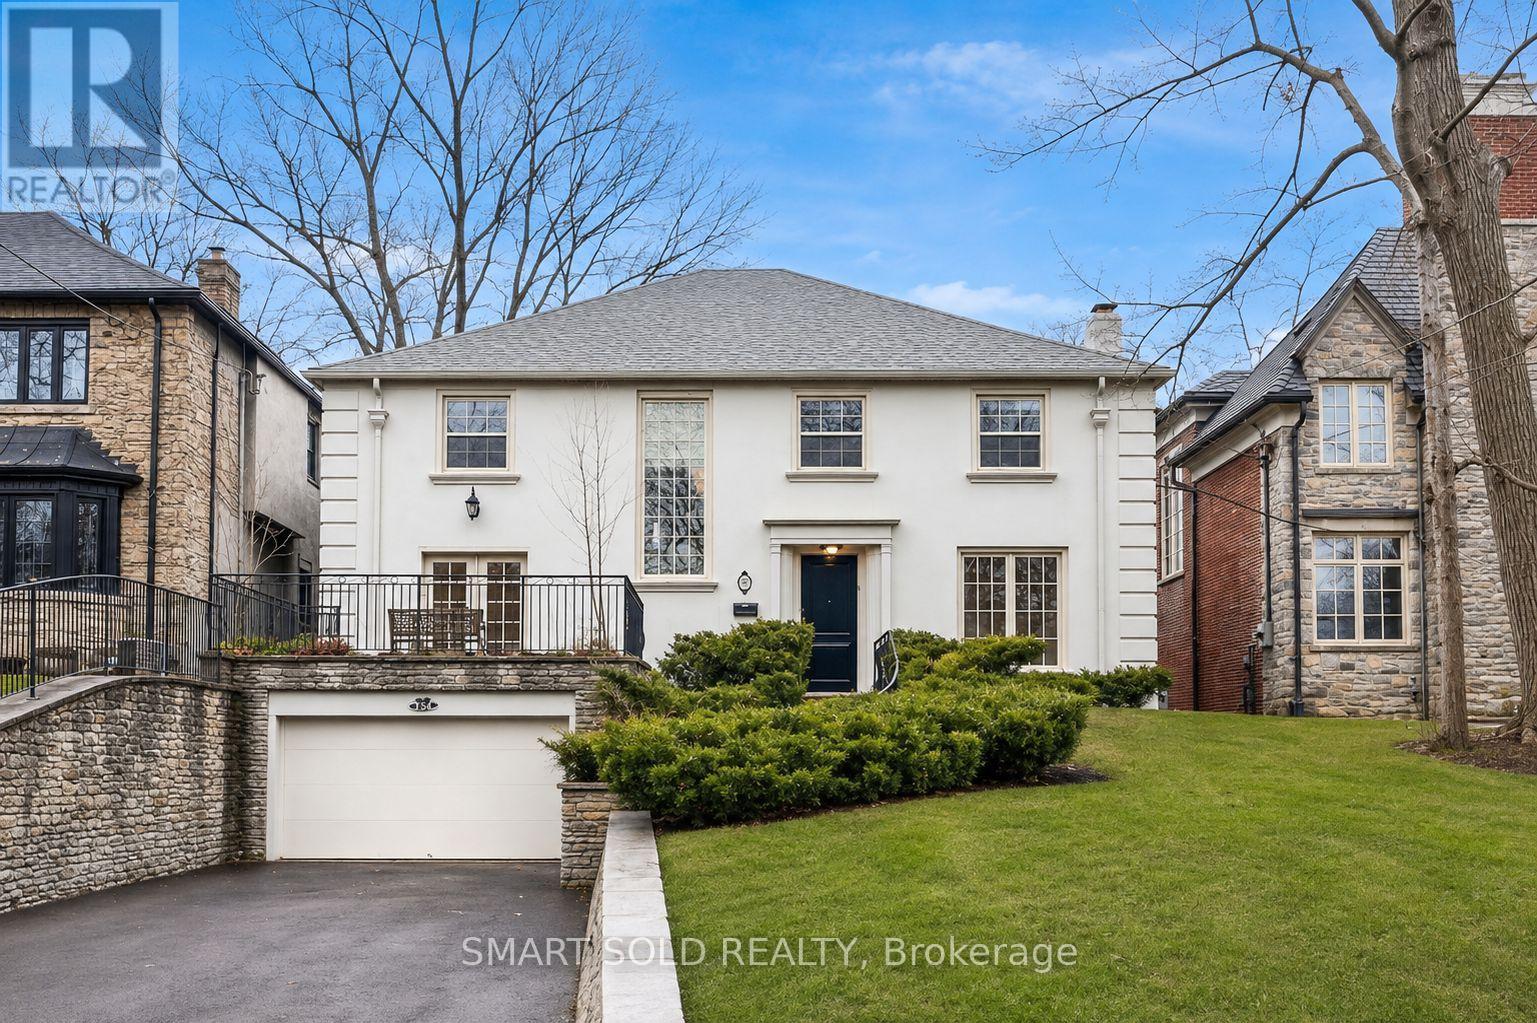
Absolutely Stunning Executive Residence In Prestigious Lytton Park, One Of Toronto's Most Coveted Neighborhoods! An Exceptional Family Home Offering Elegant Principal Rooms, Generous Living Space And Outstanding Indoor-Outdoor Living. The Sun-Filled Main Floor Features A Formal Living Room Opening To A Beautiful Family Room With Hardwood Floors And Fireplace, Plus An Elegant Dining Room With Herringbone Hardwood And Walkout To The Stone Patio, Landscaped Gardens, Fish Pond And Saltwater Pool With Cabana. The Chef-Inspired Kitchen Is Designed For Both Everyday Living And Entertaining, Featuring High-End Appliances, Extensive Built-Ins, Breakfast Bar And A Bright Breakfast Area. A Main-Floor Office With French-Door Walkout To The Patio And A Convenient Powder Room Complete The Level. Upstairs, The Spacious Primary Retreat Features A Large Walk-In Closet And Luxurious Ensuite, Complemented By Three Additional Bedrooms With Ensuite Access. The Finished Lower Level Offers A Generous Recreation Room, Second Kitchen, Guest Suite And Laundry, Rare Separate Furnace and A/C Providing Excellent Flexibility For Extended Family, Guests Or Nanny/In-Law Accommodation. A Rare Opportunity In The Heart Of Lytton Park, Surrounded By Beautiful Tree-Lined Streets And Just Steps To Excellent Schools, Parks, Shops And Neighborhood Amenities, With Convenient Access To Yonge Street, Avenue Road, Transit And Major Routes. Exceptional Location, Exceptional Lifestyle - Not To Be Missed! (id:55499)
Smart Sold Realty

31 Berkshire Drive
St. Catharines, Ontario
Welcome to this gorgeous bungalow, built in 2021, perfectly situated on a dead-end street, and offering the ideal blend of luxury, comfort, and resort-style living. This beautifully finished home feature two bedrooms on the main level, plus a spacious lower level bedroom with a walk in closet and en-suite 3 piece washroom. It provides plenty of room for your family and guests. The main floor showcases high-end finishes, stylish light fixtures, and quality craftmanship throughout. The fully finished basement expands the living space with a large rec room, additional bedroom, and two washrooms, making it perfect for entertaining, relaxing, or accommodating guests. Step outside to your own private oasis! The professionally landscaped backyard features an impressive inground pool and resort-like setting, creating the perfect space for summer gatherings and relaxing poolside. The exterior is beautifully finished with a double driveway, featuring interlocking brick, while the attached garage is fully insulated for added comfort and flexibility. Located on a peaceful dead-end street, this exceptional property offers a rare combination of modern luxury, privacy, and effortless indoor-outdoor living. Property is being sold in "as-is/where-is" condition. (id:55499)
RE/MAX Niagara Realty Ltd
#1 - 60 Campbell Crescent
Kingston, Ontario
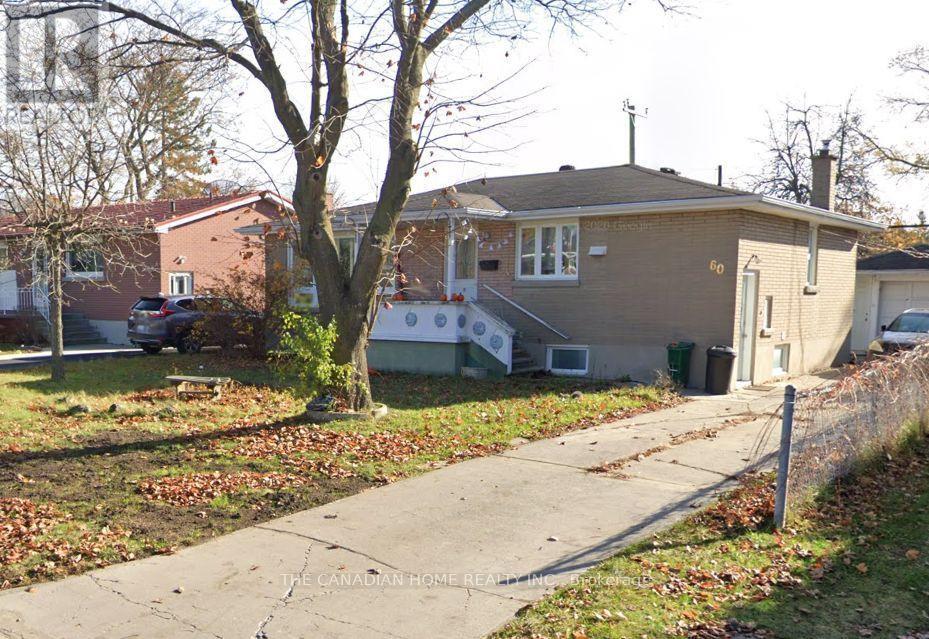
Welcome to 60 Campbell Cres! This bright and spacious 3-bedroom, 1-bathroom upper-level unit offers comfortable living in a convenient Kingston location. The well-designed layout features generous bedrooms, a comfortable living area, and plenty of natural light. Enjoy access to the backyard, providing additional outdoor space to relax and enjoy. Conveniently located near Queen's University, St. Lawrence College, and Royal Military College of Canada, making this an excellent option for students, faculty, professionals, or families. Close to shopping, restaurants, parks, public transit, and everyday amenities, with easy access to major routes. A great opportunity to lease a well-located home in Kingston. Book your showing today! (id:55499)
The Canadian Home Realty Inc.
260 Waterbrook Lane
Kitchener, Ontario
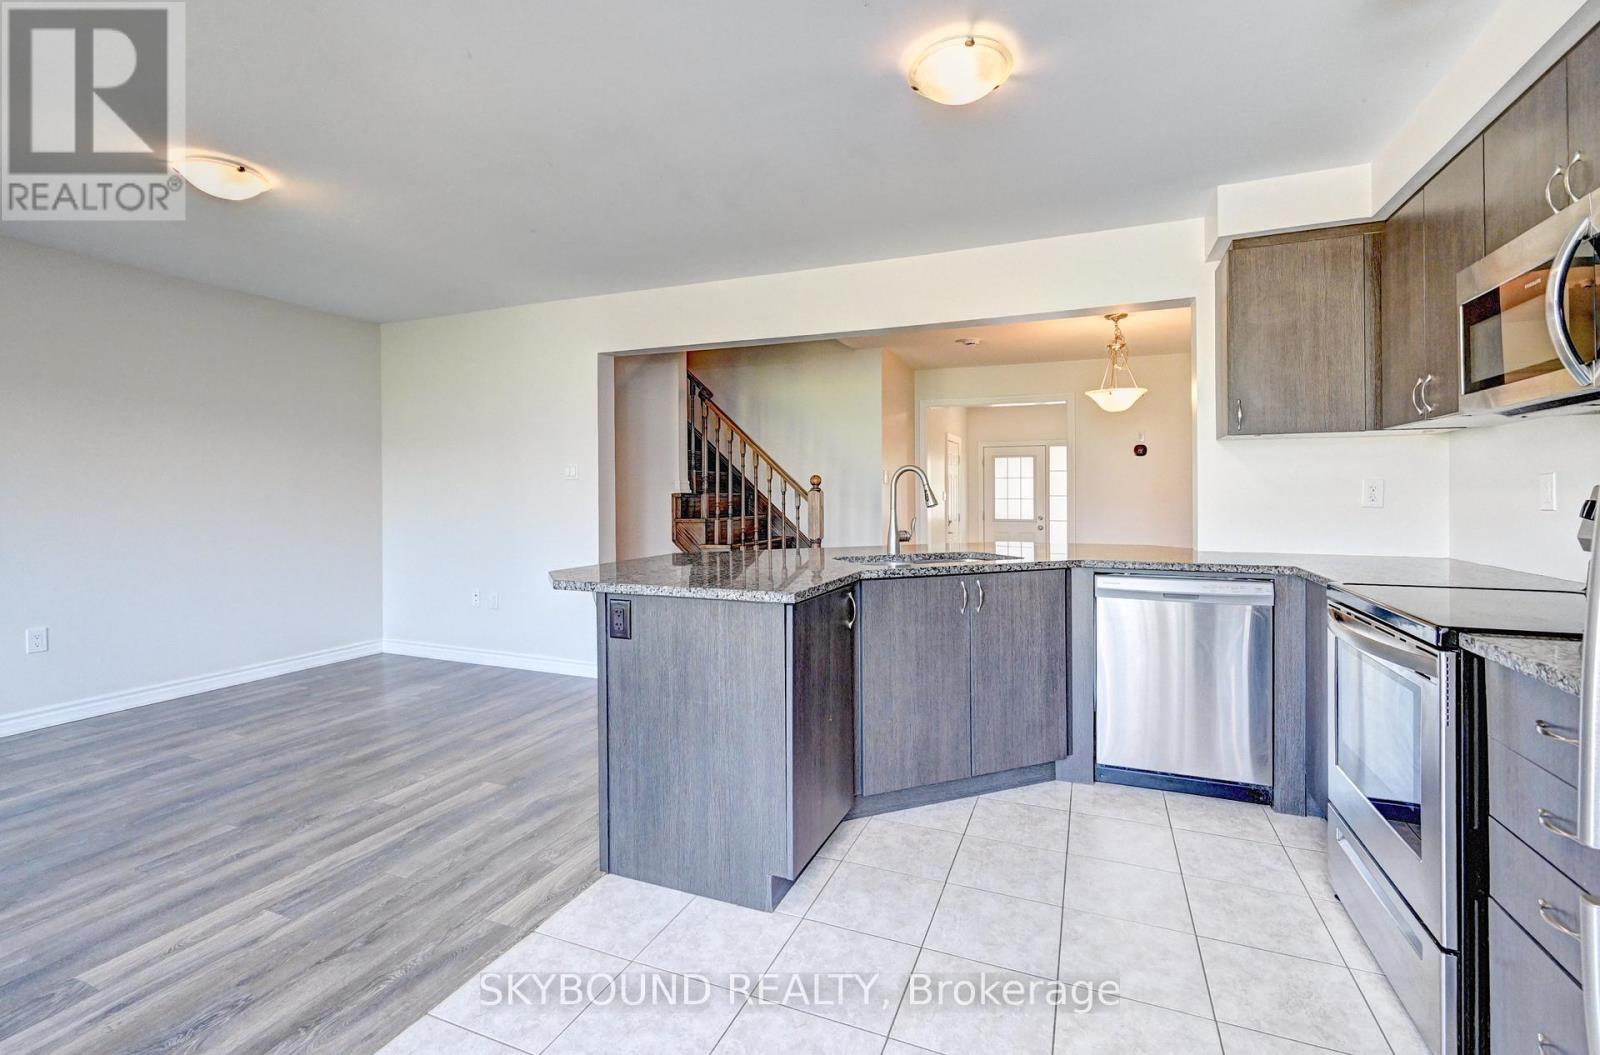
Welcome to this bright, modern, and stylish 3-bedroom, 3-bathroom townhome in one of Kitchener's most desirable family-friendly communities. Backing directly onto scenic trails and facing a park, this home offers the perfect blend of nature, comfort, and convenience.Step inside to a thoughtfully designed open-concept main floor - no carpet, just sleek laminate and elegant oak stairs. The kitchen boasts granite countertops, stainless steel appliances, a large centre island, and tons of cabinet space - perfect for entertaining or meal prepping in style.The family room flows effortlessly into your private backyard, ideal for kids, pets, or quiet evenings outdoors. Upstairs, you'll find three spacious bedrooms, including a primary suite with its own ensuite and large walk-in closet.Situated near top-rated schools, grocery stores, transit, and major highways, this home delivers modern suburban living with unbeatable access. Whether you're starting a family or upgrading your lifestyle, this home is move-in ready. (id:55499)
Skybound Realty
9 Chapman Road
Brant, Ontario
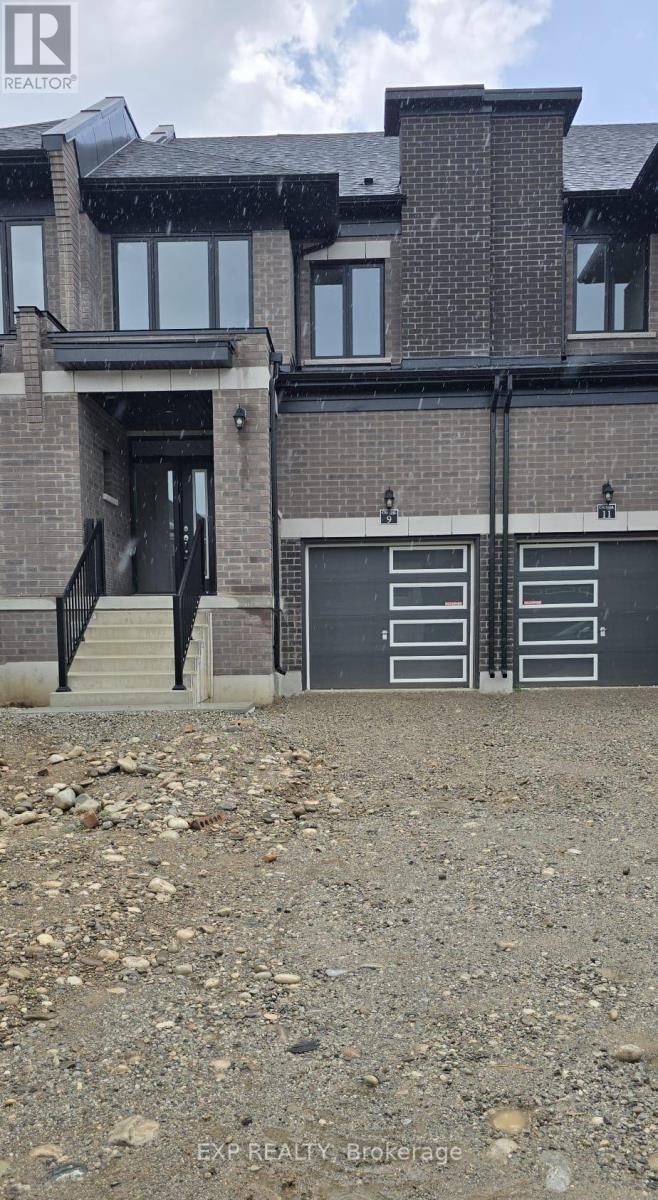
Welcome to this stunning 3 bedroom, 3 bathroom ready to move-in home with attractive brick exterior, private garage, extended driveway located in Paris' sought-after Riverside community. You can't miss the contemporary entrance with polished floors giving a celebrity walkway impression before you even walk through the door. This home is surrounded with scenic walking trails, parks, and exciting future amenities, including schools and shopping, this growing neighborhood offers the perfect blend of nature and convenience. Step inside to a bright, open-concept main floor filled with natural light from oversized windows. At the heart of the home is a beautiful modern kitchen featuring sleek cabinetry, generous counter space and a large Centre island that provides additional workspace and storage. The neutral finishes, glossy cabinet and colors of cabinetry invites to this Gourmet style kitchen. The modern kitchen features also include the custom finished quartz countertops, a center island, stainless steel appliances, elegant blue cabinetry and stylish 12" x 24" tile flooring is perfect for everyday living and entertaining. Upstairs, you'll find three spacious bedrooms, including a generous primary suite with a walk-in closet and a private 3-piece ensuite. Premium finishes throughout include 9-foot ceilings, hardwood flooring on the main level, and upgraded plush carpeting on the second floor. The unfinished basement offers plenty of storage and future potential, while the attached garage and private driveway provide added convenience. Ideally located just minutes from schools, shopping, restaurants, parks, and all everyday amenities, this home is a fantastic opportunity to enjoy modern living in one of Paris' fastest-growing communities. (id:55499)
Exp Realty
143 Riehm Street
Kitchener, Ontario
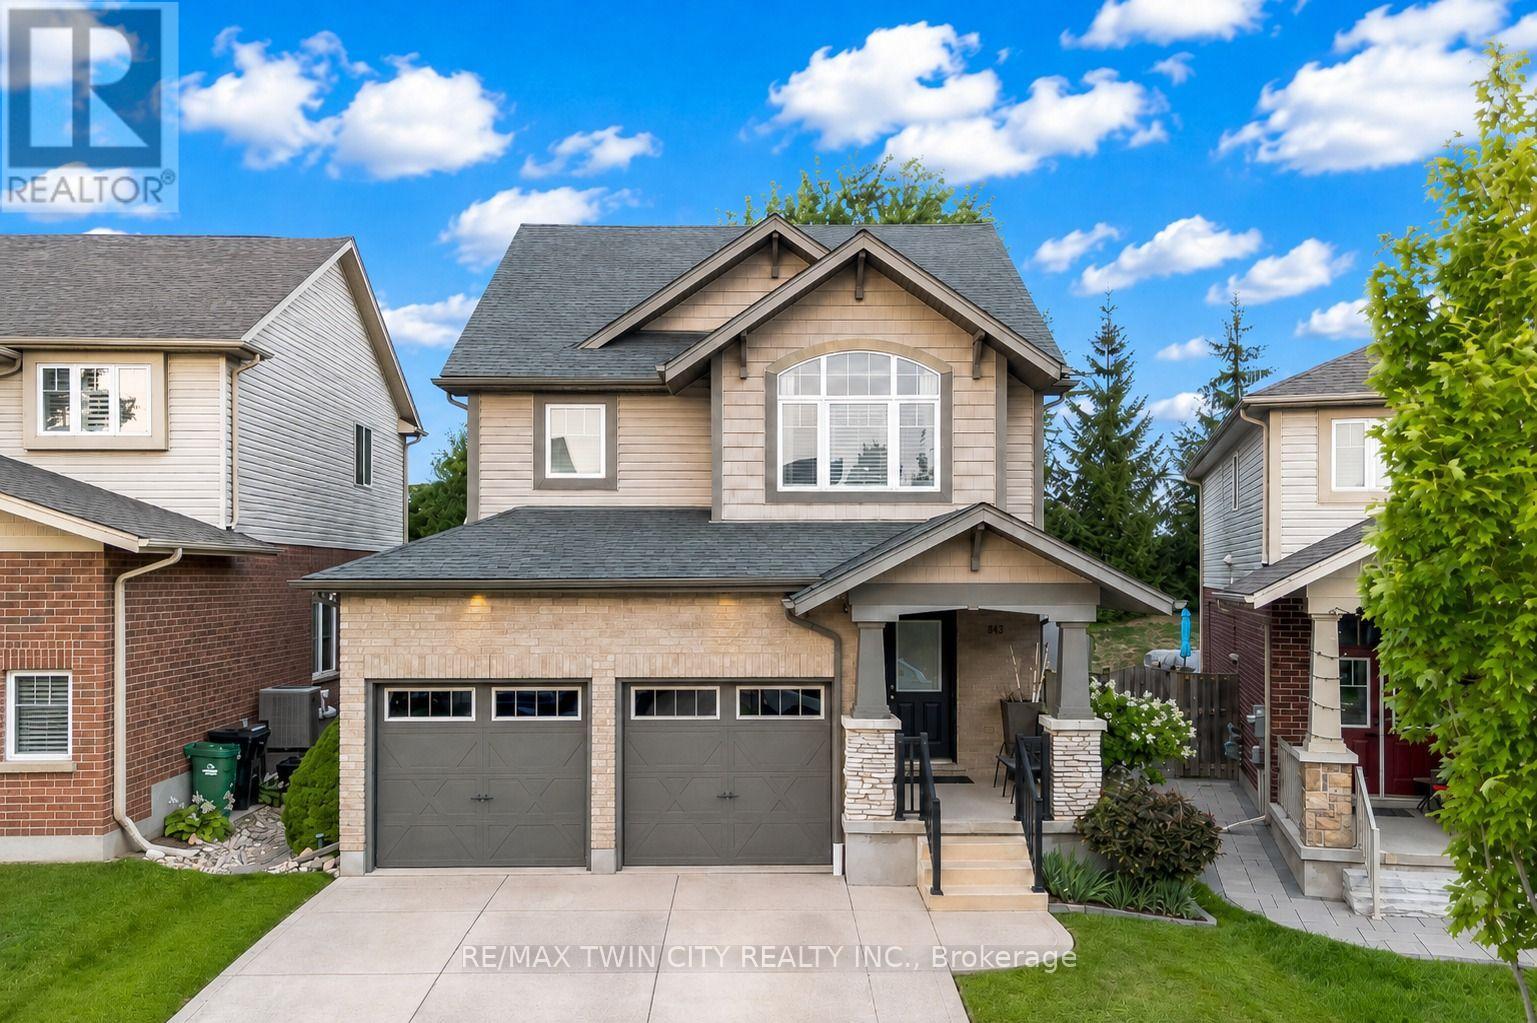
Welcome to 143 Riehm Street, a beautifully updated and meticulously maintained detached home nestled in one of Kitchener's most desirable family-friendly neighborhoods with No Backyard neighbor. From the moment you arrive, you'll be captivated by the home's outstanding curb appeal, featuring lush landscaping and parking for 4 vehicles (2-car garage, 2 Car Driveway). Step inside to discover a bright and spacious main level featuring Soaring ceilings, abundant natural light and elegant finishes. The beautifully updated kitchen, offering ample cabinetry, modern finishes, generous counter space and a functional layout perfect for family meals and hosting guests. The open-concept living and dining areas are enhanced by 2 solar tunnels flood the home with natural sunlight. Elegantly finished powder room completes the main level. The second level features 3 spacious bedrooms and well-appointed 2 full bathrooms. The primary bedroom serves as a peaceful retreat, with walk-in closet including organizers and private ensuite with jacuzzi. The additional bedrooms offer plenty of space for children or guests with another 4pc shared bathroom. The fully finished basement adds exceptional living featuring a huge Rec room with dimmable pot lights, provides endless possibilities, along with Den for home office and can easily be converted into 4th bedroom. There is also rough in for 3pc bathroom. Step outside to your private fully fenced yard with no neighbors on the Back, offers patio to enjoy summer evenings and relax under the charming gazebo. As an added bonus, the home is an Energy Star certified property, offering improved efficiency and comfort. The entire house is fully hardwired for computer networking, with a multi-port network switch included. The washer is included in as-is condition. Located close to excellent schools, parks, shopping, trails, public transit and major commuter routes, this move-in-ready home is a rare opportunity, Book your private showing today. (id:55499)
RE/MAX Twin City Realty Inc.
26 Mclachlan Place
Guelph, Ontario
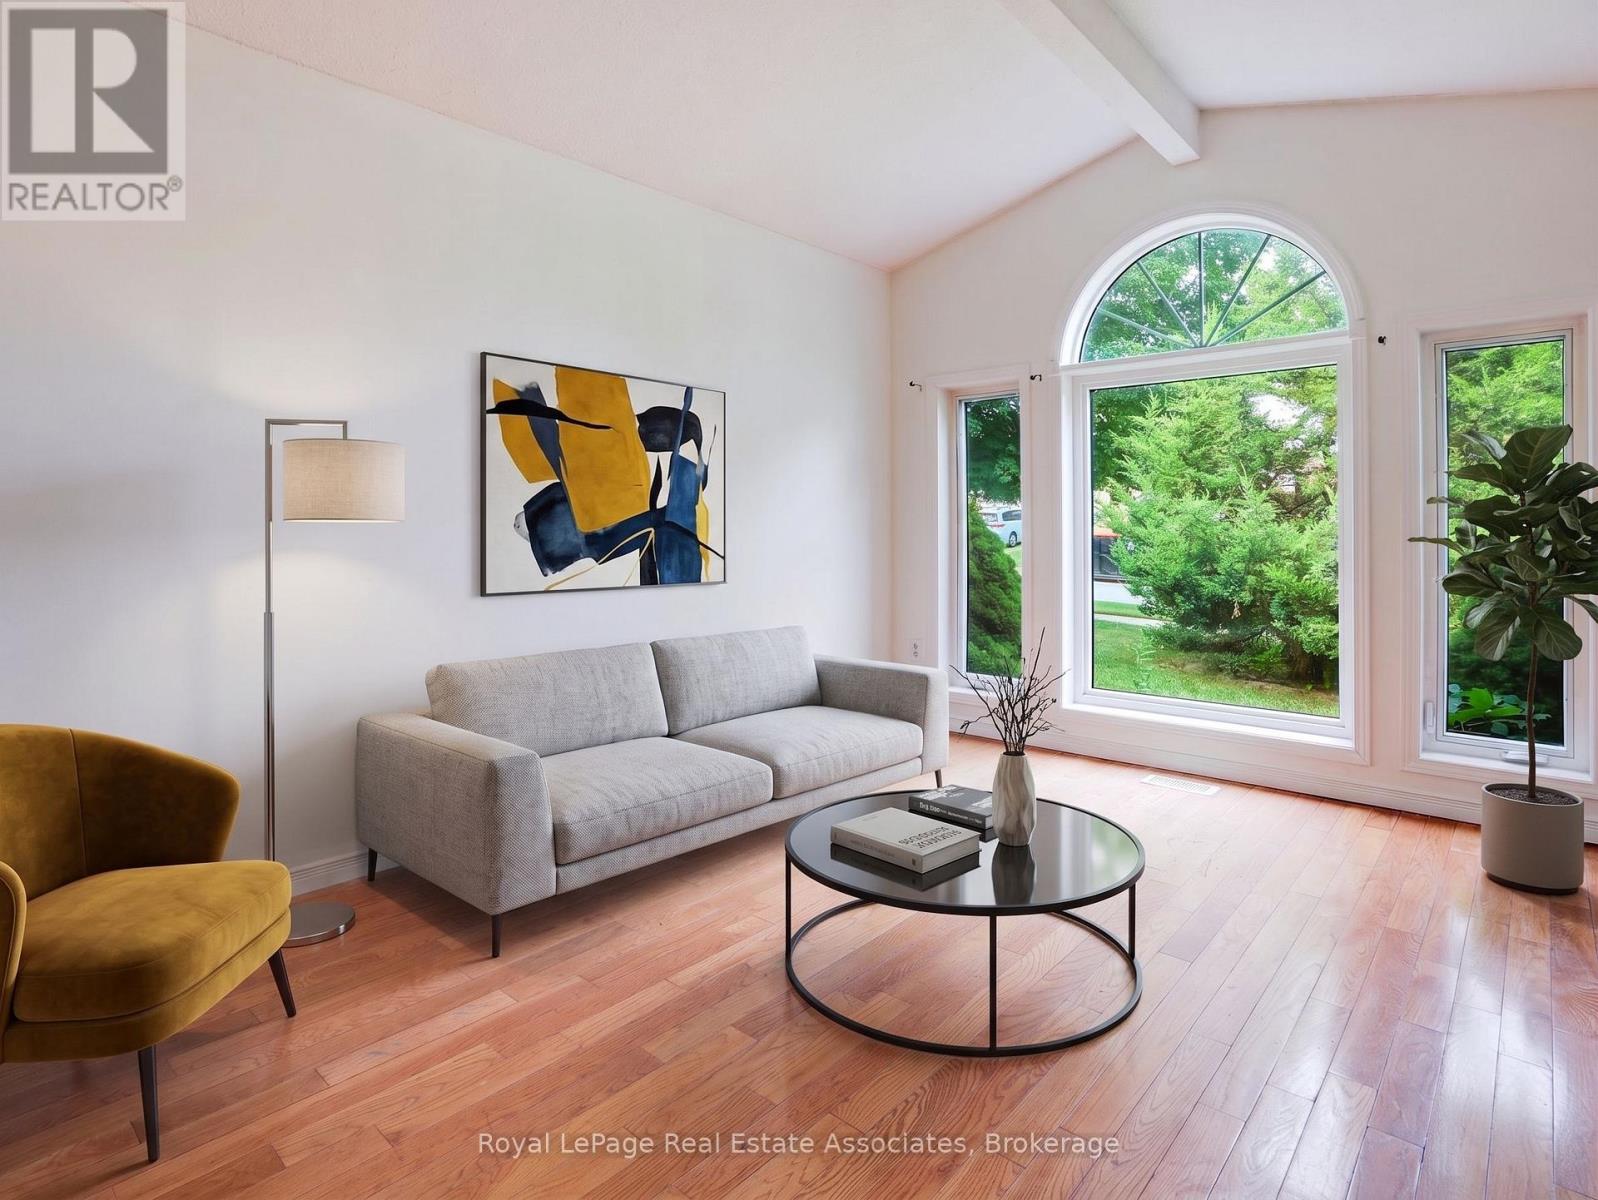
LEGAL 2-UNIT DETACHED HOME | FULLY PERMITTED & FINALED | 6 BED | 4 BATH | 2 KITCHENS | 2-CAR GARAGE Welcome to 26 McLachlan Place, a beautifully renovated legal 2-unit detached home in Guelph's desirable West Willow Woods neighbourhood. Offering approx. 2,868 sq. ft. of finished living space, this turnkey property is ideal for investors, first-time buyers, multi-generational families or homeowners looking to offset their mortgage. The main residence features a bright open-concept layout, renovated kitchen, spacious living/dining areas, main-floor laundry and 3 bedrooms, including a private primary suite with walk-in closet and 4-pc ensuite, plus an additional full bath. The lower-level legal accessory apartment offers complete independence with a separate walk-out entrance, full kitchen, 3 bedrooms, 2 baths, in-suite laundry and water softener. Completed in 2026 with City of Guelph permits and final inspections, the second dwelling includes required fire separation, hard-wired interconnected smoke/CO alarms and compliant egress windows. Fully permitted, inspected and finaled, offering peace of mind without the uncertainty of an unapproved basement conversion. Potential lower-unit rental income of approx. $2,600/month, subject to market conditions. Excellent access to the University of Guelph, Costco, Zehrs, schools, shopping, parks, transit, Hwy 6 and the 401. Additional highlights include a 2-car attached garage, 4 total parking spaces, gas forced-air heating and quiet cul-de-sac setting. Live in one unit and rent the other, accommodate extended family, or invest with confidence. A rare opportunity offering flexibility, income potential and long-term value in a highly convenient Guelph location. (id:55499)
Royal LePage Real Estate Associates

120 Harbour Street
Brighton, Ontario
Honey get the car! Multigenerational possibilities living across from the lake! Additional Auxiliary building has so many options.Enjoy the tranquility of one of the best streets in Brighton. Experience the perfect blend of scenic waterside beauty and functional design in this custom-Cheer built, 4-bedroom, 2-bathroom approx 2000 sf home,with angel stone brick and stone window sill exterior details.Across the street from the lake and parkette for water access,you will enjoy beautiful water views right from your living room.The home sits on a large landscaped private 100''x140' lot, with additional detached drywalled 2 storey building, with heat.This home suits entertaining with large principal rooms and an easy flow.The kitchen has maple wood cabinets,granite counters,custom range hood and a built-in desk,The large living and dining rooms are light filled and have great views,Large family room with fieldstone gas fireplace,french doors that walk-out to deck and wide plank hardwood flooring,additional 4th bedroom and 3 pc bath make a main level private guest area for visitors/in-law area, Large additional detached building/hobby garage or workshop offering an ultimate space for multigenerational living, tiny home, recreational storage or teen retreat.This extra living /work space can enhance your waterside lifestyle.The drywalled, insulated building is 30'x20, with a 2nd storey level finished with T&G pine and has a natural gas wall furnace,extra tall roll up garage door & 2 exteriror doors- So many possibilities!The home has been completely updated throughout,Some recent changes: Furnace,Water Softener 2018,A/C 2022,Black Iron fencing with drive thru gates 2022,Paved circular Driveway,Newer Concrete front patio & landscaping, Garage Door,Interior doors,Basement windows, Minute drive to the municipal boat launch.Walking distance to Presqu'ile Park & beach,Just minutes to shopping in downtown Brighton,1.5 hr to GTA,Close to PEC wineries,20 min CFB Trenton.. (id:55499)
Real Estate Homeward
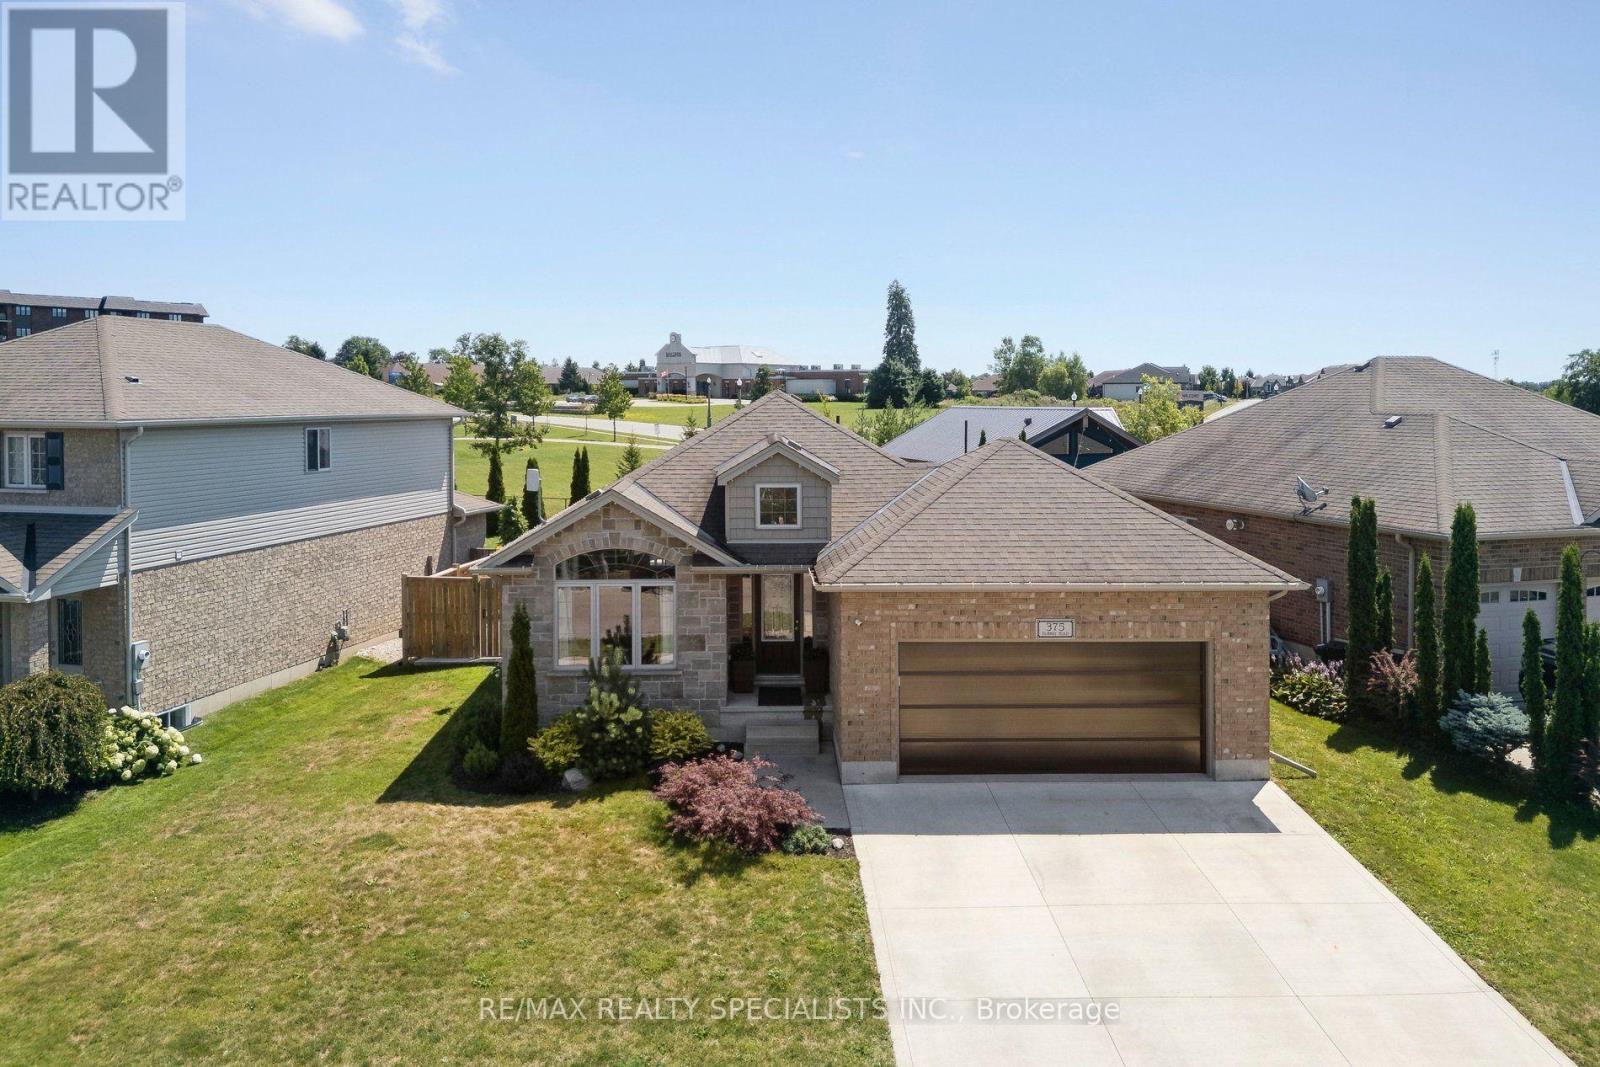
375 Fairway Road
Woodstock, Ontario
Welcome to this beautifully maintained 4-bedroom bungalow backing onto the neighbourhood park. The backyard features a spectacular inground saltwater pool while the front yard includes a spacious concrete driveway and updated garage door (2023) adding excellent curb appeal. The bright, open-concept main floor is designed for comfortable everyday living and effortless entertaining, with seamless flow between the living room, dining area, and kitchen which boasts a large centre island, gorgeous countertops, and convenient pantry. The main level also features a spacious primary bedroom, a second bedroom, and a stylish 3-piece bathroom. The fully finished lower level offers additional living space with flexibility for an in-law suite, including a generous family room, two additional bedrooms, 4-piece bathroom, and a large utility/laundry room with ample storage. Step outside to the private backyard with covered deck that overlooks the beautifully landscaped yard, complete with a stunning inground pool (2022 )and views of the park-creating the perfect setting for relaxing, entertaining, and enjoying summer to the fullest. All appliances are included, making this home truly move-in ready. Ideally located with a bus stop right outside your door and just minutes from walking trails ,Sally Creek Golf Club, and Upper Thames Brickhouse Brewpub, this exceptional property offers the perfect blend of comfort, convenience, and lifestyle. Just move in and enjoy! ** CHECK OUT THE VIRTUAL TOUR ** (id:55499)
RE/MAX Realty Specialists Inc.
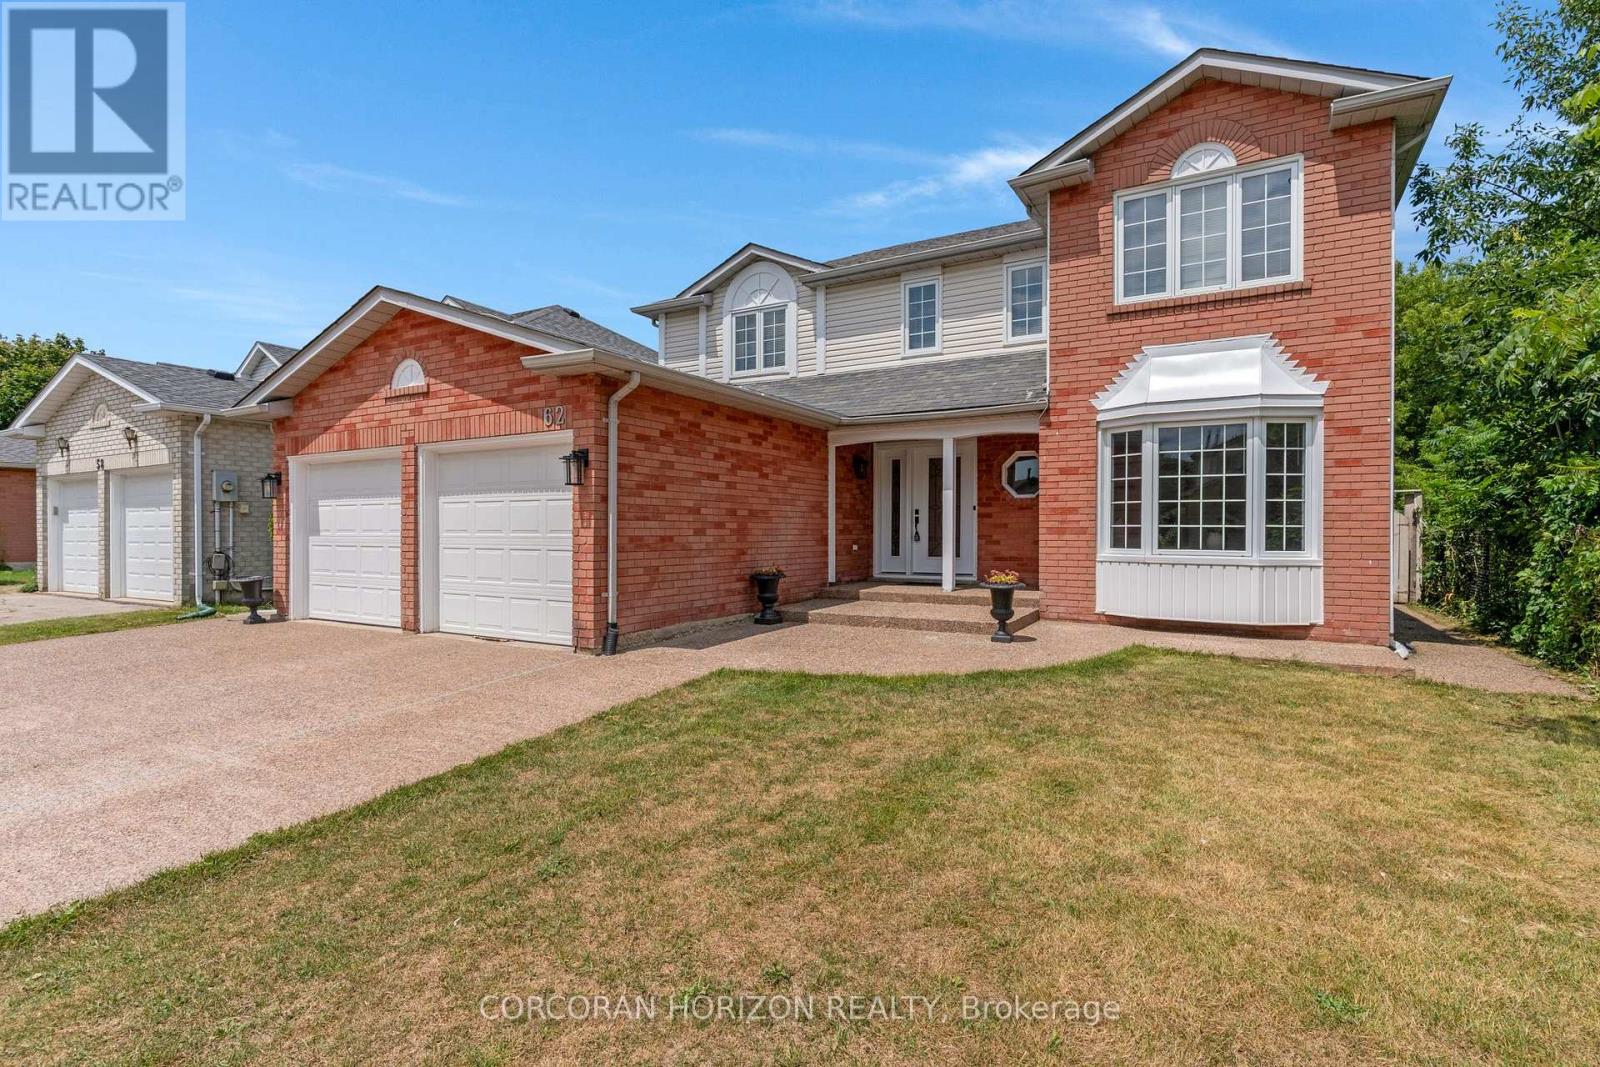
62 Glenvalley Drive
Cambridge, Ontario
Welcome to 62 Glenvalley Drive, nestled in the desirable Clemens Mills/Saginaw neighbourhood of Cambridge. This spacious detached home offers 4+2 bedrooms and 3.5 bathrooms across a thoughtfully designed layout. Approximately $170,000 was invested in major renovations completed in July-August 2024, including a newly renovated open-concept kitchen with quartz countertops, new awning windows in the living room, kitchen, dinette, powder room, laundry room, and primary bedroom (the three other upstairs bedrooms retain their original windows),updated bathrooms, new flooring and baseboards on the upper levels, a new front door, glass rear sliding door, and shaker-style doors with updated hardware throughout. Additional exterior upgrades include new dusk-to-dawn sensor light fixtures. Main floor laundry and a new furnace(2024) add to the home's comfort and efficiency. Recent updates also include fresh interior painting and driveway restoration. The fully finished basement offers a separate entrance, bedroom, 3-piece bathroom, den, and spacious recreation room with kitchenette - complete with egress windows in the bedroom and den - ideal for multigenerational living or income potential. Outside, enjoy a fully fenced yard with neighbours on one side only, an exposed aggregate patio, plus parking for 5 vehicles including a double garage and triple-wide exposed aggregate driveway. This home offers comfort, flexibility, and potential in one of Cambridge's most sought-after communities. (id:55499)
Corcoran Horizon Realty
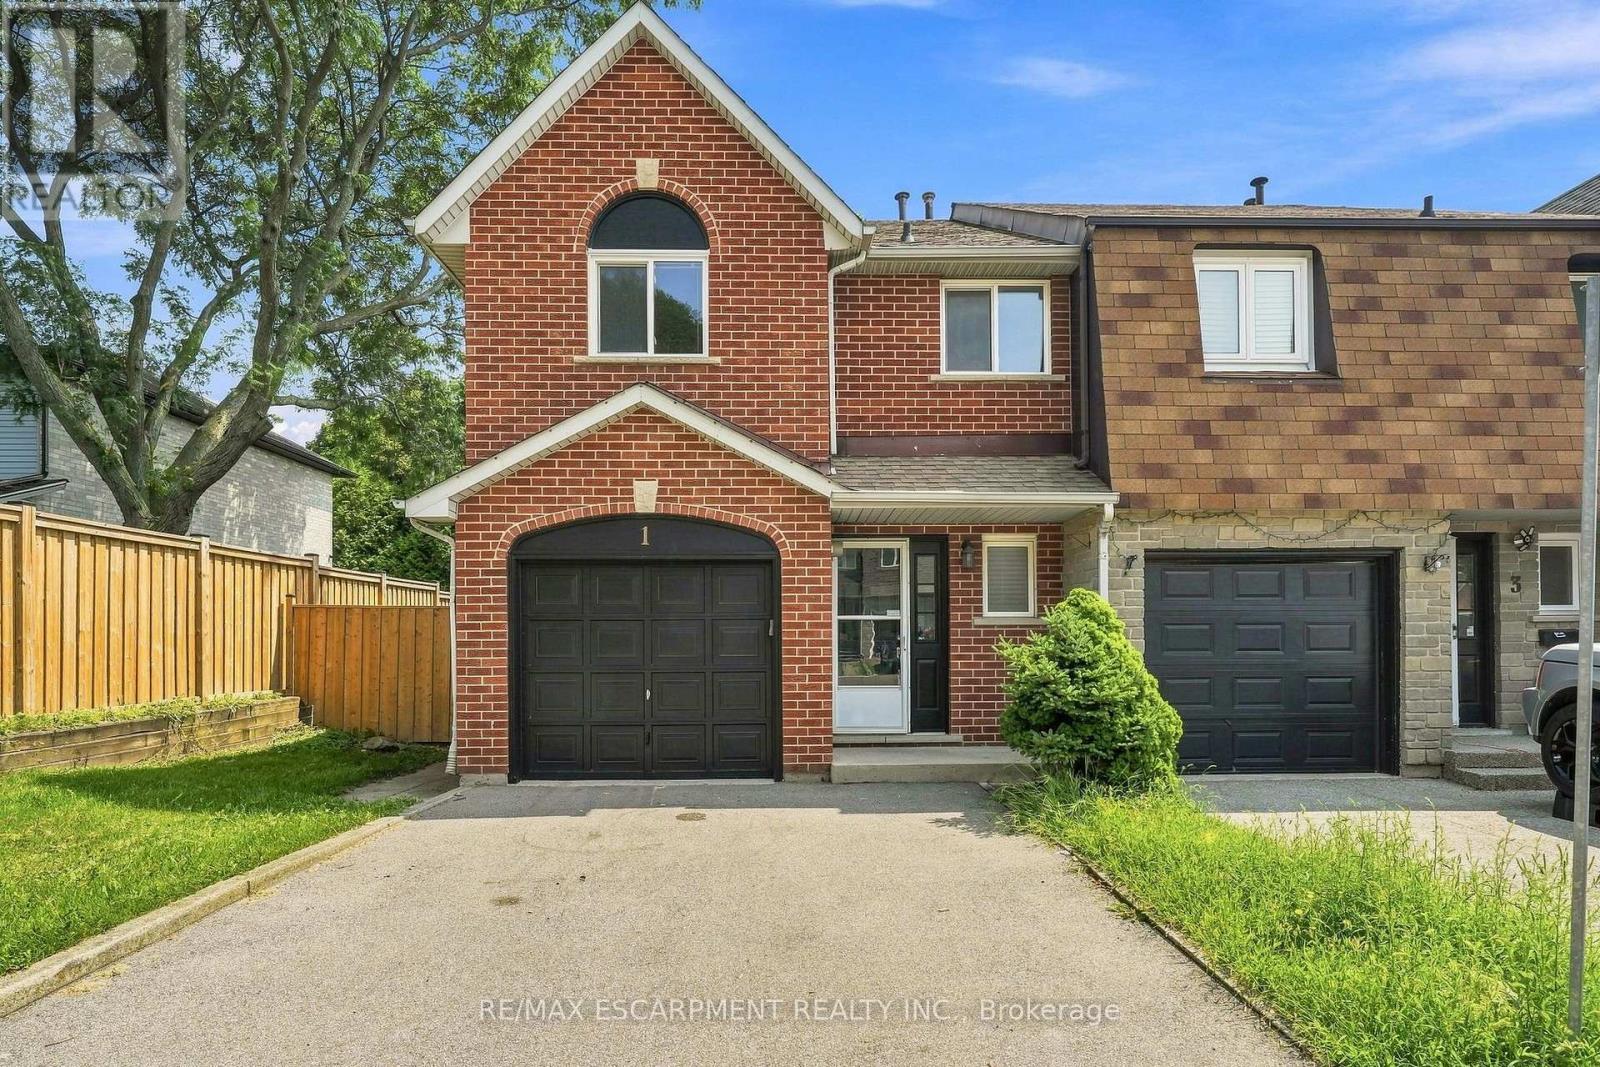
1 Perthshire Court
Hamilton, Ontario
Welcome to 1 Perthshire Court! This beautifully renovated end-unit freehold townhome has the perfect blend of modern style, functionality, and outdoor living. Featuring 3 bedrooms, 2.5 bathrooms, and a finished basement with a large recreation room, this move-in-ready home is ideal for families, first-time buyers, or downsizers. Situated at the end of a quiet court with very little traffic, the home enjoys added privacy and a peaceful setting. The large yard and oversized deck provide an ideal space for entertaining or relaxing outdoors, while 2 parking spaces add everyday convenience. Ideally located close to major highways, public transit, shopping, restaurants, and everyday amenities, this home is perfectly positioned for commuters and families alike. A fantastic location, thoughtful renovations, and exceptional indoor and outdoor space make this one you won't want to miss! (id:55499)
RE/MAX Escarpment Realty Inc.
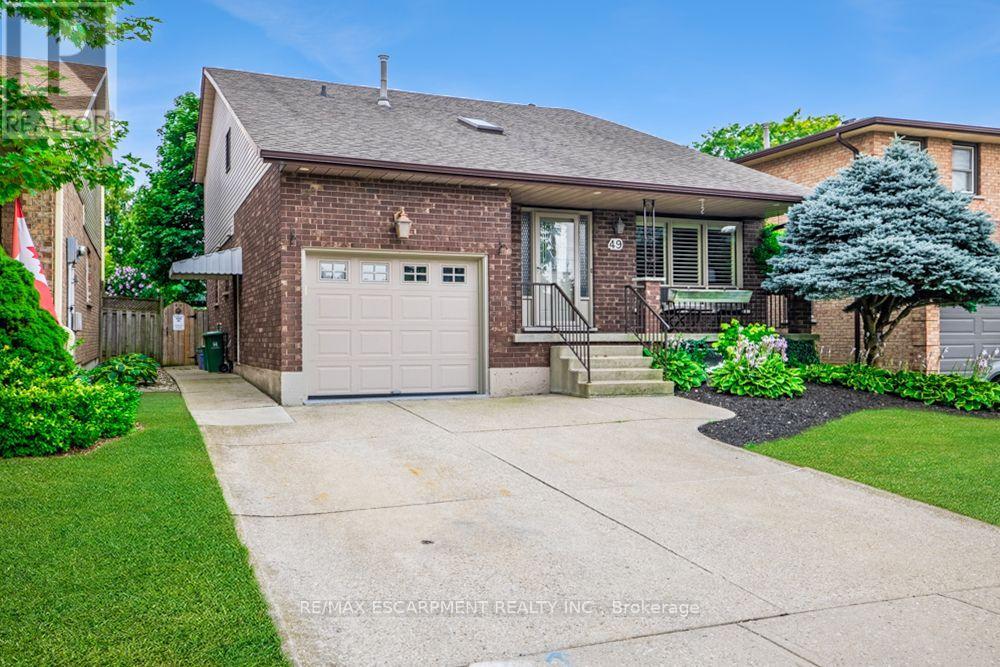
49 Branthaven Drive
Hamilton, Ontario
Lovingly maintained for many years, this Stoney Creek Mountain home is ready to welcome its next family and a whole new chapter of memories. Designed with everyday family life in mind, the main floor offers plenty of room to gather, from the comfortable family room to the spacious chef's kitchen with abundant cabinetry, stainless steel appliances and a large centre island where breakfasts, homework and conversations can naturally unfold. Upstairs, the generous primary bedroom offers a quiet retreat with its own ensuite bath, while additional bedrooms provide space for a growing family. The finished lower level adds even more flexibility with a large recreation room and second kitchen ideal for movie nights, teenagers, extended family or hosting a crowd. Outside, the covered rear deck becomes an extension of the home for summer dinners and relaxed weekends, overlooking a mature yard with the added privacy of no rear neighbours. Set in an established, family friendly neighbourhood, you're within walking distance of a playground, close to schools and surrounded by countless restaurants, shops and everyday conveniences. With the Red Hill Valley Parkway just minutes away, commuting throughout Hamilton and beyond is easy. A warm, welcoming home with the space and location to grow into for years to come. (id:55499)
RE/MAX Escarpment Realty Inc.