
57 - 5005 Pinedale Avenue Burlington, Ontario L7L 5J6

$799,900Maintenance, Water, Common Area Maintenance, Insurance
$562.65 Monthly
Maintenance, Water, Common Area Maintenance, Insurance
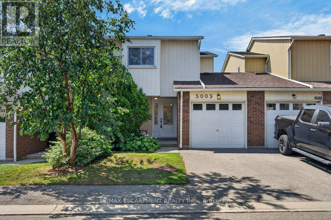
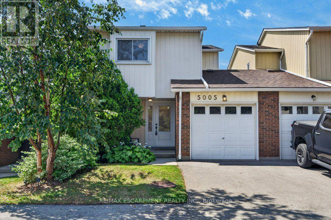
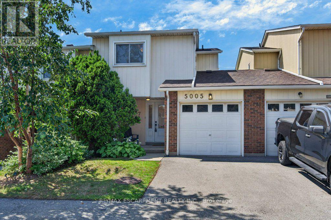
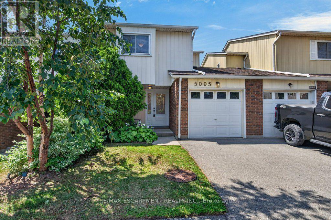
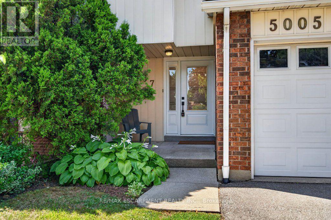
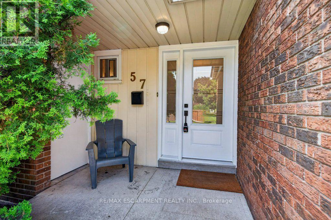
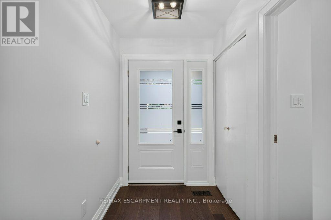
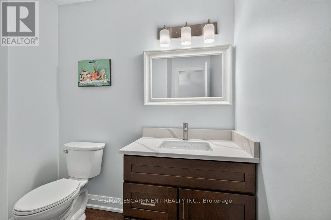
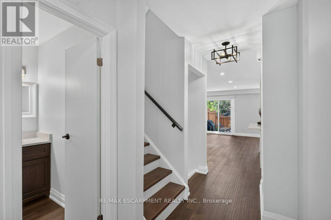
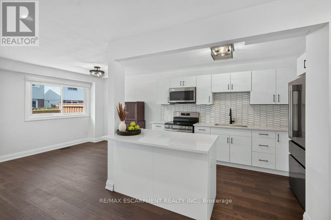
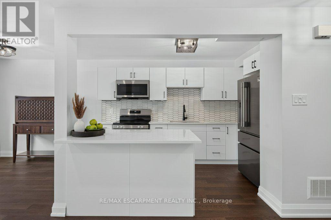
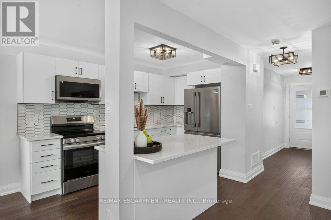
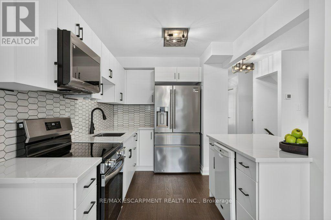
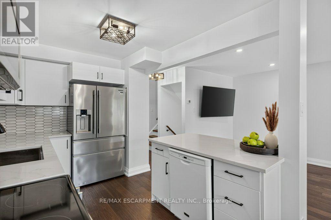
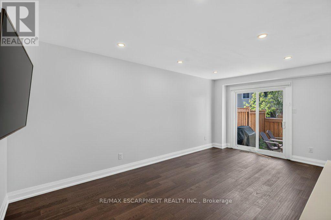
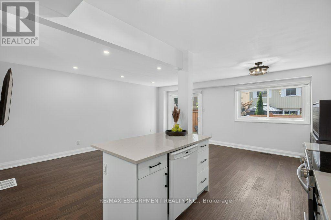
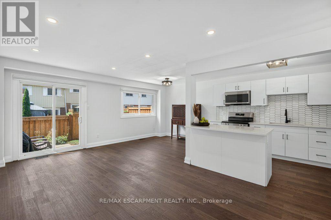
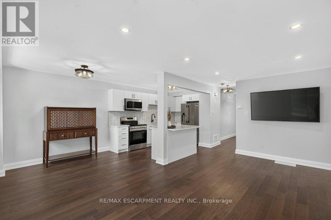
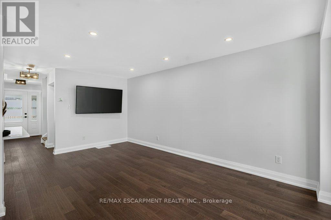
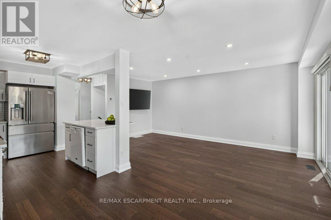
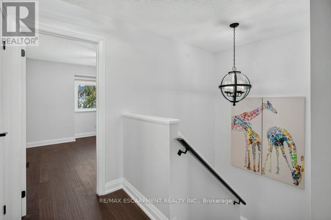
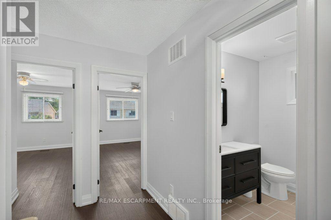
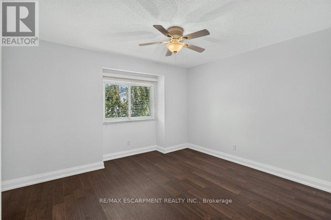
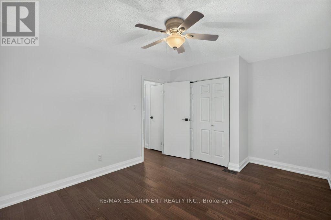
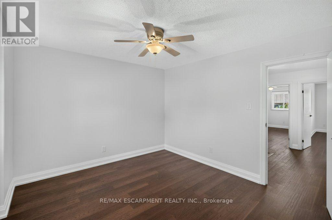
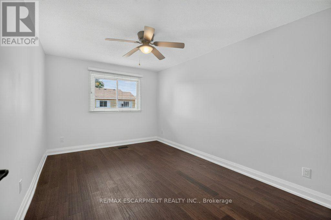
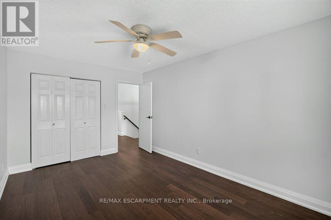
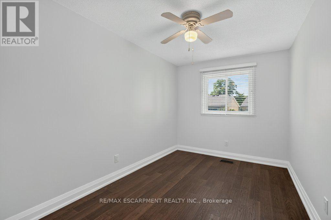
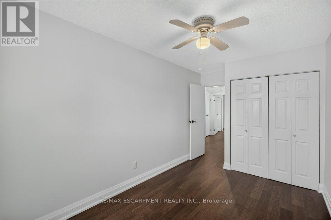
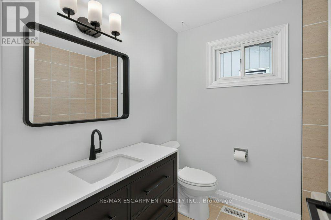
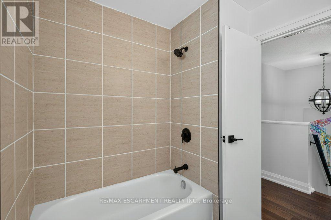
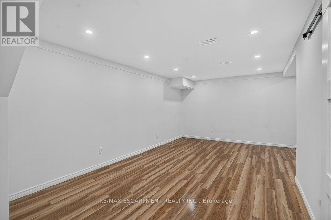
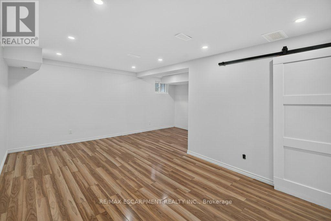
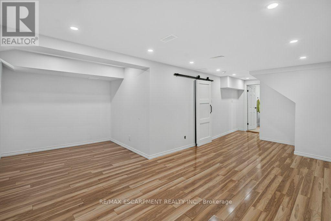
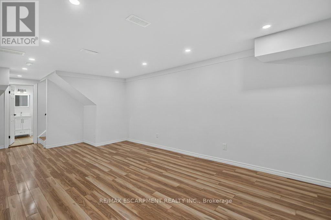
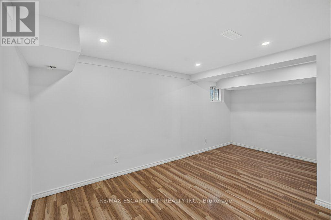
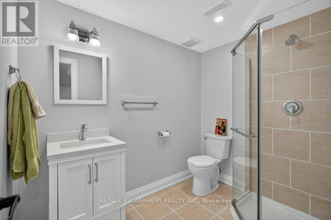
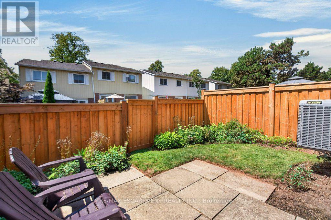
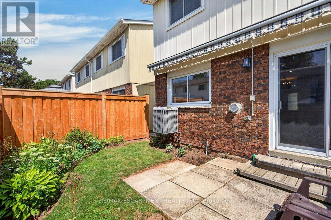
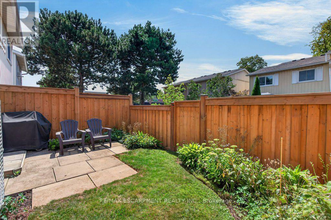
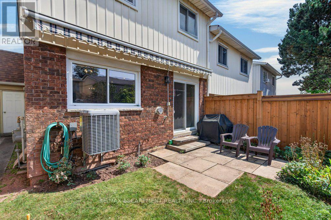
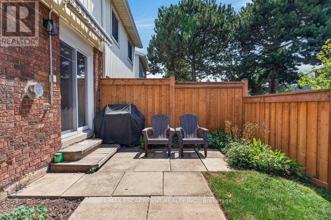
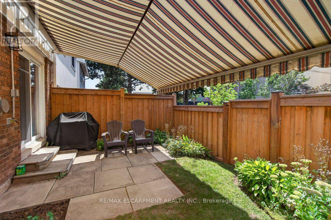
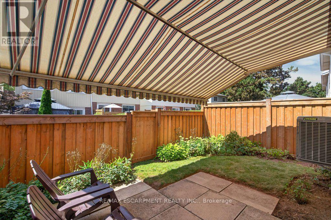
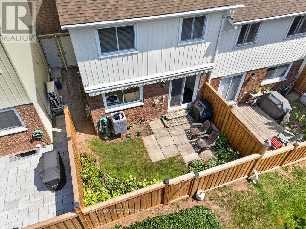
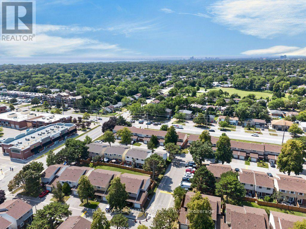
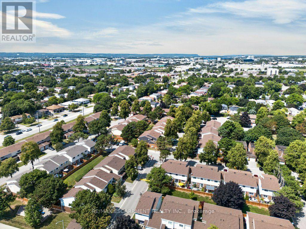
$562.65 MonthlyAbsolutely pristine and completely renovated! Welcome to 57-5005 Pinedale Avenue, a meticulously maintained and updated townhome in a sought-after family friendly Burlington neighbourhood. Extensively renovated with exceptional attention to detail, this move-in-ready home offers a fresh, modern feel throughout. The forced air heating and A/C system have all been updated, providing year round comfort, while the new backyard fencing and awning creates a private and welcoming outdoor space for family enjoyment. As part of Condo Corporation 53, residents also enjoy access to fantastic recreational amenities including an in-ground pool and playground. A wonderful opportunity to enjoy a beautifully renovated home in a great community, nothing to do but move in and enjoy! (id:55499)
Open House
This property has open houses!
2:00 pm
Ends at:4:00 pm
Property Details
| MLS® Number | W13723838 |
| Property Type | Single Family |
| Community Name | Appleby |
| Amenities Near By | Public Transit, Schools |
| Community Features | Pets Allowed With Restrictions, School Bus |
| Equipment Type | Water Heater - Tankless, Water Heater |
| Features | Cul-de-sac, Carpet Free, In Suite Laundry |
| Parking Space Total | 2 |
| Pool Type | Outdoor Pool |
| Rental Equipment Type | Water Heater - Tankless, Water Heater |
| Structure | Playground |
Building
| Bathroom Total | 3 |
| Bedrooms Above Ground | 3 |
| Bedrooms Total | 3 |
| Age | 31 To 50 Years |
| Appliances | Garage Door Opener Remote(s) |
| Basement Development | Finished |
| Basement Type | Full (finished) |
| Cooling Type | Central Air Conditioning |
| Exterior Finish | Aluminum Siding, Brick |
| Half Bath Total | 1 |
| Heating Fuel | Natural Gas |
| Heating Type | Forced Air |
| Stories Total | 2 |
| Size Interior | 1,000 - 1,199 Ft2 |
| Type | Row / Townhouse |
Parking
| Attached Garage | |
| Garage |
Land
| Acreage | No |
| Fence Type | Fenced Yard |
| Land Amenities | Public Transit, Schools |
| Zoning Description | Rl6 |
Rooms
| Level | Type | Length | Width | Dimensions |
|---|---|---|---|---|
| Second Level | Bathroom | 2.05 m | 2.29 m | 2.05 m x 2.29 m |
| Second Level | Bedroom | 2.56 m | 4.62 m | 2.56 m x 4.62 m |
| Second Level | Bedroom | 4.42 m | 3.68 m | 4.42 m x 3.68 m |
| Second Level | Primary Bedroom | 3.07 m | 4.62 m | 3.07 m x 4.62 m |
| Basement | Recreational, Games Room | 5.47 m | 7.61 m | 5.47 m x 7.61 m |
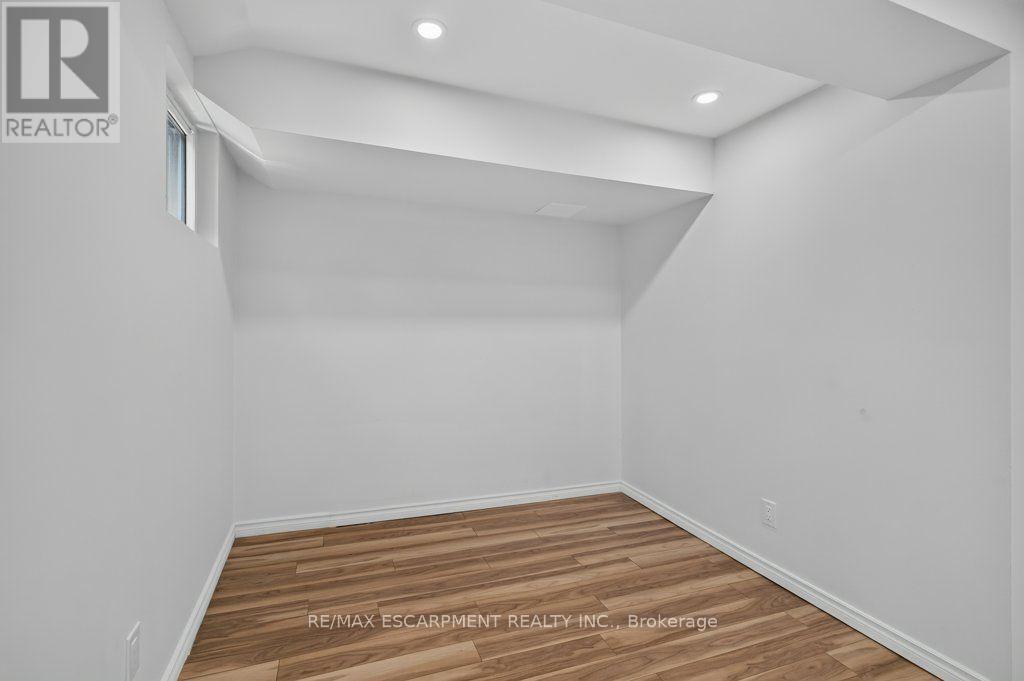
| Basement | Utility Room | 2.12 m | 3.77 m | 2.12 m x 3.77 m |
| Basement | Bathroom | 2.43 m | 1.75 m | 2.43 m x 1.75 m |
| Main Level | Bathroom | 1.94 m | 2.05 m | 1.94 m x 2.05 m |
| Main Level | Dining Room | 2.44 m | 3.17 m | 2.44 m x 3.17 m |
| Main Level | Foyer | 1.54 m | 4.26 m | 1.54 m x 4.26 m |
| Main Level | Kitchen | 2.44 m | 3.44 m | 2.44 m x 3.44 m |
| Main Level | Living Room | 3.31 m | 5.59 m | 3.31 m x 5.59 m |
https://www.realtor.ca/real-estate/30210840/57-5005-pinedale-avenue-burlington-appleby-appleby
Contact Us
Contact us for more information

The trademarks REALTOR®, REALTORS®, and the REALTOR® logo are controlled by The Canadian Real Estate Association (CREA) and identify real estate professionals who are members of CREA. The trademarks MLS®, Multiple Listing Service® and the associated logos are owned by The Canadian Real Estate Association (CREA) and identify the quality of services provided by real estate professionals who are members of CREA. The trademark DDF® is owned by The Canadian Real Estate Association (CREA) and identifies CREA's Data Distribution Facility (DDF®)
September 19 2026 06:35:27
Toronto Regional Real Estate Board
RE/MAX Escarpment Realty Inc.