
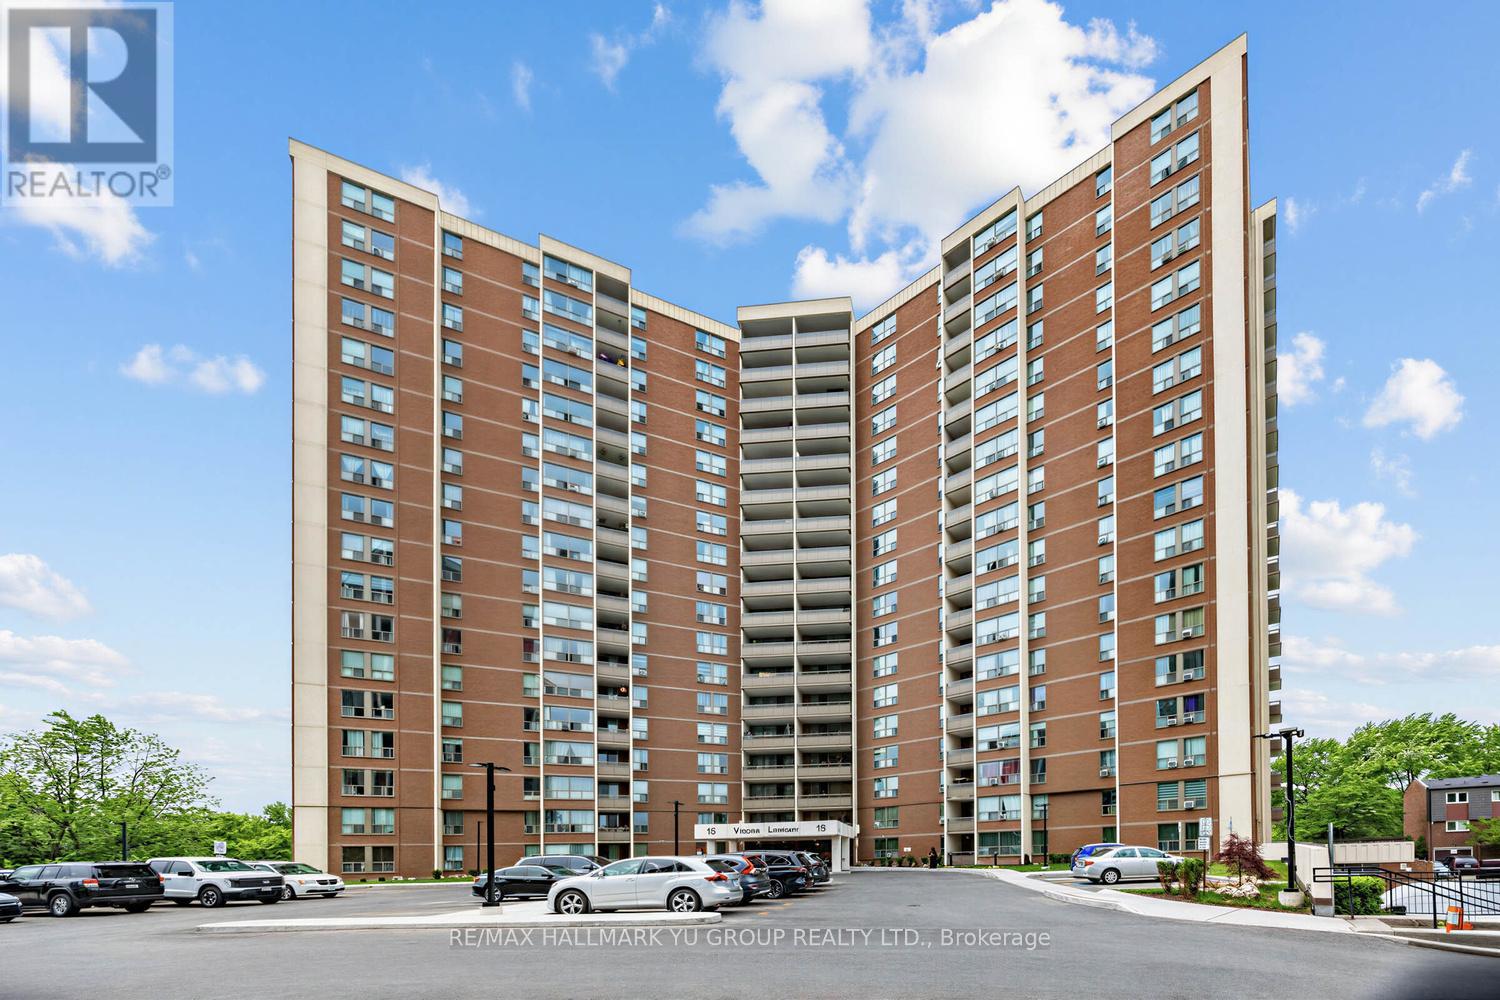
401 - 15 Vicora Linkway
Toronto, Ontario
Spacious & sun-filled south-facing 3-bedroom suite (1,130 sq ft) with serene views overlooking lush wooded greenery. Large balcony offers the perfect place to relax and enjoy the peaceful setting - you may even spot deer. Functional layout with generous room sizes throughout, plus a large laundry room featuring side-by-side washer & dryer and additional storage/pantry space, while still including a separate locker. Well-kept unit featuring an updated kitchen w/ dishwasher, vinyl floor tiles, located in a family-friendly community with a strong neighbourhood feel and many long-term residents. Amazing building amenities include an indoor pool, exercise room, sauna, laundry room, and even a convenience store right on site. Ideally located near walking and biking trails, city parks, outdoor sports facilities, golf course, schools, community centre, public library, and places of worship. TTC is just steps away with multiple bus routes nearby, plus convenient access to the new Eglinton Crosstown LRT. Quick access to the DVP makes commuting easy, while Costco, Superstore, Shops at Don Mills are all just minutes away. Maintenance fees include all utilities, cable TV and internet. Includes 1 parking space and 1 locker. (id:55499)
RE/MAX Hallmark Yu Group Realty Ltd.
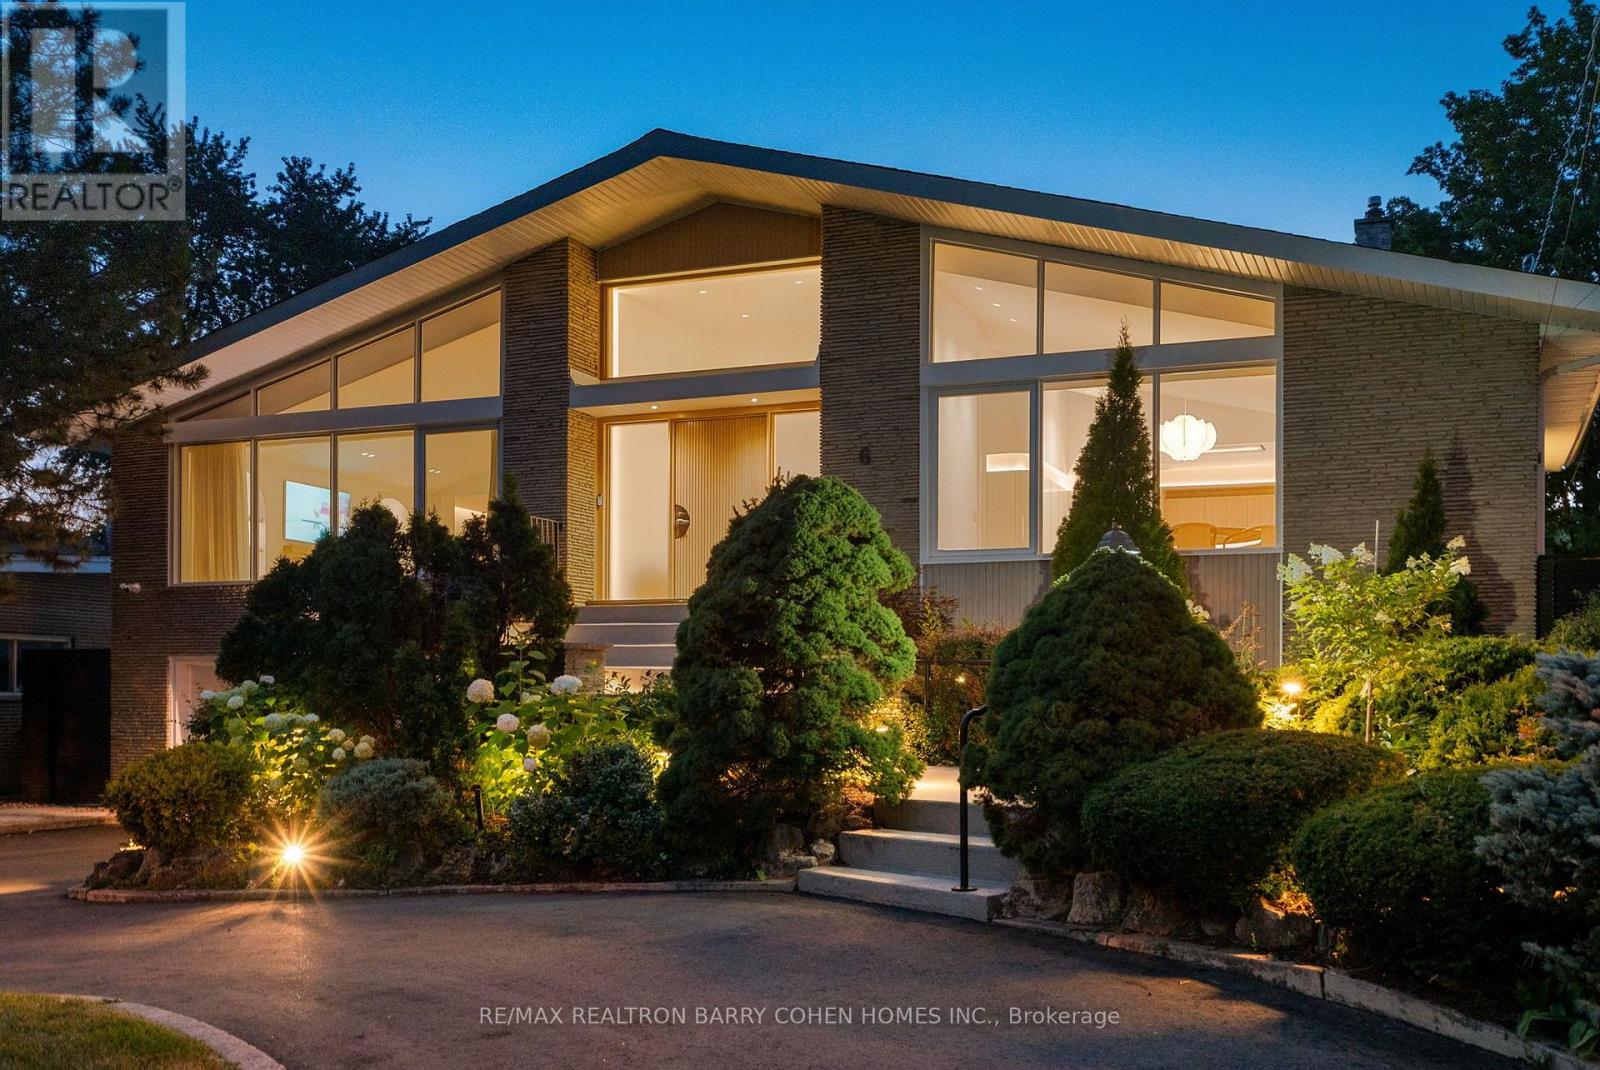
6 Denmark Crescent
Toronto, Ontario
Architecturally significant - designer palette without equal. This exceptional Bathurst Manor Area residence, reimagined by Toronto-based architect Robert Micacchi, offers over 4,200 sq. ft. of refined living space. Completely remodelled to the studs over six years, this one-of-a-kind "Scandifornian" dream home brings together the warmth and simplicity of Scandinavian design, the relaxed spirit of California surf culture, playful vintage influences, and an unmistakable sense of personality. Sun-drenched interiors, soaring ceilings, skylights, white oak floors, rounded corners, signature colourful arches, and a spectacular floating oak curved staircase create an unforgettable architectural statement. Expert craftsmanship continues throughout with bespoke lighting, marble and natural stone, custom Scavolini cabinetry, and thoughtfully curated finishes. The four-level backsplit offers a gourmet kitchen with quartzite counters, generous living spaces, and two equally indulgent primary suites with spa-like ensuites and unforgettable dressing rooms. The lower level features two additional bedrooms, a family room with a striking mirrored wet bar, and a walkout to the rear garden with a covered terrace and majestic lawn, an idyllic setting for summer garden parties. A spacious exercise room and luxurious spa with a 4-piece bath and dry sauna complete the lowest level. Fully automated lighting, custom window coverings, heated floors, a circular drive, and striking curb appeal provide the utmost in comfort and convenience. Located just minutes from Earl Bales Park, with its abundant green spaces and walking trails, as well as top-tier public and private schools, premier golf courses, and public transit. This is a truly special home where every detail has a story behind it. Come and discover it for yourself! (id:55499)
RE/MAX Realtron Barry Cohen Homes Inc.
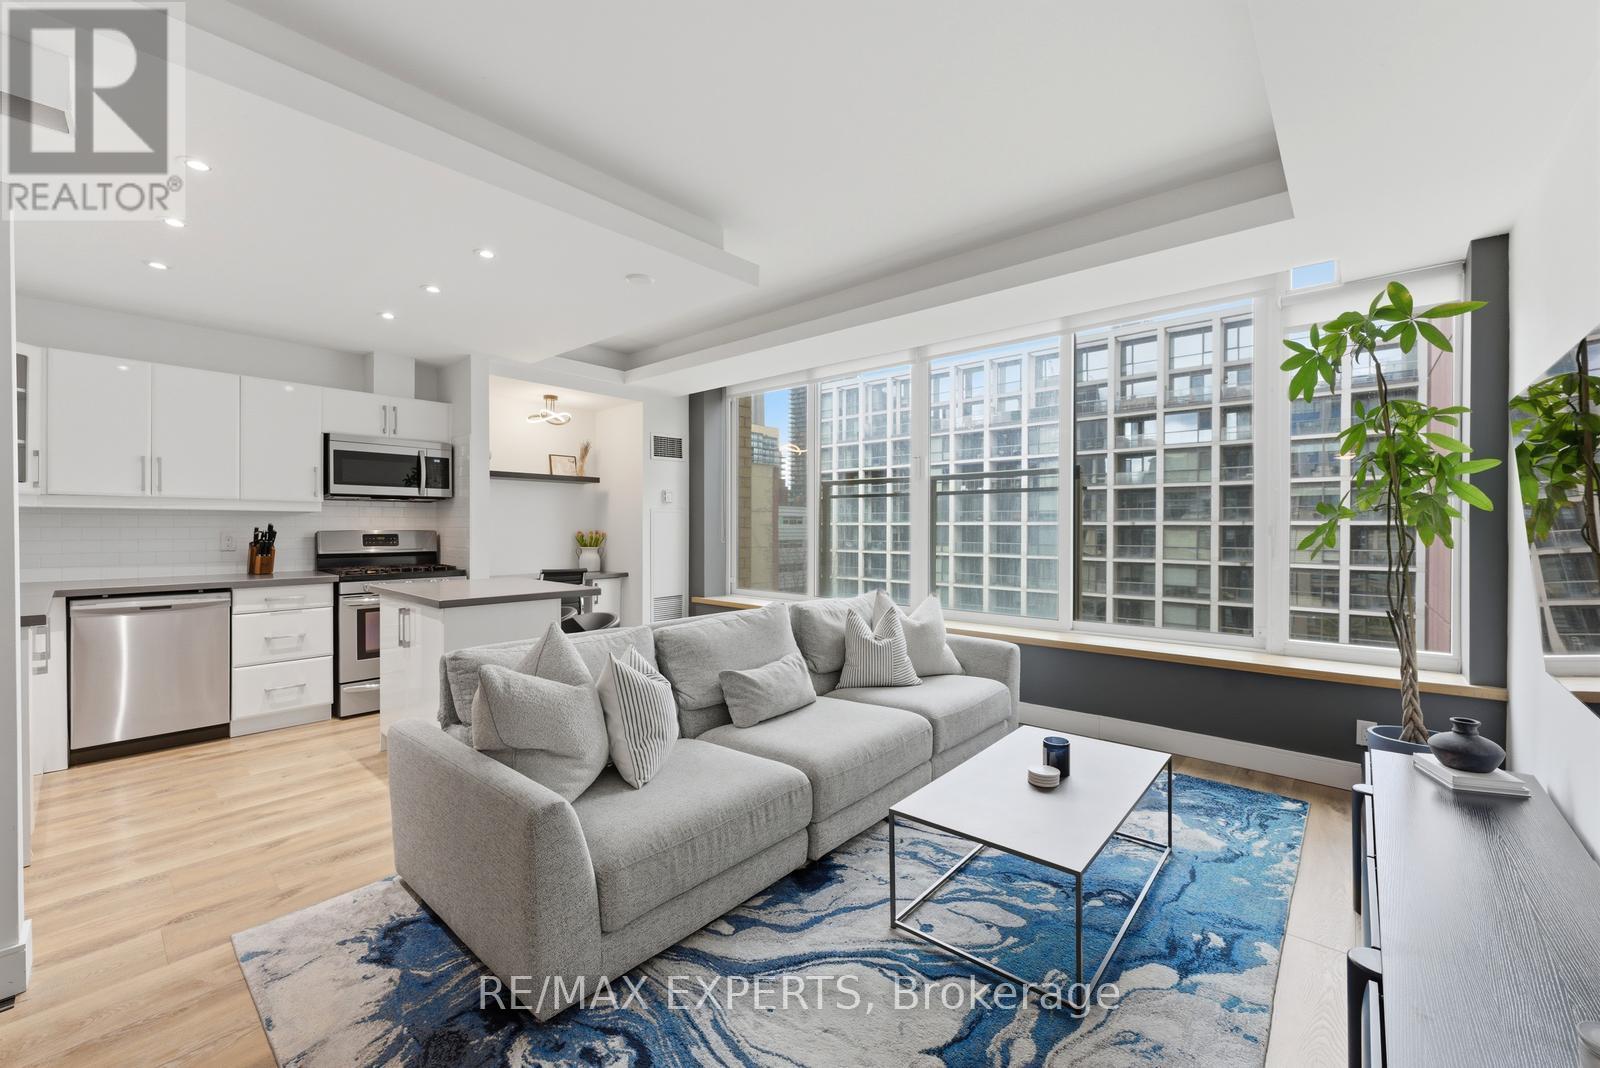
707 - 50 Camden Street
Toronto, Ontario
Welcome To 50 Camden Street, Unit 707! This 1-Bedroom Layout Is Tucked Away On A Charming Street In The Heart Of The City. Offering 750 Sq. Ft. (As Per MPAC) Of Well-Designed Living Space, Featuring Large Windows That Fill The Unit With Natural Light. The Functional Open-Concept Layout, Ideally Designed For Entertaining, Showcases A Combined Living & Dining, A Kitchen Complete With Stainless Steel Appliances, Centre Island, Double Sink, Pot Lights And A Dedicated Workspace Nook, Ideal For Working From Home. The Primary Bedroom Features Sliding Doors, A Walk-In Closet, Convenient Stacked Washer And Dryer, And A Well-Appointed 4-Piece Semi-Ensuite Bathroom. Enjoy The Juliette Balcony With Views Of St. Andrew's Playground Park, Along With A Sightline Of The CN Tower. Located Directly Across From The Ace Hotel And Waterworks Food Hall. Just Steps To Transit, King Street Nightlife, Restaurants, And All That Downtown Has To Offer. This Unit Offers A Perfect Blend Of Comfort And Practicality, Perfectly Suited For Today's Urban Lifestyle. Building Amenities Include: An Outdoor Terrace, And A Meeting/Party Room With A Fitness Area In It. Visitor Parking. Appliances Purchased New Within The Last Two (2) Years: Dishwasher, Microwave, Fridge, Washer & Dryer. Don't Miss This Opportunity! (id:55499)
RE/MAX Experts
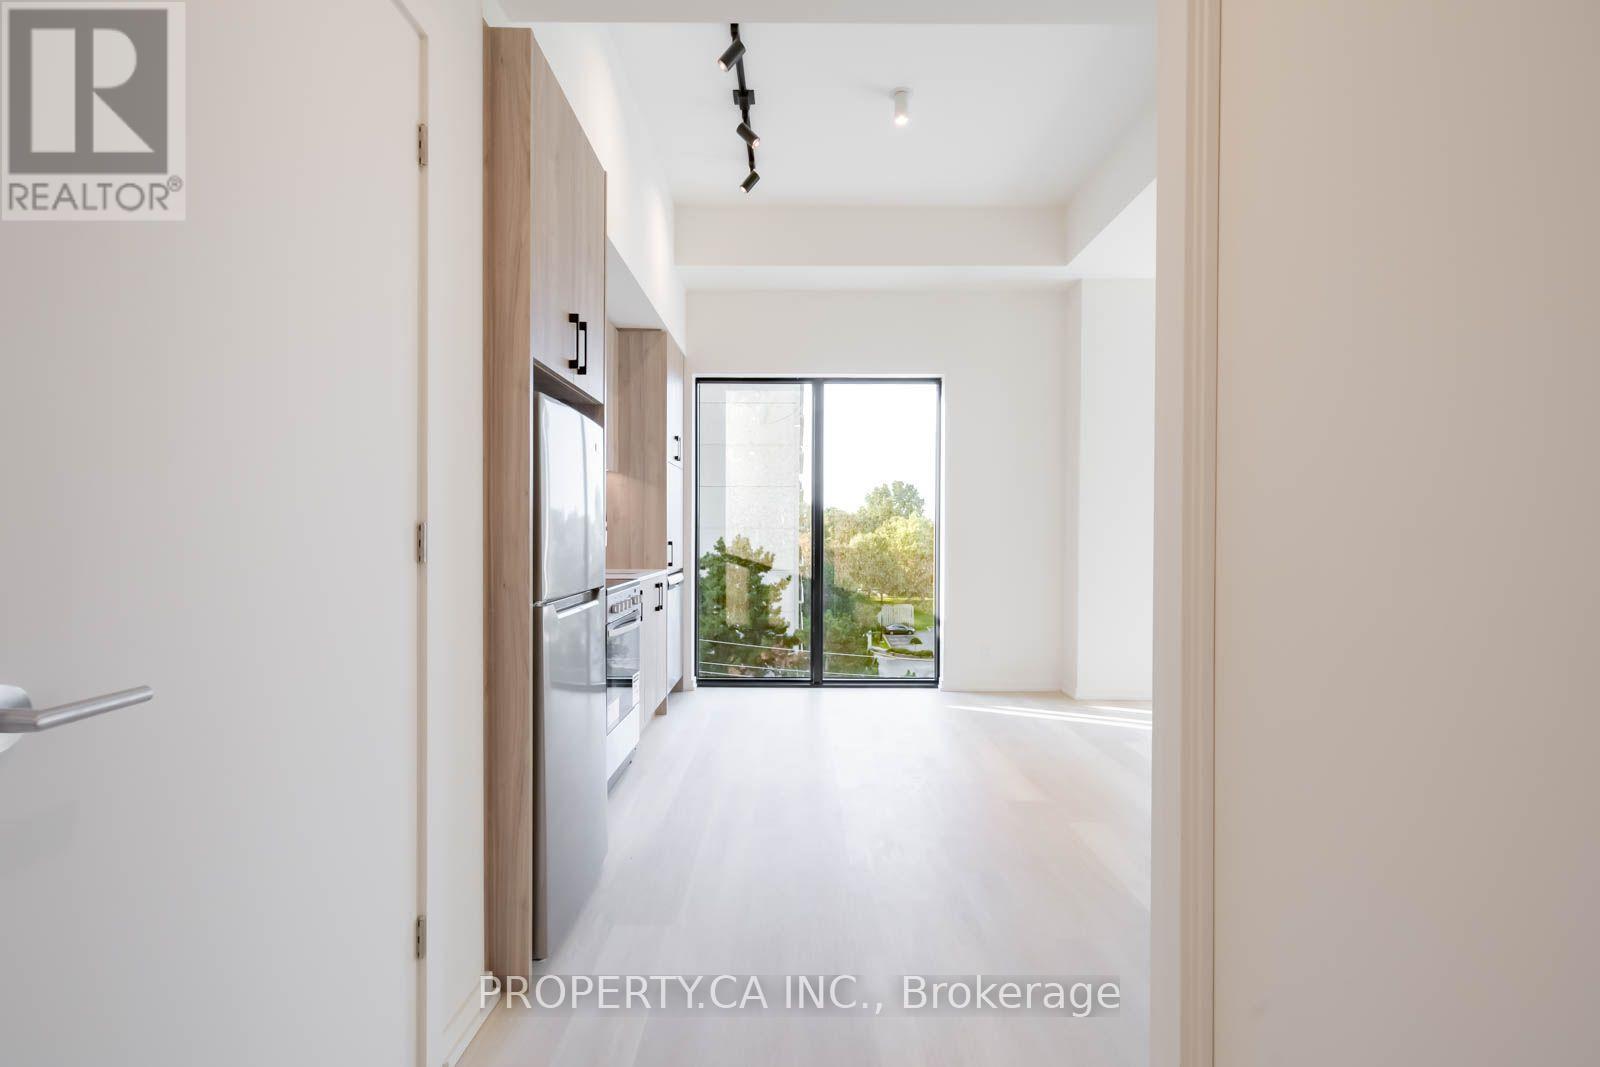
604 - 109 Erskine Avenue
Toronto, Ontario
Welcome to AKRA at 109 Erskine Avenue, a brand-new, design-forward residence in the heart of Toronto's vibrant Yonge & Eglinton neighbourhood. This stunning 2-bedroom corner suite is located within a newly developed 22-storey building offering a refined, wellness-focused lifestyle. Thoughtfully designed with modern living in mind, the suite features a contemporary kitchen with quartz countertops and premium appliances, smart home technology with in-suite climate control, and approximately 9' ceilings w/floor to ceiling windows providing lots of natural light. Modern finishes flow throughout.Enjoy access to exceptional amenities including a full-service concierge, state-of-the-art fitness centre and yoga studio, and a dedicated wellness centre with sauna and hot/cold plunge pools. Additional features include an outdoor terrace, tranquil zen garden, curated shared spaces, and smart parcel delivery with integrated technology.Perfectly positioned in one of Midtown Toronto's most sought-after communities, just steps to Yonge & Eglinton transit and the new Crosstown LRT. Walk to parks, trails, shops, restaurants, and everyday essentials.Experience elevated urban living at AKRA, where modern design meets comfort, convenience, and wellness in a connected, thriving neighbourhood. (id:55499)
Property.ca Inc.

12 Shady Oaks Trail
Hamilton, Ontario
Your Dream Home Awaits at Eden Park! Here's your exclusive opportunity to become part of Eden Park a vibrant new community by a celebrated award-winning builder. Ideally situated on Hamilton's sought-after West Mountain, this beautiful neighborhood is just steps from scenic parks, excellent schools, walking trails, a community rec. centre and parks, and offers easy highway access for commuters. This brand new 3 bedroom 1,834 sq. ft. luxury home sits on a premium 32 ft. x 98 ft. lot and showcases signature craftsmanship. Inside, you'll find a bright and open-concept layout, professionally finished to perfection. Here's the fun part - enjoy $143,000 in upgraded features already included, along with a generous selection of other luxury options. Don't miss your chance to reside in the perfect home for your family in one of the Mountain's most desirable locations! (id:55499)
RE/MAX Escarpment Realty Inc.
405 - 25 George Street
Toronto, Ontario
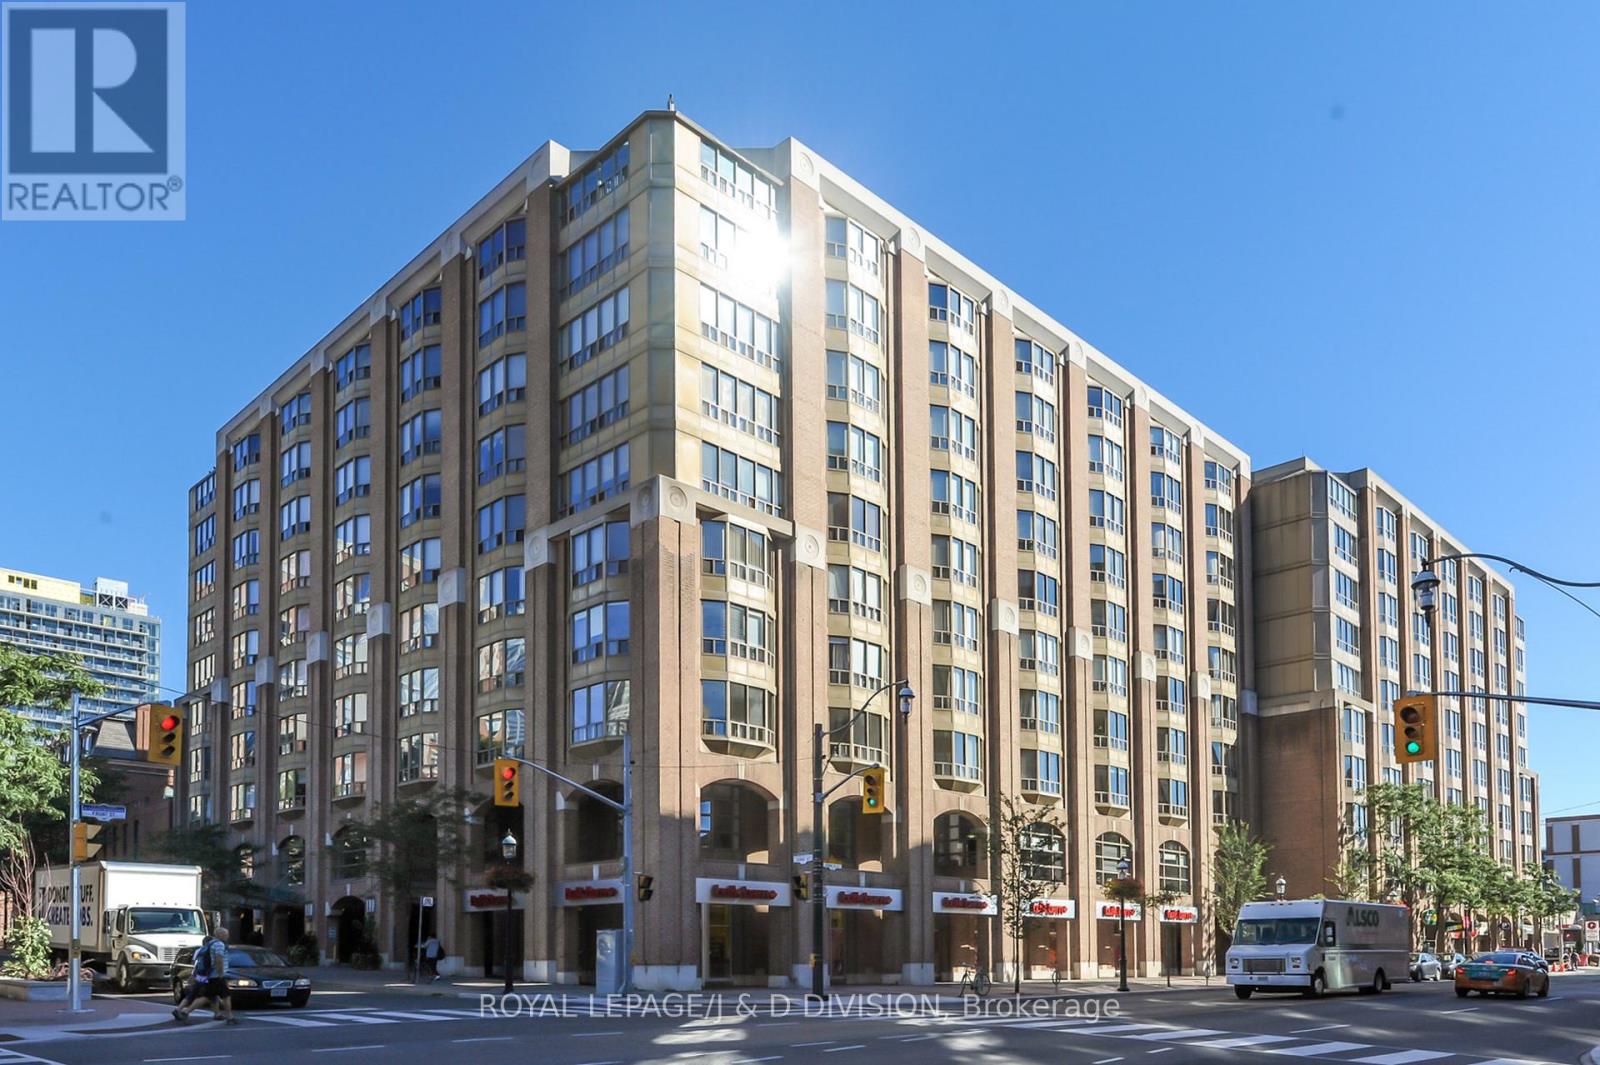
Rare House-Scale Luxury! An unparalleled leasing opportunity in the coveted Old York Place. Tucked away in a quiet, highly exclusive 40-unit boutique building, this masterfully renovated urban estate pairs the sprawling footprint of a house with the effortless ease of luxury condo living. Perfect for corporate relocations or discerning professionals seeking an expansive, turnkey downtown sanctuary. Boasting approximately 2,487 square feet of interior perfection plus a massive 461-square-foot private terrace (only two suites have terraces in the entire building), every inch of this 2-bedroom, 2.5-bath residence has been elevated with premium contemporary finishes. A spacious foyer transitions into wide-open living areas lined with rich hardwood flooring, elegant French doors, a wood burning fireplace, and a jaw-dropping, custom floor-to-ceiling glass wine display cabinet. Fully reimagined, the large eat-in kitchen / family room features a massive granite waterfall island, breakfast bar, high-end custom cabinetry, induction stove, and a farmhouse sink. Step through sliding glass doors onto your sprawling, 32-foot-wide private terrace. It offers a rare, secluded outdoor oasis for hosting or quiet relaxation. Includes 1 secure underground parking space. Building Amenities: 24-hour concierge service, a pristine indoor pool, gym, sauna, party room, additional outdoor terraces with BBQs, squash court, and visitor parking. A quiet enclave in the historic St. Lawrence Market area, just steps from world-class dining, the financial district, and downtown convenience. Welcome Home! (id:55499)
Royal LePage/j & D Division
4508 - 11 Yorkville Avenue
Toronto, Ontario
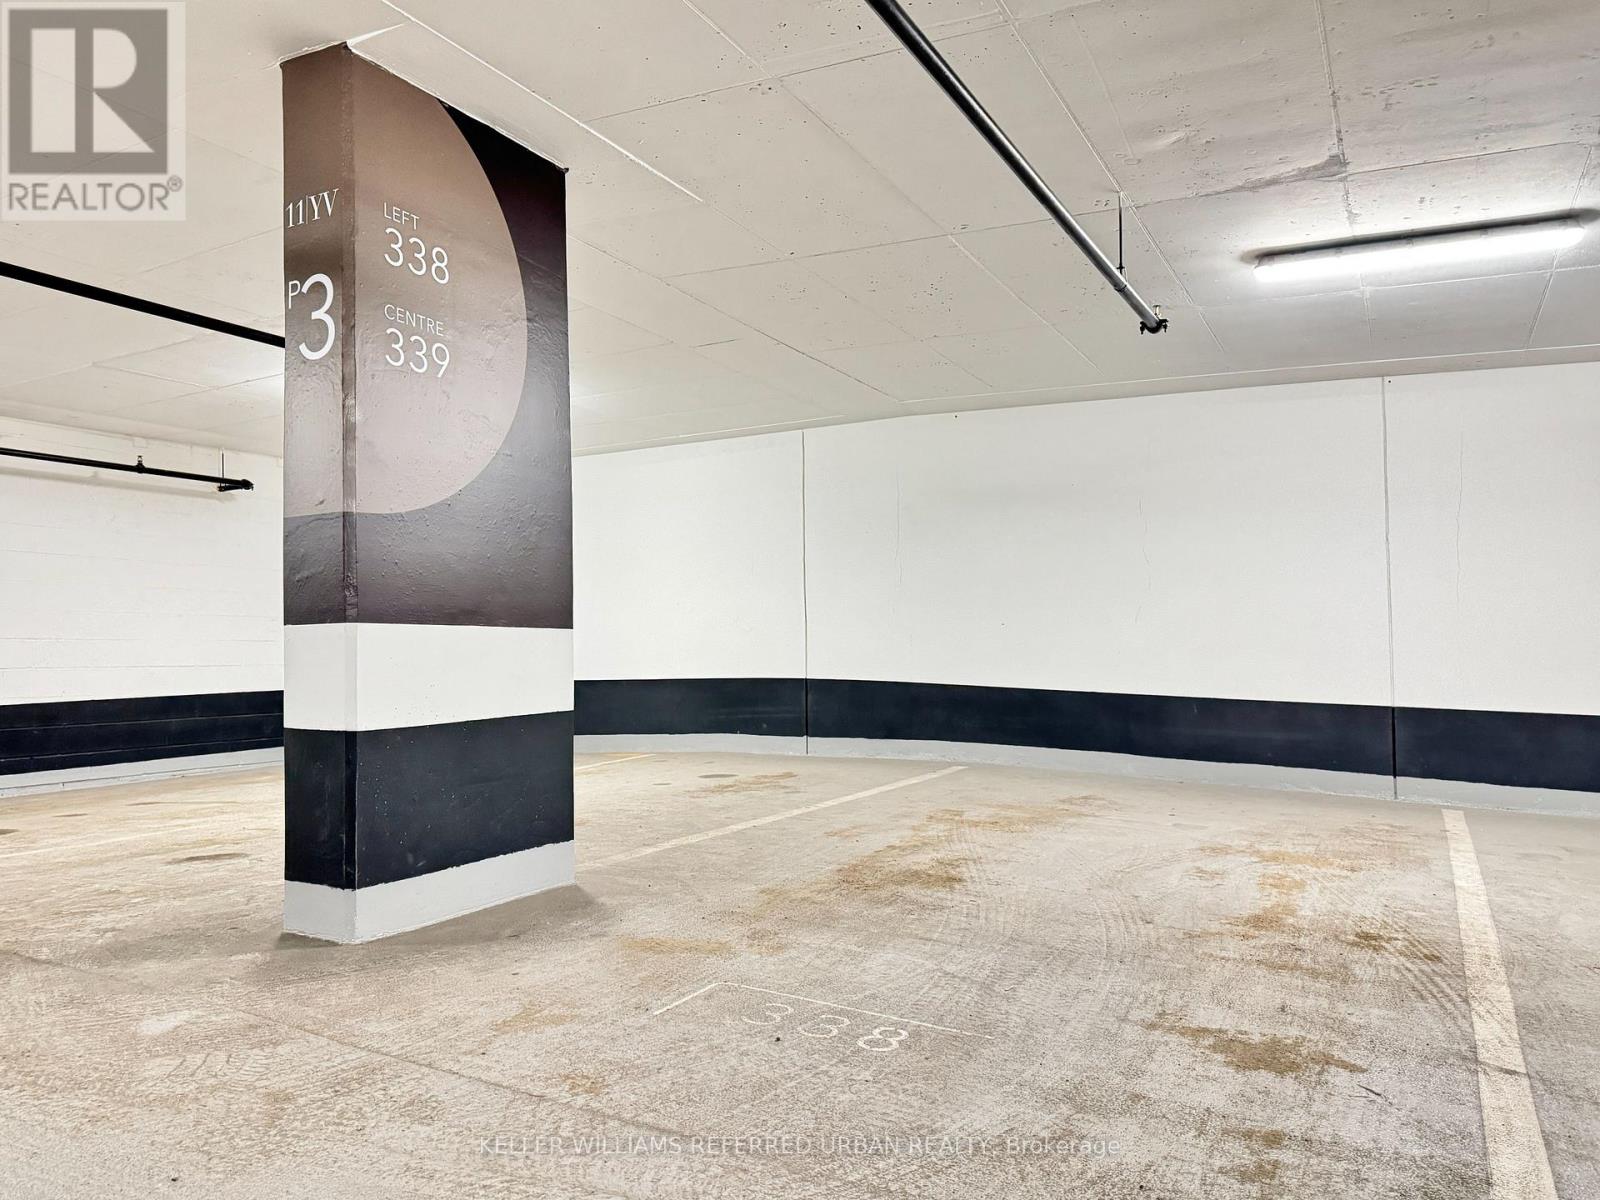
Selling at $300,000 below cost!! Rarely offered - one parking spot included (parking purchased for $190,000). 1 bedroom + den suite in the prestigious 11YV Condos by Metropia in the heart of Yorkville. Located within the exclusive "Premium CRU Residences" section on the 45th floor with dedicated high-speed elevators, this south-facing unit offers breathtaking views of the city skyline and Lake Ontario! Features include 9'6" ceilings, engineered hardwood flooring, floor-to-ceiling windows. The Cecconi Simone designed kitchen showcases a statement waterfall island, built-in Miele appliances, wine fridge, chilling station, wine storage, stemware display shelving, and designer LED lighting. The spacious den is ideal for a home office or study. Spa-inspired bathrooms feature full-height porcelain tile, floating vanities, and premium fixtures. Residents enjoy access to world-class amenities including a 24-hour concierge, indoor/outdoor pool, sauna, Hammam spa, fitness centre, pet spa, wine tasting lounge, piano bar, guest suites, movie theatre, party room, and outdoor lounge with BBQs. Steps to Bloor-Yonge subway station (2min walk), U of T, TMU, top hospitals, designer boutiques, fine dining, and cultural landmarks. A rare opportunity to live in one of Toronto's most iconic luxury addresses. (id:55499)
Keller Williams Referred Urban Realty
4401 - 65 St Mary Street
Toronto, Ontario
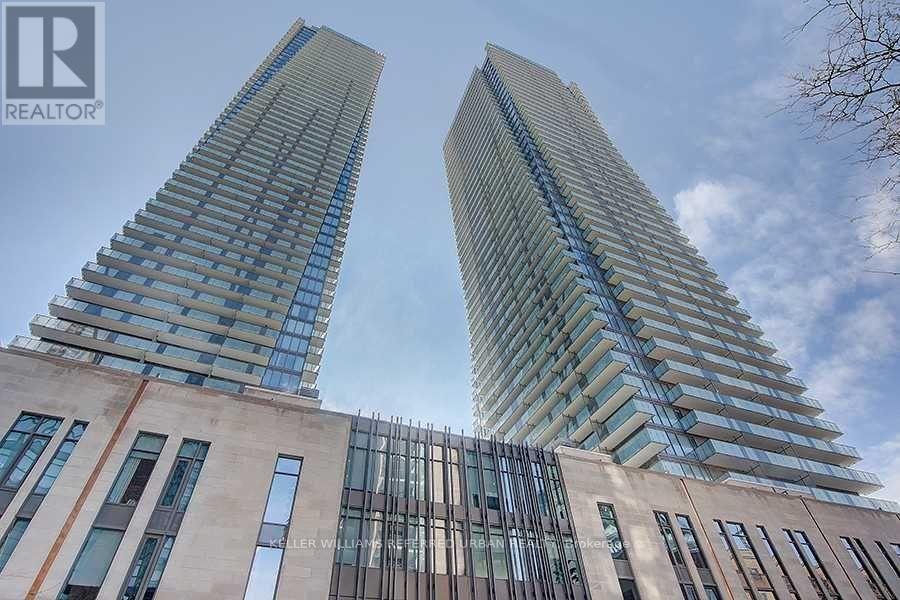
U-Condo, Built Right On The Ground Of The University Of Toronto! S/E Corner On The 44th Floor, For A Total Of 1477 Sqft. The Den Could Be 3rd Bedroom, 10 Ft Ceilings. In A Unique Location. Breathtaking Views Of Downtown Toronto And Lake Ontario. Two Huge 399 Sqft Balconies. Steps From Bloor St Boutiques Stores, Yorkville Restaurants, Close To Subway, Queen's Park, Hospitals And More. 4200 Sqft Top Floor Amenities With 360 Degree City View. (id:55499)
Keller Williams Referred Urban Realty
G20 - 181 University Avenue
Toronto, Ontario
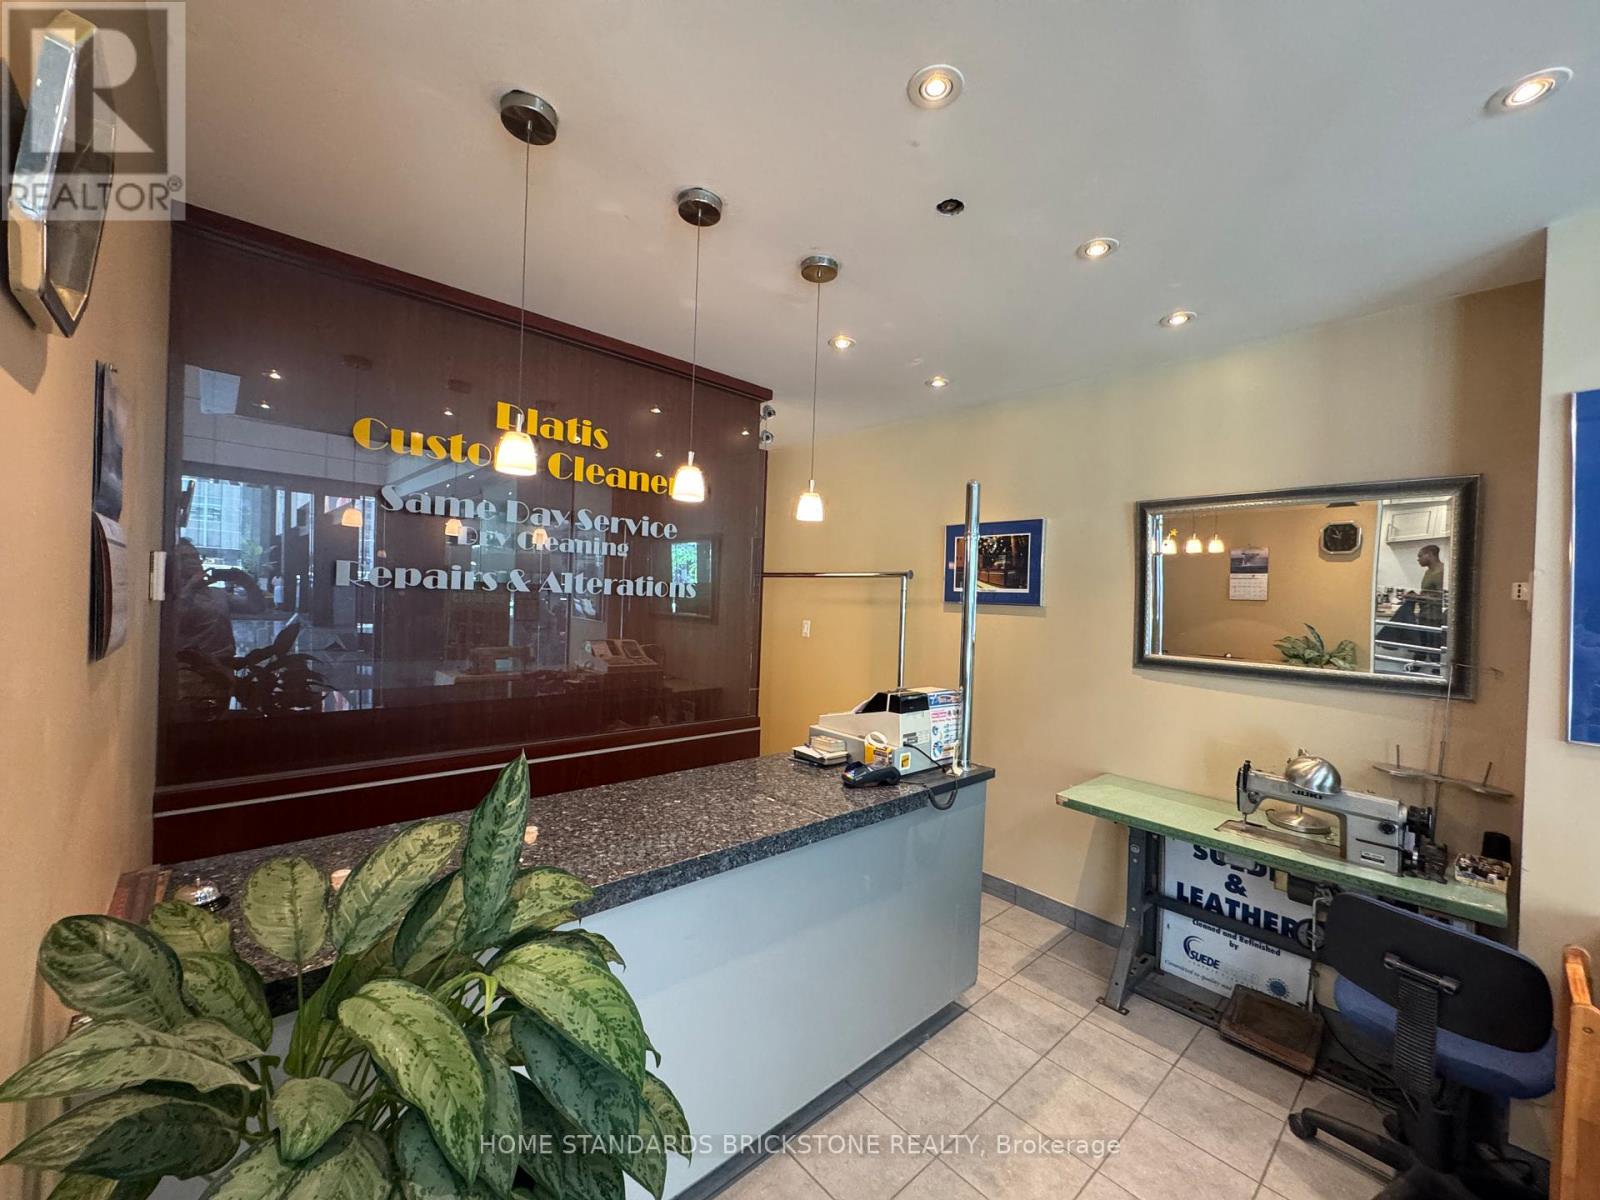
Excellent downtown Toronto location, directly across from Shangri-La Hotel and steps from the Hilton Hotel and Financial District, and the PATH system. Walk Score and Transit Score of 100. Long-established Platis Cleaners Dry Cleaning & Alterations with over 60 years of history and a strong reputation. High-traffic area with great growth potential. Approx. 80% dry cleaning , 20% alterations. Seller has operated the business for 12 years and is now preparing to retire. Independently operated business with no franchise agreement, no franchise fees, and no ongoing franchise obligations. A new lease may be available for a qualified buyer, subject to landlord approval. Very favourable occupancy costs compared to many other downtown Toronto locations. Great opportunity for an owner-operator, especially with alteration experience. (id:55499)
Home Standards Brickstone Realty
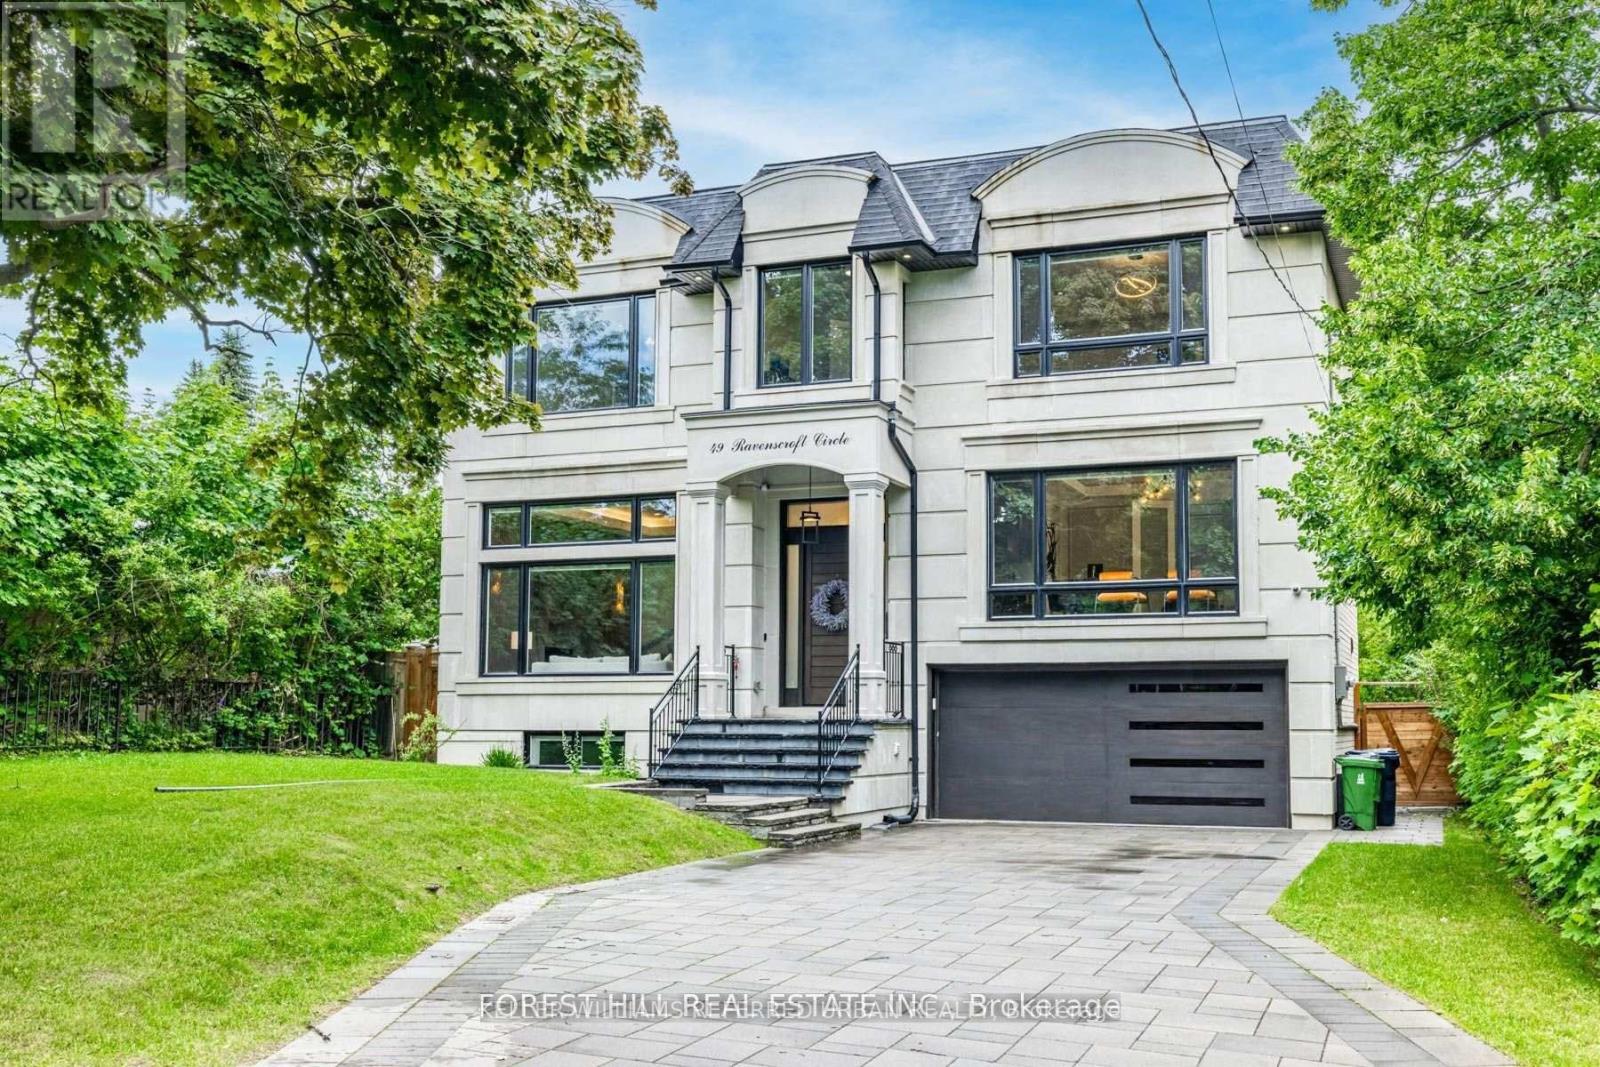
49 Ravenscroft Circle
Toronto, Ontario
**Truly Spectacular**Architectural-Masterpiece**Step Into A Realm Of Contemporary Opulence Where LUXURY Seamlessly Meets Functionality(Blending Lavish Materials & Sumptuous Interiors That Epitomize In LUXURIOUS Modern Living For Your Family--Ultimate Comfort & Impeccably Detailed-Stylish Hm)**Majestically Poised (Designed/Built For The Owner)--Total 7047Sf Living Area(3Levels--One Of The Largest Living Space In Area) & Soaring Ceiling(12Ft:Main & 10FT:2nd Flr)**Spacious Foyer-Natural Sunfilled Thru-Out Large Wnw Living Rm & Gallery Style Kit Combined Eat-In Area & Fam-Gathering Fam Rm**Artfully-Finished Library & A Serene Retreat-Prim Bedrm W/2W-In Closets & All Bedrm Has Own Ensuite(HEATED FLR) & Generously Sized Hallway**TOO MANY Opulent FEATURES--A PRIVATE 4 STOPS ELEVATOR--HEATED DRIVEWAY/PORCH--HEATED FLOOR BASEMENT--HEATED FLR(ALL WASHROOMS)--HEATED FLR(FOYER)--Perfect For Cozy MOVIE Night THEATRE W/KARAOKE & EUROPEAN CARPET, 2FURNACES/2CACS---Soaring Ceiling Heights---Intensive All Wd Trim-Deco Wall & Spacious---Expansive Entertainment Area Rec Rm W/HEATED FLR & Luxury Wet Bar & Movie-Theatre & Nanny's Rm W/3Pcs Ensuite & 2nd Laundry Rm***Top-Ranked School--Earl Haig SS*** (id:55499)
Keller Williams Referred Urban Realty
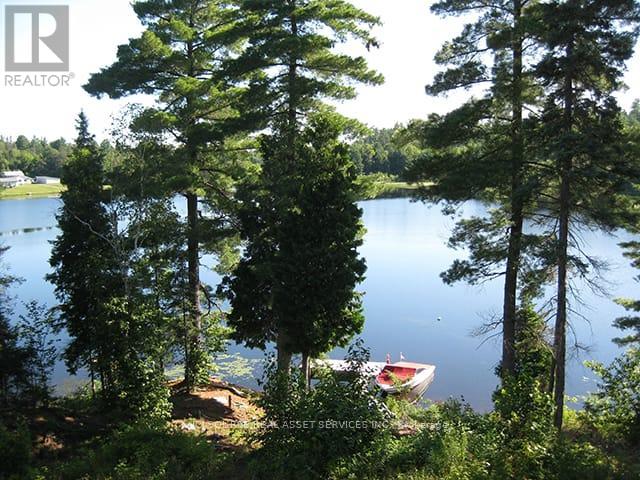
2687 Hwy 11 N
Unorganized Townships, Ontario
GORGEOUS PRIVATE WATERFRONT PROPERTY A Custom Built Raised Bungalow in 2010 on 2 Acres - 2,800 sq. foot year round 2 Family Home. Two separate open concept units both with large kitchens & a total of 6 walkouts overlooking Pristine Marten Lake. Just 30 mins. North of North Bay - right next to Tilden Lake. Most of the existing furniture can be included in the purchase. This opportunity can be ideal to accommodate either a multi-generational living set-up, extra room for additional family & friends, or even the perfect turn key BnB business. This exceptional property offers the perfect balance of tranquility & privacy making it an ideal year-round home or seasonal retreat. The property is surrounded by Crown Land with no possibility of future development by others - plus the nearest neighbours are a 10 min. walk making it a very private oasis. Enjoy great waterskiing, canoeing, kayaking, swimming, snowmobiling, ice fishing and ice skating on the lake in the winter months. With more than 343 ft. of very private shoreline - the area is very quiet and serene & part of a spectacular waterways of over 35 miles including Wickstead, Bruce and McPhee. The perfect fishing environment with Pickerel, Bass, Lake Trout, Walleye, Pike & White Fish. No doubt a true artist's paradise. The Very Large Great Room (LR/DR & Kitchen) consists of 20 foot Cathedral Ceilings, a walkout to a deck spanning the width of the entire home overlooking the Marvelous Lake. The large kitchen has Custom Maple Wood Cabinets & a Huge Island with seating - making it ideal for entertaining. There's also plenty of extra parking surrounding the property for visitors. Click on the "Brochure" Icon Below for Important Additional Features of the Home Including the Master Bedroom & Lower Level. (id:55499)
Ici Source Real Asset Services Inc.
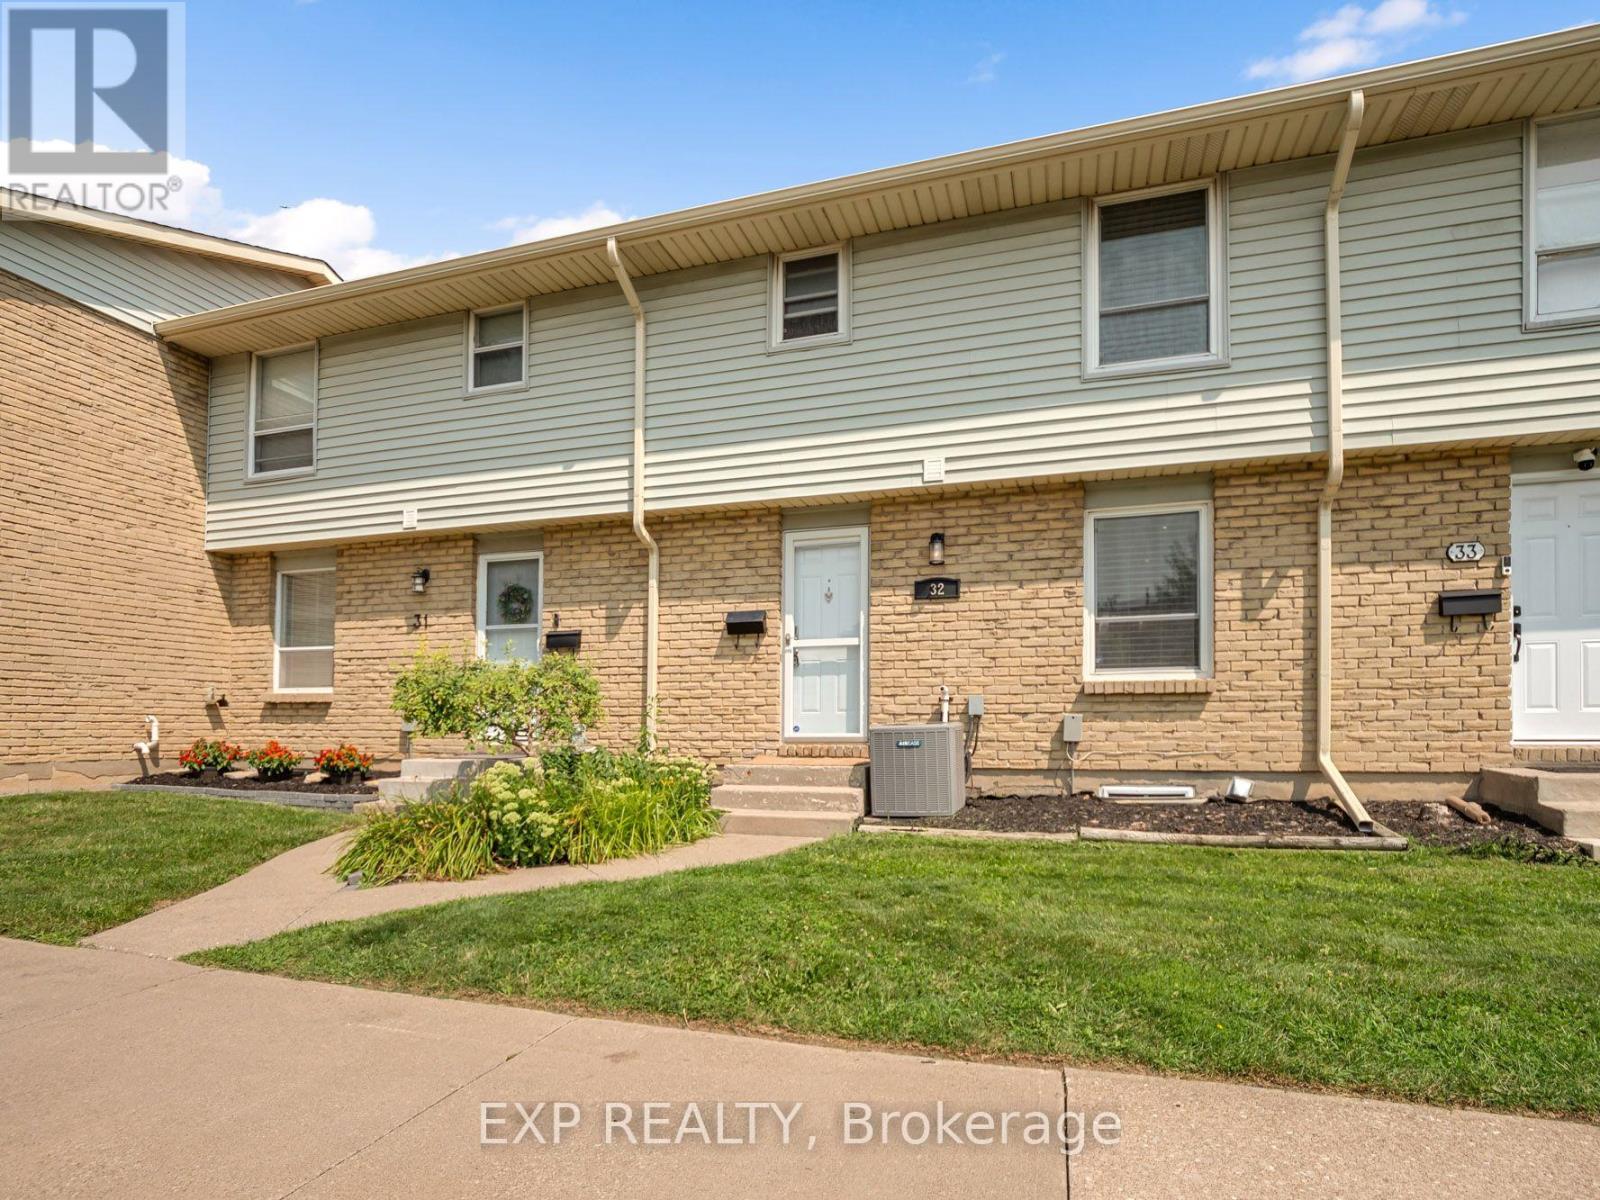
32 - 242 Lakeport Road
St. Catharines, Ontario
LOW MAINTENANCE LIVING IN A CONVENIENT ST. CATHARINES LOCATION! Welcome to 242 Lakeport Road, Unit 32, a bright and inviting 3 bedroom, 1.5 bathroom condo townhouse close to shopping, parks, schools, public transit and everyday amenities. Step inside to neutral tones and flooring that create a fresh and welcoming feel throughout the main level. The bright white galley style kitchen features pot lights and a large window that brings in plenty of natural light, while the adjoining dining and living areas offer comfortable space for everyday living and entertaining. Large windows keep the space bright, while a patio door off the living room leads to the fenced backyard with a patio area for enjoying the warmer months. A convenient 2 piece bathroom completes the main floor. Upstairs, you will find a spacious primary bedroom, two additional bedrooms and an updated 4 piece bathroom with plenty of counter space and cabinetry for storage. The finished lower level adds valuable additional living space with a rec room or family room, along with a separate laundry area. With assigned parking, visitor parking and condo fees that include water, cable TV, building insurance and common elements, this is a great opportunity to enjoy low maintenance living with everyday amenities close at hand. (id:55499)
Exp Realty