

1321 Fairway Court
Burlington, Ontario
Opportunity knocks on one of Tyandaga's most sought-after courts! This beautifully maintained side-split offering over 3,000 square feet of living space is the perfect family home - one you'll truly want your kids to grow up in. With three bedrooms and three plus one bathrooms you have room for the whole family. Inside, enjoy a freshly painted interior, updated kitchen, renovated bathrooms, and a cozy sunken living room complete with a classic brick fireplace - the perfect spot for family nights in. A recently finished basement rounds it all out, making this home move-in ready from top to bottom. Outside, the 75 x 120-foot lot is an entertainer's dream, featuring a built-in pergola, beautiful gardens and stunning in-ground pool perfect for summer gatherings. And here's the cherry on top - this home comes with an assumable solar panel contract offering up to $10,000 in annual income for the next 11 years! Located on a quiet, family-friendly street within walking distance to the prestigious Tyandaga Golf Course and close to all amenities. Homes like this don't come along often. RSA. (id:55499)
RE/MAX Escarpment Realty Inc.
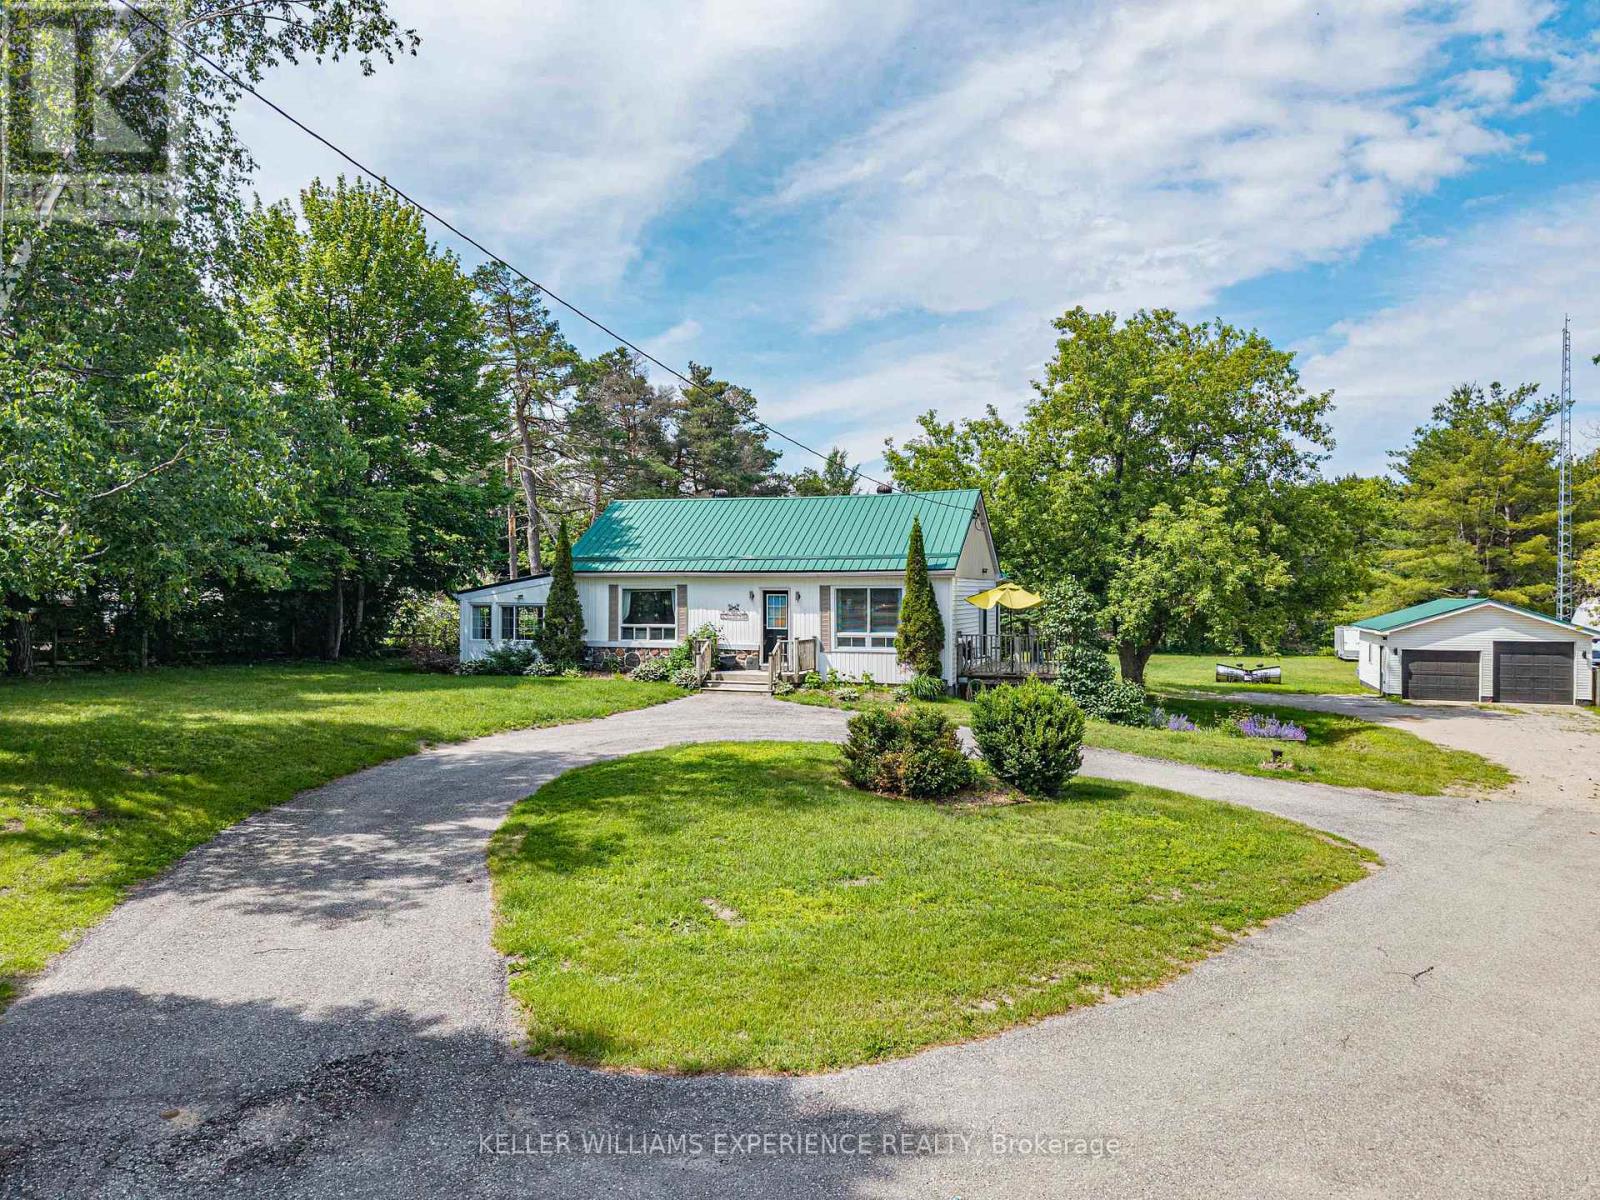
3514 Penetanguishene Road
Oro-Medonte, Ontario
Welcome to 3514 Penetanguishene Rd in Oro-Medonte, a beautifully maintained bungalow offering exceptional privacy on nearly an acre of land with no rear neighbors. The main level features a bright eat-in kitchen, a dining area with deck access, and a primary suite with hardwood floors, His & Hers closets, a 3-piece ensuite, and main-floor laundry. Downstairs, the fully finished walkout basement expands your living space with a second bedroom boasting a cozy gas fireplace, a 3-piece bathroom, a den, a recreation room, and abundant storage-ideal for houseguests or a home office. Complete with a metal roof and a natural gas BBQ hookup, this peaceful rental offers perfect country living just minutes from skiing, Barrie, Orillia, and Highway 400 for an easy commute. Tenant Is Responsible For Utilities And Content Insurance. Prospective tenants are required to supply rental application, credit check, employment letter and 2 reference letters. (id:55499)
Keller Williams Experience Realty
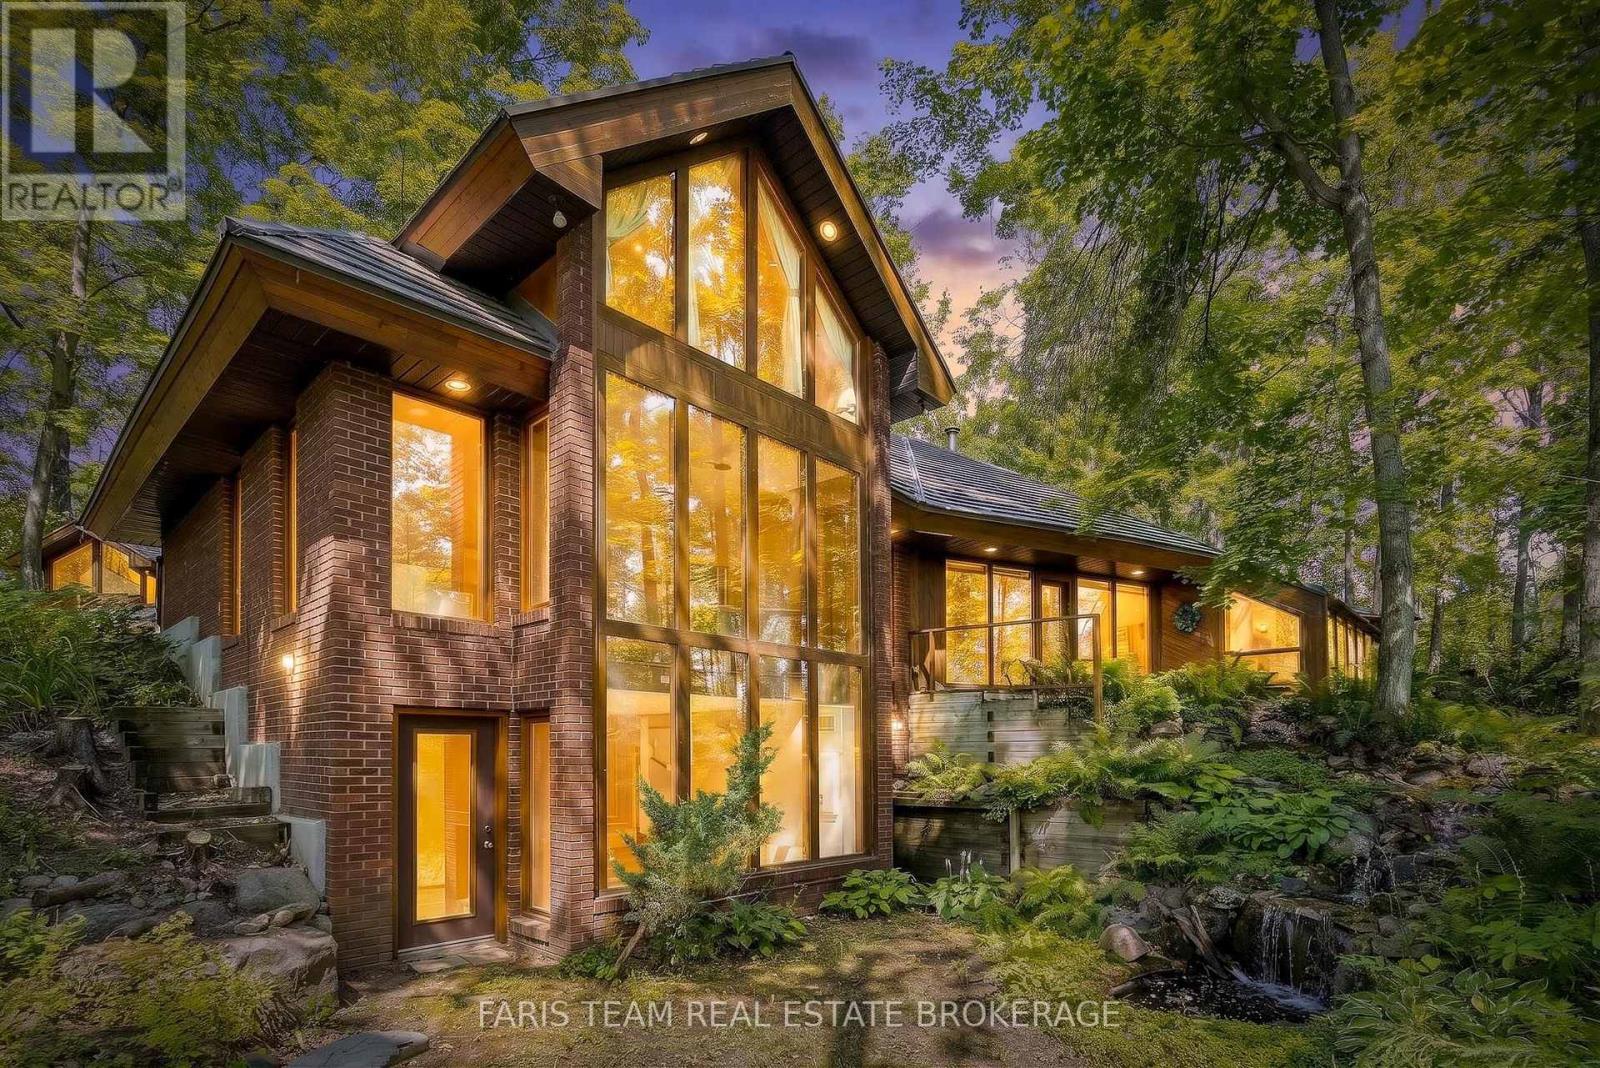
15 Scottdale Drive
Oro-Medonte, Ontario
Top 5 Reasons You Will Love This Home: 1) Truly one-of-a-kind contemporary home in sought-after Rugby Estates, showcasing a thoughtfully designed passive solar layout and over 4,000 square feet of living space with six bedrooms and four-and-a-half bathrooms, offering exceptional room for large or multi-generational families 2) Set on over two acres of private, forested property, surrounded by mature trees and natural beauty, while backing directly onto the Ganaraska Trail system for convenient access to hiking, cycling, and year-round outdoor recreation 3) Detached double-car garage featuring approximately 500 square feet of additional space above, providing outstanding flexibility for a home office, studio, hobby area, additional storage, or other uses to suit your lifestyle 4) Separate 420 square foot detached shop or multi-purpose building, complete with hardwood flooring, power, heating, and air conditioning, creating an ideal year-round space for hobbies, a workshop, creative pursuits, or additional workspace 5) Enjoy a peaceful country setting without sacrificing convenience, located approximately five minutes from Lake Simcoe and Bass Lake, 10 minutes from Couchiching, nine minutes from Orillia amenities including Costco and Home Depot, and just 20 minutes from Barrie. 3,341 above grade sq.ft. plus a finished lower level. *Please note some images have been virtually staged to show the potential of the home. (id:55499)
Faris Team Real Estate Brokerage
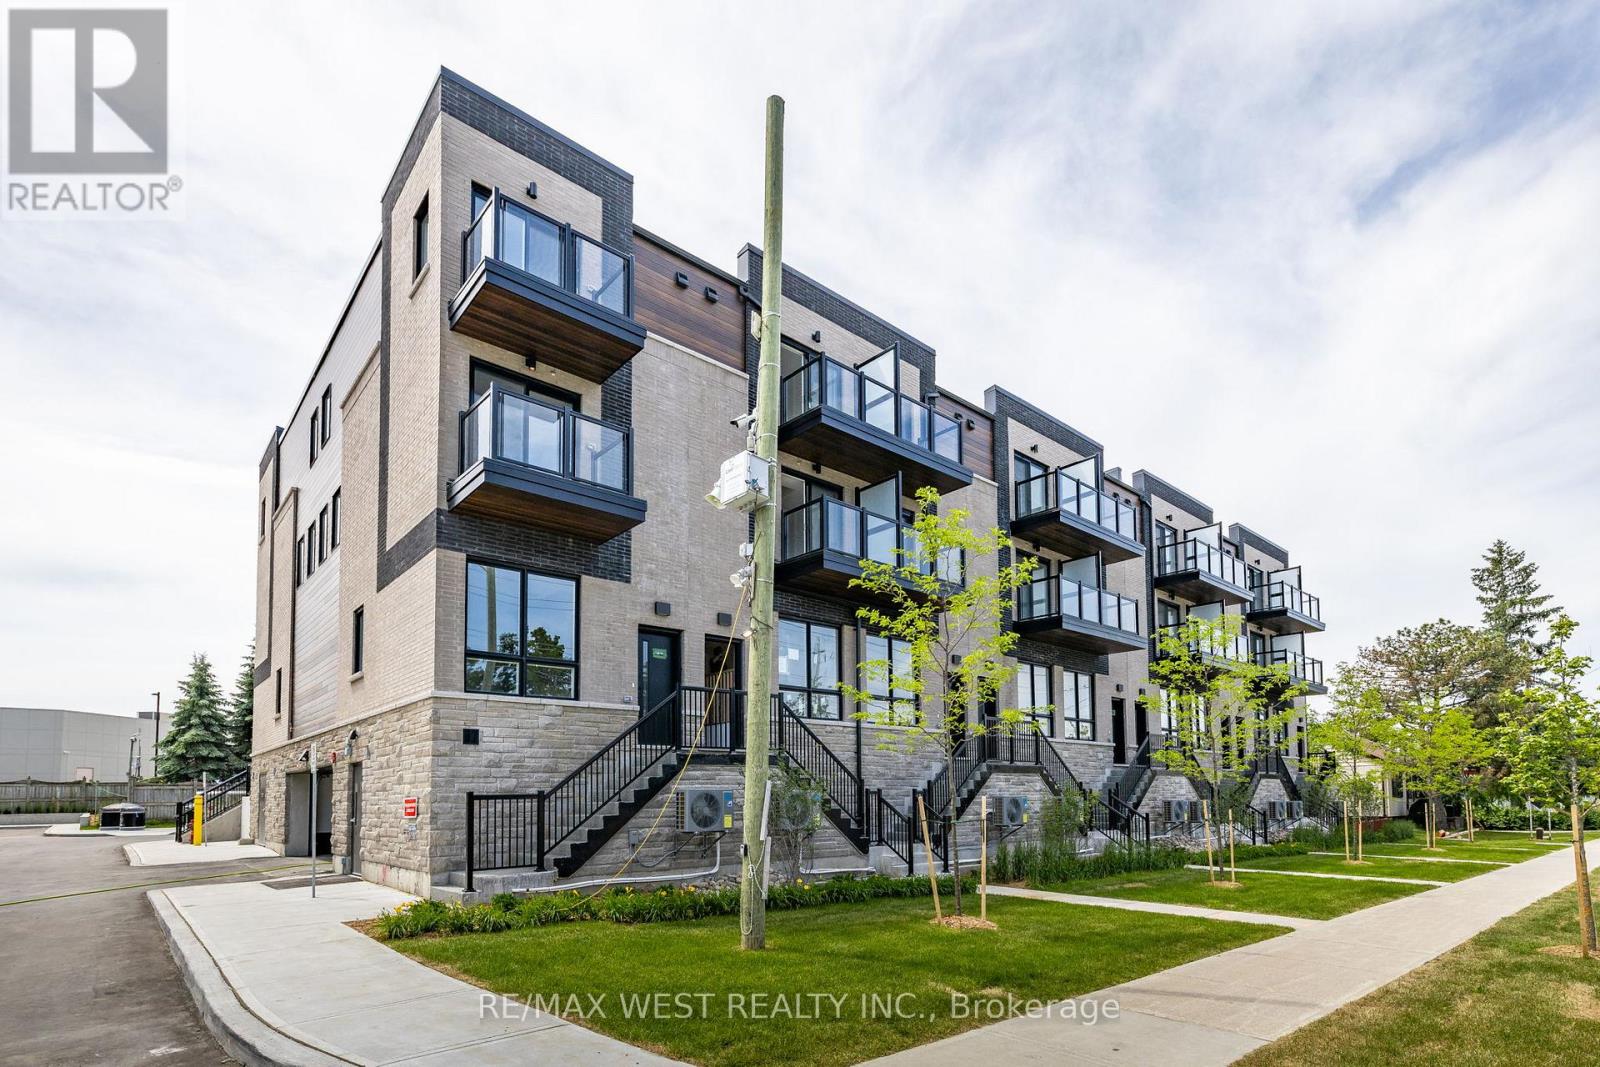
7 - 521 Big Bay Point Road
Barrie, Ontario
Welcome to unit 7 at 521 Big Bay Point Road, a brand new, never before lived in 3 bed, 3 bath townhome in the heart of Barrie. Situated just minutes from Highway 400, the Barrie South GO area, Lake Simcoe beaches, the Barrie Boardwalk, and the premier golf and dining at FridayHarbour Resort, this move-in-ready residence offers an outstanding balance of space, location, and lakeside lifestyle. With a North exposure facing Big Bay Point Road, this unit offers a completely unobstructed view and natural light flow throughout. This ideal layout is crafted for low maintenance living while still offering a generous square footage and an open concept design, making it an ideal choice for growing families, young professionals, and couples alike.The main floor features an open concept living, dining, and kitchen area featuring quartzcountertops, brand new stainless steel appliances, hardwood flooring, oak staircase. powder room, and a large front look out window allowing for natural sunlight to fill the living space. Designed with functionality in mind, the second and third floor include double vanity bathrooms. private walk out balcony and spacious bedrooms with closets. Ecobee smart system thermostat for remote heating and cooling. The top floor retreat, crowned by a large skylight, serves as a versatile space to serve as a primary bedroom suite or a comfortable and bright work from home office. Comes with one underground garage parking space, perfect for year round convienance. (id:55499)
RE/MAX West Realty Inc.
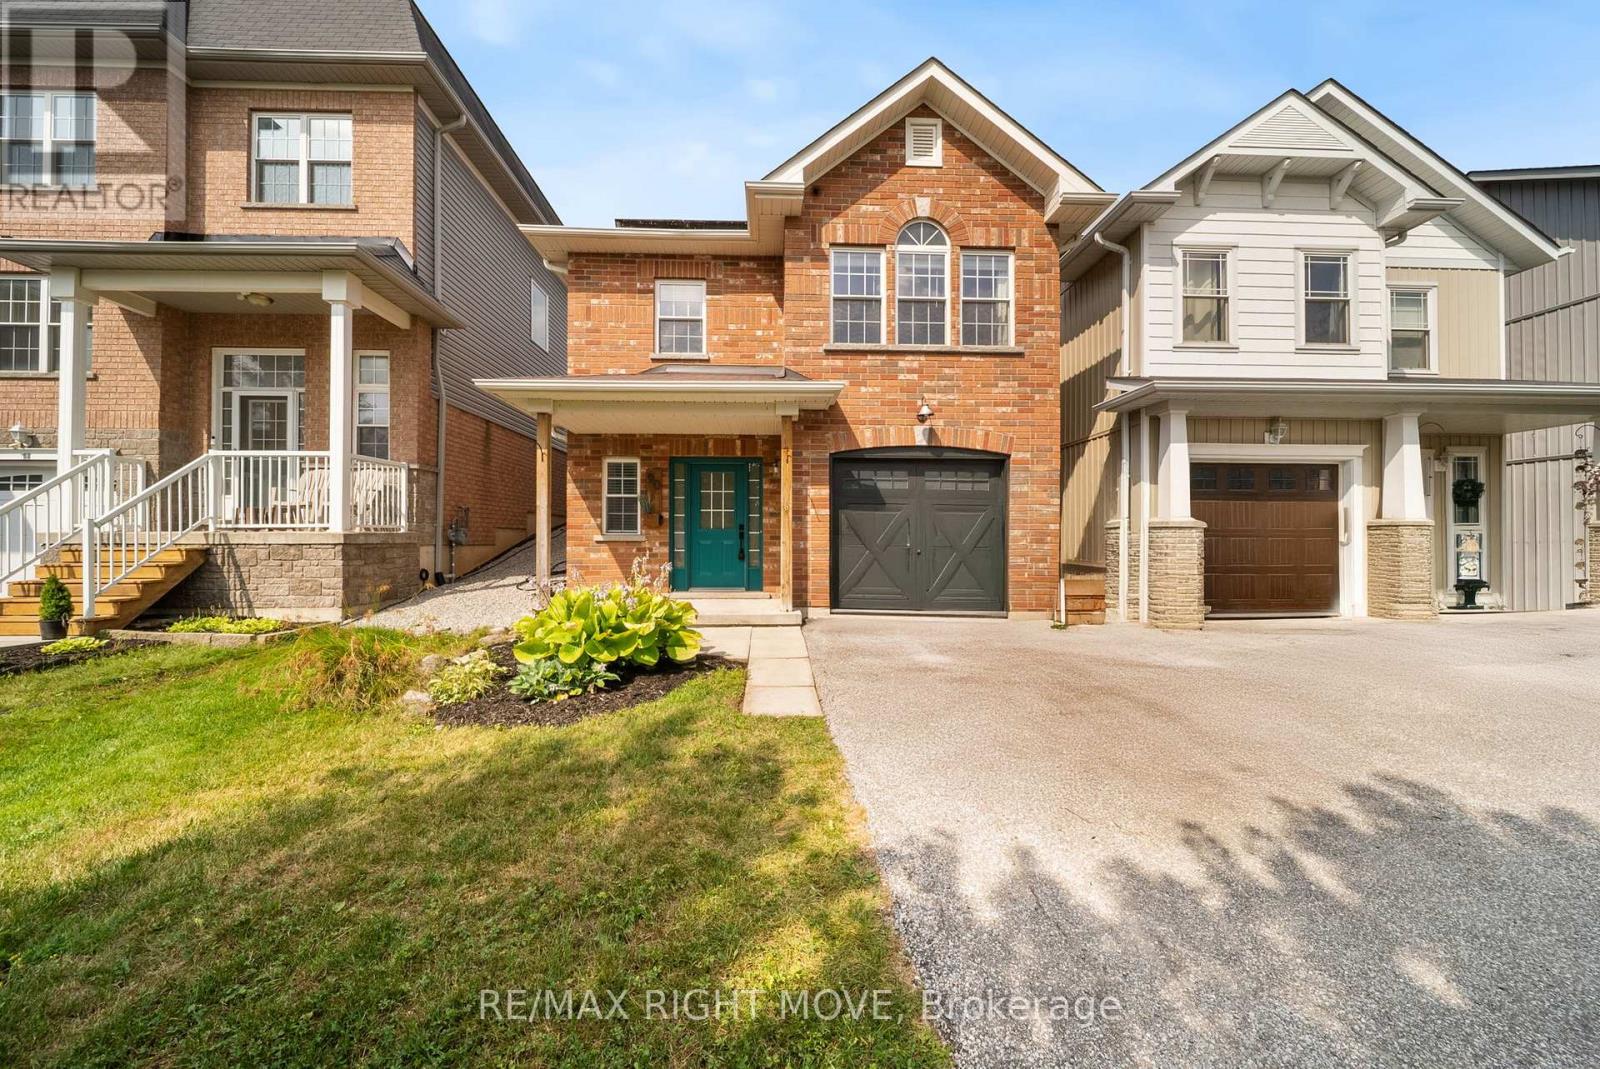
90 Pearl Drive
Orillia, Ontario
Welcome to your next chapter-a stylish, sun-filled 2-storey home offering 1,692 sq ft of thoughtfully designed living space with 3 bedrooms and 2.5 bathrooms. Featuring $15,000 in recent renovations, this move-in-ready property showcases new flooring throughout the main level, fresh paint on both the main and upper floors, an updated two-piece bathroom, and an electric fireplace with a custom-built feature wall.Step inside to a spacious foyer with a convenient powder room, leading into a bright, open-concept kitchen, living, and dining area complete with an updated backsplash, bar seating, and an abundance of natural light. Upstairs, enjoy a versatile bonus family room with walk-out access to your fully fenced backyard oasis, featuring an interlock patio, gazebo, and shed-perfect for entertaining or relaxing. The upper level also offers a full 4-piece bathroom, two generously sized bedrooms, and a private primary suite with a walk-in closet and spacious ensuite.Additional highlights include an attached garage with inside entry and a prime location just minutes from Costco, Lakehead University, movie theatres, dog parks, trails, Walter Henry Park, and more. Built in 2010, this home combines a modern layout with unbeatable convenience-truly checking all the boxes. (id:55499)
RE/MAX Right Move
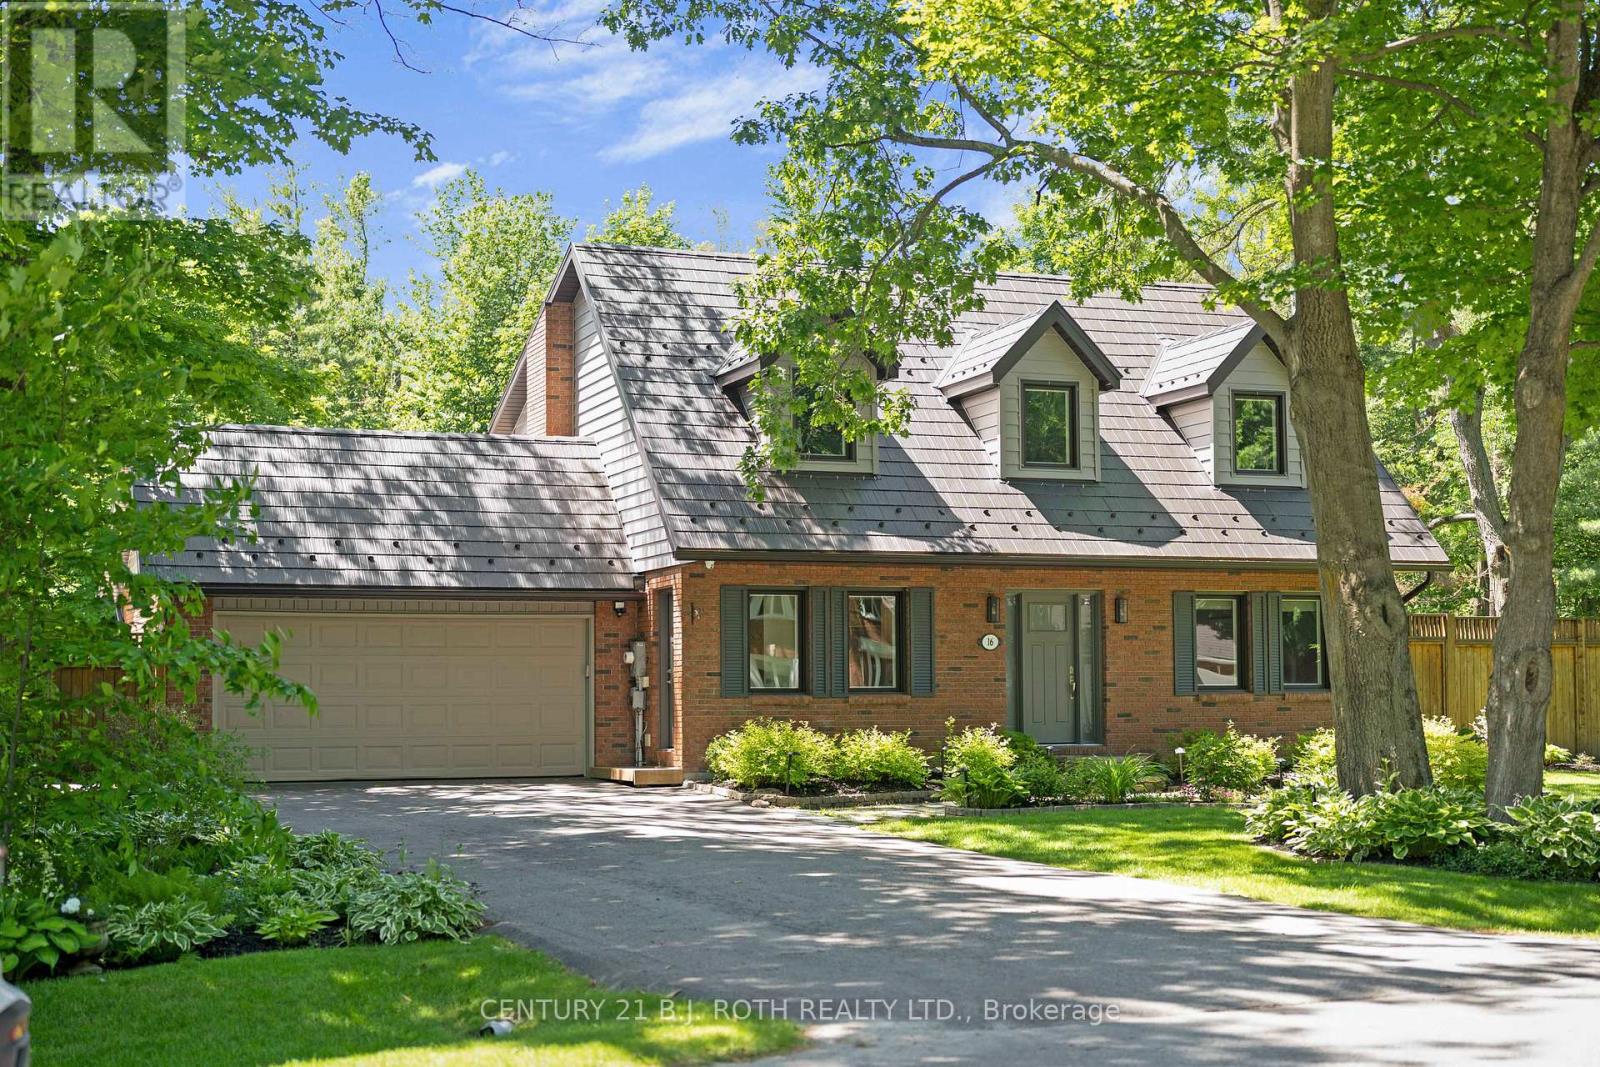
16 Spence Avenue
Springwater, Ontario
You know those homes. The ones you drive past slowly because something about them catches your eye. The kind of home that makes you turn your head and quietly say, "Wow...that's beautiful." What you don't see from the street may be even more impressive. What appears to be one of Midhurst's most charming homes quietly hides a private backyard oasis complete with mature trees, exceptional perennial gardens, an inground pool, pool house and shed, and a level of privacy that feels worlds away from the city. It's almost magical how it transforms every day life into something special. Set on a beautifully landscaped 0.40-acre lot, the current owners of 16 Spence Avenue remember the first time they saw it. The warmth. The character. The way the home seemed to sit proudly on the street as though it had its own spotlight. They bought it believing it would be their forever home and renovated accordingly. Professional design guidance, quality materials, abundant natural light in all rooms, a custom kitchen with quartz counters, custom cabinets featuring Lemans corner systems and stainless prep sink on large island and butler style serving area, renovated bathrooms, rich hardwood flooring, exposed stylish architectural beam, and countless thoughtful upgrades create a home defined by warmth, character, and craftsmanship.The spacious primary suite features a beautifully remodelled semi-ensuite with quartz counter and frameless glass large shower with designer tile, while the finished basement, main floor laundry, and powder room add everyday convenience.Recreating this combination of lot, location, mature trees, privacy, pool, pool house, and quality renovations today would require a tremendous investment of both time and money. Here, it has already been done.Located on one of Midhurst's most admired streets, it's more than a house, this is the kind of home people remember. (id:55499)
Century 21 B.j. Roth Realty Ltd.
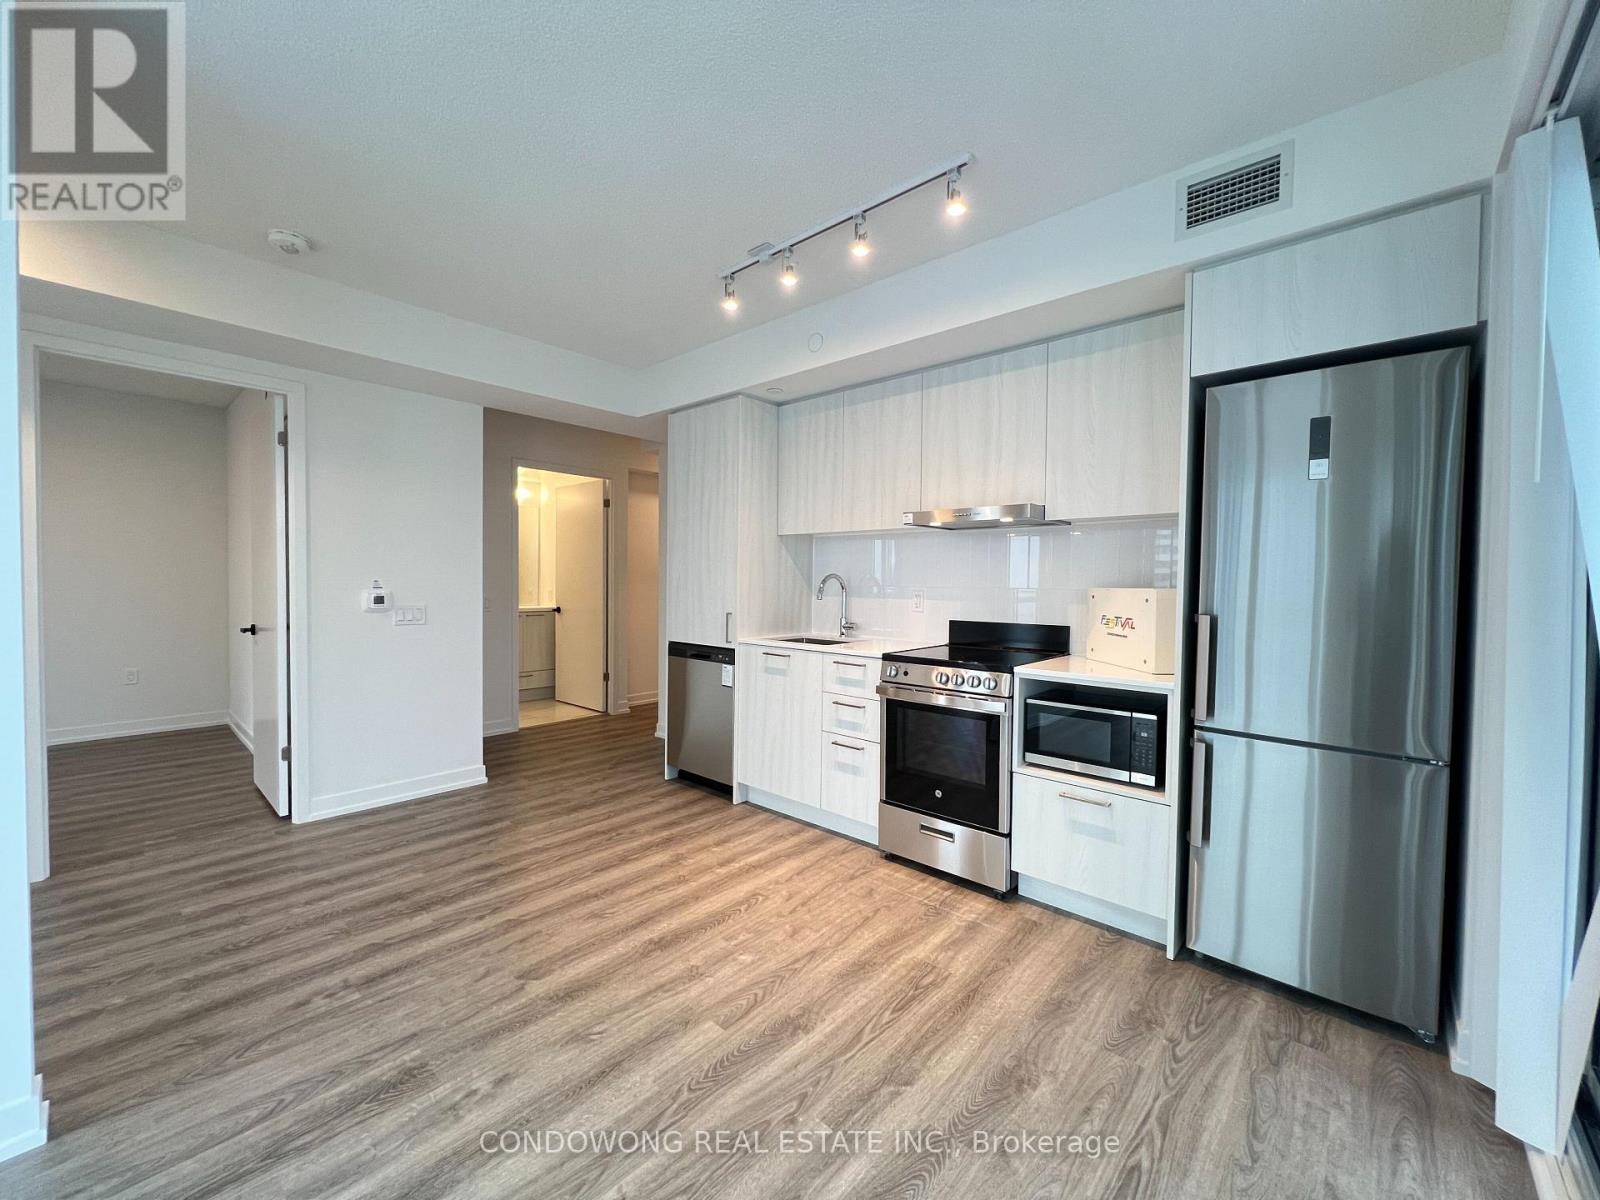
4015 - 195 Commerce Street
Vaughan, Ontario
Welcome To This Modern One Bedroom + Den Condo In Prime Vaughan Location. Experience Modern Luxury Living at Festival Tower , Part of the Signature Collection! East View And Perfect For Relaxing And Entertaining Visitors! Bright And Open Concept Layout, Floor To Ceiling Windows With Lots Of Natural Light. Modern Kitchen, Fully Equipped With Stainless Steel Appliances, Quartz Countertops and Custom Cabinetry. Steps To Vaughan Metropolitan Subway Station. Close To Restaurants, Banks, YMCA, Shopping Centers such as Ikea, Costco, Walmart, Entertainment (Cineplex), and Public Transportation With Easy Access To Major Highways 400/407/7. TTC/Subway at Your Door Step, Minutes Drive to York University and Seneca College. New Comers and International Students Are Welcome. (id:55499)
Condowong Real Estate Inc.

30 Upper Mall Way
Vaughan, Ontario
1 Parking Space for rent (id:55499)
Century 21 Leading Edge Condosdeal Realty
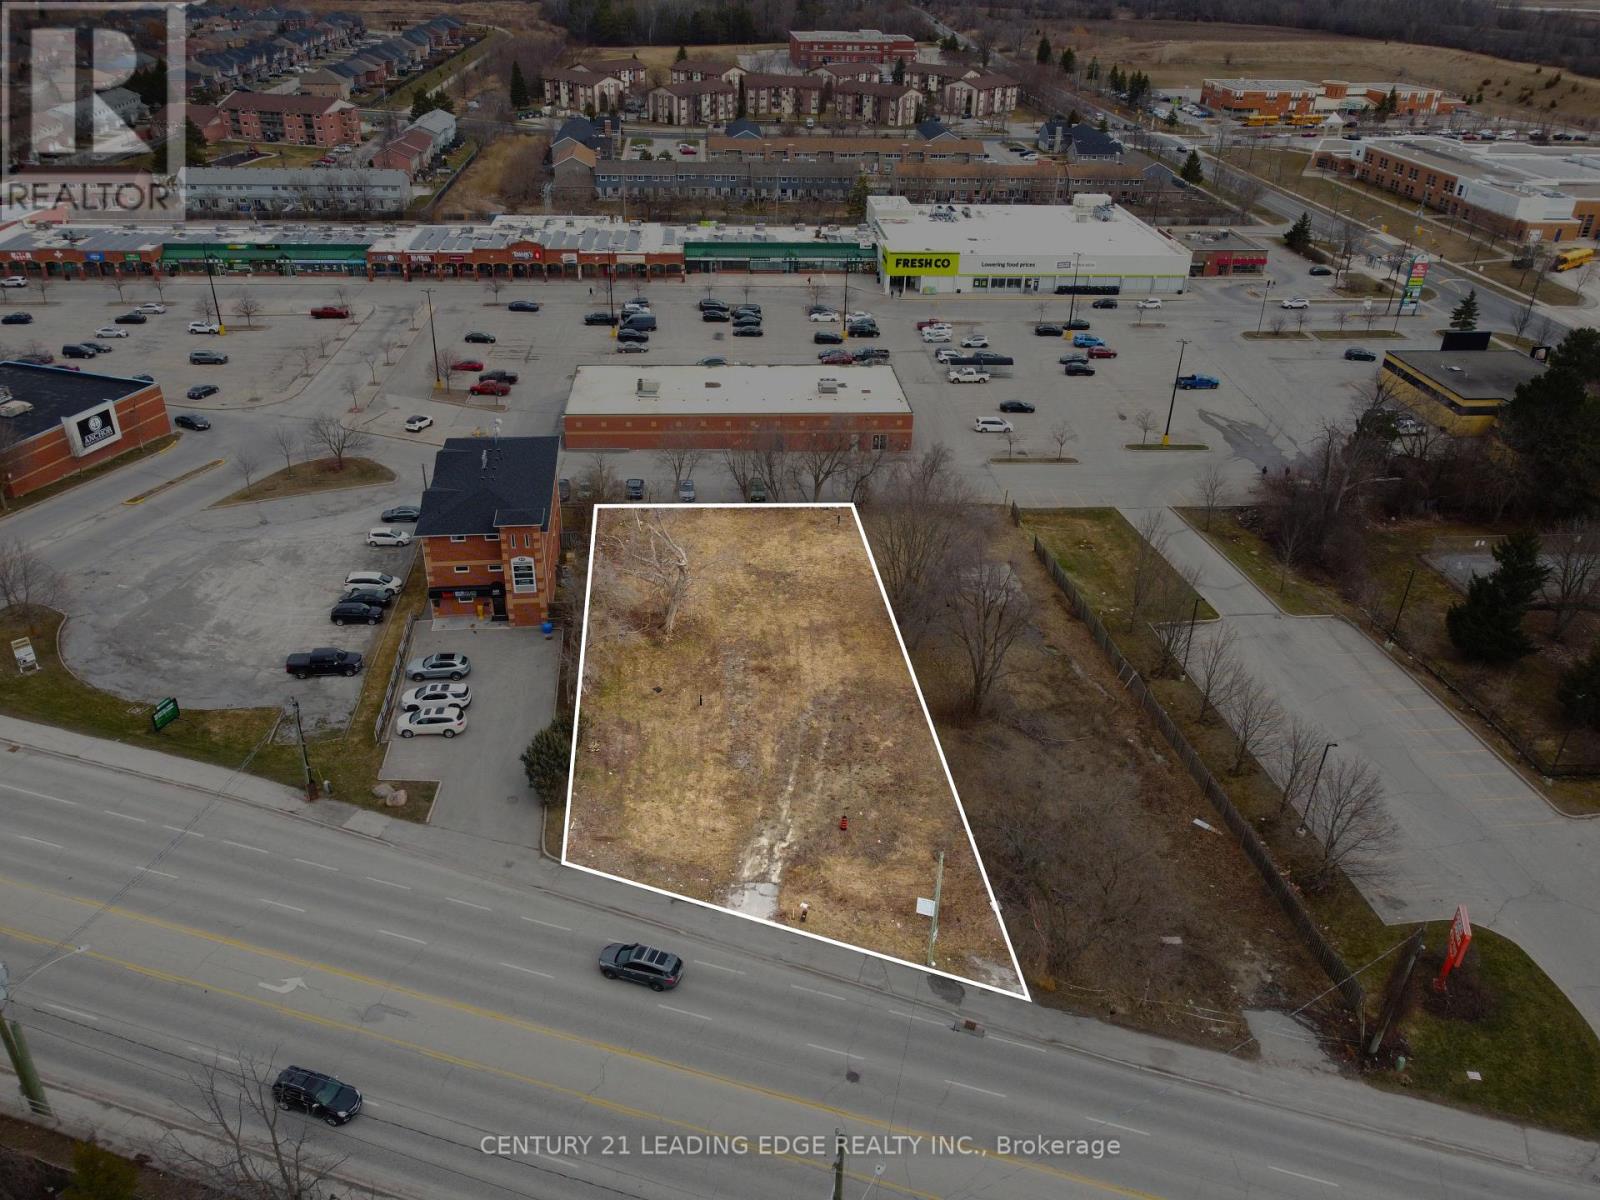
451 The Queensway S
Georgina, Ontario
Prime commercial/retail site land lease located on an arterial road in the heart of Keswick (Combined lot: 451 and 453 The Queensway South). Stand-alone site with no exclusivity restrictions! Surrounded by thousands of homes, schools, and public transit. Adjacent to one of the busiest plaza in town with various franchise restaurants (Frescho, Dollarama, Tim Hortons, Pizza Pizza, Kumon, Global Pets, etc.) and retail shops. This site is ideal for private or franchise Quick Service Restaurants w/ drive-thru. Competitive rent w/ long term lease available. Site plan for 2595sqft w/ drive-thru and ample overflow parking available. (id:55499)
Century 21 Leading Edge Realty Inc.
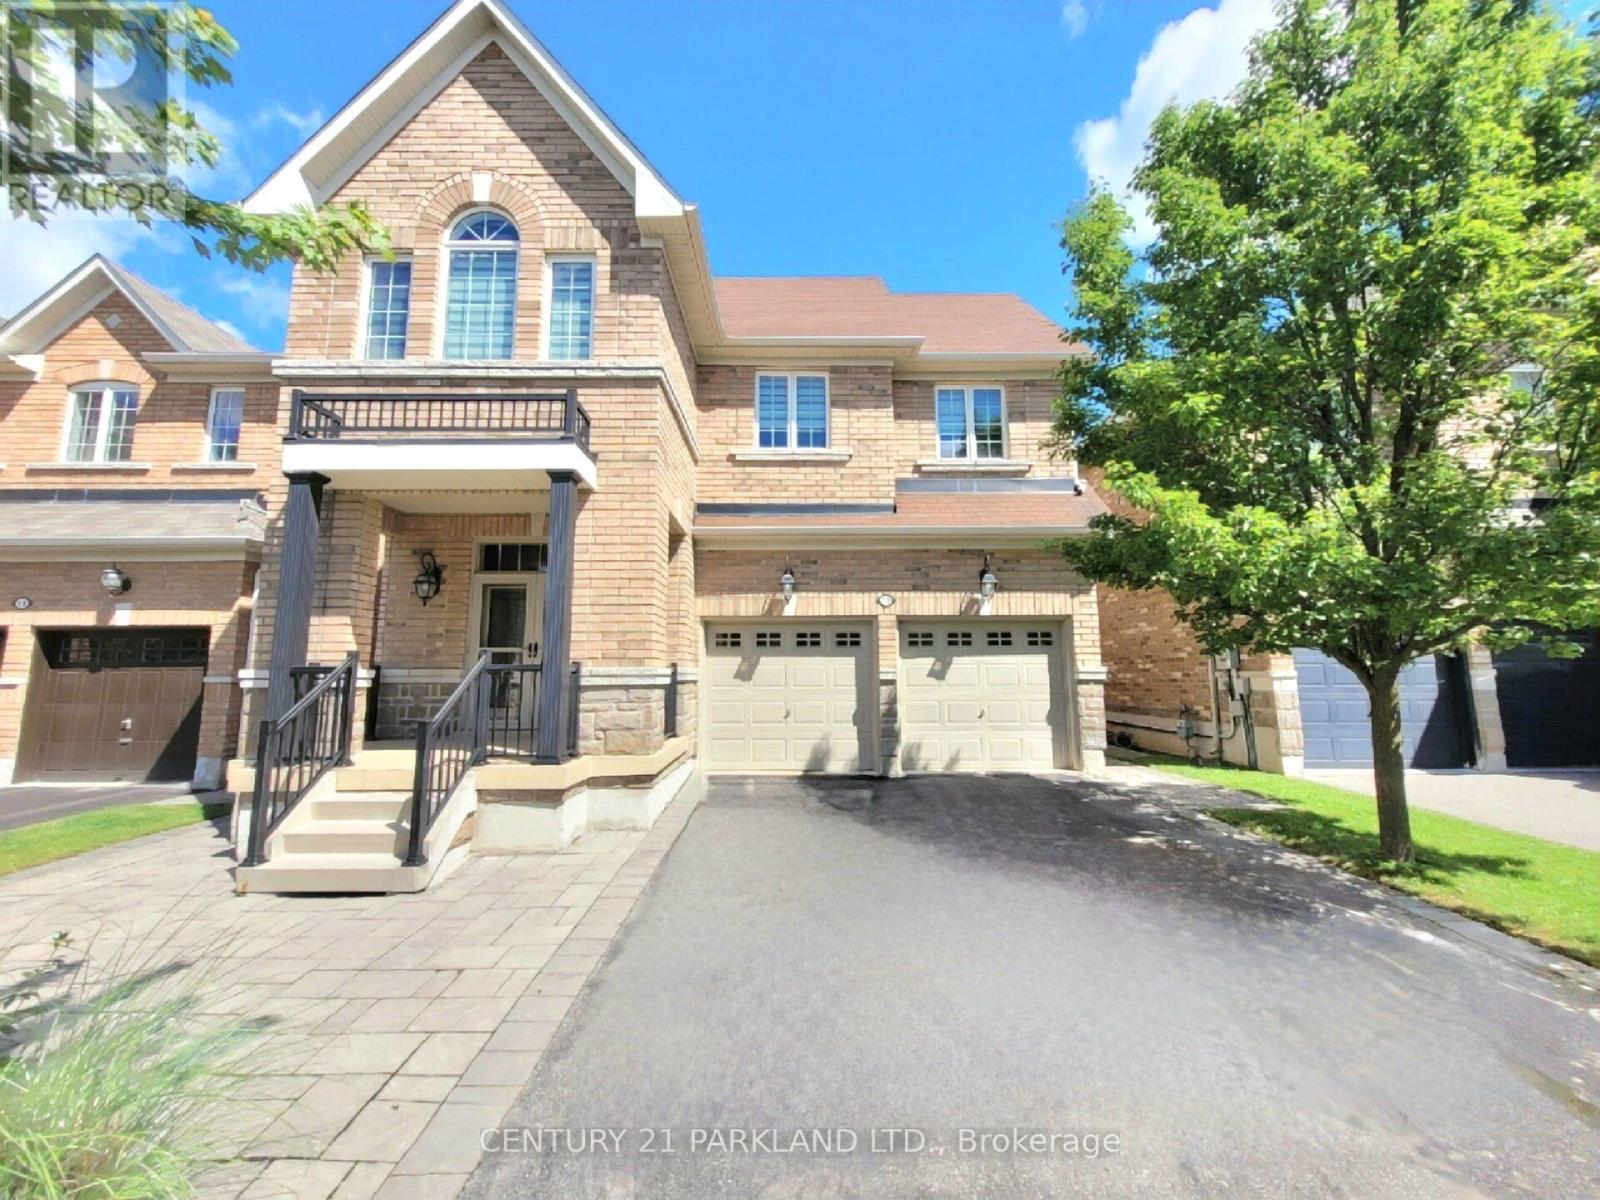
15 Jonas Millway
Whitchurch-Stouffville, Ontario
Absolute Showpiece in one of Stouffville's desired family communities! This exquisitely upgraded Detached 4 bedroom home showcases over $200K in premium finishes, offering a blend of luxury & modern elegance. The Custom Chef-inspired kitchen features extended white cabinetry, gleaming quartz countertops, high-end Stainless Steel 6-piece Bosch appliances and a walk-out to the Yard. The main floor includes 9ft smooth ceilings, pot lighting throughout, rich 24" x 24" porcelain tile flooring and a solid oak staircase accented with black metal pickets, while the upper level is finished with quality hardwood flooring thru-out. Offering approximately 2,400 sq. ft. above grade plus a fully finished lower level, the home delivers a bright, open-concept layout designed for family living and entertaining. The Finished Basement offers a second upgraded kitchen, elegant 3-piece bathroom and an open space ideal for an in-law suite or extended family living. Outside, you'll love the curb appeal w/Landscaping and interlock detailing across the front, side and rear patio. Perfectly situated steps from the Leisure Centre, Byers Pond Park w/splash pad, scenic walking trails, top-rated schools and just minutes to Stouffville GO, shopping, restaurants, Hwy 407 & Hwy 404 This is a truly turnkey masterpiece ready to impress. (id:55499)
Century 21 Parkland Ltd.
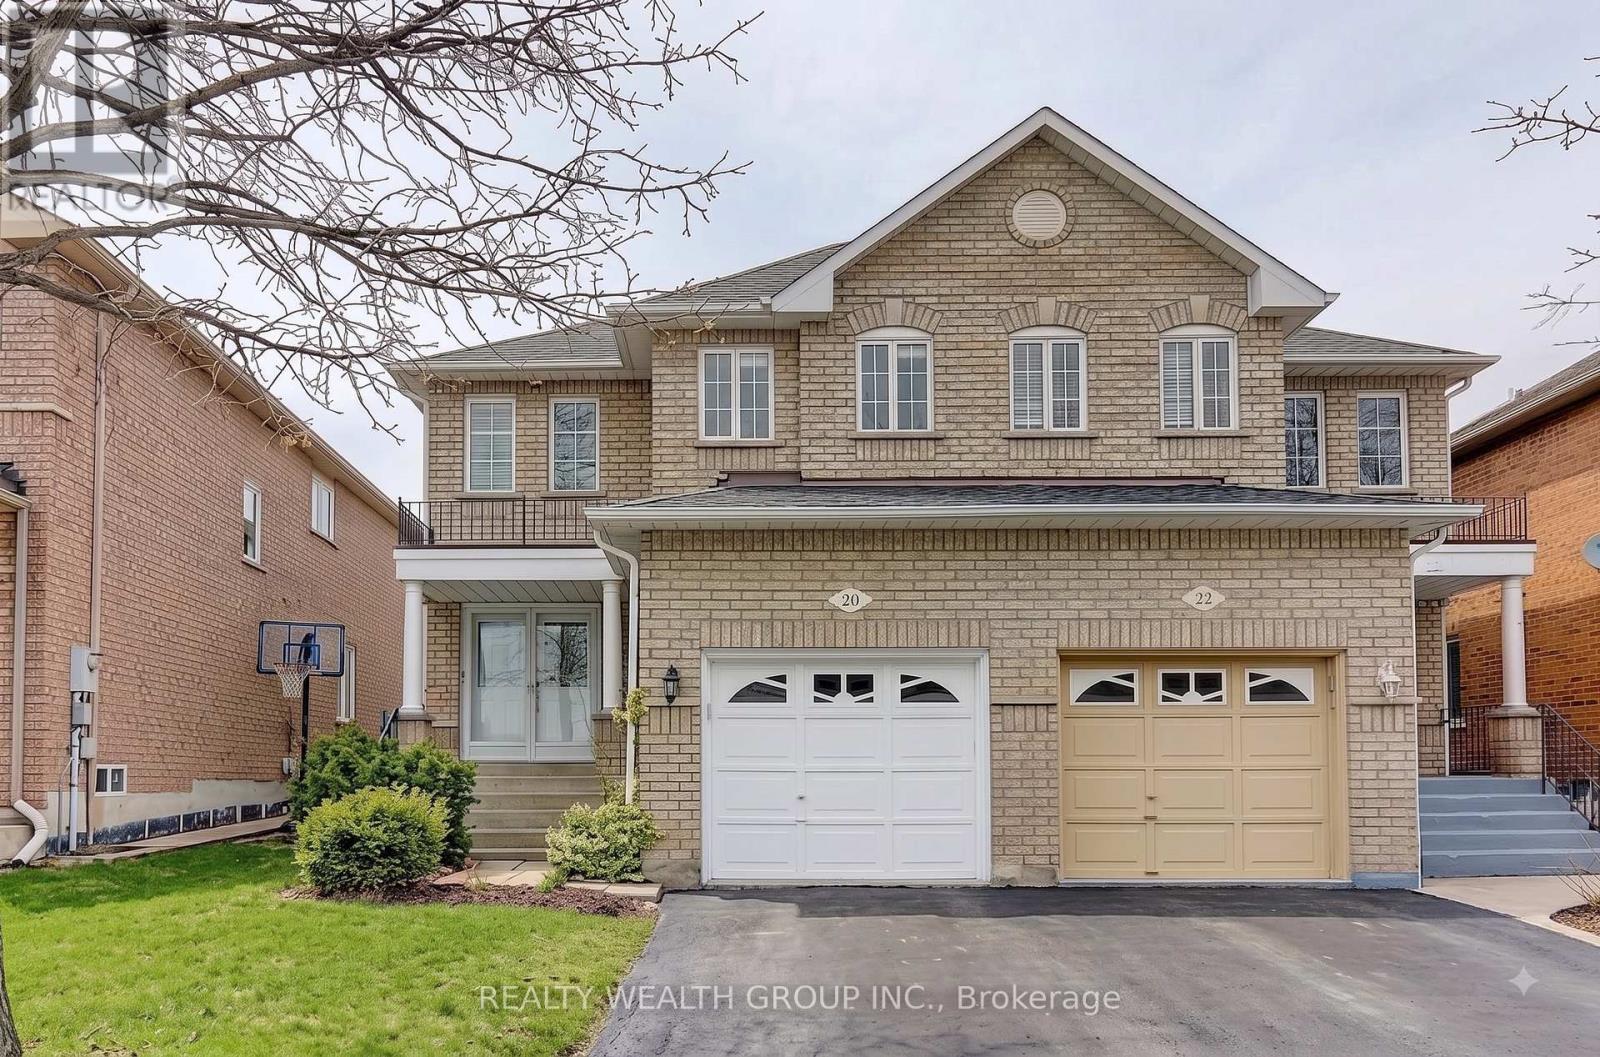
20 Laura Sabrina Drive
Vaughan, Ontario
Welcome to this spacious semi-detached home in the highly sought-after Sonoma Heights community! Featuring a bright, open-concept layout with a soaring foyer and a functional floor plan designed for everyday living. The upgraded kitchen offers stainless steel appliances, generous counter space, and a convenient eat-in area with a walkout to the fully fenced backyard. Upstairs, you'll find three well-sized bedrooms, while the finished basement provides additional living space ideal for a family room, home office, or entertainment area. Enjoy the convenience of direct garage access and a fantastic location just minutes from schools, parks, shopping, everyday amenities, and major highways. (id:55499)
Realty Wealth Group Inc.
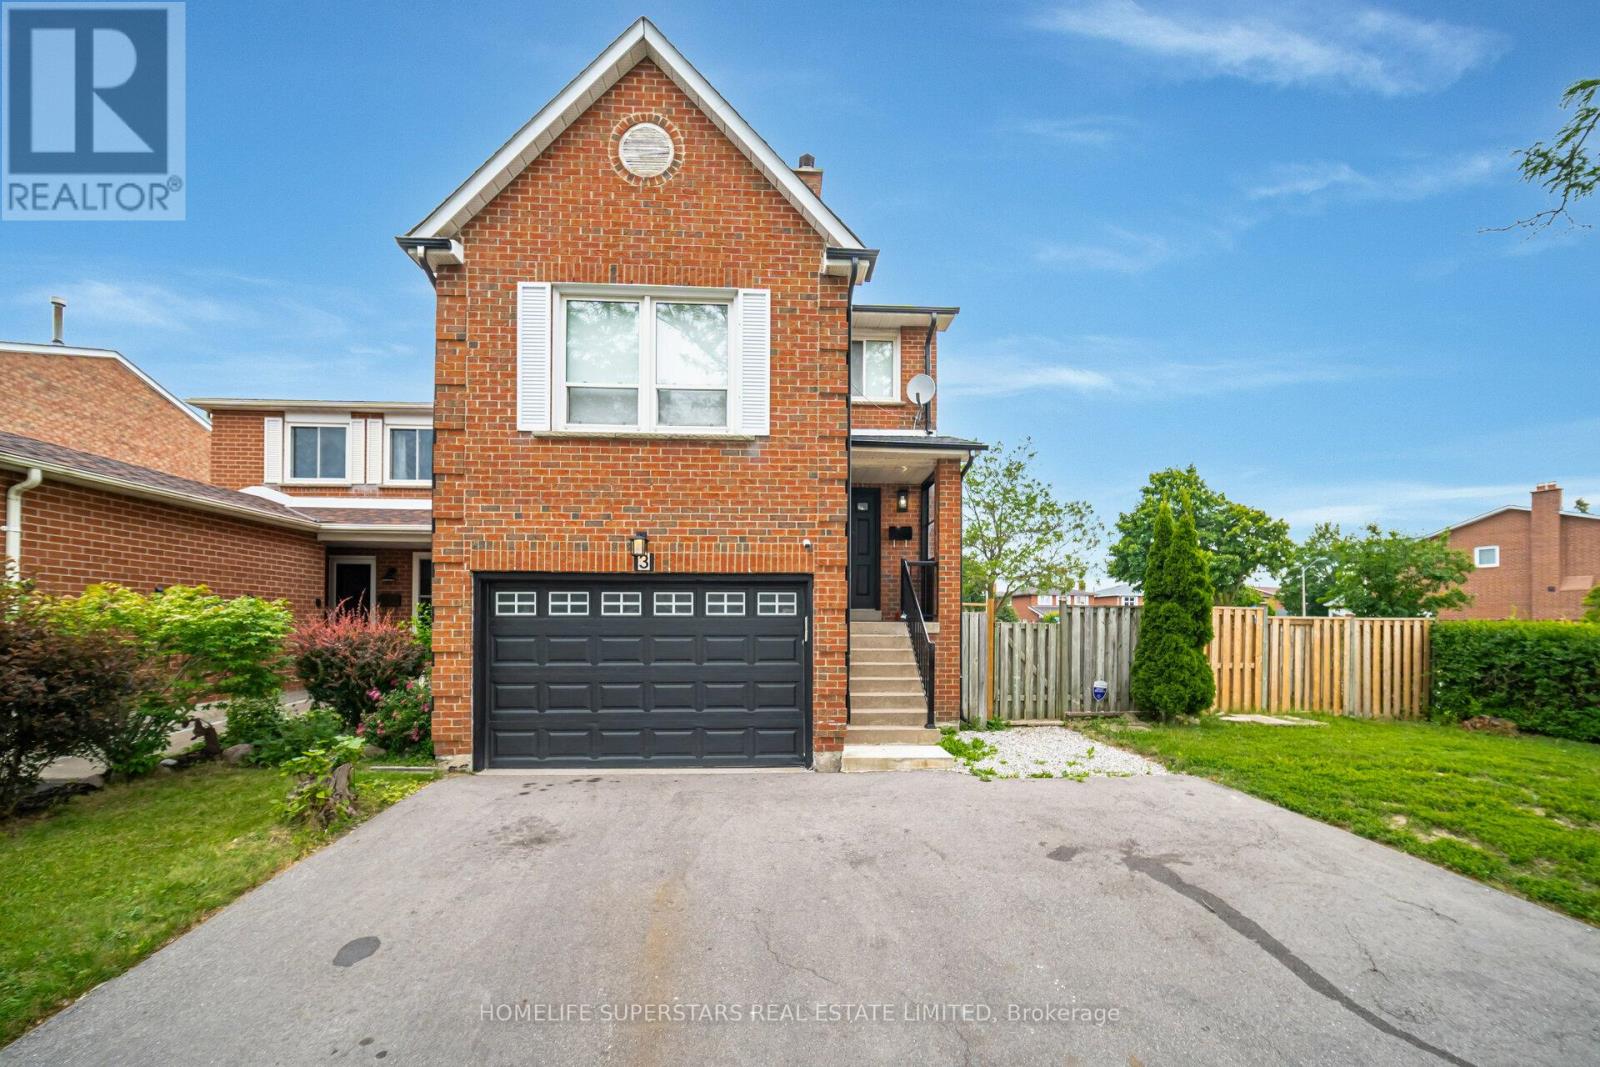
3 New Seabury Drive
Vaughan, Ontario
Beautifully updated 4+1 bedroom detached home at 3 New Seabury Dr., situated on a desirable corner lot in a serene, family-friendly neighbourhood. This owner-occupied property features a fully finished basement and the rare advantage of two kitchens, perfect for extended family or added flexibility. Two separate laundry rooms provide every day convenience for a busy household. Extras: Roof (2023), kitchens (2023), appliances (2023), bathrooms (2023), and engineered hardwood flooring (2023) (id:55499)
Homelife Superstars Real Estate Limited