
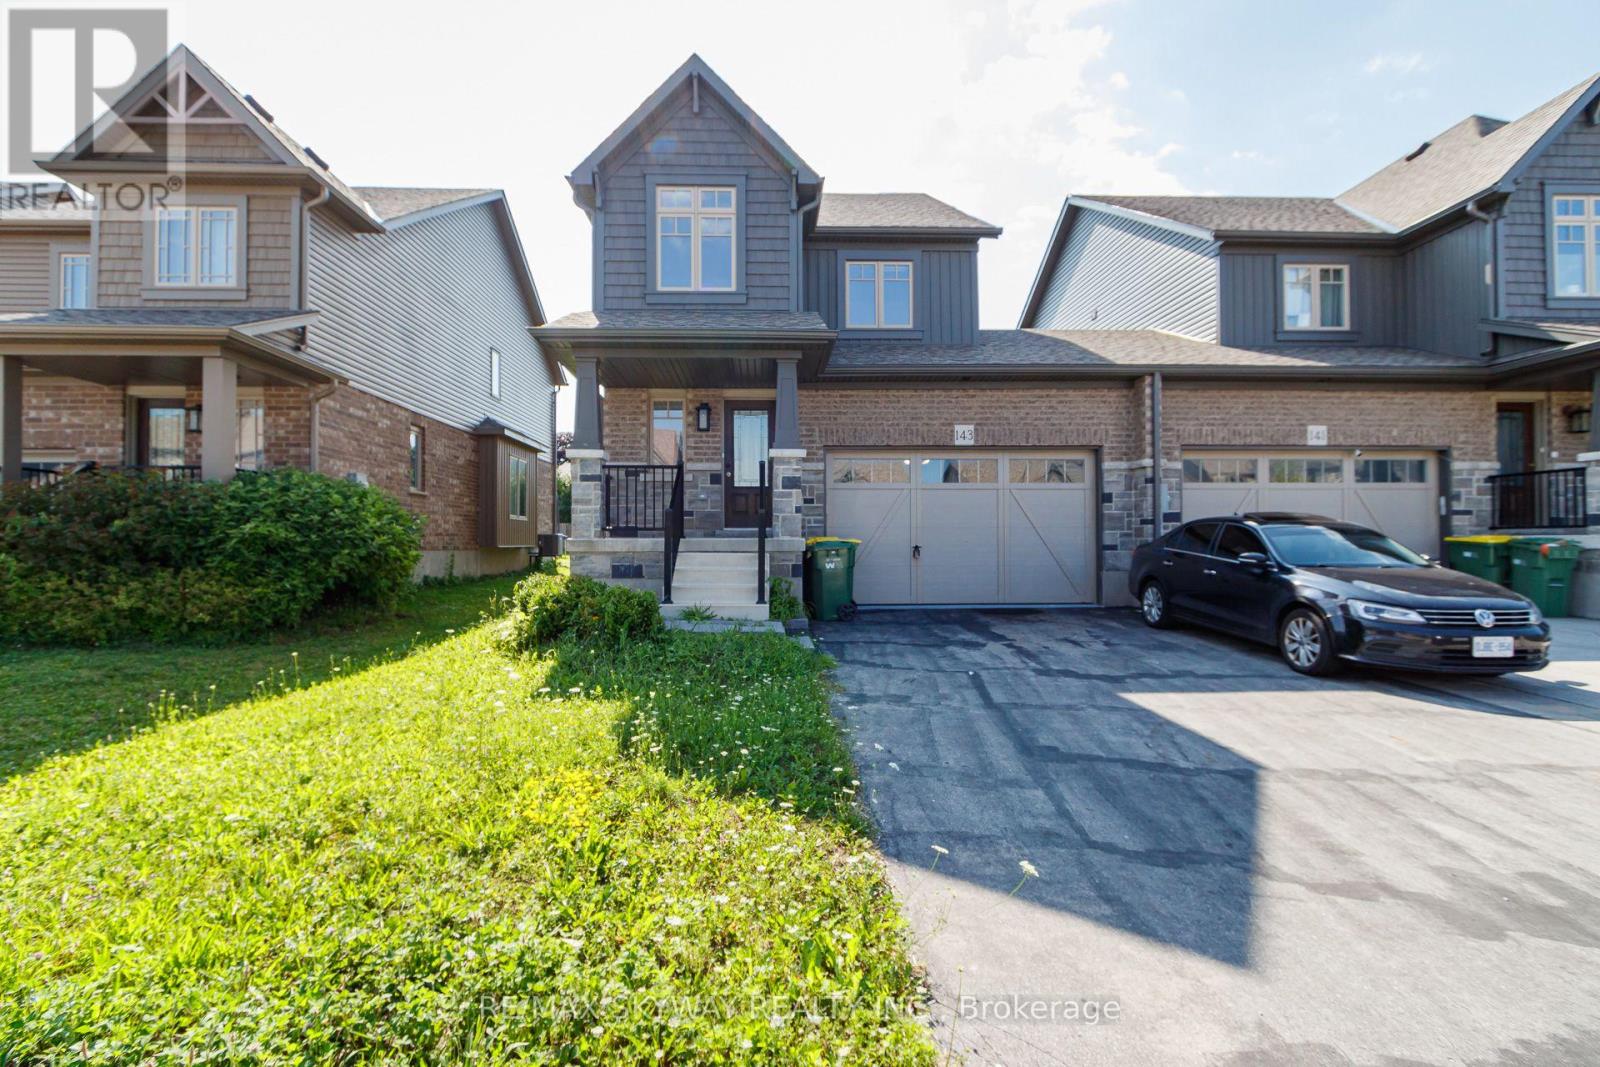
143 Stonebrook Way Ne
Grey Highlands, Ontario
This Devonleigh-built, freehold luxury end-unit townhouse in Markdale is exceptional-a rare find for a townhome. Exceptional Property Feel: The oversized 1.5-car garage and a large lot give this home the spacious feel of a detached property. Contemporary Design: Featuring Madison interior doors and Livia square rosette MB hardware for a sleek, modern aesthetic. Upgraded Kitchen & Living: The open-concept living/dining area showcases an upgraded kitchen with 39-inch cabinetry, a full backsplash, brand-new quartz countertops, sink, and faucet. An upgraded center island with an extended breakfast bar provides ample space for entertaining. Sleek Appliances: Enjoy cooking with modern, sleek SS kitchen appliances complete with a fridge waterline. Luxurious Touches: The home features oak shaker railings with a custom stain and upgraded Westend trim throughout. Primary Suite Retreat: The luxurious primary bedroom includes a large walk-in closet. Convenient Features: Upgraded second-floor laundry is conveniently located near the bedrooms. Enhanced Functionality: An automatic garage door opener offers multiple entry points: direct access from the garage into the home and a separate entry directly into the backyard. Robust Electrical: A 200-AMP panel indicates robust electrical capacity. Bright Lower Level: The basement features upgraded, larger windows (56x24 inches), ready for your finishing touches. Location & Community Growth: Located just 90 minutes from Brampton and the Kitchener/Waterloo area, Markdale is a community experiencing significant growth, including a brand-new hospital, new schools, and expanding amenities. This end-unit townhome offers modern upgrades and excellent access to recreational opportunities. Nearby Attractions: Enjoy proximity to: 15 minutes to Beaver Valley Ski Club. 30 minutes to Owen Sound. 45 minutes to Collingwood. Call to Action: Priced to Sell and will not last long!!!!! (id:55499)
RE/MAX Skyway Realty Inc.
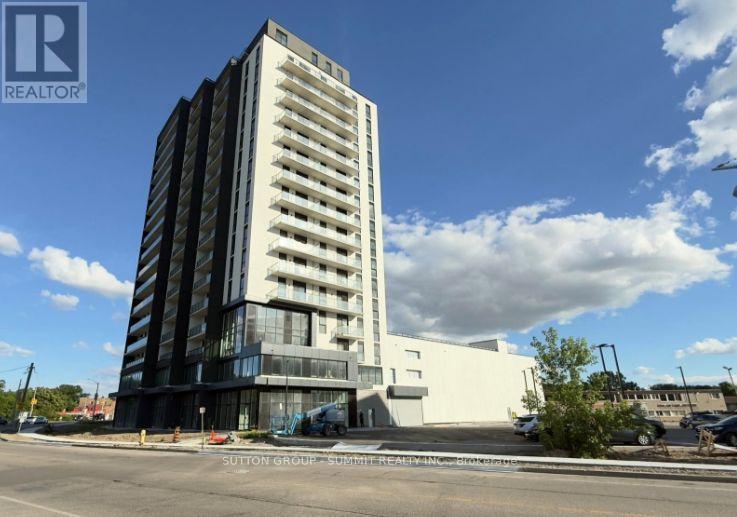
402 - 33 Erie Avenue
Brantford, Ontario
Welcome to Grand Bell Suites Phase 2, where modern design meets urban convenience in the heartof Brantford. This brand-new 1-bedroom plus den suite features a thoughtfully designed open-concept layout with soaring 9-foot ceilings, creating a bright and spacious living environment. The upgraded versatile den with full closet and door offers the perfect space fora home office, study area, or 2nd bedroom, while the contemporary kitchen with island seamlessly flows into the living and dining area, ideal for everyday living and entertaining.This sun drenched home is a popular layout with an abundance of windows, high ceilings and beautiful open living space. The Large Balcony is perfect for enjoying the outdoors and having another entertaining space. Residents will have access to an exceptional collection of boutique-style amenities, including a 24-hour concierge, fully equipped fitness centre, co-working spaces, social lounges, and an expansive rooftop terrace complete with BBQ stations and a splash pad when completed . Ideally situated with an impressive walk score of 85, you're just steps from the scenic Grand River trails and minutes from Wilfrid Laurier University and Conestoga College. This beautiful home offers easy access to education, shopping, dining, entertainment,and everyday amenities all within walking distance. Commuting is seamless with quick access to highways 403 And 401, as well as the GO Transit, VIA Rail, and Brantford's Transit Network,connecting you effortlessly across the City. Surrounded by an abundance of green space, including Brant Conservation Area, Waterworks Park, Rivergreen Park, and the D'Aubigny Trail.This area offers a perfect balance of urban convenience and outdoor lifestyle, making it the ideal place to call home. (id:55499)
Sutton Group - Summit Realty Inc.

4011 Millar Crescent
Burlington, Ontario
Incredible opportunity to own over 7 beautiful acres in North Burlington. This private property is only minutes from all amenities. Currently there are plans for a new home to be constructed with approval form various authorities, the plans can be assumed. The current home could be renovated or demolished and a new home built, this is great value for a estate lot that overlooks Burlington. (id:55499)
RE/MAX Escarpment Realty Inc.
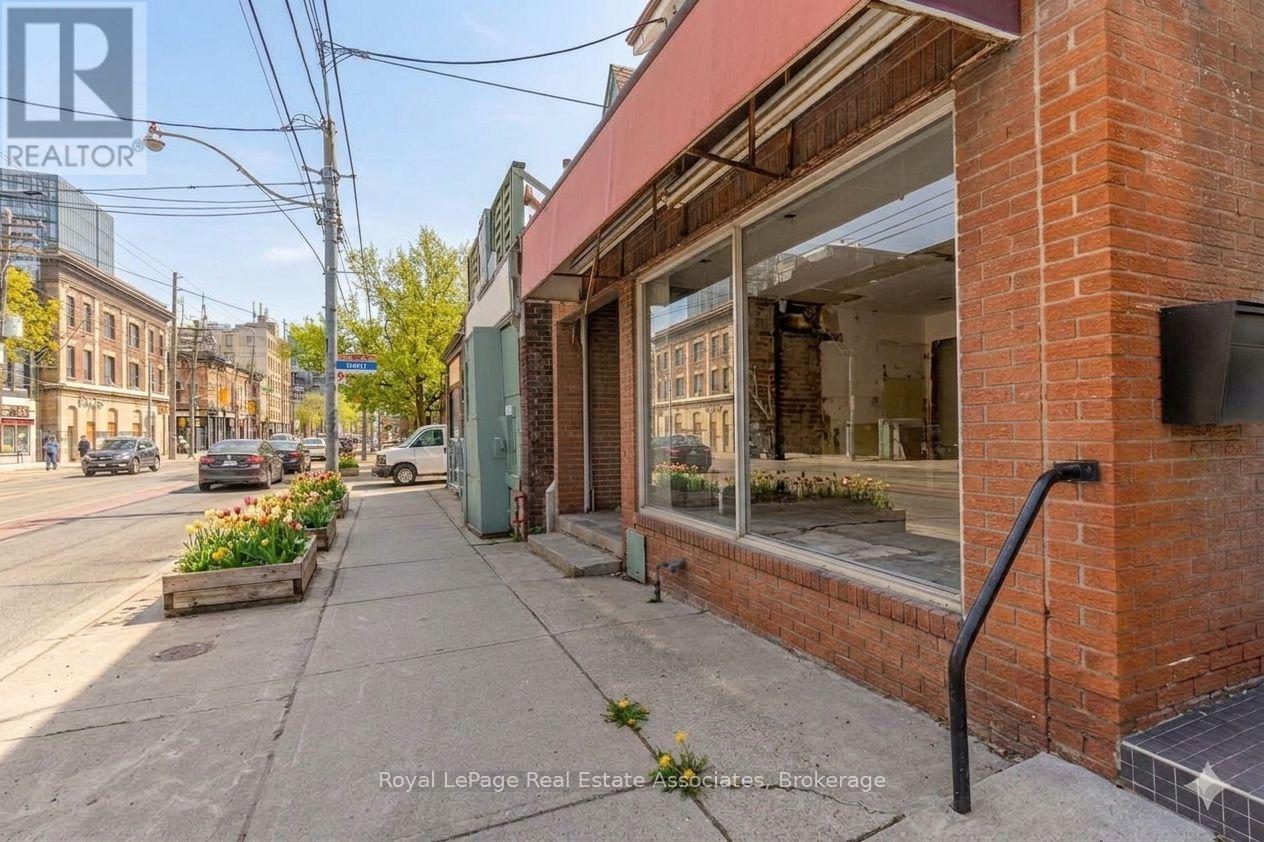

138 Victoria Avenue N
Hamilton, Ontario
Charming, Solid Brick Home W 10Ft Ceilings! This 4 Bed, 2 Bath Home Exudes Elegance. Wide Trim, Glass Transoms, Marble Fireplace, Rounded Banister & South Facing Sun room, This Home Is Easy To Warm Up-To. The Main Floor Is Open & Flows Beautifully. Bedroom Sizes Are Generous. Modern Conveniences Incl: Updated Kitchen & Bathrooms, Newer Appliances, Furnace/Ac, Electrical. Parking For 1 Car, Maybe 2. Located Close To General Hospital, Revitalizing Barton Village & Downtown (id:55499)
National Commercial Brokerage Real Estate Inc.
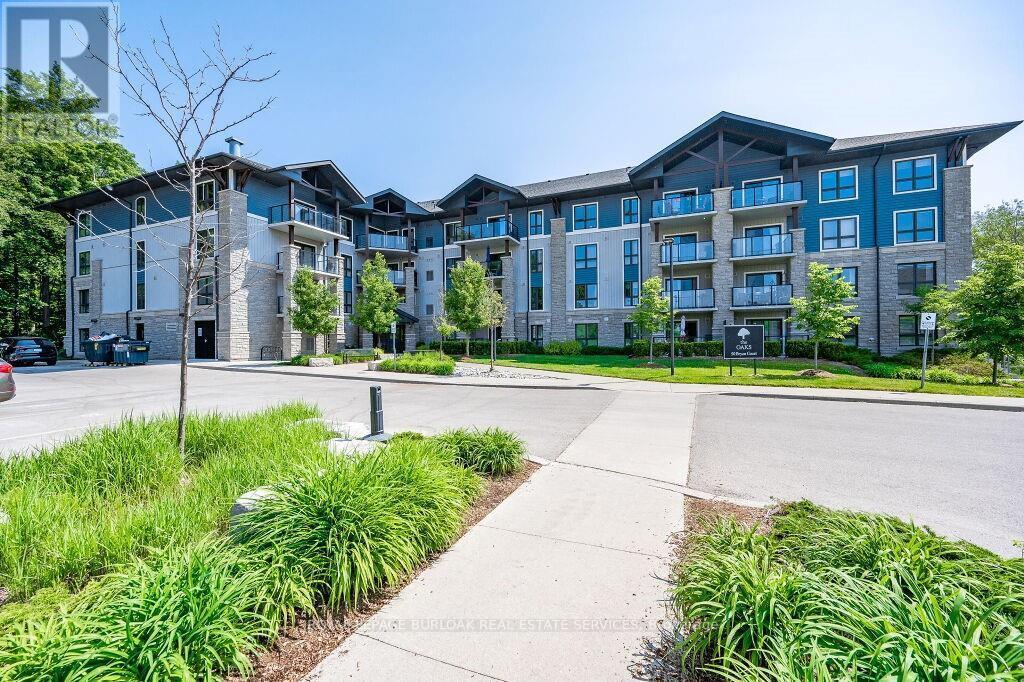
Ll04 - 50 Bryan Court
Kitchener, Ontario
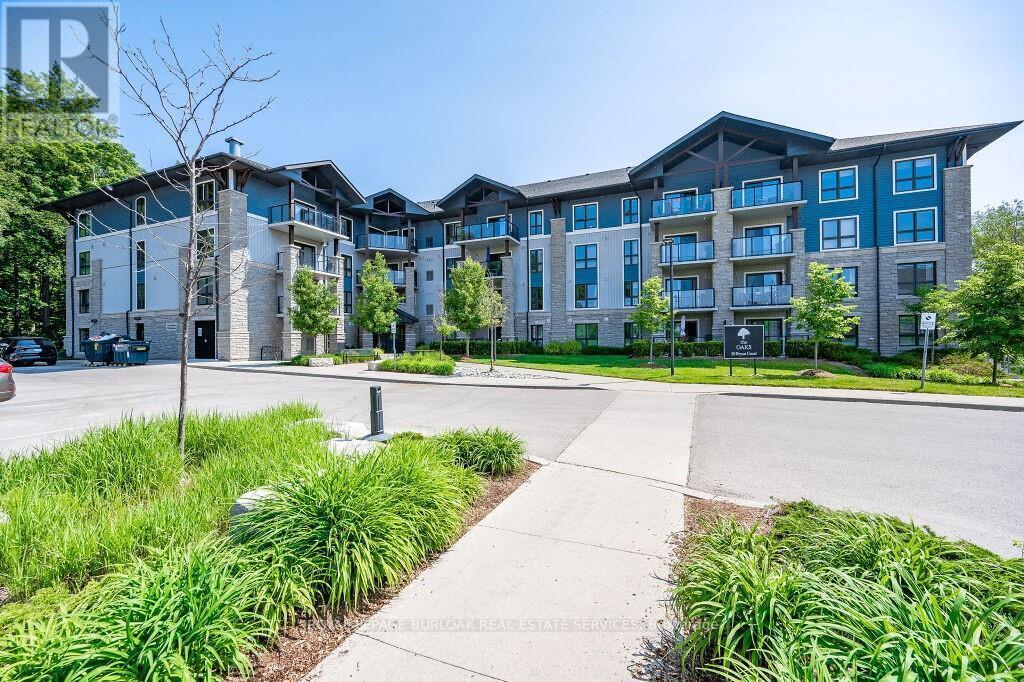
Spectacular 2 bedroom + den, 1.5 bathroom condo suite in The Oaks. Tucked away on a quiet cul-de-sac in the highly sought-after Lackner Woods neighbourhood, this exceptional unit offers an oversized balcony overlooking a mature forest backdrop, a rare and peaceful setting that feels more like a private retreat than condo living. Enjoy scenic walking trails right outside your door and a tranquil, nature-filled atmosphere year-round. Conveniently located with locker and parking access on the same floor, plus walking distance to public transit, grocery stores, schools, and the community pool. Easy access to Hwy 7, the Fairway Road extension to Cambridge, and the Conestoga Parkway. Includes 1 locker and 1 surface parking space. (id:55499)
RE/MAX Escarpment Realty Inc.
Ll04 - 50 Bryan Court
Kitchener, Ontario
Spectacular 2 bedroom + den, 1.5 bathroom condo suite in "The Oaks". Tucked away on a tranquil cul-de-sac in the Lackner Woods neighbourhood and has an oversized balcony with outstanding forest views. Access to the locker unit and parking lot are on the same floor for maximal convenience. Explore scenic trails right in your backyard! Walking distance to public transit, grocery stores, Community Pool, & schools. Close to Hwy 7 to Guelph, Fairway road extension to Cambridge, & Conestoga Pkwy. 1 lockers and 1 surface parking spot included. Available immediately. (id:55499)
RE/MAX Escarpment Realty Inc.
60 Woodlawn Avenue
Brantford, Ontario
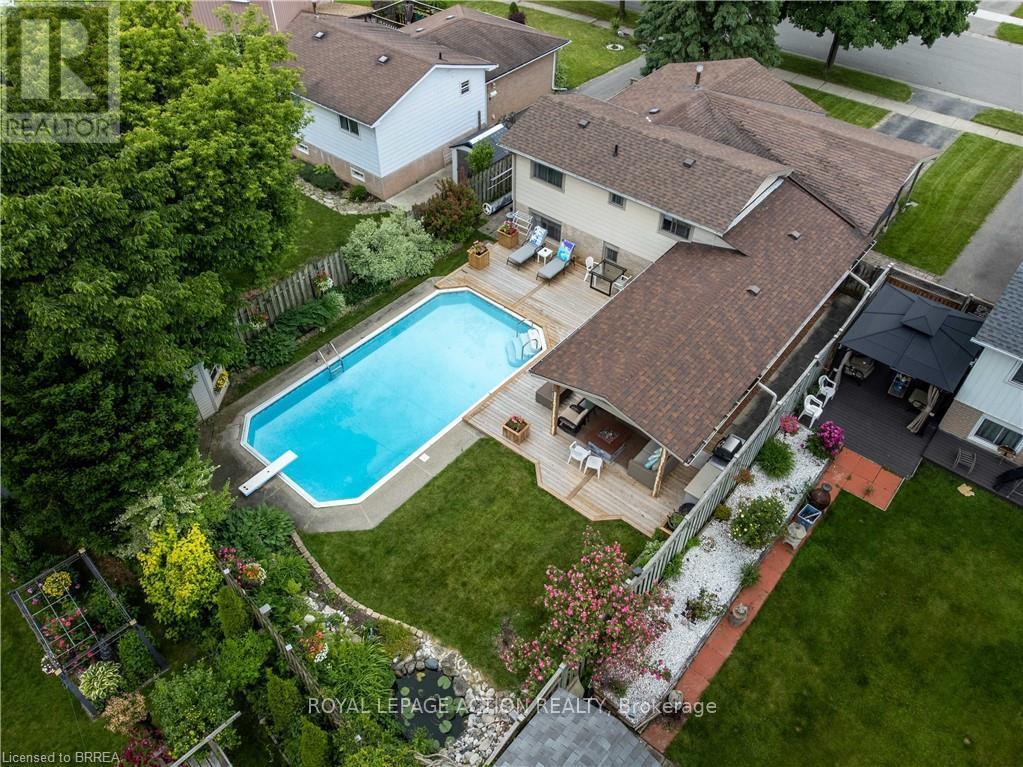
Welcome to 60 Woodlawn Avenue, a spacious and well-maintained 4-bedroom, 2-bathroom family home located in Brantford's desirable north end. Offering multiple levels of finished living space, this property provides flexibility for growing families, entertaining guests, and everyday living. The highlight of this home is the exceptional backyard retreat. Designed for low-maintenance enjoyment, the private outdoor space features mature perennial gardens, a tranquil pond, a large deck, and an inviting in-ground pool with a new liner installed in 2025. Whether hosting summer gatherings or relaxing poolside, this backyard is built for making memories. Inside, the bright family room offers a cozy gas fireplace and views of the backyard, while the finished recreation room provides valuable additional living space for entertaining, relaxing, or accommodating a variety of family needs. Generous windows throughout the home bring in plenty of natural light, creating a warm and inviting atmosphere. Numerous updates and improvements have been completed over the years, including replacement windows and doors, a newer deck, and ongoing maintenance that reflects pride of ownership throughout. Included with the home are all appliances, patio furniture, outdoor gas fireplace, barbecue, pool equipment, and more-allowing the next owners to move in and immediately enjoy everything this property has to offer. Conveniently located close to schools, parks, shopping, and everyday amenities, 60 Woodlawn Avenue offers the perfect blend of indoor comfort and outdoor living in one of Brantford's most established neighbourhoods. (id:55499)
Royal LePage Action Realty
705 - 1415 Ghent Avenue
Burlington, Ontario
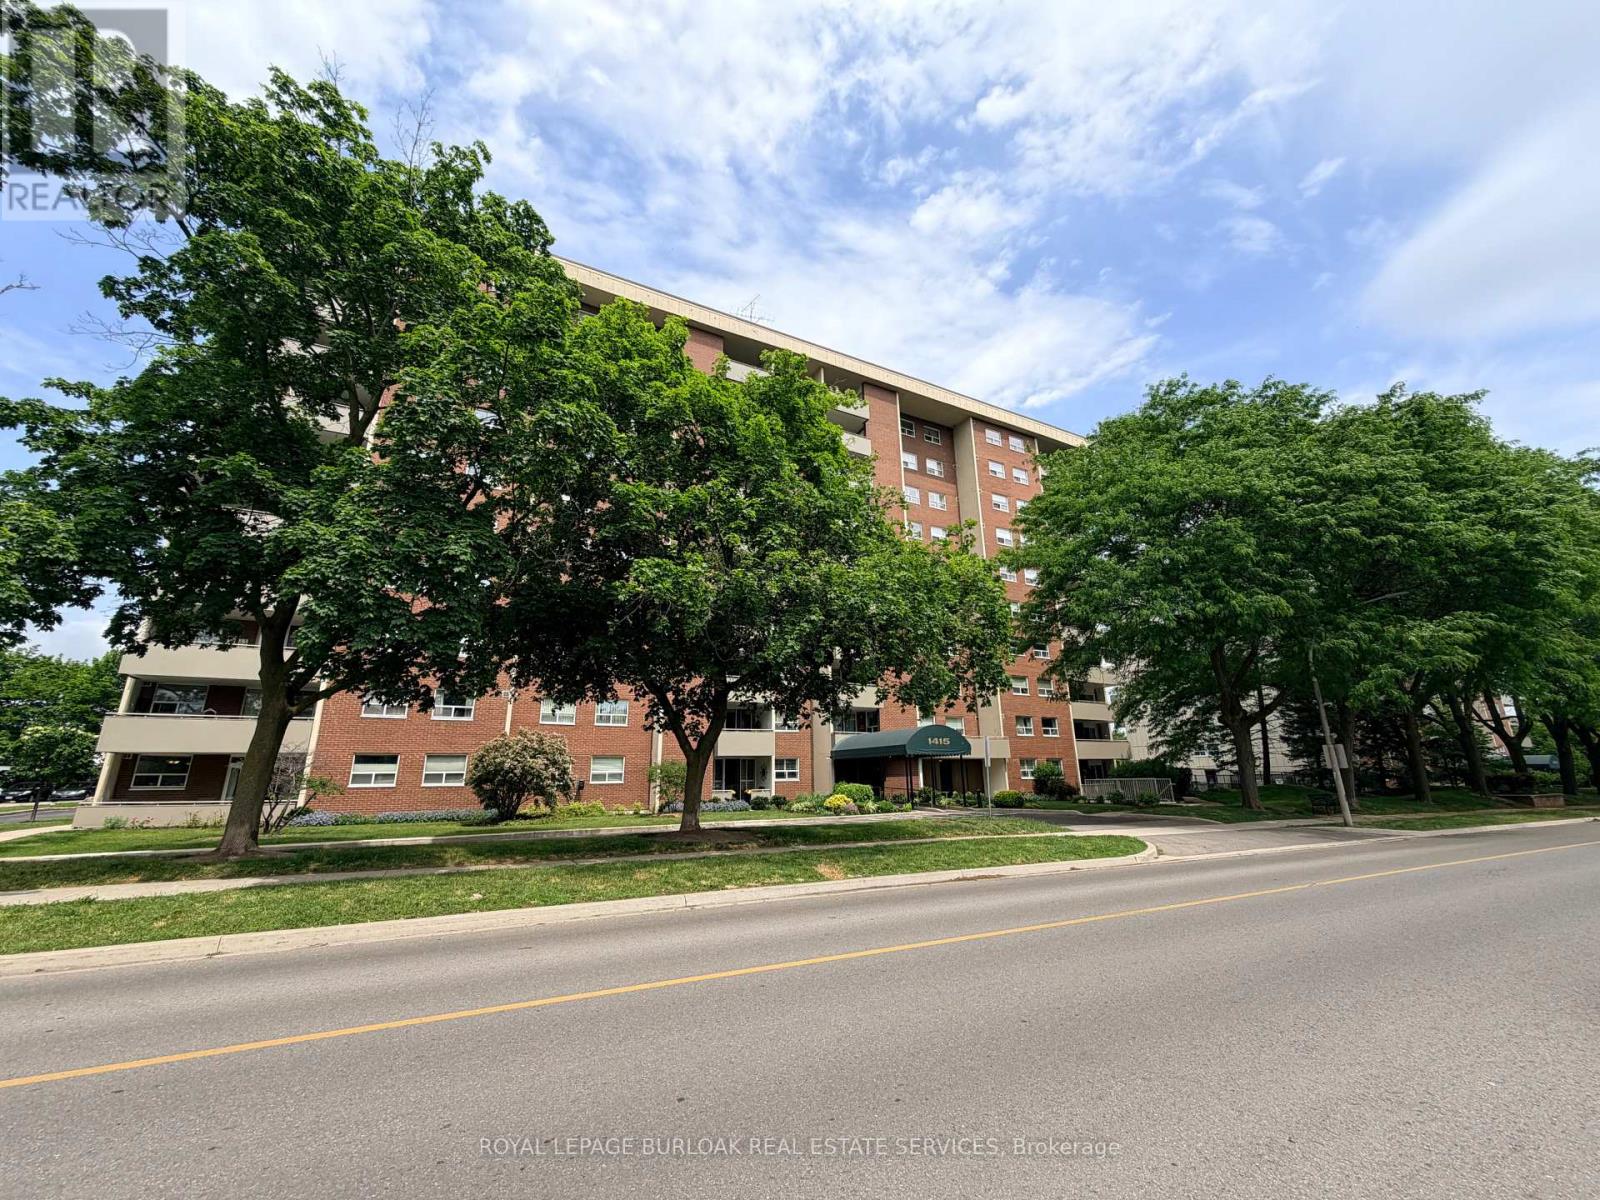
Rarely offered in Burlington's vibrant downtown core, this spacious 3-bedroom, 2-bathroom suite offers over 1,300 sq. ft. of living space and an incredible opportunity to make it your own. Generous principal rooms, a separate dining area, expansive living room, built-in entry cabinetry, and a functional layout provide the perfect foundation for today's lifestyle. The south-facing balcony captures endless views and natural light throughout the day.The primary suite features a full ensuite bath and walk-in closet, while in-suite laundry and bonus storage add everyday convenience. Whether you choose to move right in or reimagine the space to suit your personal style, the possibilities here are endless.Condo fees include heat, hydro, water, gas, cable, internet, and full building maintenance. Residents enjoy exceptional amenities including an outdoor pool, fitness centre, library, woodworking shops, bike storage, underground parking, car wash, and a thriving social community with regular events and activities.Just steps to Burlington's waterfront, Spencer Smith Park, downtown restaurants, cafés, boutique shopping, and festivals. Easy highway access and ample visitor parking complete the package. Opportunities to secure a suite of this size in such a sought-after building are few and far between. Select images have been virtually staged to demonstrate potential furniture placement and room layout. (id:55499)
RE/MAX Escarpment Realty Inc.
256 Old Mosley Street
Wasaga Beach, Ontario
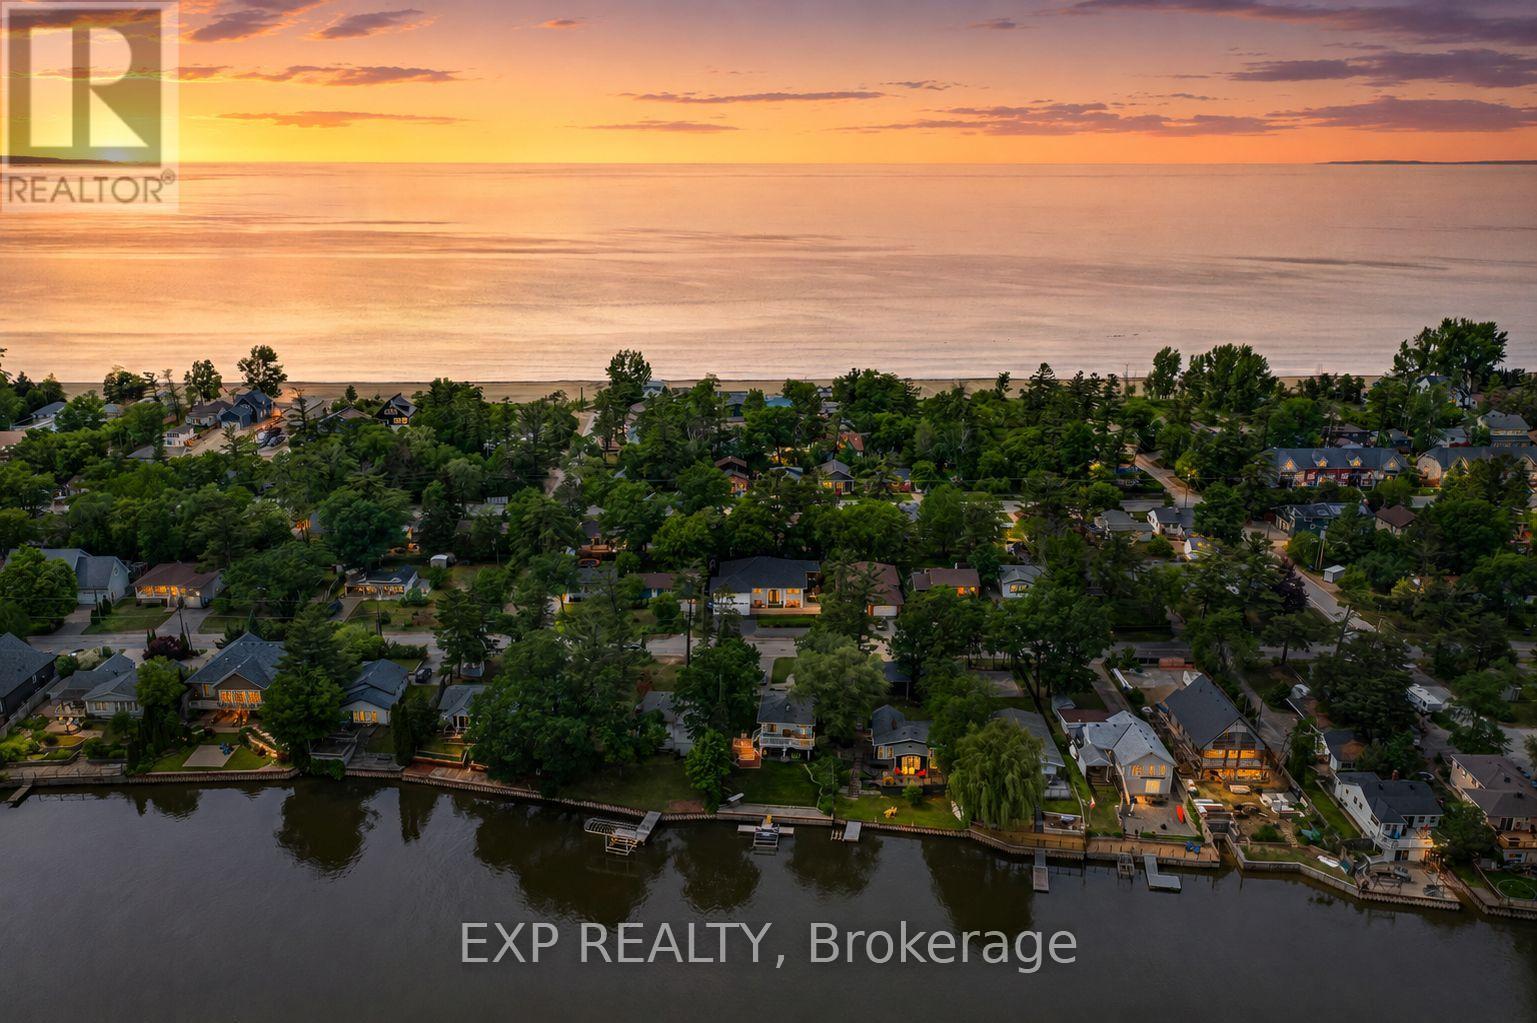
Move-in ready and fully renovated from top to bottom, this six-bedroom, three-bathroom home offers a rare income-generating layout just a two-minute walk to the sand in Wasaga Beach. A separate entrance leads to a legal basement apartment complete with its own kitchen, three bedrooms, and a full bathroom - perfect for a long-term rental tenant, multi-generational living, a private in-law suite, bed and breakfast, or a short-term Airbnb rental to help offset your mortgage and generate immediate cashflow. Inside, two brand-new custom kitchens with all-new stainless steel appliances anchor an open-concept, beach-inspired design across roughly3,800 square feet of finished living space. The main floor features a bright kitchen, combined living and dining room, a primary bedroom with walk-in closet, two additional bedrooms, and a spa-style 5-piece bathroom. Downstairs, the legal lower-level suite adds a spacious rec room with hardwood flooring, its own full kitchen, three more bedrooms, a fireplace, and a 3-piece bathroom - ideal for long-term tenants, short-term guests, or extended family. Outside, unwind in the private, fenced backyard with a hot tub, fire pit, hot-and-cold outdoor shower, and a wrap around deck built for entertaining. A heated, epoxy-floored double garage and private double driveway provide ample parking. Minutes to Wasaga Beach Provincial Park, the Nottawasaga River, Marlwood Golf & Country Club, and a short drive to Blue Mountain Ski Resort, this turn-key property delivers year-round rental appeal and lifestyle in equal measure - whether you choose long-term tenancy or short-term Airbnb or bed and breakfast income. (id:55499)
Exp Realty
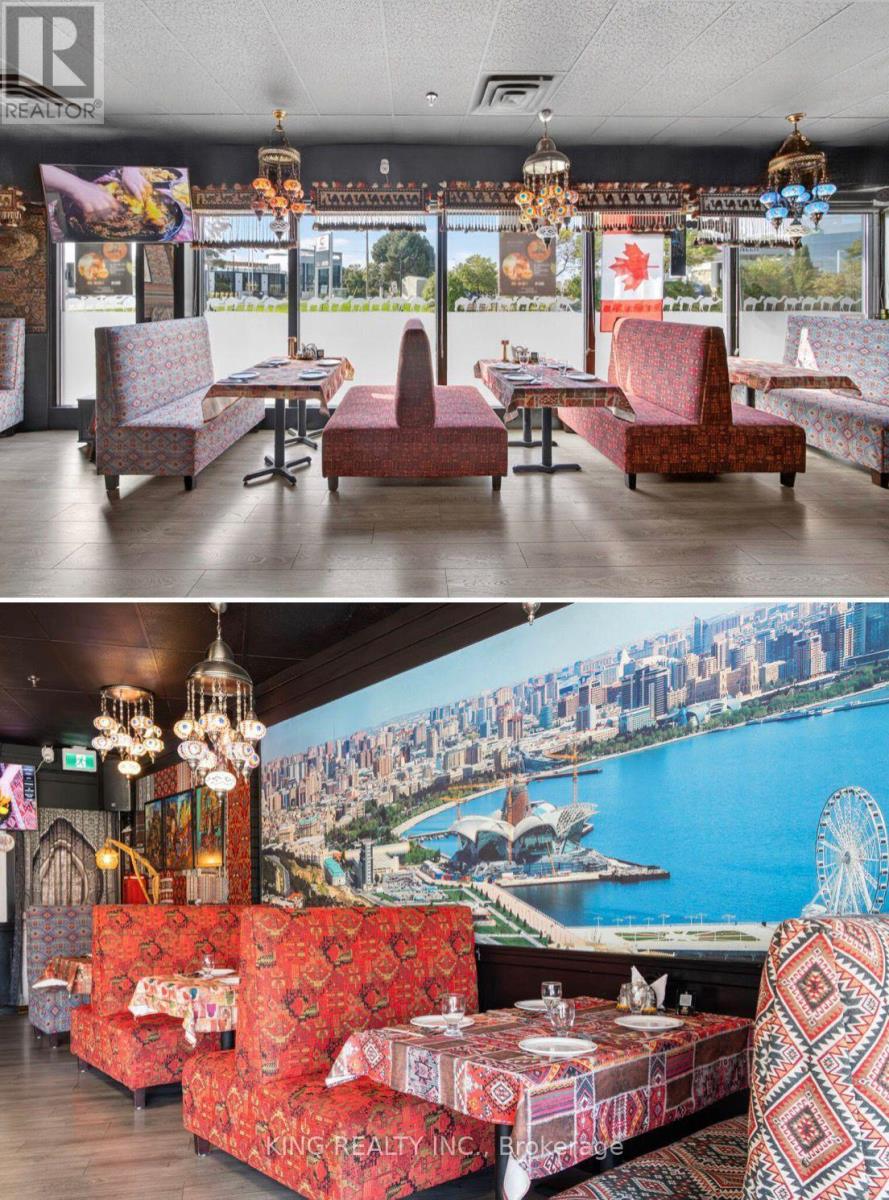
6 - 2180 Steeles Avenue W
Vaughan, Ontario
Exceptional turnkey restaurant opportunity in a high-traffic location at Steeles Ave W & Keele St. Beautifully built-out dining area with modern finishes, fully equipped commercial kitchen, bar, walk-in cooler, furniture, fixtures, and equipment included. Ample customer parking and excellent street exposure. Suitable for a wide range of restaurant concepts. Save time and build-out costs-move in and start operating immediately. Lease terms available upon request. (id:55499)
King Realty Inc.
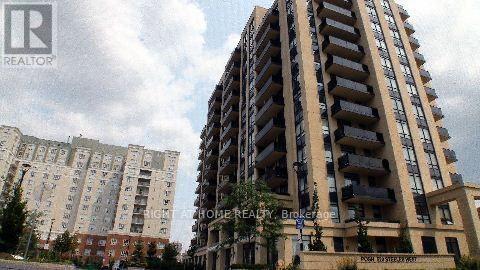
1108 - 520 Steels Avenue W
Vaughan, Ontario
Luxury South View 1+Den Condo. Enjoy Unobstructed View Of City And Downtown Skyline Engineered Laminate Floors, Granite Counter Tops, 9Ft Ceilings. Large Bedroom And Large Den, Two Full Bathrooms, 110 Sqft Ter Comes With Window Coverings, Fresh Custom Paint. ConvenientlyLocated, Malls, Schools & Grocery Stores, Ttc At Doorstep. Shows *Great Layout: Den Is Used as second bedroom (id:55499)
Right At Home Realty
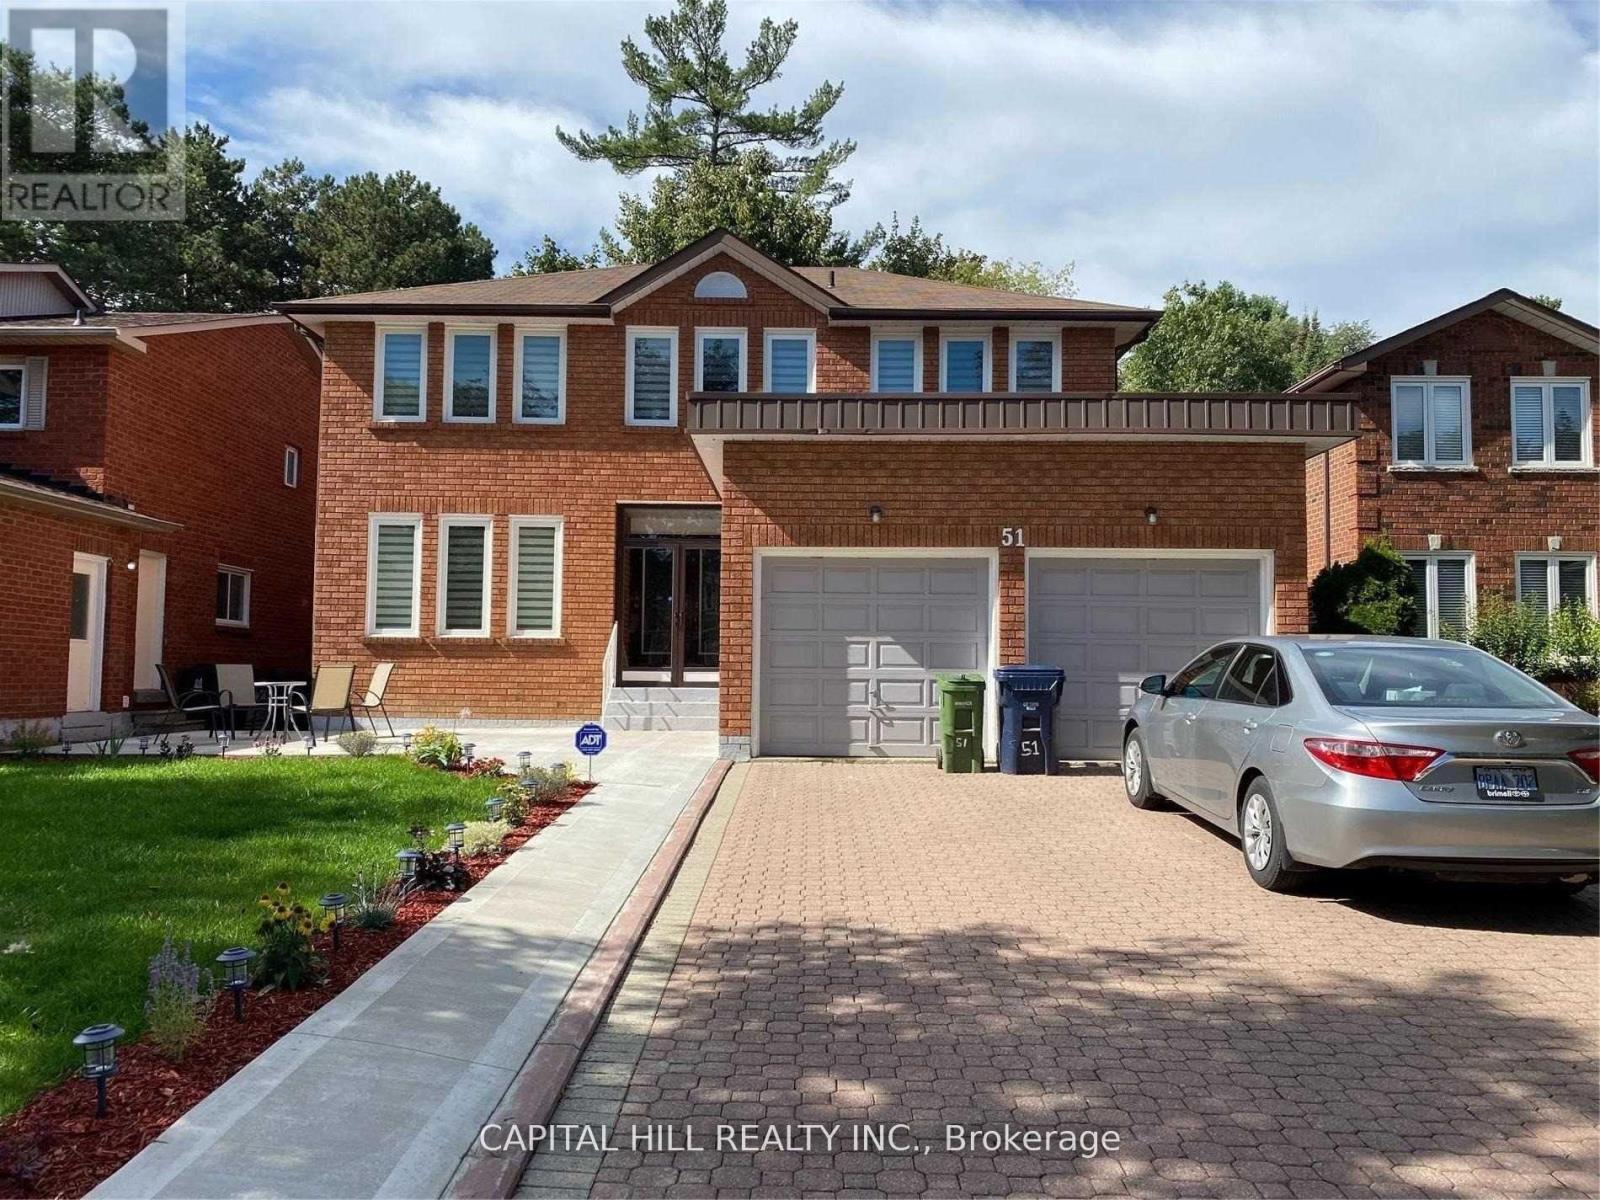
Basement - 51 Glenthorne Drive
Toronto, Ontario
**Absolutely Stunning Furnished*Bright & Clean**Newer 2 Bedroom's & 1 Full Bath** Walkout Basement Apartment** Premium Neighborhood Of Highland Creek** Laminate Flooring Thru-Out Pot Lights**One Driveway Parking**Short Walk Transportation**Mins To University Of Toronto, Centennial College & Pan Am Center, Centenary Hospital. Hwy 401, Shopping, Walking Trails & Etc. (id:55499)
Capital Hill Realty Inc.

236 Northwood Drive
Welland, Ontario
Welcome to this spacious and inviting two-storey family home, nestled in a quiet, sought-after neighbourhood where comfort, convenience, and nature come together. Offering 3 generous bedrooms and 4 bathrooms, this well-maintained home provides plenty of space for growing families, entertaining, and everyday living.Warm and welcoming, the home features two cozy wood-burning fireplaces, creating the perfect atmosphere for relaxing evenings. The thoughtful layout includes a bright family room for gathering, generous living spaces throughout, and a large storage room to keep everything organized. A two-car garage adds everyday convenience.Step outside to your own private backyard retreat, complete with an in-ground pool and a peaceful setting backing onto a small forest and municipal park. Whether you're enjoying summer afternoons by the pool or quiet mornings surrounded by nature, this backyard offers exceptional privacy and tranquility.Ideally located just minutes from Niagara College, Seaway Mall, and the charming community of Fonthill, you'll enjoy easy access to shopping, dining, schools, parks, and everyday amenities.Designed for an easy lifestyle with plenty of room to grow, this home has been lovingly cared for by its current owners. As they prepare to downsize, they are ready to pass this special property on to the next family to create lasting memories and enjoy everything it has to offer. (id:55499)
Bosley Real Estate Ltd.
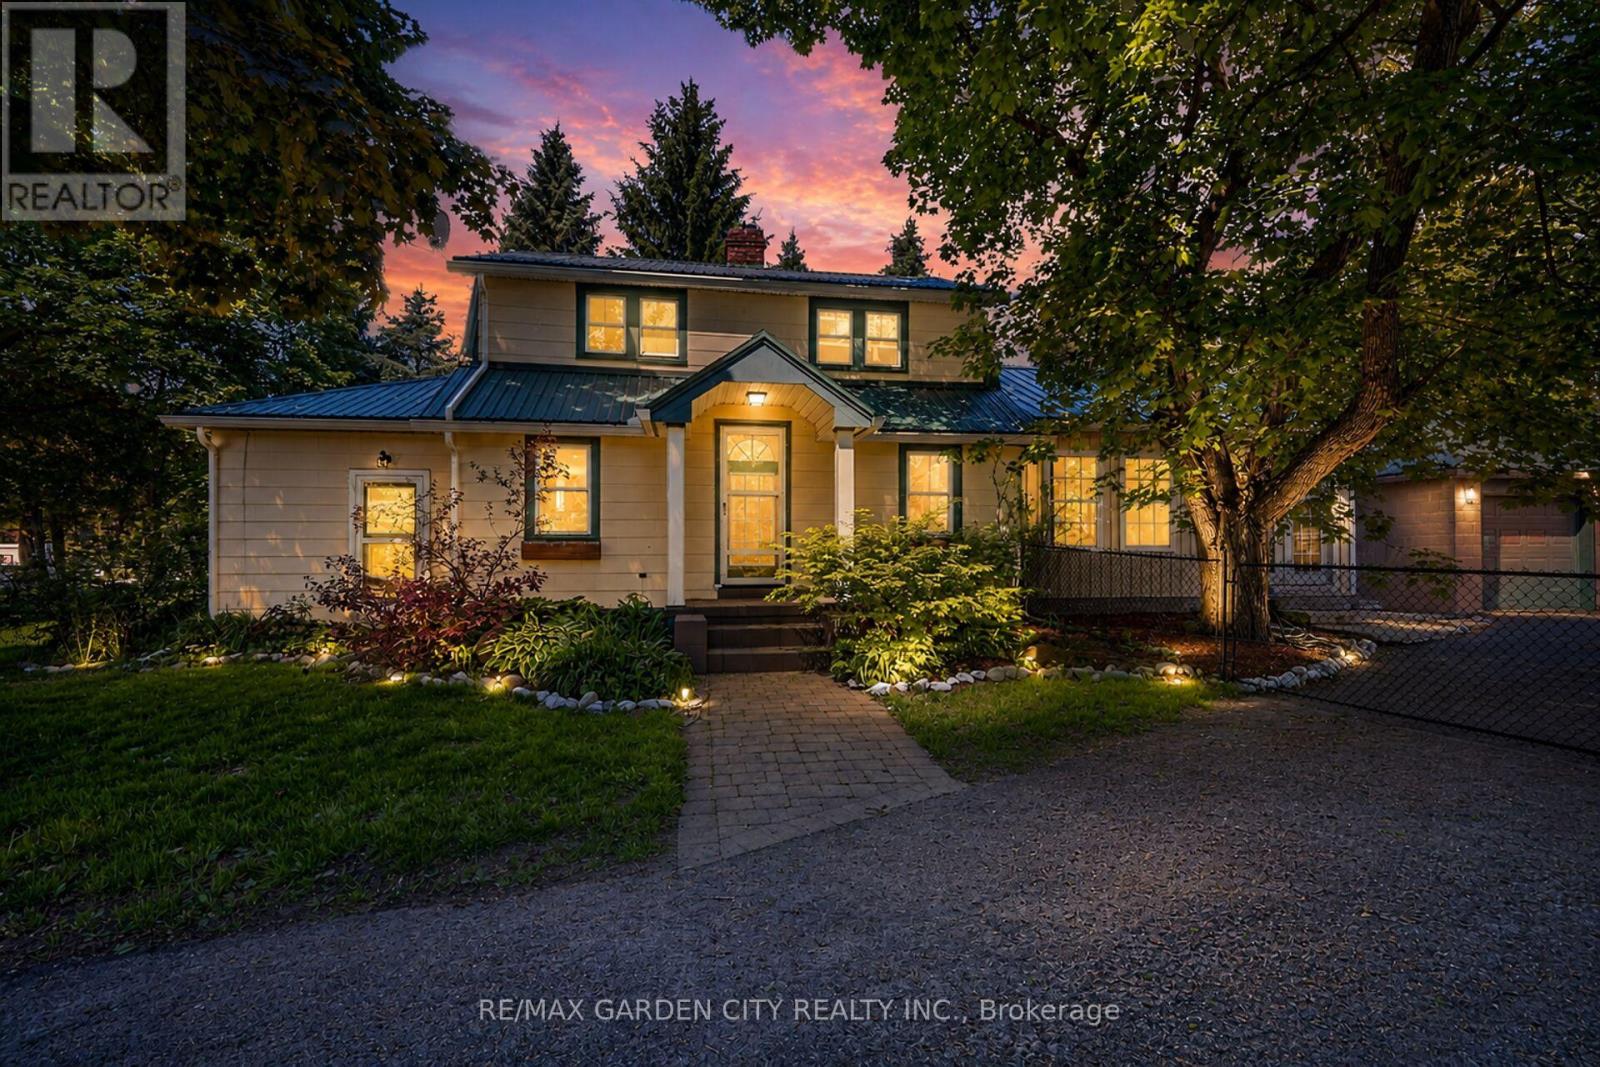
323 Regional 20 Road
Pelham, Ontario
Welcome to 323 Regional 20 Rd in Pelham. This 1.5 storey home with a double detached garage sits on a 0.31 acre lot, surrounded by mature trees and landscaped gardens. This inviting home boasts a grand family room with vaulted ceilings and garden doors to the rear yard. The main level also includes an updated kitchen with an island, living and dining room with a wood fireplace, mud room and a bedroom. Walking to the upper level, you will find two additional bedrooms and a 4-piece bathroom. Step out back and discover your own private retreat, with an inground pool and spacious patio to entertain and relax. Don't miss your chance to make this your Niagara home. (id:55499)
RE/MAX Garden City Realty Inc.
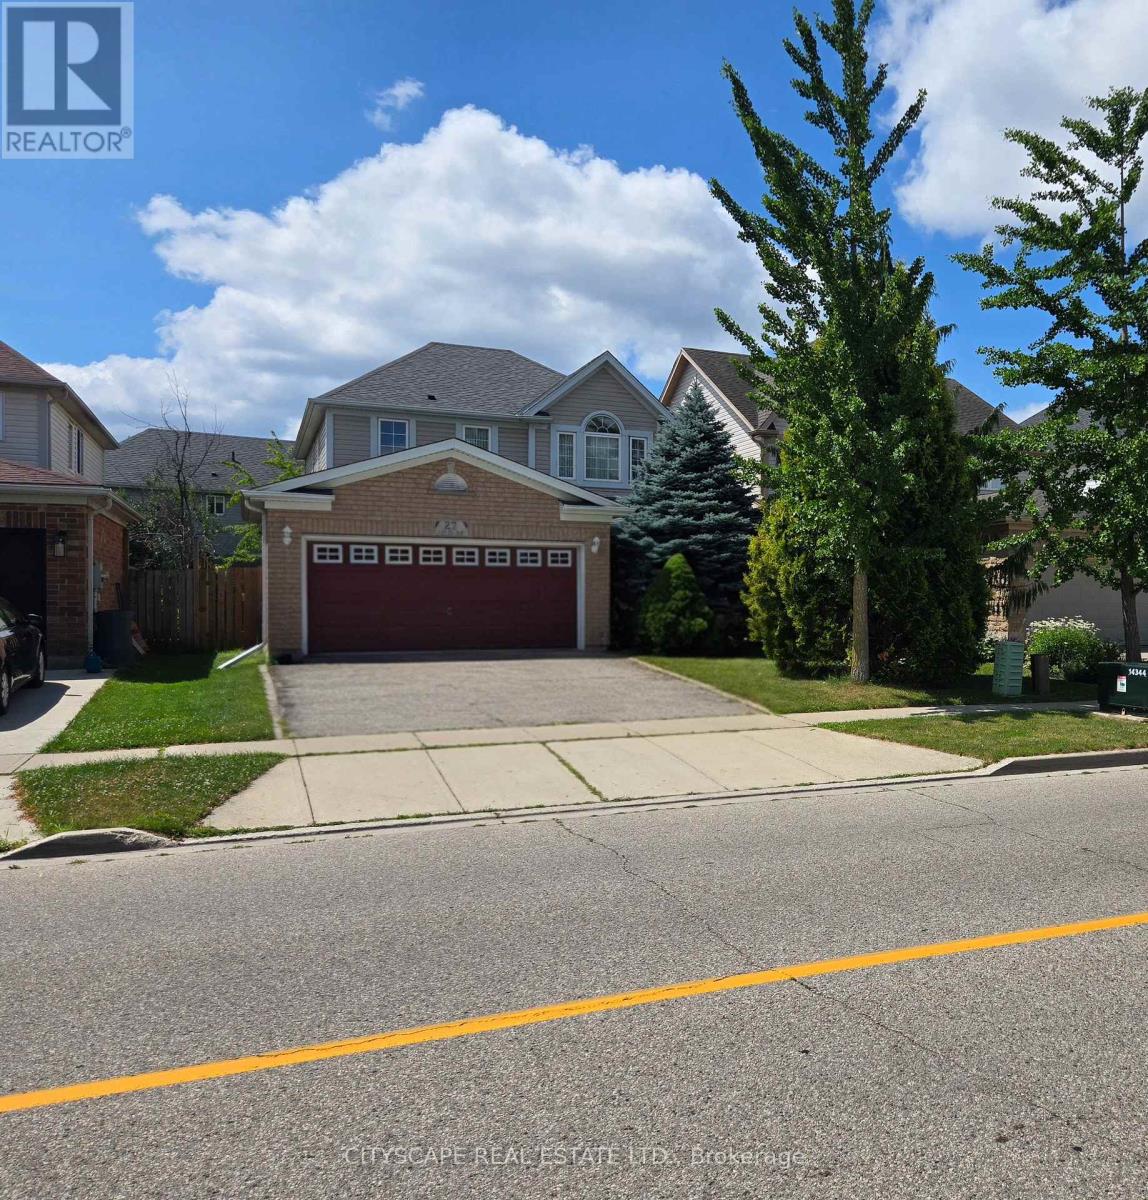
27 Adler Drive S
Cambridge, Ontario
Welcome to The Rosseau, a beautifully crafted model by Reids Homes, located in the highly desirable Hespeler neighbourhood. This exceptional home features large, sun-filled bedrooms and hardwood flooring throughout, offering both comfort and elegance. The bright breakfast area opens to a charming patio with a gazebo, perfect for relaxing or entertaining. The home has been meticulously maintained, showcasing true pride of ownership. Adding even more value, the fully finished basement includes a spacious bedroom and a modern washroom, ideal for extended family, guests, or a private retreat. Situated just steps from schools, minutes to Highway 401, parks, and shopping plazas, this home delivers convenience and quality living in one of Cambridge's most sought-after communities. (id:55499)
Cityscape Real Estate Ltd.
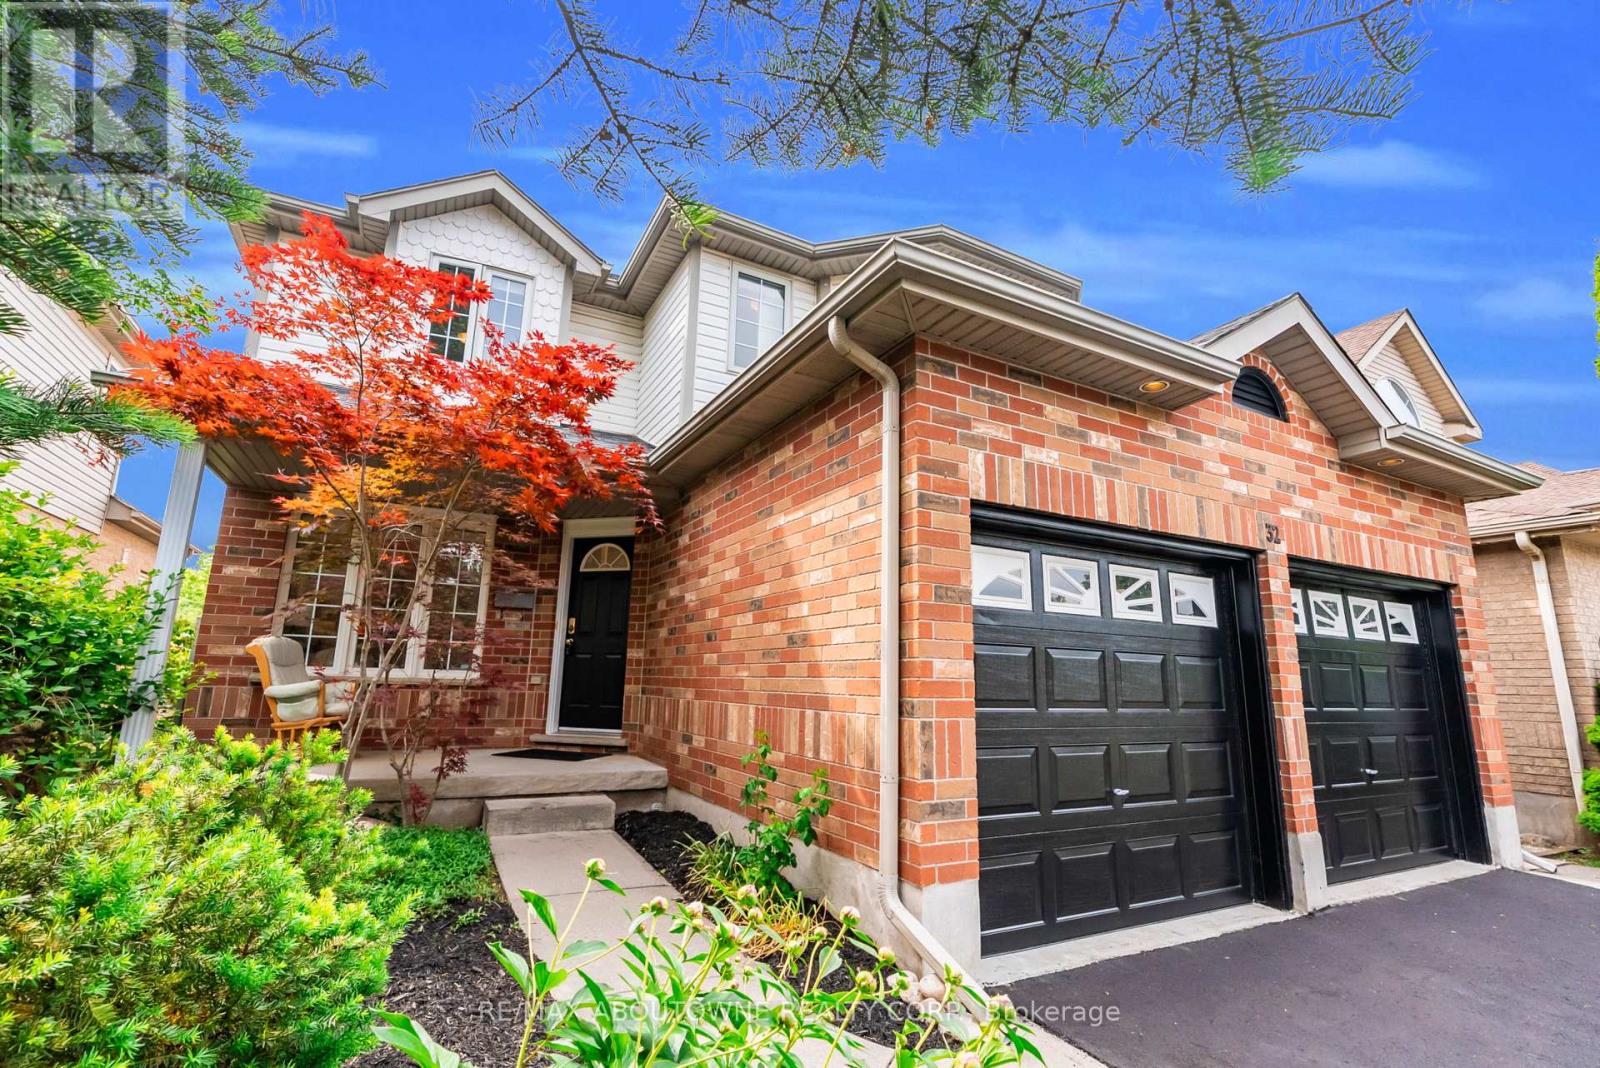
32 Jenson Boulevard
Guelph, Ontario
Welcome to 32 Jenson Blvd- a beautifully maintained 3+1 bedroom detached home including a legal one-bedroom walk-out apartment, and a premium ravine lot in Guelph's sought-after Pineridge neighbourhood. The bright main floor features spacious living and dining rooms, a stunning open-to-above family room with soaring ceilings and a cozy fireplace, plus convenient main-floor laundry. The kitchen overlooks the backyard and walks out to an oversized deck with peaceful ravine views. Upstairs, you'll find a spacious primary bedroom with ensuite, two additional bedrooms, and a bright 4-piece bathroom with a skylight. The legal walk-out apartment is ideal as a mortgage helper, in-law suite, or just additional living space. Recent updates include fresh paint, new second-floor flooring, new stair carpet, refinished kitchen cabinetry, a new asphalt driveway, and updated kitchen appliances.Located within walking distance of Sir Isaac Brock Public School and St. Ignatius of Loyola Catholic School, and just minutes from all the shopping, restaurants, and amenities that South Guelph has to offer. Move-in ready and in an unbeatable location-book your private showing today! (id:55499)
RE/MAX Aboutowne Realty Corp.
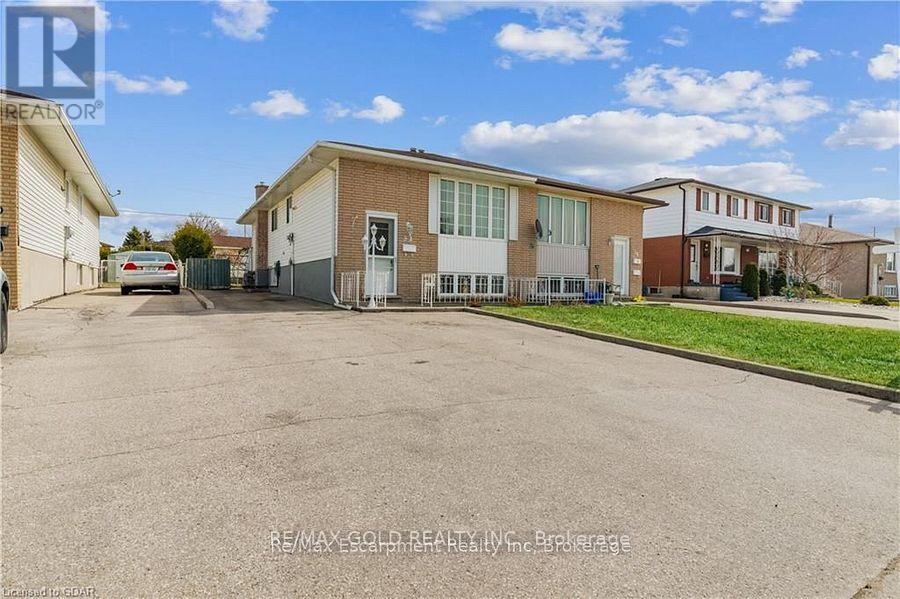
54 Bakersfield Drive
Cambridge, Ontario
Welcome to 54 Bakersfield Dr. This is Beautiful raised Bungalow in Well established, Family Friendly and Quite Neighborhood Of East Galt Area of Cambridge. There are multiple reasons to buy this beautiful home. The upper floor is fully renovated from top to bottom with New wood Floors, Neutral Paint, Brand New White Quartz kitchen with Open Concept and New appliances. New Upper Floor bath .The basement has Big family room with gas fire place , Separate Big kitchen , Full Bath , bedroom room and separate Laundry Ready as In-law suite. The Home has big backyard backyard with a storage room that can be used as a workshop, The big driveway can adjust multiple cars. This Home is perfect for Big families ,downsizers and investors located close to Cambridge Memorial Hospital, 'major stores and Shopping malls. (id:55499)
RE/MAX Gold Realty Inc.
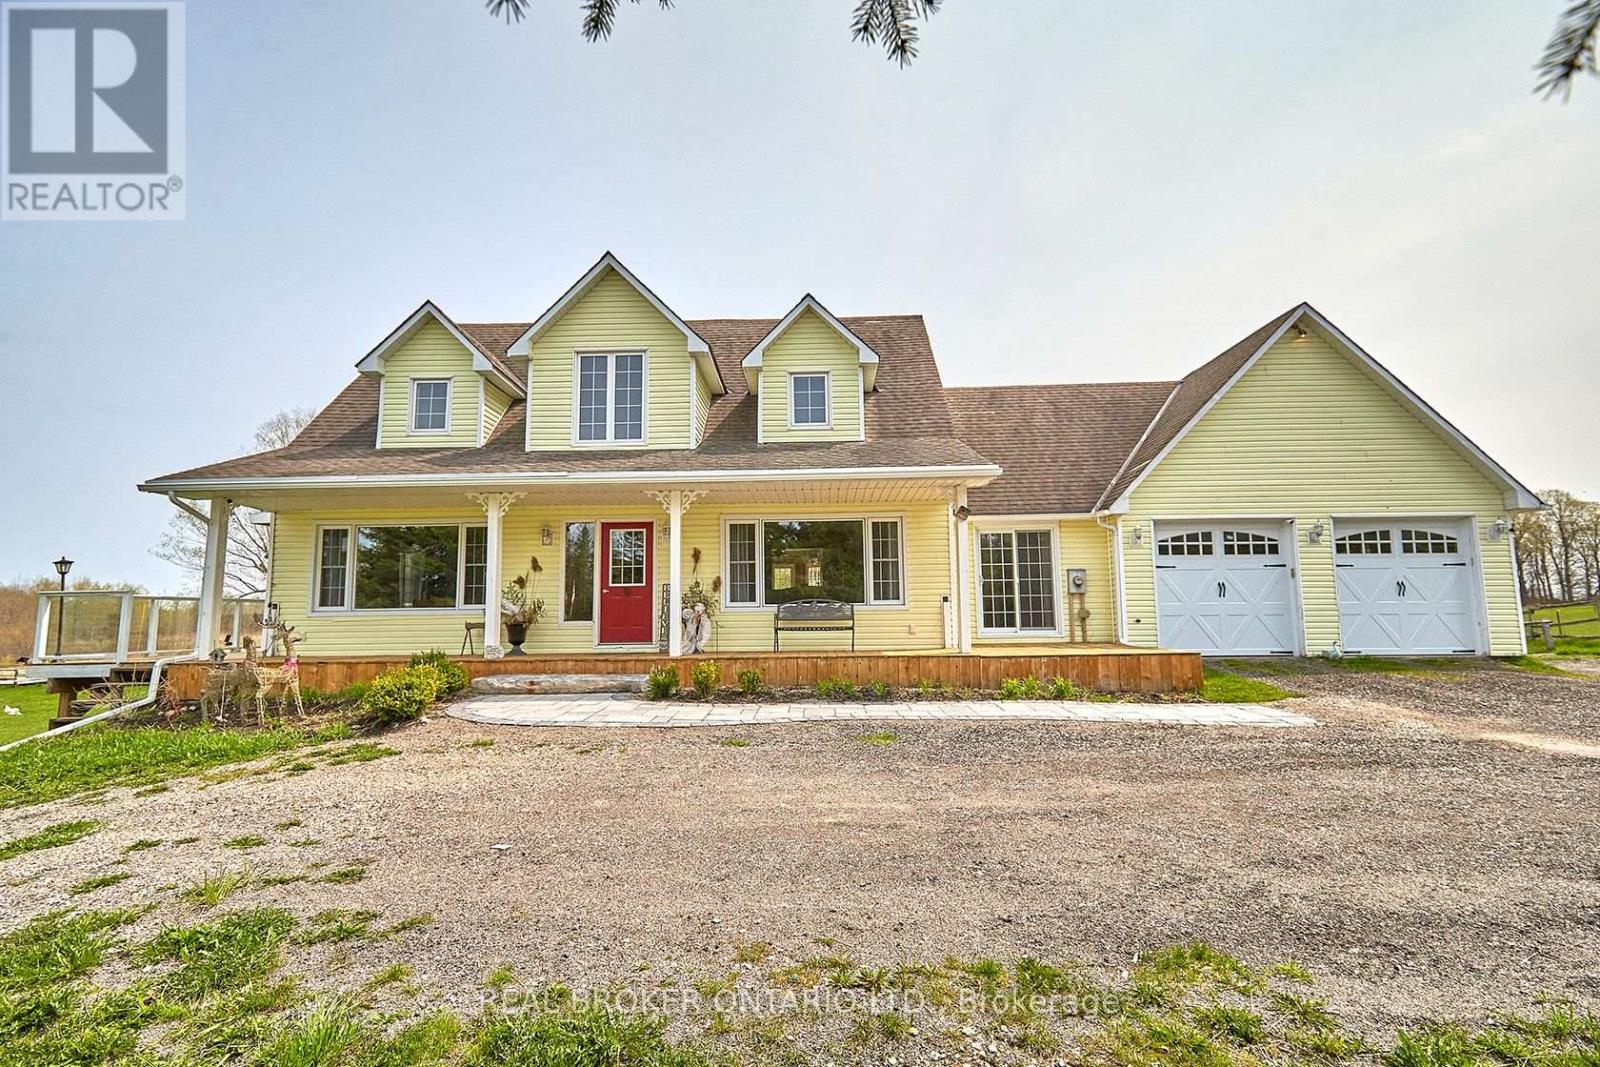
504224 89 Highway
Amaranth, Ontario
51.96 Acres of sheer beauty! This hobby farm is exactly what you have been looking for. 2- story home with a wrap around porch. The driveway is asphalt screenings so no matter the weather you wont get muddy. 2 Acre spring fed pond with a sand beach, 3/4 of an acre of horse paddocks(2), a fenced-in sand ring 88X50, wooded land, trails for walking and ATV's, 10-15 acres of mixed bush. The home has 10 walkouts! Every room is bright and welcoming and allows access to fresh air from virtually anywhere! There is a 4 stall barn that was built in 2007 (50x24) a storage shed (16X36) for all of your toys, a dance floor, 20 acres of pasture and so much more. This property is a MUST see. There is also an in-law suite potential with separate entrance. Fantastic commuter location, Geothermal heating. The possibilities are endless! (id:55499)
Real Broker Ontario Ltd.
10540 Georgian Bay Shore
Georgian Bay, Ontario
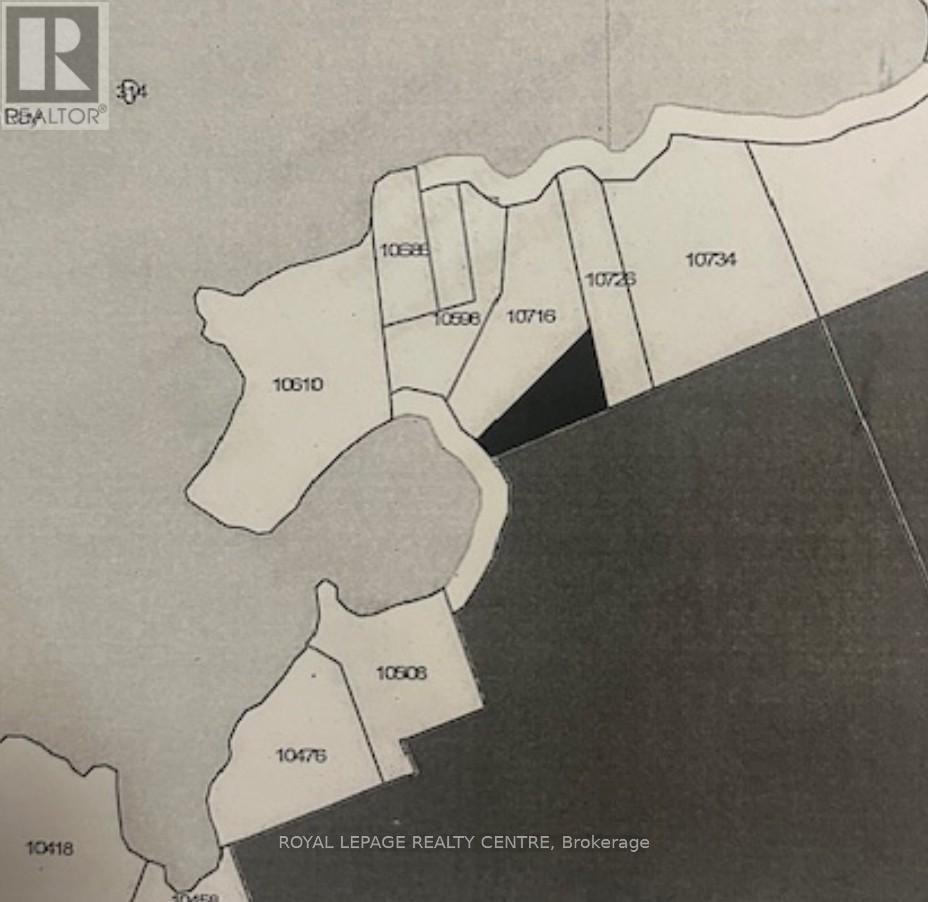
Opportunity To Own Land Located On North Bay, Near Honey Harbour Marina. Possibility of Road/Access Allowance And Extension Of Road To Gain Accessibility. Waterfront Property, But No Shore Road Allowance At This Based On The Ministry of Natural Resources And Forestry 2015 Assessment. (id:55499)
Royal LePage Realty Centre
39 Hilts Drive
Hamilton, Ontario
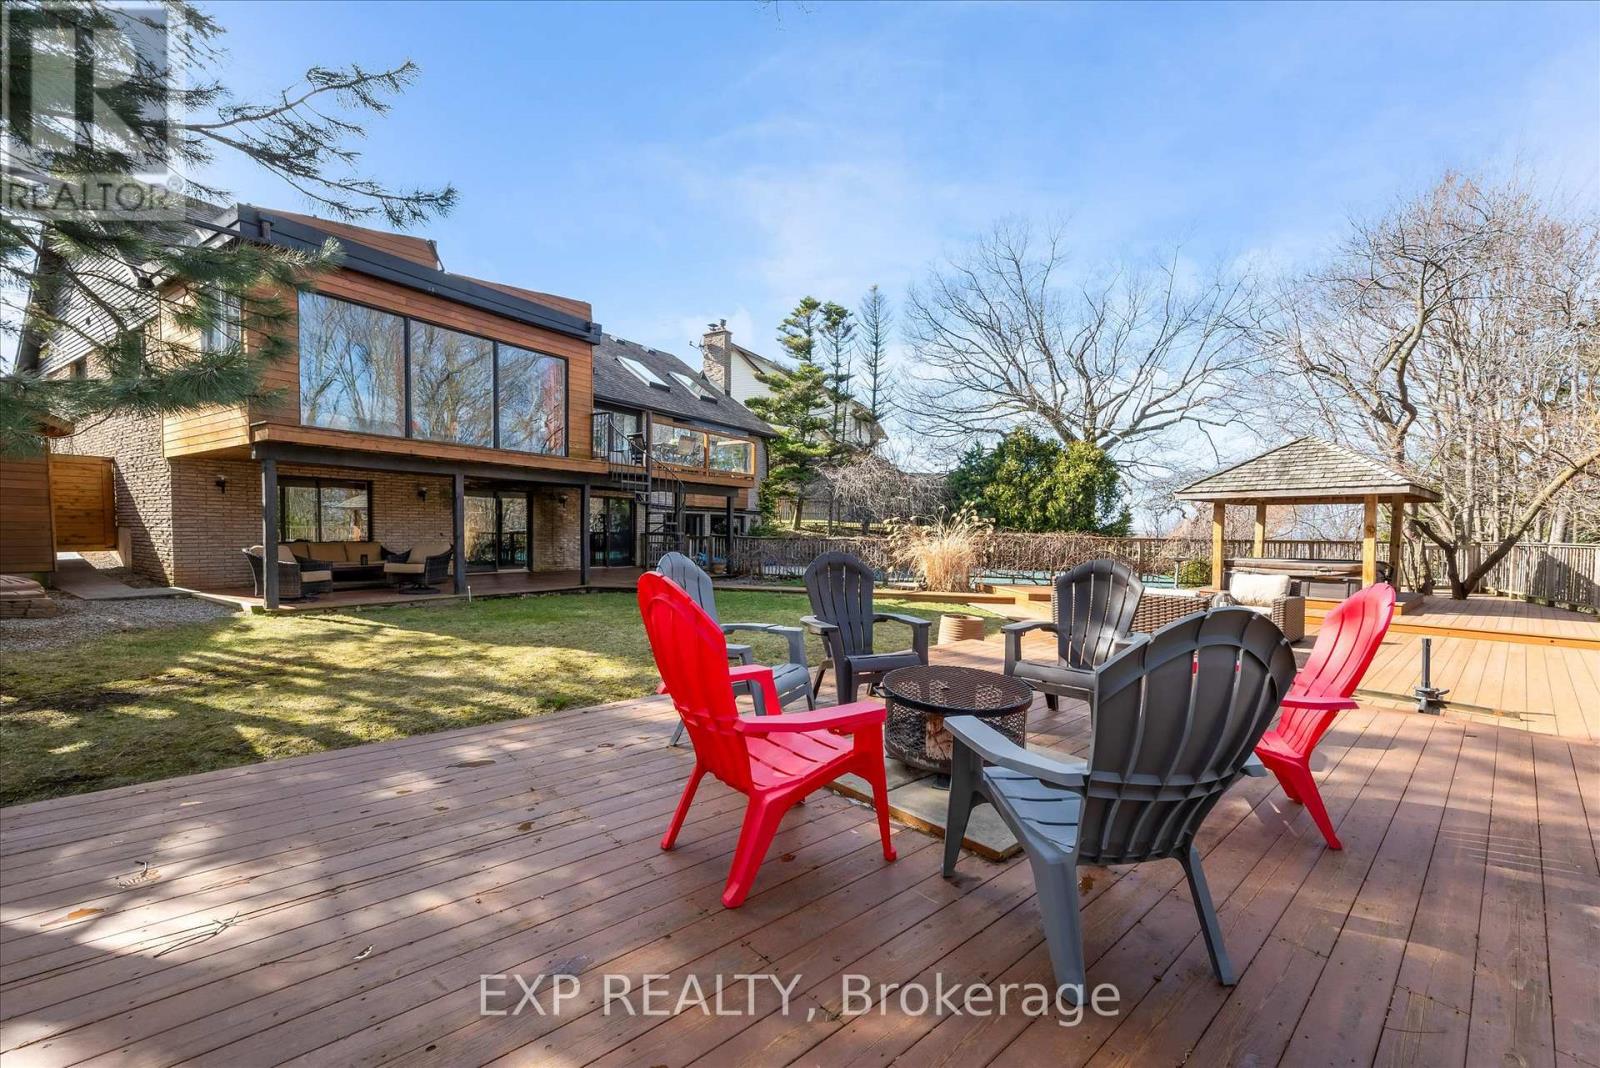
Rare opportunity to own a substantially upgraded RAVINE-BACKING BUNGALOW in Stoney Creek's sought-after PLATEAU neighbourhood. Offering approximately 3,500 SQ FT OF FINISHED LIVING SPACE, this home has seen over $500,000 IN UPGRADES and features a custom kitchen, renovated bathrooms, finished on-site WHITE OAK HARDWOOD, SKYLIGHTS, GAS FIREPLACE, and a beautifully RE-FINISHED BASEMENT. The WALK-OUT LOWER LEVEL extends the living space and opens to a private backyard retreat with an IN-GROUND POOL, HOT TUB, SHED, and an impressive approx. 2,000 SQ FT CEDAR DECK, ideal for entertaining or relaxing against a serene ravine backdrop. Major updates include ROOF, HVAC, 200-AMP ELECTRICAL, plumbing, drywall, pool liner and framing, offering real value beyond the finishes. A rare turnkey bungalow in one of Stoney Creek's most desirable family neighbourhoods. (id:55499)
Exp Realty
55 Ramblewood Way
Kitchener, Ontario
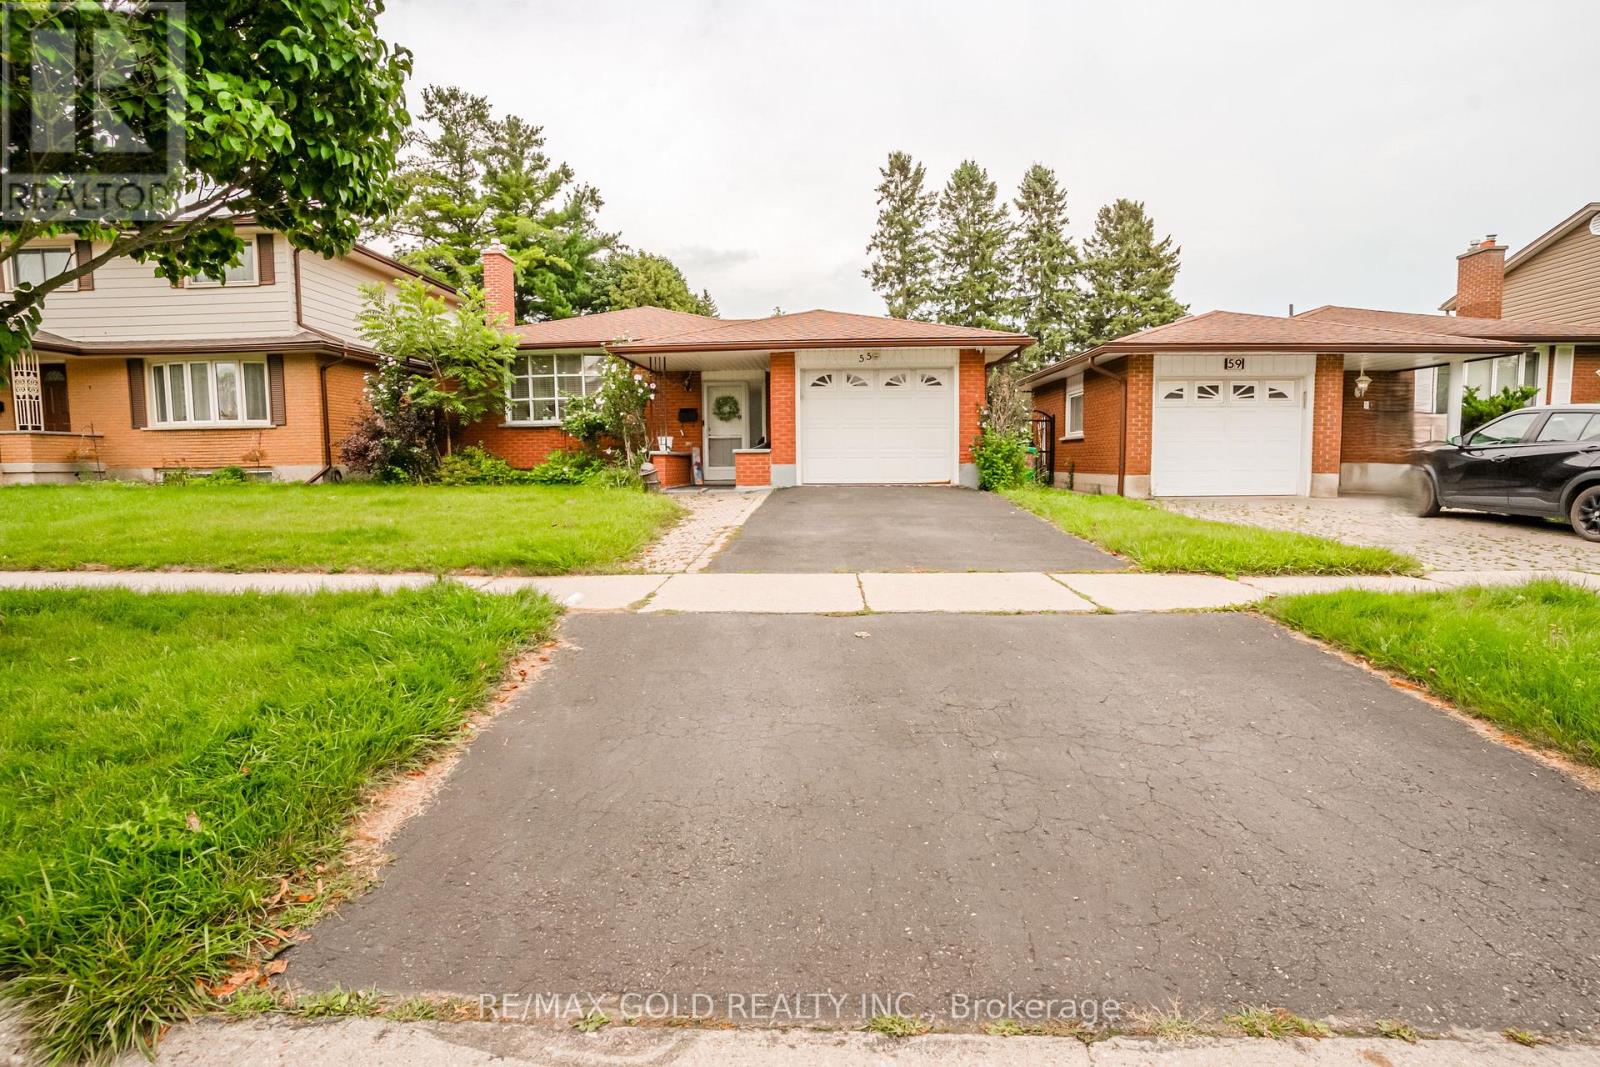
Welcome to this beautiful well maintained bungalow with a unique blend of comfort and style in Kitchener most convenient and family-friendly neighborhood's. The main floor features a bright open concept layout including living room, a cozy dining area, great size kitchen and three generous size bedrooms. The spacious living room is perfect for relaxing or entertaining, and 3piece bathroom complete the main level. The finished basement extends the living space, boasting a bright, open-concept layout, with two bedrooms and three piece washroom. Backyard add to the home's curb appeal and outdoor charm with Huge Lot. A must see!! (id:55499)
RE/MAX Gold Realty Inc.
Bsmnt - 1255 Emma Chase Drive
London North, Ontario
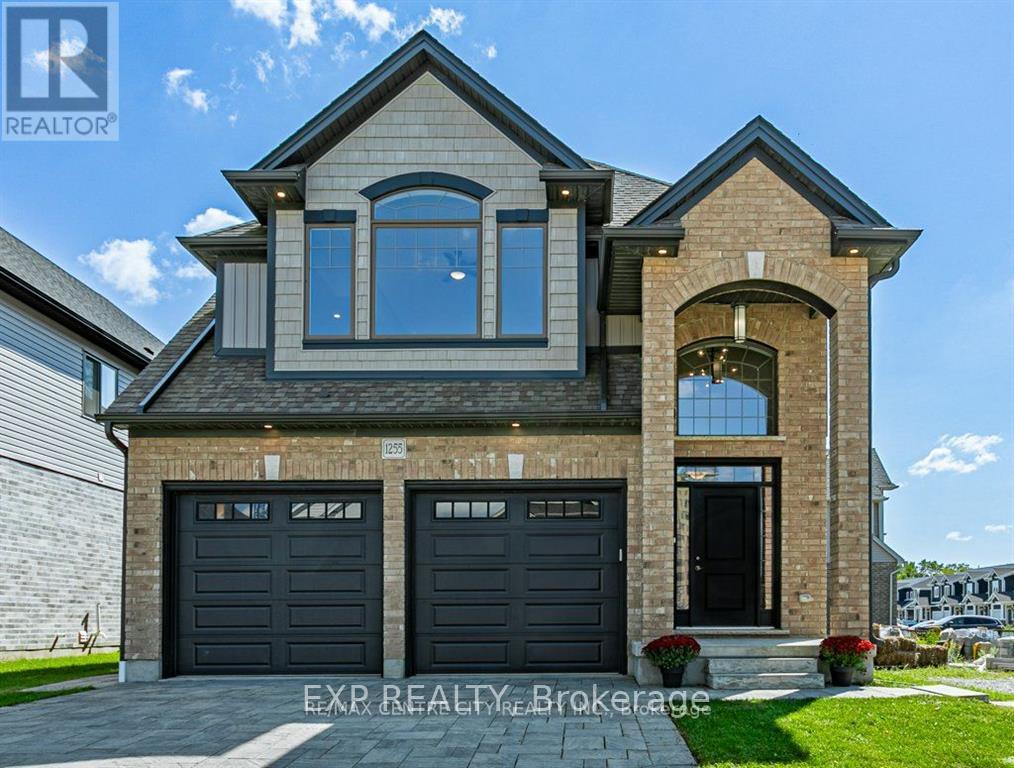
Introducing the Best of the Best in Popular Northwest London! This incredible Designer-Inspired Westwood Model family home is a true gem. As you enter, be prepared to be amazed by the tailored finishes, including hardwood and tile floors, as well as the family size upgraded modern kitchen with Canopy hood. The spacious kitchen with an island is a chef's dream, while the living room with a gas fireplace exudes warmth and coziness. Convenience is key with a laundry room located off the garage. Upstairs, you'll find a remarkable second floor featuring a generous loft family room and four bedrooms, including a luxurious primary suite with a walk-in closet and ensuite. The backyard offers the perfect size for outdoor enjoyment. Located just steps away from schools, shopping, and more, this is truly a place you'll love calling home! Utilities are included. (id:55499)
Exp Realty
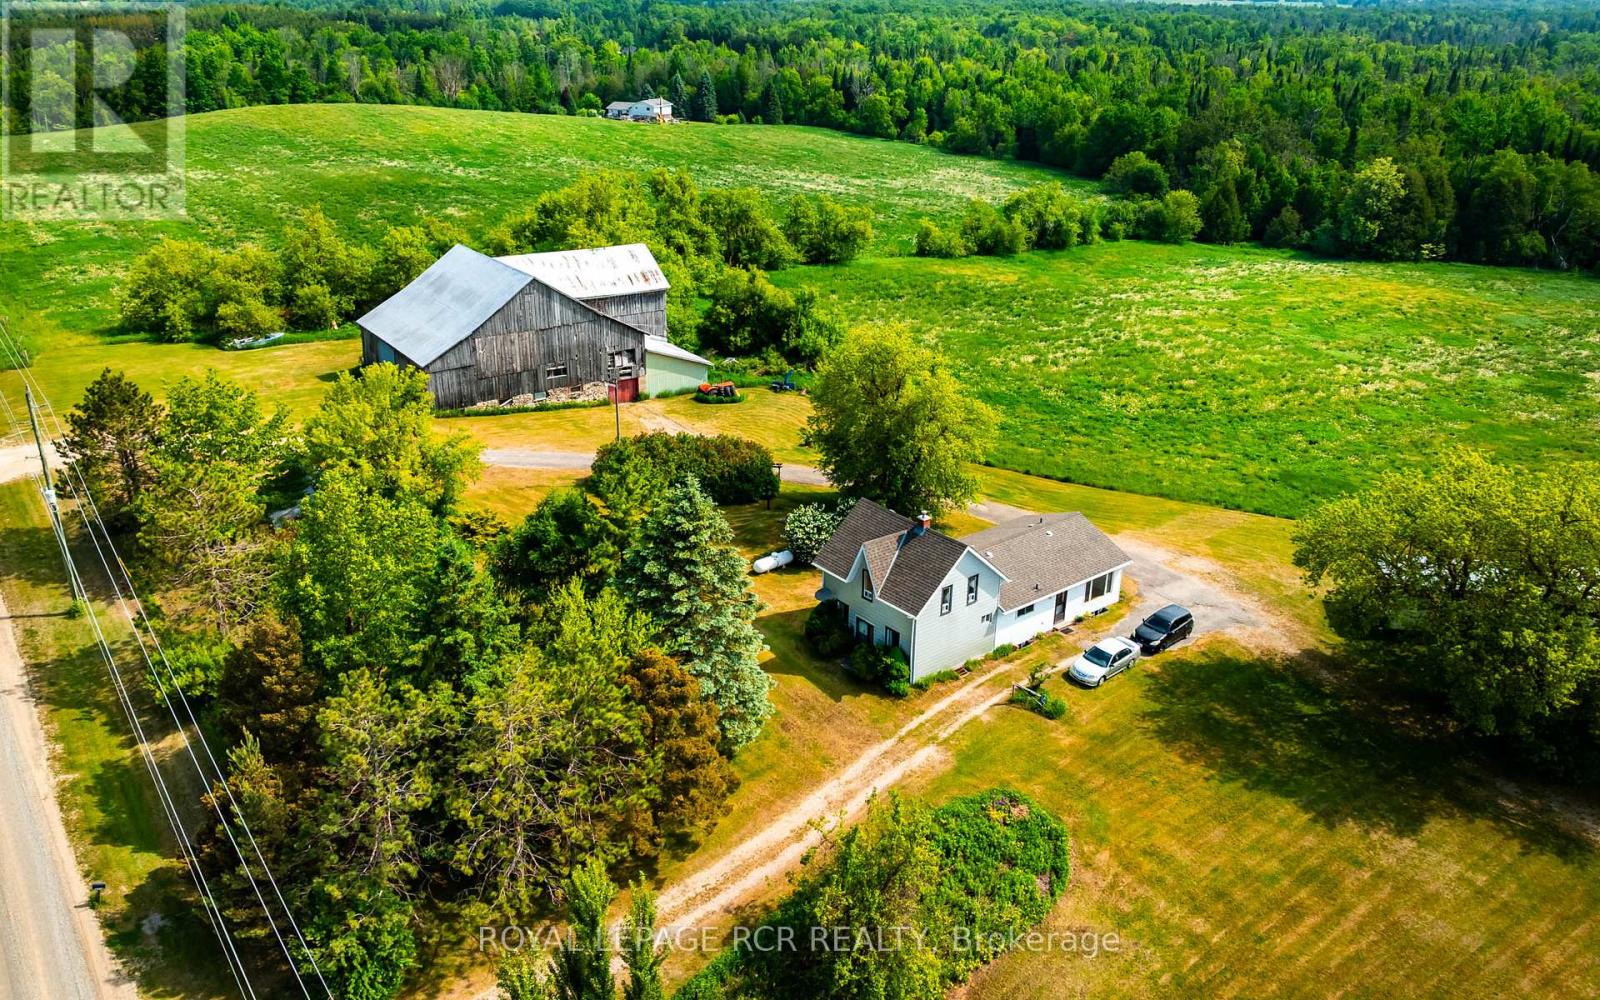
515273 2nd Line
Amaranth, Ontario
Welcome to a rare opportunity to own almost 99 acres of rolling countryside in the heart of Amaranth. Offered for the first time in nearly 60 years, this picturesque farm has been lovingly held by the same family since 1967 and offers the perfect blend of workable farmland, mature forest, and rural charm. With approximately 65 workable acres currently being farmed, this property is ideal for those looking to continue an agricultural operation, establish a hobby farm, or simply enjoy the privacy and beauty of country living. The tenant farmer currently renting the land will retain the right to harvest the 2026 crop. The farmhouse, originally built in 1900 with a substantial addition completed in 1980, offers a flexible layout with four bedrooms. The main level features two bedrooms, a spacious living room, family room, and an open kitchen/dining area that serves as the heart of the home. Upstairs, you'll find two additional bedrooms, providing plenty of space for family or guests. An added bonus is the separate two-bedroom mobile home, offering excellent potential for rental income, extended family accommodation, or farm help housing. Completing the property is a 4,000 sq. ft. bank barn in fair condition, providing ample storage and possibilities for livestock, equipment, or future agricultural use. Whether you're seeking productive farmland, a multi-generational property, recreational acreage, or simply a peaceful country retreat surrounded by mature forests and rolling hills, this exceptional Amaranth farm offers endless possibilities. Properties of this size, character, and family history rarely come to market. (id:55499)
Royal LePage Rcr Realty