
5302 - 8 Wellesley Street W Toronto, Ontario M4Y 0J5

$3,150 Monthly
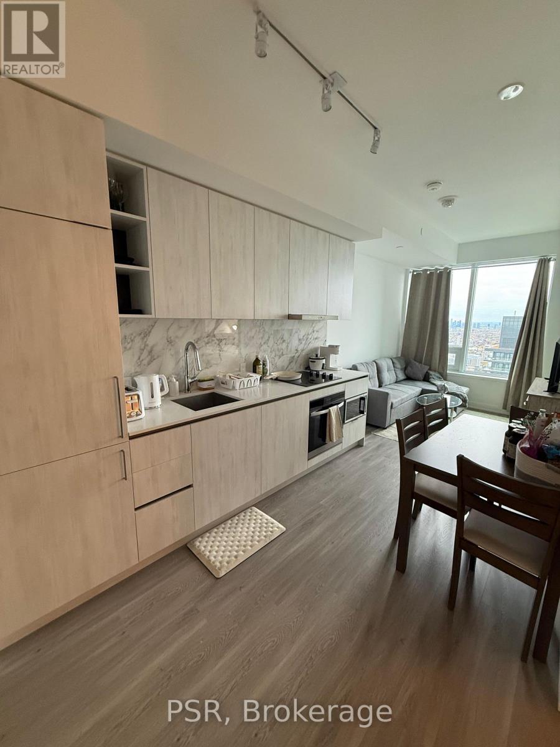
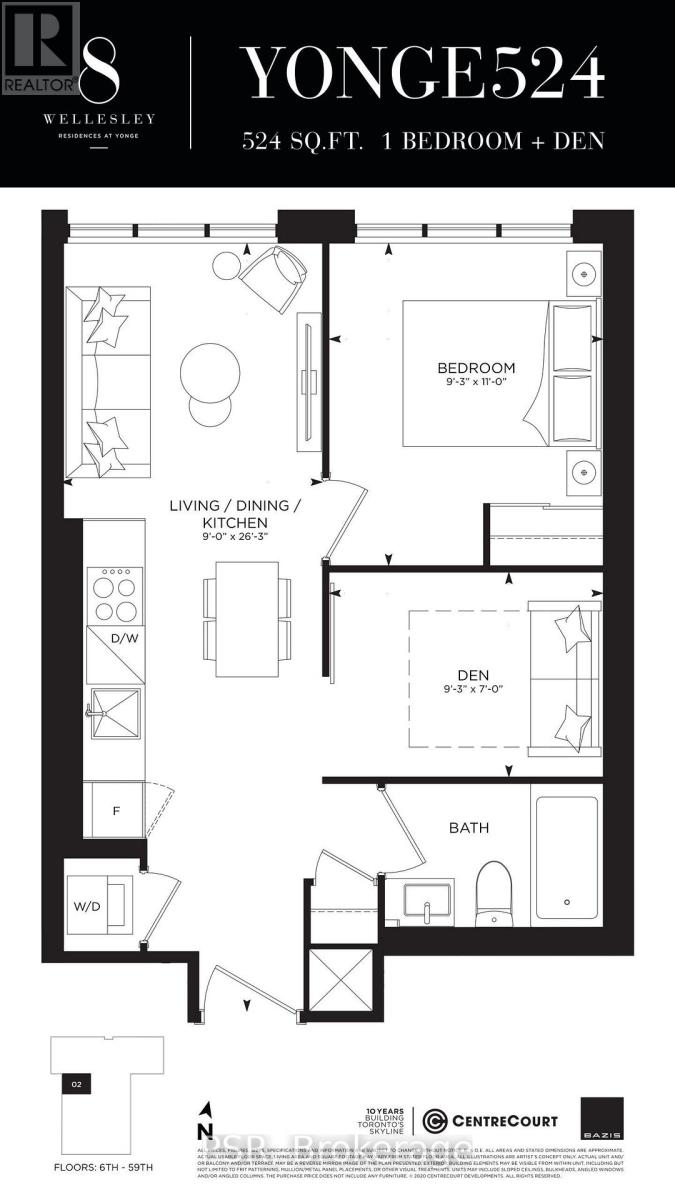
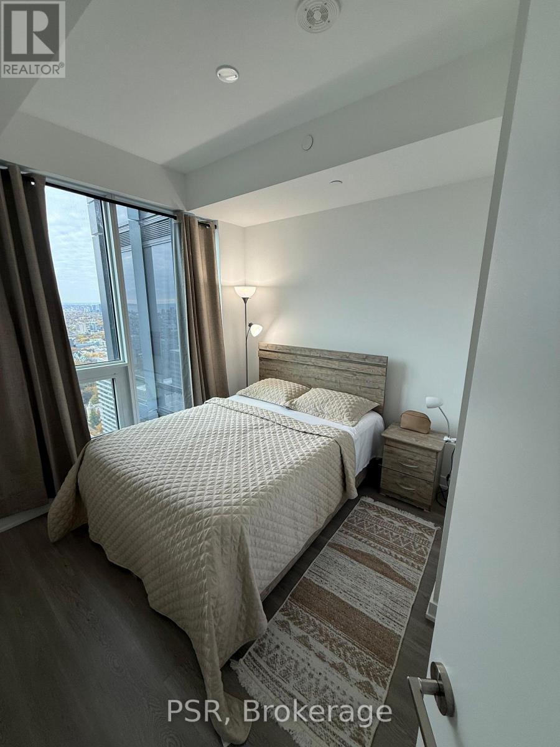
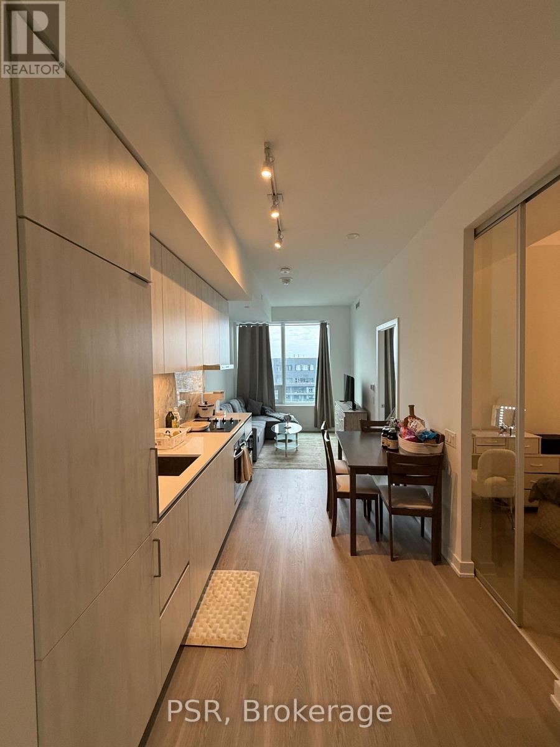
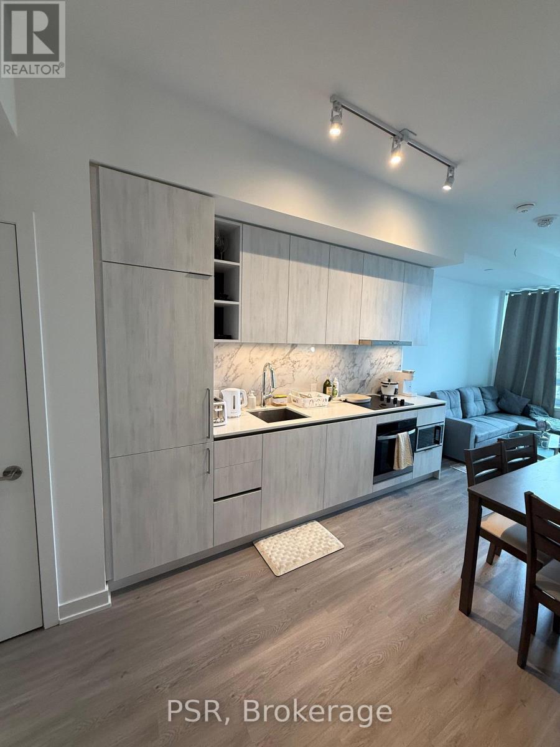
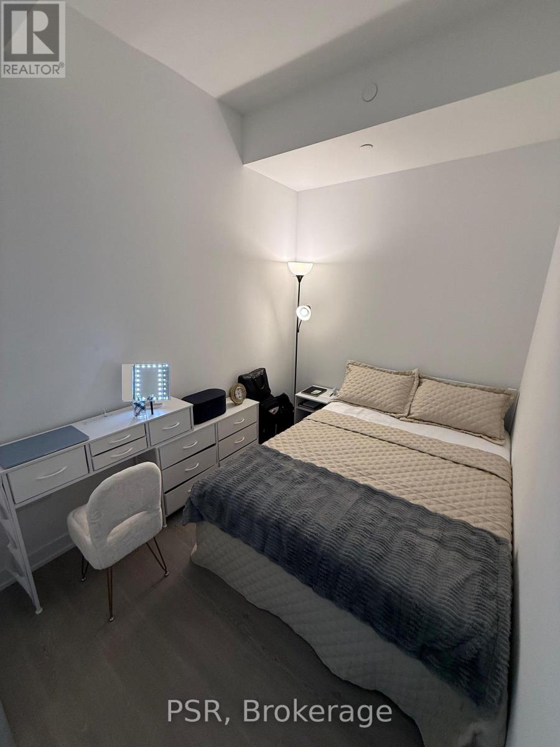
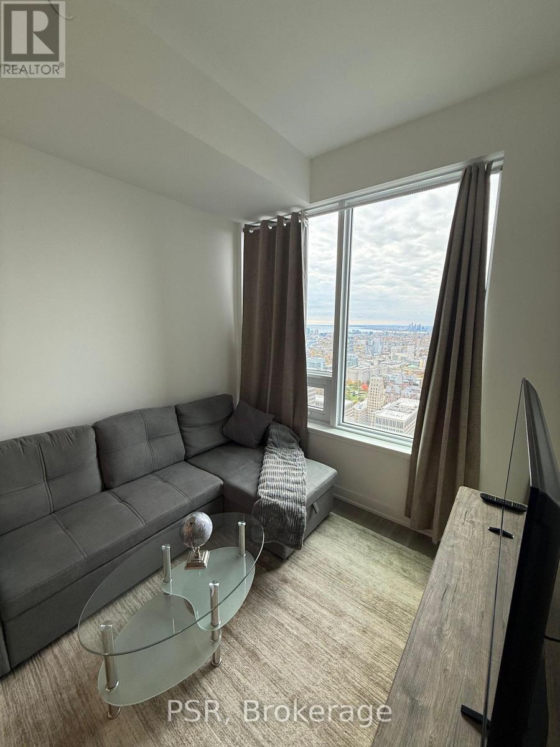
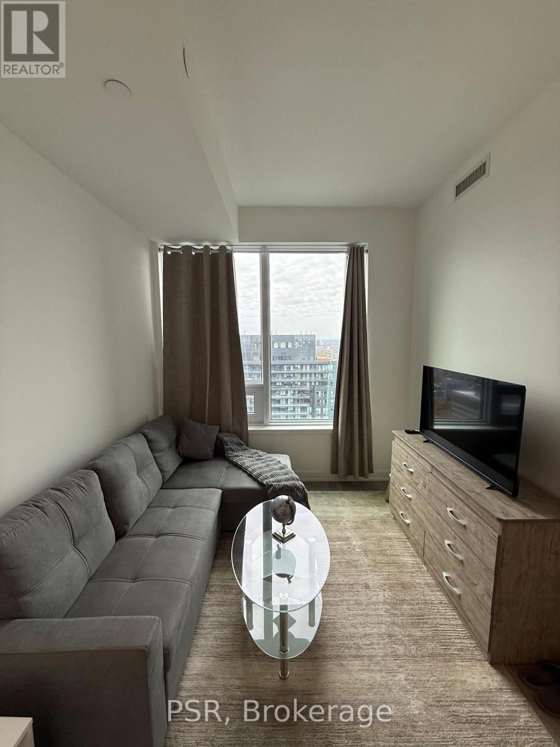
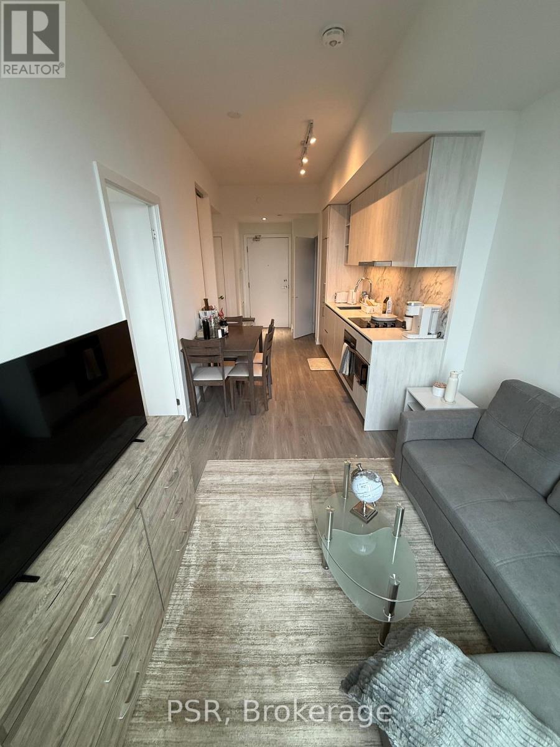
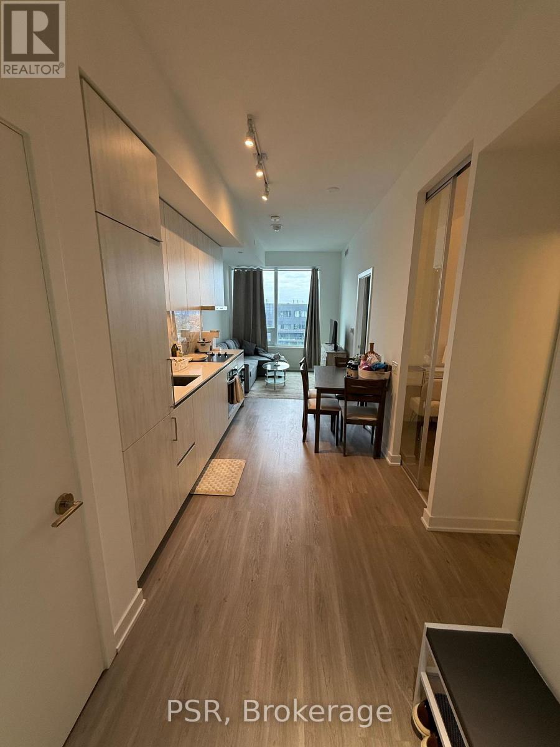
FULLY FURNISHED + INTERNET INCLUDED: Premium 1 Bedroom + Enclosed Den suite on the 53rd floor of the iconic 8 Wellesley Residences completely clears neighbouring rooftops, delivering unobstructed, panoramic skyline and sunset views over Queen's Park and U of T. The den can be used as a 2nd bedroom or home office. Features ~9.5ft smooth ceilings, wide-plank flooring, and an integrated kitchen with built-in appliances and quartz countertops. High-speed internet included! Enjoy 21,000+ sqft of world-class amenities: 24hr concierge, Fendi lobby, state-of-the-art gym & yoga studio, co-working business centre, pet spa, and outdoor BBQ terrace. Steps to Wellesley Subway Station, U of T, TMU, Hospital Row, Yorkville, and the Financial District. Just unpack and enjoy the experience of soaring downtown living high above the clouds! (id:55499)
Property Details
| MLS® Number | C14155516 |
| Property Type | Single Family |
| Community Name | Bay Street Corridor |
| Amenities Near By | Public Transit, Schools |
| Communication Type | High Speed Internet |
| Community Features | Pets Allowed With Restrictions |
| Features | Elevator, Carpet Free, In Suite Laundry |
| View Type | View, City View |
Building
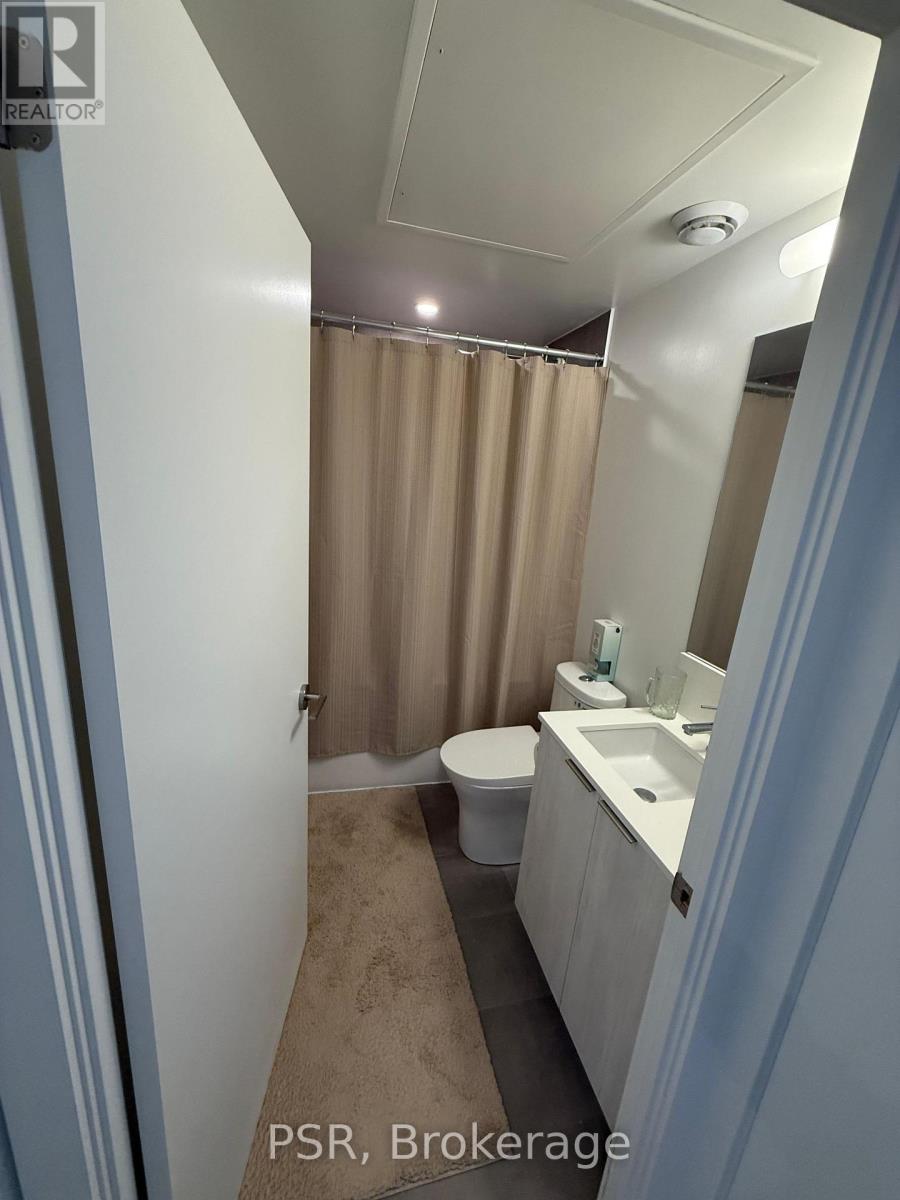
| Bathroom Total | 1 |
| Bedrooms Above Ground | 1 |
| Bedrooms Below Ground | 1 |
| Bedrooms Total | 2 |
| Age | 0 To 5 Years |
| Amenities | Security/concierge, Exercise Centre, Party Room |
| Appliances | Cooktop, Dishwasher, Dryer, Microwave, Oven, Hood Fan, Washer, Window Coverings, Refrigerator |
| Basement Type | None |
| Cooling Type | Central Air Conditioning |
| Exterior Finish | Brick, Concrete |
| Heating Fuel | Natural Gas |
| Heating Type | Forced Air |
| Size Interior | 500 - 599 Sqft |
| Type | Apartment |
Parking
| No Garage |
Land
| Acreage | No |
| Land Amenities | Public Transit, Schools |
Rooms
| Level | Type | Length | Width | Dimensions |
|---|---|---|---|---|
| Main Level | Living Room | 8 m | 2.74 m | 8 m x 2.74 m |
| Main Level | Dining Room | 8 m | 2.74 m | 8 m x 2.74 m |
| Main Level | Kitchen | 8 m | 2.74 m | 8 m x 2.74 m |
| Main Level | Primary Bedroom | 3.35 m | 2.82 m | 3.35 m x 2.82 m |
| Main Level | Den | 2.82 m | 2.13 m | 2.82 m x 2.13 m |
Contact Us
Contact us for more information

The trademarks REALTOR®, REALTORS®, and the REALTOR® logo are controlled by The Canadian Real Estate Association (CREA) and identify real estate professionals who are members of CREA. The trademarks MLS®, Multiple Listing Service® and the associated logos are owned by The Canadian Real Estate Association (CREA) and identify the quality of services provided by real estate professionals who are members of CREA. The trademark DDF® is owned by The Canadian Real Estate Association (CREA) and identifies CREA's Data Distribution Facility (DDF®)
November 06 2026 03:29:24
Toronto Regional Real Estate Board
Psr