
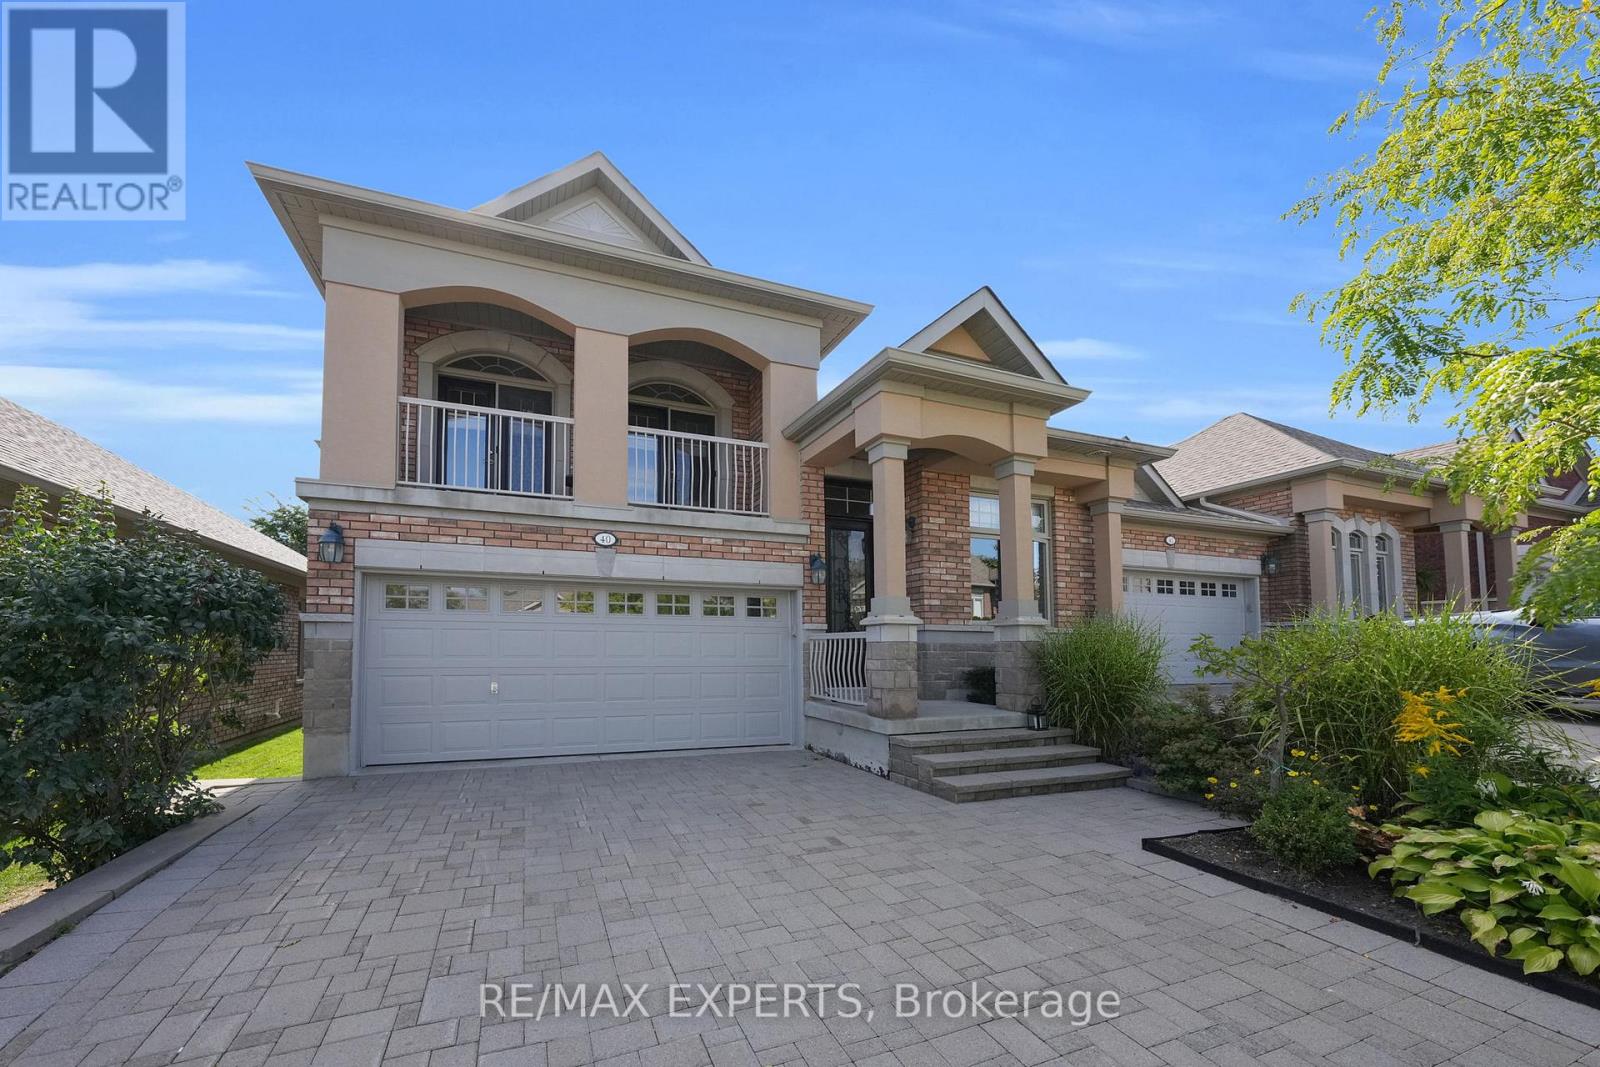
40 Hillcrest Drive
New Tecumseth, Ontario
Beautiful Semi-Detached Bungaloft Located Within The Briar Hill Community Of Alliston! An Award-Winning Adult-Lifestyle Condo Community! This Sun-Filled Property Boasts 1,545 Sq Ft Above-Grade (As Per iGuide Floor Plan), 2+1 Bedrooms, 3 Bathrooms, Plus A Finished 1,188 Sq Ft (As Per iGuide Floor Plan) W/O Basement, For A Total Of 2,733 Sq Ft Of Living Space! Enjoy Maintenance-Free Living: Grass Cutting, Exterior Window Cleaning, Window & Roof Replacement, & Water Are All Included In Your Maintenance Fees! Hardwood Floors & Pot Lights Throughout The Family Room, Kitchen, & Dining Areas. The Oversized Kitchen Provides Ceramic Tiles, Stainless Steel Appliances, A Backsplash, & Granite Counters. The Main-Level Primary Bedroom Features A 3-Piece Ensuite Bathroom & Walk-In Closet. The Loft Area Provides A Second Bedroom, But Can Also Be Used As An Office, Or An Above-Grade Family Room - The Choice Is Yours! Gas Line For BBQ! The Finished Walk-Out Basement Provides Large Windows, Pot Lights, Ample Storage, A Bedroom, Office Space, & A Large Rec Room With A 3-Piece Bathroom. Residents Enjoy Exclusive Access To A Stunning 16,000 Sq Ft Community Centre Offering A Lounge & Library, Games Room With Billiards & Shuffleboard, & Multiple Activity Rooms For Events, Fitness, & Group Gatherings. The Centre Also Features A Garden Patio, Along With A Kitchen & Entertaining Areas For Hosting Larger Functions. With Daily Social Programming & Organized Events, The Community Centre Provides An Active, Connected Lifestyle Year-Round! Close Proximity To The Nottawasaga Resort, Featuring Two Championship Golf Courses, A 70,000 Sq Ft Sports & Leisure Dome With Pool, Whirlpool, Gym, Squash & Racquetball Courts, Walking Trails, Hockey Rinks, & Dining Options - All Available At A Discounted Rate For Briar Hill Residents! Enjoy Easy Access To Stevenson Memorial Hospital, Highways 400 / 89 / 27, Walmart, Canadian Tire, Grocery Stores, Local Dining, Earl Rowe Provincial Park, & Nearby Nature Trails! (id:55499)
RE/MAX Experts
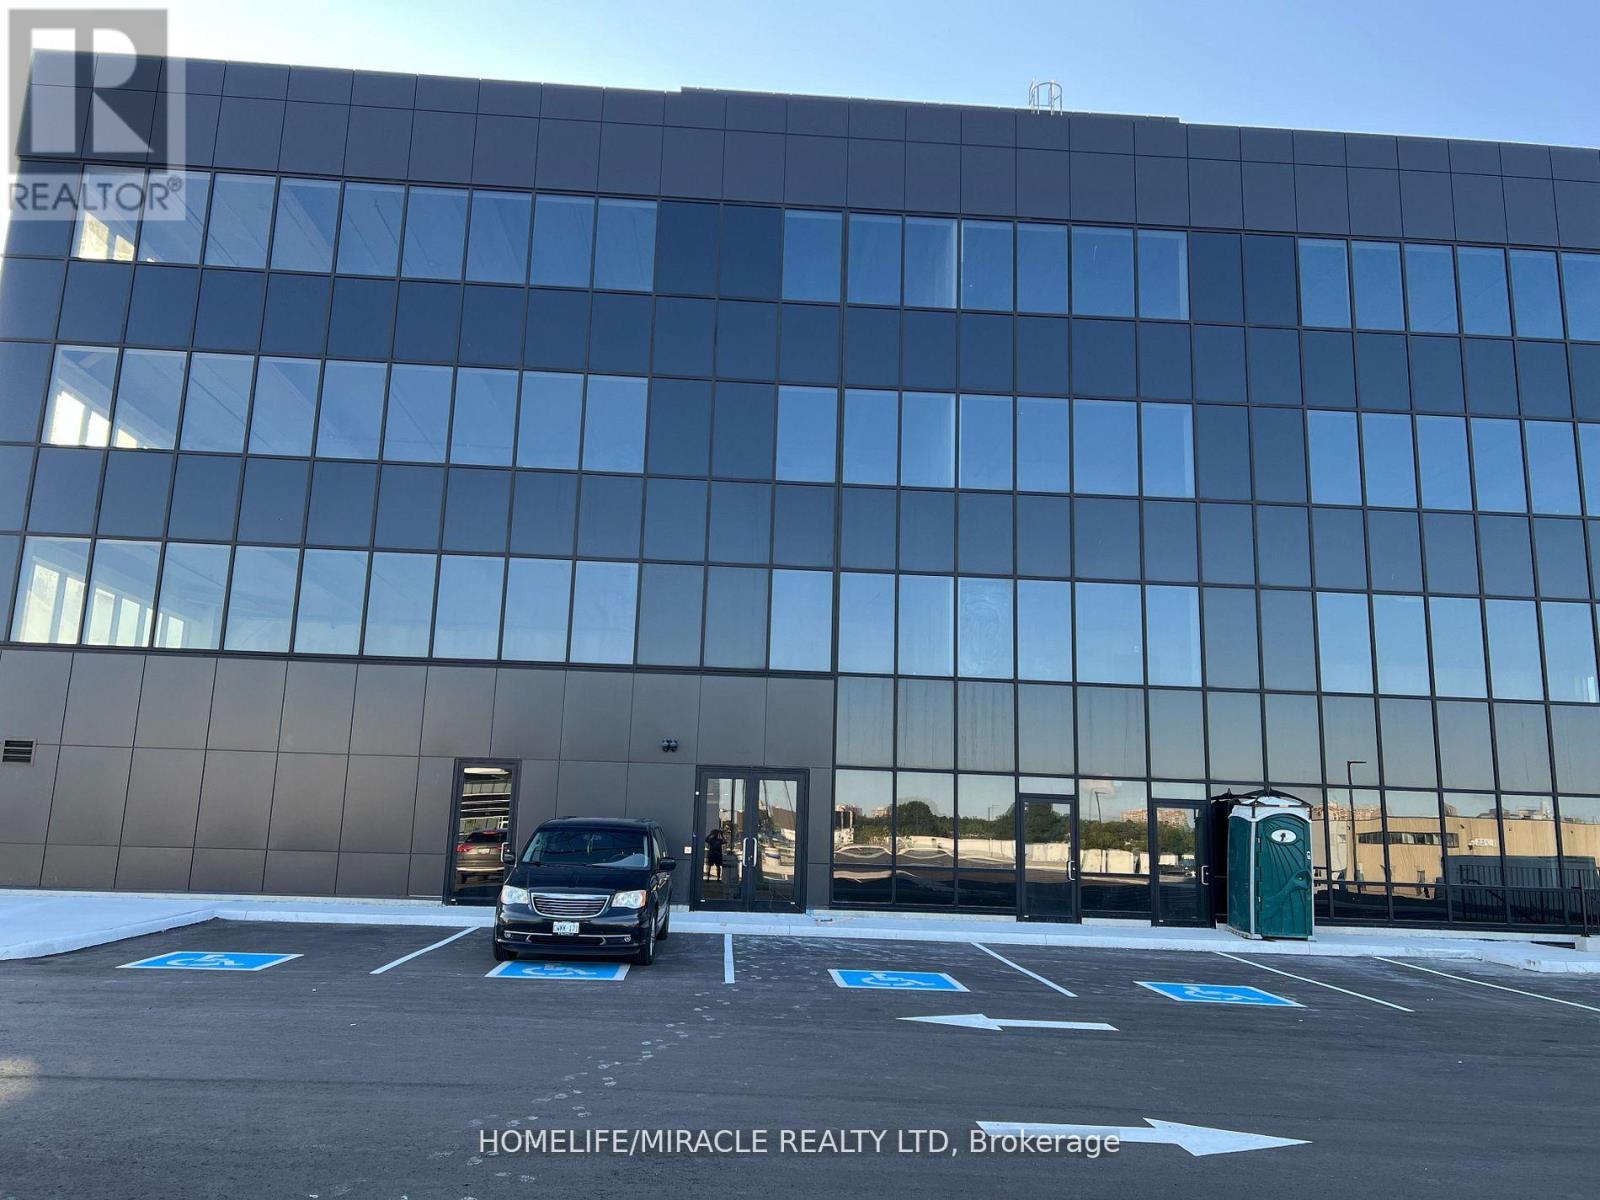
405 - 2225 Markham Road
Toronto, Ontario
We are excited to present a rare opportunity to Lease a prime commercial office space in one of the busiest and most sought-after areas in Malvern Scarborough. Located on Markham Rd, this 446 square foot office space boasts high foot traffic and visibility, making it the perfect spot for businesses looking to establish a strong presence. With an abundance of natural light and modern amenities, this space is ideal for office space, startup businesses, or entrepreneurial ventures. As a prime location with easy access to public transportation, you'll be surrounded by thriving businesses, restaurants, and services. Lots of surface level approximately 120 parking, 4 Washrooms per floor, Roof terrace for relaxation, optional file storage in the basement, Don't miss out on this incredible opportunity with massive potential. Make this prime commercial office space yours! Usage: Family Medical Clinics, Pharmacy, Dentists, Physiotherapy, Chiropractor, Medical labs, Law firms, Financial Services, Insurance Brokerages, Mortgage Brokerage and Real Estate Brokerage. (id:55499)
Homelife/miracle Realty Ltd
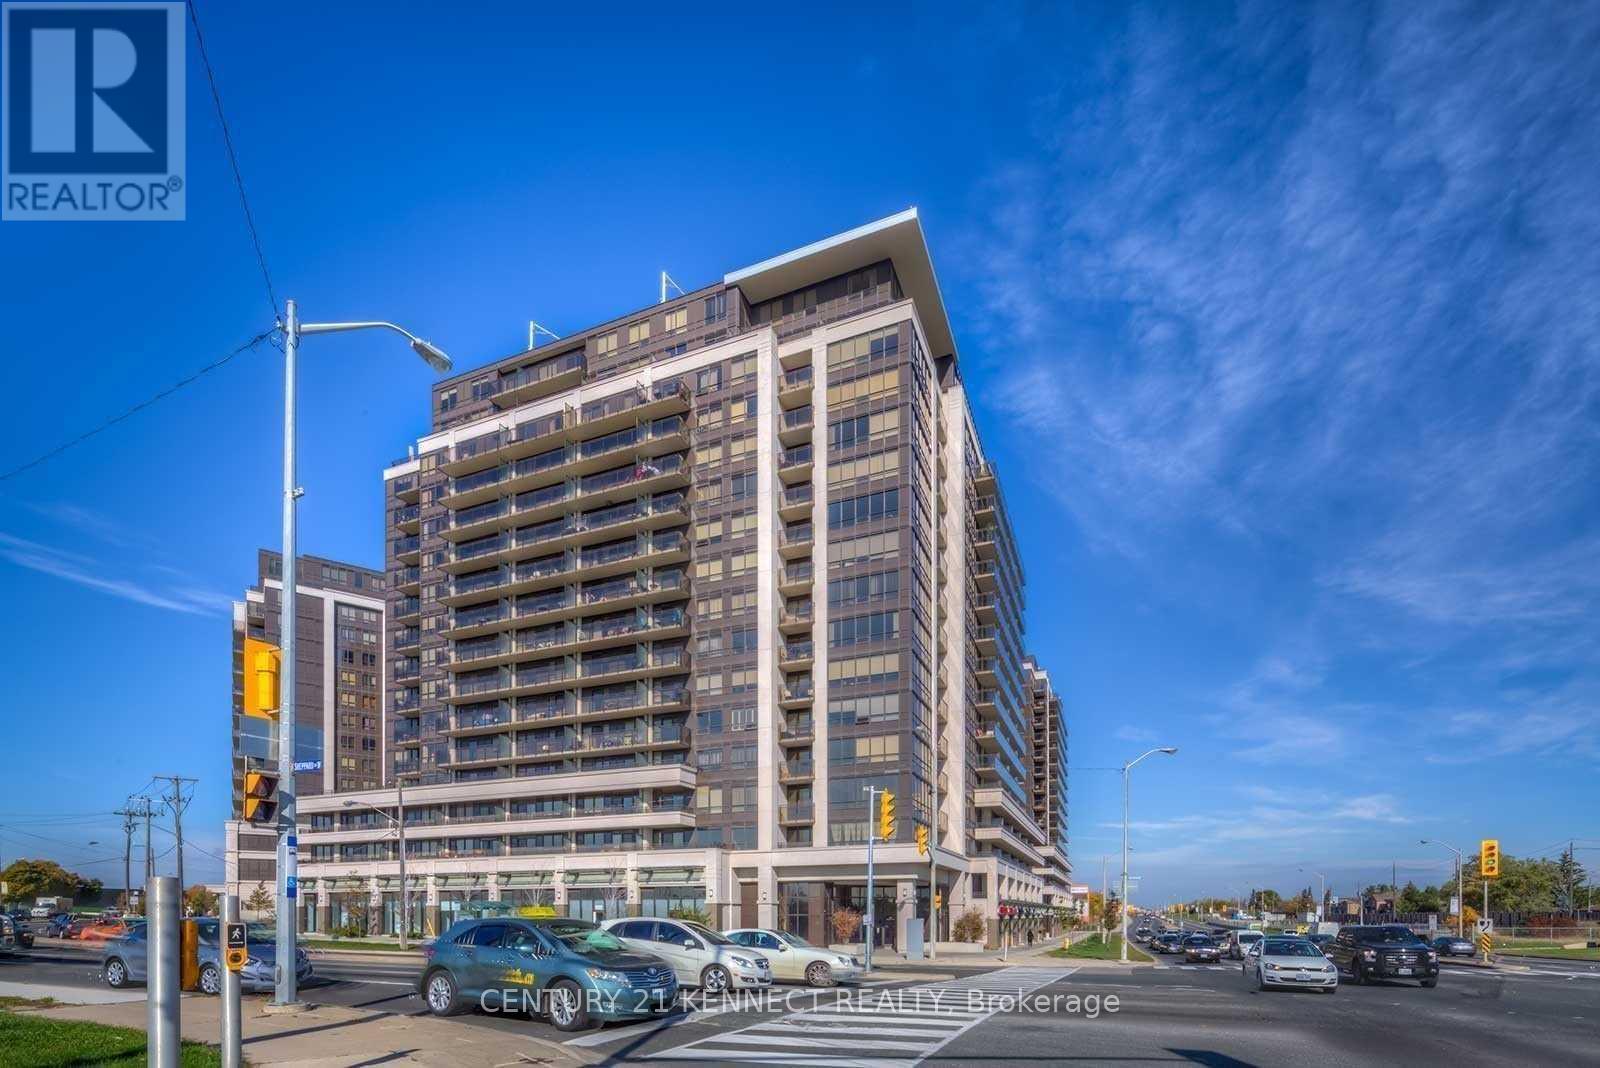
418 - 1070 Sheppard Avenue W
Toronto, Ontario
Great Location, Beautiful Unit, Granite Counters, Stainless Steel Appliances. Close To Subway, Yorkdale Mall And York University, 24 Hours Concierge, Indoor Pool, Gym, Party Room, Visitors Parking. (id:55499)
Century 21 Kennect Realty
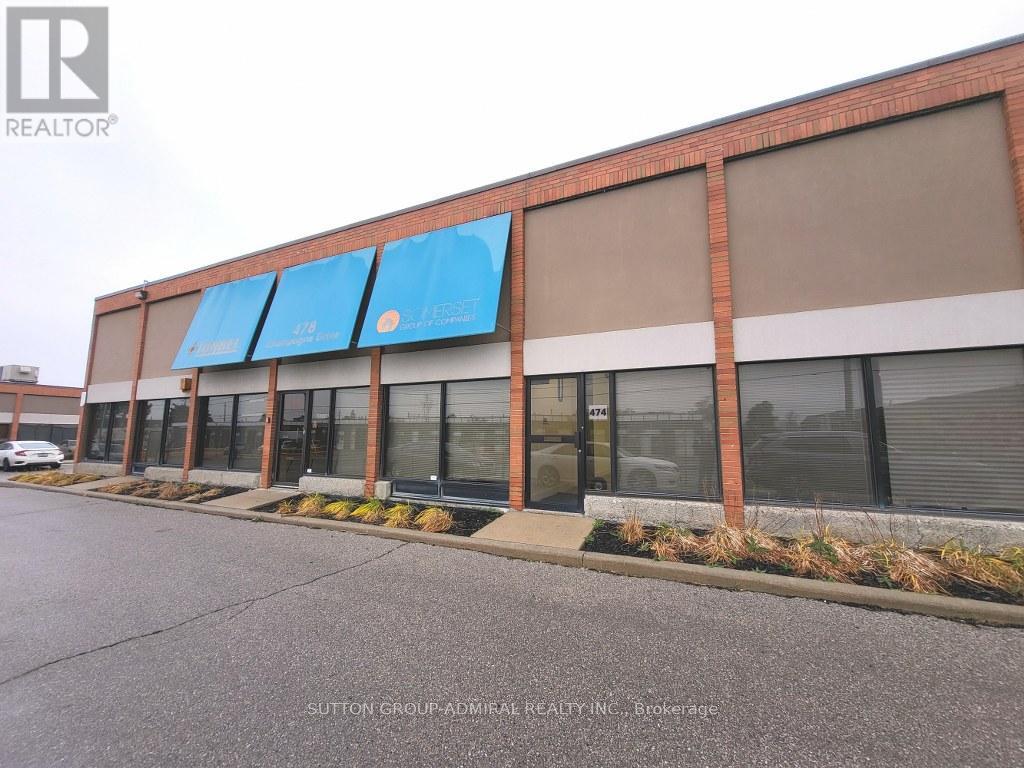
474 Champagne Drive
Toronto, Ontario
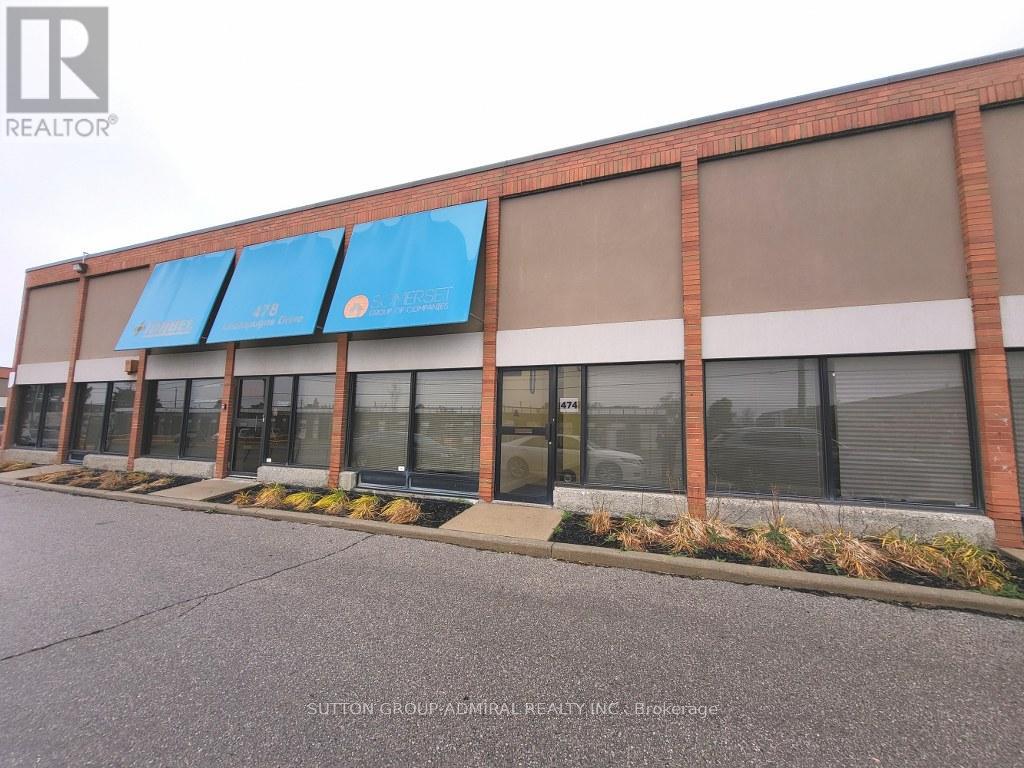
*** HIGH END BEAUTIFULLY FINISHED OFFICE SPACE *** GREAT COMMERCIAL OFFICE/RETAIL SPACE *** CHAMPAGNE DRIVE RETAIL EXPOSURE *** 1,150 SQUARE FEET AVAILABLE *** AMPLE FREE SURFACE PARKING *** 1 BLOCK FROM FINCH *** TTC TO SUBWAY FROM STREET *** SEMI-GROSS RENT - UTILITIES BILLED MONTHLY DIRECT FROM LANDLORD (SHARED COST) *** IDEAL FOR SMALL BUSINESSES / RETAIL / OFFICES / MEDICAL / MARKETING / PROFESSIONALS *** EXTREMELY WELL MANAGED COMPLEX *** (id:55499)
Sutton Group-Admiral Realty Inc.
474 Champagne Drive
Toronto, Ontario
*** HIGH END BEAUTIFULLY FINISHED OFFICE SPACE *** GREAT COMMERCIAL OFFICE/RETAIL SPACE *** CHAMPAGNE DRIVE RETAIL EXPOSURE *** 1,150 SQUARE FEET AVAILABLE *** AMPLE FREE SURFACE PARKING *** 1 BLOCK FROM FINCH *** TTC TO SUBWAY FROM STREET *** SEMI-GROSS RENT - UTILITIES BILLED MONTHLY DIRECT FROM LANDLORD (SHARED COST) *** IDEAL FOR SMALL BUSINESSES / RETAIL / OFFICES / MEDICAL / MARKETING / PROFESSIONALS *** EXTREMELY WELL MANAGED COMPLEX *** (id:55499)
Sutton Group-Admiral Realty Inc.
Unit # 6 - 7517 Bren Road
Mississauga, Ontario
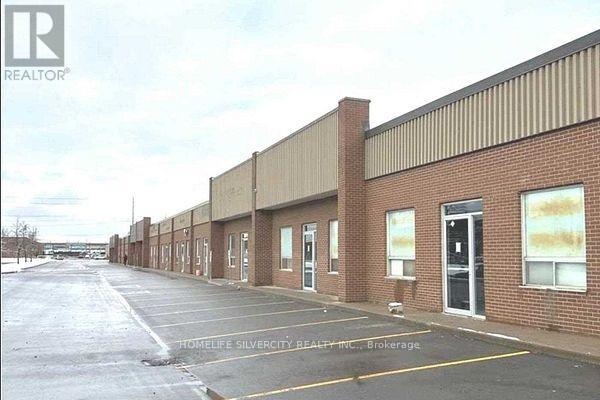
Amazing opportunity to own industrial space in one of Mississauga's busiest industrial hubs with quick access to Highways 401, 410 and 427 and just minutes from Toronto Pearson International Airport. This 3,590 sq. ft. industrial unit features a wide drive-in door, 14'6" clear ceiling height and ample parking. Zoned E2, allowing multiple permitted uses including auto/truck repair, warehousing, manufacturing, woodworking, kitchen cabinets, restaurants, commercial school, professional or medical offices, self-storage and more. Located near Steeles Ave & Torbram Rd. Offered at $1,949,900 (less than $550 per sq. ft.). Excellent opportunity for investors or owner-users. (id:55499)
Homelife Silvercity Realty Inc.
5273 County Road 9
Clearview, Ontario
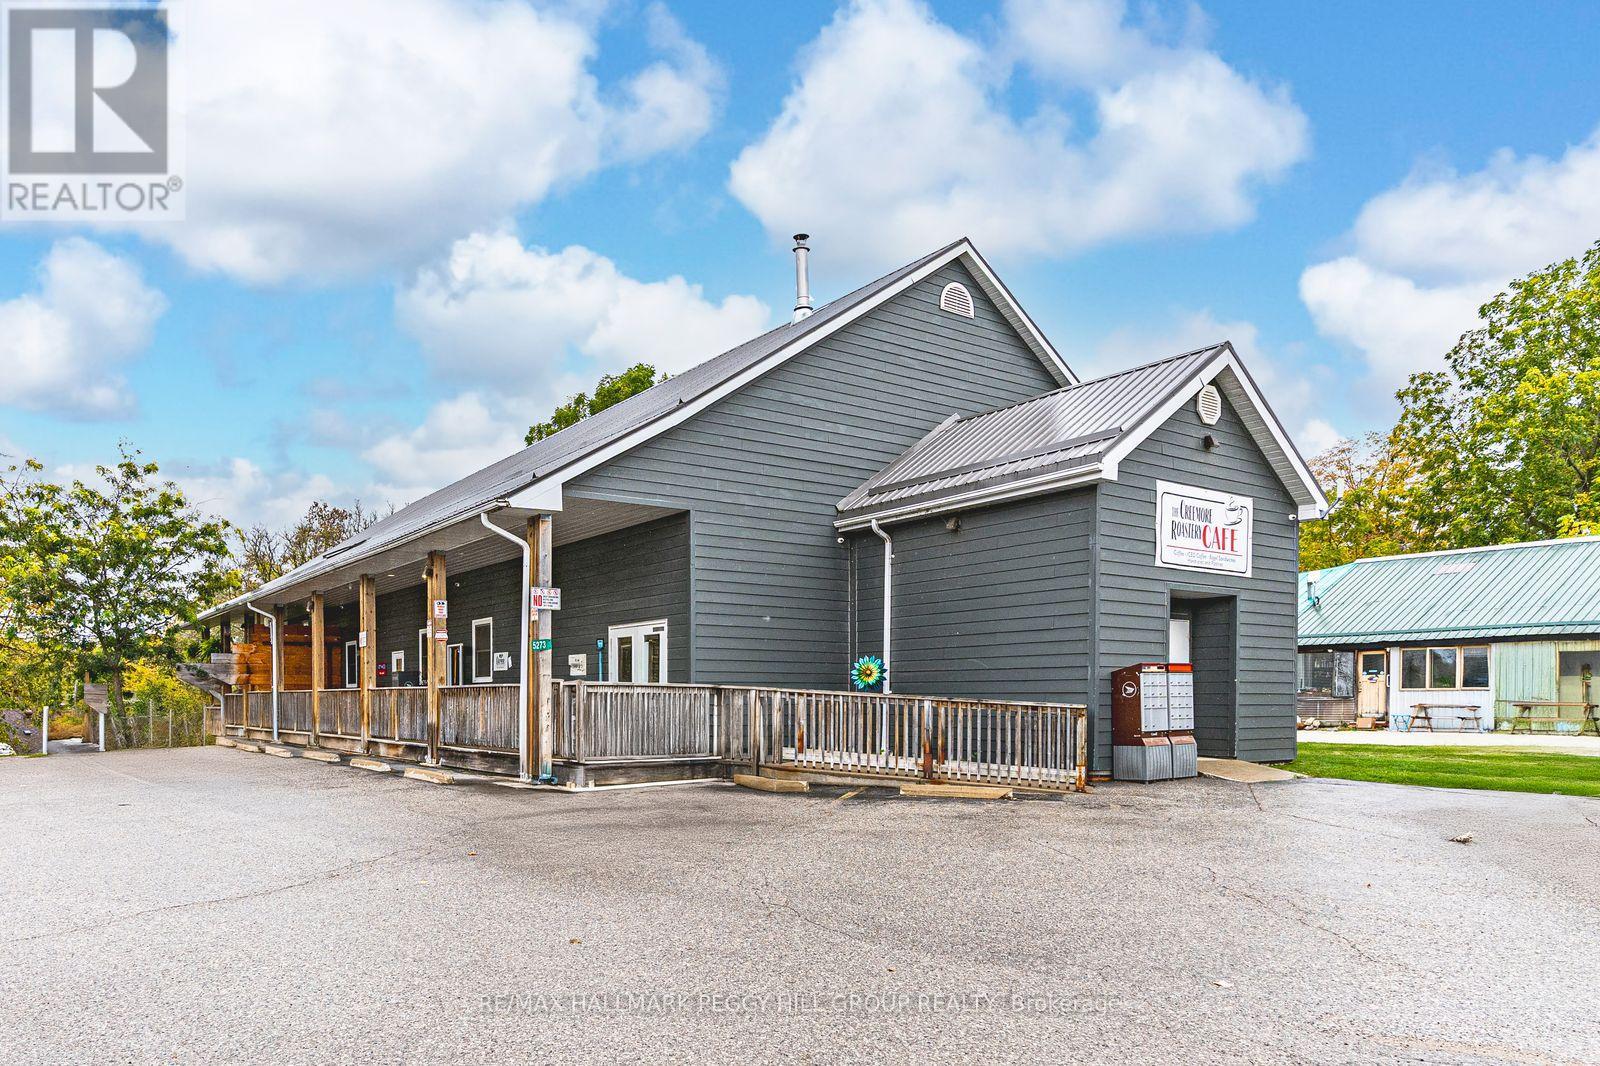
HIGH-VISIBILITY MIXED-USE COMMERCIAL PROPERTY WITH ESTABLISHED TENANTS, STRATEGIC LOCATION & ENDLESS POSSIBILITIES! An outstanding investment opportunity awaits at 5273 County Road 9 in the growing community of New Lowell. Situated on over half an acre in a high-traffic, high-visibility location surrounded by residential neighbourhoods, parks, a school, library, campground, Legion, and community amenities, this 5,155 square foot mixed-use property offers exceptional exposure and long-term potential. The building features five self-contained units, including a Canada Post outlet and a well-established coffee shop (each with their own powder room), a spacious four-bedroom, two-bath residential unit finished with modern paint tones, pot lights, easy-care flooring, and board and batten feature walls, a storage warehouse with a two-piece bath, and a storage unit with a ramp providing versatile usage options. The layout includes approximately 2,312 square feet of retail space, 1,300 square feet of office or apartment area, and 1,543 square feet of industrial space, offering flexibility for a range of business types. The property includes parking for over 15 vehicles, a steel roof (2019), a covered porch, an accessible entrance, and an inviting outdoor seating area with picnic tables, creating a welcoming experience for patrons. Renovated in 2010 and recently upgraded for modern functionality, it also features a Waterloo Biofilter septic system designed for efficient operation. With three units currently occupied by reliable long-term tenants and two vacant areas, including storage and warehouse space ready for new opportunity, this property represents a strong commercial asset in a thriving community poised for continued growth. (id:55499)
RE/MAX Hallmark Peggy Hill Group Realty
Bsmt - 2255 Whitewood Crescent
Innisfil, Ontario
Location, Location, Location!!! Great Family Friendly Neighborhood. Gorgeous Open Concept Layout With 2 Bedroom & 1 Baths and east inKitchen. Excellent Amenities Which Include Walking Distance To Schools, Parks, Shopping, Restaurants, And So Much More. Tenant Is Responsible For 40% Of All Utilities, Tenant Insurance, Snow Removal, And Lawn Care.Extras: Fridge, Stove, Washer, Dryer (id:55499)
Right At Home Realty
10 Malaren Road
Vaughan, Ontario
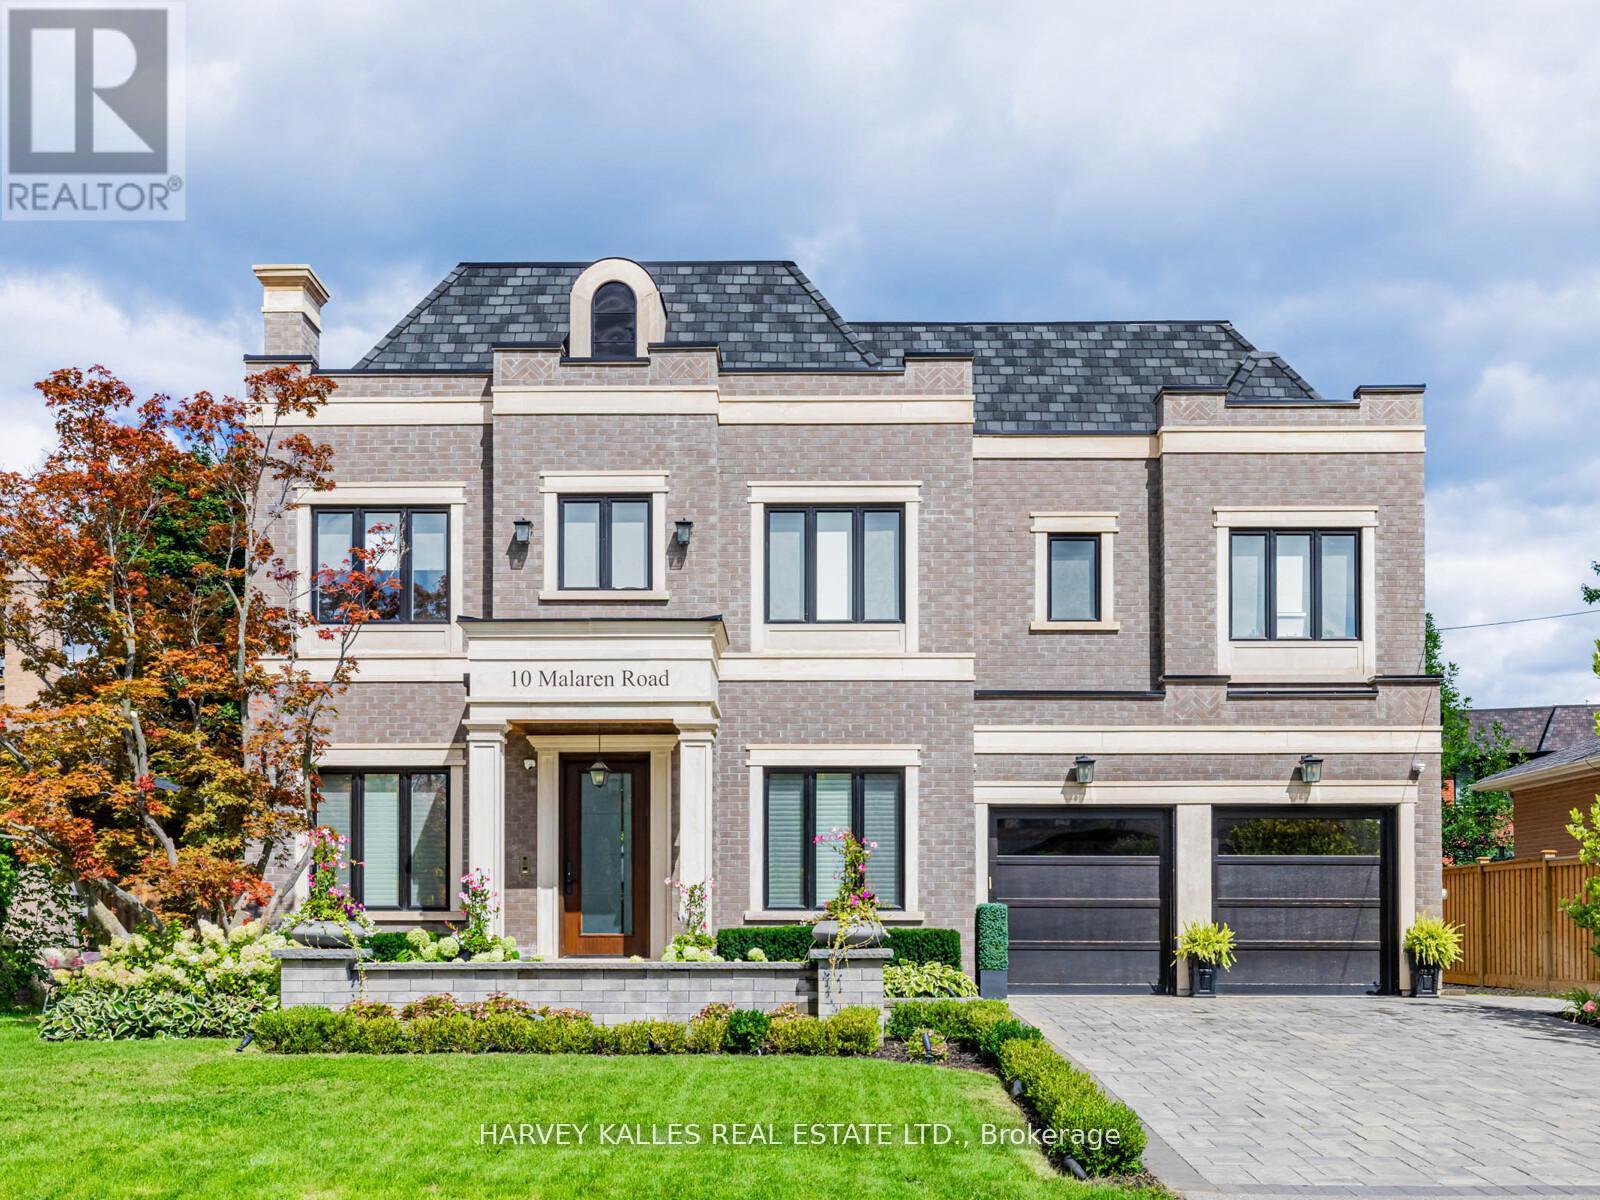
Unparalleled Architecture, Design, & Workmanship In This Luxurious New Custom Built Estate Home. Only The Highest Quality Imported Materials Used. This 4+1 Bed, 6 Bath Home Features Gotham Hand Scraped Hardwood Floors, Imported Tiles From Italy. Gourmet Chef's Irpinia Kitchen With Custom cabinetry, Top Of The Line Stainless Steel/panelled Thermador Appliances. Porcelain Backsplash, Large Quartz waterfall Island, Modern Wood Cabinetry, Built In Double Oven, Built In Espresso Machine. Book Match Stone Feature Wall, coffered ceilings thr/out, 2 gas fireplaces (LR-cast stone & FR- book match porcelain floor to ceiling) Open concept family room with custom shelving, b/i speakers throughout, 3 IPADS to control smart house, main floor mudroom, 2nd floor laundry rm, feature wall treatment in DR, stairwells & East bedroom, Elevator, Generator, Custom industrial glass/stainless steel gym doors for the perfect home gym, Recreation Room with heated flooring, custom wet bar w/DW & bar fridge surround sound theatre quality sound/experience, plenty of storage facility, professional landscaping on entire property with artificial turf in the backyard, Top of the line security system w/multiple cameras and extra security bars/bolt locks, (Elevator & generator-yearly maintenance service), I/G fiberglass pool serviced by professional pool company on a weekly/yearly basis. Led Lit Coffered Ceilings, Crown Molding And Pot Lights. Custom Staircase w/Glass/ Metal Railings. Huge Primary suite W/ Large his/her W/I Closet, With A 7-Piece Spa Like Ensuite w/heated floors, large free standing soaker tub, glass enclosed/wall to wall porcelain wet steam shower, glass/stainless steel/wood floating staircase, Fully Finished L/level W/Walk Up & 4 pc bath, $100K Full Home Automation/Smart System. Control all features of your home from App. *Entire lower level w/heated floor. (id:55499)
Harvey Kalles Real Estate Ltd.
4 - 201 Millway Avenue W
Vaughan, Ontario
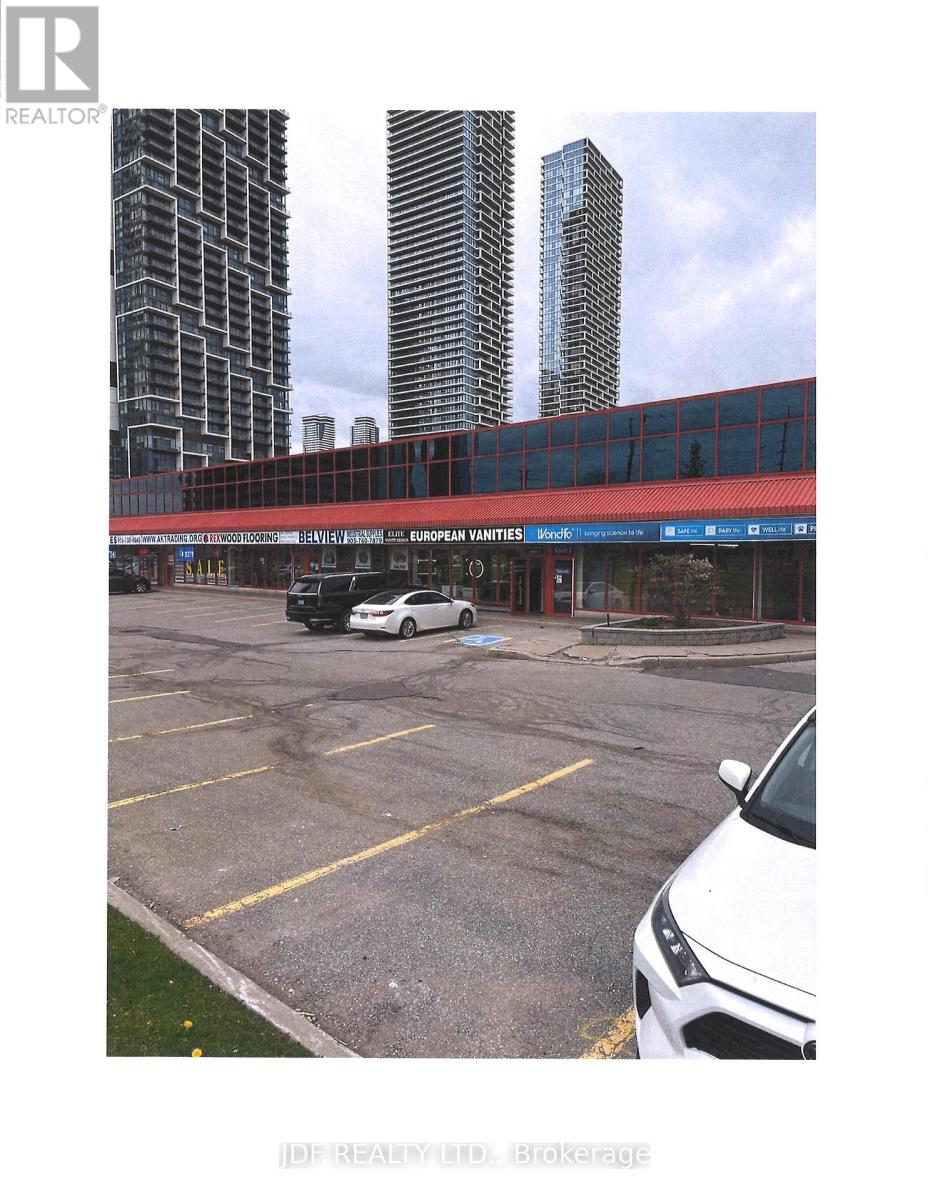
excellent location, 728 sq feet ( second floor fronting onto jane street ) Ideal for Architect, surveyor, Mortgage Broker, Accountant , lawyer, It, Staffing, or professional office (** heat , hydro ,water combined , is an additional $165/ month ) excellent space very close to walmart . Very Easy Access second floor Space , Recently renovated . Open Area office And washroom (id:55499)
Jdf Realty Ltd.

1436 Highbush Trail
Pickering, Ontario
Welcome to this custom built, Victorian farmhouse-style home on a double premium lot backing onto tranquil Petticoat Creek in one of Pickering's most desirable neighbourhoods. This 4 bedroom, 2 storey home features an inviting wrap-around porch that offers the perfect place to relax and unwind. Walking through the front door, the magnificent wooden staircase rises before you & is banked by the formal living and dining rooms. It is the ideal space for entertaining, featuring hardwood floors, detailed millwork & high ceilings. The hallway leads to an open-concept kitchen & family room to expand your entertaining area & forms the heart of the home. The large windows showcase the lush ravine & fill the space with natural light. The double-sided fireplace adds warmth & charm throughout the area & into the adjoining den. Accessible from the family room is the main floor laundry room, which provides access to outside. Upstairs, 4 spacious bedrooms provide comfort & privacy. The primary suite offers a serene retreat with a large walk-in closet, ensuite bath & a ravine view. A unique feature of the 2nd floor is a linen closet with a laundry chute to the laundry room. Downstairs is a large entertainment room featuring a walk out to the ravine & accommodates a pool table, games table, a comfortable area to watch TV & an area ready for a bar of your design. This level also has a laundry room, 3 pc washroom, a room for crafting & relaxing, a storage room & a workroom, with sink & additional storage. Outdoors, the property continues to impress with an oversized detached 2 car garage, mature trees & a large private yard for relaxation & entertaining while listening to the gentle sounds of Petticoat Creek. Located close to parks, trails, library, schools, transit, shopping, & only minutes from Toronto, this home offers a rare blend of natural beauty, privacy, & convenience. A perfect balance of Victorian farmhouse elegance & modern living - truly a place to call home. (id:55499)
RE/MAX Connect Realty
41 Carew Boulevard
Kawartha Lakes, Ontario
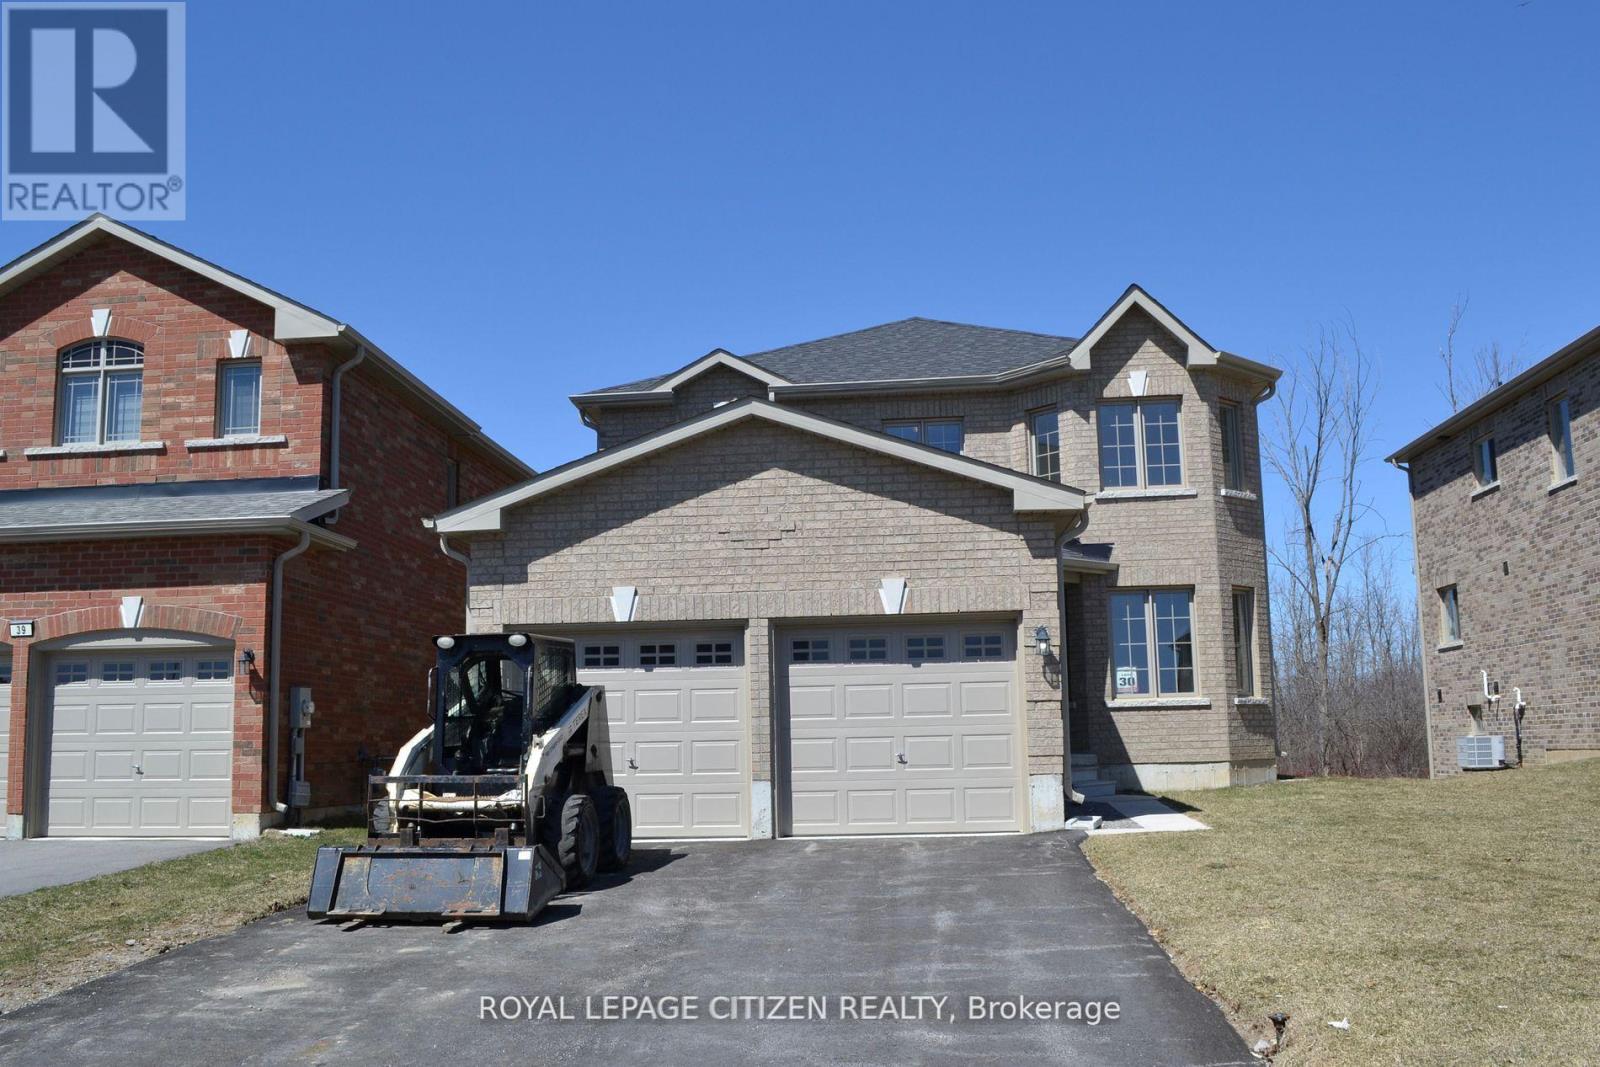
Brand New, Never Lived In! Welcome to this stunning all-brick Hampshire Elevation "B" model in the highly sought-after Orchard Meadows Phase 2 by Batavia Homes. Offering 2,210 sq. ft. of thoughtfully designed living space, this move-in-ready two-storey home features 4 spacious bedrooms, a den, and a computer loft, ideal for today's modern lifestyle. Situated on a premium 130-ft deep lot backing onto greenspace, this property offers added privacy and scenic views. Enjoy the convenience of no sidewalk, allowing for additional parking and enhanced curb appeal.Bright, beautifully finished, and impeccably maintained, this home showcases exceptional craftsmanship and functional family living throughout.Ideally located in the vibrant and historic community of Lindsay, close to excellent schools, dining, shopping, theatre, library, art galleries, and year-round festivals. Nearby amenities include Ross Memorial Hospital, Old Mill Park, Riverview Park, and Lindsay Golf & Country Club. Outdoor enthusiasts will appreciate easy access to the renowned Trent-Severn Waterway, Victoria Rail Trail Corridor (55 km of year-round recreational use), and Ken Reid Conservation Area, just minutes away.An exceptional opportunity to own a brand-new home in one of Lindsay's most desirable communities. IMPORTANT: Purchase Price has been reduced to reflect the governments "PROPOSED HST REBATE" announcement (conditions apply). (id:55499)
Royal LePage Citizen Realty