
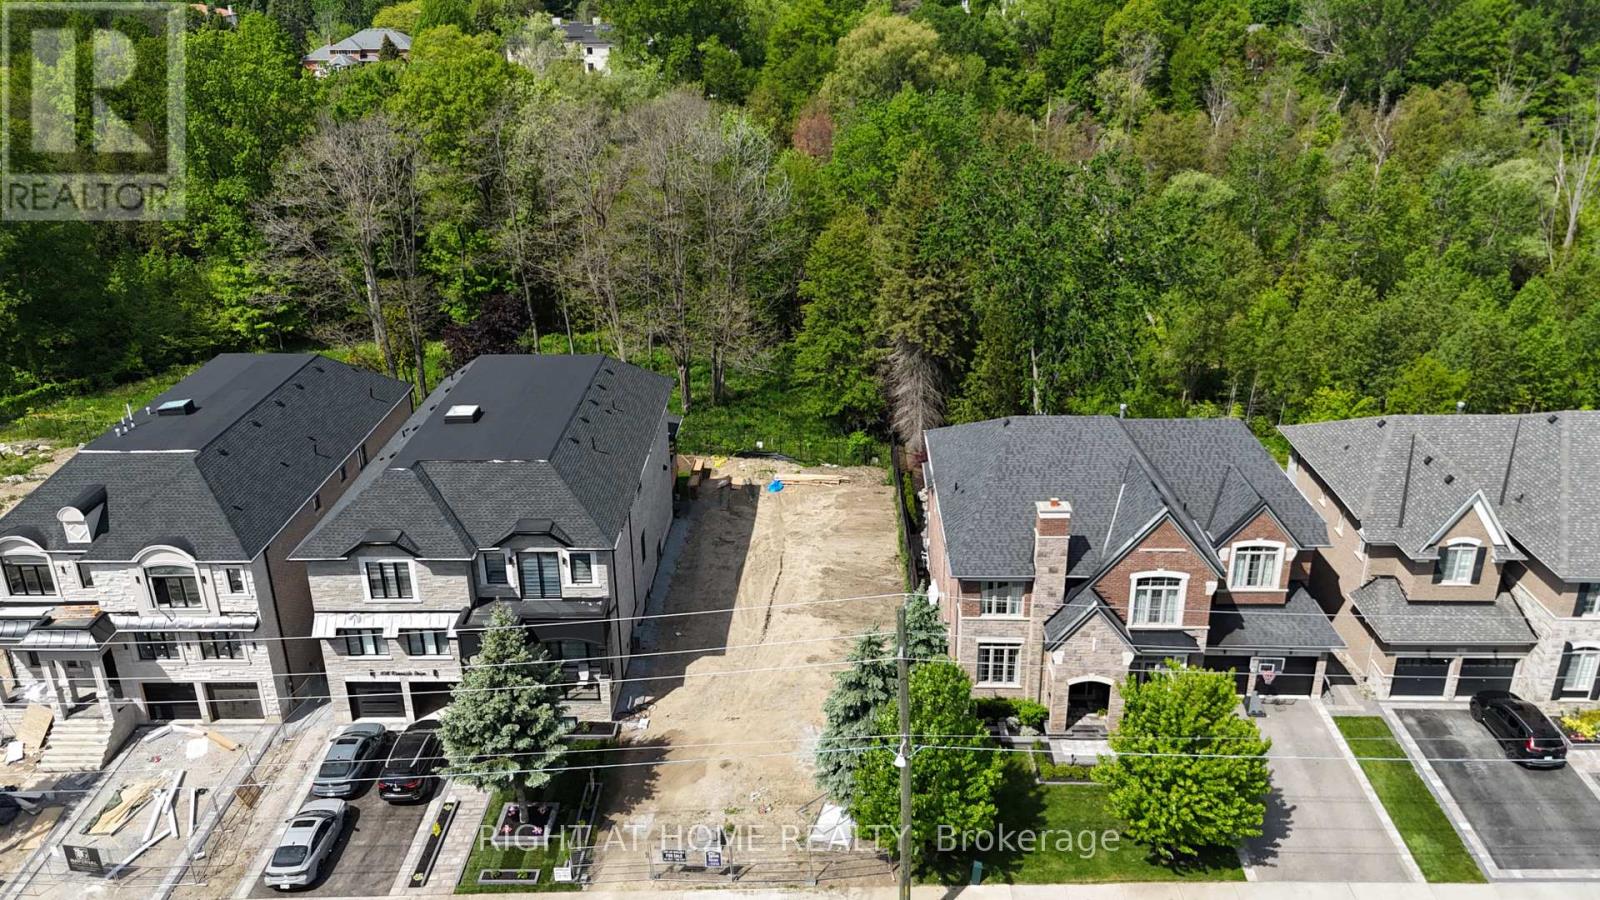
860 Riverside Drive
Ajax, Ontario
Vacant land in the heart of Ajax located on a beautiful street which has Golf course , River crossing and Water Creek. This land is located opposite Riverside Golf course with Urfe Creek at the back. Conservation area at the backyard offers a quiet Ravine full of trees and natural beauty. This is last LOT available for purchase at this location. Panoramic views offer incredible potential to design your dream home in total seclusion. The scale and topography of this land are truly one-of-a-kind, while still being minutes to Amenities, Golf, Top Schools, Restaurants , Grocery stores and Major Highways. Private, serene, and surrounded by nature this is a once-in-a-generation opportunity to own one of the most significant land. Site planned drawing of a proposed house are already available however buyer can choose to build house as per his own drawings and size. (id:55499)
Right At Home Realty
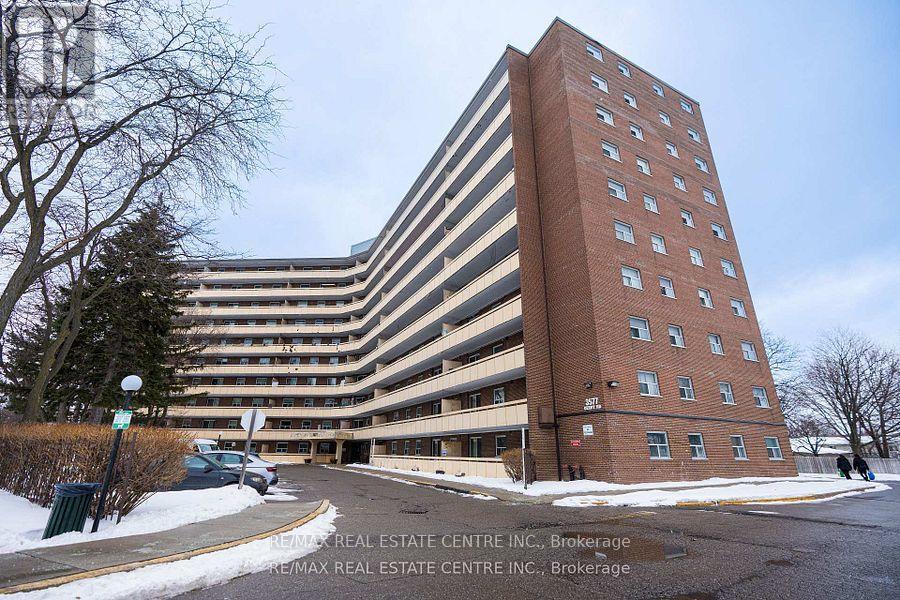
207 - 3577 Derry Road
Mississauga, Ontario
Freshly Painted & Move-In Ready! This clean and spacious 2-bedroom unit is ideally located just steps to shopping, restaurants, public transit, and minutes to Pearson International Airport. Enjoy convenient access to major highways including 427, 401, 407, and 409.The well-designed floor plan features generously sized rooms and an open-concept living and dining area, perfect for comfortable everyday living and entertaining. Walk out to a large private balcony for added outdoor space. A spacious laundry room with extra storage adds to the functionality of this home. An excellent opportunity in a highly convenient location close to all major amenities! (id:55499)
RE/MAX Real Estate Centre Inc.
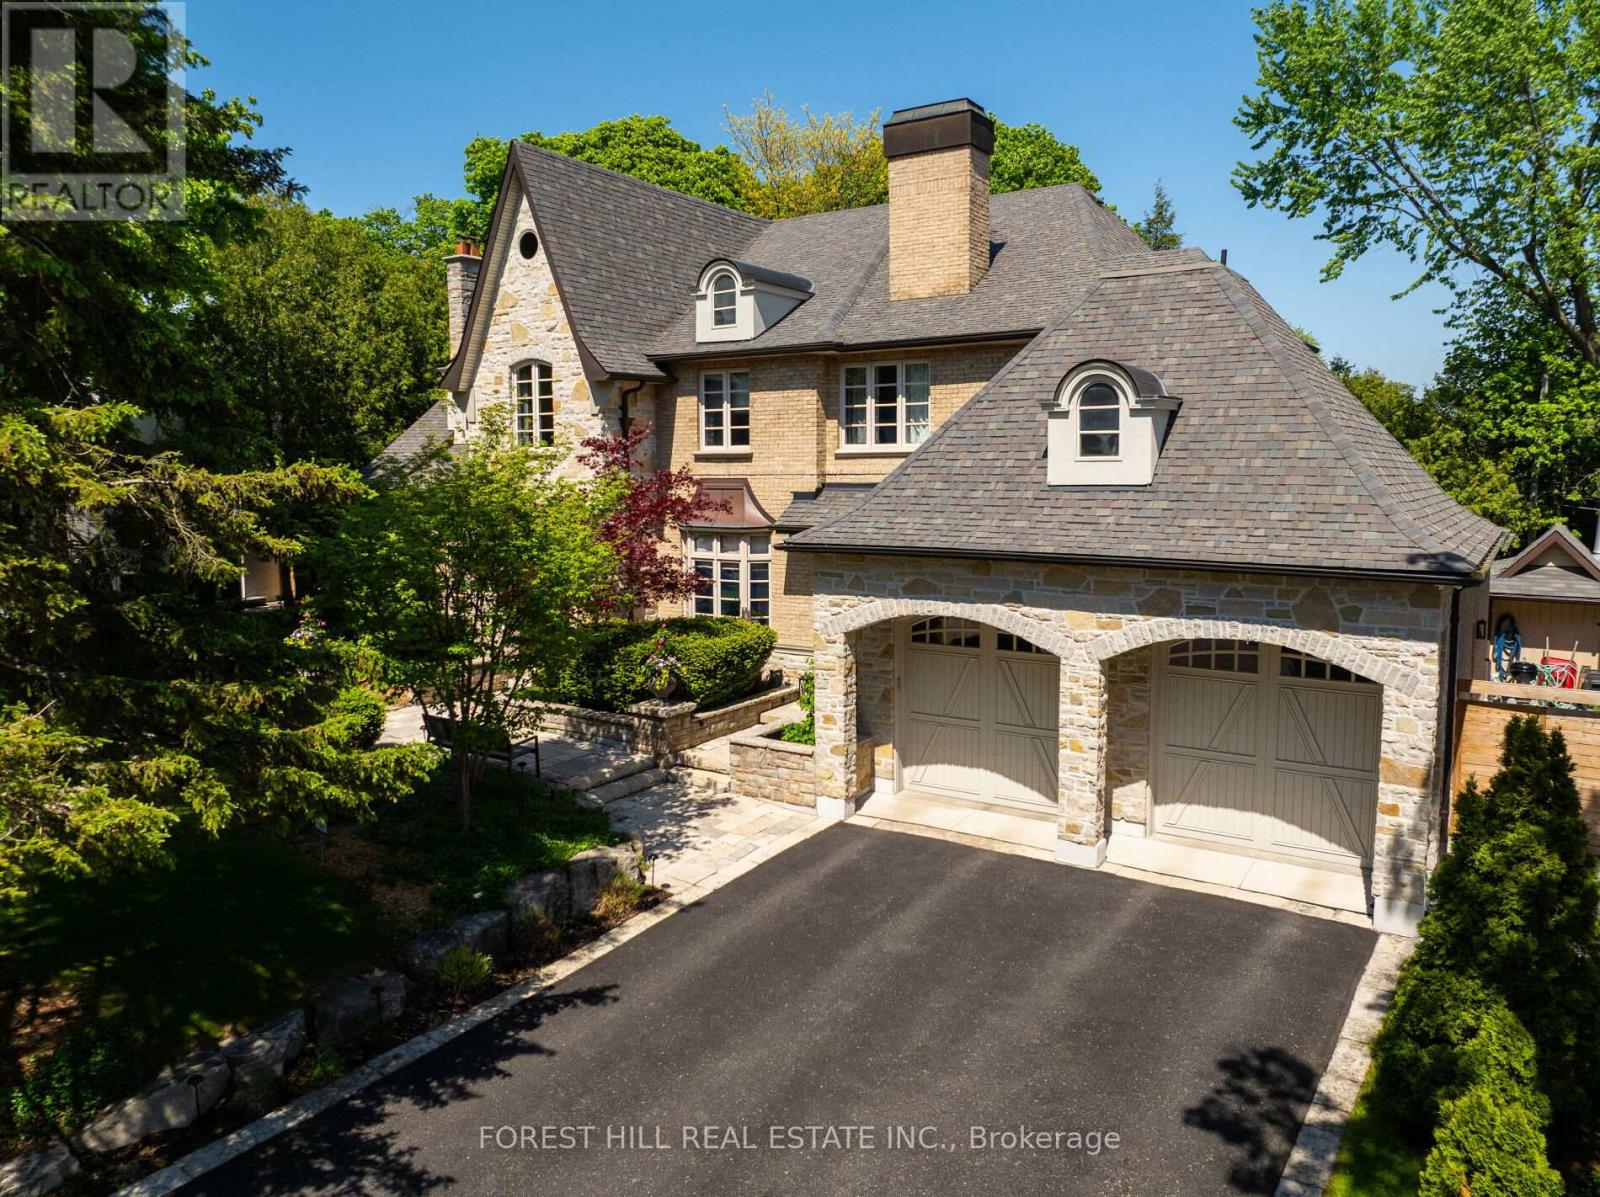
14 Denewood Crescent
Toronto, Ontario
Experience unparalleled luxury in the heart of the highly desirable Banbury and Lawrence enclave. This stunning residence immediately establishes a commanding presence at the end of a serene crescent with its exquisite natural stone facade, masterfully integrated with contrasting masonry textures and rich architectural details. The multi-tiered stone landscaping and mature plantings, creates exceptional curb appeal and sets a sophisticated tone that continues throughout this architectural gem, seamlessly blending traditional elegance with contemporary refinement. The unique, arched stonework entryway showcases a charming carriage-house style garage, while distinctive roof gables and beautifully designed arched dormer windows add to its manorial allure. The impressive detailed interior is finished to the highest standard, promising light-filled spaces and an atmosphere of refined luxury. The ultimate lifestyle and unmatched convenience of this prestigious address on a quiet, tree-lined street, is moments away from top-tier private and public schools. Enjoy a resort style backyard featuring an oversized pool and numerous patios for the ultimate entertaining. Walking distance to Banbury Park & Community Centre, close many trails like Edwards Gardens, Sunnybrook and Wilket Creek. Upscale shopping and dining at the Shops at Don Mills, and easy access to downtown Toronto via major arteries and the DVP & 401. This is more than a home; it's an exclusive opportunity for the discerning buyer.Features: 4 Bedrooms Double Door Tandem Garage for 3 cars (room for car lift)Oversized Pool with waterfall Temperature controlled wine cellar for over 1450 bottlesLarge Landscaped Pie Shaped lot - over 125 feet wide at rear Smart Home Tech.- Lights, HVAC, Security/Alarm, Cameras Chefs Kitchen - with walk-in pantry and servery Large Sunroom off of Kitchen (id:55499)
Forest Hill Real Estate Inc.
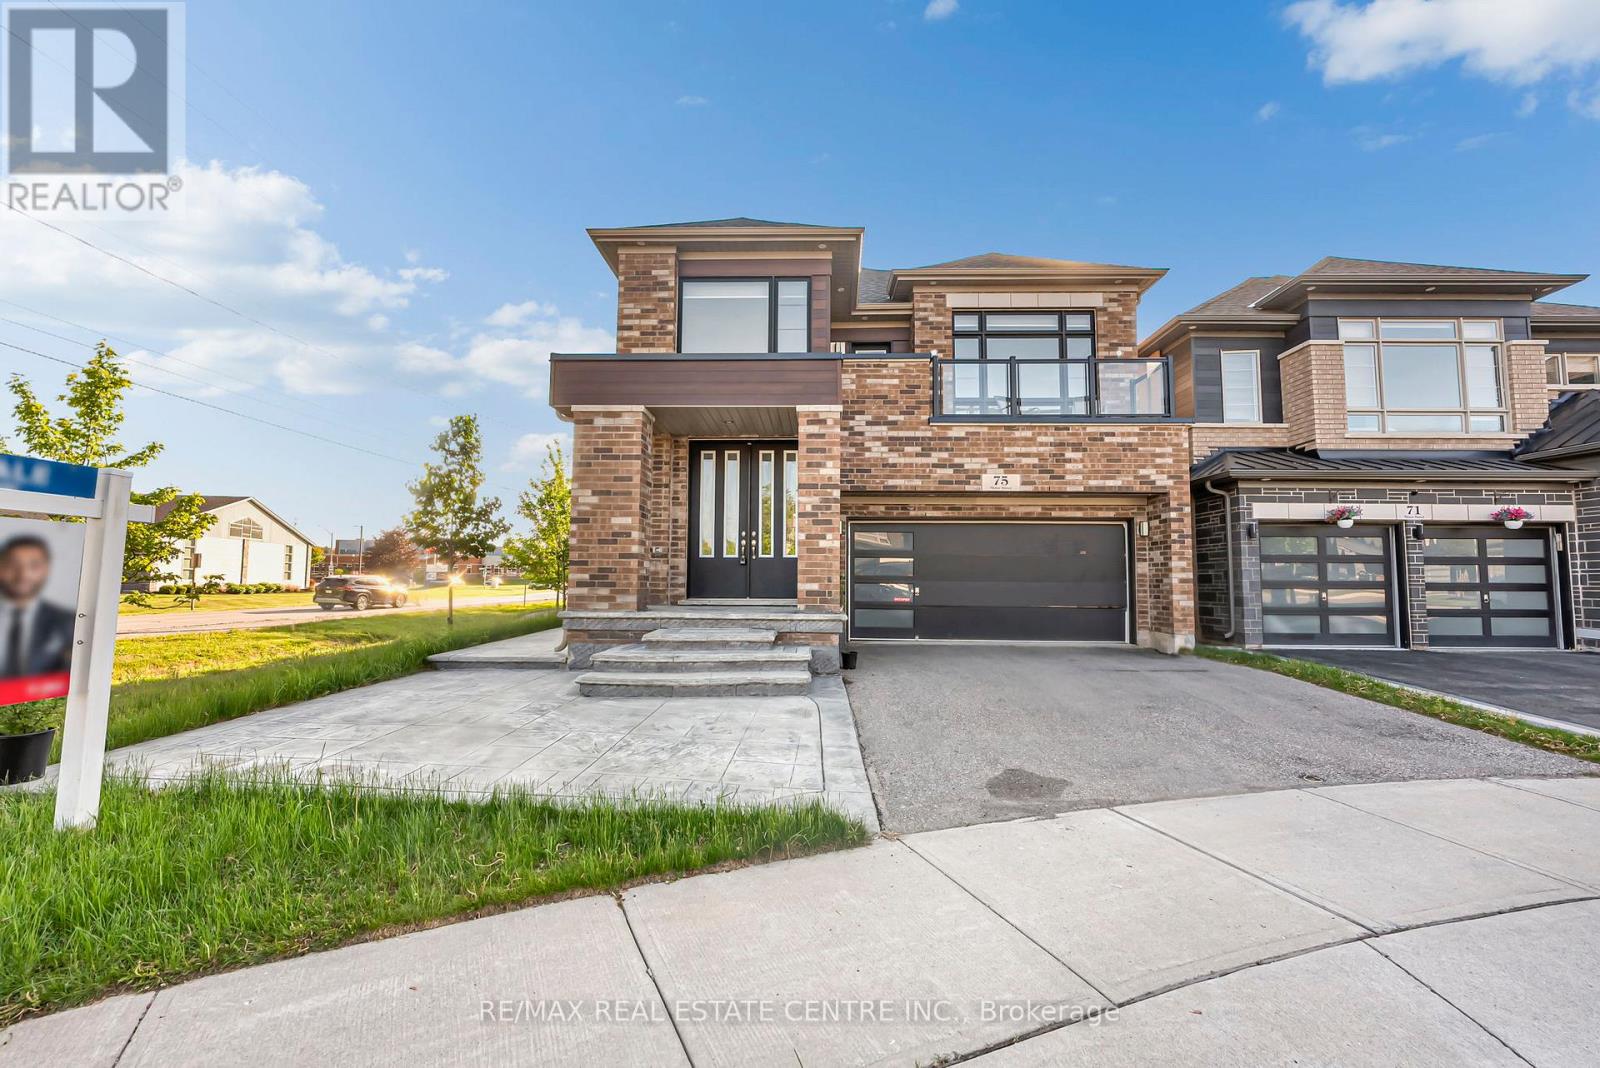
75 Slater Street
Cambridge, Ontario
Luxury & thoughtful upgrades come together beautifully in this end-corner home, ideally positioned on a quiet cul-de-sac. Designed for modern family living and entertaining, the home features hardwood flooring throughout the main floor, 9-ft ceilings, coffered ceiling in the living room, upgraded pot lights in the living room and outdoors, crystal LED chandeliers in the kitchen, family room, and living room for a refined designer touch. The gourmet kitchen is a true showpiece, with under-mount cabinet lighting, cabinetry and storage, a large pantry, and an oversized 7 ft x 4 ft granite island perfect for entertaining family gatherings. Samsung smart appliances connect through the Samsung app, including a 30" Smart Microwave Combination True Dual Convection Wall Oven with Flex Duo and Steam Cook, a split main oven with air fryer/convection functionality, a professional 36" six-burner gas range top with high-BTU burners, and a powerful 36" professional chimney-style range hood with 900 CFM capacity and 8" ducting. The home is enhanced with owned mechanical upgrades including a tankless on-demand water heater, owned water softener, and HRV heat recovery unit for year-round comfort. Thoughtfully designed layout offers great space including a luxurious primary bedroom with a 5-piece ensuite and his-and-her walk-in closets, a smaller master suite with attached 3-piece bathroom, two additional bedrooms connected by a 4-piece Jack-and-Jill bathroom with a separate private toilet and shower area, an upper-level room that can function as a fifth bedroom or office and features a step-in closet. A main-floor office/library/den with a walk-in closet (can be used as parents room) adds further convenience for work-from-home lifestyle. Located 2-min walk to plaza with a pizza store, walk-in clinic, pharmacy, and convenience store, close to Moffat Creek Public School and Holy Spirit Catholic Elementary School, this home offers a rare blend of luxury, and family-friendly convenie (id:55499)
RE/MAX Real Estate Centre Inc.
Rr3 - 7 Anne Street
Ashfield-Colborne-Wawanosh, Ontario
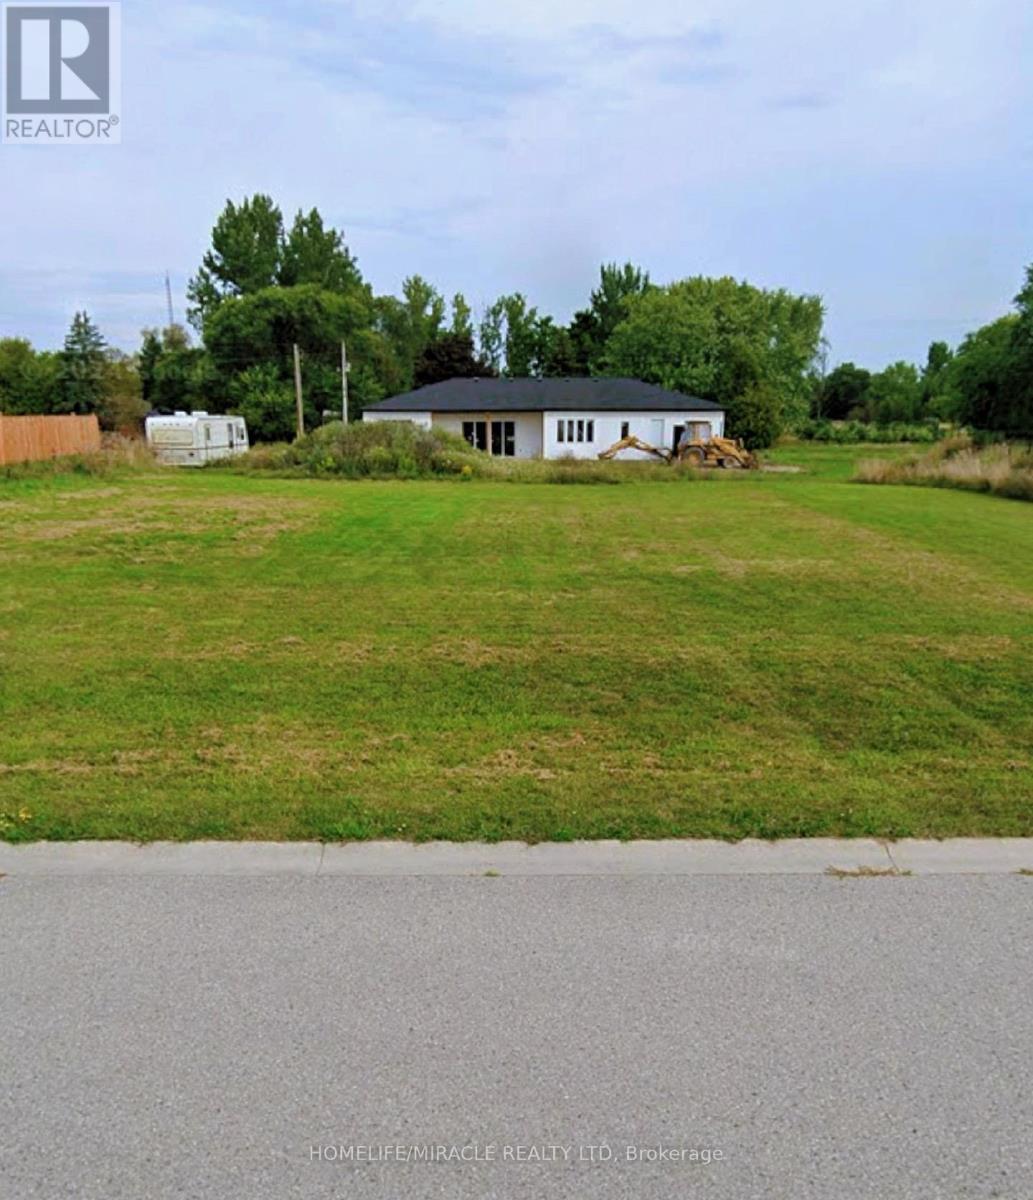
Create Your Dream Home in Port Albert's Upscale Enclave. Welcome to 7 Anne Street! An amazing opportunity to secure a large, premium lot in one of Port Albert's most desirable and picturesque communities, just minutes to the sandy shores of Lake Huron. This FLAT, fully cleared lot with NO TREES and NO STREET FEES! This beautiful lot offers a rare and highly desirable canvas. With approximately 130 ft of frontage and 132 ft of depth, the property provides generous space and flexibility to design a home that reflects your lifestyle and vision. Surrounded by new luxury custom-built homes and beautifully maintained properties, this quiet, family-friendly neighbourhood offers a refined atmosphere with a strong sense of community-an ideal setting for families to grow and thrive. Homes in the area are serviced by well and septic, blending rural charm with everyday comfort. Enjoy being less than 5 minutes to Port Albert Beach-perfect for sunset walks, summer days,and making lasting memories. With easy access to Goderich, Bruce Power, and local amenities. This location offers both tranquility and convenience. An outstanding opportunity to create something truly special in a growing and sought-after lakeside community. (id:55499)
Homelife/miracle Realty Ltd
4 - 4379 Kingston Road
Toronto, Ontario
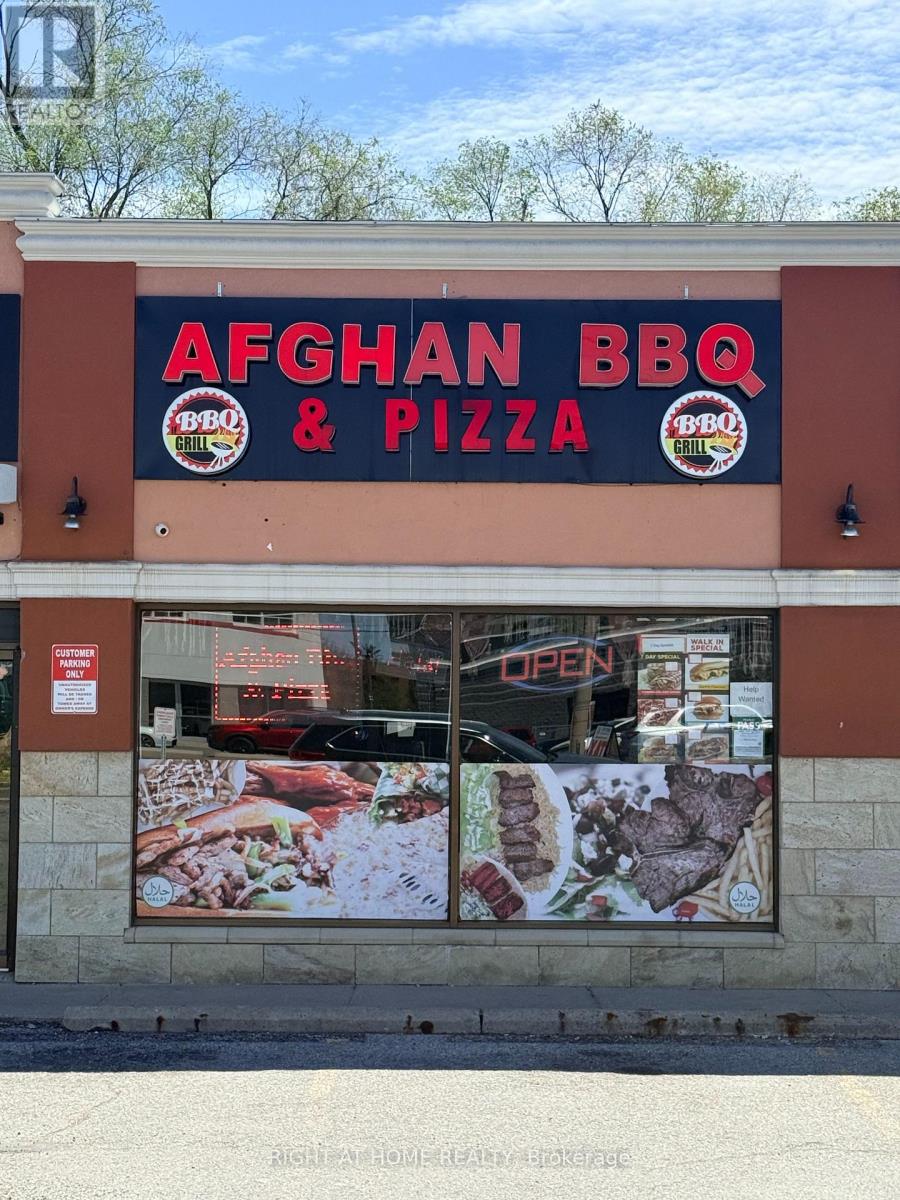
A MUST SEE! Excellent business opportunity in a PRIME AREA of Scarborough .Excellent investment with endless growth potential for owner operator. This well-established 1400 sqft restaurant is located along a busy corridor with strong visibility and consistent customer traffic. The premises has been recently fully renovated and features a modern, well-maintained dining area along with high-quality commercial kitchen equipment, offering a true turnkey operation. Restaurant also benefits from regular catering orders and ongoing weekly business, making it well-suited for a first-time owner or an experienced operator seeking a stable, income-generating restaurant. Easy-to-clean finishes supporting health & safety standards. Spacious, open-concept layout ideal for high-volume operations. Rent is $4133 monthly (id:55499)
Right At Home Realty
4750 Sherkston Road
Port Colborne, Ontario
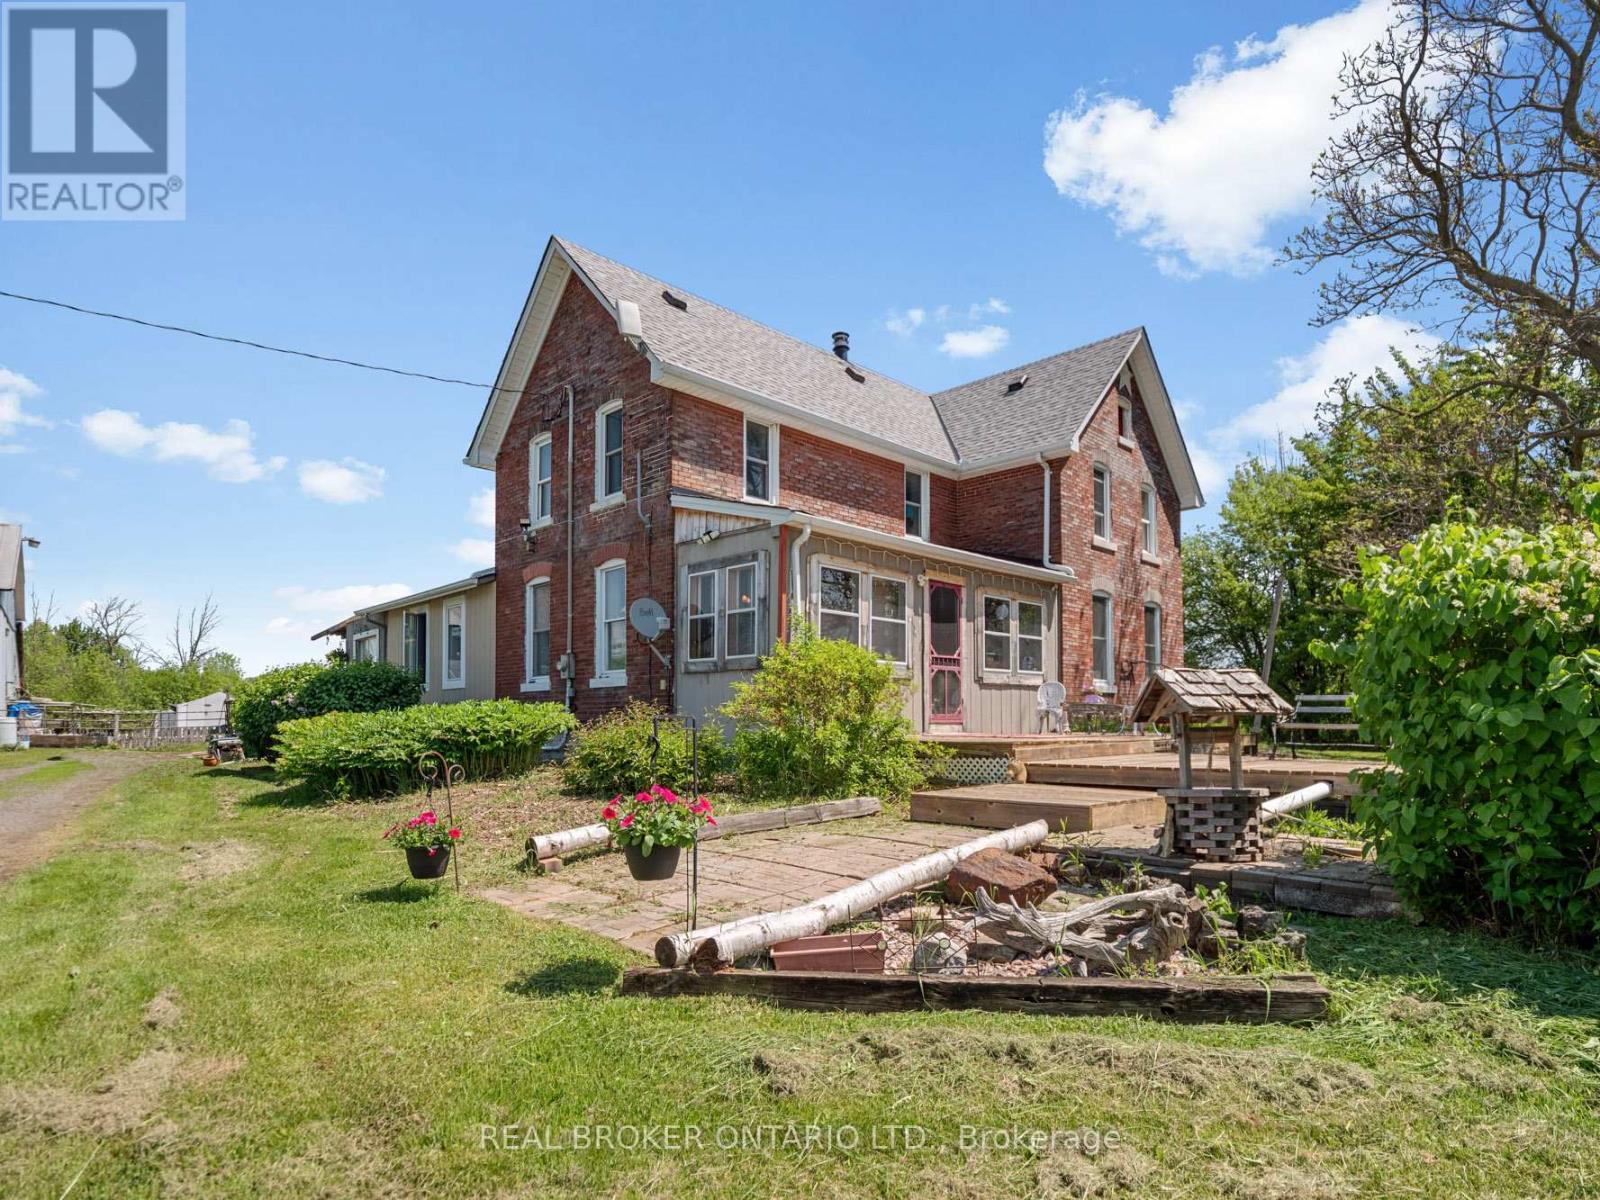
Green Acres Is The Life For You! Rare 14.36-Acre Country Estate & Investors Dream! Escape to the country or unlock massive equity with this incredible 14.36-acre property, offering the perfect blend of rural tranquility and lucrative development potential. Boasting rare dual frontage on both Highway #3 and Sherkston Road, this property is a money-maker. A draft drawing for a potential Highway #3 severance was already completed in July 2021, opening the door for multiple severance opportunities and an impressive ROI. Area development on the rise and easy access to Highway and new South Niagara Hospital site. Whether you are looking to build, plant, play, or subdivide, this versatile acreage accommodates every vision. Nestled on the land is a solid, character-filled 3-bedroom brick farmhouse, perfect as a spacious family home or a steady rental income stream while you plan your development. The main level showcases original wood floors, a generous living room anchored by a cozy, economical wood stove, and a massive family-sized eat-in kitchen complete with a central working island. Country farmhouse with some capital updates, including a new furnace (2020), front deck and rear steps (2020), a new roof (2022), and refinished second-level wood floors (2023). In May 2026, some premium "Magic" windows were installed in kitchen, featuring built-in blinds, sliding screens, and a 40-year transferable warranty for ultimate peace of mind. Outdoors, the property features a partially fenced perimeter, a traditional barn, and a functional storage shed. Don't miss out on this rare acreage with unparalleled financial upside-come on over and have a look today! Property has dug well near farmhouse and drilled well near the Highway #3 frontage. (id:55499)
Real Broker Ontario Ltd.
144 Arlynn Crescent
Penetanguishene, Ontario
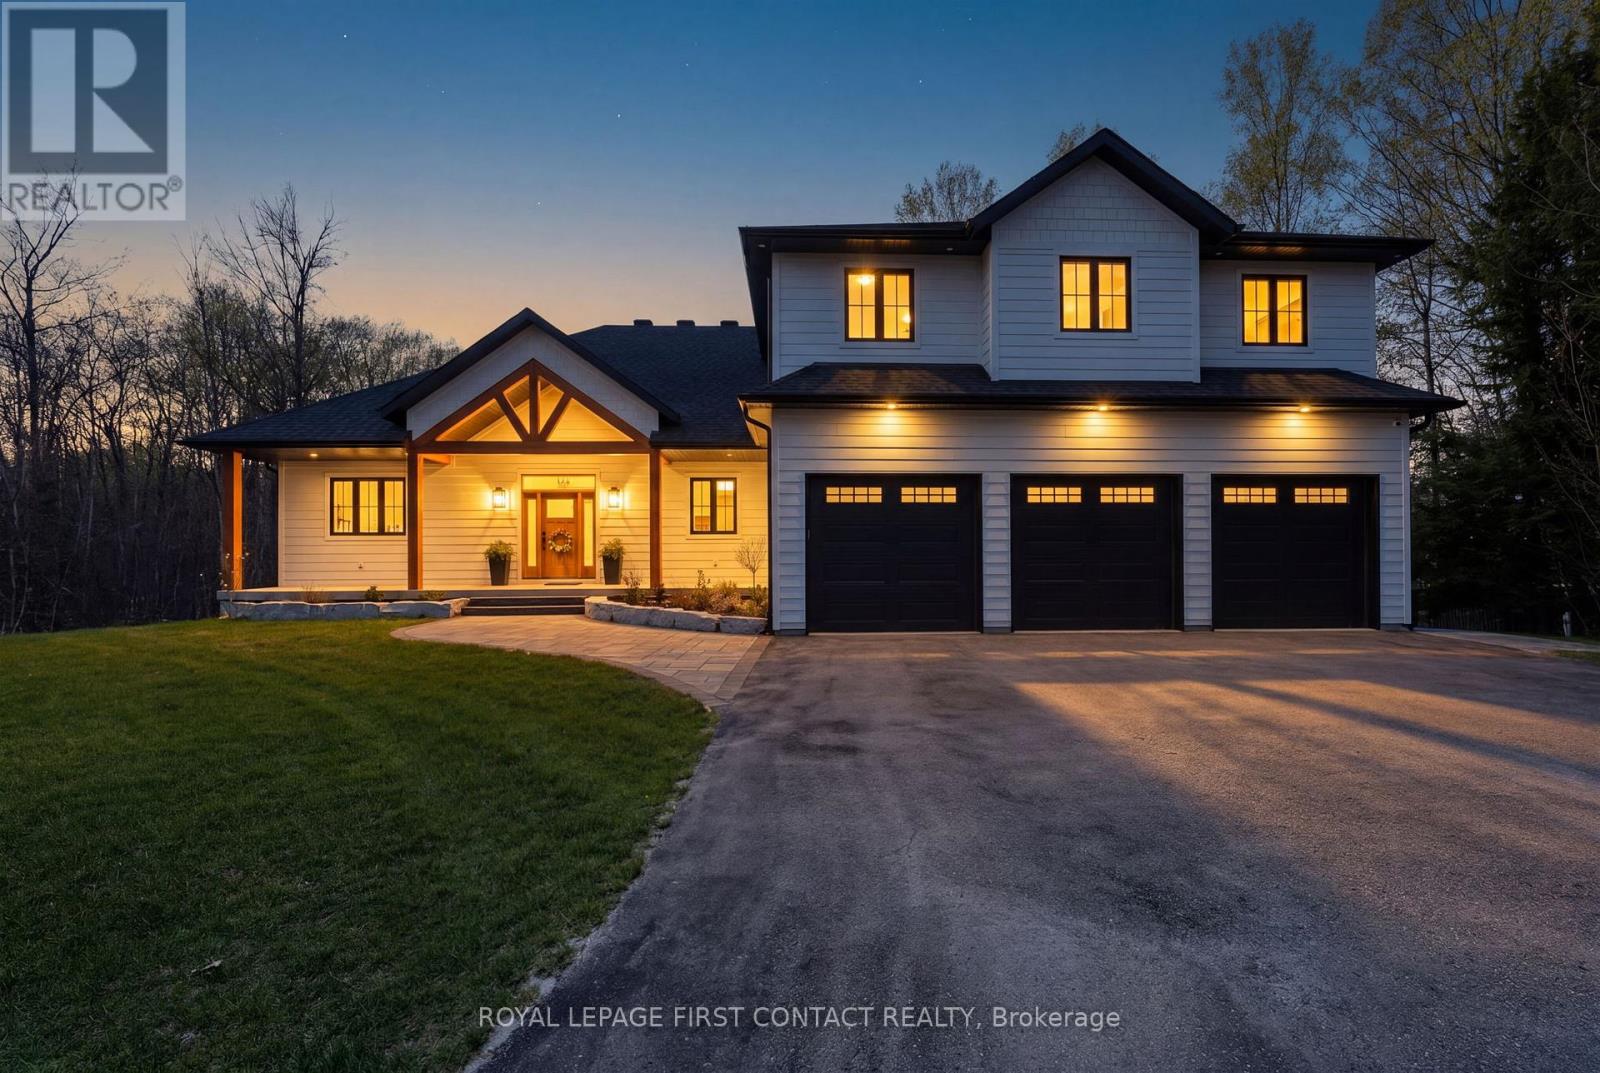
Experience relaxed luxury in this newly built post and beam masterpiece situated in an executive neighbourhood just one block from the water. Thoughtfully designed for modern family living, this exceptional home combines timeless craftsmanship with premium finishes throughout. From the moment you arrive, the home's striking architecture, premium Hardie Board siding, and elevated curb appeal set the tone for the quality found inside. Warm natural elements, soaring spaces, and custom details create an inviting atmosphere that feels both refined and comfortable.The heart of the home features custom-built wood cabinetry in the kitchen, laundry room, and bathrooms, blending beauty with functionality. A cozy gas fireplace anchors the main living space, while custom window coverings throughout the entire home provide a polished, move-in-ready experience. Built with comfort and efficiency in mind, this home includes an ICF foundation, radiant heated floors in the basement and garage, and heated flooring in the primary ensuite for everyday comfort. Additional features include hot water on demand, a water softener, built-in speaker wiring throughout the interior and exterior, quiet side-mount garage door openers, and Generlink backup power readiness for a generator. Outdoor living has been thoughtfully designed with a generous backyard offering space for entertaining, children, and family enjoyment. Constructed to the highest standards, the home is topped with a premium 50-year warranty shingles with a transferable warranty for long-term peace of mind. An exceptional opportunity to own a beautifully crafted home where luxury, comfort, and lifestyle come together in the area's most desirable communities. (id:55499)
Royal LePage First Contact Realty
206 - 7250 Yonge Street
Vaughan, Ontario
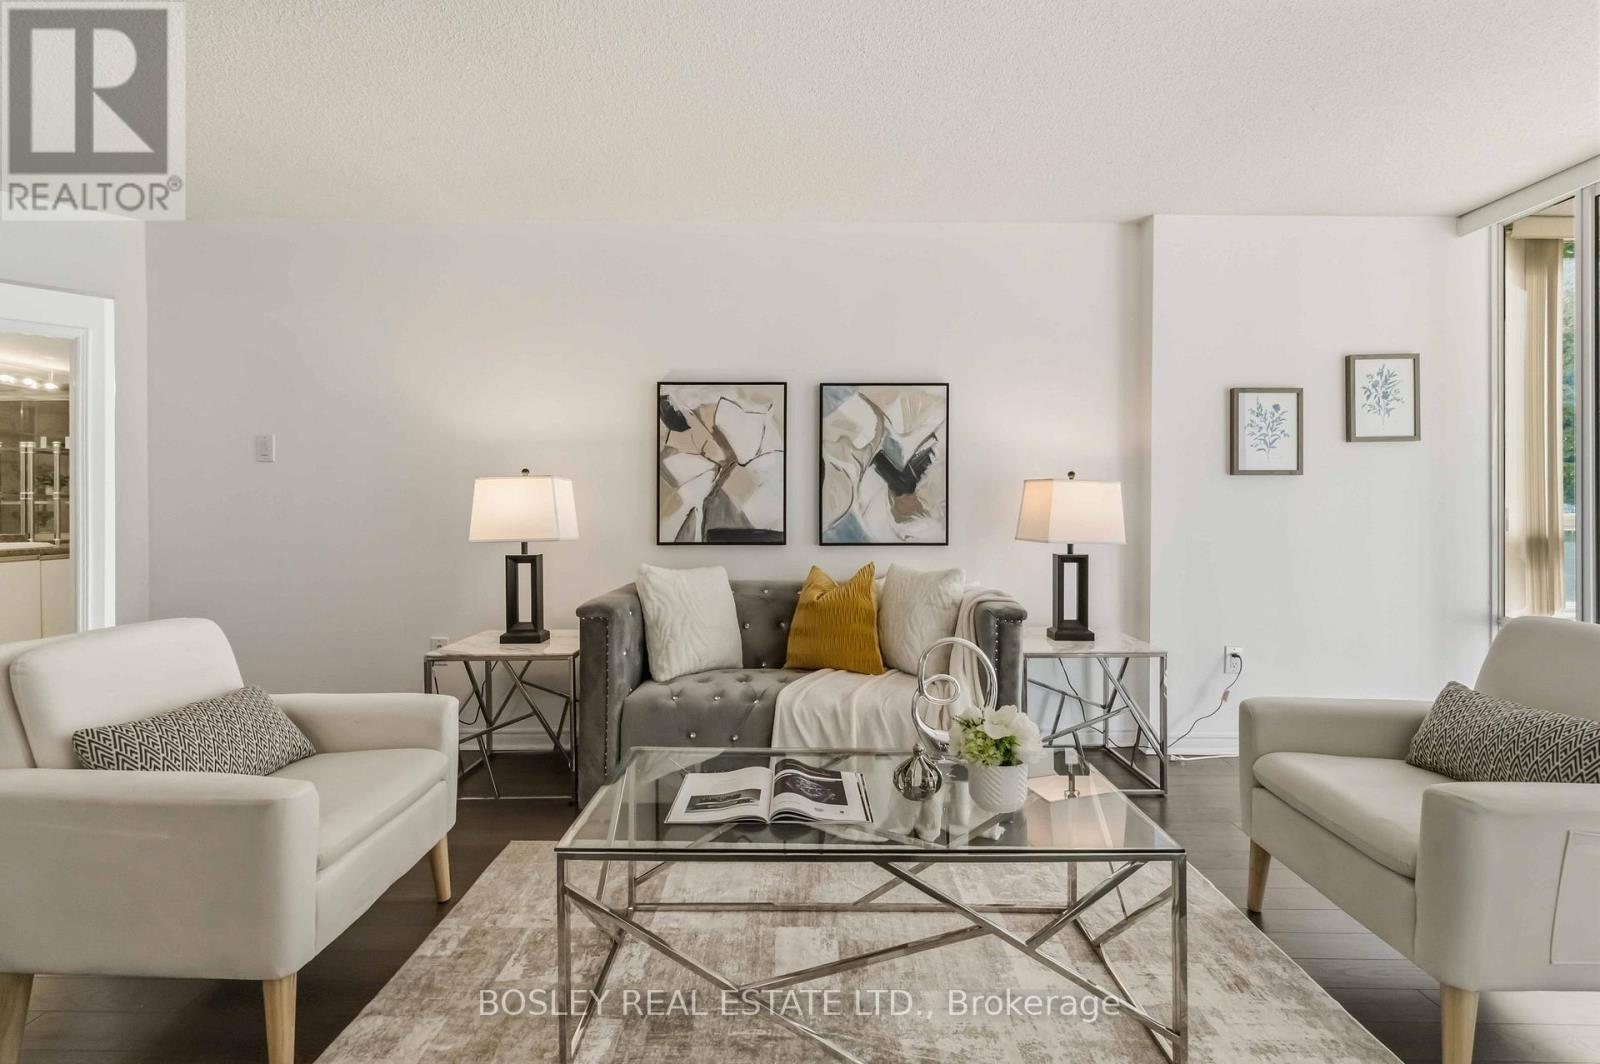
Welcome to this exceptionally spacious and sun-filled 1-bedroom + solarium suite offering an impressive 1,025 sq ft of comfortable living in a highly sought-after Yonge & Clark location. Rarely found in today's condo market, this thoughtfully laid out unit features a huge living room and oversized dining area, creating the perfect setting for entertaining, relaxing, or downsizing without compromising on space.Featuring so many windows throughout, this bright and airy suite is filled with natural light and showcases peaceful green views overlooking the backyard. The open-concept, well-designed layout offers exceptional flow and functionality, making the space feel even larger and more inviting. The sun-filled solarium provides the perfect flex space for a home office, guest bedroom, or cozy reading nook, ideal for today's work-from-home lifestyle.The generous primary bedroom offers excellent comfort and functionality rarely found in newer condos. Includes a rare tandem parking space that fits 2 cars plus abundant visitor parking for guests.Residents enjoy access to excellent amenities including an outdoor swimming pool, tennis court, gym, sauna, and a well-managed complex with beautifully maintained grounds. Reasonable maintenance fees that include water, heat, hydro, cable TV, and two parking spots-representing over $300/month in value!Unbeatable location just steps to transit, making commuting across Toronto and the GTA incredibly convenient. Surrounded by restaurants, cafes, shopping, parks, and everyday essentials, this is the perfect blend of space, comfort, and vibrant city living.Ideal for first-time buyers, downsizers seeking more space, or savvy investors. Priced to sell and offering incredible value for the size and location. Opportunities like this are rare - don't miss your chance to own this spacious and welcoming home in one of the area's most convenient communities. Book your private showing today! (id:55499)
Bosley Real Estate Ltd.
16 Credit Lane
Richmond Hill, Ontario
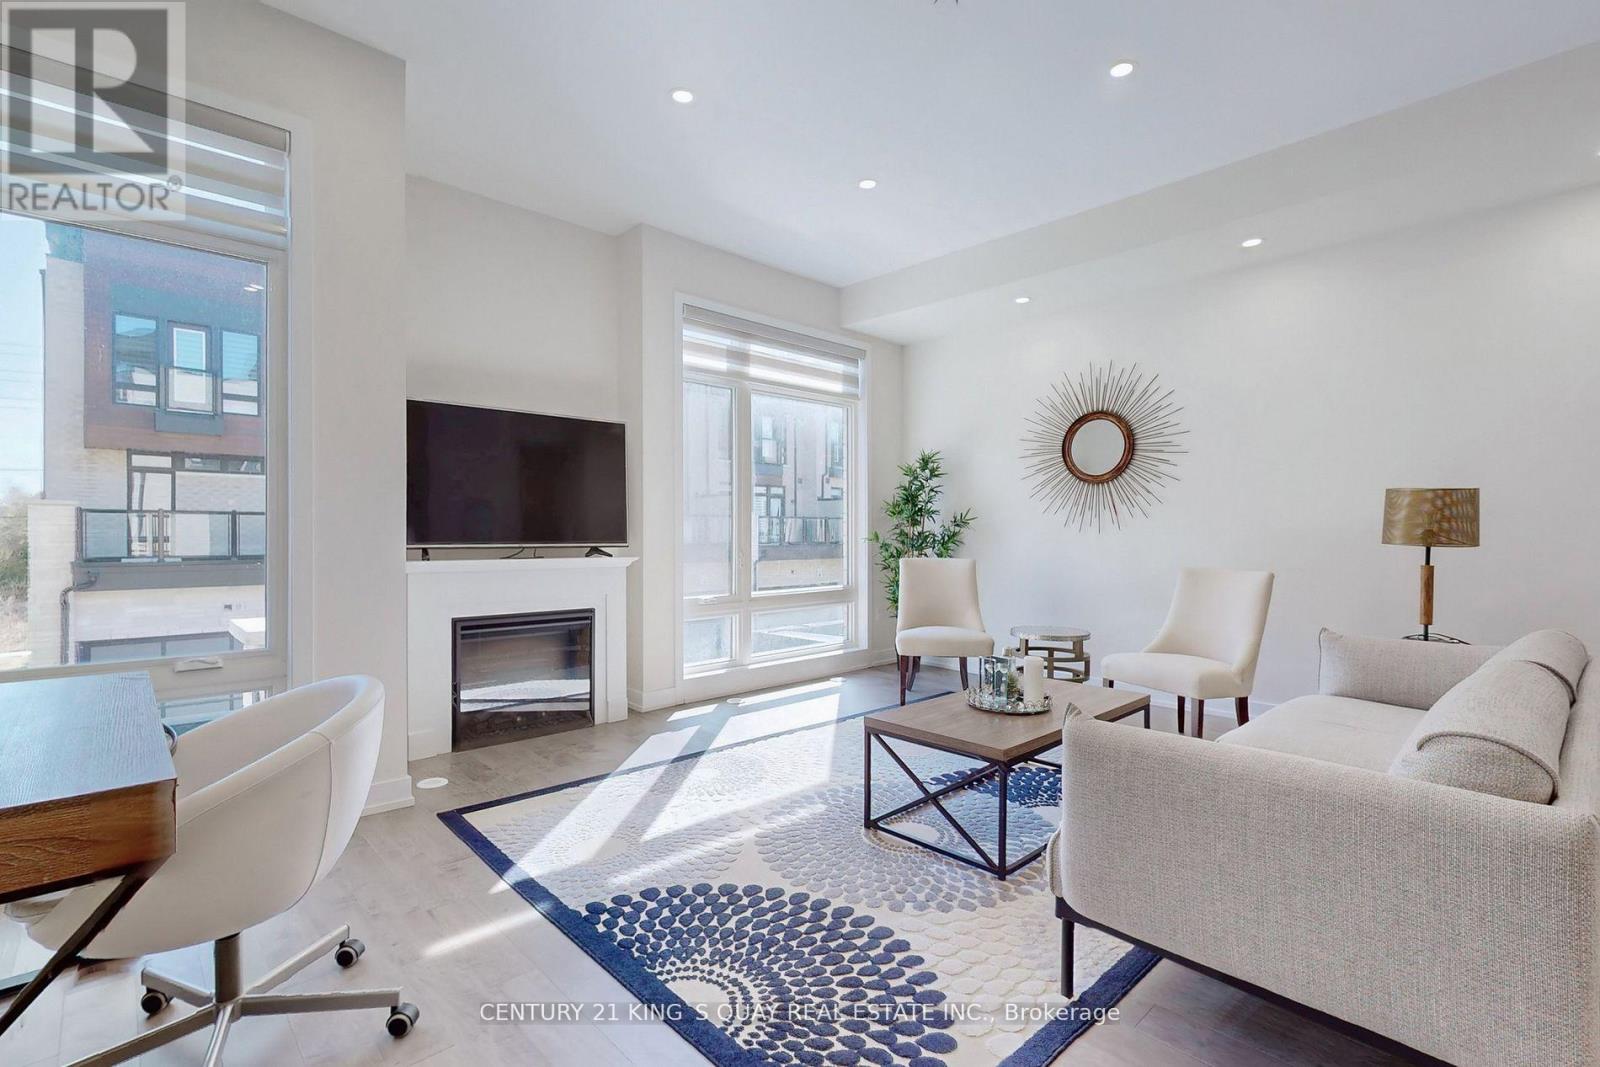
Modern double garage townhome with 4 bedrooms and 4 bathrooms, includes two en-suite bedrooms, inspired by award-winning designer Jane Lockhart, prestigious trendy and elegant architectural design interior and exterior, located on Bayview/19th in highly desirable Jefferson community of Richmond Hill ** Rare 10ft ceiling Living Diving Kitchen, 9ft Master, Smooth ceiling thru-out ** floor to ceiling large windows make natural lights from front and back side ** massive rooftop terrace perfect for entertaining ** mins to GO train station, HWY404, parks, shopping center, Holy Trinity school, Richmond Hill High School. (id:55499)
Century 21 King's Quay Real Estate Inc.
1906 - 30 Nelson Street
Toronto, Ontario
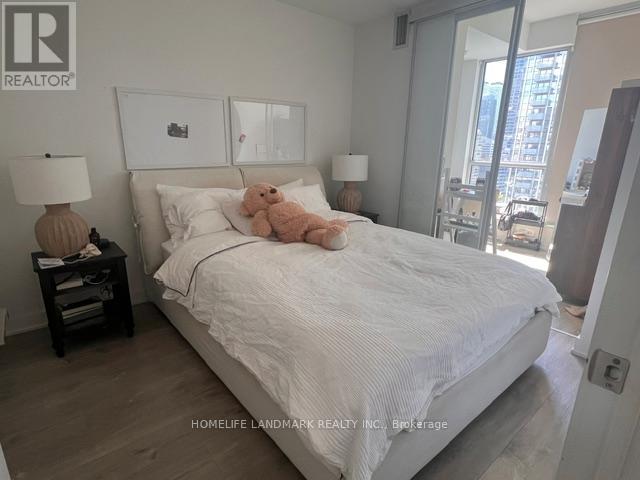
Welcome to luxury downtown living in the heart of Toronto's Financial and Entertainment Districts. This bright and well-maintained 638 sq. ft. suite features 1 bedroom plus a versatile den, a private balcony, and a storage locker.This thoughtfully upgraded unit offers enhanced ceilings, a stylish kitchen backsplash, upgraded countertops, and custom window coverings. The functional den is ideal as a home office, study space, nursery, or can comfortably accommodate a twin or single bed.The modern kitchen is equipped with premium Miele built-in appliances, including a refrigerator/freezer, cooktop, oven, dishwasher, and range hood, along with an in-suite Blomberg front-load washer and dryer. Enjoy an unbeatable location just minutes from Osgoode and St. Andrew subway stations, University Avenue, the University of Toronto (St. George Campus), OCAD University, major downtown hospitals, restaurants, and everyday conveniences. Rabba Fine Foods, Tim Hortons, Rexall, Shangri-La Hotel, Canadian Tire, and the Eaton Centre are all within walking distance. Situated in vibrant Queen West, you'll also enjoy easy access to the Financial Core, Grange Park, Chinatown, Queen's Park, and CityPlace.Residents enjoy exceptional amenities, including a state-of-the-art fitness centre, yoga studio, sauna rooms, lounge, dining room with catering kitchen, media and party rooms, billiards room, rooftop terrace with BBQs, outdoor hot tub, and beautifully landscaped rooftop gardens. Additional premium features include 24-hour concierge and security, guest suites, visitor parking, parcel lockers, bike storage, locker facilities, FibreStream internet, and elegant lobby areas.Experience the perfect blend of luxury, convenience, and urban lifestyle in one of Toronto's most desirable downtown locations. (id:55499)
Homelife Landmark Realty Inc.
50 Lymburner Street
Pelham, Ontario
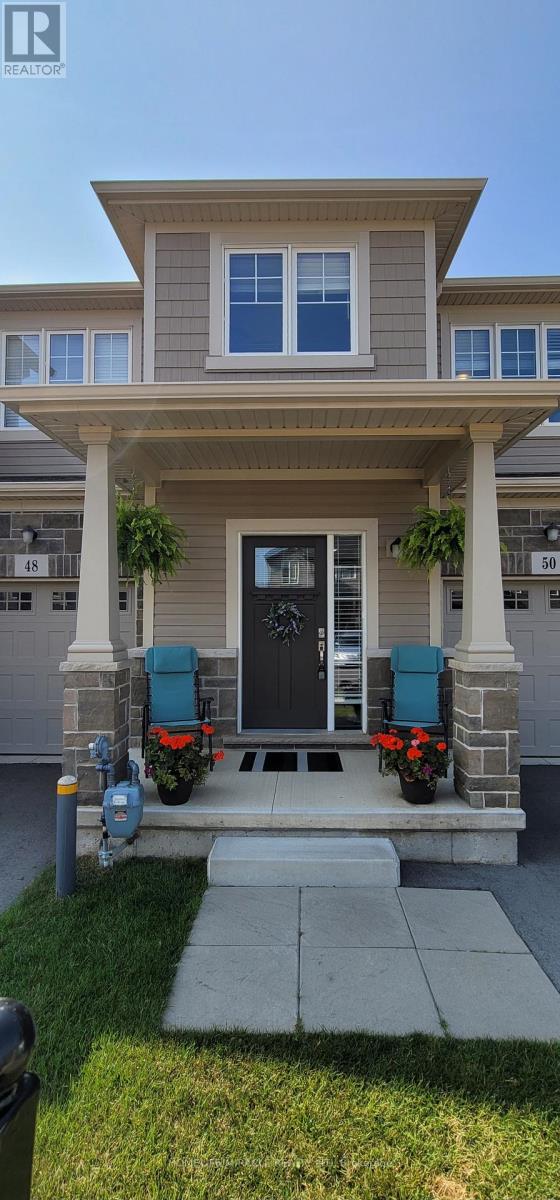
THIS IS THE DREAM HOME YOU HAVE BEEN WAITING FOR- Absolute Show Stopper!! Beautiful, Bright, sun-filled Townhome in this Family friendly Pelham Fonthill Community. Open concept Kitchen with Dining. 3 Spacious Bedrooms- 1 with Master Ensuite and a second Full Washroom on the upper level. Close proximity to schools, community center, public transit, shopping, restaurants and much more. All Appliances. As you step into this home, you'll appreciate the bright, open-concept layout, 9-ft ceilings, and large windows that fill the space with natural light. Close proximity to Niagara Falls entertainment district and the Niagara Falls, Year round entertainment for your Family and Friends. Minutes To Brock University & Niagara College. Tenant Pays Hot Water Tank Rental, Heat Hydro, Water. Tenant Responsible for Watering Lawn/ Lawn Maintenance & Show Removal. Available from 1st Aug 2026. (id:55499)
Homelife/miracle Realty Ltd