
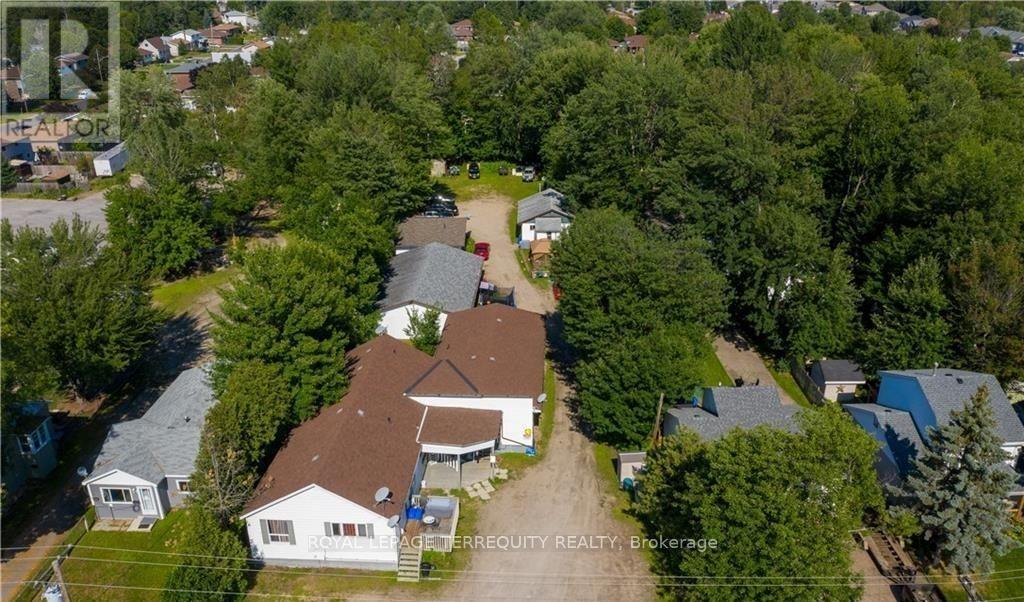
550 Lakeshore Drive
North Bay, Ontario
Rare opportunity to acquire a well-established 6+1 unit income property on an approximately 0.80-acre parcel along a prime stretch of Lakeshore Drive in North Bay. The property offers an attractive existing unit mix, including six 2-bedroom units and one 3-bedroom unit, and additional below-grade / partially completed space, creating meaningful upside through rent normalization, targeted unit improvements, and longer-term redevelopment potential. The property provides flexibility for investors, end-users, builders, and developers. Maintain the asset as an income-producing property, renovate to enhance value, optimize the existing unit mix, or explore redevelopment opportunities. Stabilized market rent projections indicate materially improved income performance, with further upside available through unit optimization. Under the existing R6 zoning, a conceptual redevelopment plan indicates potential for a 16-unit stacked townhouse format with approximately 25,000 sq. ft. of buildable area. Additional upside may also be available through a future rezoning to RM3, which could potentially support a 3 to 4 storey apartment building, subject to municipal review and approvals. Current rental income provides holding stability with substantial rent normalization upside while redevelopment plans are evaluated, making 550 Lakeshore a compelling opportunity to secure a foothold in one of North Bay's evolving residential corridors. Buyer to conduct their own due diligence regarding zoning, rents, expenses, unit mix, permitted uses, development potential, and future approvals. The property located along a transit-supported arterial corridor, the site is close to shops, restaurants, parks, schools, public transit, and surrounding residential amenities. The area continues to benefit from growth and intensification initiatives supporting a broader range of housing options over time. (id:55499)
Royal LePage Terrequity Realty
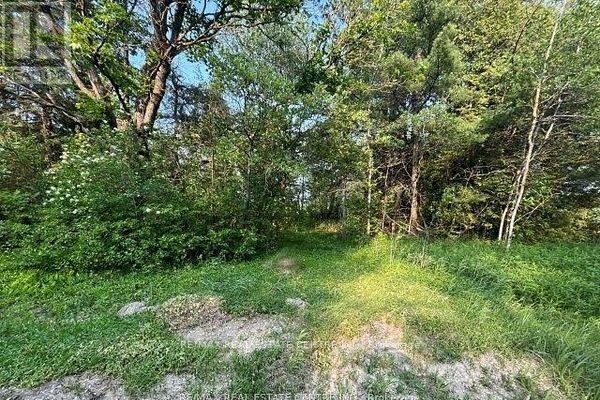
034541 Sideroad 21-22
East Luther Grand Valley, Ontario
Approved building lot zoned rural residential within a 5 minute walk to Luther Marsh Wildlife Management area. Hiking, Fishing, Hunting, Bird Watching and just enjoying nature at its finest right on your doorstep. Lot is ready to develop with approved zoning By Law amendment approved to Rural Residential. Quiet countryside. (id:55499)
RE/MAX Real Estate Centre Inc.
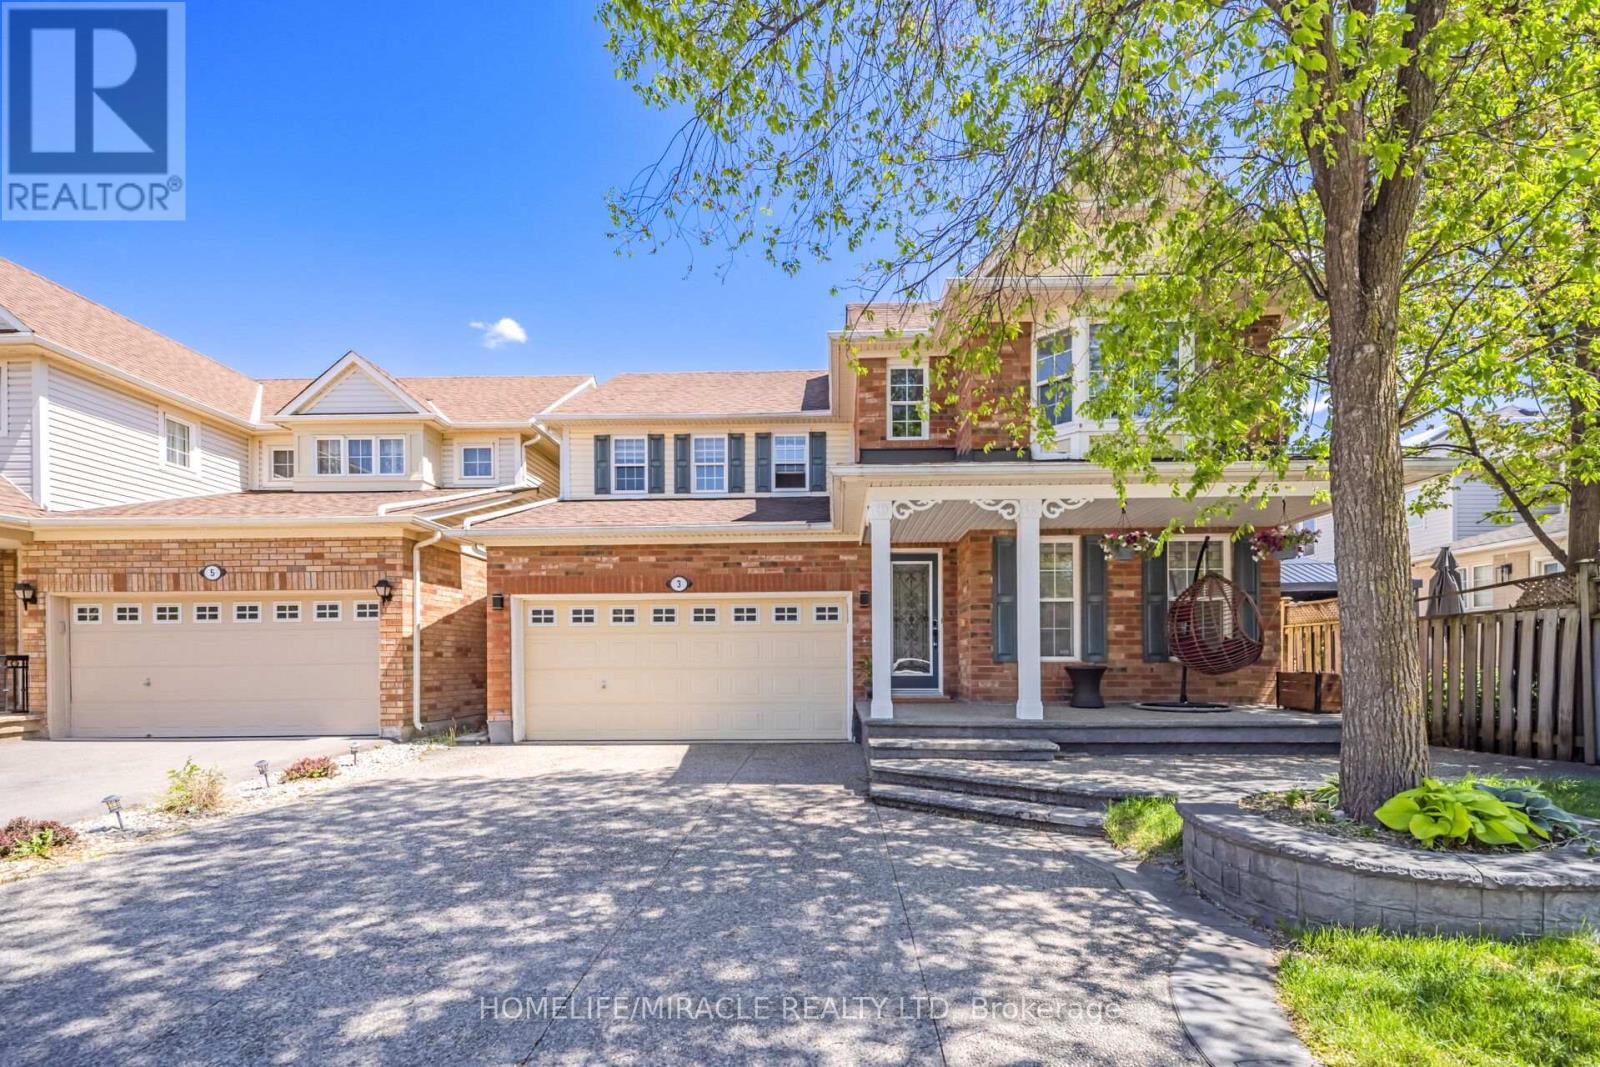
3 White Road
Brampton, Ontario
Beautiful 4 Bedroom Detached house with 2 Bedroom LEGAL BASEMENT with separate entrance, Renovated Well Maintained And Move In Ready On A Quiet Street. New Kitchen with Breakfast Island, Granite Counter tops,Sliding Door, Walkout To Lovely Backyard With Perennials and Garden, Family Room W/Gas Fireplace, Master Ensuite with standing showers, 4th Bedroom W/Window Bench And Bay Window, All Rooms Have Large Closets/Windows and Ceiling fan. Main Floor Laundry W/Garage Access. Patterned Concrete on driveway, front, side and backyard. (id:55499)
Homelife/miracle Realty Ltd
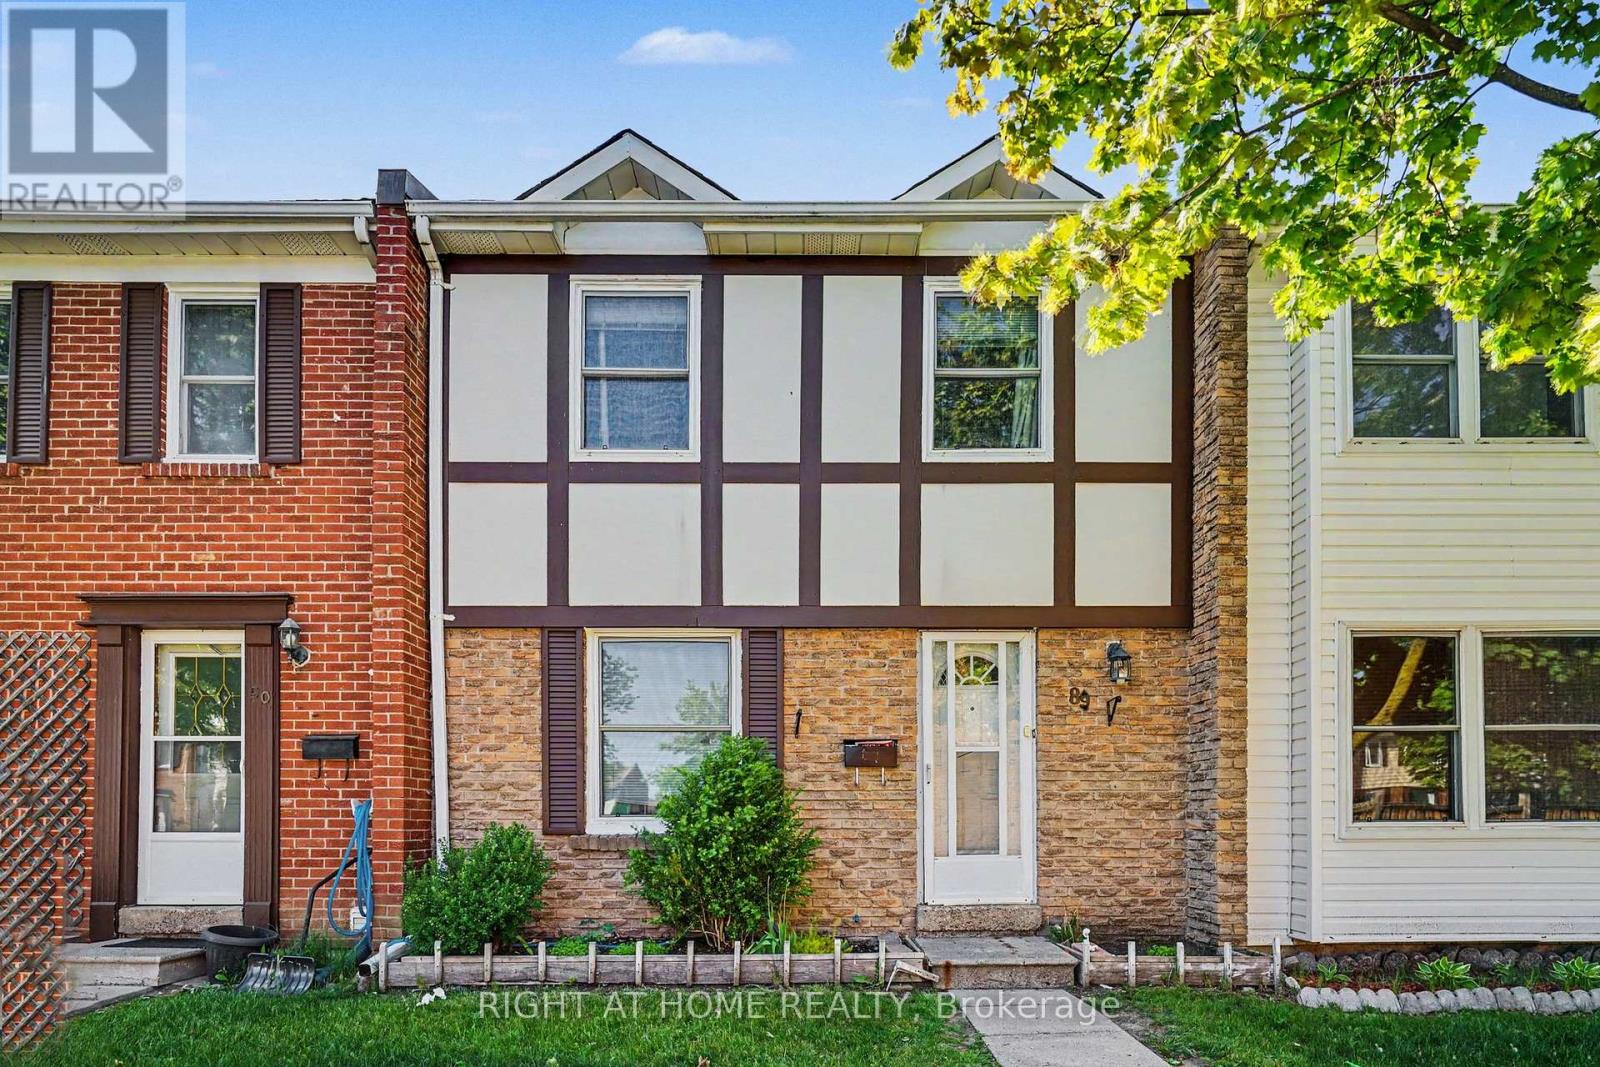
89 - 1020 Central Park Drive
Brampton, Ontario
Top 5 Reasons why you should buy this home: 1. BRIGHT, SPACIOUS LAYOUT WITH NO NEIGHBOURS AT THE BACK- Enjoy a bright and functional floor plan with a fully finished basement, all backing onto beautiful Greenspace. 2. SCHOOLS - Within walking distance of 5 great schools (Elementary and High School) 3. FAMILY FRIENDLY AMENITIES - Residents have access to an outdoor pool and children's park. The maintenance fee also includes water, high-speed fibre internet, landscaping and lawn care, snow removal, and maintenance of the roof (only 3 years old), doors, and windows. 4. WALKING DISTANCE TO CHINGUACOUSY PARK - year round fun activities that include Sports Stadium, Splash Park, Massive Playground with Ziplines, Trackless Train with Carousel, Greenhouse, Picnic Area, Paddleboarding, Petting Zoo, Mini Golf, Ski Hill, Tubing, Skating Trail. 5. CENTRAL BRAMALEA LOCATION: easy access to Highways, shopping and entertainment. This is a rare opportunity to own a well-maintained home in one of Bramalea's most family-friendly communities- discover everything this exceptional property has to offer! (id:55499)
Right At Home Realty
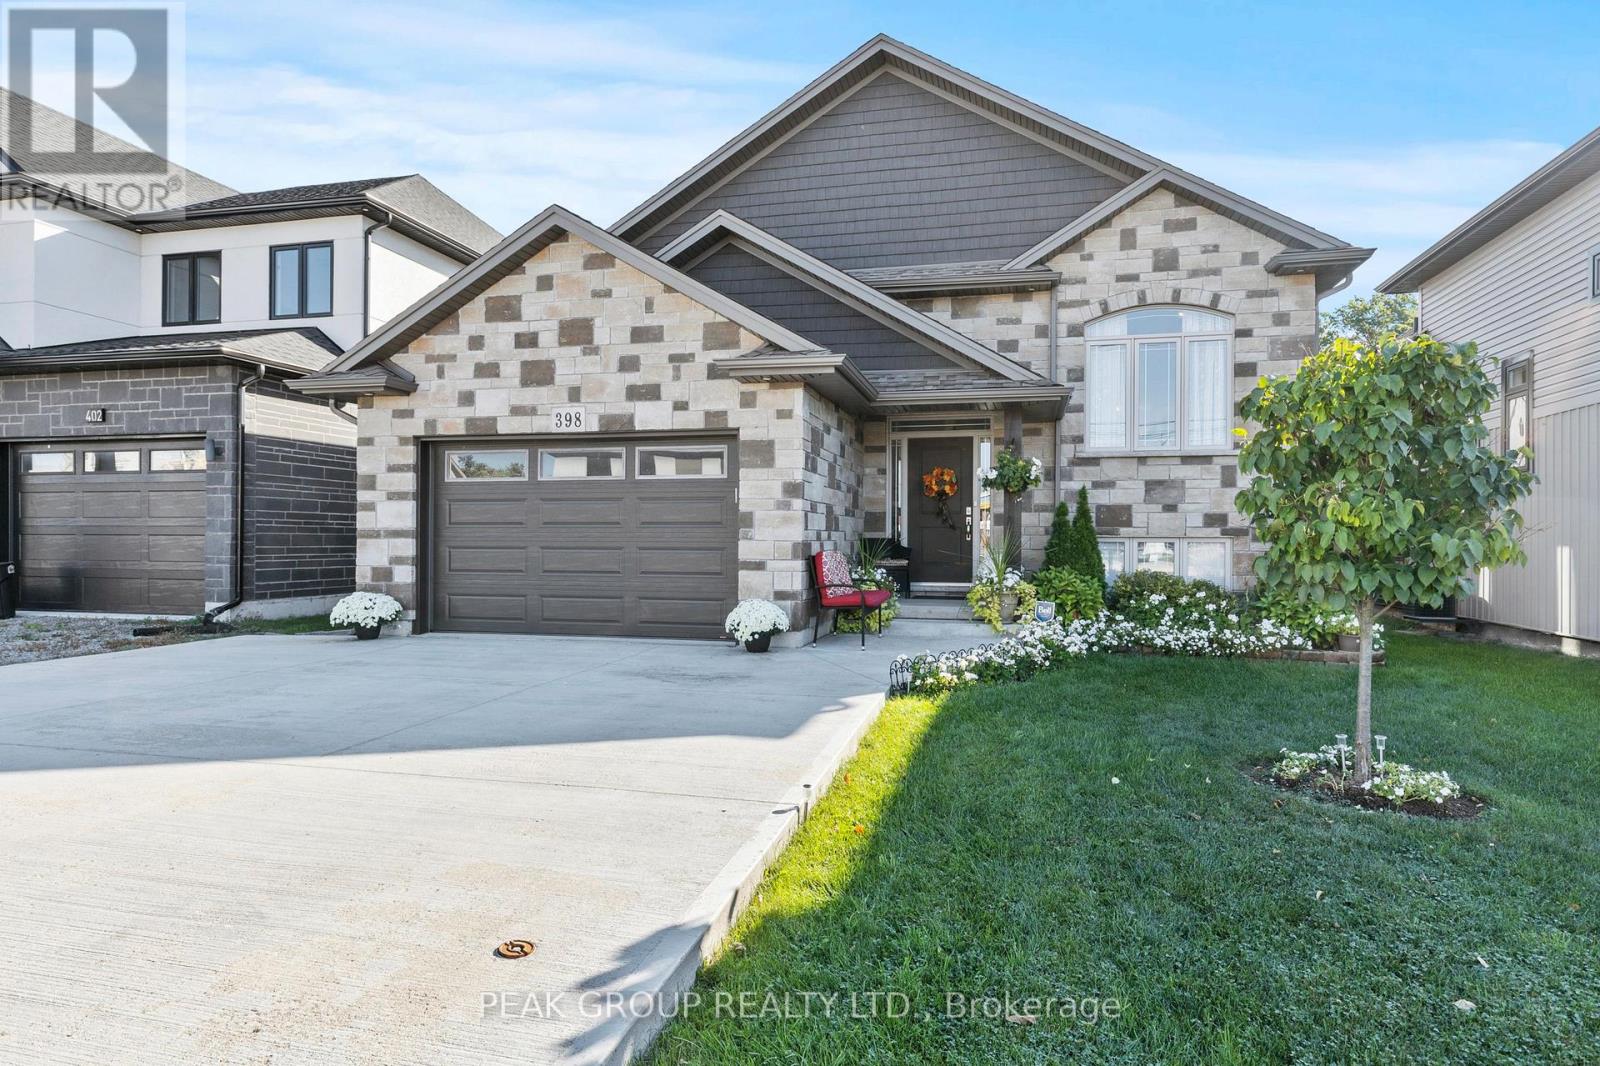
398 Aqueduct Street
Welland, Ontario
Welcome to the raised bungalow you've been waiting for! Built in 2019 this home comes equipped with 5 bedrooms, 3 bathrooms and over 2600 square feet of living space. Situated in one of North Welland's most desirable neighbourhoods, you're just seconds from Niagara Street adding the convenience of nearby grocery stores, banks, restaurants, pharmacies, shopping, schools, parks, walking trails, and quick highway access to the entire Niagara Region. From the moment you arrive, pride of ownership is unmistakable. A manicured lawn, landscaped gardens, concrete driveway, and a striking stone-and-siding façade create an inviting first impression. The 1.5 garage includes a side entrance and direct walk-in access to the basement an ideal setup for those seeking in-law potential, rental income, or investment opportunities. Step inside to an open-concept main floor filled with natural light. Cathedral ceilings in the living and dining areas create a bright, spacious feel, while the modern kitchen shines with quartz countertops, a matching backsplash, stainless-steel vent hood, and a walkout to the backyard deck perfect for outdoor cooking and entertaining. The main level features three generously sized bedrooms, each with large closets, including a primary suite complete with a private 4-piece ensuite. Quality finishes are evident throughout: engineered hardwood flooring, pot lights, upgraded trim and hardware, double-pane Pollard windows, and an elegant oak staircase with steel spindles. The fully finished basement is an entertainers dream, offering 9-foot ceilings, oversized windows, a large recreation room, two additional bedrooms, a 3-piece bathroom with a tiled glass shower, plus storage, laundry, and utility space. This move-in ready home combines location, style, and functionality an incredible opportunity in North Welland! (id:55499)
Peak Group Realty Ltd.
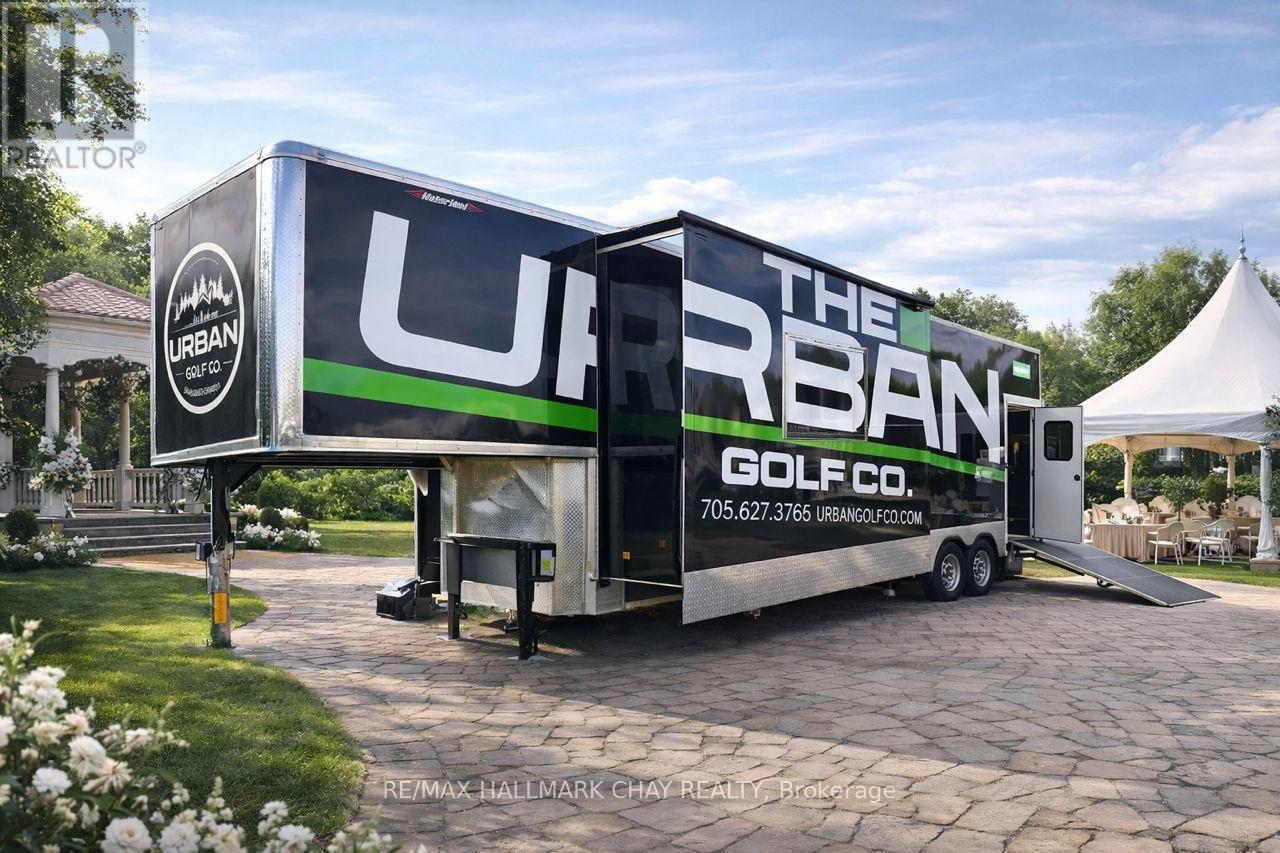
The Urban Golf Co.
Springwater, Ontario
Turn-key opportunity to acquire a premium, fully mobile golf simulator business with significant upfront investment already completed and immediate revenue potential. Urban Golf Co. delivers a high-end, on-location golf experience through a custom-built, professionally designed mobile simulator trailer - eliminating the need for a fixed retail space while tapping into the rapidly growing experiential entertainment market. This asset-backed business features a fully enclosed, custom Weberlane trailer with expandable slide-outs, and premium branding. The interior is professionally finished with a luxury lounge area, bar seating, sound-dampened hitting bay, and high-end finishes throughout, creating an elevated customer experience suitable for corporate events, private functions, tournaments, and brand activations. At the core of the operation is a top-tier simulator package, highlighted by the industry-leading Foresight Falcon launch monitor, paired with a full commercial-grade setup including impact screen, 4K projector, gaming PC, hitting surface, and integrated control systems. The entire unit is designed for year-round use with insulation, heating, cooling, and efficient power configurations. Urban Golf Co. operates with a lean, flexible cost structure - no retail lease, minimal staffing requirements, and scalable logistics-making it ideal for an owner-operator or investor seeking a low-overhead, high-impact business model. Multiple revenue streams are already established, including corporate bookings, private events, lessons, leagues, and sponsorship opportunities.With early traction, active inquiries, and partnership opportunities already underway, this business is positioned for immediate growth. A rare opportunity to step into a fully built, professionally branded, and market-ready business at the exact moment it is ready to scale. (id:55499)
RE/MAX Hallmark Chay Realty
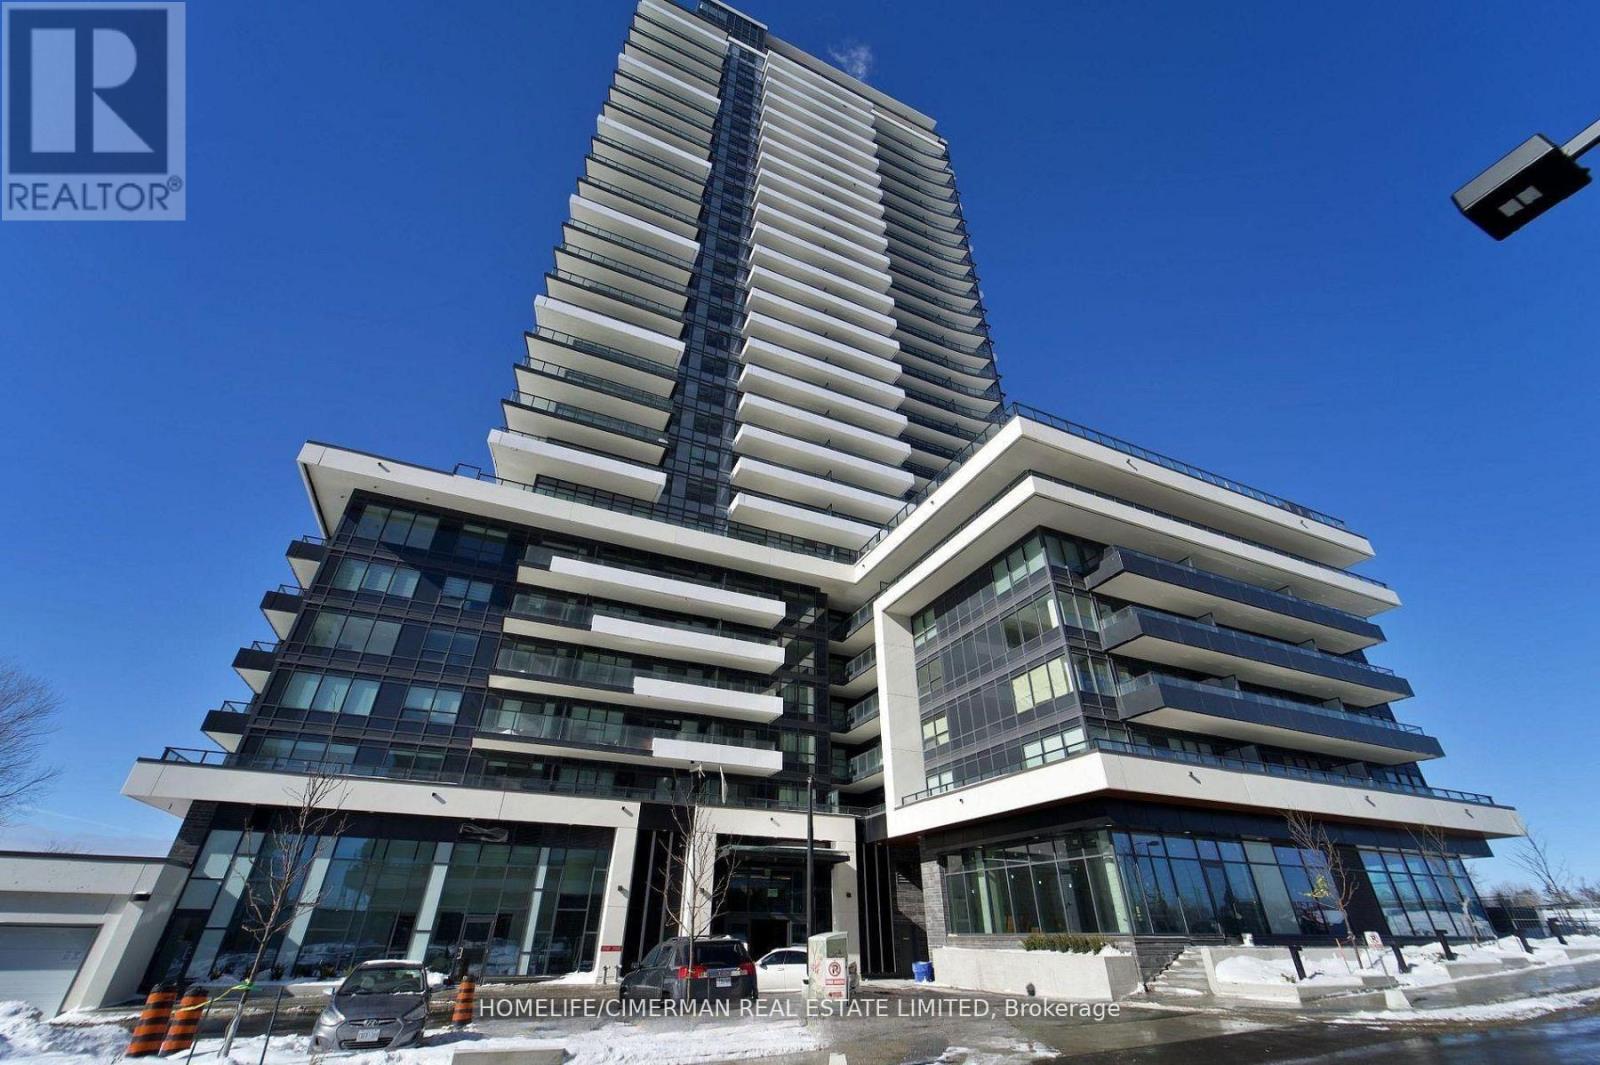
2408 - 1435 Celebration Drive
Pickering, Ontario
Experience luxury living in this new Corner Two-bedroom, two-bathroom condo at Universal City Condos 3 by Chestnut Hill Developments. This stunning unit features unobstructed breathtaking East facing views with 2 private balconies, the perfect spot to unwind with evening views or watch the sunrise over the lake, High-end finishes throughout the unit add a touch of elegance to every room, a modern kitchen with stainless steel appliances. Universal City Condos 3 is a master-planned community offering exceptional amenities, including a state-of-the-art fitness center, a party room with a full kitchen, and beautifully landscaped outdoor terraces equipped with BBQs, cabanas, and fire pits and a resort-style outdoor pool. The building's sleek design boasts open-concept layouts, floor-to-ceiling windows, quartz countertops, and premium finishes, ensuring modern comfort and style . Located in the heart of Pickering, this prime address is just minutes from Pickering Town Centre, with over 200 stores and services. Residents also enjoy easy access to prestigious schools, parks, the Pickering Recreation Complex, and multiple transportation options. A short 7-minute walk connects you to the Pickering GO Station, offering a 25-minute express ride to Union Station, while Highway 401 is just minutes away for seamless commuting. Whether you are a first time buyer, downsizer, or savvy investor, this is your chance to own a slice of modern luxury in one of Pickering most desirable communities. Don't miss out ! this is the one you have been waiting for! (id:55499)
Homelife/cimerman Real Estate Limited
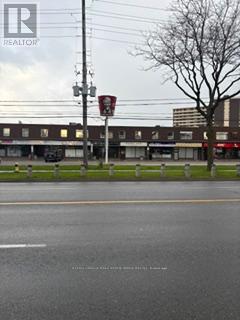
201 - 2760 Victoria Park Avenue
Toronto, Ontario
Corner unit. Street exposure. Lots of windows - very bright. Ample parking. Was a dental office. Rent to escalate annually (id:55499)
Royal LePage Real Estate Services Ltd.
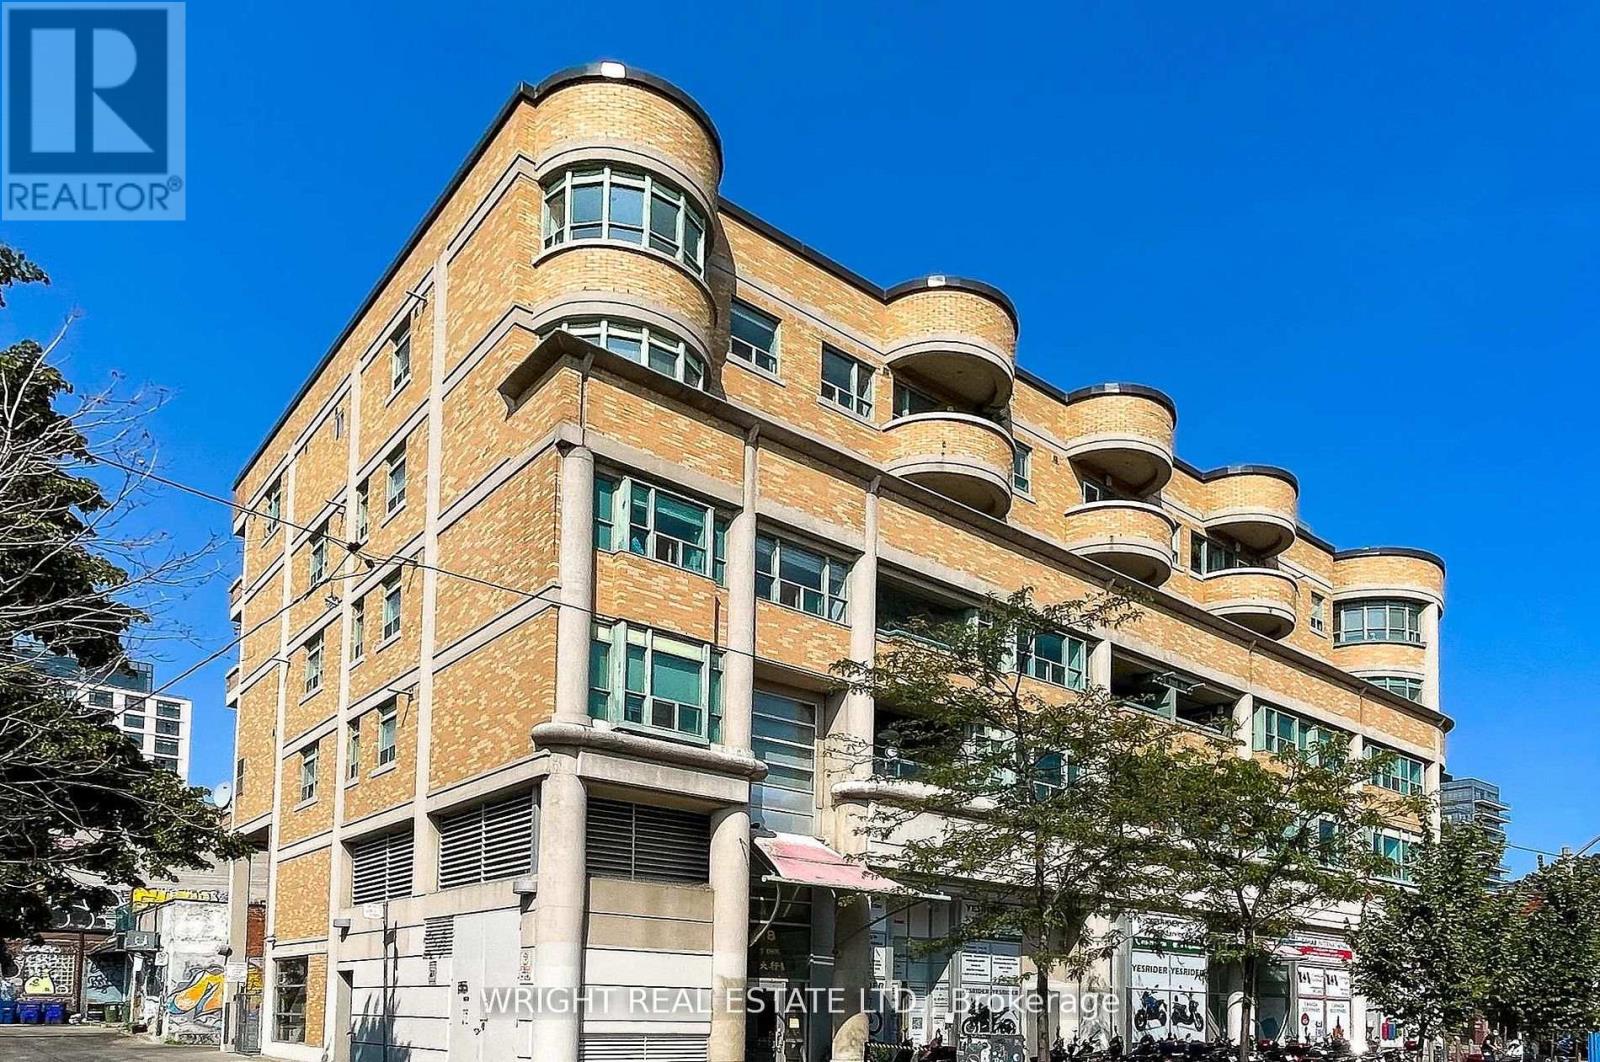
306 - 8 Oxford Street
Toronto, Ontario
Amazing value for this spacious condo in low rise boutique building in the heart of the City: Kensington Market, University of Toronto, Chinatown. Short walk to Little Italy, The Annex, Yorkville, U of T, Art Gallery of Ontario + all major Hospitals and downtown core. 851 Square Feet as per Mpac. Clean and modern interior. Hardwood parquet flooring. Balcony for outdoor space. Amazing central location! Lively & diverse neighbourhood with lots of character. Walking distance to trendy nightlife, cafes, vast array of dining options and cultural hot spots! Spadina streetcar + easy public transportation around town. Great for 1st time buyers or investors or savvy parents with kids at University. Great option for comfortable living space downtown. On the cusp of residential leafy neighbourhoods and downtown core. Not a tower shoebox! Laundry facilities for building on 4th floor. Bike Storage + Parking Rental Available In Building. 98 Walk Score. 99 Transit Score. 100 Bike Score. Currently tenant occupied ($2,500/mo month to month). (id:55499)
Wright Real Estate Ltd.
2000 Rogers Road
Perth, Ontario
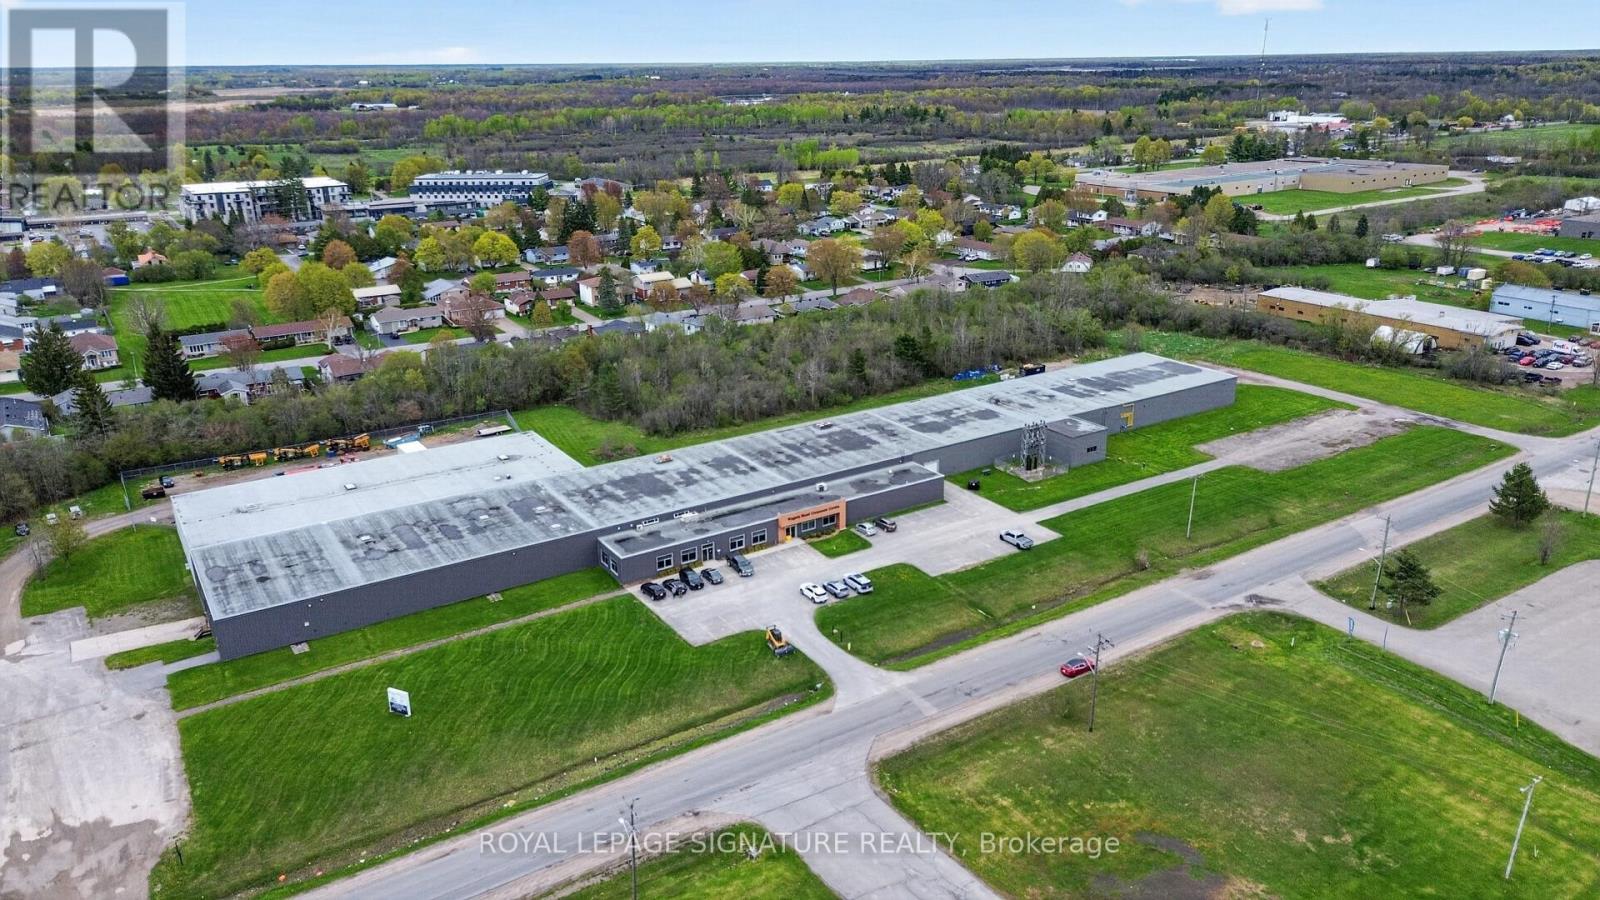
2000 Rogers Road is a 73,440 SF freehold industrial building on 9.805 acres, offered at $7,299,000, a blended $99 per square foot, with a recently approved Business Park rezoning already in hand. Constructed in 1970, the building includes an approximately 5,000 SF office component, 16 to 18 ft clear heights, dual access from Rogers Road and South Street, and full municipal servicing.In 2025, the Town of Perth re-designated the property from Industrial to Business Park and rezoned it to C5-X, broadening the permitted uses to include professional offices, personal service, wellness, indoor storage, and small-scale food and beverage, while preserving full industrial use. With the rezoning complete, a purchaser can proceed directly to site plan. approval for a redevelopment, without the cost, timing, and uncertainty of a rezoning application.The pricing is built on two independent components: the 45,000 SF of tenanted space, capitalized at an 8.00% rate on $450,000 of in-place NOI for a value of $5,625,000; and the 28,440 SF vacant balance, offered at $75 per square foot, or $2,133,000. Together, the components imply $7,758,000 of value, against an asking price of $7,299,000.The vacant balance is the heart of the opportunity, giving the purchaser full optionality as an owner, operator, or investor. An owner-operator can occupy the space directly while the in-place tenant income offsets carrying costs; an investor can hold the asset for income and lease the balance on market terms. Either way, the space is turn-key and lease-ready, with no additional landlord work or capital required.Please do not go to the property without a tour confirmed in writing. Ask the listing agents for the Offering Memorandum. All measurements are approximate. Buyer to conduct independent due diligence and verify all measurements, zoning, income, and redevelopment potential to their own satisfaction. (id:55499)
Royal LePage Signature Realty
23 Cedar Dale Drive
Kawartha Lakes, Ontario
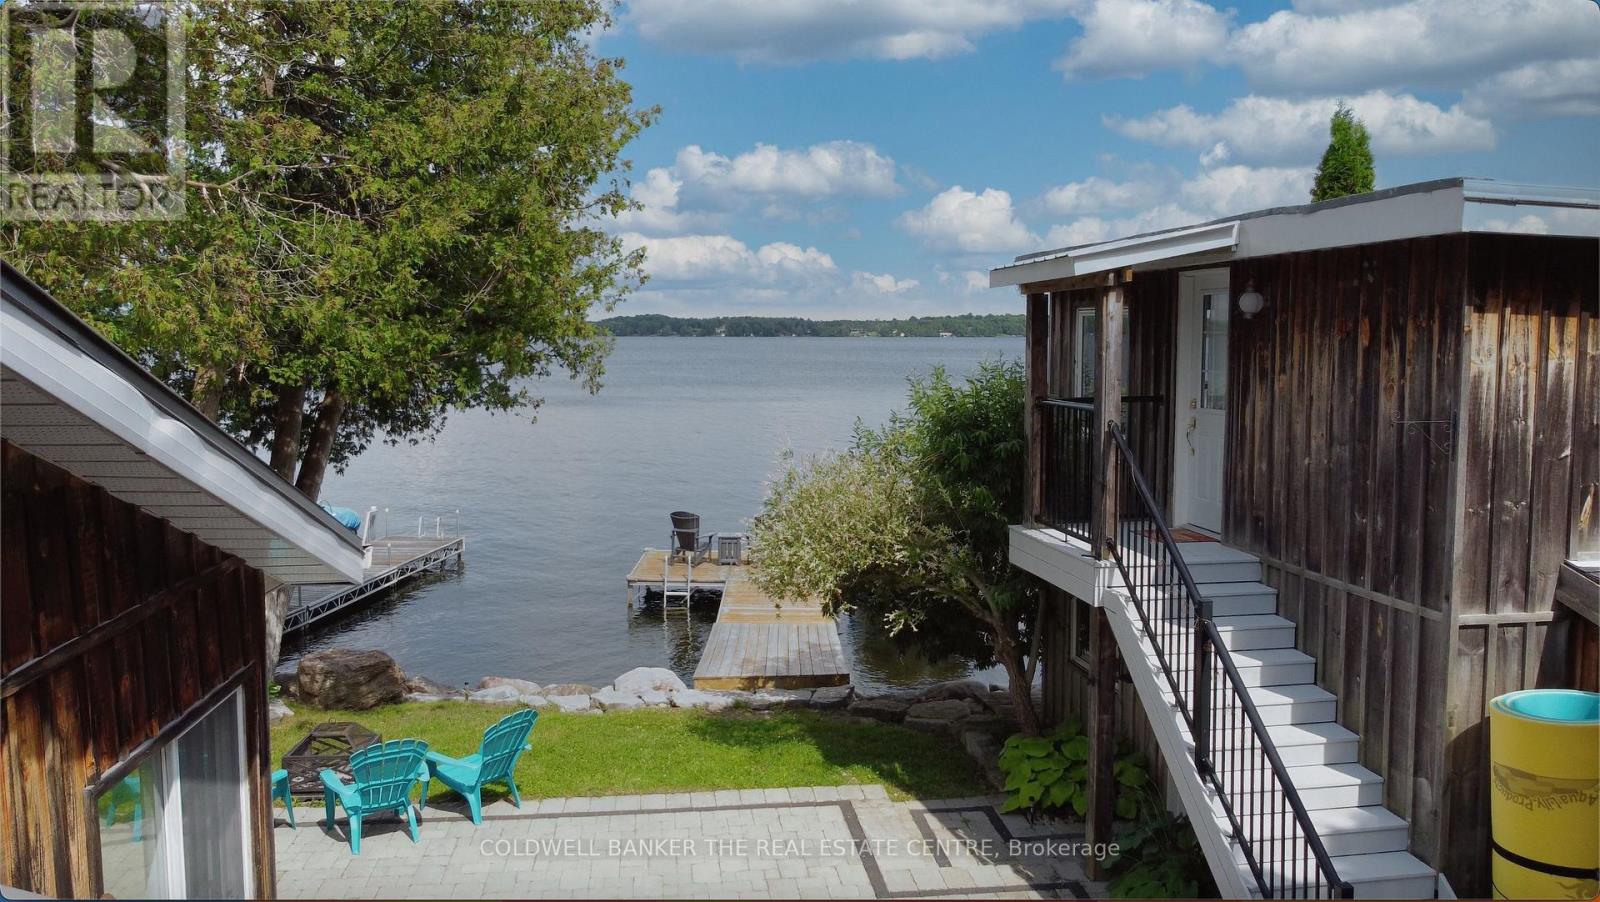
Charming Lakeside Retreat on Beautiful Balsam Lake! Experience the perfect blend of comfort, style, and waterfront living at this beautifully updated seasonal bungalow. Nestled in a quiet waterfront enclave on a dead-end street, this turnkey property offers an exceptional opportunity to enjoy one of the Kawarthas' most sought-after lakes. The main cottage features 2 bedrooms and 2 full bathrooms, highlighted by a stunning custom kitchen with butcher block countertops, ample cabinetry, and a spacious eat-in area. The bright, open-concept great room is filled with natural light and showcases breathtaking lake views, with four walkouts leading to an expansive stone patio-ideal for entertaining, outdoor dining, or simply relaxing by the water. A fully self-contained, two-level detached bunkie provides outstanding flexibility, offering 2 additional bedrooms, each with its own walkout overlooking the lake. Perfect for guests, extended family, or creating a private retreat, this bonus space adds tremendous value and functionality. The landscaped property is surrounded by mature trees, lush perennial gardens, and impressive stonework, creating a private and picturesque setting. Recent upgrades include a durable metal roof and a professionally installed stone break wall for added peace of mind. Water lovers will appreciate the 38 feet of aluminum docking, boat lift, excellent swimming and fishing, and direct access to the renowned Trent-Severn Waterway. Explore miles of interconnected lakes and waterways right from your own dock. Conveniently located just minutes from Coboconk and Kirkfield for shopping, dining, and everyday amenities, and only 90 minutes from the GTA, this exceptional waterfront property is the perfect family getaway. Whether you're looking for a peaceful retreat, a place to entertain, or a cottage to create lasting memories, this Balsam Lake gem delivers the ultimate cottage lifestyle. (id:55499)
Coldwell Banker The Real Estate Centre
Upper - 255 Federal Street
Hamilton, Ontario
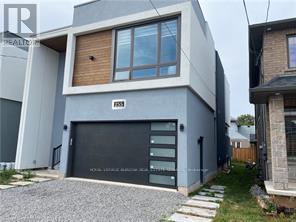
Stunning, Ultra modern contemporary home. Main/Upper floors only. Open concept design with a long list of designer luxury finishes. Huge Gourmet Kitchen features a 15 x 4 Centre island w/granite counters & waterfall feature. Bosch SS appliances including a sleek Induction Cook Top w/elevating downdraft feature, Wall mounted Oven & Microwave. Sliding doors from the Kitchen & Living Rooms to a private rear deck. The Living Room & Kitchen share a 2-way electric fireplace and both equipped w/in-wall speakers. The main level also features a Den, 2 Piece Powder & Laundry Room. The Upper Level is accessed via a spectacular Open Hollywood Staircase offering 3 generous sized Bedrooms (each with their own ensuite bath), plus an impressive Primary retreat featuring a Spa inspired 5 Piece Ensuite and an Open concept change area featuring a make-up station, centre island w/quartz counter, and a full wall of custom built-in shelving, cabinetry and storage. Tenant pays 70% utils(gas, electricity, water, water heater). (id:55499)
Royal LePage Burloak Real Estate Services