
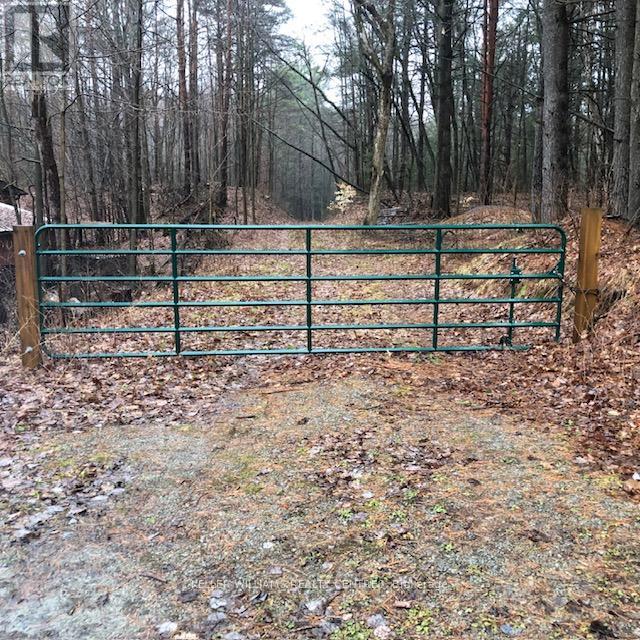
5055 Cherry Street
Whitchurch-Stouffville, Ontario
Exceptional 15 acres (14.95) backing onto Eldred King Woodlands. Largest land parcel on beautiful Cherry St. Private and treed this is an opportunity not to be missed. Surrounded by nature this is the perfect place to build your special home. Access trails directly from the property. Flexible closing. (id:55499)
Keller Williams Realty Centres
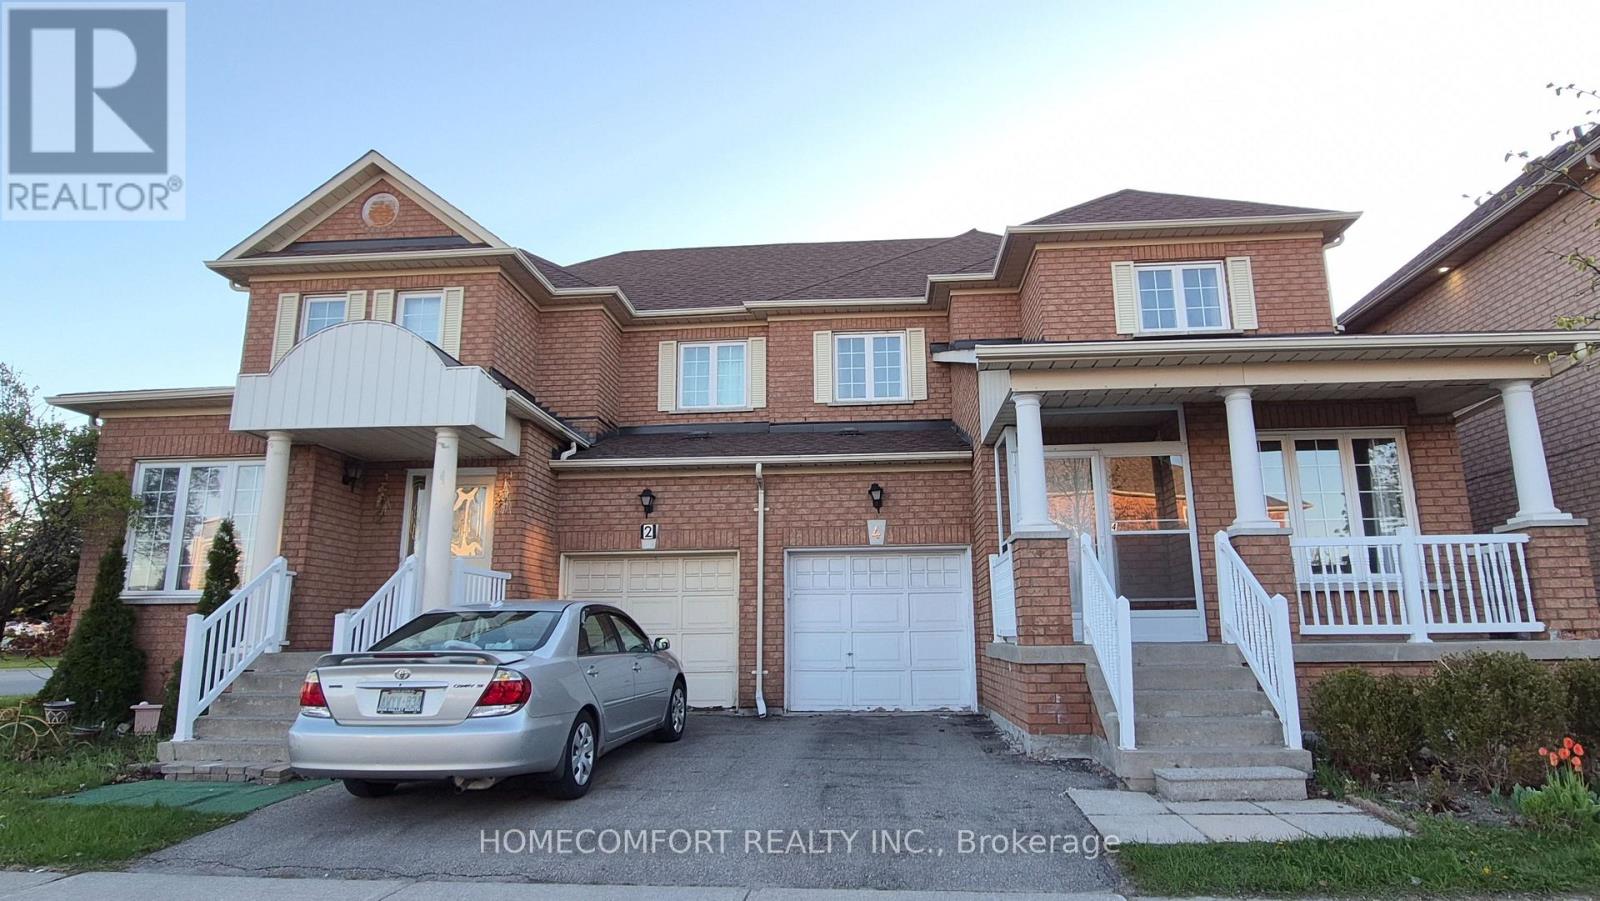
4 Caymus Street
Richmond Hill, Ontario
Welcome to a Fully Renovated From Top To Bottom Gorgeous Home in the highly sought-after Langstaff community of Richmond Hill. Thoughtfully designed for modern living, Pot Lights & Smooth Ceiling Thru-Out , 9 Feet Ceiling & Crown Moulding Thru Main Flr. The home features a front porch opening into a bright open-concept main floor with oversized living and dining areas, a cozy family room with fireplace and a sleek contemporary Custom Kitchen with SS Appliances, Quartz Backsplash & Waterfall Centre Island. Seamless indoor-outdoor living continues to a private, spacious backyard. The upper level offers three generously sized bedrooms, including a stunning primary retreat with walk-in closet & Gorgeous 5Pcs Ensuite. The finished basement provides versatile additional Large Rec. Rm & Bedroom & Kitchen & 3Pcs Bath. An exceptional location just steps to GO Transit, schools, community centre and parks, Walmart, Loblaws, Best Buy, PetSmart, Home Depot, Cineplex, Canadian Tire; Minutes to Highways 7, 404, 407. This home delivers the perfect balance of urban convenience and suburban tranquility. (id:55499)
Homecomfort Realty Inc.
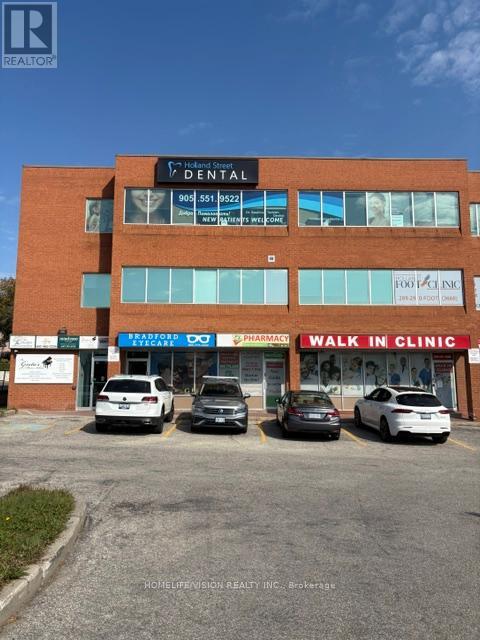
100f - 107 Holland Street
Bradford West Gwillimbury, Ontario
Ms. Gretas Music School is Bradfords leading music school. With a Thriving Student Base Consistently enrolls 90-100 active students (with some learning multiple instruments as well as multiple lessons per week), demonstrating strong community demand. The School offers one-on-one lessons, in-person and online, for students of ALL AGES in piano, guitar, ukulele, drums, violin and voice. Lessons are year-round and so registration can be done at any time. Ms. Gretas Music School boasts a 100% success rate in the Royal Conservatory of Music (RCM) exams with most students receiving First Class Honours with Distinction. Drawing on five core values, Ms. Gretas Music School is committed to providing a clean, safe and welcoming environment that values respect, creativity, and excellence. Exciting Growth Opportunities included.1. Unlock Full Operating Hours: The current owner has scaled back operations in preparation for retirement.2. Launch a Profitable Summer Camp: Introduce a music summer camp to tap into the school holidays an easy win for significant seasonal income and brand visibility.3. Meet Demand for Voice Lessons: Frequent requests for dedicated voice training remain unmet. Hiring a vocal coach could instantly boost enrollment and expand the schools reputation. Includes all Equipment and database. (id:55499)
Homelife/vision Realty Inc.
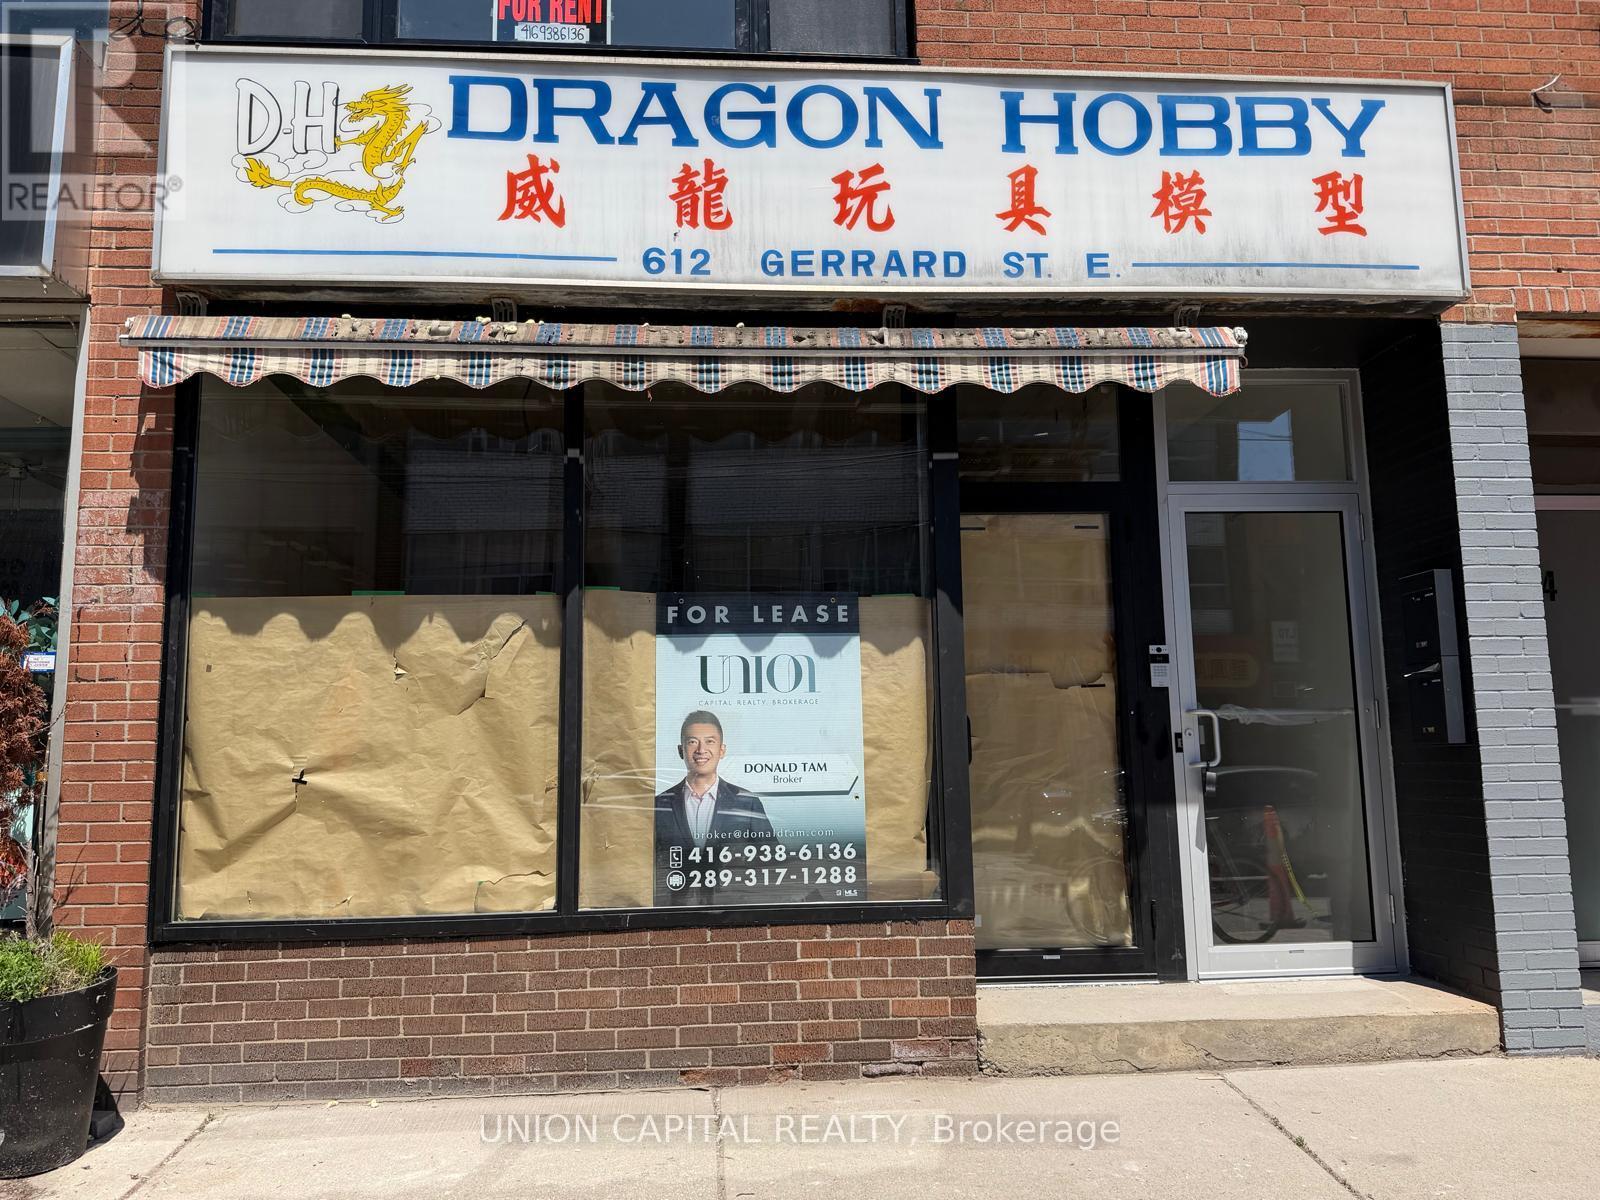
612 Gerrard Street E
Toronto, Ontario
Prime retail opportunity awaits on vibrant Gerrard Street East in Toronto's sought after North Riverdale area. This bright and versatile 850 sq ft commercial space features excellent street frontage, high pedestrian and vehicular traffic, and proximity to trendy shops, cafes, restaurants, and TTC transit. Ideal for boutique, retail, cafe, professional services, or creative studio use, the unit offers great visibility, flexible layout potential, and a thriving neighborhood atmosphere perfect for attracting local customers and foot traffic. Many retail uses for this location! Includes 1 parking. (id:55499)
Union Capital Realty
1 - 1377 Bayview Avenue
Toronto, Ontario
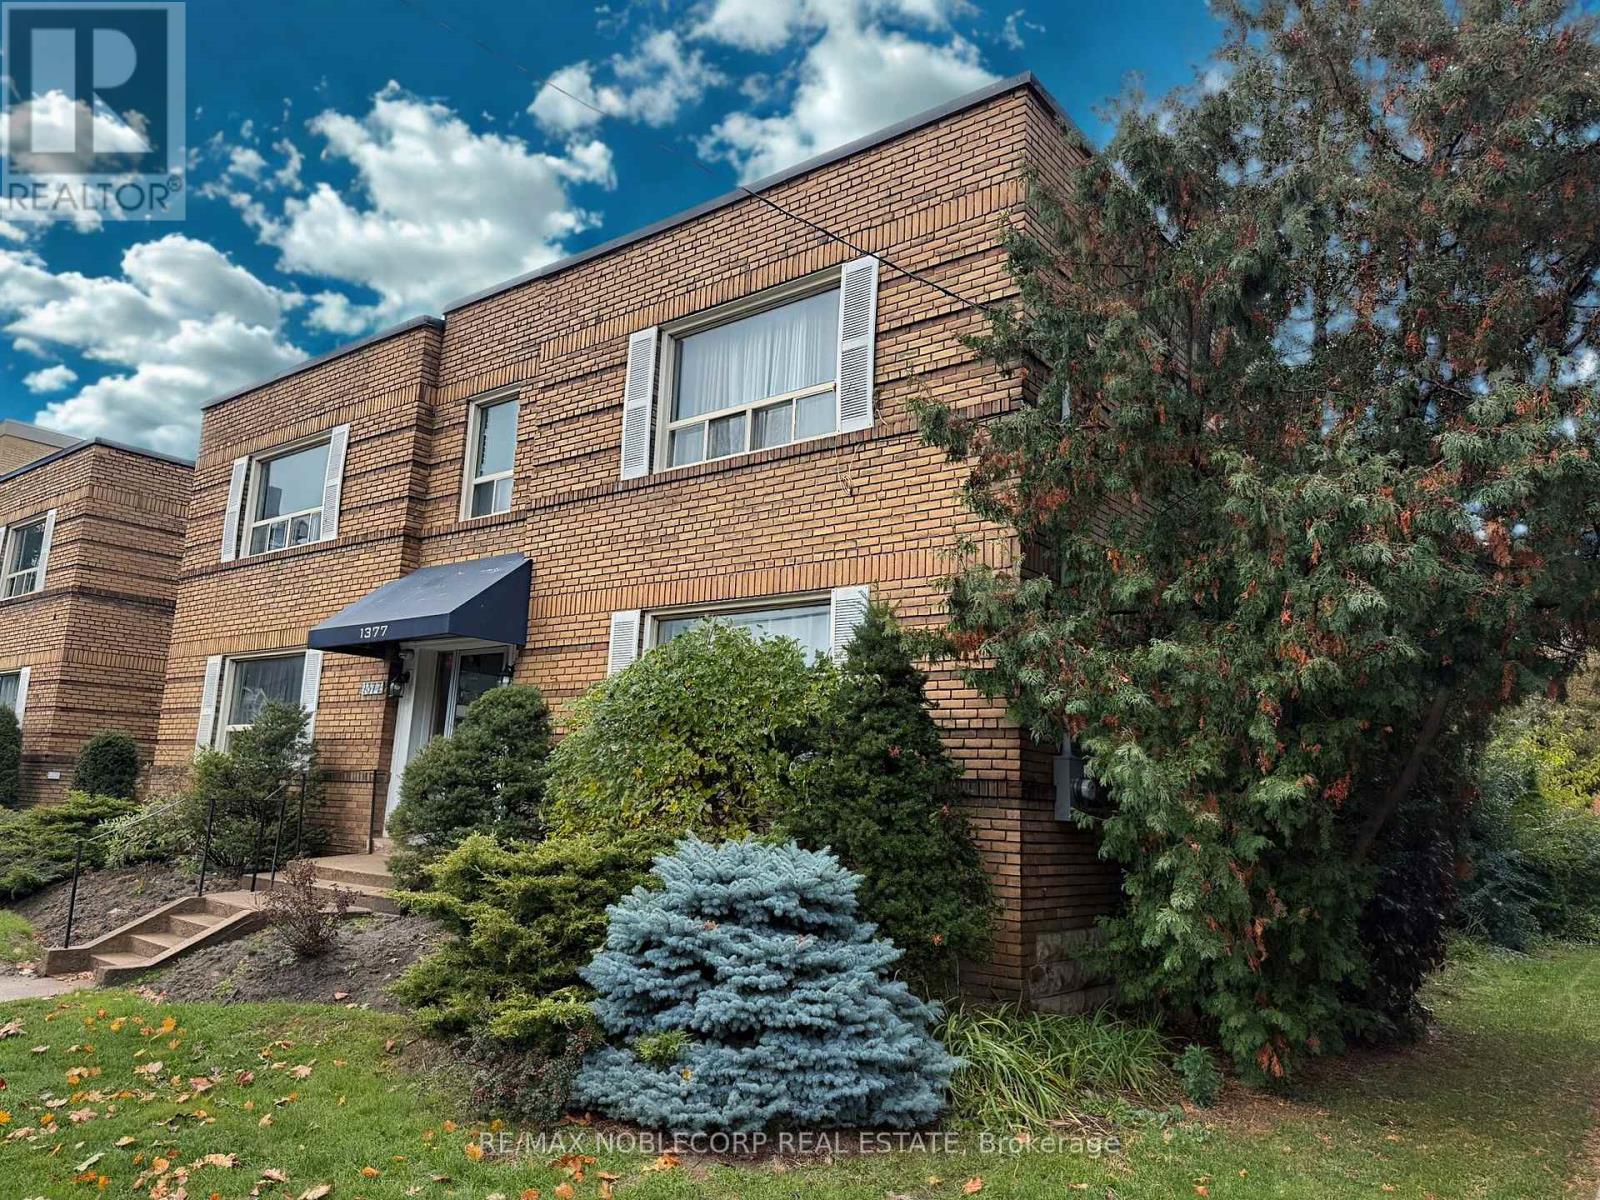
LIMITED-TIME OFFER: 1 MONTH FREE RENT! Discover this charming 1-bedroom gem tucked into the prestigious Bayview - Leaside neighbourhood. Light-filled and impeccably maintained, the suite features warm hardwood floors, a dedicated dining area, and generous storage throughout. Take in tranquil views of the tree-lined streets below, all within a secure, well-cared-for building with a dedicated superintendent just down the street, convenient laundry facilities, and optional covered carport parking. Steps to TTC, Sunnybrook, boutique shops, cozy cafés, and lush parks, this is the perfect blend of comfort, convenience, and serenity. (id:55499)
RE/MAX Noblecorp Real Estate
3 - 862 Brown's Line
Toronto, Ontario
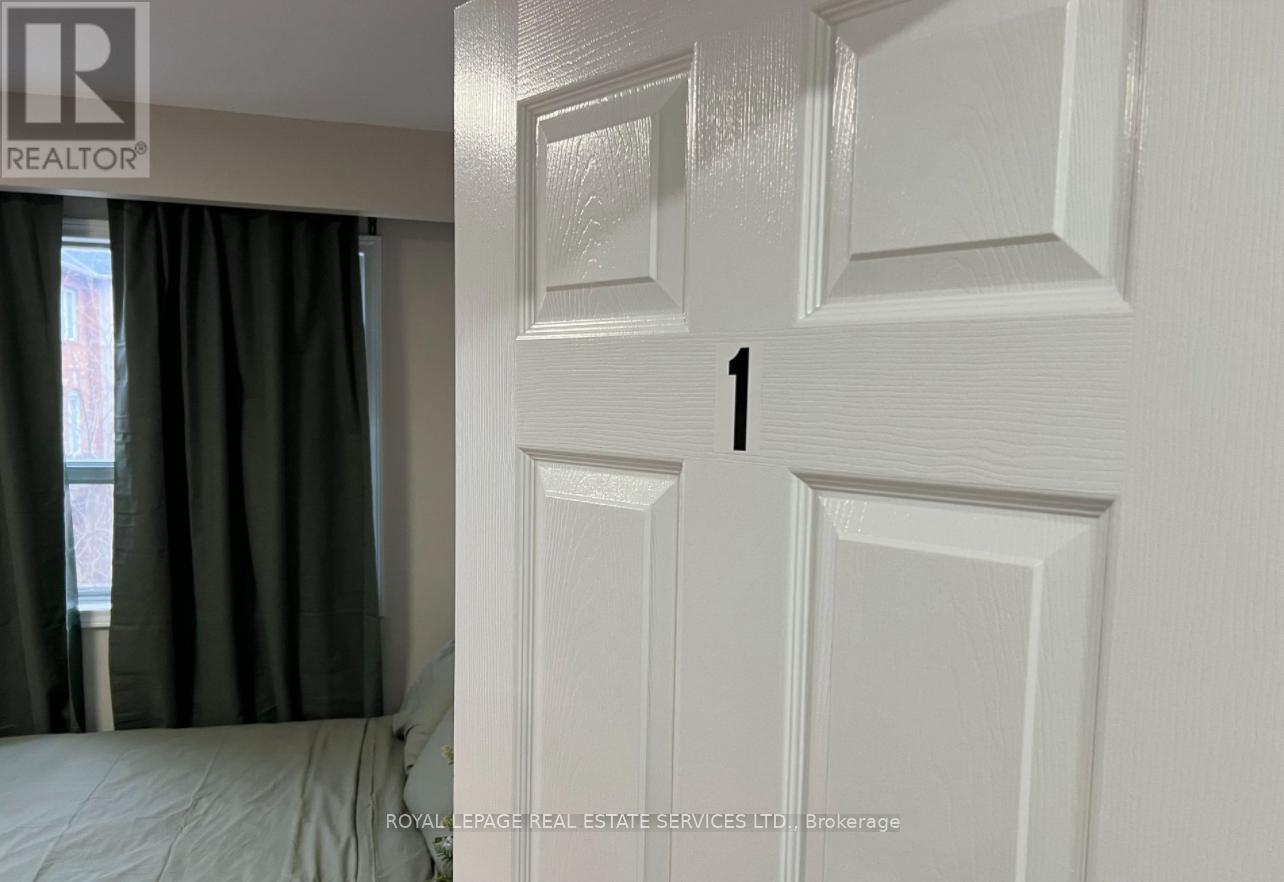
WOW, Location and Value, Shared Unit Offering Exclusive Use Of The Private Fully Furnished Bedroom, Remainder Of The Apartment Is Shared. Brand New State-of-the-art Kitchen with Washer and Dryer And Free WiFi, The Rent includes all Utilities and Free Surface Parking. Must Have References & Good Credit Plus All Docs Required. Rent All Inclusive. (id:55499)
Royal LePage Real Estate Services Ltd.
2 - 862 Brown's Line
Toronto, Ontario
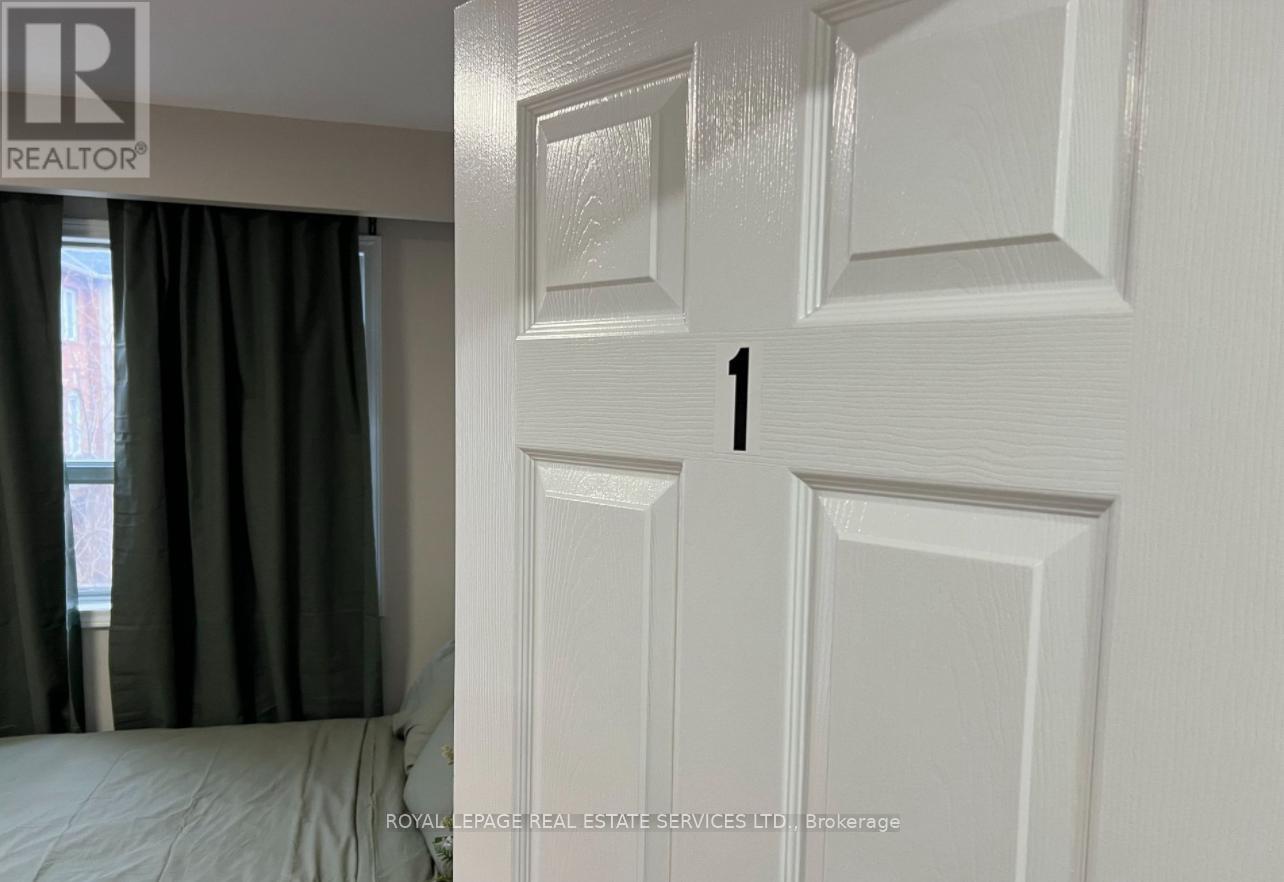
WOW, Location and Value, Shared Unit Offering Exclusive Use Of The Private Fully Furnished Bedroom, Remainder Of The Apartment Is Shared. Brand New State-of-the-art Kitchen with Washer and Dryer And Free WiFi, The Rent includes all Utilities and Free Surface Parking. Must Have References & Good Credit Plus All Docs Required. Rent All Inclusive. (id:55499)
Royal LePage Real Estate Services Ltd.
4 - 872 Brown's Line
Toronto, Ontario
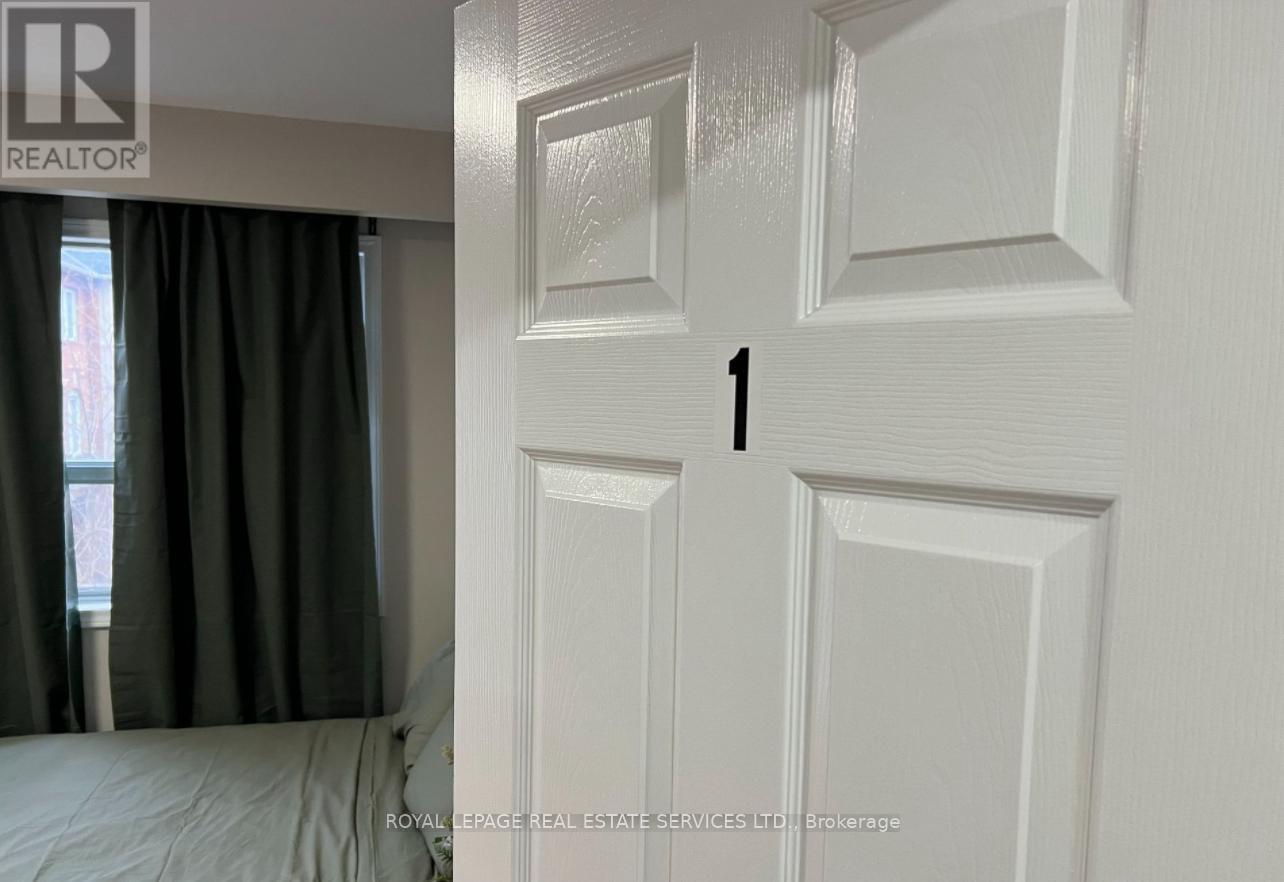
WOW, Location and Value, Shared Unit Offering Exclusive Use Of The Private Fully Furnished Bedroom, Remainder Of The Apartment Is Shared. Brand New State-of-the-art Kitchen with Washer and Dryer And Free WiFi, The Rent includes all Utilities and Free Surface Parking. Must Have References & Good Credit Plus All Docs Required. Rent All Inclusive. (id:55499)
Royal LePage Real Estate Services Ltd.
3 - 872 Brown's Line
Toronto, Ontario
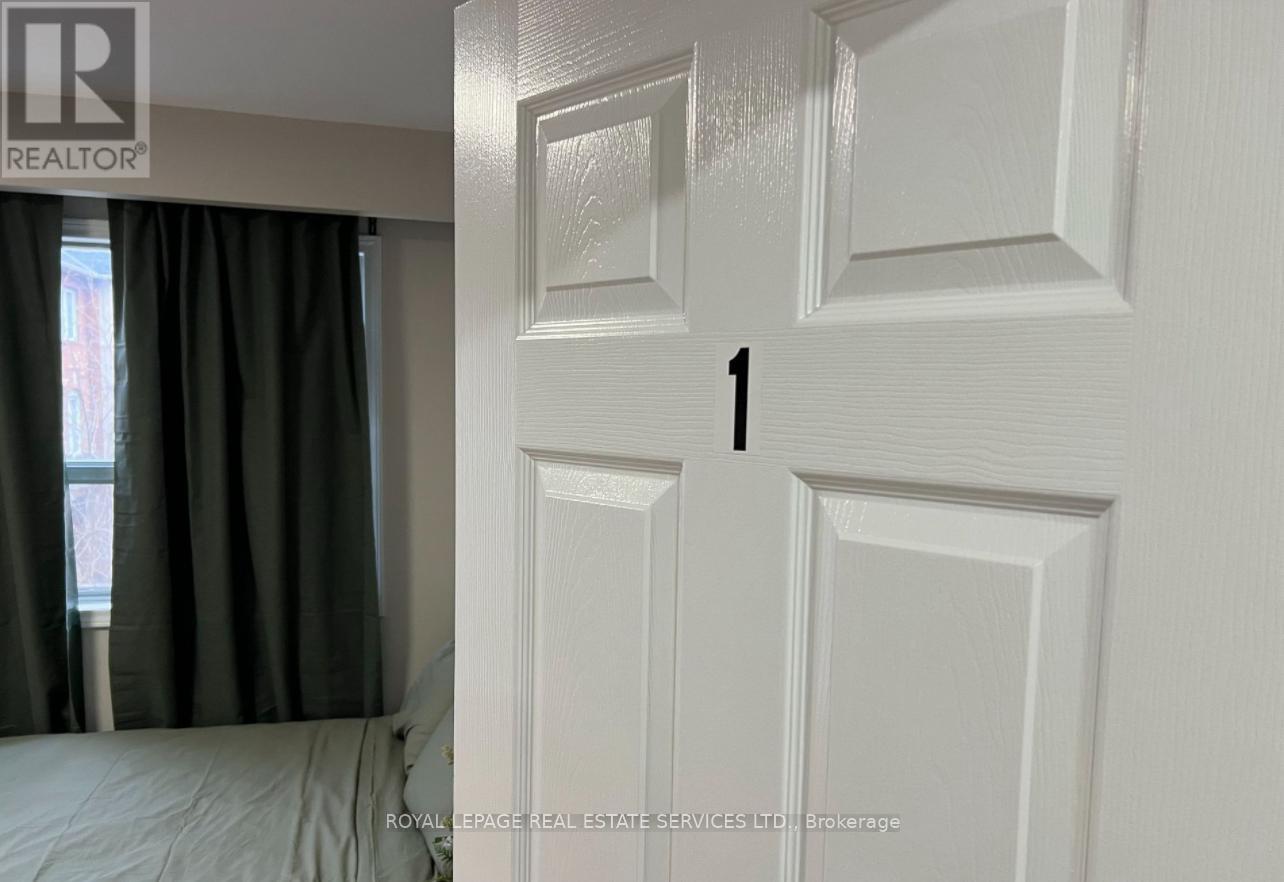
WOW, Location and Value, Shared Unit Offering Exclusive Use Of The Private Fully Furnished Bedroom, Remainder Of The Apartment Is Shared. Brand New State-of-the-art Kitchen with Washer and Dryer And Free WiFi, The Rent includes all Utilities and Free Surface Parking. Must Have References & Good Credit Plus All Docs Required. Rent All Inclusive. (id:55499)
Royal LePage Real Estate Services Ltd.
2 - 872 Brown's Line
Toronto, Ontario
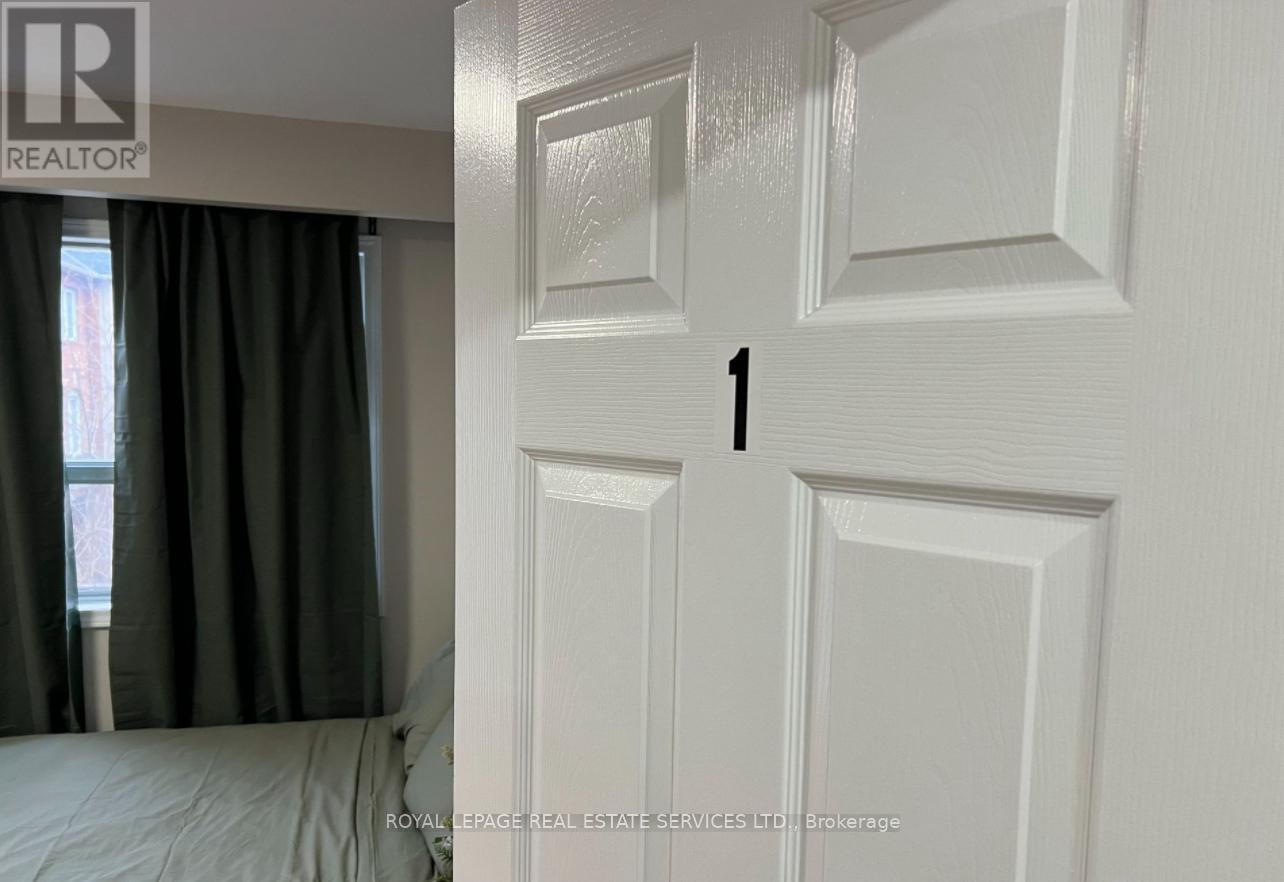
WOW, Location and Value, Shared Unit Offering Exclusive Use Of The Private Fully Furnished Bedroom, Remainder Of The Apartment Is Shared. Brand New State-of-the-art Kitchen with Washer and Dryer And Free WiFi, The Rent includes all Utilities and Free Surface Parking. Must Have References & Good Credit Plus All Docs Required. Rent All Inclusive. (id:55499)
Royal LePage Real Estate Services Ltd.
4 - 862 Brown's Line
Toronto, Ontario
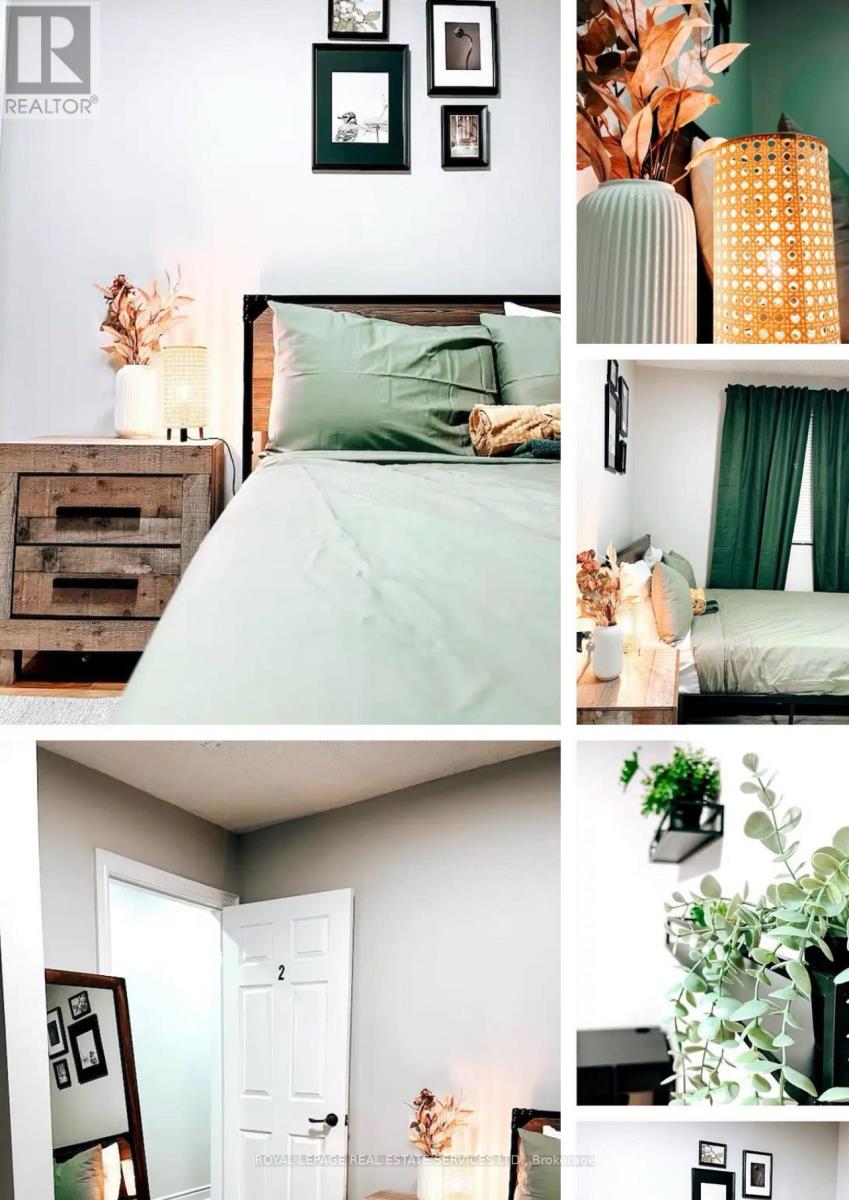
WOW, Location and Value, Shared Unit Offering Exclusive Use Of The Private Fully Furnished Bedroom, Remainder Of The Apartment Is Shared. Brand New State-of-the-art Kitchen with Washer and Dryer And Free WiFi, The Rent includes all Utilities and Free Surface Parking. Must Have References & Good Credit Plus All Docs Required. Rent All Inclusive. (id:55499)
Royal LePage Real Estate Services Ltd.
10 Lady Bank Road
Toronto, Ontario
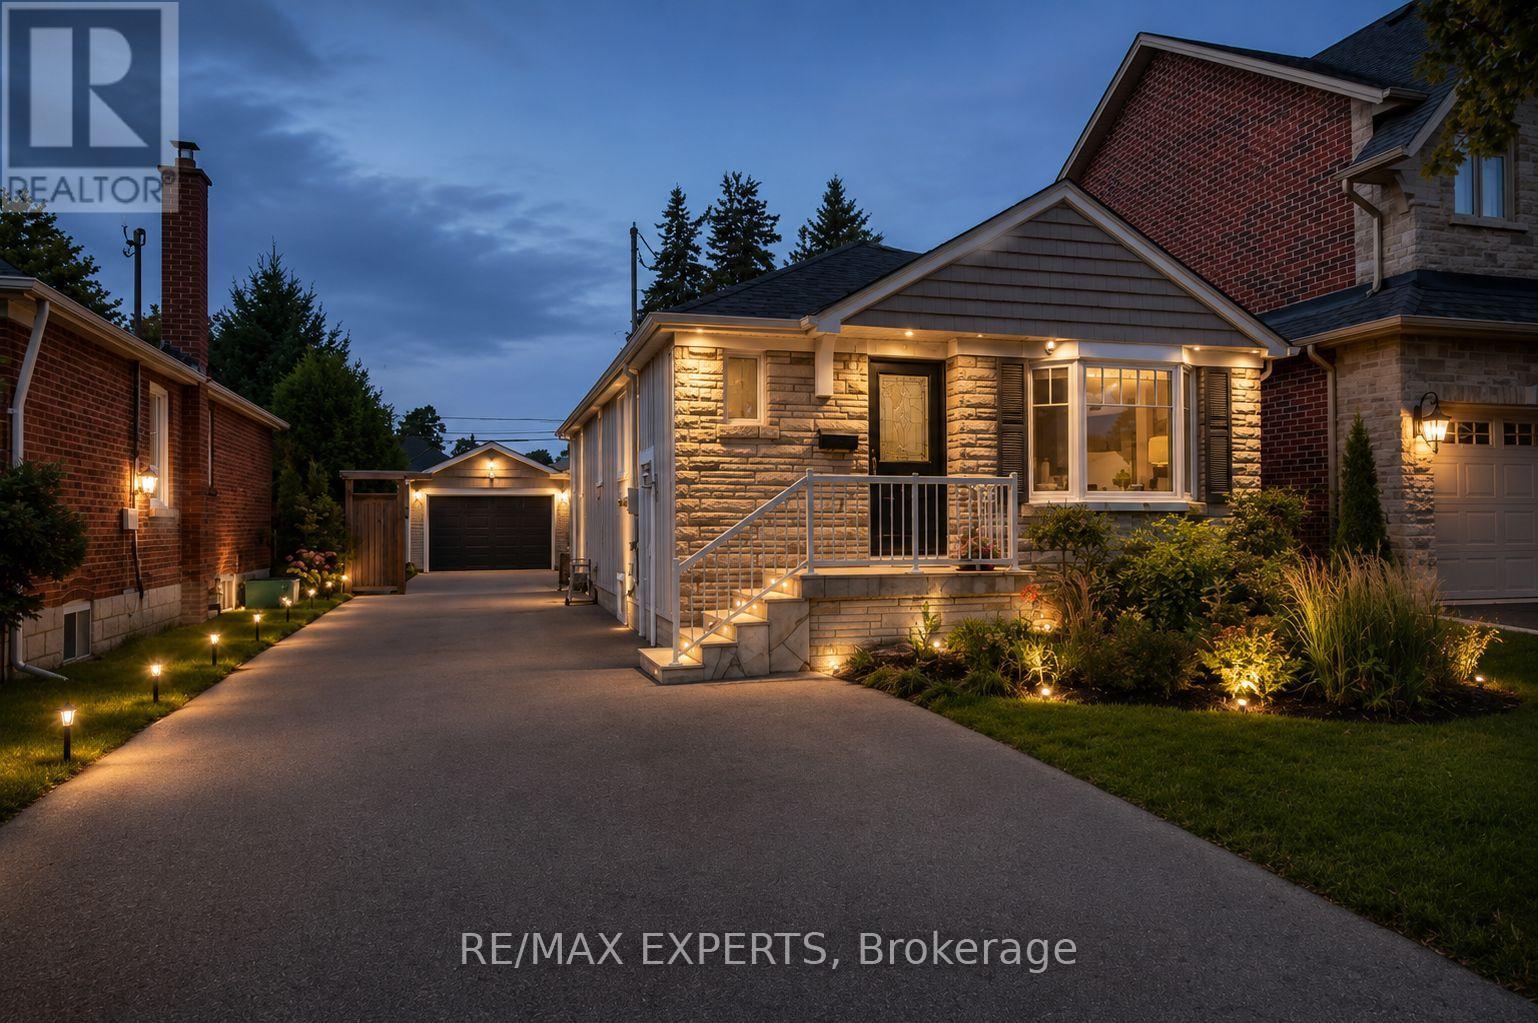
Welcome to Lady Bank! Newly renovated main floor Close To Transit & In A Great Location Near A Fantastic School A Lot Of People Want. Location, Location, Location. This unit Has All You Need To Live In Comfort & Enjoy Yourself. The Neighborhood Is A Mature One & Quiet. It Is One Of The Most Requested In The City. Shared Laundry In Common Area Downstairs. (id:55499)
RE/MAX Experts