
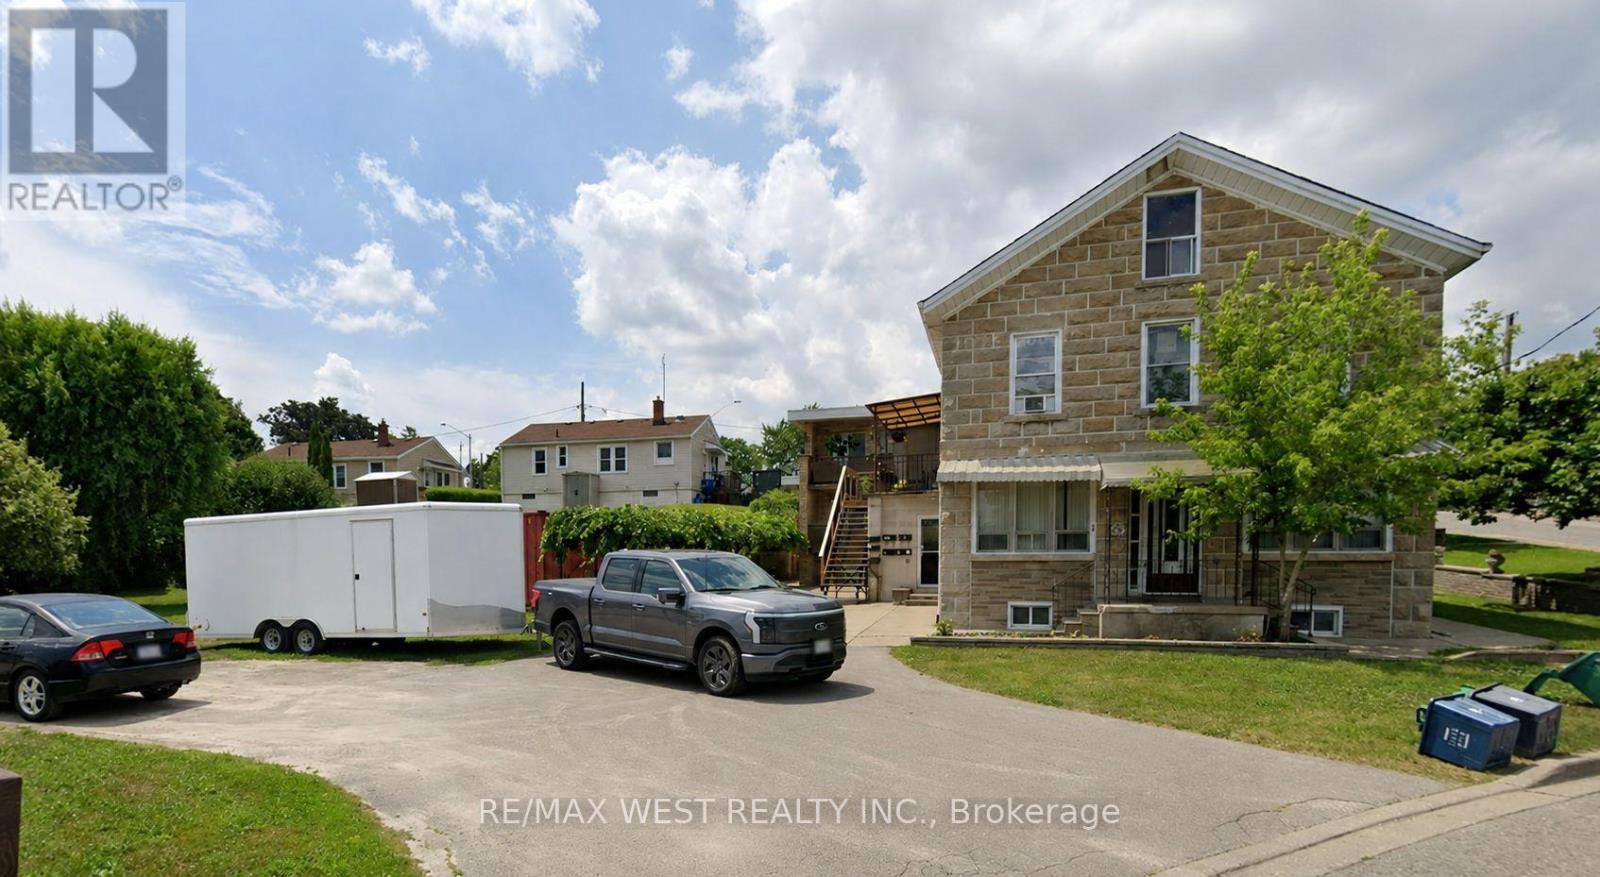
55 John Street
Thorold, Ontario
Legal five-plex featuring seven well-appointed apartment units, each offering 2 bedrooms and 2 bathrooms , ideally located in downtown Thorold. This fully tenanted property generates strong and stable income with an approximate 6% cap rate. An excellent opportunity for both investors and owner-occupiers seeking to offset living costs with rental income. The building has been updated with renovated units and exterior improvements, enhancing both tenant appeal and long-term value. No rental items or contractors are associated with the property, ensuring straightforward ownership and lower operating complexity. Vendor Take-Back (VTB) financing may be available for qualified buyers. (id:55499)
RE/MAX West Realty Inc.
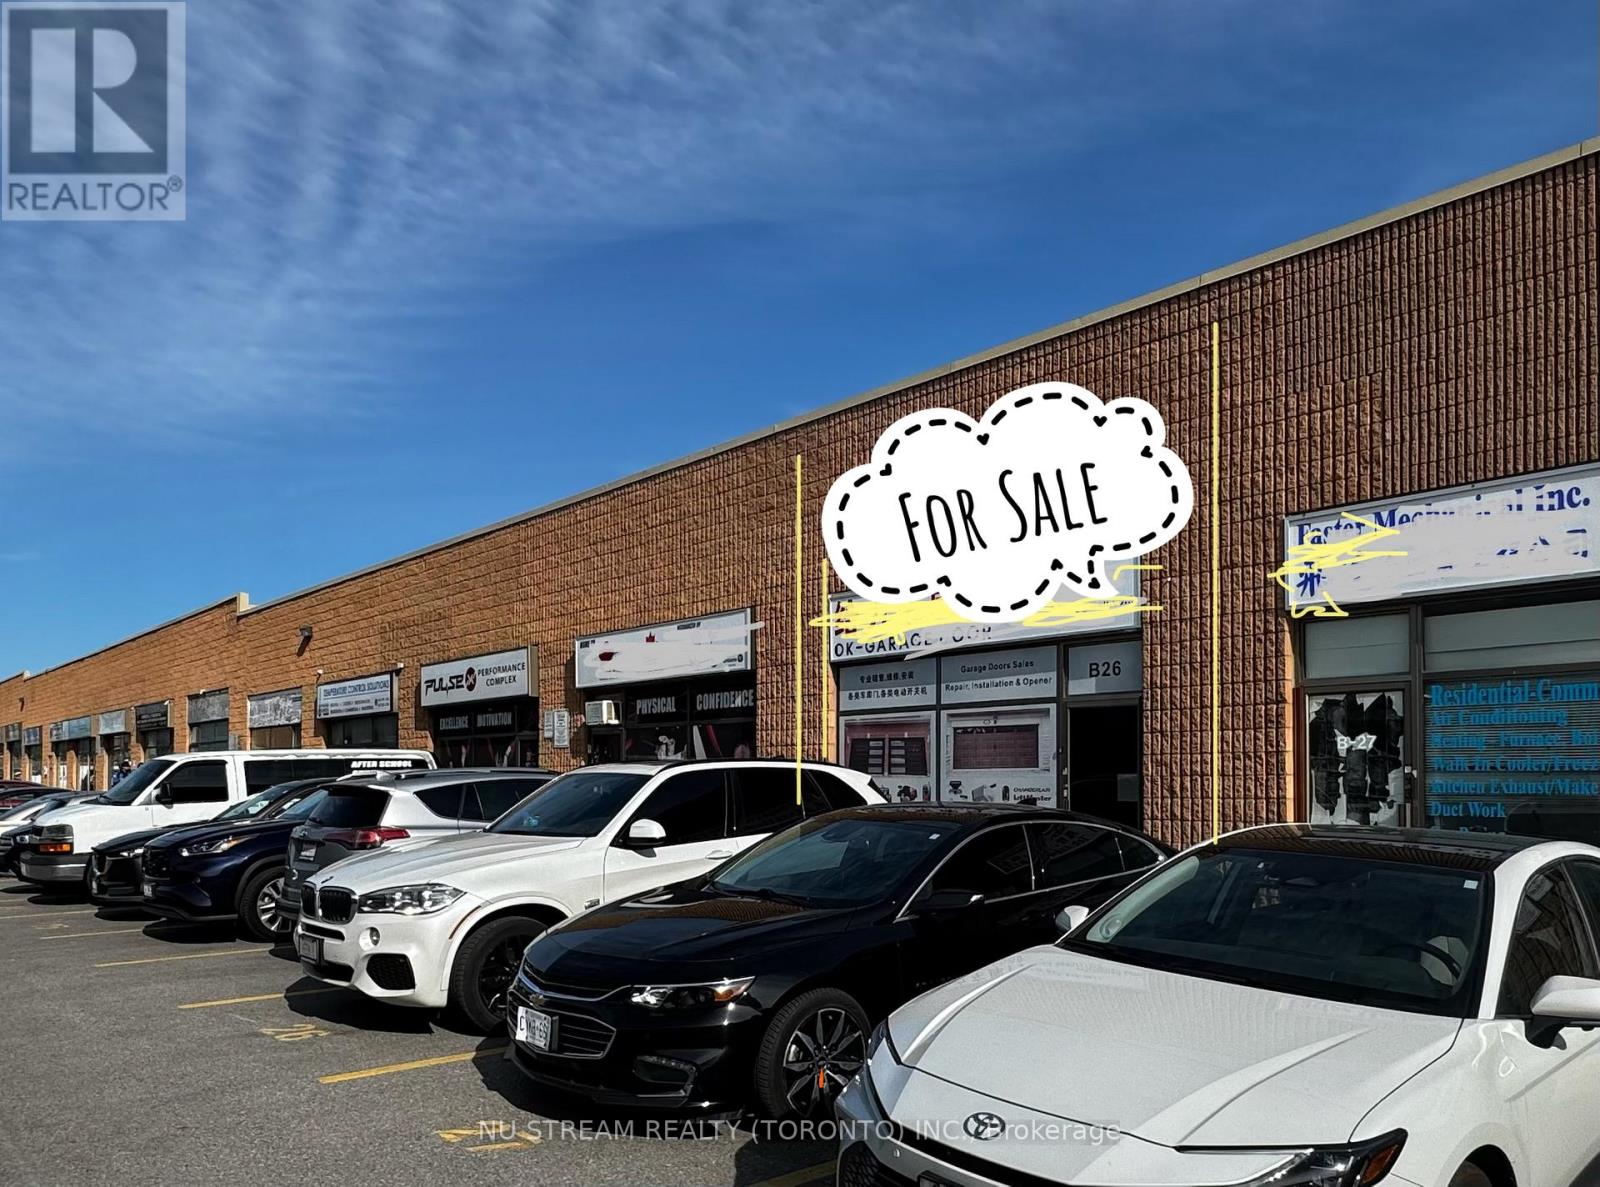
B26 - 2370 Midland Avenue
Toronto, Ontario
Industrial Condo Unit for Sale in High-Demand Location** Highly sought-after Area in East Side of Toronto** Minutes from Highway 401 w/Easy Access from Kennedy Or Mccowan Exits** Steps to TTC transit** Versatile Unit w/ Approximately 1,750 sqft ground-level & An Mezzanine of additional ~1,300 sqft** Ideal for a wide range of industrial or commercial uses** Rooftop HVAC system** A Drive-in Door with Easy Loading/unloading** A separate Rear Access Door for convenience** Great Opportunity for owner-operator** Or a strategic investor** Strong Potential with Verious Uses! (id:55499)
Nu Stream Realty (Toronto) Inc.
111 - 6 Eva Road
Toronto, Ontario
Welcome To Luxury Living At West Village Etobicoke. Like living in a 5 star hotel. This Beautiful 1 Bedroom Offers 9Ft Ceilings, Updated Flooring, Ss Appliances, Balcony & Open Concept Living. Prime Location; Minutes To 427, Public Transit, Sherway Gardens, Restaurants/Shops & Downtown Toronto. Amenities Include Movie Theatre, Indoor Pool, Gym, Sauna, Party Room, Terrace For Bbq, Visitors Parking, Guest Suites & 24/7 Concierge. Unit Offers 1 Parking Spot. 24 hours notice for all showings.. (id:55499)
Century 21 Miller Real Estate Ltd.
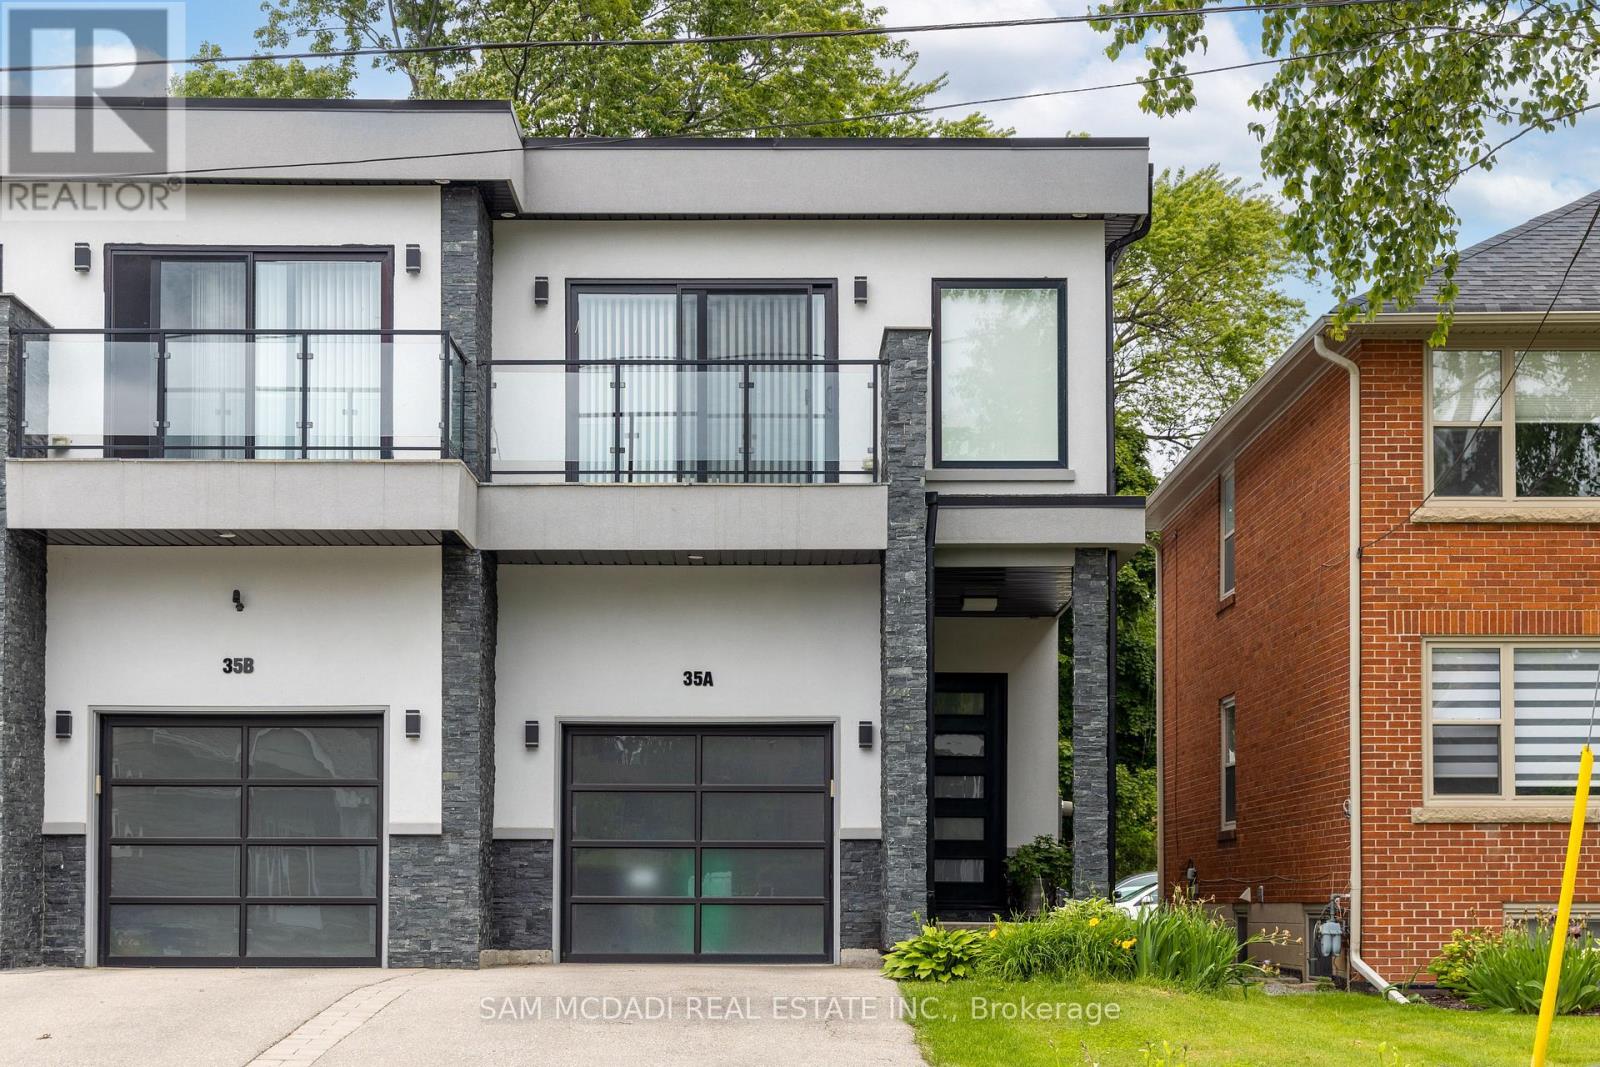
35a Broadview Avenue
Mississauga, Ontario
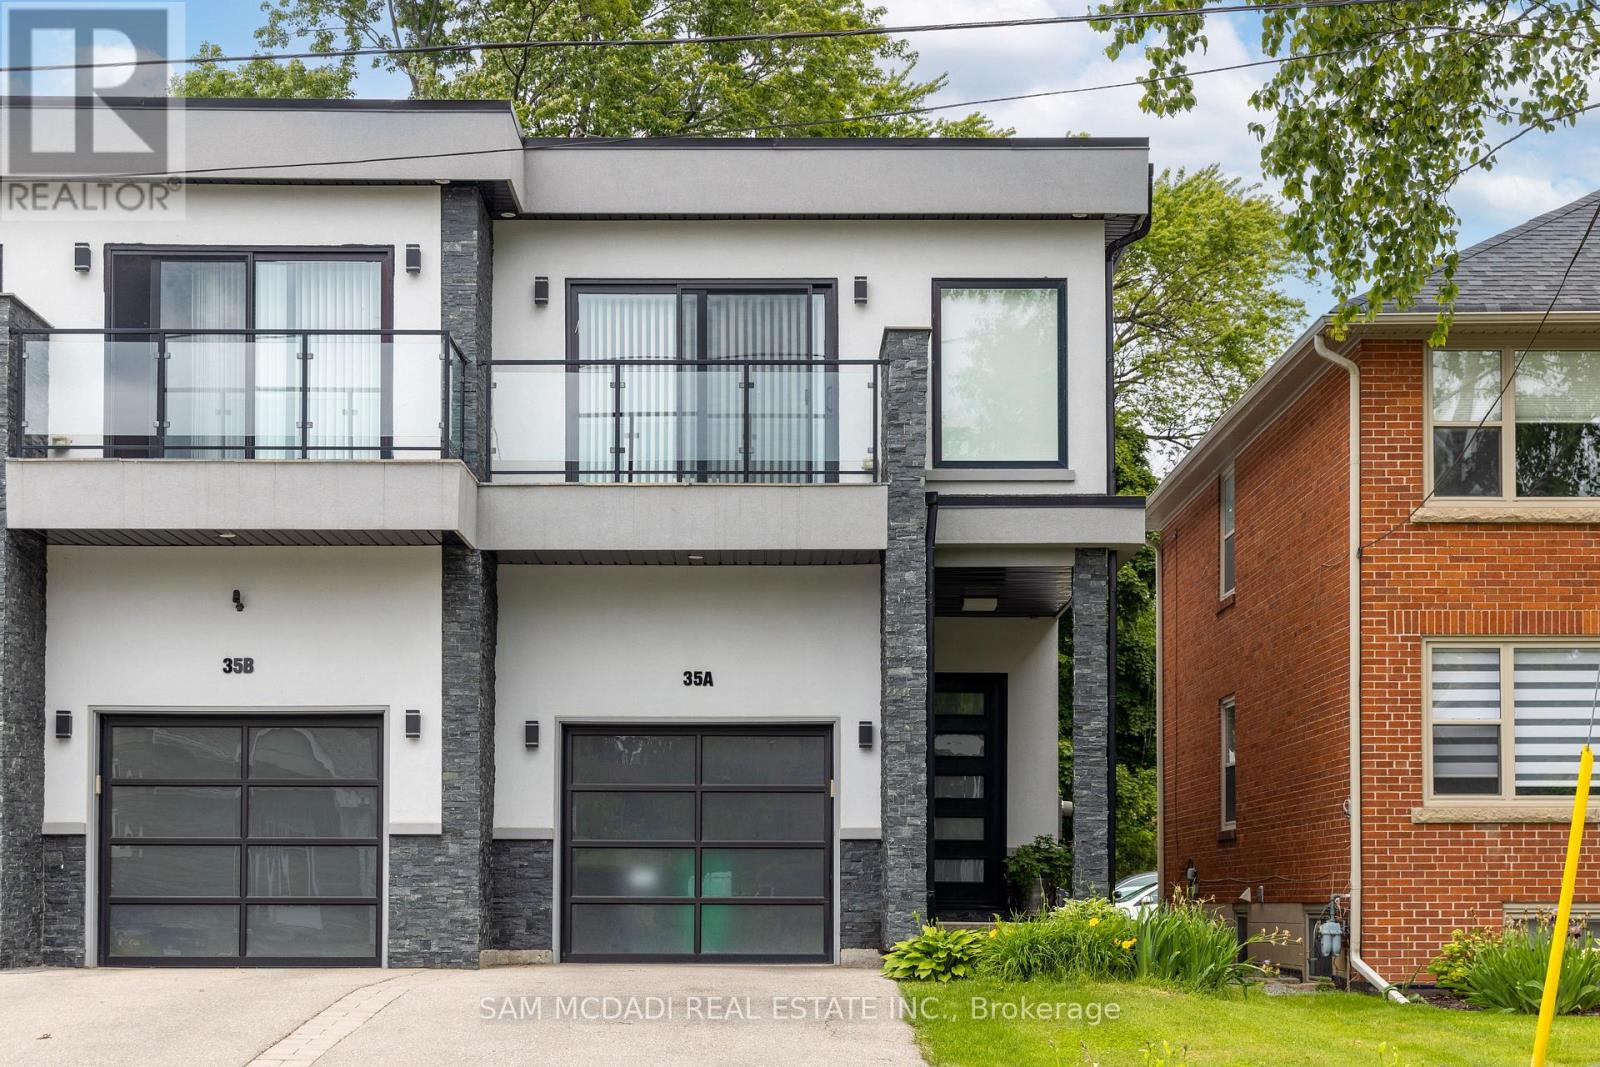
Welcome to 35A Broadview Ave, a stunning residence nestled in the sought-after Port Credit community. This beautiful home is surrounded by a plethora of amenities to enjoy, including waterfront parks and trails, unique shops, trendy restaurants + cafes, all while providing breathtaking views of Lake Ontario. As you step inside, you are met by a bright and spacious interior illuminated by LED pot lights, enhanced by hardwood flooring and large windows filling each room with an abundance of natural light. The gourmet kitchen, boasts sleek quartz countertops, ample cabinetry and state-of-the-art stainless steel appliances. It seamlessly flows into the living room, which features a cozy gas fireplace, built-in shelves and a walk out to the private backyard. This outdoor space is perfect for countless activities and gardening enthusiasts. Upstairs, retreat to your primary bedroom, complete with a walk-in closet, a 3 piece ensuite featuring a floating sink and sleek porcelain floors, and a private balcony for enjoying tranquil mornings. Down the hall, you will find 2 more generously sized bedrooms, each with its own closet and ensuite bathroom. One of these bedrooms offers access to a second private balcony, adding an extra touch of charm. The lower level of this stunning residence is designed for versatility and includes a spacious recreation room, complete with a gas fireplace, and provides the perfect space for entertaining. Additionally, there is an exercise room, a 3 piece bathroom, and ample storage spaces, making it an ideal area for accommodating extended family and guests. Do not miss the opportunity to call this exceptional residence your home! (id:55499)
Sam Mcdadi Real Estate Inc.
35a Broadview Avenue
Mississauga, Ontario
Welcome to 35A Broadview Ave, a stunning residence nestled in the sought-after Port Credit community. This beautiful home is surrounded by a wealth of amenities, including waterfront parks and trails, unique boutiques, trendy restaurants, cafés, and breathtaking views of Lake Ontario. Step inside to discover a bright and spacious interior illuminated by LED pot lights, complemented by hardwood flooring and large windows that fill the space with an abundance of natural light. The gourmet kitchen boasts sleek quartz countertops, ample cabinetry, and stainless steel appliances, seamlessly flowing into the inviting living room featuring a cozy gas fireplace, built-in shelving, and a walkout to the private backyard. This outdoor space offers the perfect setting for relaxation, entertaining, and enjoying the beautifully landscaped surroundings. Upstairs, retreat to the spacious primary bedroom, complete with a walk-in closet, a stylish 3-piece ensuite featuring a floating vanity and porcelain flooring, and a private balcony ideal for enjoying peaceful mornings. Two additional generously sized bedrooms each offer their own closet and ensuite bathroom, while one bedroom enjoys access to a second private balcony, adding further charm and functionality to the space. Ideally located in one of Mississauga's most vibrant waterfront communities, this exceptional lease opportunity offers the perfect blend of comfort, convenience, and lifestyle. Rental application, employment letter, pay stubs, references, and strong credit report required. (id:55499)
Sam Mcdadi Real Estate Inc.
5 - 1170 Sheppard Avenue W
Toronto, Ontario
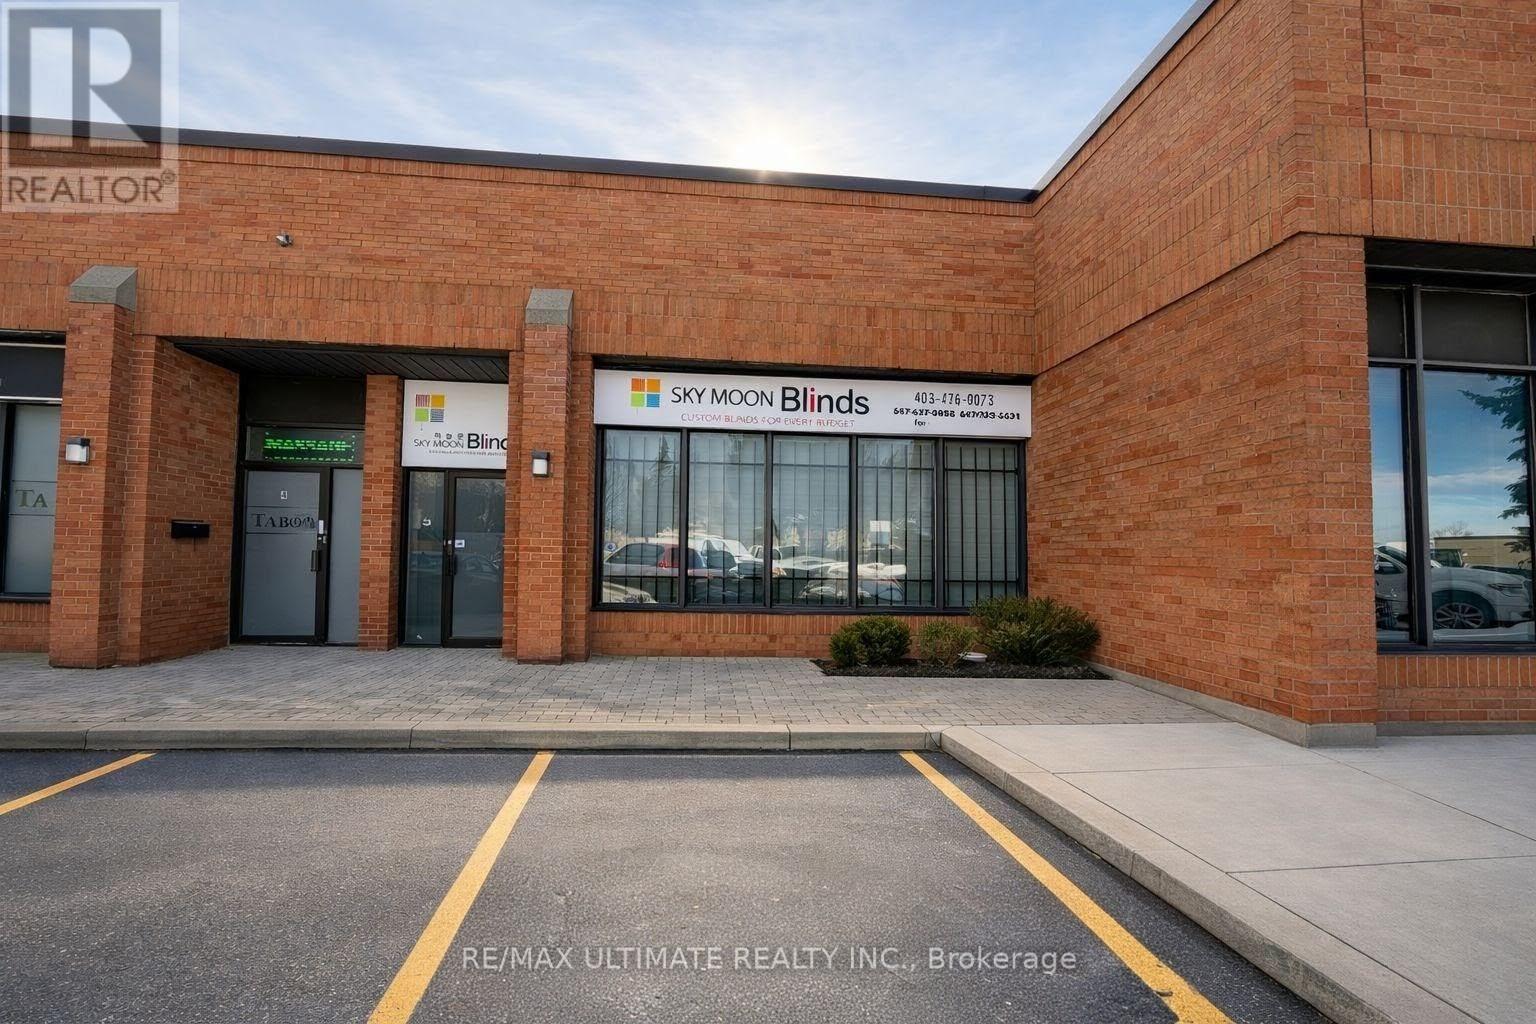
Prime industrial condo unit offering approximately 1,861.67 sq. ft. of flexible space, including a large open warehouse area and two private offices. Excellent access to Highways 401 and 400, public transit, and nearby amenities. Suitable for a variety of permitted uses. Rare opportunity in a sought-after location. Net rent is $5,000/month plus TMI of $1,677.21/month, plus HST and utilities. (id:55499)
RE/MAX Ultimate Realty Inc.
18b Algoma Street
Toronto, Ontario
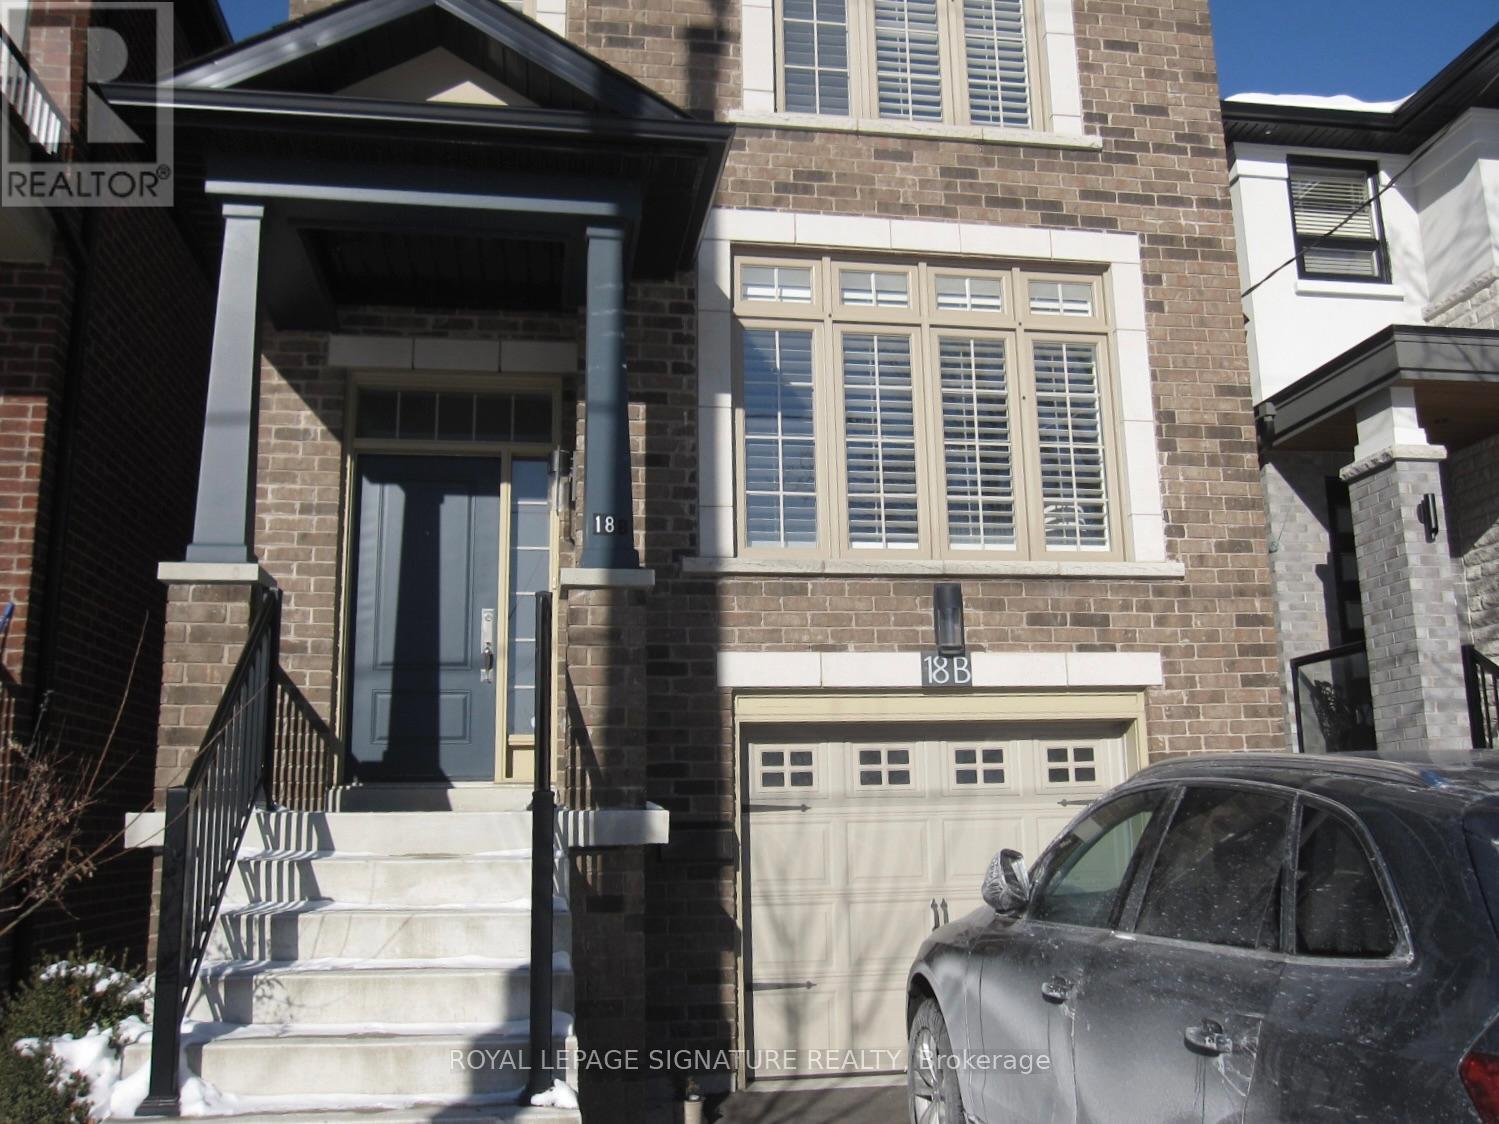
If you're looking for a home that breaks the boundaries of tradition and predictability you've met your match. Not only is this home adorned with quality finishes and craftsmanship, each room tells a story. Located on a residential tree lined street in the heart of Etobicoke, 18B Algoma is a must see property! This stunning fully furnished haven is far from the ordinary. This luxury 3 bedroom 3.5bathroom home is everything you want and more. Take pride in making this house your home. (id:55499)
Royal LePage Signature Realty
60 Bushmill Circle
Brampton, Ontario
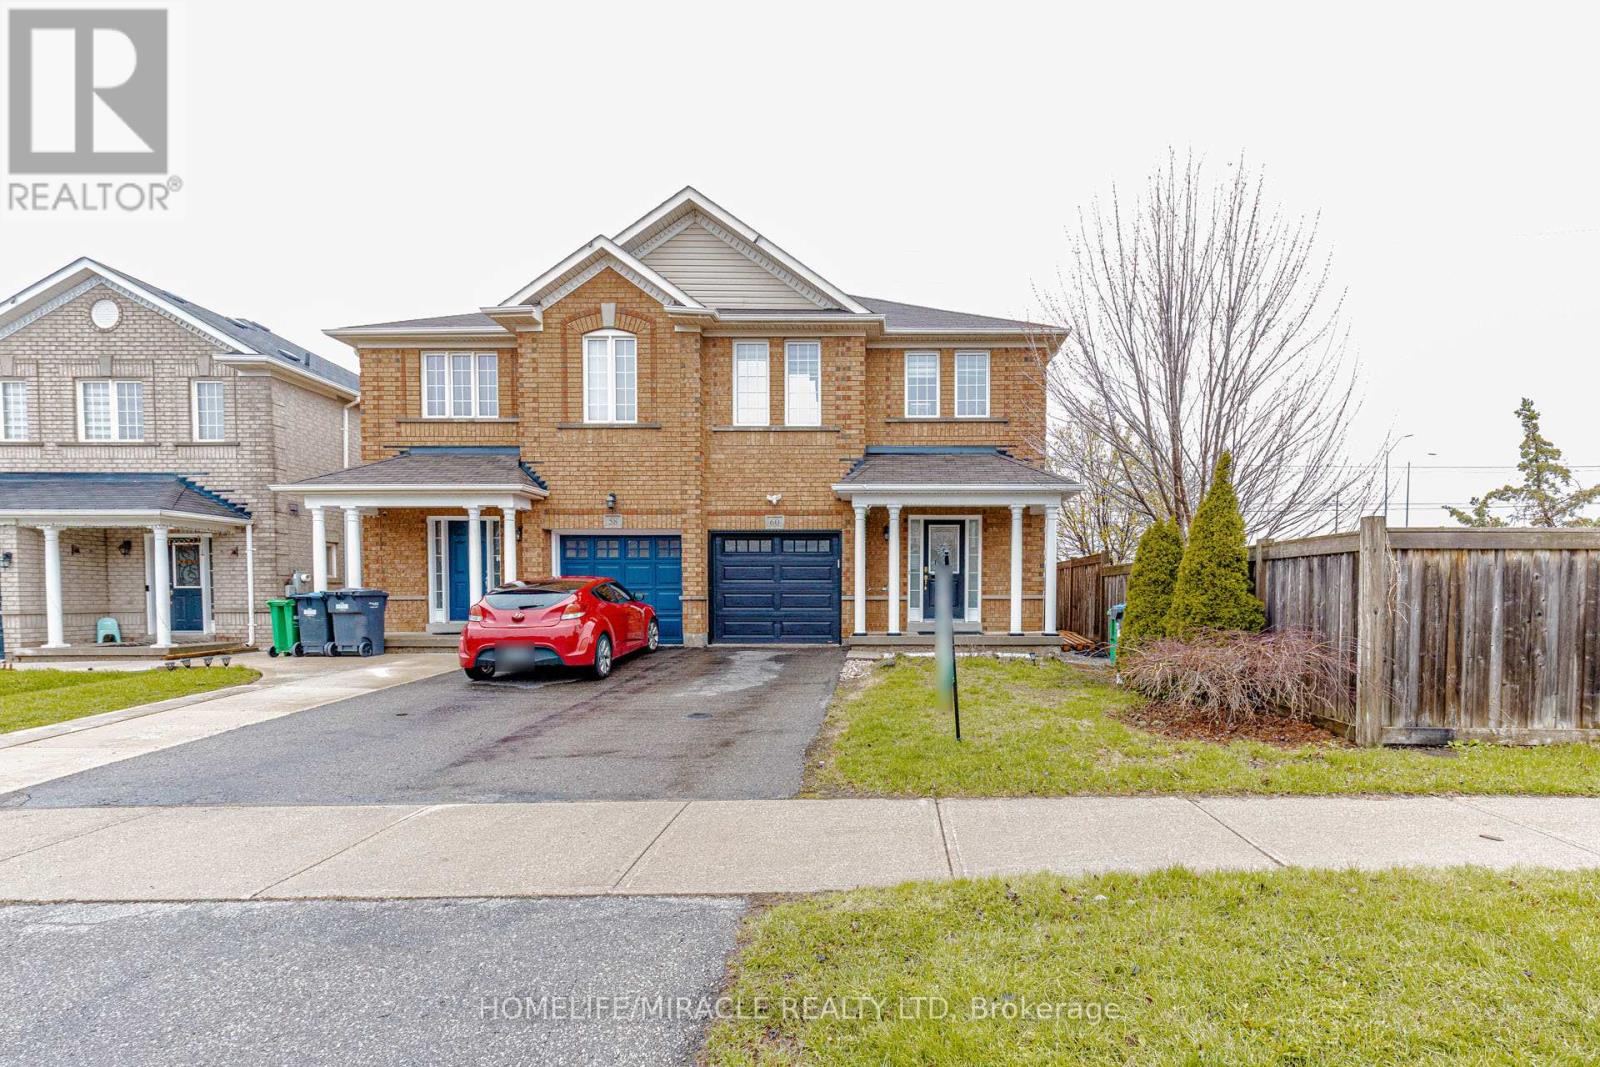
Welcome to this stunning, move-in-ready semi detach home located in the heart of Fletchers Meadow. Offering 3 spacious bedrooms plus finished basement and 4 baths, this property is perfect for growing families. The main floor features a spacious open-concept layout ideal for both daily living and entertaining, with hardwood flooring in the family room and pot-lights on the main floor that adds warmth and elegance. Enjoy cooking fully renovated modern and bright kitchen that flows seamlessly into the living area. Upstairs, the spacious primary bedroom features a private 4-piece ensuite and a walk-in closet, offering a comfortable and stylish retreat. Two additional bedrooms and another full bath completes the upper level. The Single car garage and huge driveway provide ample parking for 3 vehicles, while the large backyard with hot tub is perfect for outdoor dining, gatherings, or relaxing in the sun. The finished basement adds incredible value, includes a sitting area, a , and a modern 3-piece washroom, offering the perfect setup for guests, in-laws, or teenagers. This home is in immaculate condition and ready for you to move in and enjoy. Located in a family-friendly neighborhood close to schools, parks, shopping, and transit, this is the one you've been waiting for. (id:55499)
Homelife/miracle Realty Ltd
1286 Ontario Street
Burlington, Ontario
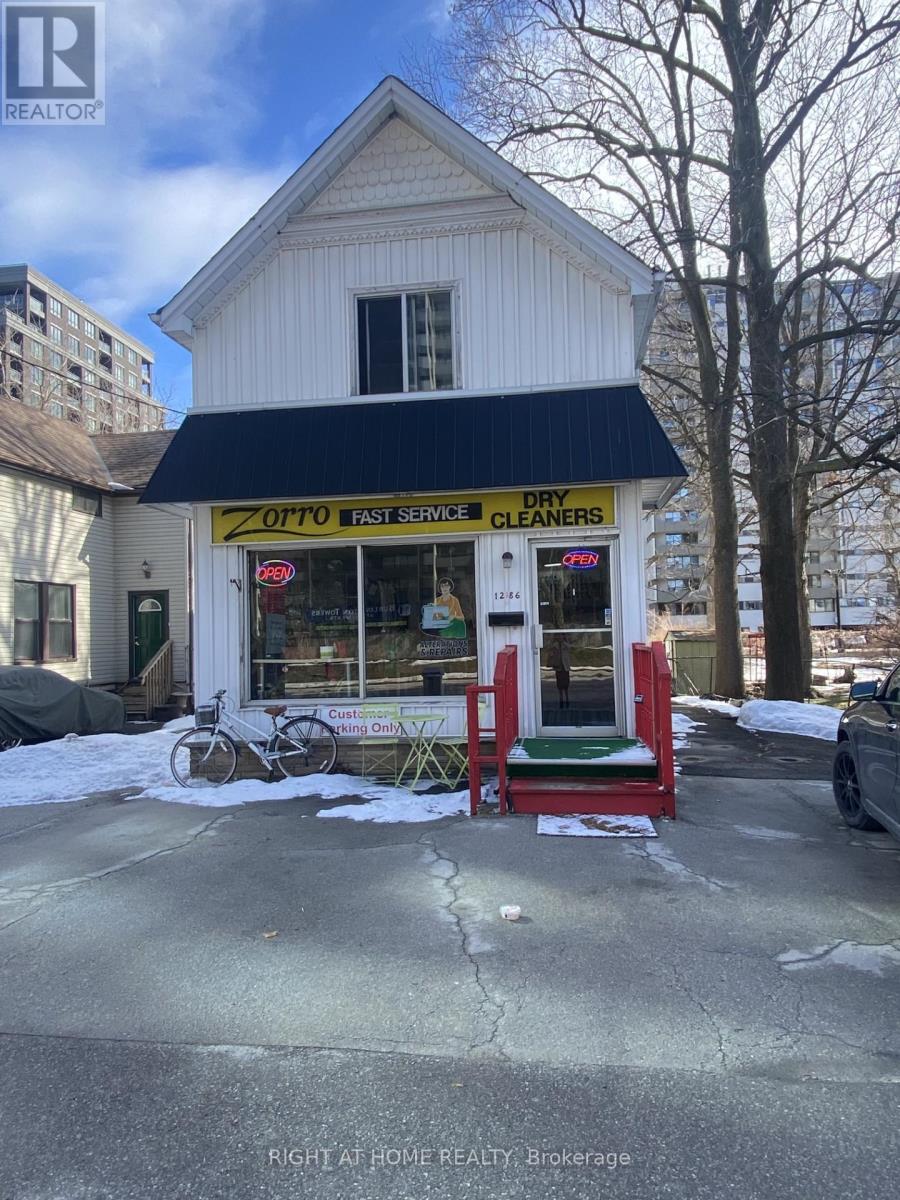
Being sold under POWER OF SALE due to mortgage default. "As is, where is". Existing use: Drycleaner and alterations store front with residential rooms rented for immediate income potential. Explore the potential uses offered by the City of Burlington Official plan zoning designation "H-DRH", including potential land assembly/retirement home/office and resi/high rise resi. (id:55499)
Right At Home Realty
609 - 2088 Lawrence Avenue W
Toronto, Ontario

Rarely offered, Suite 609 is among the largest layouts in the River Hill building and offers excellent value in a well-managed, established condominium. Featuring generously sized rooms, oversized closets, and a functional open-concept living and dining area with a walk-out to a private balcony, the layout is perfect for comfortable everyday living and entertaining. The suite offers ensuite laundry rough-ins, ample in-suite storage, and a practical design that maximizes usable square footage throughout. River Hill is a boutique condominium with a full assortment of amenities including a fitness centre, party and meeting rooms, games and recreation rooms, concierge and security services, visitor parking, and a secure parking garage, with BBQs permitted. Ideally located in the Weston community at Lawrence Avenue West and Weston Road, steps to TTC transit, grocery stores, medical services, shops, and everyday amenities, with easy access to Highway 400, Highway 401, and major commuter routes. An excellent opportunity for end-users and investors alike. (id:55499)
Property.ca Inc.
1286 Ontario Street
Burlington, Ontario
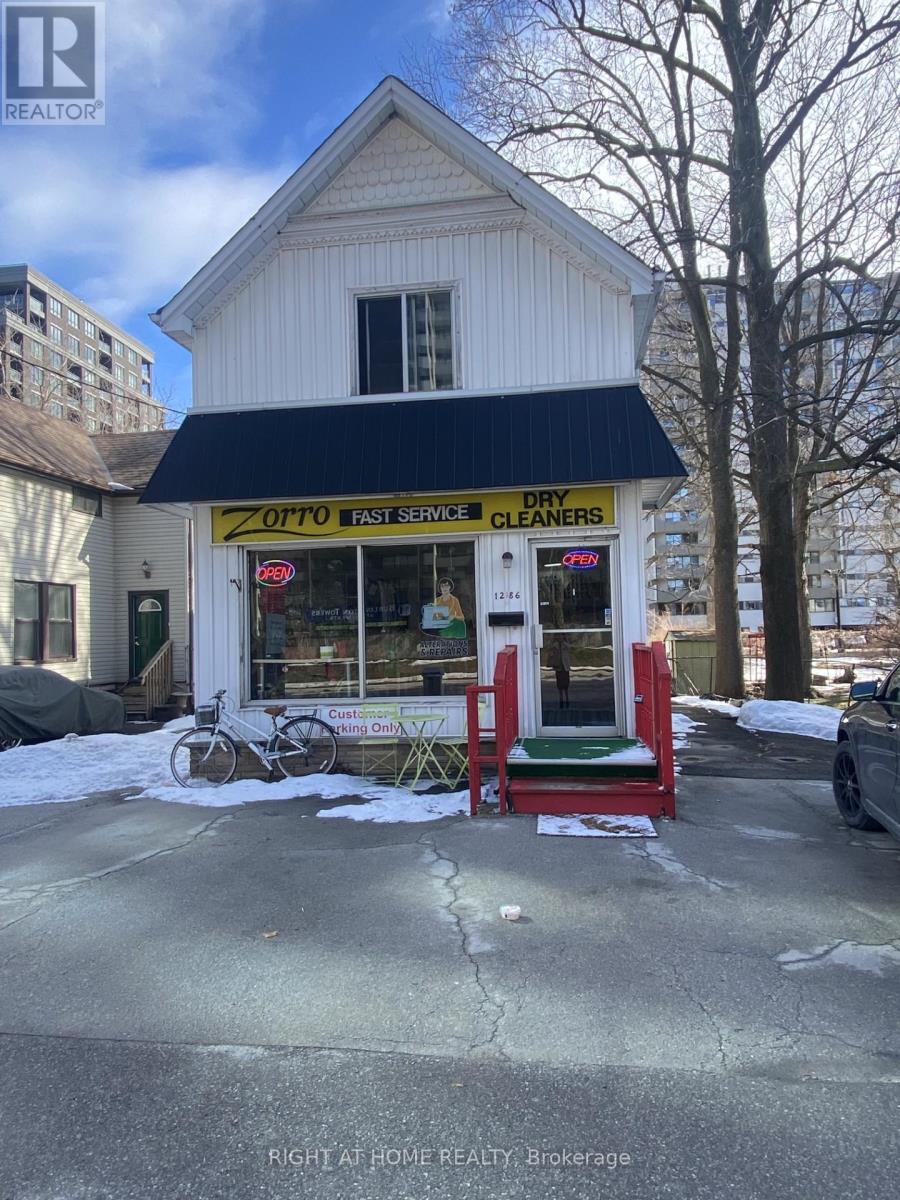
Being sold under POWER OF SALE due to mortgage default. "As is, where is". Existing use: Home-Based Business with four rooms rented out. Holding zone designation in place by the City of Burlington to allow for land assembly for future development. (id:55499)
Right At Home Realty

115 Parkside Drive
Toronto, Ontario
Welcome to a stately 1911 High Park residence set on an exceptional 50 x 175 ft lot. This rare, estate-sized property offers a private backyard oasis, extraordinary depth, and parking for up to 12 vehicles via a wide paved driveway - a near-impossible find in the city. A grand early-century character home nestled in a park-like setting with mature trees and serene views, this is one of High Park's most compelling offerings. Currently configured as multiple apartments, the property presents outstanding flexibility. Options include maintaining the existing layout, redeveloping into a 6-9 unit multiplex (subject to approvals), adding a garden suite or ADU, or restoring it to a magnificent single-family residence. With its generous footprint, stately façade, and classic 1911 architectural details, the upside is exceptional. The basement was updated approximately 40 years ago, featuring higher ceilings, larger windows, and three separate entrances, offering strong potential for additional units or flexible use. The roof was replaced approximately 5 years ago at a cost of $54,000. Ideal for builders, developers, investors, or end-users seeking multi-generational living or significant rental upside in a neighbourhood where demand consistently exceeds supply. Prime Parkside location with direct access to High Park's trails, gardens, sports facilities, and the lakefront. Steps to TTC, minutes to Roncesvalles Village, and close to top-rated schools. Being sold as-is, where-is. (id:55499)
RE/MAX Connect Realty