
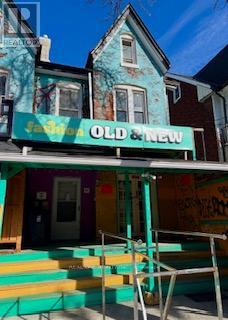
27 Kensington Avenue
Toronto, Ontario
Rare fond Store with Apartment with Detached Garage. Located in the heart Of Toronto's Kensington Market Community. Huge potential for redevelopment. #27 Kensington And #29 Kensington preferred to be sold together. All Fixtures & Chattels As Is. Tenants could be assumed or vacanted. Properties are being sold as is, where Is. (id:55499)
Real One Realty Inc.
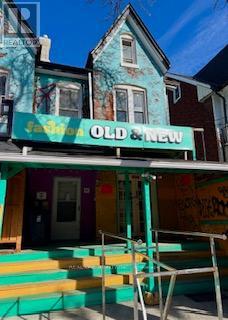
27 & 29 Kensington Avenue
Toronto, Ontario
Rare fond Store with Apartment with Detached Garage. Located in the heart Of Toronto's Kensington Market Community. Huge potential for redevelopment. #27 Kensington And #29 Kensington preferred to be sold together. All Fixtures & Chattels As Is. Tenants could be assumed or vacanted. Properties are being sold as is, where Is. (id:55499)
Real One Realty Inc.
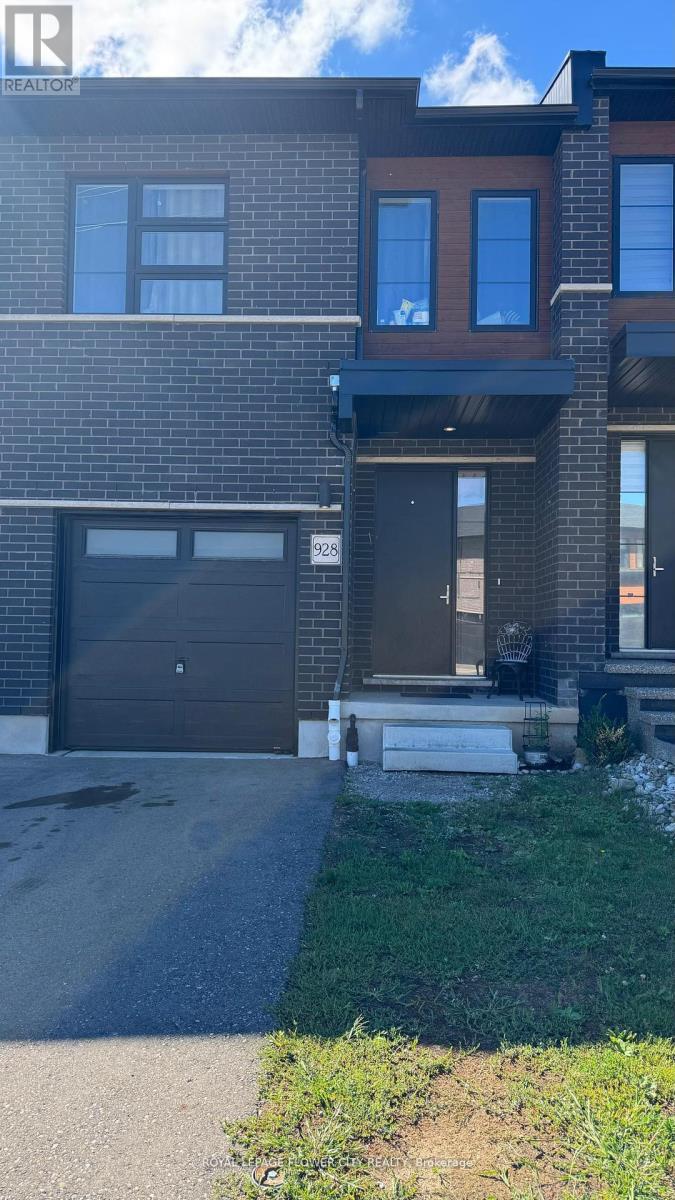
928 Robert Ferrie Drive
Kitchener, Ontario
Great House For First Time Buyers and Investors, Townhouse with 4 Bedrooms& 4 Full Washrooms, One On Main Floor as well., Ravine Lot & Finished Basement! Approx 1810 Sq Ft In High Demand Area Of Kitchener. Luxury Hwood Floors On Main Floors Broadloom 2nd Level, Large Kitchen W/Breakfast Bars Granite Counter Top, Stainless Steel Appliances, 9 Ft Ceiling, 2nd Floor Laundry And also In Basement Great House For First Time Buyers!! Full house rented for Top $$$ Located Minutes Away From Conestoga College And Groh Public School. Access To Hwy 401 (id:55499)
Royal LePage Flower City Realty
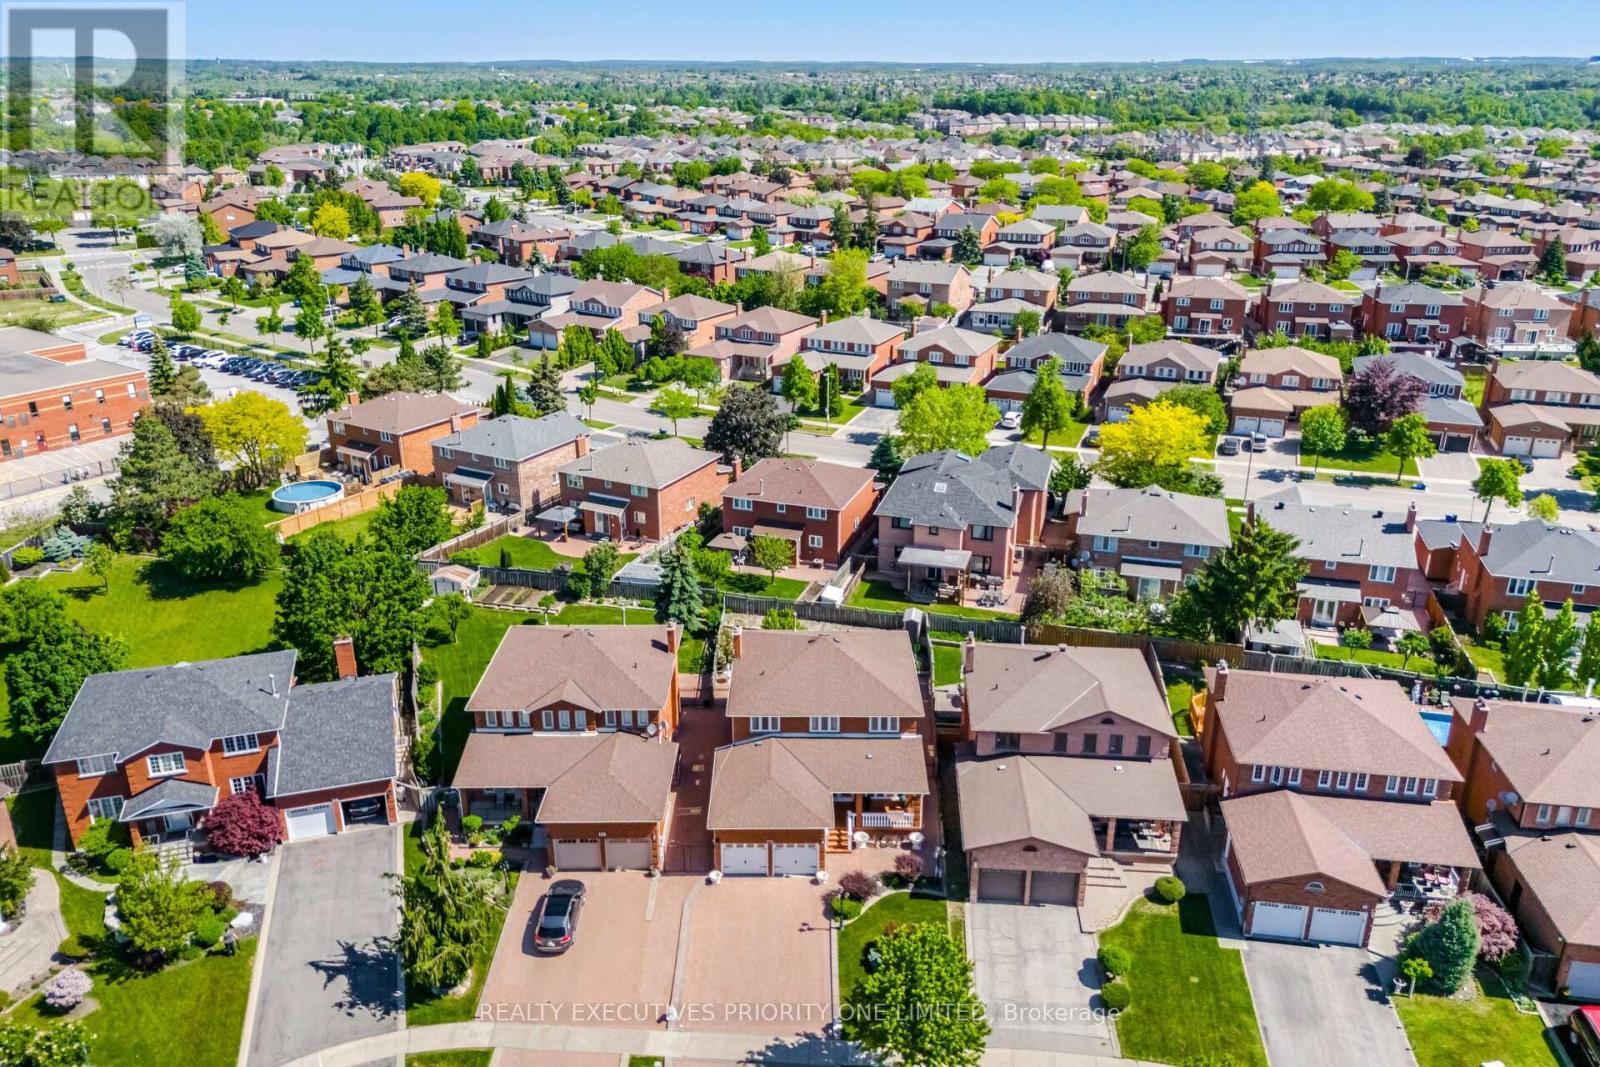
139 Jade Crescent
Vaughan, Ontario
5 Reasons Why You Will Love This Detached 2-Storey Home 1) All four bedrooms are thoughtfully designed with hardwood flooring, upgraded baseboards, large windows that provide abundant natural light, and spacious closets offering excellent storage. 2) Pride of ownership is evident throughout this exceptionally well-maintained home, offered for sale by the original owner. Features include a stunning circular wrought-iron staircase, elegant 24" x 24" ceramic tile flooring and professionally finished interlocking stonework in both the front and backyard. 3) The finished basement features a separate entrance, a full kitchen, a 3-piece bathroom and a versatile room that can easily serve as a bedroom. Perfect for an in-law suite, multi-generational living or potential income-generating opportunities. 4) Situated on one of Woodbridge's most prestigious and sought-after streets, this exceptional home is located on a quiet family-friendly crescent and sits on an impressive 44 x 144 ft premium lot. Complete with a double-car garage, it offers the perfect combination of space, privacy and curb appeal. 5) Enjoy a prime location close to schools, parks, shopping, public transit, major highways, and Cortellucci Vaughan Hospital. (id:55499)
Realty Executives Priority One Limited
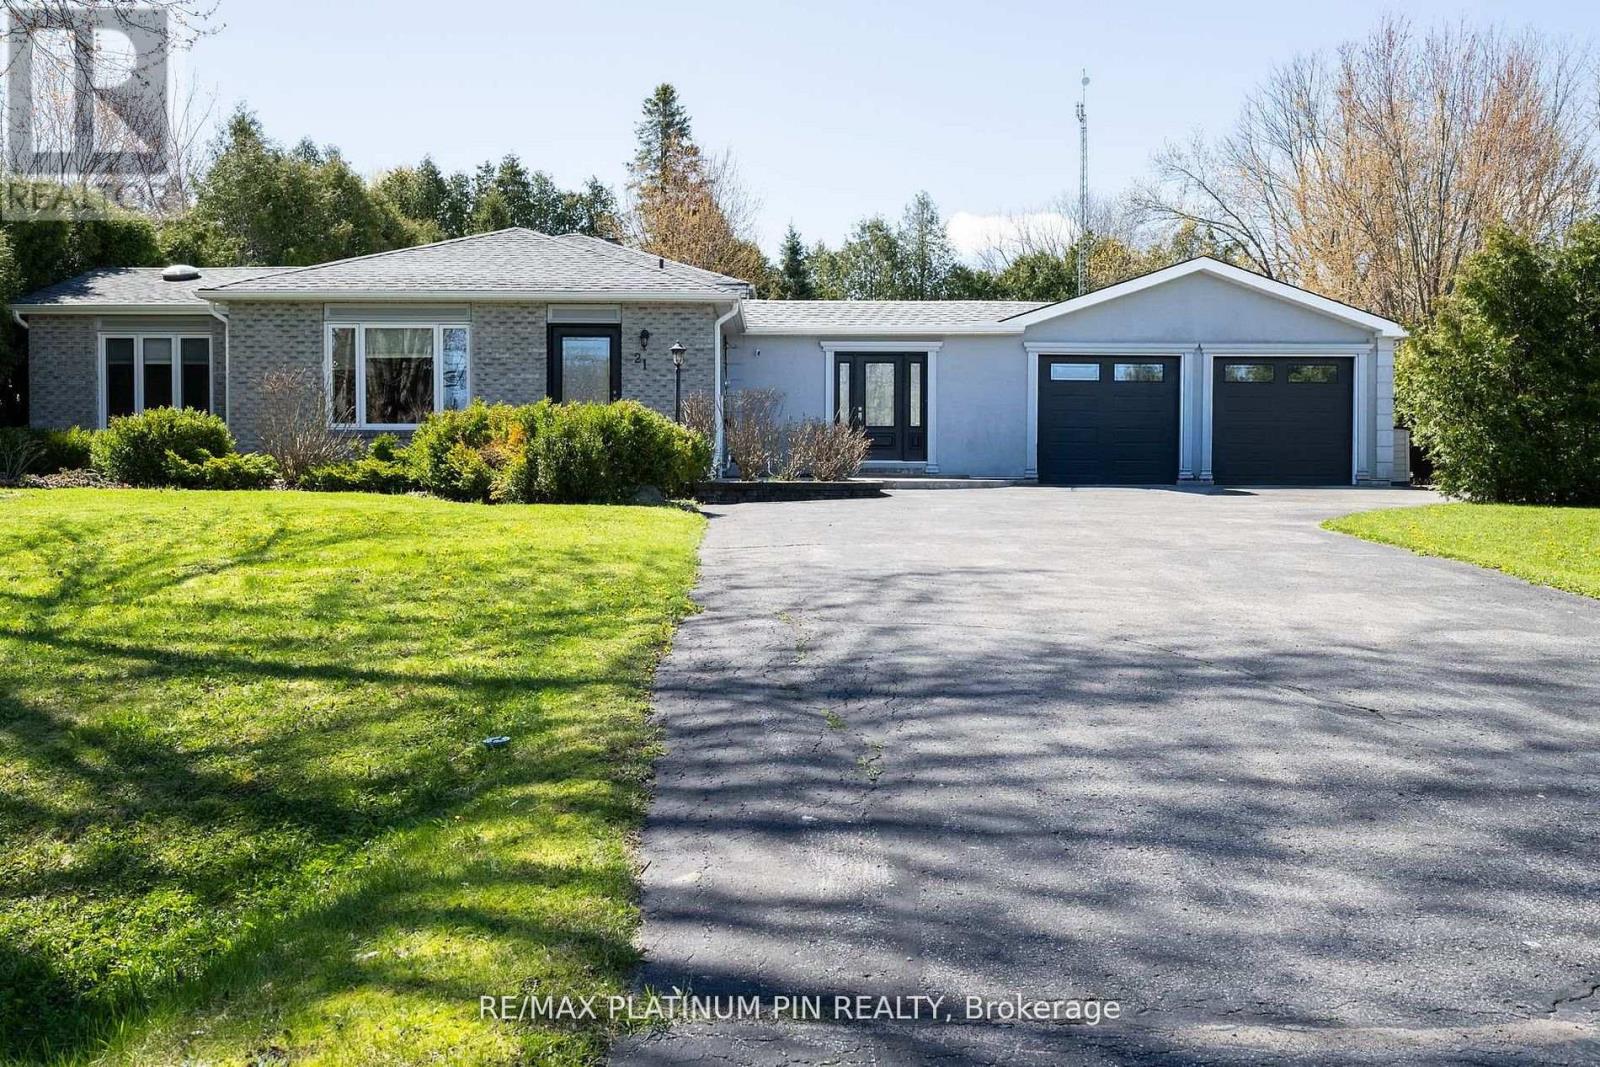
21 Longfield Drive
Kawartha Lakes, Ontario
Priced to Sell!!! Sun Drenched 4 Level Back Split Model Home In Desirable Bethany Community! Large Open Concept Main Floor Plan with Floor to Ceiling Windows & Tons of Natural Light. Large & Inviting Great Room with Gas Fireplace. Custom Chefs Kitchen With Large Island and Plenty Of Cabinet Space o/1ooking Large Dining Area- ideal floor plan for large get togethers. The Upper Level has 3 large Bedrooms with a large updated 4PC Bath With Jaccuzi Tub. Bonus Massive Rec Room with Above Ground Windows, Bar and Cozy Gas Fireplace. Adding a Separate Entrance to this Rec Room can lead to a Potential In law/ Rental Suite or Multi Generational Home. The lower level consists of an additional 3 large rooms sharing a updated 3PC Bath. The choice is yours. Spacious Breezeway/Mudroom Connects to the Double Heated Garage With Large Workshop And Walkout To Massive Deck with Bar and Hot Tub Area. o/looking a Mature Backyard Oasis. Recent Updates include Furnace and Part Roof. Steps to Schools, Park and Community Centre. Less than 1/2 hour drive to Peterborough/Bowmanville/Port Perry!! 1.5 hours to Toronto! Mins to the 115! listing information (id:55499)
RE/MAX Platinum Pin Realty
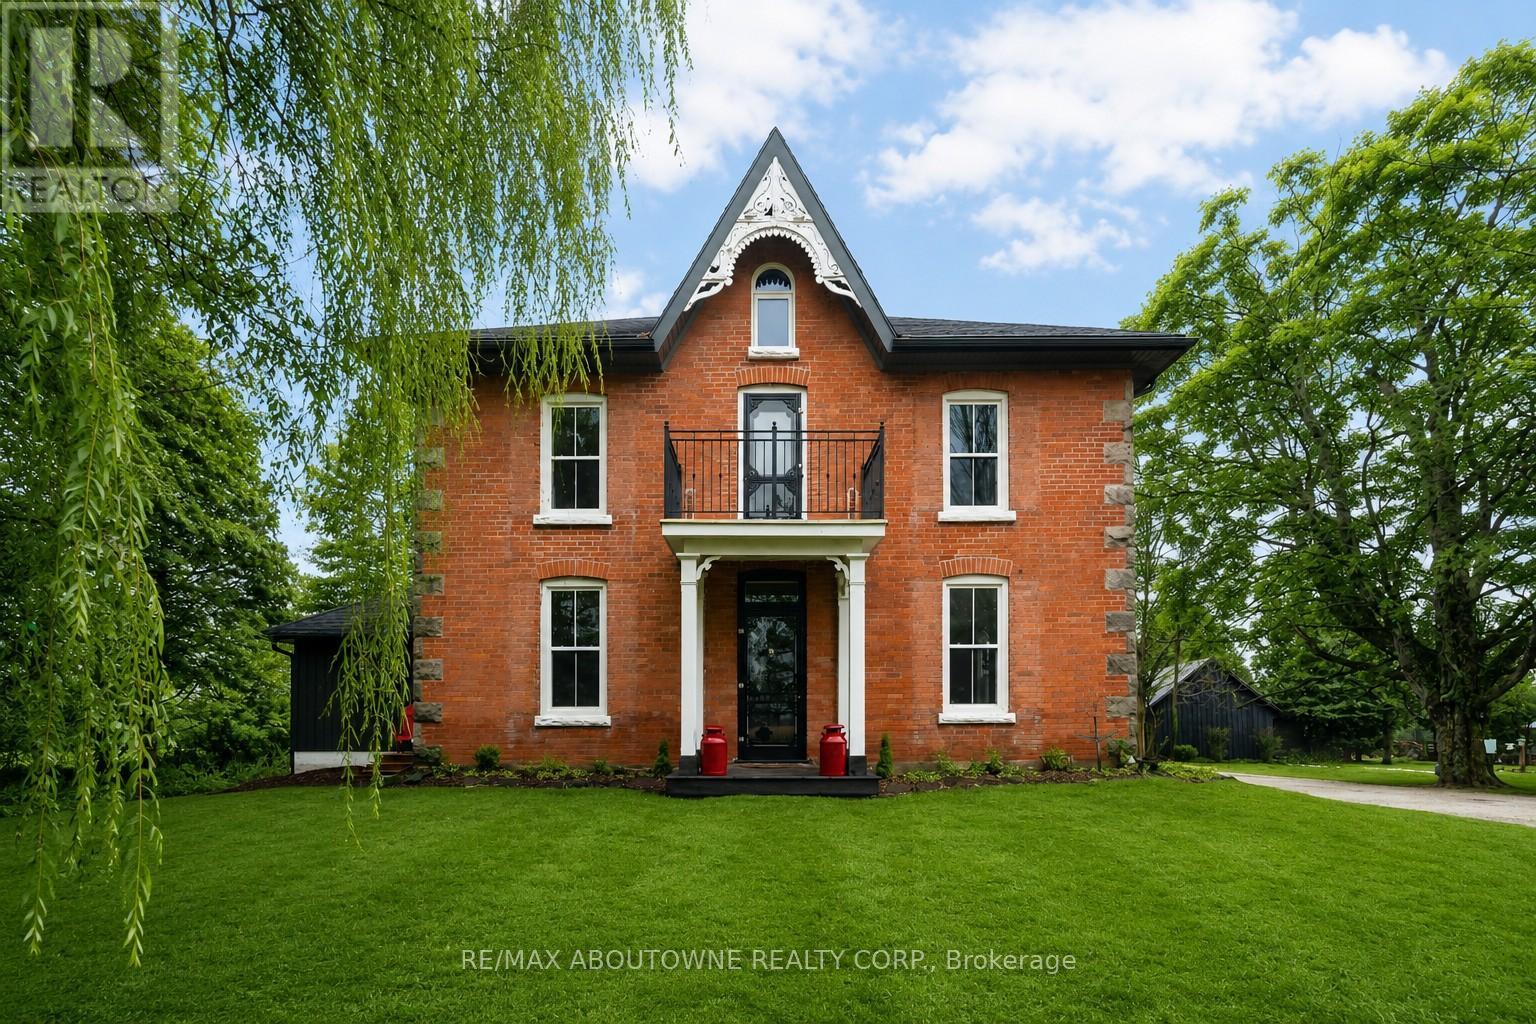
674217 Hurontario Street
Mono, Ontario
One of a kind: Park like setting surrounds this renovated & upgraded 5 bedroom Century Home on a quiet country road. Modern kitchen with granite countertops, large island, vaulted ceilings & lots of windows. Open to butlers pantry & coffee station. Great room access to deck with beautiful views of the property. 9Ft ceilings throughout main level, walk in closet, 2 pc bathroom & laundry room with walk out to deck. Separate living room with wood burning fireplace & tall windows, south views plus a formal corner dining room. Second floor walk out to balcony from hallway, New main bathroom, large primary bedroom with 3 pc ensuite. All other bedrooms are generous sizes with large closets & windows. Third floor retreat consists of bedroom, 2 pc bathroom , office space & sitting room with the best views . Picture window overlooks 62.05 Acres combined River ( north branch of Nottawasaga) Forest, Meadows, Established Apple Orchard, Fenced Garden & Paddocks. 40 Acres of workable Fields . Extras: 2 stall barn with Hay loft, Horse Water Post, Driveshed/ garage, Chicken Coup, Shed. 4 stall Dog Kennel. Minutes to Orangeville & Schools. Not in the Greenbelt. Taxes reflect rebates. Check zoning to allow auxiliary dwellings. Do NOT WALK PROPERTY " DOGS" (id:55499)
RE/MAX Aboutowne Realty Corp.
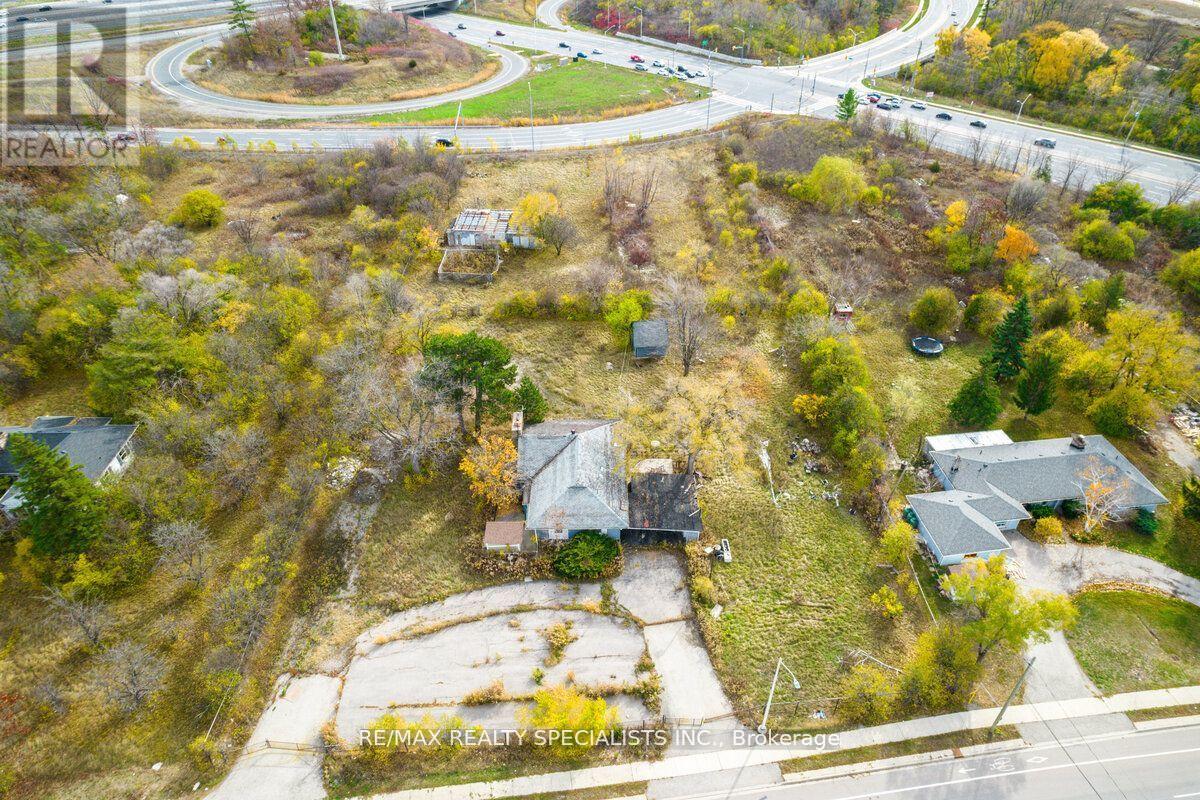
2036 Upper Middle Road E
Oakville, Ontario
Slightly over 2 Acres development land, Zoned H4-E4 permits for broad variety of uses, has a workshop & house in need of TLC. Great property for great Development, the adjacent properties (2024 & 2056 or more) can be purchased together for a big project. (id:55499)
RE/MAX Realty Specialists Inc.
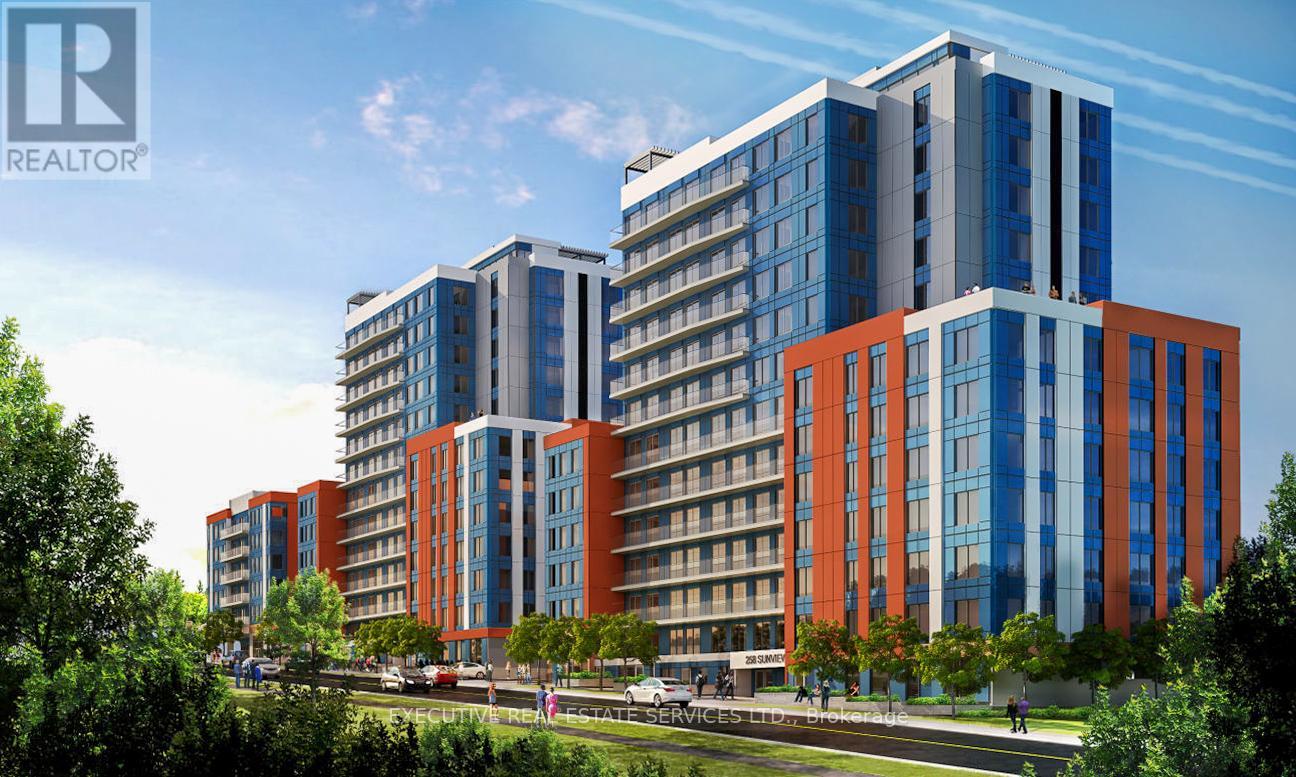
2127 - 258b Sunview Street
Waterloo, Ontario
Amazing opportunity in the heart of Waterloo, just steps to University of Waterloo, Wilfrid Laurier University, and Conestoga College. This bright and spacious unit offers an exceptional layout ideal for students, young professionals, or savvy investors looking to secure property in a high-demand rental area.Featuring 3 generously sized bedrooms and 2 large full bathrooms, this well-designed suite provides comfortable shared living with excellent privacy. The open-concept living and dining area is filled with natural light, creating a warm and inviting atmosphere. A large kitchen with stainless steel appliances offers ample cabinetry and counter space, perfect for everyday living. Convenient in-suite laundry adds to the overall functionality of the unit.Fully furnished and move-in ready, this is a turnkey investment opportunity with strong rental potential due to its unbeatable proximity to major post-secondary institutions. An excellent option for parents looking to invest in their child's future - why pay rent when you can build equity instead? Allow your child to live comfortably while benefiting from ownership in one of Waterloo's most sought-after university locations.Whether you are expanding your investment portfolio or purchasing for personal use, this bright, spacious, and well-maintained unit presents outstanding value in a thriving academic community. (id:55499)
Executive Real Estate Services Ltd.
48 Eagleridge Drive
Brampton, Ontario
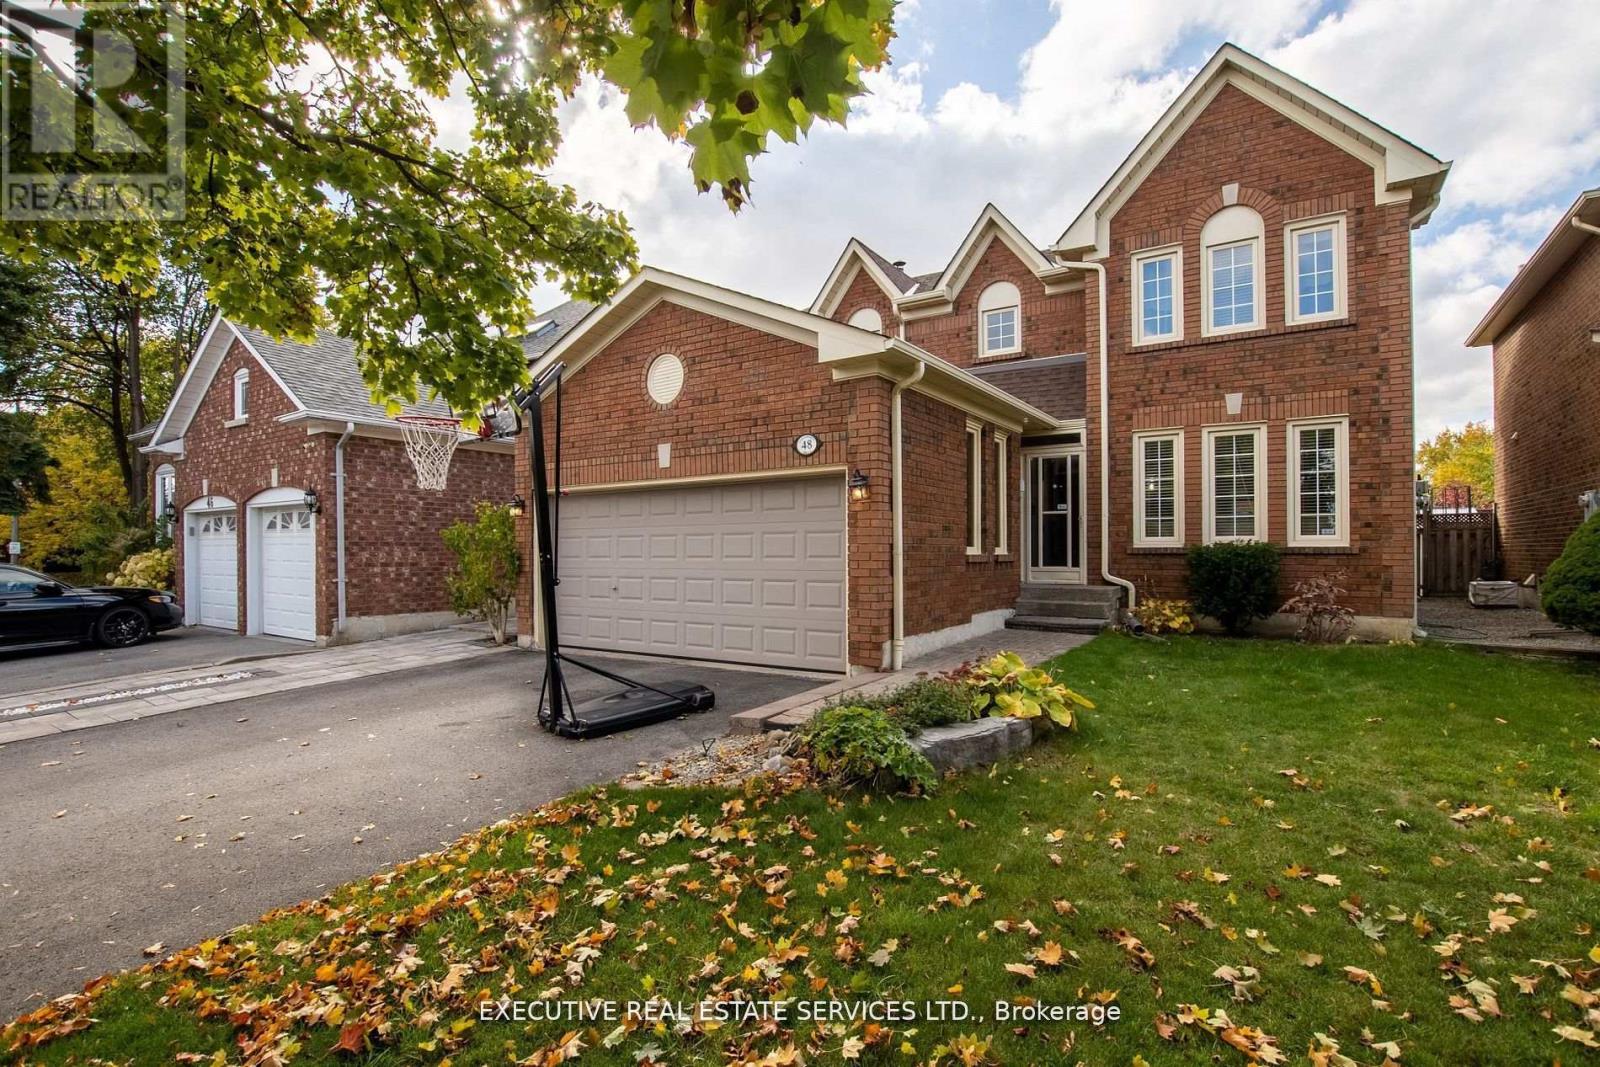
Welcome to 48 Eagleridge Drive! This stunning 4-bedroom, 4-bathroom detached home is located in one of the most desirable and family-friendly neighbourhoods. With premium upgrades throughout and a thoughtfully designed layout, this home is the perfect blend of comfort, style, and functionality.As you enter, youre greeted by a spacious foyer leading to separate living and dining rooms, ideal for both everyday living and formal gatherings. Upstairs, youll find four generously sized bedrooms, including a luxurious primary suite with a walk-in closet and a private 4-piece ensuite. Each bathroom in the home has been tastefully designed to offer both comfort and convenience. Whether you're an investor or a growing family, this setup provides valuable flexibility and long-term value. This home is close to top-rated schools, parks, shopping centers, major highways , transit, and all essential amenities. Its the perfect location for commuters and families alike. Dont miss this opportunity to own a beautifully upgraded, move-in-ready home in one of Bramptons finest neighbourhoods. Book your private showing today! (id:55499)
Executive Real Estate Services Ltd.
6 Georgina Drive
Barrie, Ontario
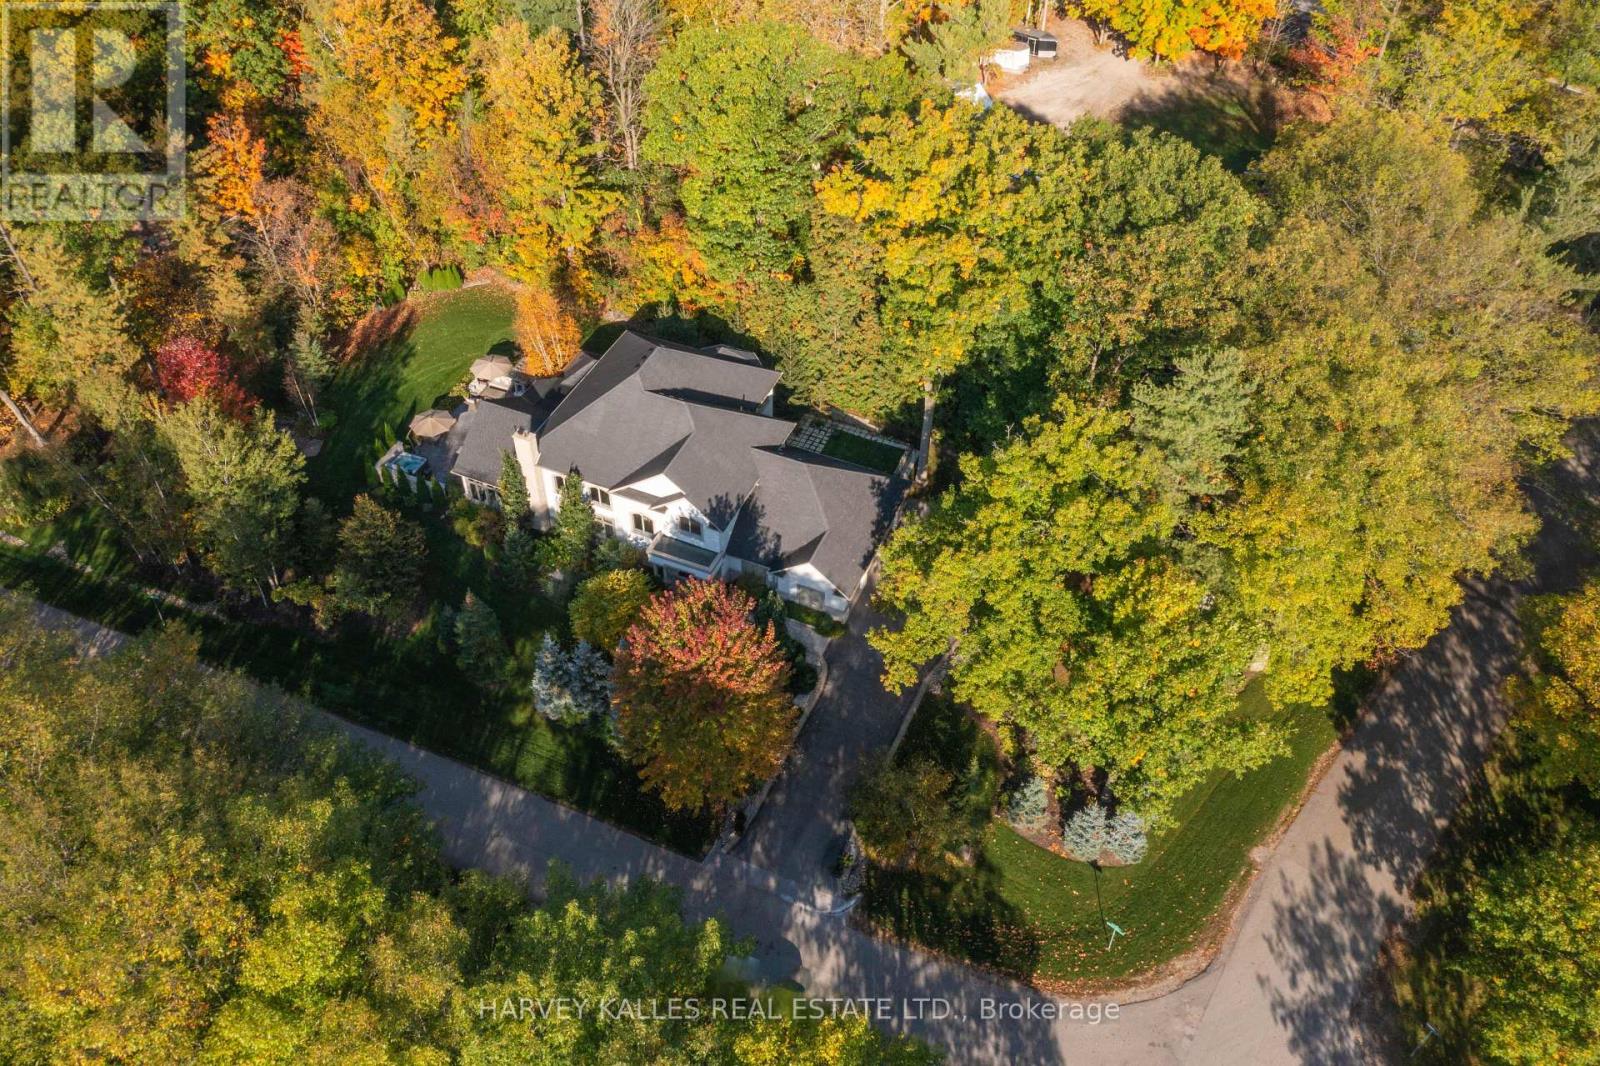
Nestled on one of Shanty Bay's most prestigious waterfront streets, this exceptional custom-built home offers luxury living in one of Simcoe County's most sought-after communities. Featuring over 4,700 sq. ft. of finished above-grade living space, the home showcases quality craftsmanship, timeless design, and outstanding attention to detail throughout.The professionally landscaped grounds create a private outdoor retreat with a waterfall pond, perennial gardens, stamped concrete patios, gazebo, outdoor barbecue area, Beachcomber hot tub, and a fully fenced dog run with maintenance-free artificial turf. An inground sprinkler system keeps the property lush and pristine.Inside, soaring ceilings, hardwood and slate flooring, crown moulding, custom plaster ceiling details, and multiple fireplaces create an elegant yet welcoming atmosphere. Custom cabinetry, electric blinds, recessed lighting, and integrated technology add modern convenience.The gourmet kitchen is appointed with premium Miele, Thermador, Bosch, and Viking appliances, a built-in coffee and espresso station, abundant storage, and exceptional finishes.Designed for both relaxation and recreation, the home includes a fitness room, sauna, premium entertainment systems, indoor and outdoor speakers, and a comprehensive security system. The spacious primary suite features a spa-inspired ensuite and walkout to a private patio, while generous guest accommodations provide comfort for family and visitors.Additional features include a newer furnace and air conditioning system, tankless hot water, reverse osmosis filtration, whole-home air exchange, and a 20 kW Generac backup generator. An expansive unfinished basement offers endless possibilities. Ideally located minutes from Barrie, golf, marinas, skiing, and year-round recreation. (id:55499)
Harvey Kalles Real Estate Ltd.
2112 - 70 Forest Manor Road
Toronto, Ontario
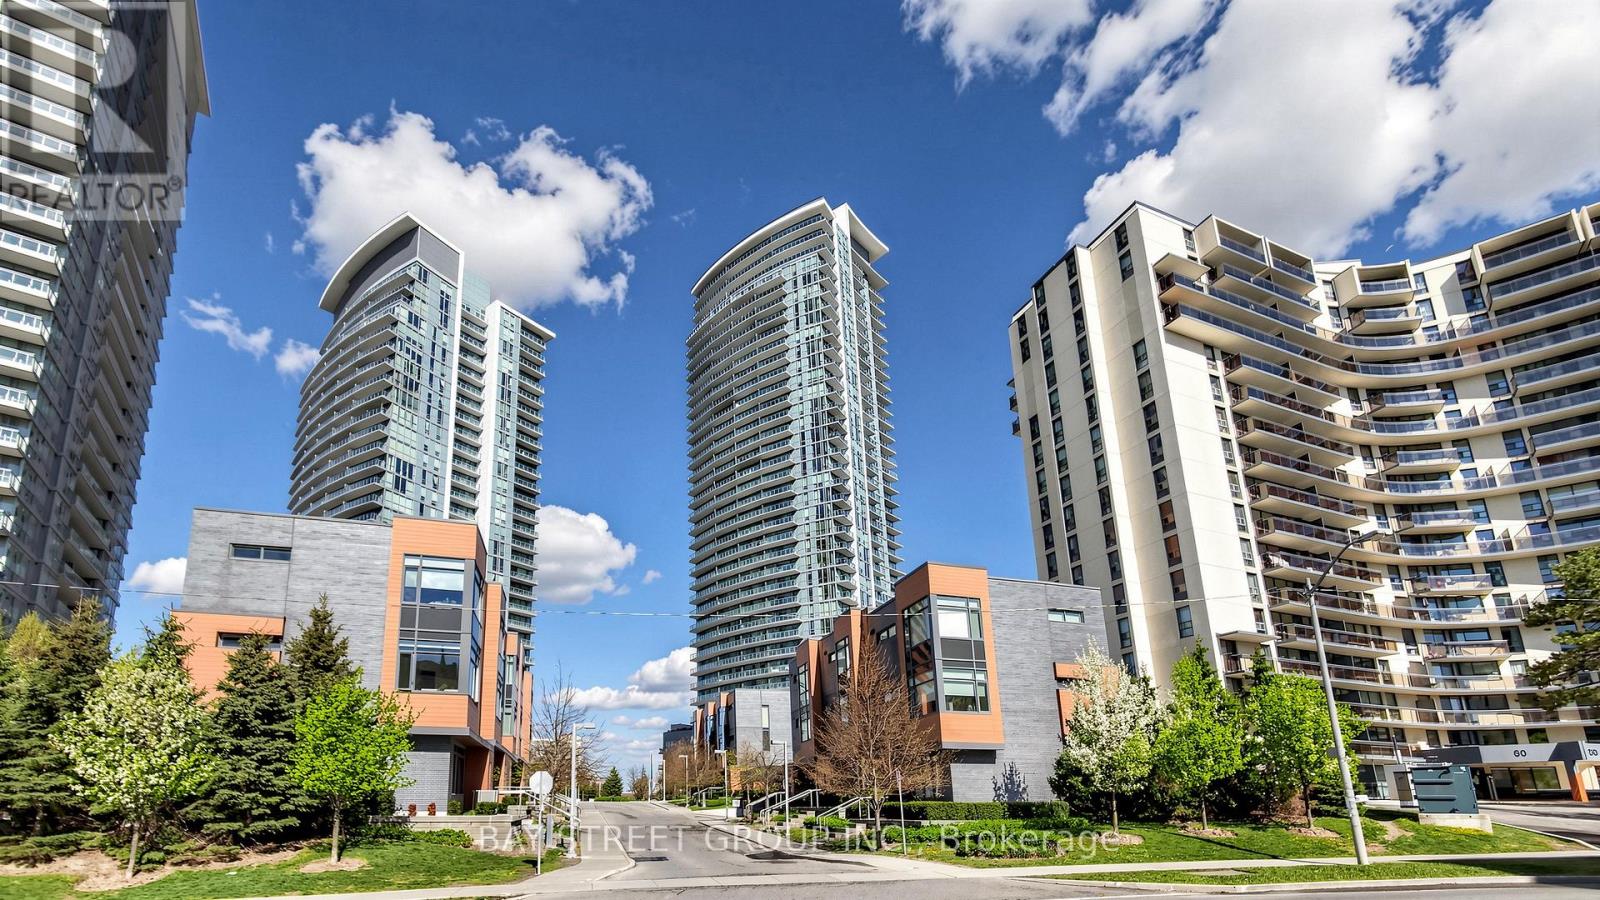
Welcome to Emerald City, one of North York's most sought-after master-planned communities. This rare northeast corner suite offers an exceptional combination of luxury, comfort, convenience, and value. Featuring 2 spacious bedrooms, 2 bathrooms, 883 sq. ft. of thoughtfully designed interior living space plus a 102 sq. ft. private balcony, this bright and airy residence is ideal for first-time buyers, growing families, and investors alike. | One of the most desirable layouts in the building, this corner suite is surrounded by floor-to-ceiling windows that flood the space with natural light and showcase beautiful open views. The functional open-concept design creates a seamless flow between the living, dining, and kitchen areas, making it perfect for both everyday living and entertaining guests. | The stylish kitchen features polished granite countertops, custom backsplash, and ample cabinetry. The spacious primary bedroom includes a private ensuite and generous closet space, while the second bedroom provides flexibility for family members, guests, or a home office. | This suite includes one parking space and one locker, adding everyday convenience and valuable storage space. | Residents enjoy an impressive collection of resort-style amenities, including a 24-hour concierge, Gym, Pool, Party Room, Theatre room, Patio and BBQ, Bike Storage, and beautifully maintained common areas. | Location truly sets this property apart. Situated directly above Don Mills Subway Station and just steps to CF Fairview Mall, TNT Supermarket, restaurants, cafes, parks, schools, community centers, and everyday essentials, everything you need is within walking distance. Quick access to Highways 401, 404, and the DVP. | Whether you are looking for a place to call home or a smart investment opportunity in a high-demand neighborhood, this exceptional corner suite offers the perfect blend of modern design, premium amenities, outstanding transit access, and long-term value. Come and stay today! (id:55499)
Bay Street Group Inc.
42 Big Willow Crescent
Richmond Hill, Ontario
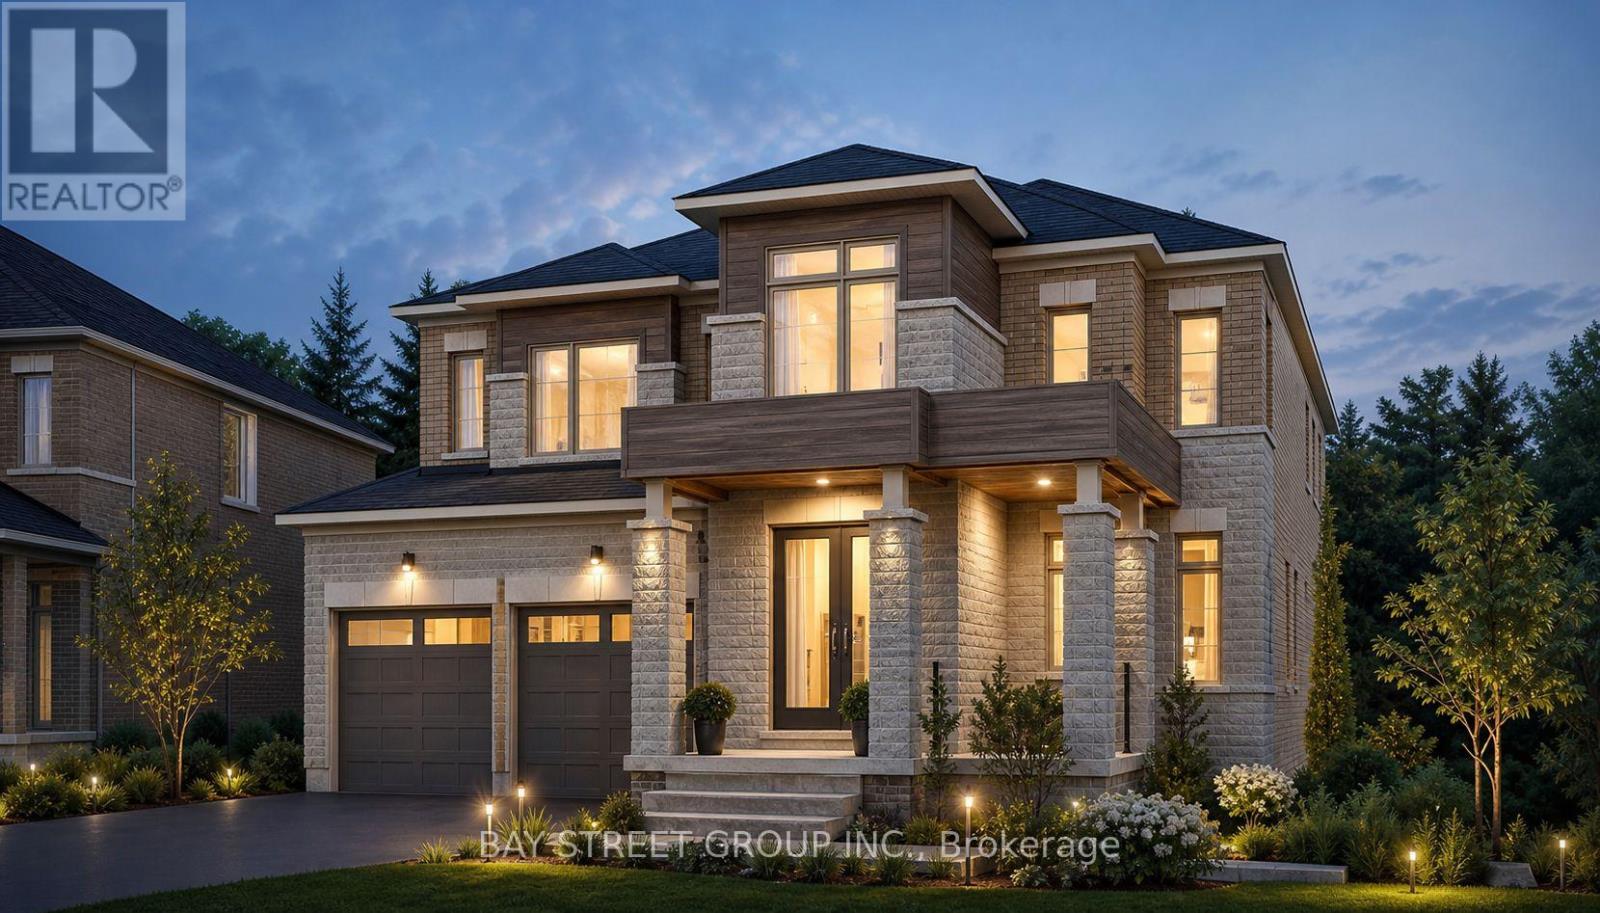
Stunning luxury detached home offering approximately 4,092 sq. ft. of elegant living space on a premium ravine lot with a walk-out basement. This spacious residence features 5 bedrooms, 3-car garage, and a highly functional layout with a main floor full washroom and potential for an in-law suite, ideal for multigenerational living. Enjoy beautiful ravine views and abundant natural light throughout. The home is loaded with upgrades, including hardwood flooring, premium tiles, and quality finishes throughout. The walk-out basement provides excellent future potential for additional living space or income opportunity. A perfect blend of luxury, space, and functionality in a highly desirable setting. Artist's renderings and conceptual images are for illustration purposes only. (id:55499)
Bay Street Group Inc.