
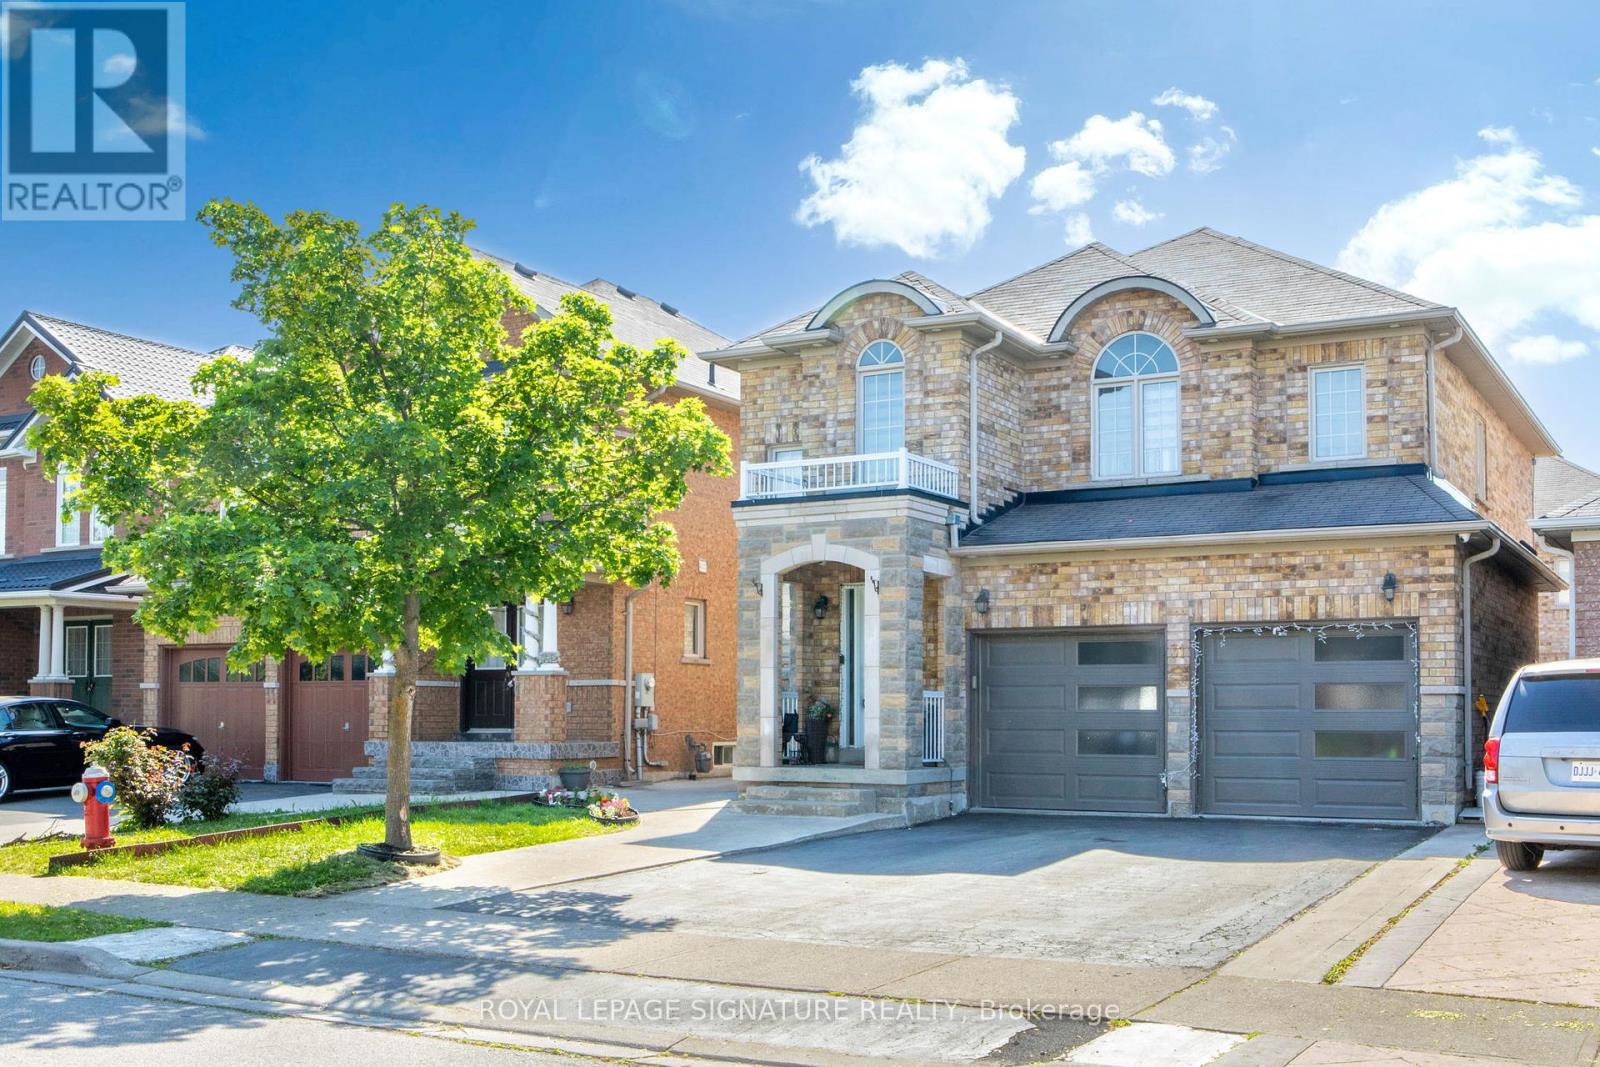
31 Kidbrook Road
Brampton, Ontario
Welcome to 31 Kidbrook Road, a beautifully maintained detached home located in the highly desirable Castlemore/Bram East community. This open-concept, all-brick property features an extended driveway with concrete work seamlessly connected to asphalt, continuing along the side of the home and into the backyard, providing added functionality and curb appeal. The home offers a separate entrance with direct access to the basement, a double-car garage, and several upgrades throughout. The main floor showcases an updated kitchen with stainless steel appliances and convenient main-floor laundry. Ideally situated in one of Brampton's most sought-after neighbourhoods, this home is close to parks, schools, playgrounds, shopping centres, restaurants, and everyday amenities. Commuters will appreciate the quick access to Highways 427 and 407, offering easy travel throughout the GTA. Known for its strong sense of community and excellent recreational facilities, Bram East is a highly desirable neighbourhood for families and professionals alike. Conveniently located near major employment hubs, including Vaughan, Mississauga, and the Toronto Pearson Airport area, this location offers exceptional convenience and a great opportunity for homeowners. (id:55499)
Royal LePage Signature Realty
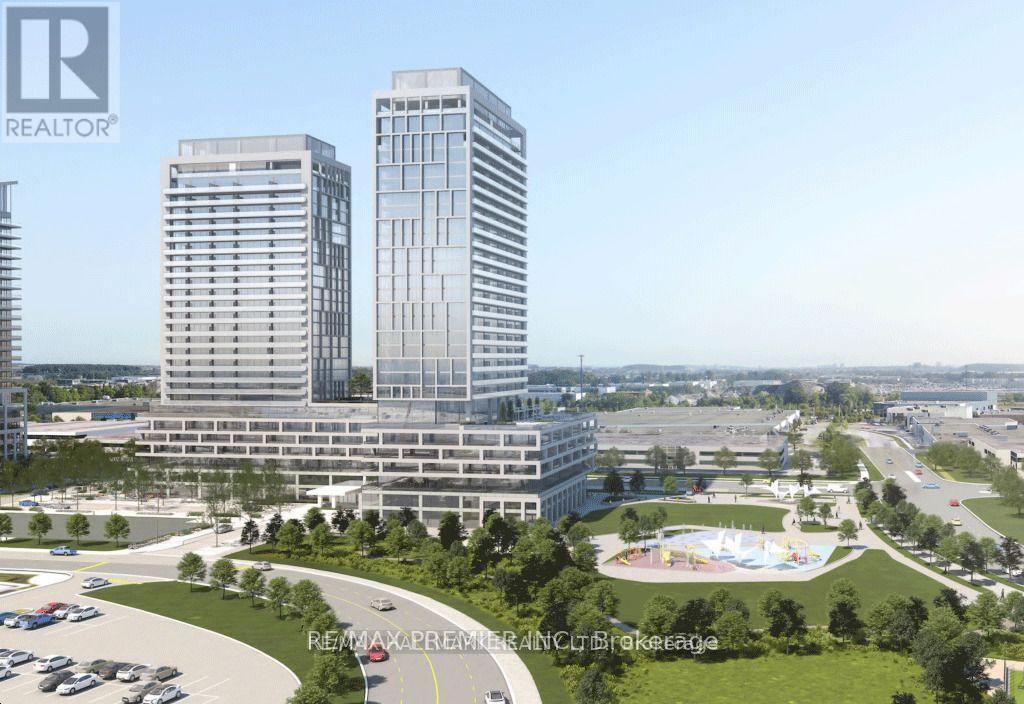
1819 - 8960 Jane Street
Vaughan, Ontario
Welcome To Charisma Condos By Greenpark Group, Ideally Located In The Heart Of Vaughan. This Stunning 1-Bedroom, 2-Washroom Suite Offers 600 Sq. Ft. Of Thoughtfully Designed Living Space. Featuring A Bright Open-Concept Layout, The Unit Boasts 9-Foot Ceilings And Floor-To-Ceiling Windows That Fill The Space With Natural Light. The Modern Kitchen Is Equipped With Sleek Stainless Steel Appliances, While The Bedroom Includes A Closet For Ample Storage. Enjoy Exceptional Convenience Just Steps From Vaughan Mills And Minutes From Canada's Wonderland, Along With A Wide Variety Of Shops, Restaurants, And Everyday Amenities Right At Your Doorstep. Commuting Is Effortless With Quick Access To Highways 400 & 407, Viva Transit, And Just 5 Minutes To TTC Subway Connections. Residents Enjoy An Impressive Range Of Luxury Amenities, Which Including Outdoor Pool And Terrace, Theatre And Games Room, Yoga Studio And Fully Equipped Fitness Centre Party Room, Billiards, And Bocce Courts, Serenity Lounge And Wellness Courtyard Pet Grooming Room, Wi-Fi Lounge And Pool Lounge (id:55499)
RE/MAX Premier Inc.
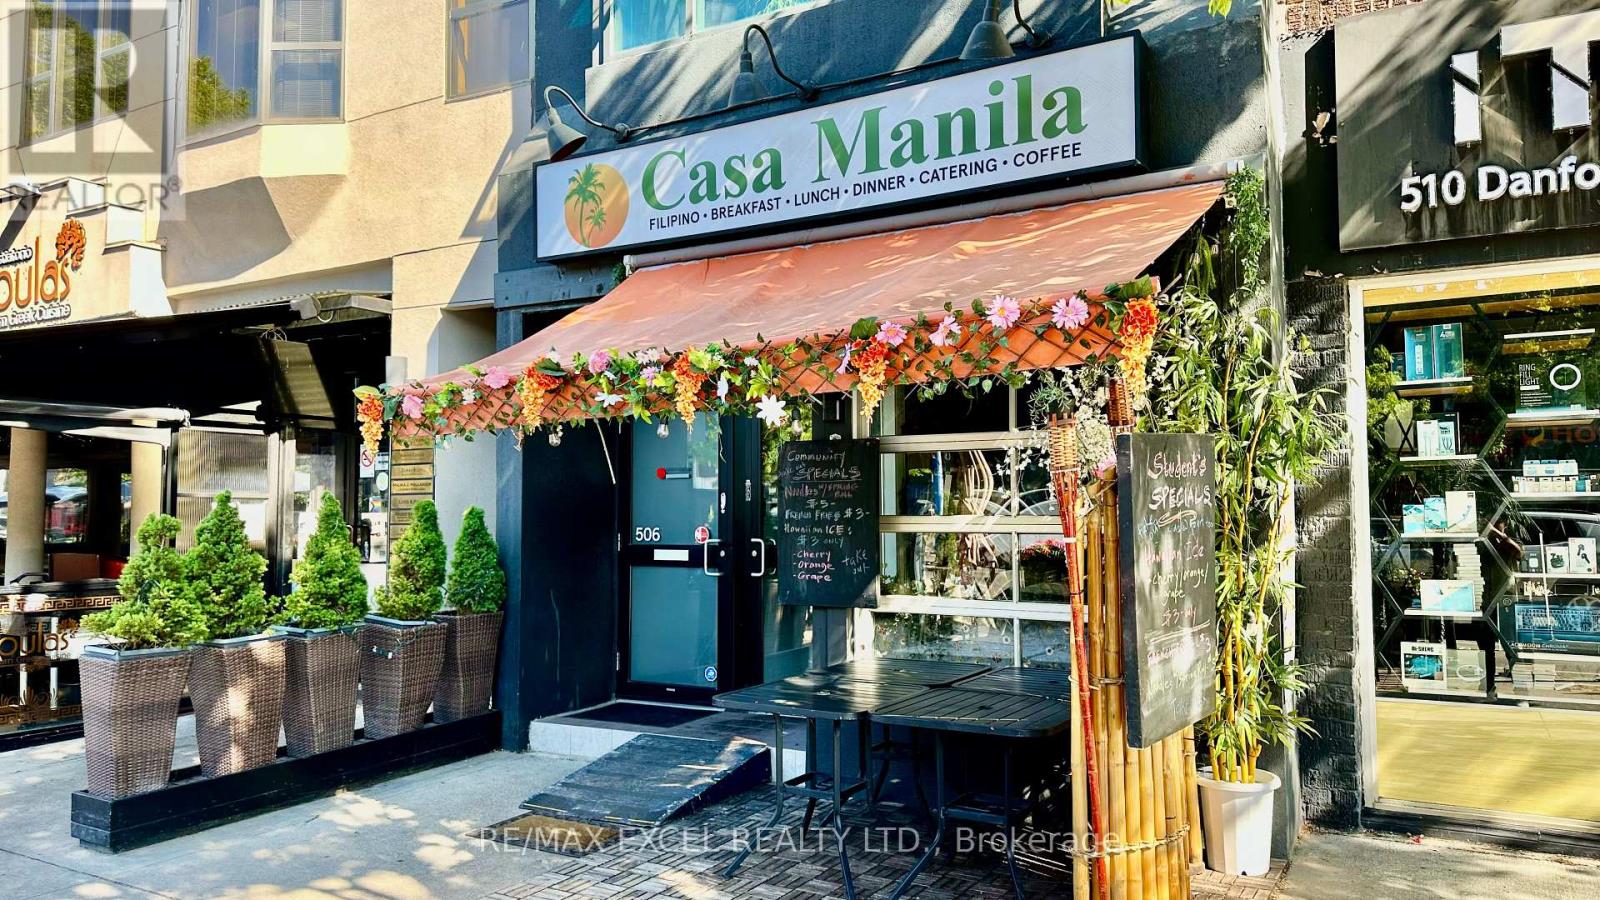
508 Danforth Avenue
Toronto, Ontario
Turnkey restaurant business in prime Danforth/Logan location. Bright, well-maintained space with 28 interior seats plus 10-seat front patio. Roll-up front door provides excellent street presence and indoor/outdoor flow. Includes full basement for storage and 1 parking space. LLBO licensed. High pedestrian traffic and strong neighbourhood demographics. Suitable for a wide range of cuisines or concepts. Great opportunity for owner-operators or brands seeking a proven, high-visibility location. (id:55499)
RE/MAX Excel Realty Ltd.
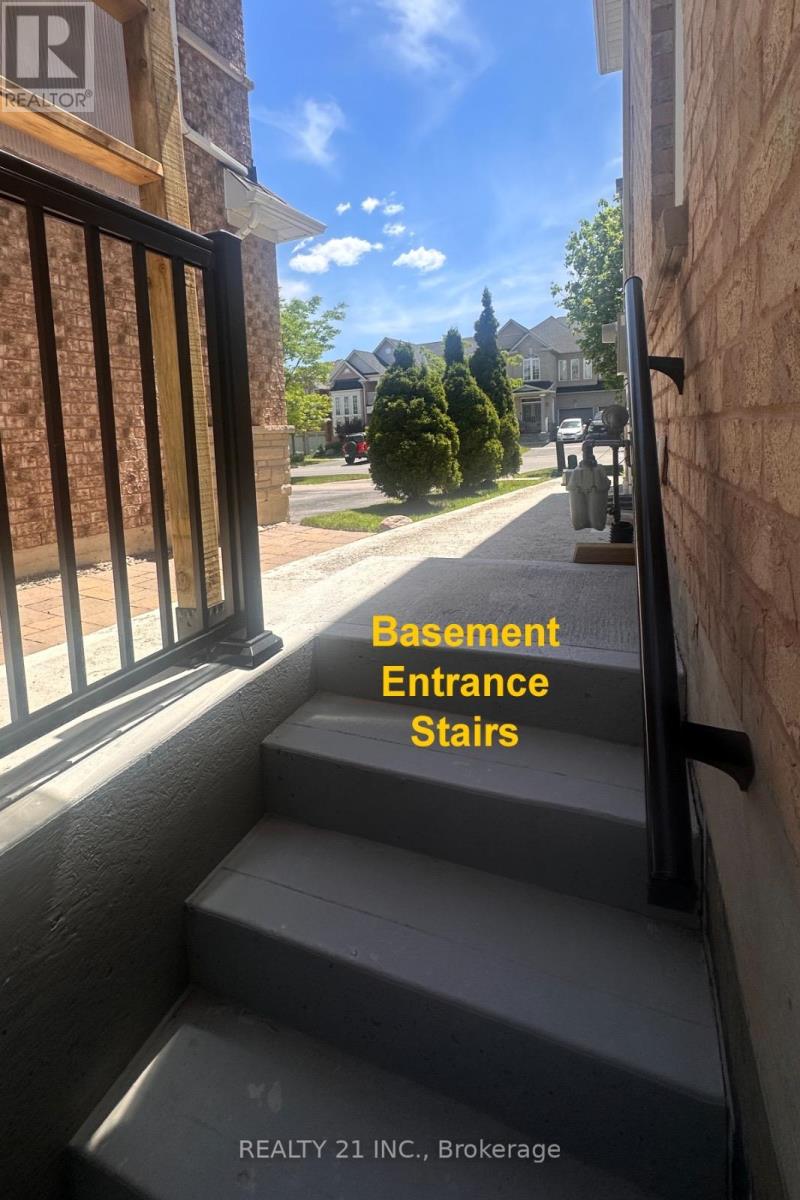
Basement - 164 Williamson Drive E
Ajax, Ontario
Updated From Top To Bottom. Welcome To This Bright And Spacious 2 Bedroom, 1 Bathroom Basement Apartment Located In A Well-Maintained All Brick Homenext to elementary school . This Unit Features Modern Flooring Throughout, Large Windows Providing Ample Natural Light, And An Updated Eat-In Kitchen. The Open Concept Living Area Offers Comfortable Space For Relaxing Or Entertaining. Two Generous Sized Bedrooms With Closets And A Full 4-Piece Bathroom Complete The Unit. Private Separate Entrance For Added Convenience. Located Close To GO Station, 401 Access ,Beach And Parks Are Located Within Minutes Of Walking. It Is A Separate And Self Contained Unit With Private Entrance. Due To Size Of The Unit, It Is More Suitable For Individual Applicants. New comers, students, co-op students for Ontario Power Generation and all are welcome. Photos were from before tenant move in. (id:55499)
Realty 21 Inc.
716 - 7 Kenaston Garden
Toronto, Ontario
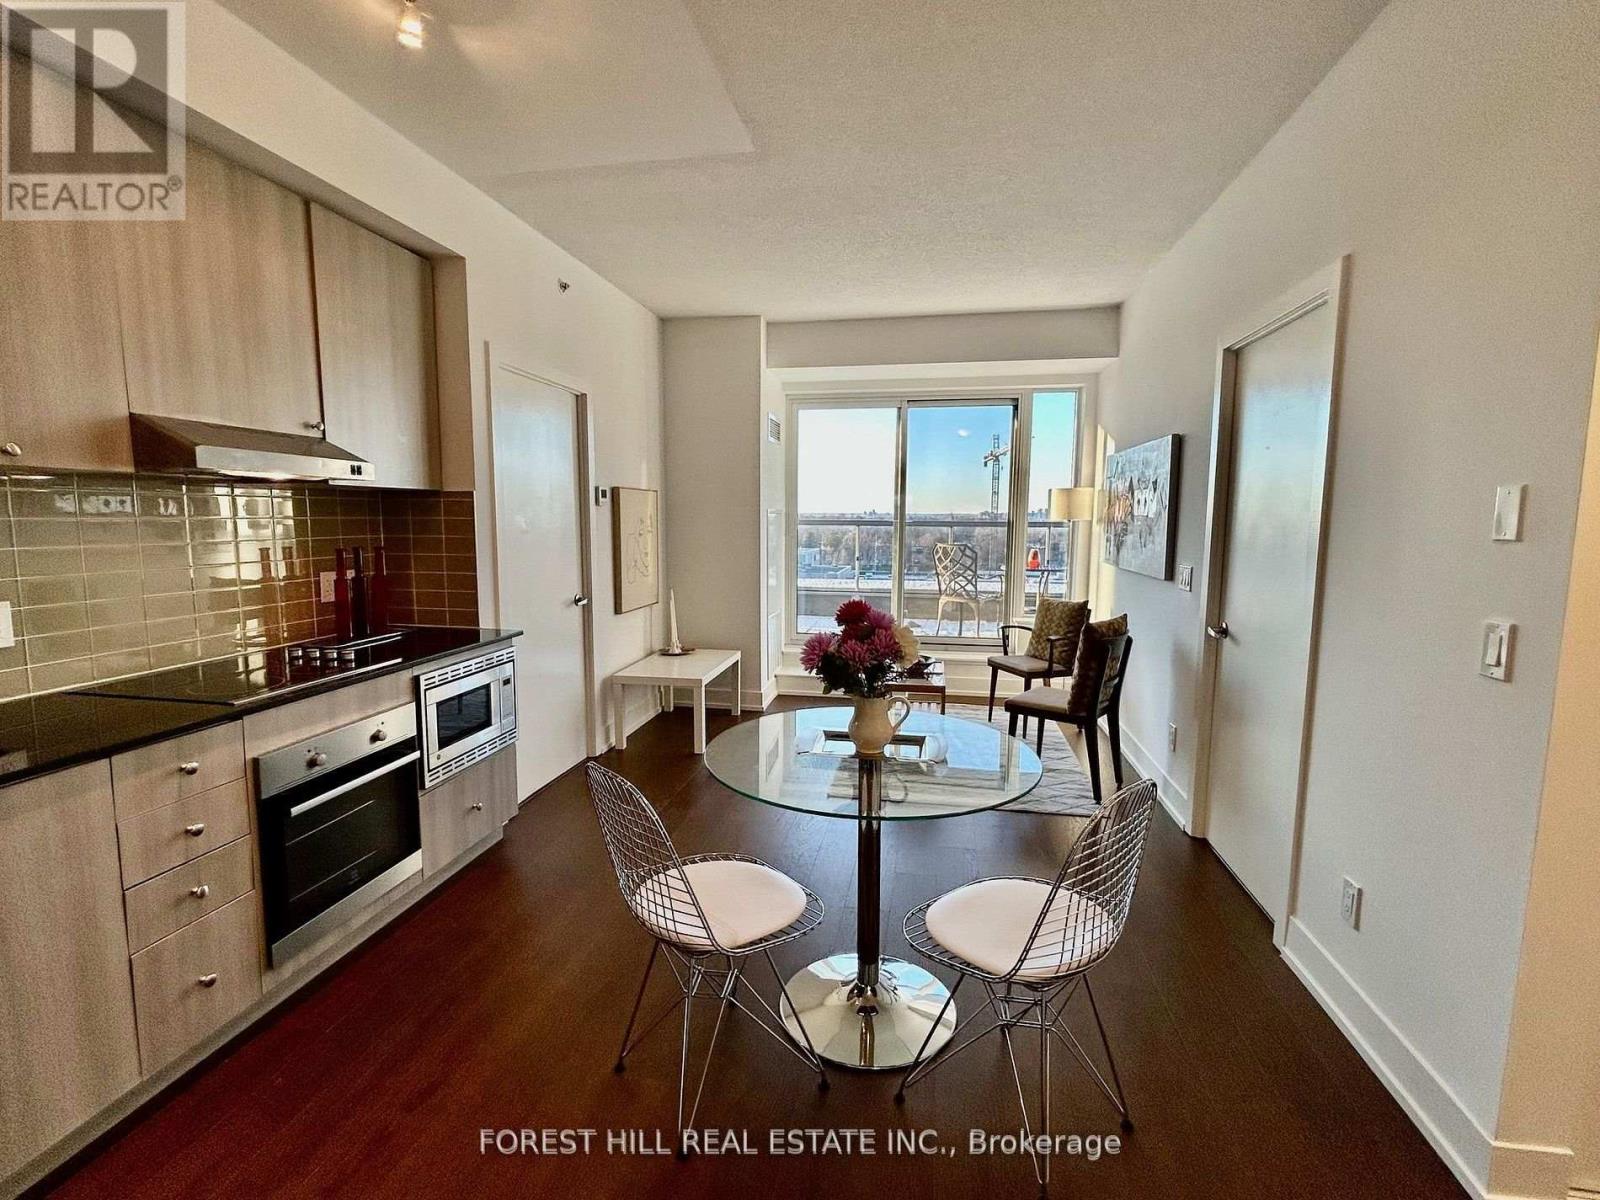
Great Location In North York! Lotus Condos Boutique Building! 715 Sq/Ft Of Living Area And Large 276 Sq Ft Balcony, Spacious 2Bdrm/2Bath Unit, Unit Is Freshly Painted, Open Concept Condo Just Steps From Bayview Subway Station. In The Heart Of The Prestigious Bayview Village Neighborhood, Everything You Desire Is Just Steps Away: Bayview Village Shopping Centre, Gourmet Groceries And Fine Restaurants, Ymca, Easy Access To 401, 404 & Yonge St., Playgrounds, Schools & Libraries. (id:55499)
Forest Hill Real Estate Inc.
2302 - 21 Widmer Street
Toronto, Ontario
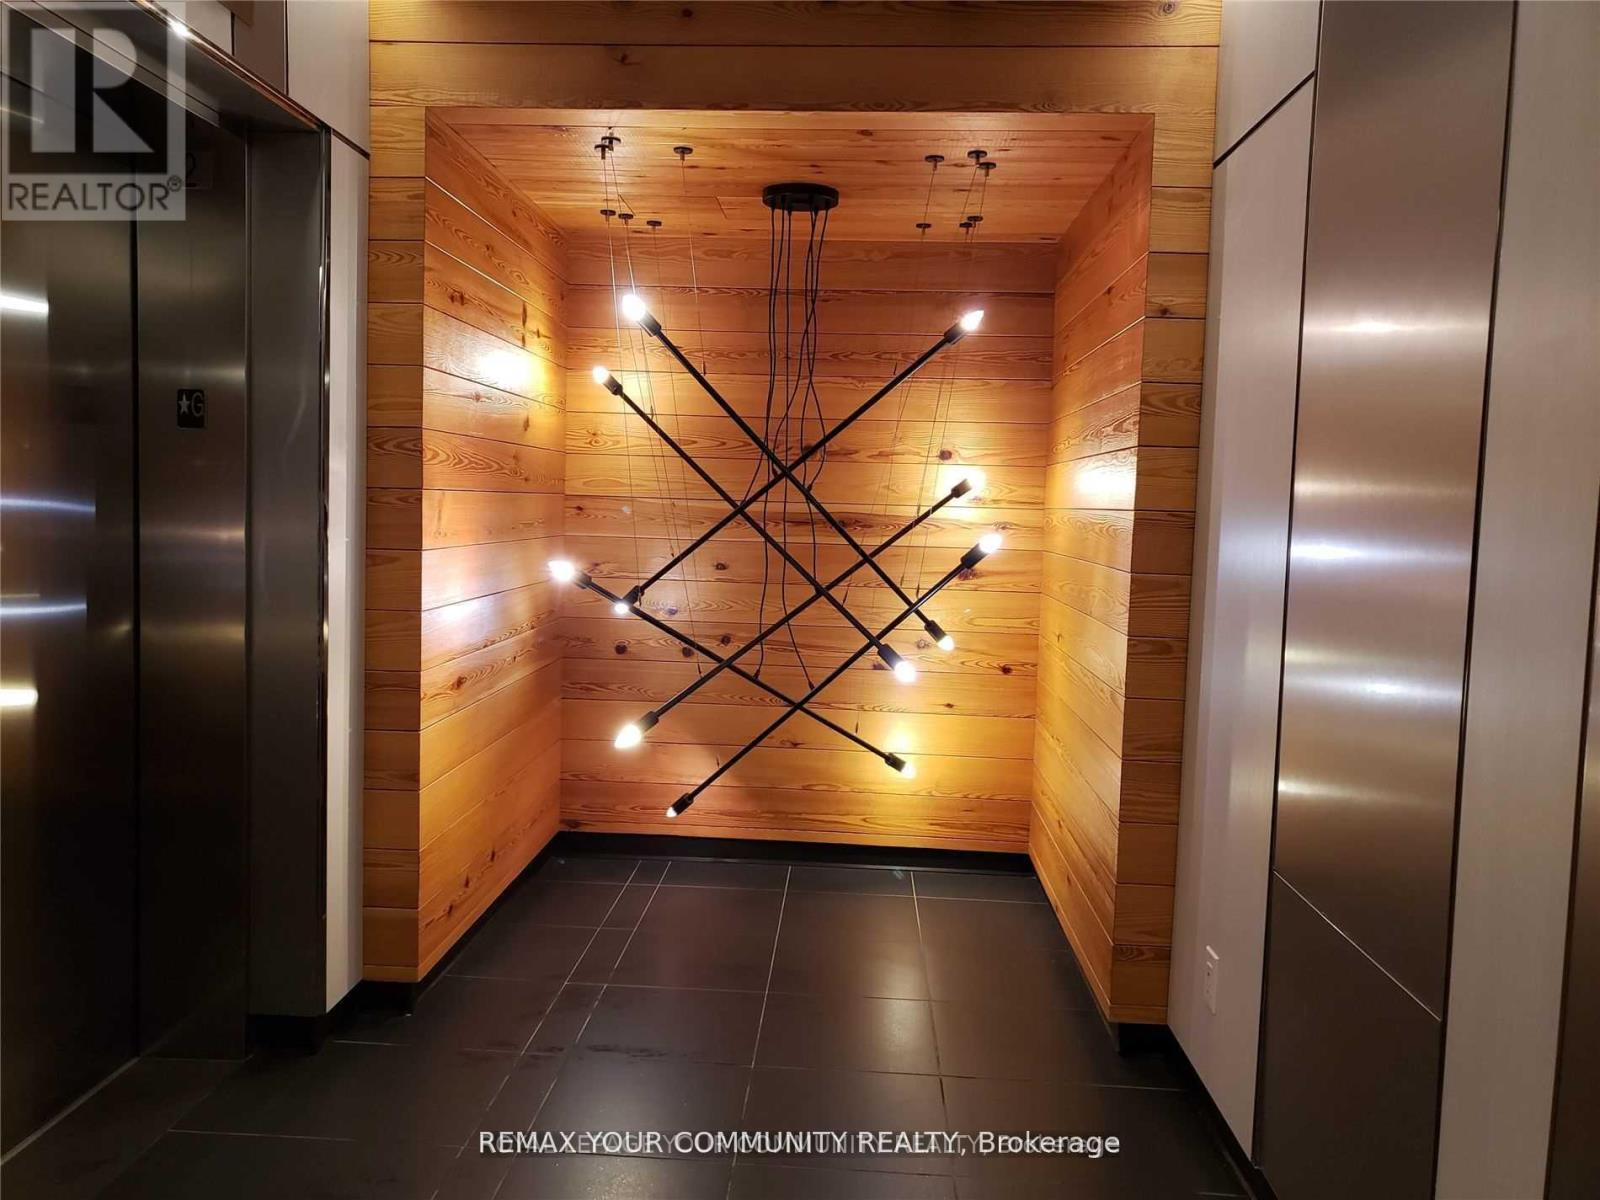
Extra Spacious 858 Sf + Large 127 Sf Balcony & Bright Corner Unit W/Parking & Locker on High 23rd Floor, 2 Bedrooms with windows, 2 Full Bathrooms, Large Living Room With Lots Of Windows. Prestigious and stylish building - Cinema Tower. Designer Kitchen With Miele B/I Appliances, Quartz Counters, Mosaic Backsplash, Centre Island with Quartz Top. Steps To Blue Jays & Tiff Bell Lightbox, King West Restaurants, Heart Of Entertainment District. Excellent Amenities: Party Room, Movie Theatre, Basketball Court, Gym, Sauna, Rooftop Patio W/Outdoor BBQ. (id:55499)
RE/MAX Your Community Realty
1004 - 3018 Yonge Street
Toronto, Ontario
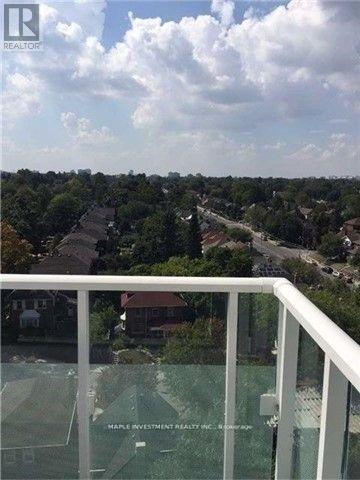
One of the best one-bedroom units at 3108 Yonge in Lawrence park. This unit is a corner unit, it has 10ft. Ceiling. Located on the 10th floor. Floor to ceiling window in the bedroom facing north. 3 steps to subway. Close to LCBO, shopping and restaurants. 24 hrs concierge. Rooftop pool and hot tub. (id:55499)
Maple Investment Realty Inc.
82 Chestnut Park Road
Toronto, Ontario
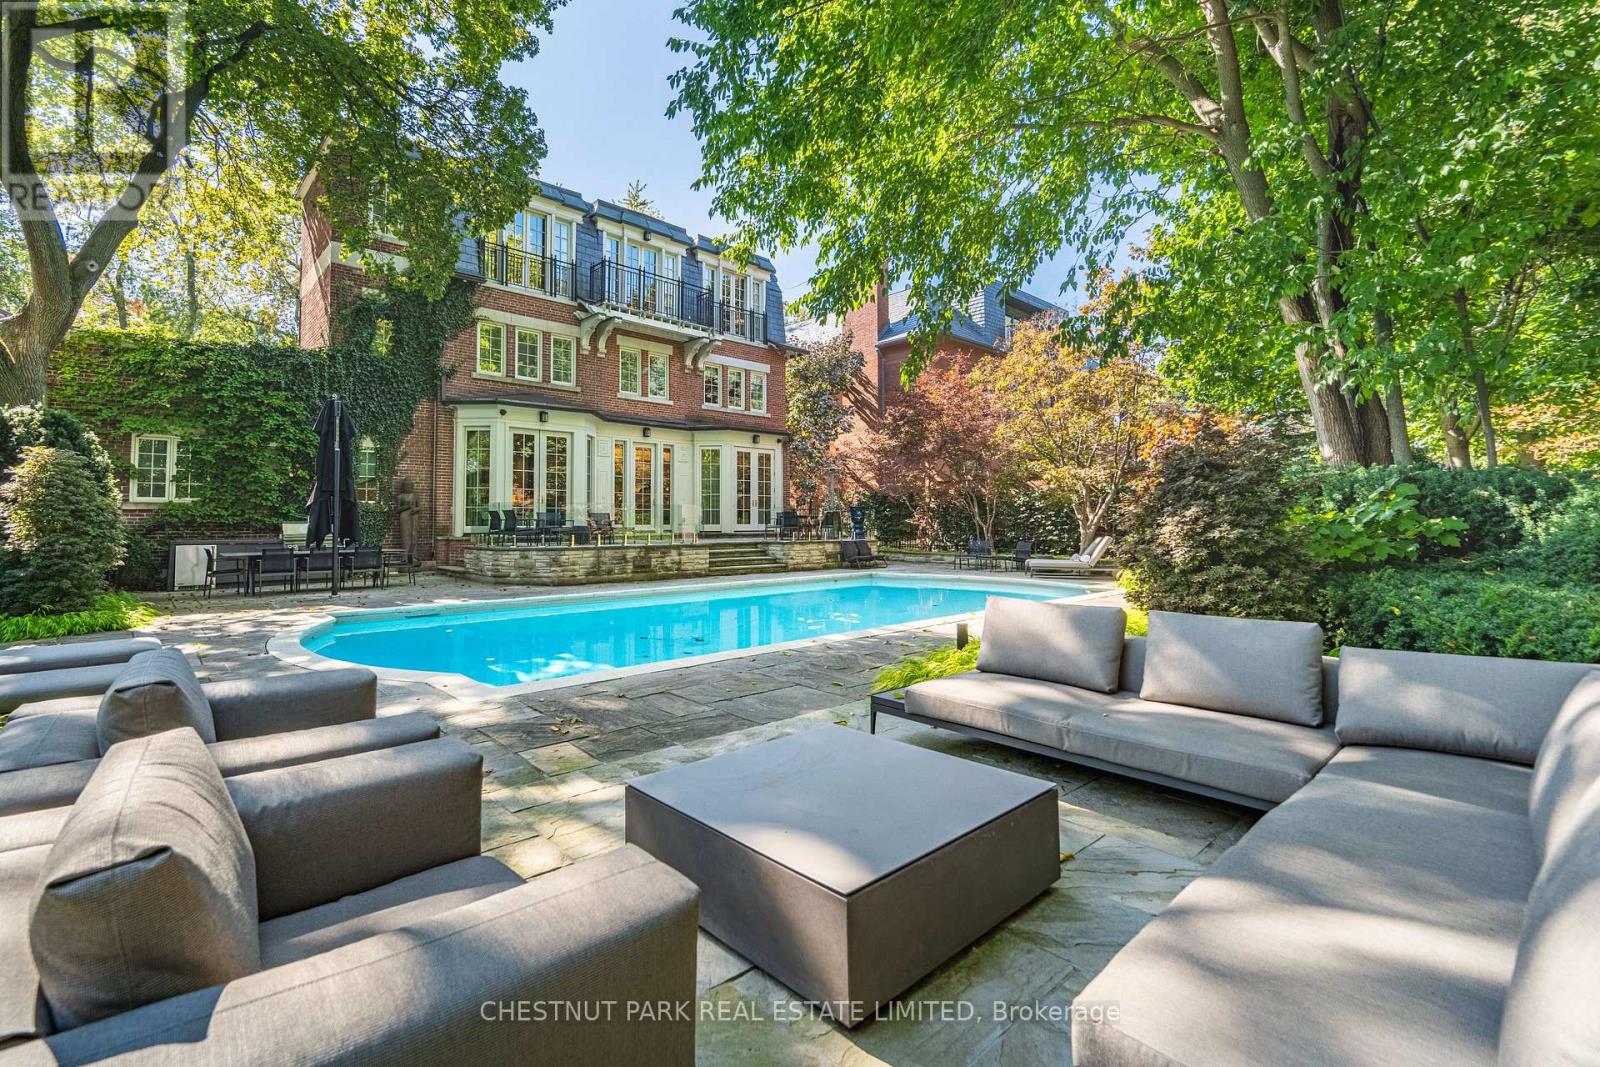
Extremely rare endless summer escape in a poolside paradise with 7-Star resort-style luxury! Experience the ultimate retreat in the most sought-after and prestigious Rosedale neighborhood, west of Mt. Pleasant. Embraced by mature trees and manicured lawns, this extraordinarily expansive 85-foot-wide tableland property sits atop the exclusive Chestnut Park ravine, overlooking serene parkland below and feels like a private country estate. A true garden oasis, the stunning oversized pool is virtually irreplaceable in this area, creating an idyllic opportunity for captivating family living and exceptional entertaining. Spanning nearly 8,000 square feet, this elegant Georgian residence is in a picture-perfect position on this magically lamp-lit street just 2 blocks from Yonge. The garden features sprawling multiple terraces for sitting, dining, and entertaining, complete with an outdoor kitchen. Inside, discover gracefully curated interiors & a truly sumptuous sky-lit primary suite with lush treetop views, a sitting area with fireplace, his & her separate dressing rooms and spa-inspired ensuite. This sleek trophy property blends transitional modernity, alluring charm & unparalleled privacy with modern convenience and spectacular luxury in a truly prized neighborhood. Additional highlights include an ELEVATOR, generator, garage with lift & ensuite bathrooms in all bedrooms for superb flexibility. Set beneath a treed canopy for total privacy, you are just steps from the subway, excellent private & public schools, premier shopping, area parks, tennis, skating & hiking & biking trails extending to the lake with Yorkville & the city center only a 10-minute drive away. For those who value permanence, treasured memories will resonate for all in this enduring and stable investment! (id:55499)
Chestnut Park Real Estate Limited
34 Greengate Road
Toronto, Ontario
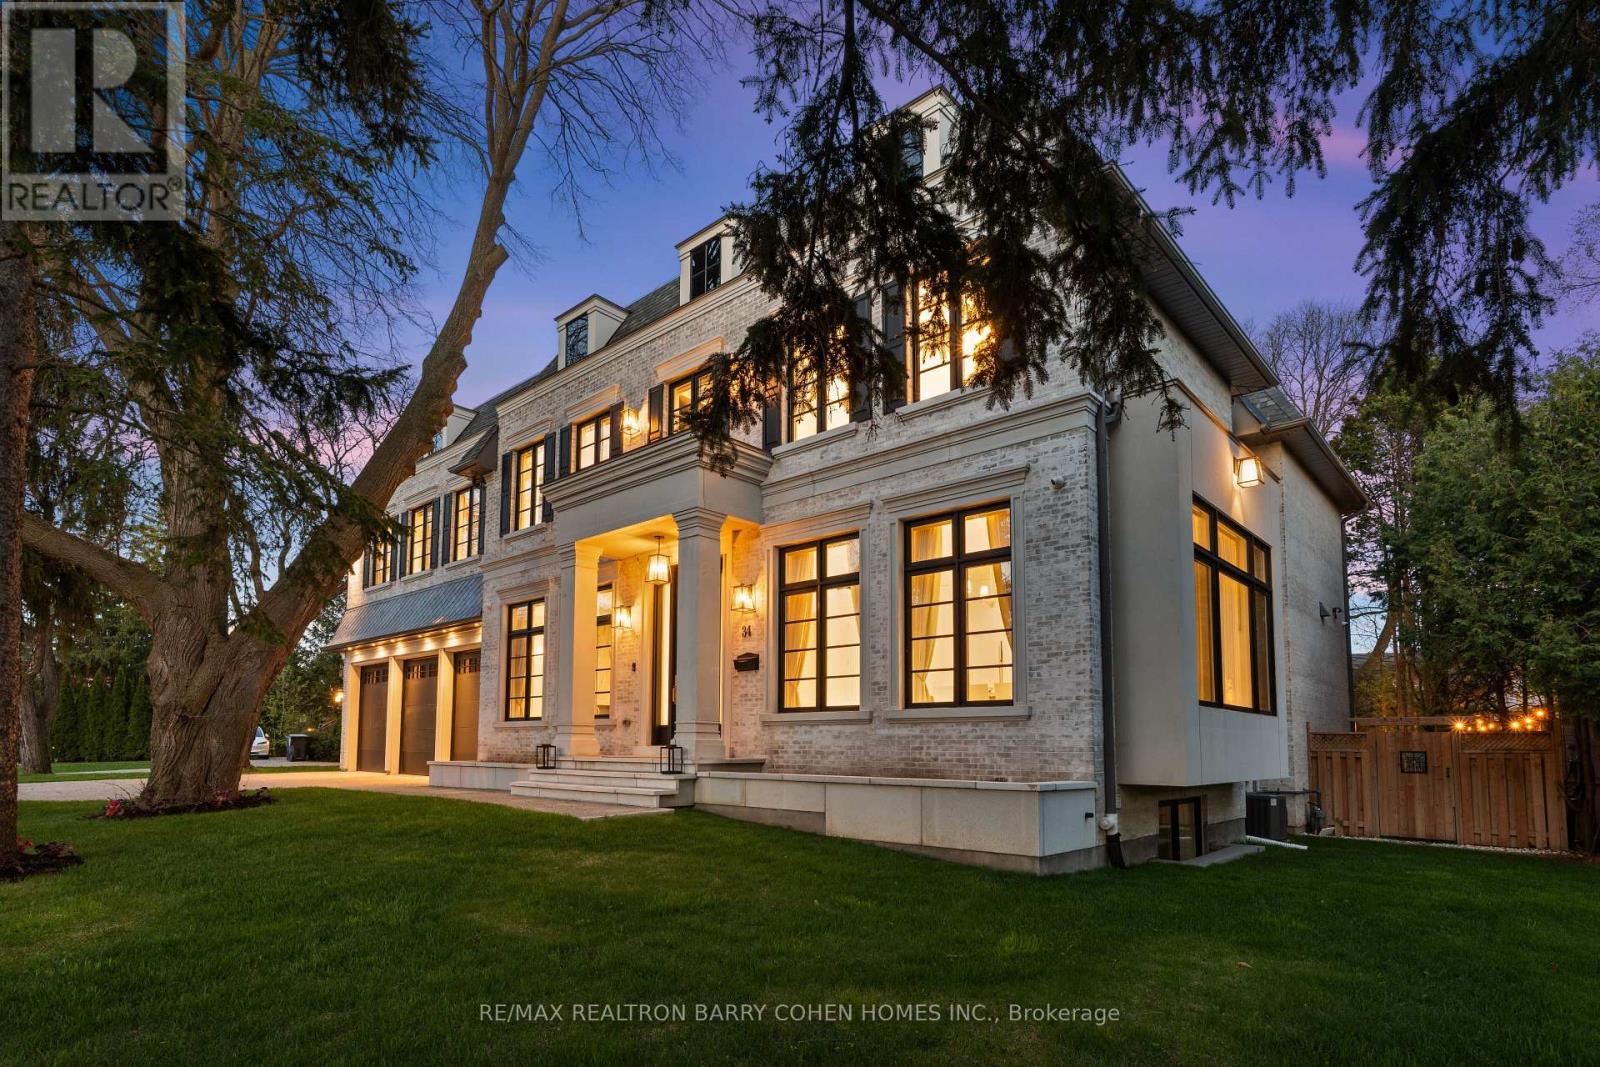
Welcome to 34 Greengate Rd, a stunning custom-built residence in the prestigious York Mills community. Tucked away on a quiet, private street steps from Edwards Gardens and the Bridle Path, this exceptional estate sits on a rare 120-ft wide lot, offering the perfect blend of timeless elegance and modern luxury. A grand interior showcases soaring ceilings, imported radiant heated flooring, and herringbone hardwood throughout. Expansive living and dining rooms provide an ideal setting for entertaining, while the chef-inspired kitchen with sun-filled breakfast area seamlessly connects to a warm and inviting family room. A private main-floor office, functional mudroom, and built-in elevator enhance everyday convenience. The upper level features a luxurious primary retreat with a spa-inspired ensuite and oversized walk-in closet, complemented by four additional bedrooms, each with its own ensuite for ultimate comfort and privacy. The fully finished lower level is designed for lifestyle and entertainment, offering a spacious recreation area, wet bar, radiant heated floors, home gym, theatre room, and nanny/in-law suite. Ideally located near top-ranked schools, parks, transit, and premier shopping, this extraordinary home presents a rare opportunity to own a refined estate in one of Toronto's most sought-after neighbourhoods. (id:55499)
RE/MAX Realtron Barry Cohen Homes Inc.
Harvey Kalles Real Estate Ltd.
311 - 4789 Yonge Street
Toronto, Ontario
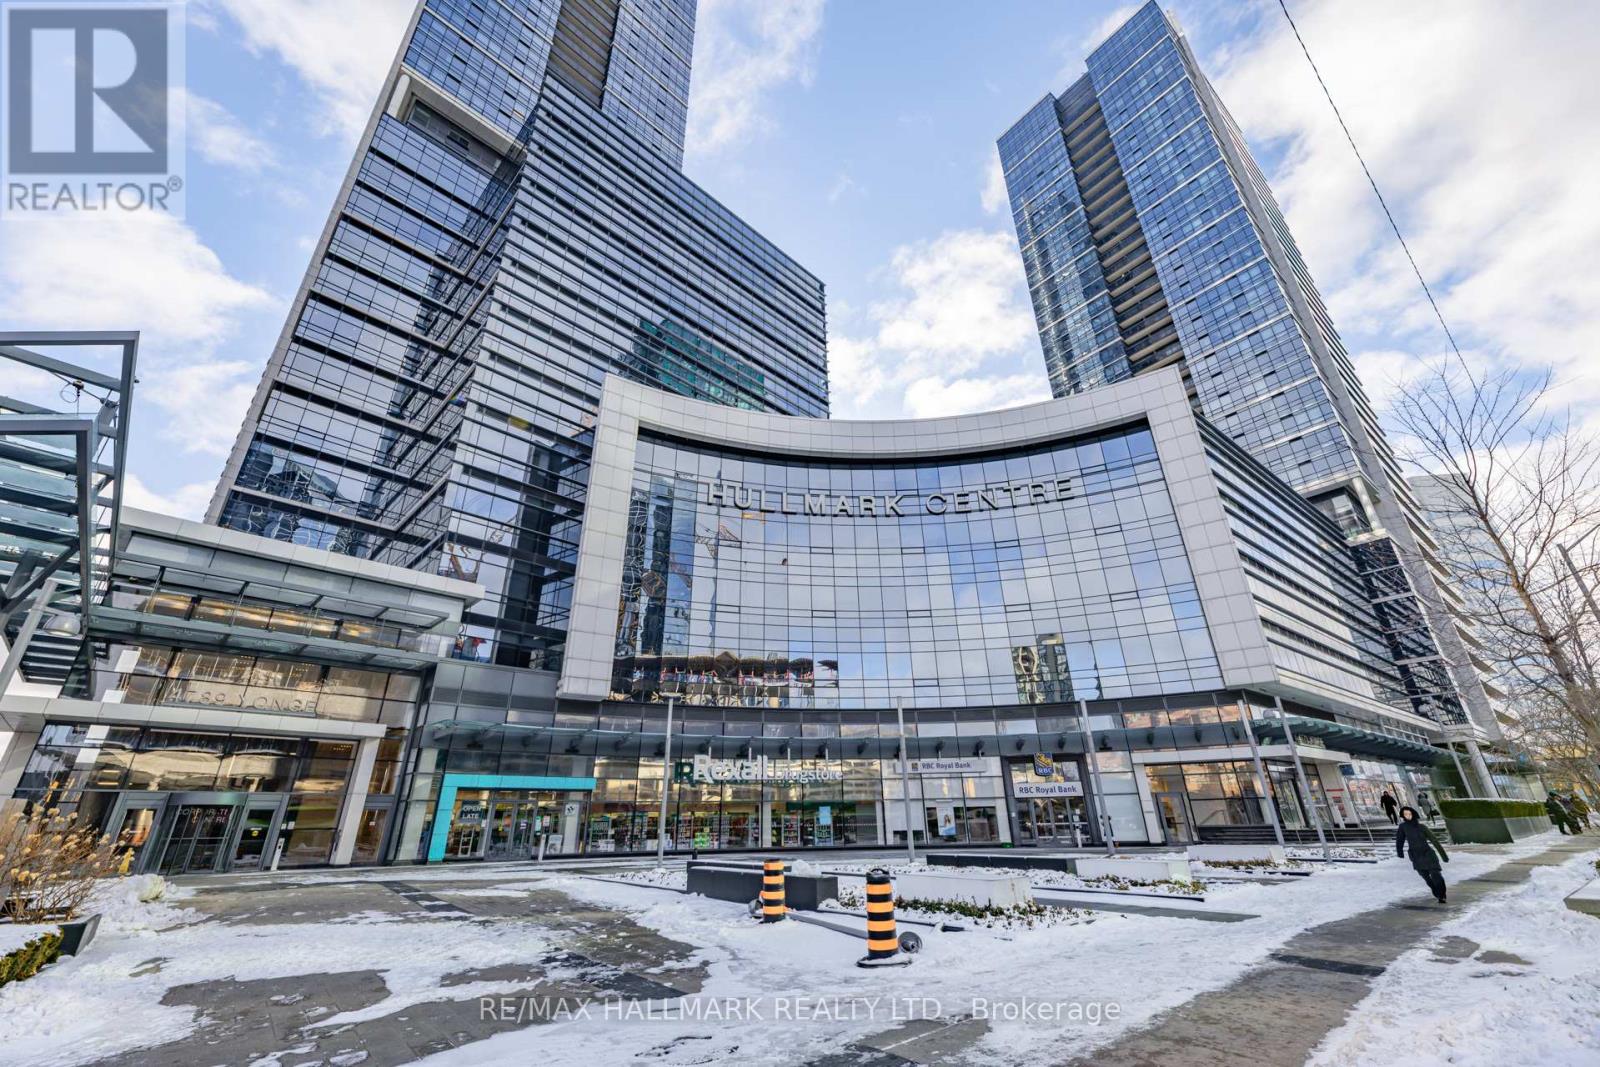
Elevate your business in this professionally finished office suite at the iconic Hullmark Centre by Tridel. Enjoy direct underground access to both Yonge & Sheppard Subway lines, soaring 13-ft ceilings, spectacular city views, and unparalleled luxury finishes. Available immediately and perfectly positioned in the heart of North York's premier business district. (id:55499)
RE/MAX Hallmark Realty Ltd.
435 Davis Street
Port Colborne, Ontario
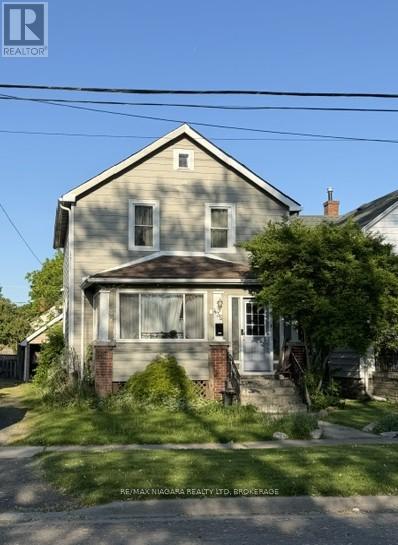
Great family home close to all convenient stores, walking distance to school and churchs. Some newer flooring on main level, kitchen needs some cabinets and counters. (id:55499)
RE/MAX Niagara Realty Ltd
N/a Bunting Road
St. Catharines, Ontario
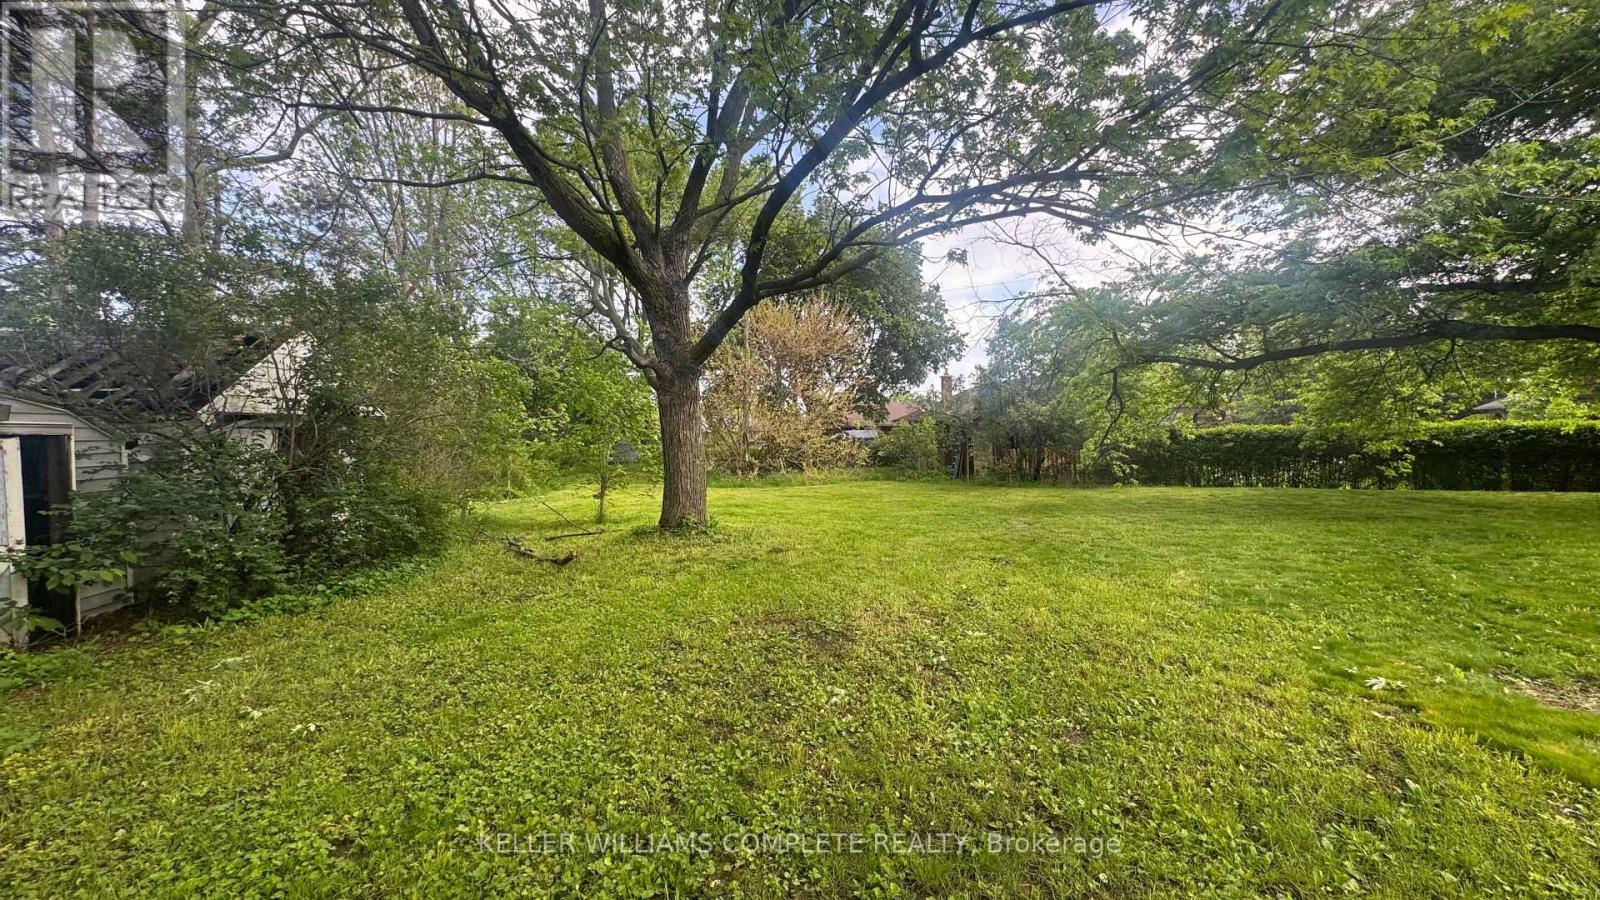
R1 zoning. The severance application has received conditional approval. This listing pertains to the proposed severed parcel identified as Part 3 on the attached survey/reference sketch. Proposed lot dimensions are approximately 12.8 ft x 117.6 ft, irregular in shape, subject to final survey/reference plan, registration, expiry of the appeal period, and satisfaction of all severance conditions.Please refer to the attached survey/reference sketch and photos to assist in understanding the proposed boundary lines, lot configuration, and the location of Part 3 being offered for sale. Taxes not yet assessed. Assessment roll number, PIN, and legal description currently reflect the parent parcel and are subject to change upon completion of the severance process. Seller is a registered real estate agent. (id:55499)
Keller Williams Complete Realty