
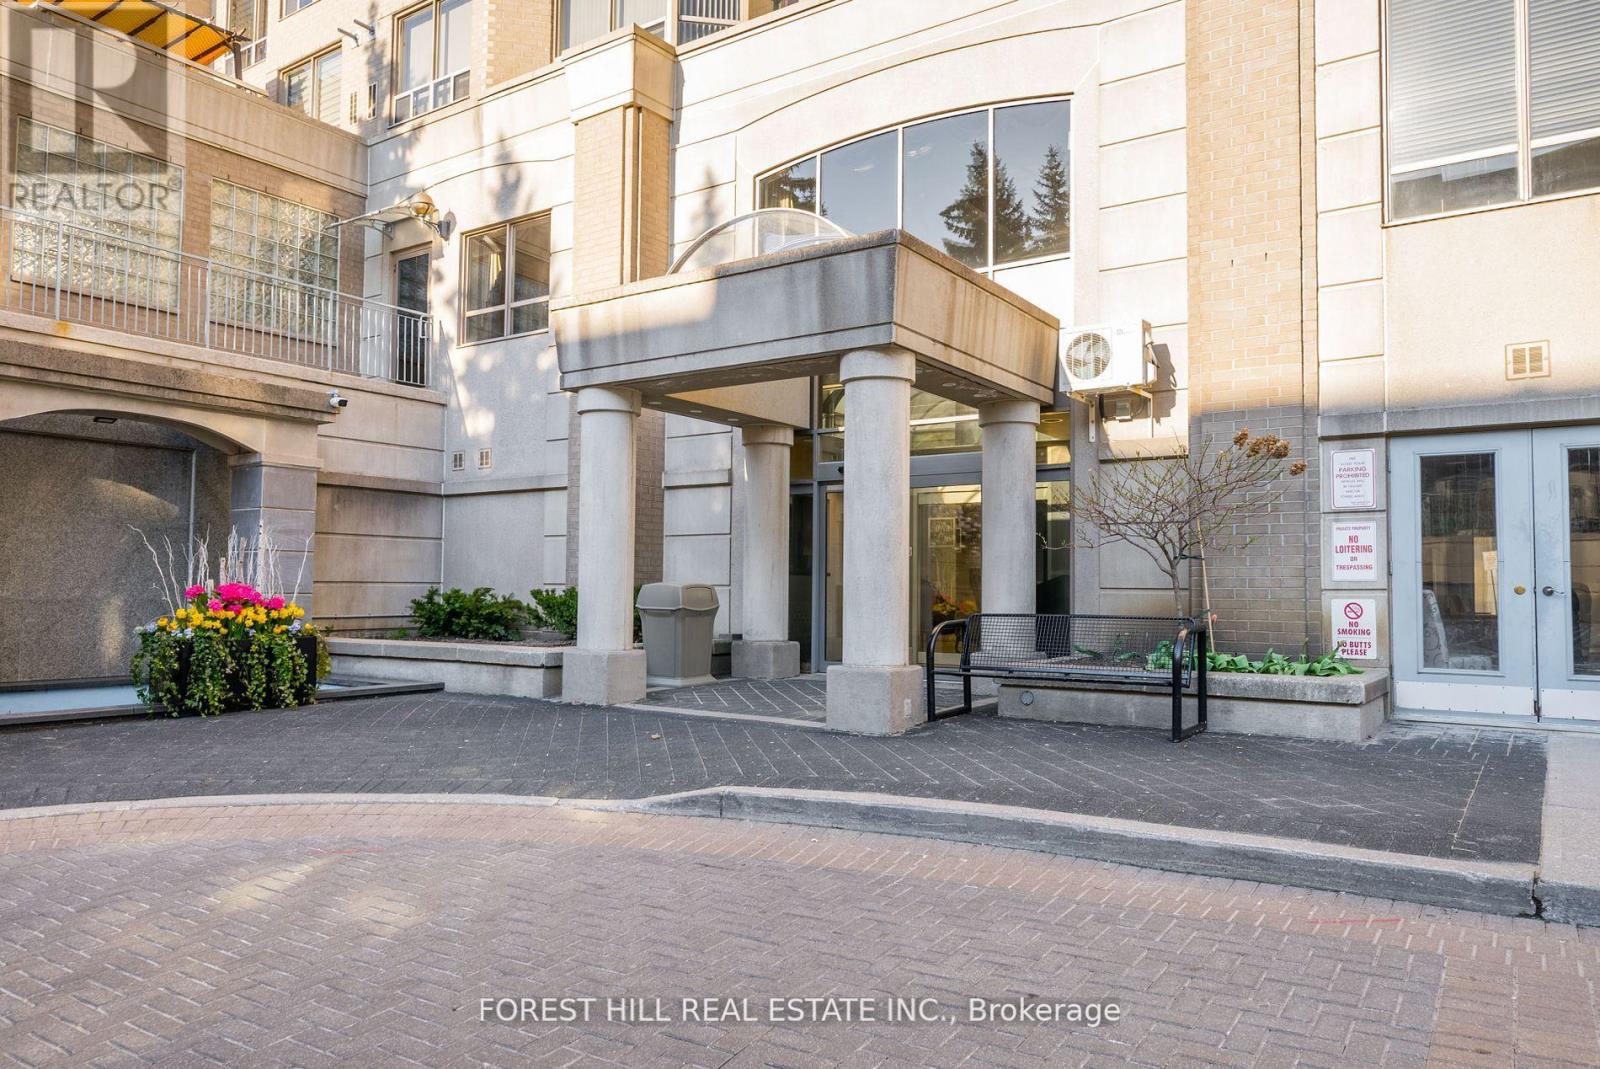
902 - 5418 Yonge Street
Toronto, Ontario
Welcome to this exceptional 3+1 bedroom residence ideally situated at the vibrant intersection of Yonge and Finch. Offering over 1,300 square feet of thoughtfully designed living space, this bright and spacious unit features a highly functional layout with a generous family room, separate living and dining areas, and a well-appointed kitchen with ample storage and workspace-perfect for both everyday living and entertaining. The unit includes three well-sized bedrooms plus a versatile den, along with two full bathrooms and convenience of ensuite laundry. Located just steps from transit, including TTC subway access, as well as the library, shopping, restaurants, and everyday essentials, this home offers unmatched urban convenience. Residents enjoy access to premium building amenities, including 24-hour concierge service, pool, gym, visitor parking, party room, etc. An outstanding opportunity to lease a spacious, well-located home in one of North York's most sought-after communities. Excellent opportunity for investors; seller does not warrant vacant possession, buyer to assume existing tenancy. (id:55499)
Forest Hill Real Estate Inc.
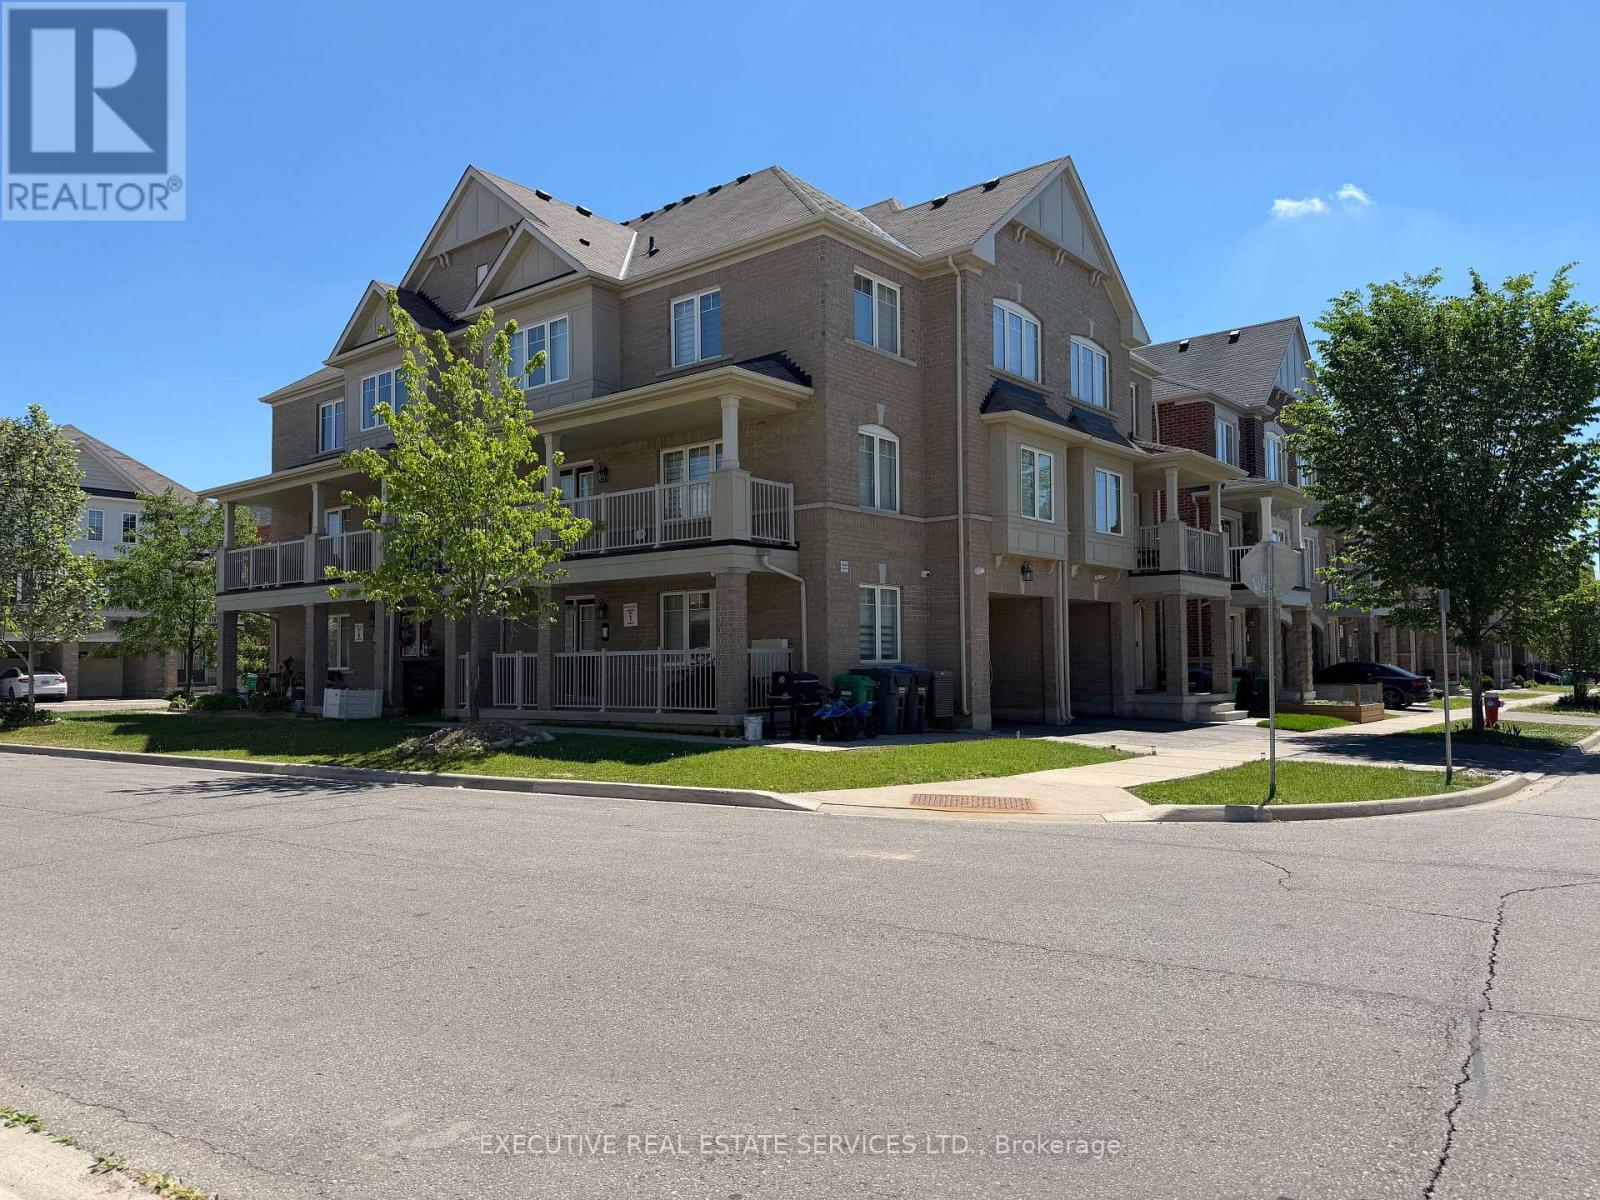
13 Golden Springs Drive
Brampton, Ontario
Welcome to 13 Golden Springs Dr! This FREEHOLD townhome will bring your search to a screeching halt. Corner lot home feels like a Semi! This gem of a listing features 3 Bedrooms on the third level, a 4th bedroom on the main floor, a den on the ground level, plus 3 washrooms. 2016 Built by Empire Homes. Spacious front porch with double door entry leads you into a main floor equipped with a versatile den, & access to the garage through the home. Ascend to the second floor via upgraded solid wood stairs where you will find your side by side washer & dryer, conveniently located powder room, additional bedroom & a fantastic open concept living / dining area illuminated with pot lights. The updated kitchen is an absolute chef's delight - equipped with stainless steel appliances, upgraded countertops, pot lights, & modern cabinets. Oversized balcony on the second level is a great place to enjoy a cup of coffee or BBQ with family. Third level features a master bedroom with a walk in closet, & an ensuite with upgraded shower + updated vanity. Remaining rooms are spacious & share a washroom, totalling to two full washrooms on the third level. Plenty of windows throughout the home flood the interior with natural light! Deep garage & driveway means ample parking space. Location Location Location! Situated in the heart of Northwest Brampton! Close to Mount Pleasant GO Station, school, parks, grocery stores, & all other amenities. The combination of living space, location & no monthly maintenance or POTL fees make this the one to call home! (id:55499)
Executive Real Estate Services Ltd.
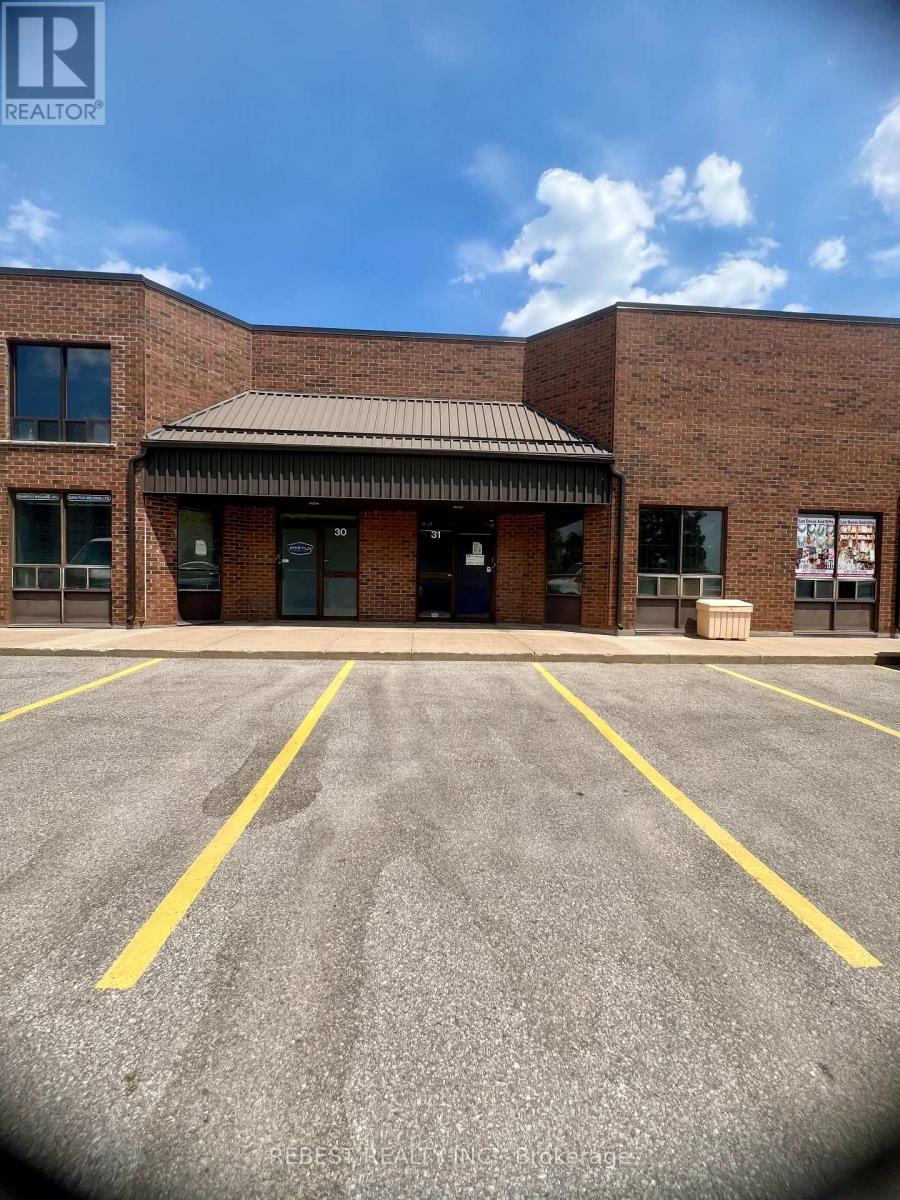
31 - 8560 Torbram Road
Brampton, Ontario
Exceptional Leasing Opportunity on Torbram Road! An outstanding opportunity to lease a high-visibility industrial/commercial unit located at the prime intersection of Torbram Road and Clark Blvd. This versatile space offers 1,750 sq ft on the main floor , ideal for a wide range of commercial or light industrial uses. Tenant will be responsible to pay the all the utilities Strategically positioned on Torbram Road, the unit boasts excellent exposure, heavy foot and vehicle traffic, and seamless access to major highways and public transit a perfect location for businesses seeking high visibility and convenience. Key Features: Suitable for a variety of businesses, including: Manufacturing, cleaning, packaging, dry cleaning, processing, repairing, or assembly of goods or food products Printing establishments, warehouses, radio/TV broadcasting studios Furniture or appliance stores, tailoring or barber shops Educational facilities or professional offices Located in a vibrant plaza with existing businesses such as a grocery store, pizza outlet, pastry shop, sweet/pan shop, lighting and furniture store . Dont miss this rare chance to establish or expand your business in one of Bramptons most sought-after commercial hubs! (id:55499)
Rebest Realty Inc.
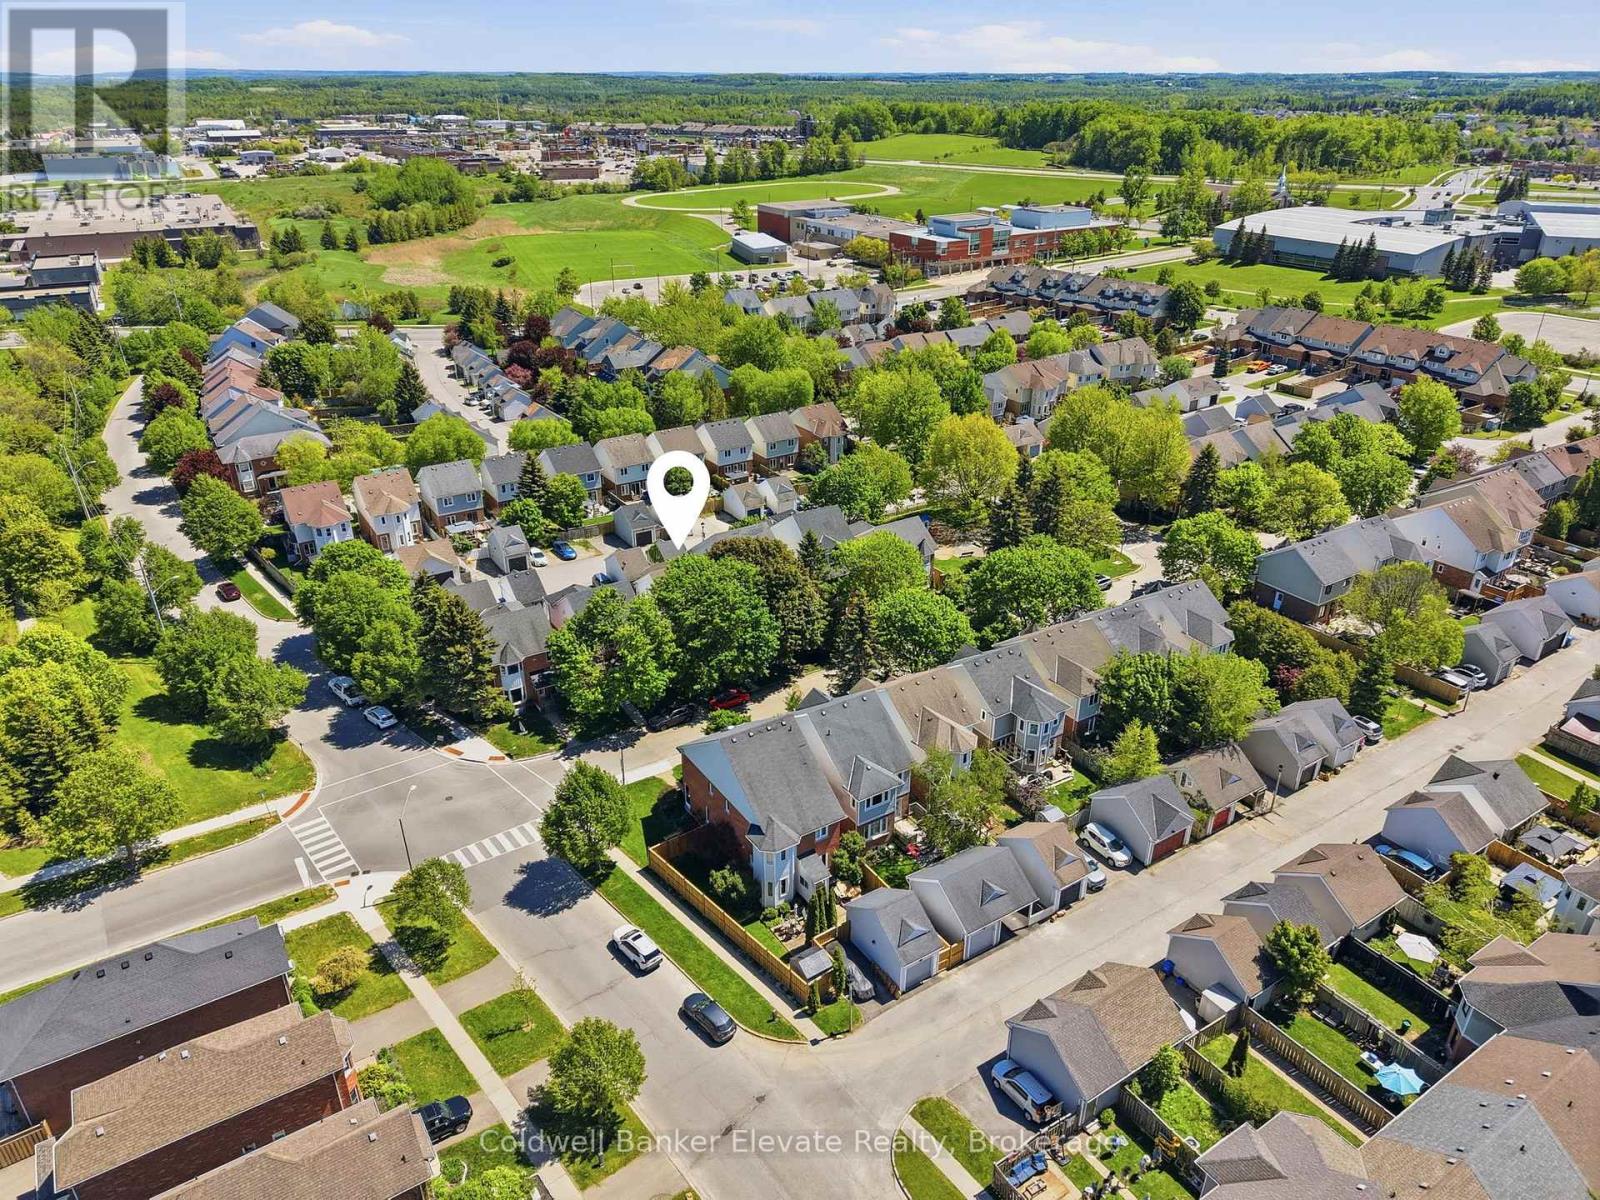
334 Cottonwood Street
Orangeville, Ontario
Discover this beautifully updated family home in Orangeville's desirable Montgomery Village neighbourhood. Featuring 3 generous bedrooms plus a flexible den or home office, this home offers the perfect blend of comfort, style, and functionality. The bright, open concept main floor is highlighted by a modern eat in kitchen with granite countertops, stainless steel appliances, and a large island that's ideal for meal prep, casual dining, or entertaining guests. The finished basement includes a dedicated gym area and a comfortable living space, creating the perfect spot to stay active, relax, and spend time with family and friends. Outside, you'll find a fully landscaped, low maintenance backyard complete with concrete walkways, a gazebo, and a firepit inviting setting for summer barbecues, family gatherings, or quiet evenings outdoors. A detached garage and ample driveway parking add to the home's practicality and convenience. Located within walking distance to Montgomery Village Public School, Westside Secondary School, parks, and the Alder Recreation Centre, this home offers unmatched convenience for growing families. Enjoy quick access to shopping, restaurants, and Highway 10, making commuting a breeze. Combining an unbeatable location, functional layout, and welcoming neighbourhood atmosphere, this is the perfect place to call home. (id:55499)
Coldwell Banker Elevate Realty
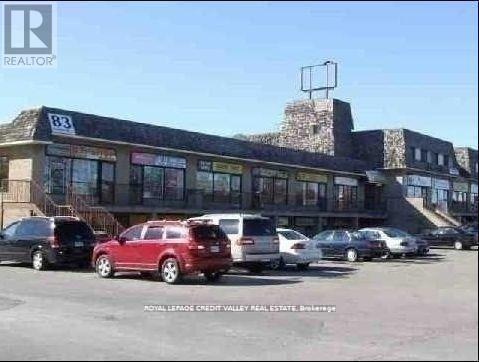
1811 - 83 Kennedy Road S
Brampton, Ontario
2nd Floor Office Space (id:55499)
Royal LePage Credit Valley Real Estate
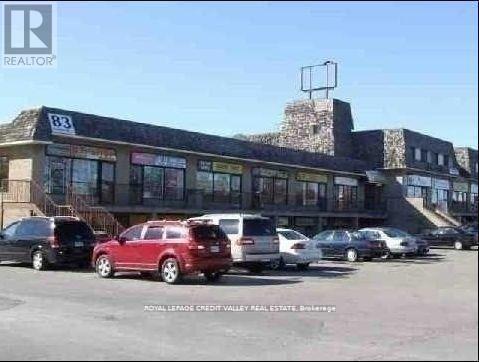
1814 - 83 Kennedy Road S
Brampton, Ontario
Great Little Starter Unit. (id:55499)
Royal LePage Credit Valley Real Estate
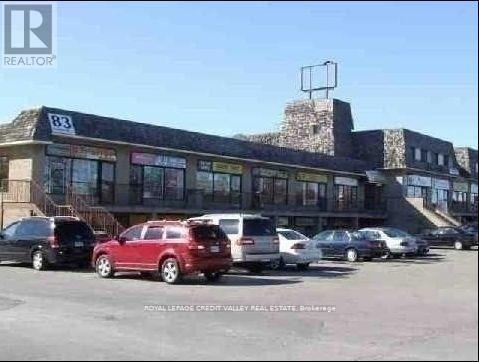
1804 - 83 Kennedy Road
Brampton, Ontario
Fabulous Starter Unit (id:55499)
Royal LePage Credit Valley Real Estate
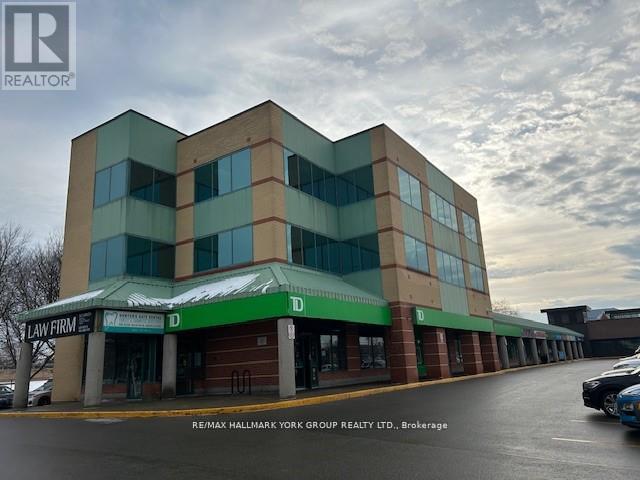
Suite 210 - 14845 Yonge Street
Aurora, Ontario
High Profile Class A Urban Neighbourhood Professional 3 Storey Office Building add joining an Established Retail Plaza *Corner Location * Anchored by TD Bank & UPS & Locale Restaurant and other Long Term Tenants * Prime Location On Yonge St * Stop Light at Entrance *Public Transit at the Door * Ample Surface Parking * 959SF *Available Immediately *Move in Ready For You* Large General Office Area + Private Executive Office + Kitchenette ( Washrooms in Common Area )* Great Windows / Natural Light * Entrance Lobby & Elevator ** 50 cent per Sq Ft increase each year in Net Rent in Year 2,3,4&5* (id:55499)
RE/MAX Hallmark York Group Realty Ltd.
302 - 51 Times Avenue
Markham, Ontario
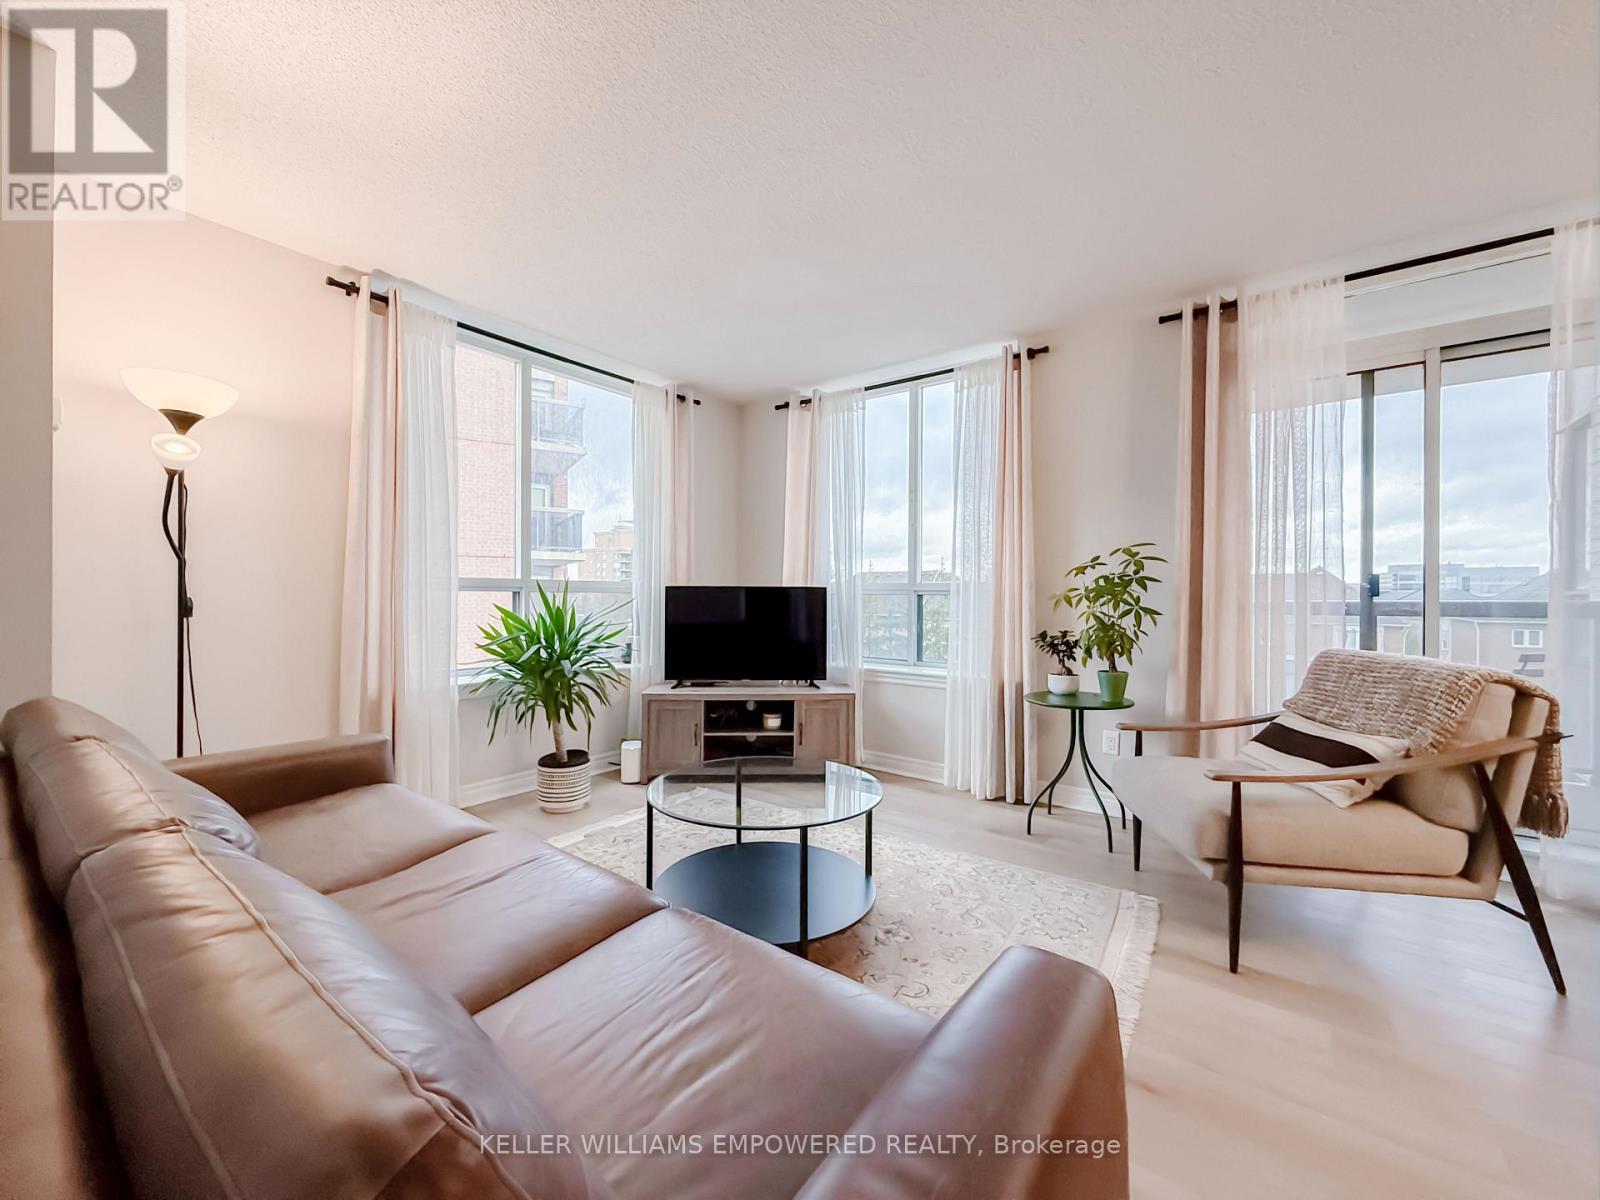
Prime Location In The Heart Of Markham At Hwy 7 & Leslie! Fully Renovated In 2023 Including All New Stainless-Steel Appliances! Bright & Spacious 2 Bedroom + Den With A Modern Open-Concept Layout, Quartz Countertops, Premium Finishes & Upgraded Lighting. Large Primary Bedroom With Walk-In Closet & 3-Pc Ensuite. Den Ideal For Home Office Or Guest Room. All Utilities Included - Heat, CAC, Water, Hydro, Cable TV, Parking & Locker! Steps To Shops, Restaurants, Parks & All Amenities. Minutes To Viva Transit, Langstaff GO, Hwy 404/407 & Top Schools. Move-In Ready! Perfect For Families, Professionals & Investors. Shows 10+! (id:55499)
Keller Williams Empowered Realty
1216 Fox Hill Street
Innisfil, Ontario
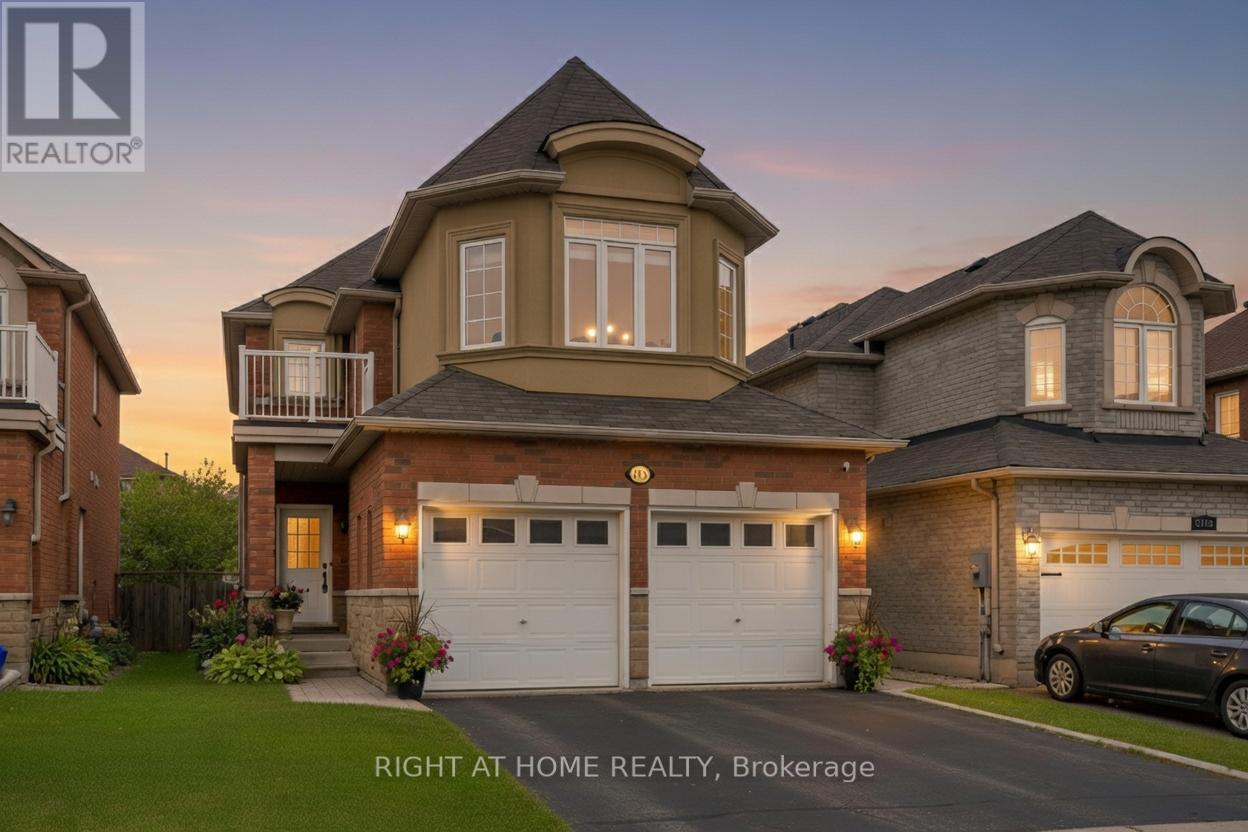
Welcom to 1216 Fox Hill St - an inviting 2-storey detached home in the heart of Alcona, offering approx. 2090 sq ft above ground. This well laid out 4-bedroom, 3-bath hime features a bright kitchen with kitchen walk out to a 20x16 deck with 6 foot privacy fence and under deck storage space with a fully fenced backyard backing onto a ravine/greenspace - perfect for relaxing or entertaining. Enjoy a cozy family room with fireplace, main floor laundry, and central vacuum. Upstairs, the spacious primary bedroom is complemented by three additional bedrooms and two full baths. The unfinished basement offers excellent Future (income) potential, including in-law suite capability and a cold cellar. Attacahed double garage plus a private driveway with parking for up to 6 vehicles. Conveniently located close to schools, parks, shopping and commuter routes. Flexible possession available. (id:55499)
Right At Home Realty
2110 - 286 Main Street
Toronto, Ontario
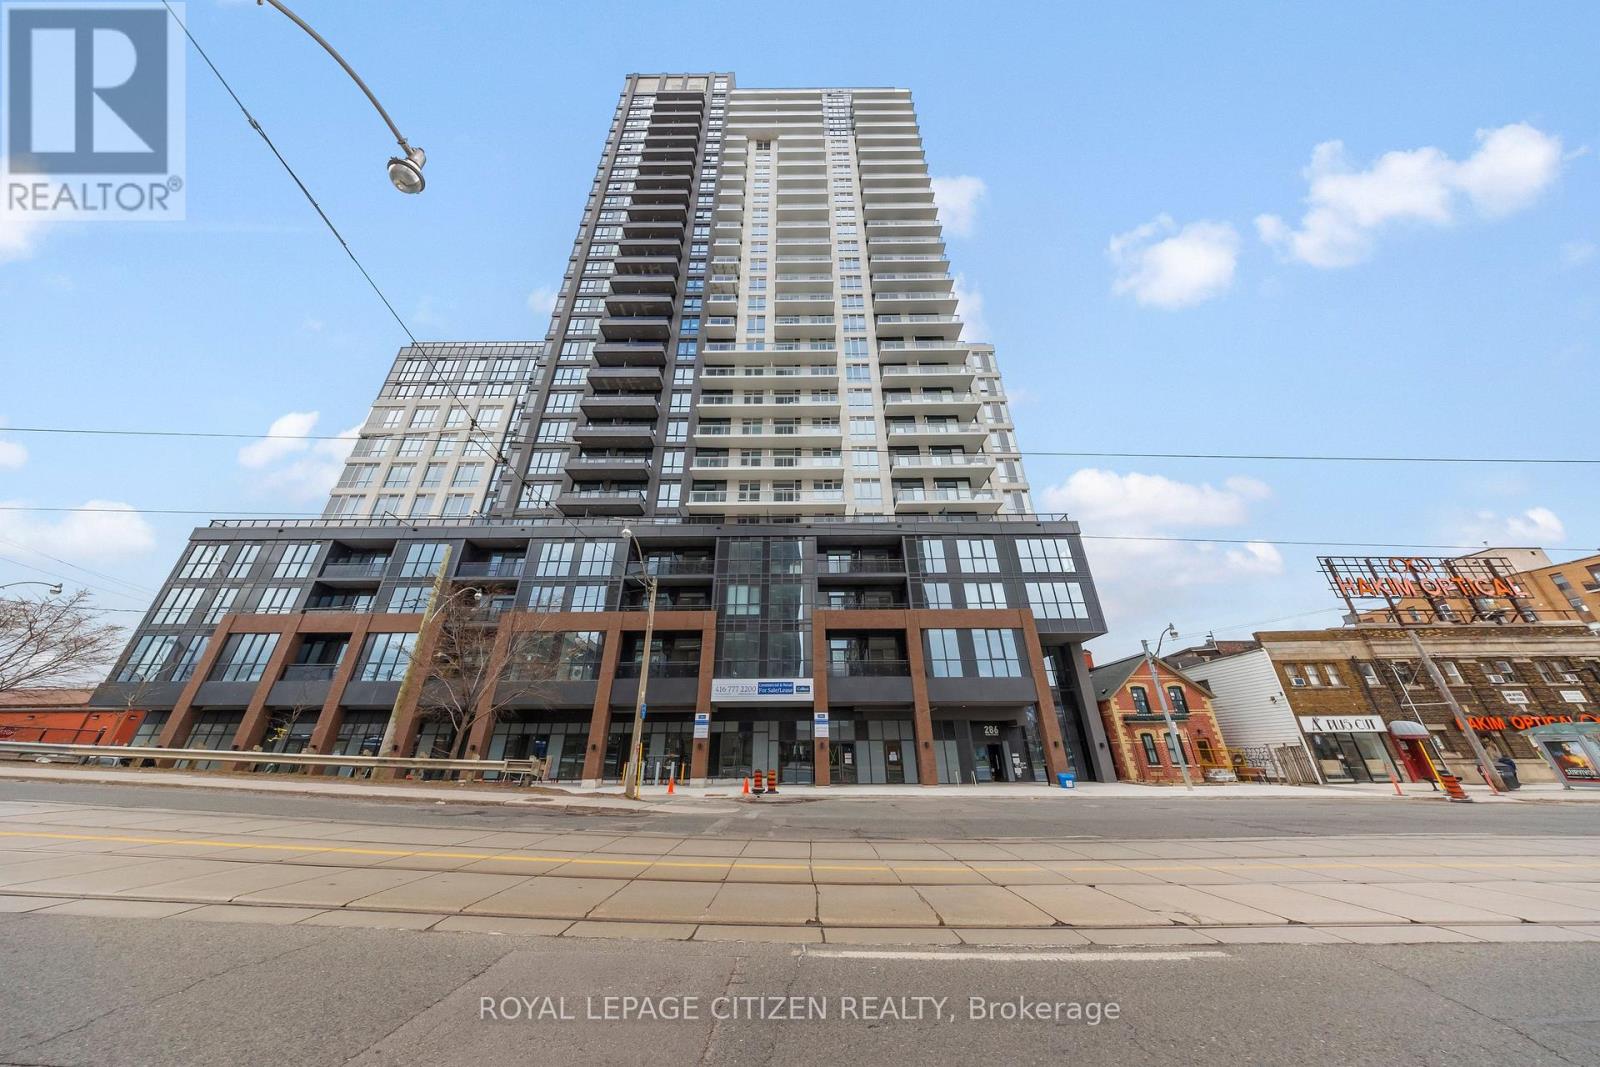
Beautiful 2 Bedroom & 2 bathroom suite at LINX Condos offering unobstructed views of downtown Toronto. Bright, open-concept layout with an upgraded kitchen featuring stainless steel appliances, quartz countertops, and stylish backsplash. Spacious living area, ensuite laundry, and upgraded window coverings for added comfort and heat control. Enjoy exceptional building amenities including a 24-hour fully equipped fitness center, dedicated cardio and yoga/stretch rooms, and a large outdoor terrace with dining areas and BBQs. Prime location close to transit, shopping, dining, and everyday conveniences. A fantastic opportunity to own in a vibrant, well-connected community. (id:55499)
Royal LePage Citizen Realty
60 Stahls Road
Huntsville, Ontario
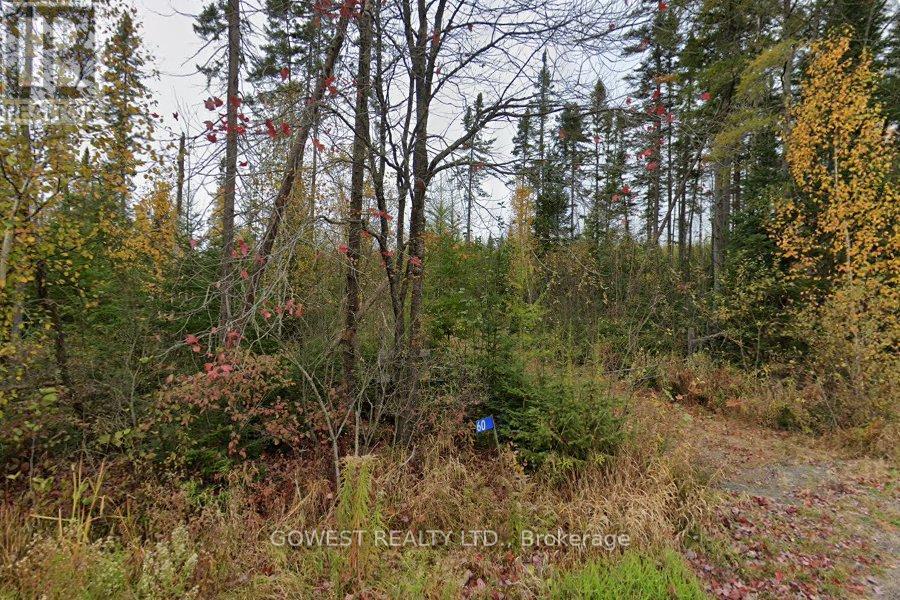
One-of-a-Kind 93-Acre Property with Endless PotentialDiscover this exceptional 93-acre property, ideal for building your dream home, cottage retreat, private getaway, or future investment. Situated on a quiet, year-round municipally maintained dead-end road, this remarkable parcel offers both privacy and convenience. Hydro is available at the road, and the surrounding area features attractive, upscale properties.Located just minutes from downtown Huntsville and Novar, you'll enjoy easy access to numerous lakes, trails, and outdoor recreational opportunities.Approximately 18 to 20 acres at the north end of the property consist of high, dry land zoned RU1, providing an excellent building site. The existing laneway would need to be extended to access this area. The balance of the property is zoned Conservation and features natural lowlands, a creek, and abundant wildlife habitat.This expansive property offers outstanding privacy, beautiful natural surroundings, and the opportunity to enjoy peaceful country living while remaining close to town amenities.A rare opportunity to own a large acreage property in a highly desirable location. (id:55499)
Gowest Realty Ltd.