
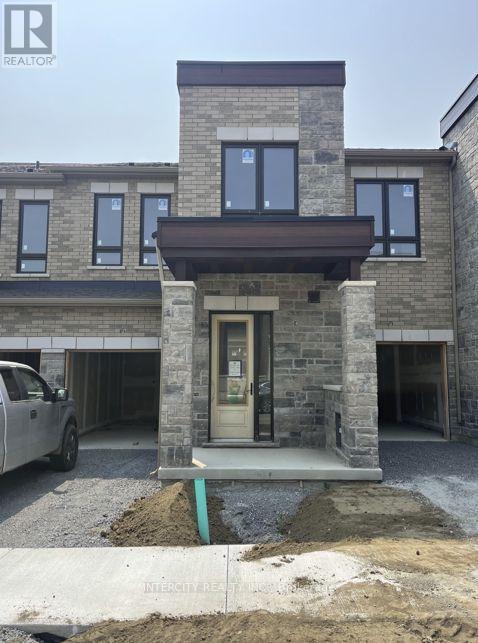
(Block 230 Unit 3) - 31 Robert Eaton Avenue
Markham, Ontario
Welcome to Brand-New Freehold Luxury Traditional 2-Storey Townhome with a backyard. The Townhouse is Being Built By a Reputable Builder Remington Homes. Superior Architecturally Designed Elevation with Brick, Stucco, Stone and Stone Accents. Popular CARDINAL MODEL 1715 sq.ft. as per Builder's plans. The Unit is under construction and can only be viewed on the exterior.9' ceilings on Ground and Second Floors. Natural Oak hardwood on the Main Floor. Quality Custom Crafter kitchen cabinets. Extra height Kitchen Cabinets plus Kitchen Island Granite Counters in Kitchen and washrooms. Freestanding Tub in Primary Ensuite. Concrete Block party wall Above Grade separating Living Units. Smart Future Ready Home Wiring Package. This Subdivision is close to Aaniin Community Centre, Schools, Major Highways, Transit Routes, 2,000km Nature Trails, Golf Clubs. Purchasers to go to the Design Studio and choose their colors and finishes. The closing is approximately 6-months. (id:55499)
Intercity Realty Inc.
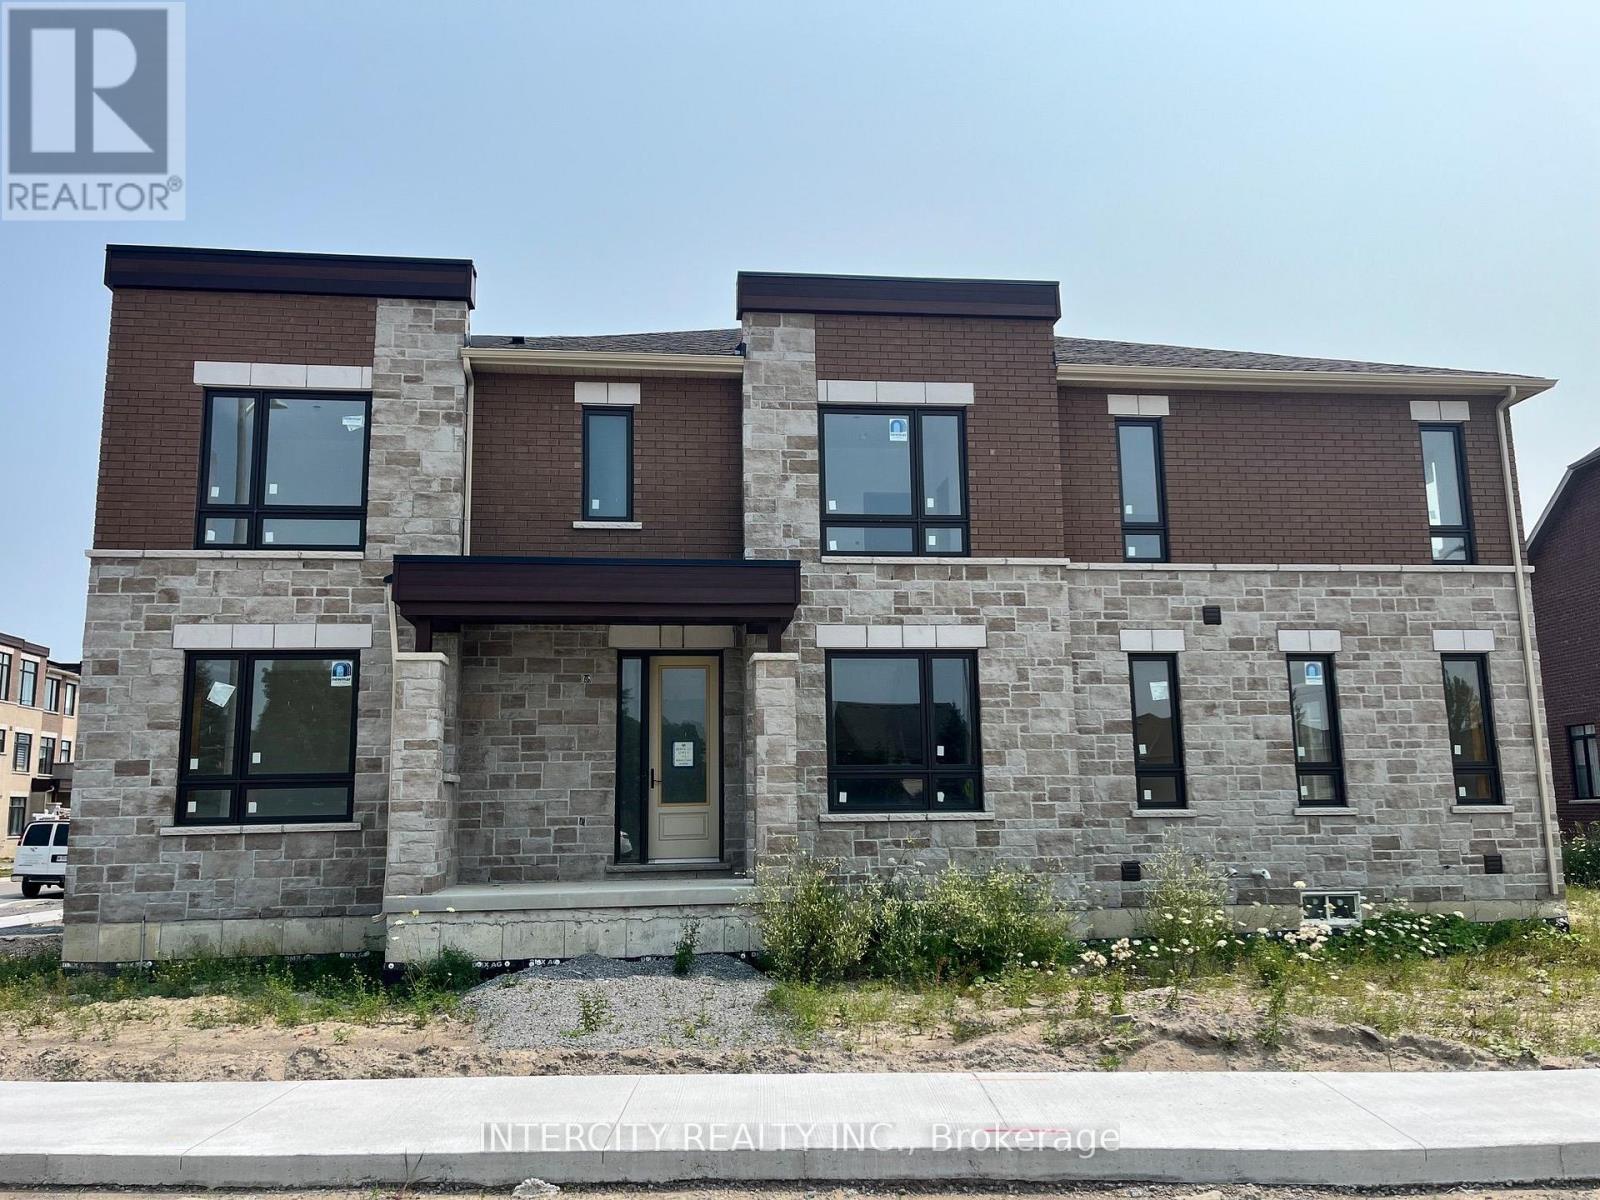
(Block 223 Unit 4) - 115 Robert Eaton Avenue
Markham, Ontario
Welcome to Brand-New Freehold Luxury Traditional 2-Storey Townhome with a backyard. The Townhouse is Being Built By a Reputable Builder Remington Homes. Superior Architecturally Designed Elevation with Brick, Stucco, Stone and Stone Accents. Spacious Corner Unit MEADOWSWEET 1986 sq. ft. as per Builder's plans. Four Bedrooms. Many extra side windows provide a lot of natural light. The Unit is under construction and can only be viewed on the exterior. Large Corner Lots, back side is 47'11".9' ceilings on Ground and Second Floors. Natural Oak hardwood on the Main Floor. Quality Custom Crafter kitchen cabinets. Extra height Kitchen Cabinets plus Kitchen Island Granite Counters in Kitchen and washrooms. Freestanding Tub in Primary Ensuite. Concrete Block party wall Above Grade separating Living Units. Smart Future Ready Home Wiring Package. This Subdivision is close to Aaniin Community Centre, Schools, Major Highways, Transit Routes, 2,000km Nature Trails, Golf Clubs. Purchasers to go to the Design Studio and choose their colors and finishes. The closing is approximately 6-months. (id:55499)
Intercity Realty Inc.
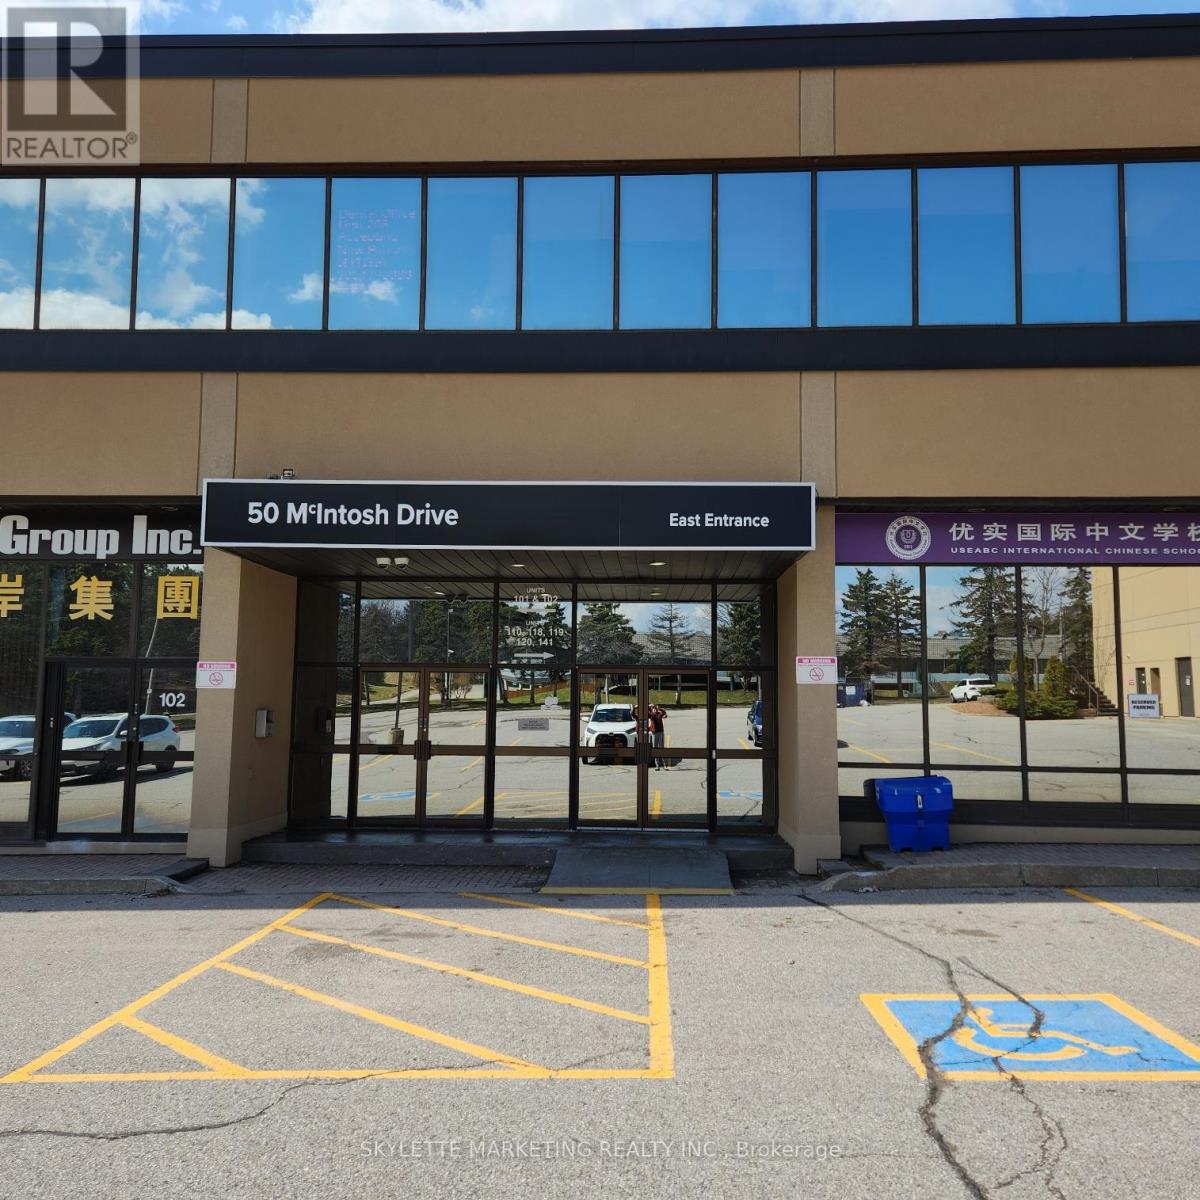
237 - 50 Mcintosh Drive
Markham, Ontario
Apple Creek Medical & Educational Center. Well Established Professional Building. Suitable For Many Professional Businesses. Close To 407/404 On Woodbine/Apple Creek. (id:55499)
RE/MAX Excel Realty Ltd.

54 Stave Crescent
Richmond Hill, Ontario
Welcome to this exceptionally spacious 3,259 sq. ft. residence nestled in Richmond Hill's highly sought-after Westbrook community. Step into the large entry foyer to find soaring ceilings, beautiful granite flooring, and a breathtaking curved wood staircase accented with elegant metal pickets.Beyond the impressive entrance, gorgeous engineered hardwood flooring flows seamlessly throughout the main and second levels. Designed for grand entertaining and comfortable everyday living, the main floor boasts spacious, separate living and dining rooms, a dedicated private office, and an expansive family room. At the heart of the home is a modern kitchen featuring a convenient walk-out directly to the backyard-perfect for summer barbecues.Retreat to the upper level where the generous proportions continue with incredibly large bedrooms. The luxurious primary bedroom suite is a true private oasis, complete with a walk-in closet, an exclusive dressing room, and a spa-like ensuite bathroom featuring a 6-jet Jacuzzi tub. Car enthusiasts will also appreciate the meticulously maintained garage, upgraded with epoxy flooring.The beautifully finished lower level expands your living space further, featuring a huge additional bedroom, a second office, a pristine 3-piece bathroom, and your very own private sauna. Entertain guests in the massive recreation room, which comes complete with a pool table that stays with the home!As evening falls, the property's striking exterior is beautifully illuminated by 32 pot lights, conveniently operated by remote control to create stunning curb appeal.Located in a premier neighborhood, this home offers unparalleled access to top-rated education. It is zoned for the highly esteemed St. Theresa of Lisieux Catholic High School, making it an incredible choice for growing families. (id:55499)
RE/MAX Hallmark Realty Ltd.
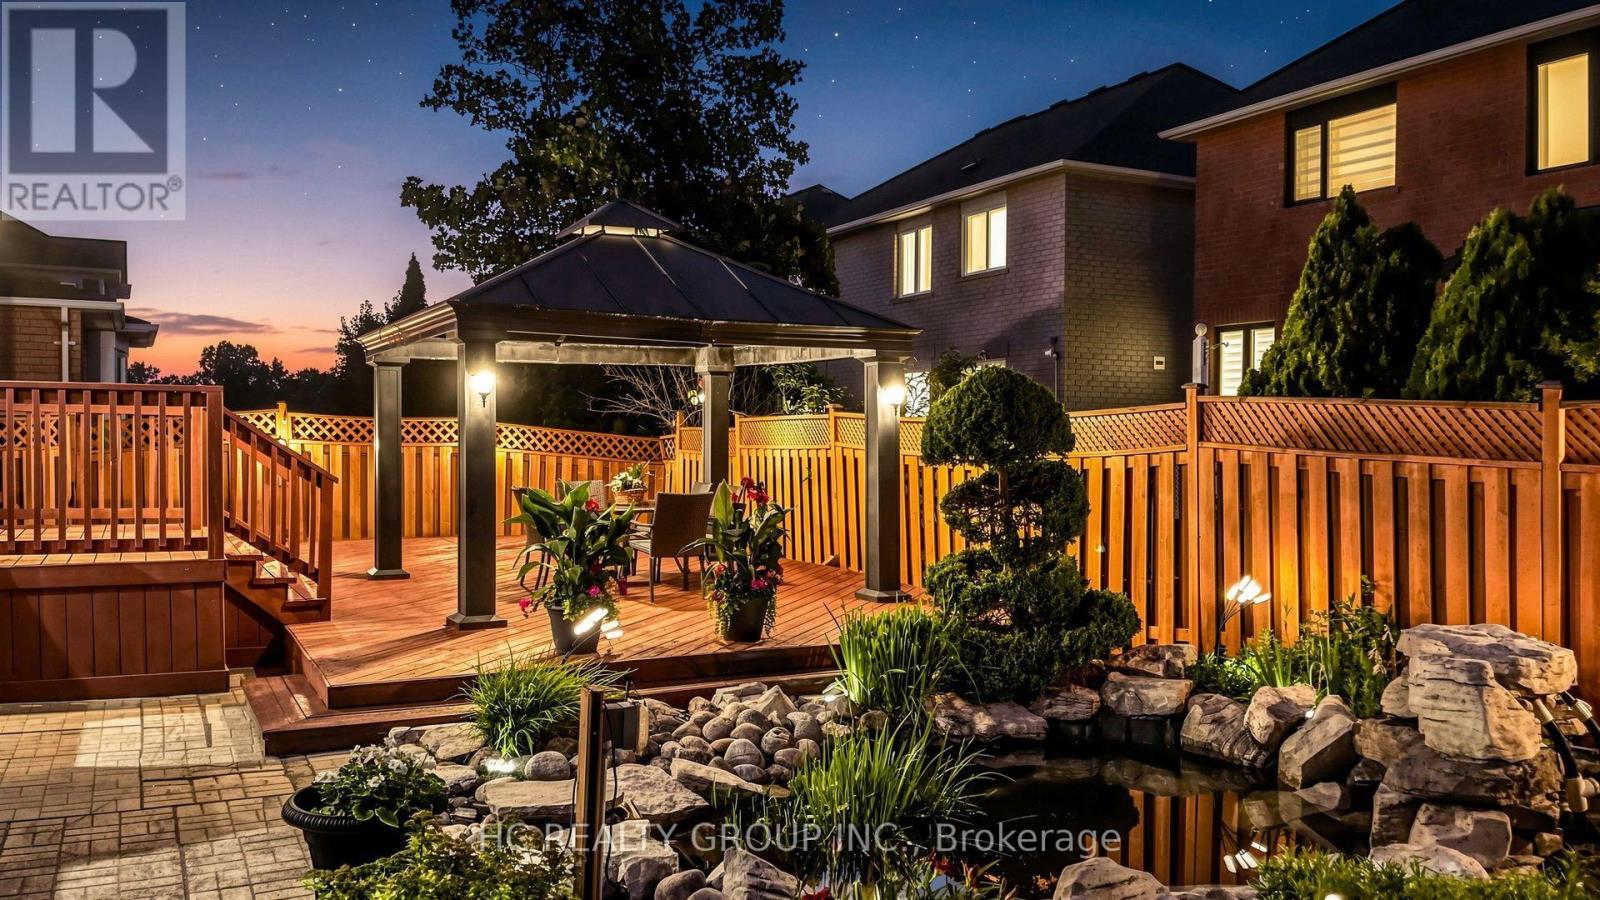
18 Saxony Drive
Markham, Ontario
Welcome To 18 Saxony Dr. - A Beautifully Maintained Original Owner Detached Home Featuring The Highly Sought-After Lucky Number 18, Nestled In The Prestigious Berczy Community! Situated On A Premium 60 Ft Lot, This Exceptional Residence Offers Approx. 2,793 Sq. Ft. Of Elegant Living Space Plus A Professionally Finished Basement, Thoughtfully Designed For Modern Family Living. Featuring 4 Spacious Bedrooms, 4 Bathrooms, 9 Ft. Ceilings On The Main Floor, Elegant Crown Moulding, California Shutters Throughout, Upgraded 5.5" Baseboards, And A Bright Open-Concept Layout. The Main Floor Showcases A Welcoming Family Room With A Cozy Fireplace And A Rare Dedicated Home Office With A Large Window, Providing An Ideal Private Workspace For Professionals, Remote Work, Or Study. The Modern Kitchen Is Appointed With Quartz Countertops, A Stylish Glass & Aluminum Backsplash, Ample Cabinetry, And A Sun-Filled Breakfast Area Overlooking The Beautifully Landscaped Backyard. The Spacious Primary Retreat Features A Walk-In Closet And A Private Ensuite, While All Additional Bedrooms Offer Excellent Size And Comfort. The Professionally Finished Basement Is Designed For Exceptional Entertainment, Complete With A Dedicated Billiards Room And An Impressive 106" Big Screen Home Theatre-The Perfect Setting For Family Gatherings And Movie Nights. Step Outside To Your Own Private Backyard Oasis Featuring A Large Entertainment Deck, Aluminum Gazebo, Professionally Landscaped Gardens, A Tranquil Pond, And A Cascading Waterfall-A Rare Resort-Style Retreat Perfect For Relaxing Or Entertaining. Ideally Located Just Minutes From Top-Ranked Pierre Elliott Trudeau High School, Castlemore Public School, Angus Glen Golf Club, Angus Glen Community Centre, Parks, Scenic Trails, Transit, Shopping, Restaurants, And Everyday Amenities. An Exceptional Opportunity To Own A Truly Turn-Key Home In One Of Markham's Most Prestigious And Family-Friendly Neighbourhoods. Move In And Enjoy! (id:55499)
Hc Realty Group Inc.
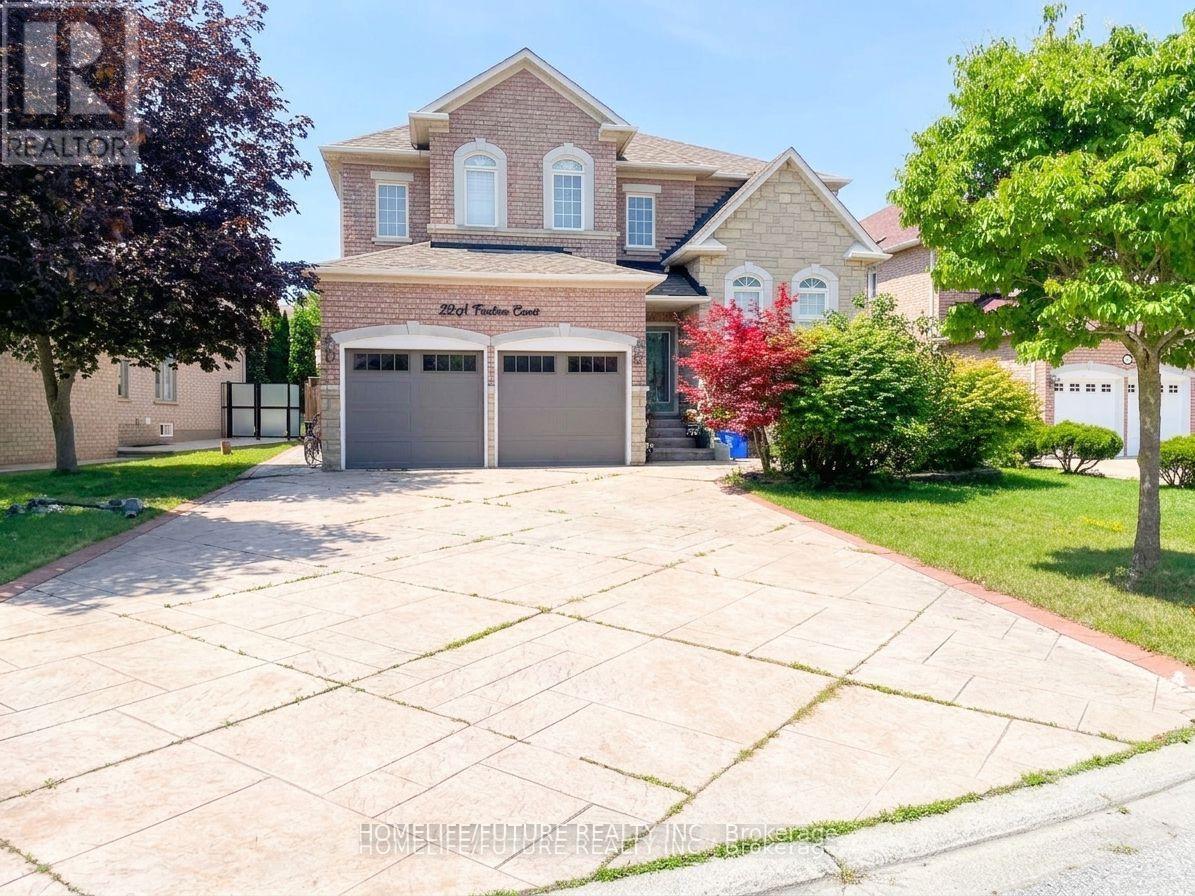
Bsmt - 22 Treeline Court
Markham, Ontario
Location! Just Minutes To Highways, Parks, Schools, Shopping Etc. Beautifully Done Basement With Separate Entrance Huge Living Room With Dining Area 2 Spacious Bedrooms, A Good Size Kitchen & A Generous Size Bathroom. Separate Washer & Dryer, Basement Tenant Pay 40% Of All Utilities.** some pictures are virtually stage** (id:55499)
Homelife/future Realty Inc.
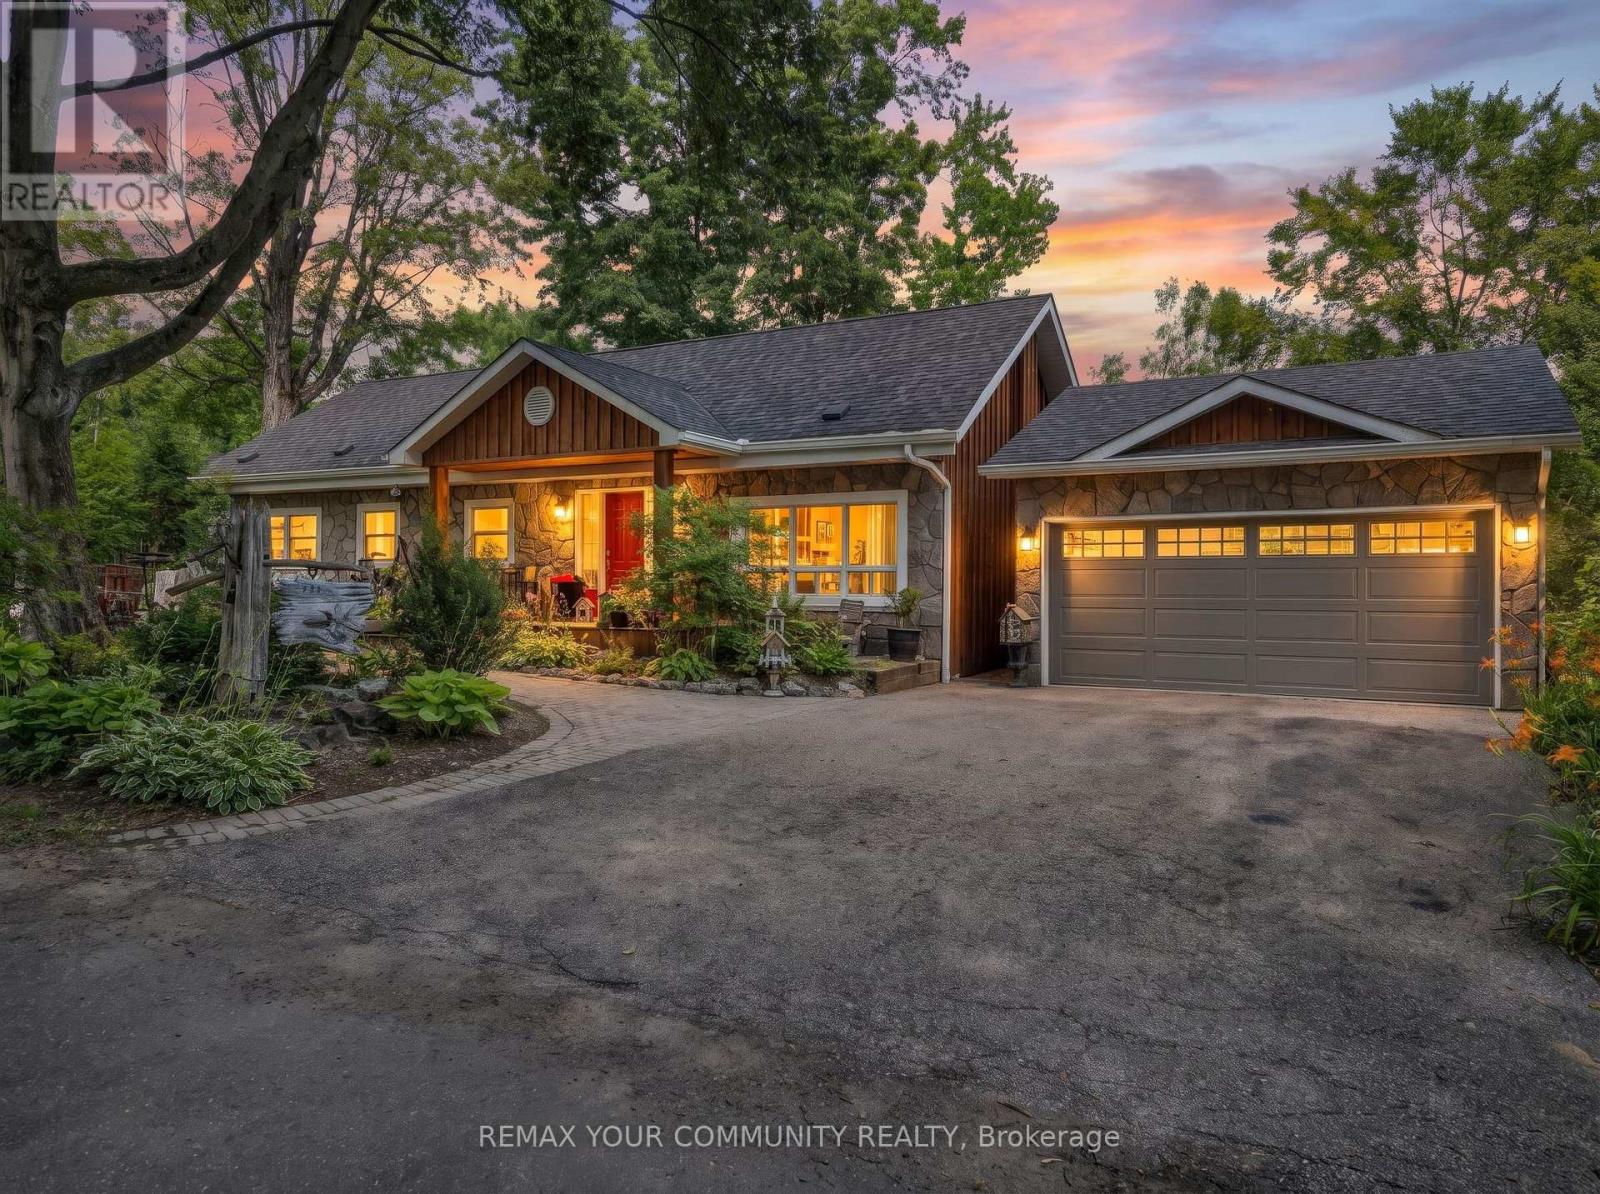
111 Sibbald Crescent
Georgina, Ontario
Welcome to Sibbald Crescent - where waterfront living meets pure relaxation. Tucked into one of the area's most prestigious addresses, steps from the historic Briars Golf Club & Resort, this stunningly renovated 2-bed, 2-bath bungalow delivers 126 feet of road frontage & 25.5ft of direct, pristine waterfront - your own private dock, two open boat slips, and water views that follow you through nearly every room. Step inside to a sun-drenched, open-concept layout anchored by a show-stopping chef's kitchen with a breakfast bar built for entertaining, flowing seamlessly into the family room and dining area - all framed by water views that never get old. The primary suite is your private retreat, with a walk-out straight to an oasis-style backyard: perennial gardens in full bloom, flagstone walkways, and inground irrigation that keeps it picture-perfect all season long. Need space to work, sweat, or create? A newly built detached garage and a standalone bonus office - complete with its own dedicated heating and A/C - are ready to become your home office, private gym, or art studio. And the location? Unbeatable. Steps to a private sandy beach, minutes to boutique shops and dining, and just 18 minutes to Highway 404. This is waterfront living, elevated. Welcome home. (id:55499)
RE/MAX Your Community Realty
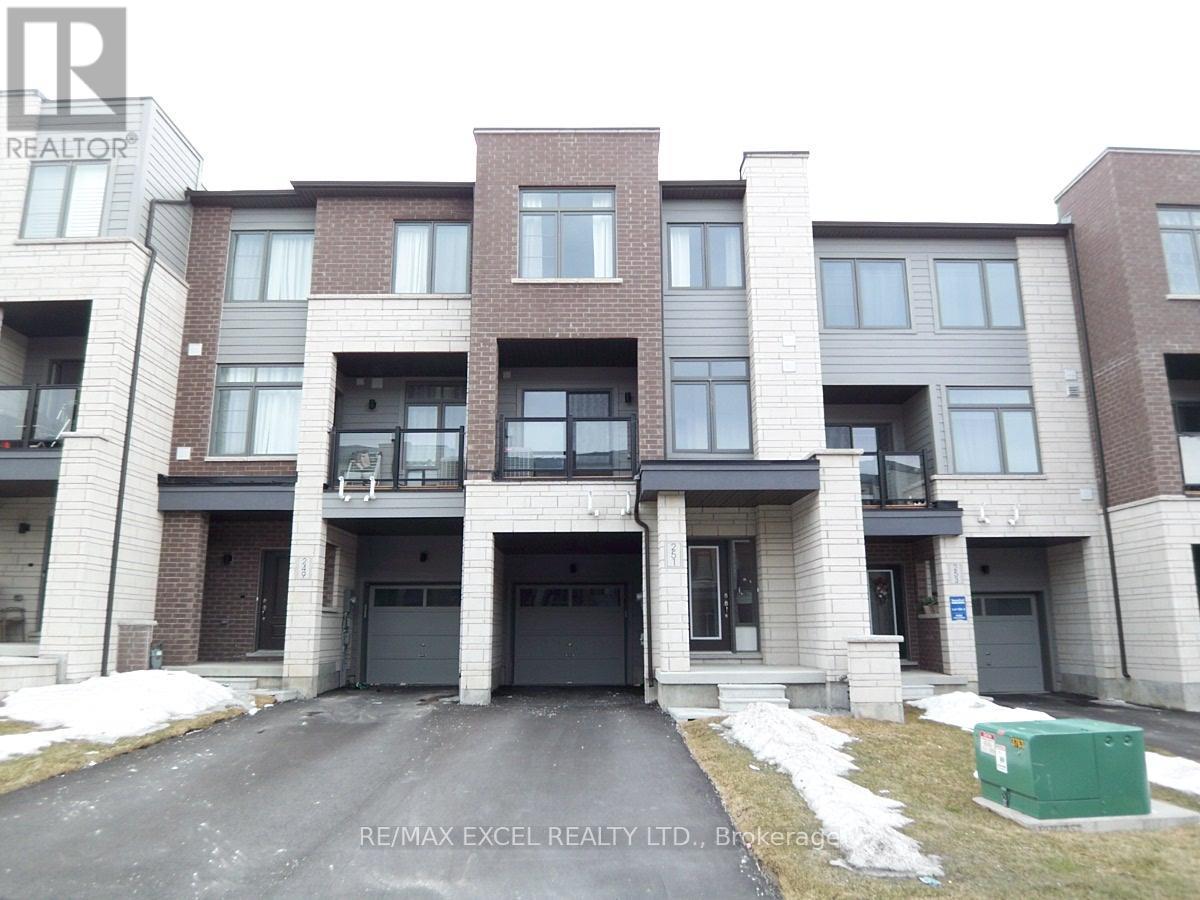
251 Vivant Street
Newmarket, Ontario
5-Year New 3-Bdrm Execute Freehold Townhome In Central Newmarket's Woodland Hill Community Next To Upper Canada Mall. Very Clean And Bright, Spacious, Functional Floor Plan, Private Front Porch, 9' Ceiling On 2nd Floor, Hardwood On Main & Second Floors, Large Windows, Modern Kitchen With Appliances & Breakfast Bar. Master Bdrm W/ Walk-In Closet & 4-Pc Ensuite, Walkout To Open Balcony, Laundry Conveniently Located On 3rd Fl, Direct Entry From Garage, Steps To Upper Canada Mall, Go Bus/Train Terminal, Restaurants, Parks/Schools, Easy Access To Hwy 400 & 404. Note: Photos Taken prior to moving-in. (id:55499)
RE/MAX Excel Realty Ltd.

1109 - 20 Harding Boulevard W
Richmond Hill, Ontario
Welcome to this spacious and well-designed one bedroom plus den featuring an open-concept floor plan and a large sun-filled solarium that offers exceptional flexibility. Whether you need a home office, family room, reading nook, or additional living space, this versatile area can easily adapt to your lifestyle.Add your personal touch and transform this suite into your dream home. The generous primary bedroom features a large walk-in closet and a private ensuite bath. You'll also appreciate the in-suite storage room, providing ample space for all your belongings.Located in the prestigious Dynasty building, residents enjoy outstanding amenities including 24-hour gatehouse security, an indoor pool, theatre, a fully equipped fitness centre, sauna,squash courts, and more.Walking distance to the shopping plaza, community centre, parks, transportation and mall.A wonderful opportunity to create a beautiful home in a sought-after community. Come see it for yourself and imagine the possibilities! (id:55499)
RE/MAX Your Community Realty
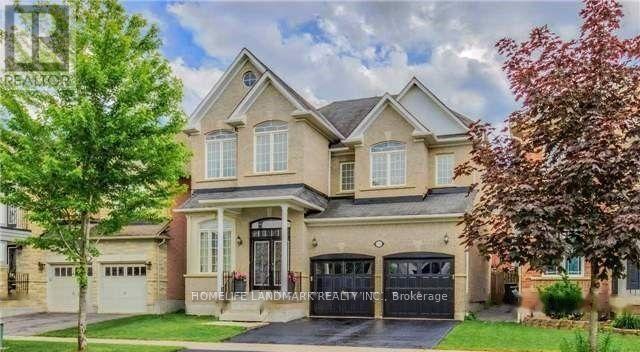
135 Rushworth Drive
Ajax, Ontario
Stunning 2,918 sq ft home built by Medallion Homes, packed with upgrades throughout! Grand double-door entry opens into a bright, open-concept layout ideal for entertaining. Soaring 12 ft ceilings in the living and dining rooms, a striking 3-sided fireplace, elegant crown moulding, pot lights, and hardwood flooring throughout. Generous primary bedroom boasts 11 ft ceilings and a luxurious 5-piece ensuite. Sun-drenched kitchen features quartz countertops and walks out to a custom-built 30x14 deck with a gas line - perfect for outdoor entertaining. *Please Note: Main and Second Floor only. Basement unit is tenanted* (id:55499)
Homelife Landmark Realty Inc.

26 Hahn Street
Whitby, Ontario
Welcome to this beautifully maintained Freehold 3-bedroom townhome sitting on a premium wide lot and features a double-car garage with convenient interior access, upgraded 200-amp electrical service, and a family-friendly setting surrounded by wide streets, beautiful ravine trails, parks, and the new West Whitby Public School with a Licensed Childcare Centre. Step inside through the front double doors to a bright and spacious open-concept layout showcasing 9-foot ceilings throughout, large sun-filled windows, hardwood flooring and upgraded light fixtures. The elegant kitchen is complete with granite countertops, a breakfast island, extended cabinetry, and stainless steel appliances, seamlessly connecting to the living and dining area. The functional main-floor laundry/mudroom offers direct garage access and a walkout to a private, fully fenced backyard, creating the perfect outdoor retreat. Upstairs, the spacious primary suite features vaulted ceilings, a walk-in closet, and a private 3-piece ensuite with a walk-in shower. Two additional generously sized bedrooms and a full bathroom complete the upper level. Located in a thriving and rapidly growing neighbourhood, minutes to Hwy 412/407/401, close to parks, schools, shopping, transit, playgrounds, splash pads, sports fields, and scenic trails. This exceptional home offers the perfect blend of style, comfort, and convenience. A fantastic opportunity to own a freehold home in one of Whitby's most desirable communities. (id:55499)
Century 21 Leading Edge Realty Inc.
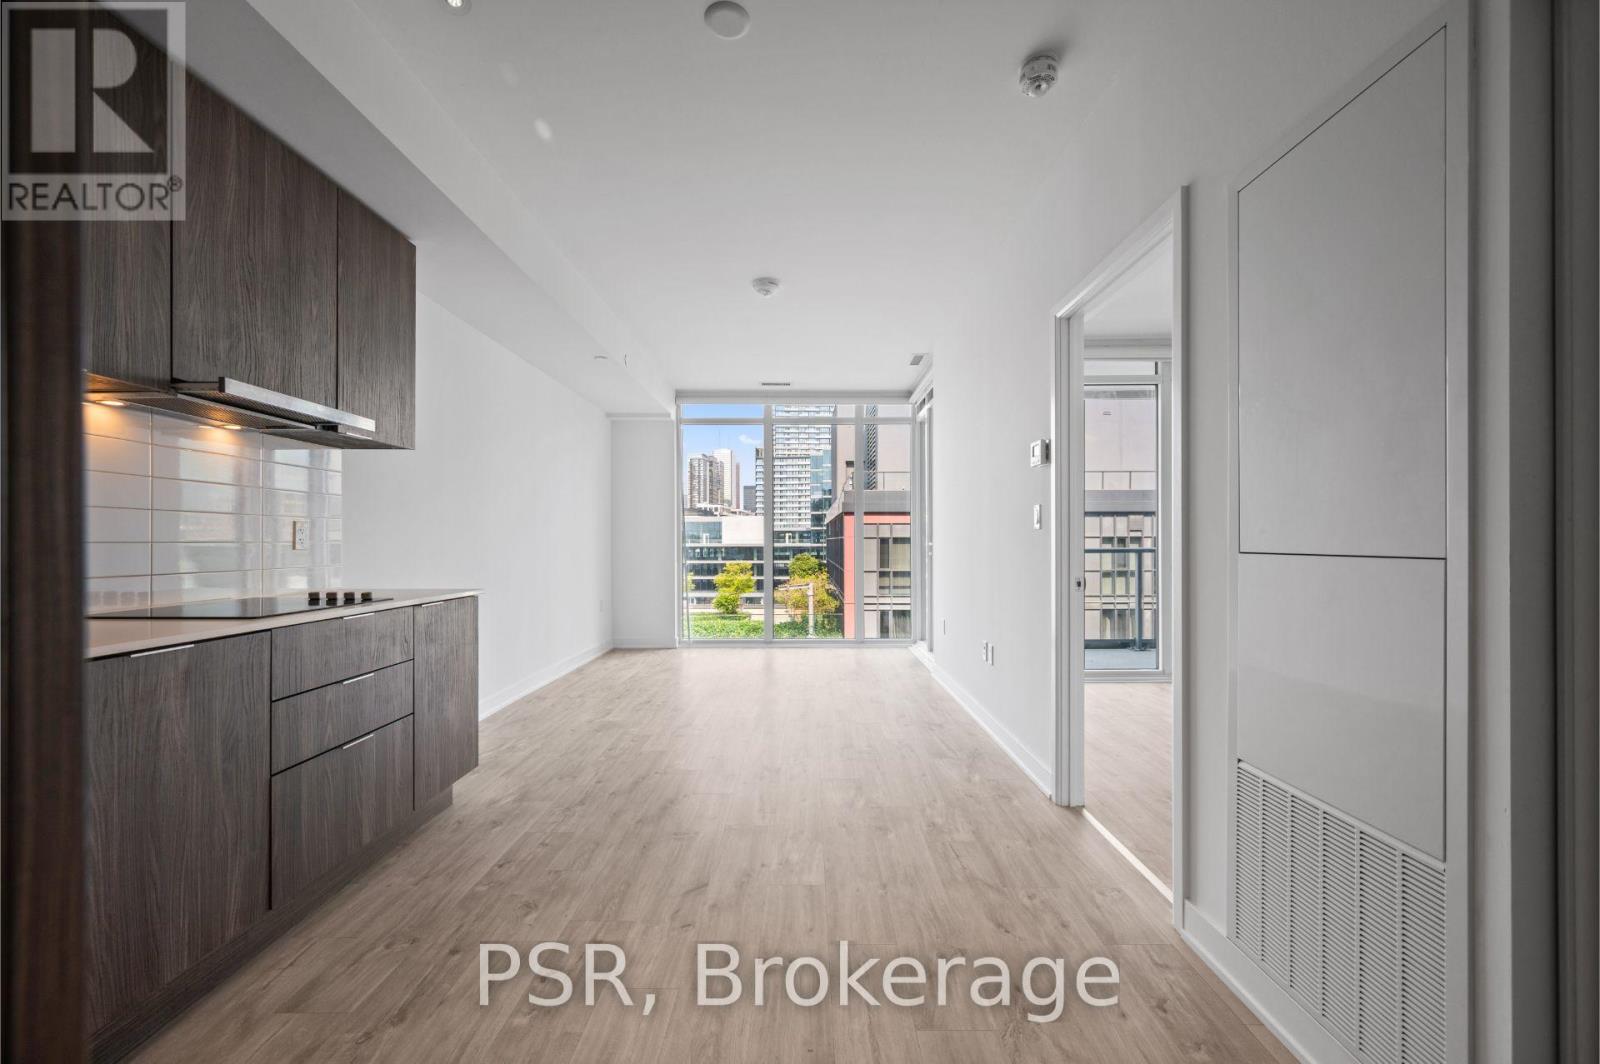
1220 - 576 Front Street W
Toronto, Ontario
This stylish one-bedroom suite features a functional layout with modern finishes, a sleek kitchen, and a cozy living area complemented by a balcony for outdoor enjoyment. Enjoy the convenience of in-suite laundry and access to premium amenities including a concierge, gym, outdoor pool, lounge & party room, an outdoor terrace and BBQ area ideal for entertaining and relaxation. Situated in the heart of the city, this property is just steps from the vibrant Entertainment District, the lively King and Queen West neighbourhoods, and The Well. Enjoy easy access to public transit, the Gardiner Expressway, and Toronto's finest restaurants, theatres, shopping, and more all right at your doorstep! (id:55499)
Psr
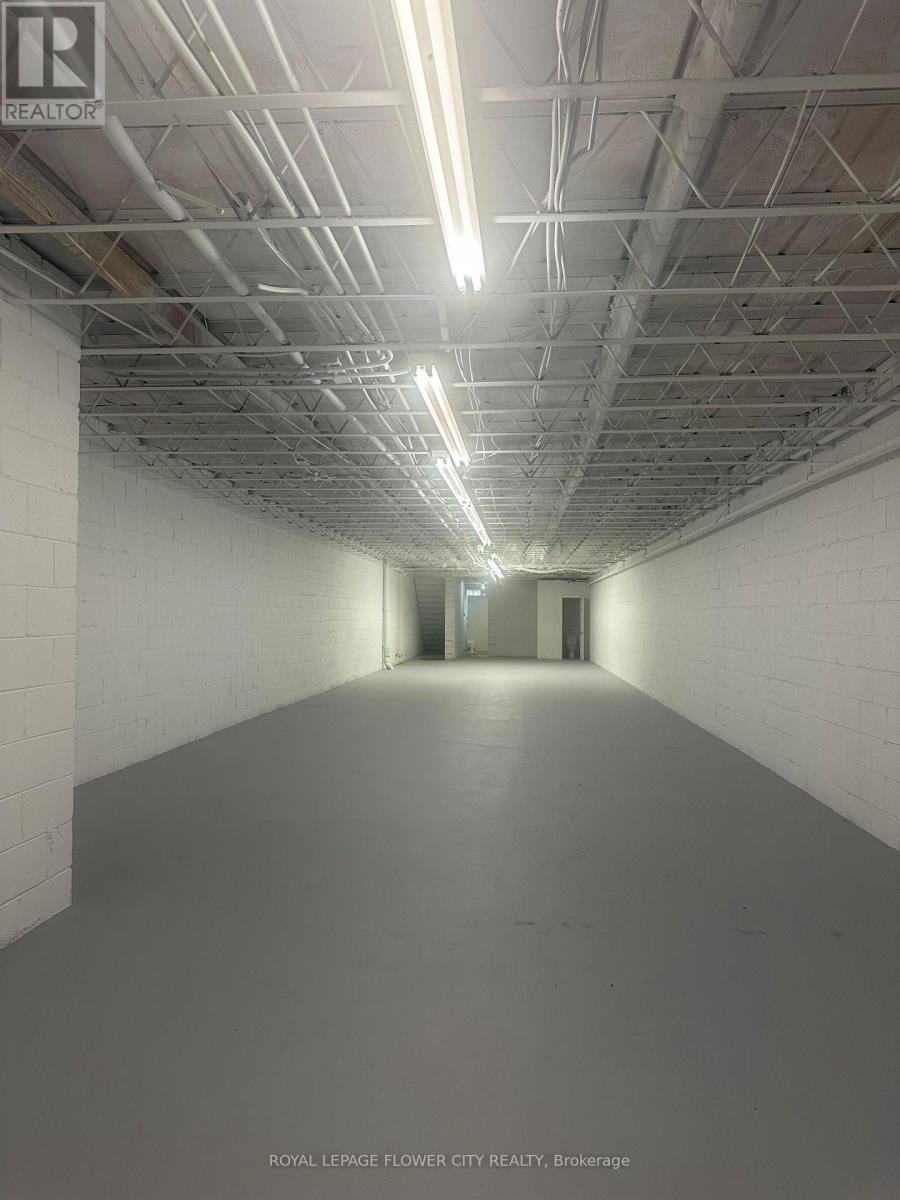
2nd Floor - 329 Spadina Avenue
Toronto, Ontario
2ND FLOOR SPACE FOR LEASE IN THE HEART OF CHINA TOWN. THE UNIT HAS FRONT AND REAR ENTRANCE. TURNKEY SPACE READY FOR A WIDE ARRAY OF USES FROM FOOD TO FITNESS AND PROFESSIONAL OFFICES AND EVERYTHING IN BETWEEN! ONE REAR PARKING SPACE AVAILABLE ONSITE.PERFECT FOR OFFICE, LAW FIRM AND ACCOUNTING, YOGA STUDIO, EVENT MANAGEMENT AND GYM.TENNAT/TENANT AGENT TO VERIFY ALL INFORMATION, MEASUREMENTS, TAXES AND ZONING. (id:55499)
Royal LePage Flower City Realty
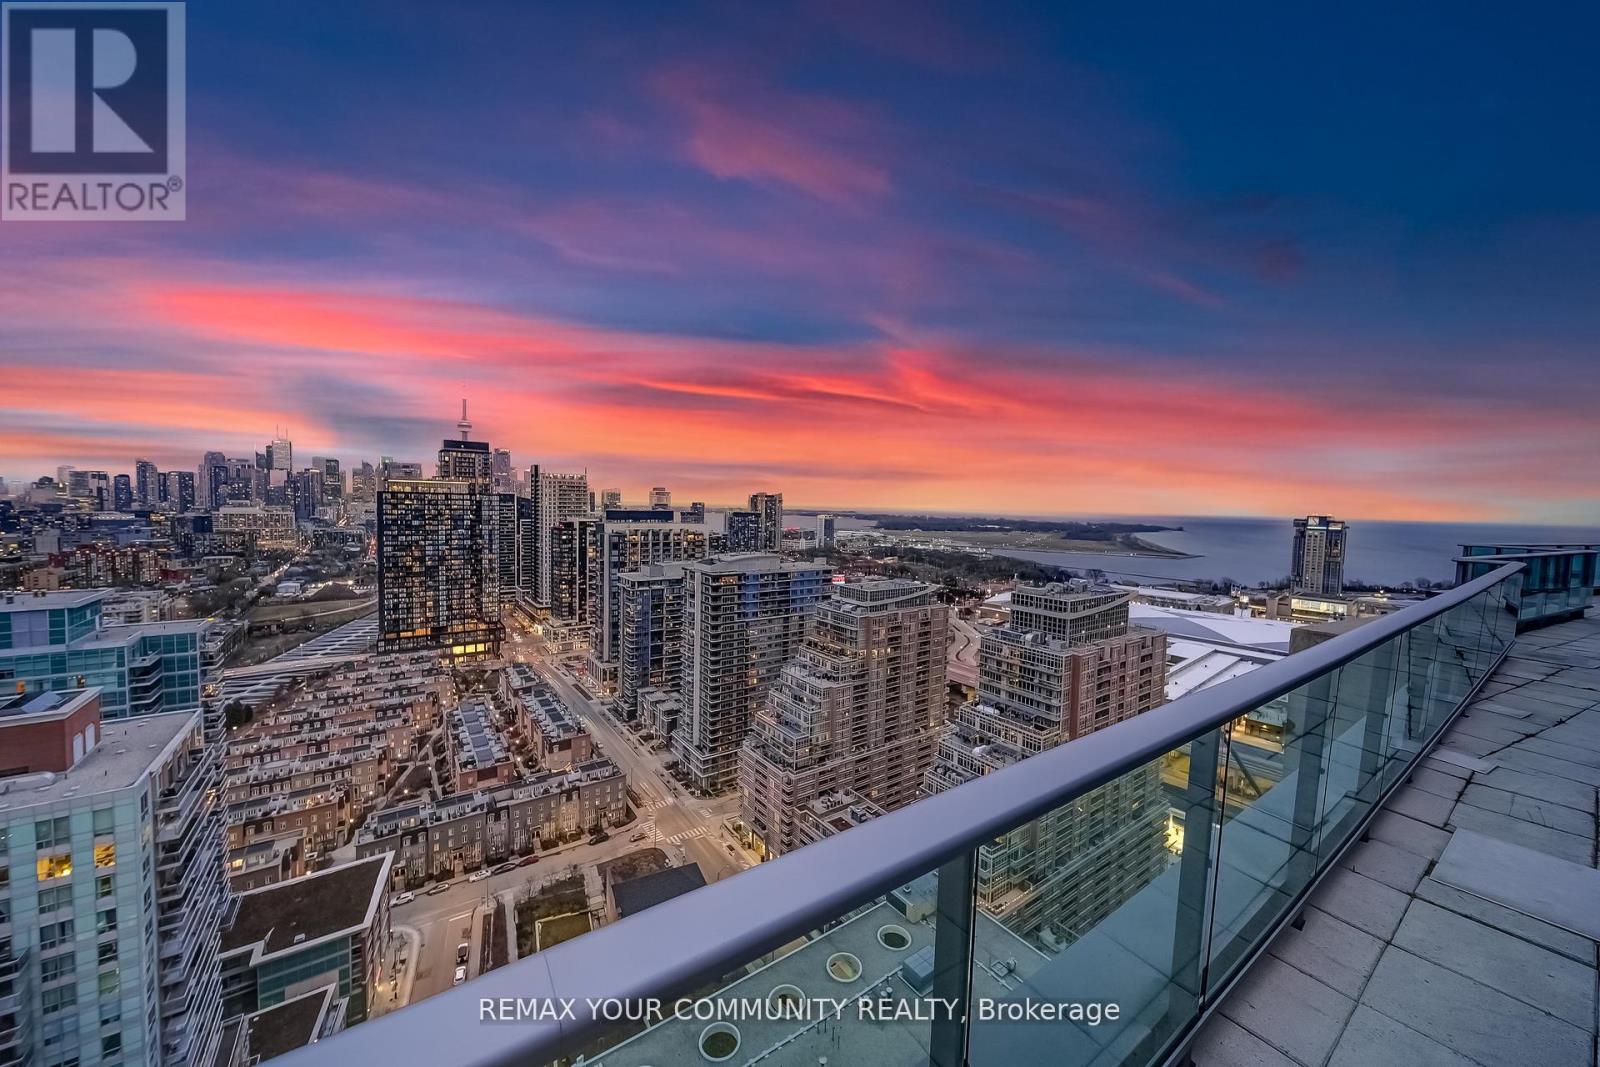
Ph2 - 150 East Liberty Street
Toronto, Ontario
Welcome to a truly exceptional penthouse residence in the heart of Liberty Village. Spanning an impressive 2,694 square feet, this one-of-a-kind home is being offered for the first time by the original owner. Thoughtfully customized in collaboration with the builder, this residence delivers a rare opportunity to own a property of this caliber. Designed with entertaining in mind, the expansive open concept layout seamlessly blends the living, dining, breakfast, and chef's kitchen into one breathtaking space, featuring multiple walkouts to your private wraparound terrace with gas BBQ line. Floor to ceiling windows wrap the unit, showcasing spectacular 270 degree views to the North, South, and East. Enjoy uninterrupted vistas of Lake Ontario, the Toronto skyline, the CN Tower, Billy Bishop Airport, and BMO Field. This luxurious penthouse features 2 plus 1 bedrooms and 3 beautifully appointed bathrooms. The primary suite is a private retreat, offering a spa inspired 5 piece ensuite with steam shower, three walk in closets, and direct access to the wraparound terrace. Wake up to iconic CN Tower views from the comfort of your own sanctuary. A spacious separate office provides the perfect work from home environment, while the second bedroom includes its own walk in closet and private 3 piece ensuite, ideal for guests or family. Additional highlights include two private entrances, two owned underground parking spaces, and two lockers conveniently located on the same floor. This is a rare offering that combines scale, customization, and iconic views in one unforgettable residence. A true showpiece for the most discerning Tenant. (id:55499)
RE/MAX Your Community Realty
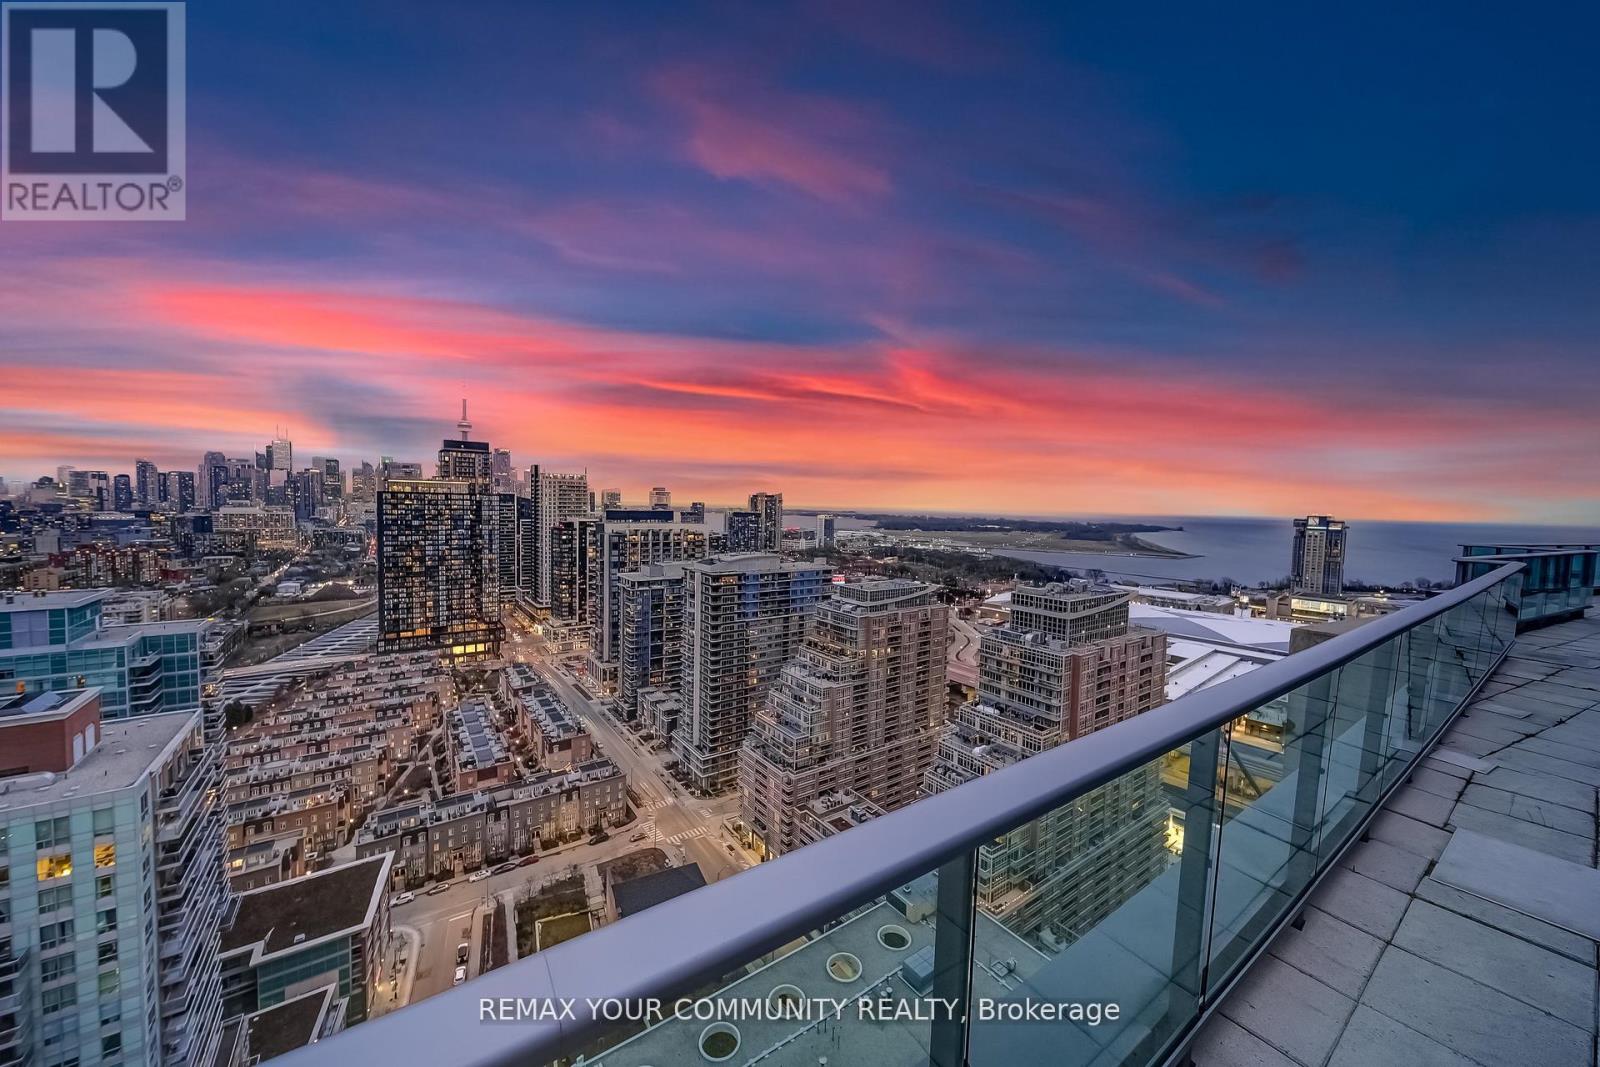
Ph2 - 150 East Liberty Street
Toronto, Ontario
Welcome to a truly exceptional penthouse residence in the heart of Liberty Village. Spanning an impressive 2,694 square feet, this one-of-a-kind home is being offered for the first time by the original owner. Thoughtfully customized in collaboration with the builder, this residence delivers a rare opportunity to own a property of this caliber. Designed with entertaining in mind, the expansive open concept layout seamlessly blends the living, dining, breakfast, and chef's kitchen into one breathtaking space, featuring multiple walkouts to your private wraparound terrace with gas BBQ line. Floor to ceiling windows wrap the unit, showcasing spectacular 270 degree views to the North, South, and East. Enjoy uninterrupted vistas of Lake Ontario, the Toronto skyline, the CN Tower, Billy Bishop Airport, and Field. This luxurious penthouse features 2 plus 1 bedrooms and 3 beautifully appointed bathrooms. The primary suite is a private retreat, offering a spa inspired 5 piece ensuite with steam shower, three walk in closets, and direct access to the wraparound terrace. Wake up to iconic CN Tower views from the comfort of your own sanctuary. A spacious separate office provides the perfect work from home environment, while the second bedroom includes its own walk in closet and private 3 piece ensuite, ideal for guests or family. Additional highlights include two private entrances, two owned underground parking spaces, and two lockers conveniently located on the same floor. This is a rare offering that combines scale, customization, and iconic views in one unforgettable residence. A true showpiece for the most discerning buyer. (id:55499)
RE/MAX Your Community Realty
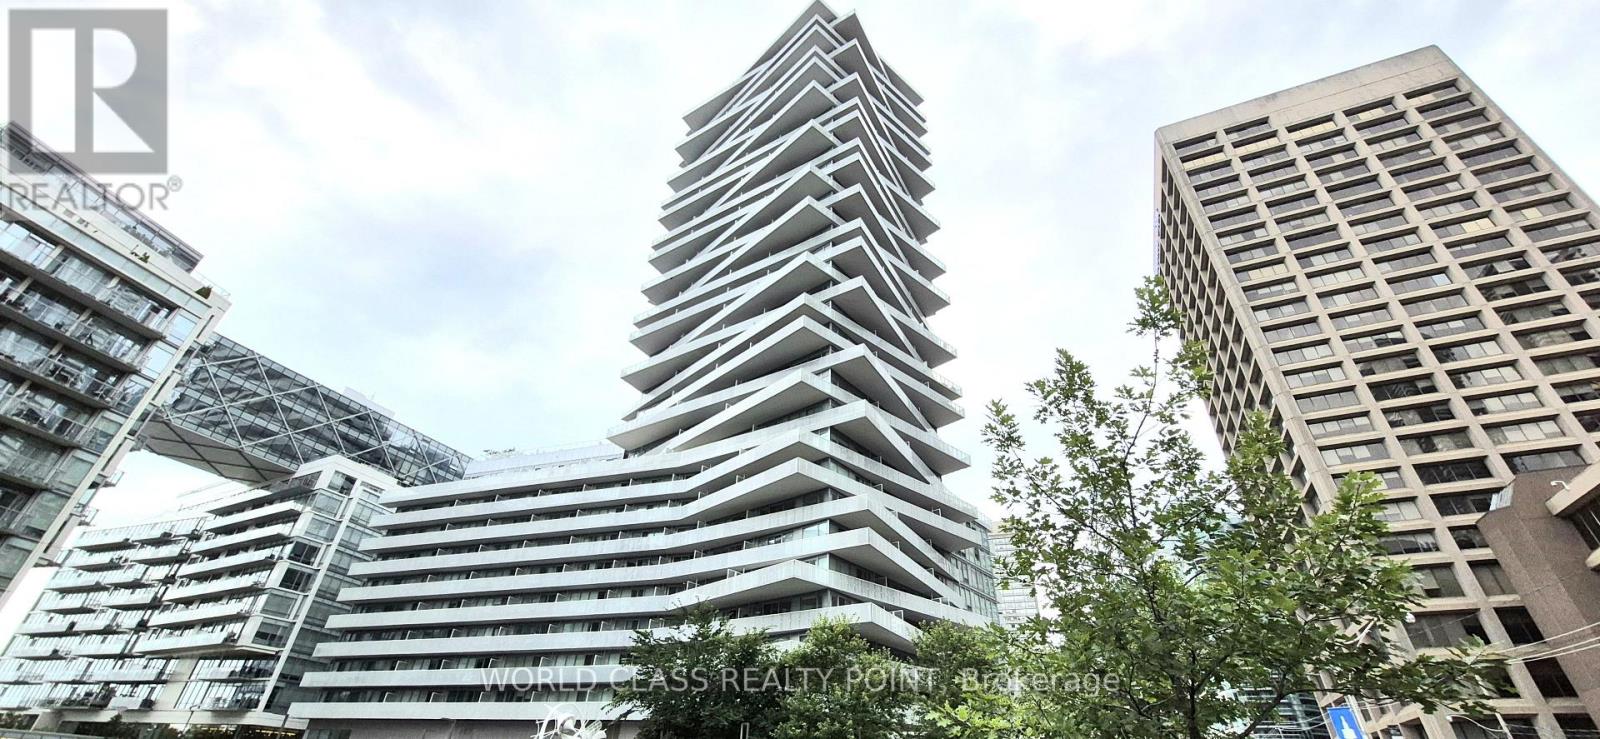
724 - 15 Queens Quay E
Toronto, Ontario
Looking For A Stunning 1 Bedroom unit With Balcony To Lease With Beautiful Lake View From Balcony Then Your Search Ends Here. Open Concept. Steps Away To Toronto's Harbour front, Ferry, Sugar Beach, Cn Tower, Loblaws, Union Station, St. Lawrence Market & Financial District. Building Amenities Includes: Meeting Room, Reading Room, Theatre, Lounge, Party Room, Roof Top Pool, Gym With Sauna And Guest Suites. (id:55499)
World Class Realty Point
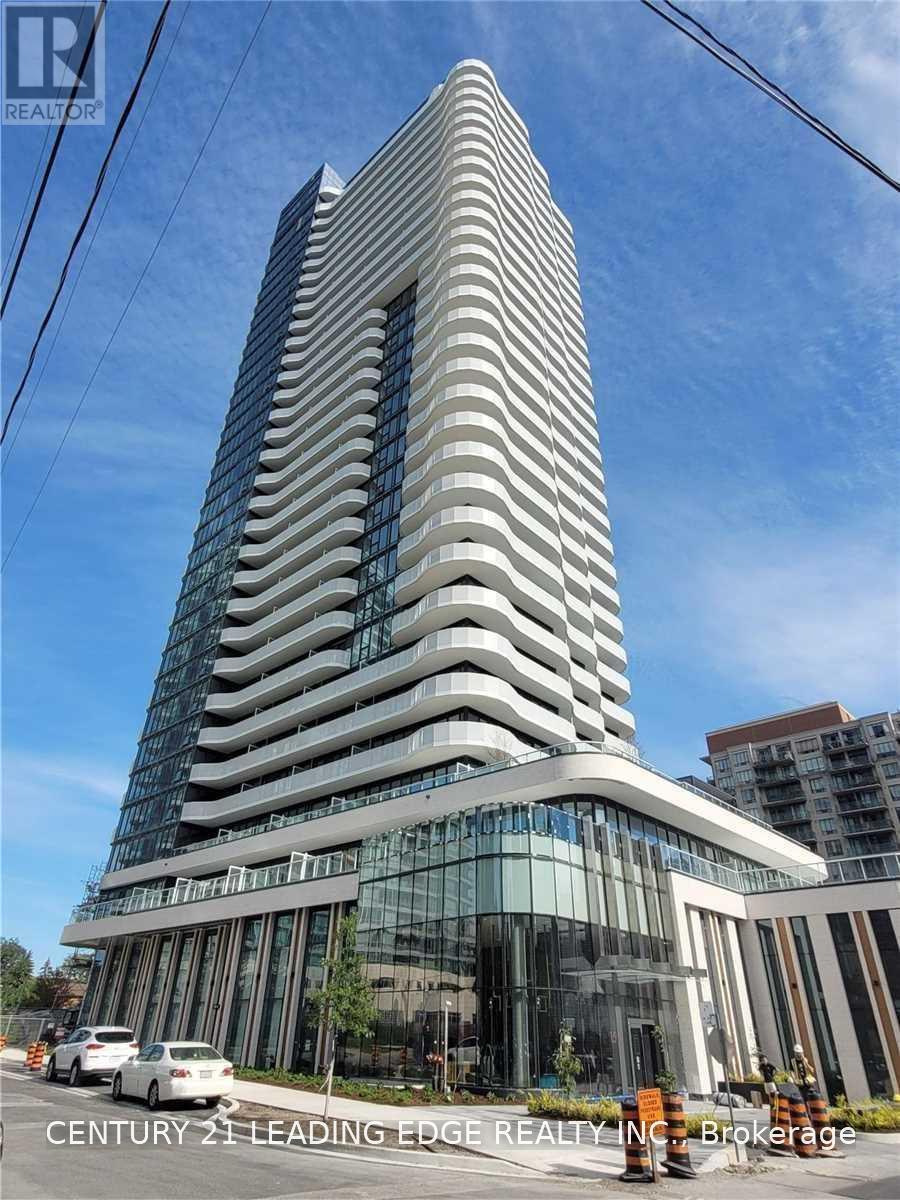
1101 - 15 Holmes Avenue
Toronto, Ontario
Luxury Azura Condo at Yonge/Finch. Functional Layout. 1 bedroom + den, 2 baths. Den can be used as a home office or second bedroom. 9' ceiling. Full length balcony. South view. Steps to subway, supermarkets, Art Centre, Library & restaurants. Excellent amenities include concierge, yoga studio, gym, golf simulator, kid's space, party room, chef's kitchen, bbq stations, outdoor lounge, etc. (id:55499)
Century 21 Leading Edge Realty Inc.
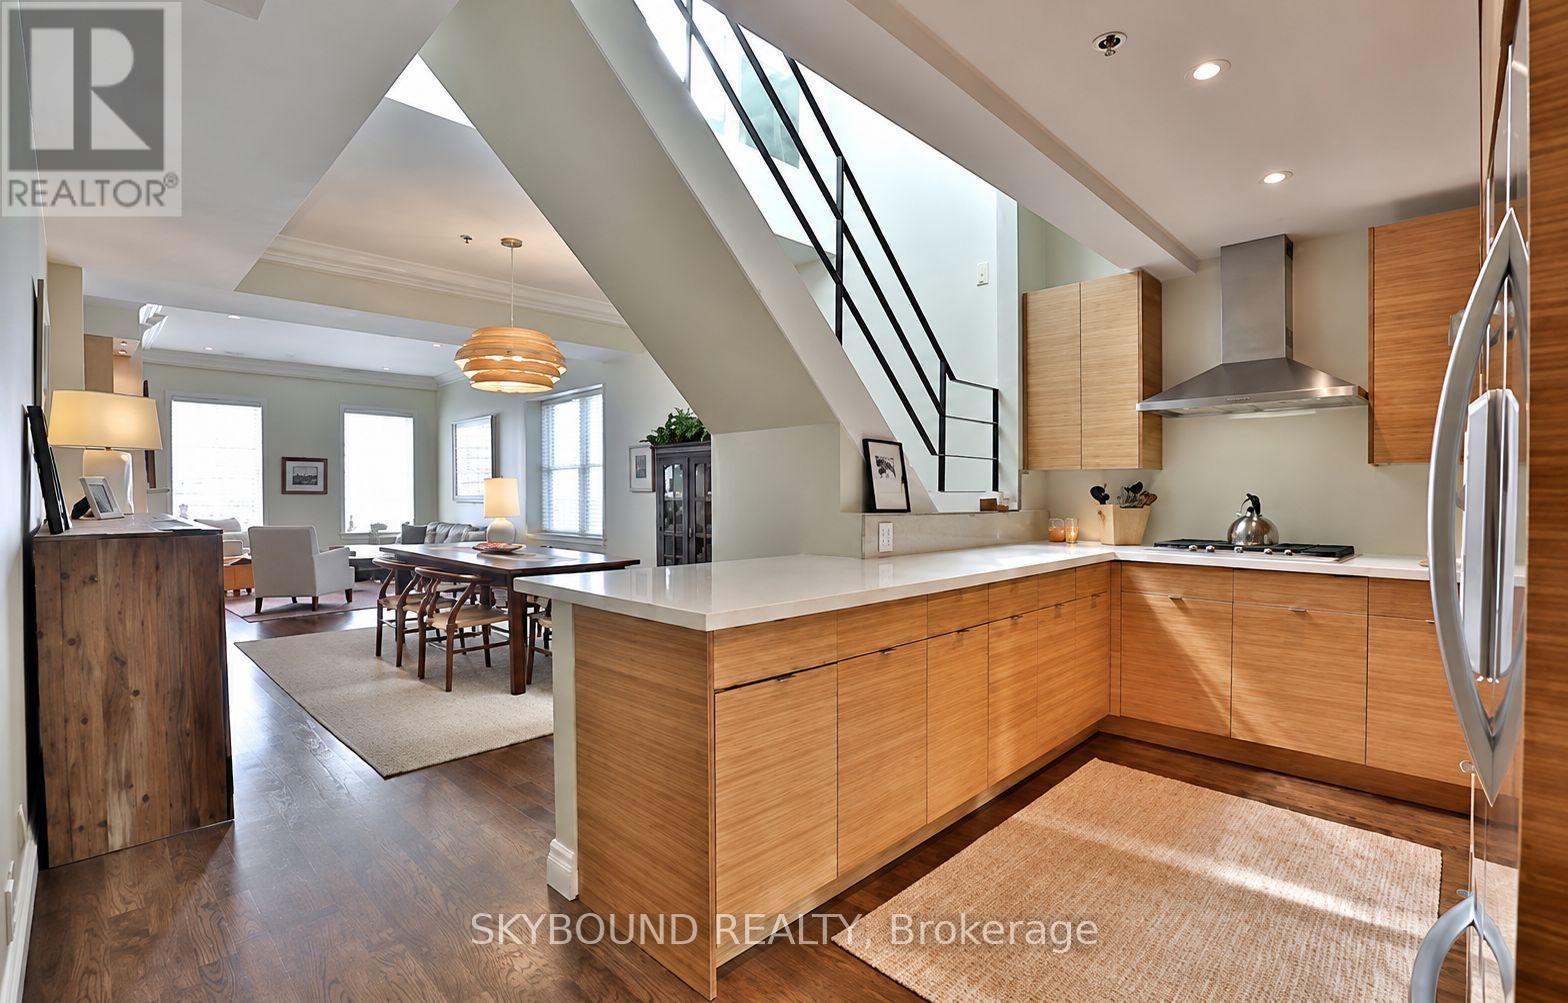
206 - 110 Hepbourne Street
Toronto, Ontario
Welcome to Hepbourne Hall! Truly unique living in this beautifully renovated loft-conversion! Originally constructed as the church manse/meeting rooms for St. Paul's Presbyterian Church, the space was meticulously converted into 21 unique lofts in 1991. This two-storey suite features over 1300 sq ft of living space, with a fully renovated dream kitchen with quartz counters, tons of cabinet space, and a gas cooktop. The split-level layout features wide open living and dining large enough for true dinner parties, a wood burning fireplace, with two bedrooms on the second level for privacy, plus extra high ceilings and skylights throughout. The primary bedroom features a spa-like 5-piece plus its own wood burning fireplace, with a separate walk-out to your own private terrace! A bonus powder room on the main floor, plus ensuite laundry. Steps to Bloor St, Dufferin and Ossington subway stations, Dufferin Grove Park, Christie Pits, Brockton Village, and Little Italy. Truly unique urban living. **One underground parking space included** (id:55499)
Skybound Realty
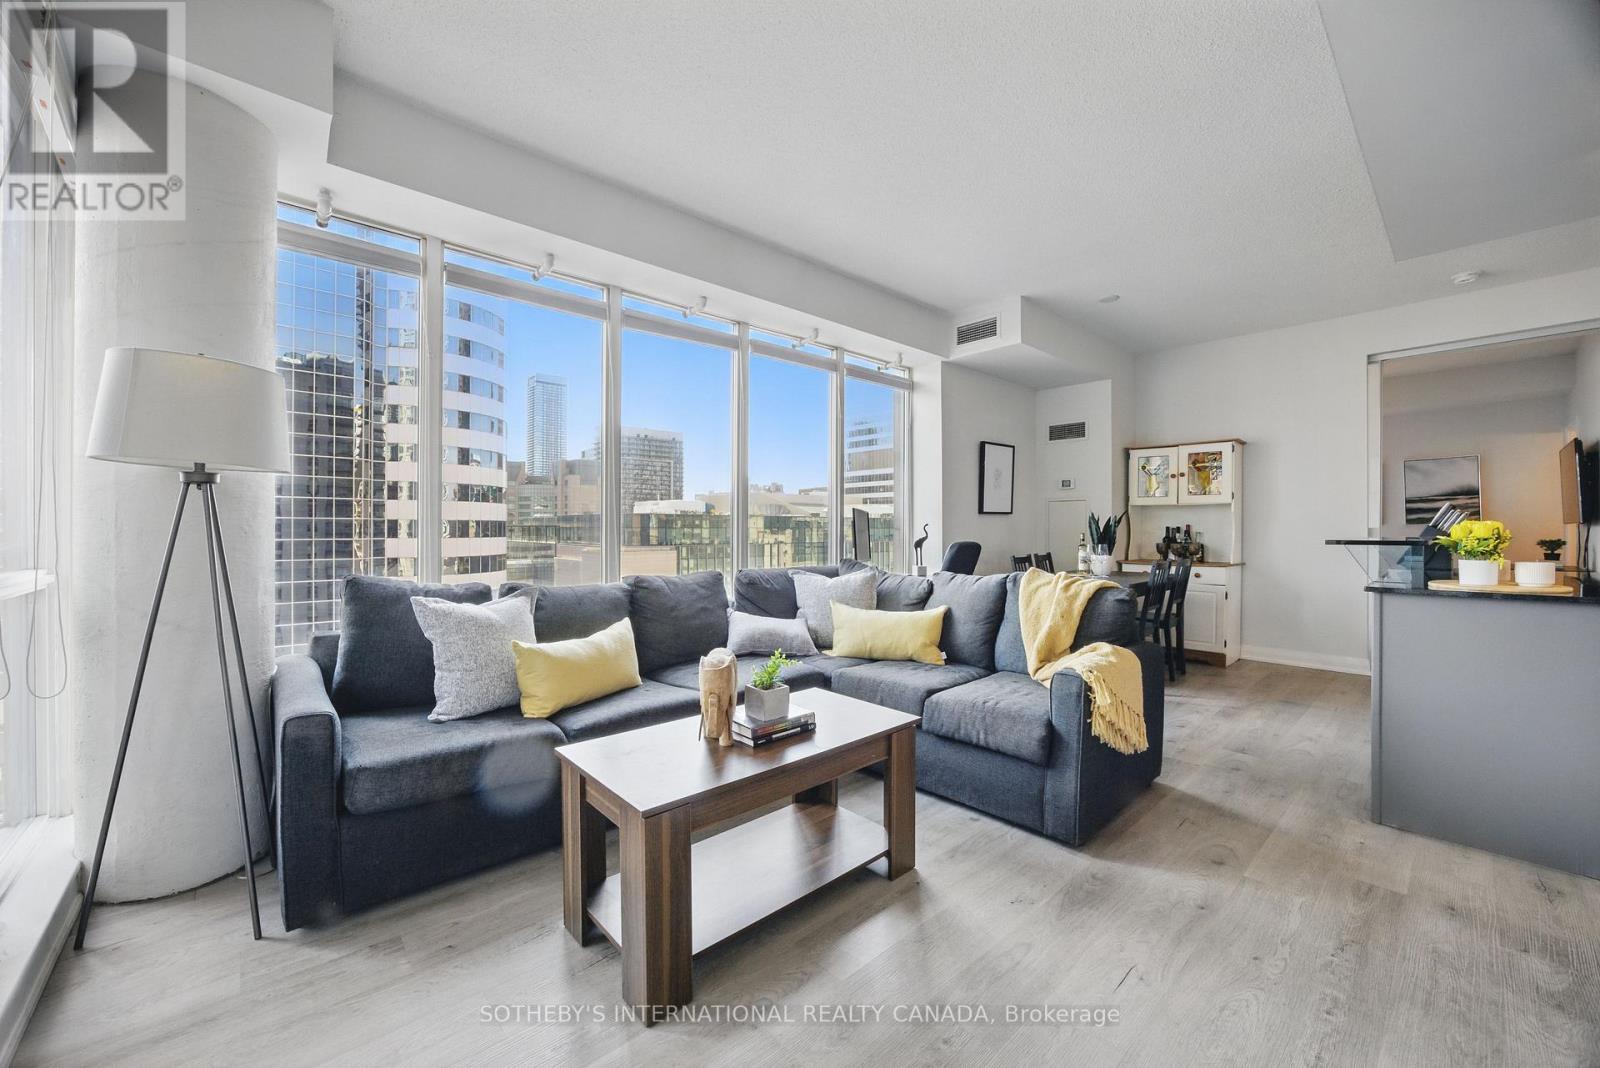
1307 - 220 Victoria Street
Toronto, Ontario
Exceptional Value At Approximately $700 Per Square Foot For A Downtown Two-Bedroom Plus Den With Parking! Sophisticated Corner Suite Offering Elegance In The Heart Of Downtown. Welcome To Unit 1307 At 220 Victoria, The Opus, Where You'll Experience A Rare Opportunity To Own A Corner Suite That Perfectly Combines Elegance, Natural Light, And Refined Urban Living.This Two-Bedroom Plus Den, Two-Bathroom Home Spans 1,069 Square Feet Of Thoughtfully Designed Living Space And Features A 137-Square-Foot Balcony With Sweeping Southwest City Views. Floor-To-Ceiling Windows Illuminate Every Room And Highlight The Open-Concept Living And Dining Areas, Creating An Effortless Flow For Entertaining Or Enjoying Quiet Evenings At Home.The Modern Kitchen Is Beautifully Appointed With Full-Sized Stainless Steel Appliances, A New Microwave Installed In 2024, And A New Dishwasher In 2025. The Versatile Den Is Ideal As A Home Office Or Comfortable Guest Retreat. Freshly Painted And Meticulously Maintained, The Suite Offers An Exceptionally Functional Layout, Two Full Bathrooms, An Owned Parking Space, And The Convenience Of Having All Utilities Included In The Maintenance Fees.Set Within A Safe, Secure, Boutique-Style Building, Residents Enjoy Concierge Service, A Recently Renovated Rooftop Terrace With BBQs And Breathtaking Toronto Skyline Views, A Stylish Party Room With A Kitchen, Games And Media Rooms, Meeting Space, And Visitor Parking. Friendly Neighbours And A Welcoming Sense Of Community Make This Building A Private Retreat In The Heart Of The City.Just Steps From The Eaton Centre, Sankofa Square, World-Class Theatres, Renowned Restaurants, Hospitals, TMU, And TTC Access, Unit 1307 Offers A Unique Opportunity To Embrace Downtown Living With Sophistication, Style, And Unmatched Convenience. Every Detail Of This Home Reflects Thoughtful Design And Urban Elegance, Creating A Lifestyle That Is Both Vibrant And Serene-Private, Yet Connected To The Very Best Of Toronto. (id:55499)
Sotheby's International Realty Canada
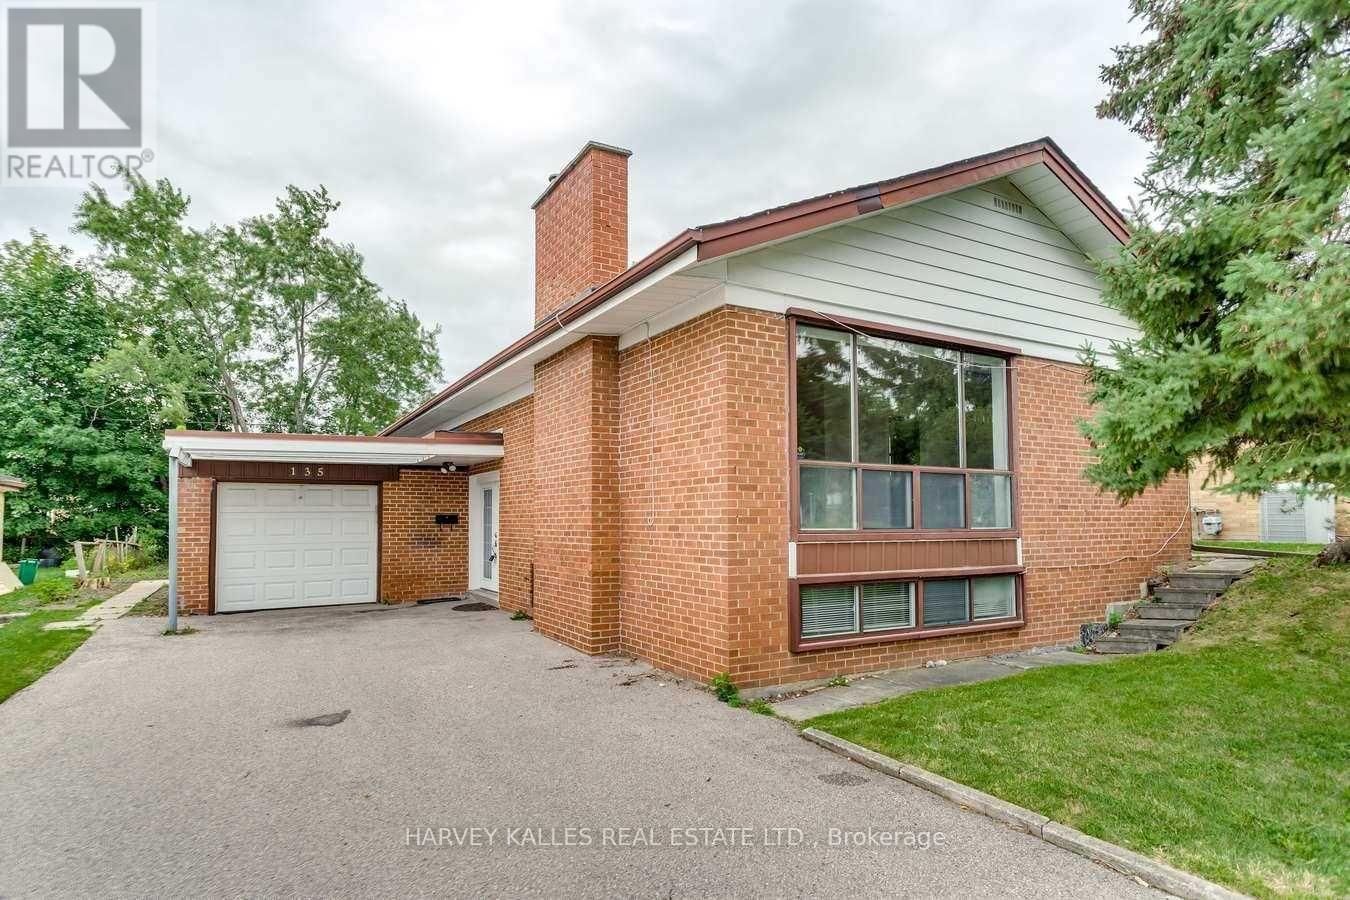
135 Combe Avenue
Toronto, Ontario
Welcome To 135 Combe Ave In Prime North York! Bright And Well-Maintained 3+1-Bedroom Bungalow Featuring An Open-Concept Layout, Fresh Paint, And A Kitchen With Stainless Steel Appliances. The Finished Basement Offers A Separate Entrance, Separate Laundry Room, And A Renovated Kitchen, Bathroom, And Appliances Completed Approximately 2 Years Ago. Perfect For Rental Income Potential, In-Law Suite, Or Multi-Generational Living. Excellent Location Within Walking Distance To Downsview Subway, Public Transit, Schools, Parks, Yorkdale Mall, And Minutes To Major Highways. Ideal For End Users Or Investors Seeking A Flexible Property With Great Potential. (id:55499)
Harvey Kalles Real Estate Ltd.
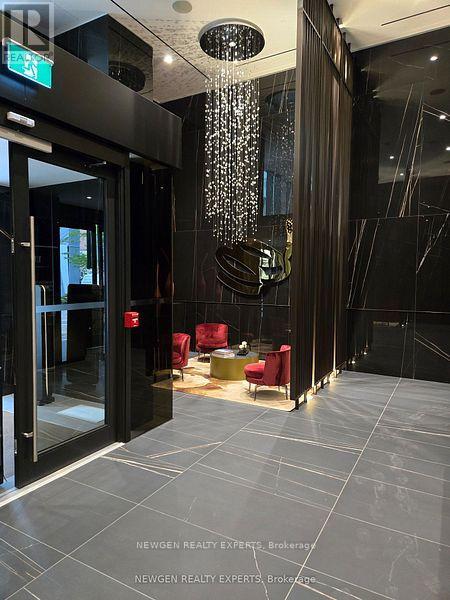
4807 - 11 Yorkville Avenue
Toronto, Ontario
Experience luxury living at 11 Yorkville in Toronto's most prestigious neighbourhood. This elegant 2-bedroom, 2-bathroom suite features a thoughtfully designed open-concept layout with floor-to-ceiling windows that fill the home with natural light and showcase breathtaking city views and spectacular sunsets from the private balcony. The chef-inspired kitchen is appointed with integrated Miele appliances, a wine fridge, custom cabinetry, and a stunning waterfall island, perfect for everyday living and entertaining. The spacious primary bedroom offers dual his-and-hers closets, while the second bedroom and full bath provide flexibility for guests, a home office, or family living. Additional features include ensuite laundry and window coverings. Residents enjoy an exceptional collection of world-class amenities, including a grand two- storey lobby with 24-hour concierge, state-of-the-art fitness centre, spa and steam rooms, indoor/outdoor infinity pool, tranquil Zen garden, children's playground, wine-tasting lounge, piano lounge, private theatre, business centre, rooftop terrace with BBQ area, and visitor parking. Ideally located in the heart of Yorkville, directly across from the Four Seasons Hotel and surrounded by renowned luxury boutiques including Hermès, Chanel, and Louis Vuitton, as well as Michelin-starred dining. Just steps to the Royal Ontario Museum, the University of Toronto, boutique galleries, and Yonge-Bloor subway station with access to both subway lines. Walk Score of 100 offers the ultimate convenience and vibrant urban lifestyle. (id:55499)
Newgen Realty Experts
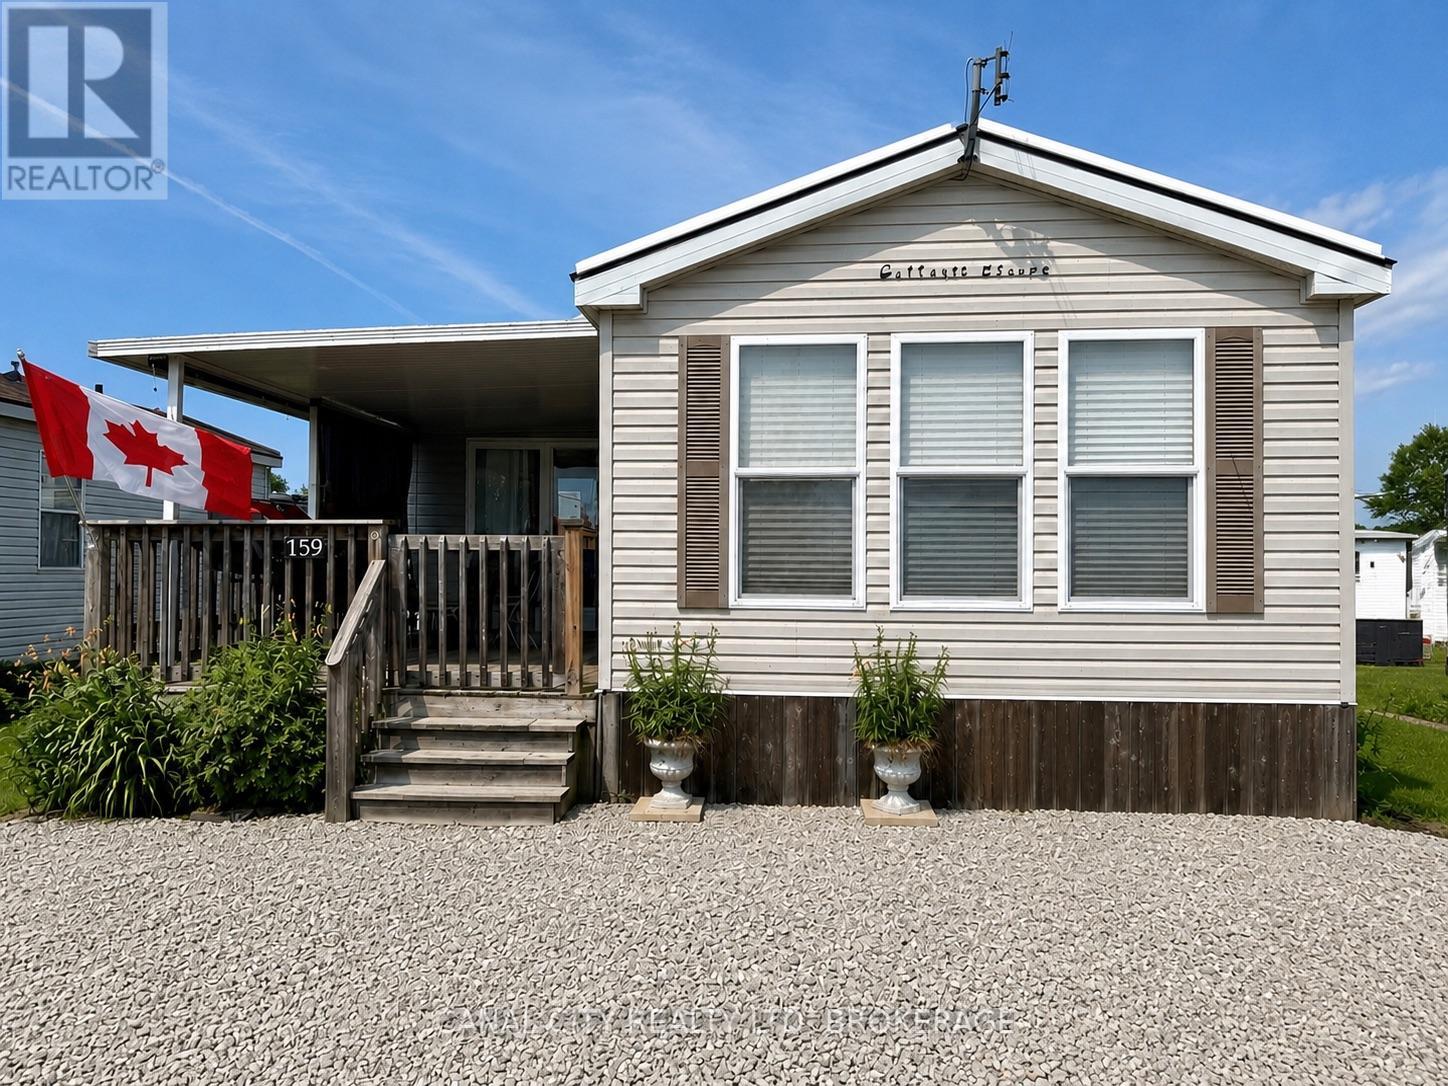
159 - 659 Port Maitland Road
Haldimand, Ontario
Escape to resort living at beautiful Maitland Shores. This well maintained 2008 Northlander Cottager Escape offers a bright and inviting 3 bedroom layout, perfect for relaxing weekends or spending the entire season with family and friends. The primary bedroom features a walk in closet, and the 3 pc bathroom provides added convenience. The functional kitchen is finished with attractive maple cabinetry and comes complete with a gas stove and refrigerator. Sliding patio doors lead to a generous wood deck, perfect for outdoor dining and entertaining, while the block patio provides additional space to relax and enjoy the outdoors. The seasonal retreat is being sold with any extras, including a T.V., window coverings, table and 4 chairs, sofa bed, BBQ and golf cart, making it ready for you to move in and start enjoying immediately. Enjoy all that Maitland Shores community has to offer, including a heated salt water pool, fishing and boating on the beautiful shores of Lake Erie. Whether your are looking for a peaceful getaway or a fun filled summer retreat, this turnkey property is ready for you to make lasting memories. Park is open from April 15 - October 31. (id:55499)
Canal City Realty Ltd
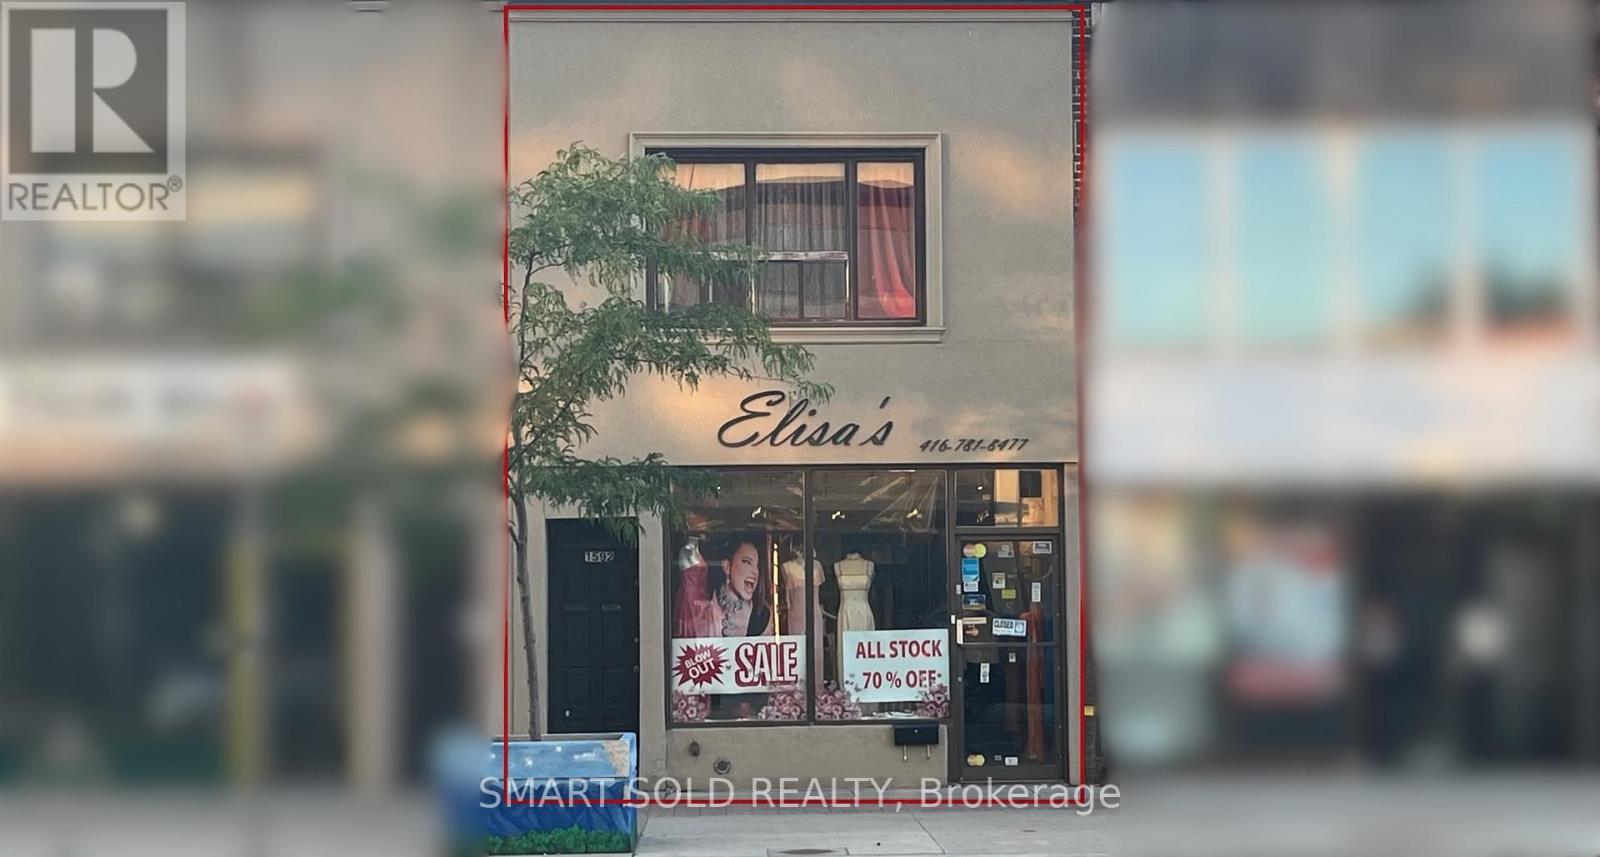
Main Flr + Bsmt - 1592 Eglinton Avenue W
Toronto, Ontario
Excellent exposure fronting onto Eglinton Avenue and just steps from high-traffic intersections. Conveniently located near major highways and public transit, including the Eglinton Crosstown LRT. Oakwood Station is immediately adjacent and now fully operational, providing outstanding accessibility and foot traffic. This is a fantastic opportunity for retailers and service-oriented businesses alike. The main floor offers approximately 950 sq ft, with an additional 950 sq ft of basement space, ideal for office, storage, inventory, supplies, or files. 2 parking spaces available at the rear of the building. The property is also minutes from Allen Road with direct access to Highway 401, further enhancing convenience for staff and customers. No Cannabis/Vape use allowed. (id:55499)
Smart Sold Realty
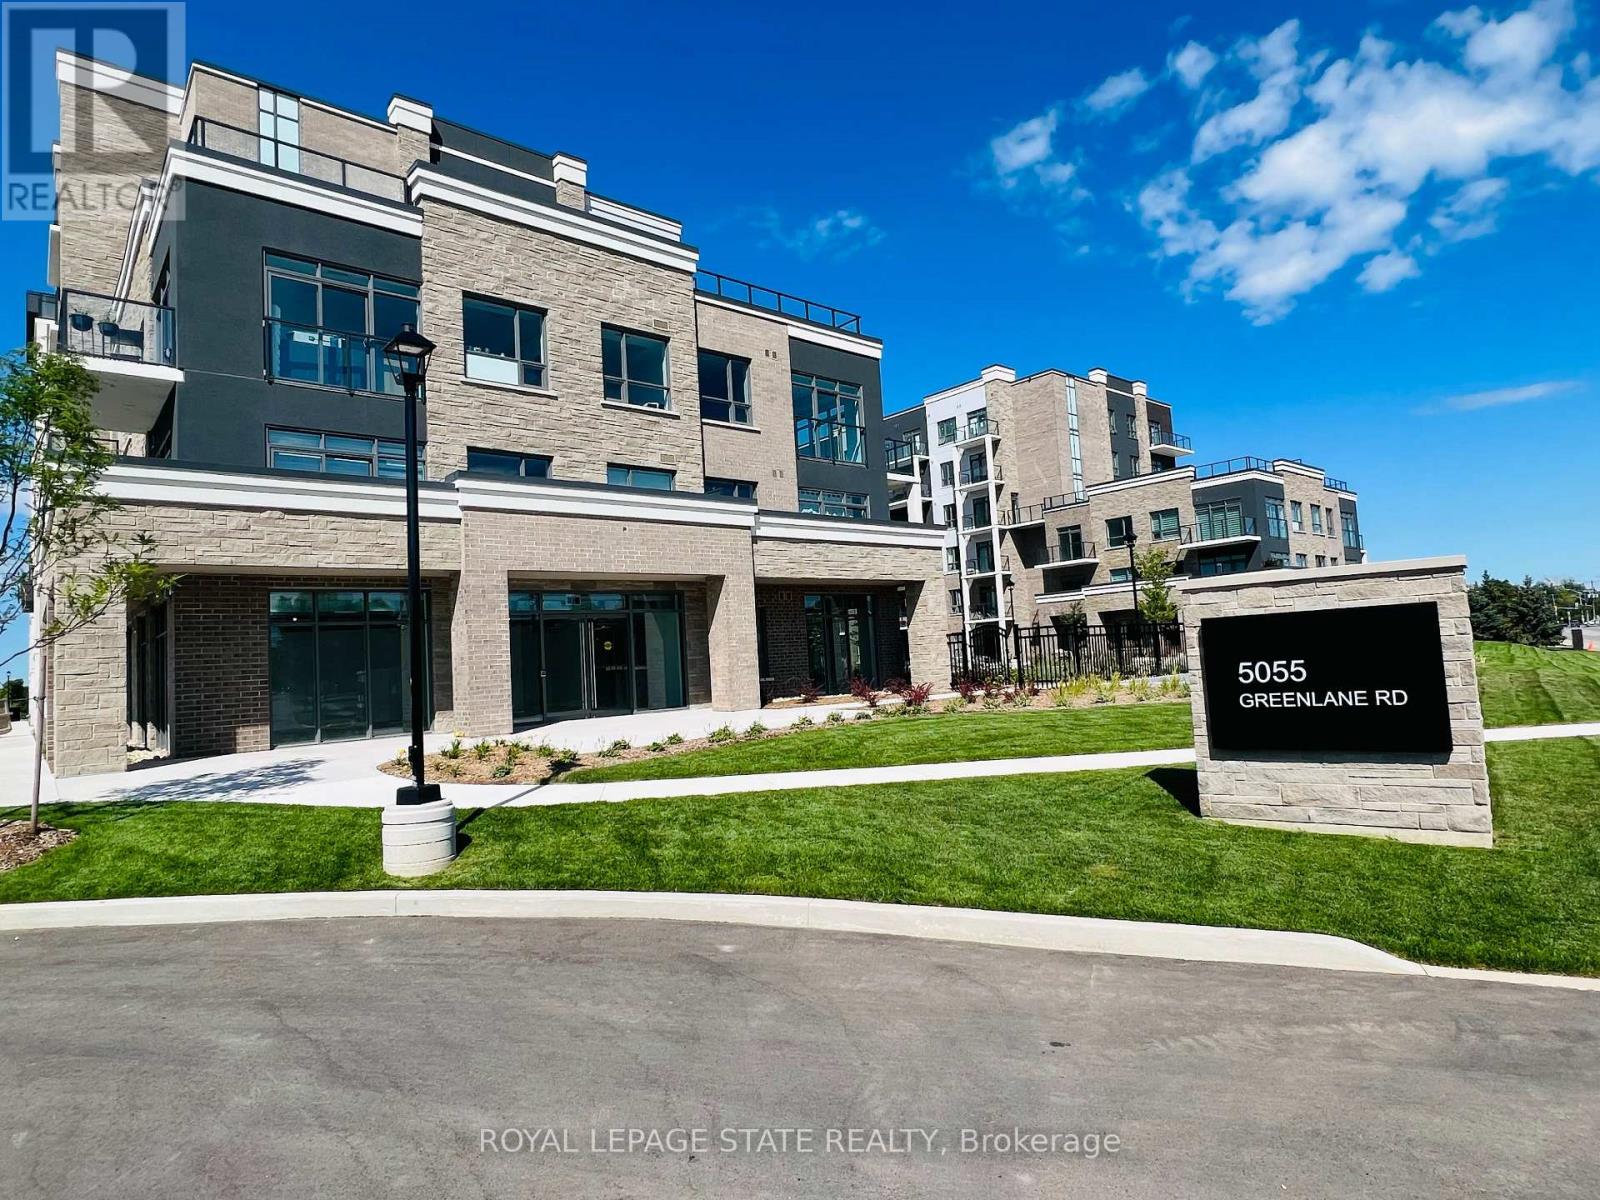
403 - 5055 Greenlane Road
Lincoln, Ontario
Stunning 1-bedroom plus den condo unit available for lease in Beamsville's new UTOPIA Condominium built by award winning builder, New Horizon! The open concept floor plan is spacious and bright with plenty of natural sunlight and laminate flooring throughout. A modern kitchen with a peninsula has stainless appliances and upgraded granite counters with a stylish backsplash and pendant lights. A large open balcony has an unobstructed Westerly exposure offering quiet privacy and beautiful views. Automatic blinds have been installed in the living room and bedroom. An upgraded bathroom has a granite counter and stylish decor. There is a large bedroom with a double closet, and a den area that can be used as an office space or even a guest sleeping area. There is in-suite laundry, a locker room located on the same floor as the unit, and one-car underground parking. Condo amenities include: fitness room, party room, bike rack room, exterior patio & lounge, as well as a rooftop terrace. The building is conveniently located steps to a shopping plaza with Sobey's and only minutes to great restaurants, parks, Lake Ontario, Niagara wineries, and there is easy access to the highway. (id:55499)
Royal LePage State Realty