
2005 - 195 Commerce Street Vaughan, Ontario L4K 0P9

$364,900Maintenance, Common Area Maintenance, Insurance
$306.25 Monthly
Maintenance, Common Area Maintenance, Insurance
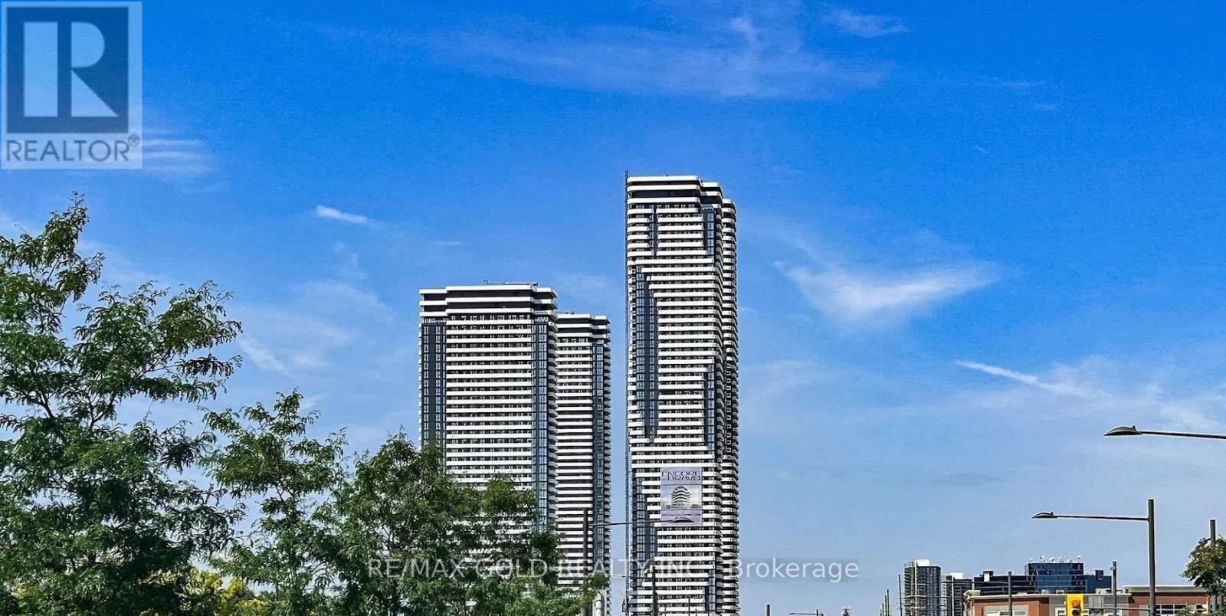
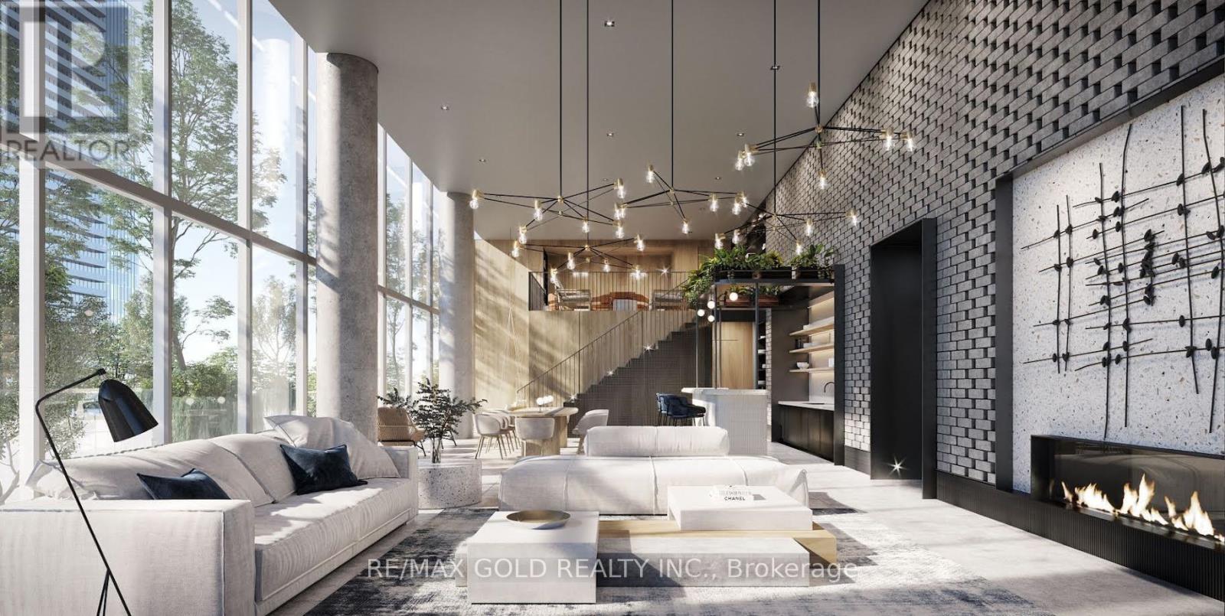
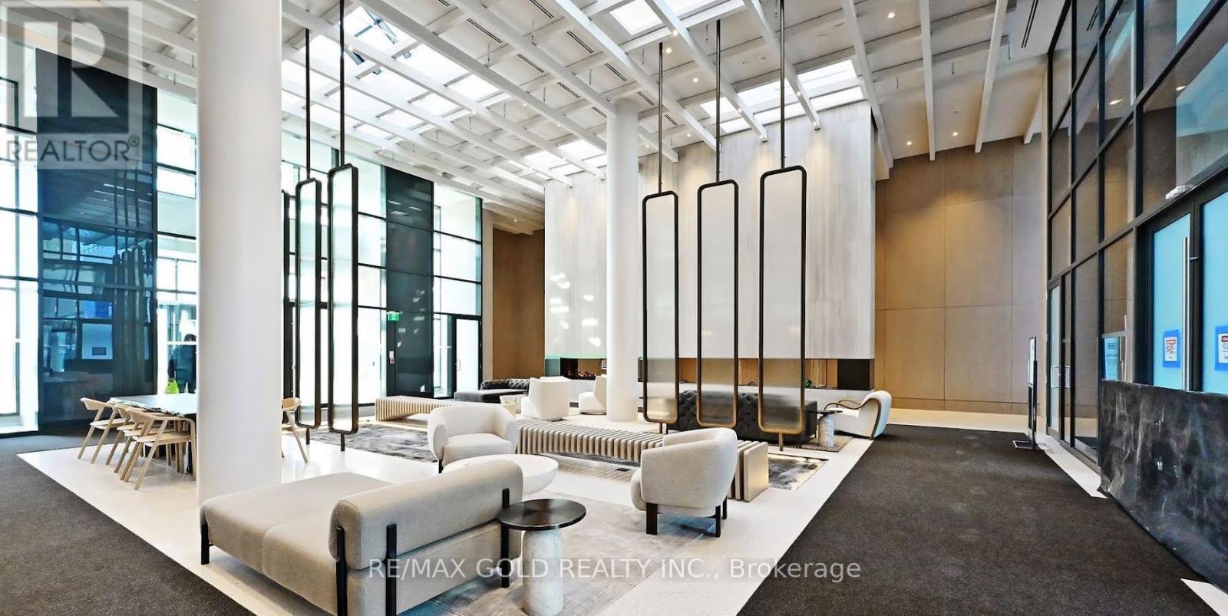
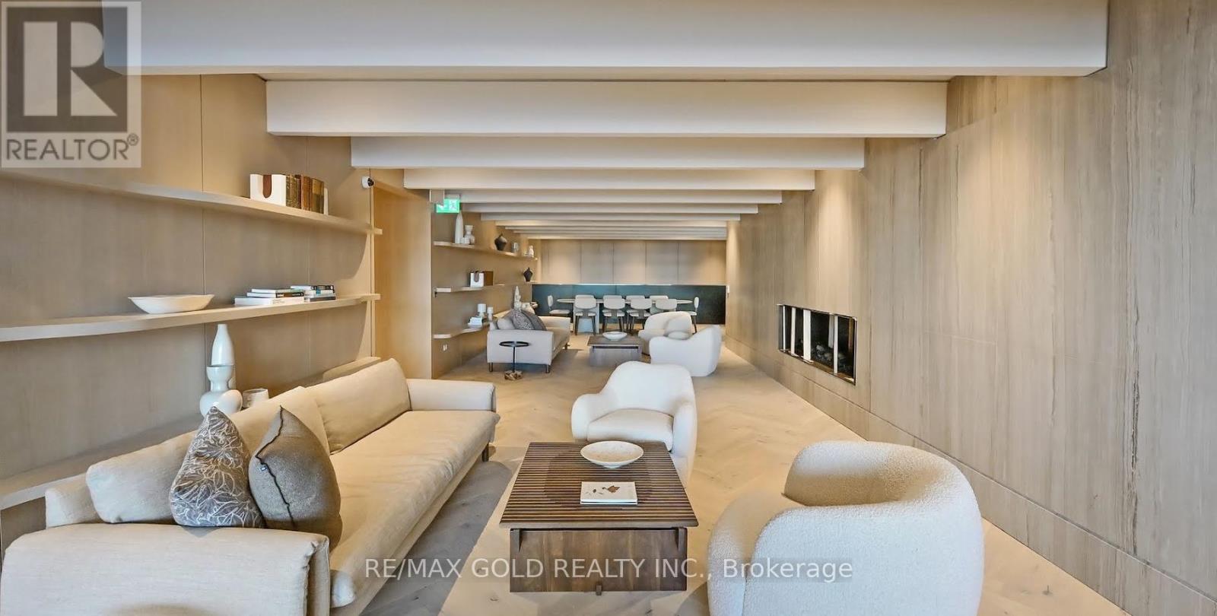
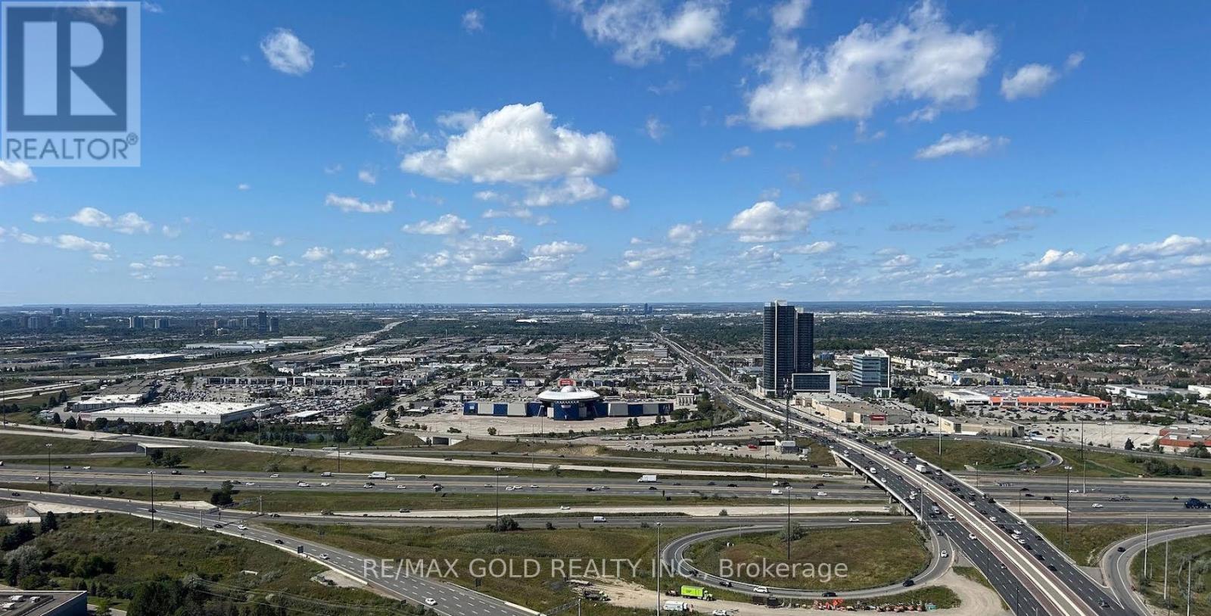
$306.25 MonthlyElevate your lifestyle in the heart of Vaughan Metropolitan Centre with this stunning,1-bedroom, 1-bathroom urban oasis. Flooded with natural light through soaring floor-to-ceilingwindows, the bright, open-concept layout seamlessly blends modern elegance with everydaycomfort. Step outside onto your expansive private balcony to enjoy breathtaking, unobstructedviews-the perfect backdrop for morning coffees or evening entertaining.Unrivaled convenience is at your doorstep, located just steps from the VMC Subway Station for aseamless commute. As a resident of this premier master-planned community, you'll gain access toan unparalleled 70,000 square feet of world-class amenities, including a swimming pool,basketball court, soccer field, music studio, and a vibrant local farmers' market. With IKEA,Costco, Walmart, Cineplex, and the YMCA just minutes away, everything you need is right here.Don't miss your chance to live in the center of it all! (id:55499)
Property Details
| MLS® Number | N14140052 |
| Property Type | Single Family |
| Community Name | Vaughan Corporate Centre |
| Amenities Near By | Hospital, Park, Public Transit |
| Community Features | Pets Allowed With Restrictions |
| Features | Balcony, Carpet Free, In Suite Laundry |
| Pool Type | Indoor Pool |
Building
| Bathroom Total | 1 |
| Bedrooms Above Ground | 1 |
| Bedrooms Total | 1 |
| Amenities | Security/concierge, Recreation Centre |
| Appliances | Blinds, Dishwasher, Dryer, Oven, Range, Washer, Refrigerator |
| Basement Type | None |
| Cooling Type | Central Air Conditioning |
| Exterior Finish | Concrete |
| Flooring Type | Laminate |
| Heating Fuel | Natural Gas |
| Heating Type | Forced Air |
| Size Interior | 0 - 499 Sqft |
| Type | Apartment |
Parking
| No Garage |
Land
| Acreage | No |
| Land Amenities | Hospital, Park, Public Transit |
Rooms
| Level | Type | Length | Width | Dimensions |
|---|---|---|---|---|
| Main Level | Kitchen | 6.55 m | 2.5 m | 6.55 m x 2.5 m |
| Main Level | Living Room | 6.5 m | 2.5 m | 6.5 m x 2.5 m |
| Main Level | Bedroom | 3.05 m | 2.5 m | 3.05 m x 2.5 m |
| Main Level | Dining Room | 6.55 m | 2.5 m | 6.55 m x 2.5 m |
Contact Us
Contact us for more information

The trademarks REALTOR®, REALTORS®, and the REALTOR® logo are controlled by The Canadian Real Estate Association (CREA) and identify real estate professionals who are members of CREA. The trademarks MLS®, Multiple Listing Service® and the associated logos are owned by The Canadian Real Estate Association (CREA) and identify the quality of services provided by real estate professionals who are members of CREA. The trademark DDF® is owned by The Canadian Real Estate Association (CREA) and identifies CREA's Data Distribution Facility (DDF®)
November 02 2026 07:32:09
Toronto Regional Real Estate Board
RE/MAX Gold Realty Inc.