
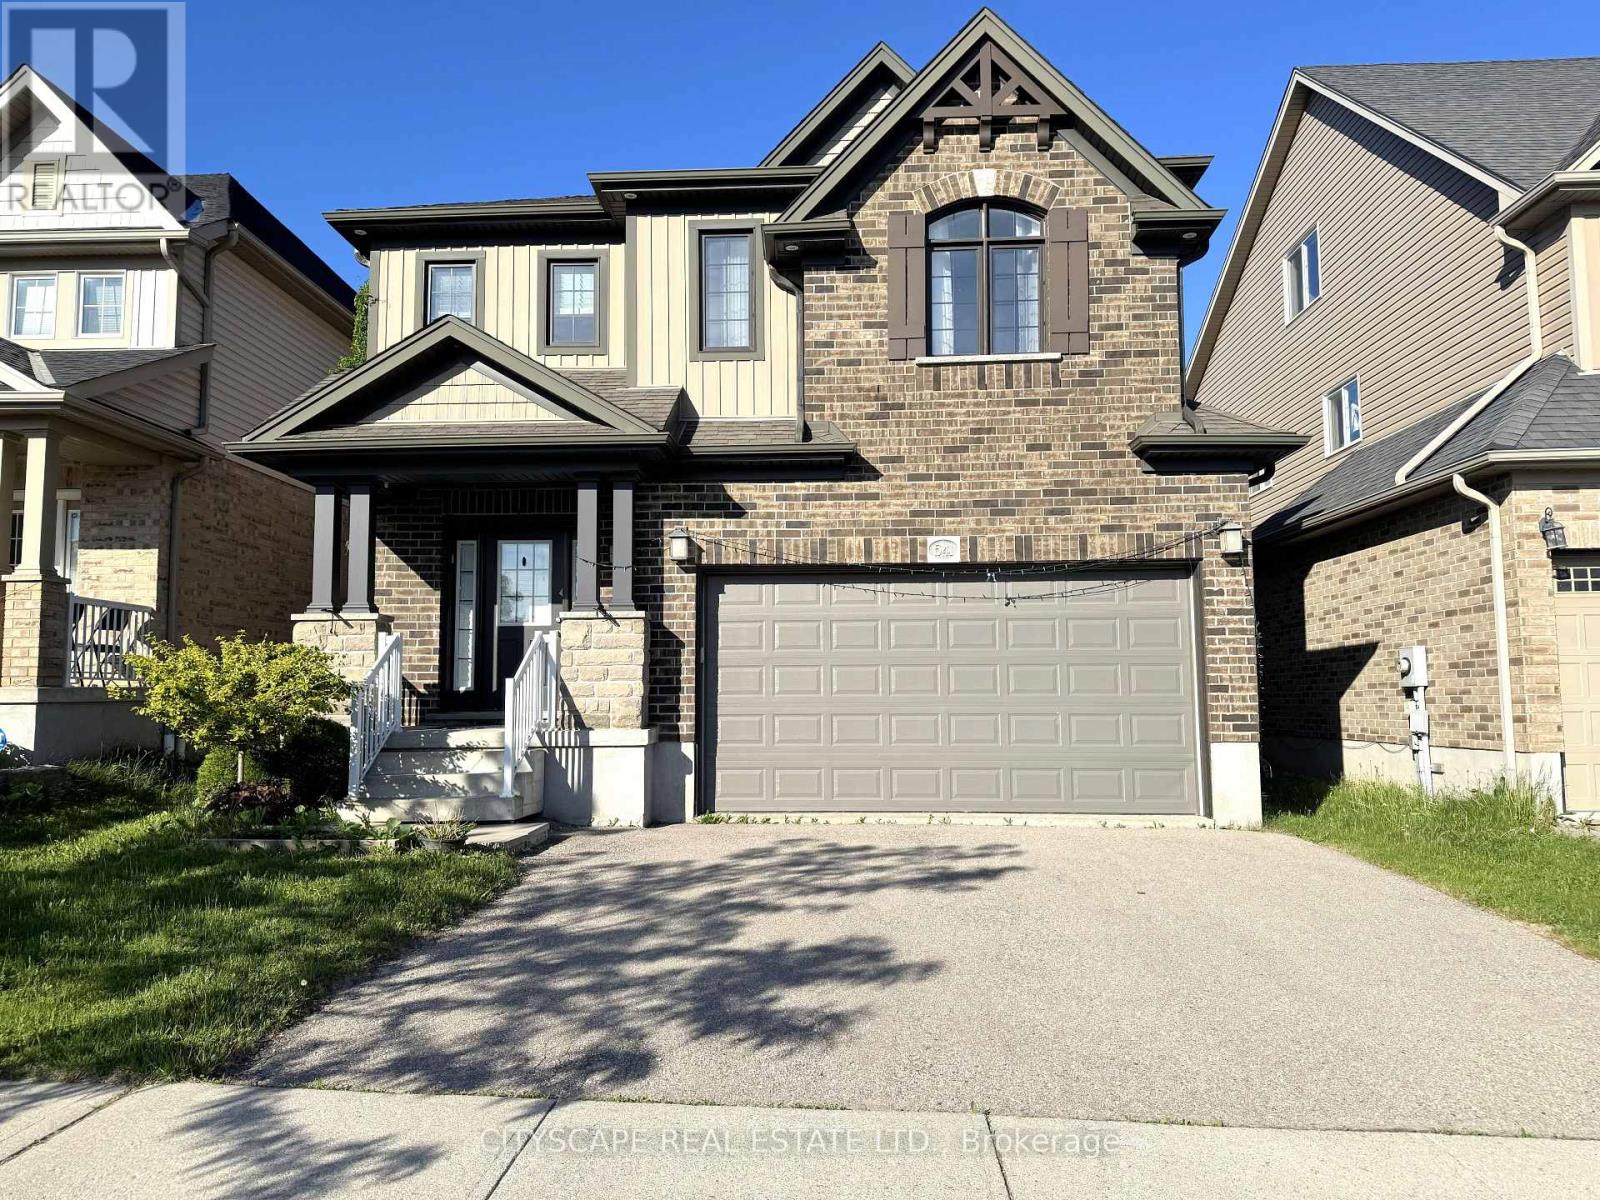
541 Sundew Drive
Kitchener, Ontario
(STEP INSIDE) 4-bdrm detached 2-storey in Vista Hills, Waterloo. Open-concept main floor built around a fully equipped gas kitchen, walk-out dining rm with built-in wine cooler & a family rm that overlooks the backyard. Primary bdrm has his & her walk-in closets & a private 4pc en suite with soaker tub & standup shower. Full-width unfinished basement rec room. Vacant & available with flexible closing. (MAIN LEVEL) Ceramic-tiled foyer leads to a generous laminate landing before the living areas open up. Kitchen has a full stainless steel appliance package - gas stove, range hood, fridge, dishwasher & microwave - double sink & laminate floors, all open to the family rm with clear backyard views. Dining area has a wine cooler & walk-out to the back deck - a practical extension of the space on warmer evenings. 2pc powder rm off the main hall. Dedicated laundry rm with GE washer/dryer, blue cabinetry & direct inside access to the garage. (UPPER LEVEL) Primary bdrm has his & her walk-in closets & a private 4pc en suite with separate standup shower & large soaker tub. Bdrms 2, 3 & 4 are each well-proportioned with double closets, large windows & laminate floors. Main 4pc bath serves the secondary bdrms. (BASEMENT) Full-width open rec room - unfinished & ready for your own layout. Utility rm has hot water tank, water treatment system & HRV, all in one organized space. Additional dedicated storage rm. (LOCATION) Vista Hills at the northwest edge of Waterloo, backed by Laurel Creek Conservation Area to the west. Sundew Park is steps from the door - playground & community garden with direct trail access. Geo-Time Trail network connects the neighbourhood to the largest protected woodland in Waterloo. The Boardwalk at Ira Needles is ~10 min by car for grocery, dining, retail & Costco. Laurel Heights SS 1.5 km north. University of Waterloo & Wilfrid Laurier University a short drive east. (id:55499)
Cityscape Real Estate Ltd.
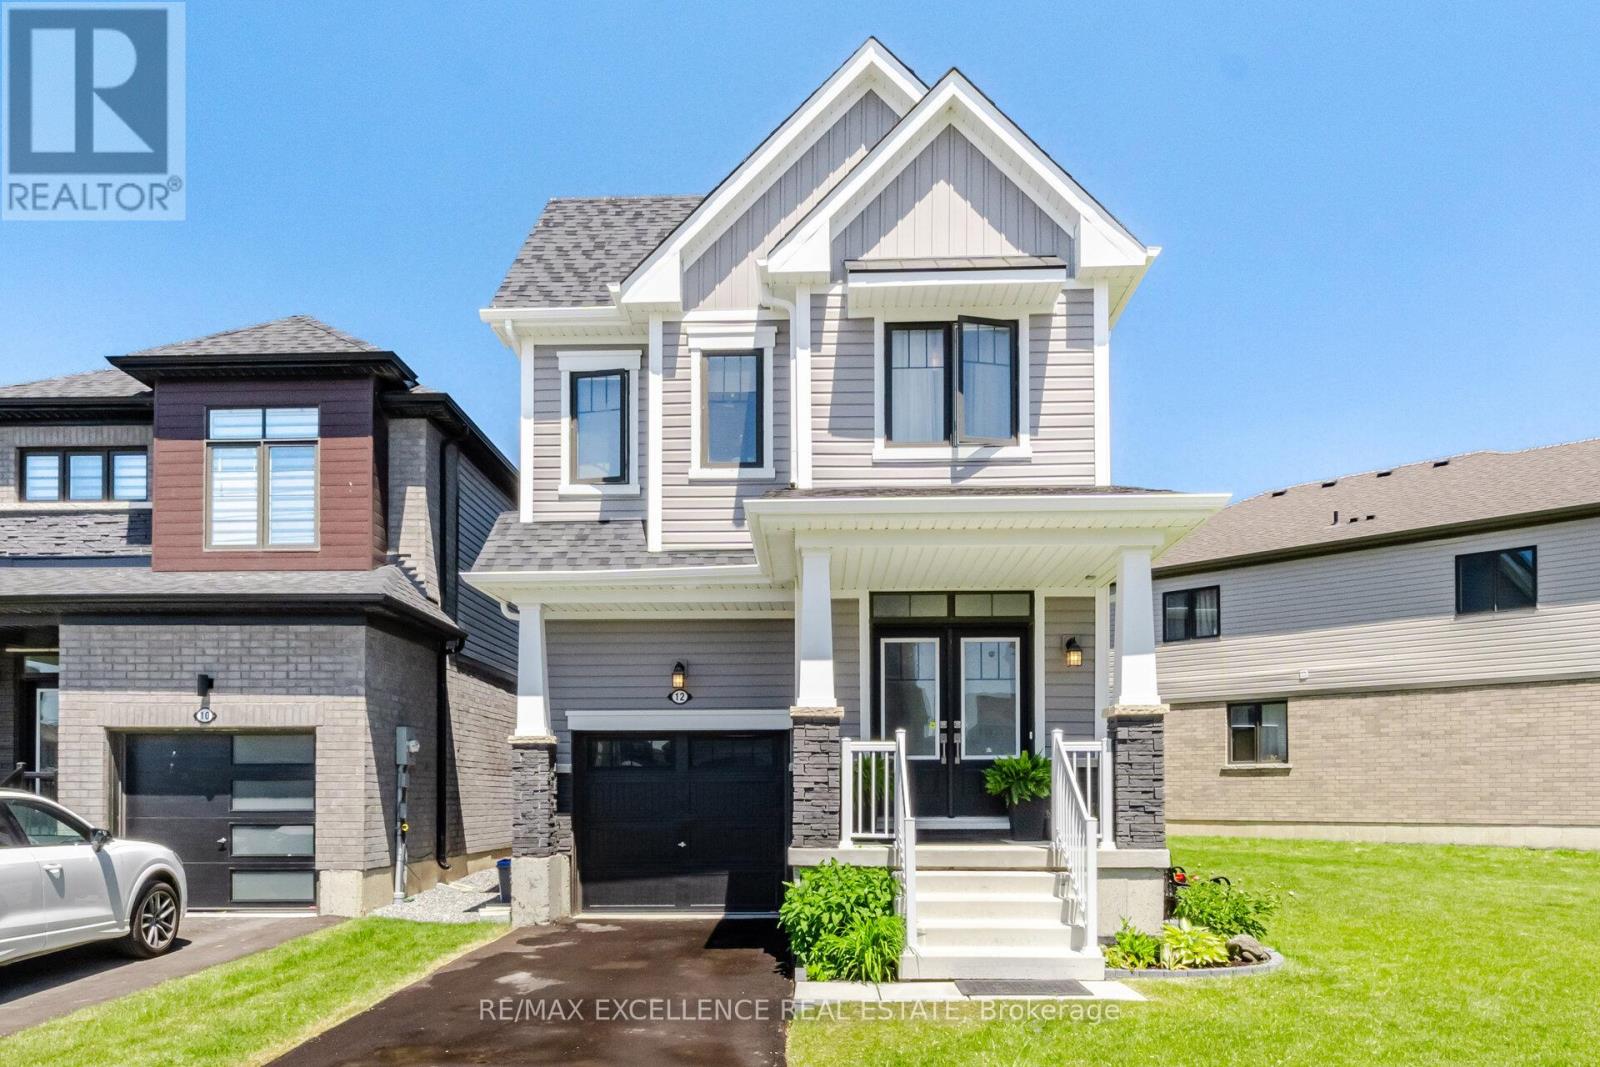
12 Selection Heights
Thorold, Ontario
Welcome to this stunning newer detached home located in the highly desirable Rolling Meadows community of Thorold. Built in 2024, this beautifully upgraded 4-bedroom, 2.5-bath residence offers the perfect blend of modern style, comfort, and functionality. Featuring 9-footceilings, upgraded hardwood flooring, elegant pot lights, and a thoughtfully designed open-concept layout, the home provides bright and spacious living throughout. The upgraded kitchen is a true centerpiece, showcasing stainless steel appliances, extensive cabinetry, alarge centre island, and a breakfast area perfect for family gatherings and entertaining.Upstairs, you'll find four generously sized bedrooms, including a spacious primary retreat witha walk-in closet and luxurious ensuite bath, along with the convenience of second-floor laundry. Situated on a rare oversized lot with no sidewalk, this property offers ample outdoor space and additional parking, a highly sought-after feature in newer communities. Located in a beautiful family-oriented neighbourhood close to schools, Brock University, Niagara College, shopping, transit, Highway 406, and just minutes from Niagara Falls and the region's world-renowned tourist attractions, this move-in-ready home presents an exceptional opportunity for families, professionals, and investors alike. (id:55499)
RE/MAX Excellence Real Estate
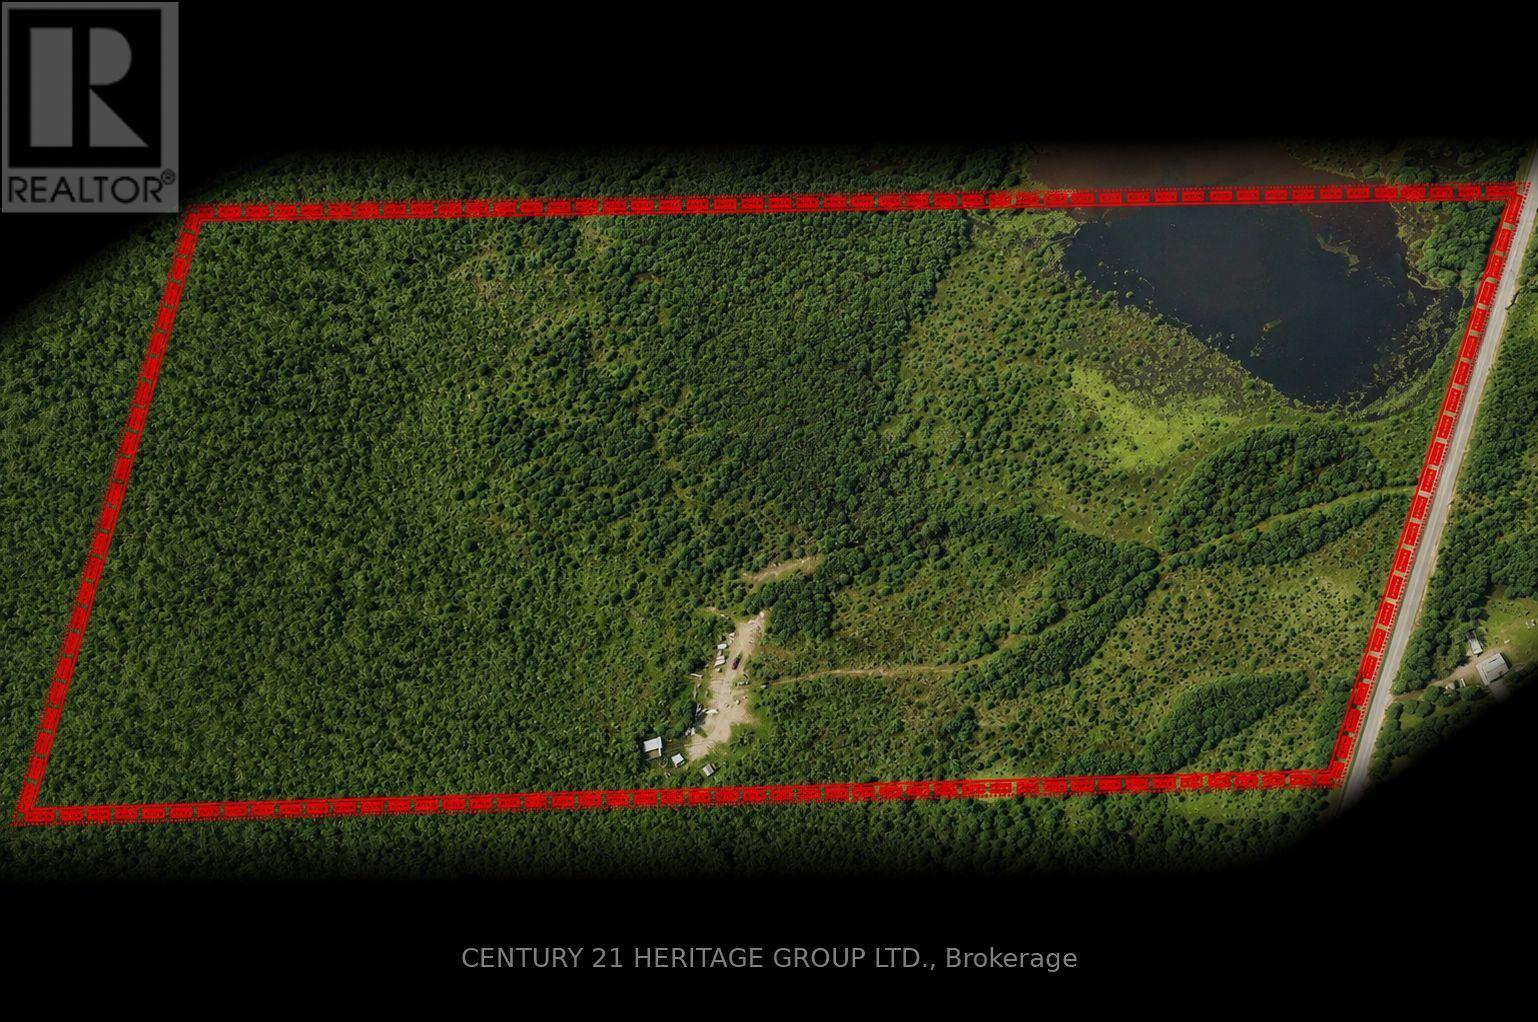
580223 Sideroad 60
Chatsworth, Ontario
44 Acres with Private Lake + Hydro - Ready to Use Today A rare opportunity to own a fully serviced 44-acre recreational property featuring nearly 4 acres of private lake frontage on Sargents Lake - with underground hydro, transformer, and 200-amp service already in place. Skip the cost, delays, and uncertainty of bringing in services and start enjoying the property immediately. This unique parcel offers 16 acres of mature hardwood forest with established trails, ideal for hiking, ATVing, snowmobiling, and year-round outdoor use. The property connects directly to the former rail trail, providing access to an extended network of recreational routes. A 32-ft Jayco trailer with deck and an insulated shed offer a comfortable base for weekend stays, while a drilled well and upgraded laneway ensure convenience and reliable, year-round access. Zoning includes a mix of Rural and Environmental Protection, supporting a wide range of recreational uses while also offering the opportunity for a future build (subject to municipal approvals).With abundant wildlife, exceptional privacy, and a rare combination of water, usable land, and existing infrastructure, this property stands out as a true recreational retreat - without the typical setup costs. (id:55499)
Century 21 Heritage Group Ltd.
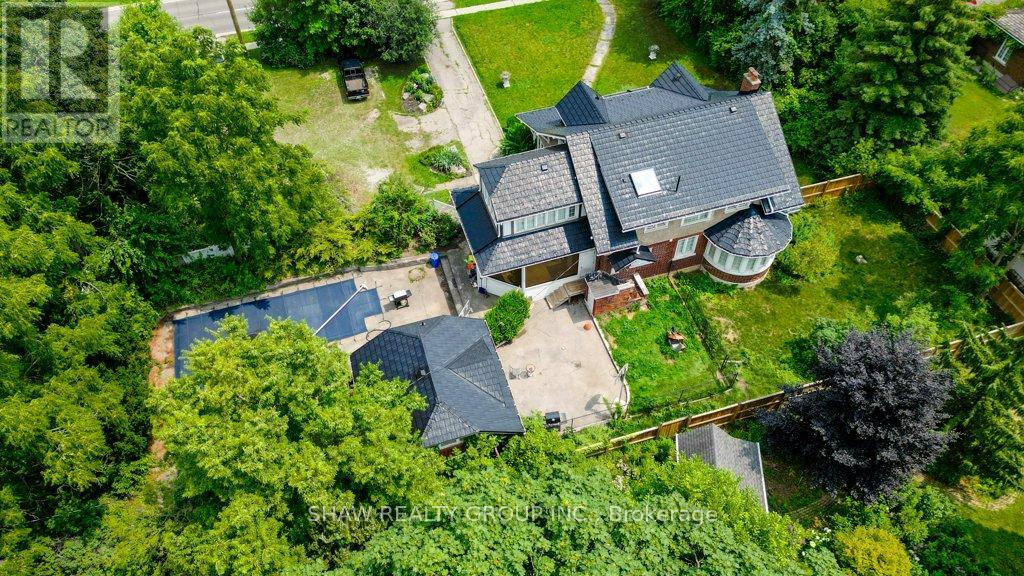
2032 Coronation Boulevard
Cambridge, Ontario
Welcome to 2032 Coronation Blvd - The timeless Tudor-inspired curb appeal of this truly unique century home is full of character, charm, and endless possibilities. Set on an impressive 0.46-acre lot with over 160 feet of frontage, this rare property offers exceptional curb appeal, expansive outdoor space, and a home designed for comfortable family living. Built in 1921, this well-maintained 2-storey home features 4 spacious bedrooms and 2 bathrooms, blending timeless character with thoughtful upgrades throughout. The kitchen is a standout feature for home chefs, complete with a sought-after Legacy Aga gas stove/convection oven and premium panelled Liebherr refrigerator and freezer for a seamless, elevated look. Upstairs bathroom features high-end Toto fixtures including sinks, tub, and toilet. The home also offers added flexibility with a rough-in for an additional basement bathroom. Step outside and enjoy your own private backyard retreat featuring an in-ground pool, pool house with rough-in for a bathroom, and sauna-perfect for entertaining or relaxing all summer long. The expansive lot provides plenty of space for children, pets, gardening, or future outdoor projects. Ideally located close to highway access, hospitals, schools, parks, shopping, libraries, and places of worship, this one-of-a-kind property offers the perfect balance of convenience, charm, and space in the heart of Cambridge. A rare opportunity to own a distinctive home on an extraordinary one of a kind lot. (id:55499)
Shaw Realty Group Inc.
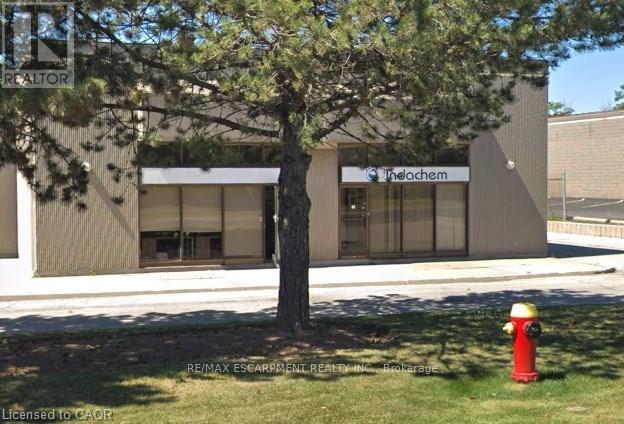
G - 4129 Harvester Road
Burlington, Ontario
Prime Location for your business on Harvester Rd with easy access to public transit, highways, and ample parking TMI for 2026 is $5.48 psf. 2510sq ft unit. Unit is available immediately. HVAC repair/replacement and maintenance included in TMI. Offices, boardroom and showroom. (id:55499)
RE/MAX Escarpment Realty Inc.
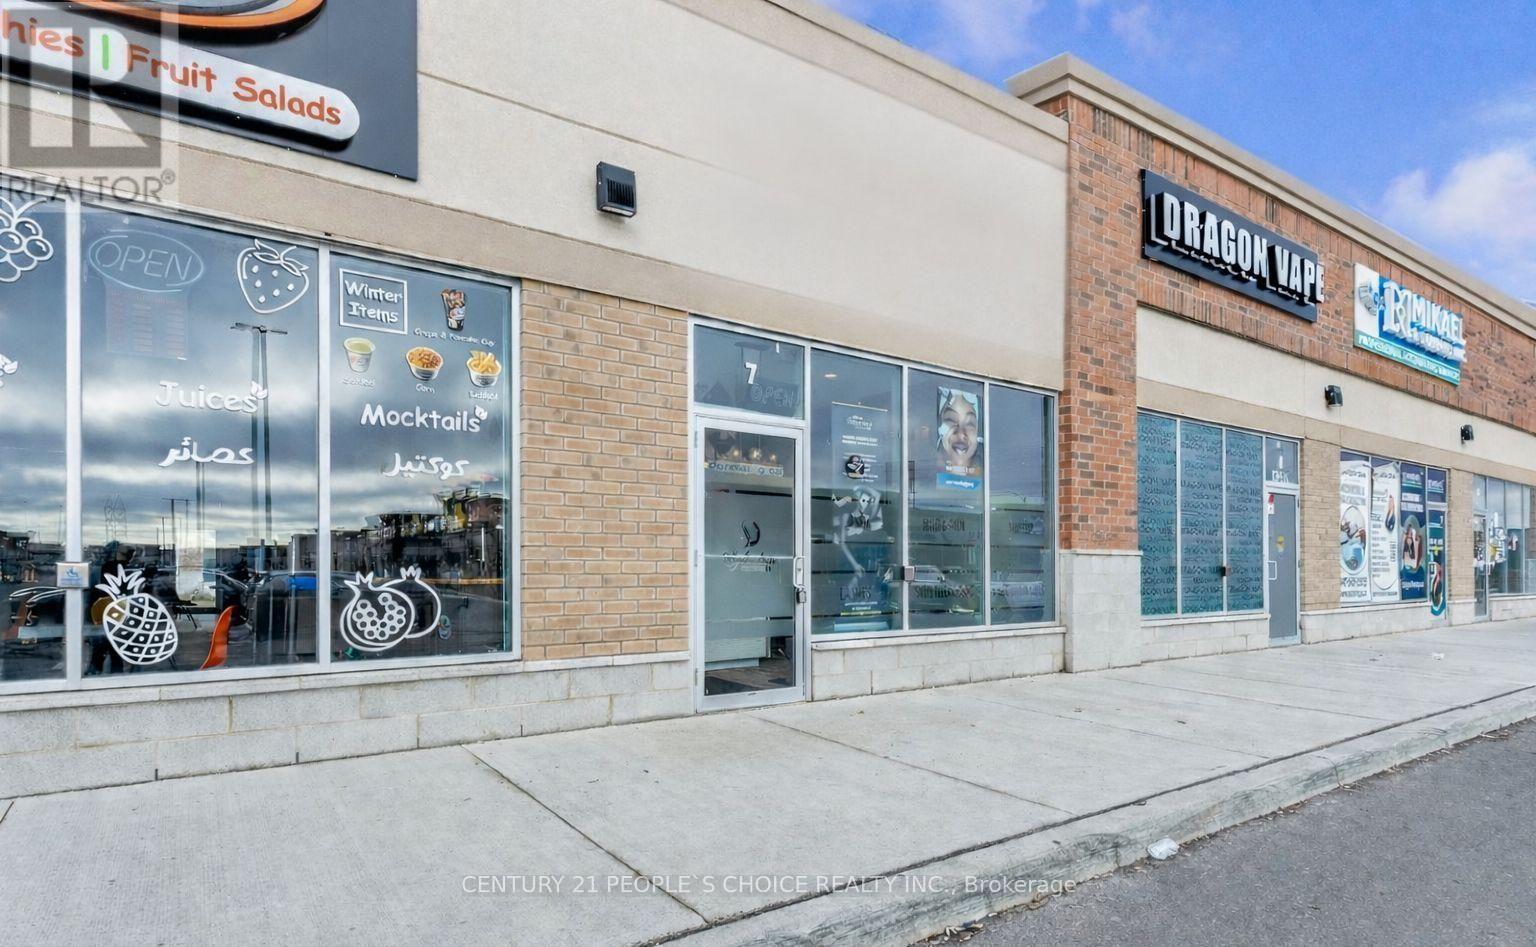
7 - 3450 Platinum Drive
Mississauga, Ontario
Excellent Location!!!Great Opportunity To Own an Established Luxurious Beauty Salon and Spa Business(Business For Sale Only Without Property). Located In A Very Busy Prestige Area Of Mississauga and attracts customers with great ambience, availability of Private Treatment Rooms, Private Bathroom, Spacious Lobby & Reception Area. $$ Spent On Quality High End Luxury Finishes. Available: Pedicure And Manicure Stations, Waxing Room, 1 Laser Room, Laundry/Towel Room, 2 Hand Wash Stations And Washrooms. Has ample Visitor Parking. Close To Highways, 403 And 407. (id:55499)
Century 21 People's Choice Realty Inc.
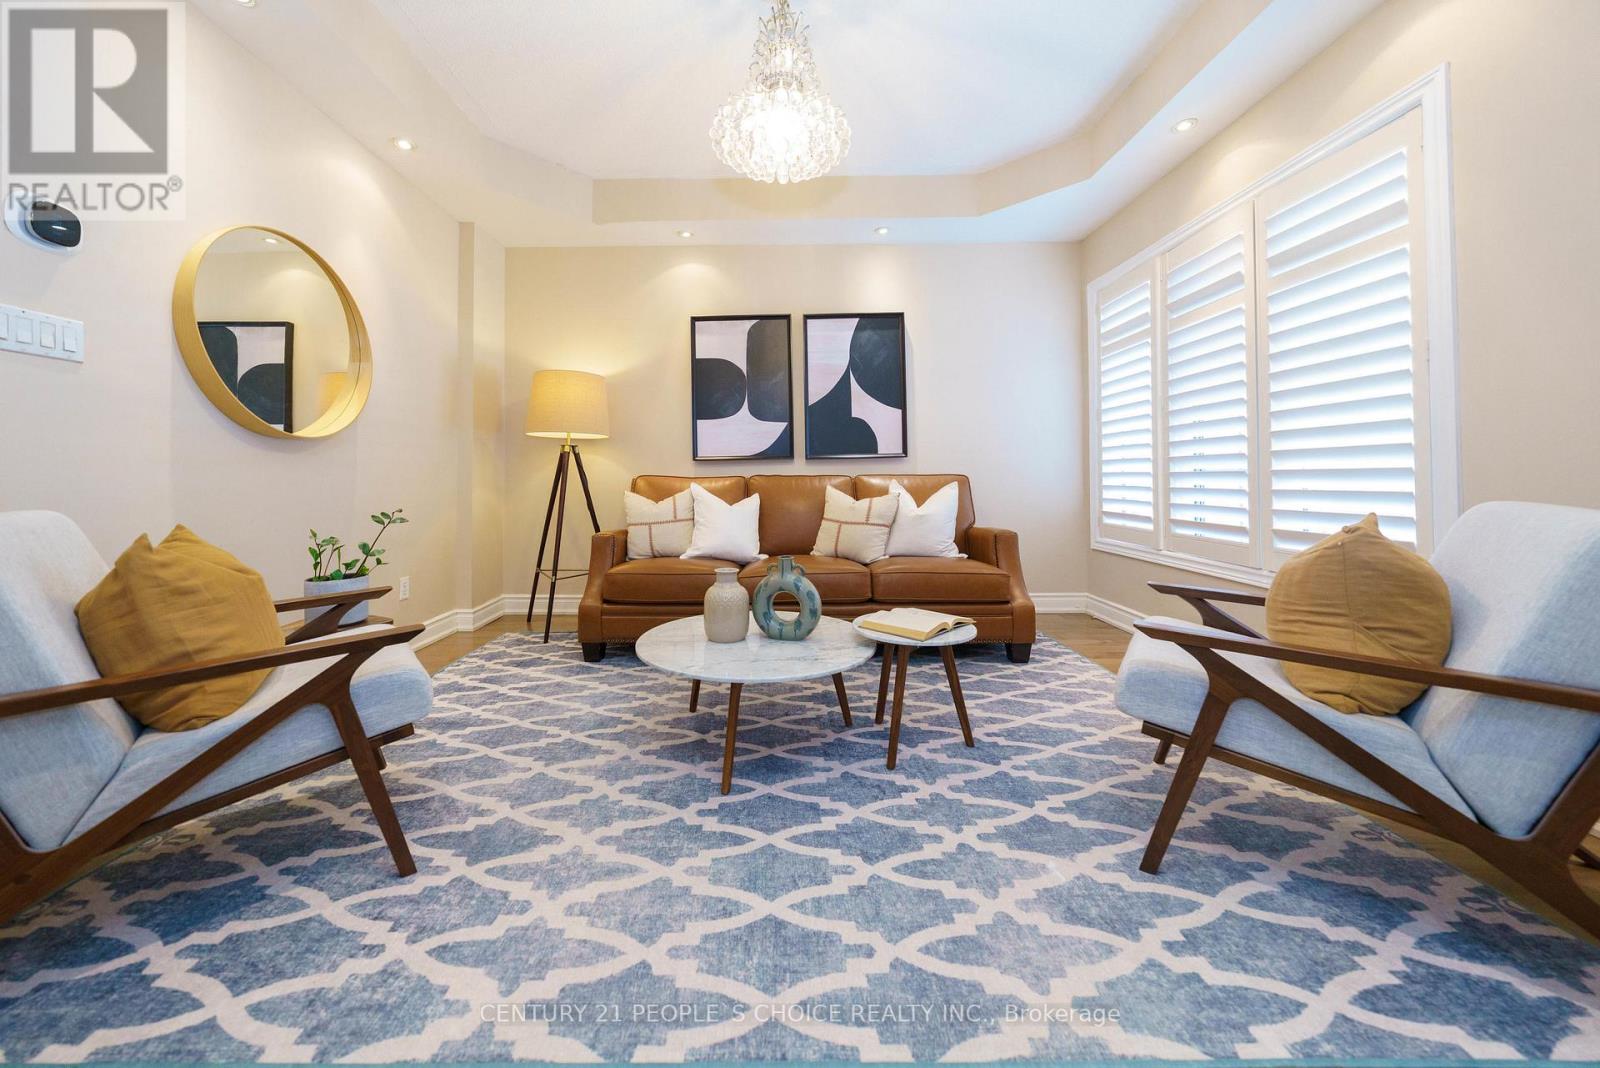
2296 Owlridge Drive
Oakville, Ontario
Turn-Key Family Home in Premium School District!Beautifully upgraded and entirely carpet-free, this gorgeous home is situated on a quiet, family-friendly street just steps from parks and walking trails. Zoned for top-rated schools, including Forest Trail French Immersion (10/10 Fraser Institute Rating) and West Oak PS, this home offers a prime location and a highly desirable basement suite!Property Highlights:Modern Main Floor: Bright, open-concept living with soaring 9-foot ceilings and carpet-free flooring throughout.Stunning Kitchen: Entertainer's dream featuring quartz countertops, a custom tile backsplash, and stainless steel appliances.Spacious Upper Level: Three generous bedrooms, a relaxing outdoor balcony, and a designated upper-floor laundry room space (laundry currently set up in the basement).In-Law Suite Potential: Fully equipped lower level with a separate entrance, second kitchen, and a 3-piece bathroom and Bedroom-perfect for extended family or rental income.Outdoor Oasis: Fully private backyard with a beautiful stone patio.Ample Parking: Generous driveway with the added bonus of no sidewalk!Move-in ready and packed with upgrades. Don't miss your chance to secure this spectacular home! (id:55499)
Century 21 People's Choice Realty Inc.
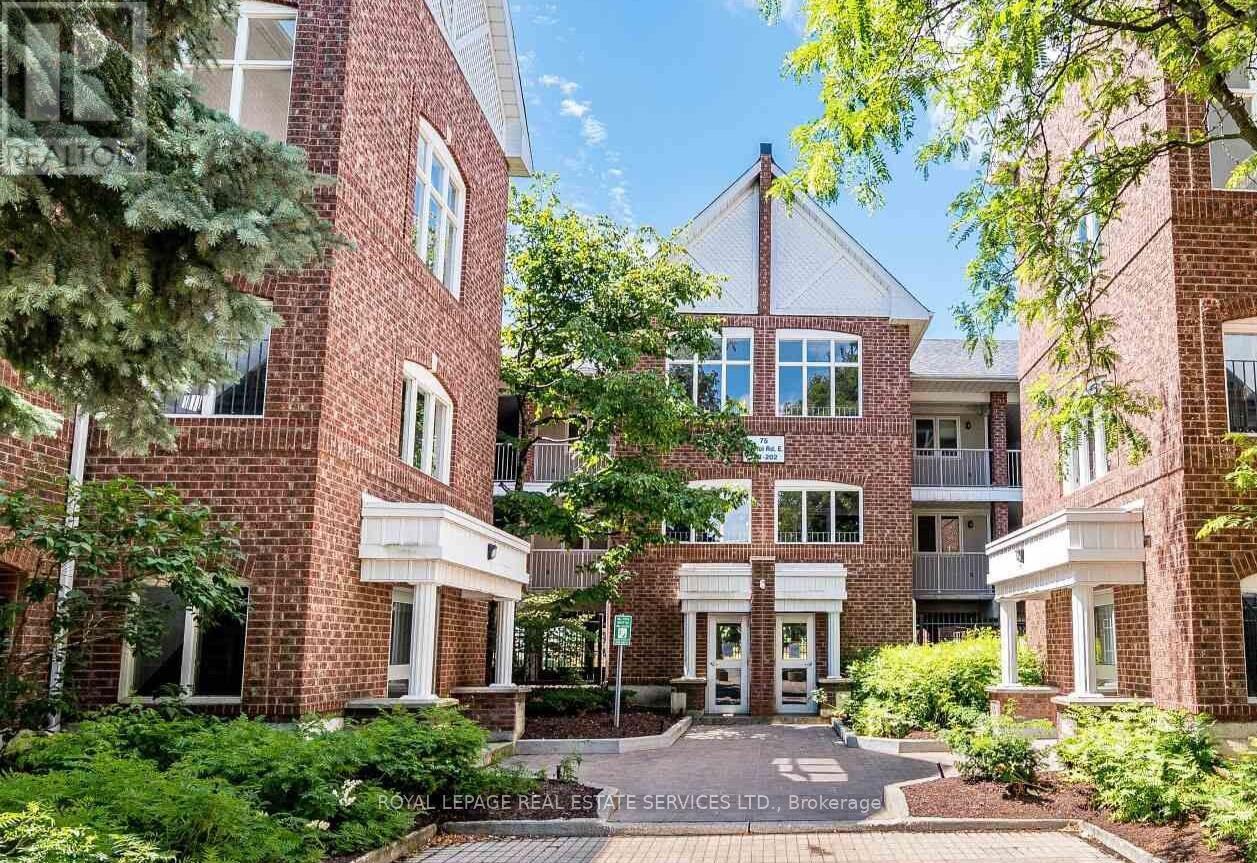
174 - 75 Bristol Road E
Mississauga, Ontario
Welcome to this bright and spacious 2-bedroom 915 sq.ft. condo in a highly sought-after community in Mississauga. Featuring an open-concept layout, this home offers an airy and inviting living space ideal for both everyday living and entertaining. The functional floor plan includes generous room sizes, ensuite laundry, and direct access to a private locker conveniently located right outside your door in addition to ensuite storage. Rarely offered with 2 parking spaces, this is an exceptional opportunity for first-time buyers, downsizers, or investors alike. Residents also enjoy access to outdoor pool, visitor parking, and a well-maintained community setting. A smart alternative to many newer condo developments this one offers more space, convenience, and value. Enjoy a walkable and commuter-friendly location just minutes to shops, Square One, Heartland Town Centre, transit and easy access to Highways 401, 403 & 407. Ready to move in and spend summer by the pool... (id:55499)
Royal LePage Real Estate Services Ltd.
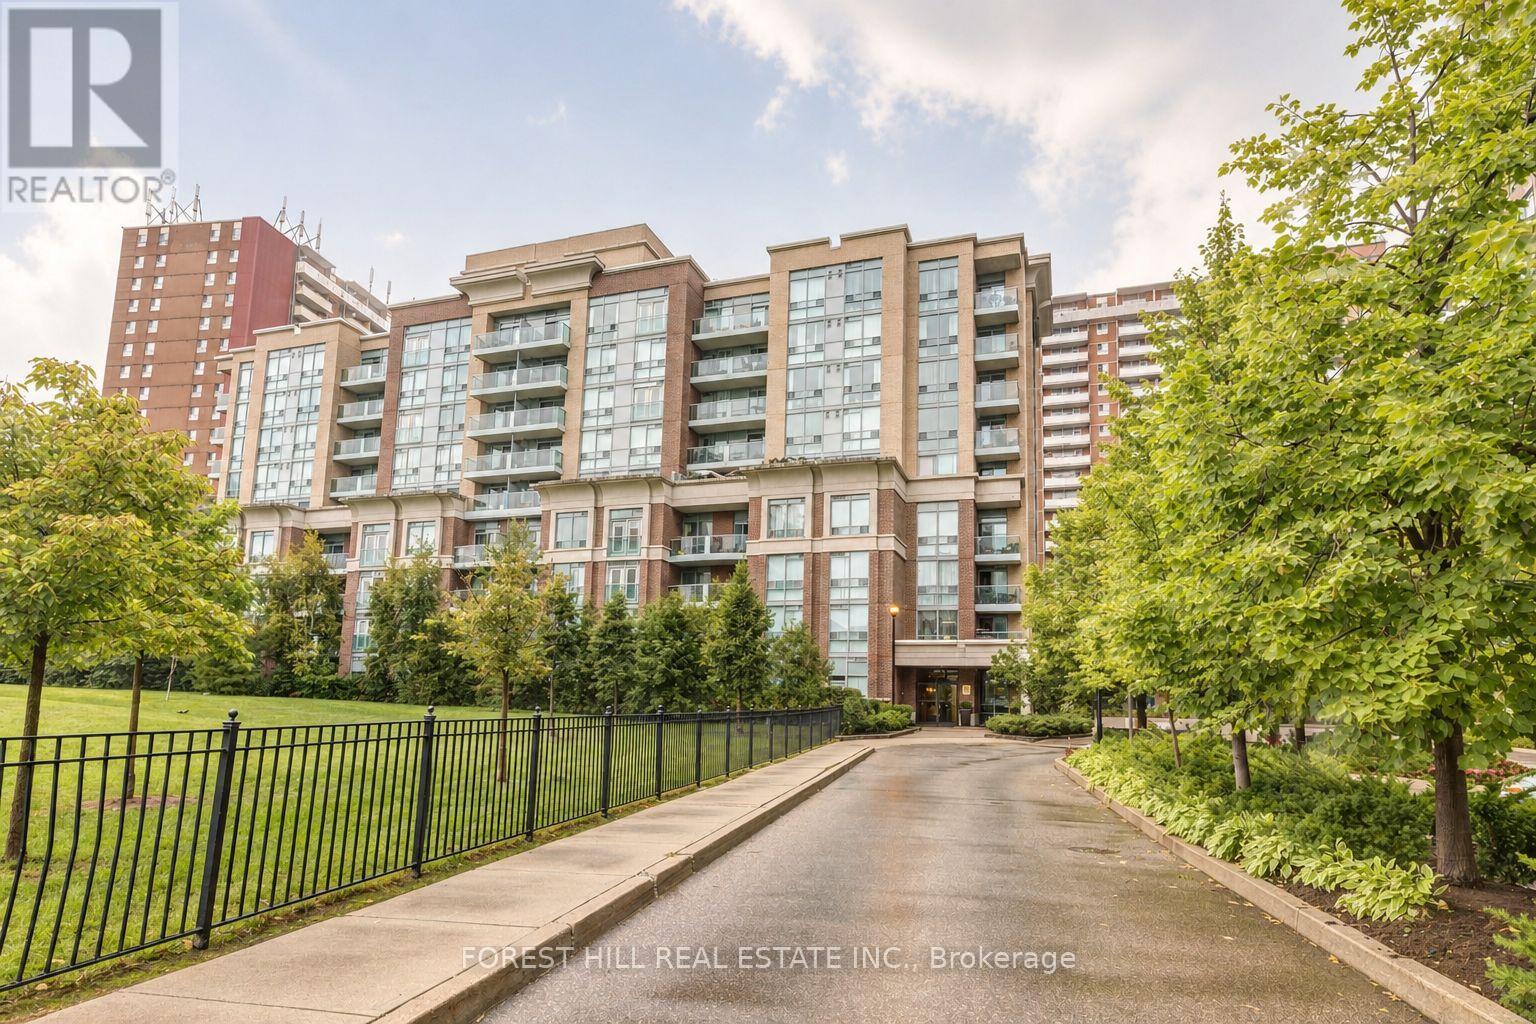
709 - 17 Michael Power Place
Toronto, Ontario
Bright and spacious 1 Bedroom + Den suite in Port Royal Gateway boutique low-rise condo. Enjoy unobstructed southwest views that fill the home with natural light all day long. This well-designed open concept layout features a modern kitchen with stainless steel appliances, dishwasher, centre island, and plenty of storage. Engineered hardwood floors run throughout the unit, while the versatile den offers additional built-in storage-perfect for a home office or reading nook. Includes parking and locker for added convenience. Located in a quiet, well-maintained building just minutes to the subway, shopping, parks, and everyday essentials, with easy access to major highways. A perfect blend of comfort, style, and convenience in an excellent location. (id:55499)
Forest Hill Real Estate Inc.
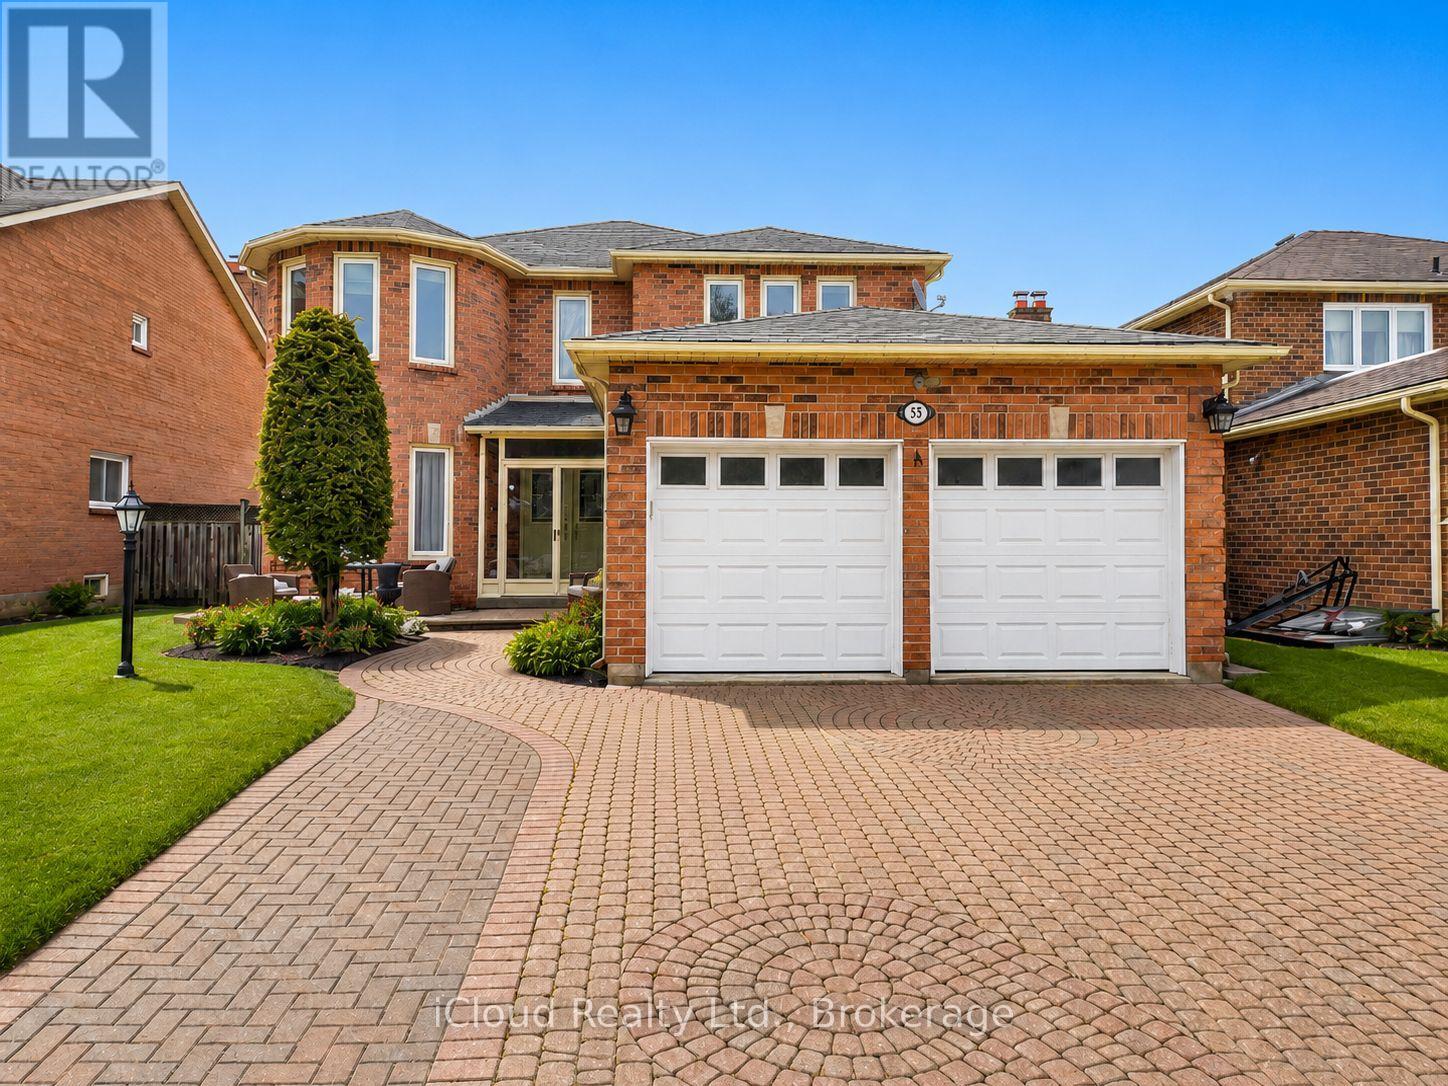
55 Wilce Drive
Ajax, Ontario
Welcome to 55 Wilce Dr in sought-after Hermitage community! Set on a large lot with a fully fenced backyard and a new deck, this home offers generous room sizes and a layout designed for comfortable family living. The main level features large principal rooms, a formal dining room with hardwood and a bright family room with hardwood and a fireplace-perfect for relaxing or entertaining. The eat-in kitchen includes a walk-out to the deck, while main floor laundry adds everyday convenience. Several windows have been replaced. Upstairs, the spacious primary bedroom features a walk-in closet and private ensuite. Three additional spacious bedrooms for the family to enjoy. The finished basement expands your living space with an open-concept recreation room plus two extra bedroom and multiple rooms/options-ideal for a home office, gym, guest suite or playroom. Four + two bedrooms, excellent versatility and a fantastic lot make this one a must-see! (id:55499)
Icloud Realty Ltd.

2101 Parkway Drive
Burlington, Ontario
**Welcome to 2101 Parkway Drive - where turnkey modern living meets ultimate family flexibility.**. Set on a prized, oversized corner lot in a highly sought-after Burlington neighbourhood, this beautifully updated bungalow is entirely move-in ready. Whether you are looking for a spacious family home, a multi-generational setup, or an incredible in-law suite, this property delivers on every front.The bright, open-concept main floor features brilliant pot lighting, premium finishes, and large windows that flood the space with natural light. Step outside to your sun-drenched verandah-the perfect backdrop for morning coffees and summer BBQs.The true hidden gem of this property is the fully finished lower level. Featuring a complete second kitchen, a spacious living area, and a private layout, it is an absolute dream for extended family, older children, or visiting guests. **Standout Features:** * **Massive 4-Car Driveway:** Never worry about street parking when hosting summer gatherings. * **Mechanical Peace of Mind:** Stay cool all summer with a brand-new 2025 Air Conditioning unit, plus updated appliances throughout. * **Unbeatable Location:** Commuter-friendly with lightning-fast access to the QEW, 407, local transit, top-rated schools, and Burlington's best shopping.This isn't just a house; it's a home designed to adapt to your family's evolving needs. Don't miss your chance to secure this rare find before the summer is over. (id:55499)
Icloud Realty Ltd.
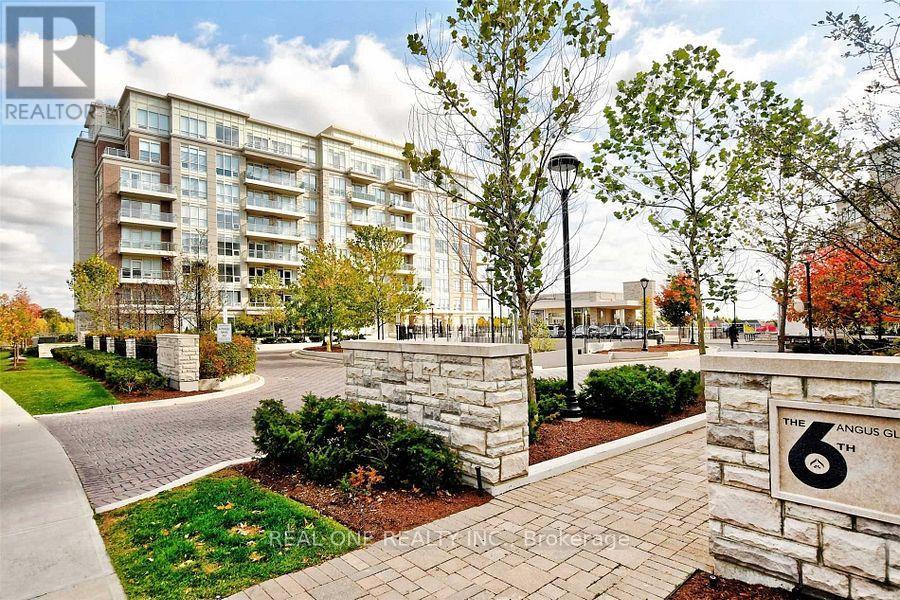
612 - 15 Stollery Pond Crescent
Markham, Ontario
A rare opportunity to enjoy upscale living in The 6th, the CHBA Award-Winning Residence in Prestigious Angus Glen! Experience resort-style condo living with spectacular, unobstructed views of the Angus Glen Championship Golf Course. This beautifully designed 979 sqft. suite features a functional split-bedroom layout with 2 bedrooms plus a den, 9-foot coffered ceilings, engineered hardwood flooring, and pot lights throughout. The gourmet kitchen is equipped with custom cabinetry, quartz countertops, a breakfast bar, and premium integrated appliances, including a Sub-Zero refrigerator, Wolf cooktop, oven, microwave, and wine fridge. The open-concept living and dining area is perfect for both everyday living and entertaining. The private den, complete with French doors, provides an ideal work-from-home space. Residents enjoy exceptional resort-style amenities, including an outdoor pool, sauna, party room, guest suites, and concierge service. Perfectly situated next to Angus Glen Golf Club and surrounded by parks and scenic trails, this prime location offers the ideal balance of luxury and lifestyle, while being just minutes from shops, restaurants, and transit. *A Must See!* (id:55499)
Real One Realty Inc.