
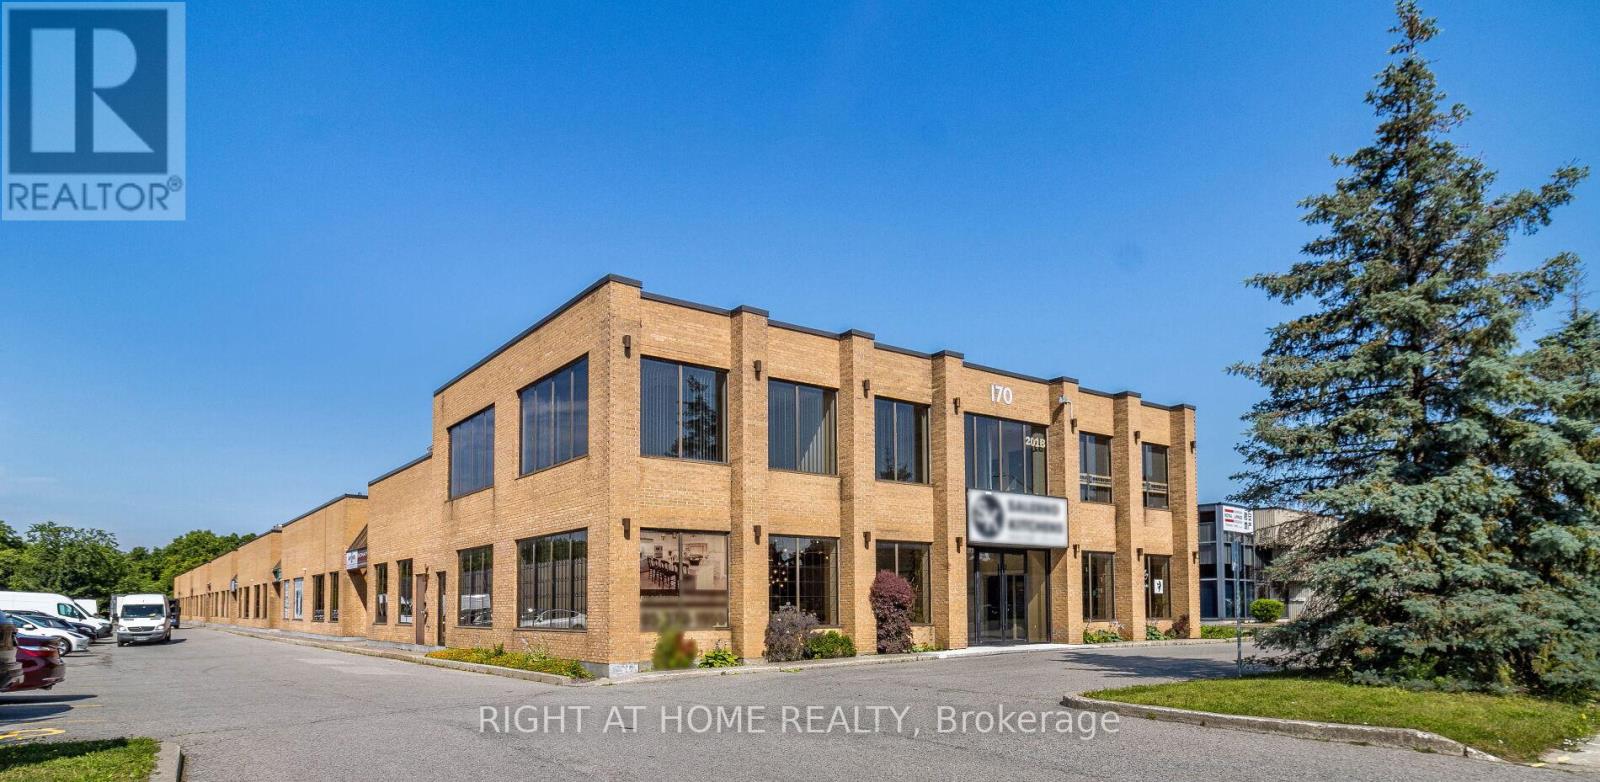
1-2 - 170 West Beaver Creek Road
Richmond Hill, Ontario
Opportunity awaits at a prime location, an excellent space for a showroom or wholesaler with great exposure from the road and easy access to 404, HWY 7 and HWY 407. Full of natural lights from windows facing South, East and North. These are 2 separate units with separate deeds. Unit 1-2224 SF, Unit 2-2200 SF plus a 376 SF mezzanine. Units are connected with 2 large openings and can easily be converted back to separate units. Custom designed mezzanine with spiral staircase and glass railings overlooking the showroom. 4 offices, 2 of which includes custom desks/counters. Working staff kitchen with SS Fridge, B/I microwave, sink and dishwasher. Newer His & Her washrooms with Toto wall -hung toilets. Clean warehouse space with epoxy floor, large SS utility sink. Should anyone wish to establish or continue with a "Kitchen and bathroom Showroom", this location is already set up for it. (id:55499)
Right At Home Realty
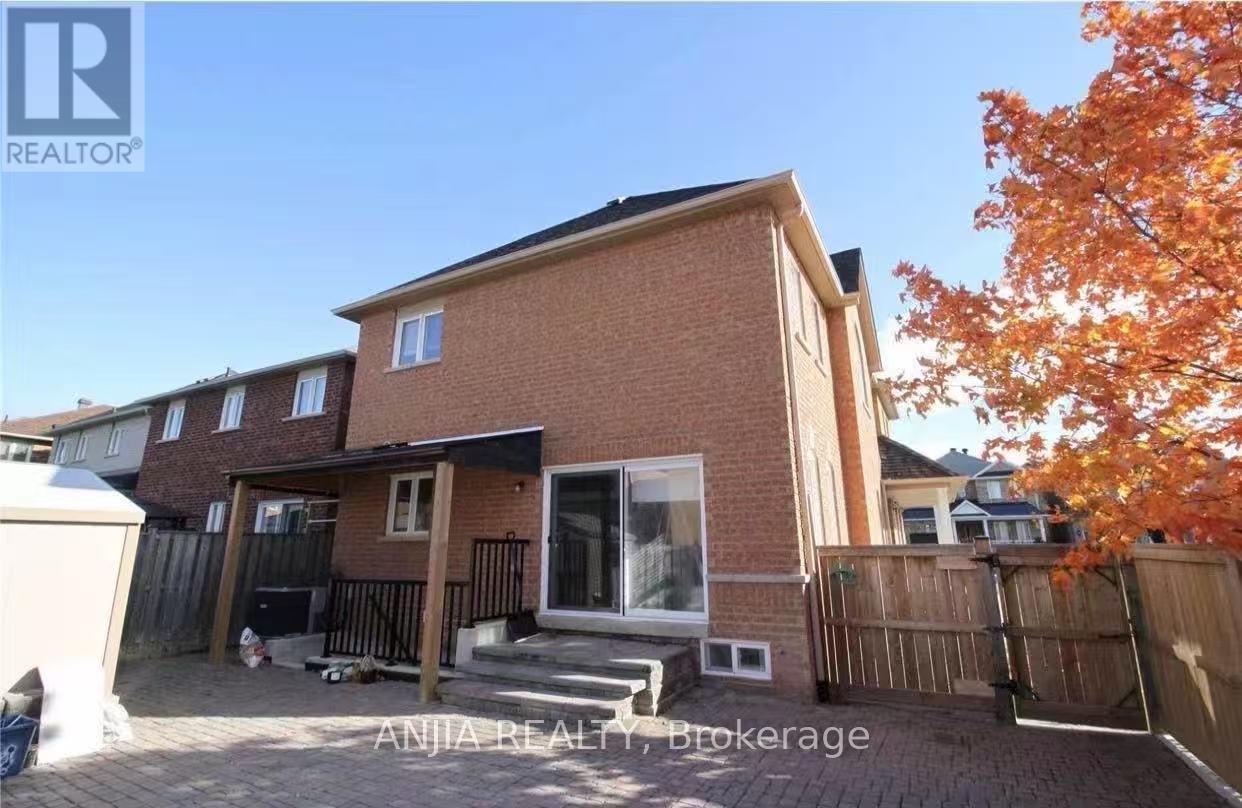
24 Jenmat Drive
Markham, Ontario
Bright and well-maintained 2-bedroom basement apartment with separate entrance. Features a full kitchen, 1 bathroom, and private washer & dryer for exclusive tenant use. Located in a highly desirable family-friendly neighbourhood. Walking distance to Mount Joy Public School and close to Mount Joy GO Station, parks, shopping plazas, supermarkets, restaurants, and other everyday amenities. Excellent school district and convenient access to transit. Ideal for a small family or working professionals. (id:55499)
Anjia Realty
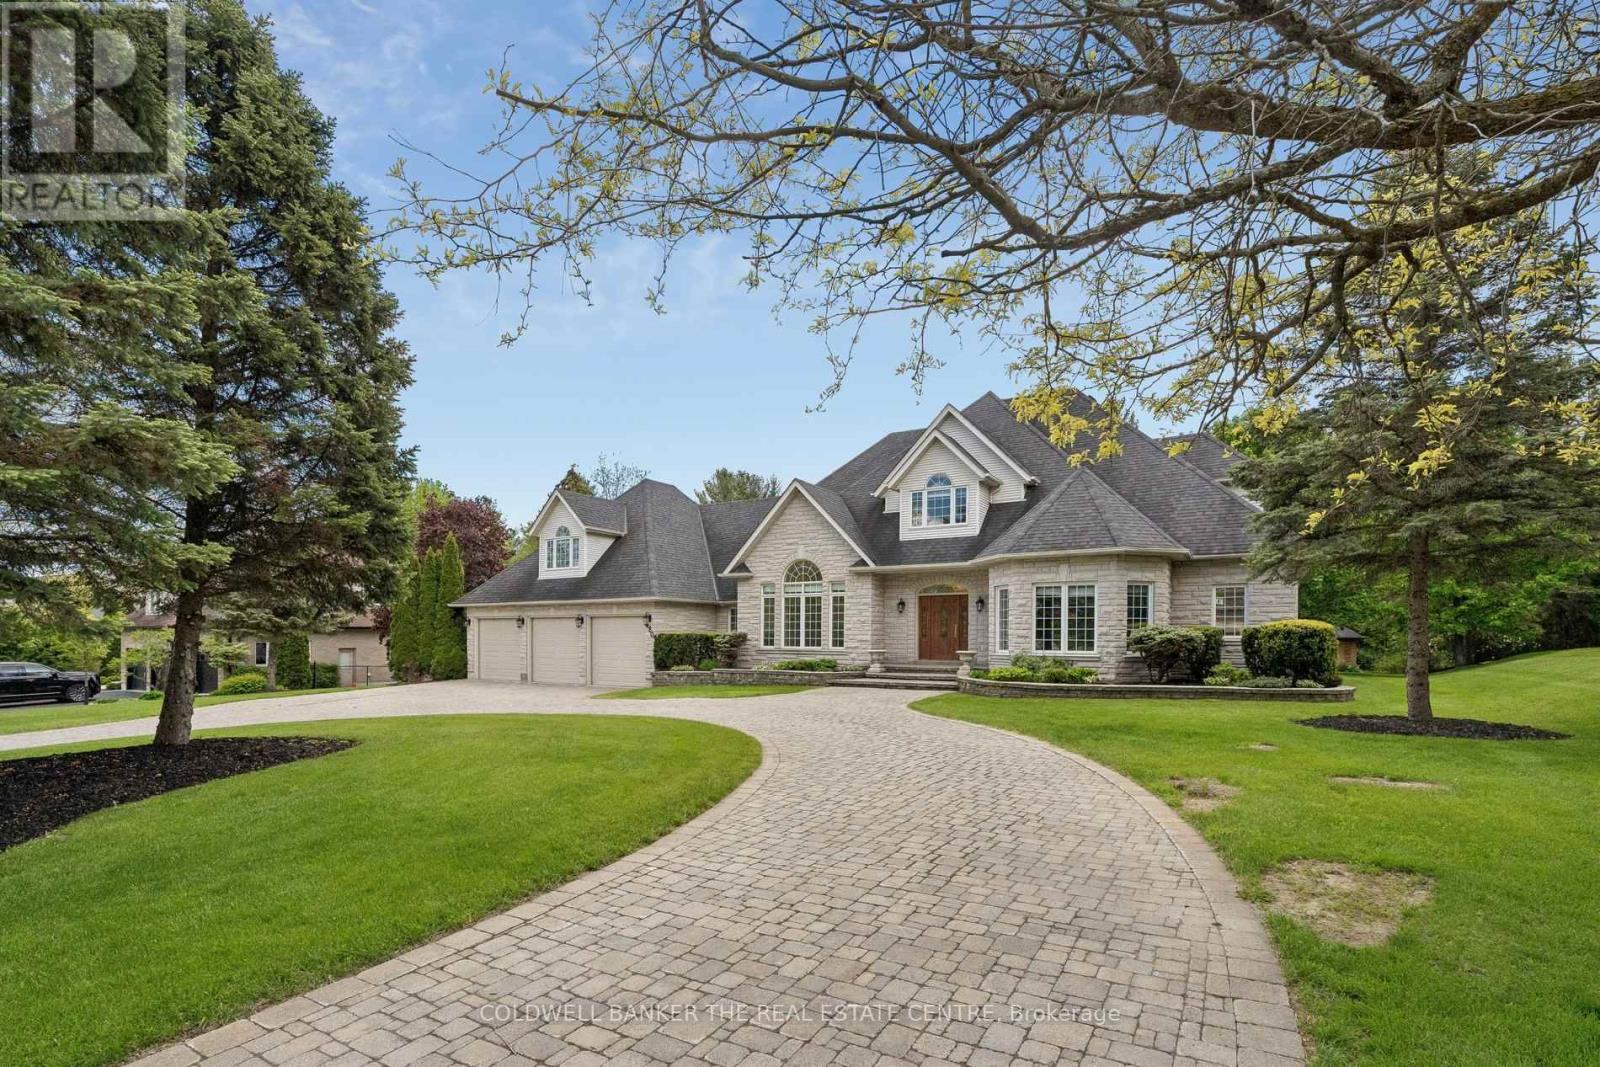
480 Coventry Hill Trail
Newmarket, Ontario
Welcome to 480 Coventry Hill Trail, a spectacular custom estate residence set on a mature and private double lot in one of the area's most prestigious neighbourhoods. Offering over 8,000 square feet of finished living space, including a fully finished lower level and separate nanny's loft, this exceptional home has been thoughtfully designed for luxurious family living and entertaining. From the moment you enter, elegant finishes, abundant natural light, and expansive principal rooms create an impressive yet welcoming atmosphere. The thoughtfully designed layout offers excellent flow between the gourmet kitchen, family room, and dining areas while maintaining distinct spaces for comfortable everyday living and refined entertaining. The fully finished lower level features a full wet bar and provides incredible flexibility for recreation, fitness, media, games, or hosting family and friends. Every space has been carefully designed to balance functionality with comfort, making this home ideal for both large gatherings and everyday living. Surrounded by mature trees and lush landscaping, the outdoor setting offers exceptional privacy and a peaceful backdrop for enjoying every season. This is a rare opportunity to own an extraordinary estate home that combines timeless elegance, functional design, and unmatched space for today's modern family (id:55499)
Coldwell Banker The Real Estate Centre
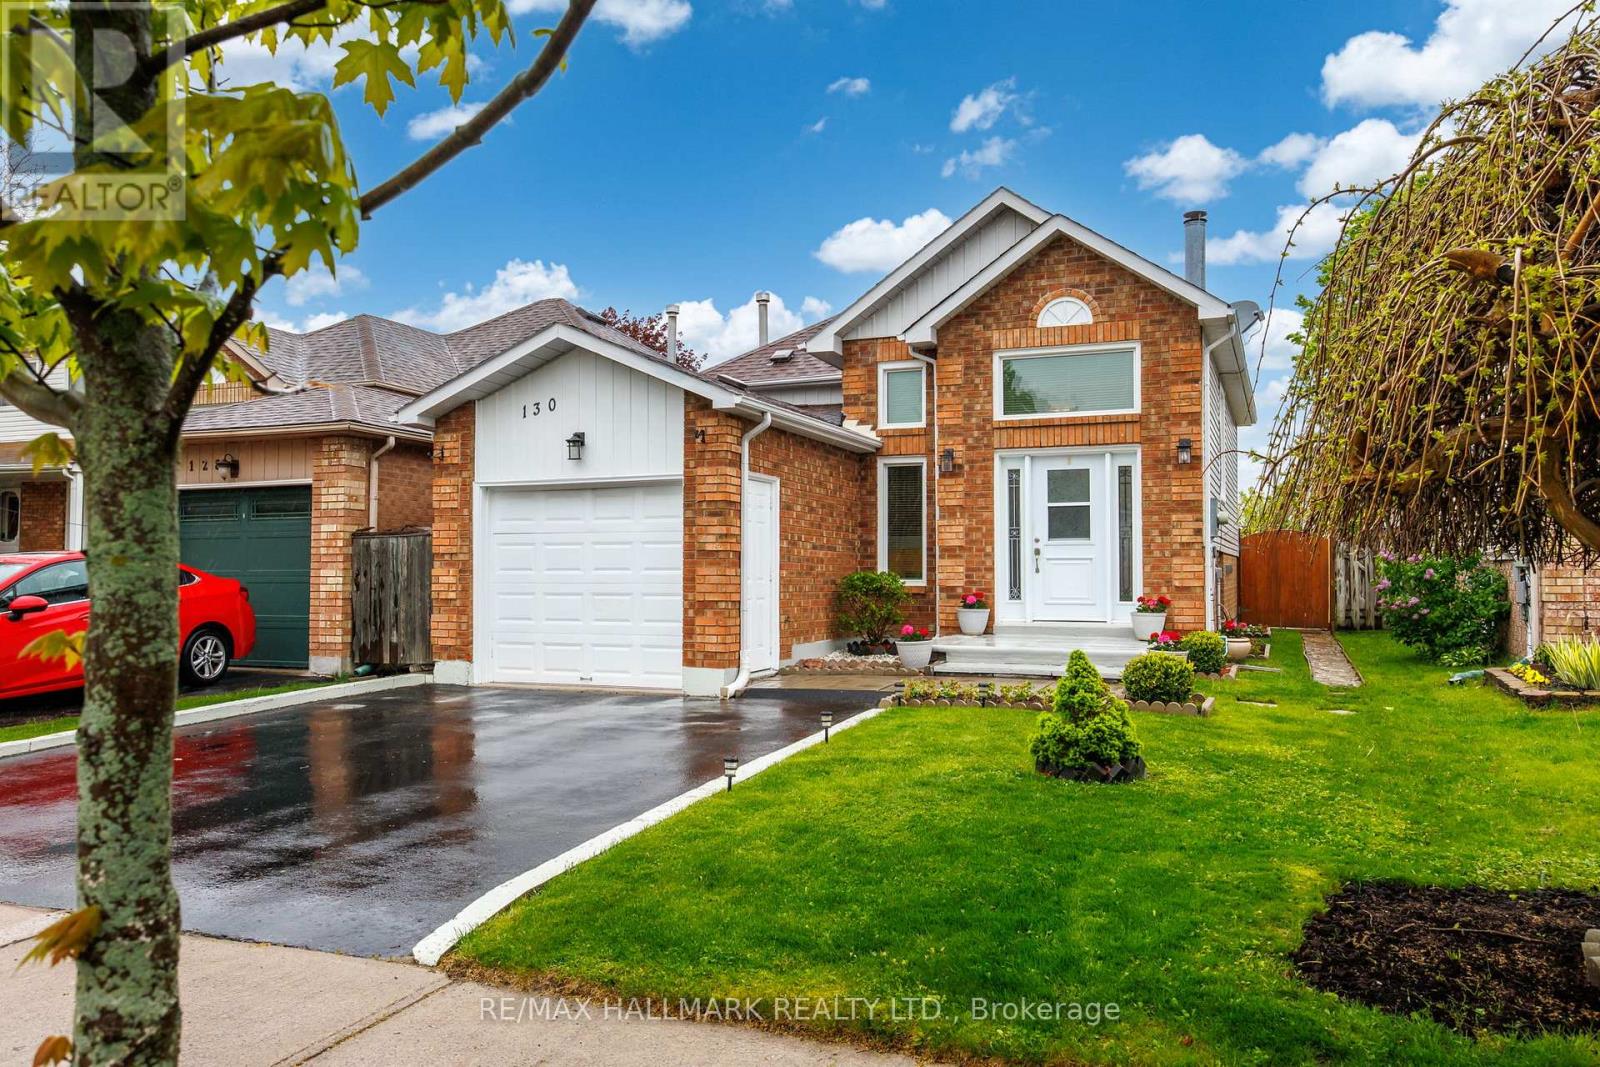
130 Elford Drive
Clarington, Ontario
Beautifully maintained raised bungalow with attached garage and private driveway parking on a quiet street in Bowmanville. Bright and functional layout featuring a spacious eat-in kitchen with walk-out to a large two-tier deck and private fully fenced backyard with gazebo, perfect for entertaining. Sun-filled living and dining areas with updated flooring and large windows throughout. Finished lower level with cozy fireplace offers additional living space ideal for a family room, home office, or guest area. Private backyard with mature trees and detached shed. Conveniently located close to parks, schools, shopping, and everyday amenities. This is a linked detached property. ** This is a linked property.** (id:55499)
RE/MAX Hallmark Realty Ltd.
1606 - 460 Adelaide Street E
Toronto, Ontario
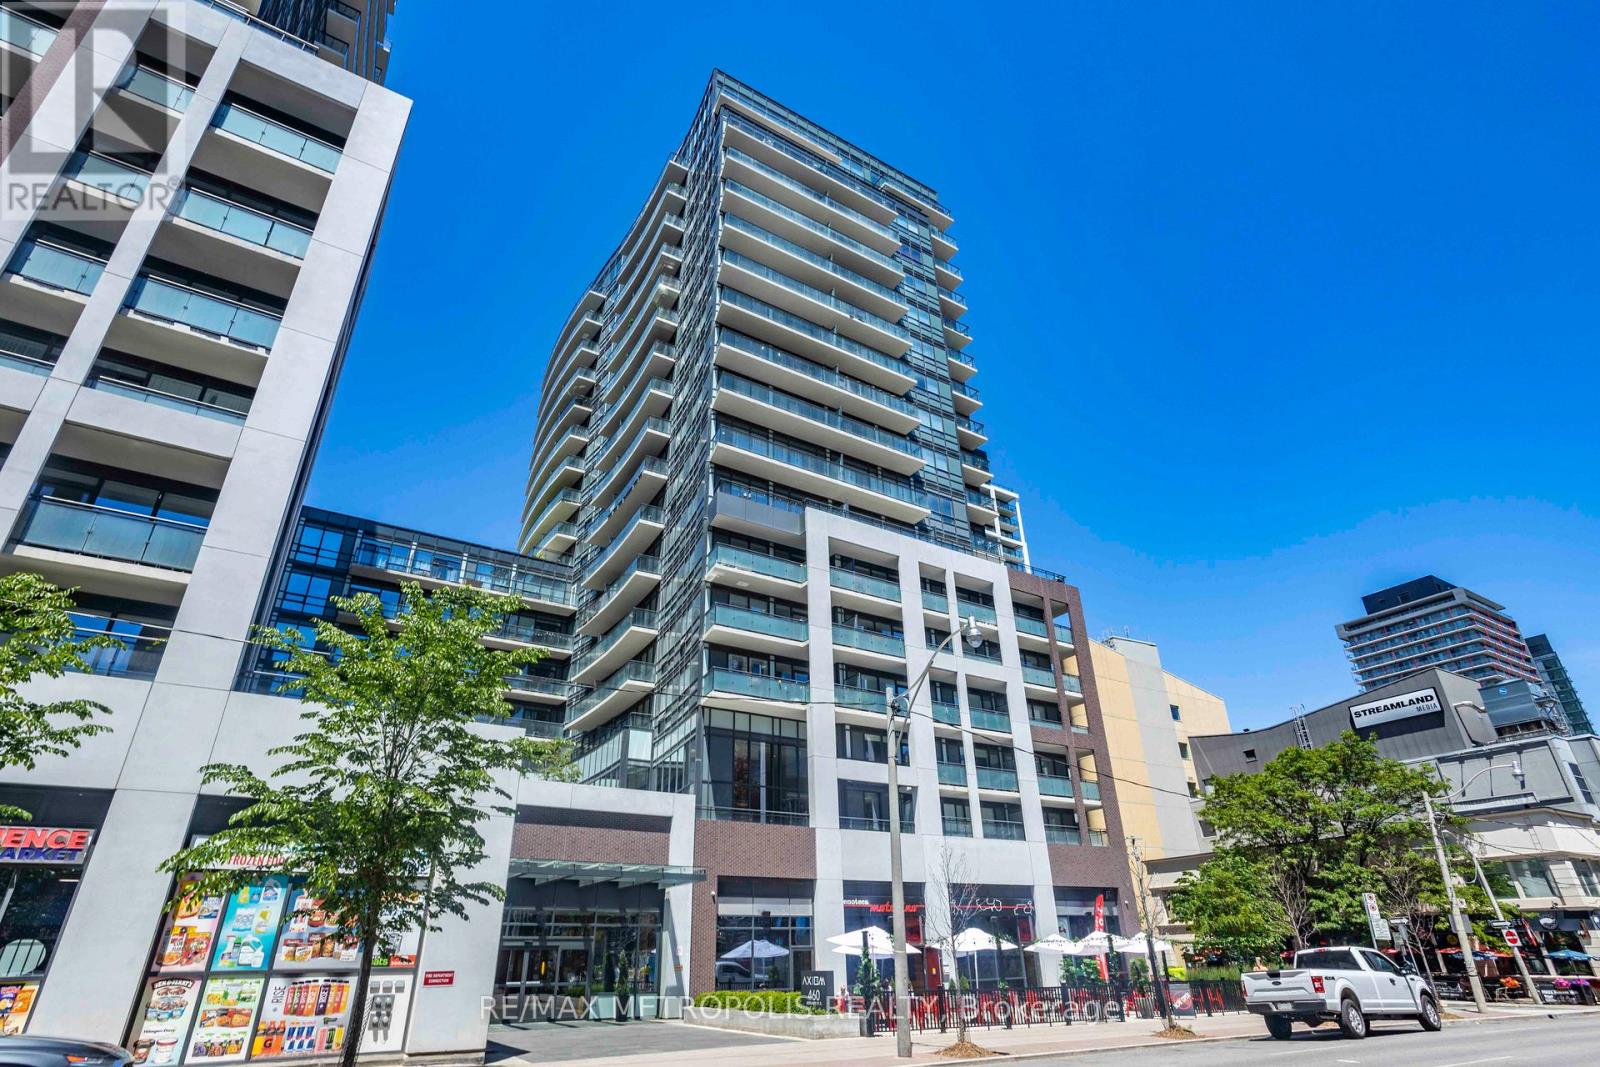
Welcome to this bright and modern 1-bedroom suite at Axiom Condos by Greenpark Homes, ideally located in the heart of downtown Toronto. Situated on the 16th floor, the unit offers a north-facing exposure with city views and excellent natural light. Enjoy an oversized 115 sq ft balcony-perfect for taking in the downtown skyline.The modern kitchen features stainless steel appliances, quartz countertops, and a stylish backsplash, flowing seamlessly into spacious living and dining areas ideal for everyday living and entertaining. The bedroom includes a large closet, floor-to-ceiling window, and a convenient double-entry ensuite.Additional highlights include 9-ft ceilings, engineered hardwood flooring throughout, ensuite laundry, ample storage, and a functional open-concept layout with 609 sq ft of interior living space. One locker is included.Building amenities include 24-hour concierge, gym, sauna, yoga room, party and meeting rooms, outdoor terrace, theatre and games rooms, pet spa, guest suites, and more. Conveniently located near the DVP and Gardiner, with easy access to public transit, St. Lawrence Market, the Financial District, and the Distillery District. (id:55499)
RE/MAX Metropolis Realty
12d - 256 Jarvis Street
Toronto, Ontario
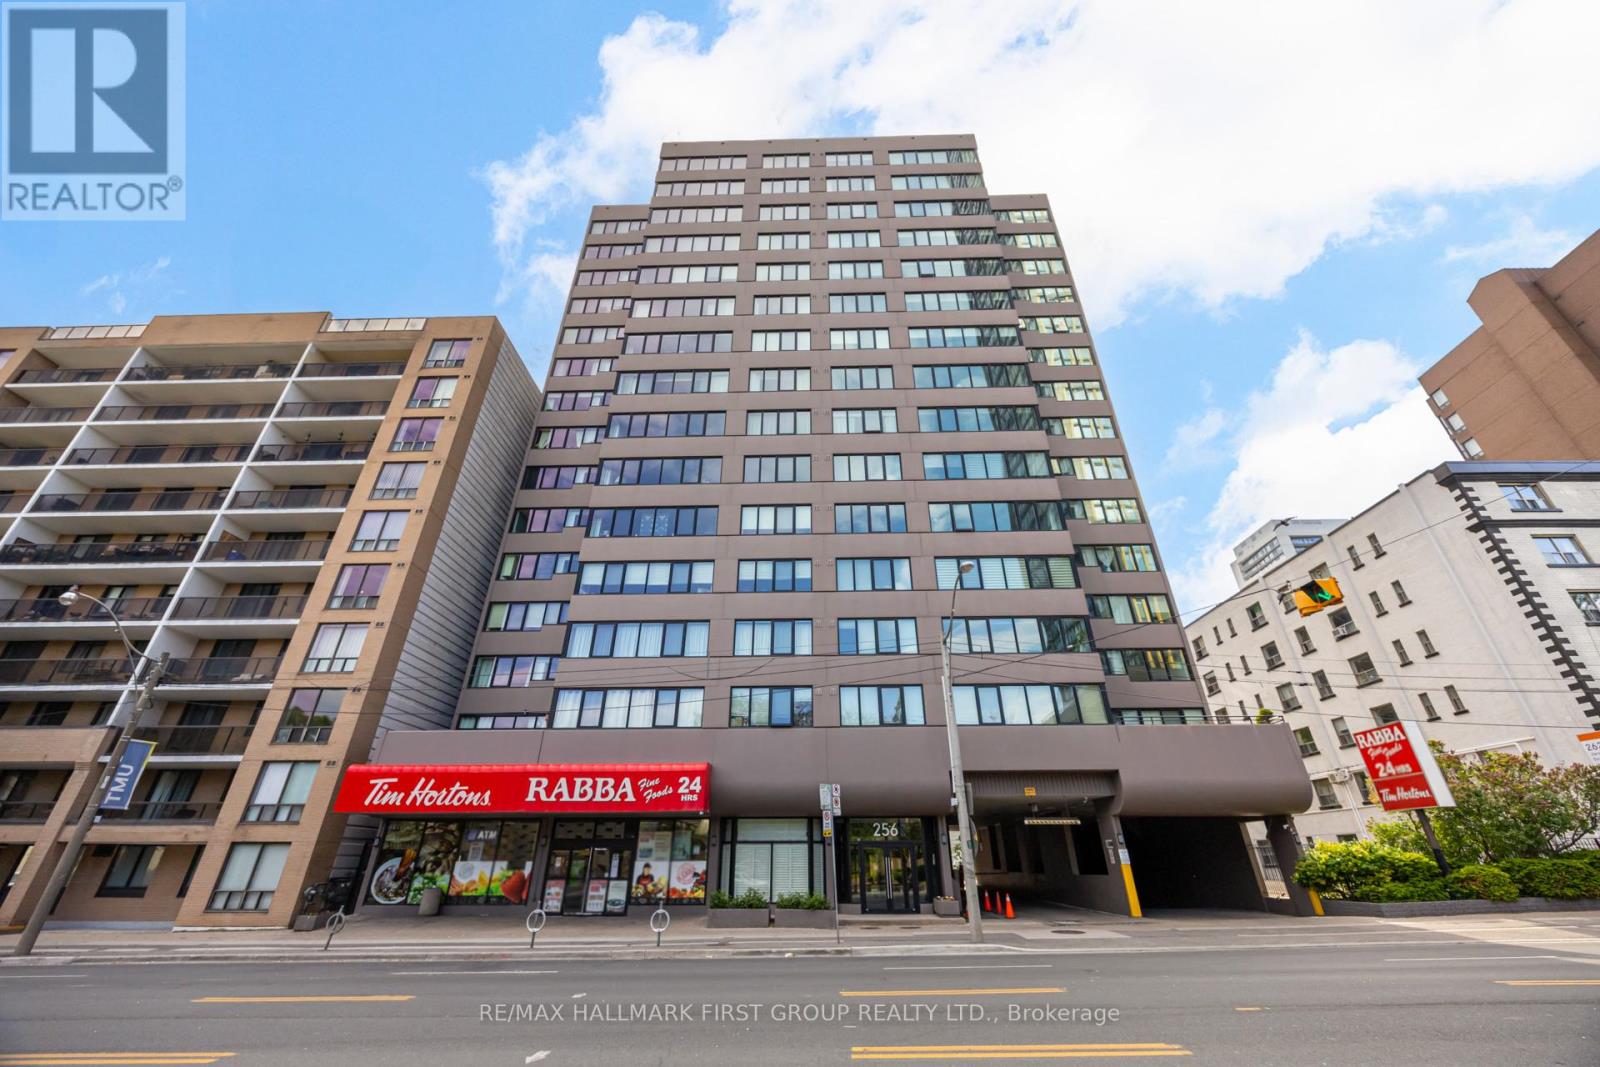
Welcome to this spacious downtown condo offering over 1,650 sq. ft. of thoughtfully designed living space in a sought-after boutique building. **Only 4 Units Per Floor** Floor-to-ceiling windows fill the home with natural light, highlighting the expensive open-concept living and dining area, great for entertaining. The updated chef's kitchen features built-in appliances and abundant cabinetry, making it ideal for everyday living. This gorgeous condo offers 3 generous bedrooms, 2 full bathrooms, and a flexible bonus room perfect for a home office, den, or guest space. The primary suite boasts of his and hers' double walk-in closets, a private ensuite, and additional storage, while the second and third bedroom offers convenient access to a 2 piece bath. In-suite laundry, an exclusive-use locker, and ample storage throughout add to the home's functionality. Residents enjoy outstanding building amenities, including a fully equipped fitness centre, rooftop terrace with herb gardens and lounge furniture, party room with kitchen, billiards room, TV lounge , and four great suites. Maintenance fees include high-speed internet and Cable TV. Ideally located in the heart of downtown, you're just steps to restaurants, shopping, entertainment, transit, and all urban conveniences. A rare opportunity to enjoy spacious condo living in an unbeatable location. (id:55499)
RE/MAX Hallmark First Group Realty Ltd.
186-188 Strachan Avenue
Toronto, Ontario
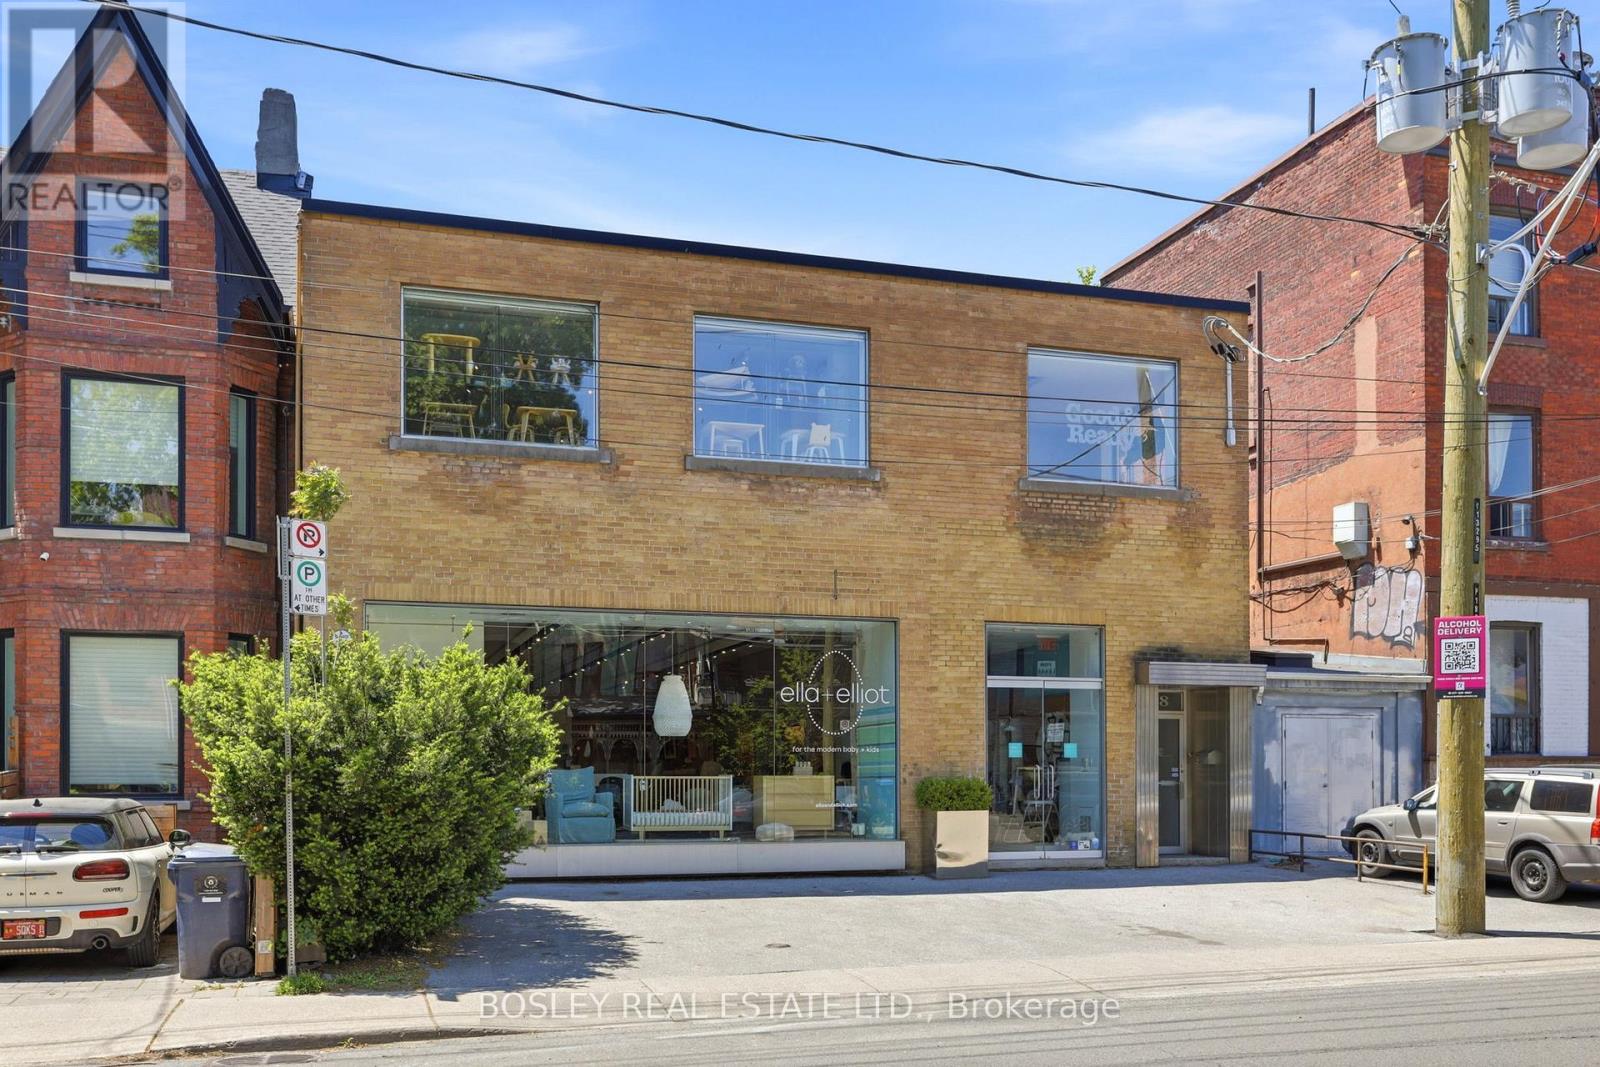
That Yellow Brick Building You've Always Admired At 186-188 Strachan Is Officially On The Market. The Selling Of This Coveted Building Presents A Rare Opportunity To Acquire A Prominent Mixed-Use Commercial Property In One Of Toronto's Most Desirable Urban Neighborhoods. Located Just South Of Queen Street West And Steps From The Gates Of Trinity Bellwoods Park, The Property Benefits From Exceptional Exposure, Flexible CR3 Zoning, And Strong Appeal To Investors, Owner-Users And Developers Alike. The Property Features An Approximate 5000 Square Foot, Two-Storey, Mixed-Use Commercial Building Situated On A 52.95 Ft X 65.39 Ft Lot With Approximately 3462 Square Feet Of Site Area, 2 Car Boulevard Parking And Attached Garage. Currently Used As One Retail Space With Two Office Spaces Above. Positioned Within The Highly Sought-After Queen West/Trinity Bellwoods Corridor, The Area Is Surrounded By Busy Retail, Hospitality, Residential, And Creative Commercial Uses With Excellent Connectivity To The Downtown Core, King West, Liberty Village, And Ossington Districts. Ideal For Investors Seeking Stable Long-Term Income From A Mixed-Use Asset With Retail And Upper-Floor Commercial Or Studio Leasing Potential. The Property Also Offers An Exceptional Opportunity For Owner-Users, Including Creative Office, Hospitality, Wellness, Fitness, Design Studio, And Boutique Retail Operators Seeking Flagship Space With Operational Flexibility In A High Profile Urban Location. Flexible CR3 Zoning Further Supports Long Term Intensification And Adaptive Reuse Potential, Adding Significant Value For Redevelopment-Minded Purchasers. Exceptional Opportunity For Repositioning, Long Term Growth, And Value Appreciation In One Of Toronto's Most Dynamic Commercial And Residential Areas. Vacant Possession By The End Of August. (Retail August 31/26, Front Office June 30/26, And Back Office Is Month To Month And Requires 30 Days Notice). See Attached Feature Sheet For Floor Plans & Survey (id:55499)
Bosley Real Estate Ltd.
3507 Canboro Road
West Lincoln, Ontario
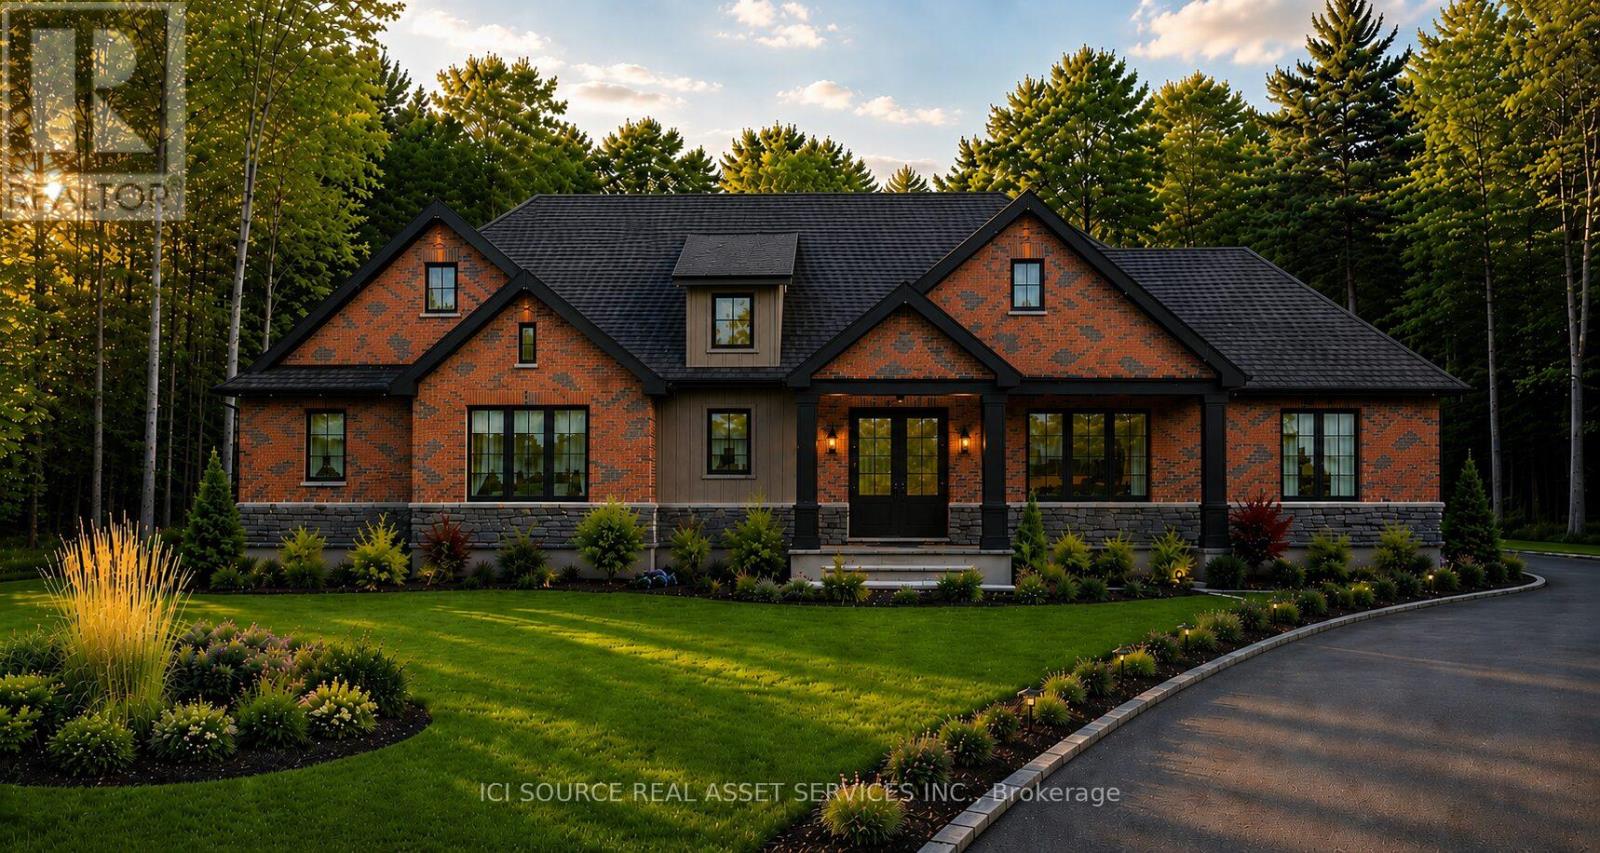
Build Your Dream Home on a Picturesque 1.25-Acre Country Lot. Experience the perfect blend of peaceful country living and modern luxury on this stunning 1.25-acre property in the heart of Fenwick. Surrounded by mature trees and scenic farmland views, this exceptional setting offers privacy, tranquility, and the charm of rural living - all while remaining just minutes from local amenities. This is a rare opportunity to create a fully customized home with trusted local Tarion registered builder, Lecki Homes. Whether you choose from their collection of thoughtfully designed luxury bungalow plans -including the featured "Bismark" model - or work with them to design a completely custom residence, every home is built with exceptional attention to detail, timeless craftsmanship, and elevated finishes throughout. From spacious layouts and generous garages to elegant architectural details and modern comforts, each home is tailored to suit your lifestyle and vision. With an estimated build timeline of just 6-8 months, your dream home could be ready sooner than you think. Whether you're envisioning a warm modern farmhouse, an elegant open-concept bungalow, or a refined craftsman-inspired retreat, this remarkable property provides the ideal backdrop to bring your vision to life. An outstanding opportunity to build in one of Fenwick's most sought-after rural locations - where luxury living meets the beauty of the countryside. Price incl. HST and reflects the expanded HST Rebate available *For Additional Property Details Click The Brochure Icon Below* (id:55499)
Ici Source Real Asset Services Inc.
204 - 14 Haas Road
Toronto, Ontario
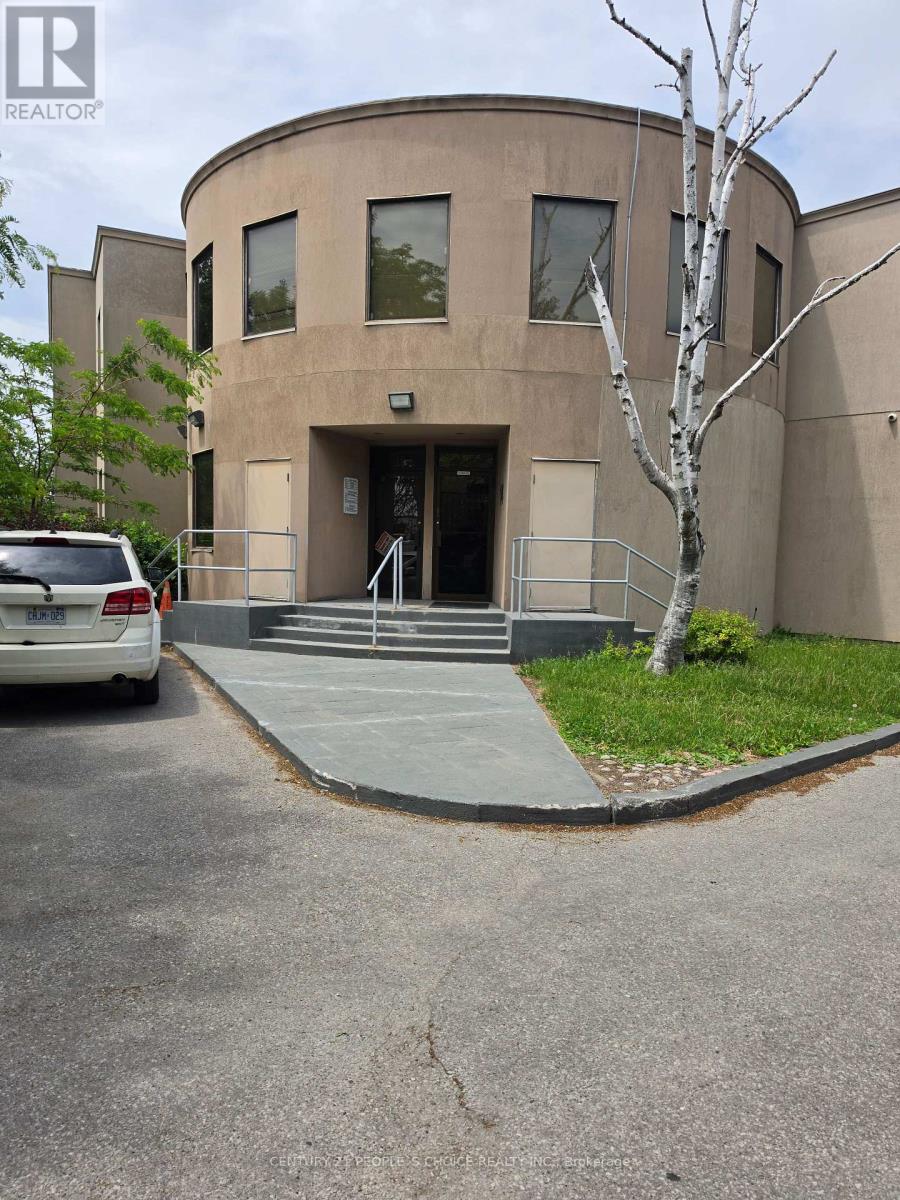
2nd Floor Office Space For Lease. Open Area With Work Station Desk. Lots Of Parking, Lots of Windows. For All Office Uses - Lawyers, Accountants, Real Estate, Call Centre Etc. (id:55499)
Century 21 People's Choice Realty Inc.
4207 - 898 Portage Parkway
Vaughan, Ontario
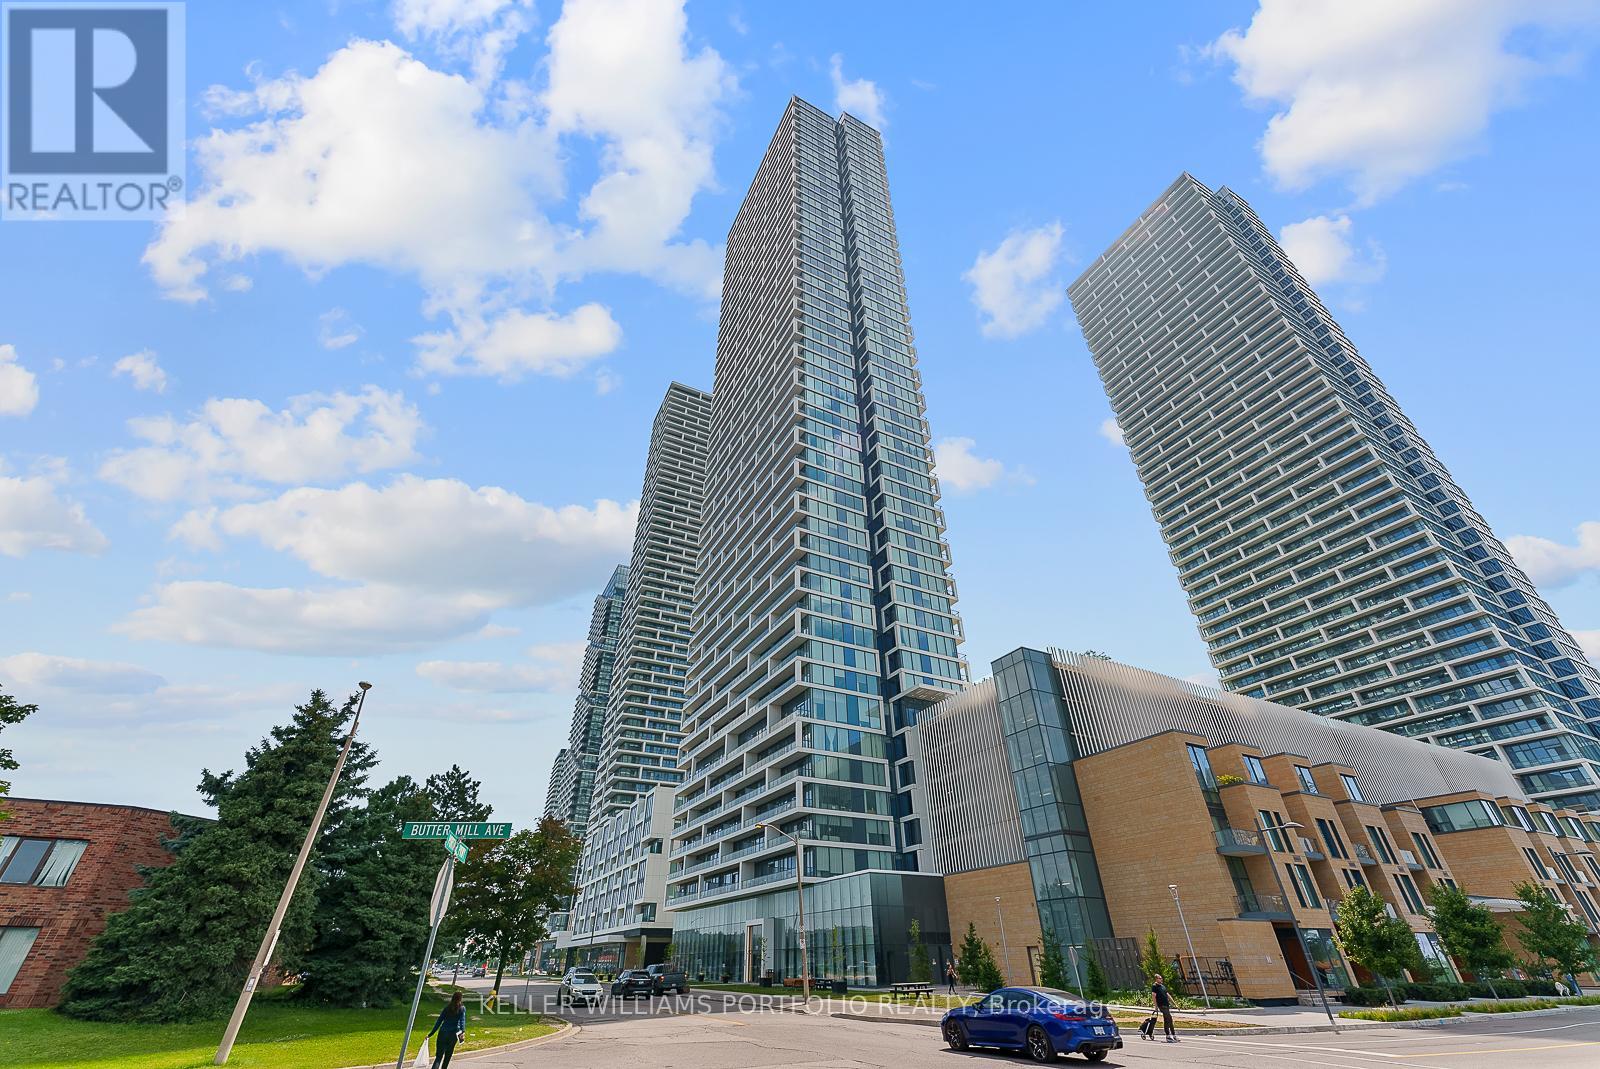
Beautiful 2 Bedroom Room Condo With 2 Washrooms. Large Balcony W/ Panoramic South View! Primary Bedroom With 4Pc En-Suite, OpenConcept Modern Interior. Located In The Heart Of Vaughan's Metropolitan Center. Just Steps Away From The Subway, Buses, Restaurants,Shopping And So Much More. Fantastic Building Amenities Includes Kitchenette/Bar, Lounge, Golf & Sports Simulator, Bbq Area, Ymca In TheBuilding, And More!!! (id:55499)
Keller Williams Portfolio Realty
717 - 2020 Mcnicoll Avenue
Toronto, Ontario
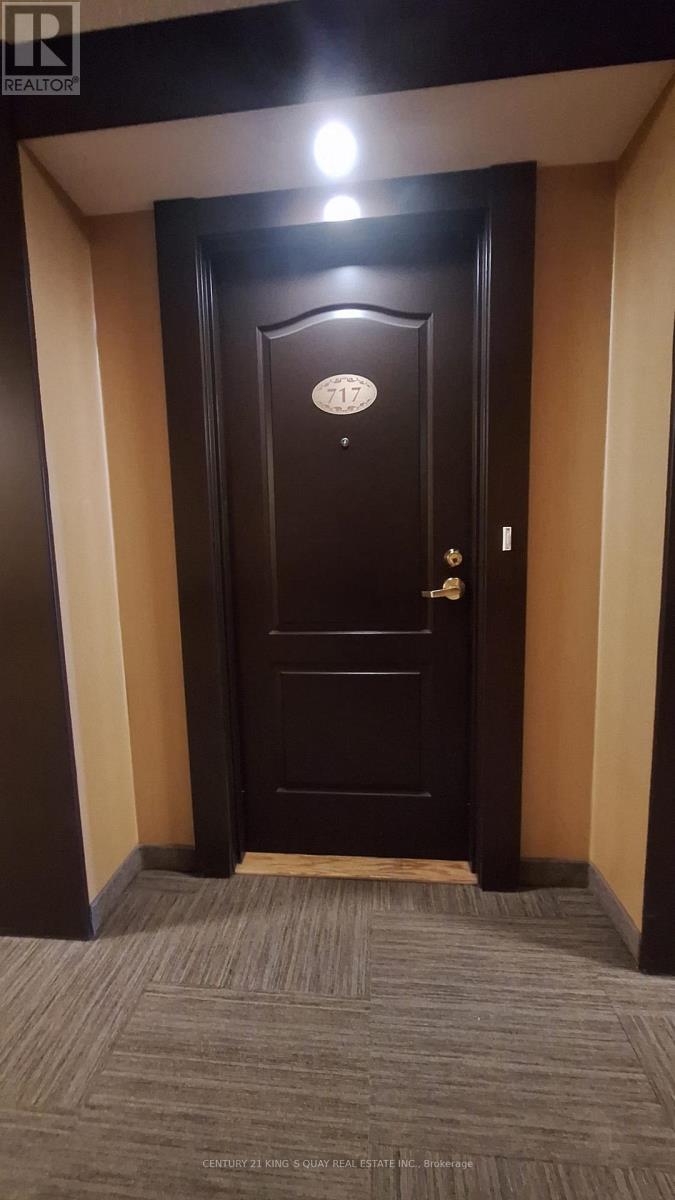
Well Managed Mon Sheong Life Lease Senior Residence (55+). This South Facing w/Balcony Unit Offers A Clear & Unobstructed City View. It Is A Bright, Clean & Airy One Bedroom + Den Located Near Elevator, No Long Walk To Unit After Grocery Shopping. This Unit Includes A Parking & A Locker. The Residence Features Wide Hallways, Walk-In Shower w/Support Bars, Emergency Alarm Buttons, 24/7 Security, On-Site Emergency Response and Lots Of Social Programs For Seniors. Additional Referral Services: Weekly Shuttle to Grocery Shopping, Meal Delivery. Steps To Public Transit. Maintenance Fee Includes All Utilities (Heat, Hydro, Water, Property Taxes, Cable TV, Internet), Parking & Locker Except Telephone. Very Comprehensive Facilities: Cafeteria, Karaoke Room, Mahjong Room, Gym, Table Tennis, Library, Party Room, Hair Salon, Clinic & Pharmacy. (id:55499)
Century 21 King's Quay Real Estate Inc.
111-112 - 30 West Beaver Creek Road
Richmond Hill, Ontario
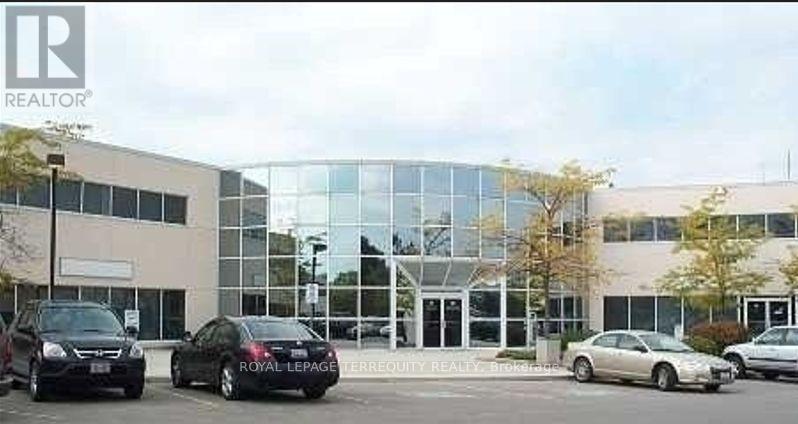
Centrally Located Office Building Close To All Amenities. Close To Highways 407 & 404. A Great Mix Of Open & Private Offices. Plenty Of Surface Parking. There Is Contiguous Space Of Up To 11,694 Square Feet. The Space Is On The Second Floor And There Is No Elevator Access. (id:55499)
Royal LePage Terrequity Realty