
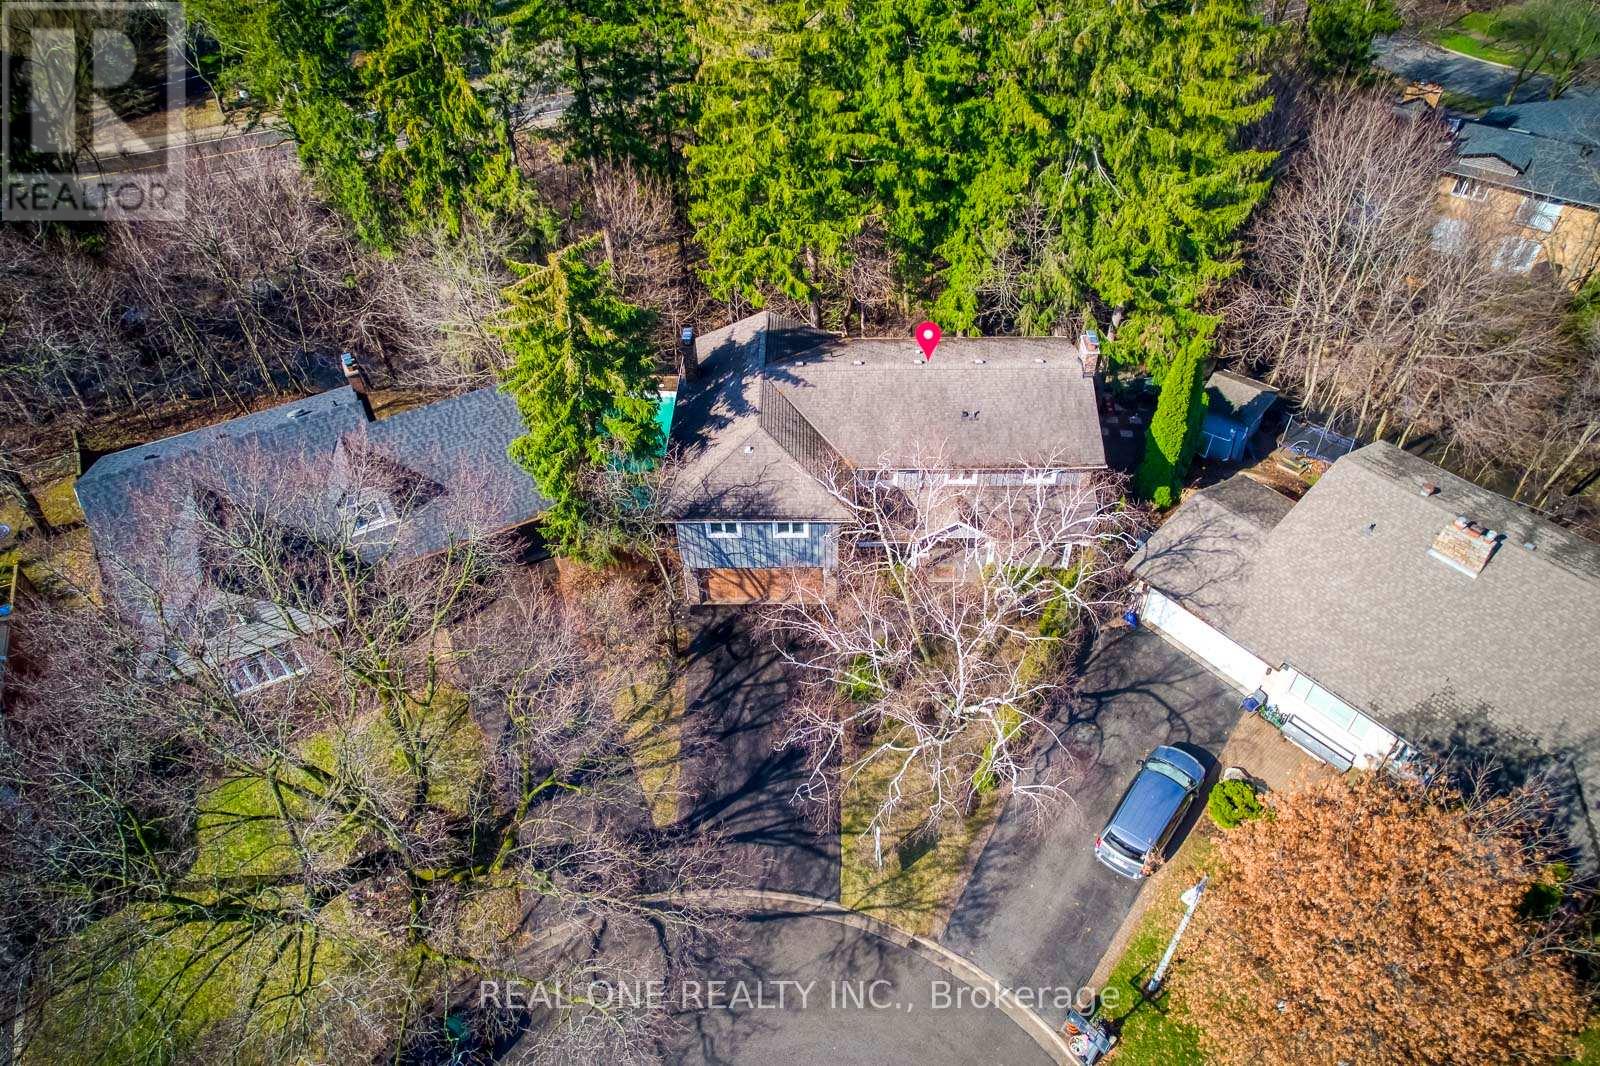
179 Shanley Terrace
Oakville, Ontario
5 Elite Picks! Here Are 5 Reasons To Make This Home Your Own: 1. Simply BREATHTAKING Private & Tranquil Backyard/Pool Oasis Backing onto Forested Ravine/Stream/Westgate Park - an Entertainer's Delight with Expansive Upper & Lower Decking, Salt Water Pool & Beautifully Landscaped Gardens!! 2. Gourmet Kitchen Boasting Large Centre Island, Quartz Countertops, Modern Tile Backsplash & Stainless Steel Appliances, Open to Breakfast Area with Additional Cabinetry & Large Window Overlooking the Gorgeous Front Gardens! 3. Impressive Family Room with Modern F/P Wall with Open Display Shelves & Extra Wide Patio Door W/O to Upper Deck Overlooking the Ravine... Plus French Door Entry to Spacious Formal Dining/Living Room with Gas F/P, Elegant Wainscotting & Large Windows! 4. Expansive 2nd Level with 4 Generous Bedrooms, 3 Full Baths & Laundry Room, with Spectacular PBR Suite Boasting Vaulted Ceiling, Private Office/Studio (or Nursery), Huge W/I Closet & 5pc Ensuite with Double Vanity, Soaker/Jet Tub & Separate Shower... Plus Patio Door W/O to Private Balcony Overlooking the Backyard & Ravine! 5. Fantastic Additional Living Space in the Finished W/O Bsmt Featuring Spacious Rec Room with Gas F/P, Wet Bar, Large Windows & W/O to Lower Deck, Plus 5th/Guest Bedroom with W/O to Patio, Luxurious 5pc Bath (with Heated Floors) & Ample Storage. All This & More! Stunning Curb Appeal with Beautiful Front Gardens & Large Covered Porch. Wide Plank Eng. White Oak Hdwd Floors Thru All 3 Levels. 2nd Bedroom Boasts Private 3pc Ensuite. Fabulous Location at the End of Quiet Cul de Sac Just Minutes from the Lake, Parks & Trails, Top-Ranked Schools, Shopping & Amenities! New Front Door '22, Tankless WH '20, Pool Heater '20, Salt Cell '18, Furnace '18, Garage Door '18. (id:55499)
Real One Realty Inc.
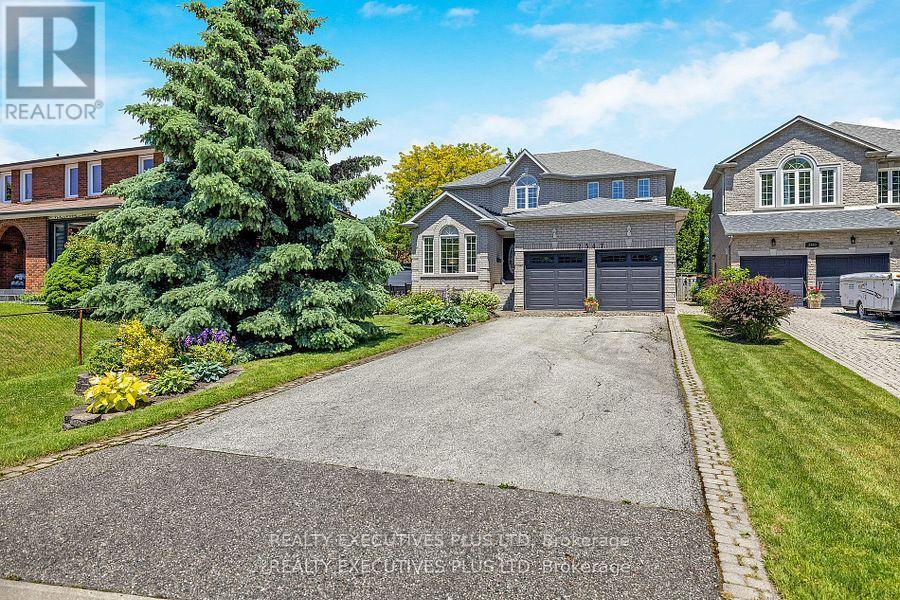
2547 Morrison Avenue
Mississauga, Ontario
Beautiful Custom-Built Detached 4+1 Bedrooms / 4 Bathrooms Home situated on a Rare Premium 50 ft X 304 ft Property located in Prestigious Huron Park. Lovingly maintained by one family since it was built in 1999. Great Feng Shui for Health, Harmony & Balance! Approx. 3200 sq ft, excluding Finished Basement!! 9 ft Ceilings on Main Floor with Ceramic Floors in Foyer and Hallway leading to Kitchen and Hardwood Floors Throughout. Generous Open Concept Kitchen with Updated Stainless Steel Appliances, Brand New Gas Range, New Faucet, Galaxy Stone Granite Countertops with Island, Sunny Breakfast Area with Large Windows and Walk-Out to Deck and Expansive Backyard Oasis. Comfortable Family Room with Gas Fireplace. Updated Light Fixtures. New Washing Machine and Furnace Installed Oct. 2025. Main Floor Includes Office / Study, Laundry Room with Separate Entrance to Extra Deep 2-Car Garage with Plenty of Room for Storage. Large Primary Bedroom with 2 Walk-in Closets, Sitting Area and Spanking New Beautifully Renovated 5-piece En-suite with Free-Standing Tub. Freshly Painted Spacious Bedrooms and Closets. Pristine 4-piece Bathroom also Newly Renovated. Finished Basement Boasts Larger Windows, Wet-Bar, Cold Cellar, Workroom with Ample Shelves and Cupboards, 1 Spacious Bedroom with 2 Closets, 3-piece Bathroom with Shower, Oversized Rec Room with Gas Fireplace. Separate Walk-out to Backyard, Great Potential for in-law Suite. Custom-Built Shed with Electric Power, Vast Area for Vegetable Garden, Luscious Mature Trees & Blooming Perennial Gardens (id:55499)
Realty Executives Plus Ltd
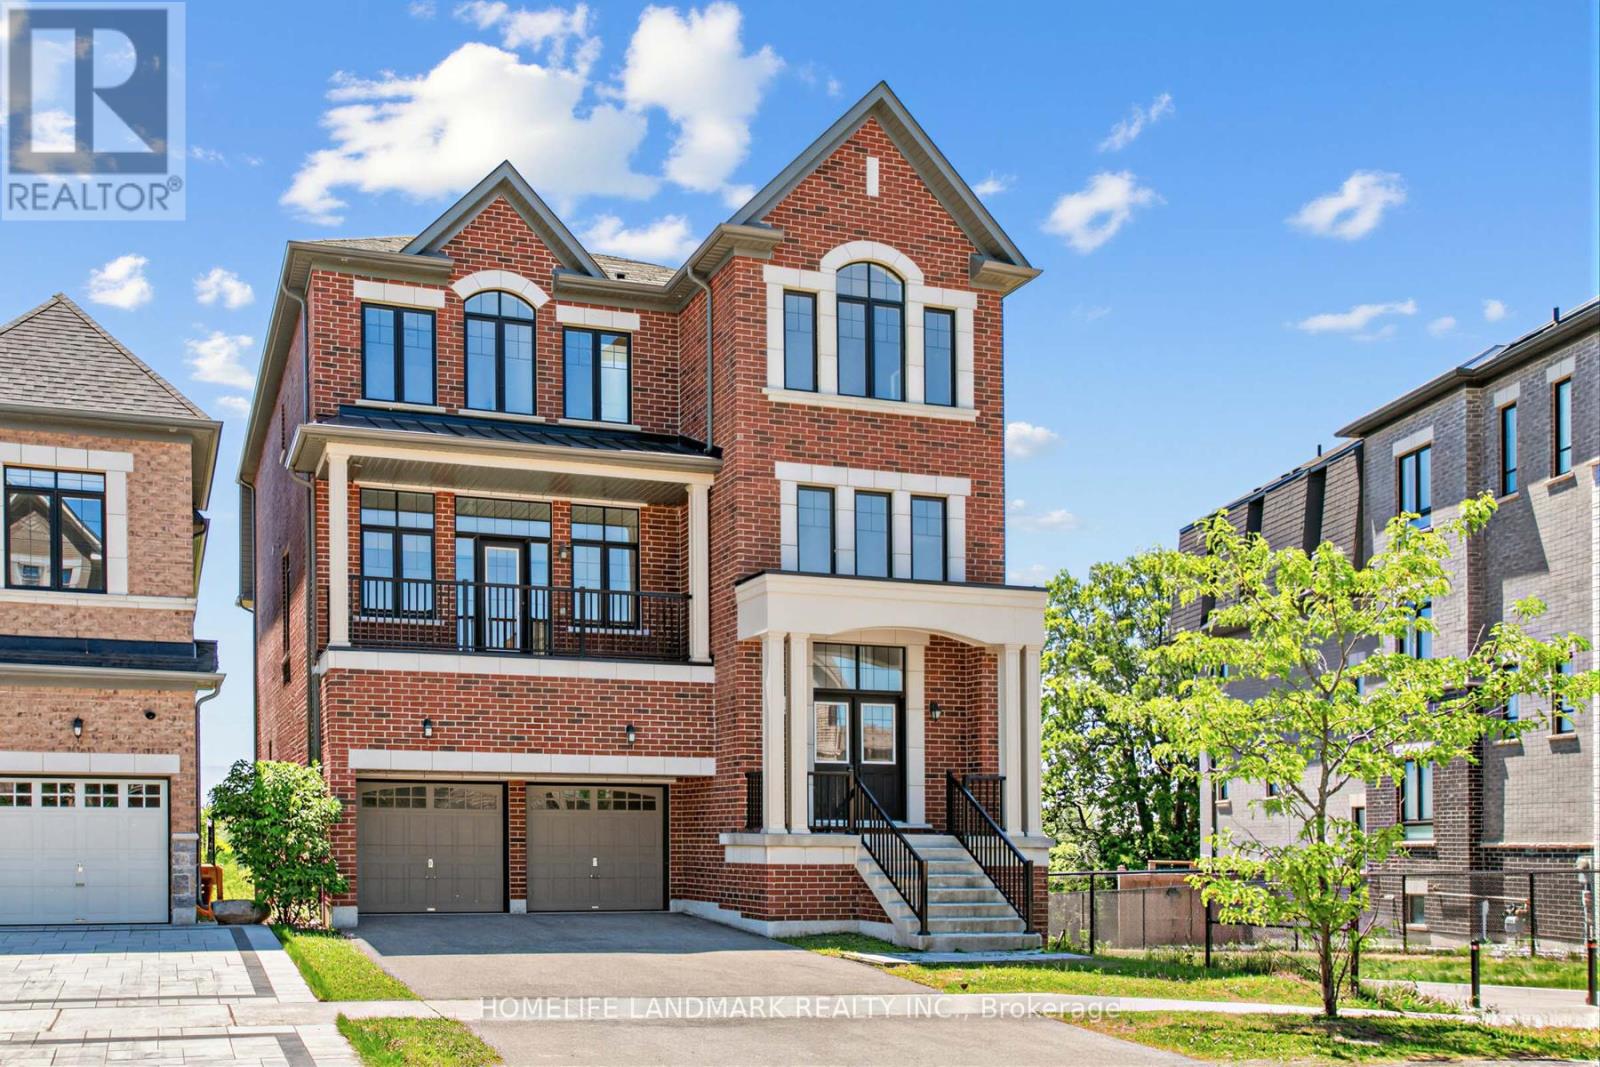
55 Gerden Drive
Richmond Hill, Ontario
Situated in the highly sought after Richlands community, this exceptional residence represents a rare offering on the market combining luxury, scale, and functional design in one of the area's most desirable enclaves.Offering over 4,600 sq. ft. of above grade living space plus a walkout basement, this double car garage home showcases refined craftsmanship with hardwood flooring throughout and an outstanding layout rarely found in today's market.The thoughtfully designed lower level features 9' ceilings, a spacious recreation room, a private guest suite with ensuite, and direct garage access, providing both convenience and versatility.The main floor impresses with soaring 10' ceilings and an expansive open-concept layout, highlighted by a contemporary chef-inspired kitchen with a large central island and dedicated prep area. The elegant family room features a double-sided fireplace, seamlessly connected to a refined library/office space.The upper level offers four generously sized bedrooms, each with 9' ceilings and its own private ensuite, complemented by a well-appointed upper-level laundry room for everyday convenience.The upgraded walk-out basement includes 9' ceilings, a separate entrance, and direct access to a private fenced backyard overlooking the pond, filled with natural light and offering an exceptional indoor-outdoor lifestyle.Ideally located within close proximity to Richmond Green Secondary School, scenic parks, and premier amenities including Costco, Home Depot, supermarkets, and major shopping destinations, this residence delivers unmatched convenience in a prestigious setting-truly a rare opportunity not to be missed. (id:55499)
Homelife Landmark Realty Inc.
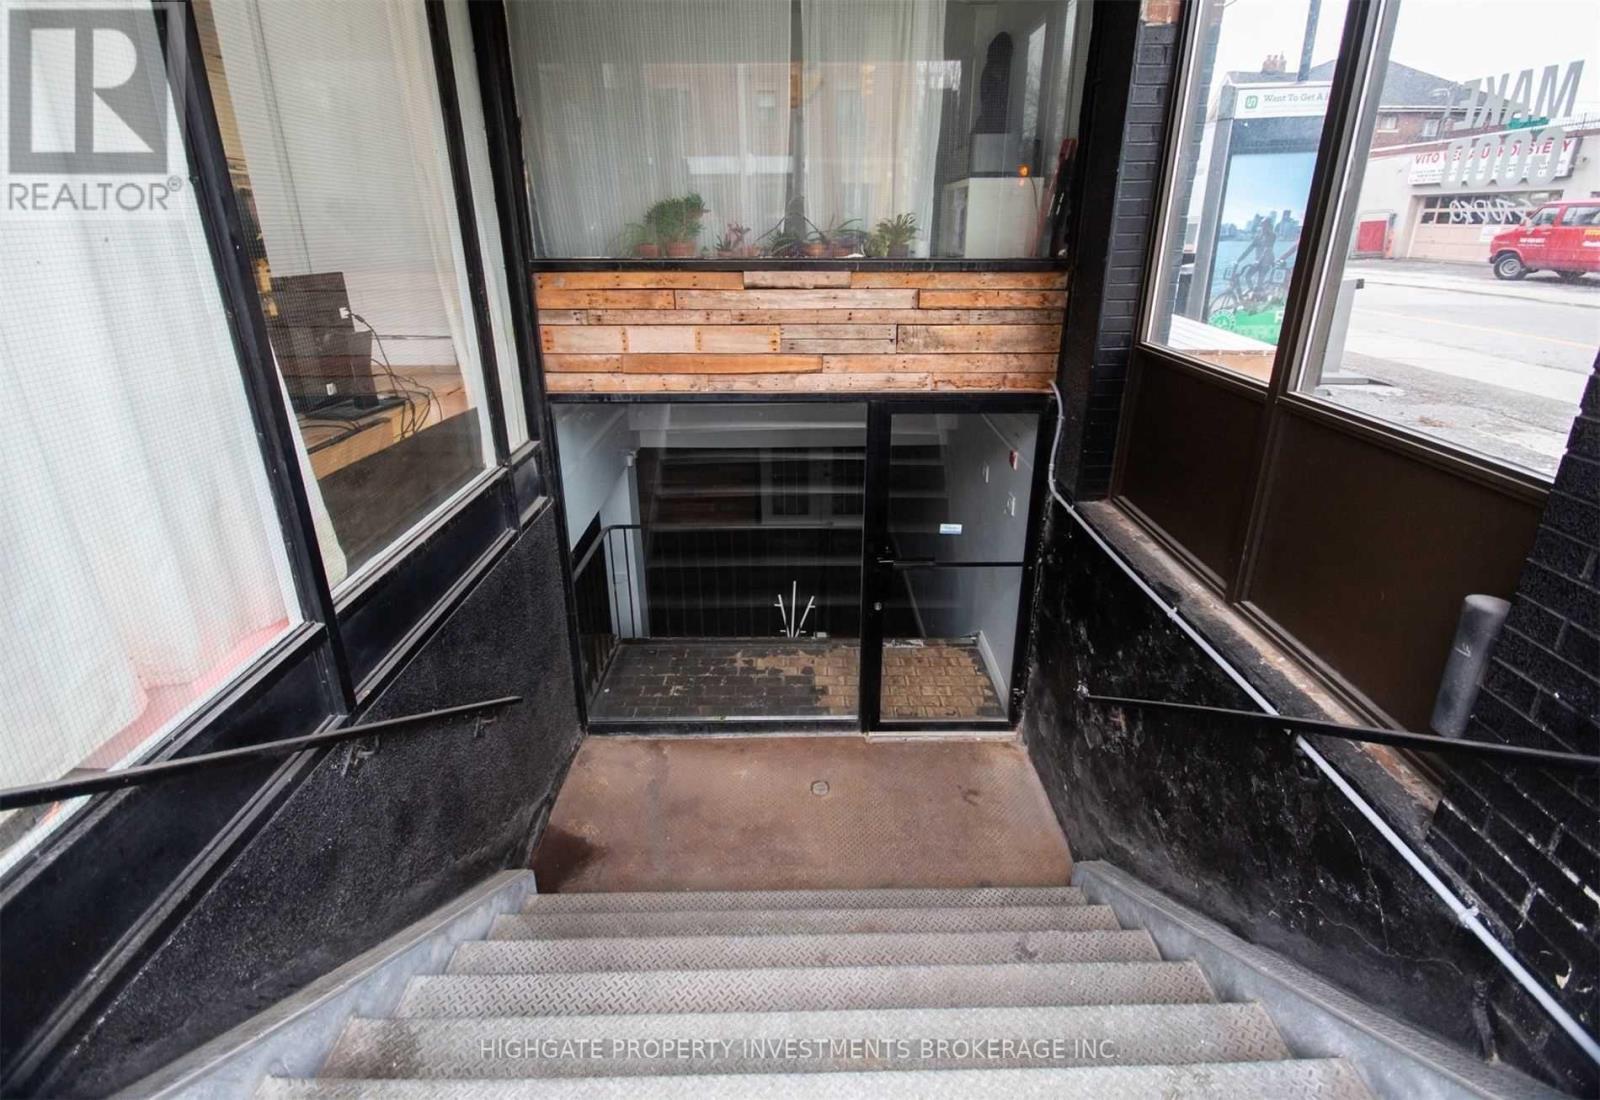
Lower - 835 Bloor Street W
Toronto, Ontario
Prime Retail Location @ Bloor/Ossington. Street Facing. Lots of Foot Traffic. Recently Updated With New Flooring. Freshly Painted. 1100+ Sq Feet. Available Immediately. (id:55499)
Highgate Property Investments Brokerage Inc.
3709 - 215 Fort York Boulevard
Toronto, Ontario
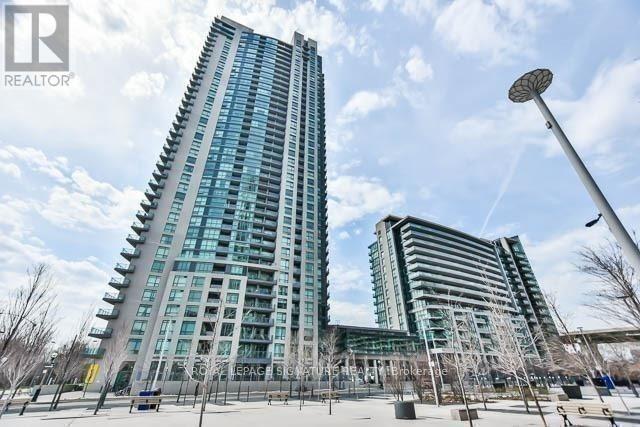
NEWLY RENOVATED! All New Vinyl Flooring, New Paint, New Vanity Top & Sink *Spacious 1 Bedroom Plus Den *Luxury Waterfront Condo Surrounded By 3 Parks*Steps To Lake & Bathurst North*Beautiful Sw View Of Lake Ontario & City*9' Ft High Ceilings*Open Concept Kitchen, Granite Countertops & Backsplash*24/7 Concierge ** Excellent Club Odyssey W/Full Fitness Facility, Indoor Pool, Sauna, Rooftop Garden W/Bbq, Party Rooms, Guest Suites & More*Ttc At Door Steps Mins To Union Station & Entertainment Districts, Rogers Centre & More*Min 1 Yr Lease*No Short Term*Aaa Tenant W/Good Credit Only ** Non Smokers Only. *New Immigrants & Students Are Welcome W/Proof Of Satisfactory Financing &/Or Qualified Guarantor Who Resides In Canada (id:55499)
Royal LePage Signature Realty
38 Jellicoe Avenue
Toronto, Ontario
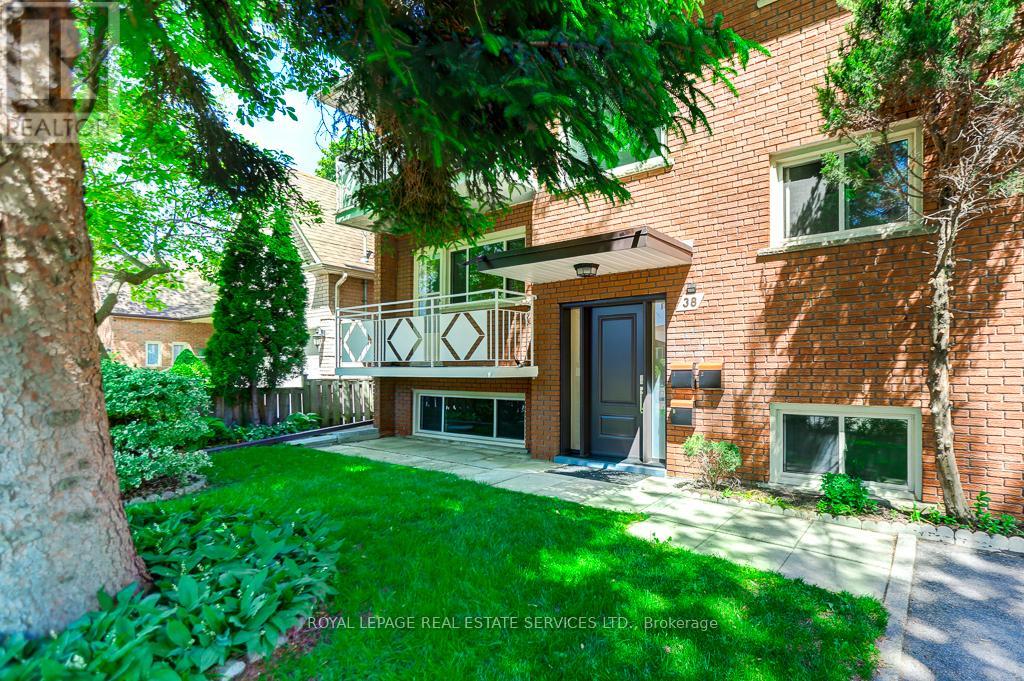
Family owned triplex on quiet street walking distance to Lakeshore shopping, TTC and GO station. This property has been well maintained and offers an opportunity as an investment or generational residence. Solid brick structure and purpose built with 3 full kitchens, 3 baths, thermopane windows, separately metered electrical services, oversized double garage and plenty of parking. Basement and main floor units have been updated with kitchens featuring quartz countertops and new appliances. Newly renovated baths with new fixtures, vanities and heated mirrors. Freshly painted throughout. Electrical service has 3 meters and new panels (2x100 amp, 1x60 amp). Second floor unit is tenanted on a month to month basis @ $2650 plus hydro. Purchaser to assume tenant. New exterior doors and push button locks. Large rear garden is fully fenced. Positive Carson Durlop inspection report available. MPAC-reported square footage of 2494 sqft refects the main and upper floors and does not include the basement. (id:55499)
Royal LePage Real Estate Services Ltd.
4 - 153 Limeridge Road W
Hamilton, Ontario
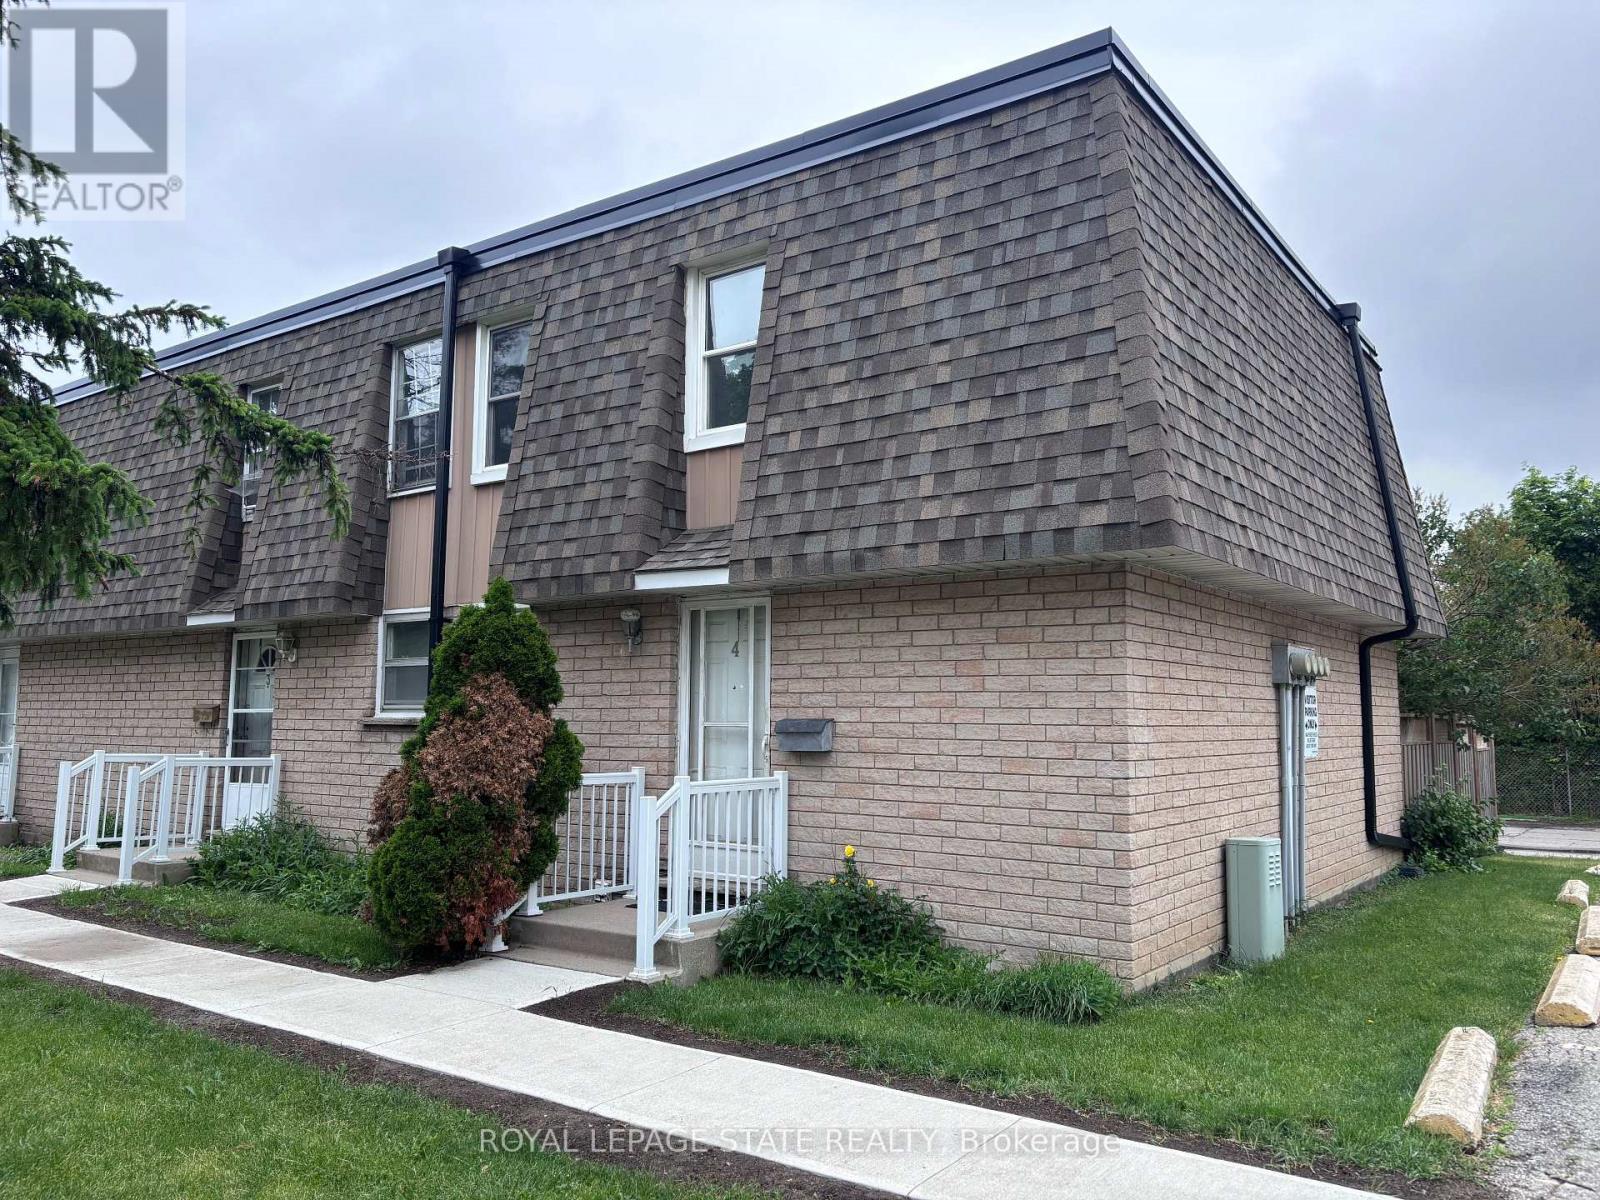
Recently updated end-unit townhouse in a prime Hamilton Mountain location, within close proximity to all major amenities and set in a quiet complex. Features include new flooring, an updated kitchen and bathroom, a generous number of pot lights, and a finished basement offering versatile flex space. Complete with three well-sized bedrooms, this is an ideal entry-level opportunity. (id:55499)
Royal LePage State Realty
150 Churchill Boulevard
Sault Ste Marie, Ontario
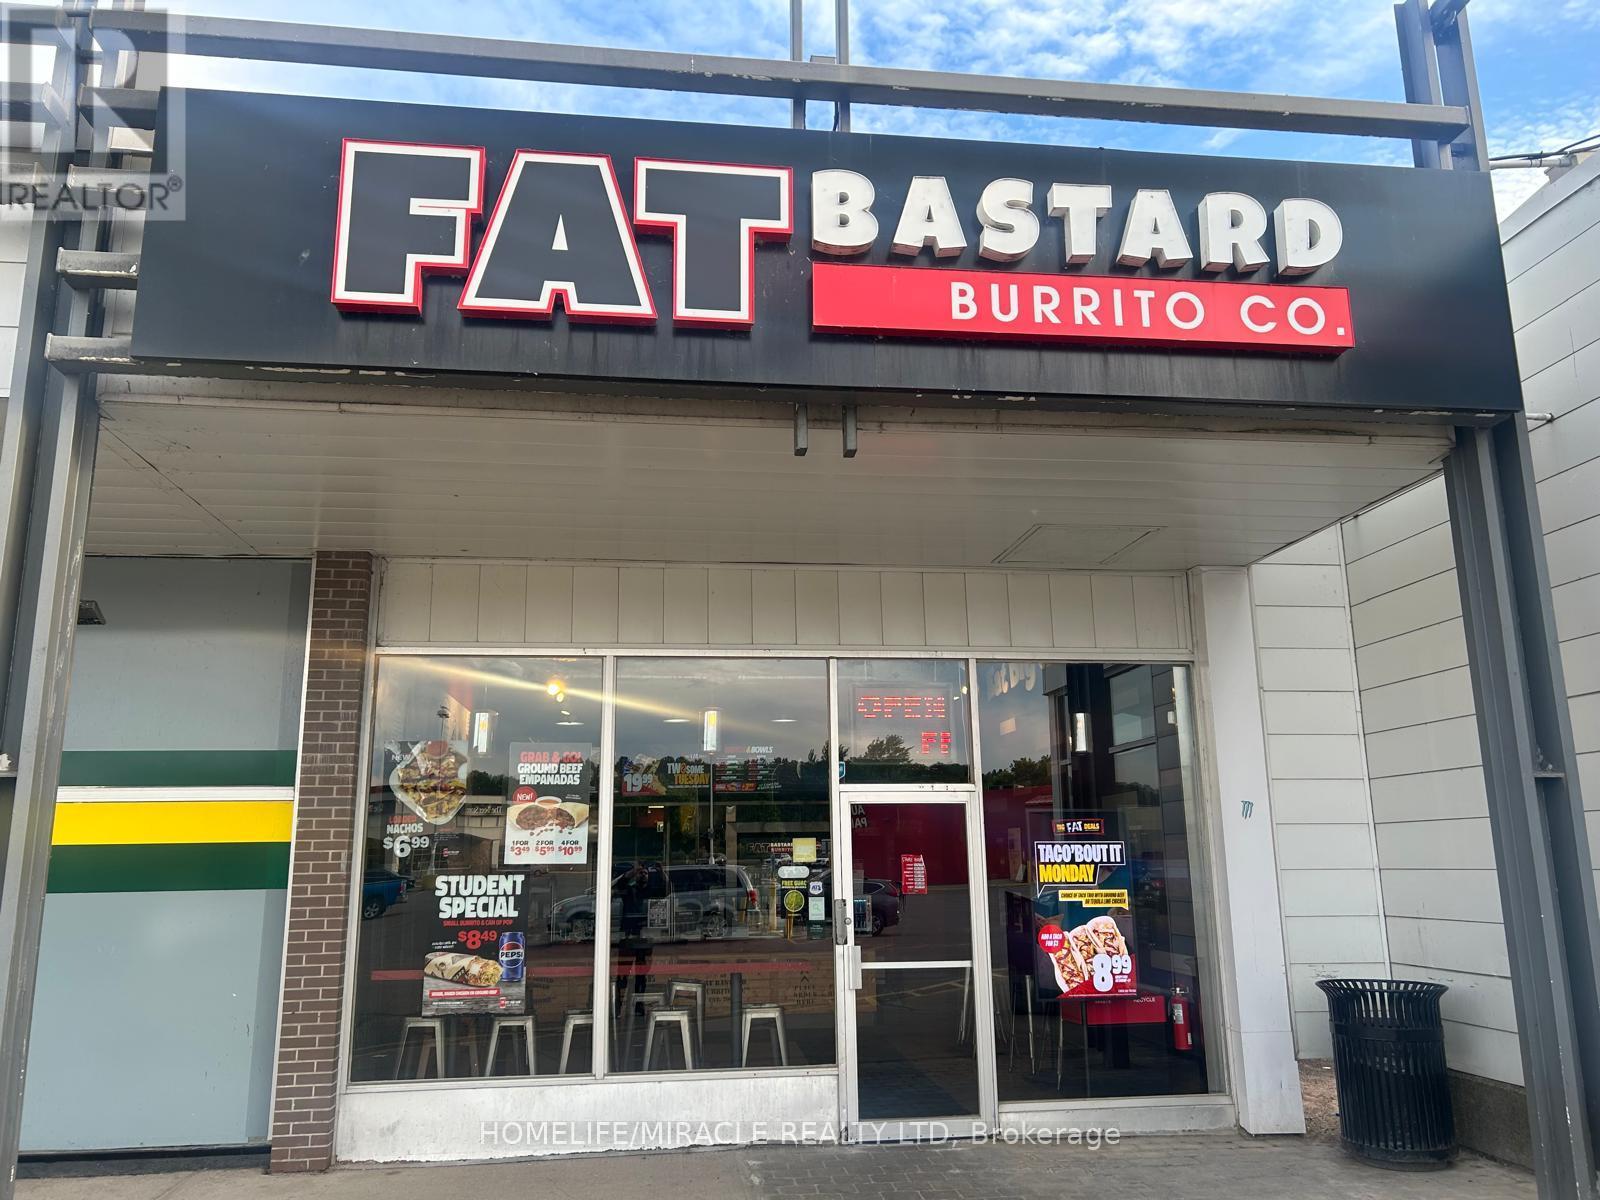
Turnkey Fat Bastard Burrito Franchise For Sale - One Of The Top Mexican Food Franchises For Sale In Sault Ste. Marie. In Churchill Plaza, One Of Sault Ste. Marie's Major Retail Shopping Centres. Ideally Located At The Busy Intersection Of Churchill Blvd & Trunk Rd (Highway 17B), Offering Outstanding Visibility, Accessibility, And Steady Customer Traffic. Serving A Strong Trade Area With Over 34,000 Residents Within 3 Km And 14,300 Nearby Employees. Benefit From High Exposure With Approximately 20,600 Vehicles Daily On Trunk Road And 14,500 Vehicles Daily On Wellington Street. Surrounded By National Retailers And Established Businesses, Making It An Ideal Turnkey Franchise Opportunity. It Offers Consistent Sales, Is Easy To Operate With Full Franchise Support, And Is Ideal For Owner-Operators, Looking For A Profitable And Reputable Brand Opportunity. Unbeatable Location Key Highlights: Prime Location: A Popular Spot For Mexican Cuisine. Strong Financial Performance: Monthly Sales: Approx. $40,000 To $45,000 (And Growing)Rent: Approx. $4108/Month inc. TMI Lease: Current Lease Long Term Till 2029 + 5+ 5 Years. Royalty Fee: 8%Advertising Fee: 2%Store Area: Approx. 1379 Sq. Ft. Full Training Will Be Provided To The New Buyer. Don't Miss This Opportunity! (id:55499)
Homelife/miracle Realty Ltd
14226 Talbot Trail Road
Chatham-Kent, Ontario
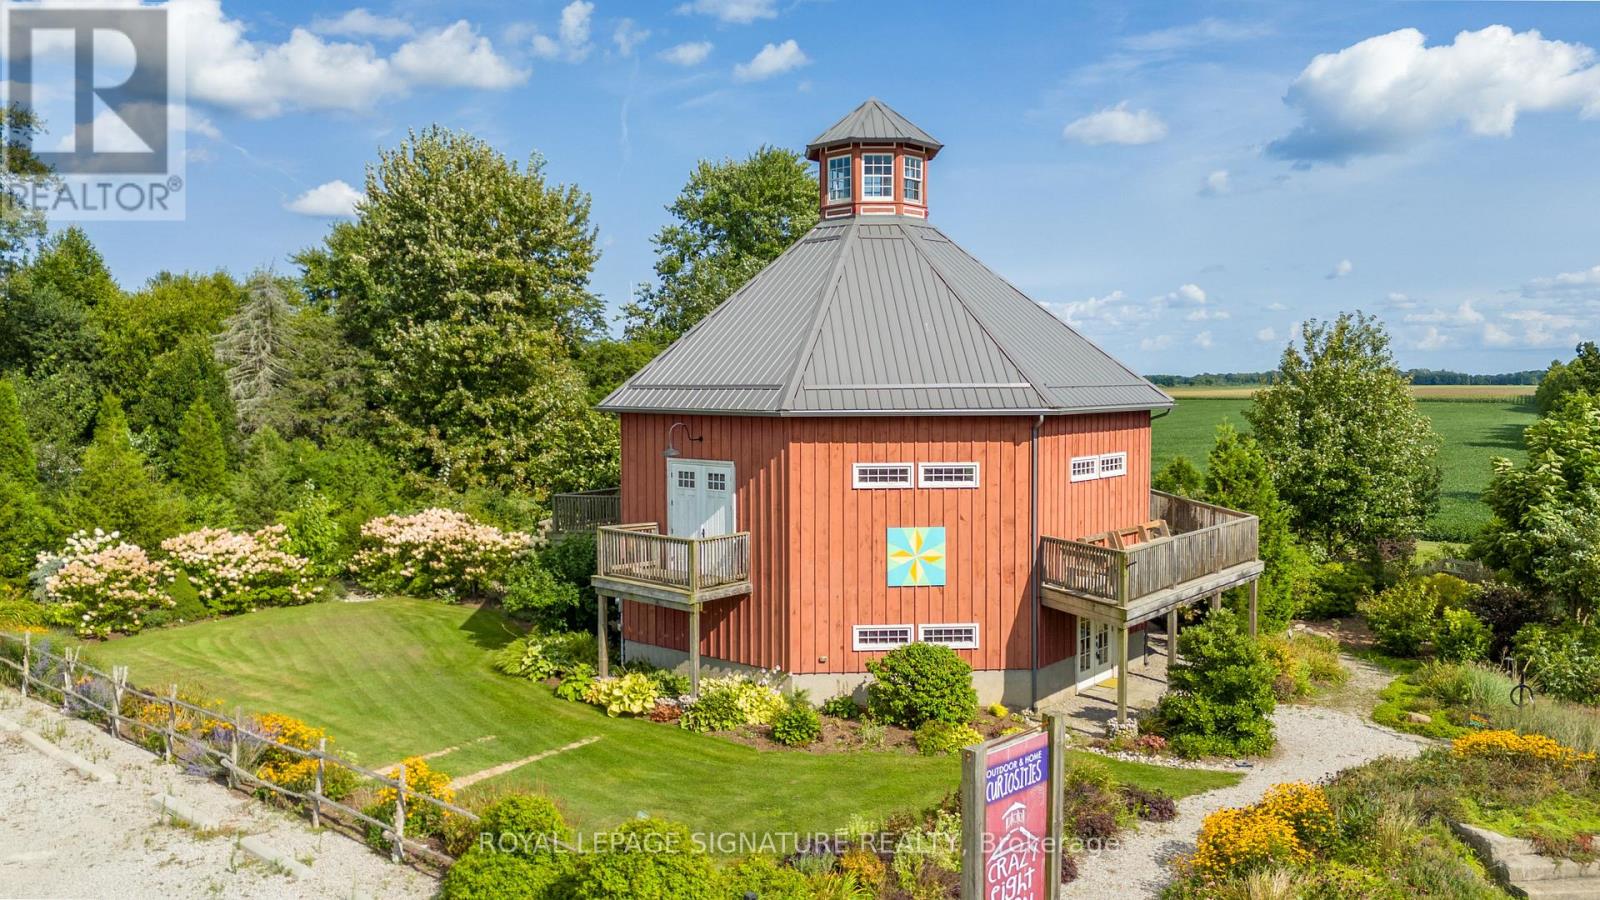
Be a part of Ontario history. Built in 1897, this extraordinary octagonal structure offers a rare opportunity to own one of the province's most distinctive architectural landmarks. Originally constructed near West Lorne, Ontario, the building was carefully dismantled, relocated, and meticulously reconstructed in 2013, preserving a remarkable piece of Ontario's agricultural and architectural heritage. Situated on over half an acre, this one-of-a-kind property combines historical significance with exceptional versatility. Zoned Village Commercial (VC), it offers a wide range of permitted commercial uses including retail, gallery, studio, office, event space, café, and other entrepreneurial ventures. Buyers are encouraged to verify intended uses with the municipality and may wish to explore the possibility of applying for residential zoning. The restoration celebrates traditional craftsmanship while incorporating modern comfort and efficiency. Reclaimed beams and barn boards sourced from century-old local structures have been thoughtfully incorporated throughout the building. Custom wood windows handcrafted by local artisans, distinctive ash flooring, and exposed timber elements create a warm and authentic atmosphere. Modern features include two, two piece bathrooms, a kitchen with a three-bay sink, a separate stand-alone hand washing sink, one oven, one fridge (no freezer), generous counter space, geothermal heating, radiant in-floor heating on the ground level, a wall-mounted air conditioning unit, a drilled well with UV filtration system, 2,500-gallon septic system, 200-amp electrical service, and full insulation for year-round comfort. Recognized for its historical and architectural significance, the property is heritage-designated and currently qualifies for a municipal tax rebate equal to 25% of annual property taxes. Come visit this one-of-a-kind property in Palmrya. (id:55499)
Royal LePage Signature Realty
The Realty Firm Prestige Brokerage Inc.
23 Lantern Lane
Hamilton, Ontario
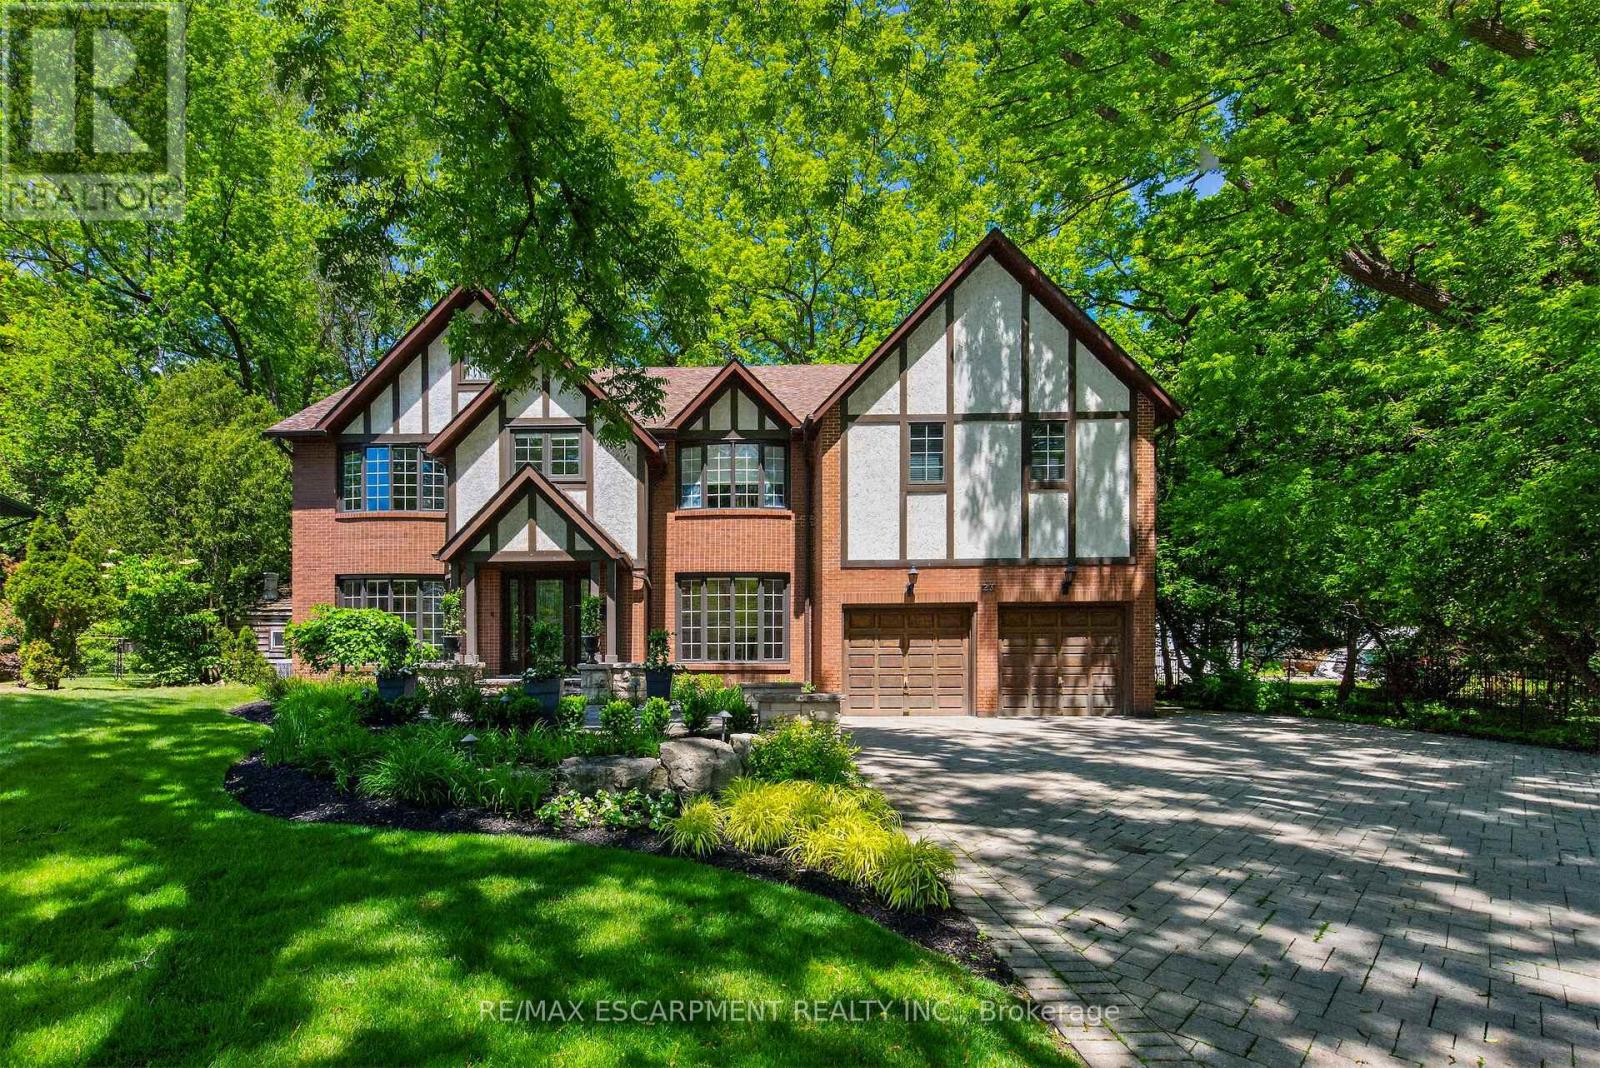
Tucked in the heart of Dundas, on a picturesque street, 23 Lantern Lane is a truly exceptional Tudor-inspired residence offering 6+1 bedrooms, 4.5 bathrooms, timeless elegance, and impeccable pride of ownership throughout.From the impressive interlocking stone driveway to the exquisite finishes within, every detail has been thoughtfully designed for elevated family living.The main level showcases marble and hardwood flooring, etched glass French doors, and sophisticated principal rooms filled with natural light.A private office and formal living room feature charming bay windows, while the separate dining room provides an elegant setting for entertaining.At the heart of the home is a custom chef-inspired kitchen complete with automotive painted cabinetry, premium built-in appliances, gas range, stone countertops, expansive breakfast bar, and a bright dinette with walkout to the backyard retreat.The inviting family room is anchored by a striking marble fireplace and a graceful curved oak staircase leads to the upper level where five generous bedrooms await.The luxurious primary suite serves as a private sanctuary, highlighted by a gorgeous gas fireplace and spa-inspired ensuite featuring a soaker tub, walk-in shower, separate his-and-her vanities, and private water closet.A unique secondary bedroom offers its own ensuite arrangement, while 3 additional bedrooms, a 4-piece bath, and upper-level laundry complete the floor.Extending the homes versatility is a large recreation/media room, 6th bedroom, 3-pc bath, and ample storage in the basement.Outside, a private backyard oasis awaits.Surrounded by mature trees, the resort-like setting features a kidney-shaped inground pool, pergola-covered patio, and beautifully landscaped grounds-creating the perfect backdrop for both grand entertaining and cherished family moments.Never before offered, this distinguished home presents an exceptional opportunity to flourish in one of Dundas' most desirable enclaves. Luxury Certified. (id:55499)
RE/MAX Escarpment Realty Inc.
111a - 1255 Kilally Road
London East, Ontario
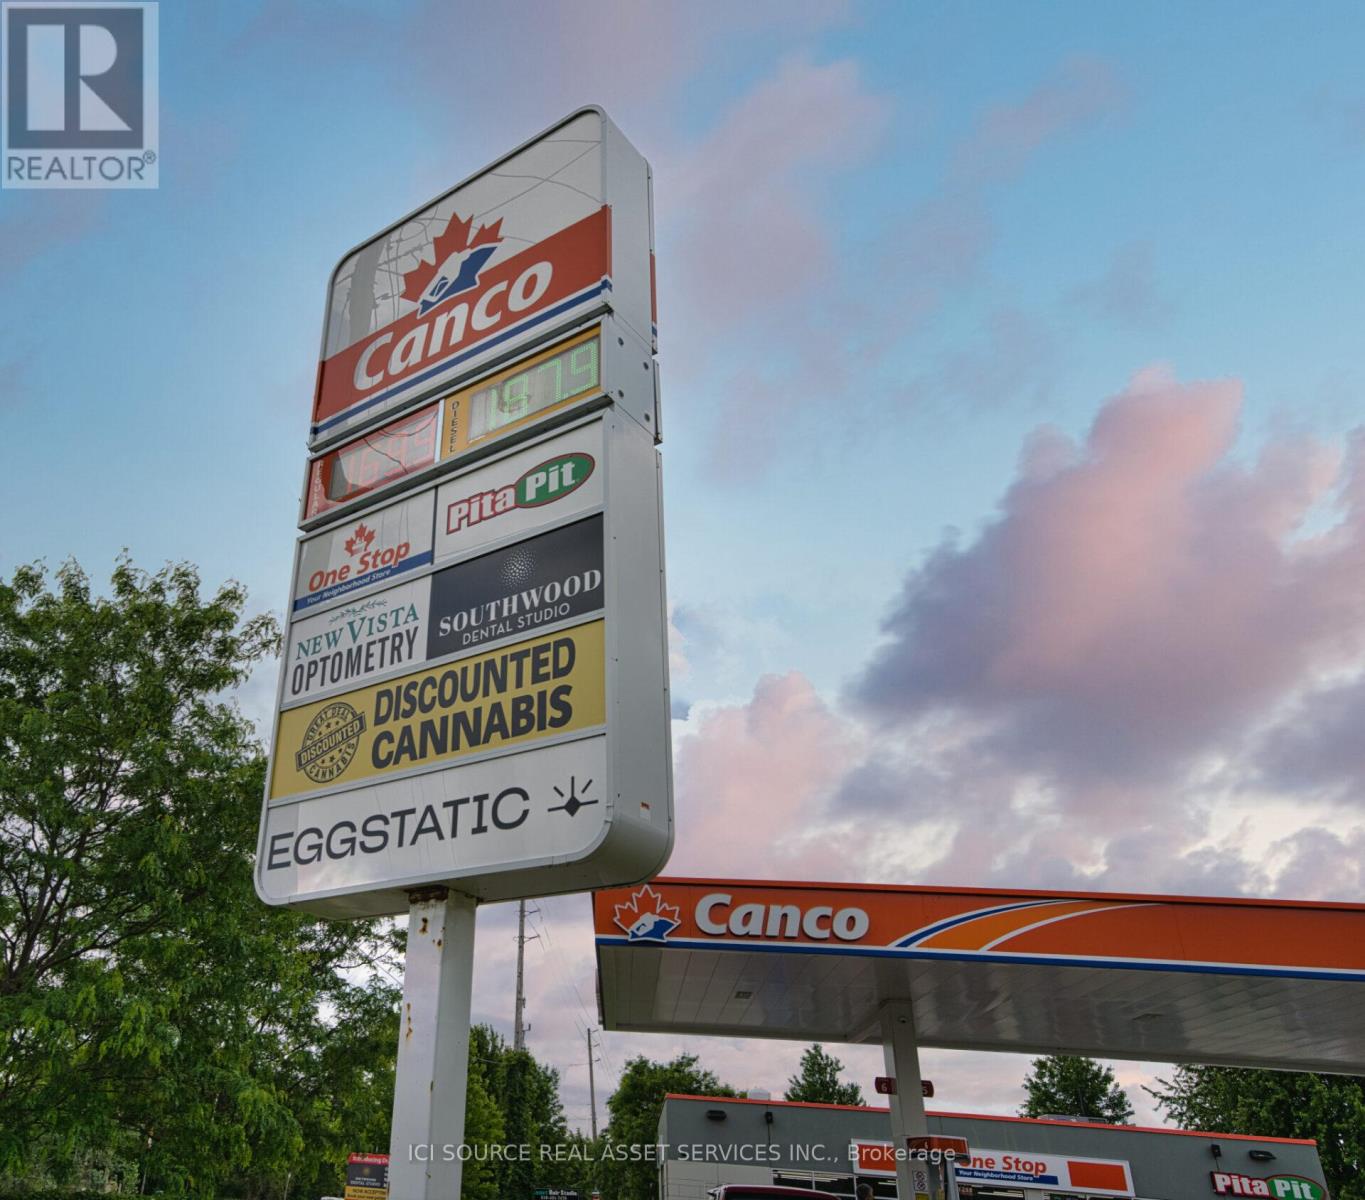
Situated at the corner of Kilally Road and Highbury Avenue surrounded by residential homes and a large new home and apartment development, this is the last available space in an otherwise full neighborhood shopping center. *For Additional Property Details Click The Brochure Icon Below* (id:55499)
Ici Source Real Asset Services Inc.
9 Bacon Lane
Pelham, Ontario
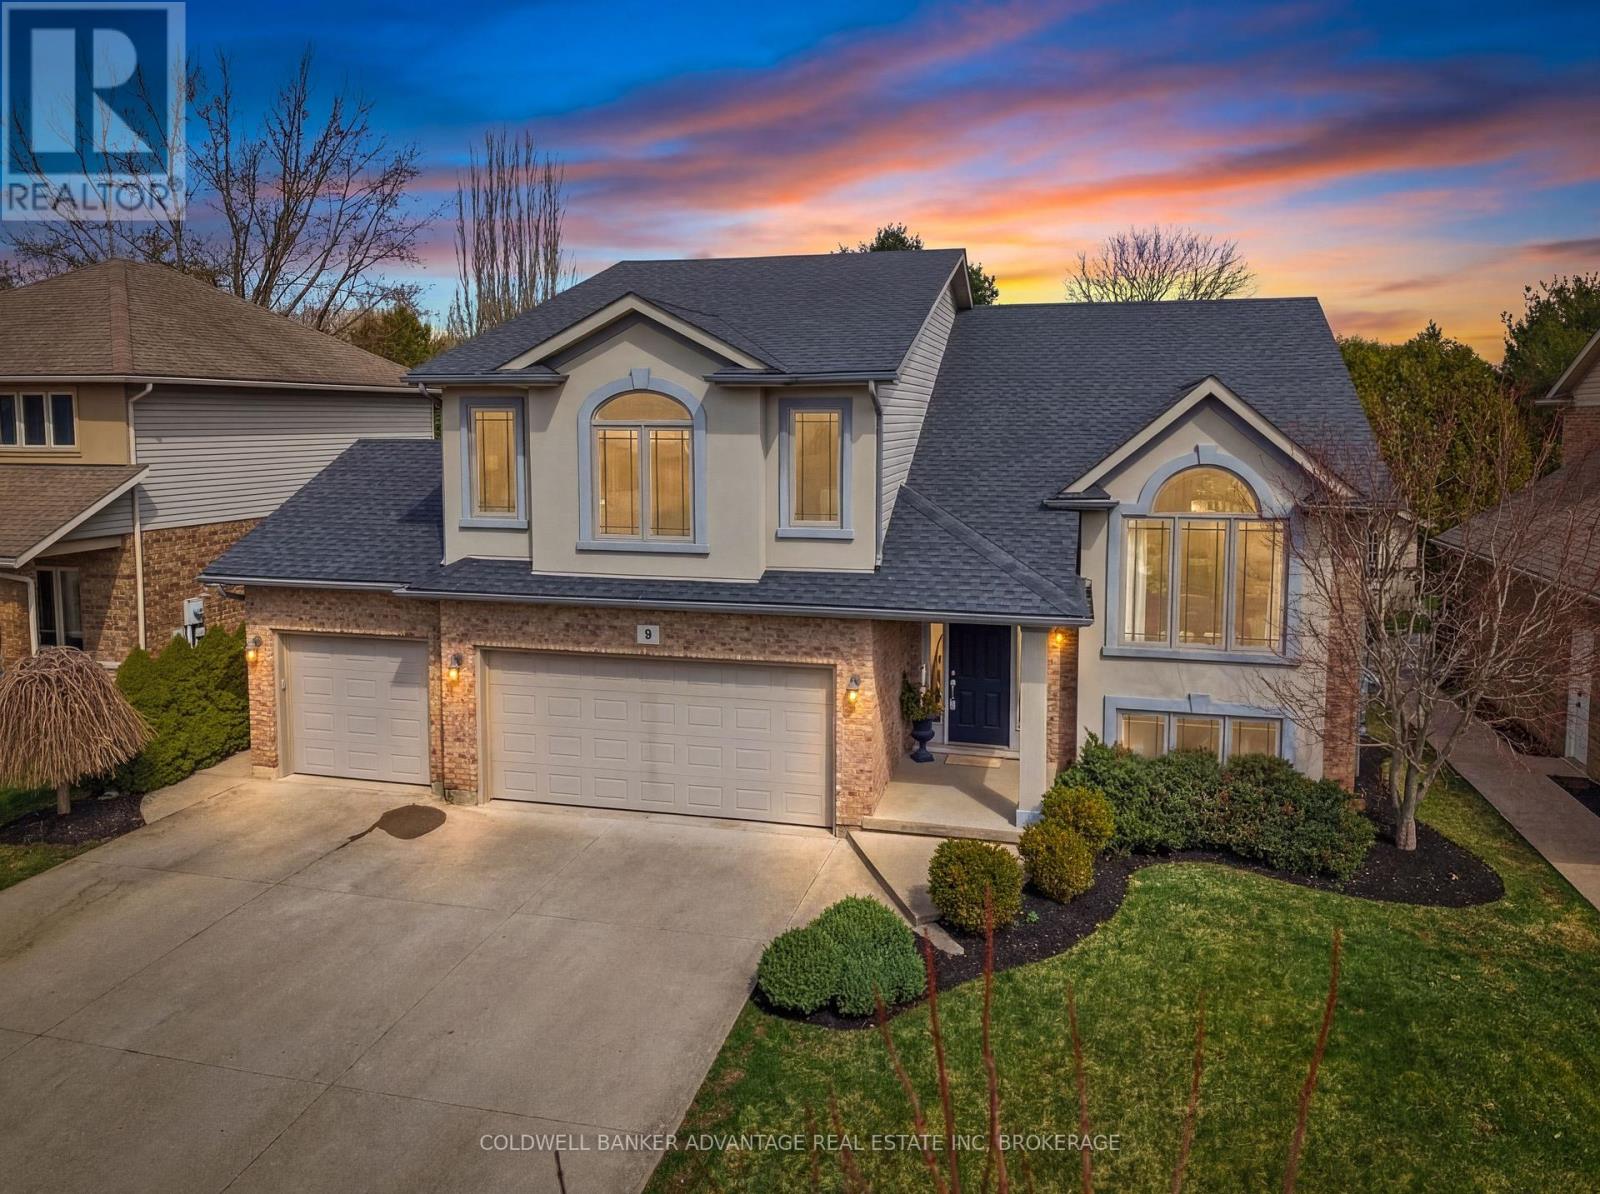
Fabulous family home in sought after Fonthill neighbourhood. This upscale raised Bungalow home offers a unique & functional layout featuring a private & secluded primary retreat just a few steps above the main level, complete with walk in closet & ensuite bath. The main floor boasts a bright, open concept layout w/ seamless flow between the Living room, Dining area & kitchen highlighted by 3-sided Fireplace, soaring cathedral ceilings w/ a striking wood accent beam.The kitchen is ideal for entertaining, featuring a large island, granite counter tops, new black SS appliances and easy access to the rear deck. Two additional bedrooms, 4pc main bath & convenient laundry room complete the main level. The fully finished lower level features 9' ceilings and offers a 4th bedroom, 3pc bath and spacious Rec room w/ gas FP & patio door walk out to rear yard + private separate entrance from garage providing convenience & potential for future in-law suite. Speaking of the garage! Car enthusiasts & hobbyists will love the almost impossible to find triple car garage, complete with drive thru door, providing convenient access to the rear yard - perfect for storage & entertaining. The true star of the show is the outstanding backyard oasis! An entertainer's dream with In-ground pool w/ new liner surrounded by premium dura rock rubber surface, hot tub and amazing custom built pool side bar w/ granite counters, all surrounded by mature trees providing an exceptional level of privacy. Hardwood floors thru out, hard surface counters thru out, updates inc 50yr roof (2017), furnace, C/A and owned HWT + fresh paint thru out the main level. A truly special property, combining style, space & outdoor living in a prime family friendly location. (id:55499)
Coldwell Banker Advantage Real Estate Inc