
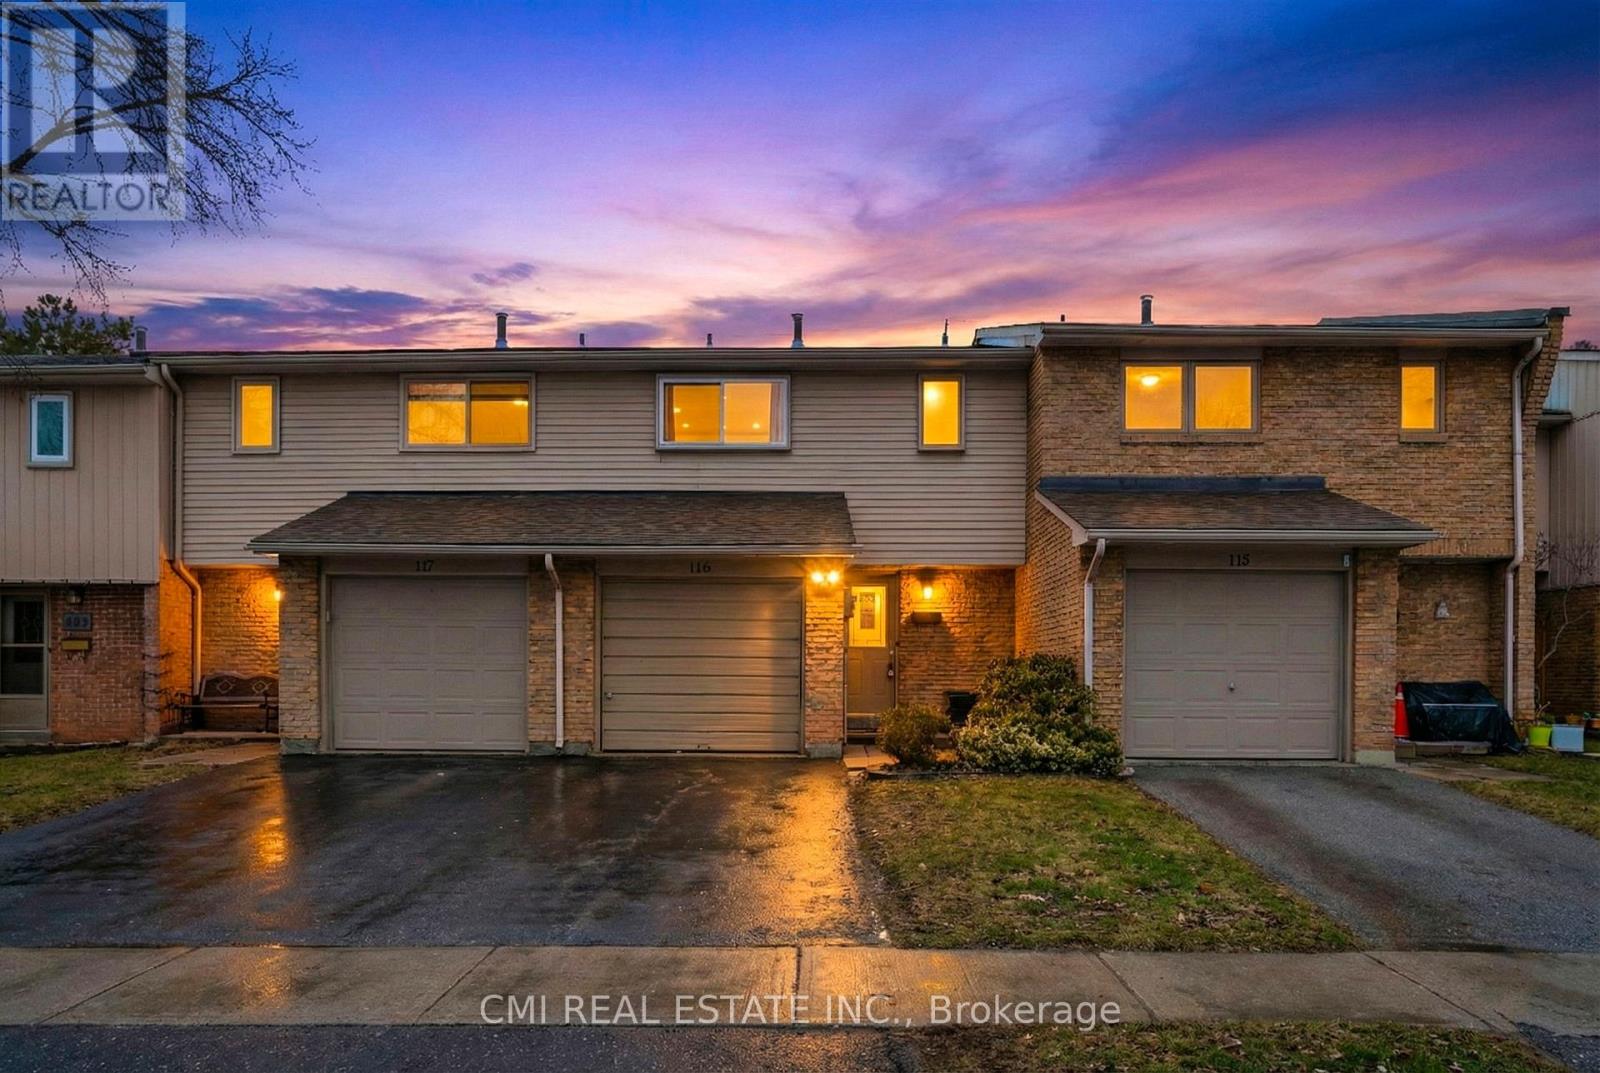
116 - 1538 Lancaster Drive
Oakville, Ontario
Welcome to this sun-drenched 3-bedroom, 2-bathroom condo townhouse, where comfort meets effortless living. The main floor shines with modern pot lights and a spacious layout perfect for hosting. Retreat upstairs to three bright bedrooms featuring laminate flooring. A standout feature is the finished basement, complete with a rare 3-piece bathroom. Step outside to your private outdoor nook or explore the incredible neighborhood, rich with parks, ravines, and scenic trails. Situated just minutes from the Oakville GO Station, shopping, and dining, this home offers the ultimate low-maintenance lifestyle in a prime location. Nestled in the heart of Oakville's coveted Falgarwood community, this elegant 3-bedroom, 2-bathroom condo townhouse perfectly balances modern comfort with suburban tranquility. The main floor features a sprawling living area designed for both quiet evenings and effortless entertaining. Upstairs, three sun-drenched bedrooms offer a serene retreat, complemented by a pristine full bathroom. The home's versatility shines in the finished basement, which boasts a spacious rec room and a rare, additional 3-piece bath. Step outside to a private outdoor space brimming with potential. Located just minutes from the Oakville GO Station, premium dining, and lush ravine trails, this home offers a seamless, low-maintenance lifestyle in a nature-rich neighborhood. (id:55499)
Cmi Real Estate Inc.
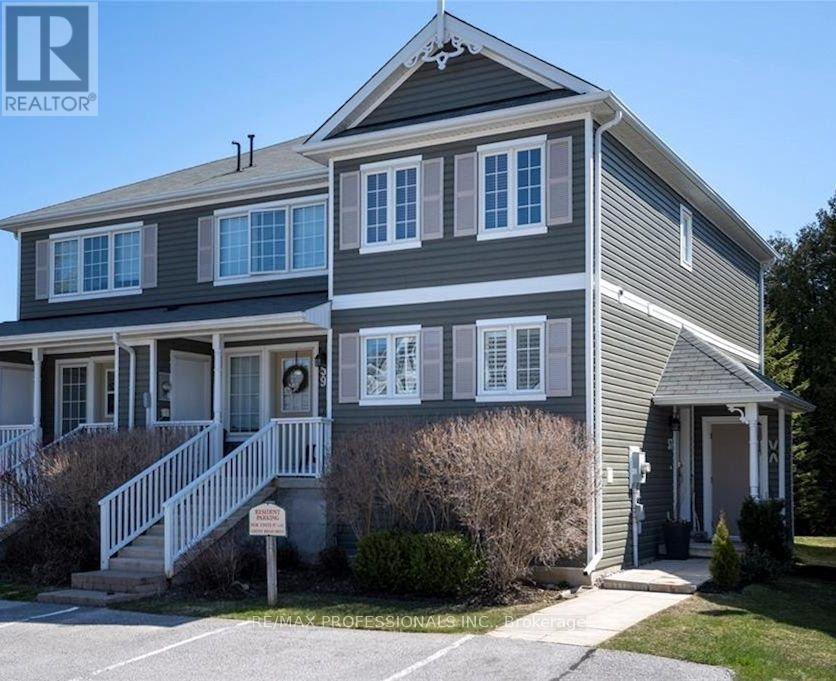
57 Green Briar Drive
Collingwood, Ontario
Welcome to 57 Green Briar Drive, a beautifully furnished 2-bedroom, 2.5-bath townhouse in the sought-afterCranberry Golf community. This peaceful, family-friendly neighbourhood is known for its tree-lined streets, walkability, and close proximity to downtown Collingwood, Georgian Bay, and local trails. Offering over 1,600square feet of living space, this two-storey home features a bright open-concept layout with laminate hardwood floors, a gas fireplace, and a private patio off the living area. The kitchen is fully equipped with newer appliances, a centre island, and plenty of prep space. Upstairs, the spacious primary bedroom includes a private ensuite, while two additional rooms offer flexibility for guests, kids, or a home office. Other highlights include ensuite laundry, 2-car driveway parking, and tasteful furnishings throughout. Enjoy the convenience being located minutes from grocery stores, shops, restaurants, schools, and the YMCA, with Blue Mountain just a short drive away. This is a perfect home base for full-time living in a quiet, well-kept community. Nestled in the desirable "Green Briar and Westwind Condos," also known as "Briarwood," this property at 57 Greenbriar Drive is a townhouse-style condominium in a well-established complex. Available now through October 31, 2026. Please note the property is already leased from November 1, 2026 to April 30, 2027. (id:55499)
RE/MAX Professionals Inc.
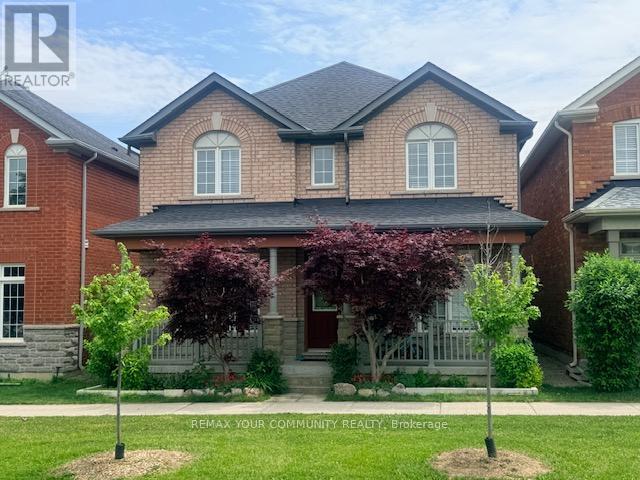
Bsmt - 8 Hikers Lane
Markham, Ontario
Discover the perfect blend of comfort and convenience in this spacious basement suite nestled in the sought-after Cornell neighborhood of Markham. Offering a generous living and dining area, this inviting space is ideal for relaxing or entertaining. A bright and comfortable bedroom provides a private retreat, complemented by the convenience of a separate entrance enhancing independence and ease of access. Surrounded by the tranquility of nearby parks and just moments away from well-regarded schools, this home offers both a serene lifestyle and practical location benefits. Whether you're starting out, downsizing, or seeking a peaceful urban escape, this beautifully appointed space invites you to experience the harmony of indoor comfort and outdoor accessibility. Designed for those who appreciate lifestyle and location in equal measure. (id:55499)
RE/MAX Your Community Realty
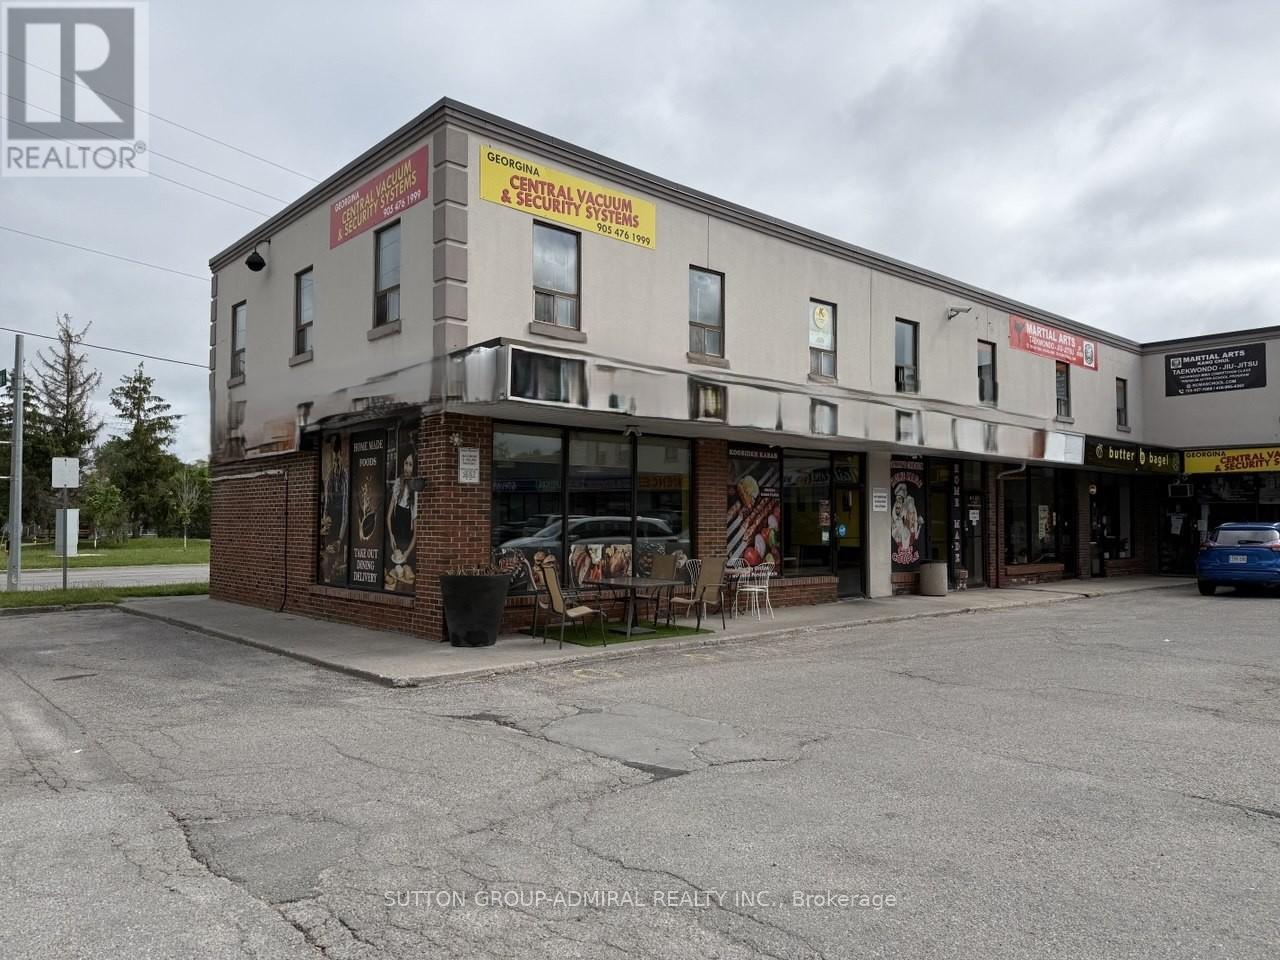
1 & 2 - 213 The Queensway Street S
Georgina, Ontario
An exceptional opportunity to acquire a well-established and highly regarded family-owned restaurant with over 35 years of proven success. Sammy's Chicken Coop is a profitable, turn-key business featuring a loyal customer base, strong community presence, and consistent year-round revenue. Operating from two adjoining units in a high-traffic plaza, the restaurant offers an efficient layout designed for busy service and future growth. Positioned on a prominent corner with outstanding visibility, excellent signage exposure, and ample on-site parking, the business benefits from continuous traffic generated by surrounding residential communities, local businesses, and its close proximity to Lake Simcoe. Renowned for its quality food and repeat clientele, this is a rare chance to own a thriving operation with an established reputation and significant expansion potential. Ideal for owner-operators, experienced restaurateurs, or investors seeking a proven business in a prime location. (id:55499)
Sutton Group-Admiral Realty Inc.

C12 - 3101 Kennedy Road
Toronto, Ontario
Brand-New Commercial Unit at Gourmet City, Scarborough!Prime location at Kennedy Rd & McNicoll Ave with direct access from Kennedy Rd and Milliken Blvd. Features 20-ft ceilings, mezzanine, completed electrical panel, and a raw shell layout ready for your custom build-out. Ideal for retail, food service, medical, office, and other permitted uses.Surrounded by strong residential density, high pedestrian and vehicle traffic, and just minutes to Highways 404 & 407. A rare opportunity to own in one of Scarborough's fastest-growing commercial hubs. (id:55499)
First Class Realty Inc.
1811 - 286 Main Street
Toronto, Ontario
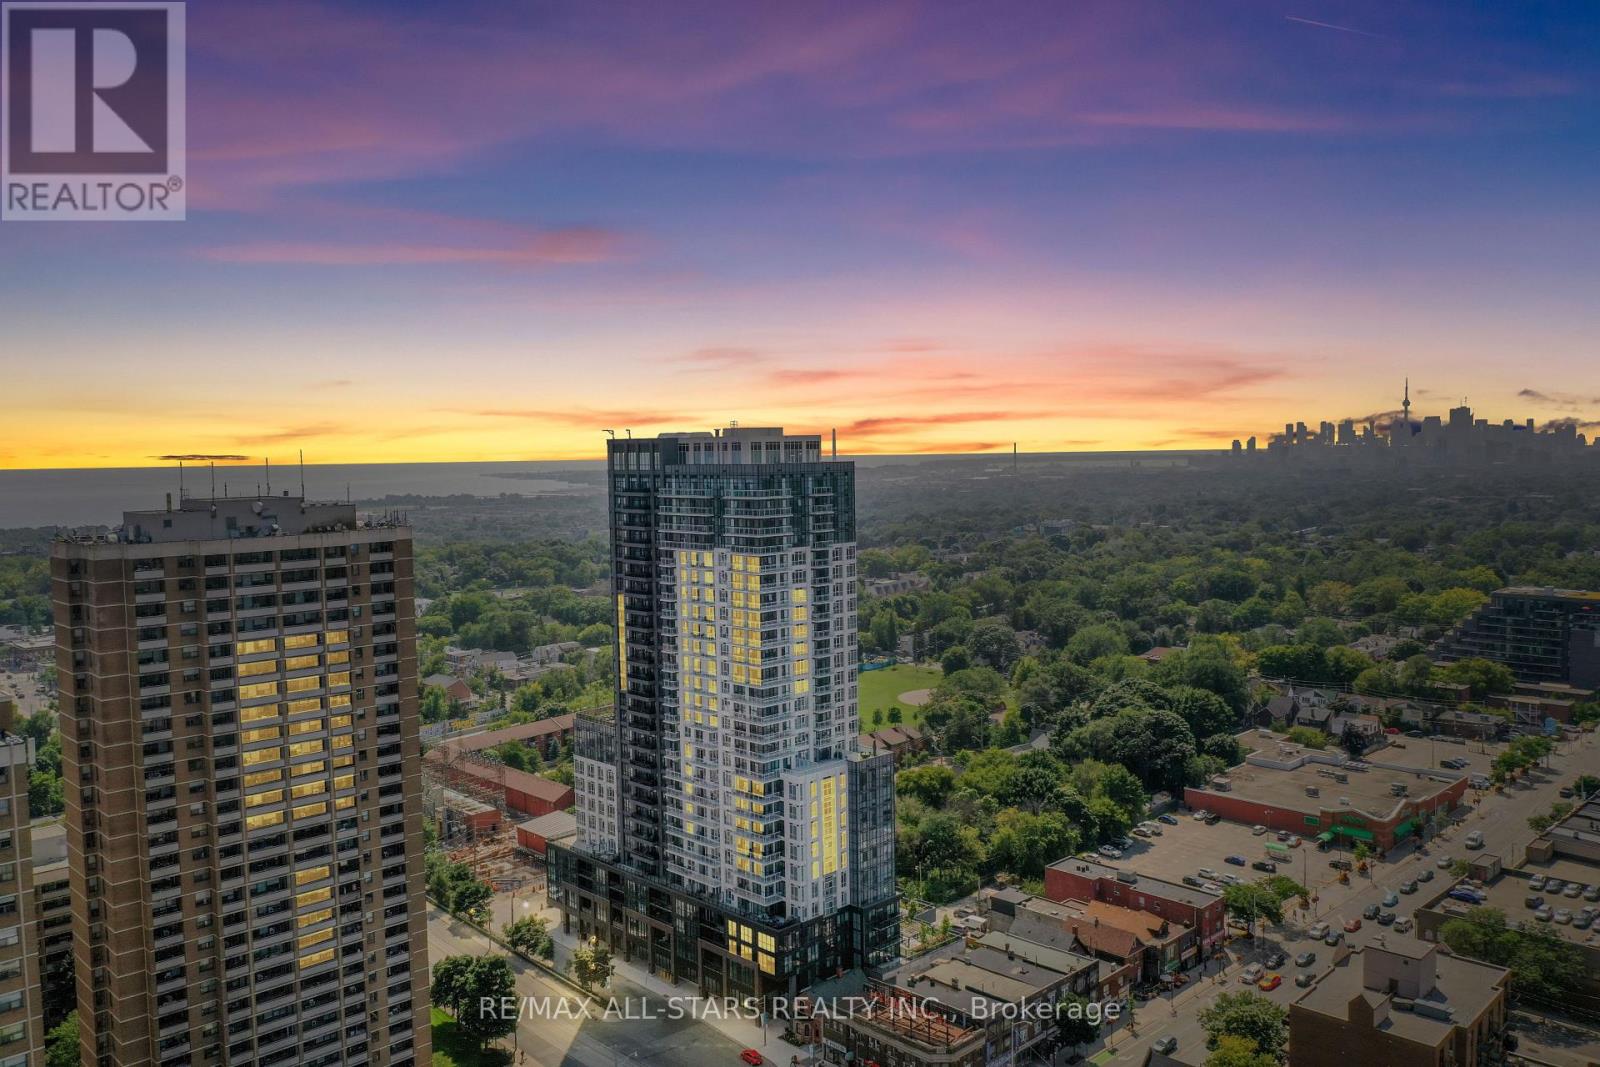
*This never-before-lived-in sleek listing is eligible for the HST rebate.* Welcome home to a chic 1+1 bedroom unit that offers rare breathtaking panoramic views of the city skyline, the lake and spectacular sunsets as well as every modern convenience you could desire! Built by the renowned Tribute Communities, this exceptional residence seamlessly blends luxury, functionality and quality craftsmanship. Step into Unit 1811 and experience a thoughtfully designed open-concept layout highlighted by modern finishes, abundant natural light and stunning unobstructed views from every window and the private balcony. Features include 9-foot ceilings, a bright and inviting living area with walk-out access to the balcony; a contemporary kitchen complete with a large centre island with seating for four, quartz countertops, under-cabinet lighting, and stainless steel/integrated appliances; a sun-filled primary bedroom showcasing incredible views through large windows and a spacious closet; an oversized private room den offering the perfect flex space for a home office or guest retreat. A sleek 4-piece, spacious bathroom completes this beautifully appointed suite. End every evening with the perfect backdrop of unforgettable, unobstructed sunset views from the comfort of your own home! Perfectly positioned in the vibrant Danforth neighbourhood, residents enjoy an array of diverse dining, cozy cafés, eclectic boutiques, and unbeatable everyday convenience right at their doorstep. Linx Condos also offers seamless access to all forms of transit, including the Main Street Subway Station, the 506 streetcar, and Danforth GO Station, making commuting and city exploration effortless. Live in comfort and style while staying connected to every corner of Toronto and its surrounding suburbs. Who says you can't have it all?! (Note: This price includes HST & All Builder/Development Closing Costs. Taxes are estimates based on the 2025 MPAC assessment x 2026 tax rate). (id:55499)
RE/MAX All-Stars Realty Inc.
408 - 286 Main Street
Toronto, Ontario
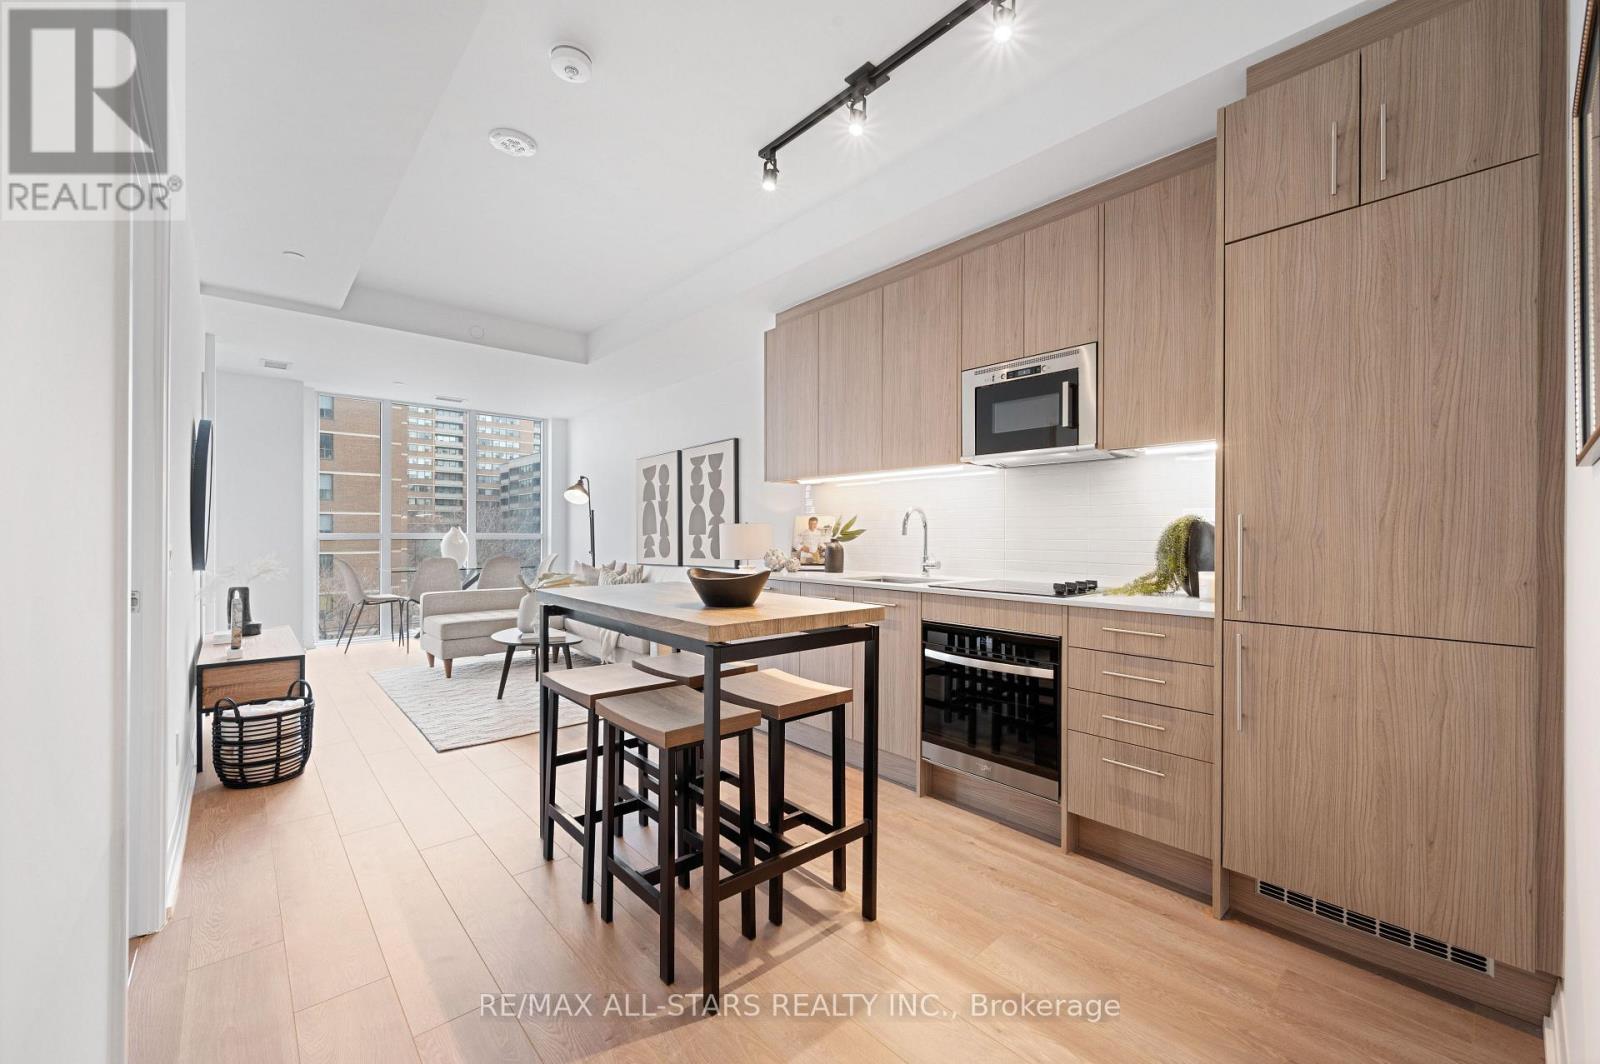
**This listing is eligible for HST rebate. Brand-new and never before been lived-in , oversized & chic 791 sq ft, 1+1 bedroom, (rare) 2 bathroom condo, perfectly situated in Toronto's vibrant Main & Danforth neighbourhood. Built by renowned Tribute Communities, this modern residence offers the perfect blend of luxury, convenience, and top-tier craftsmanship. Step inside unit 408 to discover 9-ft ceilings, a spacious and functional layout and premium finishes throughout. The open-concept floorplan is designed for both style and comfort, offering an expansive living and dining space perfect for both everyday living and guest entertaining. The modern kitchen boasts high-end appliances, contemporary cabinetry, neutral backsplash and sleek countertops. The sunny primary bedroom features an airy space with a walk-out to the balcony, ample closet space and a spa-inspired ensuite bath. The unit comes complete with a versatile oversized den, ideal for both a home office or a guest space and a second functional full bathroom. Residents of Linx Condos enjoy state-of-the-art amenities and unparalleled access to transit options, including the Main Street subway, the 506 streetcar, and Danforth GO, making it easy to stay connected to all corners of Toronto. This is city living at its finest-functional, stylish, and perfectly located. (Note: This price includes HST & All Builder/Development Closing Costs. Taxes are estimates based on the 2025 MPAC assessment x 2026 tax rate). **View detailed photos and cinematic video attached** (id:55499)
RE/MAX All-Stars Realty Inc.
6484 Sam Iorfida Drive
Niagara Falls, Ontario
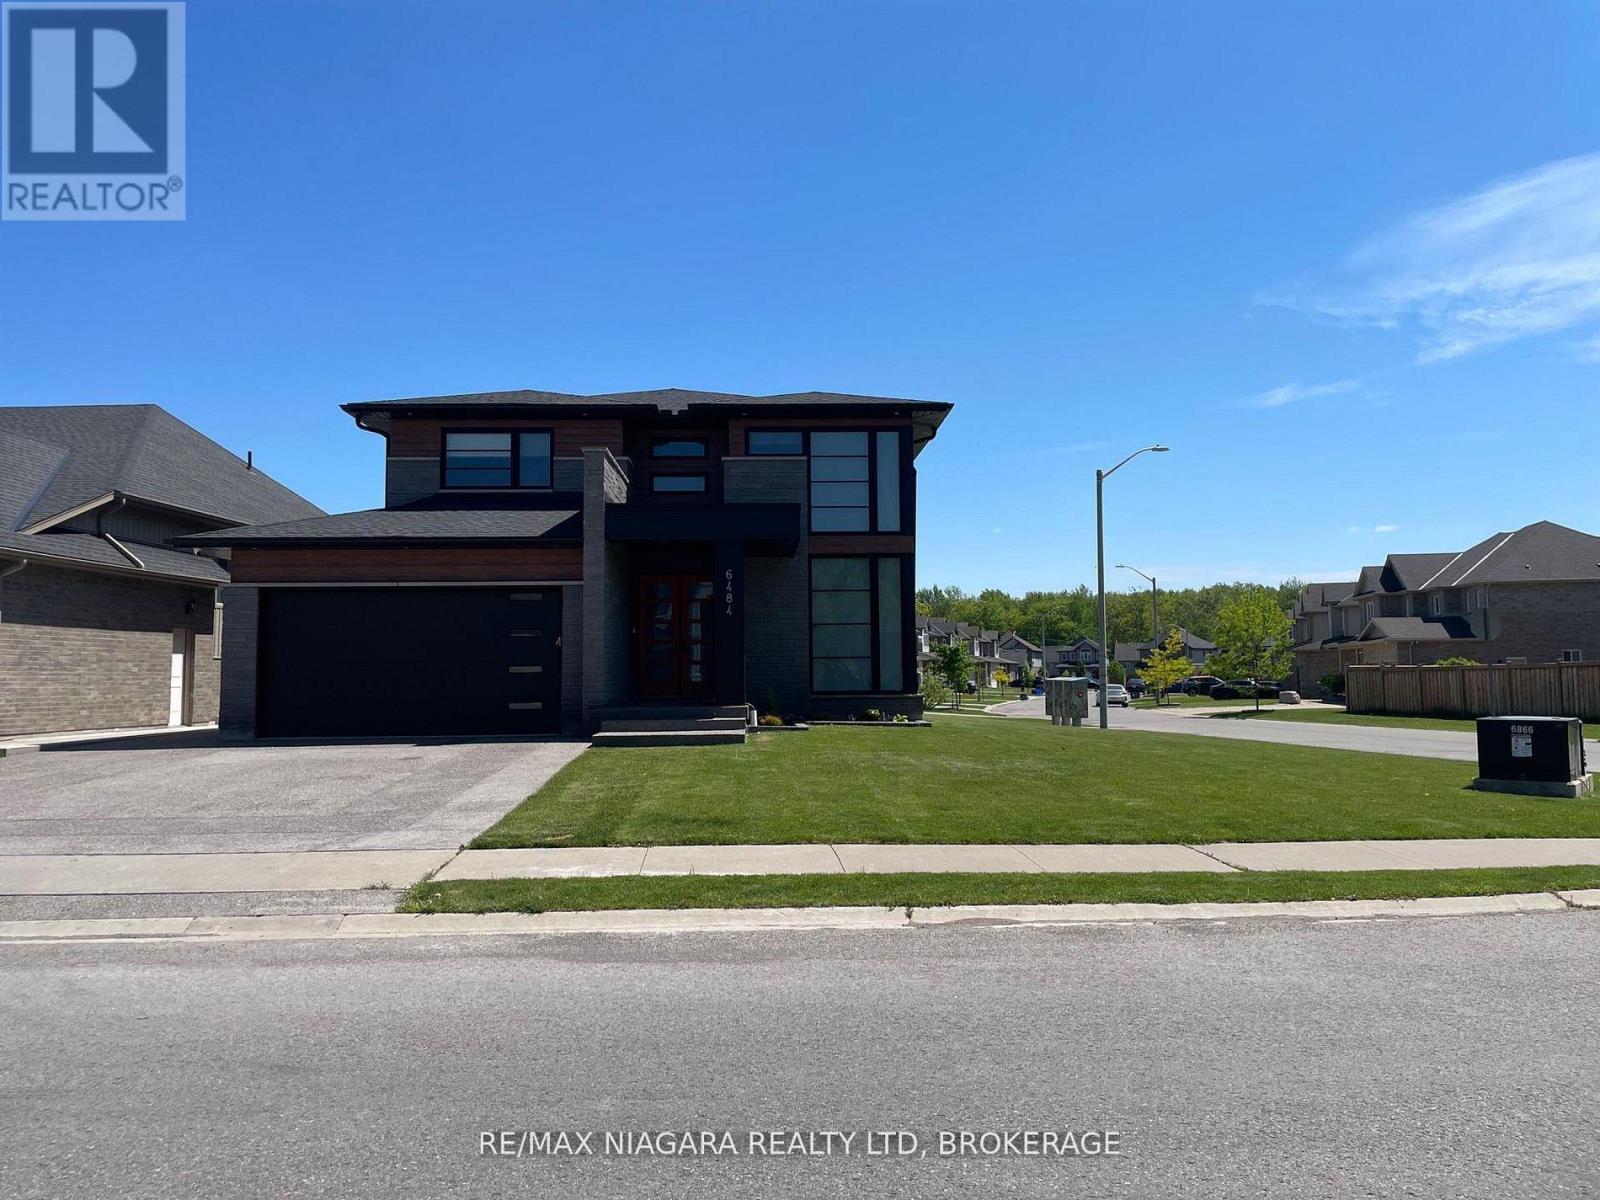
Be the very first to call this stunning, newly built basement apartment home! 1100 sq.ft of Impeccably designed with modern finishes and thoughtful details throughout, this bright and spacious unit offers a perfect blend of comfort and style.Featuring a private entrance, large above-grade windows for natural light, and an open-concept living area ideal for entertaining or relaxing. The sleek kitchen boasts brand-new stainless steel appliances, quartz countertops, and ample cabinetry. Enjoy the privacy of a generously sized bedroom with a large closet and a pristine 3-piece bathroom with contemporary fixtures.Additional highlights include in-suite laundry, pot lights throughout. Perfect for a single professional or couple looking for a fresh start in a high-demand area.Conveniently located close to transit, shopping, schools, Golf, New Casino and all amenities. Don't miss this rare opportunity to live in a brand-new space thats all yours from day one!No showings will be scheduled until a rental application has been reviewed by the owner. Applicants must provide references, a full credit report, proof of employment (letter and recent pay stubs), and valid ID. Strong, verifiable documentation is a must. Serious inquiries only. 1 parking spot only . (id:55499)
RE/MAX Niagara Realty Ltd
7060 Garner Road
Niagara Falls, Ontario
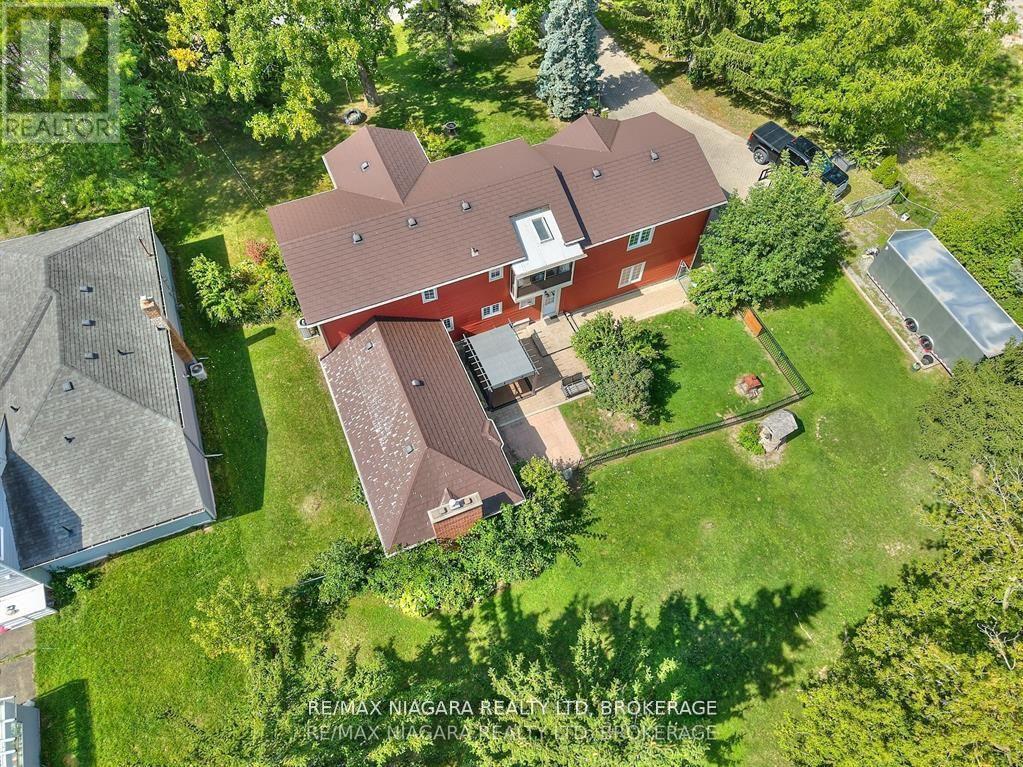
Set on a half-acre lot (132 ft. wide x 165 ft.deep), the property provides space, privacy, and endless possibilities for outdoor living.With over 2,600 sq. ft. above grade, this home was made for families who crave both comfort and room to grow. Inside, the main floor features a bright and airy living room, and a dedicated dining room that makes hosting family dinners and celebrations a breeze. Upstairs, a spacious second-storey family/games room offers incredible versatility easily serving as a massive fourth bedroom if desired. Just steps away, a sunroom with sweeping views provides the perfect spot to enjoy your morning coffee, curl up with a good book, or watch the seasons change.The home offers 3 bedrooms (primary bed on main floor) and 2 bathrooms, striking the perfect balance of personal and shared space. A large unfinished basement with workshop area adds functionality and future potential whether you envision a home gym, hobby room, or additional living space. The heated double car attached garage ensures convenience, with plenty of room for vehicles, tools, and storage.Outdoors, the oversized lot is your blank canvas. Imagine summer barbecues on the lawn, children and pets playing freely, or designing your dream garden, pool, or outdoor retreat. Its rare to find a property that combines this much land with the convenience of being within Niagara Falls city limits, a lifestyle where you can enjoy peace and privacy without sacrificing easy access to schools, shopping, dining, and entertainment. Recent updates include: Siding/soffits/fascia/eaves (2022) ,Furnace & AC (2021), Metal Roof ( early 2000's) updated appliances & bathroom fixtures (id:55499)
RE/MAX Niagara Realty Ltd
101 & 111 Foster Road
Prince Edward County, Ontario
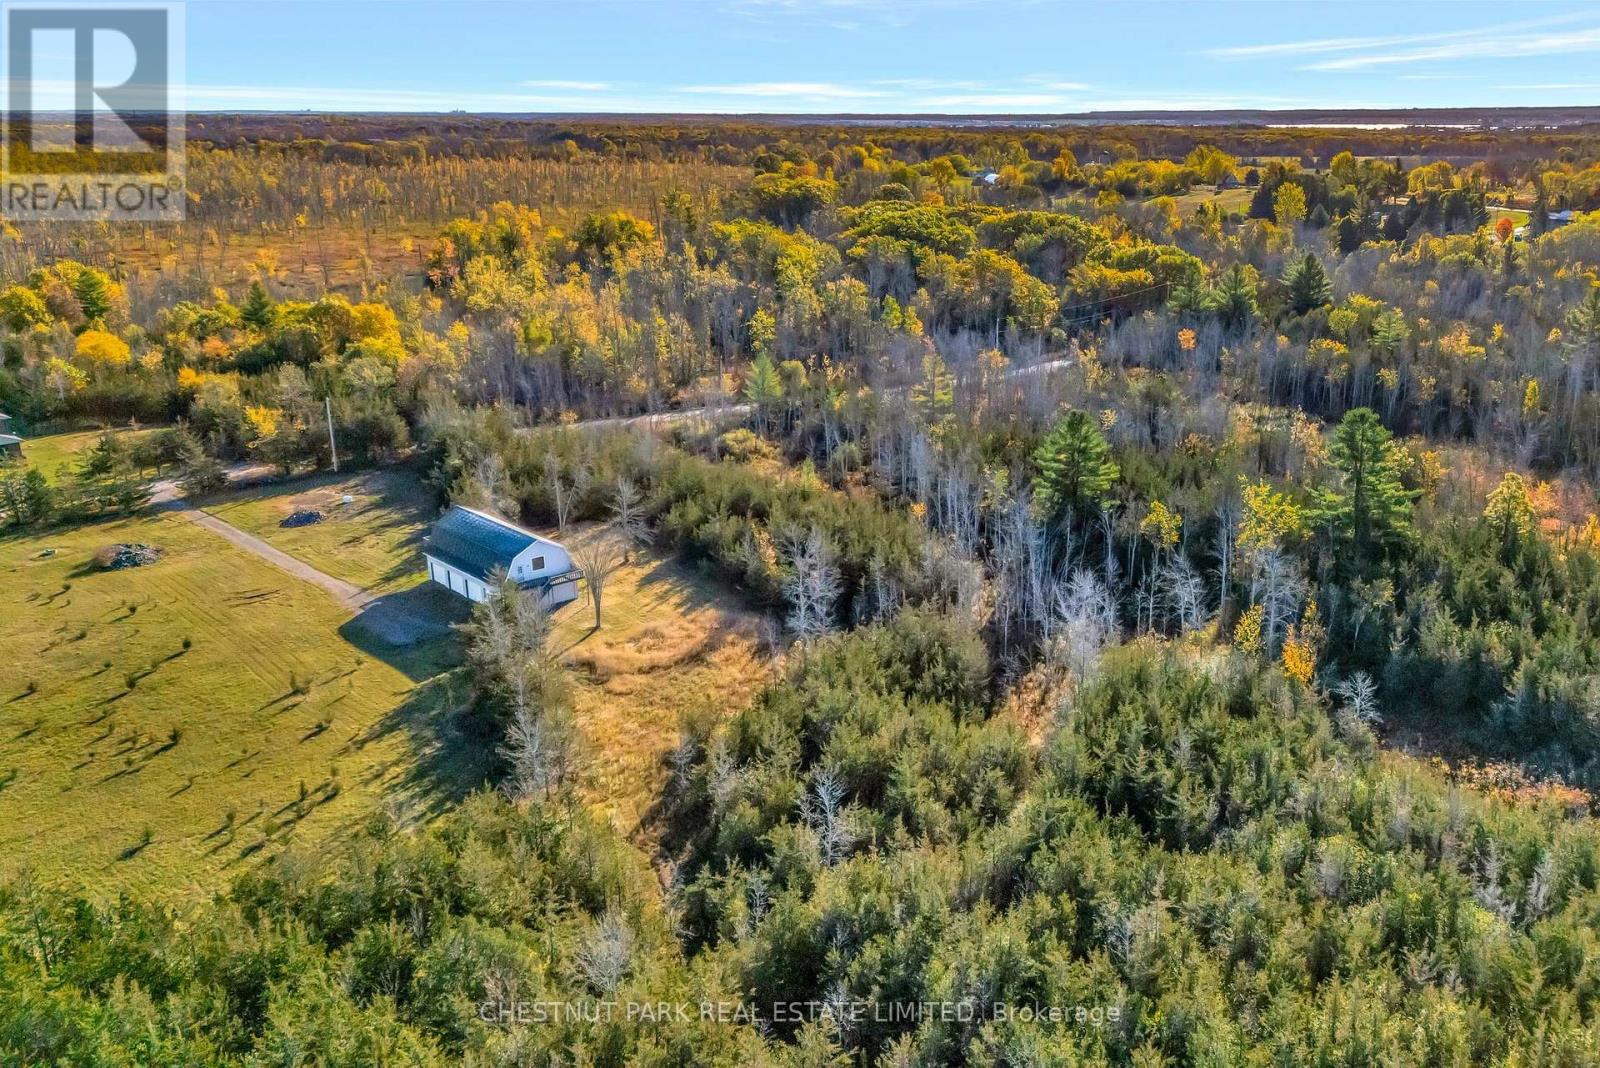
Architectural Opportunity - set across a combined seven + acres, this rare offering unites two exceptional parcels -A near 5 acre property with an impressive barn-style structure and an adjoining parcel of flat, cleared land ready for development.Once used for boat storage, the expansive barn spans over 3,500 square feet and features four garage doors and two separate entrances. Its scale, proportions, and character present an extraordinary opportunity for adaptive reuse - whether reimagined as a striking modern residence or an inspired country retreat.The adjoining parcel offers multiple paths forward: build a second home for multi-generational living, retain it as a long-term investment, sell it independently in the future, or simply enjoy the added space and privacy of a seven-acre compound.Surrounded by mature trees and open clearings, the property offers both a sense of seclusion and convenience - just 10 minutes from Highway 401 and under 15 minutes to Picton, The Royal Hotel, fine restaurants, wineries, beaches, and golf.An ideal setting to design, build, and invest in the next architectural chapter of Prince Edward County. (id:55499)
Chestnut Park Real Estate Limited
107 - 155 St Leger Street
Kitchener, Ontario
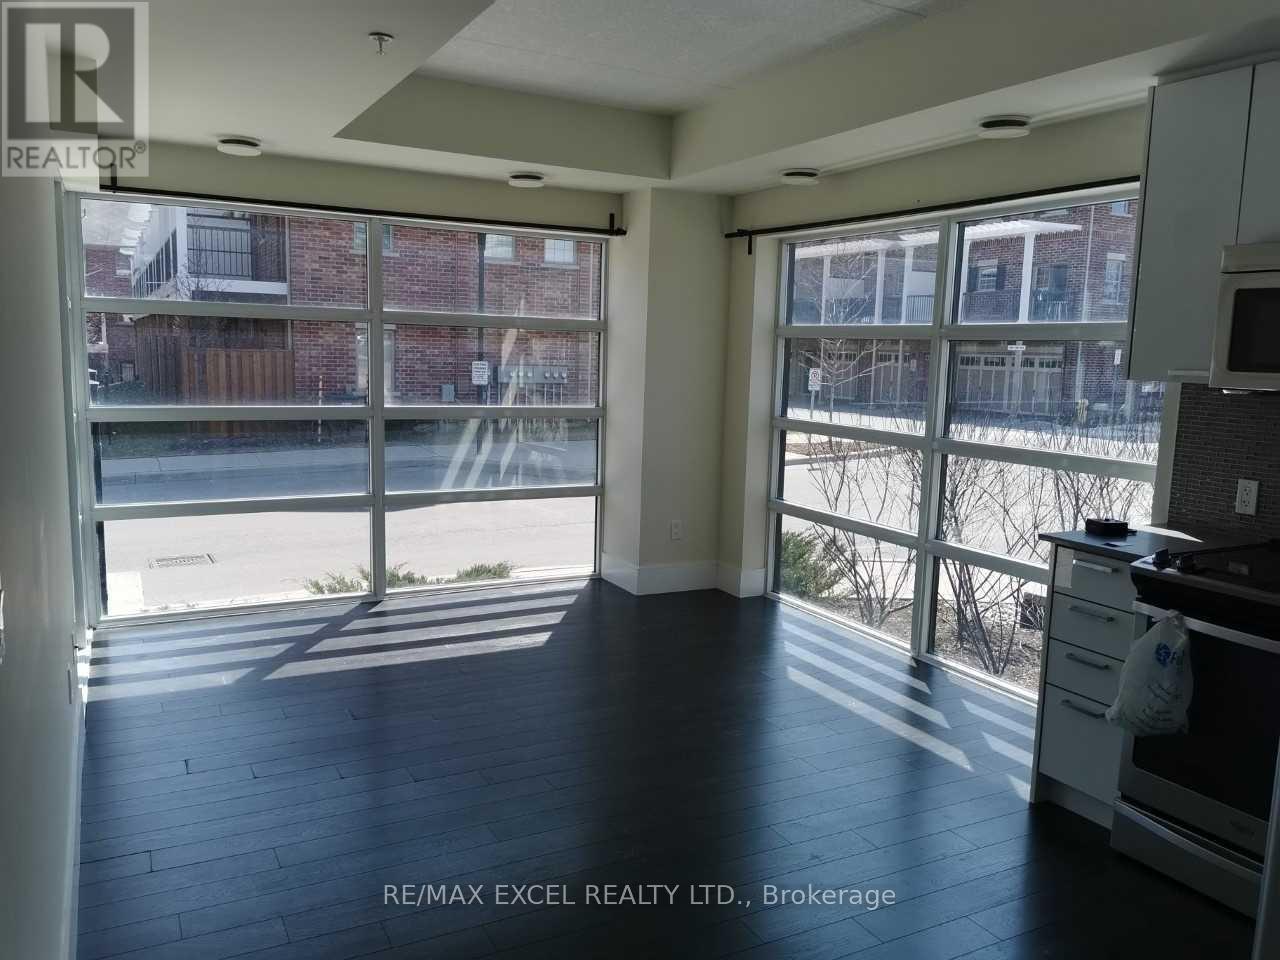
Welcome To Victoria Common! This Bright And Stylish Corner Unit Offers An Excellent Blend Of Modern Living, Functional Space, And Urban Convenience In The Heart Of Kitchener. Featuring Floor-To-Ceiling Windows, This Suite Is Filled With Natural Light And Offers An Open-Concept Layout Perfect For First-Time Buyers, Downsizers, Or Investors. The Modern Kitchen Includes Stainless Steel Appliances, Built-In Microwave, Contemporary Finishes, And A Practical Flow Into The Living/Dining Area. Enjoy The Rare Bonus Of A Walk-Out Patio, Ideal For Morning Coffee, Outdoor Relaxing, Or Easy Ground-Level Access. Located In An Established And Growing Central Neighbourhood, Just A Short Walk To Transit, GO/VIA Rail, ION LRT, Downtown Kitchener, Parks, Cafes, Restaurants, And Everyday Amenities. Easy Access To Major Roads And Highways, With Convenient Connections To Waterloo, Cambridge, And Surrounding Areas. Close To University Of Waterloo, Wilfrid Laurier University, Conestoga College Waterloo Campus, Google, The Tannery, And Kitchener's Tech Hub. Building Amenities Include Exercise Room, Party/Meeting Room, Visitor Parking, Elevators, And EV Charging. A Fantastic Opportunity In A Highly Connected Urban Location! (id:55499)
RE/MAX Excel Realty Ltd.
1407 - 530 Lolita Gardens Ne
Mississauga, Ontario
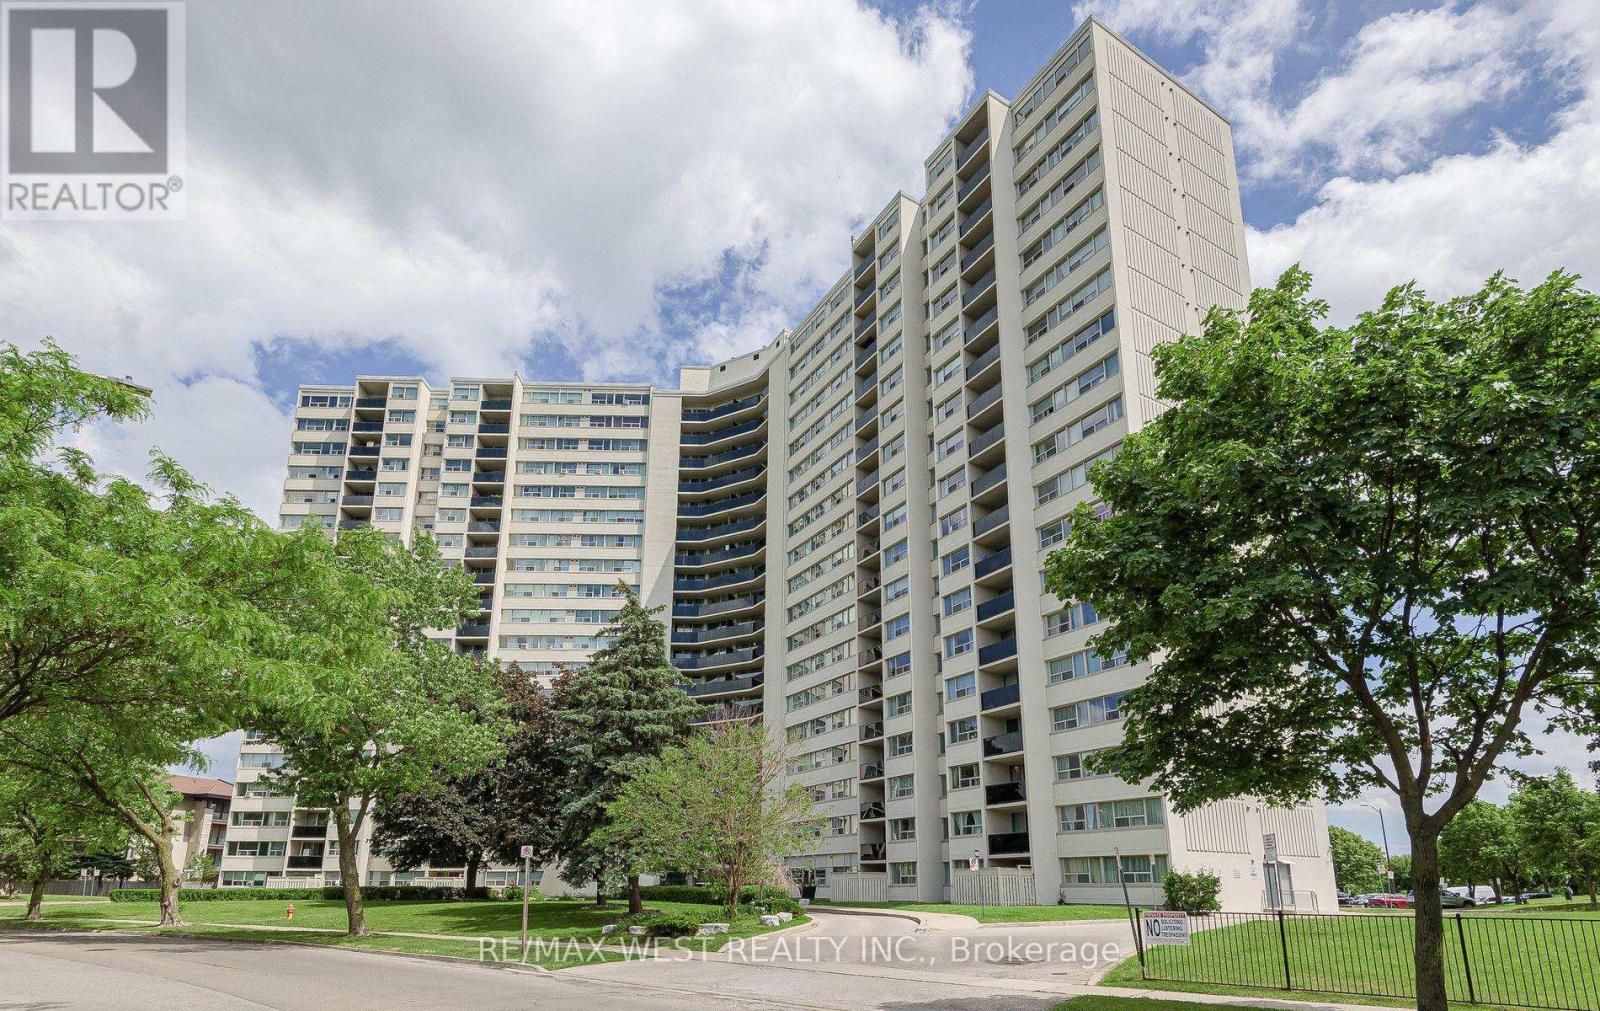
Beautiful large 3 BDRM condo with unique split bedroom design, lots of light! Upgraded kitchen, quartz countertop, modern stainless appliances, B/I micro & dishwasher, backsplash, b/I pantry! New electrical panel/ not fuses and also a hookup for European stack washer & dryer if desired, lovely extended new balcony & windows are new also (2024).The exterior of the building has been refaced with stucco! Very well managed building & common areas! Bathroom 4 pc renovated in 2021.Entire condo freshly painted! Immaculate condition, laminate flooring throughout, primary bedroom has IKEA extra his & hers closets. Amenities include indoor pool, gym, sauna & games room. Located in desirable neighbourhood, across from large park, greenspace, walking trails, walk to schools, transit, shopping & restaurants; easy access to 403 & QEW. A/C through the wall on main level, Portable A/C in upper levels. Watch the fireworks from your balcony. Condo fees include hydro, water, heat (electric), cable INC & internet (Bell Fibre) & (1) underground parking space. You can rent a second spot for $30/month by contacting management. Lots of spaces available (parking pass in visitors is only enforced after 11 PM). Shows Great 10++ (id:55499)
RE/MAX West Realty Inc.