
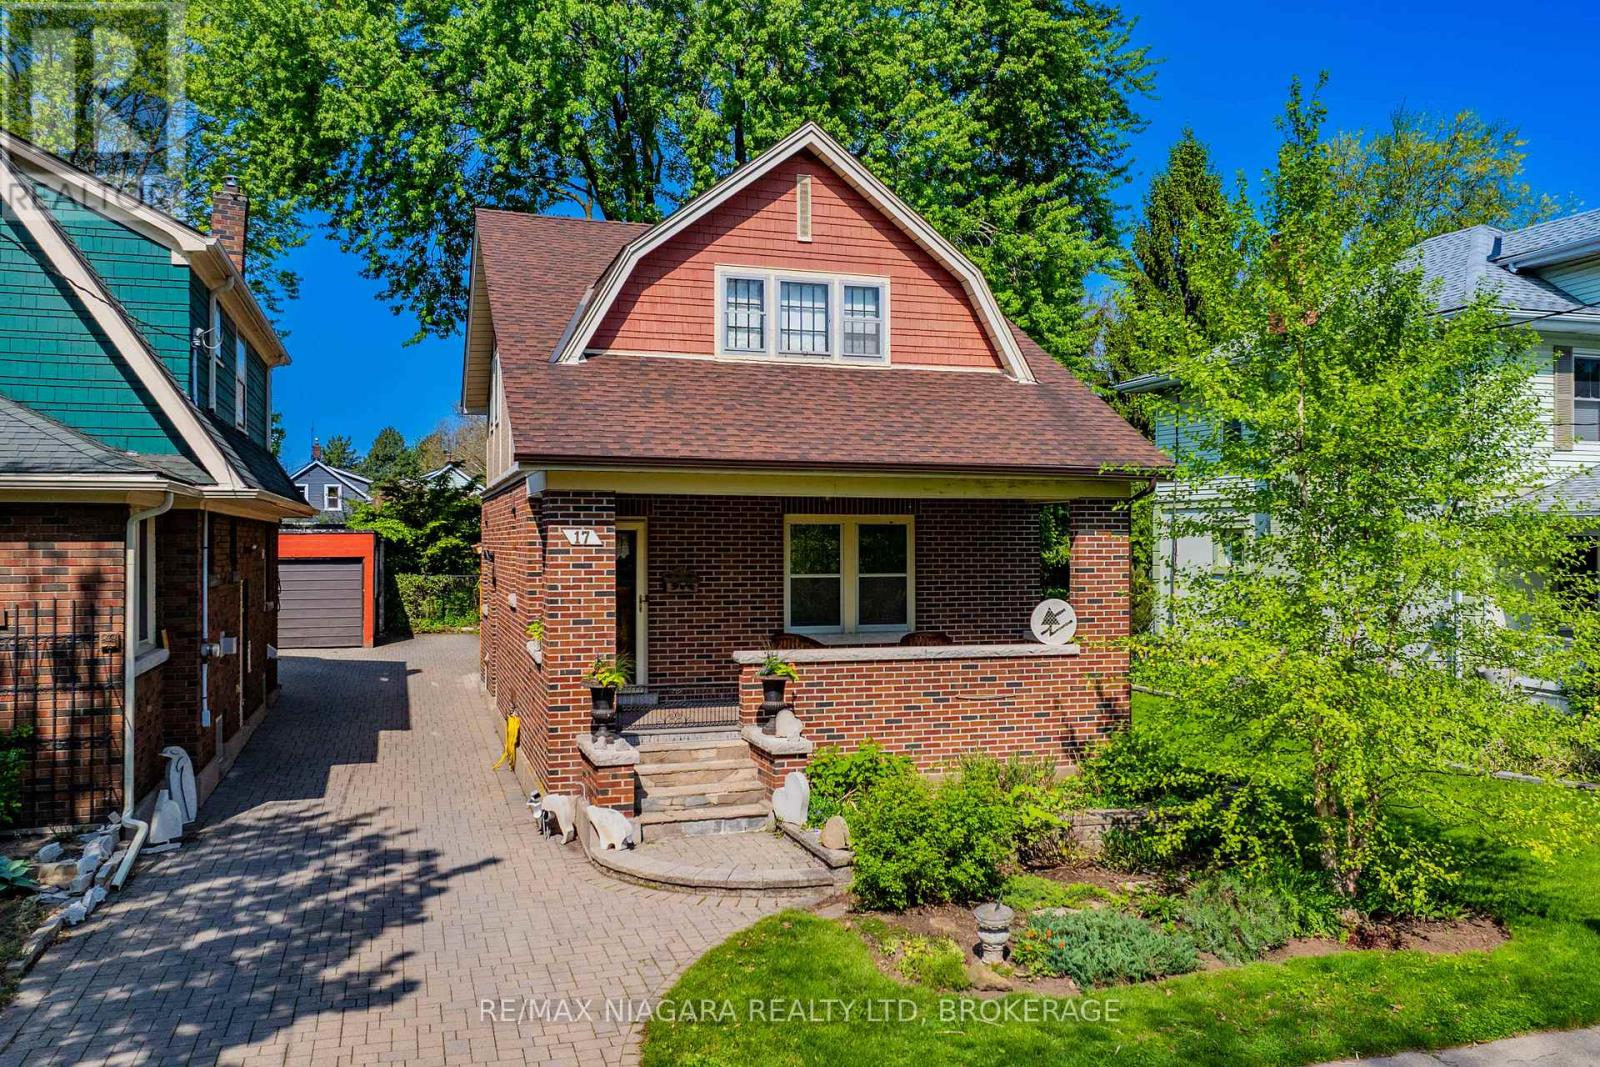
17 Wolseley Avenue
St. Catharines, Ontario
Welcome to 17 Wolesley Avenue, a truly charming character home filled with timeless style, warmth and a recently renovated kitchen. Located in a desirable St. Catharines neighbourhood close to downtown, public transit, schools, amenities and more. A spacious covered front porch offers the perfect place to relax with your morning coffee, while the bright and welcoming front foyer sets the tone for the character found throughout. The cozy living room features a gas fireplace insert, built-in cabinetry, a large picture window that fills the space with natural light and original hardwood flooring. The dining room showcases coffered ceiling that adds depth and elegance. Large windows bring in natural light, rich wood trim and solid wood doors add classic details. The thoughtfully updated kitchen blends modern style with the home's historic appeal. Featuing crisp white cabinetry, subway tile backsplash, warm butcher block countertops, open shelving and a large centre island is perfect for gathering and entertaining. A sliding door walkout off the kitchen leads to the back deck overlooking the deep, fully fenced backyard. Completing the main floor is a convenient 2-piece bathroom. The second level offers three generously sized bedrooms, two with walk-in closets providing excellent storage space. A bright 4-piece bathroom with vintage inspired finishes, white tile and a large window complete the upper level. The full unfinished basement provides endless potential for future living space or additional storage. Outside, the spacious backyard is ideal for children and pets to enjoy, while the custom cedar shed offers practical storage solutions. This is a truly charming character home in a fantastic neighbourhood close to great schools and all amenities. (id:55499)
RE/MAX Niagara Realty Ltd
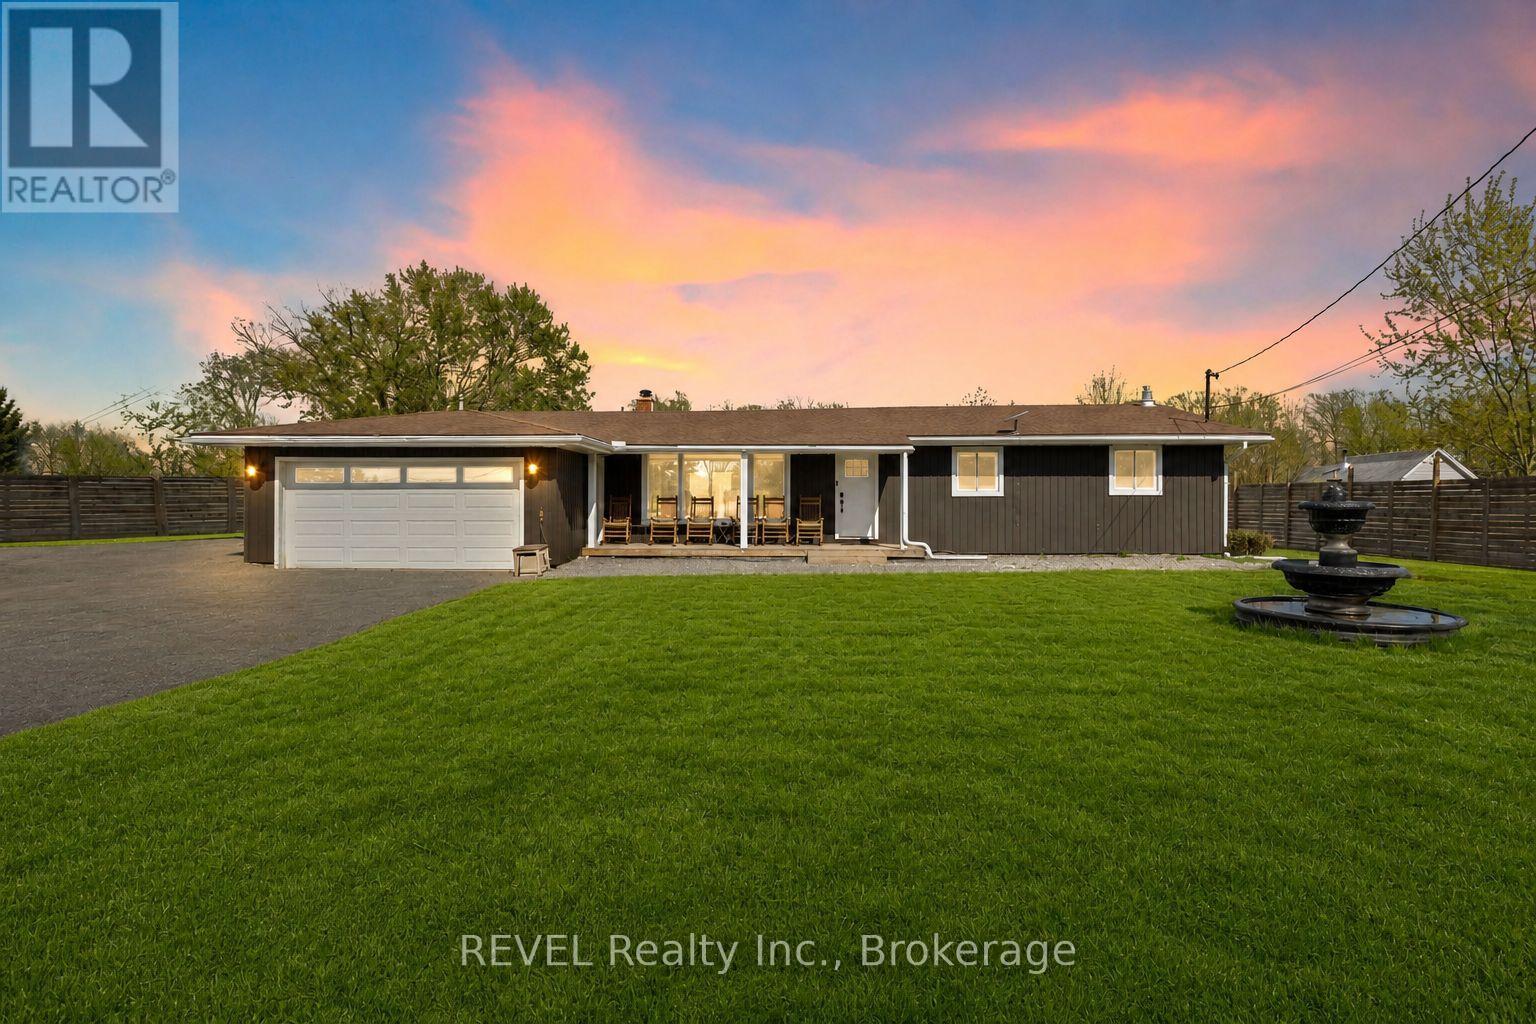
3290 Switch Road
Fort Erie, Ontario
Set on nearly 2.5 acres of beautifully treed, park-like land, this fully renovated bungalow offers rare space and privacy in the sought-after community of Stevensville. Enjoy a peaceful country setting just minutes to the QEW, Niagara Falls, and the U.S. border. Inside, the home is completely move-in ready with a bright, open layout, large windows, and scenic views throughout. The updated kitchen features stainless steel appliances, a breakfast bar, and flows seamlessly into the living and dining areas, complete with custom window coverings and remote-operated blinds. The main floor offers three spacious bedrooms, including one with direct backyard access, and a beautifully updated five-piece bathroom with double sinks. The fully finished lower level adds a large recreation room with a gas fireplace, a home office or potential fourth bedroom, a three-piece bathroom, and laundry. Major updates have already been completed, including furnace, A/C, and windows (2021), a Culligan water treatment system with softener, RO, and UV (2022), and a transferable LeafFilter gutter system (2024). Outside, the property is fully fenced with an approximate $30,000 investment, featuring wrought iron front gates for added privacy and security. New concrete decks at the front and back of the home have just been put in. A double garage and large driveway offer ample space for vehicles, boats, trailers, or an RV. Located near the Niagara Parkway, with easy access to trails, water activities, and a nearby public boat launch. A rare opportunity to own a turnkey home with space, privacy, and lifestyle all in one. Book your private showing today. (id:55499)
Revel Realty Inc.
Royal LePage NRC Realty
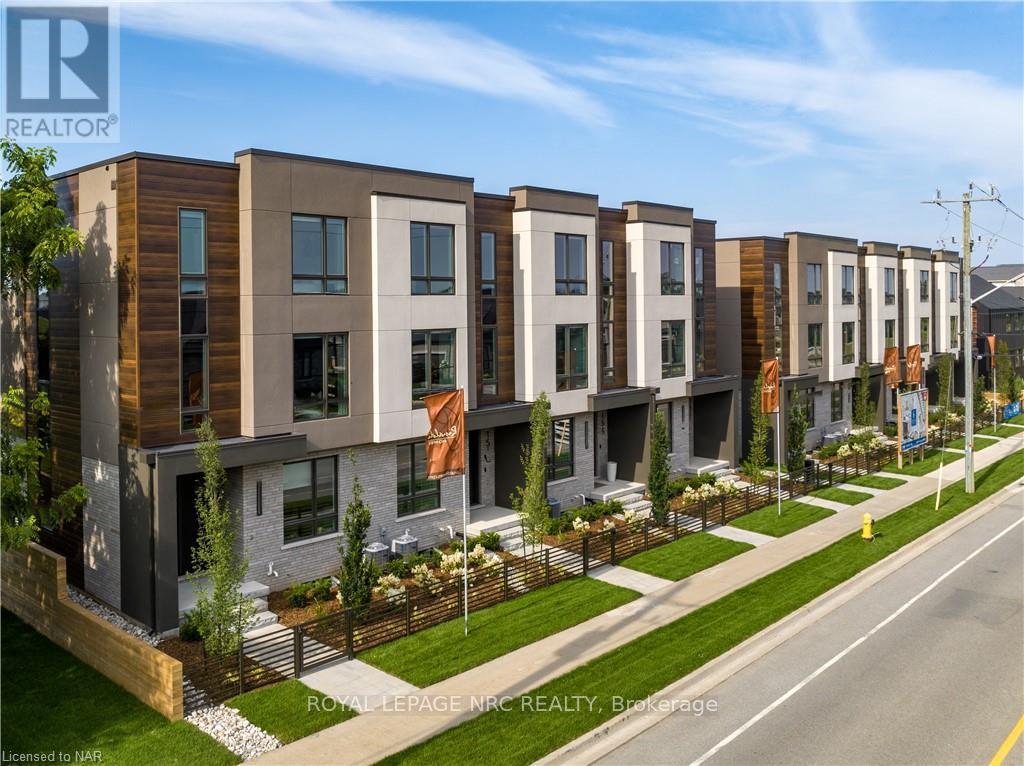
153g Port Robinson Road
Pelham, Ontario
Listing Price includes Government Enhanced HST Rebate. Brand new! Interior unit 3 storey modern terrace townhome with 2314 finished sq ft, 2 beds + den and 3.5 baths. Dont want stairs? This specious townhome includes a private residential elevator that services all floors. Main level includes a den/office, 3pc bath & access to the 2 car garage. Travel up the stunning oak, open riser staircase to arrive at the 2nd level that offers 9' ceilings, a large LR w/pot lights & 77" fireplace, dining room, gourmet kitchen w/cabinets to the ceiling w/ quartz counters, pot lights, under cabinet lights, tile backsplash, water line for fridge, gas & electric hookups for stove, a servery, walk in pantry and a 2 pc bathroom. Off the kitchen, you will find a patio door leading to the 20'4" x 7'9" balcony above the garage (frosted glass and masonry privacy features between units & a retractable awning). The third level offers a serene primary bedroom suite with walk-in closet & luxury 5 piece ensuite bathroom (including granite/quartz counters on vanity and a breathtaking glass and tile shower), laundry, 4 pc bathroom and the 2nd bedroom. Motorized Hunter Douglas window coverings included. The finished basement rec room offers luxury vinyl plank floors & a large storage area. Exquisite engineered hardwood flooring & 12" x 24" tiles adorn all above grade rooms (carpet on basement stairs). Smooth drywall ceilings in all finished areas. Elevator maintenance included for 5 years. Smart home system with security features. Sod, interlock walkways & driveways (parking for 4 cars at each unit between garage and driveway) and landscaping included. Only a short walk to downtown Fonthill, all amenities & the Steve Bauer Trail. Easy access to amazing golf, wineries, QEW & 406. Forget being overwhelmed by potential upgrade costs, the luxury you've been dreaming about is a standard feature at the Fonthill Abbey! Just choose your favourite finishes and move in! winning home builder Rinaldi Hom (id:55499)
Royal LePage NRC Realty
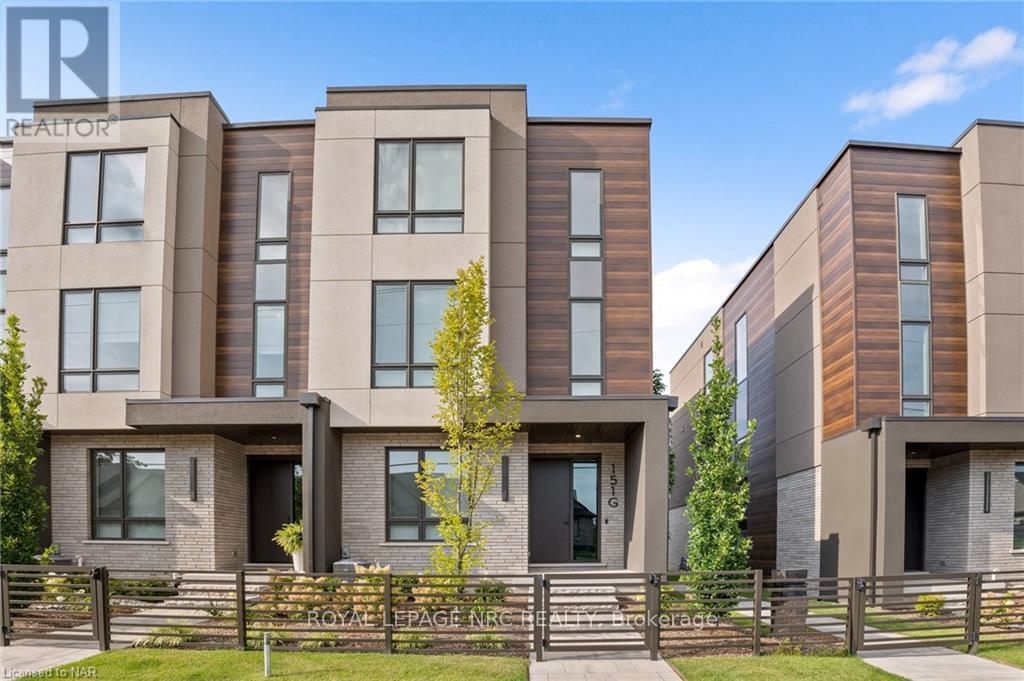
151 G Port Robinson Road
Pelham, Ontario
Listing Price includes Government Enhanced HST Rebate. 0% financing available for 3 years** - see Sales Rep for details. Homes welcomes you to the Fonthill Abbey. Ride in your private elevator to experience all 4 floors of these beautiful units. On the ground floor you will find a spacious foyer, a bedroom, 3pc bathroom & access to the attached 2 car garage. Travel up the stunning oak, open riser staircase to arrive at the second floor that offers 9' ceilings, a large living room with pot lighting & 77" fireplace, a dining room, a gourmet kitchen (with 2.5" thick quartz counters, pot lights, under cabinet lights, backsplash, fridge water line, gas & electric hookups for stove), a servery, walk in pantry and a 2pc bathroom. Full Fisher Paykel & Electrolux appliance package included. Off the kitchen you will find the incredible 20'4"x7'9" balcony above the garage (with frosted glass and masonry privacy features between units & a retractable awning). The third floor offers a serene primary bedroom suite with walk-in closet & luxury 5 pc ensuite bathroom (including quartz counters on vanity and a breathtaking glass & tile shower), laundry, 4pc bathroom and the 2nd bedroom. Remote controlled Hunter Douglas window coverings included. Finished basement offers luxury vinyl plank flooringa spacious storage area. Exquisite engineered hardwood flooring & 12"x24" tiles adorn all above grade rooms (carpet on basement stairs). Smooth drywall ceilings in finished areas. Elevator maintenance included for 5 years. Smart home system with security features. Sod, interlock walkways & driveways (4 car parking at each unit between garage & driveway) and landscaping included. Only a short walk to downtown Fonthill, shopping, restaurants & the Steve Bauer Trail. Easy access to world class golf, vineyards, the QEW & 406. $280/month condo fee includes water and grounds maintenance. ! (id:55499)
Royal LePage NRC Realty
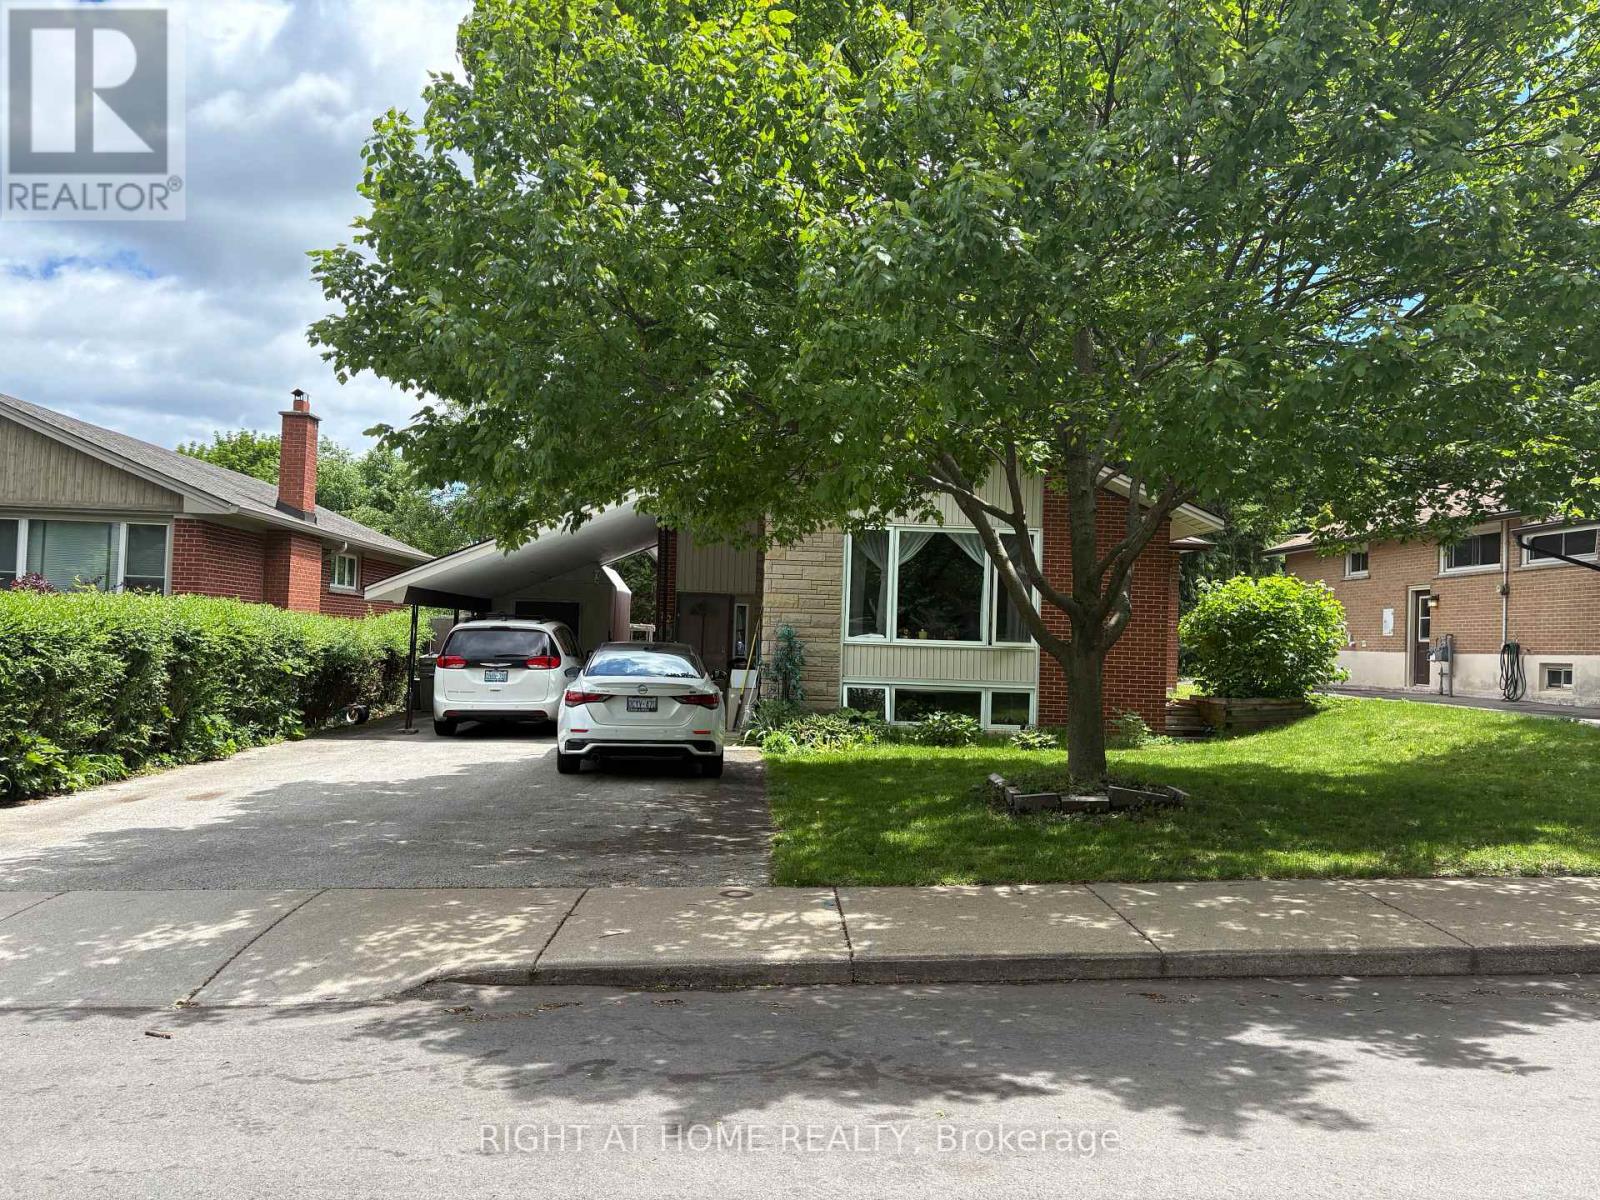
82 Blackwood Crescent
Hamilton, Ontario
Beautifully well Maintained Raised Bungalow in the Desirable McMaster University Area! Nestled on a quiet street with wonderful neighbours, this well-kept home offers 3+2 bedrooms, 2 full bathrooms, and 2 kitchens, making it ideal for families, investors, or multi-generational living. The main floor features hardwood flooring throughout, while the basement is finished with durable laminate flooring. This property offers two separate entrances from the main floor, providing excellent flexibility and potential. Parking is plentiful with one covered parking space and four additional driveway spots. Recent updates include a central air conditioner that is only 2 years old, as well as main-floor refrigerator and washer machine. The spacious backyard offers endless possibilities for gardening, entertaining, or creating your own outdoor retreat. Conveniently located close to McMaster University, shopping, walking trails, and hospitals, this is a rare opportunity to own a versatile home in one of Hamilton's most sought-after university-area neighbourhoods. Don't miss this exceptional property! (id:55499)
Right At Home Realty
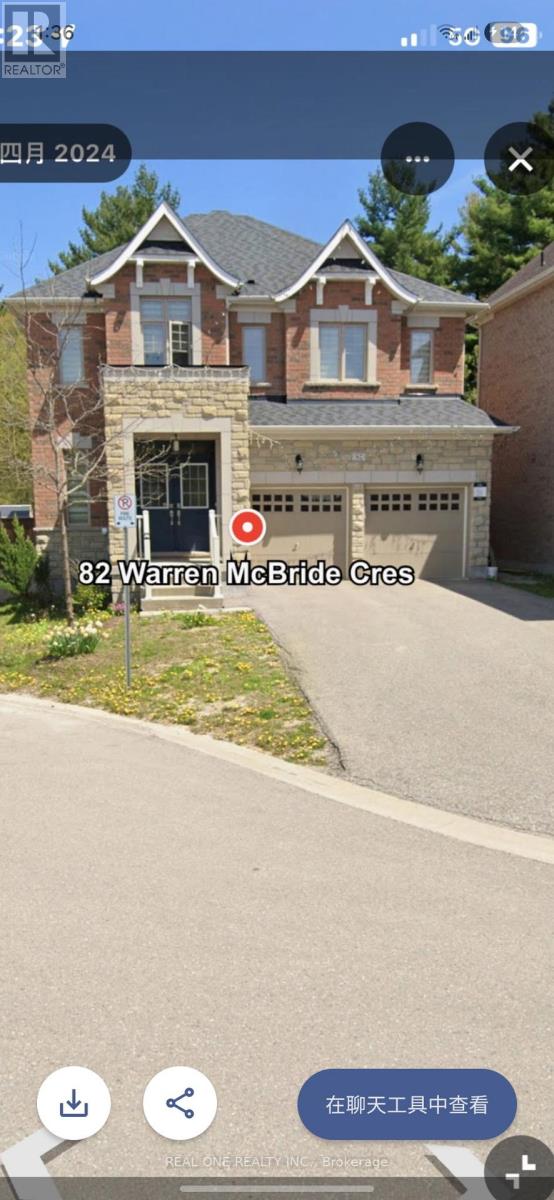
82 Warren Mcbride Crescent
Aurora, Ontario
Very Quiet and High Demand Area In Aurora. Back on Ravine, Very Spacious Two Bedrooms. All Inclusive. Ensuite . Share Kitchen With The Landlord. One parking Spot available. (id:55499)
Real One Realty Inc.
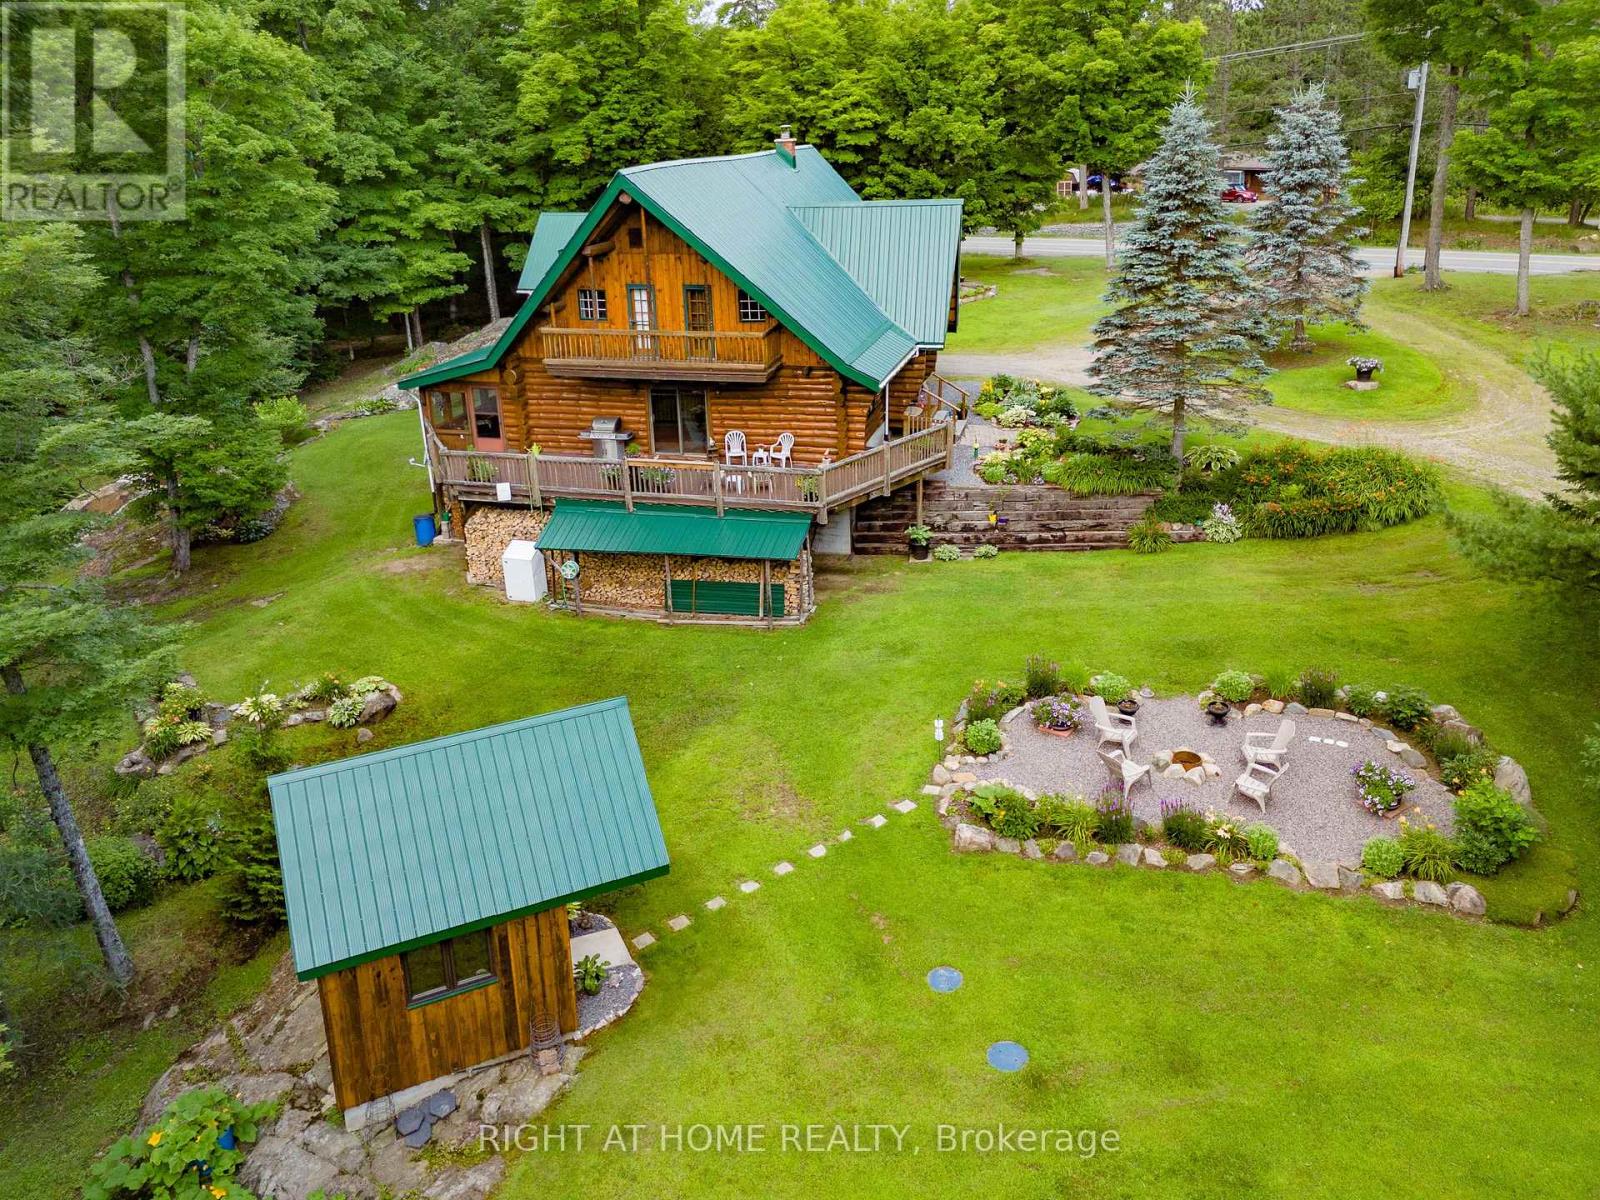
1696 Highway 118 E
Bracebridge, Ontario
Tucked away in the natural beauty of the Muskoka Region, this extraordinary custom-built log home is a true one-of-a-kind retreat, handcrafted with timeless craftsmanship and rustic elegance. Situated on an incredible 23.8-acre property along Highway 118 E, this remarkable estate offers exceptional privacy, breathtaking natural surroundings, and endless opportunities to enjoy the outdoors year-round. Constructed using the renowned Scandinavian Scribe method of log home building, this exceptional residence showcases the artistry and precision of traditional handcrafted construction, with each log carefully fitted to create outstanding durability, energy efficiency, and unmistakable character. Inside, soaring timber construction, exposed wood beams, and rich natural textures create a warm and inviting atmosphere reminiscent of a luxury mountain lodge. Expansive living spaces provide the perfect setting for both relaxing and entertaining, while large windows invite the outdoors in and frame the surrounding beauty of the property. Adding even more versatility to this unique offering is a separate fully heated workshop, ideal for a handyman, hobbyist, or toy enthusiast looking for additional space to work, store recreational vehicles, or pursue year-round projects. Whether you're searching for a full-time residence, private family retreat, or recreational getaway, this home delivers a lifestyle centered around peace, privacy, and connection to nature. Enjoy tranquil mornings on the deck, cozy evenings by the fire, and the rare opportunity to own a handcrafted Scandinavian Scribe log home on nearly 24 acres of pristine Muskoka landscape. (id:55499)
Right At Home Realty
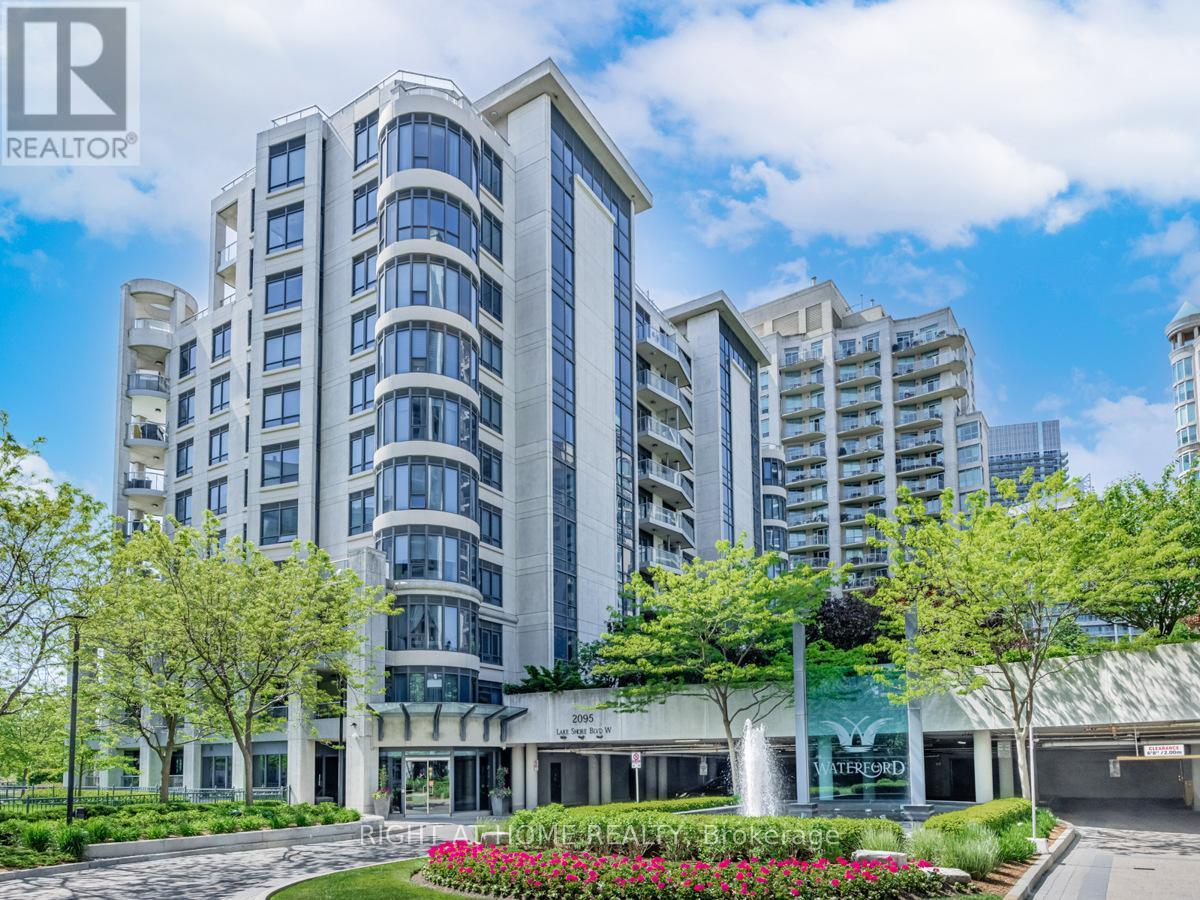
Lph19 - 2095 Lake Shore Boulevard W
Toronto, Ontario
Client RemarksDiscover the epitome of luxury at Waterford Boutique Condo. This extraordinary penthouse is a rare gem, featuring over 4,500 sqft of lavish living space, 10' high ceilings adorned with intricate crown molding. 2 elevators leading directly to your door. Gourmet kitchen w/ top-of-the-line appliances. Grand marble entranceway, 3 cozy gas fireplaces, Custom-built closets and a spectacular 1,331 sqft terrace with 4 walkouts, BBQ connection and water hookup.The penthouse offers Breathtaking Panoramic view of Lake Ontario and the Toronto skyline. Don't let this exclusive opportunity to experience true luxury living slip away. **EXTRAS** Cedar wine cellar that accommodates up to 1,000 bottles; 4 Prime Parking (2 W/Linear garage door closure for extra privacy & protection), 2 private Locker Rooms right behind the parking spots, purchase price includes all Crystal Chandeliers (id:55499)
Right At Home Realty
1454 Queen Street W
Toronto, Ontario
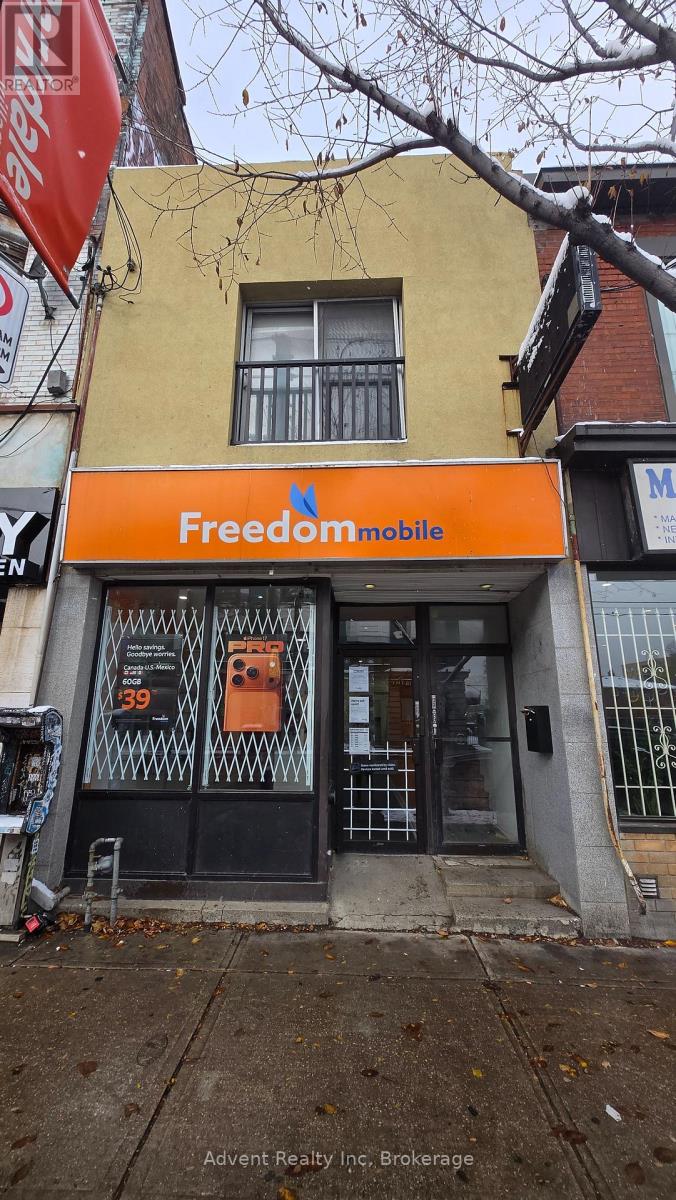
This prime Roncesvalles mixed-use investment offers a stable, triple-income stream anchored by a long-term commercial corporate tenant, Freedom Mobile. The property further maximizes your rental income with two self-contained residential apartments. A renovated 2nd floor 1+Den (Den can be a separate bedroom) unit featuring high ceilings, a skylight, and a walk-out rooftop deck with a potential income of $ 2,000.00 Per Month. Basement Apartment Is A Large Spacious, Self Contained Unit Occupied By A Long Term Tenant. One Parking pad at the rear of the property. Fronting on busy Queen Street West with high visibility and transit at door steps. Easy access to Gardiner Expressway, King St and Lake Shore Blvd. This turnkey property represents a secure and diversified investment opportunity in one of Toronto's most desirable neighbourhoods. (id:55499)
Advent Realty Inc
1204 - 8020 Derry Road
Milton, Ontario
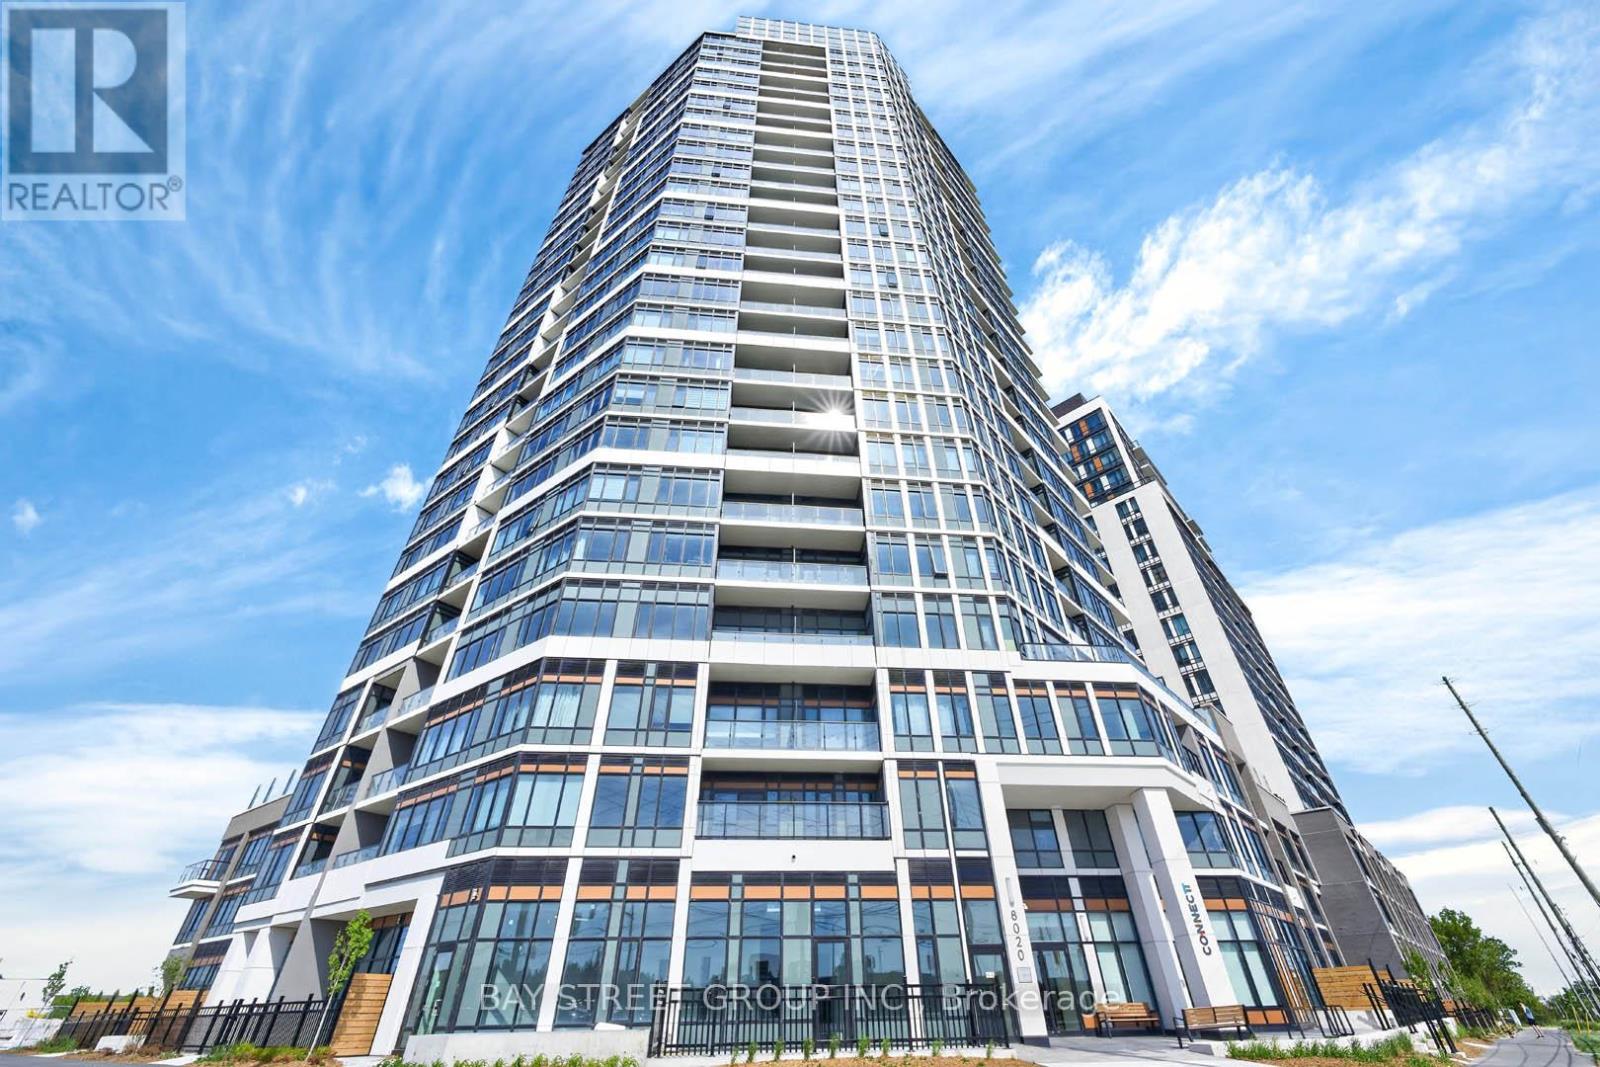
Welcome to Connectt Condominiums in the heart of Milton! This beautifully upgraded 1 bedroom + den suite offers a bright, open-concept layout with modern finishes and a functional design. Featuring upgraded kitchen and bathroom cabinetry, a stylish center island, and a versatile den ideal for a home office or guest space, this move-in-ready unit combines comfort and convenience. Enjoy premium building amenities, including a fitness centre, rooftop terrace, outdoor pool, party room, resident lounges, and concierge service. Includes 1 owned parking space and 1 owned locker. Ideally located just minutes from Milton District Hospital, Milton Sports Centre, Milton Mall, top-rated schools, parks, trails, shopping, dining, and everyday essentials. Situated in one of Milton's fastest-growing communities, with the presence of the Wilfrid Laurier University campus enhancing the area's vibrancy, amenities, and long-term appeal. Easy access to Milton GO Station, Highways 401 and 407, makes commuting throughout the GTA effortless. A fantastic opportunity for first time buyers, downsizers, or investors to own in a highly desirable and connected community. (id:55499)
Bay Street Group Inc.
2243 Dundas Street W
Toronto, Ontario
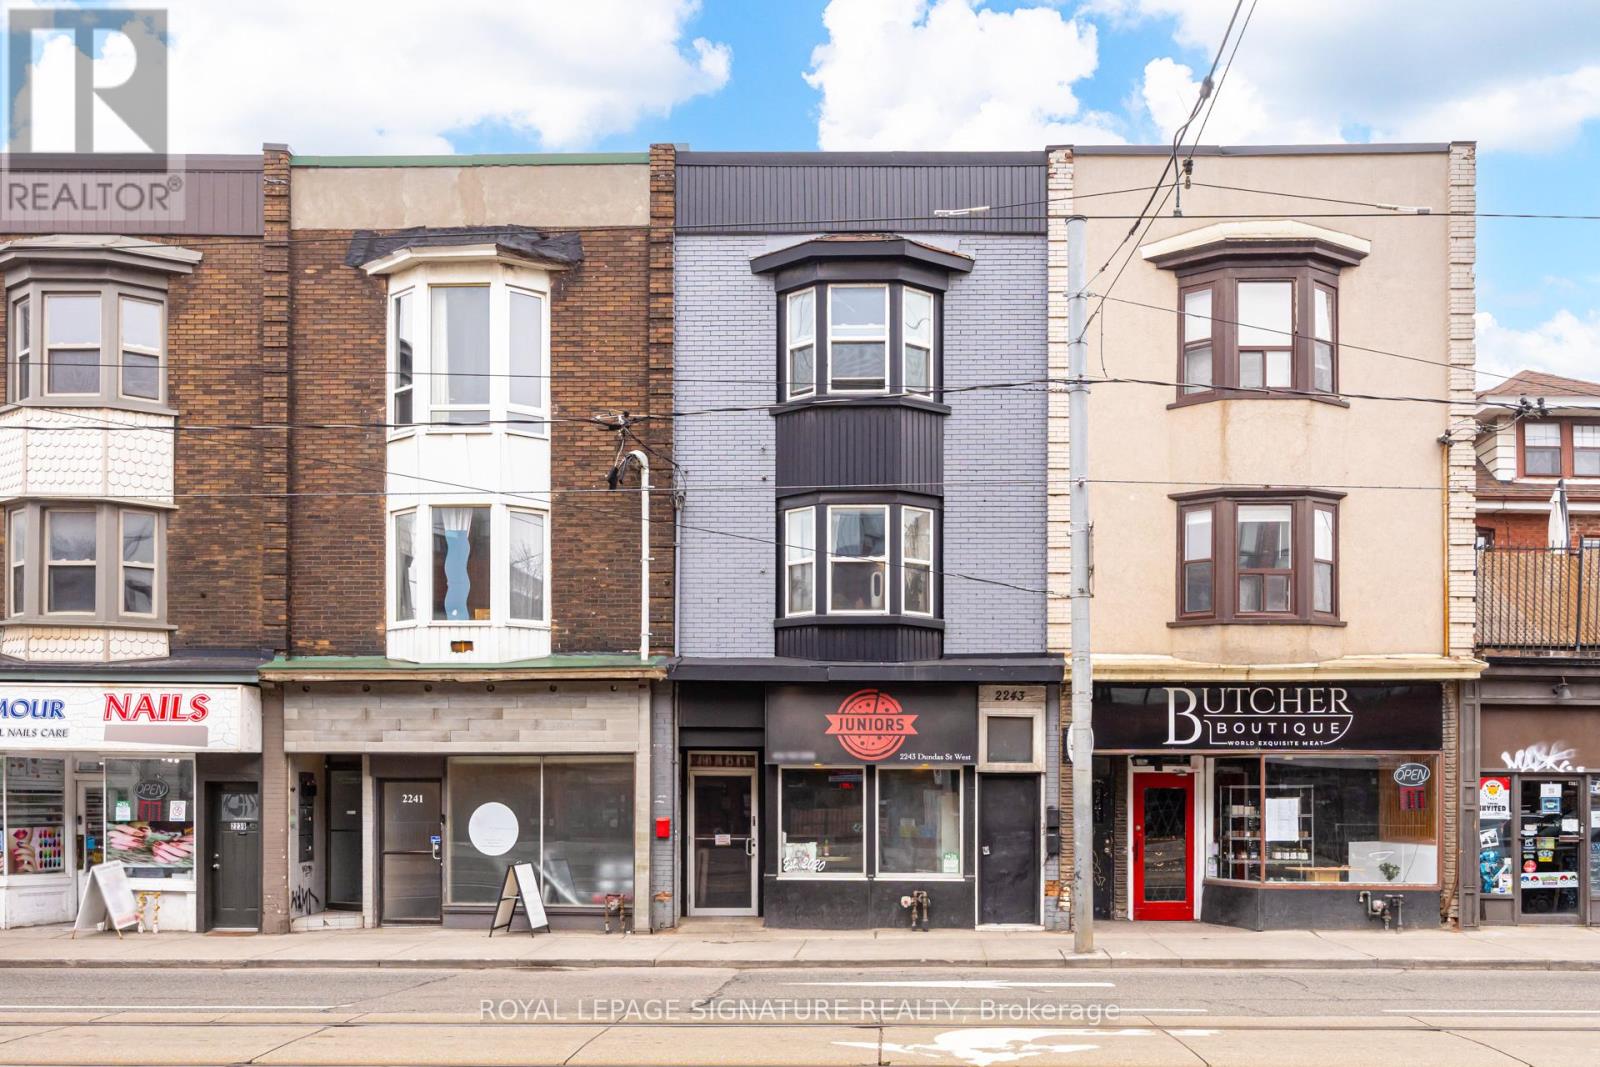
Prime Roncesvalles location offered at 5% cap rate. Rare opportunity to acquire a well-maintained mixed-use investment property offering secure in-place income and strong underlying fundamentals. The asset is anchored by Junior's Pizzeria, a long-standing ground floor commercial tenant that renewed in Summer 2025 for an additional five-year term following more than five years of occupancy, providing stable and reliable commercial cash flow.The second and third floors comprise two residential suites leased to professional tenants, further supporting the property's diversified income profile. Benefiting from minimal landlord utility exposure and significant building upgrades, this proven income-producing asset generates approximately $138,000 in gross annual income and offers durable cash flow supported by quality underlying infrastructure. (id:55499)
Royal LePage Signature Realty
593 Maitland Drive
Pickering, Ontario
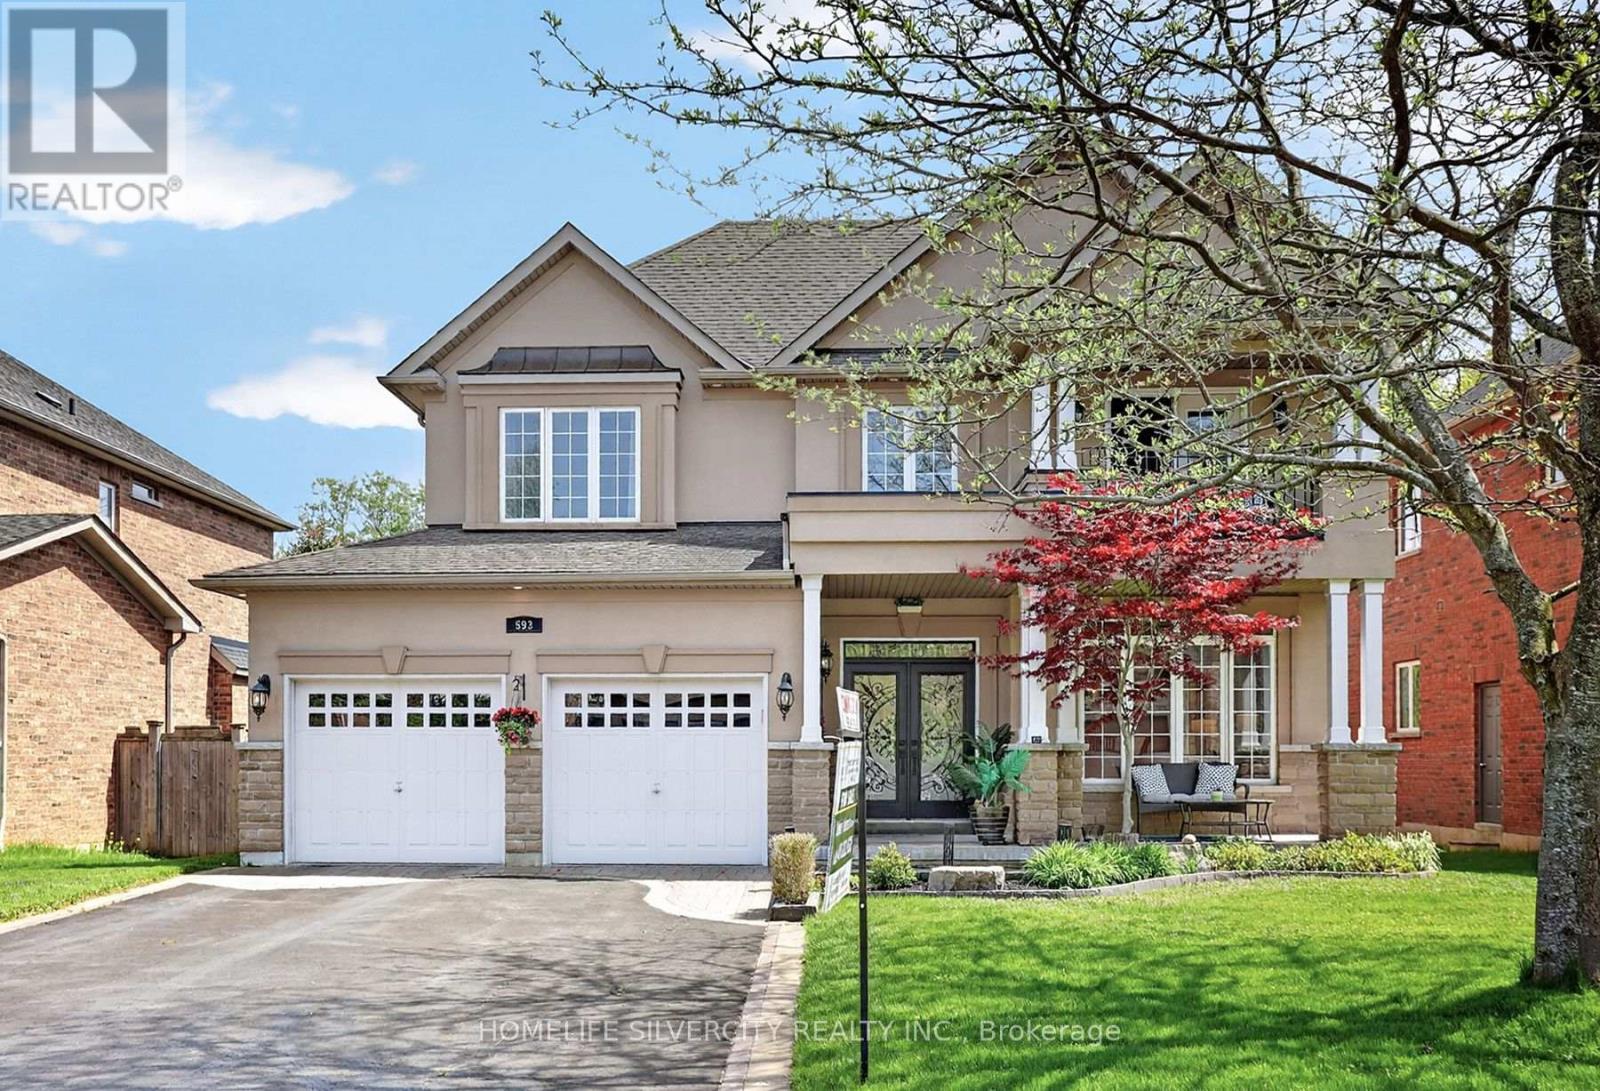
Welcome to this quality custom built home in the prestigious Rosebank community, Pickering most sought after neighborhoods. Ideally located near the beach, Rouge Park, Petticoat Creek Conservation Area, the Seaton Trail, and walking distance to schools, Nestled on a quiet cul- de-sac and surrounded by nature. Featuring 4+1 bedrooms, 5 bathrooms, and approximately 3,000 sq. ft. above grade plus a 1,525 sq. ft. finished basement, you'll enjoy 4,525 sq. ft. of total living space. The main and second floors feature hardwood flooring, while the finished basement includes laminate flooring, a wet bar, large recreation room, gym. area, one bedroom, spacious three piece bathroom, ideal for guests or an in law suite, Kingman fireplace (heat output 23250 BTU) in the basement. Additional features include: Stone/stucco exterior with oversized double car garage, Tesla fast EV charger Vinyl casement windows, 9 ft. ceilings on main floor, Decorative columns & upgraded colonial trim, Gourmet kitchen with custom cabinetry & granite countertops, Coffered ceiling in dining room, 200 amp electrical service, Smart toilet in primary ensuite, lot of pot lights inside and out side the house, security alarm rough in, Good size deck with BBQ gas connection and remote-controlled awning, A rare opportunity to own a beautifully crafted home in one of Pickering's finest neighborhoods. (id:55499)
Homelife Silvercity Realty Inc.