
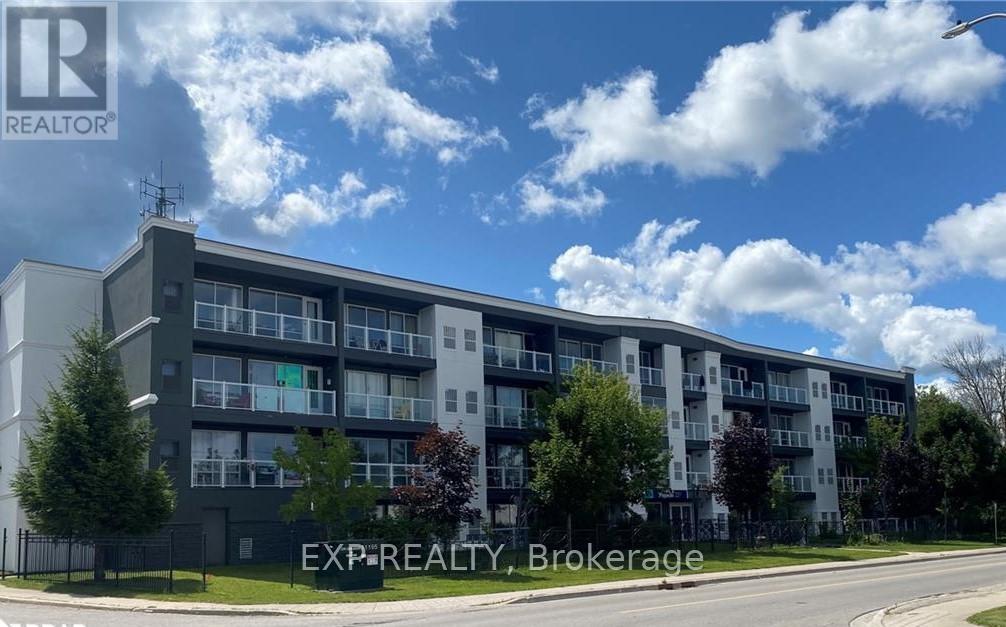
401 - 95 Barrie Road
Orillia, Ontario
Welcome to 95 Barrie Road, a newer residential building, in a prime location, just minutes away from downtown, the Rec Centre, and many other amenities. This bright and efficient one-bedroom unit boasts modern design and features, including the walkout to a private deck and appliances. On-site laundry services add to the convenience of living here. Tenants are responsible for their individual hydro, gas and water usage, and units are individually metered. Smoke free building and security cameras at entry points. Barrier free units are also available. First and Last month rent is required. (id:55499)
Exp Realty

25 - 2104 Hwy 7 E
Vaughan, Ontario
3,460 sf commercial/industrial condo with EMU zoning. Excellent Highway 7 exposure; located in busy industrial/commercial/retail plaza with diverse retail mix, 200 meters from Vaughan Metropolitan Centre Station - Line 1, with easy access from Highway 7; very generous parking. EMU Zoning allows for wide range of uses (see attached zoning summary). Lockbox for easy showing. (id:55499)
Right At Home Realty
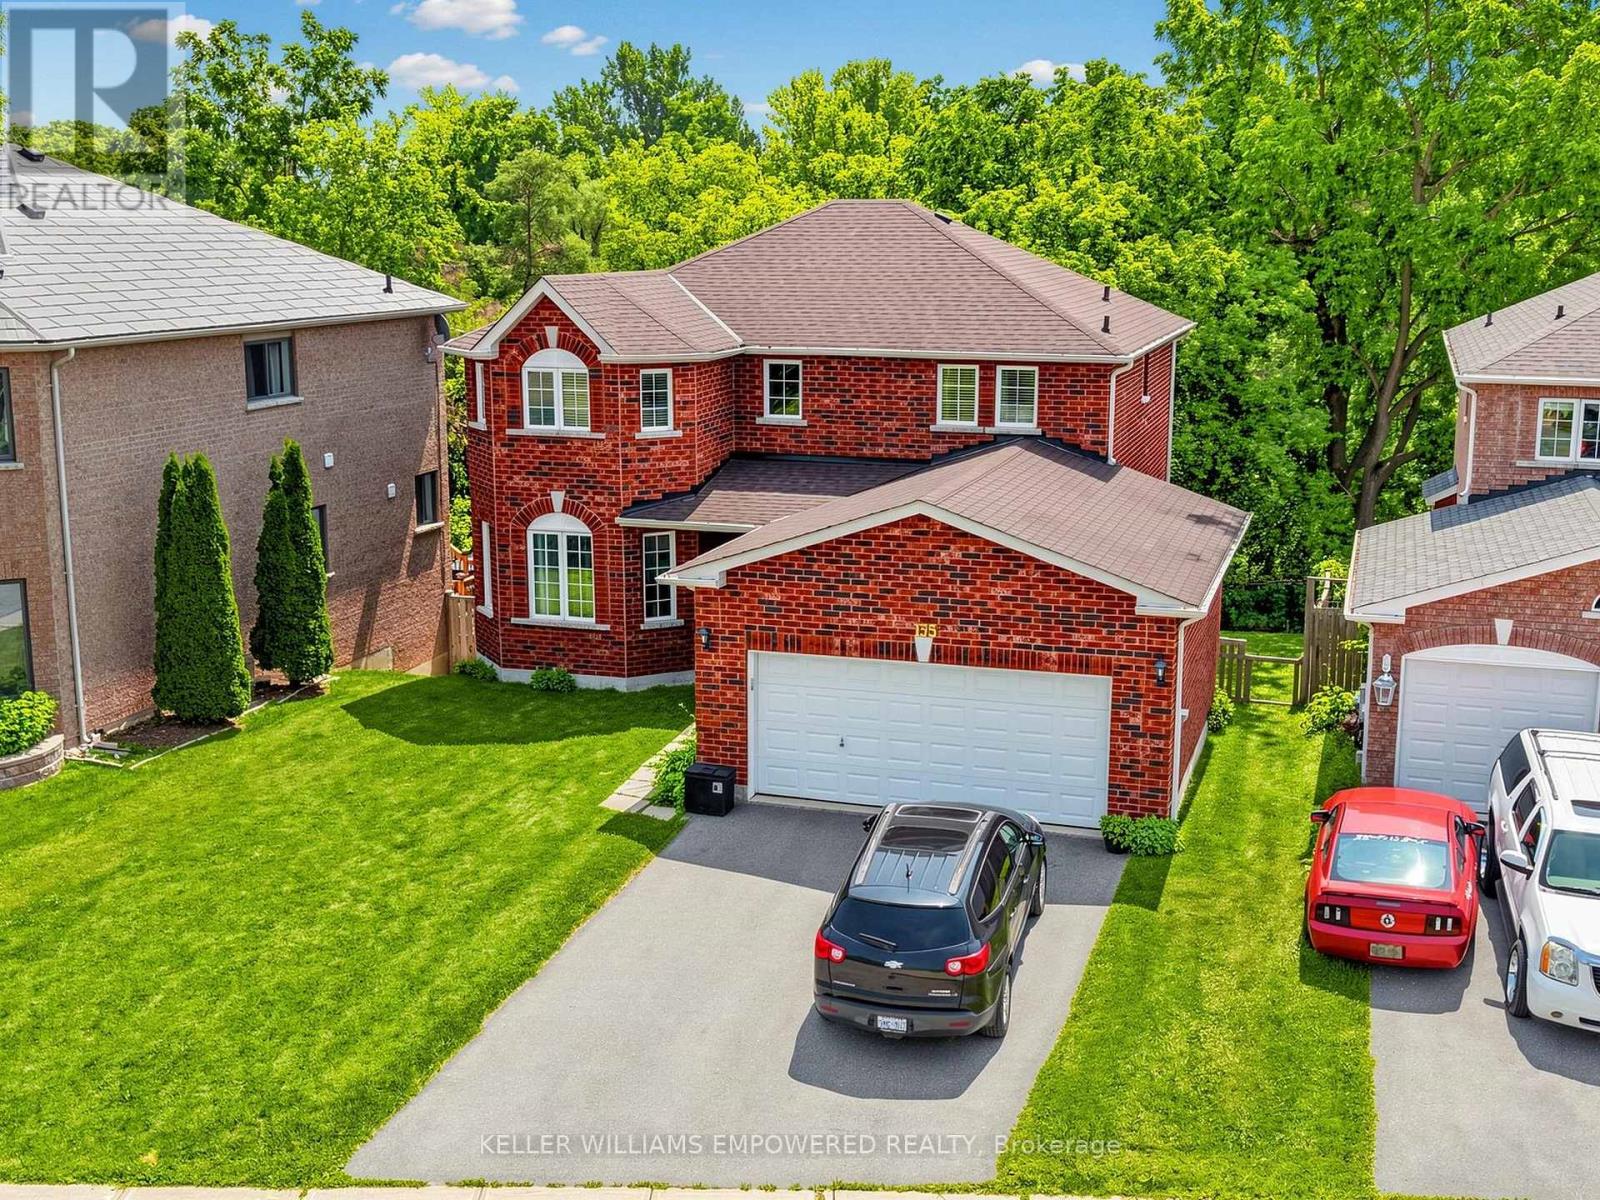
135 Buchanan Drive
New Tecumseth, Ontario
Backing onto conservation with desirable southern exposure, this beautifully maintained home offers the perfect balance of privacy, functionality, and exceptional indoor-outdoor living. Enjoy a fully fenced backyard designed for entertaining, featuring an elevated deck off the kitchen, a walk-out lower level to a second outdoor seating area, and peaceful views with no rear neighbours. Inside, a thoughtfully designed layout offers both formal and casual living spaces. The inviting family room is anchored by a cozy gas fireplace, while the living and dining room provide elegant spaces for entertaining. The bright eat-in kitchen is the heart of the home, featuring extended floor-to-ceiling cabinetry, stainless steel appliances, a tile backsplash, breakfast bar seating, and a sun-filled breakfast area with direct access to the rear deck. The spacious primary retreat overlooks the conservation and features both a walk-in closet and an additional closet for exceptional storage, along with a private ensuite complete with a separate shower and soaker tub. Well-appointed secondary rooms and an additional full bathroom complete the upper level. The finished walk-out lower level offers remarkable flexibility for today's lifestyle. A spacious recreation room with a dramatic floor-to-ceiling stone feature wall flows seamlessly into a well-equipped kitchenette with a centre island, ample cabinetry, seating and adjacent built-in Murphy bed. A dedicated office or study with built-in cabinetry and valence lighting creates the ideal work-from-home space, while an additional multi-purpose room is perfect for a home gym, hobby room, guest space, or playroom. A full bathroom adds even more convenience. This home is situation in an unbeatable location, just minutes from Downtown Alliston, Earl Rowe Provincial Park, golf courses, scenic trails, schools, shopping, dining, and everyday amenities. A wonderful opportunity to enjoy peaceful surroundings without sacrificing convenience. (id:55499)
Keller Williams Empowered Realty
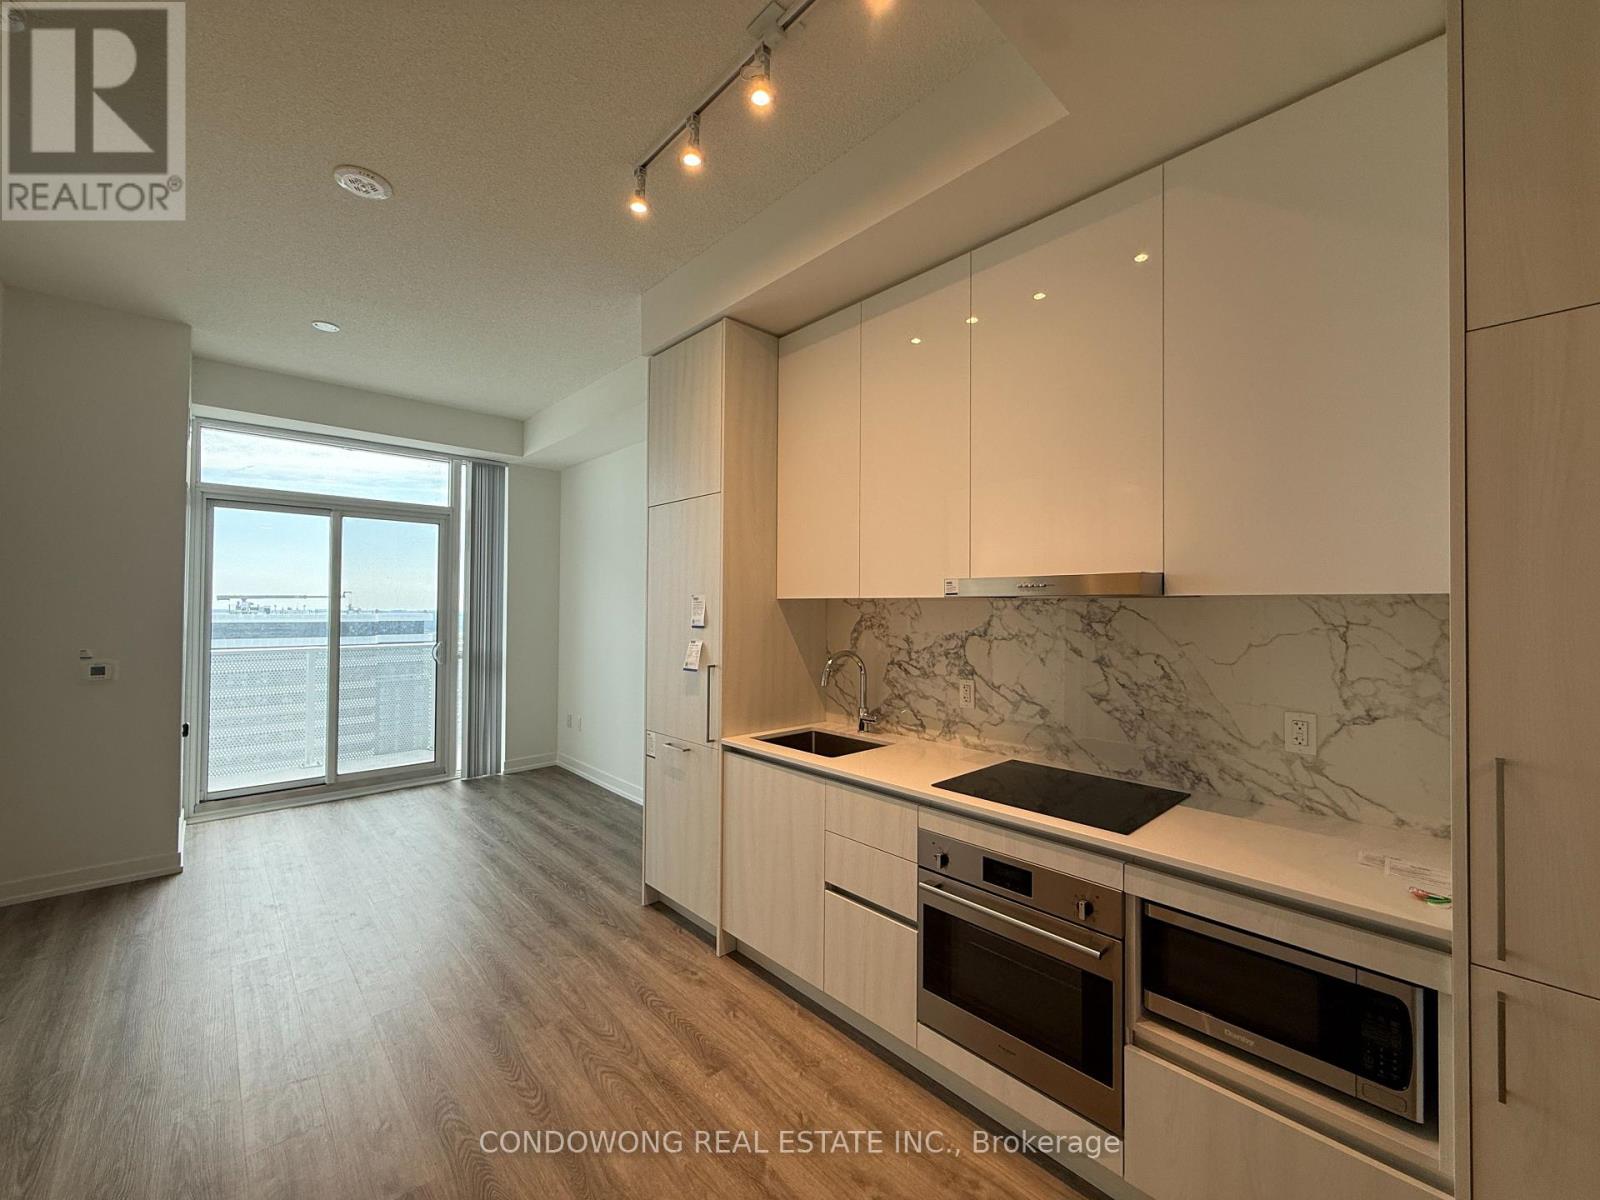
5316 - 195 Commerce Street
Vaughan, Ontario
Welcome to this beautiful 1-bedroom, 1-bath condo on the Festival Condos by Menkes. Featuring a smart, open layout, floor-to-ceiling windows, high ceilings, and a balcony, this bright and modern suite offers both comfort and style. Enjoy luxury amenities including a fitness center, sauna, pet spa, rooftop terrace, and more. Ideally located steps from the VMC subway, transit, shopping, dining, York University, and major highways. (id:55499)
Condowong Real Estate Inc.
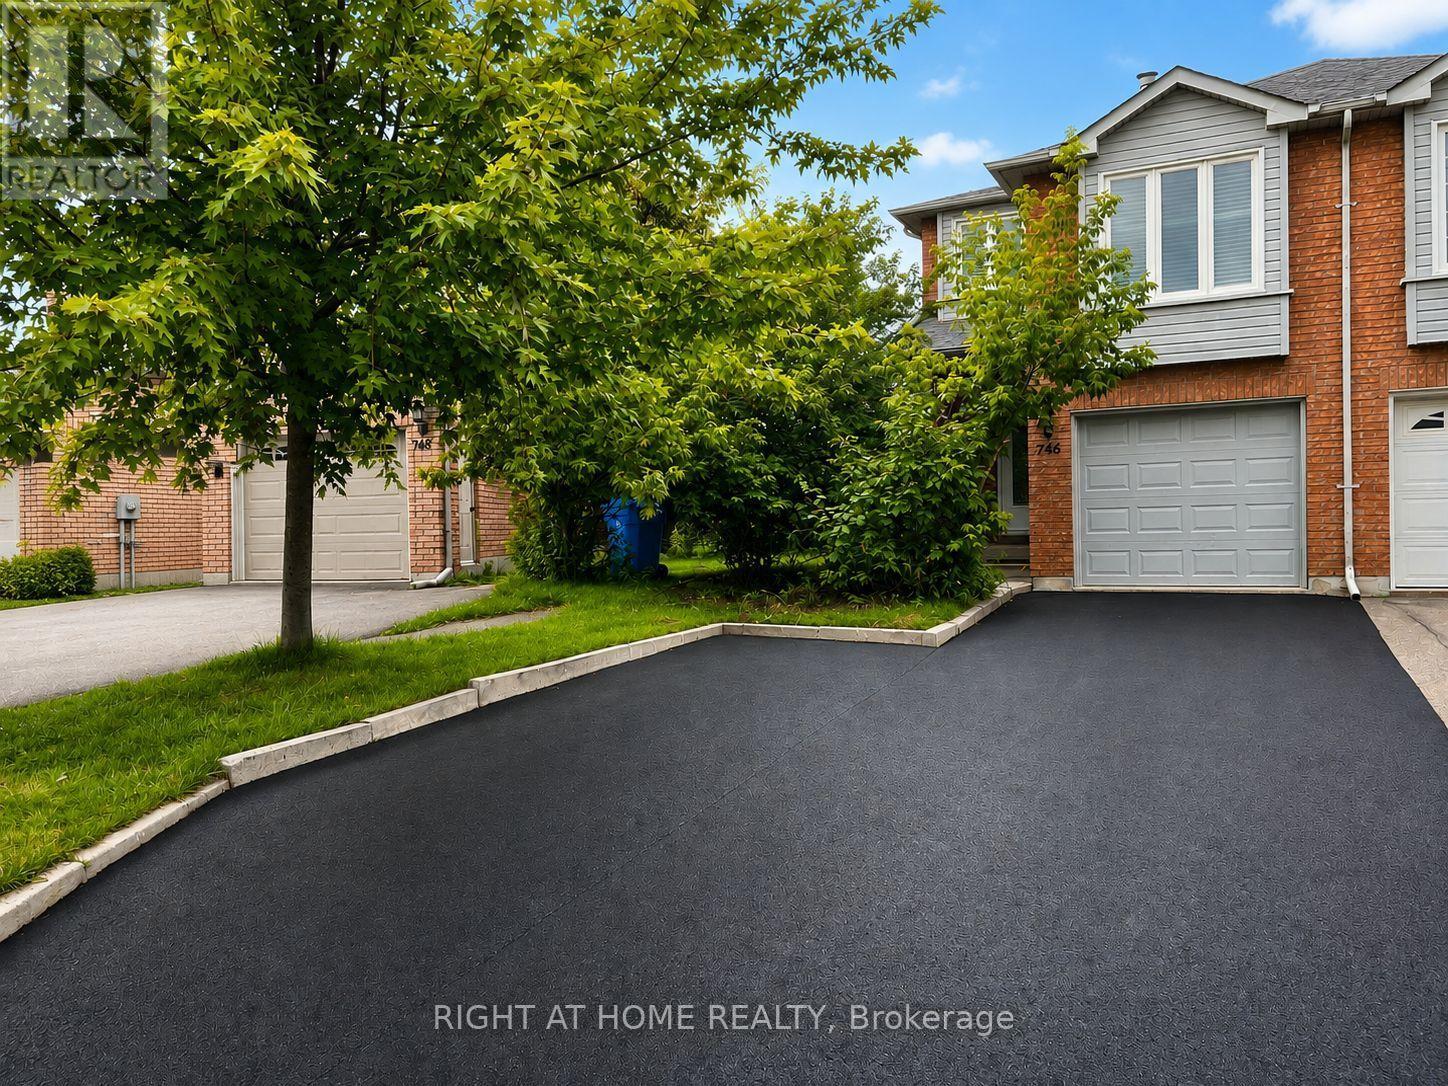
Upper - 746 Walpole Crescent
Newmarket, Ontario
A large Semi-Detached House In a green Family Neighborhood Of Stonehaven Community. An Open Concept Main Floor Layout. Master bedroom With 3-Pc Ensuite and W/I Closet. Floor is Engineered Hardwood. Large deck with backyard view. Separate private family room with gas fireplace on 2nd floor. Freshly painted. Close To Schools, Shopping, Parks, public Transit and Hwy 404. (id:55499)
RE/MAX West Realty Inc.
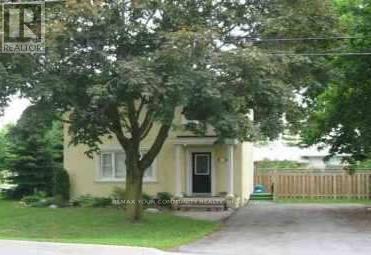
420 Elmwood Avenue
Richmond Hill, Ontario
Welcome to this basement bachelor apartment featuring a private entrance for added convenience. The unit offers a large open-concept great room, providing flexible space for living, sleeping, and dining. Enjoy a private full bathroom and in-suite laundry, making day-to-day living easy and comfortable. Located in a quiet, desirable neighbourhood and close to transit, shopping, restaurants, and all amenities, this unit is ideal for a professional or student seeking a comfortable and convenient place to call home.A great opportunity to enjoy a private, self-contained living space in an excellent location. (id:55499)
RE/MAX Your Community Realty
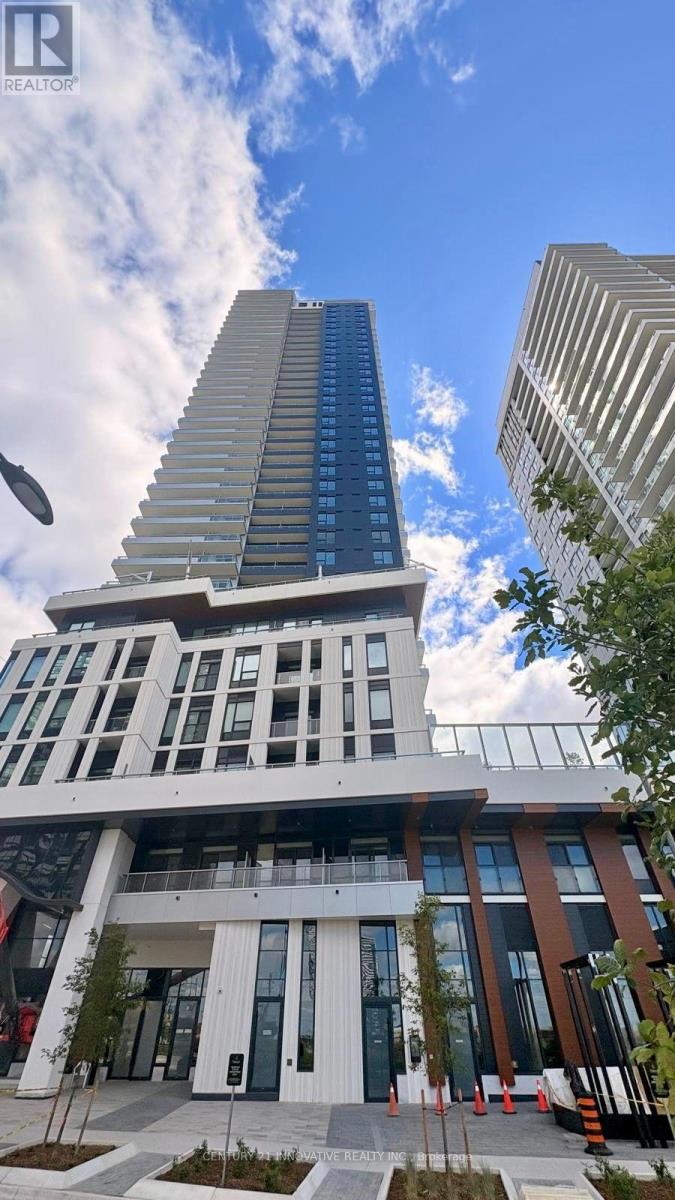
712 - 5 Meadowdale Road
Vaughan, Ontario
Welcome to Luxury Living at The Vincent (5 Meadowdale Road)! This brand-new, never-lived-in 1 Bedroom + Den suite offers a perfect blend of modern sophistication and ultimate urban convenience right in the heart of Vaughan Metropolitan Centre (VMC). The unit has a bright and airy layout with floor-to-ceiling windows, high-end finishes throughout, and a private terrace with unobstructed views. The chef-inspired kitchen boasts premium integrated appliances, quartz countertops, and contemporary cabinetry. This condo has unbeatable location! Just steps away from the Vaughan Metropolitan Centre Subway Station which connects to downtown Toronto. Quick and easy access to Highway 7, Hwy 400, and Hwy 407. Minutes from York University, Vaughan Mills, IKEA, Cineplex, and an abundance of top-tier restaurants, cafes, and shopping. World-class building amenities include a resort-style outdoor pool, state-of-the-art fitness centre, yoga studio, a pet wash to pamper pets, indoor & outdoor play area for children, golf simulator, co-working spaces, 24-hour concierge, a stylish party lounge and more! Includes 1 locker, EV charging and ample visitor parking and bike storage conveniently available on P1. (id:55499)
Century 21 Innovative Realty Inc.
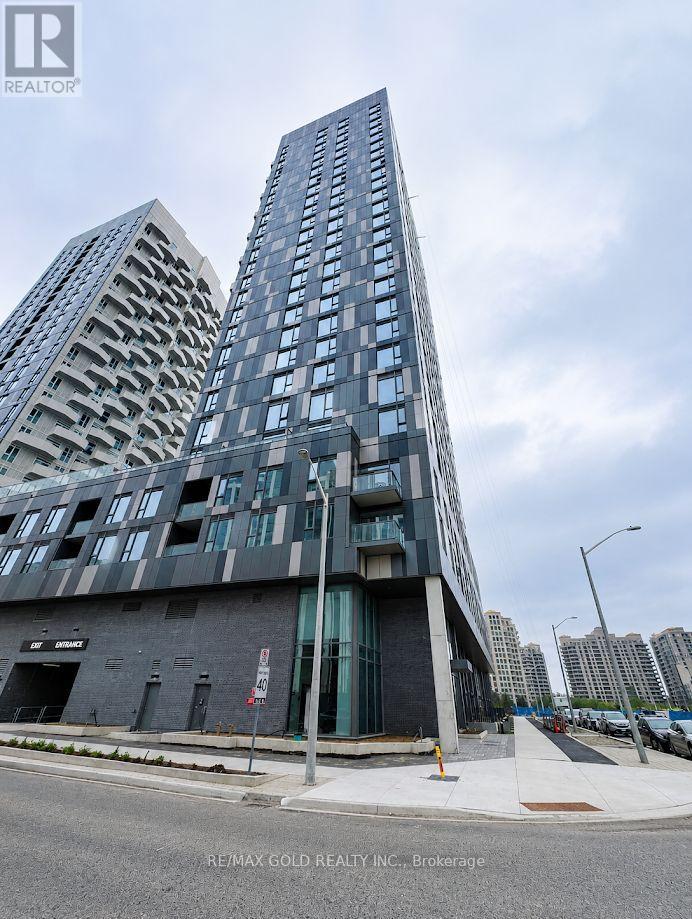
2110 - 474 Caldari Road
Vaughan, Ontario
2-Bedroom, 2-Bathroom Condo for Lease Abeja Towers 2, Vaughan Be the Second tenant to live in this stunning condo located in the heart of Vaughan. This spacious 2-bedroom, 2-bathroom suite offers unobstructed, breathtaking views through floor-to-ceiling windows, flooding the home with natural light. Situated in the highly sought-after Abeja Towers 2, this unit is available for immediate lease and features modern finishes throughout. Prime Location: Steps from Vaughan Mills Mall, Vaughan Hospital, and public transit Quick and easy access to Highways 7, 400, and407 Don't miss your opportunity to live in this vibrant, growing community. (id:55499)
RE/MAX Gold Realty Inc.
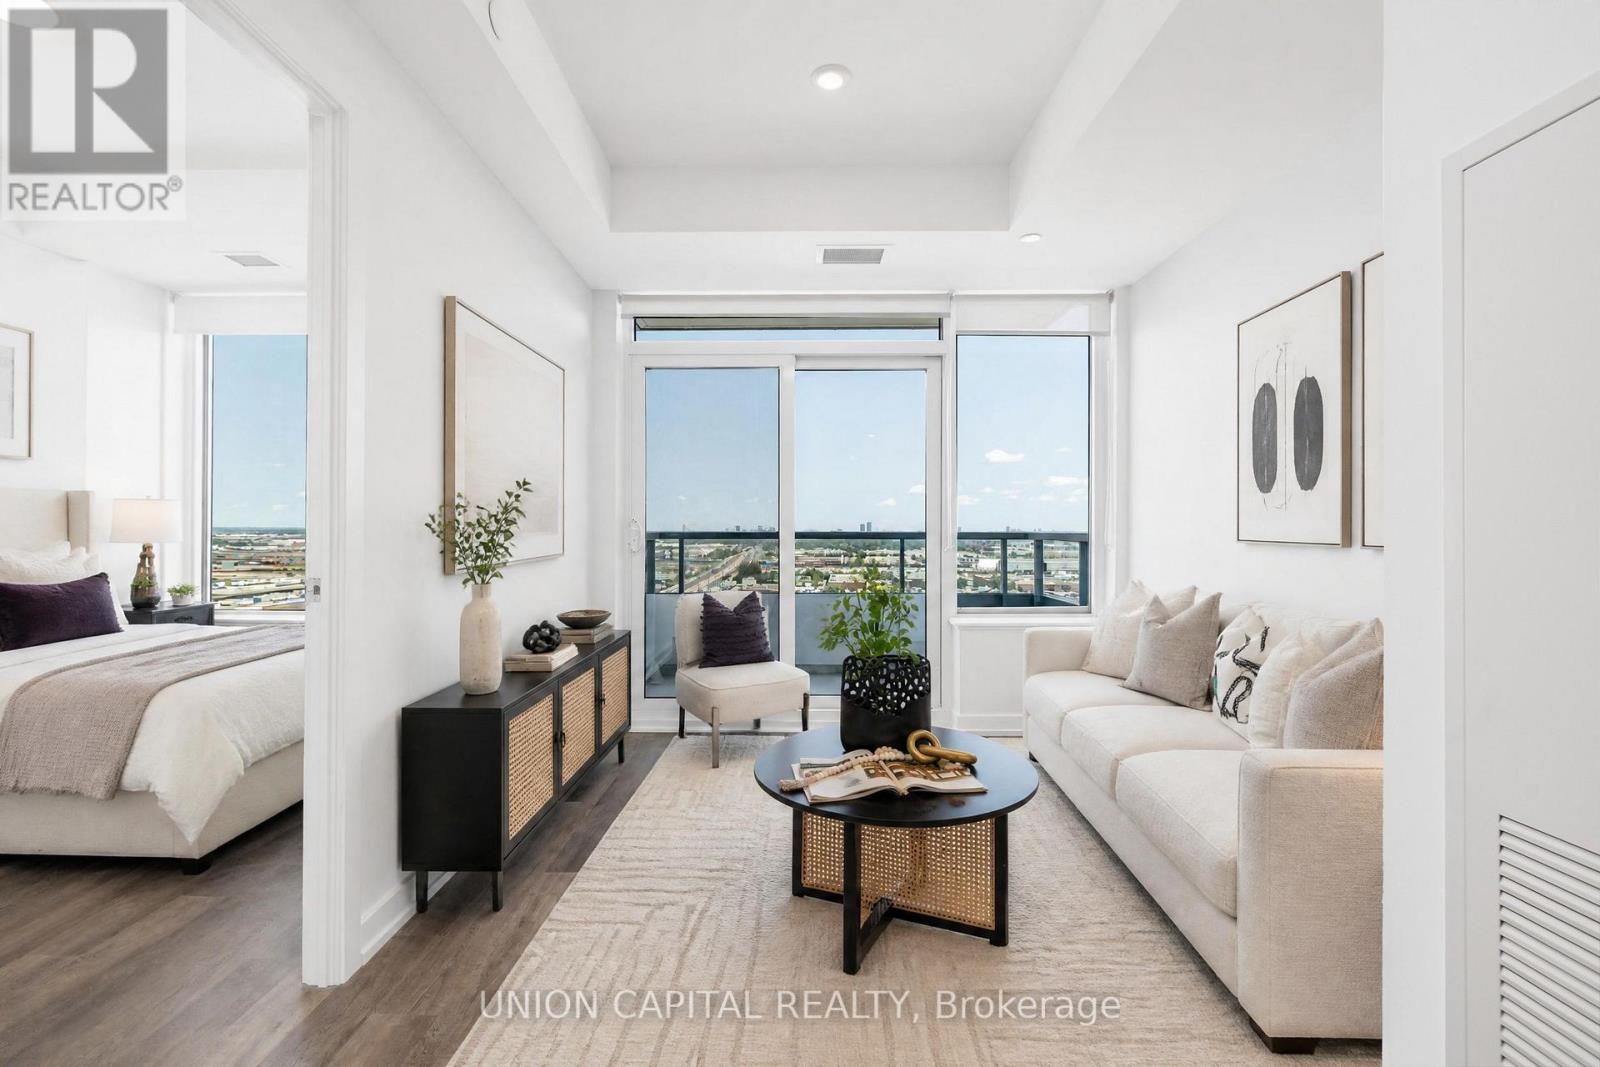
1608 - 21 Meadowdale Road
Vaughan, Ontario
**Brand New & Never Lived In!** Welcome to Vincent Condo in the heart of Vaughan Metropolitan Centre. This bright **2-bedroom, 2-bathroom suite** offers 747 sq. ft. of thoughtfully designed living space plus a 42 sq. ft. private balcony. Featuring the desirable Paris Model with soaring ceilings, open-concept living, modern finishes, and a rare barrier-free design. Contemporary kitchen with full-height cabinetry and brand-new built-in appliances. Split-bedroom layout offers excellent privacy, with a spacious primary bedroom featuring a walk-in closet and 4-pc ensuite, plus a generous second bedroom beside a full bathroom. **1underground parking space + 1 private locker included.** Enjoy an impressive selection of amenities including concierge, outdoor pool, fitness centre, BBQ terrace, fire pits, sports lounge, billiards room, party lounge, meeting rooms, children's play areas and visitor parking. Prime VMC location just minutes to **Subway, Hwy 400/407, York University, Vaughan Mills, IKEA, restaurants, shopping and entertainment.** Modern living in a highly connected location! **Please note some photos are virtually staged** (id:55499)
Union Capital Realty
148 Queen Street
Essa, Ontario
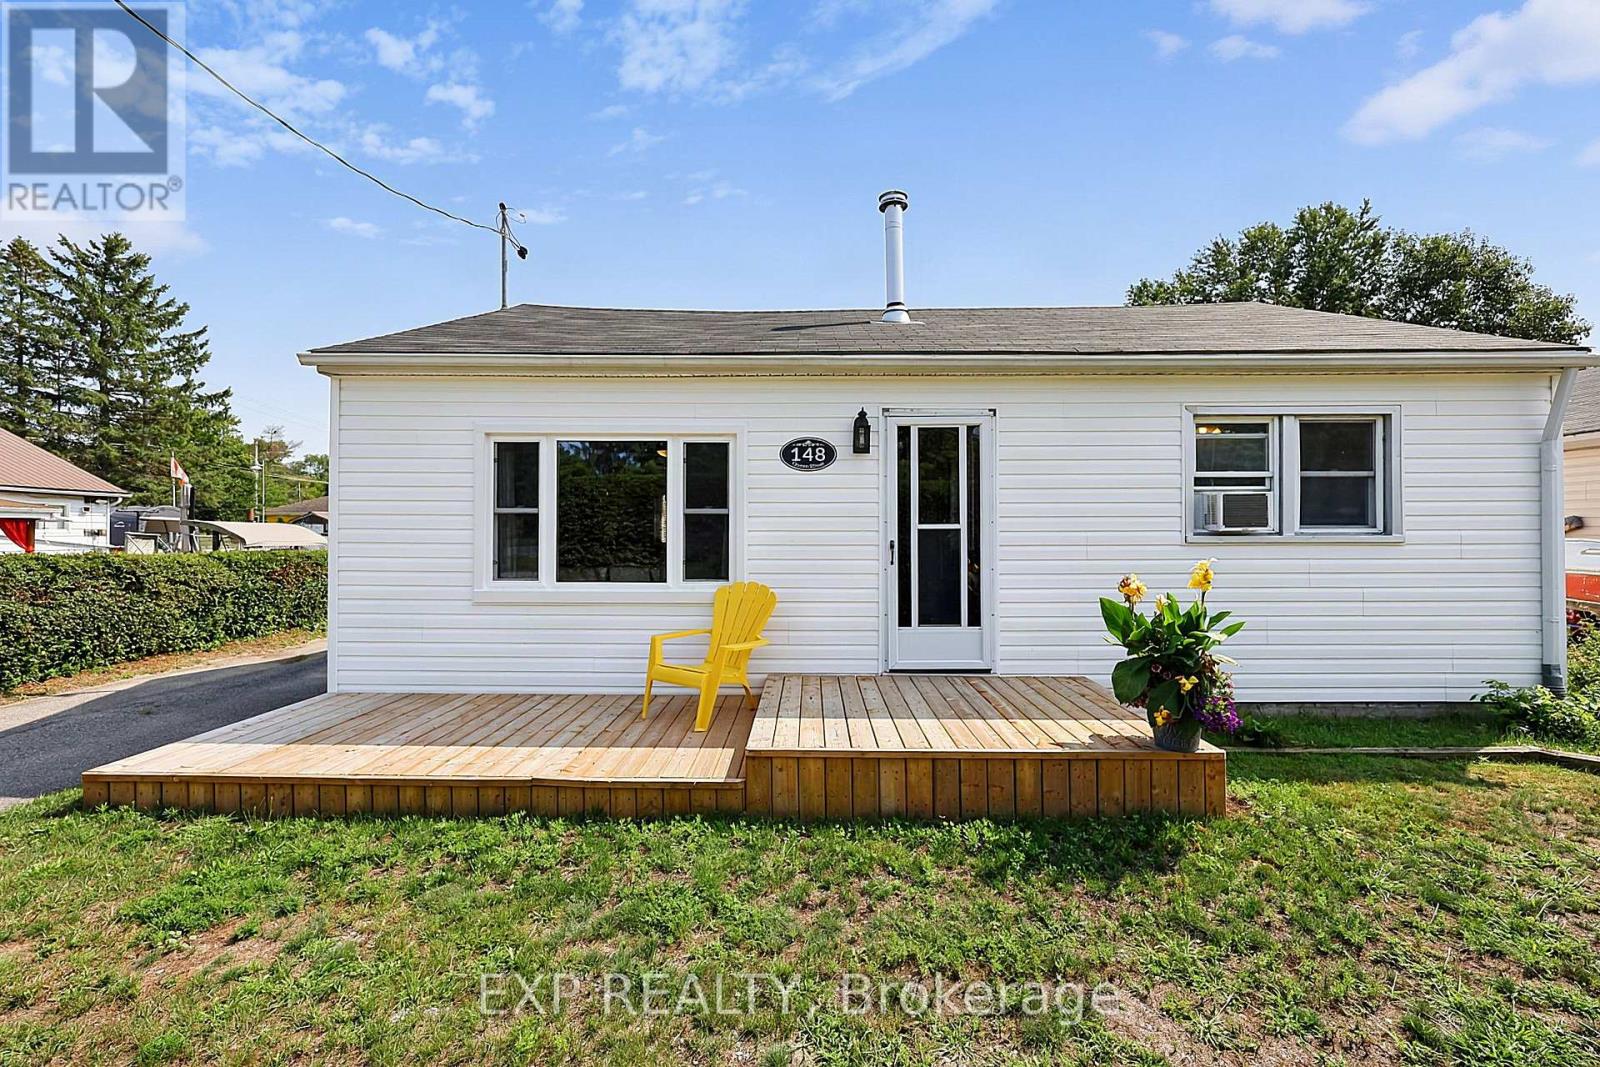
Set in the community of Angus, this move-in-ready bungalow puts everyday shopping, services, parks and recreation within convenient reach, with access to Base Borden, Barrie and surrounding Simcoe County communities. It is an appealing opportunity to enjoy detached-home ownership with a deep fenced yard while staying connected to nearby amenities. For buyers ready to make the move into home ownership, this 2-bedroom detached bungalow in Angus combines manageable living space, a substantial yard and a collection of practical updates Built in 1956, this inviting 2-bedroom, 1-bathroom home features laminate flooring, fresh paint, replaced drywall and trim in most areas, new ceiling fans and a new living room picture window in 2026. The 4-piece bathroom was renovated down to the studs with new drywall, tub, toilet and sink, while the kitchen has been refreshed with an updated countertop, backsplash, sink and faucet. Important improvements include a roof replaced in 2023 and gas furnace installed in 2019. All windows are double hung, and the exterior siding has been replaced over the past 10 years. The front wall includes 1 1/2-inch foam insulation beneath the siding, with Tyvek beneath the siding on the remaining walls. Rear soffit, fascia and eavestrough have also been replaced. Outside, a new front deck welcomes you home, while the large rear deck overlooks a fully fenced backyard with 3 storage sheds.. The wood stove in the living room is a great heating alternate and included is approximately 2 bush cords of firewood. You're within walking distance to the local school, park with splash pad, & covered picnic areas, baseball diamond and a new fire hall is under construction right around the corner. You have no homes across the street so your view is the Barrie to Collingwood Trail that has been recently upgraded for walking and biking. Access to the Nottawasaga River is just minutes away & a new canoe launch has been added for easy access. Great fishing spot too. (id:55499)
Exp Realty
40 Ralph Chalmers Avenue
Markham, Ontario
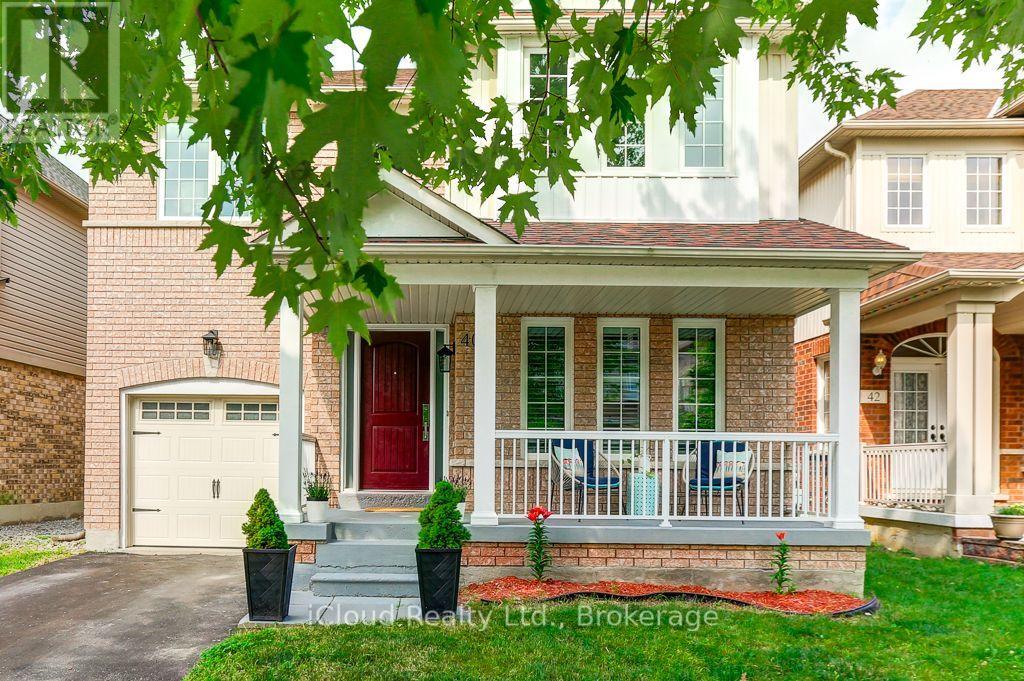
Welcome Home to 40 Ralph Chalmers Avenue - Family Living at its Finest. Tucked into one of Markham's most sought-after family neighbourhoods, Wismer, this beautifully maintained 4-bedroom, 2-storey detached home offers the perfect blend of comfort, style, and location. Step onto the inviting covered front porch - the ideal spot for morning coffee - before entering a bright, soaring foyer with a dramatic two-storey ceiling and an eye-catching geometric chandelier that sets an elegant tone for the whole home. The open-concept dining and living space flows effortlessly, with oversized windows flooding the space with natural light and rich hardwood floors throughout. The heart of the home, the kitchen, offers warm wood cabinetry, and a gas range - plenty of room to cook up family favourites. Cozy up in the family room by the gas fireplace, framed by custom built-in shelves, for movie nights and lazy Sunday mornings. Upstairs, the spacious primary suite is your own private retreat, complete with a 4-pieceensuite. Three additional bedrooms and another 4-piece bathroom, provide ample living space for the family. A convenient main-floor powder room keeps things simple for guests and everyday life. Step outside to a private, fully fenced backyard surrounded by mature trees - a safe, peaceful space for kids to play and for you to unwind. Location? Unbeatable. This home is just steps to Sinclair Holden Park and within easy walking distance to Donald Cousens Public School, making school runs a breeze. Enjoy the best of Wismer living with parks, top-rated schools, shopping, Mount Joy Go station, and major commuter routes all close at hand. Move-in ready and lovingly cared for - this is the family home you've been waiting for. Updates done - 2017 Roof, 2018 Floors and stairs, 2020 Windows, California shutters, Front Door, Sliding doors. Motivated Sellers! Book your private showing today! (id:55499)
Icloud Realty Ltd.
58 Andriana Crescent
Markham, Ontario
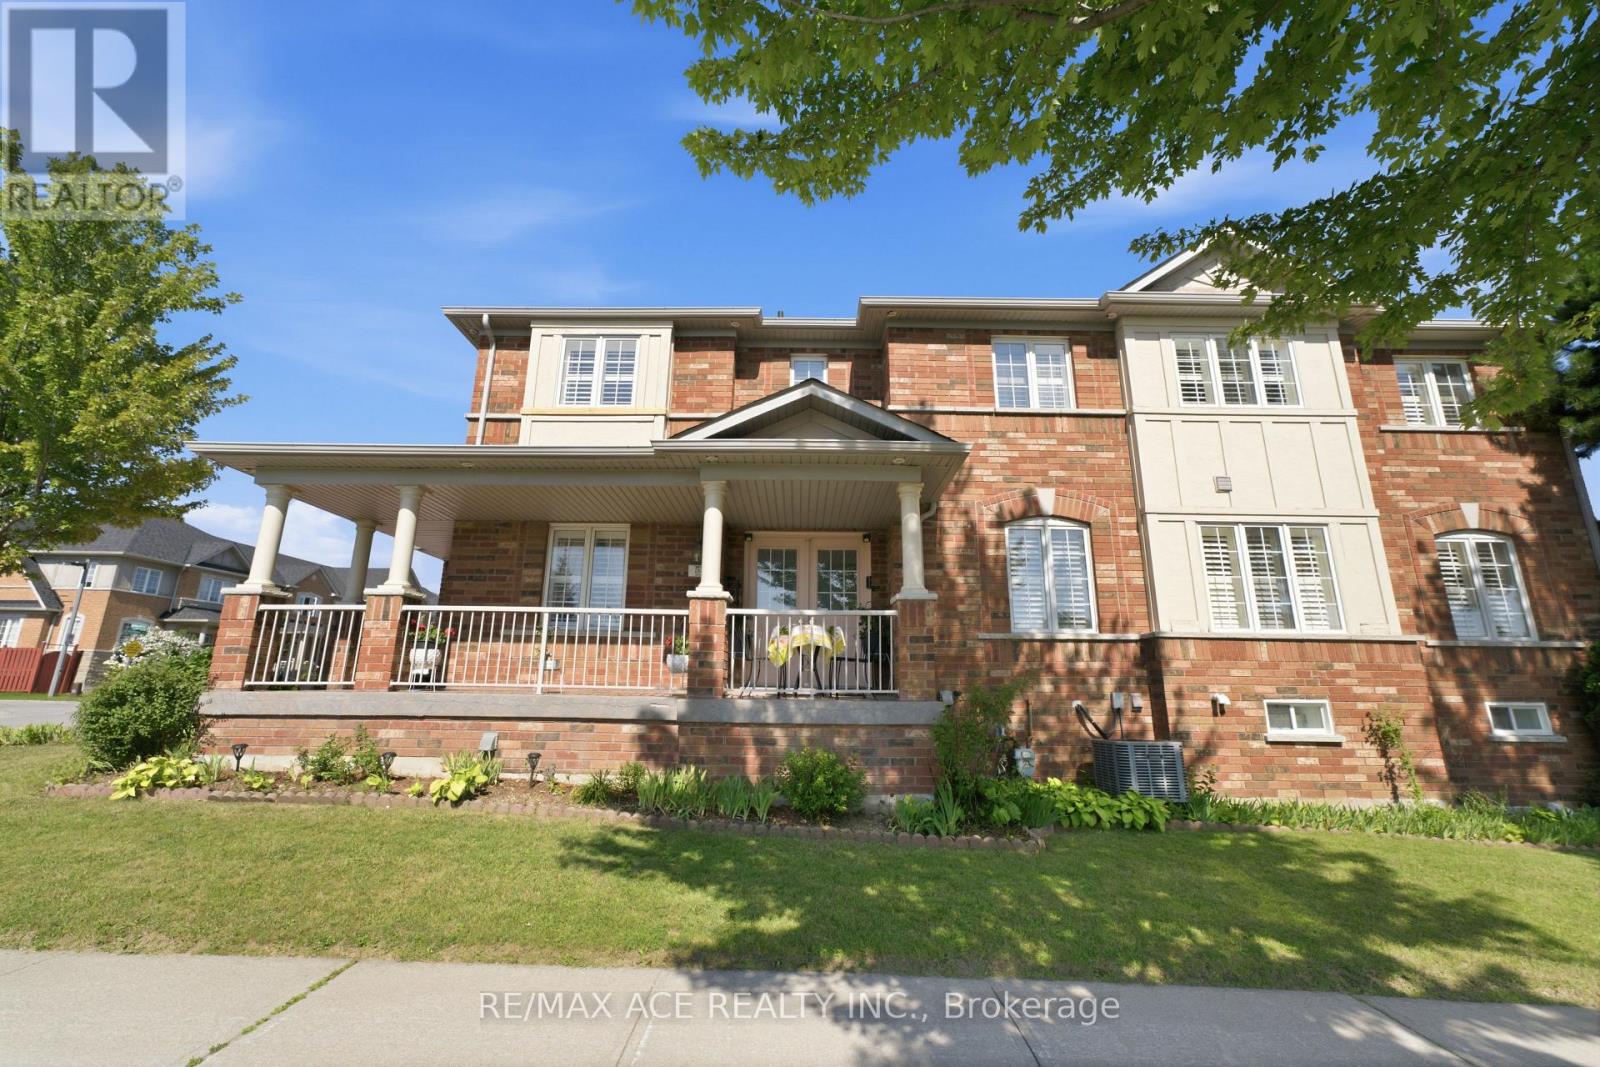
Discover The Epitome Of Modern Living In This Stunning 4 Bedroom + 4 Bathroom Semi- Detached Home Located In The Desired Box Grove Area. The Open-Concept Main Floor Boasts Elegant Hardwood Flooring And An Exquisite Oak Staircase Adorned With Iron Pickets. The Kitchen Is A Chef's Dream, Featuring Calcutta Gold Quartz Counters And Backsplash, Complemented By An Extra-Large Kitchen Sink. Upstairs, You'll Find 4 Spacious Bedrooms, Including A Primary Bedroom With A Luxurious 4Pc Ensuite And A Walk-In Closet. The Bright And Airy Finished Basement Offers Additional Living Space, Illuminated By Pot Lights And Enhanced By Dricore Sub Flooring, Making It Perfect For Entertaining Or Relaxing. Additionally, The Basement Provides Ample Storage Space, And Boasts Its Own 2Pc Bathroom And Wet Bar For Convenience. Located Close To The Box Grove Plaza, Highway 407, YRT Transit, Markham Stouffville Hospital, Cornell Community Centre ,Schools, Golf Courses, Parks & Trails, Longos, Walmart, & So Much More. Don't Miss Out On This Incredible Opportunity To Call This Your New Home! Corner Lot! (id:55499)
RE/MAX Ace Realty Inc.