
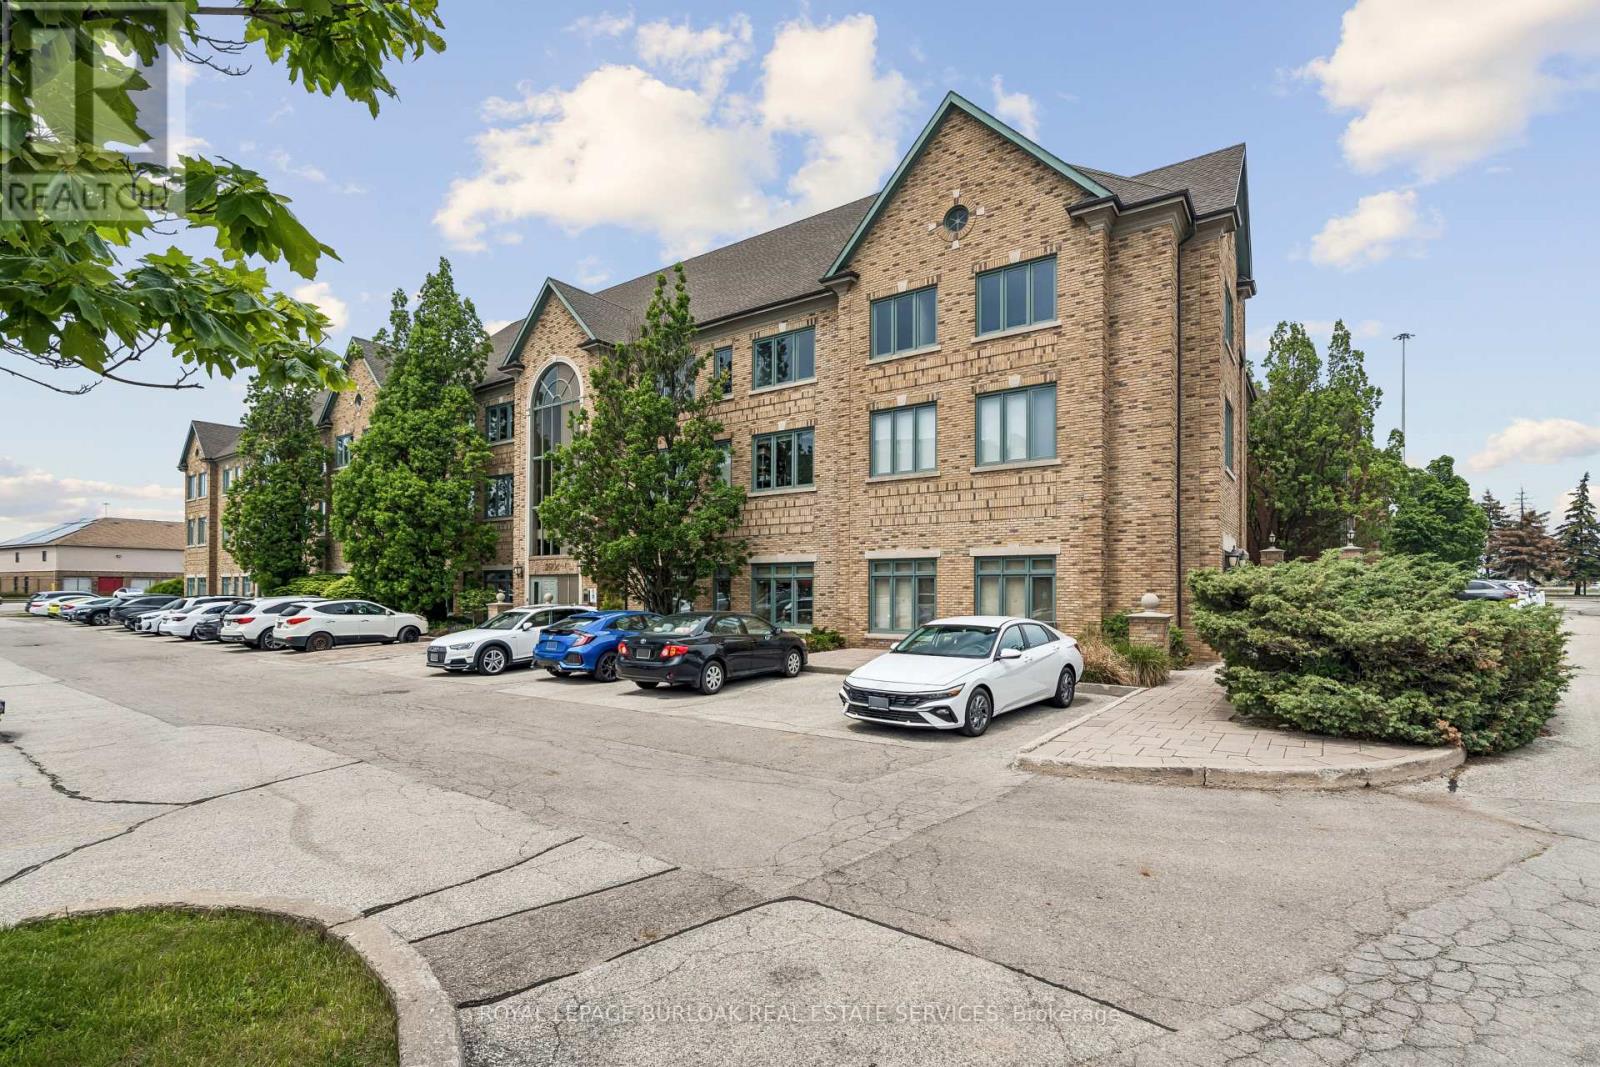
204 - 2904 South Sheridan Way
Oakville, Ontario
Professional office space available in Oakville's highly sought-after Winston Park business district. Offering approximately 3,535 SF, this bright second-floor suite features a functional mix of private offices, meeting rooms, and open work areas suitable for a wide range of professional, medical, educational, and institutional users. The building offers elevator access, ample free surface parking, and excellent exposure with convenient access to the QEW, Highway 403, and Winston Churchill Boulevard. Flexible E4 zoning permits a broad range of uses. The space is divisible, providing tenants with flexible leasing options to suit their requirements. (id:55499)
Royal LePage Burloak Real Estate Services
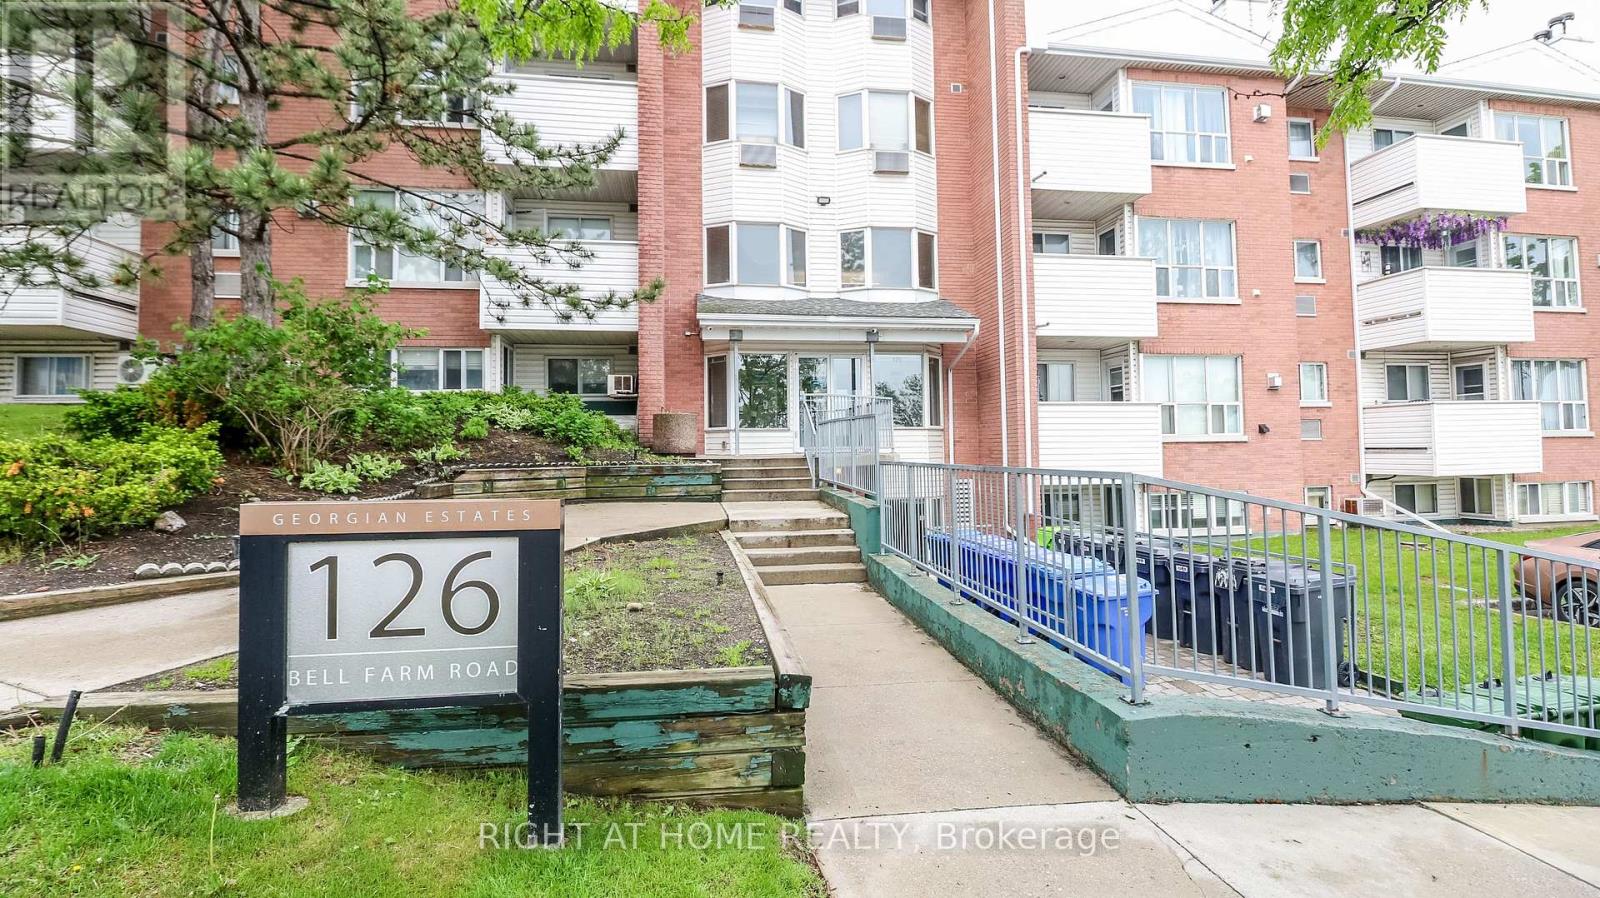
113 - 126 Bell Farm Road
Barrie, Ontario
Bright and accessible garden-level condo ideal location! - Very accessible 2-bedroom, 2-bath end-unit condo located just steps from the buildings side entrance and your own personal parking spot. The open-concept garden-level home is perfect for students, retirees, or first-time buyers, with walking distances to Georgian College and Royal Victoria Hospital, plus easy access to Hwy 400. Features include new light fixtures, updated bathrooms, fresh paint, and new window coverings. The decommissioned fireplace can be converted to electric or gas. Condo fees include water. Don't miss this rare opportunity in a highly convenient and desirable location. (Some photos have been enhanced/virtually staged) (id:55499)
Right At Home Realty
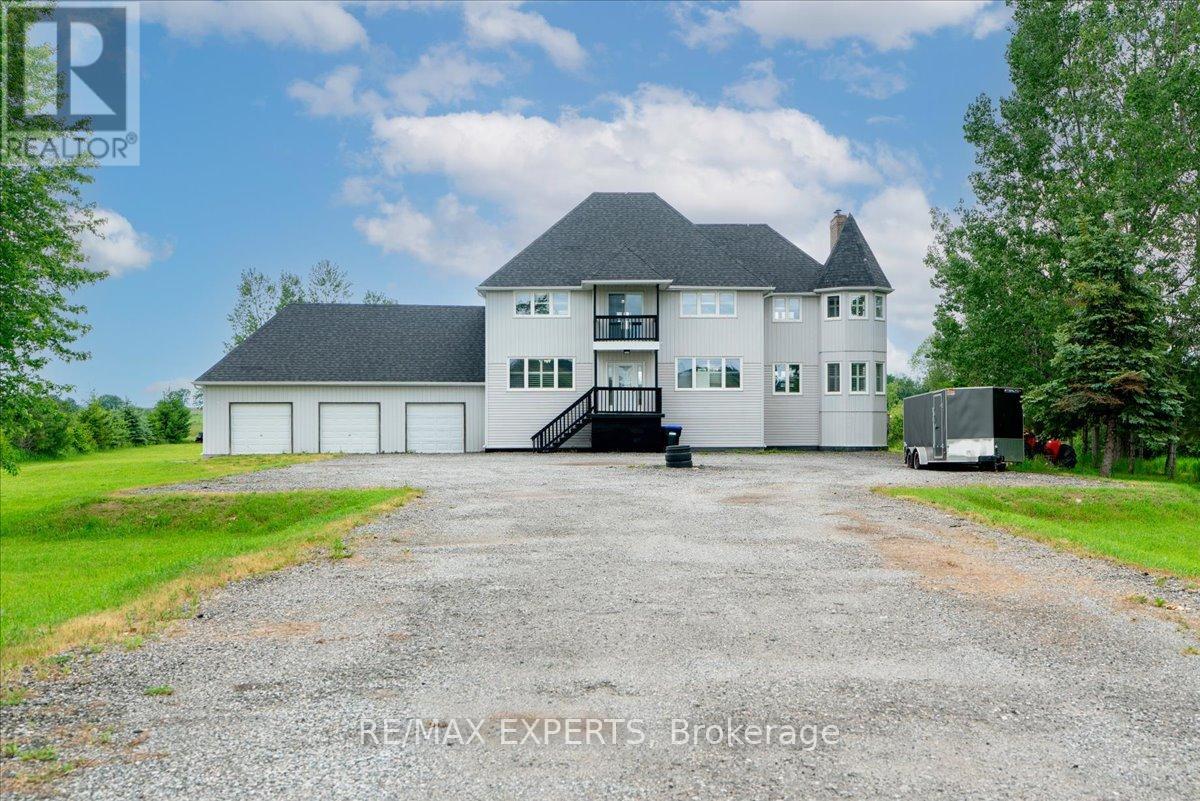
4270 County 50 Road
Adjala-Tosorontio, Ontario
Welcome to 4270 County Rd 50, a rare opportunity to own 25.39 acres of picturesque country side in Adjala-Tosorontio. Nestled well back from the road and surrounded by nature, this spacious 4-bedroom, 3-bathroom home offers the perfect blend of privacy, comfort, and rural charm. Featuring a bright and functional layout filled with natural light, hardwood flooring, a cozyfamily room with fireplace, and an attached 3-car garage, this property is ideal for families, hobbyists, or those seeking a peaceful country lifestyle. Enjoy endless outdoor possibilities on over 25 acres of scenic land with a private driveway and breathtaking views in every season.Conveniently located while still offering complete tranquility, this is your chance to experience country living at its finest. ** This is a linked property.** (id:55499)
RE/MAX Experts
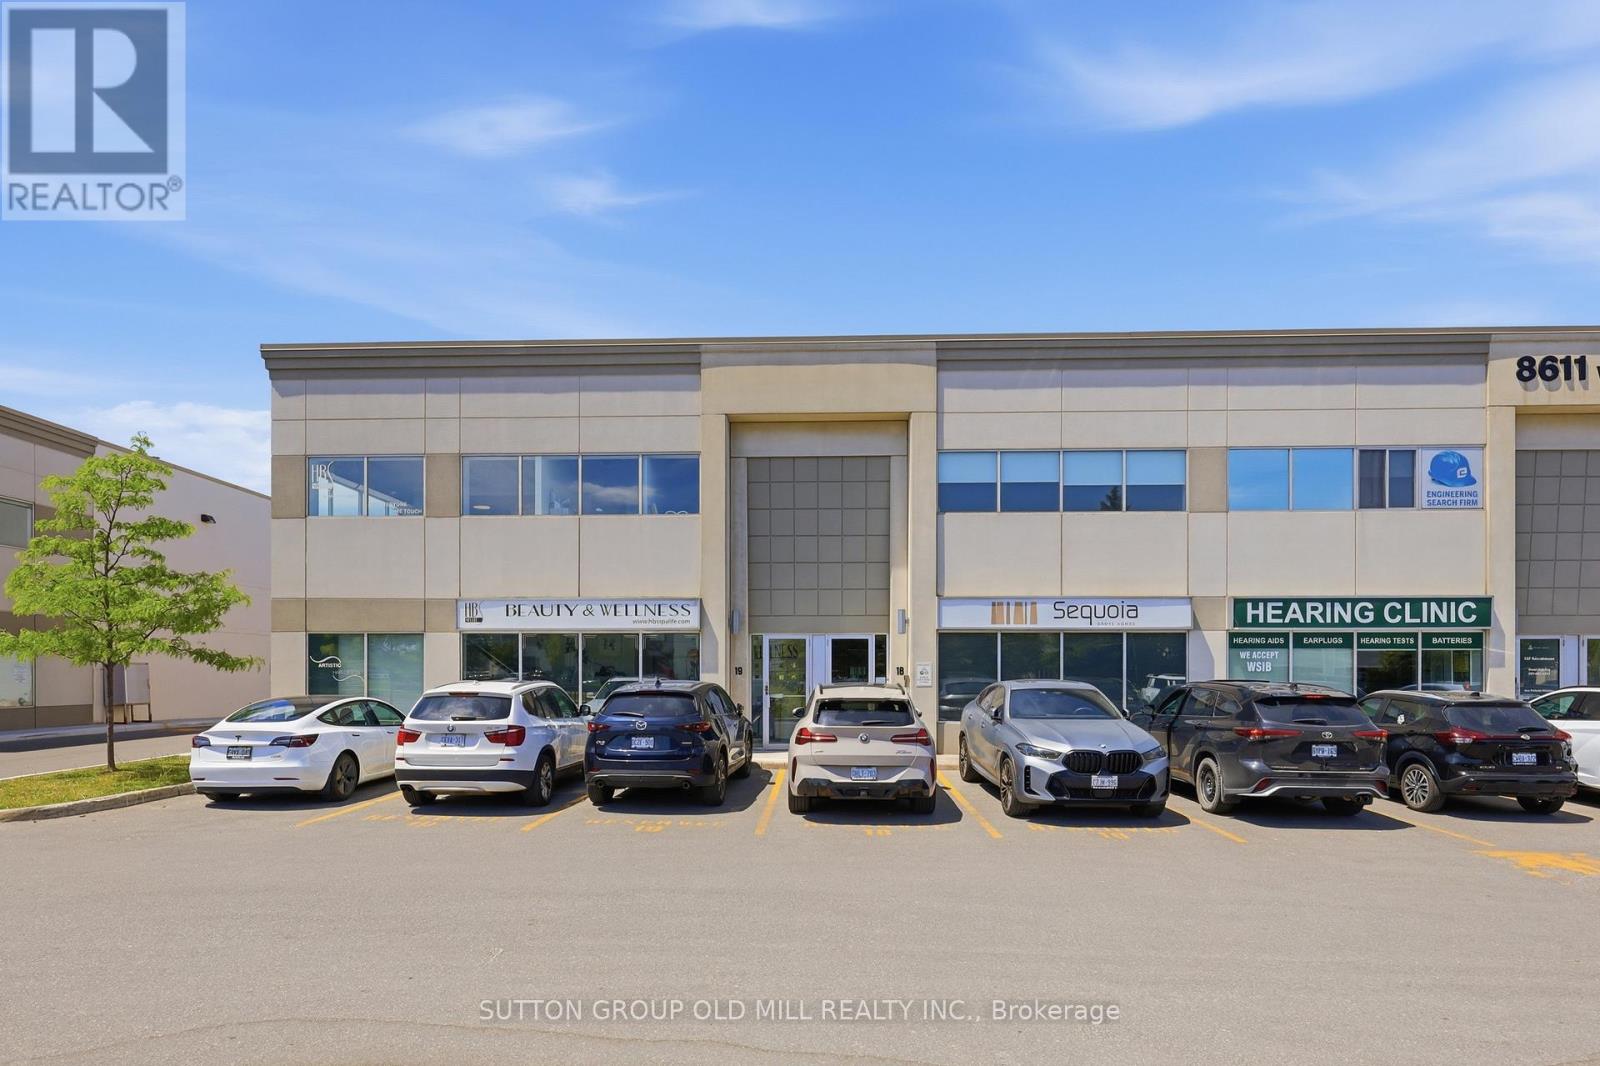
19 - Suite - 8611 Weston Road
Vaughan, Ontario
Private professional suites available on the first and second floors for sublet within a large, well-established wellness centre in Vaughan. Ideal for a small business owner seeking a clean, quiet, and impeccably maintained space to see clients. The centre features multiple dedicated waiting areas and a calm, organized environment that appeals to even the most discerning clientele. All-inclusive rent covers utilities, internet, common area maintenance, building security, and shared facilities - tenant responsible for rent, business insurance and HST only. Perfect for RMTs, aestheticians, psychotherapists, naturopathic doctors, acupuncturists, laser specialists, or consultants. A polished, professional setting your clients will love coming back to Alterations are allowed with approval from the landlord, and tenant is responsible for restoring the suite to its original condition. . (id:55499)
Sutton Group Old Mill Realty Inc.
110 - 12 Woodstream Boulevard
Vaughan, Ontario

Modern three-storey townhome featuring a private rooftop terrace. The living room offers soaring ceilings and expansive wall-to-wall windows, providing exceptional natural light throughout. The contemporary kitchen is beautifully appointed with granite countertops, a centre island, and stainless steel appliances. This home includes three stylish bathrooms and a spacious primary bedroom with direct walk-out access to the terrace. One parking space and one locker are included, with additional visitor street parking conveniently located directly in front. The storage locker is ideally situated along the side of the building. Within walking distance to public transit and a variety of shops and amenities. (id:55499)
RE/MAX West Realty Inc.
19 Crimson Drive
Niagara-On-The-Lake, Ontario
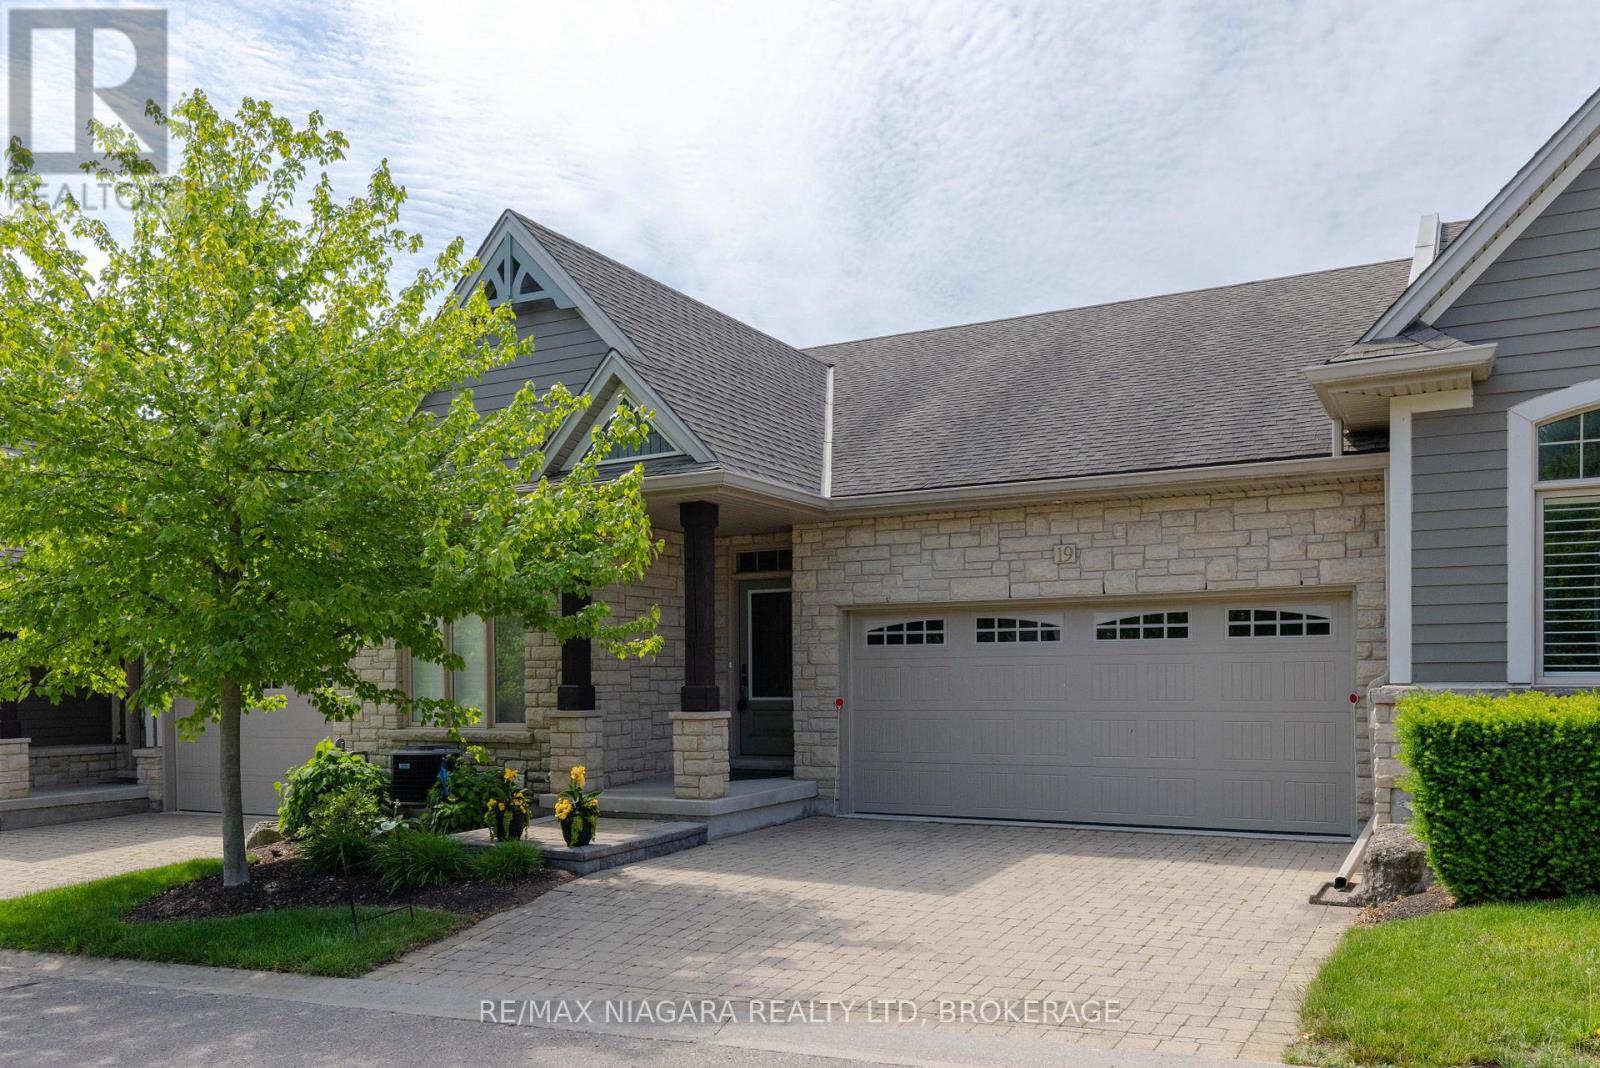
BEAUTIFUL BUNGALOW TOWNHOME! Nestled in an enclave of quality built homes in St. Davids/Niagara-on-the-Lake, this home is finished top to bottom and loaded with upgrades. Offering over 2500 sqft of finished living space with 2+1 bedrooms, 3 full bathrooms, finished basement and double car garage with double driveway . Built by Grey Forest Homes, this bungalow offers a bright & spacious layout with 2 bedrooms including a walk-in closet and private 3-piece ensuite in the primary bedroom. Main floor also offers a 4-piece bath, laundry, upgraded kitchen with granite countertops, great room with vaulted ceilings, hardwood floors and gas fireplace and California shutters throughout. Basement level is fully finished with an over sized rec room with wet bar/kitchenette, 3rd bedroom (no window) and 3-piece bath. Rear yard offers a beautiful composite deck with retractable awning plus interlocking patio. All kitchen appliances plus washer & dryer included. Convenient location with easy access to Niagara Falls, downtown Niagara-on-the-Lake, wine country, golf courses, restaurants, shopping and more. Quick & convenient access to the QEW and 405 highway. An absolute pleasure to show. You pick the closing! (id:55499)
RE/MAX Niagara Realty Ltd
4609 Crysler Avenue
Niagara Falls, Ontario
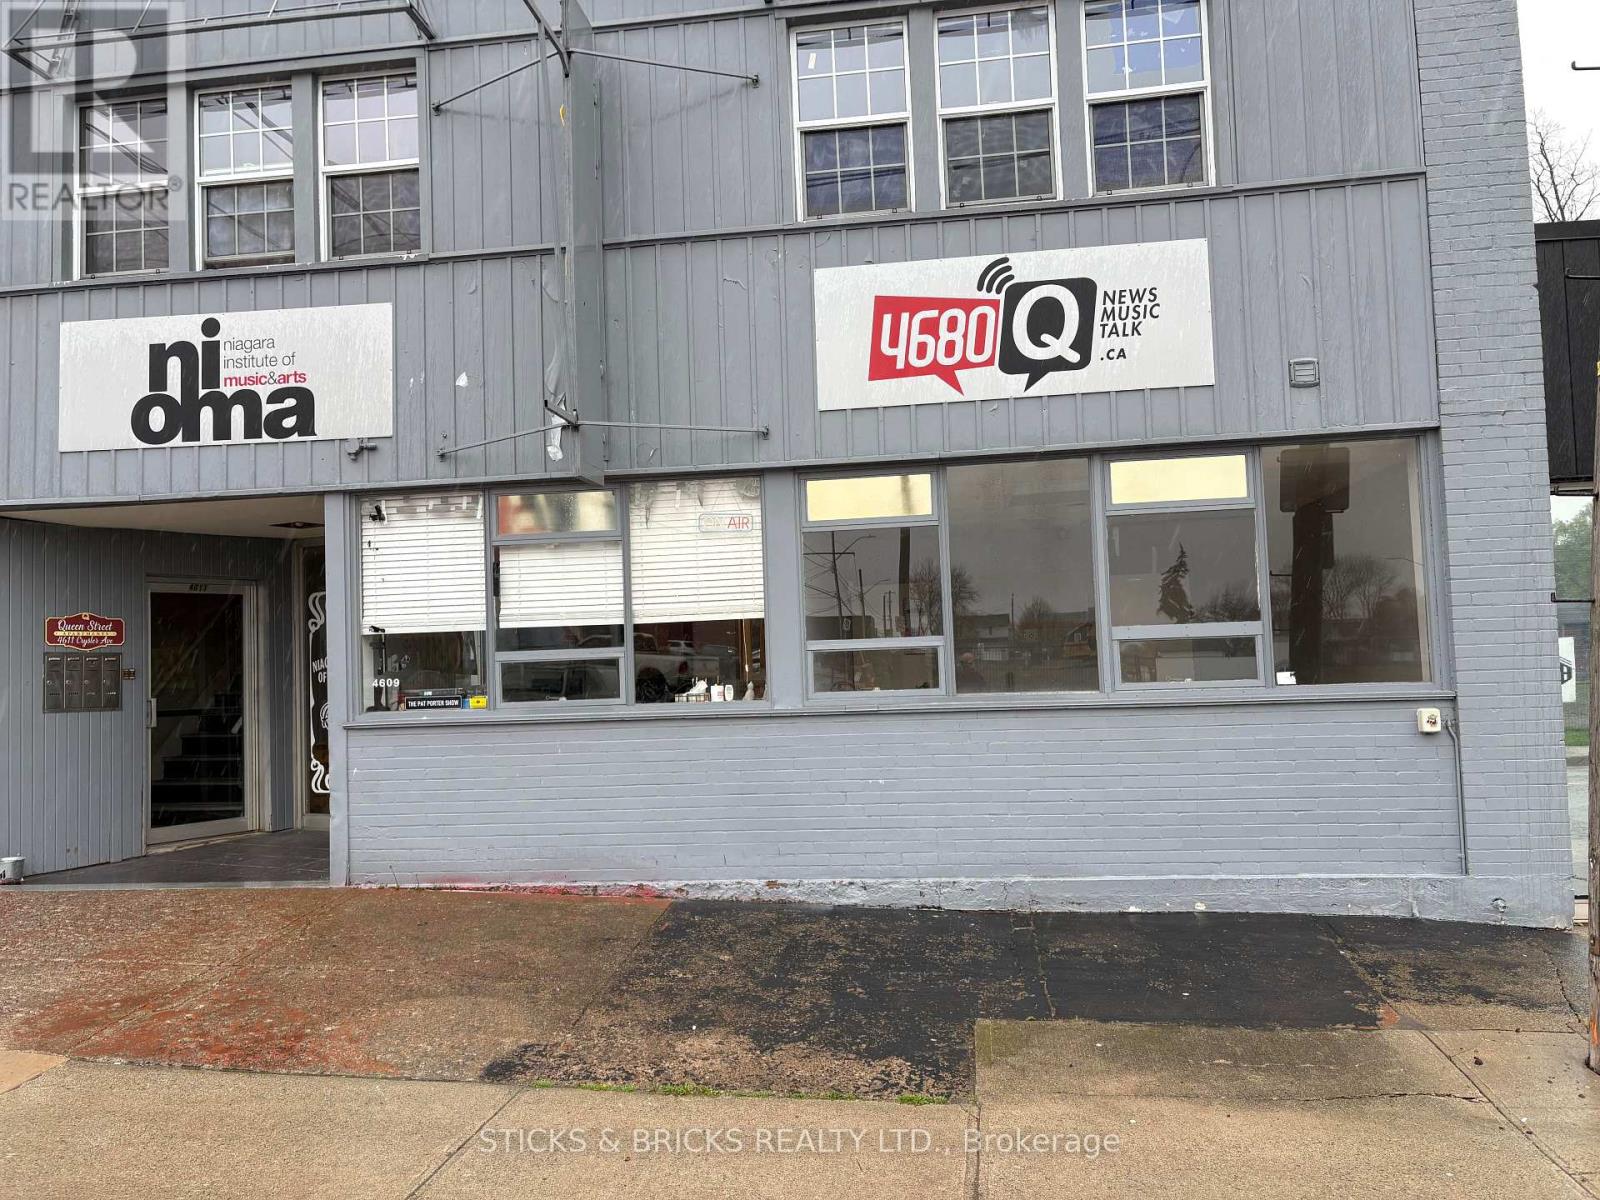
Welcome to 4611 Crysler Ave. This well cared for unit was used as a music school, recording studio, radio station for the last several years. Use as office space or open up unit as you desire. Tenant vacating in August 31st. Tenant pays rent, TMI, utilities and HST. Tmi is $4.00 per sq ft. (id:55499)
Sticks & Bricks Realty Ltd.
517 Stafford Drive
Oakville, Ontario
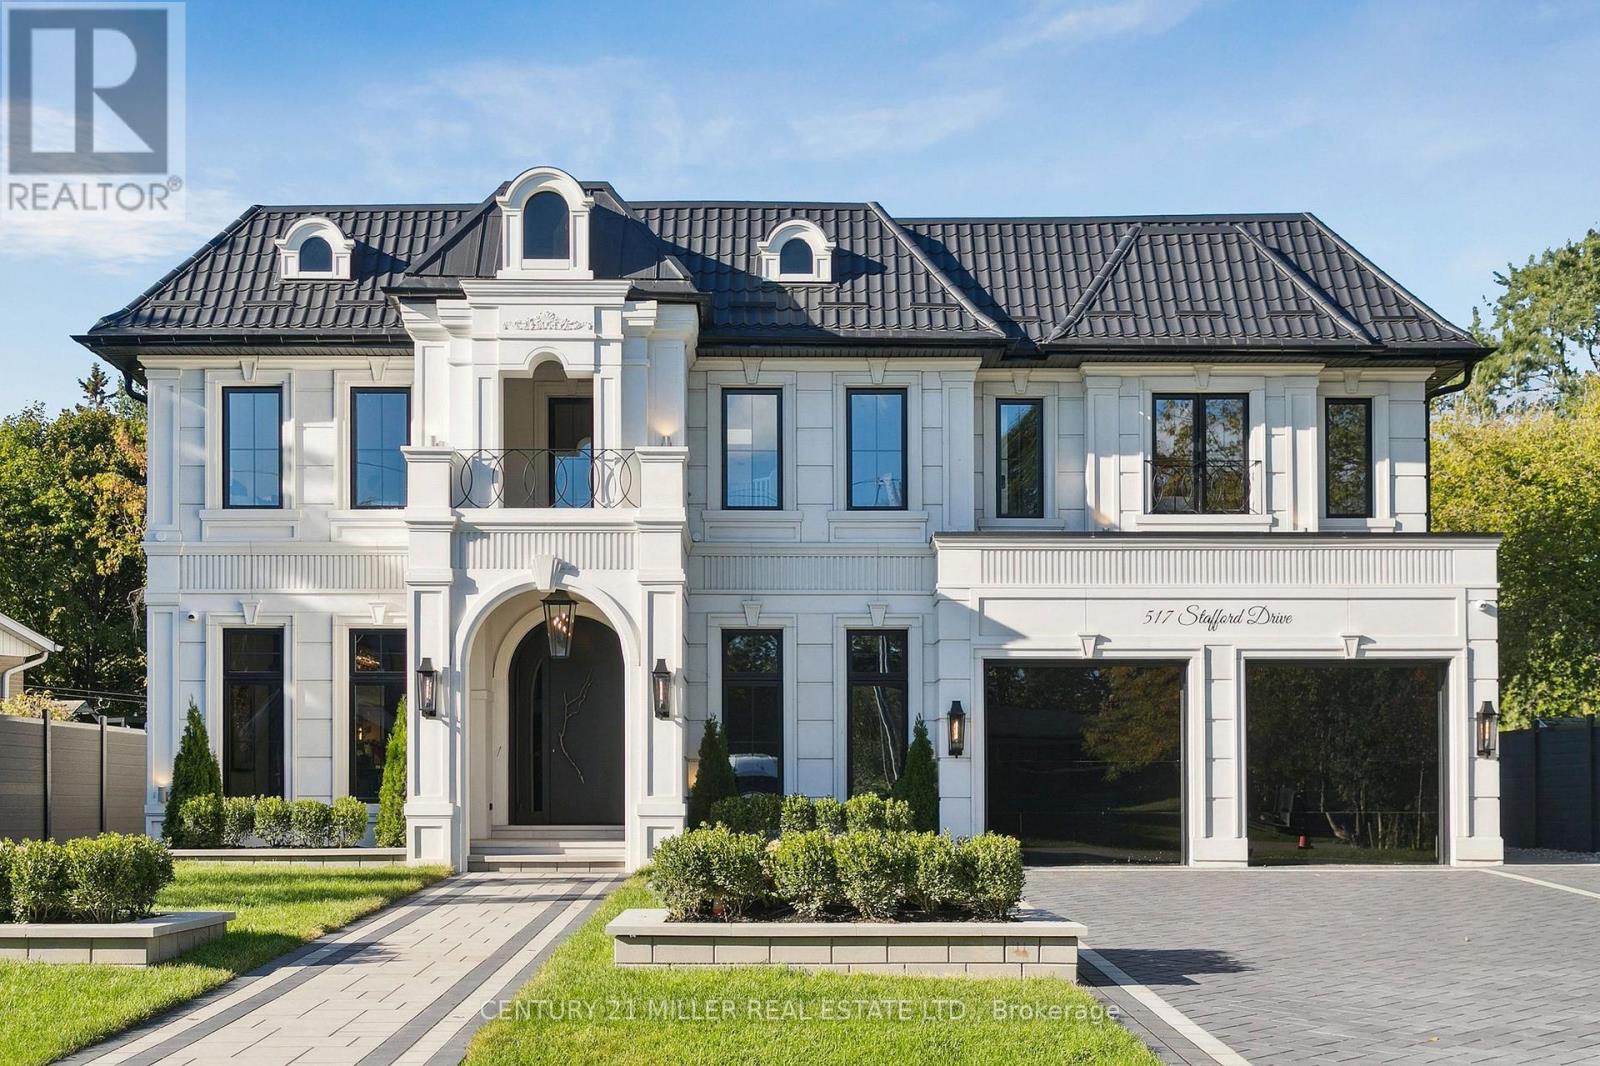
Stunning home upgraded and finished to the highest level, with French Chateau-inspired curb appeal and landscaped grounds. Luxurious finishes and attention to detail throughout. Big, bright windows, custom cabinetry, wall paneling and mouldings, curated stone and tile selections, hardwood herringbone flooring, integrated vents, and a skylight over the central staircase. Interior design by Mia Coroza. Landscaping by Kanawi Landscaping, with top trades from across the GTA. Mirage engineered oak flooring in herringbone. Red oak stairs with wrought iron railings by Deluxe Stairs. A beautifully appointed kitchen features leathered Taj Mahal natural stone quartzite countertops and island. Walk through the servery with walk-in pantry to the dining room with a built-in wine rack. The two-storey great room offers massive windows, a matte porcelain fireplace surround, and a custom ethanol fireplace. A stylish office includes French door entry, built-in wall unit, and sconces. All four bedrooms feature private ensuites. The primary suite includes a fireplace, walk-in closet with custom organizers, and an ensuite with heated floors, designer plumbing fixtures, stand-alone tub, and dual sinks. A laundry room is equipped with LG front-load washer and dryer. Each additional bedroom offers its own design, with closets featuring sensor lighting. Nine-foot ceilings and large window wells enhance the lower level. A bar area features leathered Titanium Gold natural stone quartzite countertops. The home theatre is positioned beneath the garage. Additional spaces include a home gym with custom mats, fifth bedroom, three-piece bath with curbless shower, and rec room. White cedar sauna completes the level. Walk out from the kitchen to a covered porch overlooking grounds inspired by a European garden, with fountains finished in exterior porcelain, landscape lighting, and a cabana with water and gas roughed-in. Aluminum composite fencing and a walk-up from the basement complete this setting. (id:55499)
Century 21 Miller Real Estate Ltd.

308 - 3240 William Coltson Avenue
Oakville, Ontario
WELCOME TO GREENWICH CONDOS BY BRANTHAVEN. THIS BEAUTIFUL OPEN CONCEPT 1 BEDROOM SUITE IS 495 SQFT OF LIVING SPACE. FEATURES A MODERN KITCHEN WITH LOTS OF COUNTER AND CABINET SPACE AND THE BENEFITS OF A BREAKFAST BAR. LOTS OF UPGRADES! HOTEL INSPIRED CONDO AMENITIES SUCH AS COURTYARD ENTRANCE, LOBBY/CONCIERGE, COWORKING SPACE, MEDIA & SOCIAL LOUNGE, DINING BAR, PRIVATE DINING ROOM, GYM/STUDIO AND YOGA STUDIO AND A CHIC PET SPA.LEVEL 13 HAS OUTDOOR BAR LOUNGE, BBQ/ AL FRESCO DINING, FIREPITS, SMART TECHNOLOGY SUCH AS LOBBY ENTERPHONE, SUITE SECURITY, IN-SUITE SYSTEM CONTROL TOUCH PAD, IN-SUITE INTELLIGENT PARTNER SMART APP AND KEYLESS ENTRY. PARKING SPOT HAS EV ROUGH INS. GREENWICH CONDOS HAS GEOTHERMAL HEATING AND COOLING Additional Monthly fees: Parking maint. fee: $59.07;Locker maint. fee: $26.82;Bulk Internet and Smart Home: $66.81Water Separately Metered Electricity Separately Metered WORLD CLASS LOCAL AMENITIES, CLOSE TO SHOPS, SCHOOLS, PUBLIC TRANSIT, RESTAURANTS, GROCERIES AND MORE!" (id:55499)
Orion Realty Corporation
25 Swanton Road
Brampton, Ontario
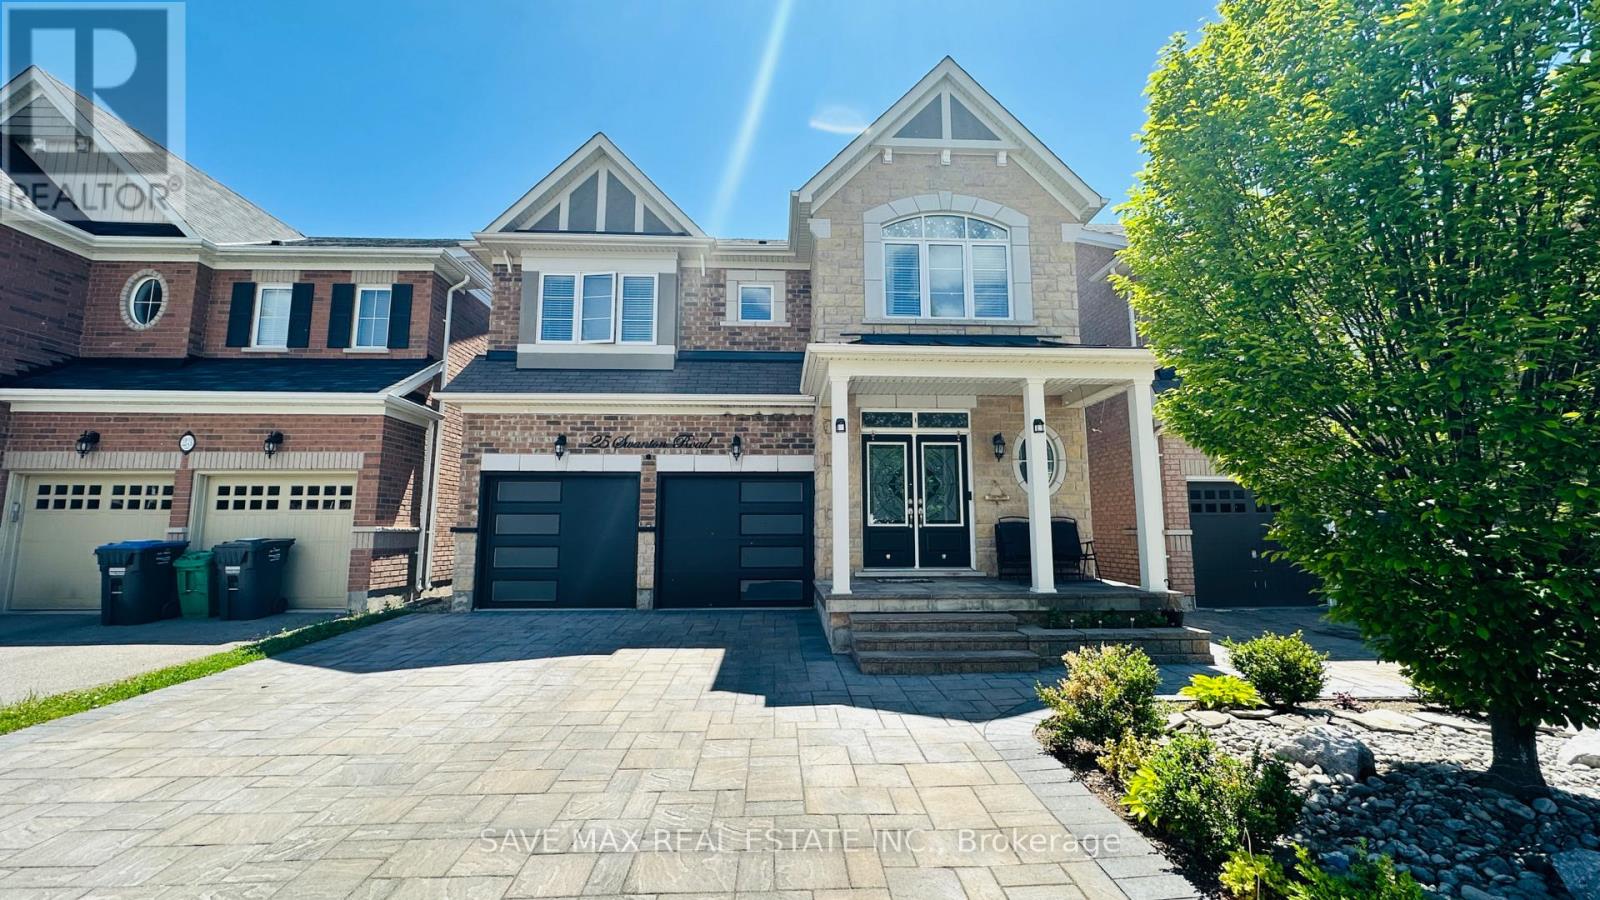
Welcome To This Stunning Northwest-Facing Detached Home With LEGAL 2 Bedroom Basement Apartment, In The Highly Sought-After Credit Valley Community Of West Brampton. Boasting 4 Bedrooms Plus A Spacious Den, Which Can Easily Be Used As A 5th Bedroom Or Home Office, This Home Offers Ample Space For Comfortable Living. The Main Floor Showcases A Thoughtfully Designed Layout With Upgraded Kitchen Featuring Convenient Centre Island, Breakfast Area, Separate Living, Dining, And Family Rooms With Cozy Fireplace, 9 Feet Ceilings. Classy Spiral Oak Stairs Leading Upstairs To Spacious 4 +1 Bedrooms Including 2 Master Bedrooms With Ensuites & Walk In Closet, 2 Other Bedrooms & Den That Can Be The 5th Bedroom Or A Home Office, 3 Full Washrooms Upstairs. Home Also Includes Upgrades Such As Hardwood Floors, Pantry, 2 Laundries, Stone Paved Driveway, Upgraded Insulated Garage Doors, Poured Concrete Patio To Name A Few.... An Exceptional Opportunity To Own A Luxurious, Upgraded Home In One Of Brampton's Most Desirable Neighborhoods! Steps To Parks, Natural Trails, Shopping, Place Of Worship, Highly Rated Springbrook & David Suzuki Schools. (id:55499)
The Fortune Realty
206 - 1995 Royal Road
Pickering, Ontario
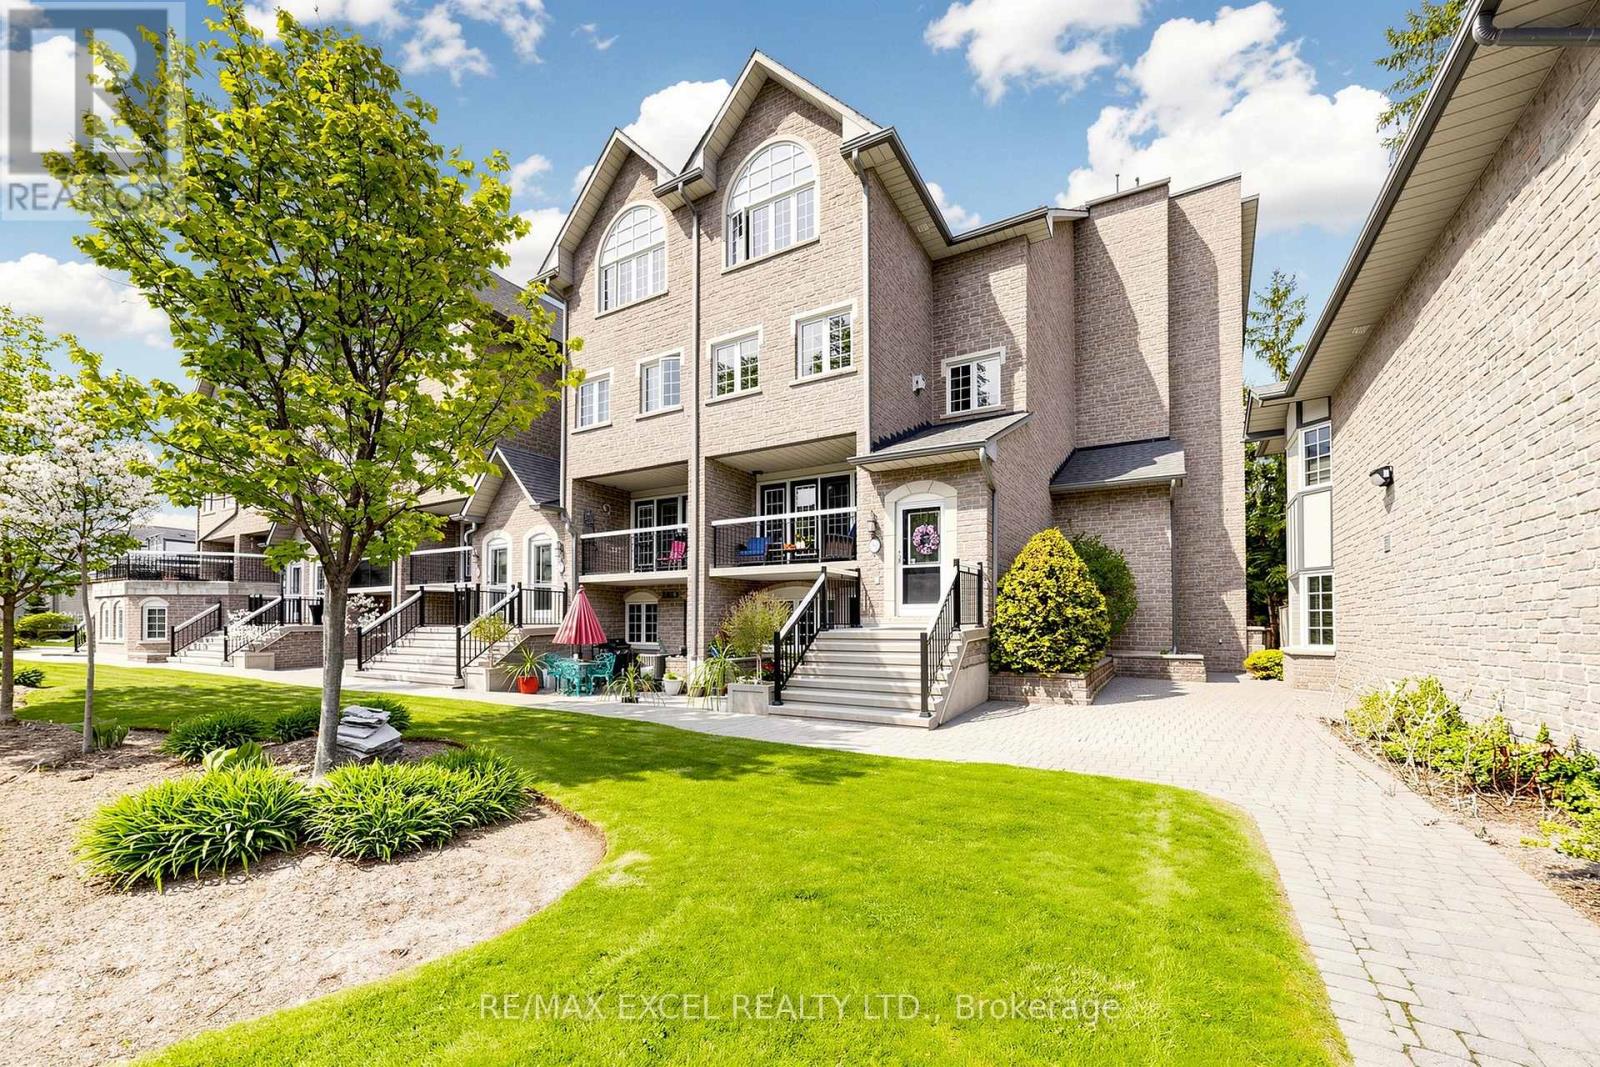
Welcome To 206-1995 Royal Road! This Luxurious End-Unit Townhouse Offers The Perfect Blend Of Modern Sophistication And Functional Living. Boasting 3 Bedrooms, 3 Washrooms, And An Expansive 2,186 Square Feet, This Home Is Designed For Both Comfortable Family Living And Effortless Entertaining. Upon Entry, You Are Greeted By A Grand, Open-Concept Floor Plan Featuring A Stunning Kitchen With Sleek Finishes And High-End Appliances, Seamlessly Flowing Into The Dining And Living Areas. The Primary Suite Serves As A True Retreat, Complete With A 5-Piece Ensuite. Additional Highlights Include 2 Exclusive-Use Parking Spots In The Heated Underground Garage And A Extra Large Storage Locker, A Newly Renovated Party Room And Keyless Entry Though The Complex. Perfectly Situated In Central Pickering, You Are Just Moments Away From Top-Rated Schools, Parks, And Essential Amenities. Experience Luxury Living-Your Perfect Home Awaits. Extras: Existing: All Electric Light Fixtures, Window Coverings, Fridge, Stove, Dishwasher, Washer & Dryer, Cable Tv & Internet Included In Maintenance Fees, Snow Removal, Gorgeous Landscaping & Exterior Maintenance, Well Maintained Gardens, Visitor Parking. (id:55499)
RE/MAX Excel Realty Ltd.
G9 - 112 Fort York Boulevard
Toronto, Ontario
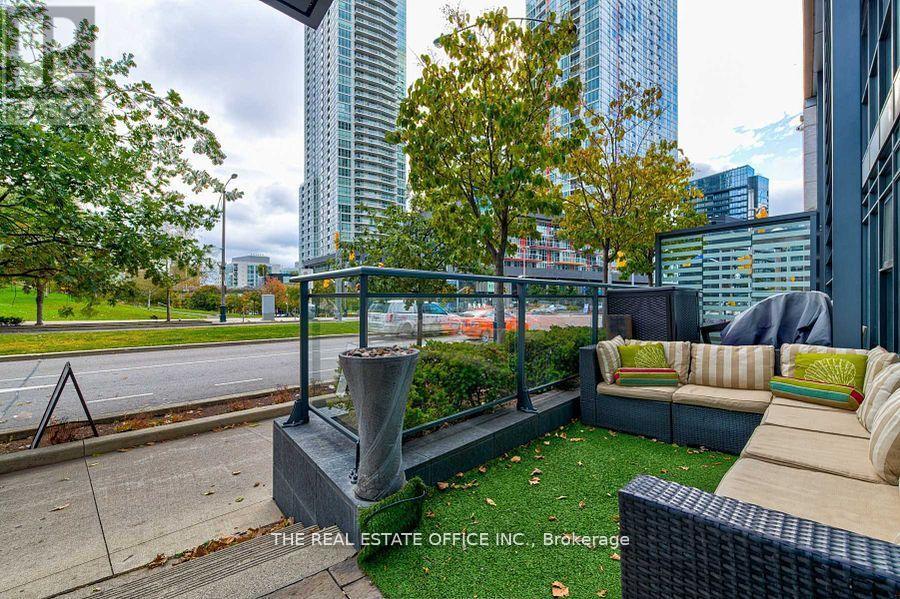
Amazing Investment Opportunity! Beautiful, Spacious & Bright & Functional Layout With South Facing Park View Unique 'Live-Work' Condo Townhome Offers 12' Ceillings With Floor To Ceiling Windows & Open Concept Kitchen And Full-Sized Appliance With An Amazing Storefront Located In Downtown Toronto Waterfront Community! 1650 Sqft With Laminate Flooring, Two Separate Entrances, Large Terrace + Top Of The Line Amenities! Directly Across From 8 Acre Park, Elementary Schools, Community Center And Steps To Flagship Loblaws, LCBO, Shoppers Drug Mart, TTC, Waterfront, CN Tower, Union Station, Financial & Entertainment District, King West, Shops, Restaurants, Groceries, Billy Bishop Airport, And Much More!!*Zoned For Commercial & Residentia.Perfect for Family and Investment. (id:55499)
The Real Estate Office Inc.