
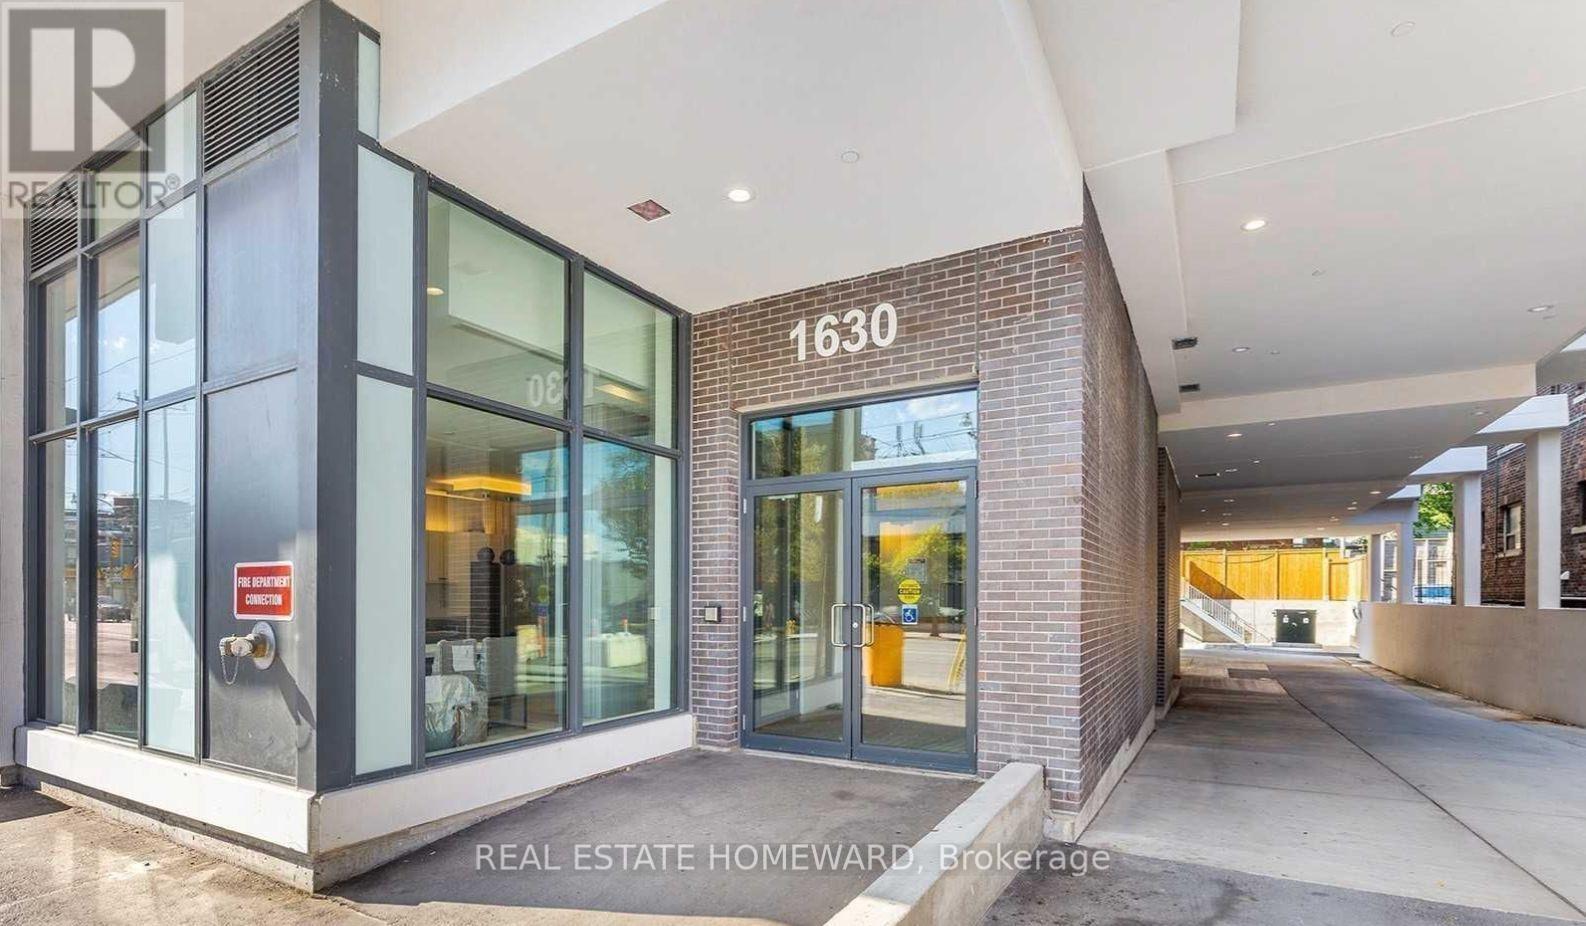
210 - 1630 Queen Street
Toronto, Ontario
Welcome to this bright and well-located 1-bedroom plus den suite at Coxwell Avenue and Queen Street East, in the heart of The Beaches.Enjoy the best of east-end living with the beach just down the street, convenient public transit right outside your door, and an abundance of shopping, restaurants, cafés, and everyday amenities nearby. A newly opened grocery store and a stylish local coffee shop are just moments away.The building offers an impressive selection of amenities, including: Pet spa, Visitor parking, Fitness room, Party room, Rooftop deck with BBQs Easy access to public transit Close proximity to the beach, shops, restaurants, and cafésThe spacious den is ideal for a home office, study, or additional living space. With a fantastic location and excellent building amenities, this suite is perfect for anyone looking to enjoy the relaxed, vibrant lifestyle of The Beaches. (id:55499)
Real Estate Homeward
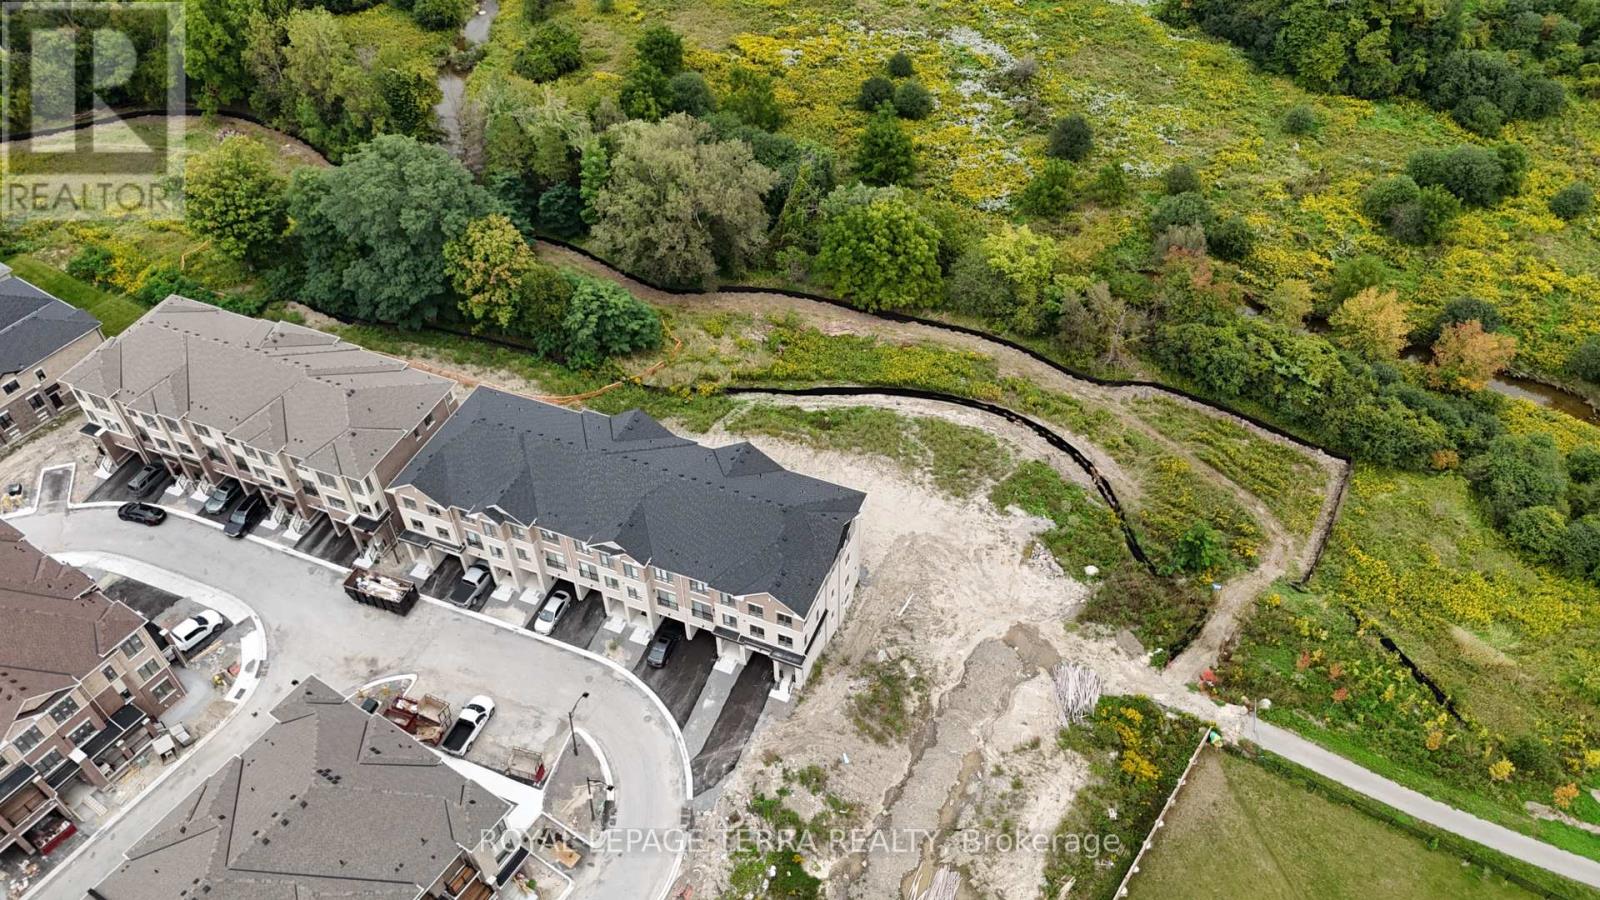
51 Upper Paradise Way
Whitby, Ontario
Welcome to this brand new, never lived in Paradise Home townhouse offering approximately 2390 sq. ft of beautifully designed living space. This stunning home features 5 bedrooms and 3.5 bathrooms, a fantastic open and functional layout, and a premium ravine lot with a walkout basement. The main floor offers a versatile flex space, along with separate living and dining areas, perfect for families, entertaining, or working from home. Enjoy convenient direct access from the garage to the house and the comfort of moving into a completely brand new home. Bigger Driveway almost 3 cars park + 1 Garage, Back-in. to ravine lots, Beautiful townhouse, excellent layout, premium location, and ready for its first occupants (id:55499)
Royal LePage Terra Realty

1905 - 5793 Yonge Street
Toronto, Ontario
Welcome To Luxury Luxe II By Menkes, Ideally Located In The Heart Of North York! This Exceptional South-East Corner Unit Offers A Bright And Spacious Living Experience With An Unobstructed East-Facing View And A Large Private Balcony, Perfect For Enjoying Beautiful Morning Sunlight And Open City Views.Featuring Floor-To-Ceiling Windows, This Home Is Filled With Natural Light Throughout The Day. The Open-Concept Layout Offers A Seamless Flow Between The Spacious Living And Dining Areas, Creating An Inviting And Functional Space For Both Relaxing And Entertaining.The Upgraded Modern Kitchen Features Granite Countertops, Stylish Backsplash, Ceramic Tile Flooring, And Upgraded Kitchen Cabinetry, Offering Both Elegance And Practicality. The Home Is Further Enhanced By Upgraded High-Quality Engineered Hardwood Flooring Throughout, Upgraded Pot Lights, And Designer-Style Lighting Fixtures, Creating A Sophisticated And Contemporary Ambiance. Upgraded Bathroom Vanity.The Well-Designed Layout Provides Excellent Natural Light, Comfortable Living Space, And A Wonderful Sense Of Openness. Enjoy The Convenience Of Luxury Condo Living With Exceptional Building Amenities And A Prime North York Location.Steps To TTC Subway, GO/YRT Transit And Bus Terminals, Restaurants, Shopping And Everyday Amenities. An Outstanding Opportunity To Own A Bright, Stylish And Beautifully Upgraded Unit In One Of North York's Most Convenient Locations. (id:55499)
Real One Realty Inc.
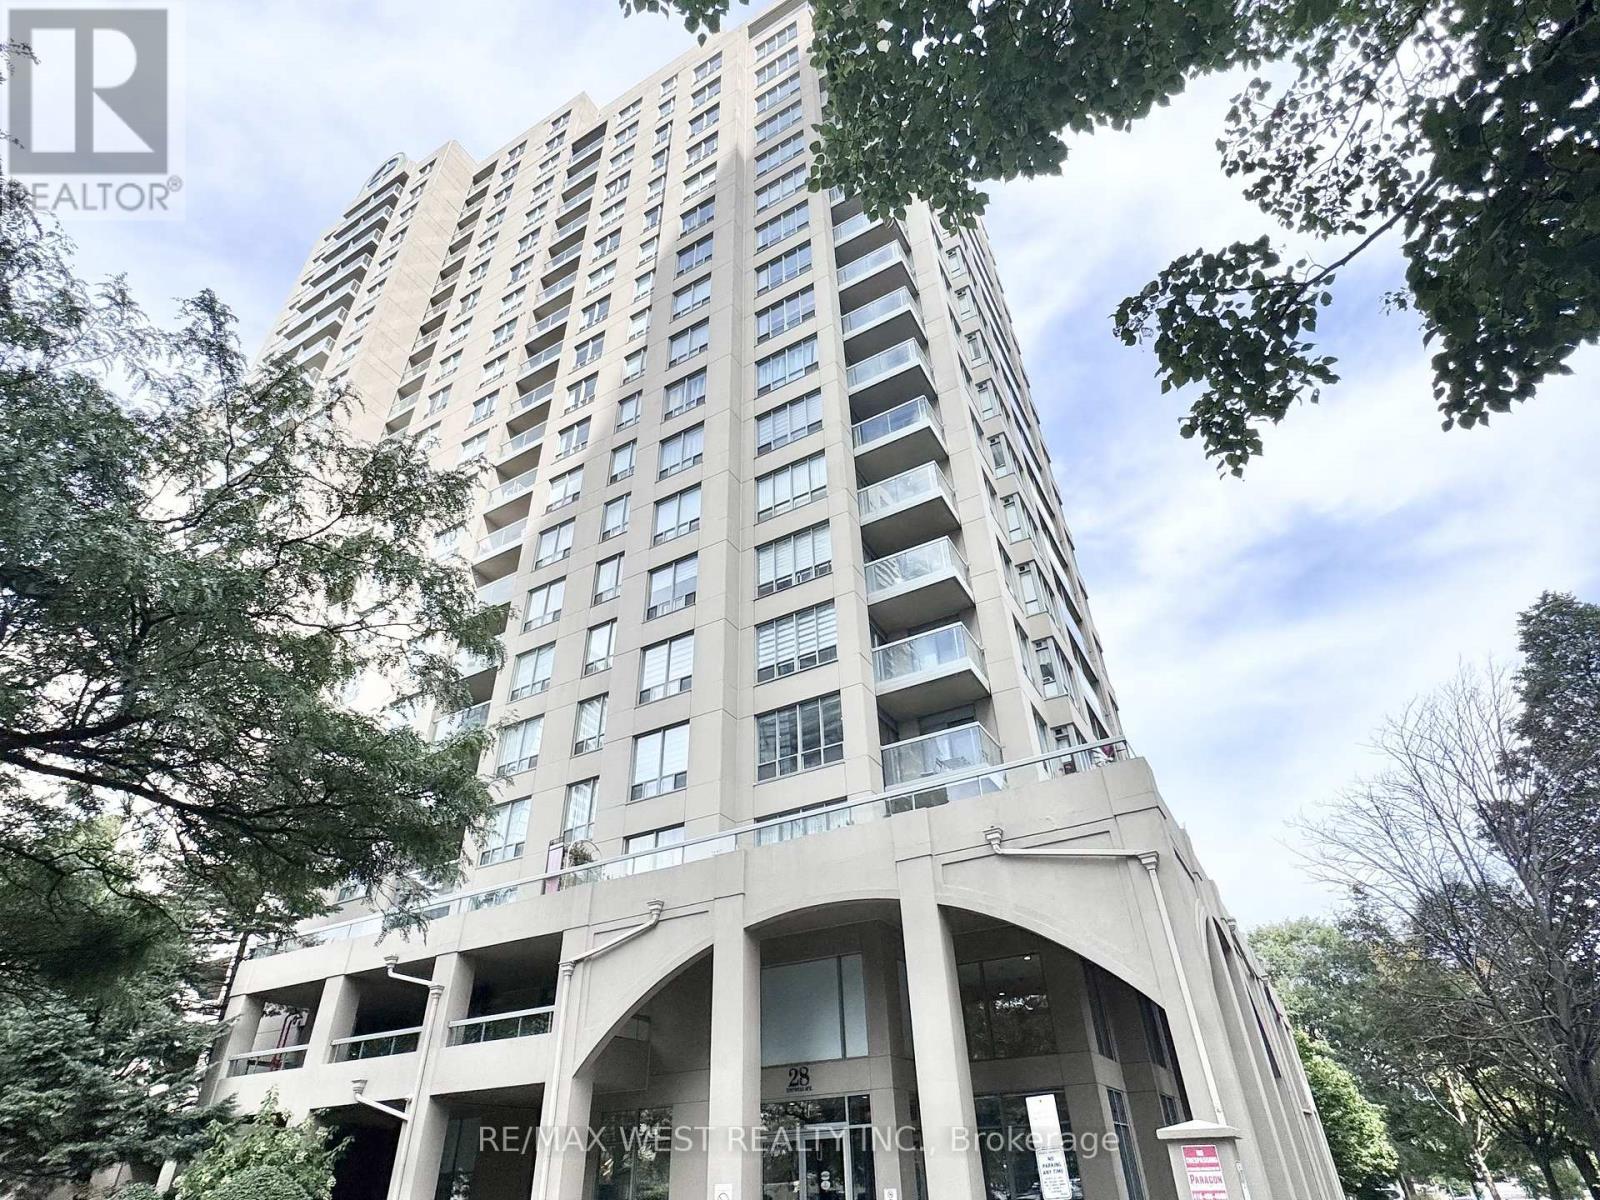
511 - 28 Empress Avenue
Toronto, Ontario
Bright, freshly painted corner unit offering a spacious 2 bedroom + den layout with 2 full washrooms and brand new flooring throughout - move-in ready. The den is a functional bonus space, easily used as a 3rd bedroom, guest room, or private office for anyone working from home. Extra light and privacy from the corner exposure, plus a private balcony for outdoor space. Includes 1 underground parking spot and 1 owned locker for added convenience. Unbeatable location steps to groceries and restaurants, with TTC bus right outside and easy North York Centre subway access, plus quick connection to Hwy 401 for commuters. A smart, turnkey option for first-time buyers, downsizers, or investors - updated finishes, great layout, parking, storage, and location all in one. Won't last - book your showing today. (id:55499)
RE/MAX West Realty Inc.
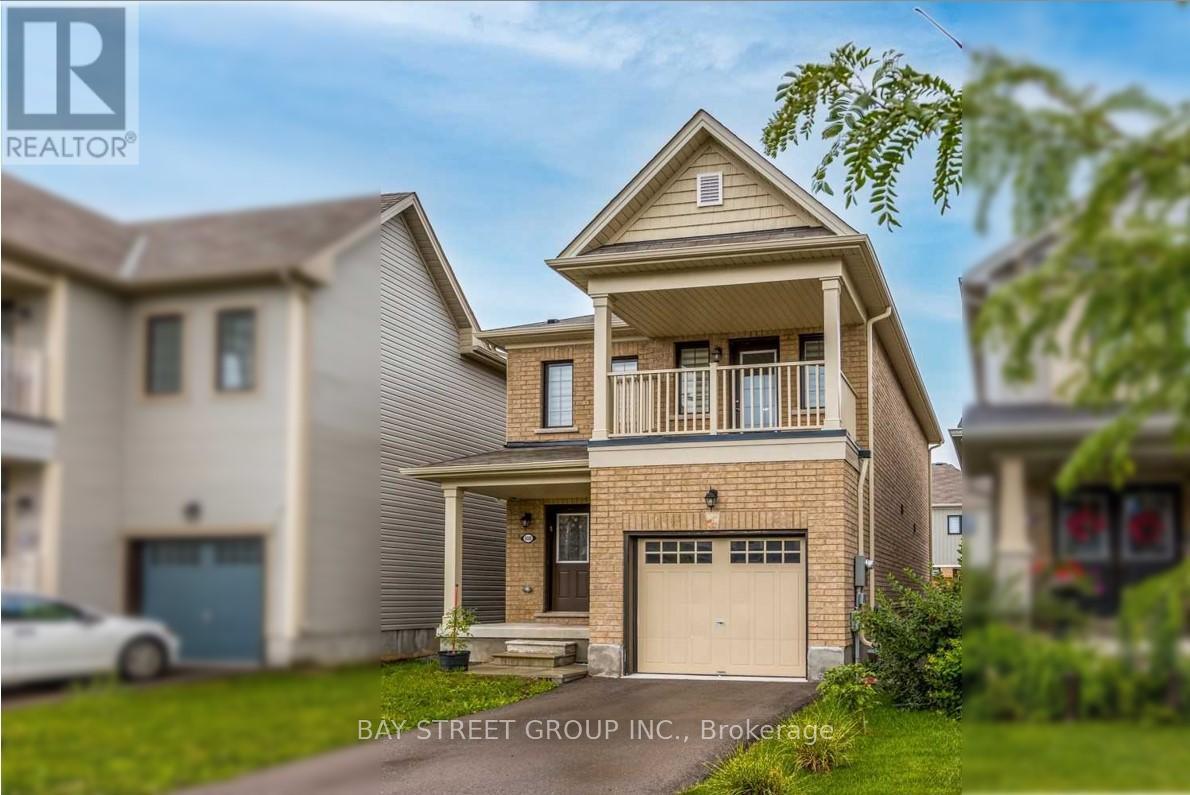
8088 Blue Ash Lane
Niagara Falls, Ontario
This Sun-Filled Beautiful Detached Home boasts Perfect Layout, 3 Bedrooms (All With Closets) 2.5 Bathrooms; Features A Large Primary Bedroom With Grand Ensuite And Walk-Out Balcony For You To Enjoy Leisure Time. Window Coverings, South-Faced Fenced Backyard. Centrally Located, Minutes To All Amenities: Shopping, Grocery, Entertainment, Community Centre, Schools, Parks, Transit, The Falls, Casino, The Hwy& Much More! (id:55499)
Bay Street Group Inc.
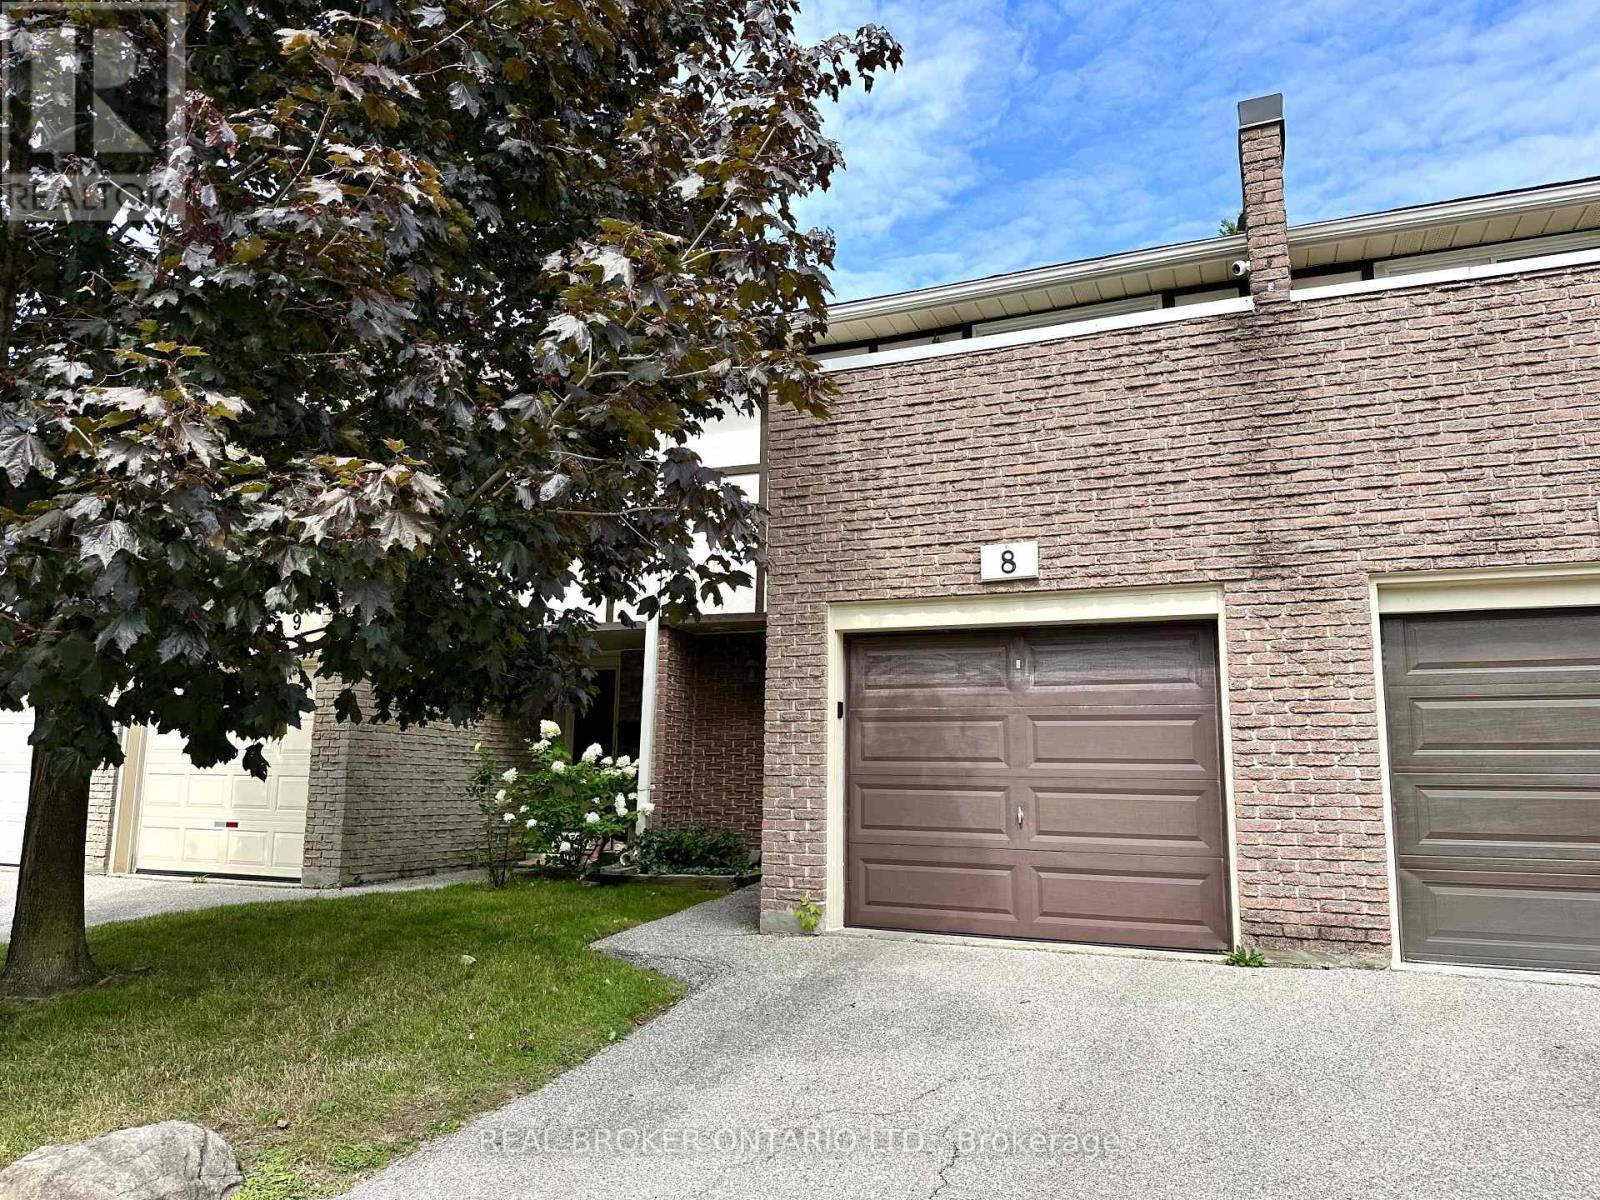
8 - 1485 Gulleden Drive
Mississauga, Ontario
Welcome to this beautifully renovated ground-level townhome offering the perfect blend of comfort, style, and convenience. Extensively updated from the ground up in 2022, this move-in ready home features all-new energy-efficient mechanicals, including a furnace, air conditioner, and hot water tank, providing peace of mind for years to come. The functional layout offers three spacious bedrooms, two full bathrooms, a convenient lower-level powder room, and a finished basement, creating flexible living space for families, guests, or a home office. Enjoy seamless indoor-outdoor living with direct access to both main-floor and lower-level patios.Parking is effortless with an attached garage featuring an EV charging outlet, plus a private driveway for a second vehicle.Ideally located in a quiet, tucked-away enclave while remaining close to every convenience. Just a 1-minute walk to the newly opened Burnhamthorpe Community Centre, offering year-round recreation and fitness programs. Families will appreciate being only 3 minutes from both public and Catholic schools, three parks, and the YMCA Child Care Centre. Rockwood Mall is a short 5-minute walk away, while Burnhamthorpe Library is just 7 minutes from your door. Costco, Walmart, Highway 401, and Kipling Subway Station are all within a 10-minute drive, and Toronto Pearson International Airport is only 15 minutes away.A beautifully renovated home in an unbeatable family-friendly location-this is one you won't want to miss! (id:55499)
Real Broker Ontario Ltd.
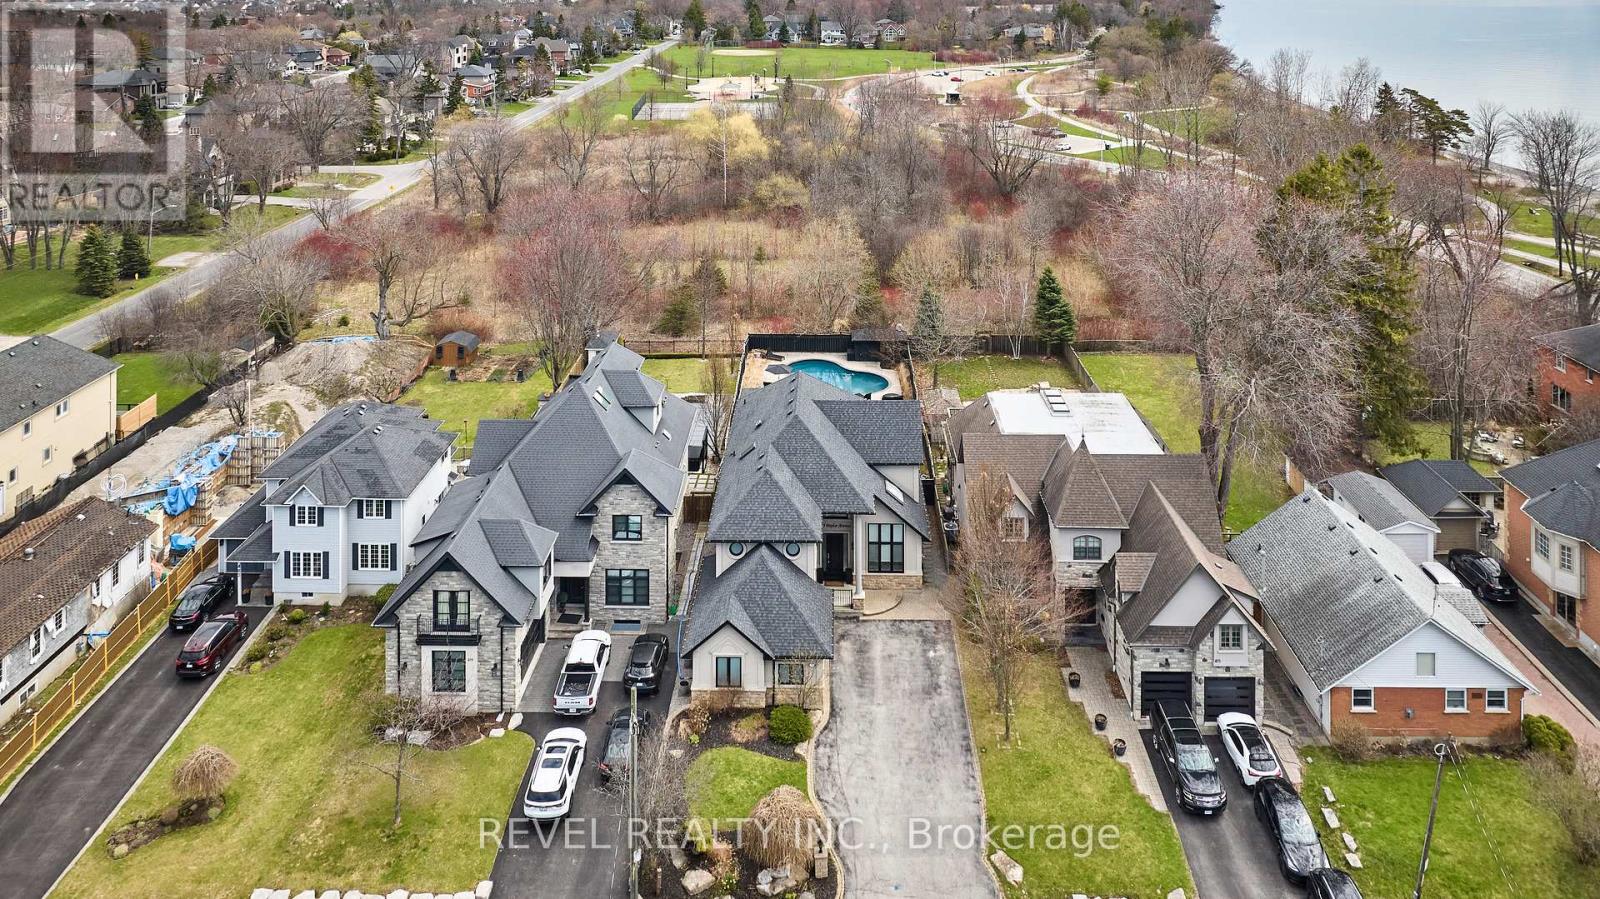
475 Poplar Avenue
Ajax, Ontario
Exquisite Custom Home in Prestigious South Ajax Welcome to 475 Poplar Ave, a stunning custom residence crafted by Grand Homes, set on a rare and expansive 50 x 200 ft lot just steps from the shores of Lake Ontario. Offering refined design and exceptional outdoor living, this property delivers a perfect balance of luxury and lifestyle. Interior Features Completely renovated with premium finishes throughout, the bright open-concept main floor showcases soaring ceilings, elegant architectural details, and thoughtfully designed living spaces.The chef-inspired kitchen features custom cabinetry, quartz countertops, a large centre island, and high-end stainless steel appliances including a Wolf range. A sun-filled breakfast area overlooks the beautifully landscaped yard. Formal and informal living spaces are ideal for entertaining, including a sophisticated dining room with designer lighting and custom built-ins, and a welcoming family room highlighted by a floor-to-ceiling fireplace and TV wall. A dedicated main-floor office with wainscoting and coffered ceiling offers a refined work-from-home environment.The primary suite serves as a private retreat, complete with a spa-like ensuite featuring a soaker tub, fireplace, and a walk-through closet. The deep, private backyard is designed for relaxation and entertaining, featuring an in ground salt water pool, extensive stonework, and a covered timber-frame pavilion with lounge area. Ample green space extends beyond the pool, ideal for family enjoyment. Additional Features: Fully finished basement with 5th bedroom room and guest bath, 3rd Floor Hideaway Loft, Three-car garage with private driveway. Sought-after location close to waterfront trails, parks, and amenities. An exceptional opportunity to own a custom home in South Ajax's most desirable neighbourhood. Don't miss the backyard accessible pool change room complete with washroom. (id:55499)
Revel Realty Inc.
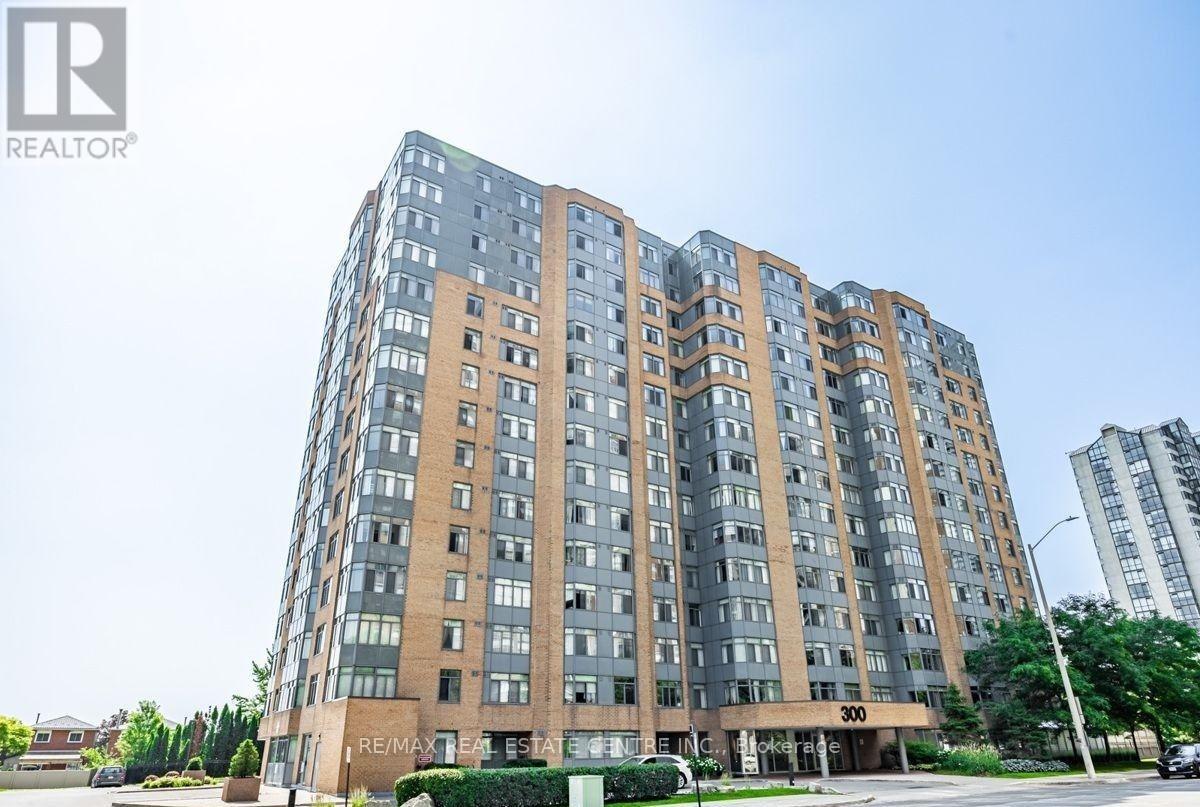
1515 - 300 Webb Drive
Mississauga, Ontario
Sub Penthouse with 180 degree unobstructed views of Lake Ontario. Bright corner unit. Split bedrooms layout. Modern kitchen with stainless steel appliances and granite countertop. Modern baths. Ensuite washer and dryer. 2 Full bathrooms. Move In Condition. 1 Underground parking spot and 1 Locker. Residents enjoy premium building amenities: indoor pool, hot tub, gym, sauna, tennis and squash courts, party/meeting room, media & games rooms, outside recreation space with barbecue, lots of visitors parking. Living here means being just steps away from Square One Mall, Celebration Square, public transit (City Centre transit / GO), major highways (401 & 403), restaurants, schools, parks, and easy access to Sheridan College, perfect if you want walkable convenience or transit-friendly commuting. (id:55499)
RE/MAX Real Estate Centre Inc.

652 Meadow Lane
Burlington, Ontario
Welcome to 652 Meadow Lane, a beautifully maintained 4-level side-split tucked away on a quiet, picturesque tree-lined street in southeast Burlington in the family-friendly Pinedale neighbourhood. Walking distance to Appleby GO, Frontenac Public School, Sheldon Park and plaza with restaurants, shops and Fortino's. This charming family home features 3 spacious bedrooms, 2-full baths, a bright living room with a large bay window and cozy gas fireplace. The kitchen features stainless steel appliances, granite countertops, tile backsplash, custom California shutters and lots of natural light. Recent upgrades include new engineered hardwood flooring throughout with custom basement stairs, blackout bedroom blinds and fresh interior paint (August 2025), plus custom California shutters, new drapery and curtain rods (September 2025). New exterior lighting was added in May 2026. The home also features a professionally maintained inground pool and beautifully landscaped perennial gardens in the front and backyard. (id:55499)
RE/MAX Professionals Inc.
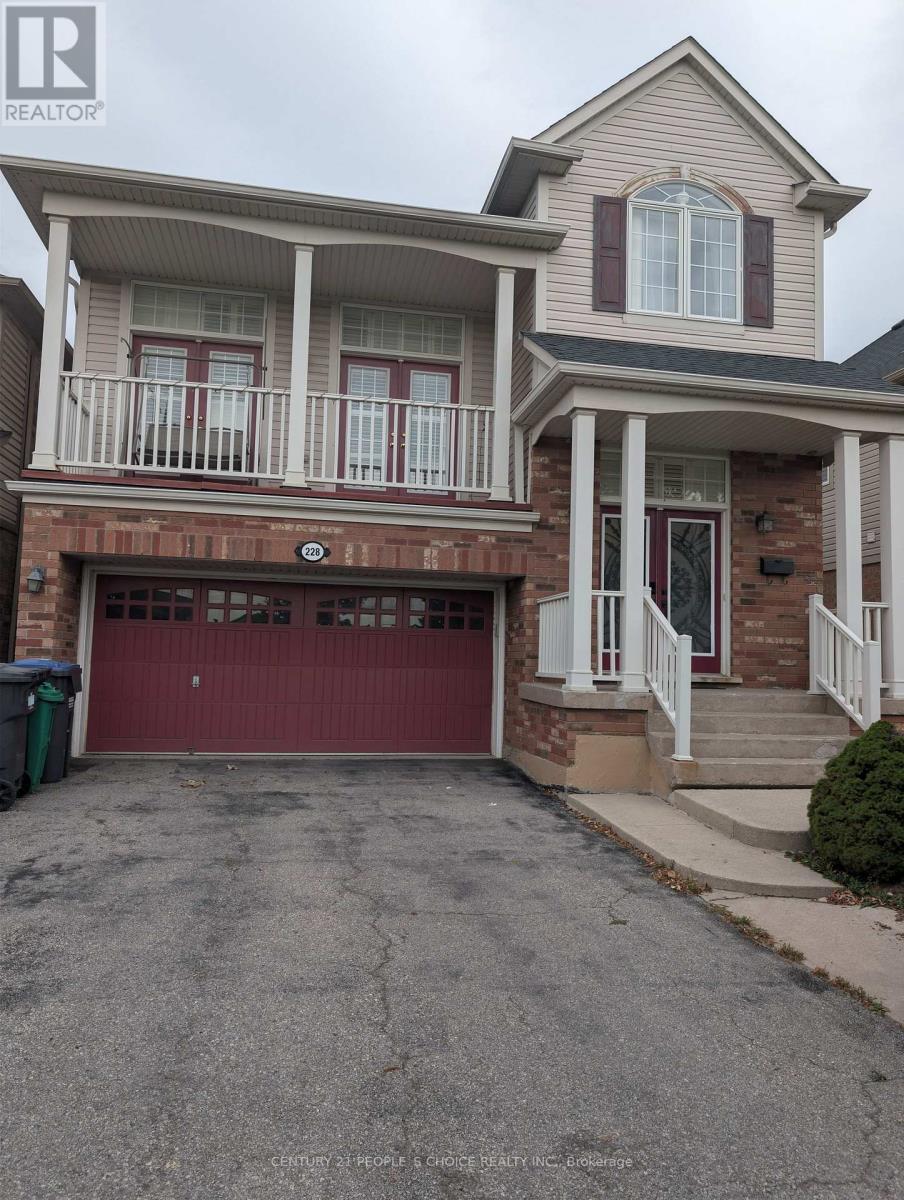
228 Fandango Drive
Brampton, Ontario
Gorgeous 4 Bedrooms Detached House For Sale in Credit Valley Community of Brampton. Chudleigh Park Exposure. No Houses on The Front. Large Great Room With High Ceiling and Plenty Of Sunlight. Giant Renovated Kitchen Features Built-In Combined Oven and Microwave., Centre Island with Quartz Countertop and Backsplash. Close To Schools, Mount Pleasant GO Station, Library. Minutes To Mississauga RD/ William Pkwy Plazas, Gas Stations. Close To other Grocery Stores. (id:55499)
Century 21 People's Choice Realty Inc.
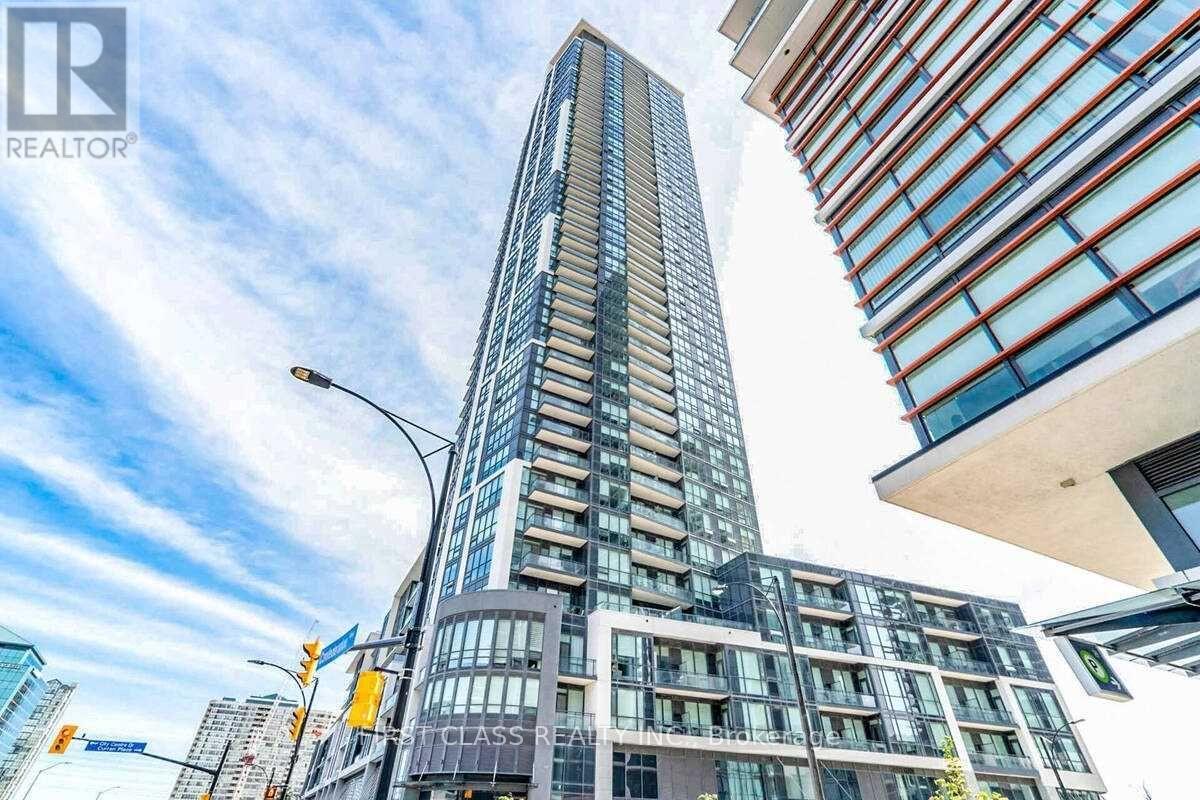
3109 - 510 Curran Place
Mississauga, Ontario
Experience elevated downtown living at Unit 3109, 510 Curran Place, in the heart of Mississauga's vibrant City Centre. This exceptional 2-bedroom, 2-bathroom southeast corner suite offers approximately 836 sq. ft. of thoughtfully designed living space, soaring high on the 31st floor with panoramic, unobstructed lake and city views from the principal rooms and private balcony.The bright, open-concept layout features floor-to-ceiling windows, and an abundance of natural light throughout. The modern chef's kitchen is equipped with sleek cabinetry, quartz countertops, breakfast bar, and full-size stainless steel appliances-perfect for everyday living and entertaining. The spacious primary bedroom features a 4-piece ensuite and walk-in closet, while the large private balcony provides stunning south and east exposures. Enjoy an impressive array of premium building amenities, including 24-hour concierge service, state-of-the-art fitness centre, indoor swimming pool, sauna, guest suites, party room, games room, library, meeting room, children's play area, terrace, BBQ area, and volleyball court.Perfectly situated just steps from Square One Shopping Centre, Sheridan College, Celebration Square, Living Arts Centre, YMCA, Central Library, City Hall, public transit, GO Transit, dining, entertainment, GoodLife Fitness, movie theatres, and more. Easy access to Hwy 403 makes commuting a breeze.Includes 1 underground parking space and 1 locker. Whether you're a first-time buyer, young professional, growing family, or savvy investor, this is an outstanding opportunity to own a stylish corner suite with exceptional views and an unbeatable City Centre location. Live where lifestyle, convenience, and investment potential come together. (id:55499)
First Class Realty Inc.
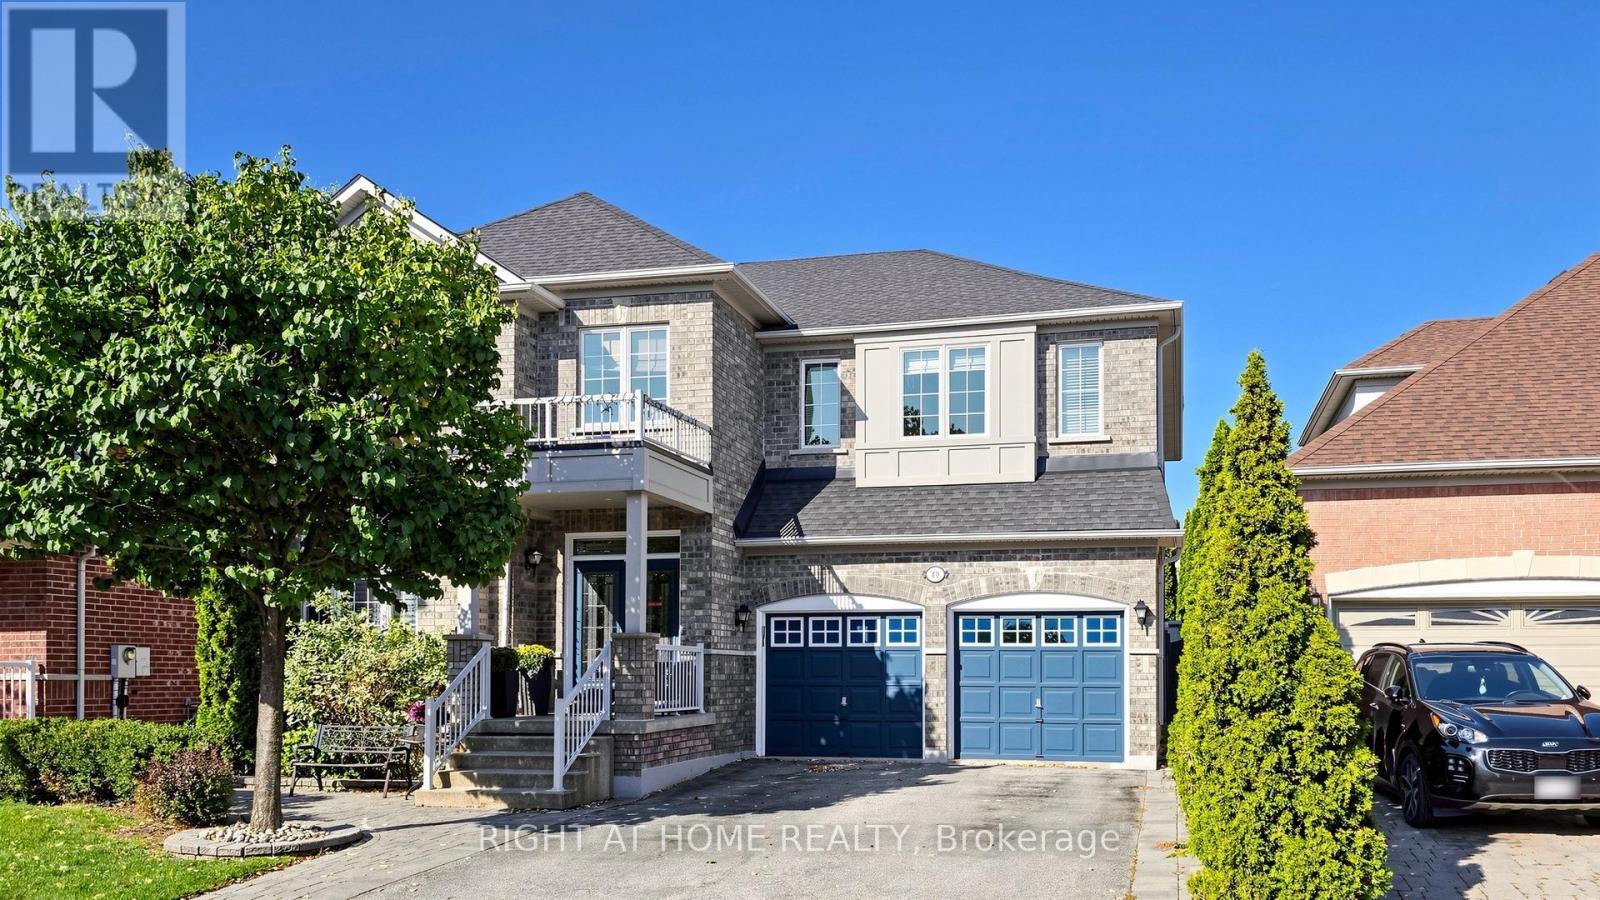
40 Chateau Drive
Vaughan, Ontario
Absolutely Stunning, Move-In Ready Sanctuary in Highly Sought-After Vellore Village!Prepare to be captivated by this impeccably upgraded, freshly painted, and carpet-free 4-bedroom detached residence. Radiating timeless elegance and architectural sophistication, this sun-drenched masterpiece offers over 3,157 sq. ft. of luxury above-grade living, effortlessly balancing grand entertaining spaces with cozy family comfort.Architectural Main-Level Grandeur: Featuring a dramatic family room that is open-to-above, flooding the main floor with incredible light and scale. Defined by gleaming hardwood floors, ambient pot lights, custom .Gourmet Chef's Kitchen: Fully renovated with rich granite countertops, premium stainless steel appliances, a center island for prep and casual seating, and custom cabinetry-flowing seamlessly into the breakfast area and soaring family room.Private Upper Luxury Suites: Four generously proportioned bedrooms, headlined by a primary retreat and a dedicated 2nd bedroom-both boasting private ensuite bathrooms and charming bay windows for ultimate luxury and convenience.Limitless Basement Potential: A massive, full-footprint unfinished lower level presents a blank canvas-ready for your personal vision to design a custom home theater, private fitness studio, executive office, or guest quarters.Private Outdoor Oasis: Step outside into a backyard built for memorable entertaining, featuring full interlock stonework and a beautiful custom gazebo designed for al-fresco dining and peaceful outdoor lounge evenings.Unmatched Location & Lifestyle: Situated on a quiet, family-oriented street within walking distance to top-rated schools and parks, and just minutes from the Vellore Village Community Centre, Cortellucci Vaughan Hospital, Vaughan Mills, Highway 400, and fine dining.Meticulously maintained and thoughtfully tailored-an extraordinary opportunity to secure an exceptional family home in one of Vaughan's premier neighbourhoods. (id:55499)
Right At Home Realty