
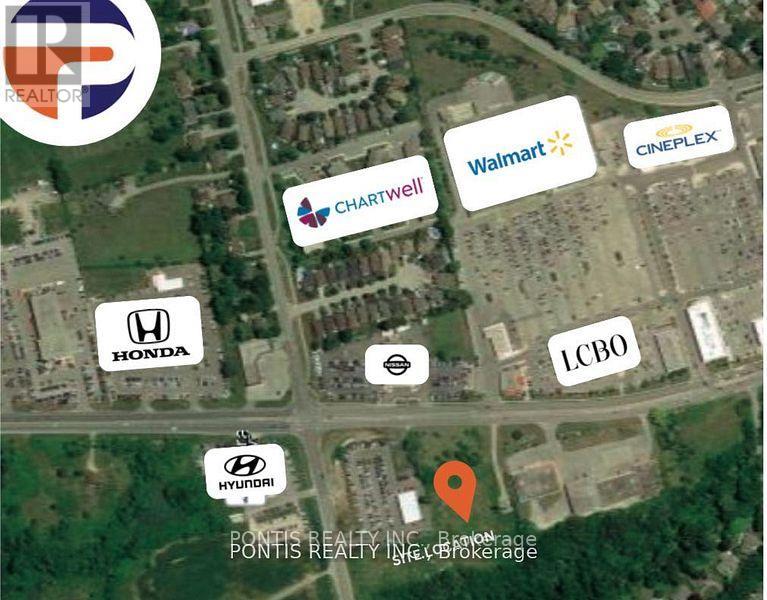
333 King George Road W
Brantford, Ontario
Rare Opportunity To Purchase 6.67 Ac Of Commercial Land In Brantford ## INCOME PRODUCING ## . COMMERCIAL (H-C8-93) Zoning Lends To Many Potential Uses In A Business Friendly Environment. Brantford Is One Of The Fastest Growing Markets In Southwestern Ontario And This Site Offers Close Proximity To Highway 403, Many Amenities, And A Strong Employment Base. ADDITIONAL $22,035.00 PER ANNUAL INCOME FROM CELL PHONE TOWER. Located across MAJOR Commercial PLAZA with AAA TENANTS. One of the Directors is a (Registered Real Estate Agent) RREA... GREAT OPPORTUNITY FOR DEVELOPMENT, ENVIRONMENTAL STUDIES, ARCHEOLOGY STUDIES & ENVIRONMENTAL ASSESSMENT DONE. Gas, Hydro, Water available, Septic required. (id:55499)
Pontis Realty Inc.
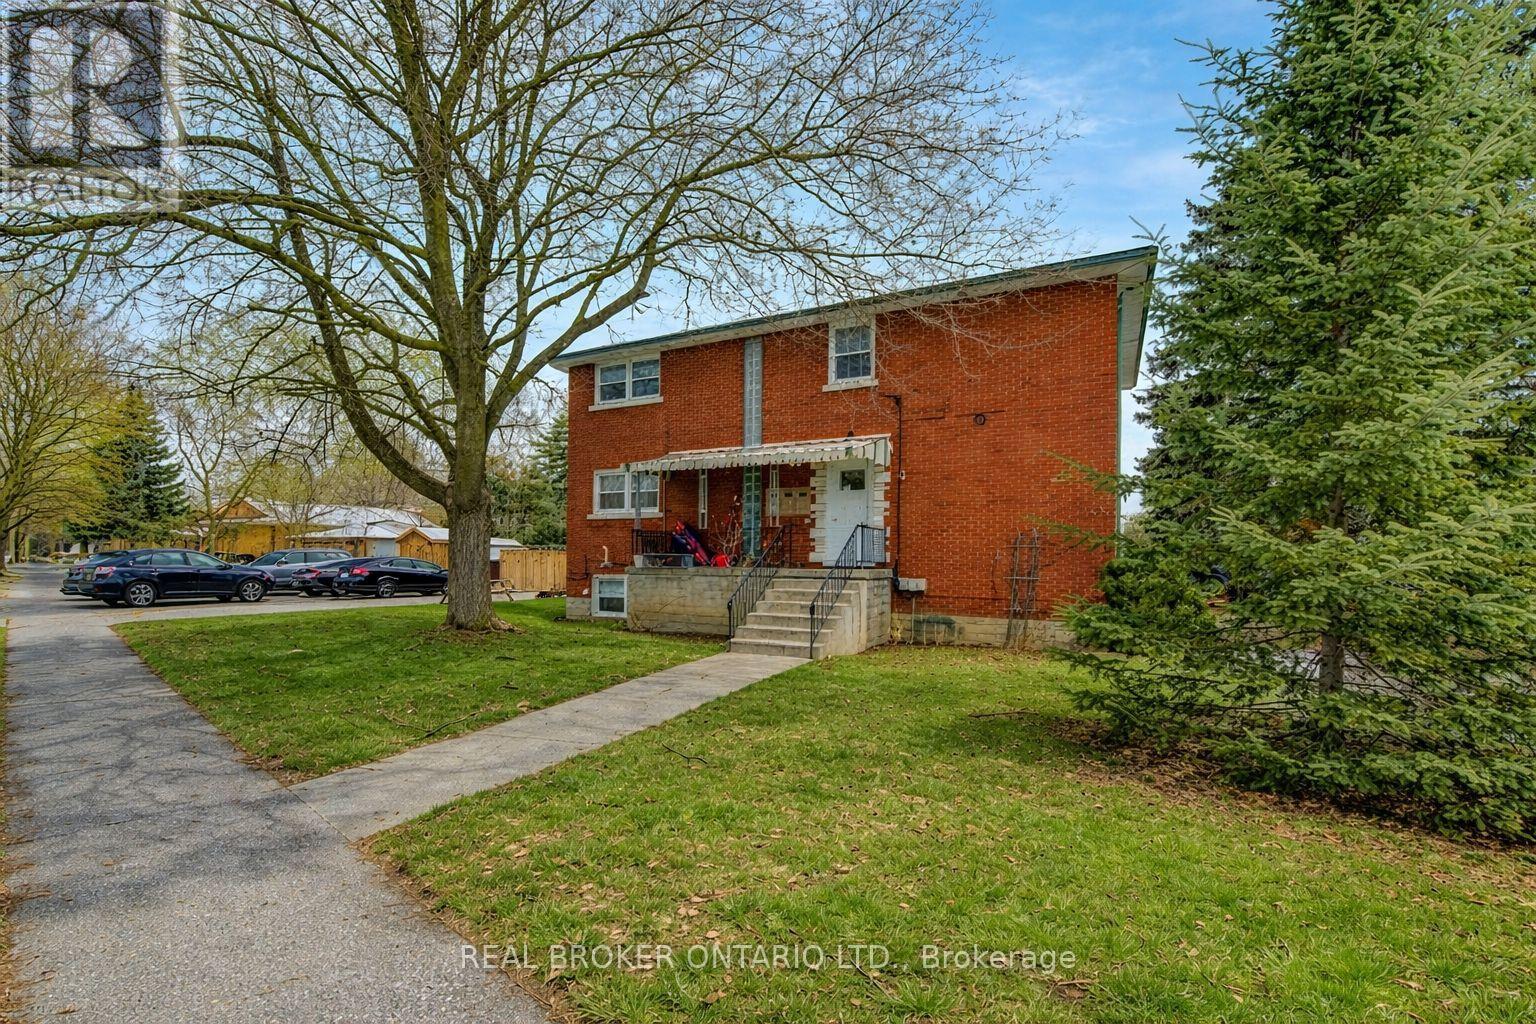
109 Eton Drive
Kitchener, Ontario
A remarkable investment opportunity located in the heart of the highly sought-after Rosemount neighborhood in Kitchener. This rare and meticulously maintained triplex offers an incredible turnkey solution for seasoned investors, or a perfect multi-generational living arrangement for families looking to share a roof while maintaining their own private spaces. Situated in a quiet, mature family neighborhood, this property provides the ideal balance of residential charm and urban convenience. The building is thoughtfully configured with two spacious 2-bedroom units and one bright 1-bedroom unit, ensuring a versatile rental mix that caters to a wide range of high-quality tenants. One of the standout features of this property is its exceptional location. Commuters will appreciate the incredibly close proximity to the Expressway and the Highway 7 Victoria Street ramp, allowing for effortless travel across the Region and beyond. Residents are just minutes away from local schools, parks, shopping, and downtown Kitchener's vibrant core. Beyond the units themselves, the property is designed for maximum functionality and income potential. A common coin-operated laundry area is available for residents, providing a convenient amenity while generating additional monthly revenue for the owner. Parking is never a concern here, as the deep driveway and layout provide ample space for up to 6 vehicles-a significant asset for a multi-unit dwelling in this area. Whether you are looking to bolster your investment portfolio with a solid, cash-flowing asset or seeking a strategic home that allows your extended family to live together comfortably. Properties of this caliber in the Rosemount area are seldom available; take advantage of this chance to secure a high-demand piece of real estate in one of Kitchener's most established communities. Experience the peace of mind that comes with a well-located, turnkey triplex and start building your equity today in this prime location. (id:55499)
Real Broker Ontario Ltd.
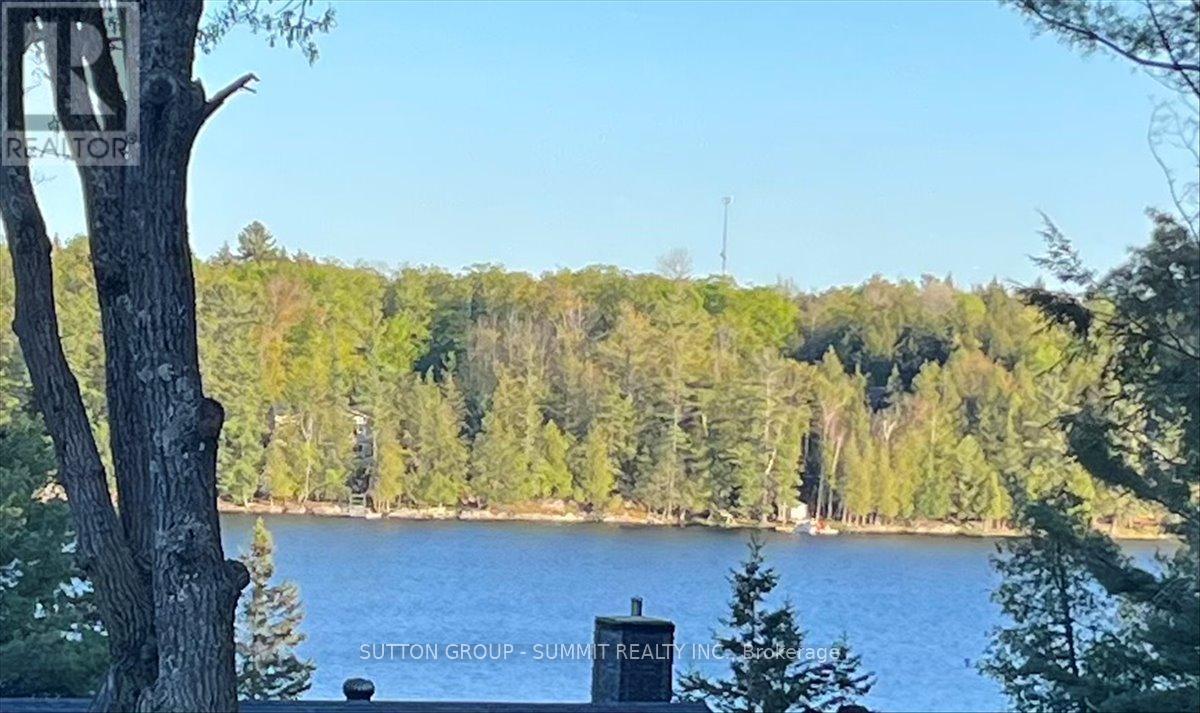
49 Pineridge Drive
Mcdougall, Ontario
Build Your Dream Home Overlooking Portage Lake in Nobel! This spacious 0.769-acre corner lot, nestled in a family-friendly neighbourhood, offers a prime opportunity for your custom build. Just 10 minutes from Parry Sound, you'll have easy access to shopping, hospitals, and all city amenities. The lot is mostly cleared, ready for development, and features a stunning overlook of Portage Lake. With municipal road access, water, and hydro at the lot line, convenience and beauty come together here. Don't miss out on this raregem-start building your future today. (id:55499)
Sutton Group - Summit Realty Inc.
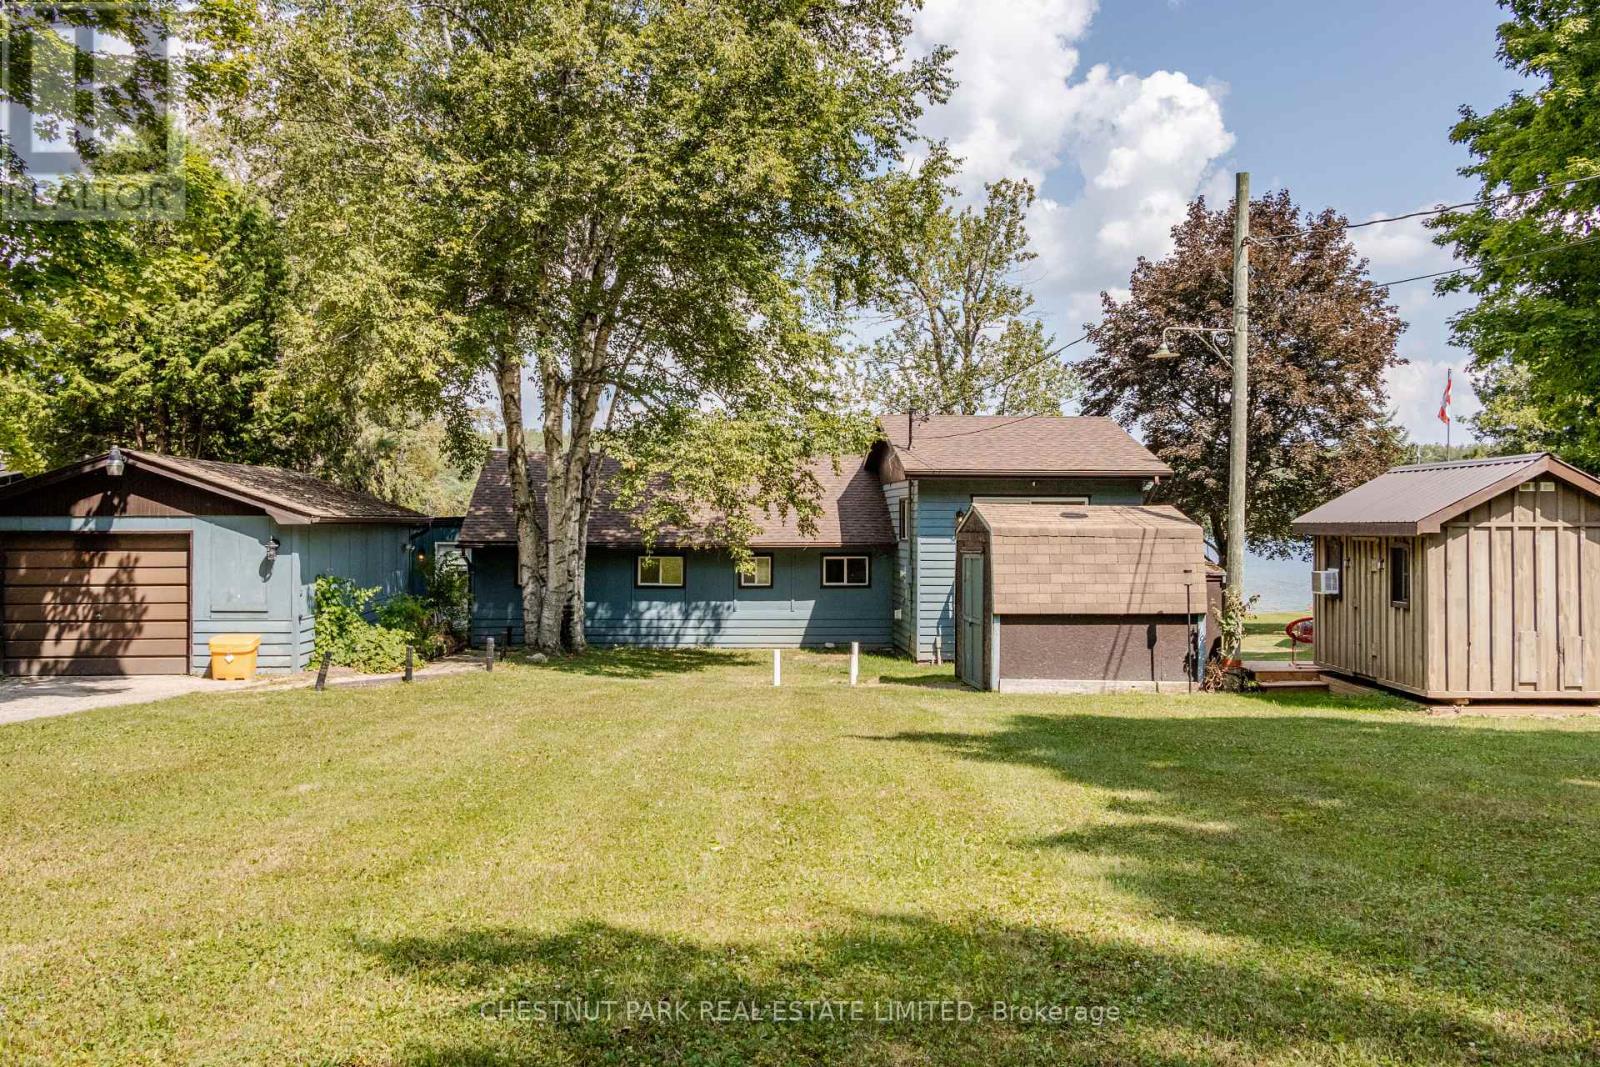
133 Island View Drive
Grey Highlands, Ontario
TURNKEY WATERFRONT INVESTOR & LIFESTYLE OPPORTUNITY! Welcome to 133 Island View Drive, a premier 4-season waterfront property on sought-after Lake Eugenia. Perfectly situated on an expansive lot with 80 feet of prime direct frontage, this winterized five bedroom sanctuary (including a bunkie with electricity) boasts a rare, coveted sandy beach entry-ideal for family swimming and water sports. Experience the ultimate year-round lifestyle: premier motorized boating, wakeboarding, and bass fishing in the summer; world-class skiing, snowboarding, and snowshoer trails at the nearby Beaver Valley Ski Club and Blue Mountain all winter long. Beyond a private retreat, this property is a highly successful, established short-term rental business operating since March 2022. Backed by verified performance figures in the attached document, the property achieved a 2024 peak gross of $76,653 and boasts a lean, incredibly stable annual cost structure (~$30k-$32k/year). The historic 3-year average net income sits at $35,071, despite the current owners heavily restricting dates for personal use. Unlock massive untapped revenue potential! By reclaiming owner-reserved inventory-opening the winter ski season and peak summer weeks to the market-pro forma projections show a Full-Availability Gross Potential of ~$94,750 and an Estimated Net Income Potential of ~$57,000+. Complete with a winterized hot tub, this property comes with the option to retain the highly experienced local co-host for an entirely hands-off, seamless transition. Live in luxury, enjoy effortless cash flow, or do both. Your turnkey Grey Highlands oasis awaits! (id:55499)
Chestnut Park Real Estate Limited
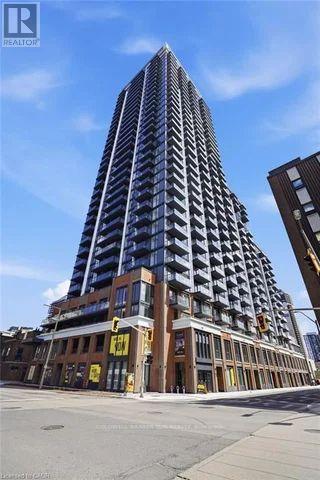
2502 - 75 James Street S
Hamilton, Ontario
Brand new, never-lived-in 2-bedroom, 1-bath corner unit on the 25TH floor with stunning southwest views of the Hamilton skyline, escarpment, and lake. Featuring floor-to-ceiling windows, an open-concept layout, two private balconies, stainless steel appliances, modern finishes, and in-suite laundry. Exceptional downtown location with a 100 Walk Score-just steps to Hamilton GO Centre, Jackson Square, St. Joseph's Hospital, restaurants, cafés, shops, and the future LRT. Minutes to McMaster University's downtown campus and convenient transit to Mohawk College.Residents enjoy premium amenities including concierge, fitness centre, spin studio, yoga room, theatre, co-working lounge, gaming room, kids' zone, and party rooms with private dining. Rare opportunity to lease one of the building's few 2-bedroom corner suites with spectacular views. (id:55499)
Coldwell Banker Sun Realty
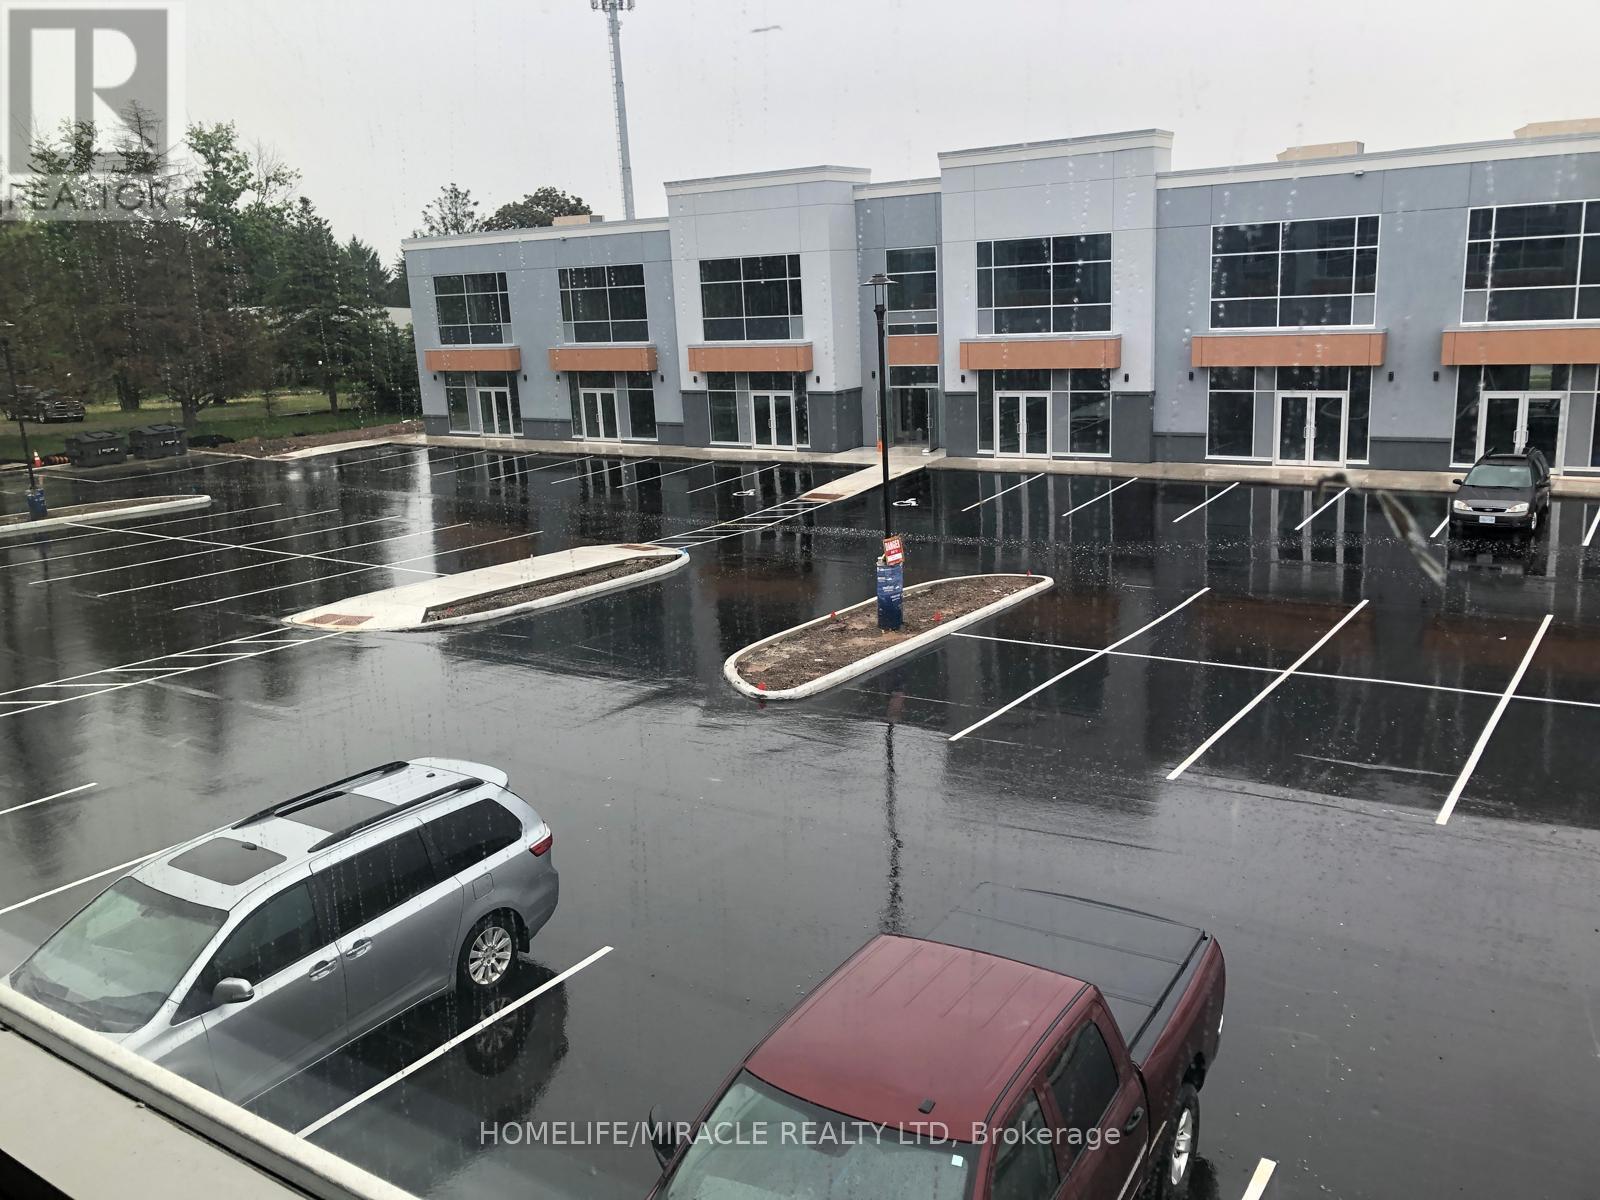
202 - 1038 Garner Road W
Hamilton, Ontario
Location, Location, Location!!! Brand new unit in Prestigious Business Park for Lease, M3, Industrial Zoning, uses include; Personal services, Office, Restaurant, Surveying, Engineering, Planning, Design Business, Trades School, Warehouse, Children's play Gym, Motor Vehicle Sales, Rental Establishment, gymnastic studio, equipment and Machinery sales, rental, manufacturing, research and development establishment and more. Easy Hwy 403 Access, next to the Shopping Center, Walmart, Canadian Tire, and more! Build out financing available to QUALIFIED Tenants. Landlord will assist with build-out costs for qualified tenants and can help with finishing the office layouts as per the attached floors plans or customized to the tenants specific requirements! Convenient Hwy 403 access, near Walmart, Canadian Tire, and shopping. Tenant covers TMI($16.57/ sq ft) + utilities. Property available as a bare shell. (id:55499)
Homelife/miracle Realty Ltd
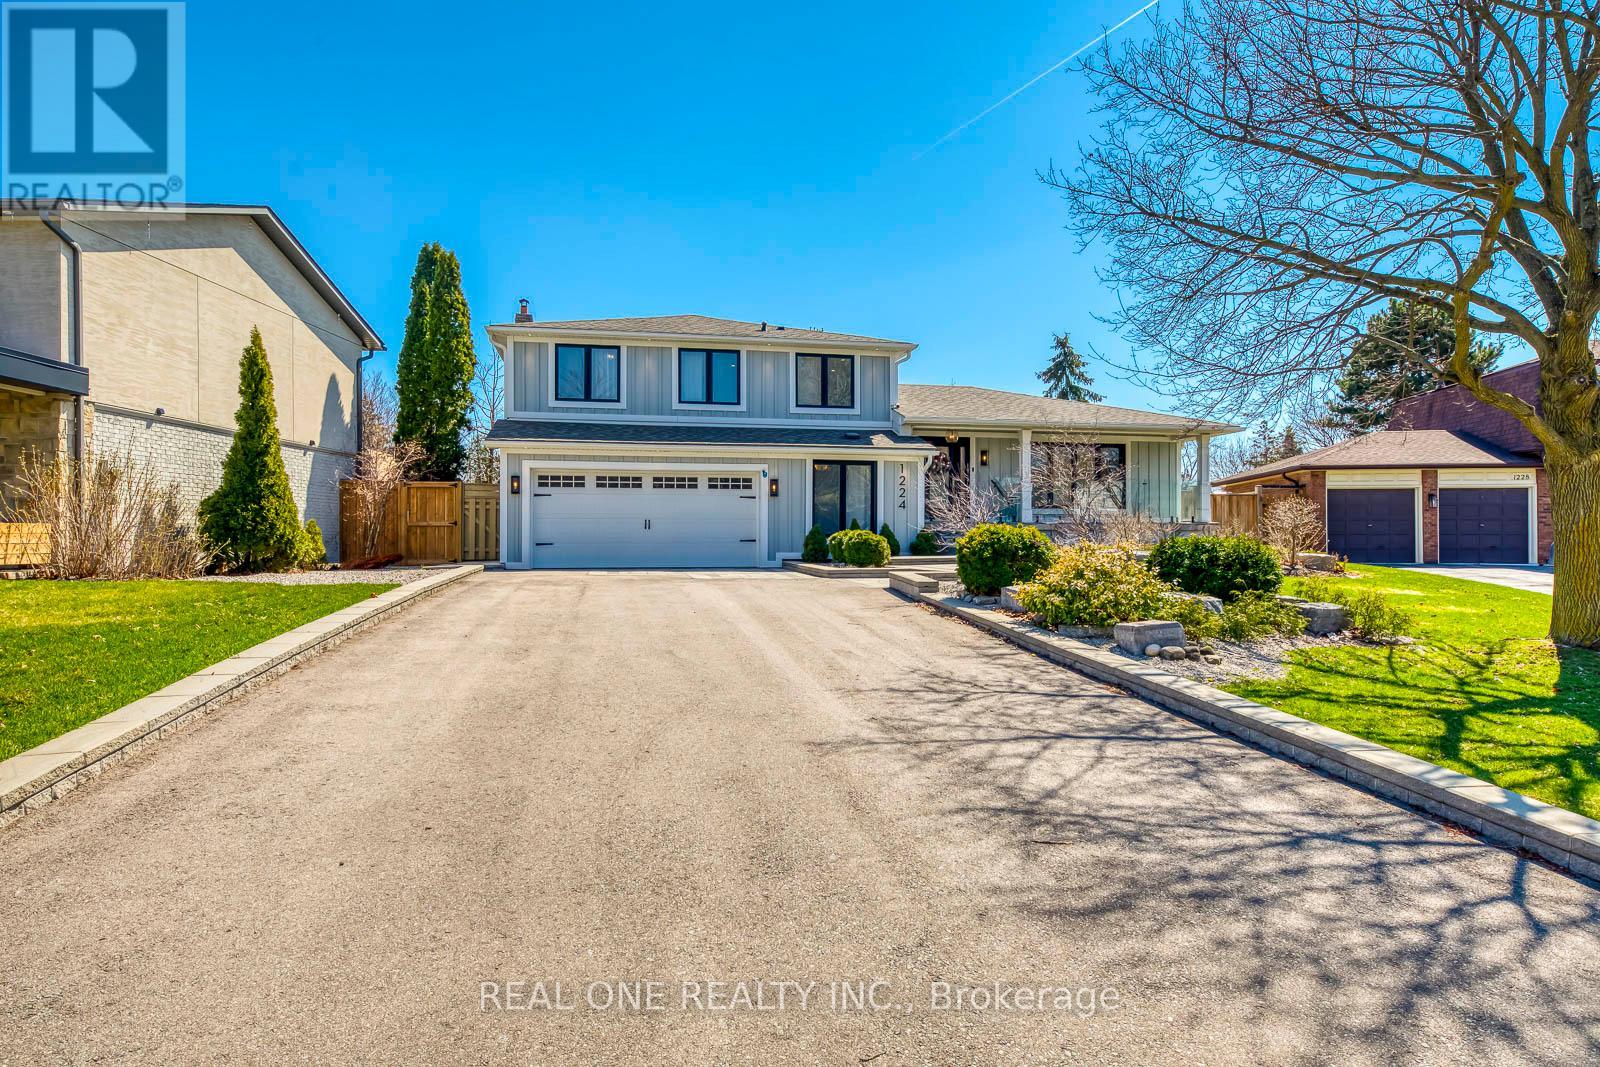
1224 Willowbrook Drive
Oakville, Ontario
5 Elite Picks! Here Are 5 Reasons to Make This Home Your Own: 1. Oversized 70' x 160' (Irreg.) Lot with Spectacular Backyard Oasis Featuring Mature Trees, Expansive ArmourStone Patio Area, Handy Garden Shed & Beautifully Landscaped Gardens! 2. Stunning Kitchen Boasting Custom Cabinetry, Centre Island, Quartz C/Tops & B/Splash, Convenient Pot Filler & Stainless Steel Appliances. 3. Generous Principal Rooms, Including Beautiful L/R with Large Front Windows & 50" F/P with Custom Surround & Recessed TV Nook, Open Concept D/R with W/O to Backyard, and Gorgeous Ground Level F/R with 60" F/P with Custom Surround & Shiplap Mantel... Plus Oversized W/O to Patio & Backyard! 4. Updated Staircase with Glass Railings Leads to Upper Level with 3 Good-Sized Bdrms & 2 Full Baths, Including PBR Boasting Large W/I Closet with B/I Wardrobes Plus Luxurious 4pc Ensuite with Heated Flr, Dbl Vanity & Huge Glass-Panelled Shower! 5. Finished Bsmt with Elegant Frosted Glass Interior Doors Boasting Spacious Rec Room, Finished Laundry Room (with Custom Cabinetry, Quartz C/Top & Heated Terrazzo Flr) & Ample Storage... Including Massive Crawl Space! All This & More!! Impressive Curb Appeal with Lovely Board & Batten Exterior, Beautiful Front Gardens & Large Patio Area Leading up to Oversized Covered Porch. 4th/Guest Bdrm/Office, Stunning 3pc Bath with Heated Flr & Mudroom with Custom B/I Bench & Storage & Garage Access Complete the Ground Level. Fabulous 5pc Main Bath with Heated Flr, Dbl Vanity & Combo Tub/Shower. Many Upgrades Thruout the Home - Including Interior Doors & Hardware, Soundproofing, Aira Floor Vents, Designer Light Fixture, Lutron Plugs & Light Switches, Maestro Dimmers, USB Plugs, Glass Railings... & SO MUCH MORE!! 2 Car Garage with Newer Concrete Floor with Epoxy Coating, Plus Room for 6 Cars in the Oversized Driveway! Fabulous Location at the End of Quiet Cul de Sac Just Minutes from the Lake, Parks & Trails, Top-Ranked Schools, Library, Arena, Shopping & Many More Amenities (id:55499)
Real One Realty Inc.
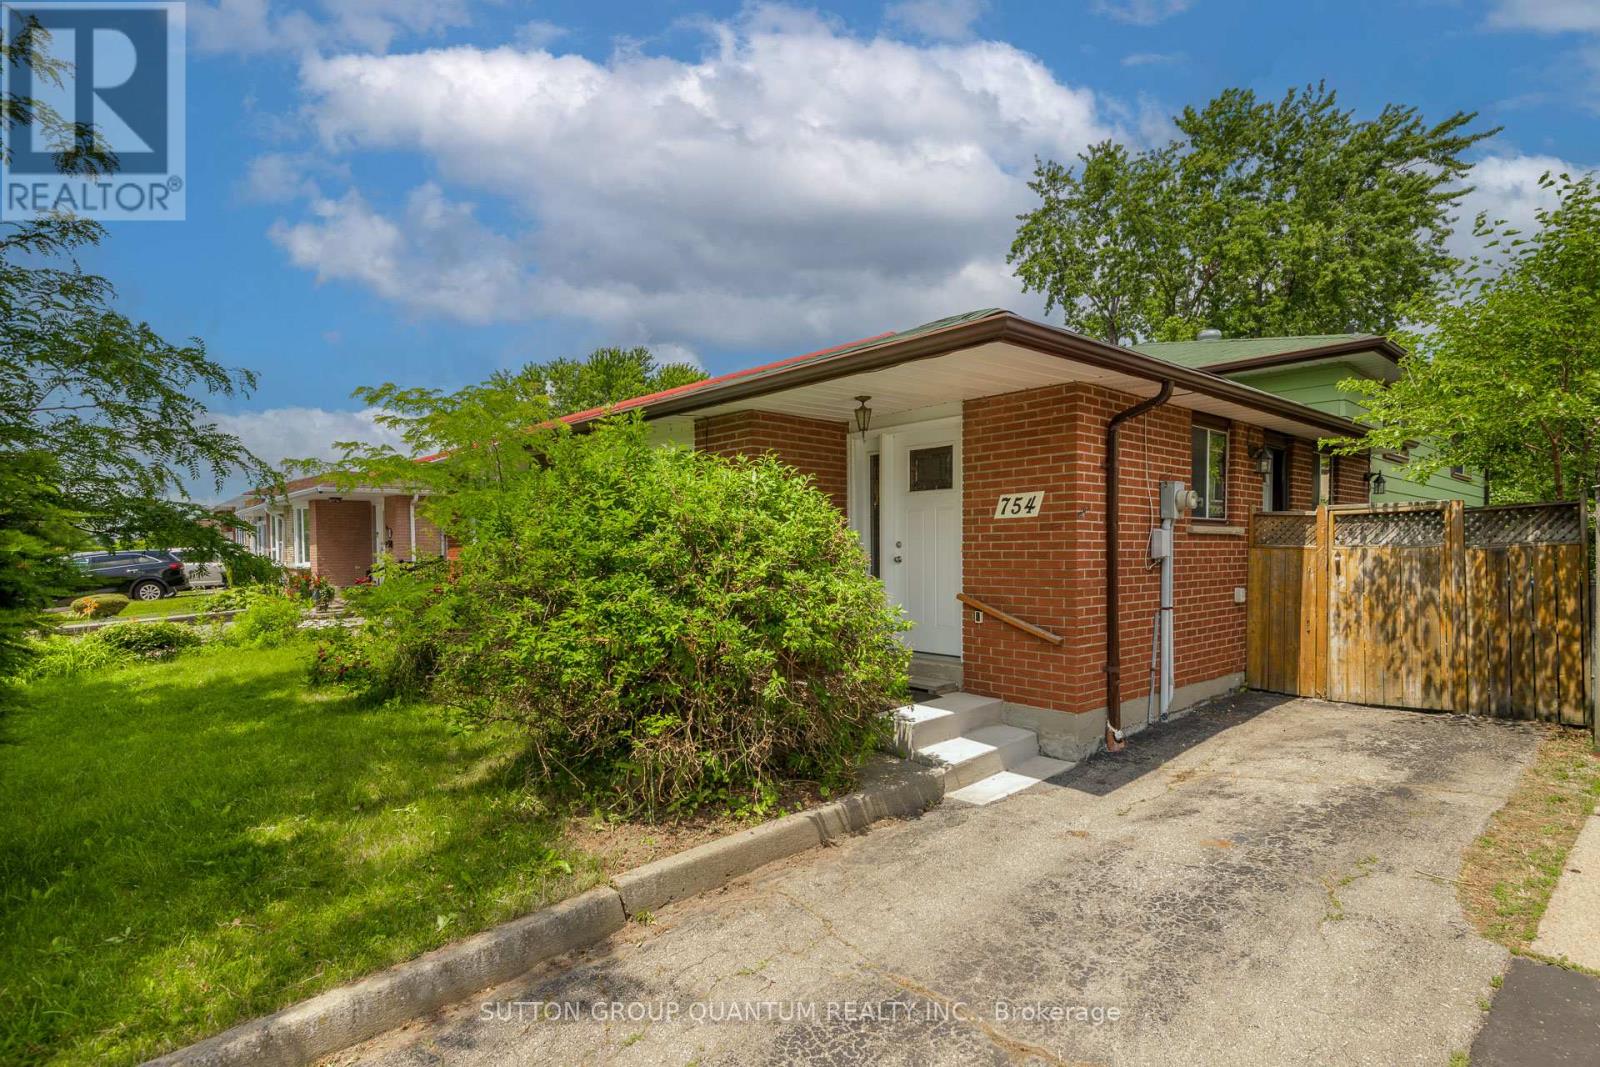
754 Eaglemount Crescent
Mississauga, Ontario
Spacious 4 level backsplit situated on premium 170' deep mature treed lot, fabulous family home which can easily be converted to a two family home to generate excellent rental income, large open concept living and dining room with sunny bay window provides a lovely view over front garden, eat-in kitchen features side entrance, hardwood floors throughout main and 2nd level are in excellent condition, upper level features 3 spacious bedrooms and extra large 4 pc bathroom and walk-in storage closet, plenty of room to have 2 full bathrooms, lower 3rd level features large above grade windows, open L shaped family room ideal for a growing family, 2 pc bath and laundry room, the spacious lower 4th level features two extra large unfinished rooms which are perfect for renovating in your own style, this lovely home is wonderfully situated on quiet child-safe crescent just steps to Woodlands Park and highly regarded Woodlands Secondary School, short walk to Mississauga transit on Wolfdale and Dundas, one bus to subway, 10 mins to QEW and 403 and only 5 minutes to GO Train. Ideally located in highly sought after central Mississauga close to hundreds of shops, stores and restaurants on Dundas, Mavis and Burnhamthorpe. Treat your family to a wonderful lifestyle in beautiful Erindale. (id:55499)
Sutton Group Quantum Realty Inc.
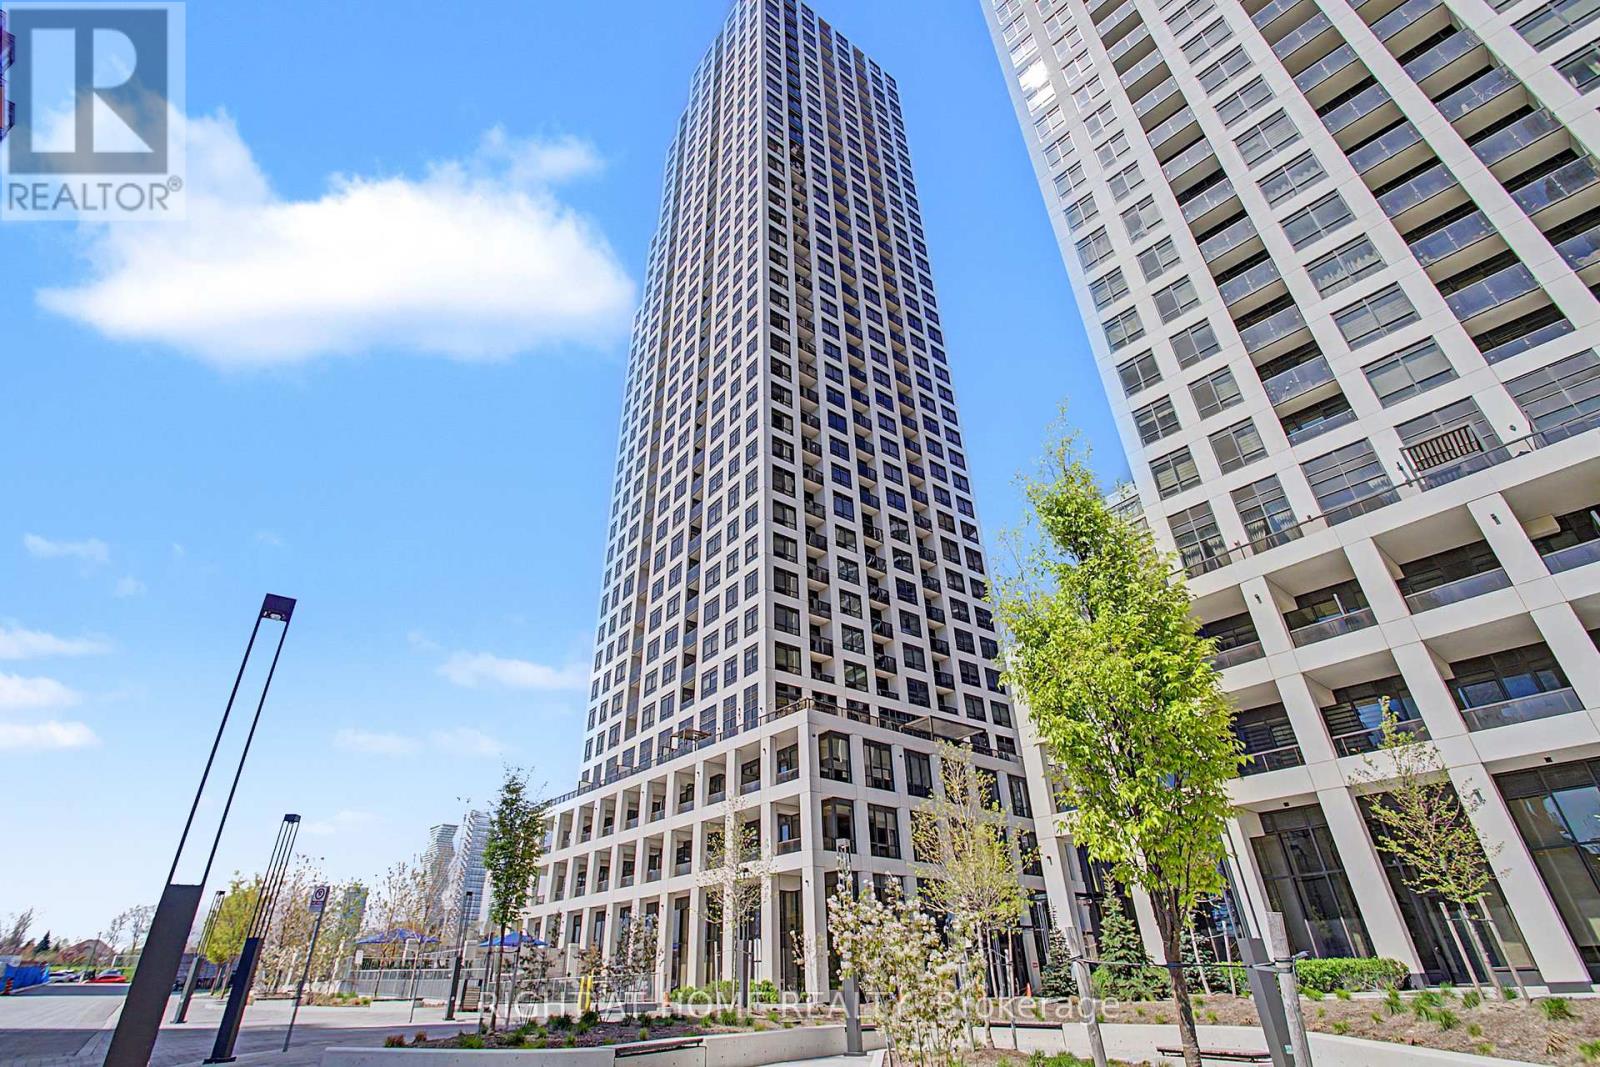
3202 - 36 Elm Drive W
Mississauga, Ontario
Prime Location Luxury and Fully Loaded and Upgraded Condo Apartment, 2 Bedroom & 2 Washrooms, Walking distance to Mississauga new Future LRT Transit, SQ1 Shopping Mall, Living Art Centre, HWY 403/QEW. Upgraded flooring, Kitchen Cabinet & Backsplash, Appliances, Custom block-out blinds all around, Versace wallpaper in Washrooms, Upgraded Shower Set, Granite Counter top in Kitchen and Washrooms, Glass Slid Door in Master Washroom, Custom Closets, Baseboard and LED Lights, Upgraded doors, faucet and Custom Console. The building has a daycare on the main level (id:55499)
Right At Home Realty
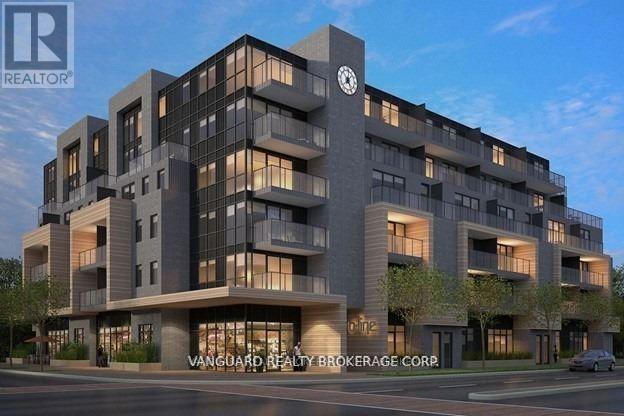
509 - 408 Browns Line
Toronto, Ontario
Welcome To B-Line Condos And This Nicely Upgraded Suite Located Just West Of Toronto. This Spacious Open Concept Layout Offers A Large Living Area And Two Large Bedrooms, One With 3 Piece Ensuite. The Modern Kitchen Is Sleek And Well Appointed With Stainless Steel Appliances, Quartz Countertop, Large Island, And A Large Window. The Eastward Exposure Provides For An Abundance Of Natural Light That Fills The Living Area As Well As The Second Bedroom. The Entire Suite Features Light Laminate Flooring And Pot Lights Throughout The Living Area. On-Site Amenities Include A Rooftop Deck, Party Room, And A Gym. This Building Is Conveniently Located In Alderwood And Is Walking Distance To An Array Of Local Amenities Including Parks, Cafes, Retail Establishments, And Sherway Gardens Mall - All Within Minutes Of Walking Or A Shorty Drive. Very Good Access To Highway 427, The QEW/Gardiner Expressway, TTC Public Transit, And Minutes to Toronto's Pearson International Airport. Currently Tenanted Until December 2026. (id:55499)
Vanguard Realty Brokerage Corp.
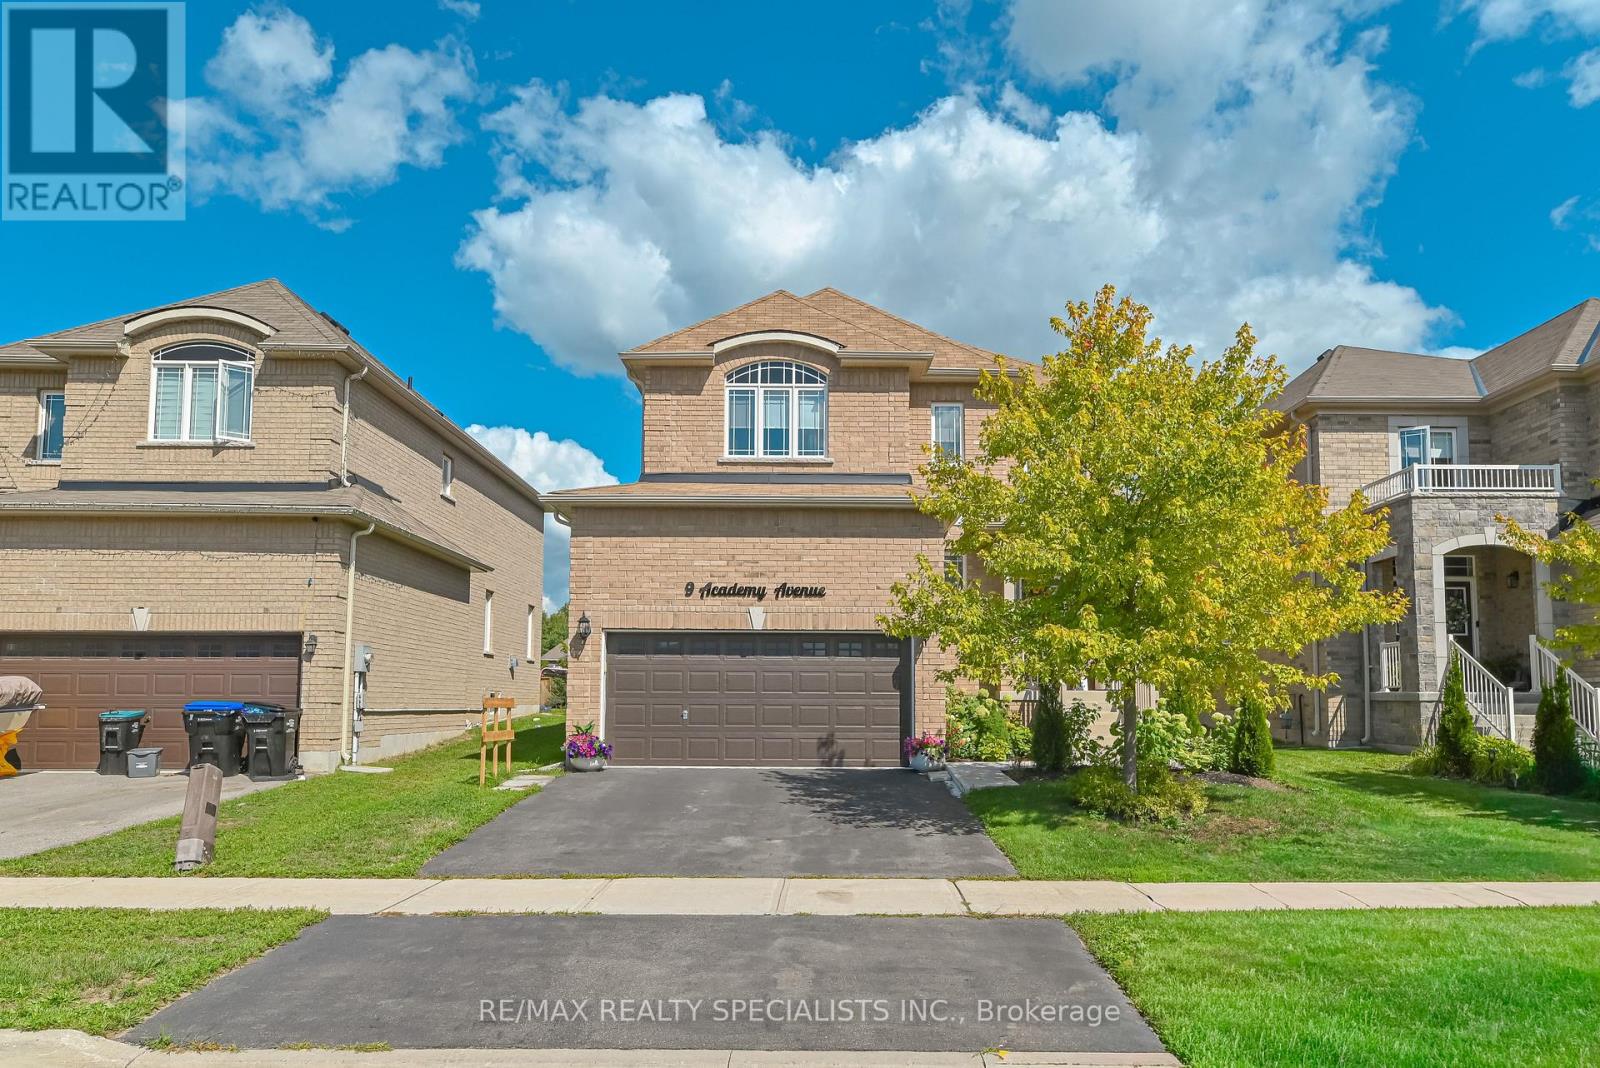
9 Academy Avenue
Wasaga Beach, Ontario
Welcome home to this brand-new Maple Model masterpiece, perfectly situated on a generous 44' x 129' premium lot. With 4 bedrooms and 4 bathrooms spread across a thoughtfully designed layout, this home balances elegance with everyday comfort.Step through the bright foyer into a refined dining space that flows seamlessly into a sunlit living room and eat-in kitchen-perfect for both quiet mornings and lively gatherings. The kitchen shines with a ceramic subway-tile backsplash, double sink, extended cabinetry, and sleek stainless steel appliances, making it as functional as it is stylish.The upper level is where this home truly stands out. The primary retreat features a generous walk-in closet and a spa-inspired 4-piece ensuite complete with a soaker tub and separate standalone shower. A second bedroom enjoys its own private 4-piece ensuite with a tub/shower combo, while two more well-sized bedrooms share an additional 4-piece bath-ideal for families or guests who value their own space.Downstairs, the newly finished basement offers a blank canvas with a 3-piece bathroom already in place. Whether you envision a rec room, home gym, private office, or guest suite, the flexibility is yours to shape.Outside, unwind in the large, partially fenced backyard-an inviting setting for summer barbecues or peaceful evenings. Rounding out the package: main-floor laundry, warm oak hardwood floors throughout, custom window shades for added privacy and style, and a double-car garage with convenient inside entry. (id:55499)
RE/MAX West Realty Inc.
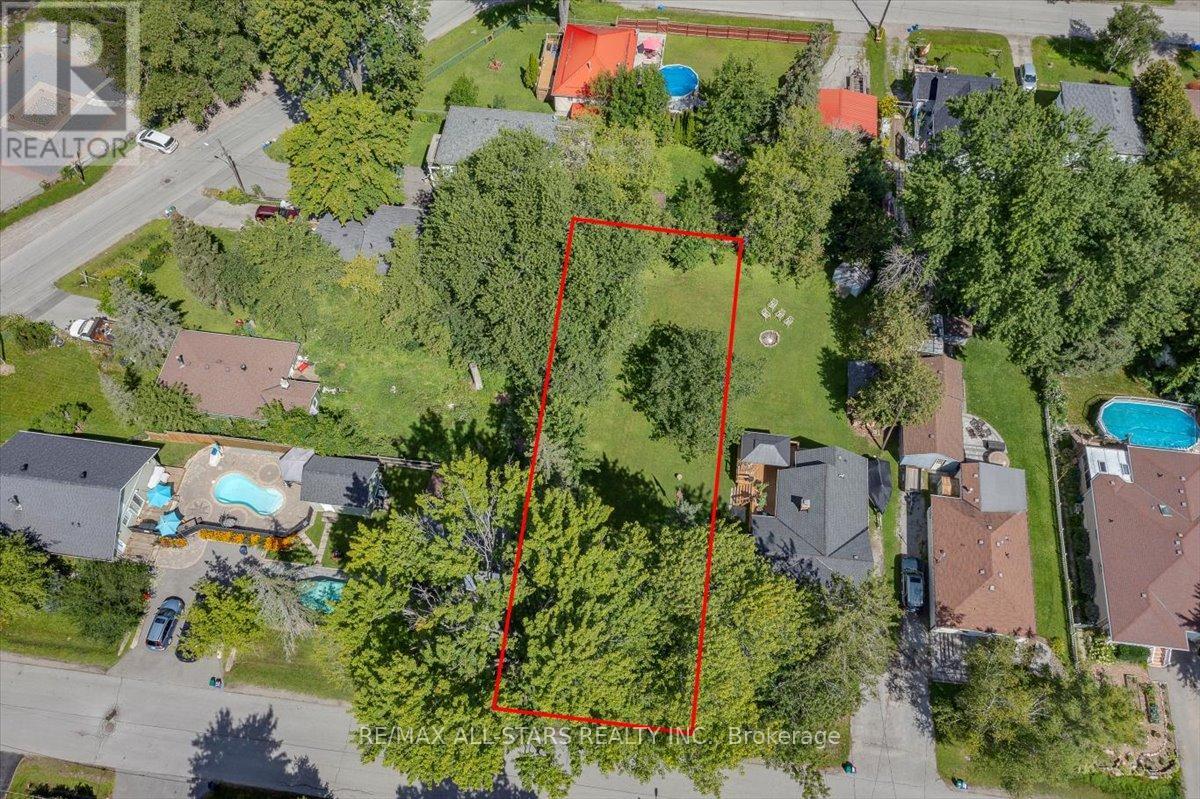
288 Woodycrest Avenue
Georgina, Ontario
Attention builders, discover this amazing real estate opportunity at 288 Woodycrest Avenue in Georgina. This vacant lot measures 50 x 152 ft. and is the perfect spot for building you new home! It is located on a quiet street in a sought after neighbourhood that is a short walk from beautiful Lake Simcoe. Near parks, waterfronts, boat launch, shopping, schools and Hwy 404 for quick commutes! Don't miss out on this rare real estate opportunity. (id:55499)
RE/MAX All-Stars Realty Inc.