
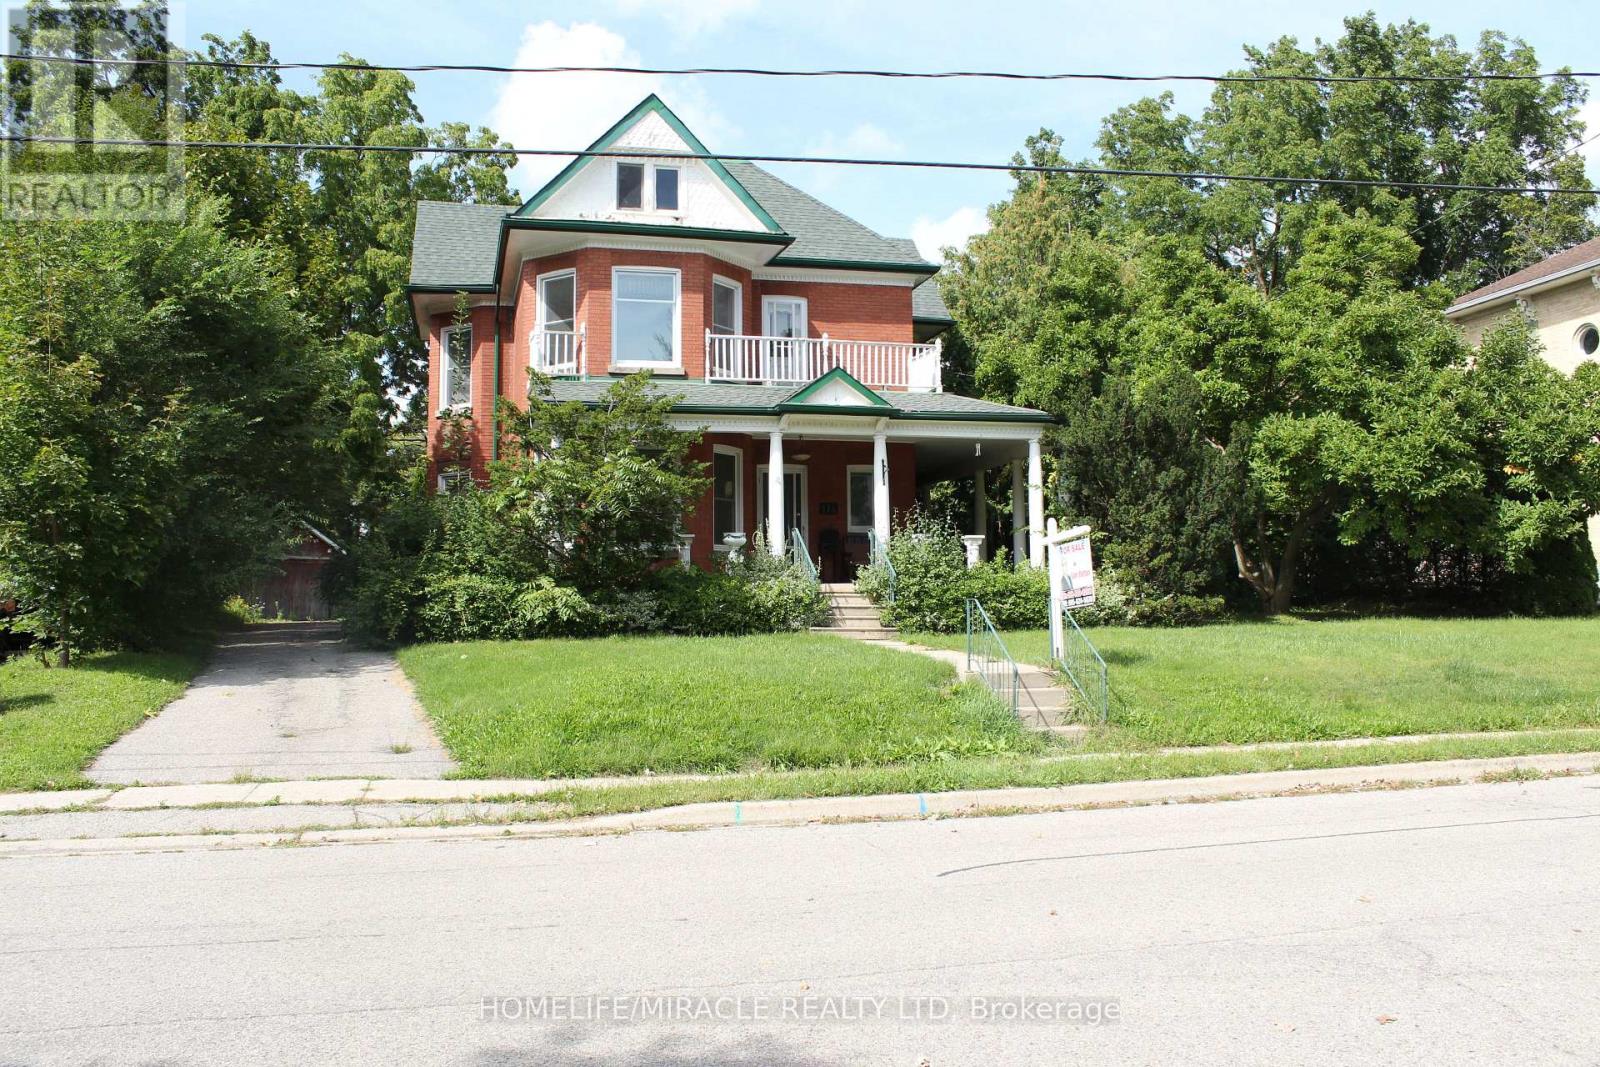
114 Frances Street
Ingersoll, Ontario
A Classic Victorian House For Sale in Prime Location & A Quiet Area. Have A Year Round Retreat With Indoor Pool & Hot Tub. Concrete Porch. Light Filled Huge Living, Dining, & Separate Familyroom. Hardwood Floors. Gas Fireplace. 10'+/- Ceilings. Upper Floor 4 Bedrooms & Balcony. Main & Lower Floor Laundries. Deck & Fully Fenced Yard. Plenty Of Parking. Pool Enclosure has separate access from house & exterior. So much potential for this space: if pool is not desired consider closing/covering & converting to yoga studio, home gym, home day care, etc. Attic has high ceiling with great potential to finish. Chimney visible in attic was deliberately built on an angle. Back staircase from kitchen to upper hall. Window at north end of upper hall offers access to roof of pool enclosure. A Short Walk To Restaurants, Parks, Trails & All Other Amenities. It offers easy access to the 401 and 403 corridors, making it attractive for both new residents and Industry. Over $300 million investment commitment In Ingersol by Federal Canada. Ingersol is an opportunity market. Grab it before it goes. (id:55499)
Homelife/miracle Realty Ltd
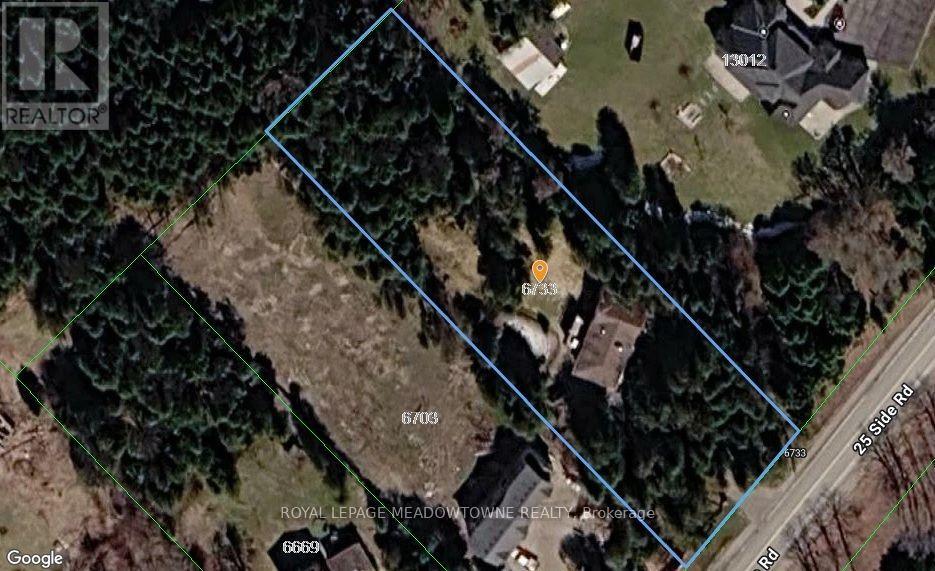
6733 25 Side Road
Halton Hills, Ontario
For close to 30 years this beautiful property has provided a peaceful sanctuary on the outskirts of Acton. Set well back on 1.2 fenced acres, this raised bungalow offers a view out every window. Porches, decks, and patios wrap and embrace the home offering multiple opportunities to enjoy the outdoors. Gates upon entry, an abundance of parking, multiple sheds, fenced inground pool, pond with water feature, paths through the lush woods, and we haven't even walked in the house yet. This raised bungalow has a thoughtful layout with all you really need. The custom & quality eat-in kitchen has a walk-out to the deck for alfresco dining. Arched windows add elegance and a touch of Mediterranean ambiance to the dining and living rooms, both with hardwood floors. There are 2 gas fireplaces for warmth and coziness. 3 bedrooms upstairs including the primary with ensuite that overlooks the pastoral backyard. 2 more bedrooms downstairs with above grade windows. Add a rec room, 3 piece bathroom and laundry/mud room. Just the right size for you and your family. 2 well-lit garages/workshops with 13' x 13' doors, large windows and interior access. (id:55499)
Royal LePage Meadowtowne Realty

16 Burwell Street
Brantford, Ontario
Welcome to 16 Burwell Street in Brantford. This beautiful three-bedroom, two-bathroom bungalow is turnkey and move-in ready. The bright, functional main-floor layout features a brand-new kitchen with stainless steel appliances, including a built-in microwave, new LED lighting, three spacious bedrooms, an open-concept living room and a separate dining area. The fully finished basement offers an office, a huge recreation room and a large unfinished area that could accommodate additional bedrooms, a kitchen or customized living space. A separate entrance provides excellent potential for an in-law setup. Updates include attic insulation, steel roof (2020), Furnace, Ac (2020), 100 amp breaker , windows (2020), California shutters and more! Situated in the sought-after Holmedale neighbourhood, this home is conveniently located near schools, parks, grocery stores, restaurants and beautiful walking trails along the Grand River. Outside, enjoy a patio overlooking the deep, fully fenced backyard-perfect for relaxing or entertaining on warm summer evenings. Schedule your private viewing today! (id:55499)
RE/MAX Twin City Realty Inc.

424 Concession Rd 8 E
Hamilton, Ontario
Rarely offered 13.5-A-C-R-E! country estate in the heart of sought-after Carlisle. Privately set back from the road and surrounded by mature trees, rolling farmland and picturesque countryside views, this classic brick farmhouse offers a lifestyle that is becoming increasingly difficult to find.Rich in character and extensively improved over the years, the home offers approximately 4,000 sq ft of functional living space across multiple levels, including spacious principal rooms, a finished third-floor loft, a substantially finished lower level, updated bathrooms, and flexible spaces ideal for family living, entertaining, home office use, or multigenerational living. The inviting wraparound covered veranda and multiple walk-outs create a seamless connection between indoor and outdoor living, allowing you to fully enjoy the beauty of the surrounding landscape.The picturesque grounds are a rare combination of open green space and exceptional privacy, enhanced by mature tree-lined boundaries, extensive white and black fencing, orchard areas, a private pond, and beautifully maintained outdoor spaces. A substantial 75' x 35' driveshed/workshop offers outstanding versatility for hobbyists, collectors, tradespeople, hobby farming, equipment storage, or recreational use.Perched within one of Carlisle's most desirable rural settings, this remarkable property delivers the peace and privacy of country living without sacrificing convenience. Enjoy quick access to Carlisle Village, golf courses, Waterdown, Burlington, Highway 6, Highway 403 and major amenities.A rare opportunity to own one of Carlisle's most distinctive estate properties, where land, space, character, privacy and lifestyle come together in perfect balance. ***Note: Property Taxes Reflect Participation in the Farm Property Tax Rate Program.*** (id:55499)
First Class Realty Inc.

27 Harpin Way W
Centre Wellington, Ontario
Welcome to this beautiful 2022-built detached home located in Fergus' desirable Storeybrook family neighbourhood. Offering a spacious and functional layout with generously sized rooms, this move-in-ready home is perfect for families seeking modern comfort and convenience. The bright main floor features a welcoming living room with a cozy gas fireplace, creating a warm and inviting space for relaxing or entertaining. The open-concept kitchen comes complete with stainless steel appliances and flows seamlessly into the dinette area, with patio doors providing easy access to the fully fenced backyard. The main level also includes a separate dining room, a dedicated home office, a convenient2-piece powder room, and direct access to the garage. Upstairs, you'll find four well-sized bedrooms, including a spacious primary bedroom with a private ensuite and walk-in closet. A 4-piece main bathroom and generously sized laundry room complete the second floor. The unfinished basement offers excellent storage space and plenty of potential for future development. The garage is equipped with a garage door opener for added convenience, and the driveway provides parking for one additional vehicle. Built in 2022 and available for immediate occupancy, this home offers the opportunity to enjoy the benefits of a newer property in an established, family-friendly community. Conveniently located near parks, schools, trails, shopping, and other amenities, this is a wonderful place to call home. (id:55499)
RE/MAX Realty Specialists Inc.

151 Concession 7 Road E
Hamilton, Ontario
Set back over 600 feet from the road on 57 acres, this private country estate awaits you. Offering over 3,500 sqft of living space, including a near 3,000 sqft main floor, this custom-built home blends timeless design and modern construction with its surroundings. Inside, the main floor offers easy single level living at every stage of life, while four bedrooms and three bathrooms are arranged to balance togetherness and privacy. (Option for a second floor kitchenette / in-law suite) Abundant windows fill the home with natural light and frame beautiful views in every direction, while the breakfast nook, open kitchen and great room create a natural gathering places for enjoyment. Quality materials are found throughout the home including slate tile and hardwood flooring. UV water filtration, back up generator, and energy efficient features include: ICF foundation, Fiberglass windows and a wood fireplace insert. Beyond the beautiful grounds, outside you can enjoy spectacular sunrises from the eastern porch, unforgettable sunsets from the western porch, and a European-inspired rear courtyard for peaceful outdoor living.The property includes approximately 23 workable acres and 20 acres of bush, with additional trees planted along the western boundary to support the deer habitat. In 2018, the property received a Watershed Stewardship Award from Conservation Halton and also benefits from a Conservation Land Land Tax Incentive Program. Designed by Marina Lombard Fensham, Think Giraffe Design, and constructed by David Bernstein, DB Custom Homes, the residence reflects the vision of two respected leaders in design and custom construction. A historic barn and workshop add character and provide future possibility. Private and peaceful yet conveniently connected to Waterdown, Burlington, Hamilton, Dundas, and surrounding communities; this is a rare estate offering space, serenity and natural beauty while maintaining connection to everyday life. Welcome Home. (id:55499)
Sotheby's International Realty Canada
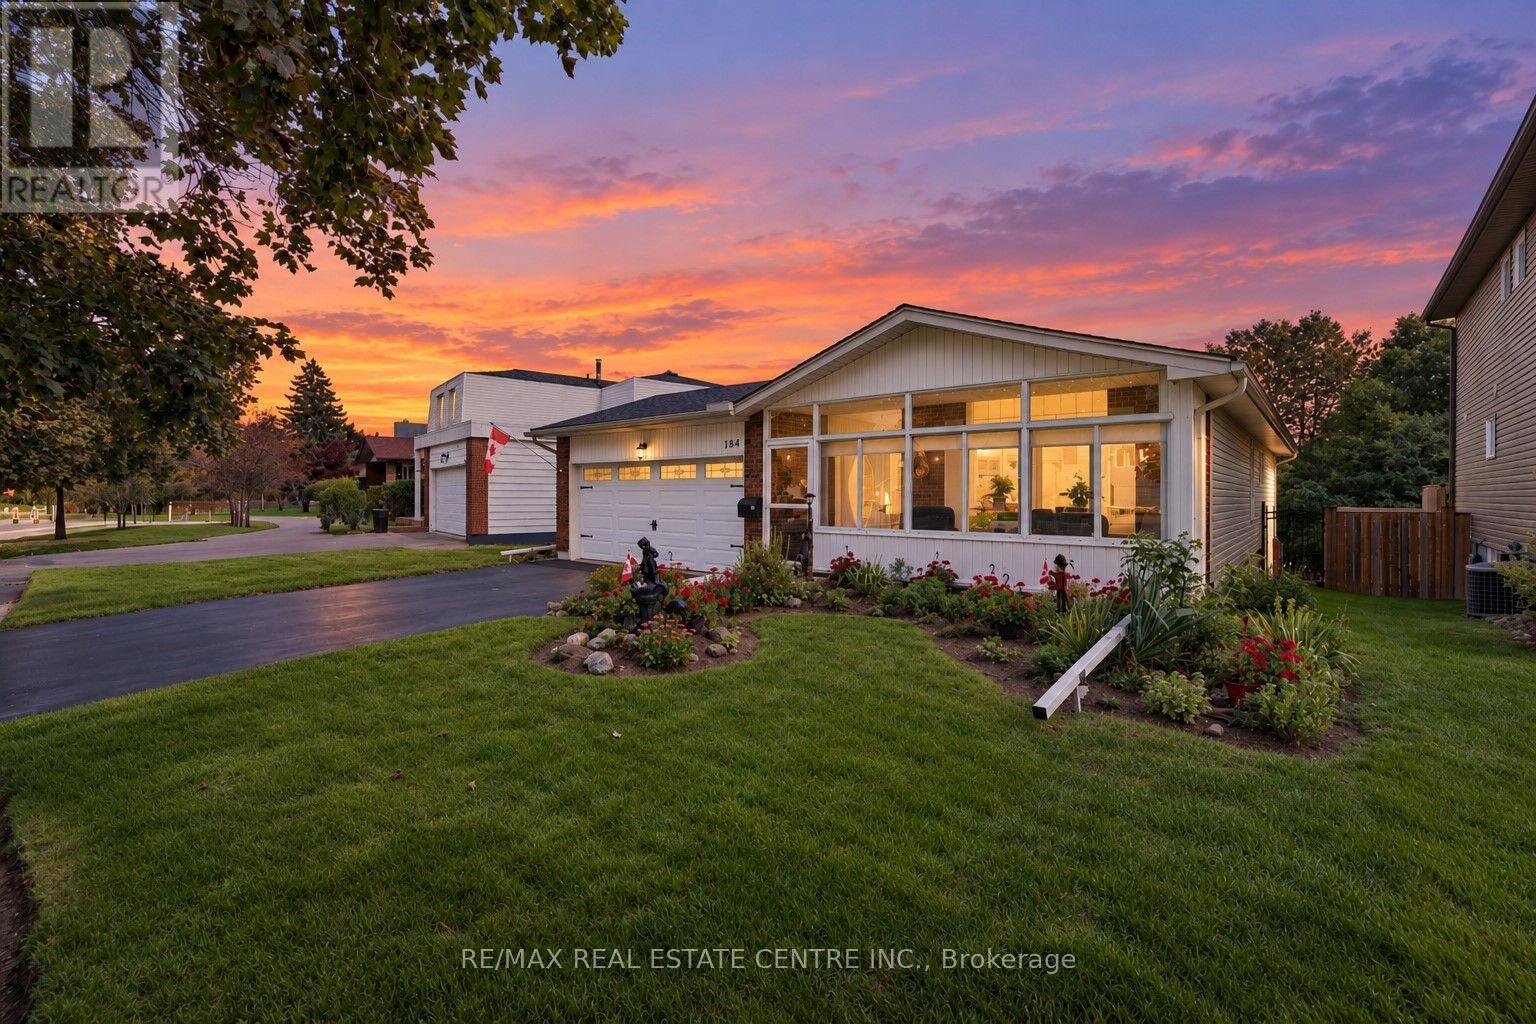
184 Westheights Drive
Kitchener, Ontario
Offered for sale for the first time in 43 years! This lovingly maintained 3+1 bedroom, 2 bathroom home offers a wonderful combination of comfortable living space, thoughtful updates and lots of room. Step inside to a bright and welcoming main level featuring California shutters on the front windows, updated flooring throughout and a refreshed kitchen with newer countertops and hardware. Many of the major improvements have already been taken care of, including a new roof in 2022, heat pump and furnace in 2023, and a new hot water heater and water softener in 2026. The fridge, stove, washer and dryer are also approximately three years old. The updated walkout lower level provides even more space to enjoy, with a fourth bedroom, full bathroom, gas fireplace and plenty of room for relaxing, entertaining or giving family members their own space. New French-style storm doors, added in 2026, let you open up the lower level and enjoy the fresh air. Approximately 4 inches of spray-foam insulation along the basement exterior walls adds to the home's comfort and efficiency. Outside, you'll appreciate the fully fenced backyard, along with a 9' x 11' shed offering plenty of additional storage. The 1.5-car garage features updated lighting and additional receptacles, while the asphalt driveway was completed and freshly sealed in 2026. After 43 years, this much-loved home is ready for its next chapter. With so many of the important updates already completed, you can simply move in, add your own personal touches and make it a place to call home for years to come. (id:55499)
RE/MAX Real Estate Centre Inc.
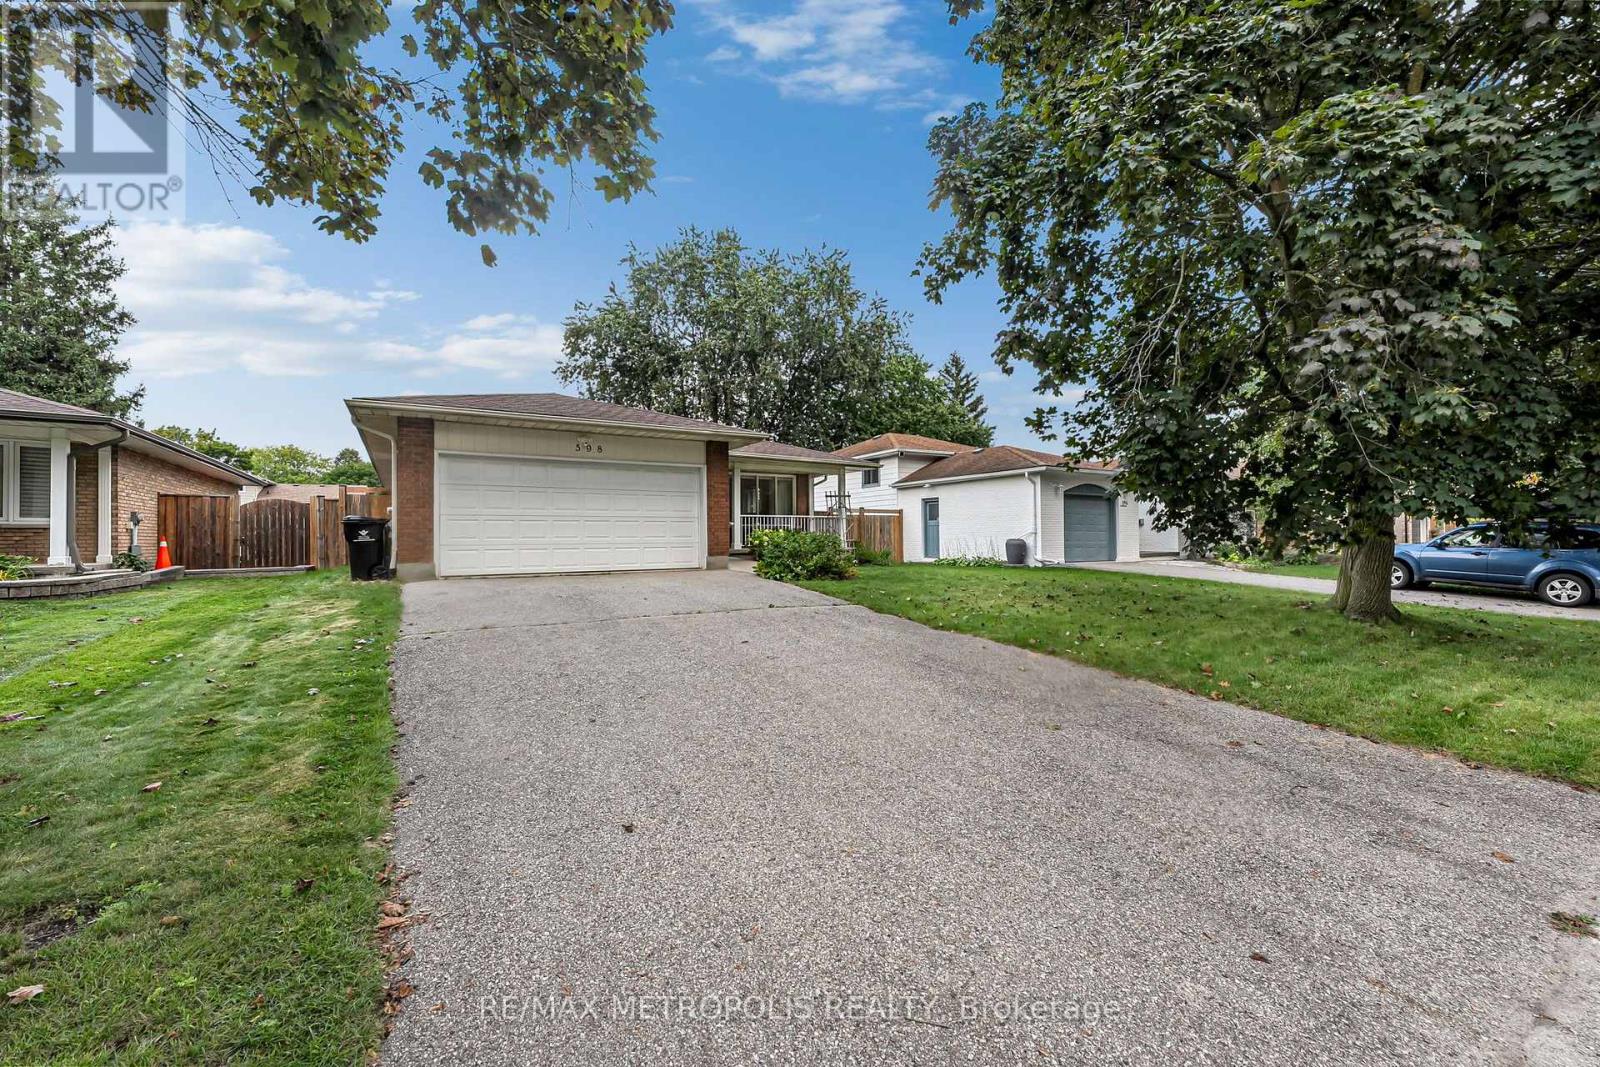
598 Black Oak Crescent
Waterloo, Ontario
Welcome To This Beautifully Maintained Bungalow Offering A Fantastic Combination Of Space, Comfort And Functionality! Pride Of Ownership Is Evident Throughout This Well-Cared-For Home, Featuring Numerous Upgrades, Hardwood Flooring And Large Windows That Fill The Interior With Natural Light. The Main Floor Offers A Bright And Functional Layout With A Spacious Living Room, Separate Dining Area, Well-Appointed Kitchen And Three Generously Sized Bedrooms, Creating A Comfortable And Practical Space For Everyday Living. The Finished Basement Adds Exceptional Additional Living Space With Two Bedrooms, A 3-Piece Bathroom And A Large Living/Recreation Area, Offering Plenty Of Flexibility For Family, Guests, A Home Office Or Multi-Generational Living. Recent Upgrades: Furnace 2023, Owned Water Heater 2026, Owned Water Softener 2022. Ideally Located In An Established Waterloo Neighbourhood Close To Schools, Parks, Shopping, Everyday Amenities And Convenient Transit Options, Making It Easy To Get Around The City. Complete With A Double Car Garage And Ample Parking, This Move-In Ready Home Is A Wonderful Opportunity In A Desirable Community! (id:55499)
RE/MAX Metropolis Realty
7992 Peter Street
Niagara Falls, Ontario
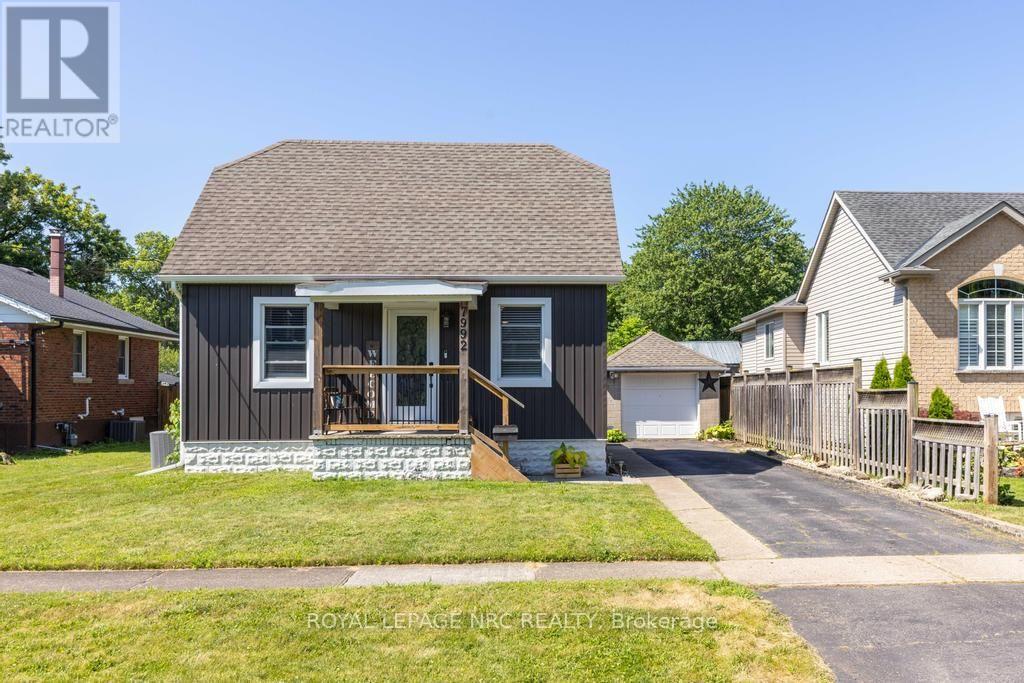
Comfort, connection, and room to enjoy every season come together in this beautifully updated home tucked away on a quiet street in Chippawa. Step inside to an open-concept main floor where the living and dining areas flow effortlessly into the spacious custom kitchen, creating a natural gathering place for everyday life and entertaining alike. Quartz countertops, a subway tile backsplash, stainless steel appliances, and a large centre island with seating provide both style and practicality, while the thoughtful layout keeps everyone connected. Just beyond the main living space, you'll find a main floor bedroom and a beautifully updated 4-piece bathroom. Upstairs, two additional bedrooms provide comfortable accommodations, along with excellent storage. The unfinished basement adds even more opportunity, featuring laundry, generous storage space, and existing plumbing for a future bathroom should your needs evolve. When it's time to enjoy the outdoors, the backyard is ready for it all. Step directly from the kitchen onto the spacious deck, complete with a pergola-covered seating area and space for the barbecue, before making your way to the above-ground pool and fully fenced yard. Whether you're hosting friends, watching kids or pets play, or simply unwinding after a long day, this private outdoor space is designed to be enjoyed throughout the warmer months. A detached single-car garage and long driveway provide parking for multiple vehicles. Set on a quiet street in the heart of Chippawa, you'll enjoy being just minutes from the scenic Welland River, parks, walking trails, local shops, schools, restaurants, and quick highway access, while remaining close to all of Niagara Falls' amenities and attractions. Move in, make yourself at home, and start creating memories in a community that so many are proud to call home. Notes: Exterior Doors (2024), Roof (2023), Kitchen (2022), Upstairs Reinsulated (2022), Pool (2016) (id:55499)
Royal LePage NRC Realty
943 Mayfair Crescent
Kingston, Ontario
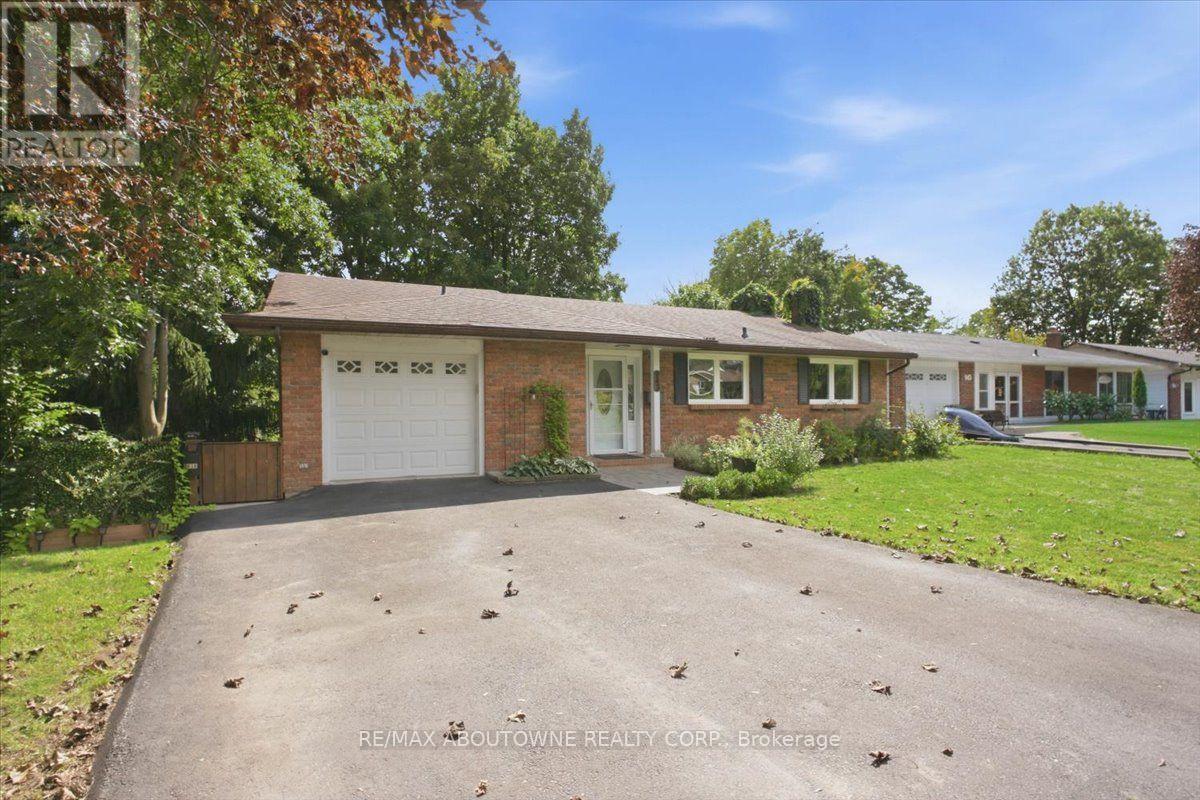
Attention Investors, Multi-generational Families & Savvy Buyers! Welcome to this incredibly versatile 5-bedroom, 2-kitchen back-split, set up like a duplex and zoned for up to a fourplex with proper fire separation (buyer to verify). Live in one unit and rent the other-or plan for future expansion! Main Level features a bright living/dining area, eat-in kitchen, walk out deck, 1 bedroom, and a 2 & 3 piece bath. The lower level offers a separate entrance, 4 bedrooms, a second kitchen, laundry, and a 3 piece bath-perfect for in-laws or tenants. Walk out from the lower level to a tranquil, park-like pie shaped backyard-ideal for morning coffee or evening entertaining. Both levels have their own laundry, plus an attached 1-car garage.Currently a spacious single-family in law suite home with income potential already in place. Don't miss this rare opportunity to own a property that adapts to your needs-today and tomorrow. (id:55499)
RE/MAX Aboutowne Realty Corp.
163 Applewood Street
Blandford-Blenheim, Ontario
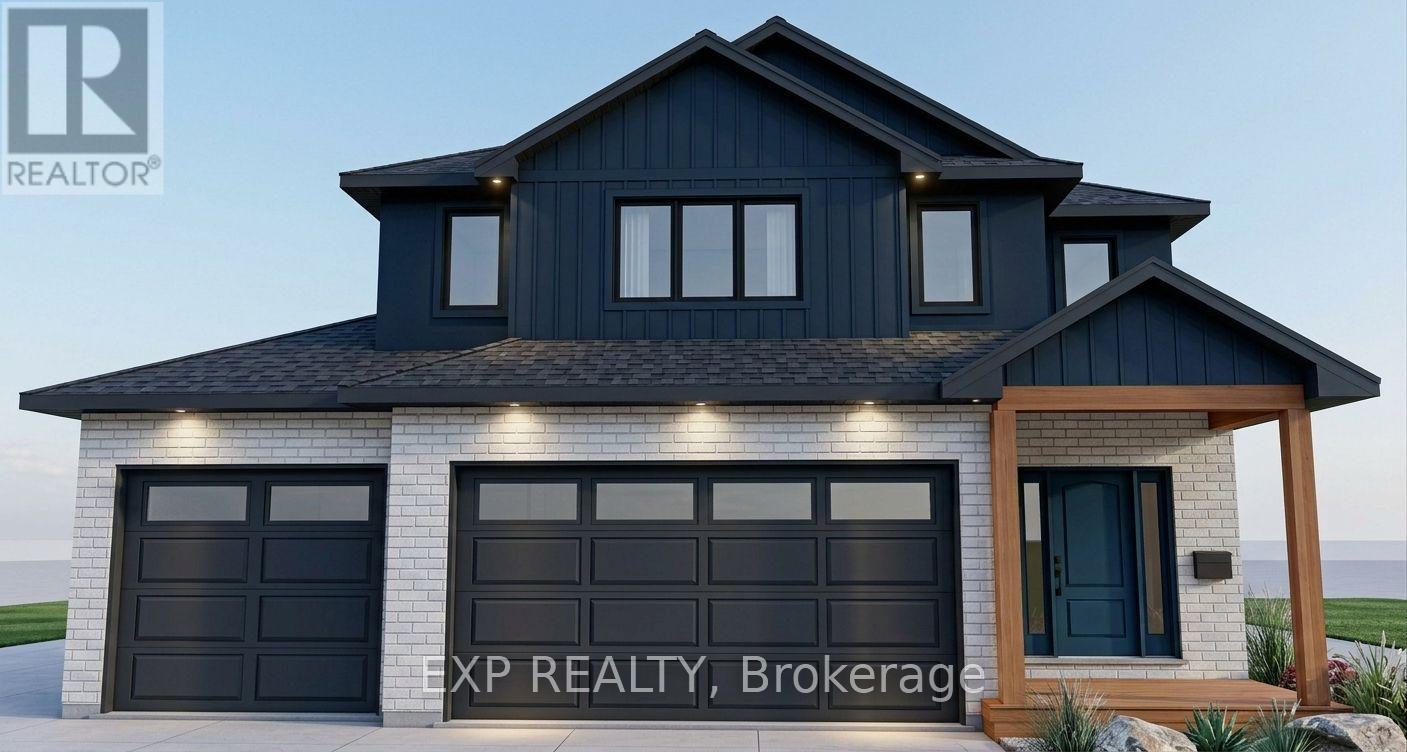
Introducing The Huckleberry by Claysam Homes, coming soon to Plattsville Estates! This 4-bed, 2.5-bath, ~2,333 sq. ft. two-storey features an open-concept Great Room/Kitchen/Dinette, main floor mudroom & powder room, and a spacious primary suite with walk-in closet & ensuite. Situated in the heart of Plattsville, the ideal location for those seeking a peaceful lifestyle while still being close to nearby towns and cities, this home provides a perfect balance of convenience and tranquility. Additional highlights include a large 50 foot walk out lot, providing plenty of space for outdoor enjoyment and potential for future landscaping. Don't miss out on this opportunity to call this inviting bungalow in Plattsville your new home. Presentation center open every Sunday 1-4pm located at 203 Applewood Street. (id:55499)
Exp Realty

205 Crysler Street
Norfolk, Ontario
WILCOME TO 205 CRYSLER STREET MOVE-IN READY & FULLY UPDATED BUNGALOW! This well-maintained 2-bedroom, 1.5-bath home Provides comfort, functionality, and excellent future potential. The main floor features two spacious bedrooms, a 4-piece bathroom, large eat-in kitchen, and inviting living room, all finished with durable, carpet-free flooring. Numerous updates throughout provide peace of mind, including a new metal roof installed in 2025, newer fascia, soffits and eavestroughs, doors, windows, furnace, A/C, kitchen cabinets, flooring, and bathroom. A backup power generator adds extra convenience and security. The lower level offers plenty of opportunity with a second kitchen, 2-piecebathroom, large laundry/utility room, and abundant storage. A gas fireplace is already installed, providing the perfect starting point for creating a comfortable family room or additional living space. The existing 2-piece bathroom also offers the opportunity to expand and create a larger bathroom to suit your needs. Step outside to a large fully fenced backyard ideal for entertaining, relaxing, or family activities. The property includes a detached 14' x 24' garage and 10' x 16' shed, both with hydro, along with a large paved driveway offering ample parking. The concrete block foundation has been wrapped with waterproofing for added protection. With major updates already completed and room to further develop the lower level, this home is an excellent opportunity for first-time buyers, downsizers, families, or investors. Move in, enjoy, and make it your own! (id:55499)
RE/MAX Real Estate Centre Inc.