
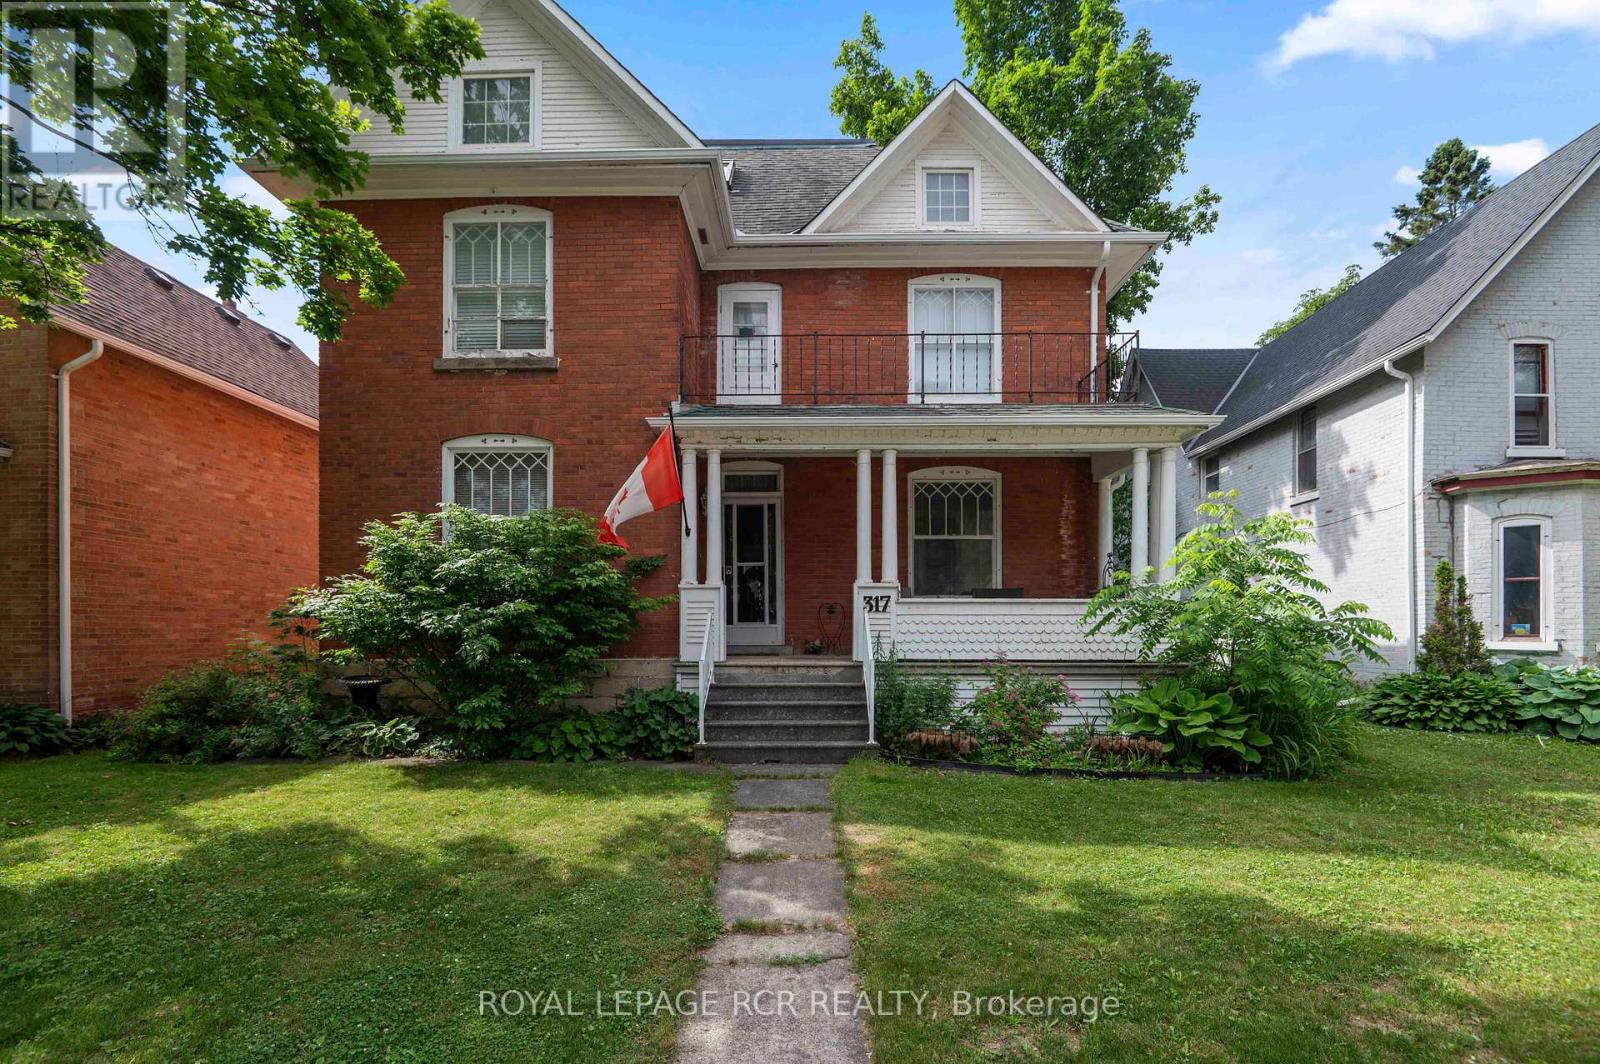
317 Main Street E
Shelburne, Ontario
Step into timeless elegance at 317 Main Street, Shelburne. This 2 1/2 storey Victorian-style home offers a rare blend of historic charm and modern functionality, ideally situated in the heart of town. With 4 bedrooms, 3 bathrooms, and approximately 2,570 square feet of living space, this home is full of character, comfort, and versatility. You're welcomed by a classic covered front porch with a balcony above, the perfect spot to enjoy your morning coffee and take in the quiet charm of Main Street. Inside, you'll find original hardwood flooring, interior doors, and detailed trim, all beautifully preserved to highlight the homes rich heritage. 9-foot ceilings and generously sized principal rooms create a warm, airy atmosphere ideal for both formal entertaining and everyday living. The kitchen offers convenient access to the back deck, making indoor-outdoor living effortless. Upstairs, you'll find three spacious bedrooms and a large 4-piece bathroom, offering comfort and privacy for the entire family. The third-level suite is an excellent option for in-law accommodations or extended family. This upper-level area includes a kitchen, living area with walk-out to a private balcony, bedroom, and a 3-piece bathroom, an ideal setup for multigenerational living or hosting guests with independence and ease. Outside, the fully fenced yard and deck provide a space to relax or entertain. A detached tandem 4-car garage adds extra convenience with plenty of room for parking, projects and storage. This is a true Shelburne gem, a home where old-world craftsmanship meets thoughtful design and everyday comfort. (id:55499)
Royal LePage Rcr Realty

717 - 220 Missinnihe Way
Mississauga, Ontario
Welcome to Brightwater II, Port Credit's premier waterfront master-planned community! This exceptional 1-bedroom suite offers an ultra-efficient layout with no wasted space. Features engineered laminate flooring throughout, sleek floor-to-ceiling windows that flood the home with natural light, and vibrant city views. Enjoy a modern kitchen equipped with premium built-in appliances and quartz counters. Step out from the bedroom onto your own private balcony, perfect for taking in the surroundings over your morning coffee. Enjoy unparalleled community amenities, steps to the lake, vibrant retail, dining, parks and easy access to the Port Credit GO station via private resident-only-shuttle! Plus, LCBO, Farm Boy and Rexall are all at your door step! Photos have been virtually staged. (id:55499)
Baker Real Estate Incorporated

7 Grieve Avenue
Georgina, Ontario
Discover the perfect blend of modern design and small-town charm in this brand-new Delpark Homes bungalow, coming soon to the desirable Sutton-Jackson's Point community in Georgina. Situated on a premium 40-foot lot, this thoughtfully designed home offers a functional layout with 3 bedrooms and 3 full bathrooms, ideal for families, downsizers, or multi-generational living. The bright and spacious main floor features a welcoming family room, a family-sized kitchen with ample space for cooking and entertaining, and a sunny breakfast area with sliding doors leading to the backyard. The primary bedroom offers a walk-in closet and a private 4-piece ensuite, while the second bedroom is conveniently located near an additional 4-piece bathroom. The finished basement extends your living space with a large great room, a third bedroom, a 4-piece bathroom, and a dedicated laundry room-perfect for guests, extended family, or a private retreat. Located in the growing community of Sutton-Jackson's Point, you'll enjoy easy access to schools, parks, shopping, restaurants, marinas, beaches, and the natural beauty of Lake Simcoe, while still being within commuting distance of the GTA. Important Update: Following the government's announcement regarding the removal of HST from new home sales, we have adjusted our pricing accordingly. Please note that the purchase price now excludes HST (conditions apply).**The home isn't built yet, as the buyer you can choose all interior and finishes to make this home your own** (id:55499)
Royal LePage Citizen Realty

7 Heather Fullerton Road
Georgina, Ontario
Situated on a desirable 30' lot, this beautifully designed 2-storey home offers a bright, functional layout perfect for families. The main floor features a spacious family room, a family-sized kitchen with ample space for cooking and entertaining, convenient main floor laundry, and a walkout to the backyard. Upstairs, you'll find three generously sized bedrooms, including a primary retreat complete with a walk-in closet and a private 4-piece ensuite. Thoughtfully designed with modern finishes and quality craftsmanship throughout, this move-in-ready home offers the perfect opportunity to enjoy the comfort of a brand-new build. Beyond the beauty of the home itself lies a lifestyle that makes Sutton and Georgina truly special. Spend weekends golfing, boating along the shores of Lake Simcoe, relaxing on nearby sandy beaches, or exploring the boutiques, restaurants, and waterfront charm of Jackson's Point. Important Update: Following the government's announcement regarding the removal of HST from new home sales, we have adjusted our pricing accordingly. Please note that the purchase price now excludes HST (conditions apply).**The home isn't built yet, as the buyer you can choose all interior and finishes to make this home your own** (id:55499)
Royal LePage Citizen Realty

1305 - 20 Richardson Street
Toronto, Ontario
Live In The Prestigious Lighthouse Tower Located Next To Waterfront & Sugar Beach. Bright Corner Unit With Wrap Around Balcony. 2 Bedroom, 2 Bath, Gourmet Kitchen With Integrated Appliances And Island. Designer Backsplash, Laminate Floor Throughout. Lake View. Close To DVP, Gardiner. Excellent Amenities Like Lavish And Spacious Party Room, Upscale Gym With Updated Exercise Equipment, Yoga Room, 24 Hours Concierge, Theatre Room, Tennis\\Basketball Court, Gardening Plots And Much More. 5 Minute Walk To St Lawrence Market, Loblaw. Across From Sugar Beach. Don't Miss The Chance To Live At The Toronto Waterfront. Total Area: 1168 SqFt, Suite Area: 849 SqFt, Outdoor: 319 SqFt. (id:55499)
Royal Star Realty Inc.
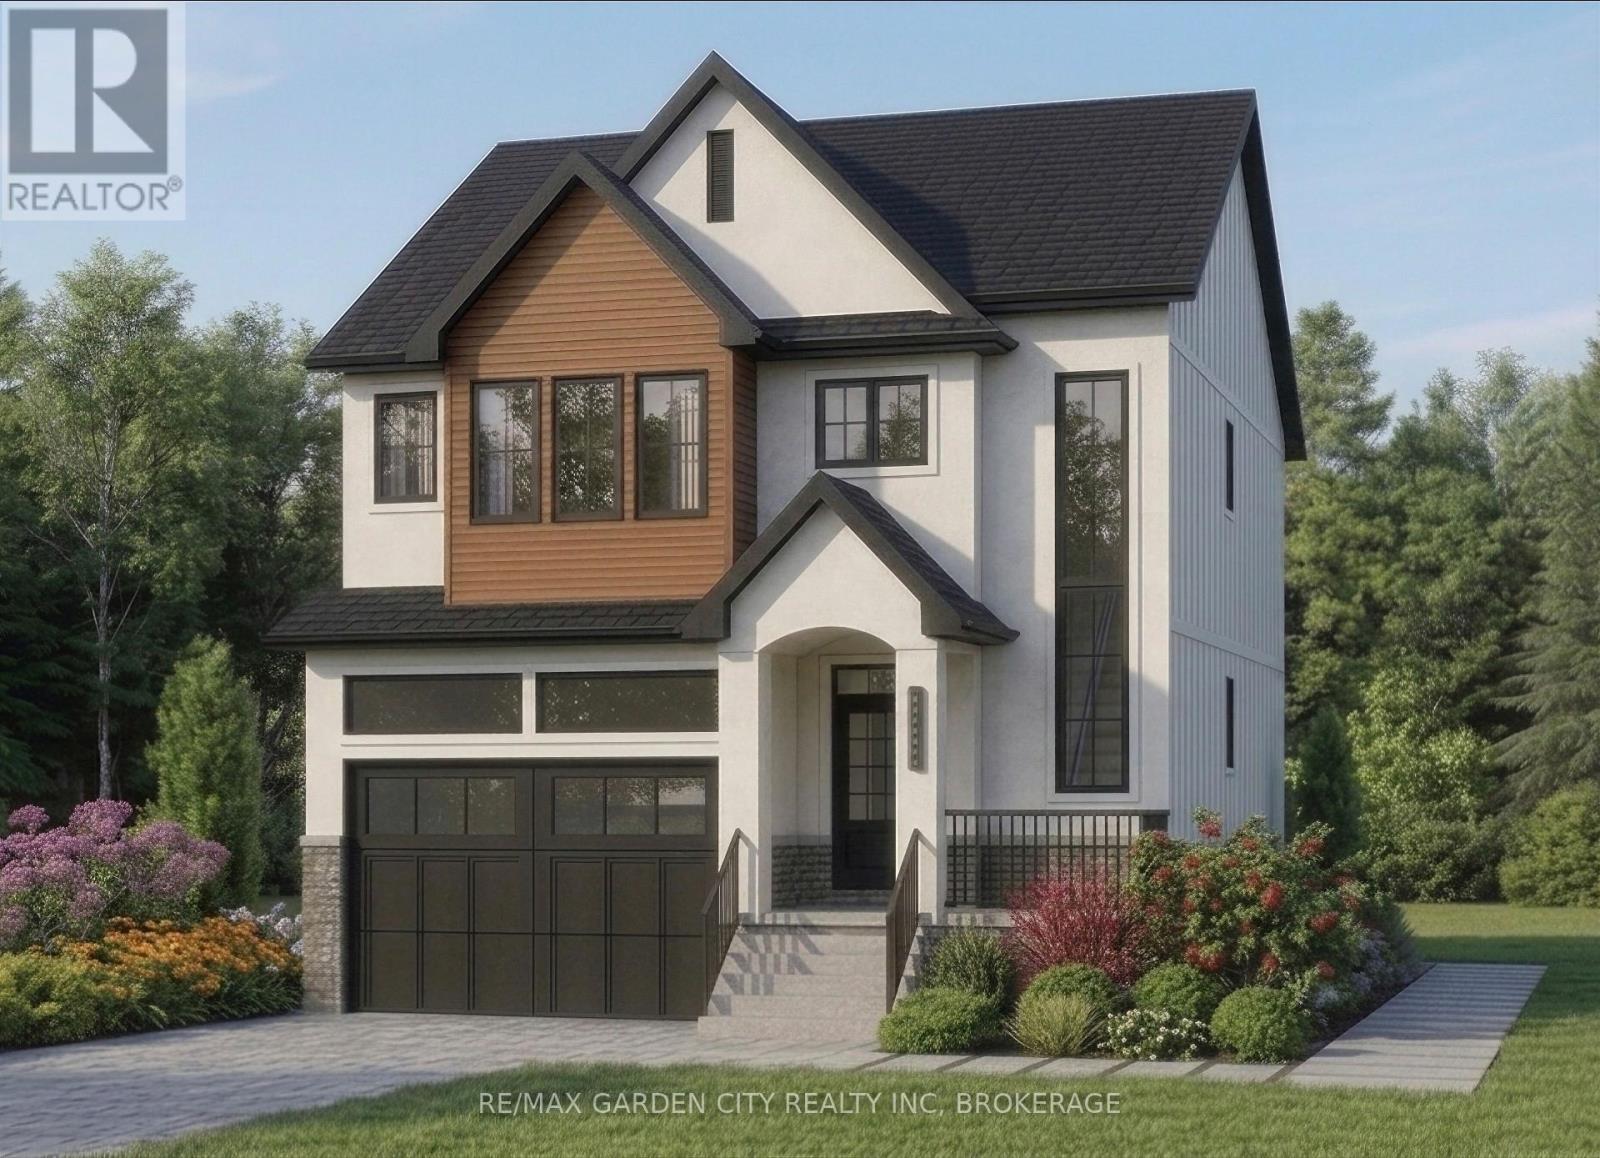
24 South Main (Rear Vacant Lot) Street
Thorold, Ontario
Premiere Building Lot! Located in the family friendly neighbourhood of Port Robinson and a stones throw from the water. Beautiful quiet area with plenty of custom built homes offering a great opportunity for home builders, investors, or end users to construct a custom home or income-generating property. An amazing opportunity not to be missed! (id:55499)
RE/MAX Garden City Realty Inc
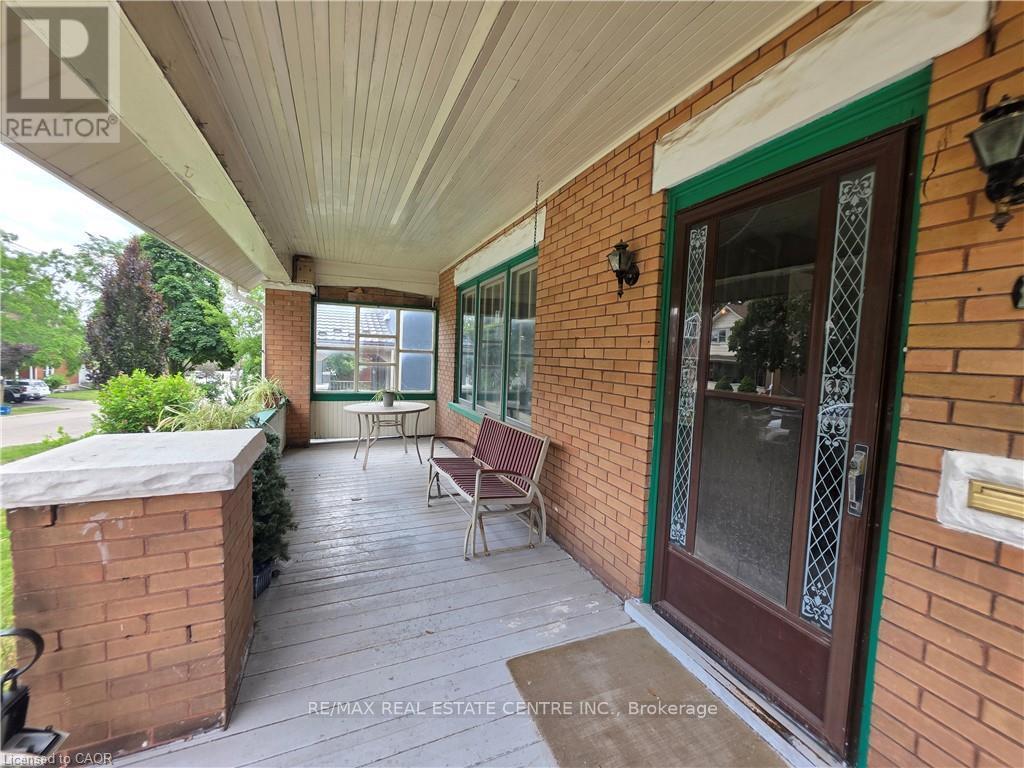
20 Fairview Avenue
Kitchener, Ontario
Opportunity, character, and endless potential await! This classic 4-bedroom, 2-bath home is ready for its next chapter and offers the perfect canvas for someone with vision. Situated on a large, beautifully treed lot on a mature street just steps from downtown, this property combines an exceptional location with unlimited possibilities. The welcoming full-width covered front porch sets the tone, while inside you'll find spacious principal rooms including an eat-in kitchen, formal dining room, and a comfortable living room with a cozy wood stove. Original woodwork throughout adds warmth, charm, and timeless character that simply can't be duplicated. This home requires extensive updating but offers incredible potential to become a stunning family residence or, a potential duplex investment. The unfinished walk-up attic offers excellent potential for future living space, while an upper walk-out porch off one of the bedrooms adds even more character and charm. The true showstopper is the spectacular backyard. The oversized, beautifully treed lot provides exceptional privacy and plenty of room for gardens, entertaining, family gatherings, or simply enjoying your own peaceful outdoor retreat. Recent improvements include a new roof and eavestroughs (2022), two attic windows replaced (2022), and a new furnace (2017), providing a solid starting point for your renovation plans. Additional features include a detached garage, a long private driveway with parking for 4-5 vehicles, a covered rear entry porch, and a flexible closing date. Bring your imagination and restore this character-filled home to its full potential. Great chance for a property with this much charm, such an incredible lot, and so much opportunity come to market! (id:55499)
RE/MAX Real Estate Centre Inc.
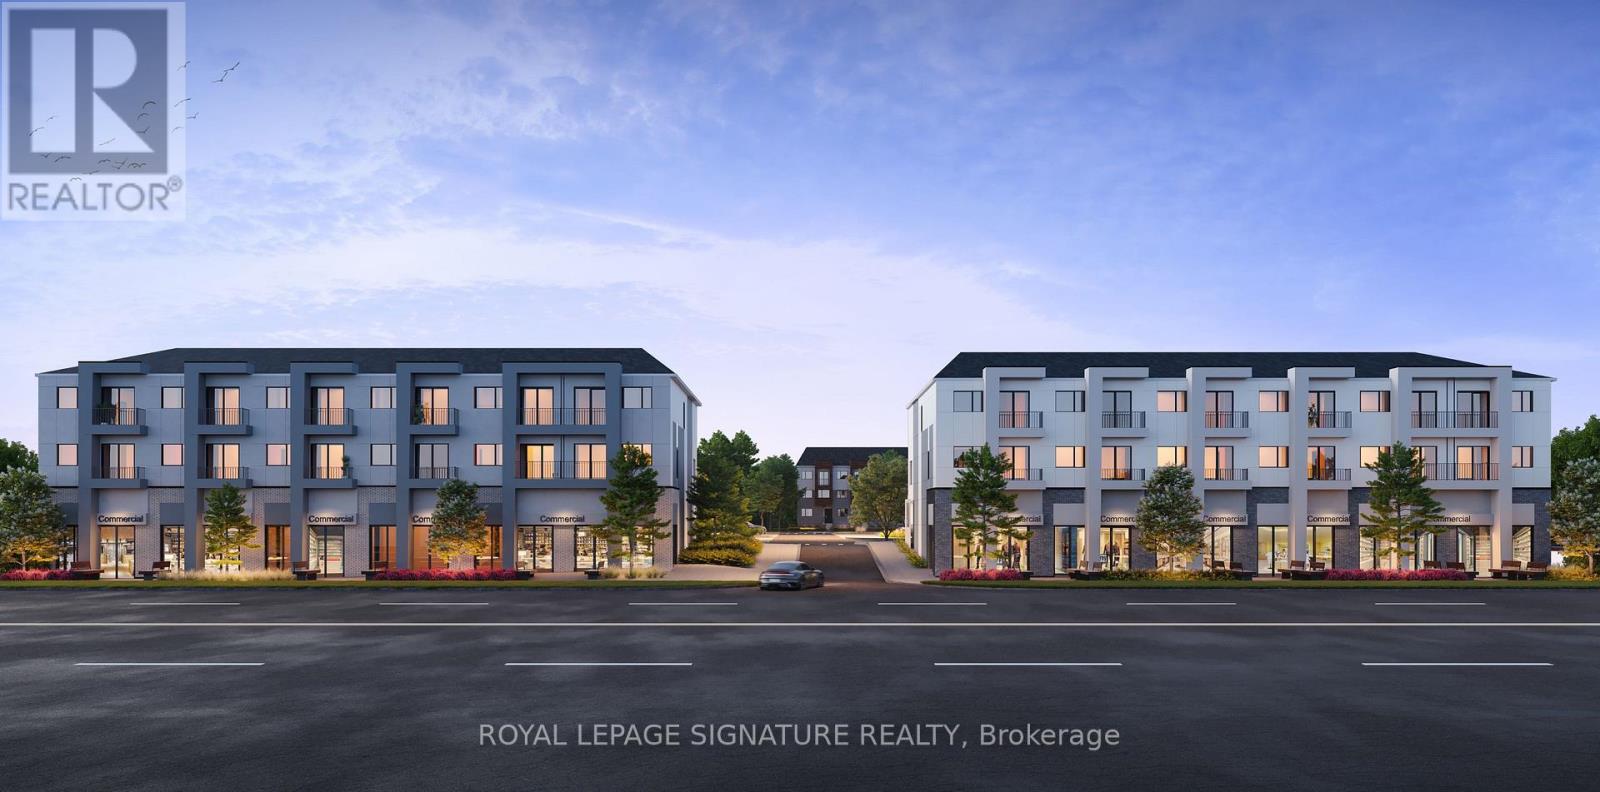
5 - 455 Welland Avenue
St. Catharines, Ontario
Prime Retail/Commercial Corner Unit For Lease At 455 Welland Avenue, St. Catharines. This premium corner location is situated within a brand-new 248-unit modern urban townhome community, offering outstanding visibility, excellent accessibility, and a built-in residential customer base. Positioned just seconds from the QEW, the property benefits from exceptional exposure along one of St. Catharines' major arterial roads with strong daily traffic counts and easy access from across the Niagara Region. Available in "Vanilla Box" condition, the space can be configured to suit a wide range of uses, including retail, medical, dental, pharmacy, professional office, financial services, wellness, and personal service businesses. Units are divisible up to 3,088 sq. ft., providing flexibility for businesses of all sizes. Dental and medical users are especially encouraged, as opportunities to secure high-profile commercial space in a newly built residential development of this calibre are extremely limited. This is an ideal location for a dental clinic, family medical practice, physiotherapy, chiropractic, optometry, or other healthcare professionals seeking long-term growth in an underserved and expanding neighbourhood. Surrounded by established residential communities, just minutes from the Welland Canal, Lake Ontario, major shopping centres, restaurants, schools, and everyday amenities, this is a rare opportunity to establish your business in one of St. Catharines' fastest-growing corridors. High visibility, ample surrounding population, convenient highway access, and strong future growth make 455 Welland Avenue an exceptional location for businesses looking to build a lasting presence in Niagara. (id:55499)
Royal LePage Signature Realty
1 - 455 Welland Avenue
St. Catharines, Ontario
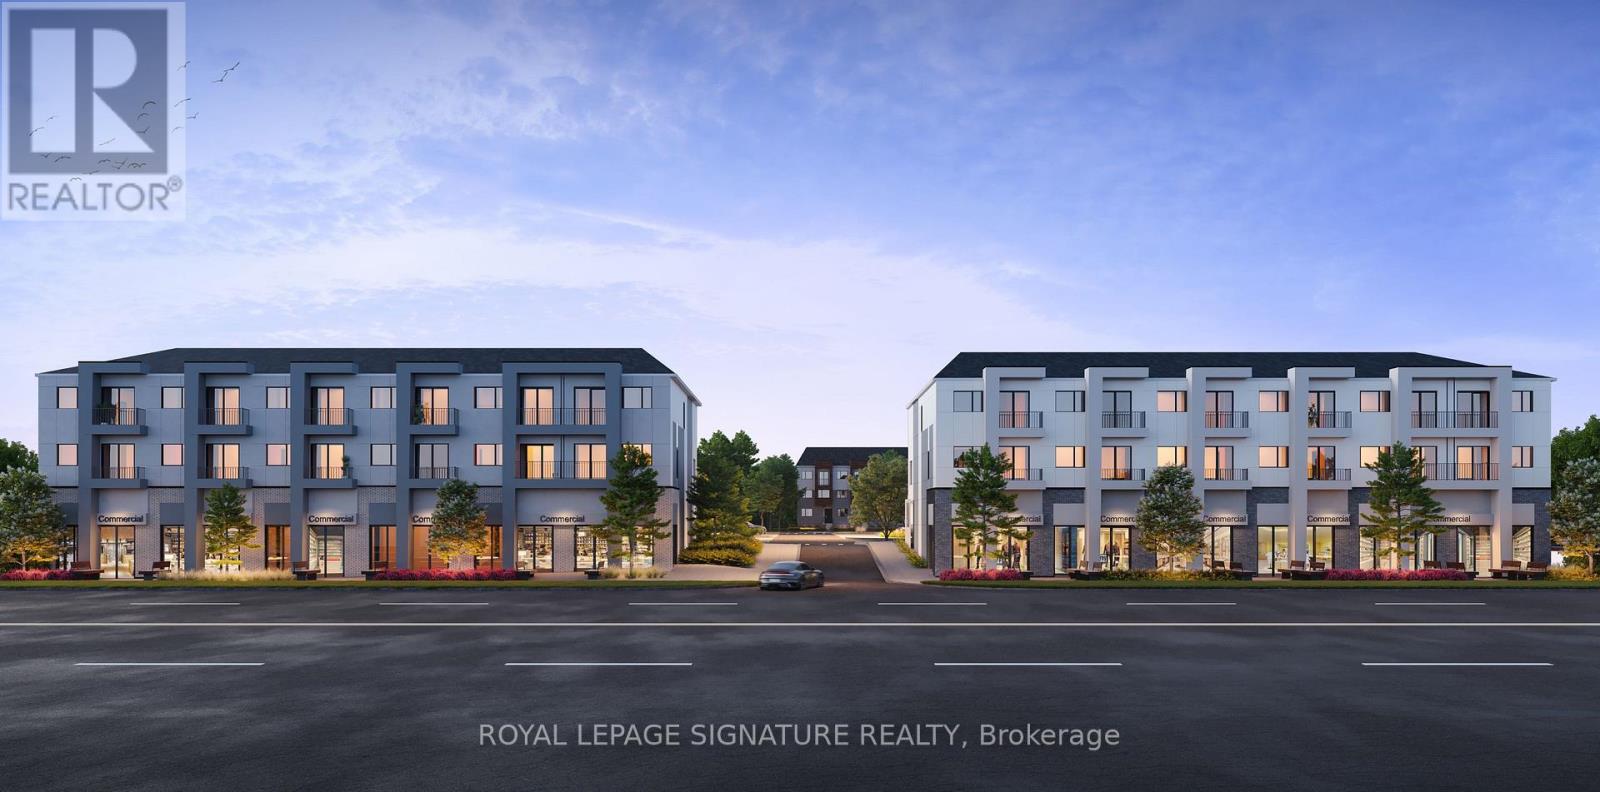
Prime Retail/Commercial Corner Unit For Lease At 455 Welland Avenue, St. Catharines. This premium corner location is situated within a brand-new 248-unit modern urban townhome community, offering outstanding visibility, excellent accessibility, and a built-in residential customer base. Positioned just seconds from the QEW, the property benefits from exceptional exposure along one of St. Catharines' major arterial roads with strong daily traffic counts and easy access from across the Niagara Region. Available in "Vanilla Box" condition, the space can be configured to suit a wide range of uses, including retail, medical, dental, pharmacy, professional office, financial services, wellness, and personal service businesses. Units are divisible up to 3,088 sq. ft., providing flexibility for businesses of all sizes. Dental and medical users are especially encouraged, as opportunities to secure high-profile commercial space in a newly built residential development of this calibre are extremely limited. This is an ideal location for a dental clinic, family medical practice, physiotherapy, chiropractic, optometry, or other healthcare professionals seeking long-term growth in an underserved and expanding neighbourhood. Surrounded by established residential communities, just minutes from the Welland Canal, Lake Ontario, major shopping centres, restaurants, schools, and everyday amenities, this is a rare opportunity to establish your business in one of St. Catharines' fastest-growing corridors. High visibility, ample surrounding population, convenient highway access, and strong future growth make 455 Welland Avenue an exceptional location for businesses looking to build a lasting presence in Niagara. (id:55499)
Royal LePage Signature Realty
Th104 - 5 York Garden Way
Toronto, Ontario
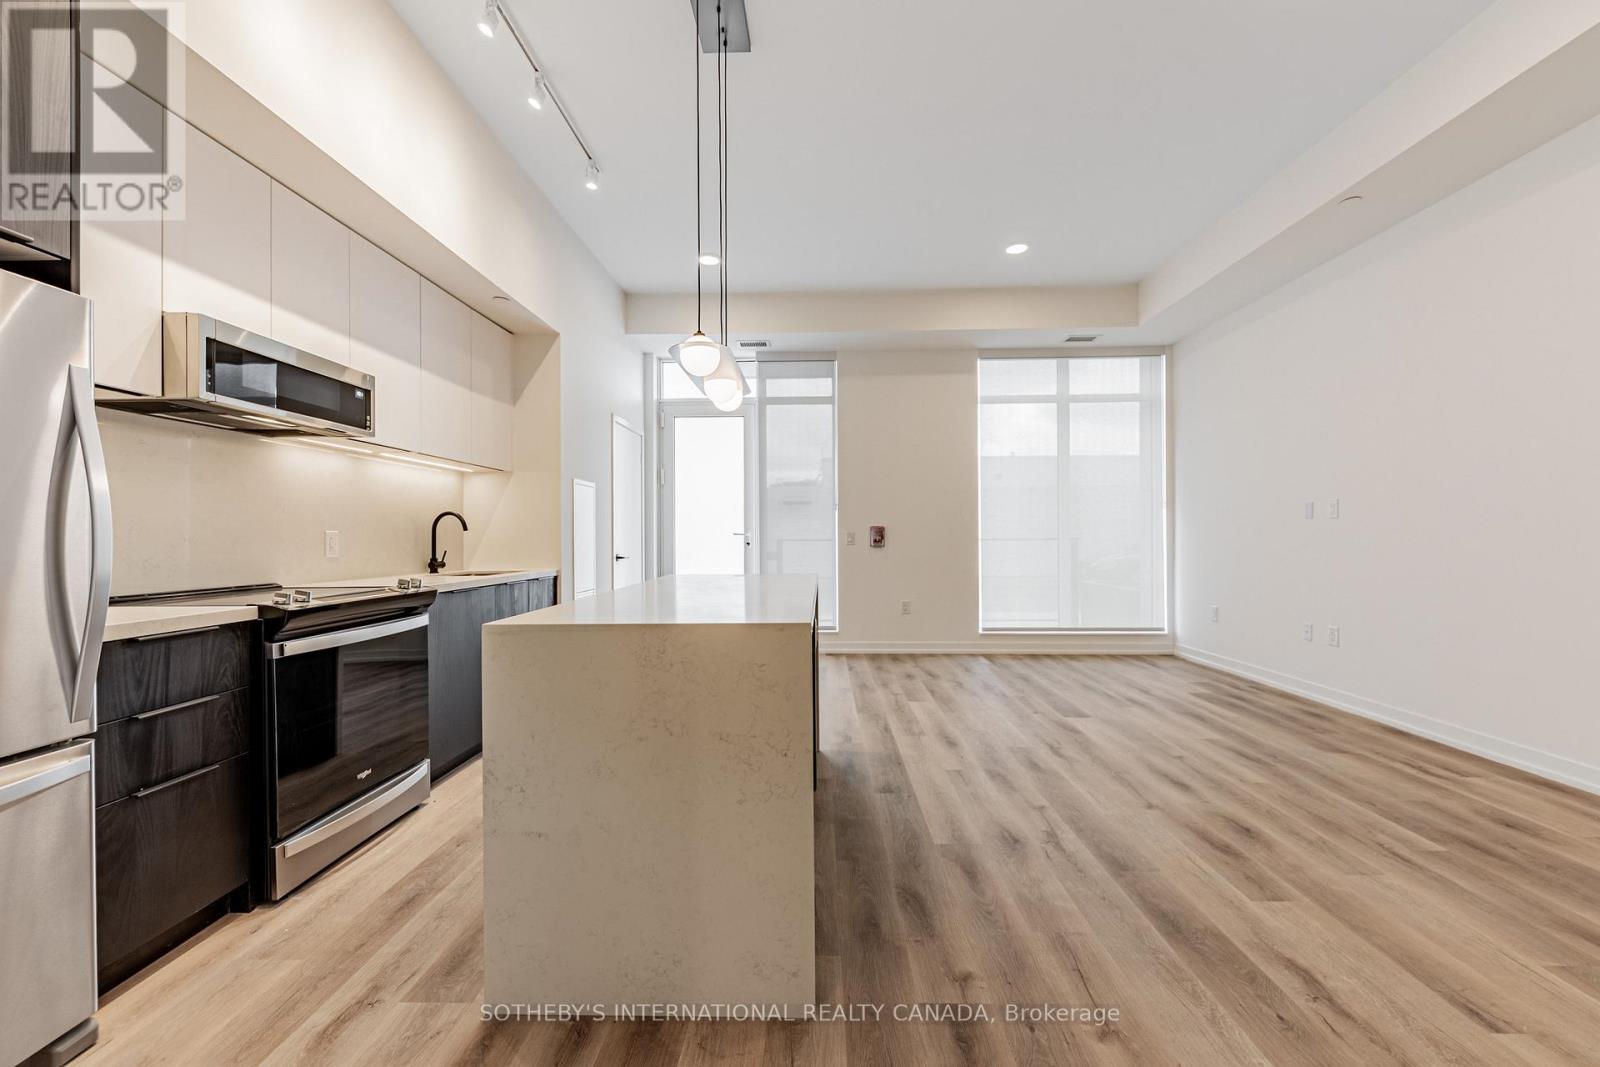
Welcome to Sloane - South Tower, a sophisticated rental residence by Fitzrovia, located moments from Yorkdale Shopping Centre. Designed as part of a three-tower community, the South Tower offers a refined, residential atmosphere, blending contemporary architecture with elevated interiors and a strong focus on lifestyle and service. Suites feature smart, efficient layouts with high-end finishes, including stainless steel KitchenAid appliances, quartz countertops with slab backsplashes, paneled dishwashers, custom millwork, luxury vinyl flooring, nine-foot ceilings, keyless smart entry, and in-suite laundry. Select suites offer kitchen islands with quartz waterfall counters and walk-in closets. Pet-friendly building with complimentary in-suite gigabit internet. Residents of the South Tower enjoy exclusive amenities, including a fully equipped fitness center, party room, games room, co-working spaces, and a dedicated children's room. Shared community amenities include landscaped courtyards, panoramic terraces with BBQs, outdoor dog run, and a lobby featuring 10 DEAN Café & Bar. Residents also benefit from complimentary virtual healthcare access through Cleveland Clinic Canada, 24-hour concierge, and professional on-site management. Ideally situated with immediate access to Yorkdale Mall, Highway 401, Allen Road, TTC, parks, dining, and top schools, Sloane offers elevated rental living in one of Toronto's most connected neighbourhoods. (id:55499)
Sotheby's International Realty Canada
1711 - 5 York Garden Way
Toronto, Ontario
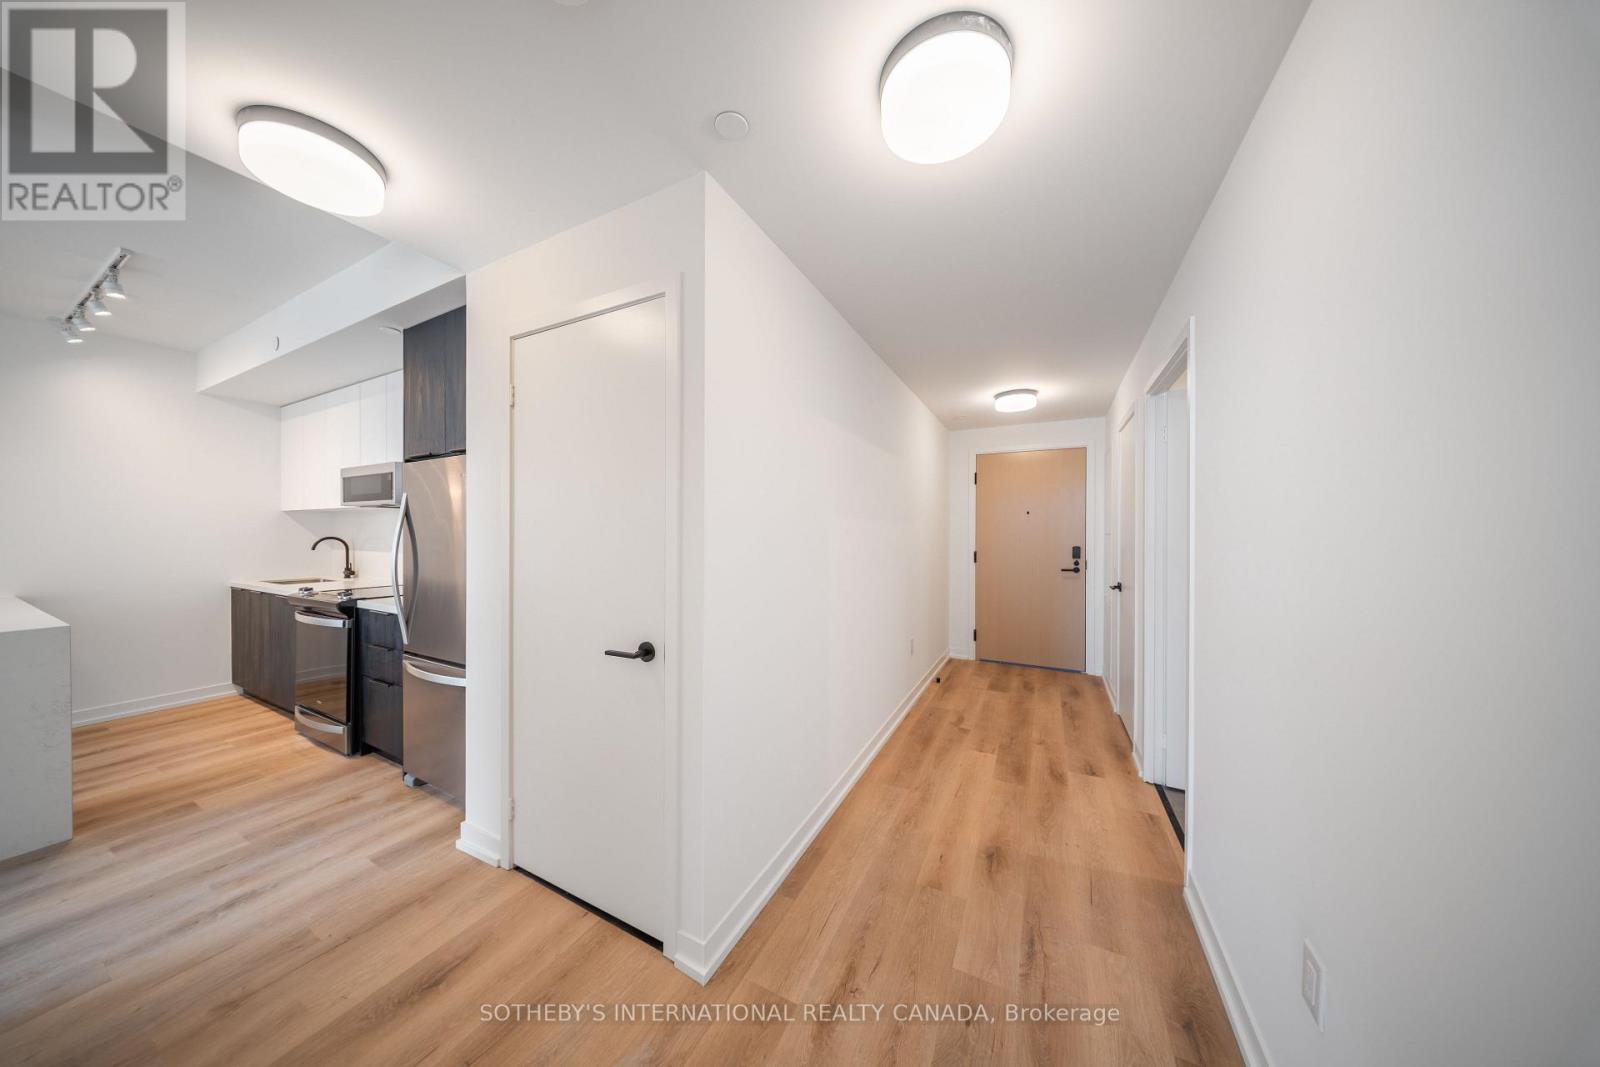
Welcome to Sloane - South Tower, a sophisticated rental residence by Fitzrovia, located moments from Yorkdale Shopping Centre. Designed as part of a three-tower community, the South Tower offers a refined, residential atmosphere, blending contemporary architecture with elevated interiors and a strong focus on lifestyle and service. Suites feature smart, efficient layouts with high-end finishes, including stainless steel KitchenAid appliances, quartz countertops with slab backsplashes, paneled dishwashers, custom millwork, luxury vinyl flooring, nine-foot ceilings, keyless smart entry, and in-suite laundry. Select suites offer kitchen islands with quartz waterfall counters and walk-in closets. Pet-friendly building with complimentary in-suite gigabit internet. Residents of the South Tower enjoy exclusive amenities, including a fully equipped fitness center, party room, games room, co-working spaces, and a dedicated children's room. Shared community amenities include landscaped courtyards, panoramic terraces with BBQs, outdoor dog run, and a lobby featuring 10 DEAN Café & Bar. Residents also benefit from complimentary virtual healthcare access through Cleveland Clinic Canada, 24-hour concierge, and professional on-site management. Ideally situated with immediate access to Yorkdale Mall, Highway 401, Allen Road, TTC, parks, dining, and top schools, Sloane offers elevated rental living in one of Toronto's most connected neighbourhoods. (id:55499)
Sotheby's International Realty Canada
402 - 5 York Garden Way
Toronto, Ontario
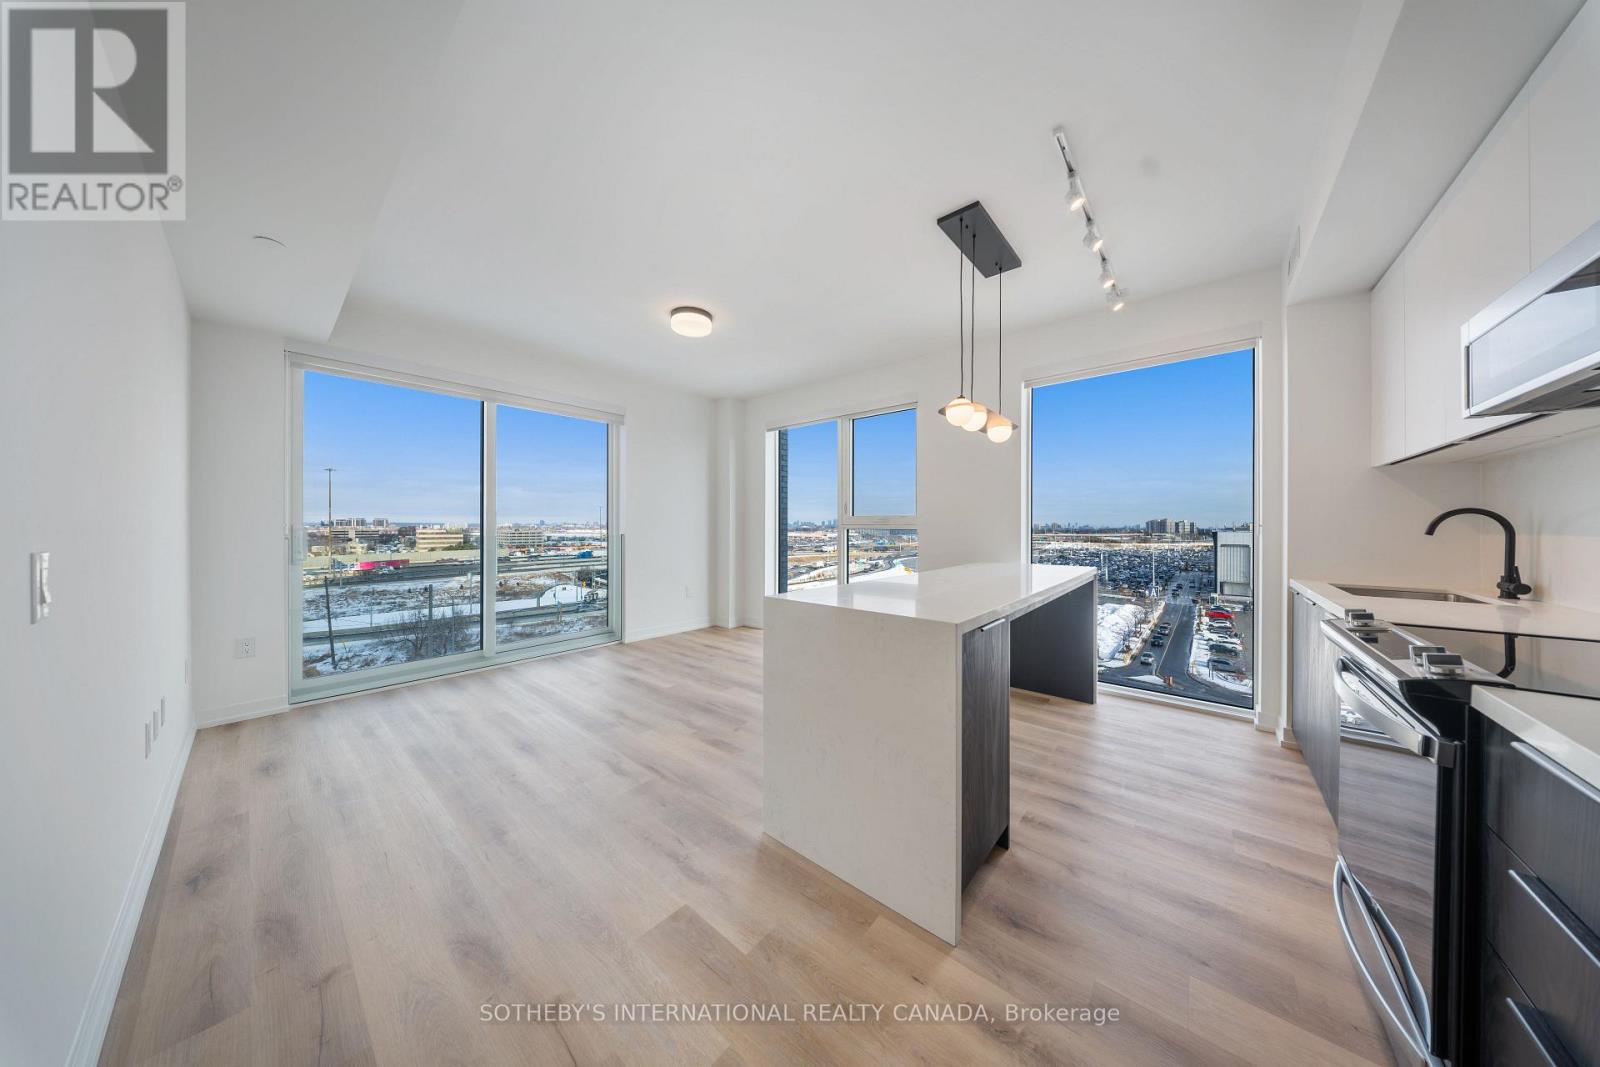
Welcome to Sloane - South Tower, a sophisticated rental residence by Fitzrovia, located moments from Yorkdale Shopping Centre. Designed as part of a three-tower community, the South Tower offers a refined, residential atmosphere, blending contemporary architecture with elevated interiors and a strong focus on lifestyle and service. Suites feature smart, efficient layouts with high-end finishes, including stainless steel KitchenAid appliances, quartz countertops with slab backsplashes, paneled dishwashers, custom millwork, luxury vinyl flooring, nine-foot ceilings, keyless smart entry, and in-suite laundry. Select suites offer kitchen islands with quartz waterfall counters and walk-in closets. Pet-friendly building with complimentary in-suite gigabit internet. Residents of the South Tower enjoy exclusive amenities, including a fully equipped fitness center, party room, games room, co-working spaces, and a dedicated children's room. Shared community amenities include landscaped courtyards, panoramic terraces with BBQs, outdoor dog run, and a lobby featuring 10 DEAN Café & Bar. Residents also benefit from complimentary virtual healthcare access through Cleveland Clinic Canada, 24-hour concierge, and professional on-site management. Ideally situated with immediate access to Yorkdale Mall, Highway 401, Allen Road, TTC, parks, dining, and top schools, Sloane offers elevated rental living in one of Toronto's most connected neighbourhoods. (id:55499)
Sotheby's International Realty Canada