
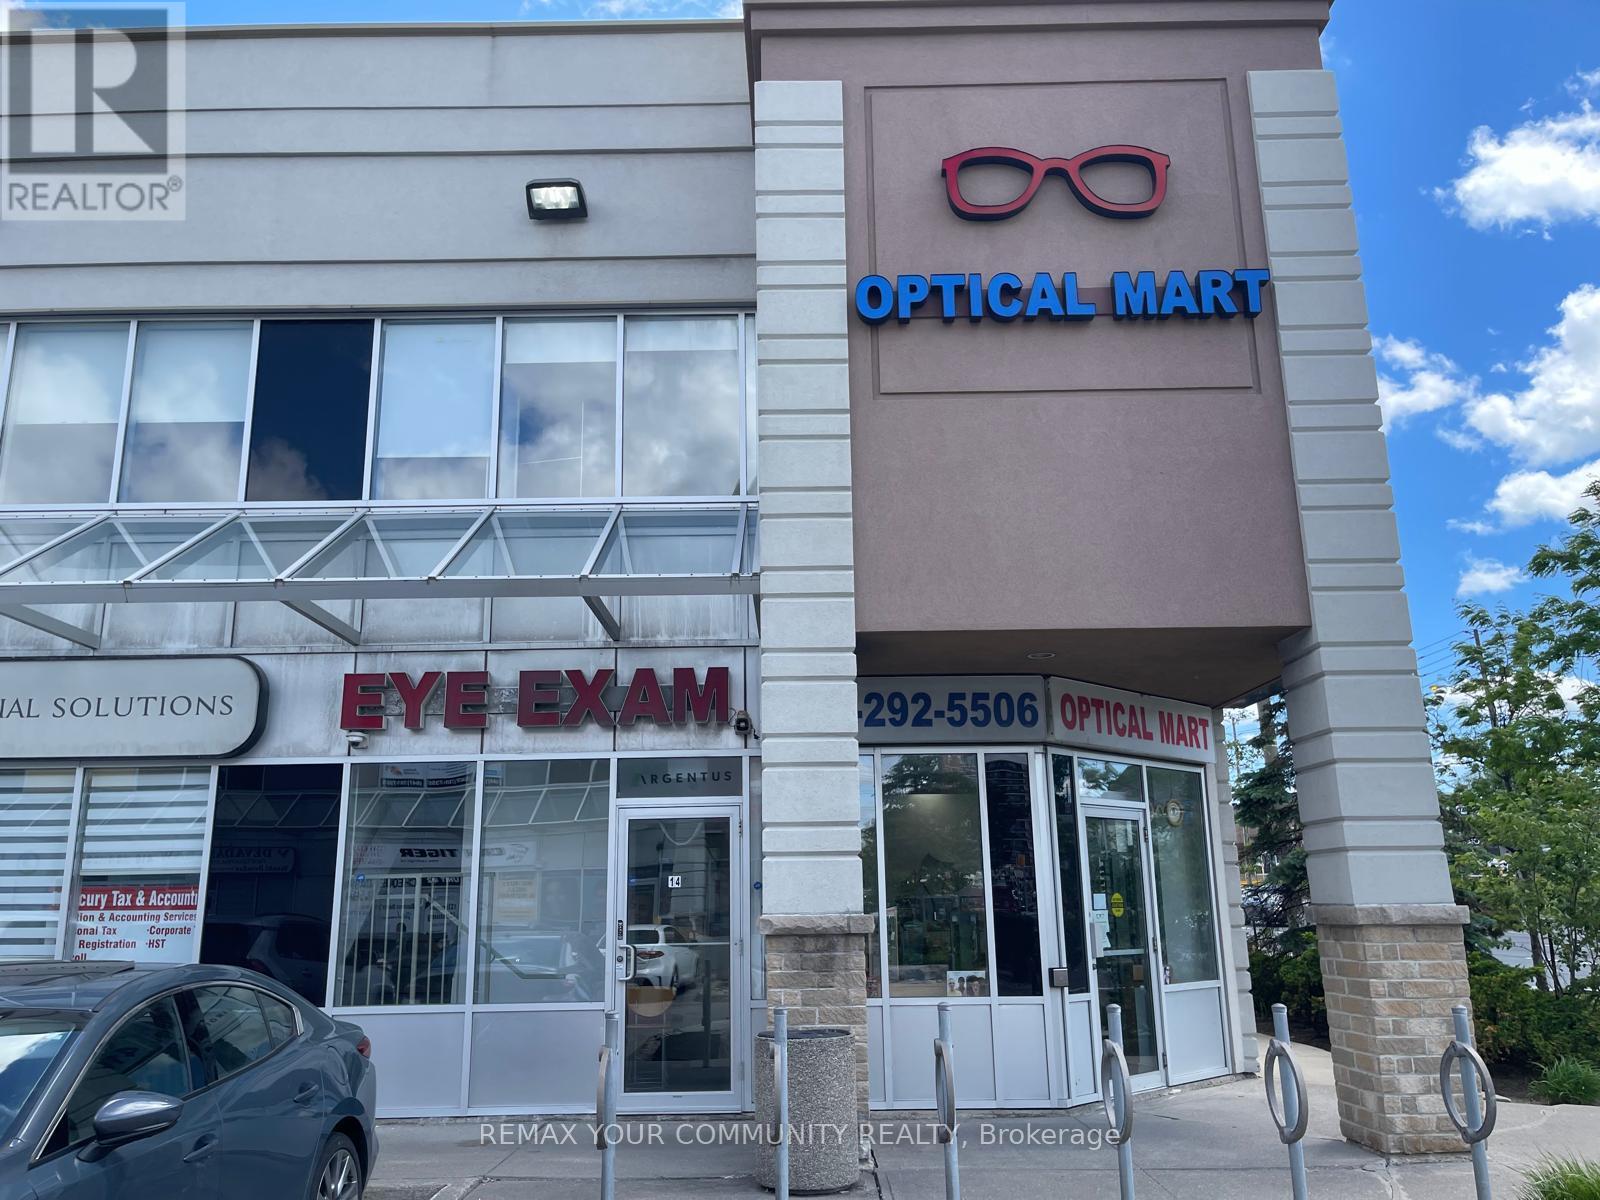
14 - 1415 Kennedy Road
Toronto, Ontario
Prime Corner Location with High Level Signage! Exceptional opportunity to acquire a highly visible commercial condominium together with a well-established optical business in one of Toronto's busiest commercial corridors. Ideally situated near the high-traffic intersection of Kennedy Road and Ellesmere Road, one of Toronto's busiest arterial roads. This turnkey offering combines business ownership with commercial real estate, providing long-term stability and investment potential. The premier location and exceptional visibility make it an ideal opportunity for Optometrists or Opticians. Great for an existing optical practice seeking to expand, or an independent entrepreneur ready to grow their business while building equity through property ownership. Rarely do opportunities arise to own both the real estate and a successful operating business in such a sought-after location. Whether you're expanding, relocating, or investing, this property offers unlimited potential for future growth. (id:55499)
RE/MAX Your Community Realty
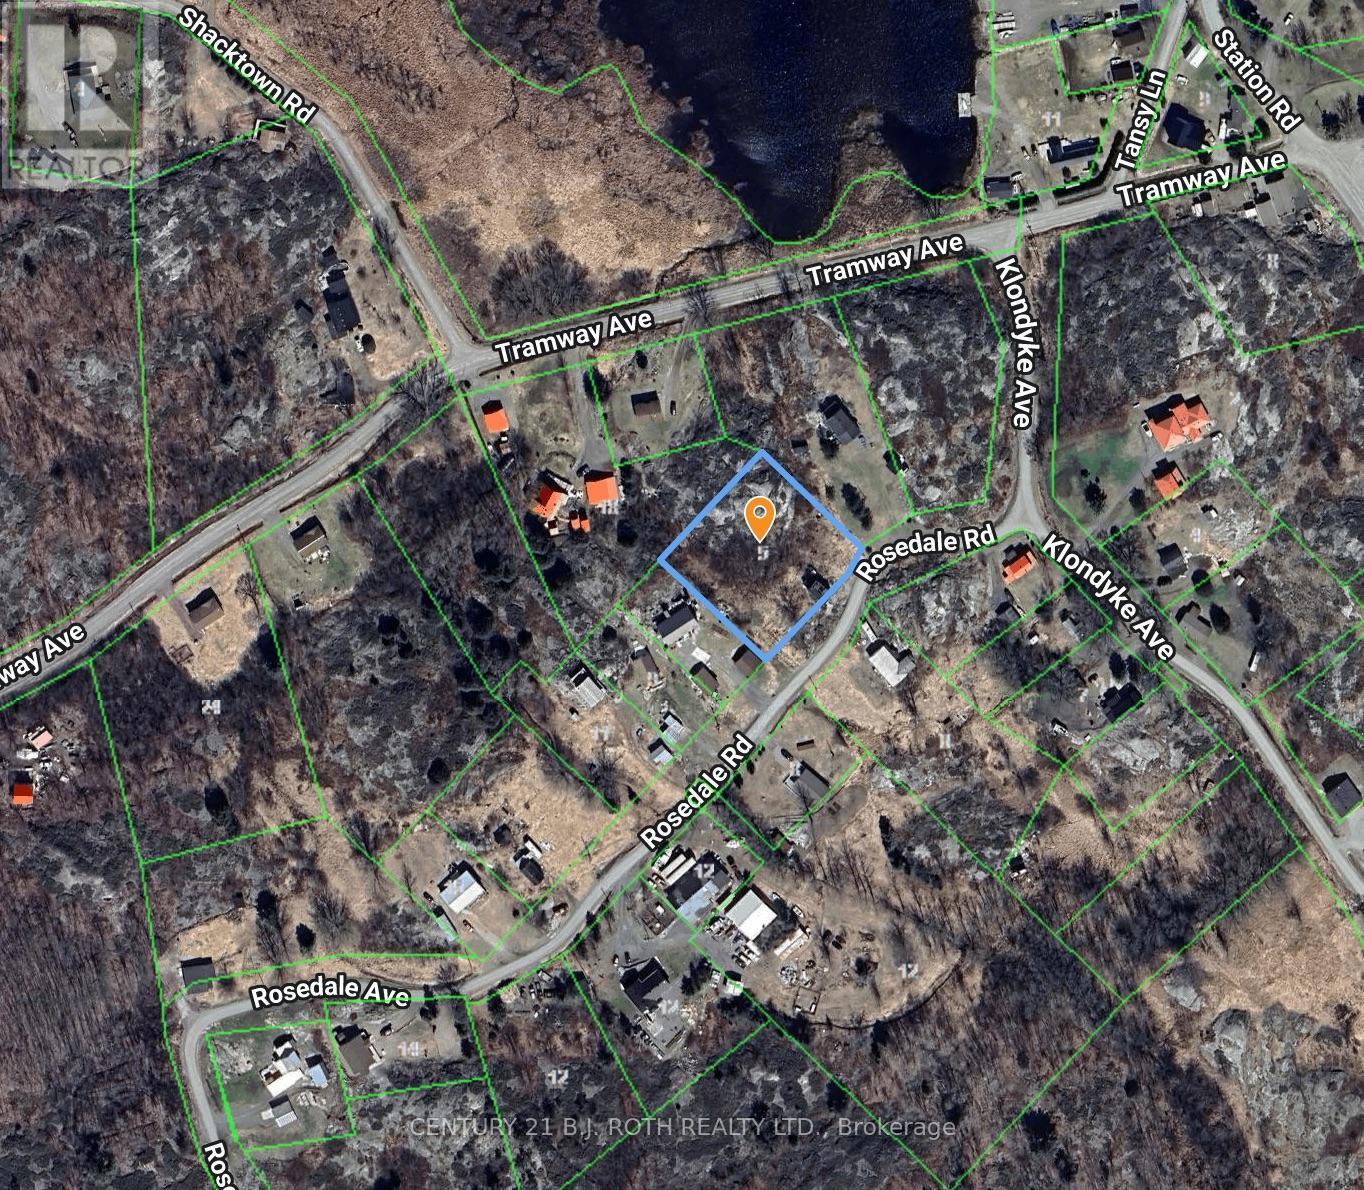
5 Rosedale Avenue
Parry Sound Remote Area, Ontario
Escape to the beauty of Northern Ontario and build your dream home or four-season retreat on this almost 1-acre property overlooking the Magnetawan River near its mouth into Georgian Bay. Nestled in a quiet neighbourhood with breathtaking, unobstructed views of the picturesque waterfront community of Britt, this unique property offers the perfect blend of privacy, natural beauty, and convenience.Located in an unorganized township, you'll enjoy the freedom to build with fewer regulations and lower costs than many other areas. Hydro is available at the property line, roads are maintained year-round, nearby community mail service is available, and low property taxes make ownership even more appealing.A newly installed 130' x 50' hard-packed gravel driveway leads to an elevated building site on solid Canadian Shield bedrock, perfectly positioned for a pier-and-beam foundation while taking full advantage of the spectacular views. Additional level areas throughout the property provide excellent space for gardens, a septic system, garage, workshop, or expanded outdoor living.The existing structure is not safe to enter and is considered to have no salvageable value, providing the perfect opportunity to start fresh and bring your vision to life.Although surrounded by nature, you're only 5 minutes from Britt, where you'll find a grocery store, LCBO, post office, hotel, Royal Canadian Legion, places of worship, two full-service marinas, and Memories of Muskoka Restaurant. A full-service fuel station and Tim Hortons are approximately 10 minutes away. Enjoy the convenience of being 45 minutes north of Parry Sound, 1 hour south of Sudbury, and under 3 hours from downtown Toronto, making this an ideal destination for weekend escapes or year-round living.Whether you're planning a cottage, retirement home, or private Northern getaway, this exceptional property offers incredible views, an established building site, and the freedom to create the lifestyle you've always imagined. (id:55499)
Century 21 B.j. Roth Realty Ltd.
863 Essex Road
Kenora, Ontario
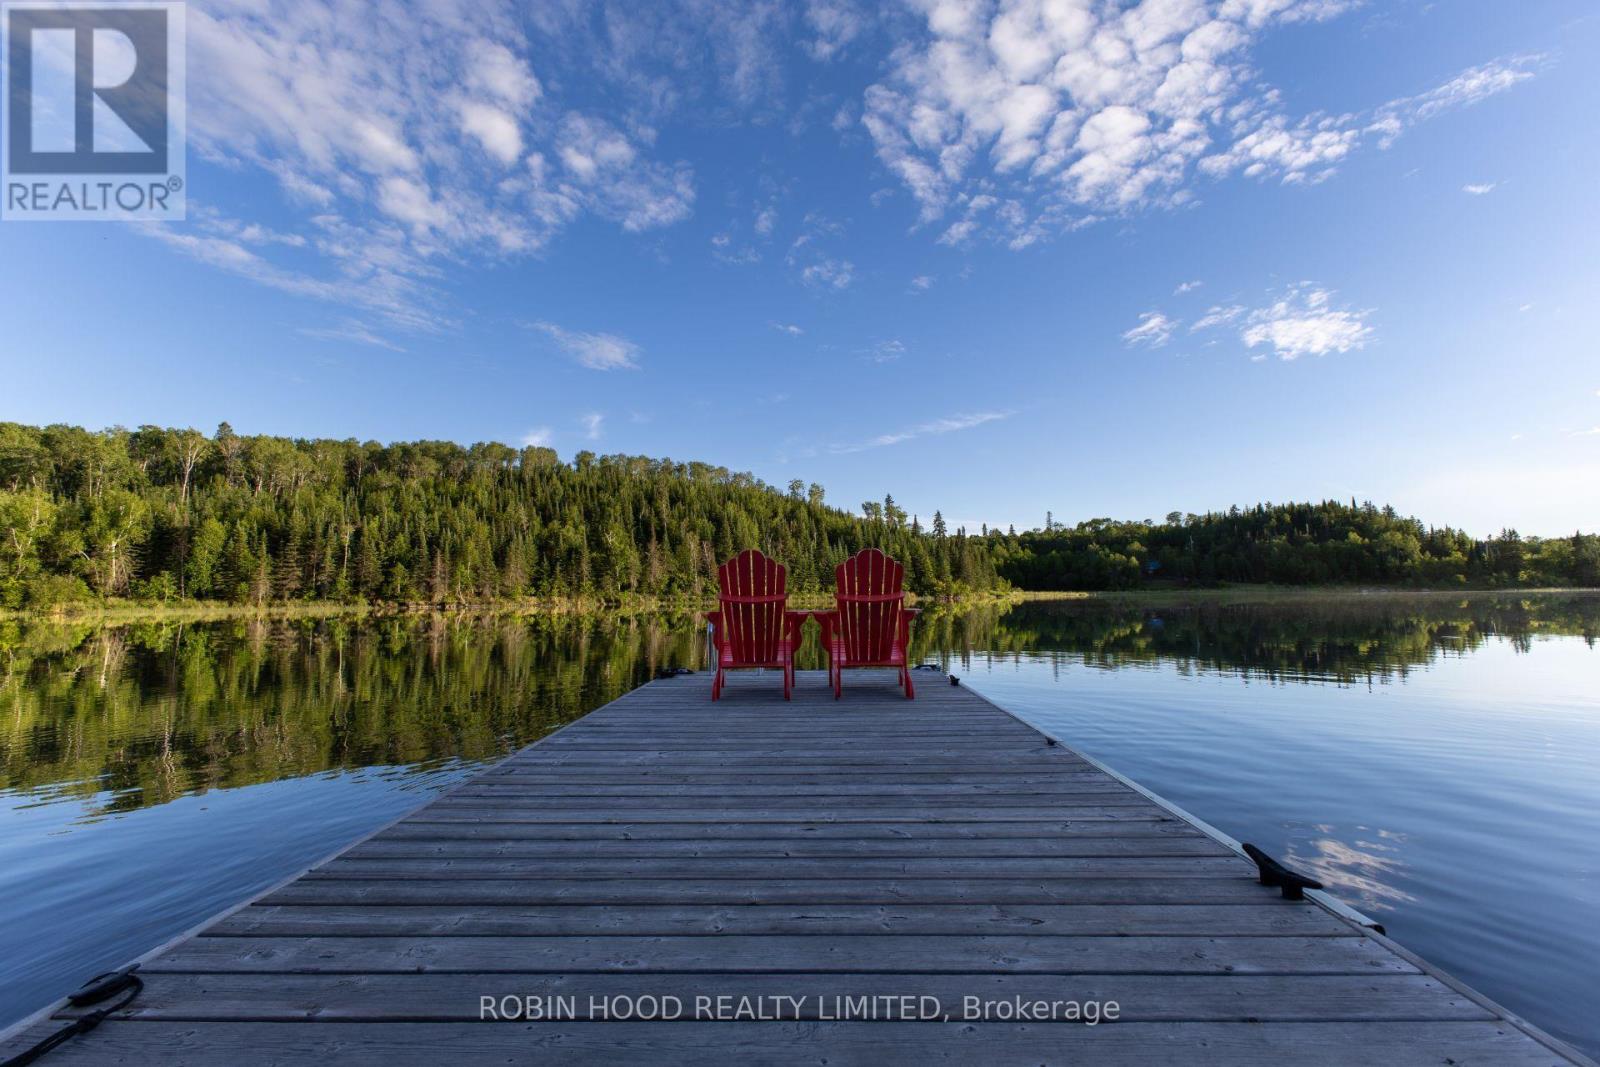
*** Additional Listing Details - Click Brochure Link *** Enjoy turnkey, year-round waterfront living on beautiful Black Sturgeon Lake, just minutes from Beauty Bay golf.This unique custom 2-bedroom, 1-bathroom home features warm pine finishes, multiple stone accents and a modern eclectic, inviting interior designed to complement its natural surroundings.Situated on approximately 200 feet of south-facing shoreline, the property offers crystal-clear water, excellent swimming, boating and fishing, plus a private dock for easy lake access.The massive park-like yard provides a multi-use space, while the 24' x 28' detached garage offers ample room for vehicles, boats, and recreational equipment.With mainland location, year-round road access and exceptional privacy, this is a rare opportunity to own a beautiful waterfront home in one of the area's most desirable lake communities (id:55499)
Robin Hood Realty Limited
Room 1 - 115 Amberly Boulevard
Hamilton, Ontario
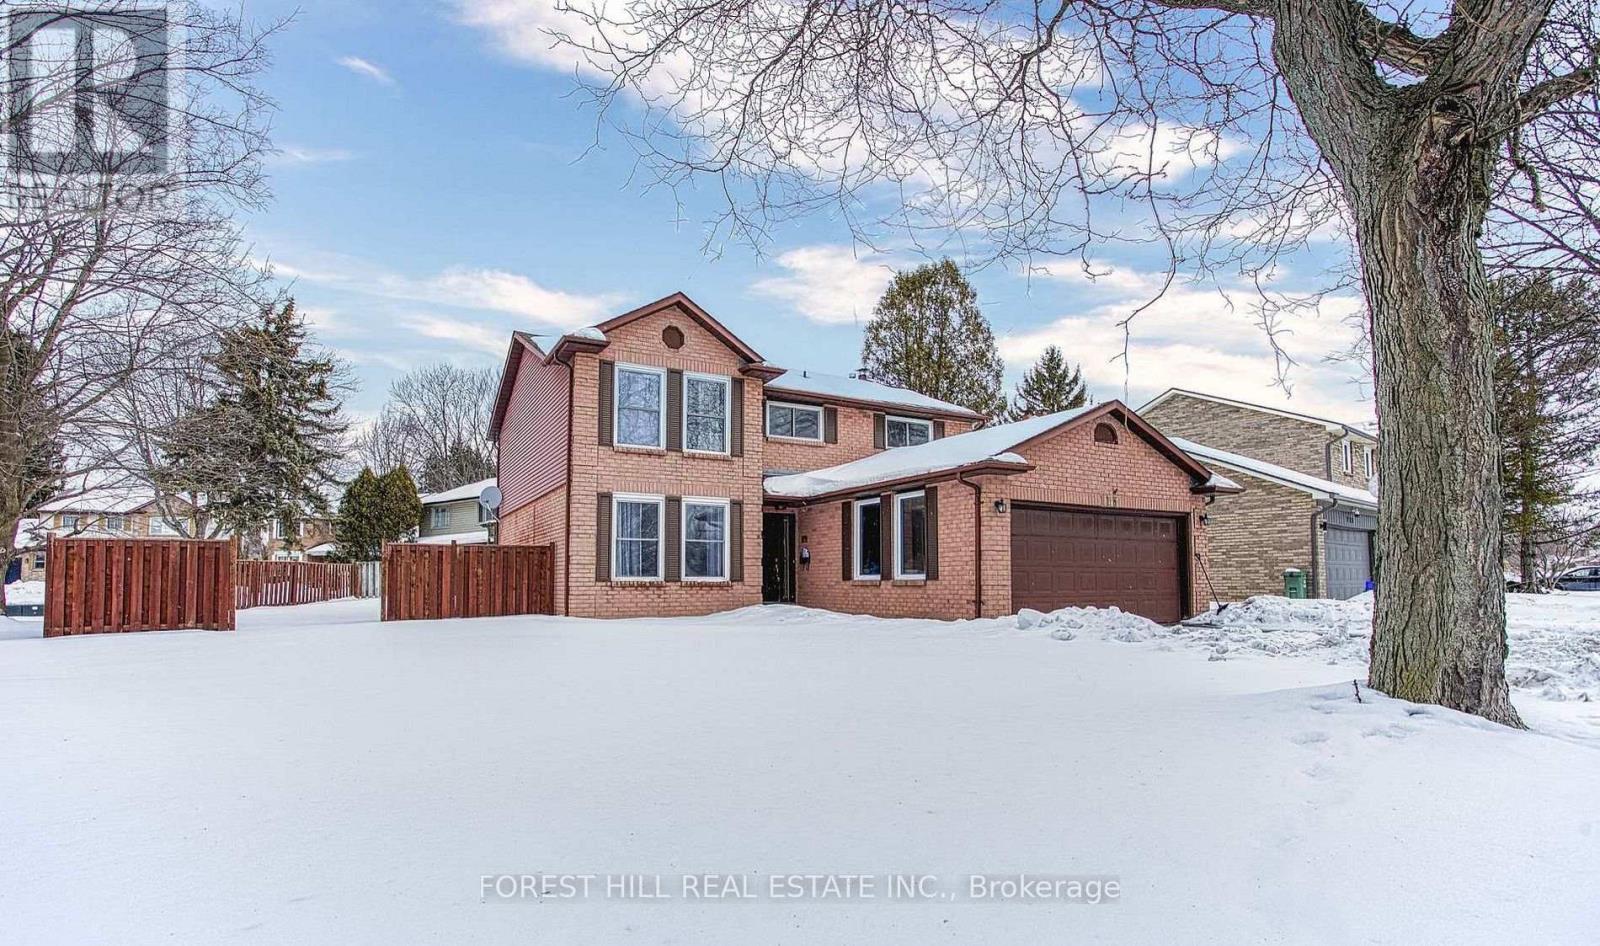
Enjoy comfortable, worry-free living in this bright and refreshed private room for lease,thoughtfully designed for everyday convenience. The home features a shared kitchen andwashroom, with laundry and parking included in the lease, offering exceptional value. Situatedon a quiet, tree-lined street in one of Ancaster's most established and desirableneighbourhoods, this is an ideal opportunity for those seeking a clean, well-maintained placeto call home.This accommodation is for a female occupant only due to shared livingarrangements.Students and newcomers are welcome to apply. All qualified applicants will beconsidered.Location truly sets this property apart. Just minutes from Highway 403 and the LincolnAlexander Parkway, commuting throughout Hamilton, Burlington, and the GTA is quick andconvenient. Enjoy easy access to the Meadowlands Power Centre, home to Costco, Starbucks,restaurants, grocery stores, and a movie theatre, while nearby parks, scenic hiking trails, andthe charming Village of Ancaster provide endless opportunities to explore and unwind. Anexceptional lease opportunity offering comfort, convenience, and an unbeatable Ancasterlocation. (id:55499)
Forest Hill Real Estate Inc.
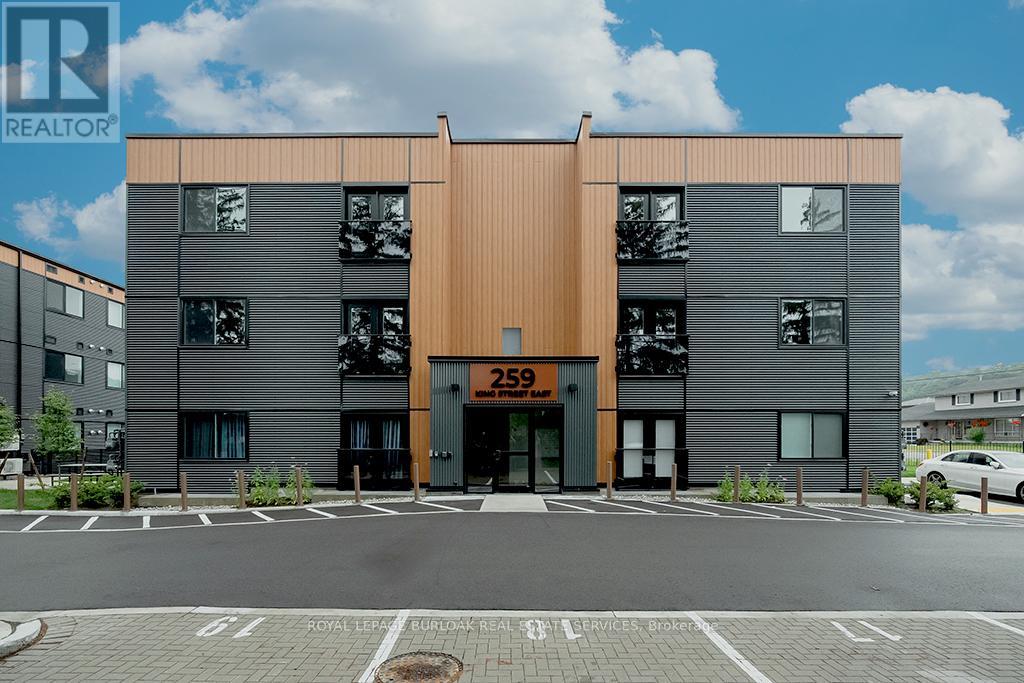
3a - 259 King Street E
Hamilton, Ontario
Welcome to this never-lived-in, move-in ready 2-bedroom, 1-bathroom boutique condo in the heart of Stoney Creek. Offering 830 sq. ft. of thoughtfully designed living space, this bright and modern unit features high ceilings and luxury vinyl flooring throughout, creating a clean and contemporary feel. The stylish kitchen is complete with quartz countertops, sleek custom cabinetry, stainless steel appliances, and an eat-at island perfect for casual dining or entertaining. Both bedrooms are generously sized with double sliding door closets, while the primary bedroom offers direct access to a glass Juliet balcony with beautiful escarpment views. The 4-piece bathroom includes a soaker tub, quartz-topped vanity with undermount sink, and a convenient linen closet. Additional highlights include upgraded trim throughout, one surface parking space, visitor parking, and secure 24-hour entry. Enjoy access to an outdoor picnic and lounge area, ideal for relaxing in warmer months. Perfectly located just minutes from local shops, restaurants, the marina, bike trails, and Hamilton Beach, with easy access to the QEW and public transit. A short drive brings you to the renowned wineries of Niagara wine country and the natural beauty of Hamilton waterfalls. An excellent opportunity for first-time buyers, downsizers, or investors seeking low-maintenance living in a highly desirable location. (id:55499)
Royal LePage Burloak Real Estate Services
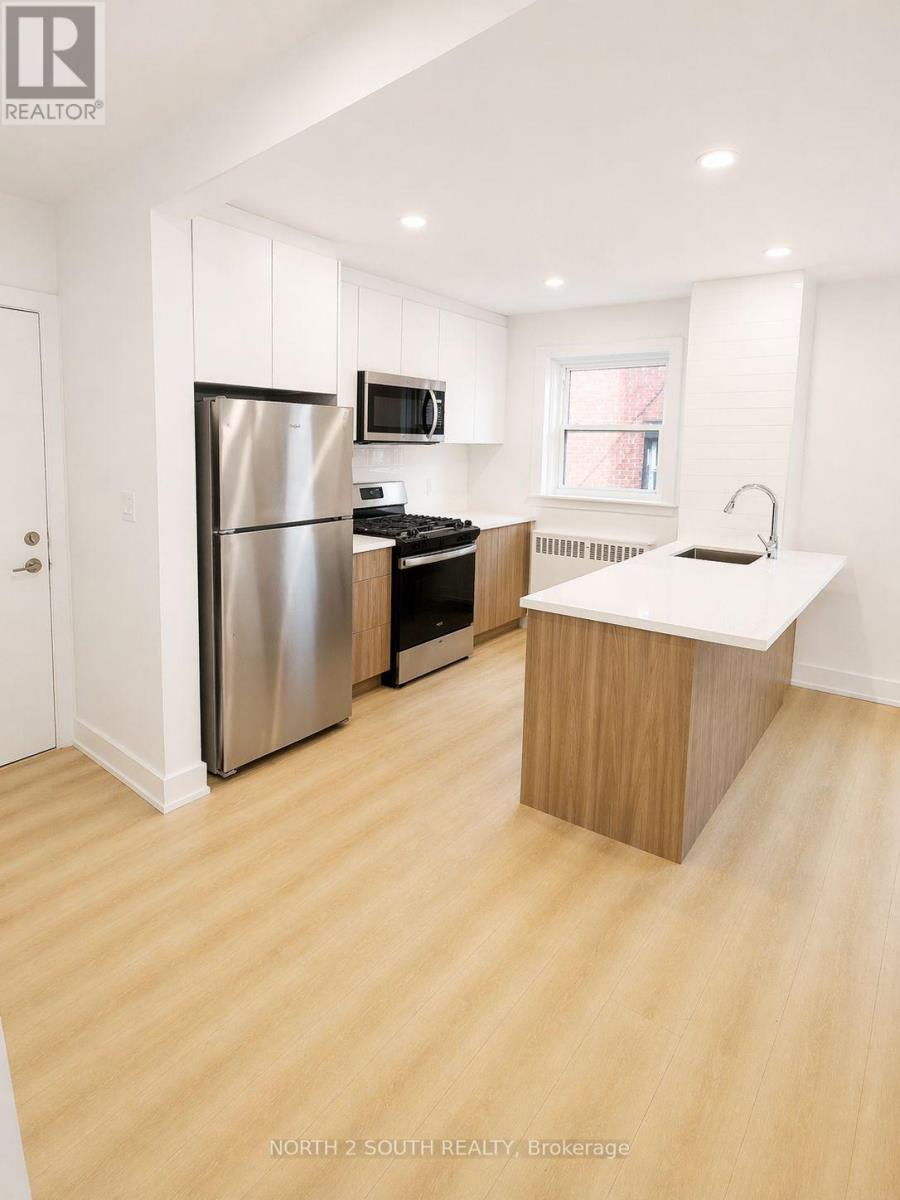
9 - 1024 King Street E
Hamilton, Ontario
Completely renovated 2 bedroom, 1 bathroom lower unit that's never been lived in. Situated in the Heart of Hamilton in the Stipley area. Lots of natural light and big windows in the main living area and bedrooms. Parking available for rent. (id:55499)
North 2 South Realty
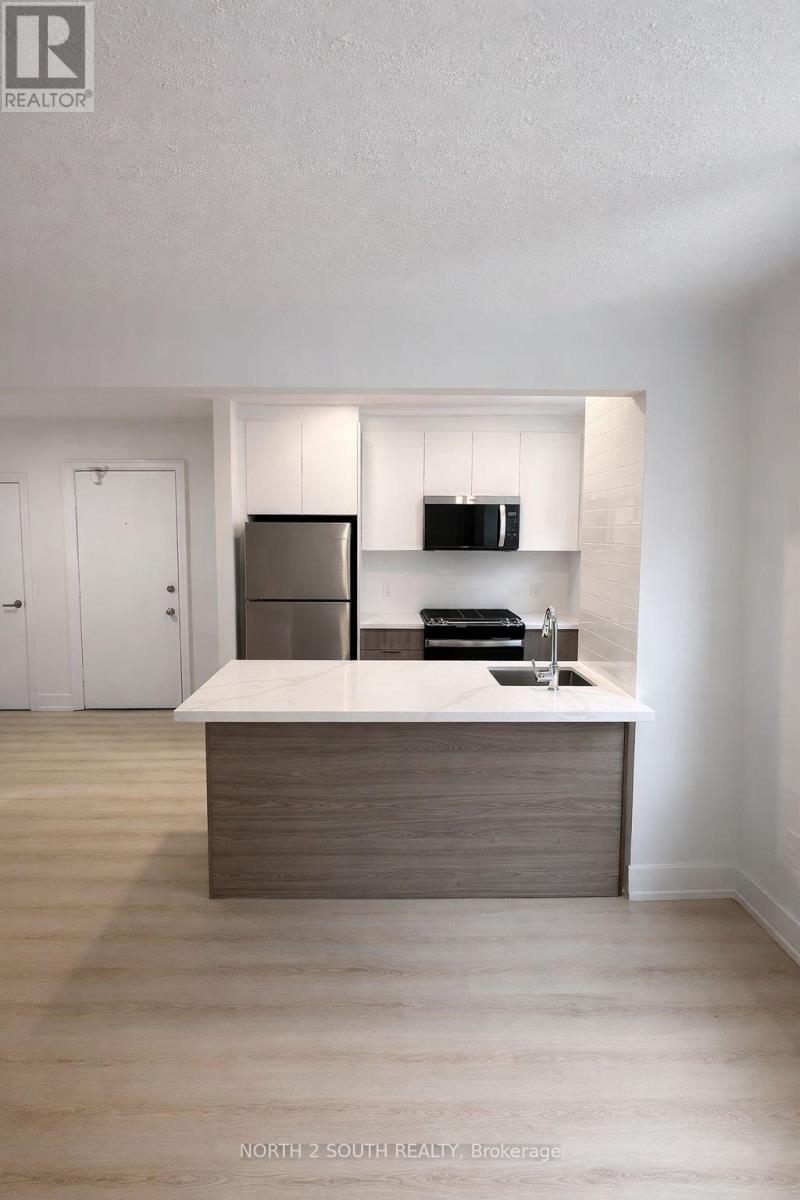
3 - 1024 King Street E
Hamilton, Ontario
Completely renovated 2 bedroom, 1 bathroom lower unit that's never been lived in. Situated in the Heart of Hamilton in the Stipley area. Lots of natural light and big windows in the main living area and bedrooms. Parking available for rent. (id:55499)
North 2 South Realty
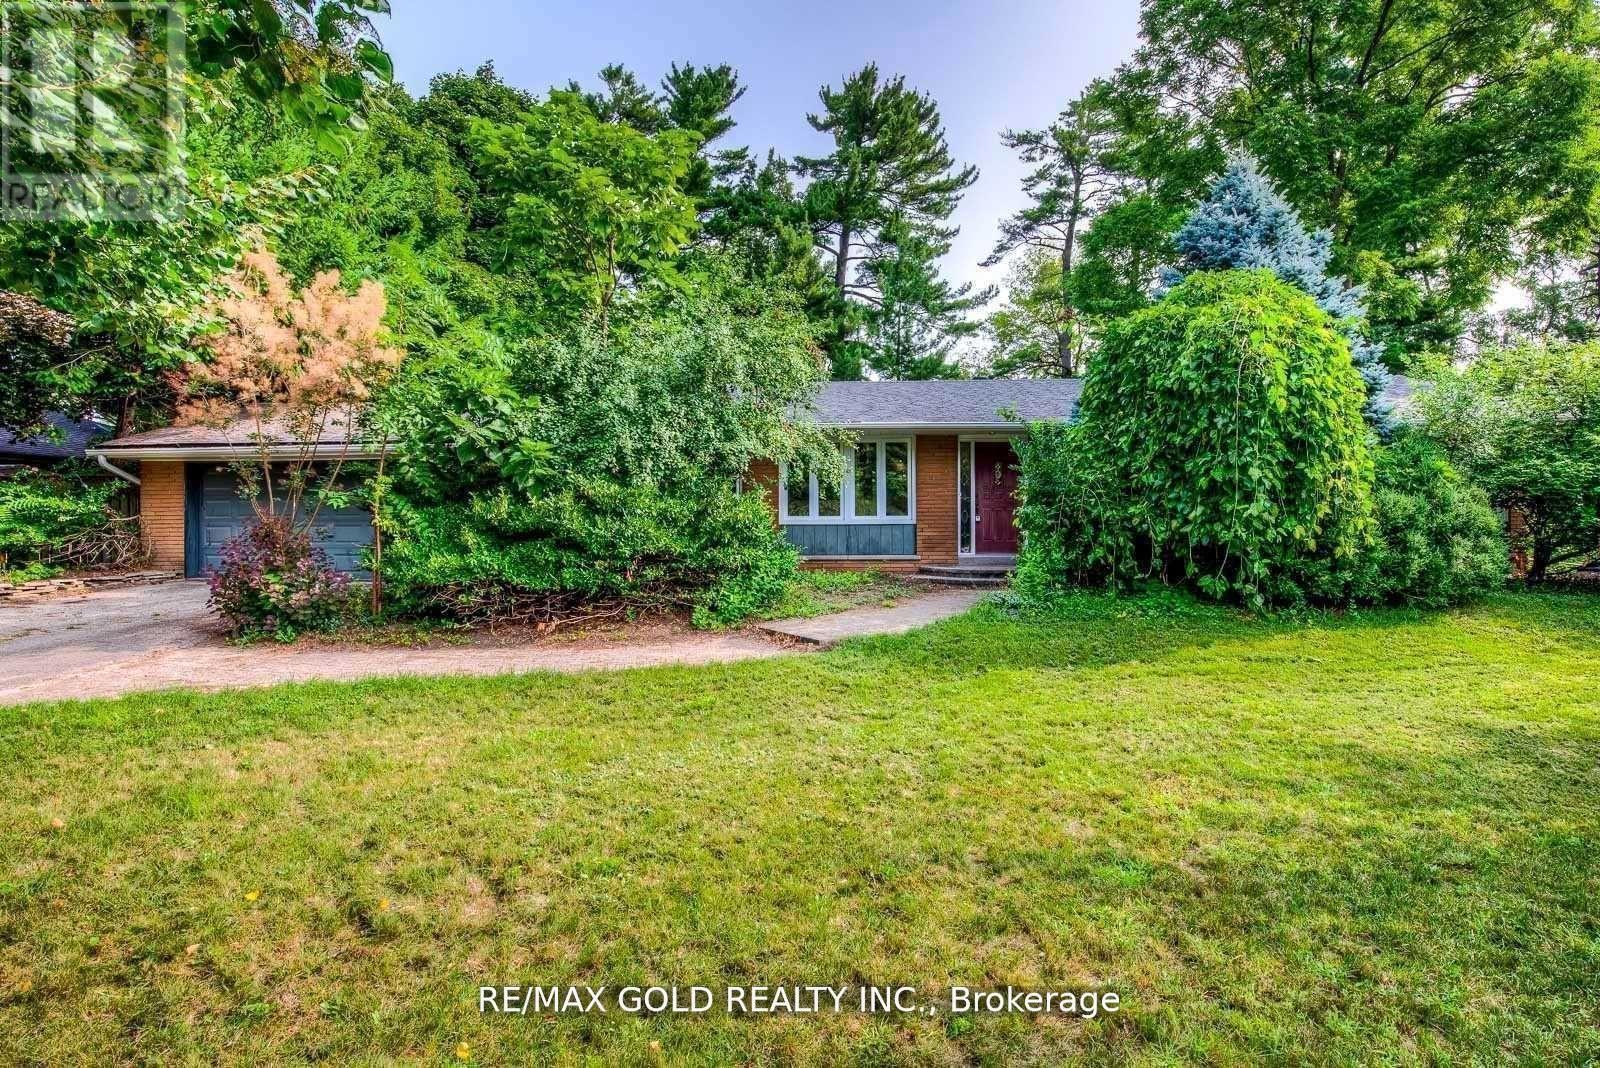
275 Eastcourt Road
Oakville, Ontario
Superior Rare Wide Lot Ideal for Builders/Investors! This exceptional property, located in the prestigious Eastlake neighborhood, offers over 15,000 sq. ft. of prime real estate. Surrounded by multi-million dollars homes, this rare lot presents an incredible opportunity for development. The property features RL-01 zoning (maximum lot coverage of 30%) and is being sold "As Is," providing flexibility for your plans. Included in the sale is an exterior skimmer pool with complete filtration equipment, perfect for unwinding and enjoying serene moments by the pool deck. Relish the tranquility of the beautiful backyard, ideal for relaxing with a coffee and rejuvenating your soul. Listing agent related to the Seller. (id:55499)
RE/MAX Gold Realty Inc.
97 - 164 Innisfil Street
Barrie, Ontario
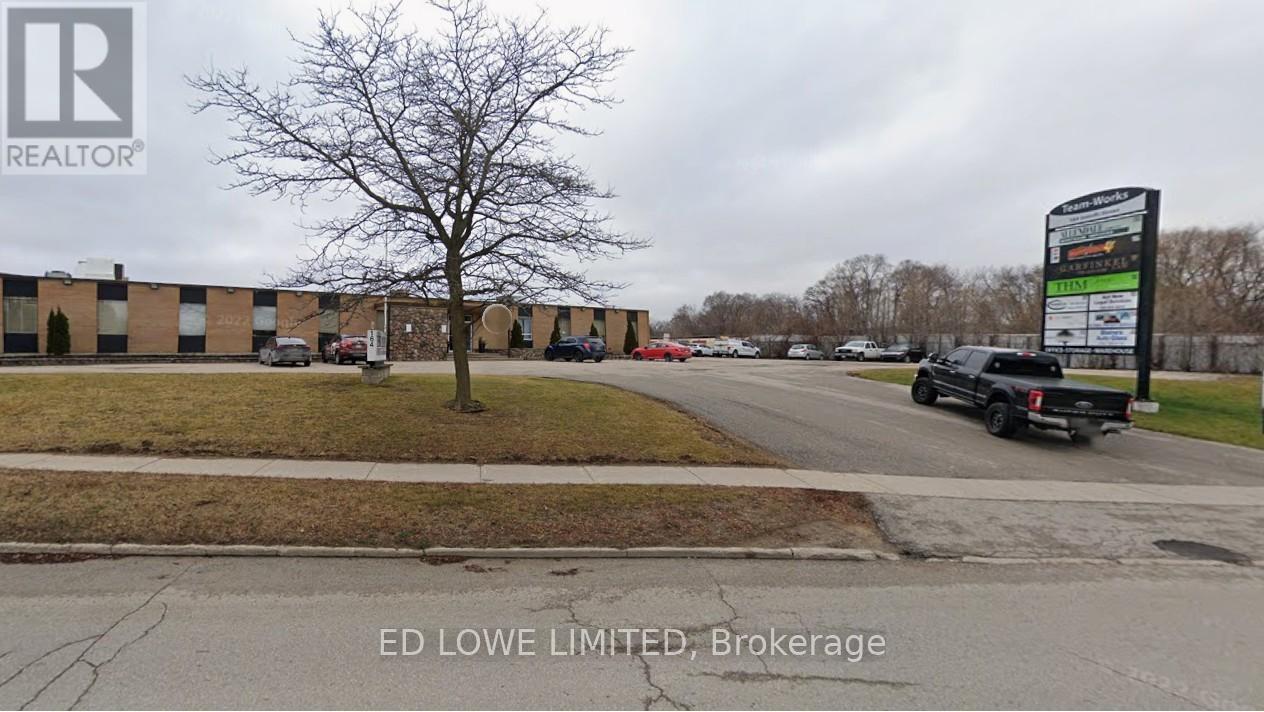
Excellent opportunity to lease 1300 sf of bright office or retail space in a busy, professional building with a collaborative, team-oriented atmosphere. Exterior entrance door as well. Features: 3 private offices, reception area, kitchenette, washroom. Utilities included in rent. Located close to shopping, restaurants, and Hwy 400 access Rent: $2325/month gross + HST (no extra for utilities). Perfect for small businesses or professional services! (id:55499)
Ed Lowe Limited
14 - 595 Cityview Boulevard
Vaughan, Ontario
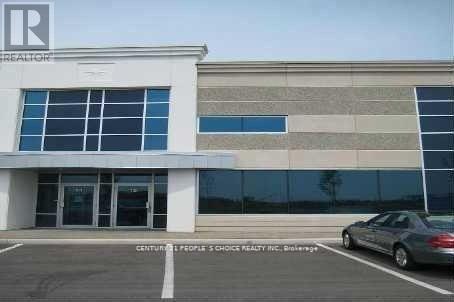
Modern professional upper-floor office space, approximately 1000 sq.ft., situated within a well-managed complex, conveniently located near Highway 400. The premises comprise two sizable offices, a spacious bathroom, and a kitchenette. This space is well-suited for a a new or expanding professional business, including but not limited to legal, accounting, real estate, financial, insurance, or mortgage firms. The owner occupies the main floor. (id:55499)
Century 21 People's Choice Realty Inc.
21 Industry Street
Aurora, Ontario
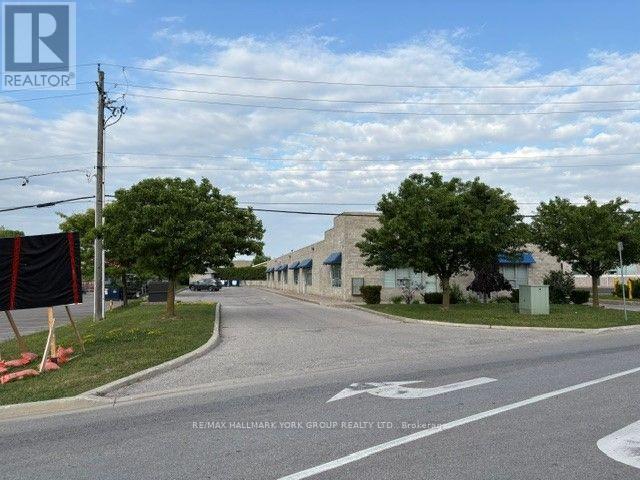
Investment Opportunity * Free Standing * Fully Tenanted 7 Unit Industrial Bldg* All Net Leases / Rent Roll Available*$135,000.00 +/- Net Annual Income * .57 Acre Lot * 17 Parking Spaces* (id:55499)
RE/MAX Hallmark York Group Realty Ltd.
6 - 8707 Dufferin Street
Vaughan, Ontario
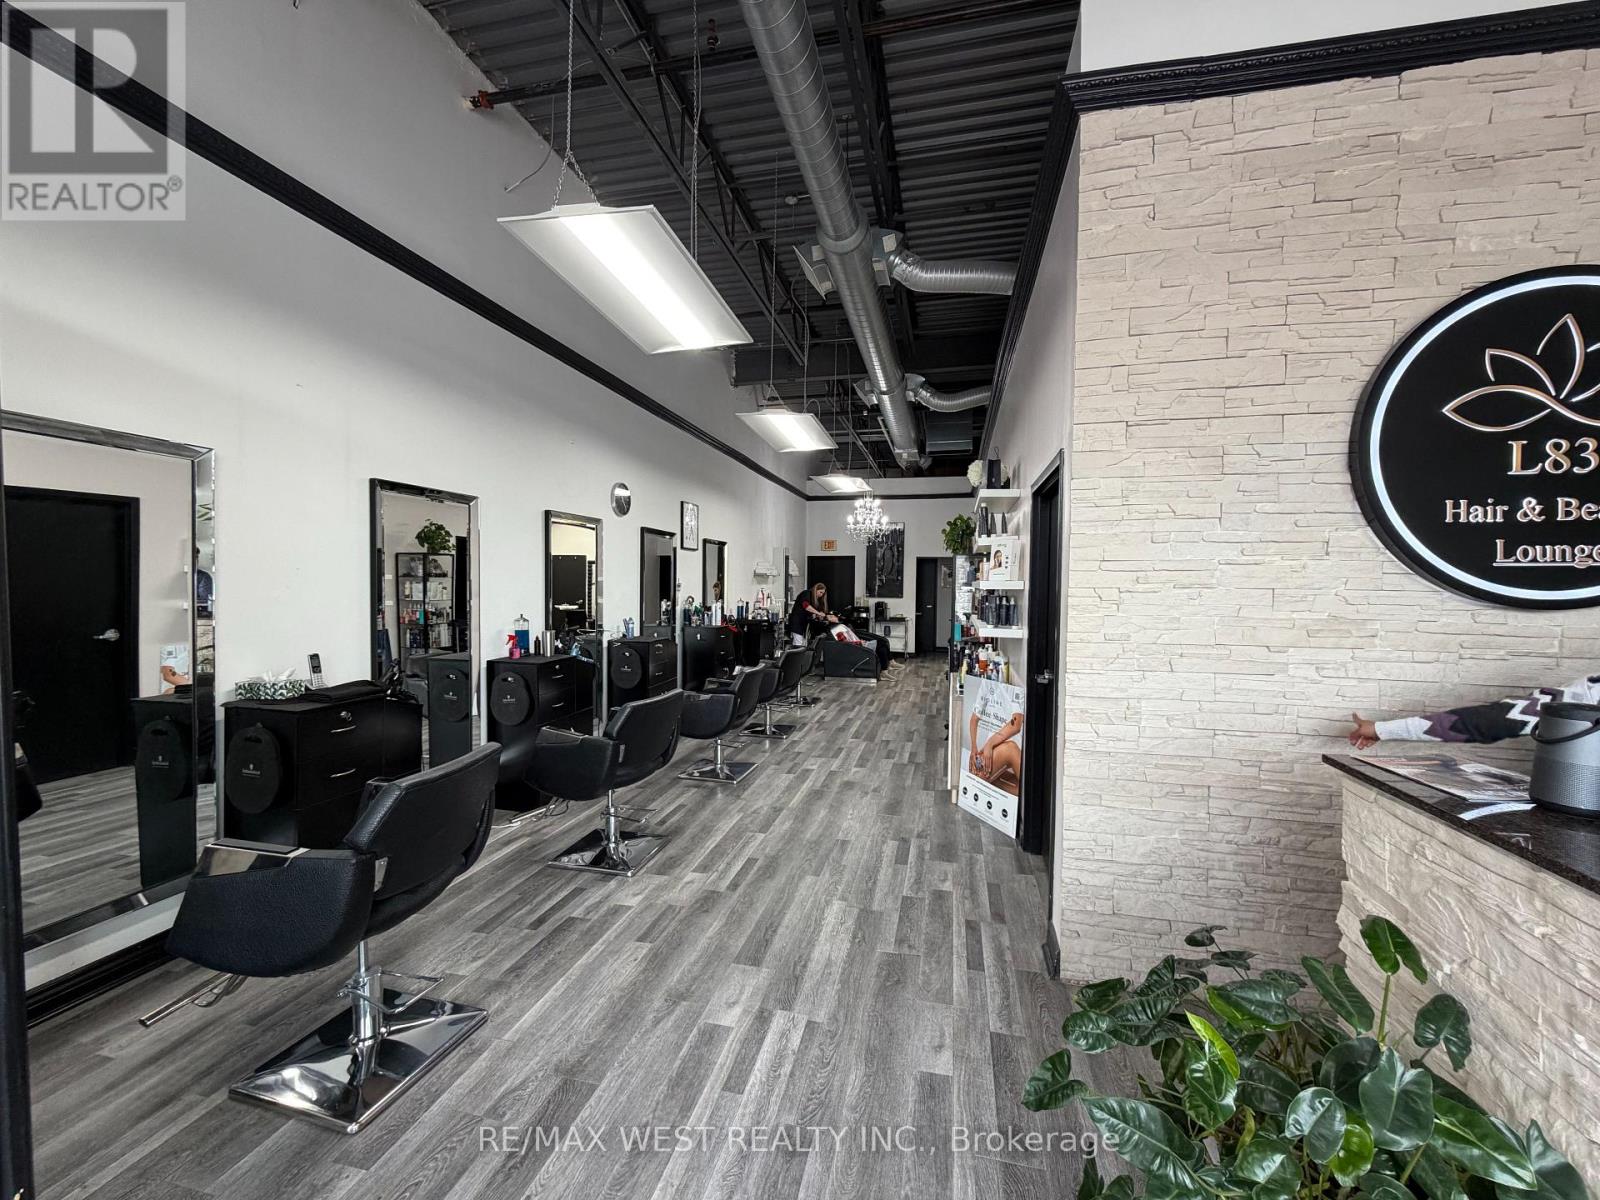
Lease Takeover Opportunity of a Turnkey Hair Salon! Located in the prime Patterson community in Vaughan near Dufferin St & Summeridge Dr, this beautifully designed and fully equipped salon offers an incredible opportunity for beauty professionals and entrepreneurs looking to step into a ready-to-operate business. This modern and fully furnished 1,400 SQFT salon features 5 hairstyling stations, 4 private rooms, 2 hair washing sinks, a welcoming reception area, and a functional layout designed for both staff and client comfort. All furniture, equipment, and salon fixtures are included for the Tenant's use, allowing for a seamless transition and immediate operation. Some rooms and chairs are currently rented, providing additional cash flow potential for the new tenant. Ideal for hairstylists, aestheticians, barbers, lash technicians, cosmetic professionals, or anyone looking to expand their beauty business in a highly desirable and growing community. Long-term lease options can be negotiated directly with the landlord. A rare turnkey opportunity in one of Vaughan's most sought-after neighbourhoods! (id:55499)
RE/MAX West Realty Inc.