

21 - 1398 Pelham Street
Pelham, Ontario
Welcome to carefree living in the heart of Fonthill! This beautifully maintained 2+1 bedroom, 4-bathroom freehold condo townhouse offers an ideal combination of space, style, and low-maintenance living in one of Niagara's most desirable communities.The bright, open-concept main floor is designed for both everyday living and entertaining, featuring a modern kitchen, spacious dining area, and comfortable living room with a seamless flow throughout.Upstairs, you'll find two generous bedrooms, each with its own private ensuite, including a spacious primary retreat with a large walk-in closet. Convenient second-floor laundry makes day-to-day living even easier.The fully finished lower level offers an additional bedroom and bathroom, creating excellent flexibility for overnight guests, a home office, older children, or multi-generational living.Outside, enjoy the benefits of homeownership without spending your weekends on maintenance. Snow removal, lawn care, are taken care of, giving you more time to enjoy everything Fonthill has to offer.And the location is hard to beat. You're just steps from local shops, restaurants, parks, markets, and Fonthill's popular summer concert series, making it easy to leave the car at home and enjoy the community on foot.Whether you're downsizing, investing, or looking for a stylish low-maintenance home in a walkable location, this property delivers the space you need and the lifestyle you've been looking for.Less maintenance. More living. Welcome home to Victory Gardens Fonthill. (id:55499)
Coldwell Banker Advantage Real Estate Inc

702 Main Street
Port Colborne, Ontario
NO REAR NEIGHBOURS backing onto the Quarry! Enjoy evening strolls around the quarry or try some fishing from the luxury of your backyard. Located on the outskirts of town, this 1.5 story home has lots to offer. Walk into a bright foyer leading to a cute kitchen, open concept dining room living room with gas fireplace. 3 main floor bedrooms and 4 piece bathroom. Second floor has a 4th bedroom and/or bonus room. Partially finished basement with large rec room, laundry room and extra storage space. Detached single car garage, lots of parking and more. (id:55499)
RE/MAX Niagara Realty Ltd

153 - 1915 Denmar Road
Pickering, Ontario
Welcome to affordable living in the heart of Pickering. This bright and spacious end unit is the perfect starter for first-time buyers and professionals alike, offering three generously sized bedrooms, 1.5 bathrooms and spacious throughout. Generous windows fill the suite with natural light. Designed with both comfort and functionality in mind, this move-in-ready suite features exceptional space, convenient ensuite laundry, private parking and an end unit for additional privacy. Tailored for an active and connected lifestyle and close to all the amenities any family would expect. Perfectly situated for both work and play, you are just minutes from lakefront walking trails, parks, and regional mall: Pickering Town Centre. Commuting is effortless with the nearby GO Station and Highways 401, 412, and 407 only minutes away. With local dining, shopping, and entertainment all within easy reach, this one is the ultimate balance of function and convenience. Bathrooms renovated 2023. Newer-Low "E" Vinyl Windows and front door. (id:55499)
RE/MAX Crossroads Realty Inc.
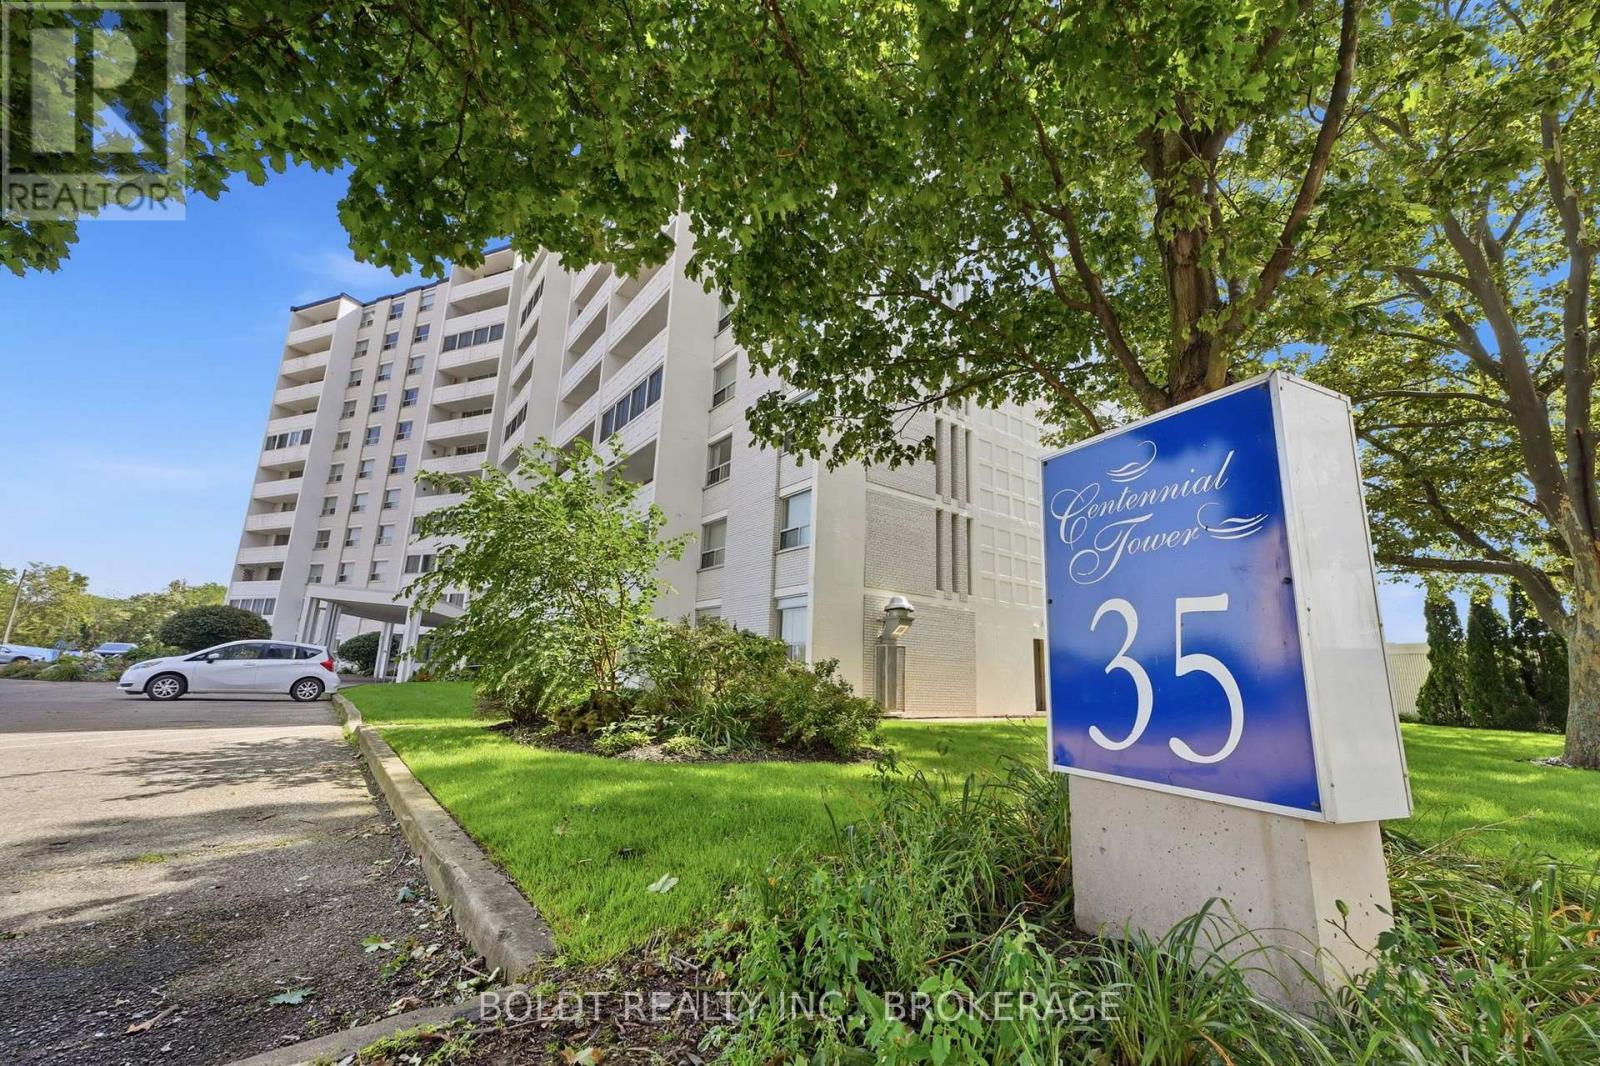
1008 - 35 Towering Heights Boulevard
St. Catharines, Ontario
Carefree Centennial Tower living awaits at 35 Towering Heights. Perched on the tenth floor, this beautifully presented two-bedroom end unit offers a bright, spacious interior and a large private balcony. The perfect place to enjoy sweeping morning sunrises and relaxing evening sunsets. The north-facing exposure brings in natural light while helping the suite stay comfortably cool. The updated kitchen offers ample cabinetry, an appliance garage, and a dishwasher, making both everyday meals and entertaining a breeze. The open-concept living and dining spaces feature parquet hardwood flooring and a newer A/C unit. The primary bedroom is generously sized with a walk-in closet and ensuite privilege to the tastefully updated bathroom. A second full bedroom provides flexibility for guests, family, or a stylish home office. Residents enjoy access to impressive amenities, including an indoor saltwater pool, sauna, fitness room, party room, sun terrace, barbecue area, and more. Outdoor parking is $20 per month and indoor parking is $50 per month, with a waitlist for assigned indoor spots. The all-inclusive maintenance fee covers heat, hydro, water, building insurance, maintenance, and a storage locker, so you can truly enjoy a low-maintenance lifestyle. Perfectly situated close to transit, shopping, highway access, and Brock University, this pet friendly and move-in ready suite is an inviting place to call home. (id:55499)
Boldt Realty Inc.

6762 Cherrygrove Road
Niagara Falls, Ontario
FOUR BEDROOM SPLIT, nestled in FABULOUS Cherrywood Acres, walking distance to school, church, shopping and park. This lovingly maintained split offers 4 bedrooms on the same level and 2 BATHROOMS for family convenience. Extend the summer season into fall in the SUNROOM off the kitchen. The fenced backyard offers plenty of privacy for those special outdoor activities, including a patio and gazebo. Inside you will find clean and spacious living space which includes a FAMILY ROOM on the lower level with generous windows that allow the sun to brighten your day. The well equipped kitchen includes the appliances and is open to the dining room. A LOCATION that can't be beat and a home that is move in ready! (id:55499)
Sticks & Bricks Realty Ltd.

97 Tupper Drive
Thorold, Ontario
GREAT INVESTMENT OPPORTUNITY OR THE PERFECT HOME FOR A GROWING FAMILY!Welcome to this well-maintained 2+2 bedroom, 2-bathroom semi-detached backsplit, offering a fantastic layout with plenty of space and versatility. Ideally located close to Brock University, this home presents an excellent opportunity for investors looking for a strong student-rental setup, or for families seeking room to grow. Brock University's St. Catharines campus is home to more than 19,000 students, making proximity to campus an attractive feature for potential student housing.The upper level was renovated approximately 2 years ago, while the lower-level bathroom was updated approximately 1 year ago. The home also features numerous newer appliances and mechanical updates, providing peace of mind for the next owner. Recent updates include a Whirlpool stove (2 years old), range hood (6 months old), Hisense refrigerator (6 months old), Frigidaire dishwasher (6 months old), plus a bonus LG refrigerator in the lower level (approximately 2 years old). The laundry area includes a Samsung washer and LG dryer, both approximately 2 years old. Central air conditioning is approximately 2 years old.A side entrance provides convenient access to the fully fenced backyard and leads to a generously sized covered deck, built approximately 1 year ago - the perfect outdoor space for entertaining, relaxing, or enjoying summer evenings.With 4 bedrooms, 2 bathrooms, multiple living spaces, a separate side entrance, and a location close to Brock University, this property offers excellent flexibility for a variety of buyers. Whether you're looking for a home to accommodate a growing family or an investment property with student-rental potential, this one is definitely worth a look!Don't miss this opportunity - book your showing today! (id:55499)
Revel Realty Inc.

14 Apple Court
Welland, Ontario
Welcome to a home that's made for family living - inside and out. Tucked away on a quiet, private cul-de-sac in Welland, this 3-bedroom, 2-bath raised bungalow sits on an impressive pie-shaped lot with a backyard that truly sets it apart. Summer starts right outside your door with an in-ground pool, hot tub, covered gazebo, aggregate concrete patio with fire pit, and an outdoor kitchen area complete with bar fridge, storage and a gas line for the BBQ. Surrounded by mature trees, the oversized yard offers plenty of privacy and space to entertain, relax and enjoy. Three storage sheds provide room for all the extras. The pool has also seen several recent improvements, including a newer liner, pump, sand filter and updated water lines, along with a new retaining wall. Inside, the renovated main floor features laminate flooring throughout, a spacious living area and an updated kitchen with quartz counters and bonus pantry completed in 2019. Three generous bedrooms and an updated full bathroom complete the main level. Downstairs offers even more flexibility with two additional rooms currently used as a rec room and craft room that could provide options for additional bedrooms, office space or hobbies. A separate man cave/rec room with a gas fireplace, renovated 3-piece bathroom (2025), and large laundry and storage area round out the lower level. Additional updates include furnace and A/C (2019), front windows (2019) and a new front door (2025). A double-wide concrete driveway and single attached garage provide plenty of parking. If you've been looking for more space, a peaceful neighbourhood and a backyard where the family can make the most of every summer, this one deserves a look. (id:55499)
Exp Realty
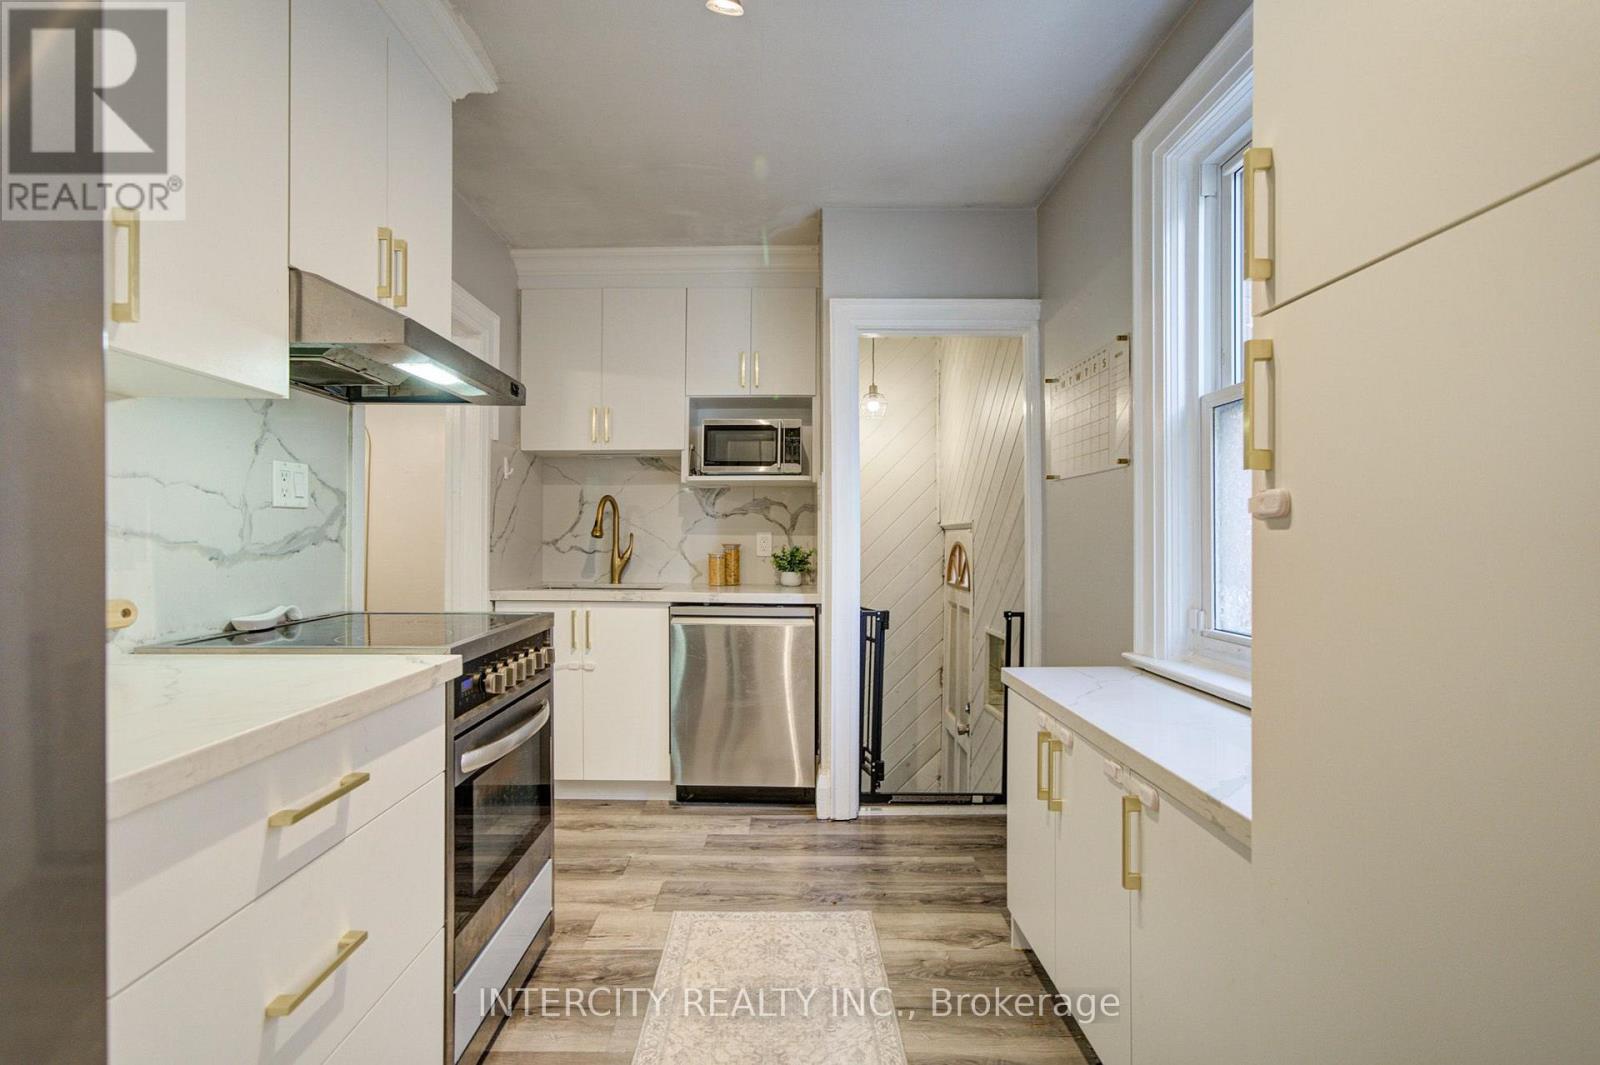
256 Blantyre Avenue
Toronto, Ontario
Welcome to this beautifully maintained family bungalow in the heart of the highly sought-after Blantyre community! Ideally located just steps from Blantyre Park, Blantyre Public School, the Beach, local shops, restaurants, and everyday amenities, this home offers an exceptional lifestyle in one of Toronto's most desirable neighbourhoods. This charming 2-bedroom, 2-bathroom home has been thoughtfully updated and features a stunning renovated kitchen complete with quartz countertops, a matching quartz backsplash, a farmhouse sink, and modern finishes. The bright, open-concept living and dining areas are perfect for entertaining, showcasing crown moulding, laminate flooring, and a warm, inviting atmosphere. A separate side entrance leads to the beautifully renovated lower level, offering an abundance of additional living space-ideal for a family room, home office, recreation area, or guest accommodations. Outside, enjoy a fully fenced, private backyard, perfect for relaxing, entertaining, or spending time with family and friends. Don't miss this rare opportunity to own a beautifully updated bungalow in an unbeatable location, just a short walk to the Beach, parks, excellent schools, and all the conveniences this vibrant community has to offer. (id:55499)
Intercity Realty Inc.

519 - 3421 Sheppard Avenue E
Toronto, Ontario
Located at Sheppard Ave East and Warden Ave in a highly convenient and well-connected neighborhood, this property offers exceptional access to everyday amenities. Just steps to public transit along Sheppard Avenue, with easy connections to the Toronto Transit Commission and quick access to Highway 401, commuting across the city is effortless. Surrounded by a variety of shopping plazas, supermarkets, banks, and restaurants, everything you need is right at your doorstep. Featuring a spacious open-concept layout and soaring 9-ft ceilings, this bright and functional unit offers a comfortable living experience. The living area flows seamlessly to a private balcony with unobstructed south views, perfect for relaxing or entertaining. The modern kitchen is equipped with stainless steel appliances and a stylish backsplash, ideal for everyday living. A generously sized den offers great flexibility, making it perfect as a second bedroom or home office. (id:55499)
Hc Realty Group Inc.

104 Neva Road
Fort Erie, Ontario
A three-car garage, a pantry in the kitchen, over 2900 sqft of living space all above grade AND walking distance to the beach... what more could you want?! Welcome to a home where elegance, comfort, and lifestyle come together beautifully. Set on an impressive 222-foot-deep lot with no rear neighbours, this stunning two year old, one-and-a-half-storey home offers space, privacy, and exceptional versatility. From the moment you arrive, the beautiful concrete driveway, landscaped grounds, and welcoming front porch create a warm and inviting first impression - the kind of home you'll love coming back to. Inside, natural light fills the bright, open-concept living space with soaring ceilings. A beautiful fireplace creates a striking focal point, adding warmth and character to the heart of the home. The stylish kitchen features cabinetry reaching to the ceiling and a spacious pantry that will delight every pantry lover! The main floor offers a beautiful primary suite with walk-in closet and private ensuite, plus a second bedroom and full bathroom. Upstairs, you'll find a third bedroom, full bathroom, and a generous recreation room - perfect for kids to play, teens to hang out, or adults to entertain. The layout also offers wonderful potential for multi-generational living. Step through the patio doors and discover a beautifully landscaped backyard designed for entertaining. Enjoy summer dinners on the concrete patio, then unwind beneath the beautiful wooden pergola on the stamped-concrete patio below.The expansive yard stretches all the way to the street behind, offering the privacy of no rear neighbours. A three-car garage and poured-concrete crawl space provide plenty of storage and functionality.Located on a quiet street less than a kilometre from a beautiful sandy beach, and close to schools, shopping, recreation, and major amenities. This is more than a house - it's the lifestyle you've been waiting for. (id:55499)
Coldwell Banker Momentum Realty

6 Firelane 11a Street
Niagara-On-The-Lake, Ontario
Welcome to Niagara on The Lake!! Canada's wine country. This unique and modern build is a true one of a kind with nothing else quite like it. No expense spared on every detail; a dream home that was designed and built to be your own personal resort. The terraced property carved into the shoreline to live, relax and entertain with a natural flow right to the lake where you can jump on your boat or simply put your toes in the water and soak it all in. Exterior is forty percent glass taking advantage of every last bit of its Lake Ontario view and the Toronto skyline. Rooftop patio allows you to enjoy 360 views of the lake and the beautiful Niagara surrounding farmland. If that's not enough, be the first to have a rooftop swimming pool in Niagara, Dream kitchen with built in fridge and freezer, ice maker, temperature-controlled wine room, movie theatre, heated concrete floors throughout; the list goes on and on. This level of finish and lifestyle rarely come up for sale. Start living the dream. (id:55499)
Revel Realty Inc.
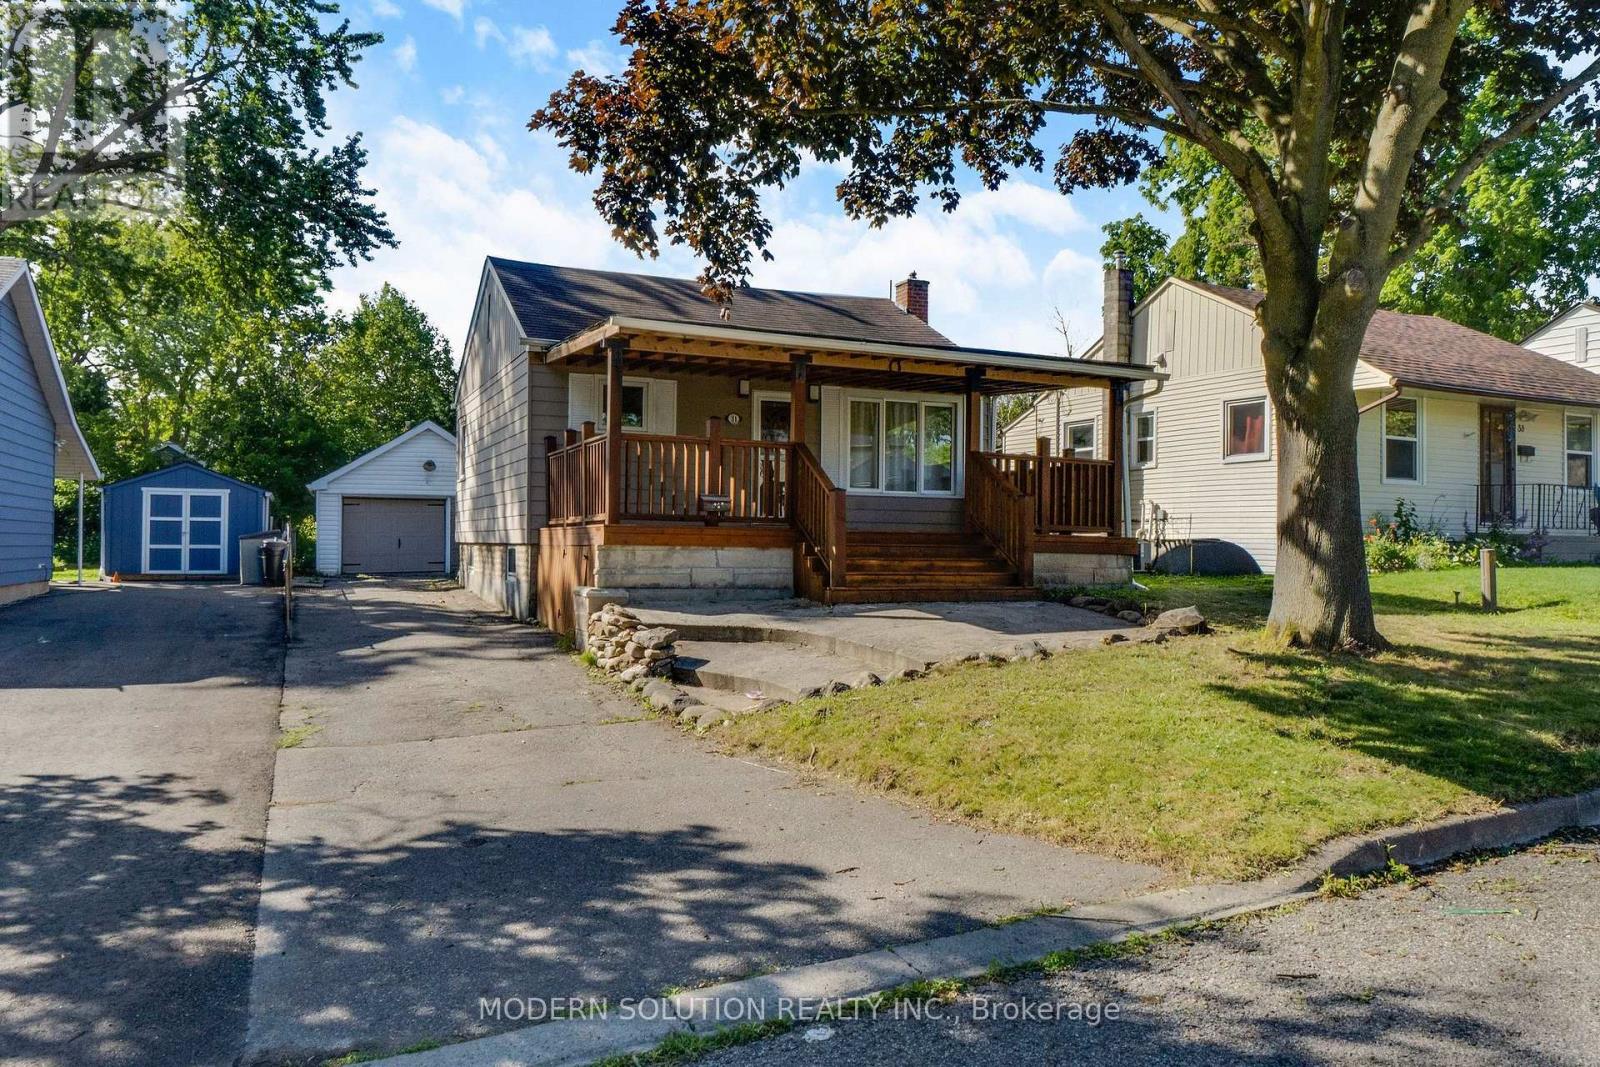
31 Elm Street
Ajax, Ontario
Attractive and beautifully renovated, this charming 2+1 bedroom bungalow offers the perfect blend of comfort, style, and opportunity. Featuring a separate entrance to a fully finished basement, it's ideal for multi-generational living or rental income . The bright eat-in kitchen walks out to a maintenance-free deck overlooking a spacious backyard, creating the perfect space for entertaining or relaxing. Thoughtfully updated throughout, this home showcases a stunning custom cedar front porch, gleaming hardwood floors on the main level, new basement tile flooring, elegant crown moulding, a beautifully renovated lower-level bathroom and 2 separate laundry. Enjoy peace of mind with major mechanical updates, including an owned hot water tank (2025) and an owned furnace (2016).Situated in a sought-after family-friendly neighbourhood, you'll love the unbeatable location just minutes from top-rated schools, the hospital, GO Station, Highway 401, shopping, entertainment, and places of worship. Whether you're a first-time buyer, investor, or looking for a home with income potential, this exceptional property offers incredible value and endless possibilities. Don't miss your chance to make it yours! (id:55499)
Modern Solution Realty Inc.