
39 Everton Drive Guelph, Ontario N1E 0R9

$1,750 Monthly
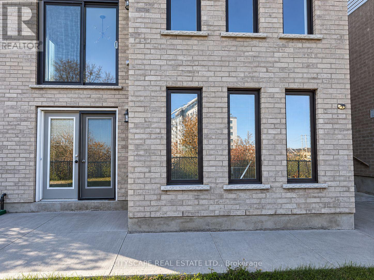
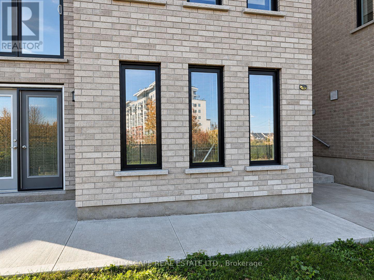
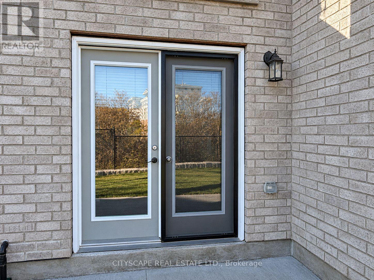
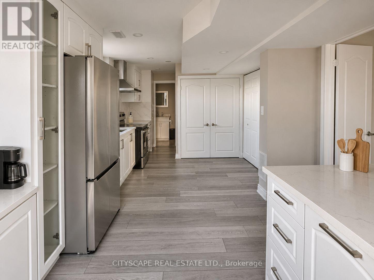
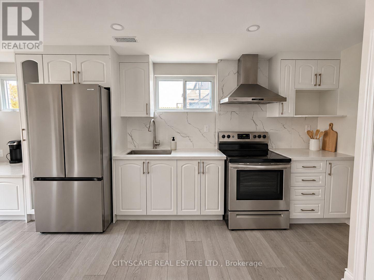
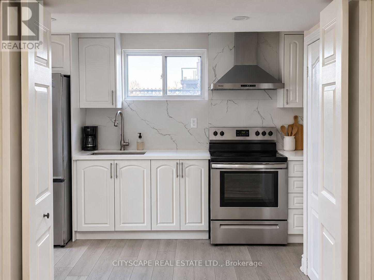
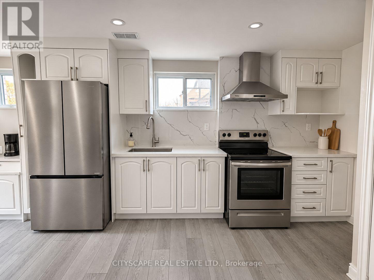
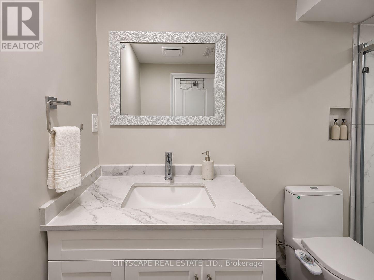
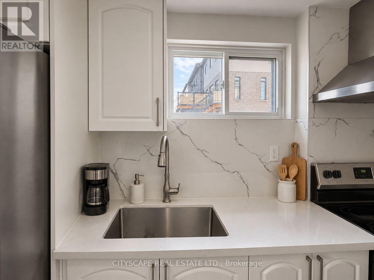
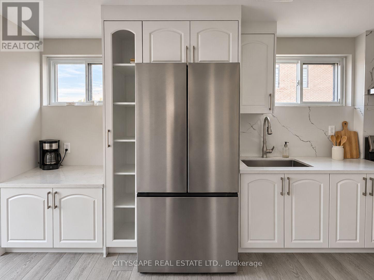
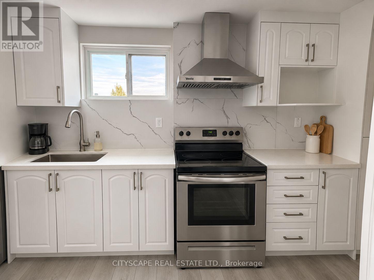
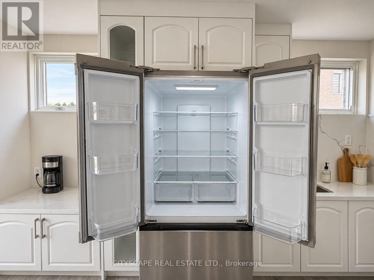
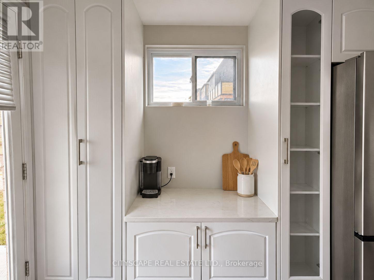
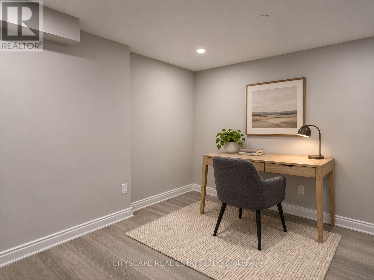
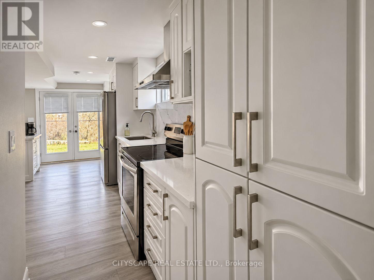
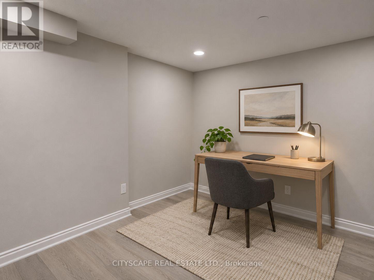
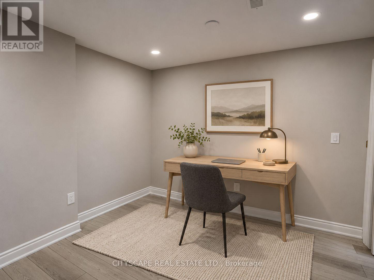
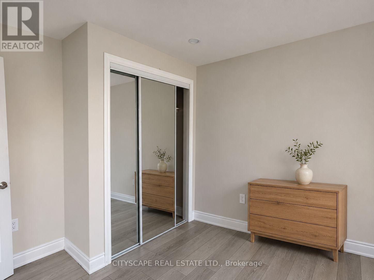
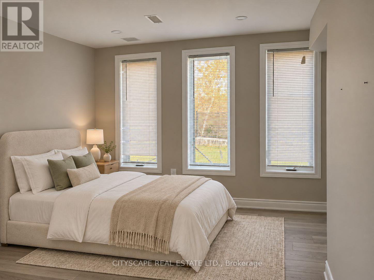
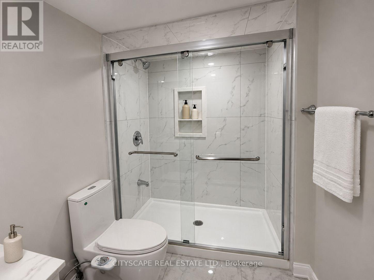
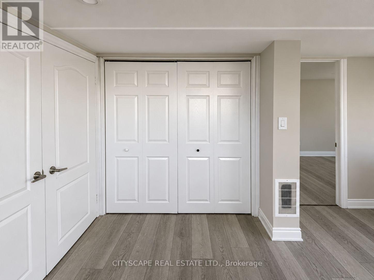
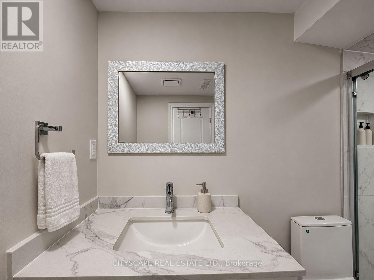
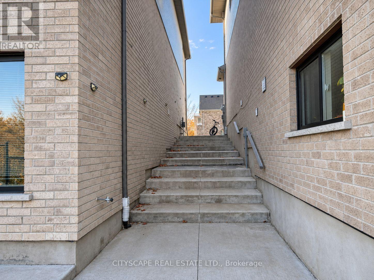
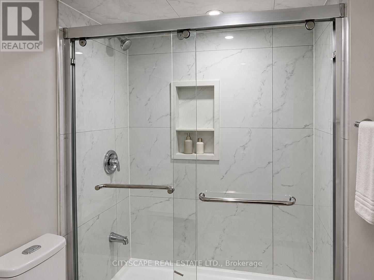
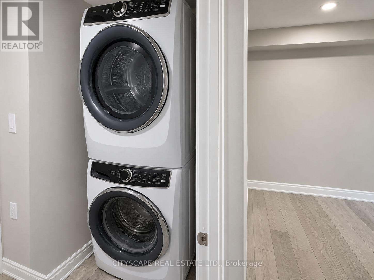
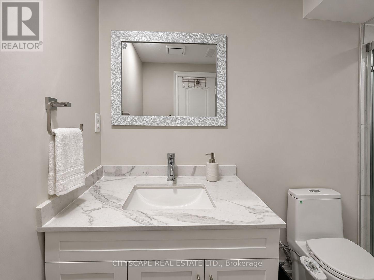
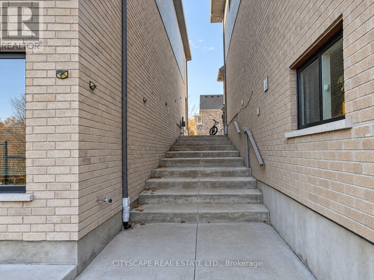
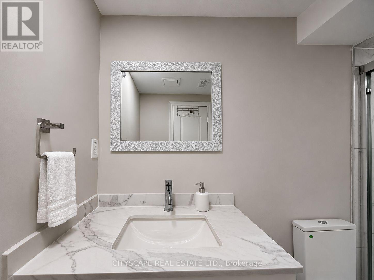
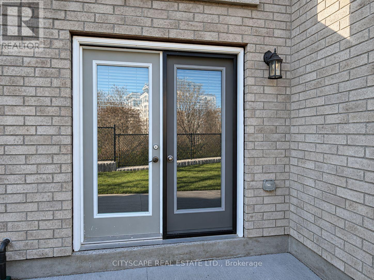
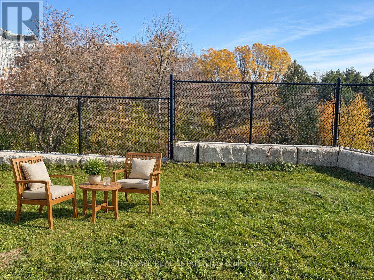
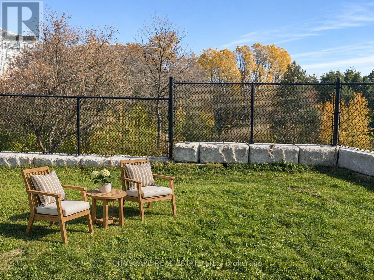
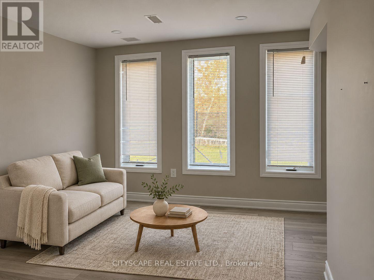
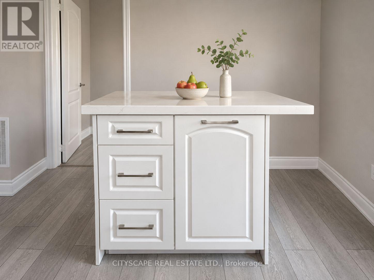
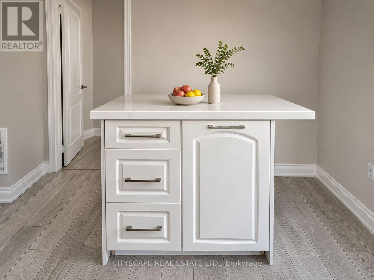
Welcome to this beautifully maintained, just 3.5-year-old detached home, featuring a walk-out basement apartment backing onto a serene ravine, offering exceptional privacy and picturesque views. Wake up each morning to breathtaking natural scenery right from your bedroom window! The thoughtfully designed basement apartment features one spacious bedroom plus a versatile den that can easily serve as a second bedroom or an additional living area. The kitchen is equipped with stainless steel appliances and a breakfast island, perfect for everyday dining and entertaining. Enjoy the convenience of a 4-piece bathroom and private ensuite laundry, making everyday living comfortable and effortless. A wonderful opportunity to enjoy peaceful ravine-side living with added flexibility and functionality! (id:55499)
Property Details
| MLS® Number | X14148818 |
| Property Type | Single Family |
| Community Name | Grange Road |
| Parking Space Total | 1 |
Building
| Bathroom Total | 1 |
| Bedrooms Above Ground | 1 |
| Bedrooms Below Ground | 1 |
| Bedrooms Total | 2 |
| Age | 0 To 5 Years |
| Basement Features | Apartment In Basement |
| Basement Type | N/a |
| Construction Style Attachment | Detached |
| Cooling Type | Central Air Conditioning |
| Exterior Finish | Aluminum Siding |
| Flooring Type | Vinyl |
| Foundation Type | Concrete |
| Heating Fuel | Natural Gas |
| Heating Type | Forced Air |
| Stories Total | 2 |
| Size Interior | 700 - 1,100 Sqft |
| Type | House |
Parking
| Attached Garage | |
| No Garage |
Land
| Acreage | No |
Rooms
| Level | Type | Length | Width | Dimensions |
|---|---|---|---|---|
| Basement | Bedroom | 3.23 m | 4.59 m | 3.23 m x 4.59 m |
| Basement | Den | 3.23 m | 3.43 m | 3.23 m x 3.43 m |
| Basement | Family Room | 3.2 m | 1.98 m | 3.2 m x 1.98 m |
| Basement | Bathroom | Measurements not available | ||
| Basement | Laundry Room | Measurements not available |
https://www.realtor.ca/real-estate/30479049/39-everton-drive-guelph-grange-road-grange-road
Contact Us
Contact us for more information

The trademarks REALTOR®, REALTORS®, and the REALTOR® logo are controlled by The Canadian Real Estate Association (CREA) and identify real estate professionals who are members of CREA. The trademarks MLS®, Multiple Listing Service® and the associated logos are owned by The Canadian Real Estate Association (CREA) and identify the quality of services provided by real estate professionals who are members of CREA. The trademark DDF® is owned by The Canadian Real Estate Association (CREA) and identifies CREA's Data Distribution Facility (DDF®)
November 04 2026 07:03:58
Toronto Regional Real Estate Board
Cityscape Real Estate Ltd.