
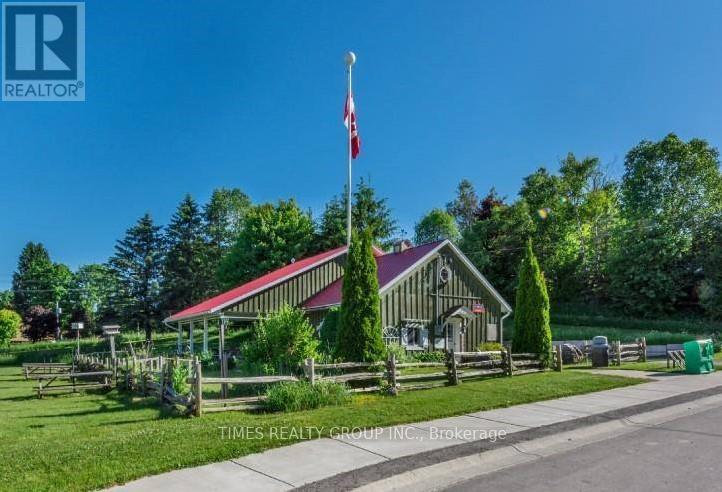
174 Kincardine Street
Grey Highlands, Ontario
A charming, well-established post office and bakery/cafe located in the historic village of Priceville is ready for its next owner. This mixed-use C2 commercial/residential space with 2 commercial units and patio on the main floor is well maintained and beautifully landscaped. A recently renovated 1 bed/bath apartment was added in 2020 and includes separate access, private balcony, and yard. This picturesque location just off Highway 4 and minutes walk to the Saugeen River is fully tenanted on a month-to-month basis and features reliable, loyal customers, presenting a ready-made opportunity for investors and business owners alike. The property includes a residential lot on the east side. PIN 37240-0092. For More Information About This Listing, More Photos & Appointments, Please Click "View Listing On Realtor Website" Button In The Realtor.Ca Browser Version Or 'Multimedia' Button or brochure On Mobile Device App. (id:55499)
Times Realty Group Inc.
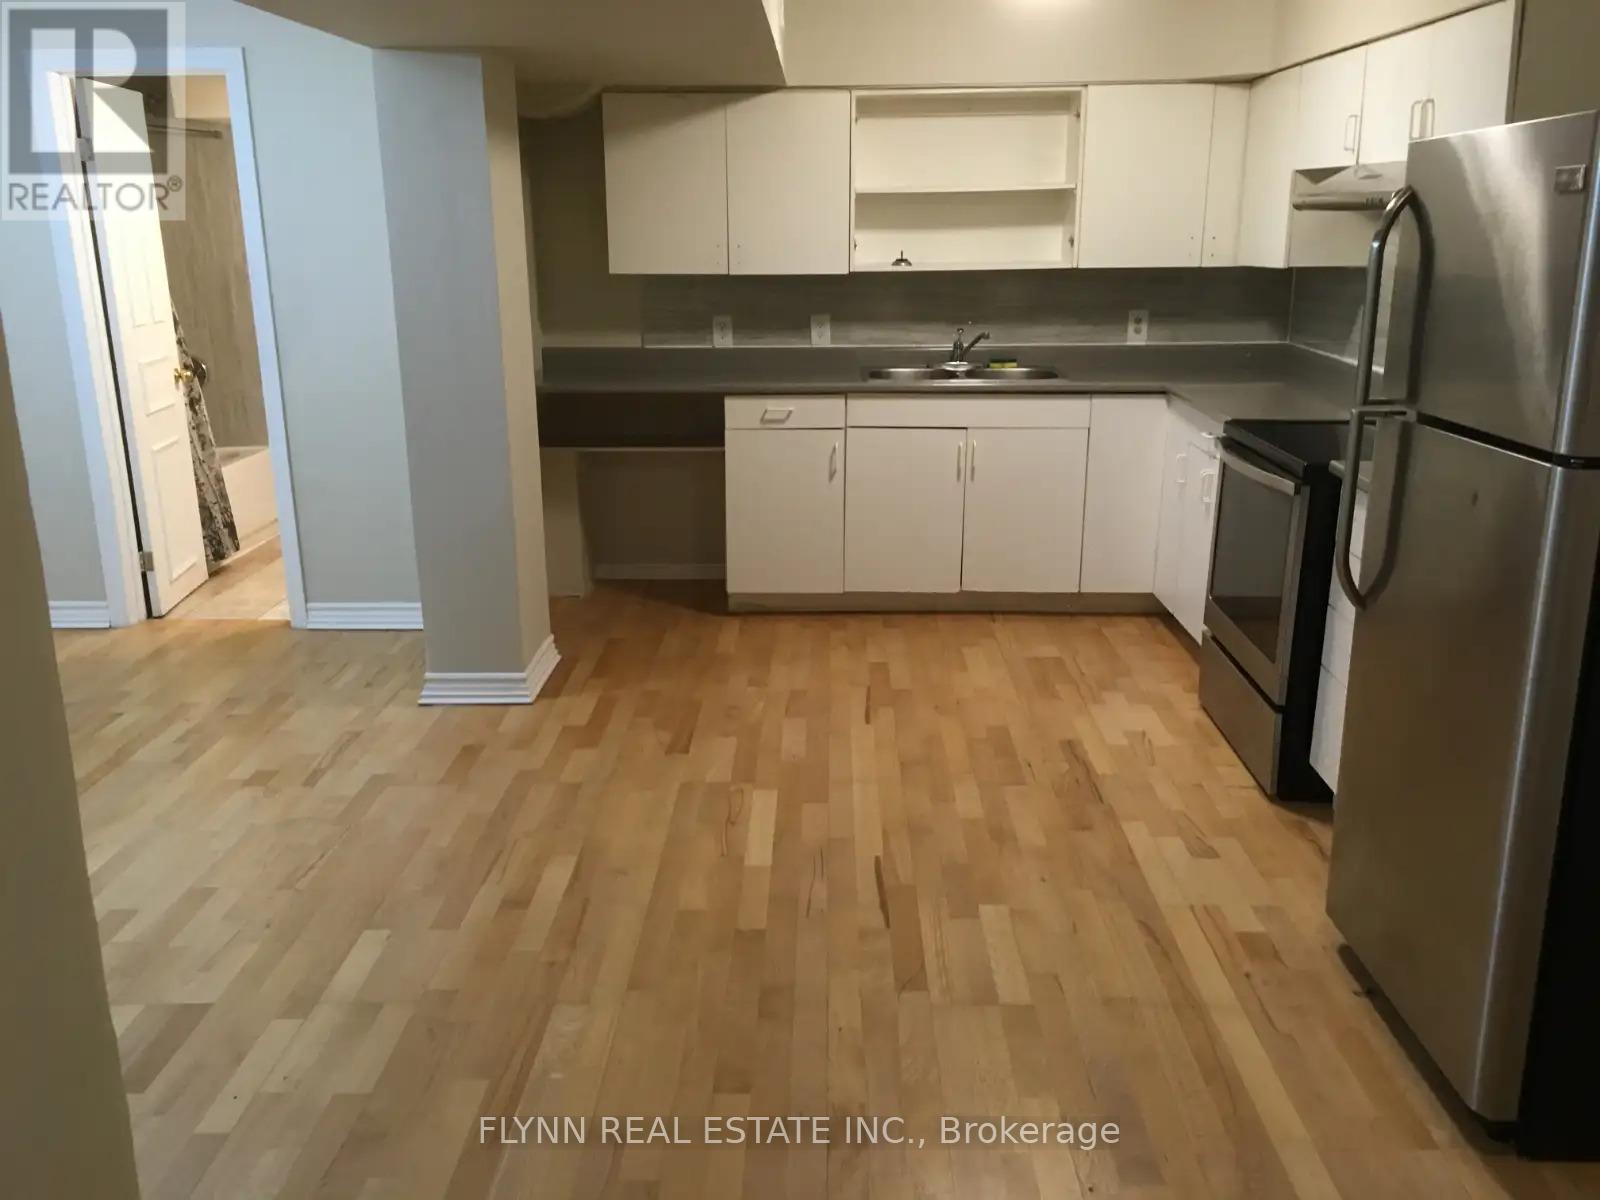
Basement - 9 Panda Lane
Brampton, Ontario
Spacious 2-bedroom basement apartment in Brampton's Northgate community, near Torbram Road and North Park Drive. This approx. 1,500 sq. ft. unit features a separate double-door ground-level entrance, wood laminate flooring throughout, 2 large bedrooms, a living room, kitchen, full bathroom, separate laundry room, and 1 parking space. Utilities and internet included. Convenient location close to Brampton Transit routes, nearby schools, parks, shopping, and everyday amenities. Tenant responsible for snow removal of their parking space and own walkways. (id:55499)
Flynn Real Estate Inc.
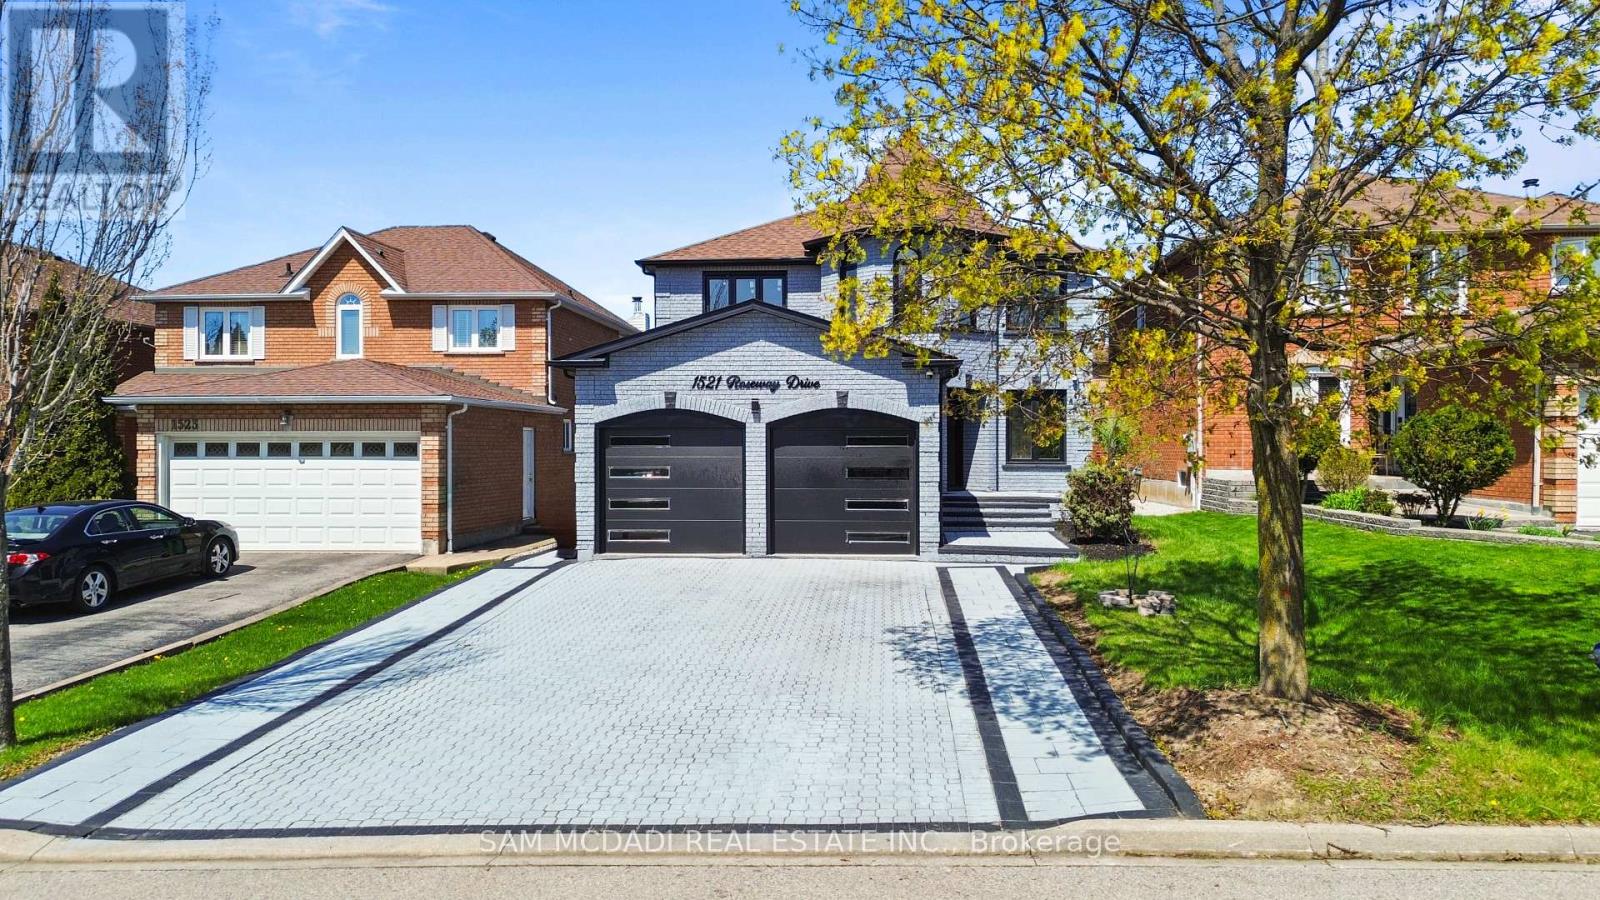
1521 Roseway Drive
Mississauga, Ontario
Over 3500 sq ft of total living space with income potential in basement! Welcome to this beautifully renovated home, seamlessly blending style, elegance & comfort throughout! Step inside to an elegant foyer with a bespoke mirrored LED accent wall that opens to a functional main floor layout. The main level features a sophisticated living room & separate formal dining room enhanced with stunning accent walls, while the highly desirable rear layout showcases a modern kitchen overlooking the breakfast area and inviting family room, the perfect setting for both everyday living and effortless entertaining. The kitchen blends everyday functionality with upscale luxury, featuring ceiling height cabinetry for maximum storage, upgraded smart appliances, quartz countertops, and premium finishes throughout. The second floor features a primary suite that serves as a luxurious private retreat, complete with a walk-in closet and a stunning spa-inspired 5 pc ensuite designed for relaxation.The additional three bedrooms are generously sized, featuring large windows, ample closet space, and an abundance of natural light, making them ideal for family, guests, or a home office setup. The finished basement, complete with a separate entrance, offers exceptional income or multi-generational living potential with a self-contained suite. Featuring an updated kitchen, spacious open concept living/dining area, 3 bedrooms, separate laundry, a modern 3 pc bathroom, and even a private sauna, this lower level is both functional and inviting. The private, low-maintenance backyard offers the perfect space to entertain, relax, and unwind, all without the upkeep of extensive yard work. Ideally located near Erindale GO, hwy 403 + 401, Square One, Heartland, top-rated schools, parks, and trails, this home offers exceptional convenience. Combining connectivity, extensive upgrades, strong income potential and all nestled in a sought after area, this home is a rare opportunity to have it all! (id:55499)
Sam Mcdadi Real Estate Inc.
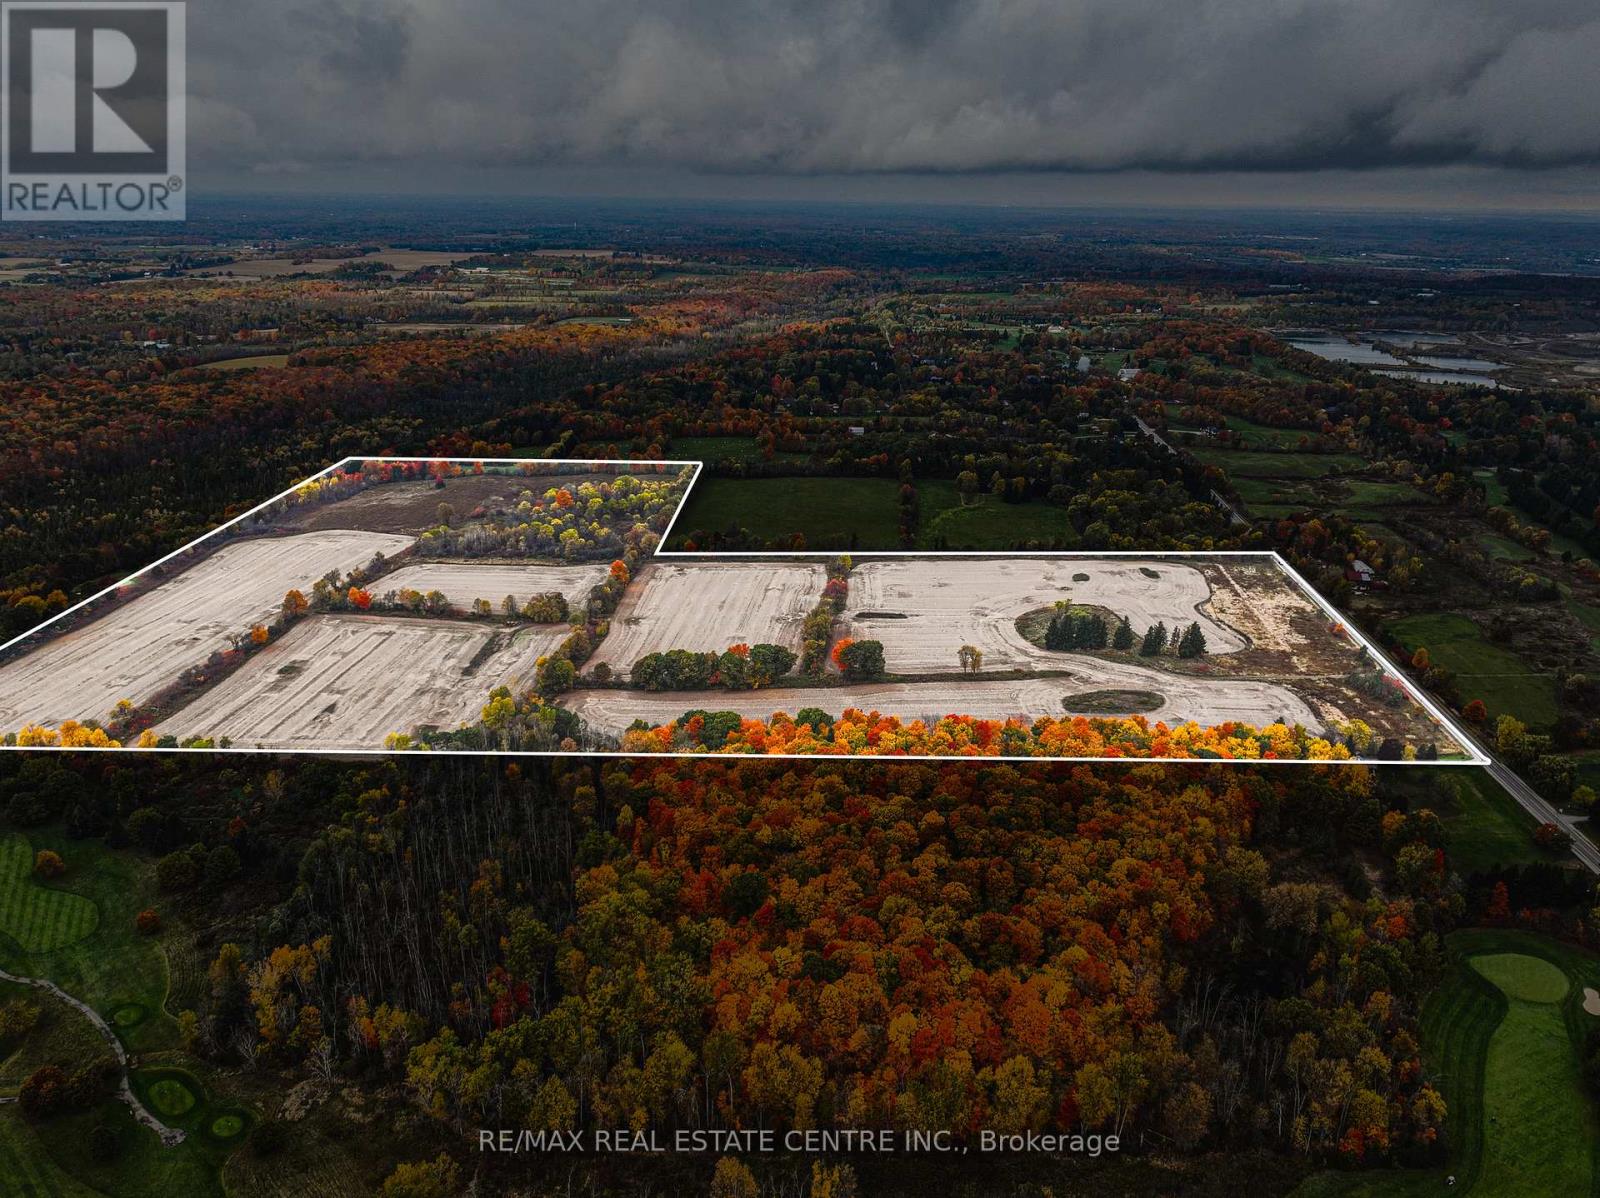
4300 Cedar Springs Road
Burlington, Ontario
RARE OPPORTUNITY - VACANT AGRICULTURAL LAND! Known for its peaceful environment and strong conservation influence, this pocket of Burlington is prized for large parcels, scenic vistas, and long-term value. With city conveniences just minutes away, the property delivers the best of country living without compromise. Set in Burlington's sought-after rural north, this 89-acre vacant property offers a rare blend of privacy, natural beauty, and proximity to top local amenities. Tucked along scenic Cedar Springs Road, the land is surrounded by conservation areas and rolling countryside, creating an ideal setting for a private estate, agricultural use, recreational retreat, or future investment. Prime Location & Lifestyle Influences-Minutes to Mount Nemo, Crawford Lake, and Bruce Trail-perfect for hiking, biking, and outdoor recreation. Close to Cedar Springs Golf & Country Club and several nearby courses. Quick access to Highway 407, 403, and Dundas Street, offering an easy commute to Burlington, Milton, Oakville, and the GTA. Short drive to Downtown Burlington, waterfront dining, boutique shopping, and vibrant community events. Near local farms, markets, equestrian facilities, and rural lifestyle amenities that define the area's charm. A property of this scale and setting is truly rare. Shape it to your vision and secure a standout opportunity in one of the region's most desirable rural corridors. (id:55499)
RE/MAX Real Estate Centre Inc.
Upper - 59 Creekbank Road
Toronto, Ontario
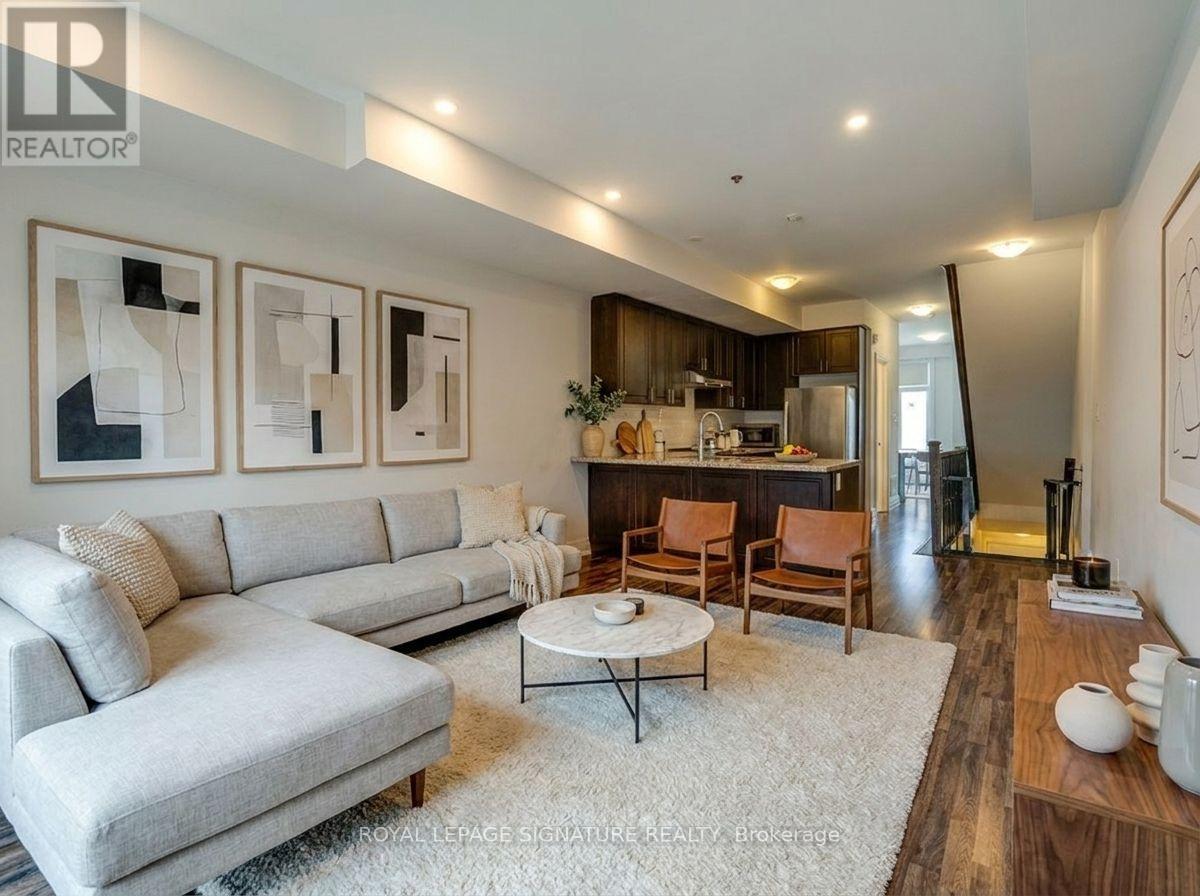
Bright and spacious 3-bedroom, 3-bathroom upper-level townhouse in Toronto's sought-after Rustic neighbourhood. Featuring an open-concept kitchen with stainless steel appliances, a separate dining area, generous bedrooms, in-suite laundry, and two private balconies. Large windows throughout fill the home with natural light, creating a warm and inviting atmosphere. Ideally situated near Lawrence Avenue West and Black Creek Drive, this home offers convenient access to Highway 401, TTC transit, Yorkdale Shopping Centre, Humber River Hospital, parks, schools, and everyday amenities. Enjoy living in a well-established, family-friendly community with nearby green spaces, walking trails, and recreation facilities. Includes 2 parking spaces. A fantastic opportunity to enjoy comfortable living in a central location with excellent connectivity across the city. (id:55499)
Royal LePage Signature Realty
708 - 4099 Brickstone Mews
Mississauga, Ontario
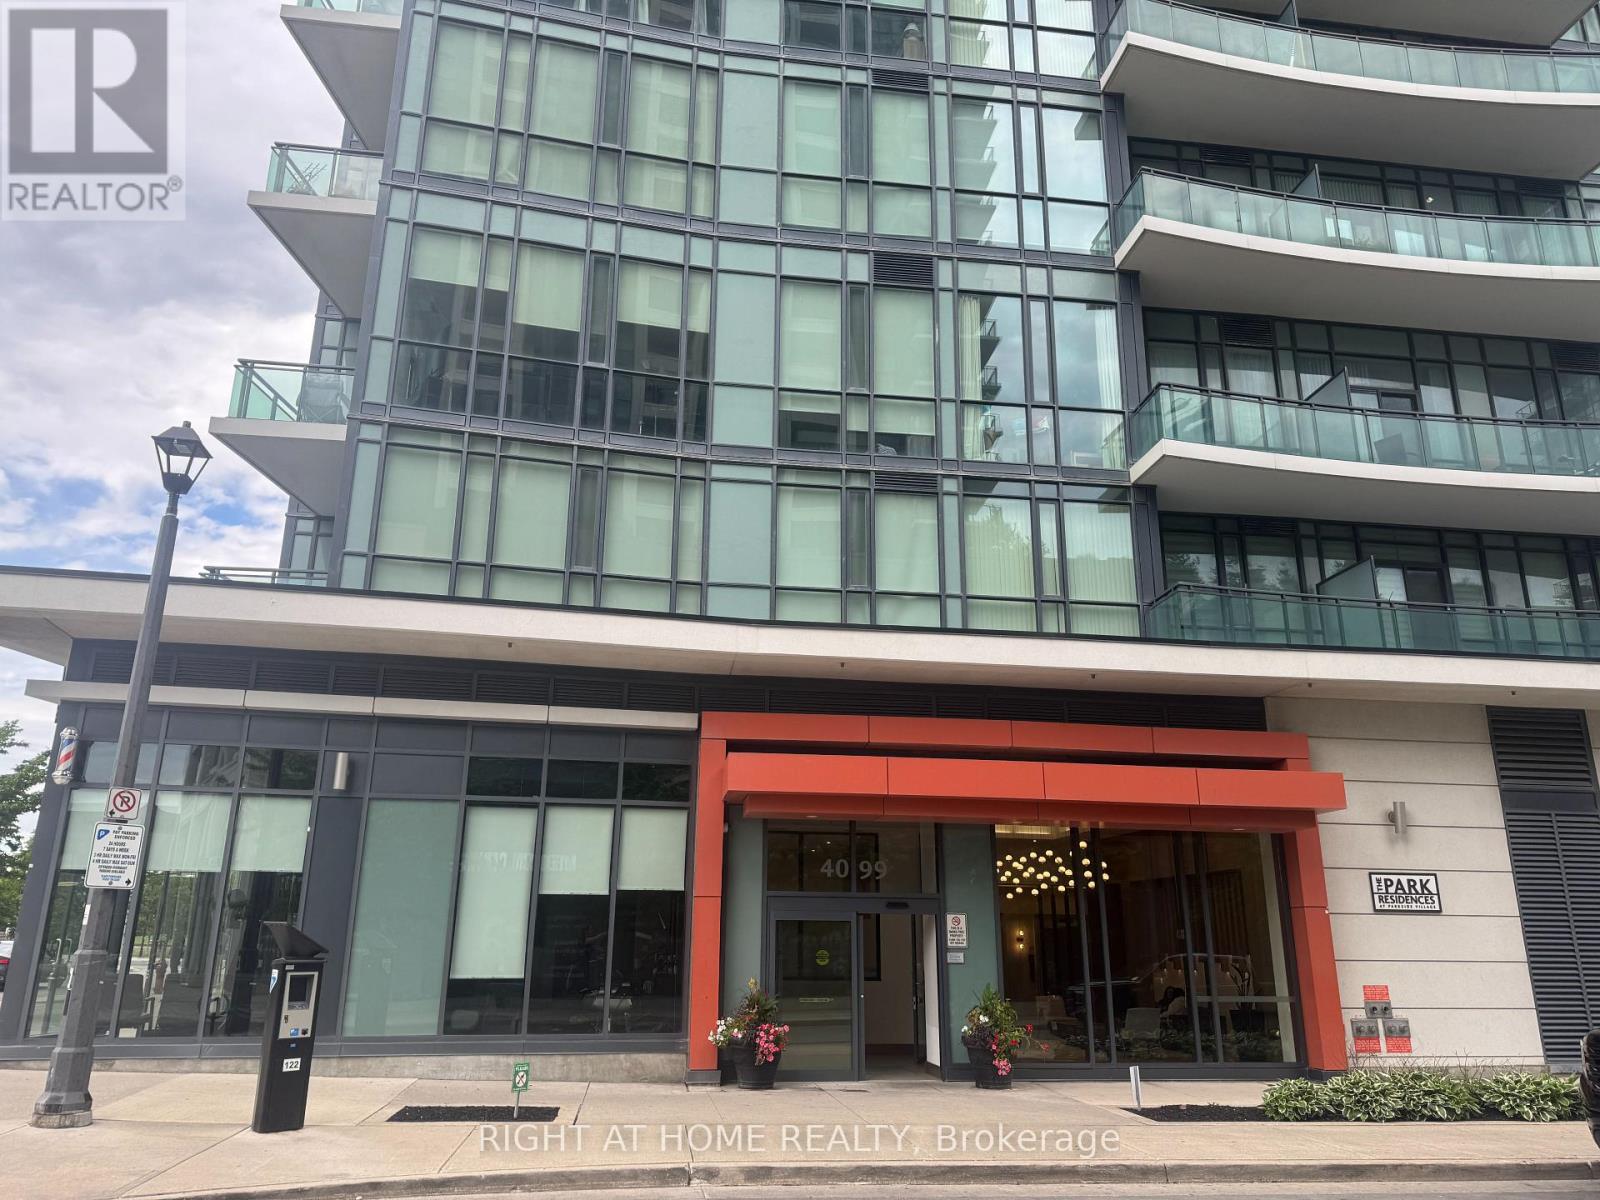
Welcome to 4099 Brickstone Mews .This 2 Bedrooms Luxury Condo In The Heart Of Mississauga City . Featuring a Gourmet Kitchen With Granite Countertops, Stainless Steel Appliances. Large Living Room Open To balcony. 13' Ceiling , Open Kitchen Combine With Dinning Room and Living Room .Two full Bath ( One In Master Bedroom).Flooring Renovated With Ceramics & Hardwood. Building Offer Indoor Pool, Hot Tub& Sauna , Gym room With Fully Equipment Fitness ,Yoga Room, Games Room, Party Room ,BBQ Area for Guest and Helpful Concierge 24 hrs at Front Desk .Steps to Square One Shopping Center, Restaurants, Publics Transits ,All Are Within Walking Distance. This 2 Bedrooms Just Ready To Move in and Enjoying All Stylish Of City Lifestyle. (id:55499)
Right At Home Realty
7585 Wrenwood Crescent
Mississauga, Ontario
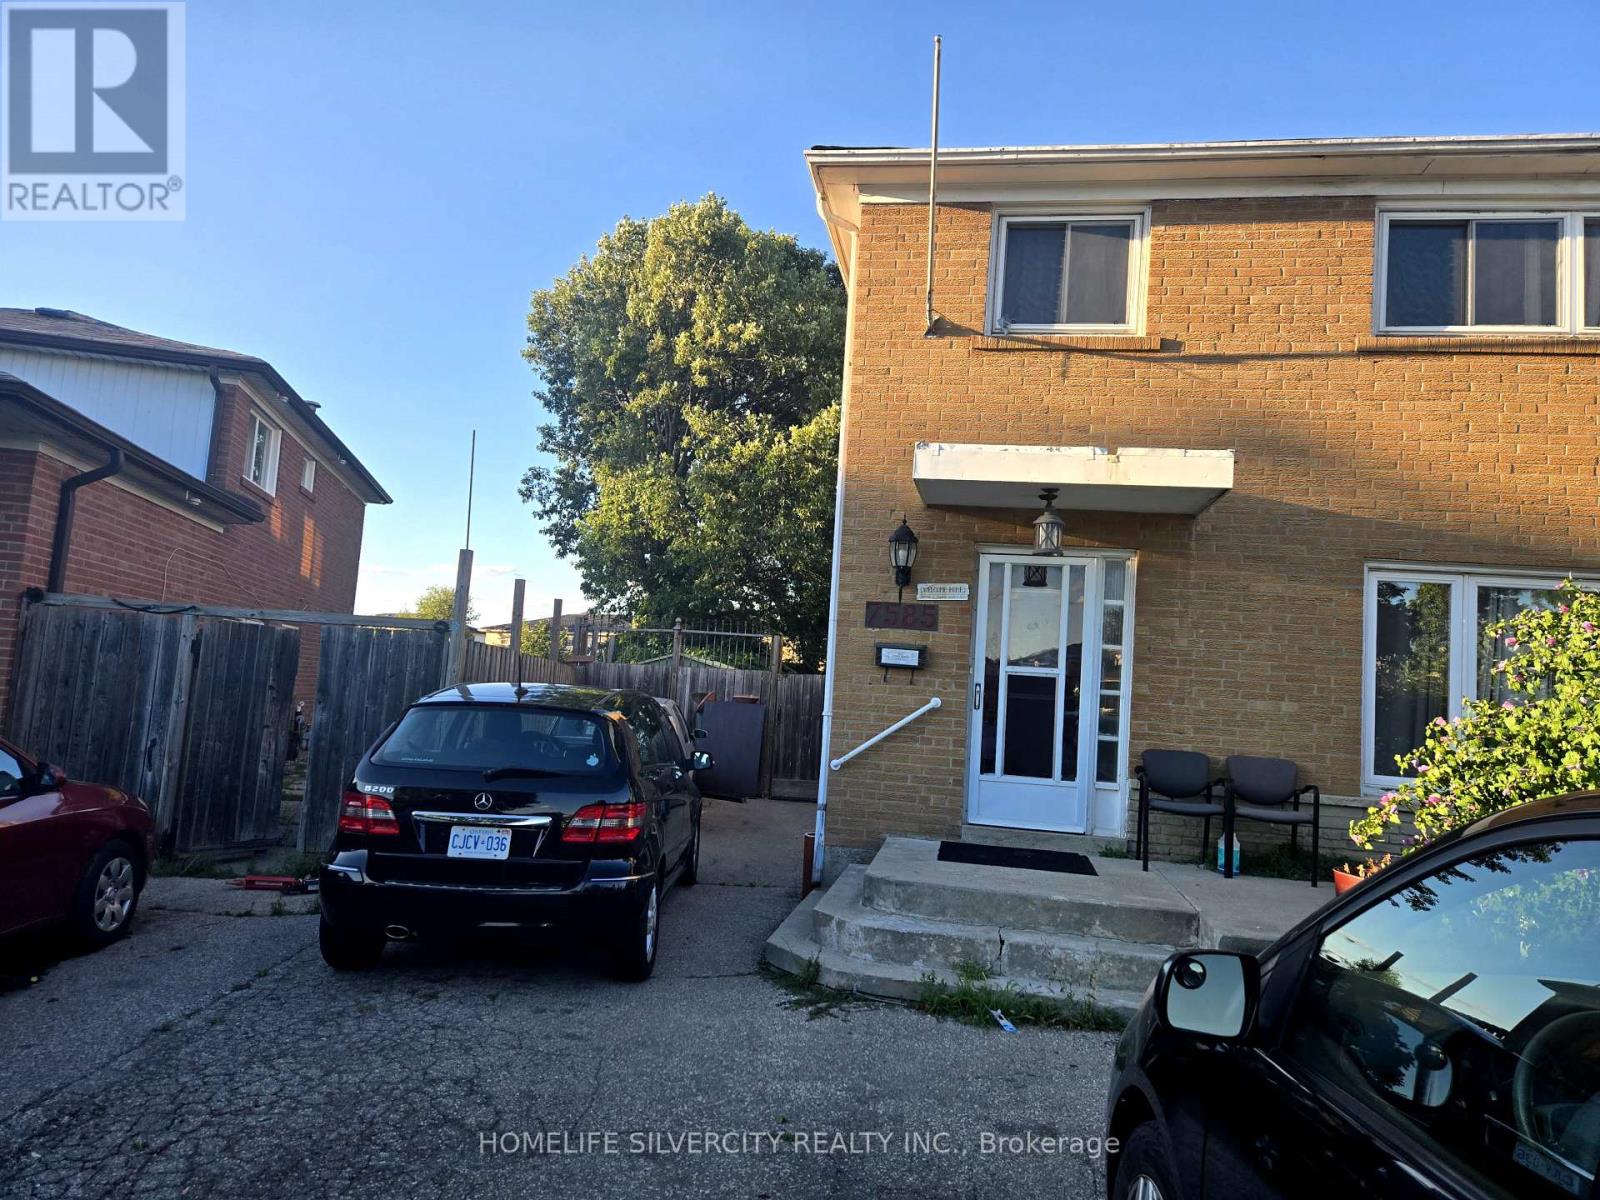
Stunning 4-bedroom home with a fully finished 2-bedroom basement apartment. Features a brand-new kitchen and new hardwood flooring on the main level. Situated on a large pie-shaped lot with one of the biggest backyards in the area. Spacious driveway accommodates up to 8 vehicles. Located in a prime neighborhood close to public transit, major highways, Westwood Mall, schools, grocery stores, a community center, and within walking distance to a church.Good opportunity for first time home buyers. Priced to sell motivated seller!!Separate basement entrance and laundry . (id:55499)
Homelife Silvercity Realty Inc.
31 Harold Avenue
Severn, Ontario
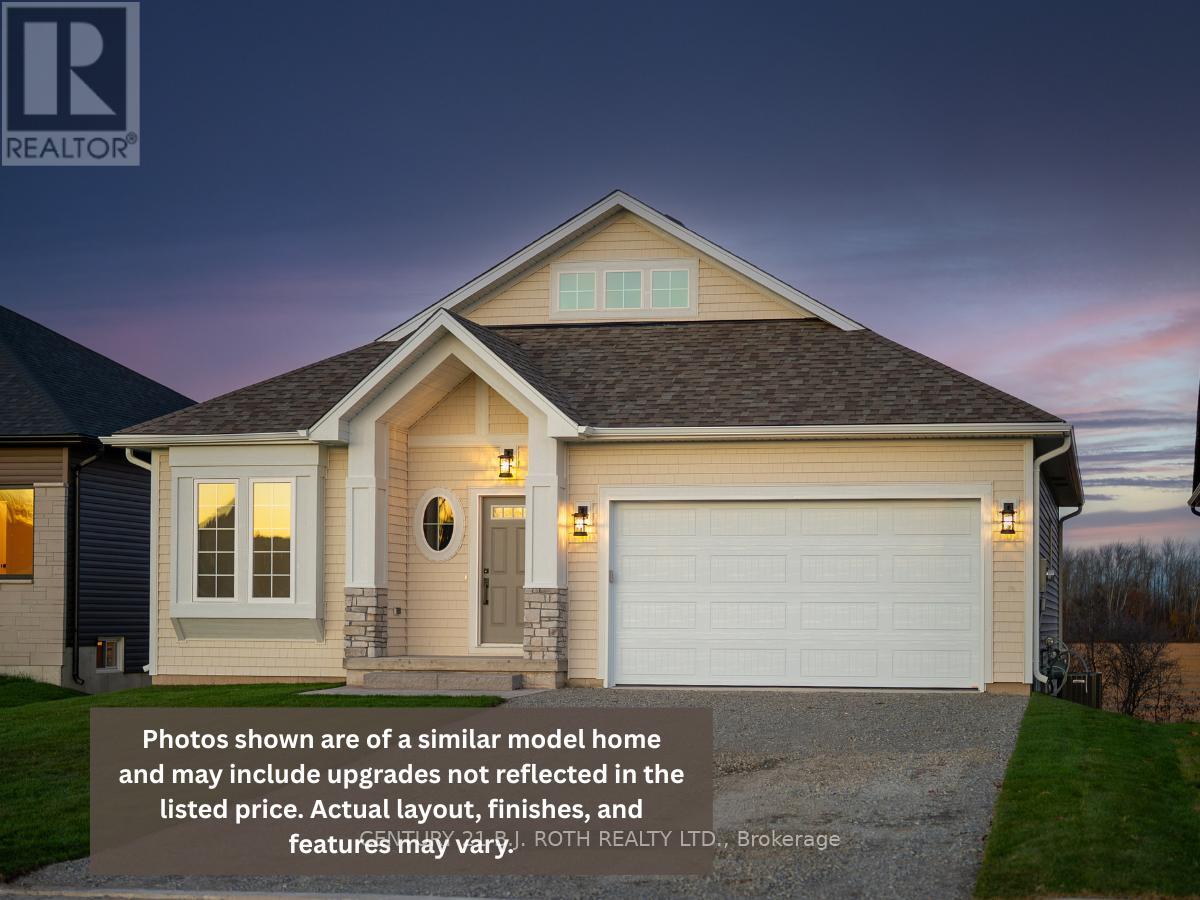
Luxury Features, Bonus Space, Exceptional Value. This upgraded Wincore Homes model delivers next-level flexibility with 3 finished bedrooms above grade and an unfinished basement, creating incredible potential for a private office, gym, or guest suite while maintaining a functional main floor layout.Thoughtfully designed throughout, this home features soaring 9-foot ceilings on the main floor, engineered hardwood across all living areas and bedrooms, and a stunning chef's kitchen complete with quartz countertops, full-height shaker cabinetry, under-cabinet lighting, soft-close drawers, and premium pot lighting.Additional highlights include oversized 8-foot insulated garage doors, ENERGY STAR-rated windows, and a frameless glass shower in the ensuite, all showcasing Wincore Homes' commitment to quality craftsmanship and elevated design.Located in the sought-after Greenwood Landing community, this property offers the perfect balance of move-in ready comfort and future flexibility, giving homeowners the space to grow, entertain, and enjoy without compromise. (id:55499)
Century 21 B.j. Roth Realty Ltd.
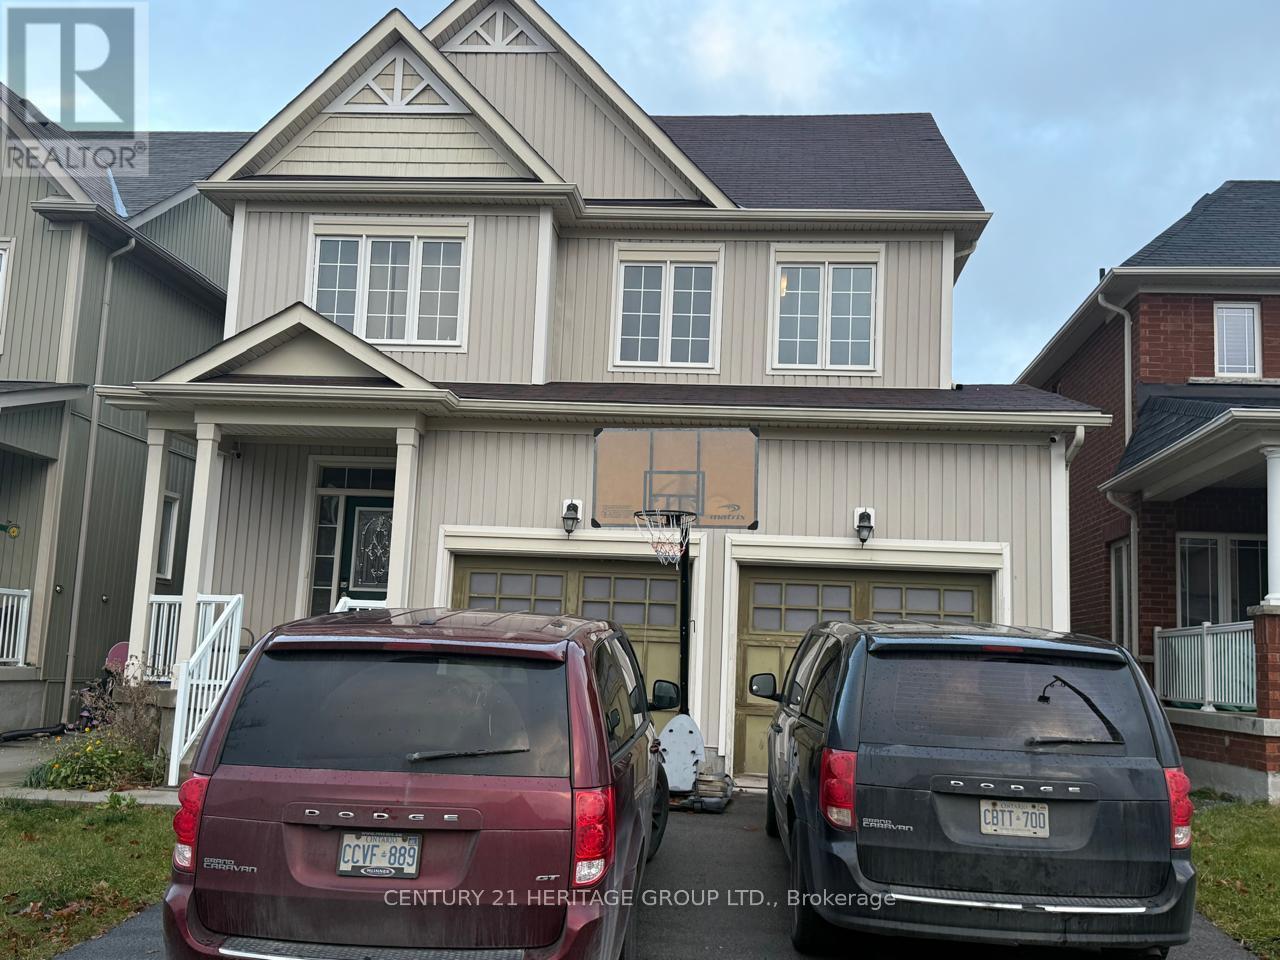
Basement - 11 Fred Mason Street
Georgina, Ontario
Be the very first to call this stunning, bright walkout basement home! Steps straight out into a beautiful lawn perfect for your morning coffee or evening relaxation. Featuring high-end appliances and premium finishes throughout, this space offers condo-style luxury with a private touch. Nestled in a prime location close to all major amenities, shopping, and transit. (id:55499)
Century 21 Heritage Group Ltd.

2106 - 7895 Jane Street
Vaughan, Ontario
Welcome to The Met, where luxury meets unparalleled convenience! This immaculate Corner Unit offers a sophisticated living experience with 9" Ceilings,, 2 Bedrooms and 2 Full Bathrooms. Step inside to find a host of premium upgrades that set this unit apart: smooth ceilings with exquisite plaster crown moulding, modern baseboard upgrades, and custom oversized door casings. The open-concept layout features a gourmet kitchen with a custom backsplash and upgraded appliances including a KitchenAid fridge with water/ice, a whisper-quiet dishwasher and an LG Studio Range. Storage is maximized with custom closet organizers in both bedrooms and the entrance, and the primary ensuite features an upgraded glass shower enclosure. A central vacuum system, extra pot lights, and new fixtures complete this stunning home. Enjoy your private, large balcony. The unit comes complete with 1Parking space and 1 Locker. The Met offers a true urban oasis with a 24-hour concierge and premium amenities, including a Gym, Party Room, Games Room, Theatre Room, and Outdoor BBQ & Lounge. You are literally steps to the VMC subway station, offering a stress-free connection to York University and Union Station. Quick access to Highways 400 and 407 makes commuting a breeze. Don't miss this one! (id:55499)
RE/MAX Experts
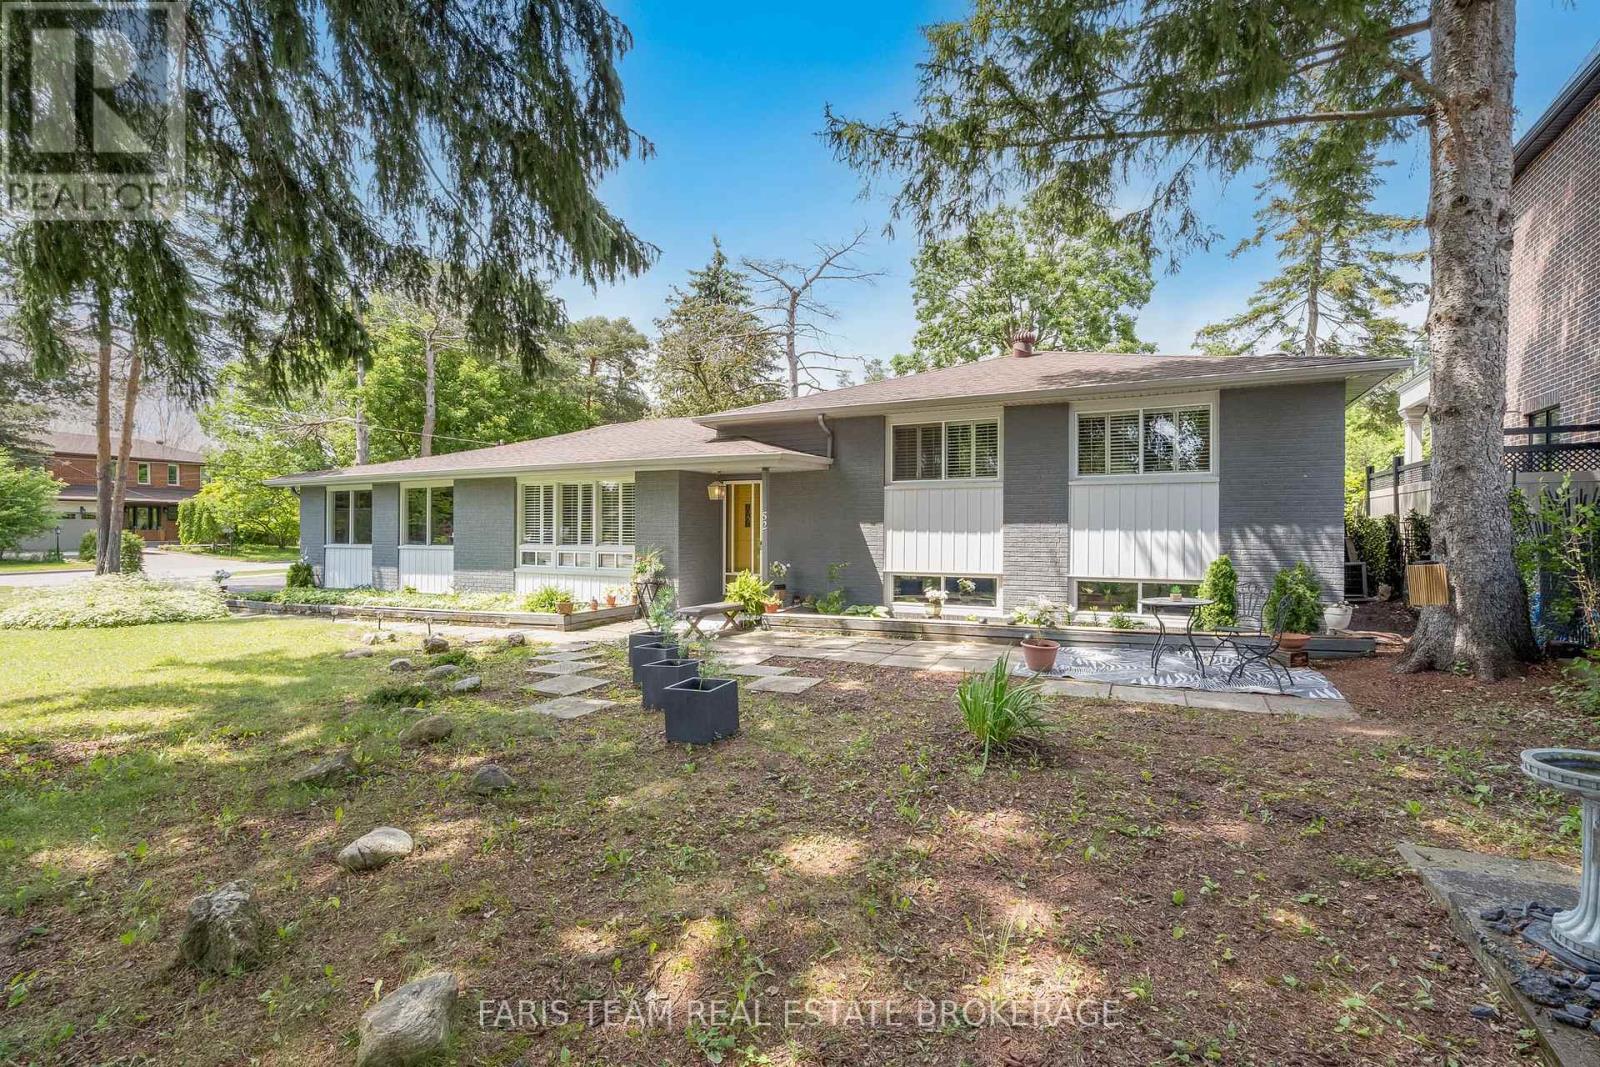
52 May Avenue
Richmond Hill, Ontario
Top 5 Reasons You Will Love This Home: 1) Enjoy this rare premium corner lot with a large frontage, beautiful mature trees and endless opportunities to build a stunning new custom home, or enjoy as is, and redesign in the future 2) Featuring 4+1 bedrooms and 2,382 square feet of finished living space, this home offers plenty of room for the entire family, while the versatile lower level is equipped with a second kitchen, adding incredible flexibility, perfect for in-laws, extended family, or an excellent investment opportunity 3) Move-in ready and brimming with potential, this home showcases the flexibility to settle in comfortably, while updating at your own pace, or re-imagine the space entirely to bring your dream vision to life 4) Situated in a prime Richmond Hill location, close to Hillcrest Mall, Richvale Community Centre, Mackenzie Health Centre, schools, and Richmond Hill Golf Club, plus convenient access to Highway 404 and Highway 407, and all the amenities, transit, and restaurants that Yonge Street offers 5) The front yard offers a peaceful space while the treed backyard is a true retreat for hosting summer barbeques, relaxing with a morning coffee, or relaxing by a future pool, creating boundless potential and possibilities. 1,617 above grade sq.ft. plus a finished basement. (id:55499)
Faris Team Real Estate Brokerage
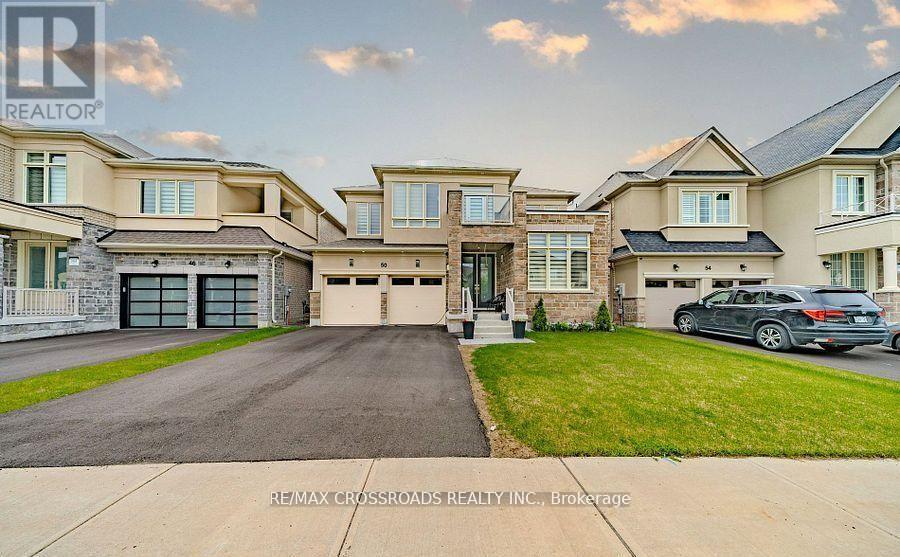
50 Carriage Shop Bend
East Gwillimbury, Ontario
Welcome to Luxury Living In The Prestigious Queensville Community! This Stunning 2-Year-Old Aspen Ridge Detached Home Sits On A Premium 45 Ft Lot And Offers The Perfect Blend Of Modern Elegance, Comfort & Functionally - Still Covered Under Tarion Warranty For Added Peace Of Mind! Featuring 4 Spacious Bedrooms & 3.5 Bathrooms, This Beautiful Home Boasts Exceptional Curb Appeal With A Striking Stone & Brick Exterior. Step Inside To Discover 9-Ft Smooth Ceilings, Engineered Hardwood Flooring throughout, And A Bright Open-Concept Layout Perfect For Family Living & Entertaining. Enjoy Spacious Living & Dining Area Plus A Cozy Family Room With Gas Fireplace. The Chef-Inspired Kitchen Is Equipped With Stainless Steel Appliances, Sytlish Backsplash, Double Undermount Sinks, And A Walkout To A Large Deck - Perfect For Summer BBQs & Outdoor Gatherings. Retreat To The Massive Primary Suite Featuring Peaceful Backyard Views And A Spa-Like 5-Piece Ensuite With Freestanding Tub & Frameless Glass Shower. The Second Bedroom Offers It's Own Private Ensuite, While Bedrooms 3 & 4 Share A Convenient Jack & Jill Bathroom. One Of The Bedrooms Also Features A Private Balcony _ Perfect For Relaxing Morning Coffee Or Evening Sunsets. Bright Walkout Basement With Oversized Upgraded Windows Provides Incredible Potential For An In-Law Suite, Recreation Space, Or Future Income Opportunity. Prime Family-Friendly Location! Minutes To Hwy 404, GO Train, Shopping, Parks, Restaurants & Everyday Amenities. Walking Distance To The New Queensville Public School Offering Full-Day Child Care & Before/After School Programs. Steps To The New "Health & Active Living Plaza" Featuring 80,000+ Sq Ft Of Recreation Including Aquatic Centre, Gym, Fitness Facilities & Library. Walk-Out Basement With Lots Of Natural Lights. Located Close To All Amenities As Well As Hwy 404 And Upper Canada Mall And Just Steps Away From Park And Soccer Field. (id:55499)
RE/MAX Crossroads Realty Inc.