
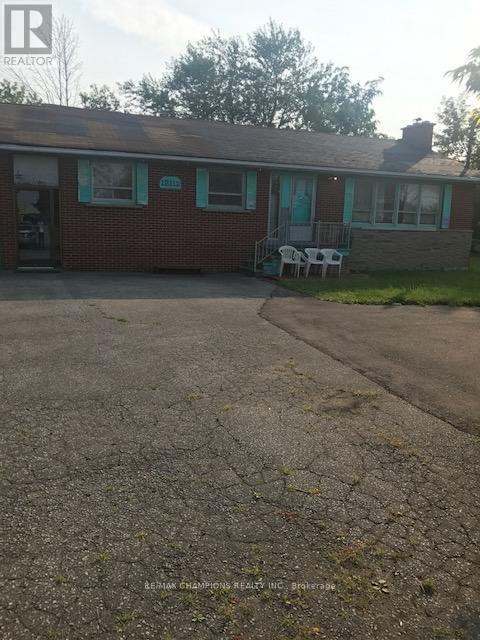
12112 Hurontario Street
Brampton, Ontario
Location!!! Location!!! Investors/Contractors Dream To Built Townhouses/Detached Homes Or Commercial Building On 150X165. Steps To Hwy 410 And Hwy 10. Possible Rezoning For Detaches, Towns, Commercial Building Check W/ City Of Brampton!. Currently rented And Construct Later After Re-Zoning. Hard To Find These Straight Lot In Brampton. Don't walk on the property without confirmation of appointment. (id:55499)
RE/MAX Champions Realty Inc.
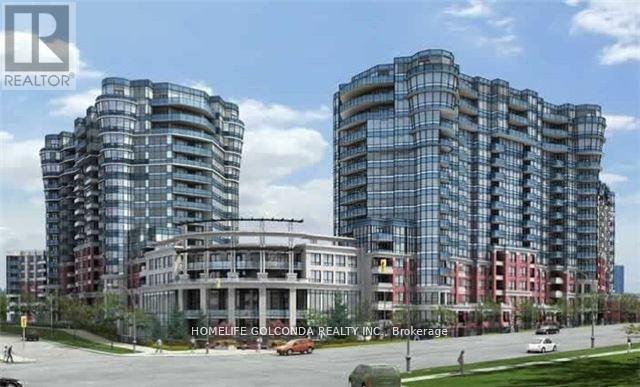
1667 - 23 Cox Boulevard
Markham, Ontario
Luxury Tridel Built 2Br+1Den Circa Condo W/2 Baths. Steps To Restaurants, Shops, Unionville H.S., Viva & Yrt. One Of The Top Floor Units With No Unit Above Just Like A Penthouse. Frameless Shower In Master Ensuite W/Custom Built Shelves In Closet. Well Maintained Laminate Floors Thru-Out. Bright & Spacious, South Facing View Of The City. Functional Layout, 9Ft Ceilings. Ez Access To Hwy 404/407. Large Pantry. Stainless Steel Appliances, Lots Of Cabinet Space.Amenities: 24Hr Concierge, Indoor Pool, Sauna, Whirlpool, Gym, Boardroom, Party Room, Guest Suites. (id:55499)
Homelife Golconda Realty Inc.
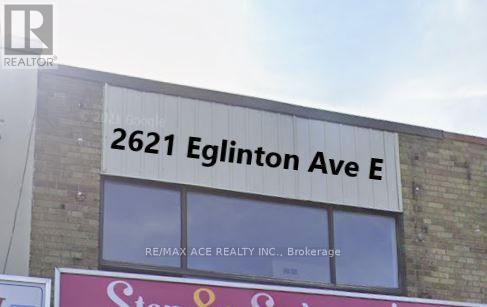
Upper Unit - 2621 Eglinton Avenue E
Toronto, Ontario
This commercial unit is ideally suited for a doctor's office, physiotherapy clinic, or any other healthcare, massage therapy, medical office, body rub service, or medical-related professional practice. Unfinished with negotiable renovation, you can modify this space to fit your own taste! (id:55499)
RE/MAX Ace Realty Inc.
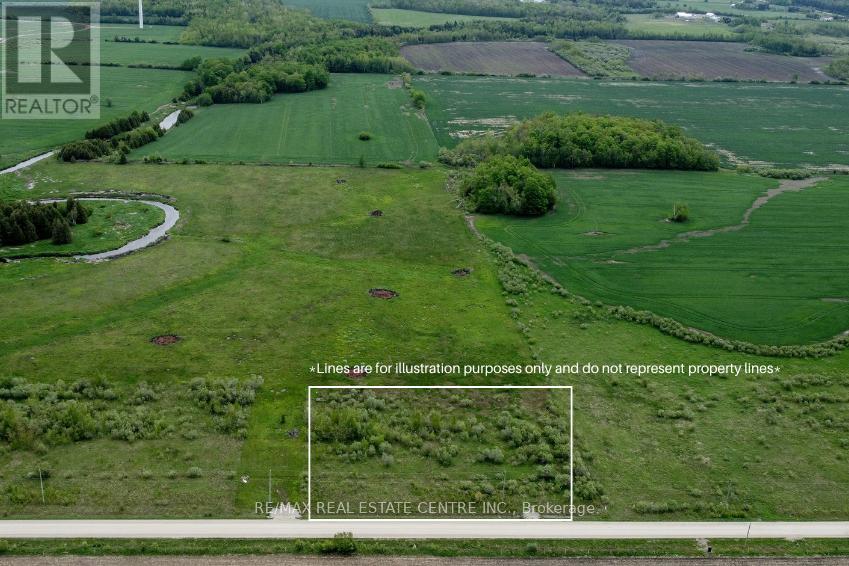
681044 260 Side Road
Melancthon, Ontario
1.71-acre vacant lot zoned R1 (Residential), complete with a drilled well and driveway entrance. Located just outside the Hamlet of Riverview and surrounded by open farmland, this property offers a peaceful rural setting. There is no conservation land on the lot (buyer to verify); however, the property is regulated by the Grand River Conservation Authority (GRCA). Buyers are responsible for completing their own due diligence regarding permitted uses, zoning, and building approvals through the municipality, the GRCA, and any other applicable authorities. Conveniently located just 15 minutes from Shelburne and 35 minutes from Orangeville. (id:55499)
RE/MAX Real Estate Centre Inc.
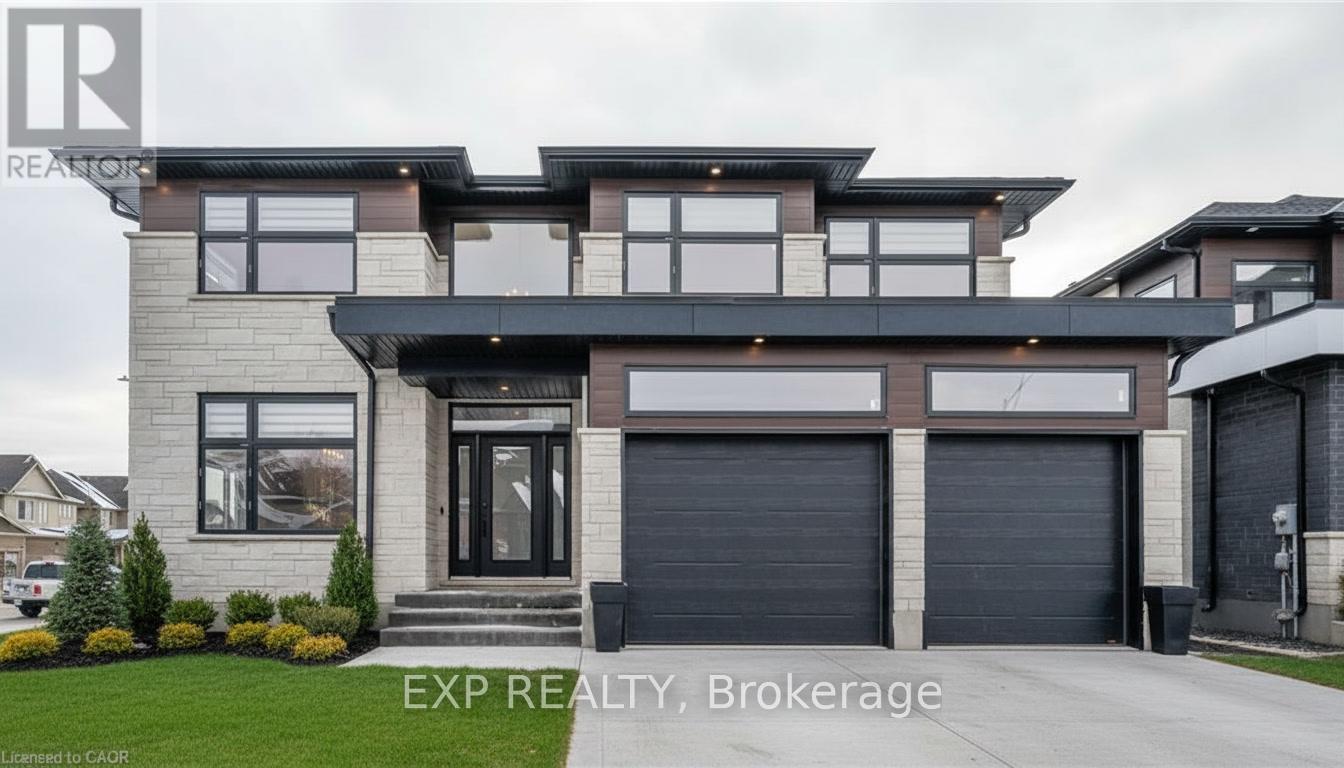
39 Coulter Street
Perth East, Ontario
HST REBATE GET $93,690 OFF LIST PRICE!!! Build Your Dream Home on a Stunning Corner Lot in Milverton! This 75.1ft wide x 119.62ft deep lot offers a rare opportunity to create a custom home in the charming community of Milverton. This property provides the perfect canvas for a thoughtfully designed residence that blends modern luxury with functional living. With Cailor Homes, you have the opportunity to craft a home that showcases architectural elegance, high-end finishes, and meticulous craftsmanship. Imagine soaring ceilings and expansive windows, an open- concept living space designed for seamless entertaining, and a chef-inspired kitchen featuring premium cabinetry, quartz countertops, and an optional butler's pantry for extra storage and convenience. For those who appreciate refined details, consider features such as a striking floating staircase with glass railings, a frameless glass-enclosed home office, or a statement wine display integrated into your dining space. Design your upper level with spacious bedrooms and spa-inspired ensuites. Extend your living space with a fully finished basement featuring oversized windows, a bright recreation area, and an additional bedroom or home gym. Currently available for pre-construction customization, this is your chance to build the home you've always envisioned! Buyer can have the basement built as a legal apartment. (id:55499)
Exp Realty
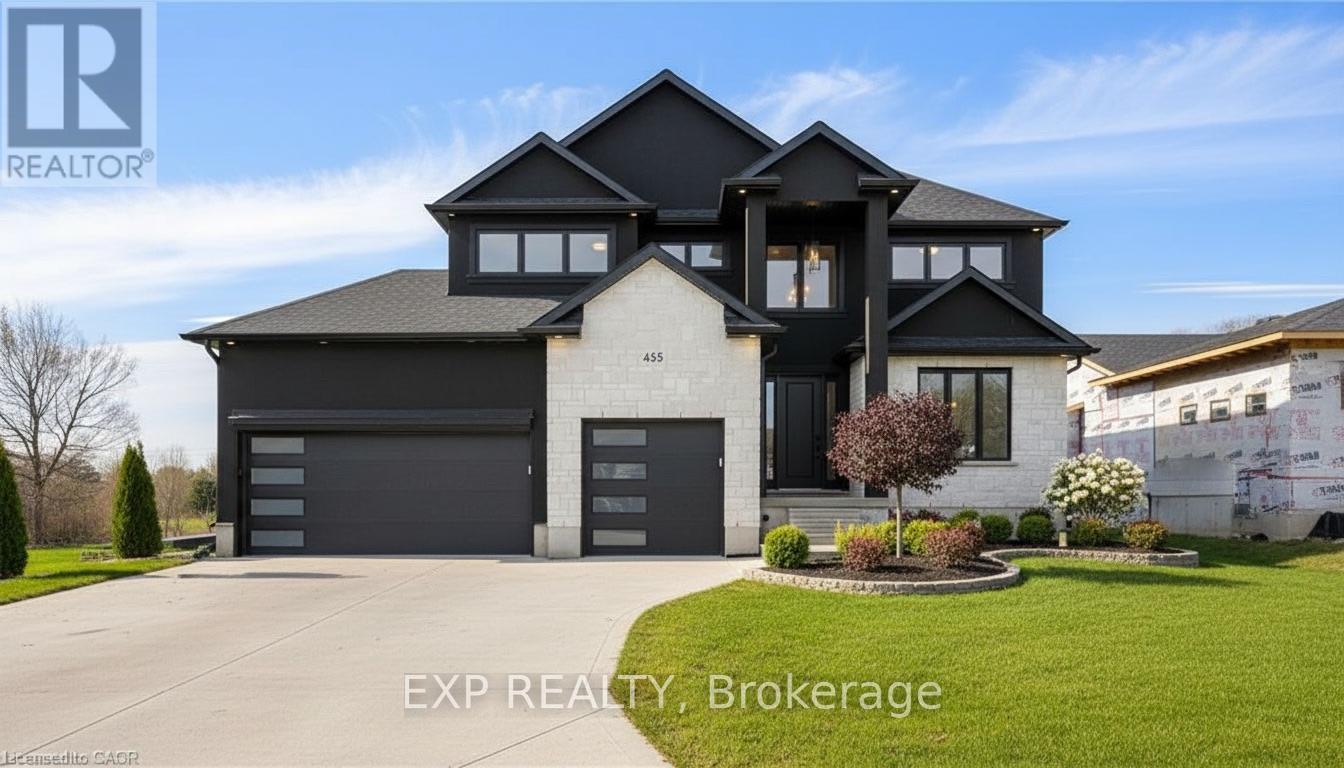
2 Avery Place
Perth East, Ontario
HST REBATE AVAILABLE, SAVE 10'S OF THOUSANDS. REACH OUT FOR MORE DETAILS!!! Discover an exceptional opportunity to build a fully customized home on this remarkable 57 ft x 125 ft lot, perfectly situated in the welcoming community of Milverton. Set on a picturesque corner and backing onto a tranquil pond, this property offers a stunning natural backdrop for your future dream home. Partner with Caiden Keller Homes to bring your vision to life-blending architectural elegance, modern luxury, and thoughtful design. Imagine a home filled with natural light, featuring soaring ceilings, expansive windows framing breathtaking pond views, and an open-concept layout ideal for both everyday living and effortless entertaining. The possibilities are limitless: a chef-inspired kitchen with quartz countertops, premium cabinetry, and an optional butler's pantry; refined details such as a floating staircase with glass railings, a sleek glass-enclosed home office, or a striking wine feature anchoring your dining space. The upper level can be tailored with spacious bedrooms and spa-like ensuites, while the lower level offers an inviting retreat with oversized windows, a bright recreation area, and options for a guest suite or private gym. With pre-construction customization currently available, now is your chance to design a home that truly reflects your style and lifestyle-crafted with meticulous attention to detail in a peaceful, scenic setting. (id:55499)
Exp Realty
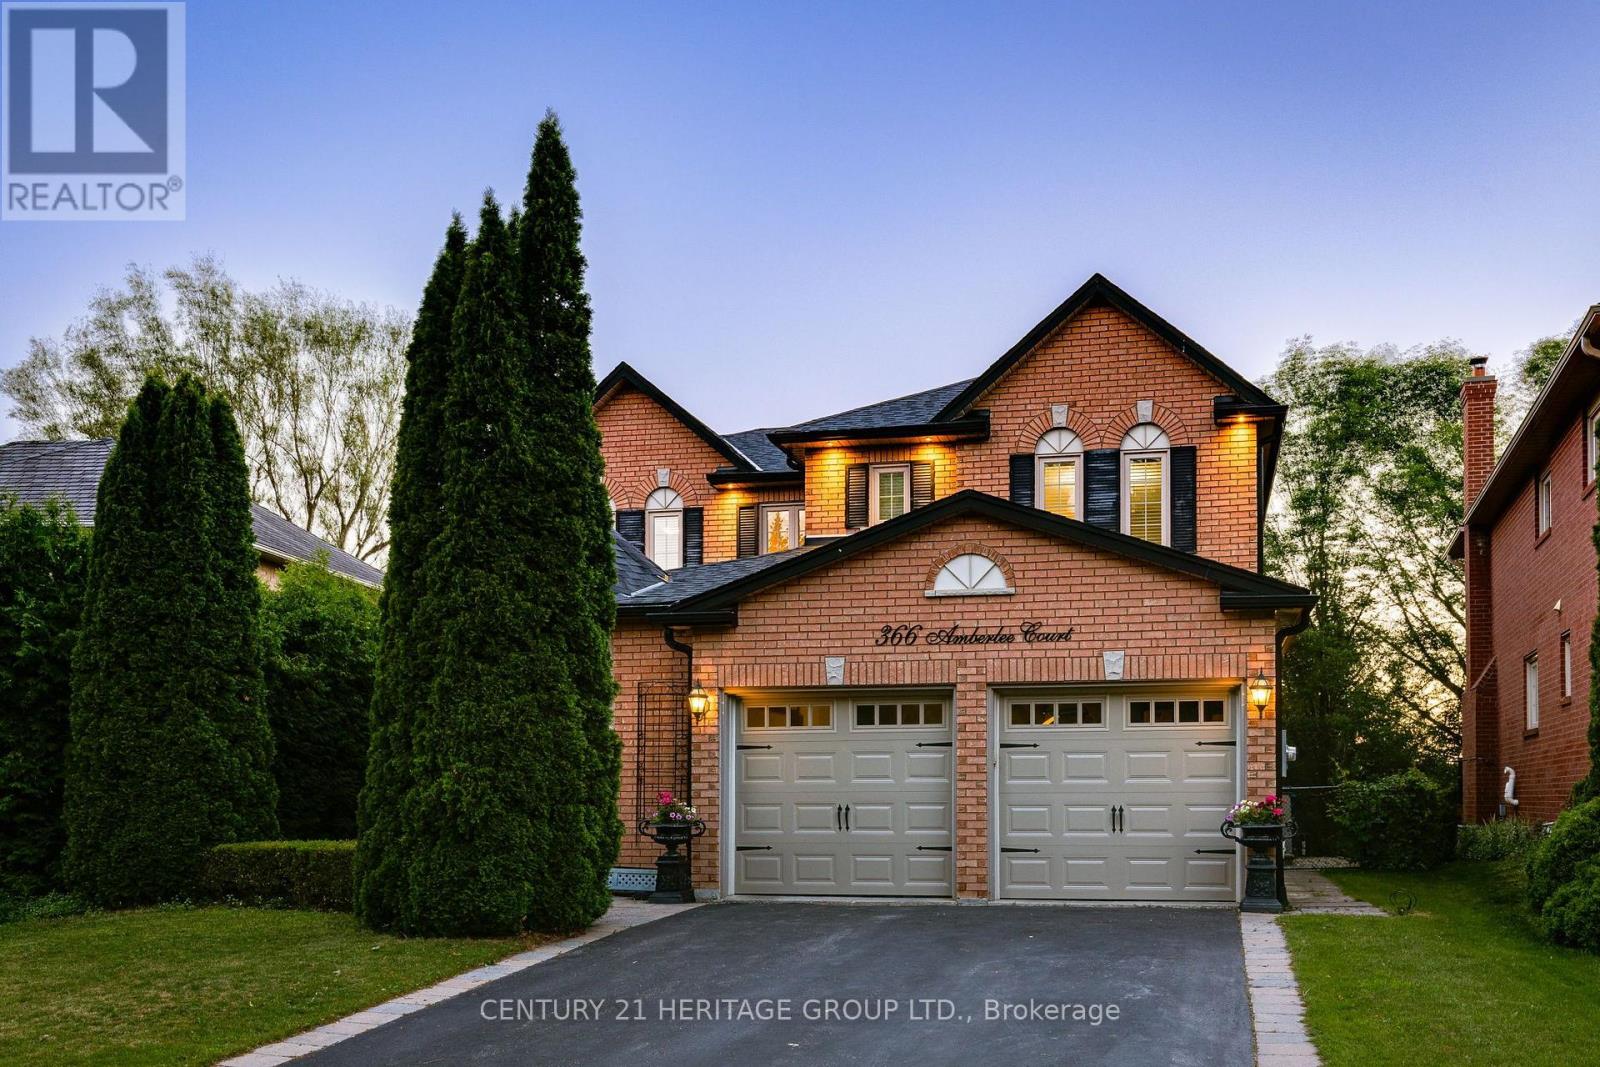
366 Amberlee Court
Newmarket, Ontario
Amazing Home Located On A Highly Desirable Dead End Cul De Sac Street With A Private Backyard Oasis Backing Onto Pond! * Premium Lot With 63.79' Rear Lot Width With Beautiful Mature Trees And Cedars With Sprinkler System * Shows Pride Of Ownership - Super Clean And Well Maintained * Spacious Floor Plan With Formal Living, Dining And Family Rooms With A Cozy Fireplace * Renovated Kitchen With Quartz Counters, Bertazzoni Gas Stove, Custom Backsplash, Breakfast Bar With Eat-In Breakfast Area And W/O To Huge Deck With Gas BBQ Line * 4 Generous Sized Bedrooms For The Growing Family * Renovated Modern Bathrooms With Heated Floors In Primary And Basement Bath * Primary Bedroom With His And Hers Closets With A 5pc Stunning Spa-Like Ensuite * Finished W/O Basement With A Wine Seller, 3pc Bath, Spacious Utility Room/Storage * W/O To A Stone Patio Perfect For Enjoying The Backyard Oasis * Roof 2024, Garage Door 2025, And Central Vac * Close To Schools, Parks, Shopping, Etc * Don't Let This Gem Get Away! (id:55499)
Century 21 Heritage Group Ltd.
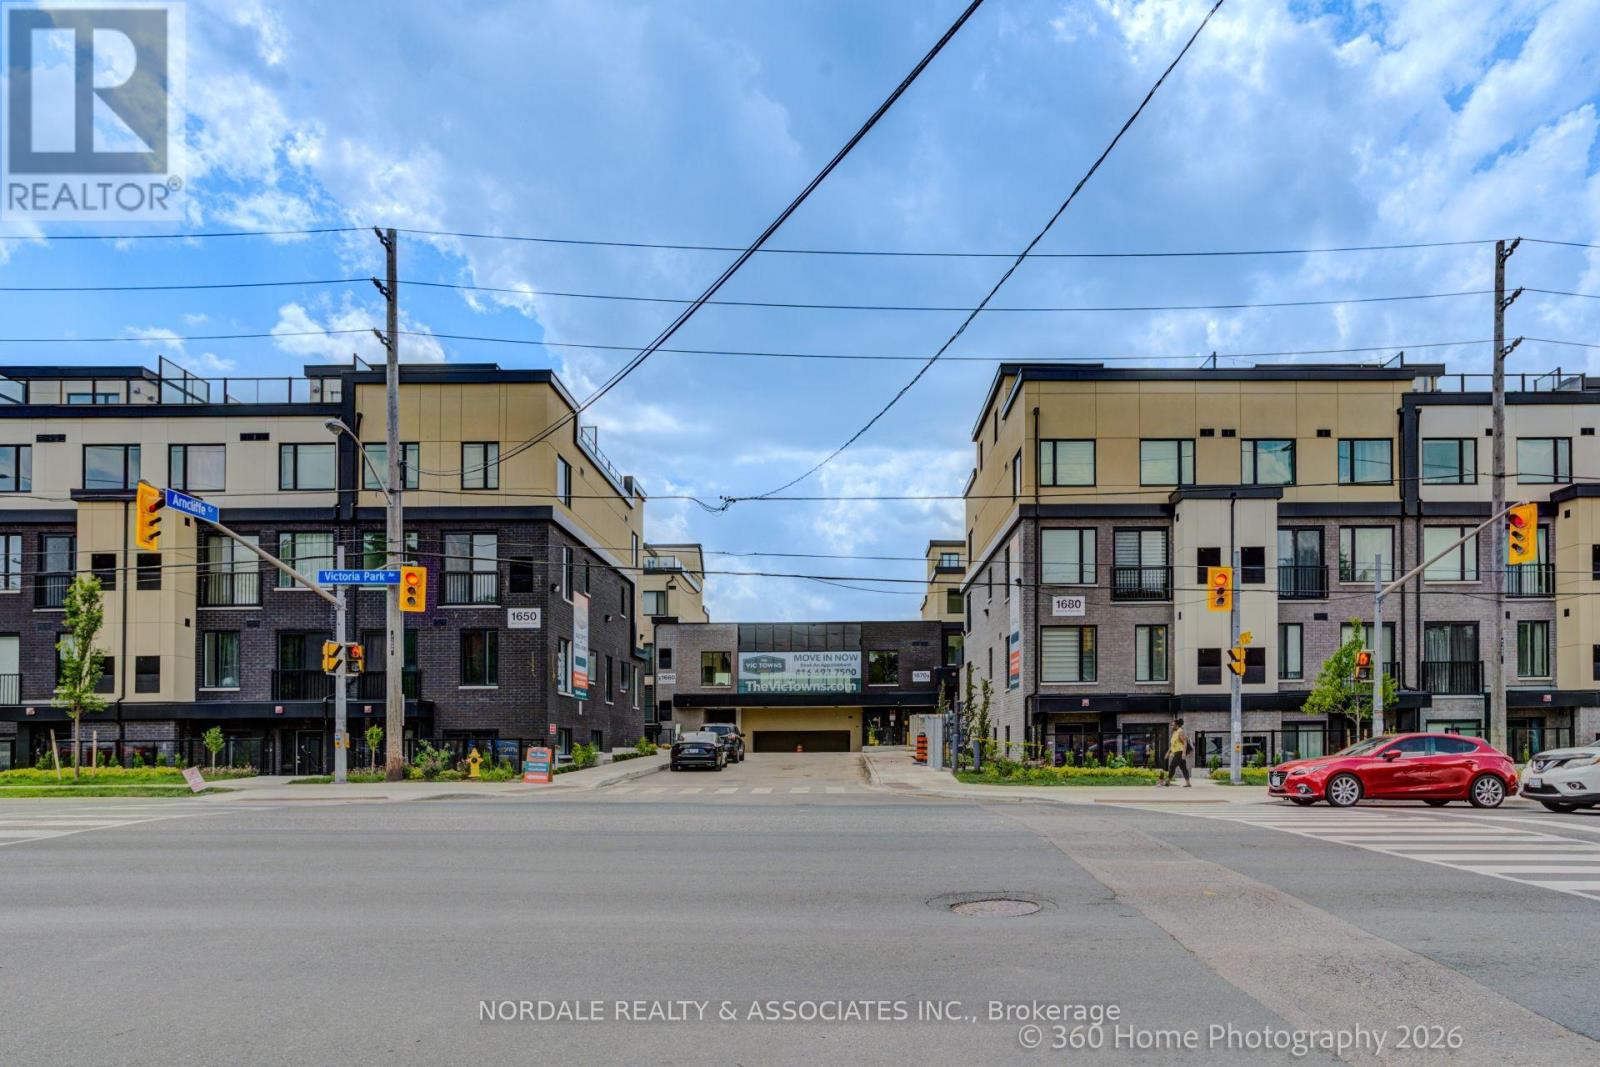
A209 - 1650 Victoria Park Avenue
Toronto, Ontario
Be the first to call this stunning, never-lived-in 2-bedroom plus den condo townhome boasting over approximately 1,300 sq. ft.! Offering a highly functional layout with 2.5 bathrooms, this modern residence is perfect for professionals, couples, or those seeking a versatile work-from-home space. The contemporary kitchen features full-sized appliances, while in-suite laundry adds everyday convenience. Also, this residence comes with a rooftop terrace. Enjoy access to a party room, perfect for hosting gatherings and entertaining family and friends. Ideally located in an exceptionally accessible neighborhood with easy connections to transit, major roadways, shopping, dining, and everyday essentials. Complete with one underground parking space and one locker, this move-in-ready home offers the perfect combination of modern living, convenience, and value. Photos Are Virtually Staged and May Be Altered or Modified. Taxes Not Yet Assessed. (id:55499)
Nordale Realty & Associates Inc.
Homelife Landmark Realty Inc.
Lt11-17 260 Side Road
Melancthon, Ontario
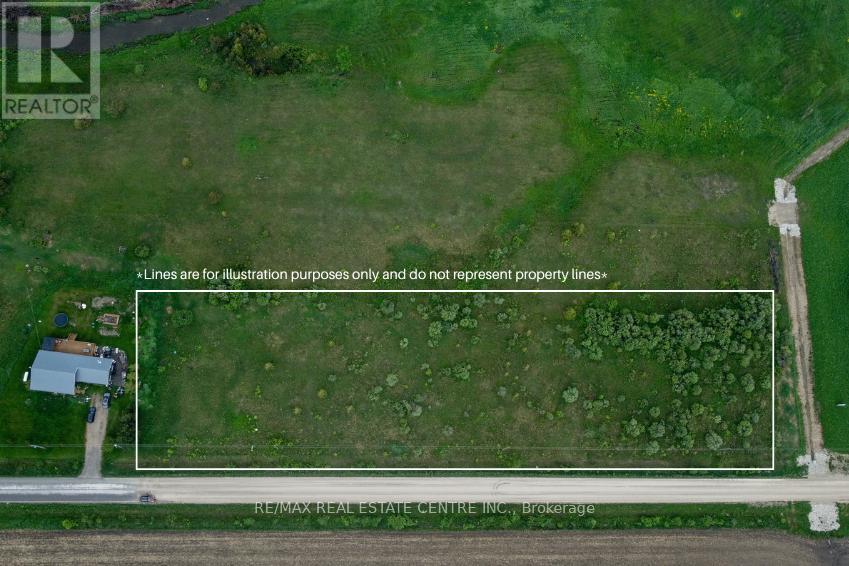
3.84-acre vacant lot zoned R1 (Residential). Located just outside the Hamlet of Riverview and surrounded by open farmland, this property offers a peaceful rural setting with a mix of open space and natural features. Property is regulated by the Grand River Conservation Authority (GRCA). Buyers are responsible for completing their own due diligence regarding permitted uses, zoning, and building approvals through the municipality, the GRCA, and any other applicable authorities. Conveniently located just 15 minutes from Shelburne and 35 minutes from Orangeville. (id:55499)
RE/MAX Real Estate Centre Inc.
302 Harmony Road
Hamilton, Ontario
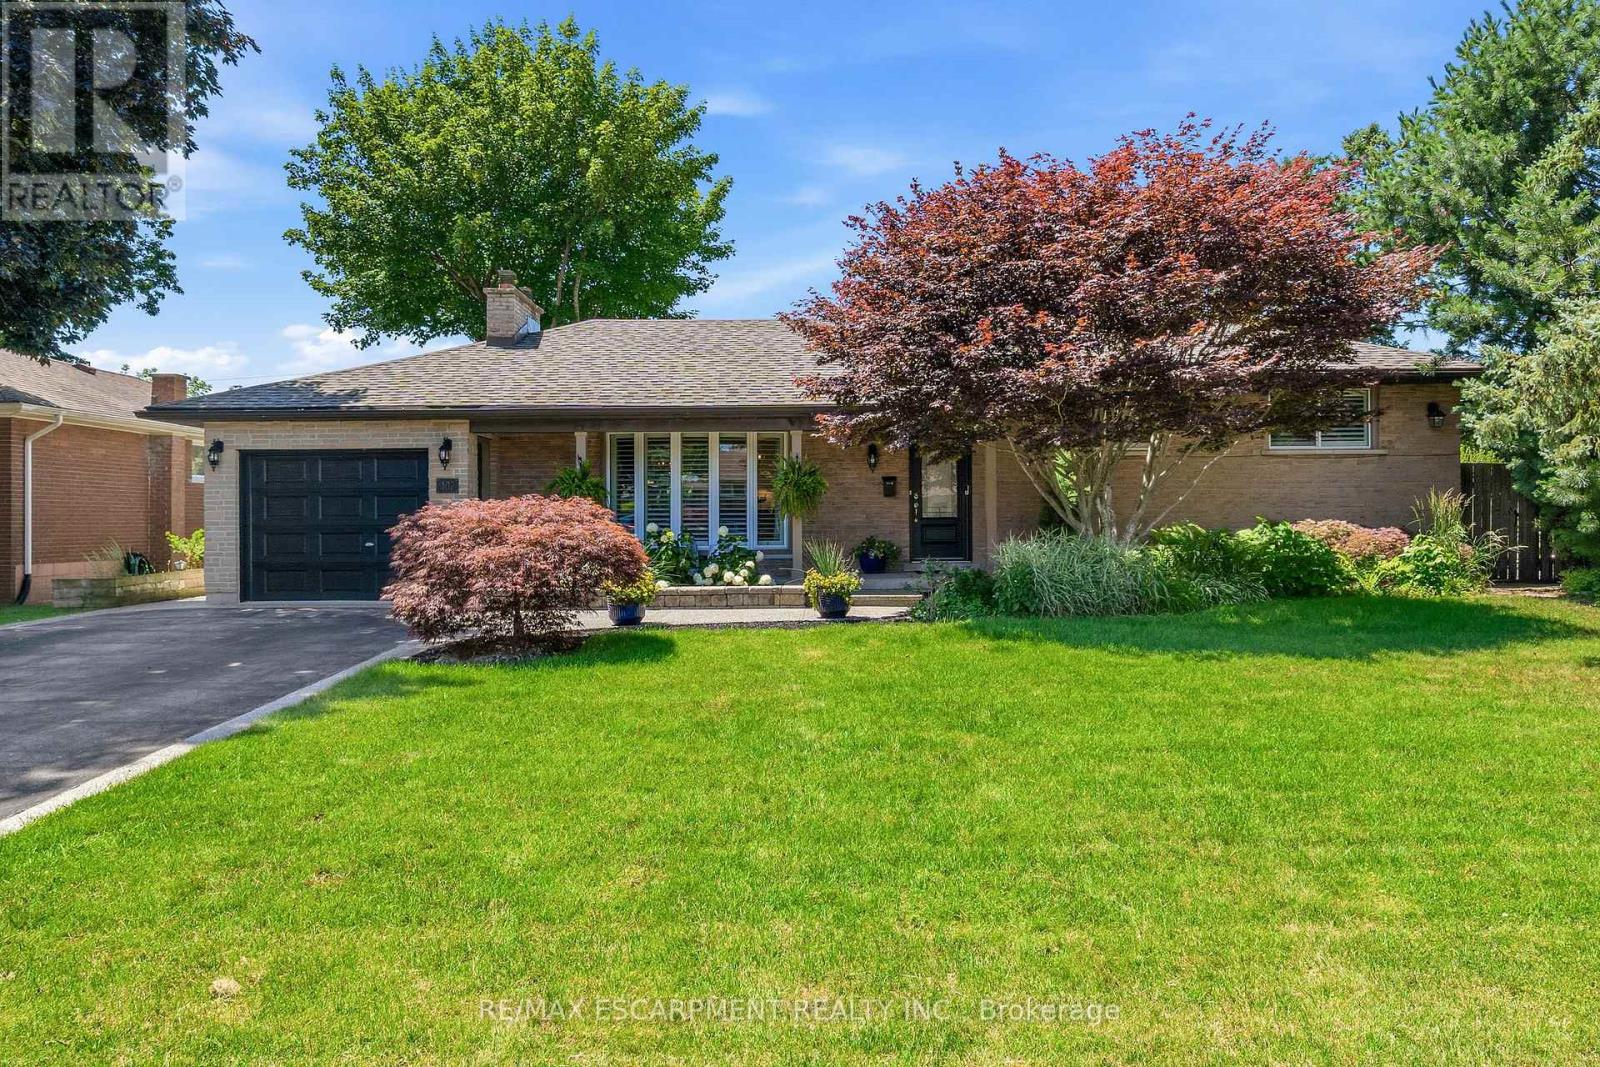
Welcome to your own private sanctuary-a beautifully updated, 3-bedroom, 2-bath turn-key residence designed so flawlessly you'll never want to leave. Fall in love with the home's exceptional curb appeal with a meticulously landscaped front yard that frames a covered front porch, ideal for quiet mornings watching the neighbourhood, while a recently paved four-car driveway-elegantly finished with aggregate borders and matching walkways-leads the eye to a versatile garage that doubles as a workshop. Step inside and enjoy the open-concept layout that immediately impresses with elegant 9.5-foot coffered ceilings, rich hardwood flooring, California shutters, and a cozy custom wood-burning fireplace. At the heart of the home is a fully renovated, modern two-tone kitchen featuring premium finishes flowing seamlessly into the dining area, which now hosts a beautiful built-in panty and wet bar designed for effortless entertaining. The upper level offers three spacious bedrooms and a sun-drenched, updated main bath complete with a glass shower, double vanity, and a bright skylight. The expanded primary suite serves as a true retreat, boasting a generous walk-in closet, custom built-ins, and an elegant feature wall. Step down into the lower level where the inviting family room features a classic brick wood-burning fireplace, custom built-ins, and large windows that flood the space with natural light. The lower level also introduces a highly functional laundry room, a rear foyer walk-up, ideal for pool and hot tub traffic, a convenient three-piece bath, additional wet bar, and expansive basement crawl space. The resort-style backyard oasis showcases a sparkling kidney-shaped saltwater pool with a diving board, a built-in hot tub, a rare outdoor shower, a she-shed bar perfect for relaxing and entertaining, and a covered deck equipped with pot lights and an outdoor fan-all framed by mature trees and lush gardens. With so much to offer, this home is move-in ready! (id:55499)
RE/MAX Escarpment Realty Inc.
Lt18-31 260 Side Road
Melancthon, Ontario
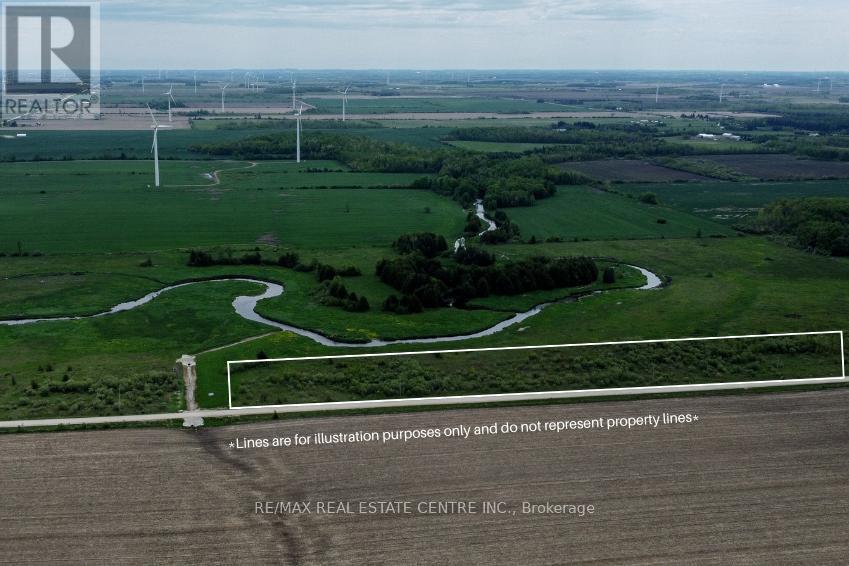
7.68-acre vacant lot zoned R1 (Residential). Located just outside the Hamlet of Riverview and surrounded by open farmland, this property offers a peaceful rural setting with a mix of open space and natural features. Property is regulated by the Grand River Conservation Authority (GRCA). Buyers are responsible for completing their own due diligence regarding permitted uses, zoning, and building approvals through the municipality, the GRCA, and any other applicable authorities. Conveniently located just 15 minutes from Shelburne and 35 minutes from Orangeville. (id:55499)
RE/MAX Real Estate Centre Inc.
65 Concord Drive
Thorold, Ontario
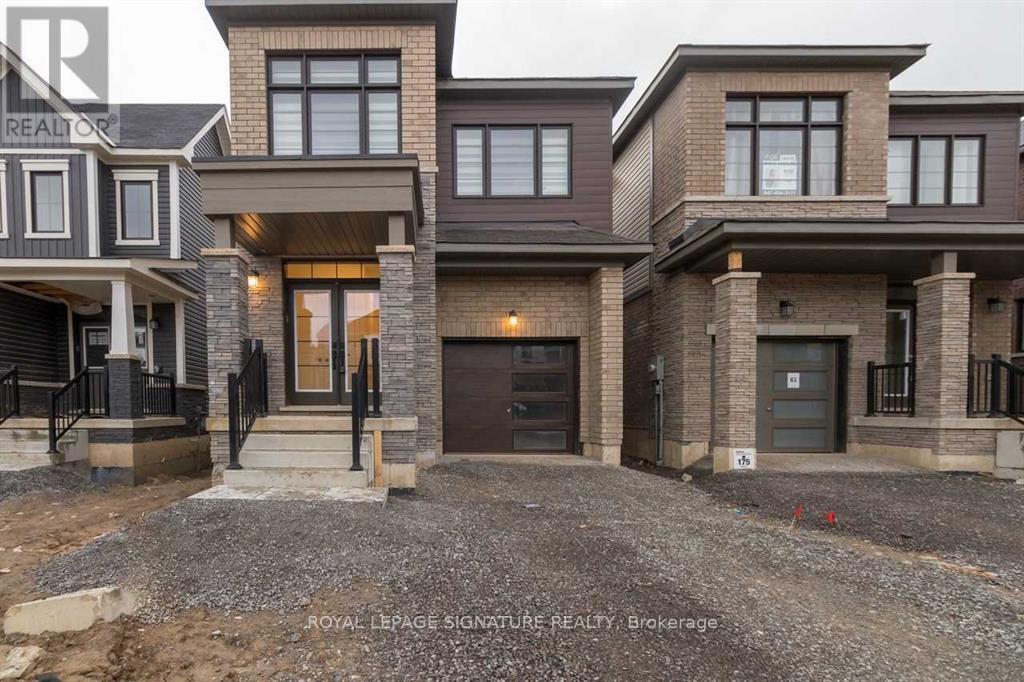
Welcome To This Like New Detached Home, Offering 1898 Sqft Of Bright Living Space With 9'Ceilings. The Open-Concept Kitchen, Featuring Upgraded Stainless Steel Appliances & Ample Storage Space, Flows Into A Sunlit Living Room With Direct Backyard Access. Four Spacious Bedrooms Include A Primary Suite With A Walk-In Closet & 5-Piece Luxury Ensuite. 2nd Floor Laundry Room. The Home Boasts Premium Upgrades Like Zebra Blinds, Modern Light Fixtures & A Garage With Direct Access. Conveniently Located Near Highway 406, Schools, Shopping, Places Of Worship, Brock University & Niagara College. At a Short Drive To Attractions Like Niagara Falls & Clifton Hill. (id:55499)
Royal LePage Signature Realty