
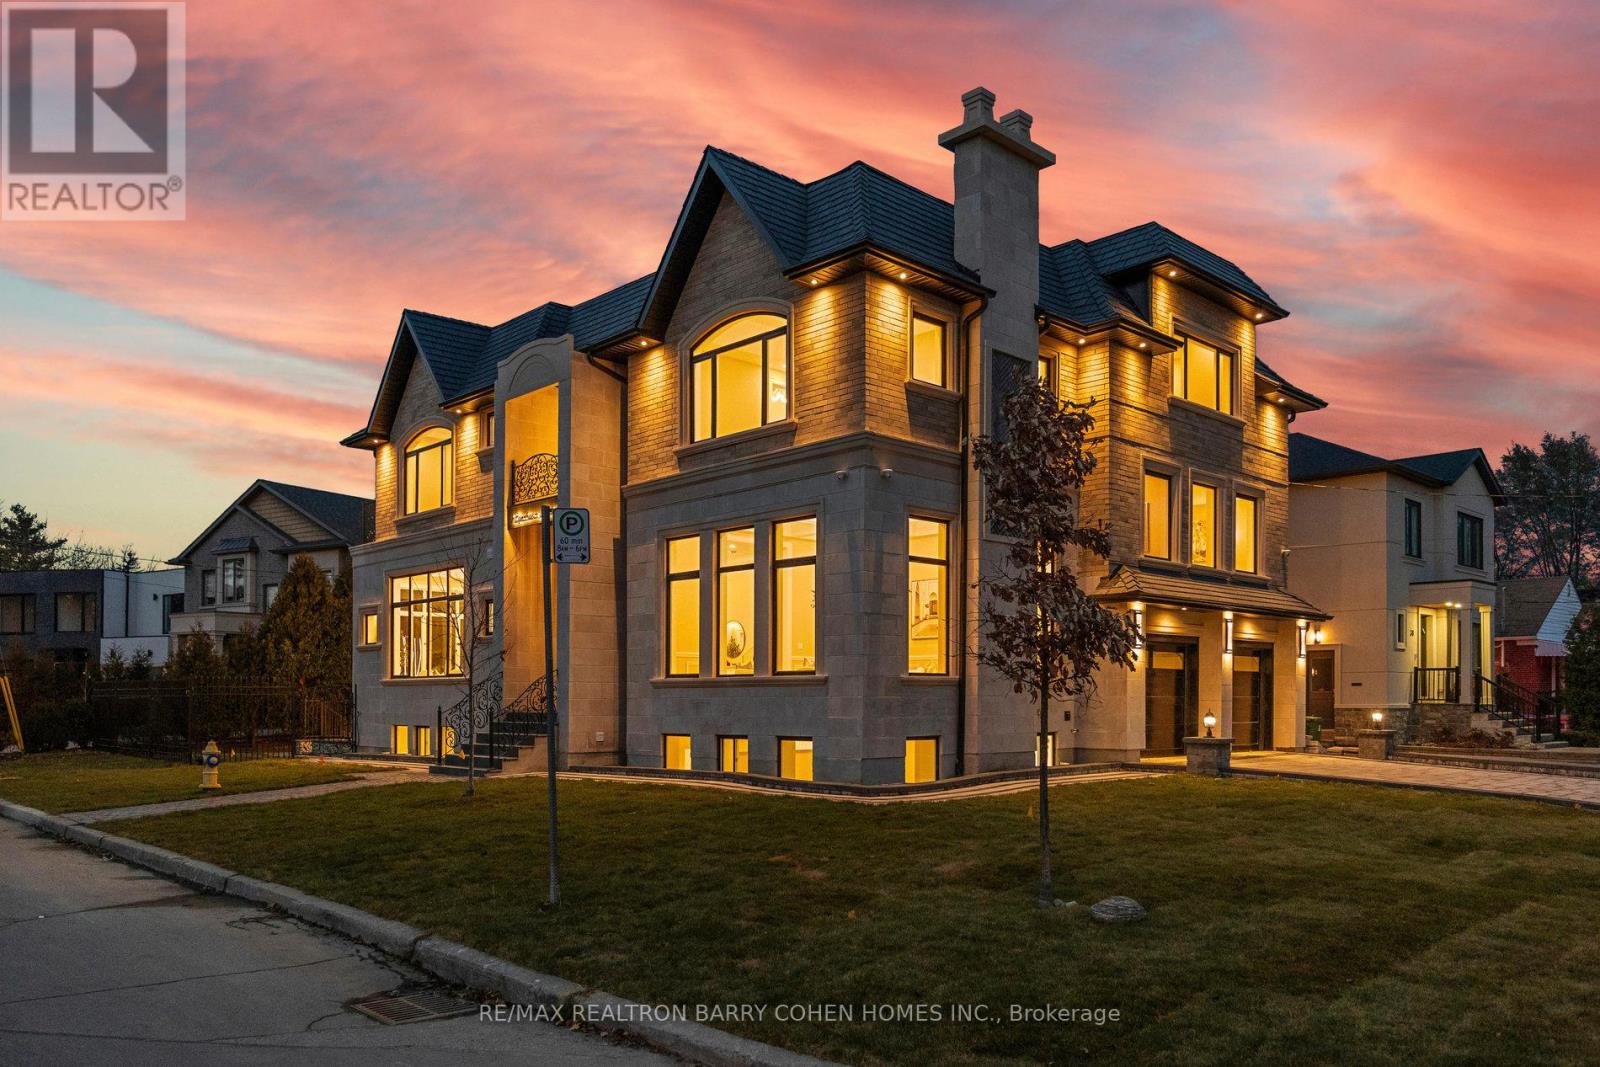
1 Lynnhaven Road
Toronto, Ontario
An Architectural Masterpiece Blending Modern Elegance With Timeless Craftsmanship. This Exceptional Residence Offers Over 6,690 Sq Ft Of Luxuriously Appointed Living Space, Including 4,462 Sq Ft Above Grade, Thoughtfully Designed For Elevated Family Living And Entertaining. Showcasing A Sophisticated White And Gold Palette Accented By Benjamin Moore Sea Salt, The Home Seamlessly Integrates Refined Finishes With State-Of-The-Art Smart Home Technology. Designed With True Multigenerational Living In Mind, This Remarkable Home Features 5+3 Bedrooms, 9 Washrooms, 5 Separate Entrances, A Private Elevator, And A Dedicated In-Law Suite Offering Privacy, Comfort, And Independence For Extended Family Or Guests. Soaring Ceiling Heights Of 12' On The Main Floor, 11' On The Second Level, And 10' In The Finished Lower Level Create A Grand Yet Inviting Atmosphere Throughout. Every Upper-Level Bedroom Features Its Own Luxurious Ensuite And Walk-In Closet. The Designer Chef's Kitchen Is Crafted For Both Everyday Living And Large-Scale Entertaining, While The Lower Level Is Elevated By A Resort-Inspired Party Bath Complete With A Sauna And Circular Soaker Tub. Heated Basement Floors And A Snow-Melting Driveway Further Enhance Everyday Comfort And Convenience.A Rare Offering Combining Sophisticated Design, Intelligent Technology, And Exceptional Functionality In One Of Toronto's Most Desirable Settings. (id:55499)
RE/MAX Realtron Barry Cohen Homes Inc.
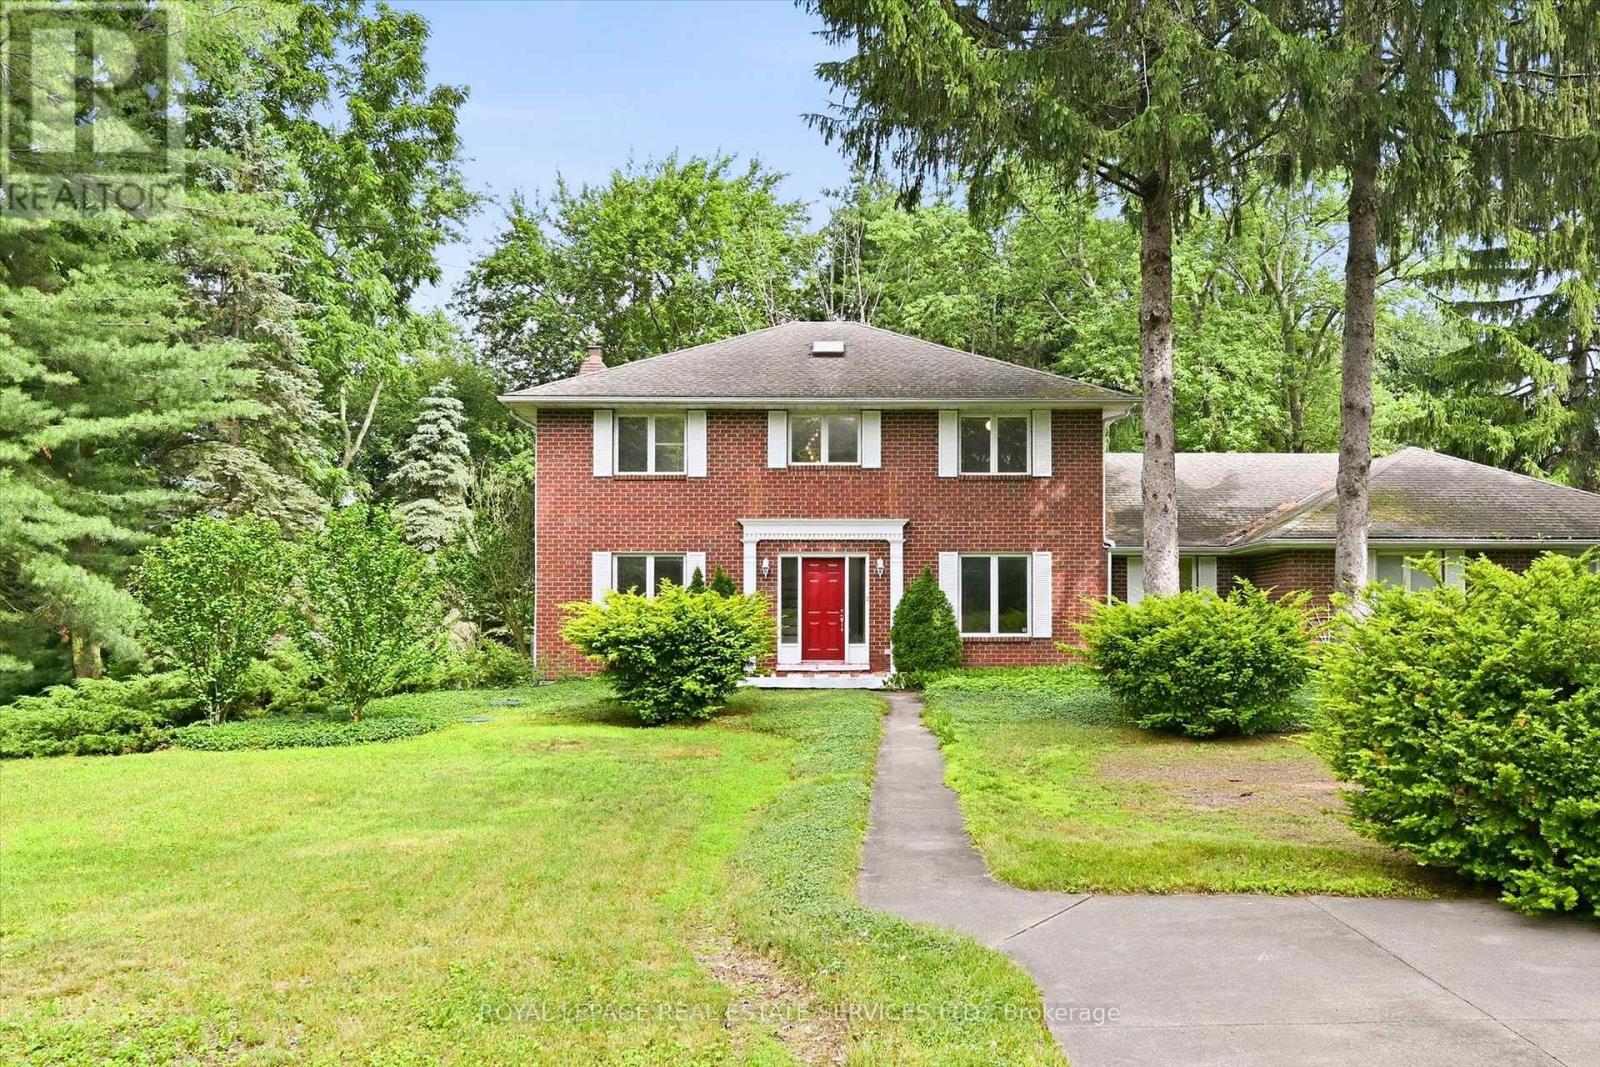
683 Canboro Road
Pelham, Ontario
Set on a picturesque 0.84 acre lot in the heart of Fenwick, this brick two storey home offers a rare combination of space, versatility, privacy, and future potential. Surrounded by mature trees and established gardens, the property provides a peaceful rural-village setting while remaining close to everyday amenities, Fonthill, Welland, St. Catharines, Niagara Falls, and the greater Niagara Region. Offering 2,467 square feet above grade, the home features 3 bedrooms, 2.5 bathrooms, formal living and dining rooms, a spacious eat-in kitchen with backyard access, main floor laundry, and a sunken family room with a woodburning fireplace. Lovingly maintained by its longtime owner, the home has been meticulously cared for, preserving its original character while presenting an exceptional opportunity for the next family to make it their own. A partially finished basement provides additional flexible living space and includes walk-up access to the attached garage. A standout feature is the oversized heated attached three-car garage, accommodating up to four vehicles with automatic garage door openers and plenty of room for storage, hobbies, or workshop use. The impressive 1,383 square foot all steel engineered accessory building offers outstanding versatility with a clear-span design, high eaves suitable for a vehicle lift, high-efficiency gas heat, central air, separately metered gas and hydro, 100-amp service, moveable glass partition wall, and separate laneway access. Ideal for trades, vehicle enthusiasts, hobbyists, studio space, storage, or other permitted uses. Additional features of the home include extensive driveway parking, municipal water, septic system, high-efficiency gas heat and central air, R-2000 energy-efficient construction, and no rental equipment. A truly unique Fenwick opportunity offering exceptional space, function, and endless possibilities! (id:55499)
Royal LePage Real Estate Services Ltd.
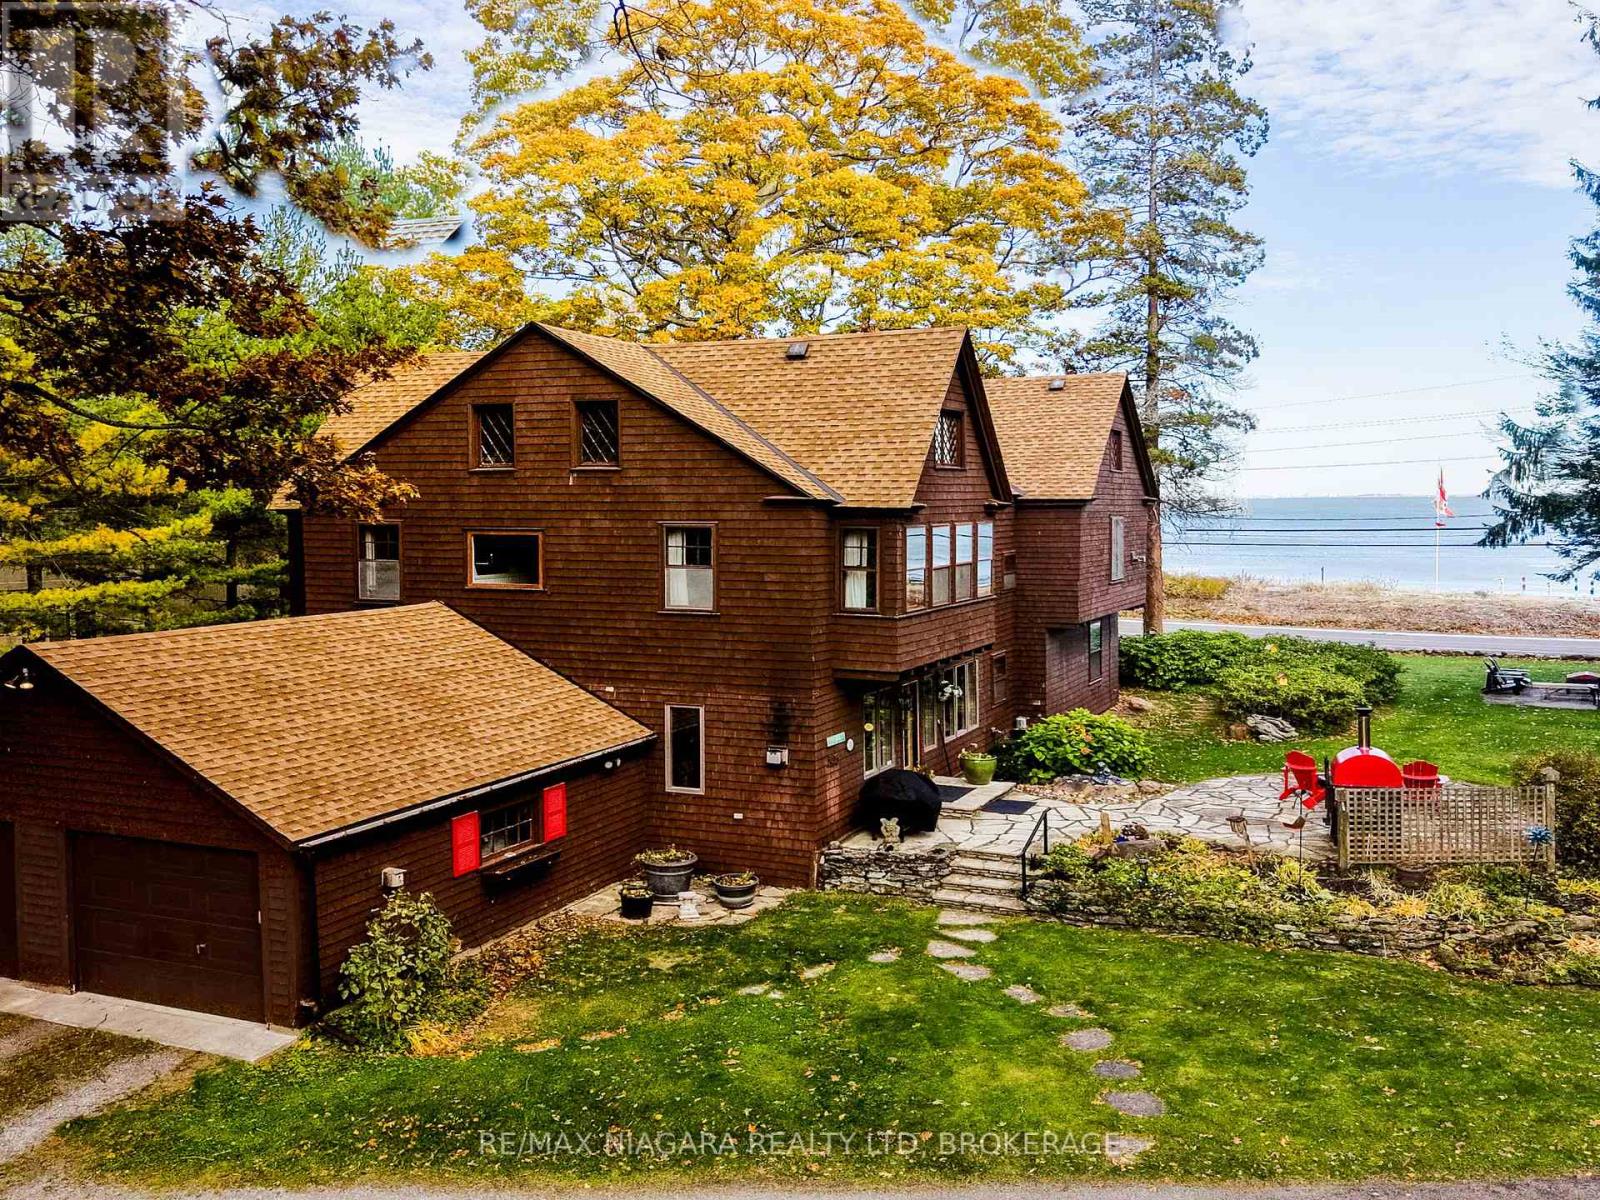
725 Point Abino Road S
Fort Erie, Ontario
Set on nearly three acres along the prestigious Point Abino shoreline, 725 Point Abino Rd South is a rare waterfront estate offering history, privacy, and beautiful views of Lake Erie. Owned by just three families since the home was built in 1900, this unique property features 121 feet of frontage and over 1,200 feet of depth stretching back into mature forest, creating a peaceful retreat surrounded by nature. The 4-bedroom, 3-bathroom cedar shake home blends timeless character with thoughtful updates. Light-filled living spaces and classic architectural details create a warm, welcoming atmosphere. The updated living room features a gas fireplace and views toward the lake, while the renovated kitchen includes a large centre island with seating for five and connects to a convenient servery / butler's pantry with sink and storage. Designed for both entertaining and everyday living, the home offers several gathering spaces including a family room with wood-burning fireplace and bay window overlooking the water, and a formal dining room with lake views and elegant double doors opening to the front yard and gardens. Hardwood floors and open-beamed ceilings add warmth and character throughout. Upstairs, four spacious bedrooms include two with Lake Erie views and fireplaces, while the primary suite features generous closet space and a walk-in dressing area. Outdoors, the property offers mature trees, expansive lawns and perennial gardens with irrigation, a circular driveway, and a flagstone patio and firepit area, both overlooking the lake. Deeded beach access allows you to enjoy the shoreline just steps away. A detached two-car garage with an apartment above provides flexible space for guests or extended family. Located minutes from Crystal Beach, Ridgeway, boat clubs, golf courses, and the historic Point Abino Lighthouse, this exceptional property offers a rare opportunity to own a piece of Niagara's lakeside history. (id:55499)
RE/MAX Niagara Realty Ltd
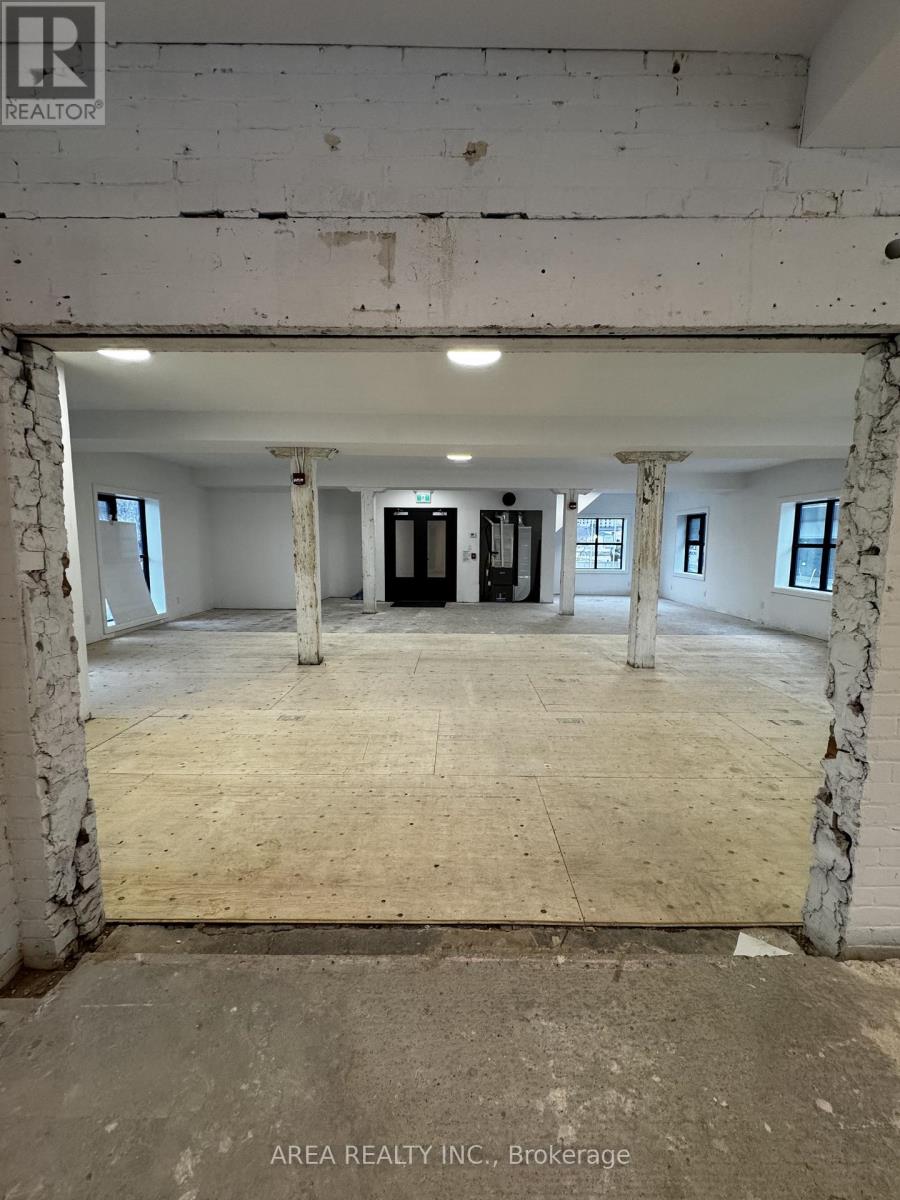
Retail - 2-96 Wilson Street
Hamilton, Ontario
Exceptional opportunity to lease a newly renovated, high-exposure retail property in the heart of Downtown Hamilton. This blank canvas is situated on the south side of Wilson Street and is waiting to be finished into a prime retail space. The building features large display windows, lots of natural light on all 4 sides of the building, high ceilings, and is a flexible space suitable for a wide range of commercial uses: cafe, restaurant, retail, salon, beauty services, medical services, etc. Landlord will assist in finishing the property to your custom needs! Surrounded by a growing mix of residential developments, restaurants, offices, and cultural institutions, this prime location benefits from the continued revitalization of Hamilton's urban core. Highlights: Prime downtown location with excellent street exposure. Flexible retail layout ideal for retail, showroom, or service-based business. The landlord will help with the buildout and the main floor space is divisible. Strong vehicle traffic with plenty of nearby parking available. A fantastic opportunity to secure a property in one of Hamilton's most rapidly developing retail and commercial districts. (id:55499)
Area Realty Inc.
715 Main Street S
Cambridge, Ontario
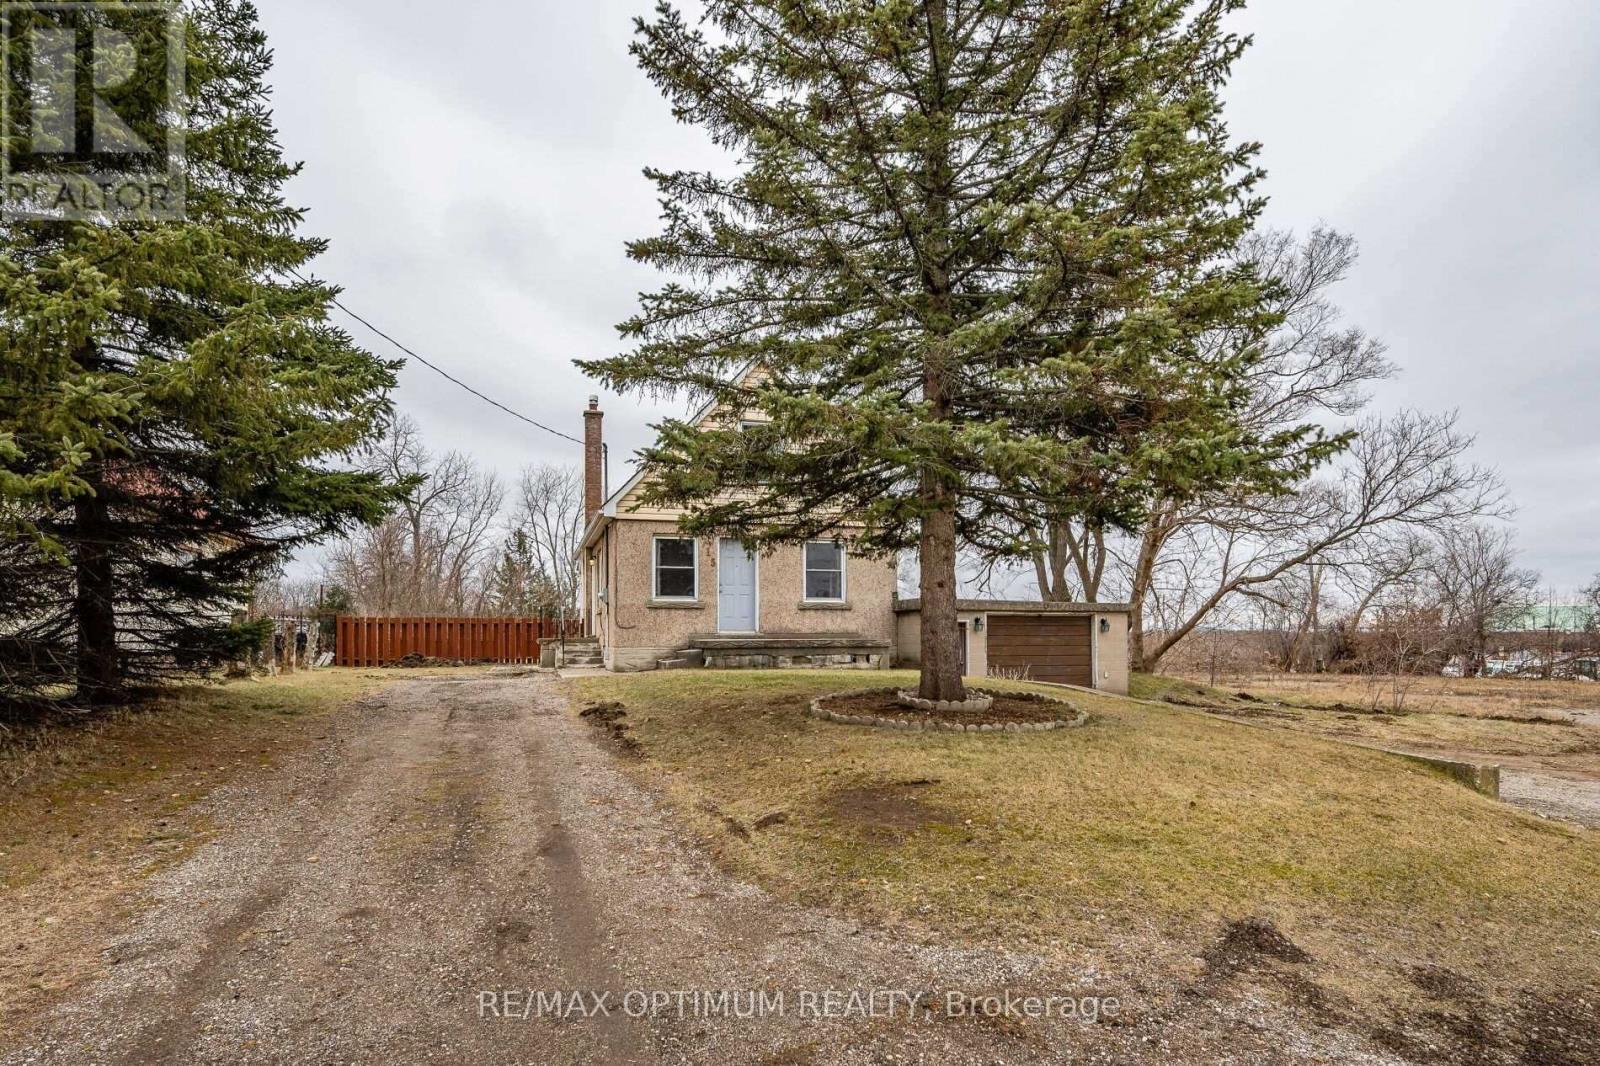
An exceptional opportunity for developers, investors, and builders to acquire a strategic land assembly in one of Cambridge's rapidly evolving commercial corridors. Located on Main Street East with excellent exposure and accessibility, 715 Main Street East offers a combined development site with significant potential for commercial, industrial, and mixed-employment uses. The properties are zoned M2 (General Industrial & Commercial), providing a wide range of permitted uses and flexibility for future redevelopment. Preliminary development concepts prepared for the site envision multiple commercial leaseable units with ample on-site parking, highlighting the property's strong redevelopment potential and efficient site utilization. Positioned along a major arterial route, the site benefits from excellent visibility, high daily traffic counts, and convenient access to major transportation corridors. Situated just steps from a wide array of everyday conveniences, future occupants will enjoy immediate access to major retailers and services including Canadian Tire, FreshCo, LCBO, TD Canada Trust, Dollarama, Tim Hortons, restaurants, pharmacies, and numerous other national brands. The surrounding area continues to experience growth through commercial, industrial, and residential expansion, making this an attractive location for businesses and future tenants alike. (id:55499)
RE/MAX President Realty
695 Main Street
Cambridge, Ontario
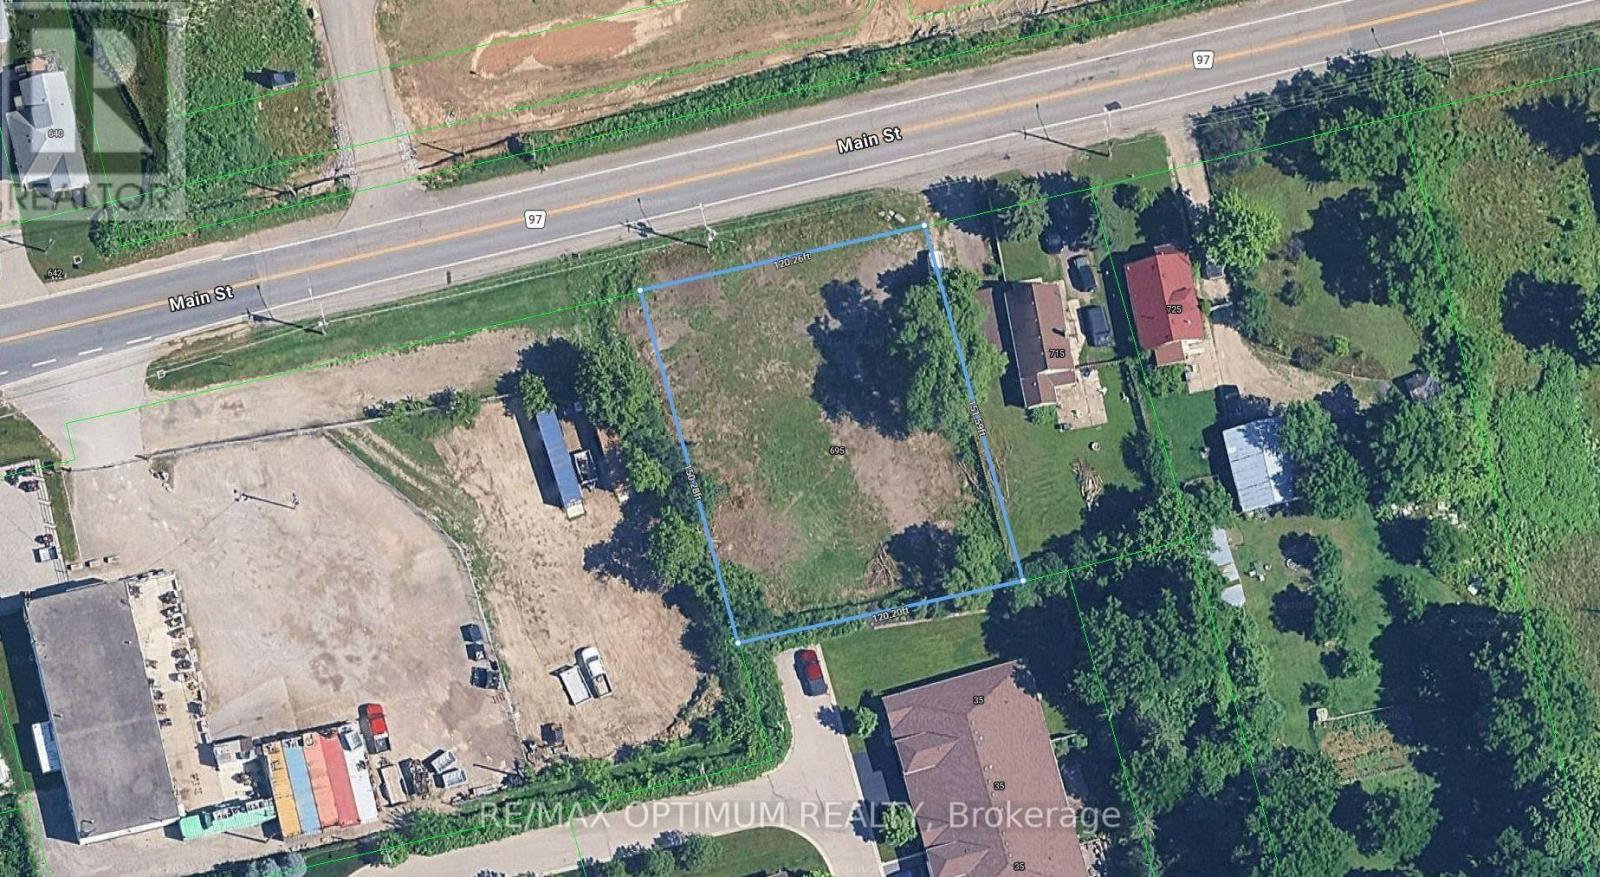
An exceptional opportunity for developers, investors, and builders to acquire a strategic land assembly in one of Cambridge's rapidly evolving commercial corridors. Located on Main Street East with excellent exposure and accessibility, 695 Main Street offers a combined development site with significant potential for commercial, industrial, and mixed-employment uses. The properties are zoned M2 (General Industrial & Commercial), providing a wide range of permitted uses and flexibility for future redevelopment. Preliminary development concepts prepared for the site envision multiple commercial leaseable units with ample on-site parking, highlighting the property's strong redevelopment potential and efficient site utilization. Positioned along a major arterial route, the site benefits from excellent visibility, high daily traffic counts, and convenient access to major transportation corridors. Situated just steps from a wide array of everyday conveniences, future occupants will enjoy immediate access to major retailers and services, including Canadian Tire, FreshCo, LCBO, TD Canada Trust, Dollarama, Tim Hortons, restaurants, pharmacies, and numerous other national brands. The surrounding area continues to experience growth through commercial, industrial, and residential expansion, making this an attractive location for businesses and future tenants alike. (id:55499)
RE/MAX President Realty
110 - 25 Concession Street
Cambridge, Ontario
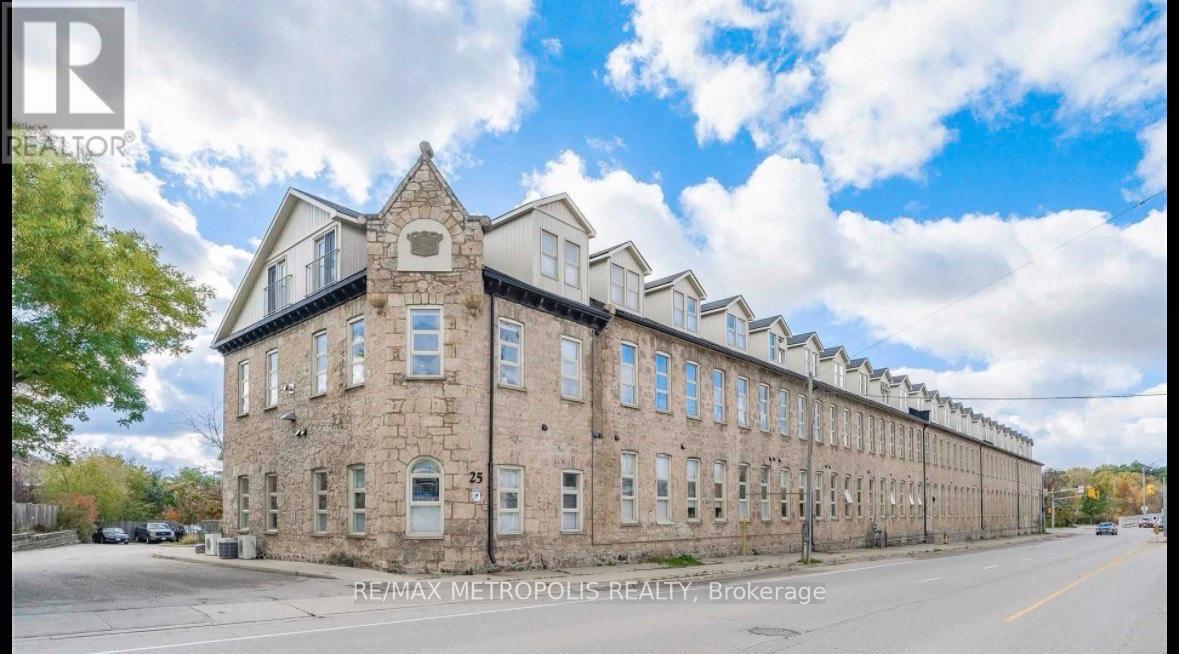
JUST LISTED! Welcome to this stunning ground-level one-bedroom condo that perfectly blends modern urban living with the timeless charm of historic Galt!Located at The Grand River Loft's, this unique home features soaring 15-foot ceilings, exposed stone walls in both the bedroom and living room, and a bright open-concept layout designed for comfortable everyday living and effortless entertaining.The carpet-free interior offers radiant heating throughout, while the kitchen is equipped with stainless steel appliances, granite countertops, and a modern backsplash. The spacious basement can be used as additional storage. Additional highlights include a brand-new A/C installed in May 2026! Perfect for first-time buyers, pet owners, or savvy investors, this condo presents an exceptional opportunity in one of Downtown Cambridge's most sought-after neighbourhoods. Enjoy being just steps from Dickson Park, Soper Park, scenic Grand River and Trans Canada trails, as well as the vibrant Gaslight District - home to incredible restaurants, boutique shopping, charming cafés, and live entertainment. Rich in history, culture, and community spirit, this location offers a lifestyle that is both connected and inspiring. Please note: Property is virtually staged. (id:55499)
RE/MAX Metropolis Realty
717 - 5 Rowntree Road
Toronto, Ontario
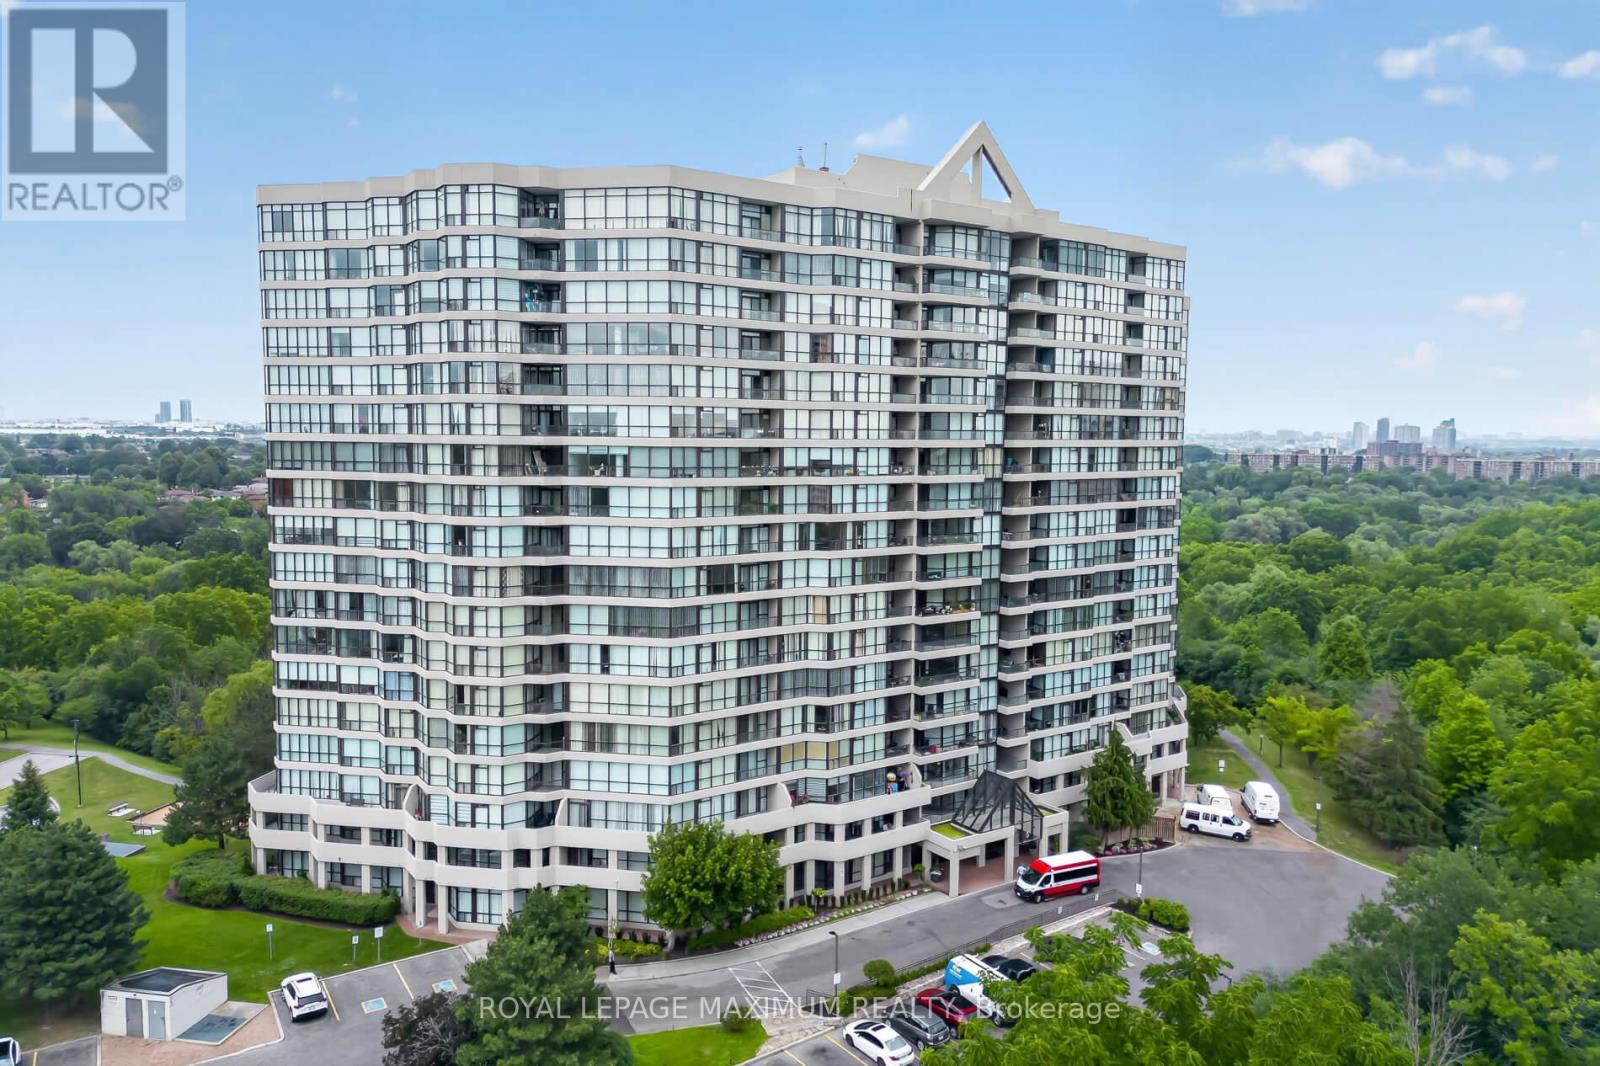
One Of The Largest End Units (1,287 Sq.Ft) In The Highly Sought- After "Platinum On The Humber"! This 2 Bedroom Is Bright And Spacious With Wall-To-Wall Windows, Including A Modern Kitchen With Granite Countertops And Marble Floors. Enjoy The Indoor And Outdoor Amenities This Condo Offers, Including Outdoor And Indoor Pools, Tennis And Squash Courts, Hot Tub, Gym, Party And Games Room. Don't Forget, This Unit Offers 2 Side-By-Side Parking Spots! Living Here Also Offers Exceptional Convenience And Peace Of Mind. The Building Features 24-Hour Gated Security With Guard- Controlled Entry, Ensuring A Safe And Secure Environment At All Times. If You Like To Walk, Cycle, Or Jog, This Condo Is For You. Easy Access To The Humber River Trail, Which Eventually Connects You To The Trails Off Lake Ontario. Easy Access To Transit (Including Finch-West LRT), Major Highway, Shopping, Schools, Universities, Colleges, And Many Other Amenities. Do Not Miss This Rare Opportunity To Own A Spacious, Worry-Free Home In A Wonderful Gated Community. (id:55499)
Royal LePage Maximum Realty
101 - 34 Simcoe Street
Barrie, Ontario
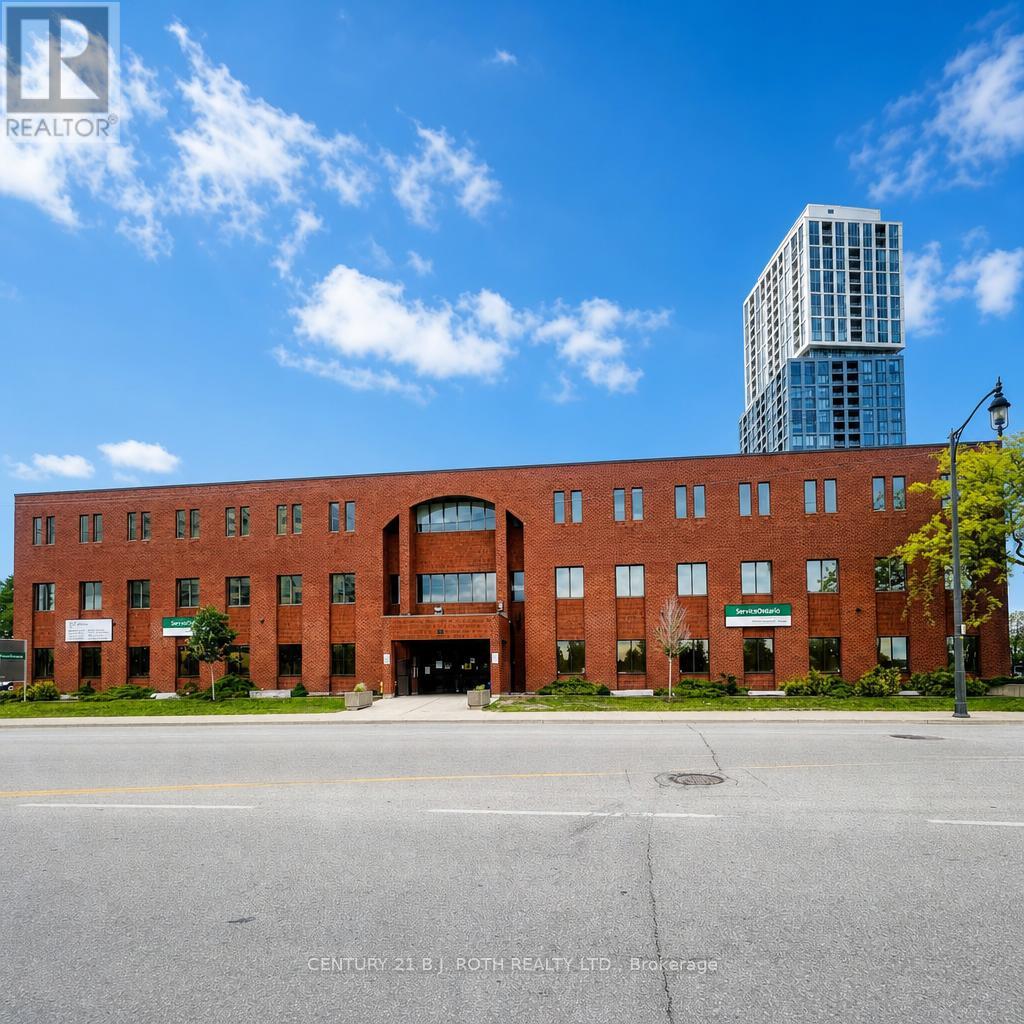
Located in the heart of downtown Barrie, this main floor suite offers a prime position on Simcoe Street between Mary and Toronto, featuring views of impressive Kempenfelt Bay. This 2565 ft2 space is ideal for office use. Located steps from many major residential condominium towers, restaurants, shops and the new home of the Performance art Centre opening 2029. Its appealing layout, abundant natural light from perimeter windows and premium location create an exceptional opportunity for businesses to thrive within the vibrant energy of the city's waterfront core. (id:55499)
Century 21 B.j. Roth Realty Ltd.
93 Brunswick Avenue
Markham, Ontario
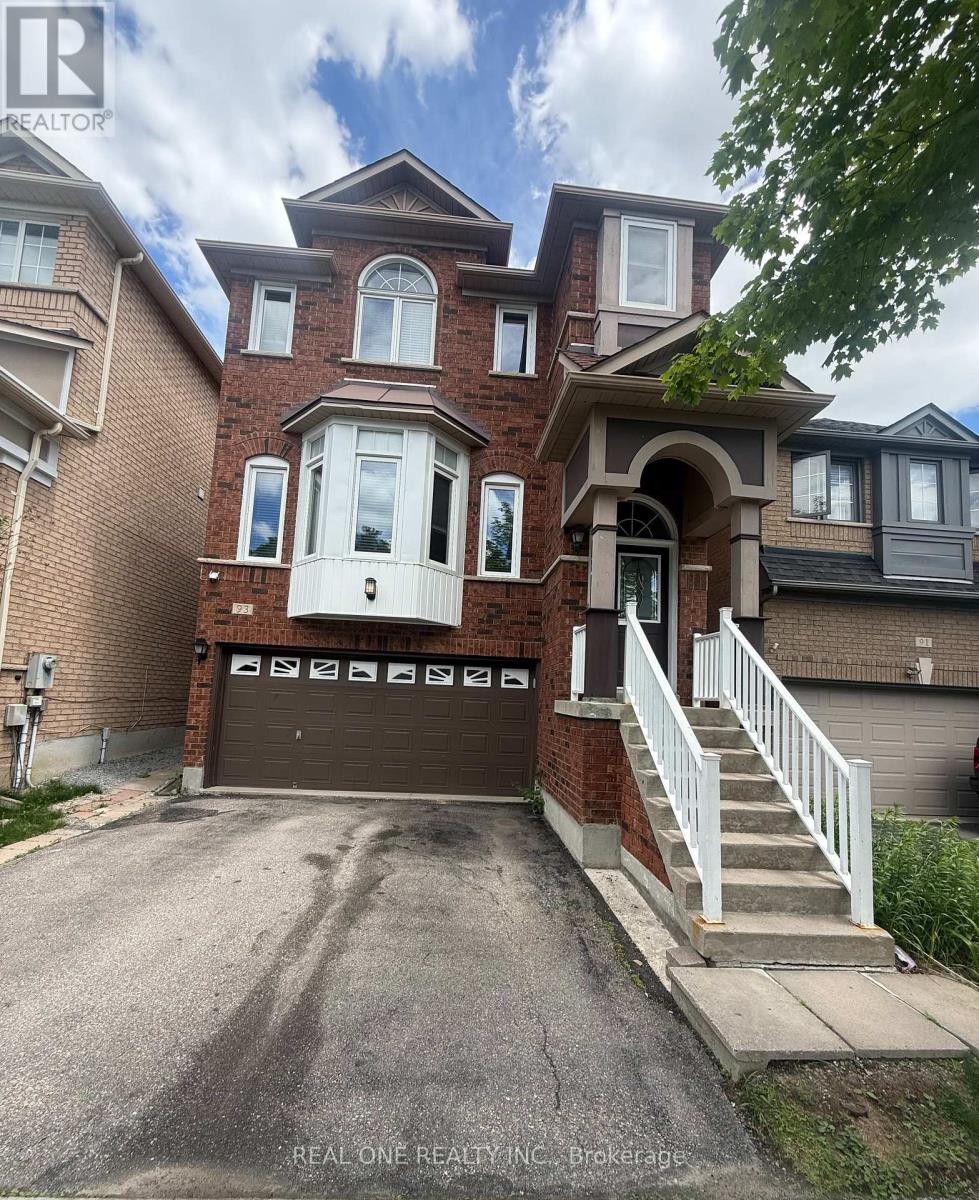
Welcome To The Beautiful, Spacious, 4 Bedrooms, Almost 2500 Sq Ft Home In The High Demand Berczy Community; Top Rated Pierre Trudeau Secondary School. 9 Ft Ceiling, Pot Lights, Crown Moulding, Custom Built Gas Fireplace, Walk-Out Deck On The Main Floor. New Hardwood on Second Floor. Sun-Filled Skylight. Open Concept Layout. Hot Water Tank Owned. No Direct Access to the Basement. Landlord Randomly occupy the Basement (Not Living There Daily). Rent Includes High-Speed Internet service ( Estimated $150/month) and Landlord Also Pay for Lawn Mowing and Snow Removal Services. Tenant is Responsible for All Utilities. (id:55499)
Real One Realty Inc.
B101 - 2558 Danforth Avenue
Toronto, Ontario
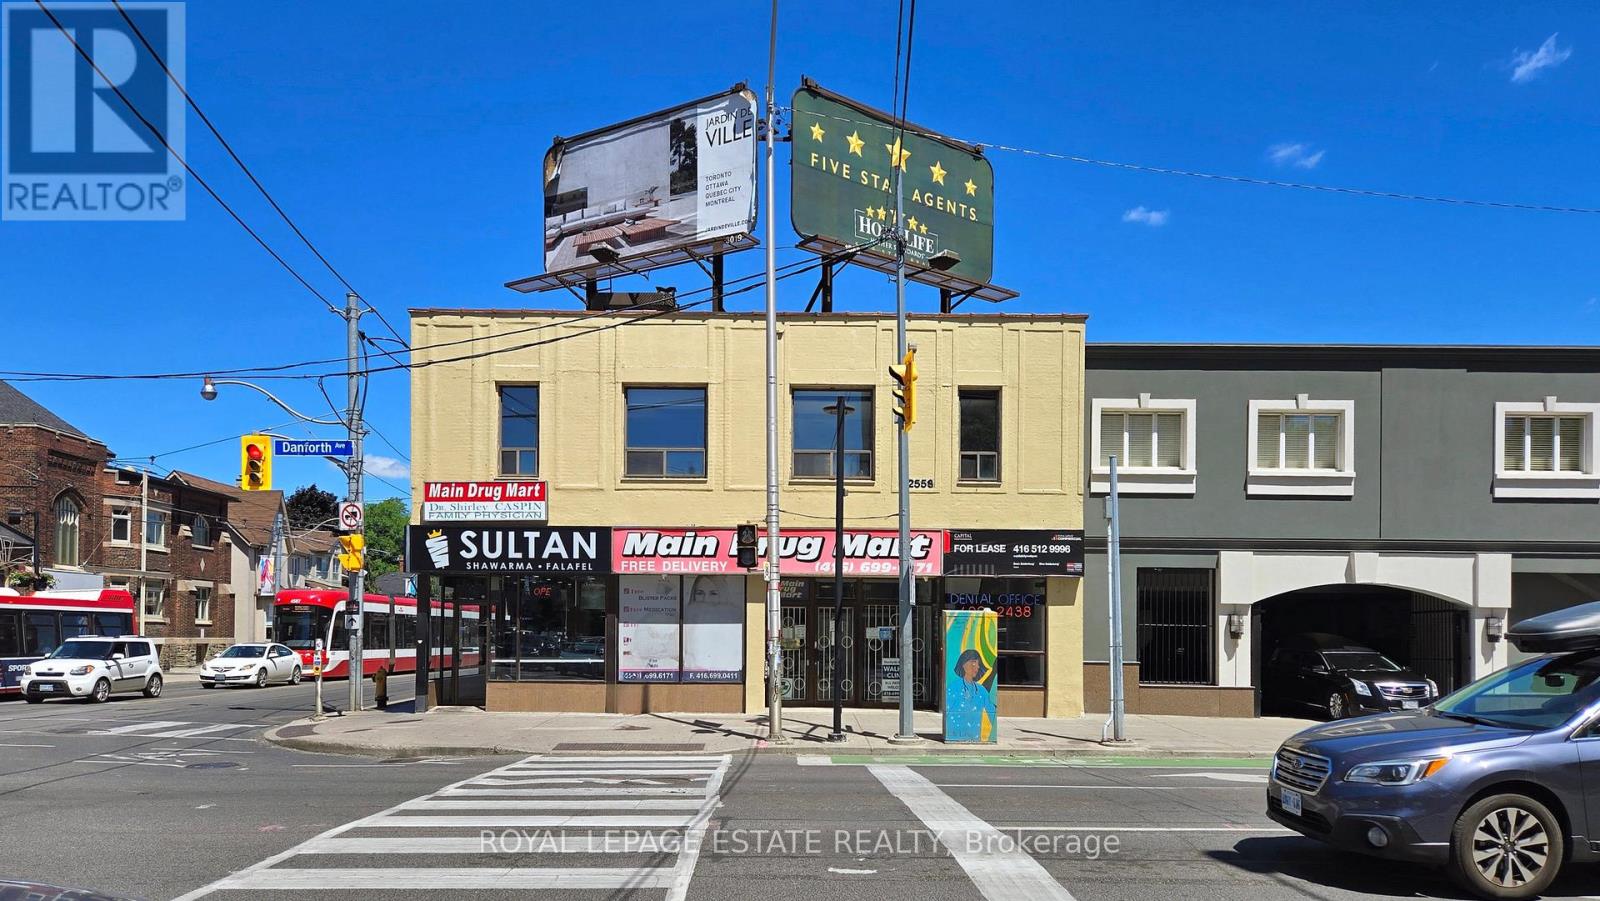
Landlord Inducement Available for Qualified Tenants. Don't miss out! This spacious lower-level commercial space was previously used as a rehabilitation and physiotherapy clinic for 14 years, making it well-suited for various medical and professional purposes (optician, podiatrist, physiotherapist, GP and Doctors, Radiology, Pain management clinic, etc). Many other uses possible. The space is currently divided into multiple rooms, however you can customize the layout to meet your specific requirements. Situated at the northeast corner of Main and Danforth, the location offers excellent accessibility by car or transit. Directly adjacent to the Main-Danforth Subway Station and minutes to Danforth GO station! Take advantage of the high-visibility and busy pedestrian and vehicular traffic with entrance and signage at this corner. Co-tenants include a dentist's office, walk-in doctor's office and a pharmacy. (id:55499)
Royal LePage Estate Realty
46 Bateson Street
Ajax, Ontario
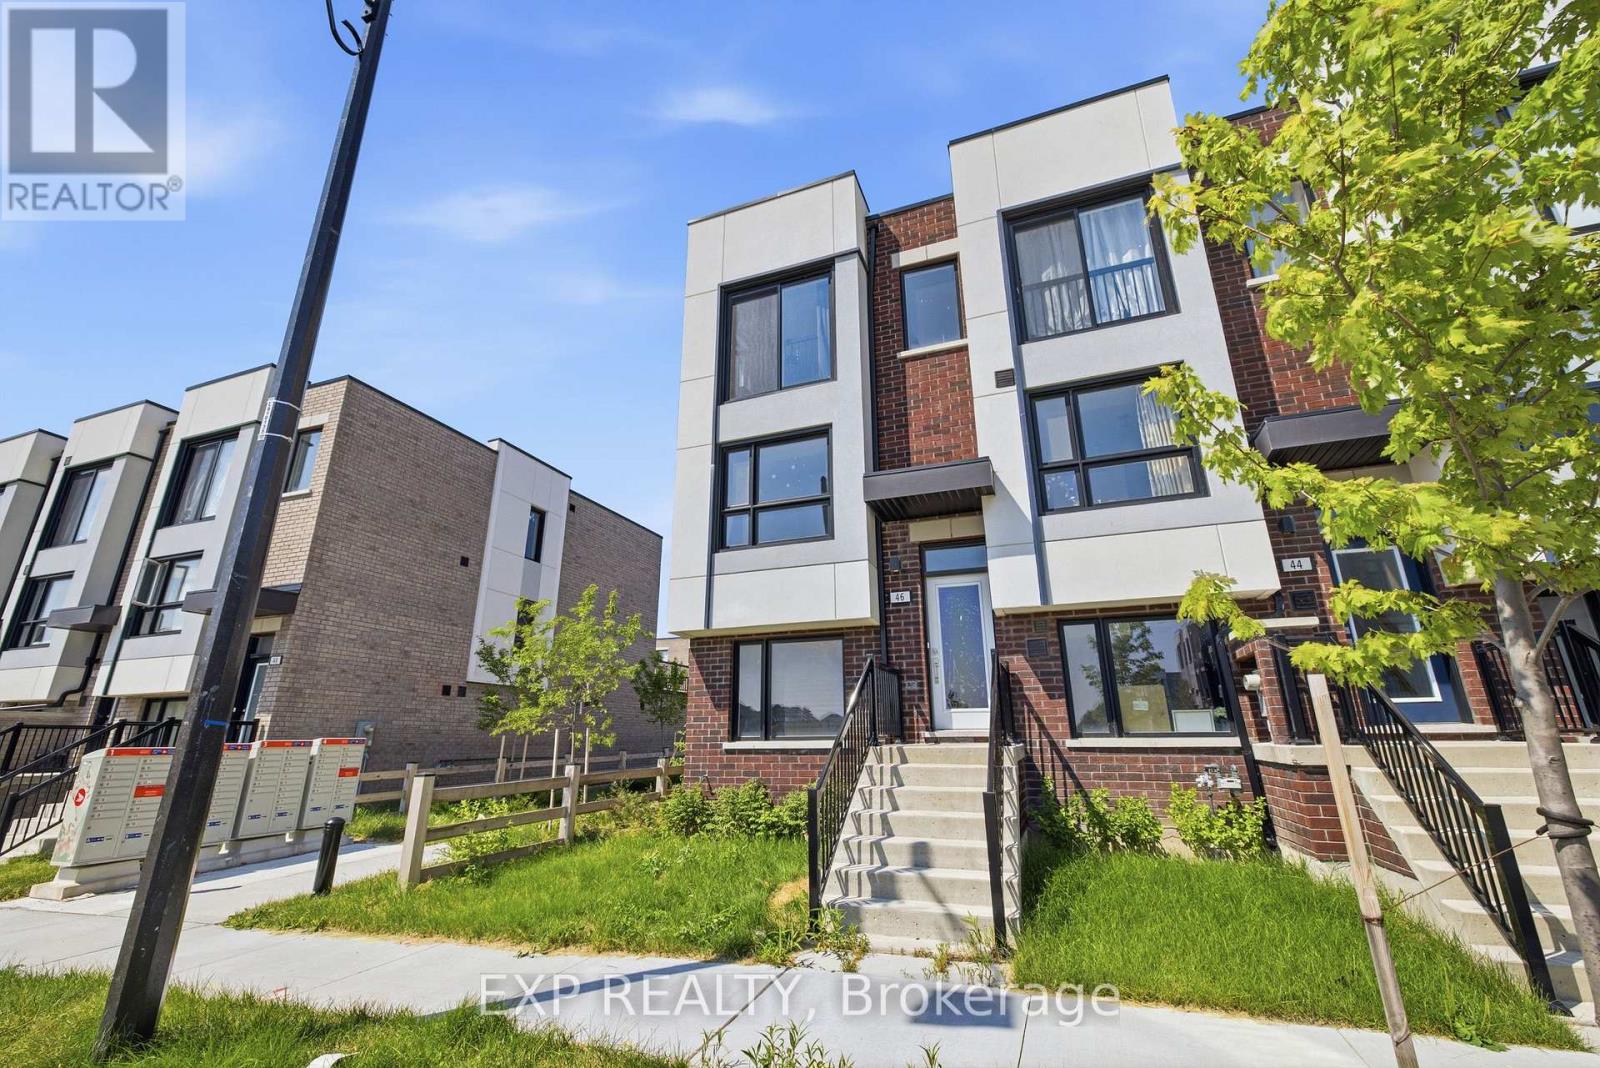
Welcome to 46 Bateson Street, a freehold end-unit 3-storey townhome offering modern living in a sought-after Ajax neighbourhood. Perfect for first-time buyers, young professionals, or growing families, this newer-built home combines style, functionality, and an unbeatable location. Featuring 3 spacious bedrooms and 1.5 bathrooms, this bright and inviting home offers a thoughtfully designed layout with comfortable living spaces throughout. The open-concept living room flows seamlessly into the kitchen, creating the perfect space for everyday living and entertaining, while the separate dining room provides an ideal setting for family meals and special occasions. Step outside from the living room to your private balcony-perfect for morning coffee, summer BBQs, or relaxing with family and friends. The attached rear garage provides secure parking and additional storage, while the end-unit location offers added privacy and extra natural light. Situated close to parks, schools, shopping, restaurants, and everyday amenities, you'll also enjoy quick and convenient access to major highways, making commuting a breeze. Whether you're looking to purchase your first home or searching for the perfect place to raise a small family, 46 Bateson Street offers the ideal combination of comfort, convenience, and low-maintenance living. Don't miss your opportunity to call this exceptional property home! (id:55499)
Exp Realty