
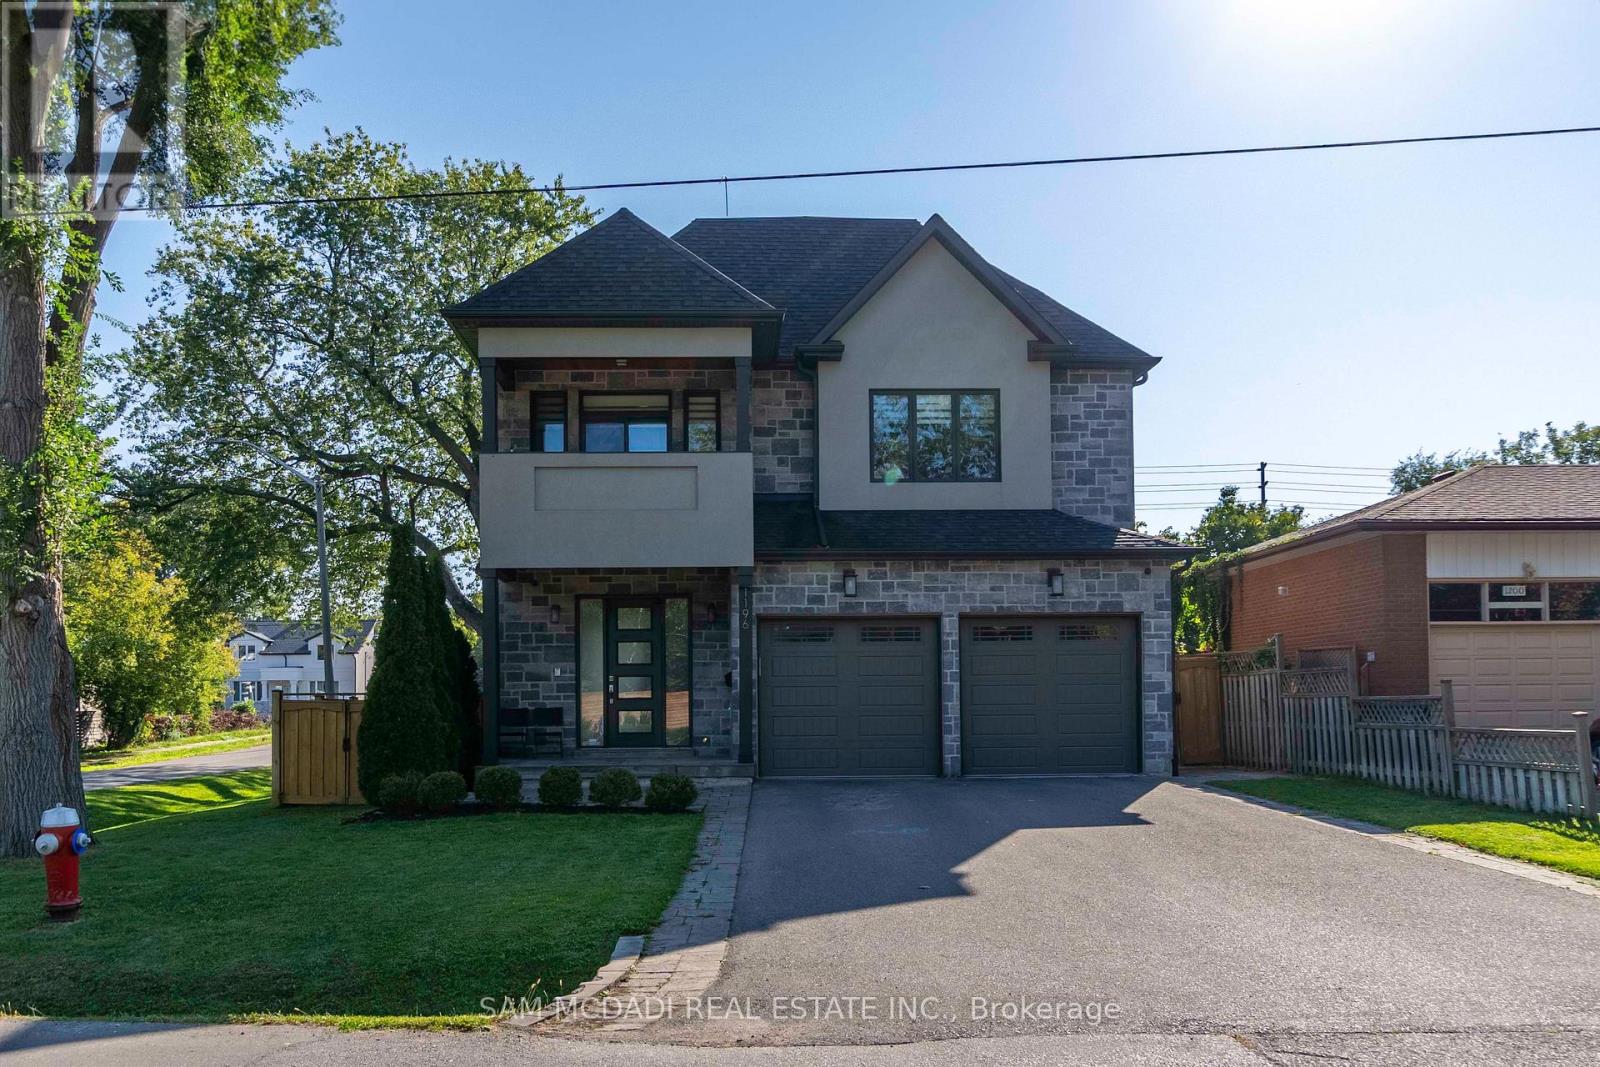
1196 Strathy Avenue
Mississauga, Ontario
Located in the sought-after Lakeview enclave, 1196 Strathy Ave is a meticulously designed residence offering an approx 4,000 SF of total interior living space, thoughtfully curated with modern finishes. The interior seamlessly blends comfort and sophistication and include 9-foot ceilings, hardwood flooring throughout, custom cabinetry, and built-in speakers on every floor. The open-concept main level delivers effortless flow between principal rooms, anchored by a chef-inspired kitchen featuring quartz countertops and abundant workspace. Overlooking the rear grounds, the kitchen connects beautifully to the living and dining areas and provides a walk-out to a professionally landscaped, fully fenced backyard, creating a natural extension for indoor-outdoor entertaining. The upper level is equally impressive, offering four spacious bedrooms, each designed with both function and refinement in mind. A standout feature is the private balcony walk-out from one of the bedrooms, capturing tranquil treetop views and enhancing the home's sense of retreat. All upper bathrooms are appointed with electric heated floors, adding an elevated layer of comfort to everyday living. Designed for entertaining and versatility, the fully finished lower level presents an exceptional lifestyle space complete with a home theatre, wet bar, and one of two electric fireplaces found throughout the home. An additional bedroom on this level provides ideal accommodations for a nanny or in-law suite, offering privacy and flexibility for multigenerational living. Surrounded by an array of amenities, this location offers convenient access to Square One Shopping Centre, scenic outdoor escapes such as Jack Darling Memorial Park, and seamless connectivity via Highway 403 and QEW. (id:55499)
Sam Mcdadi Real Estate Inc.
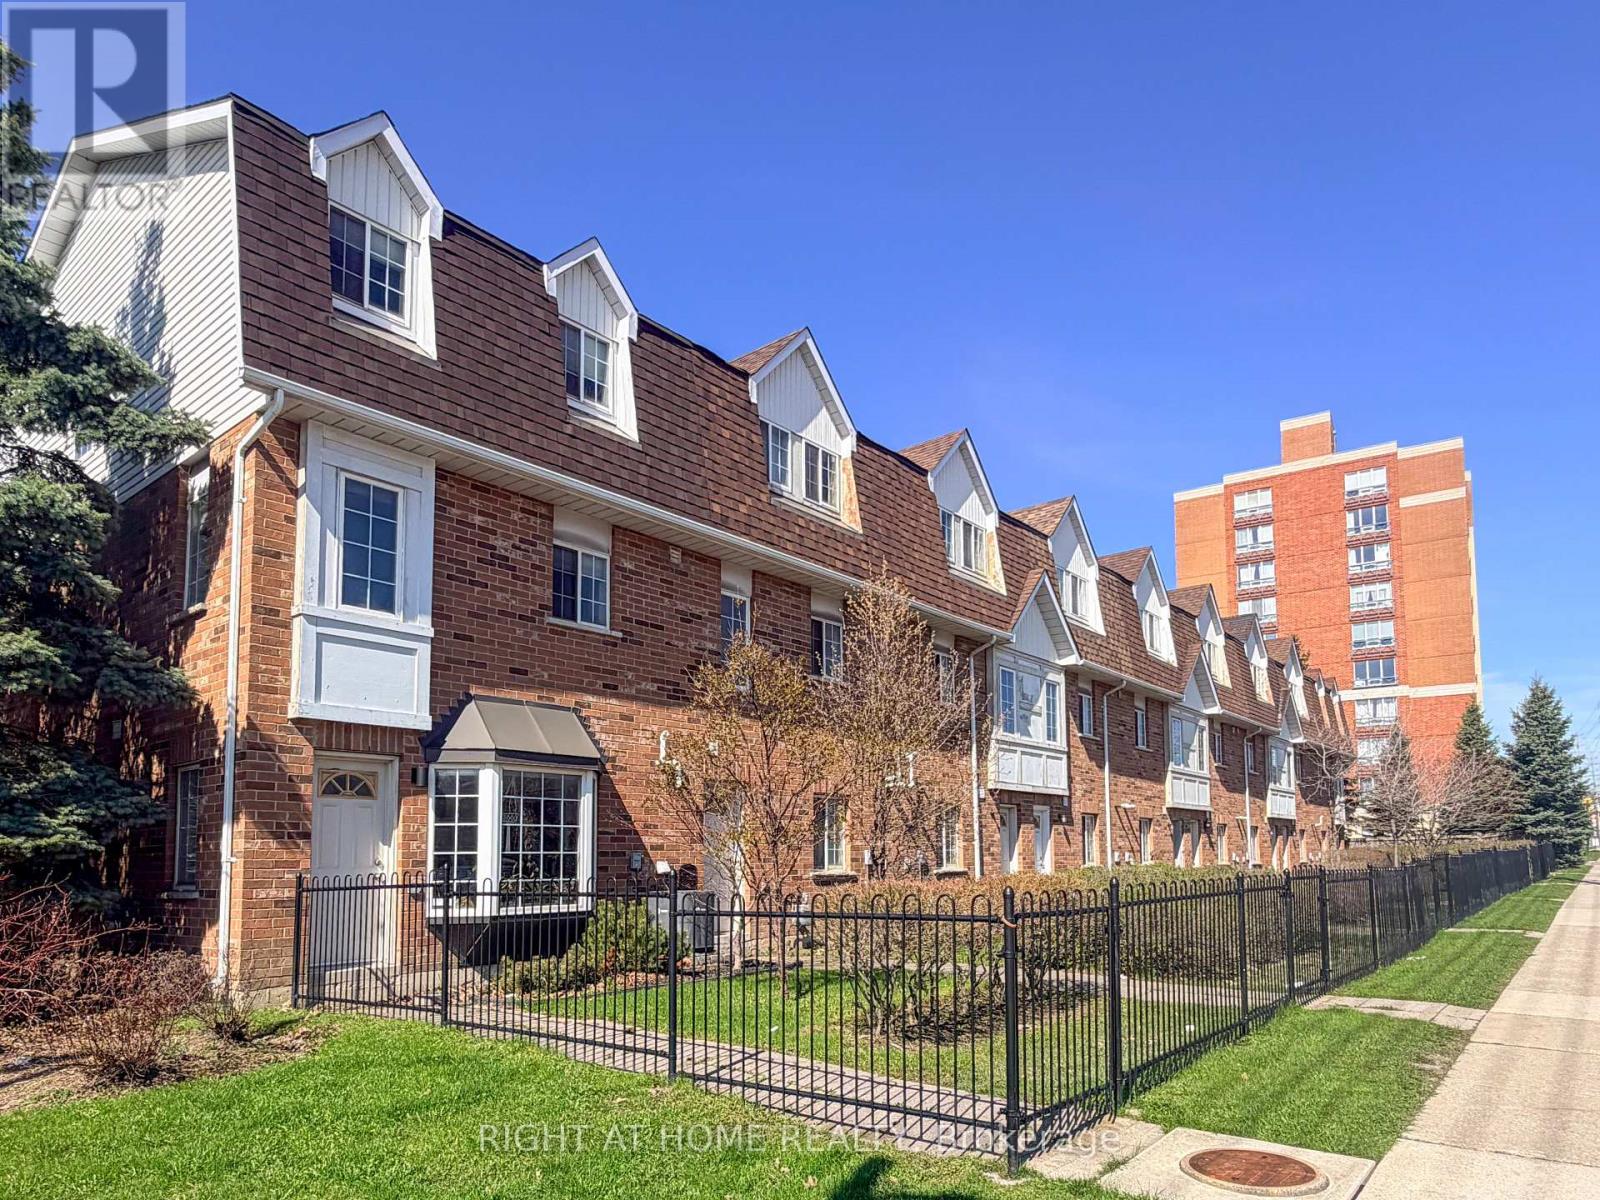
28 - 1525 South Parade Court
Mississauga, Ontario
Welcome to 1525 South Parade Court, Unit 28 - a well-maintained 2+1 bedroom, 3 bathroom home offering over 1,000 sq ft of functional living space. Featuring hardwood flooring and a bright, open layout, this home is perfect for comfortable everyday living.Dining room with walk-out to a large balcony. Ground-floor walk-out to the yard. Conveniently located close to transit, shopping, and amenities.Upstairs you'll find two spacious bedrooms, while the additional lower-level bedroom provides flexibility for a guest suite, home office, or growing family. With three bathrooms, convenience and comfort are built into every level.A great opportunity for first-time buyers, downsizers, or investors! (id:55499)
Right At Home Realty
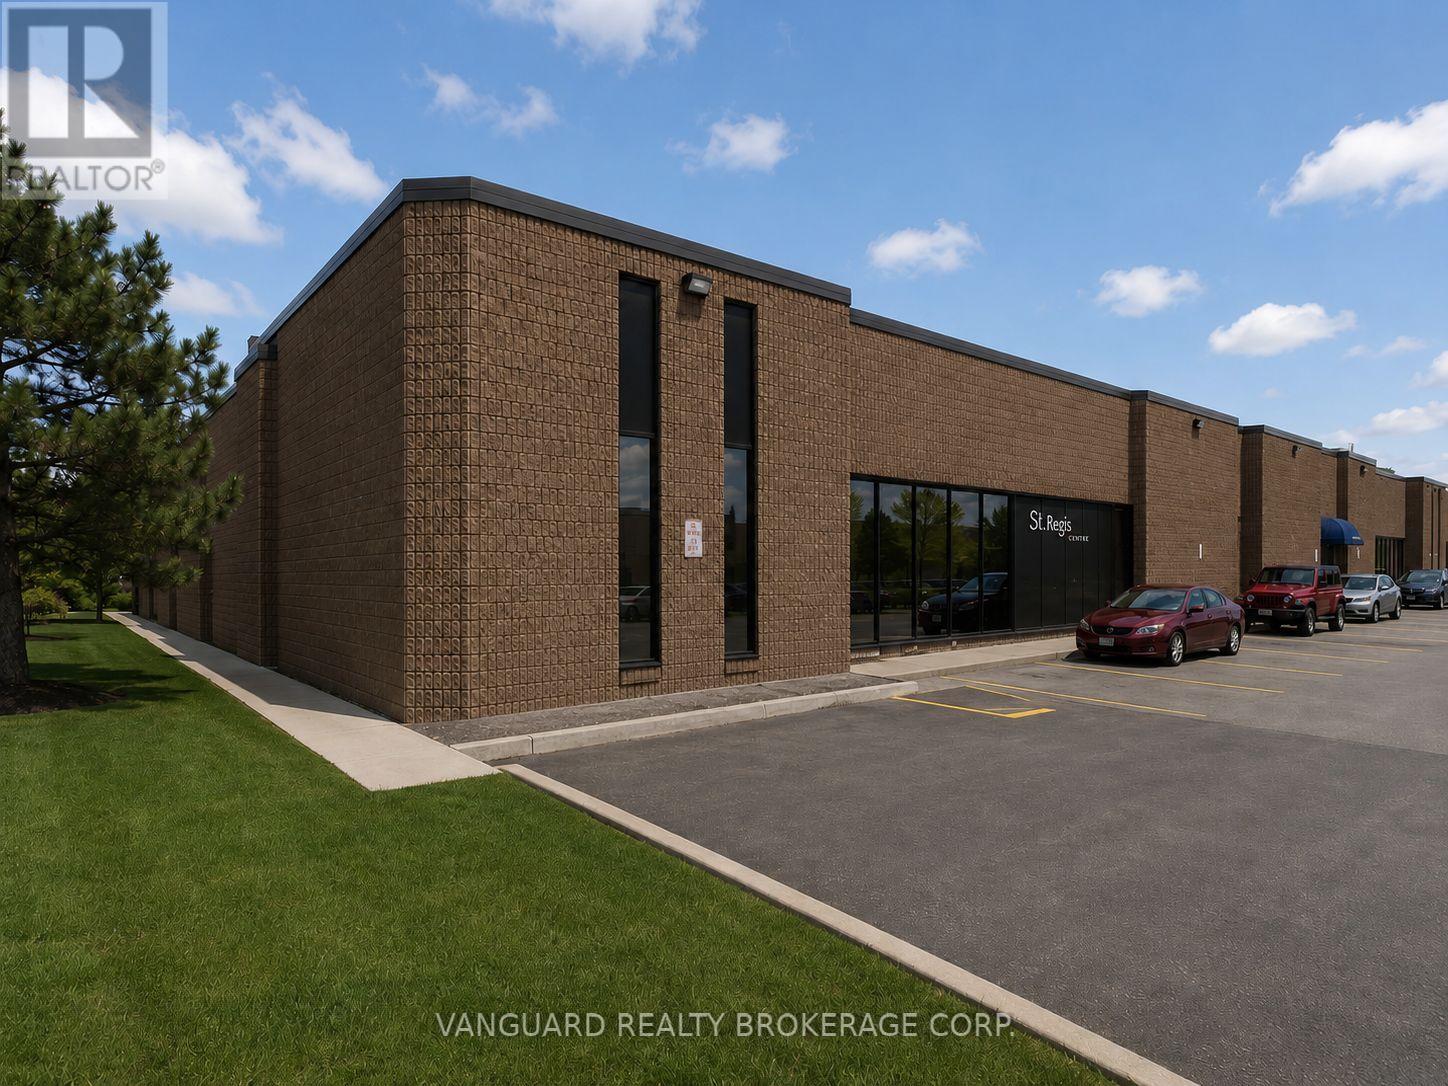
81 St Regis Crescent S
Toronto, Ontario
Prime location in North York, Excellent shipping & parking, showroom, boardroom and offices. TTC bus stop outside of the building. Walking distance to Downsview Park Go Transit Station. Easy access to Highway 401 & Allen Road (id:55499)
Vanguard Realty Brokerage Corp.
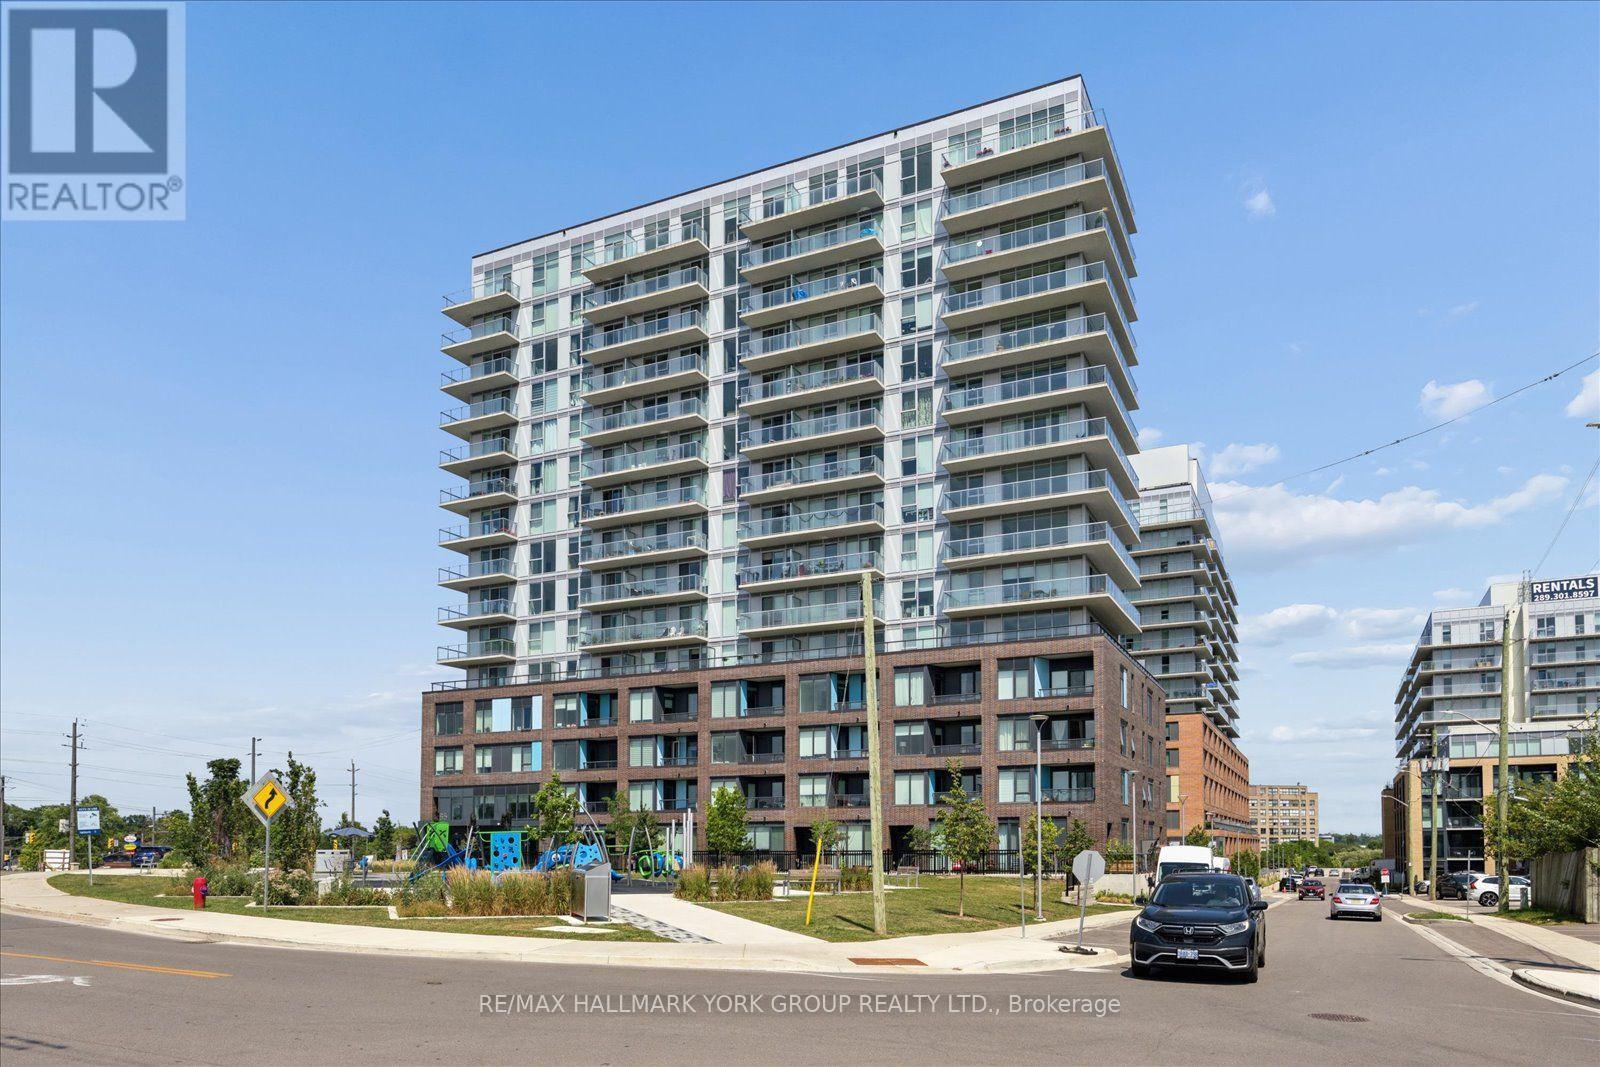
420 - 185 Deerfield Road
Newmarket, Ontario
Welcome to this bright and spacious 1-bedroom condo at The Davis by Rose Corp, ideally located in the heart of Central Newmarket. This unique unit features no unit above, offering added privacy and tranquility, along with a private south-facing balcony that fills the home with an abundance of natural light throughout the day.Enjoy the convenience of being just minutes from public transit, shopping, restaurants, and Upper Canada Mall.Building Amenities Include:Rooftop terrace with BBQ areaFully equipped fitness centre and yoga studioParty room and resident loungeGames roomTheatre roomHobby roomChildren's play areaPet spaGuest suiteVisitor parkingAdditional Features:Underground parking includedStorage locker includedExcellent central location close to all everyday conveniencesWhether you're a first-time buyer, downsizer, or investor, this exceptional condo offers the perfect combination of comfort, convenience, and modern amenities in one of Newmarket's most desirable communities. (id:55499)
RE/MAX Hallmark York Group Realty Ltd.
Keller Williams Realty Centres
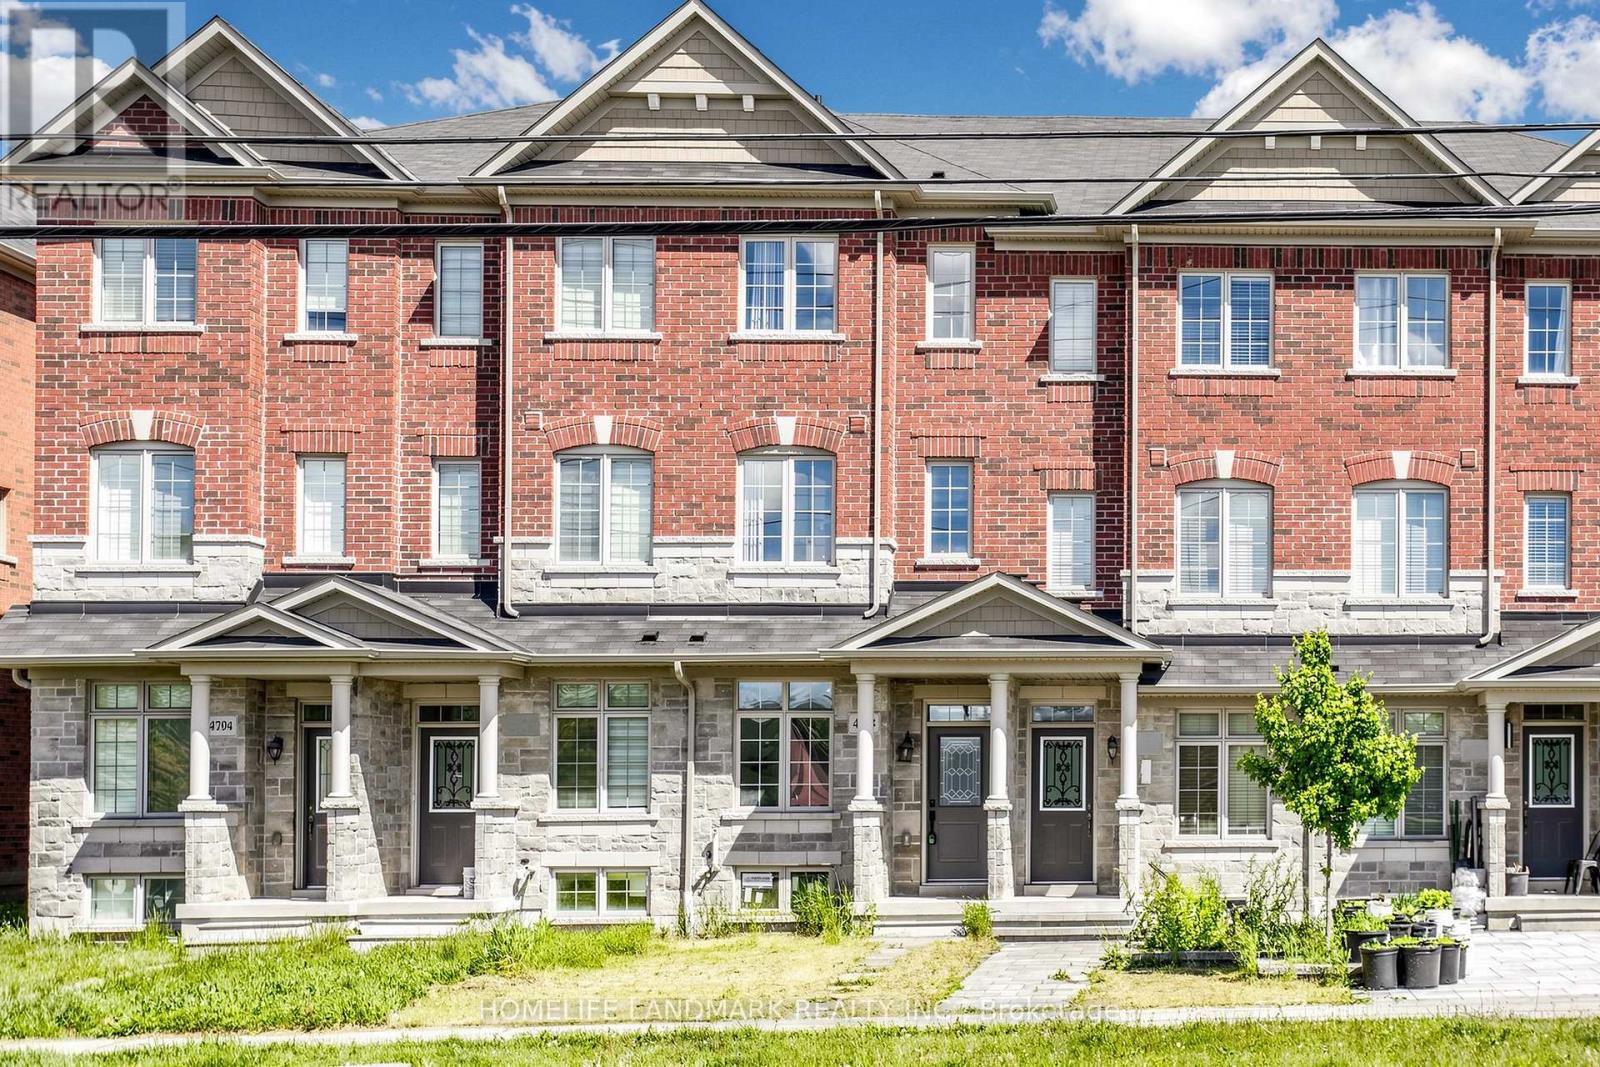
4798 16th Avenue
Markham, Ontario
Gorgeous Freehold Townhome Located In The Highly Desirable Community Of Berczy. This Beautiful Home Has It All Including Spacious Kitchen W/ Granite Countertops & S/S Appliances Open To Breakfast Area, A Large Balcony Extends The Comforts Of Inside To The Out,Mstr Bdrm W/4 Pc Ensuite & W/I Closet, The 2nd Floor Great Room Can Be Converted To The 3rd Bedroom. Close To All Amenities: School, Library, Supermart, Markville Mall, Highway... (id:55499)
Homelife Landmark Realty Inc.
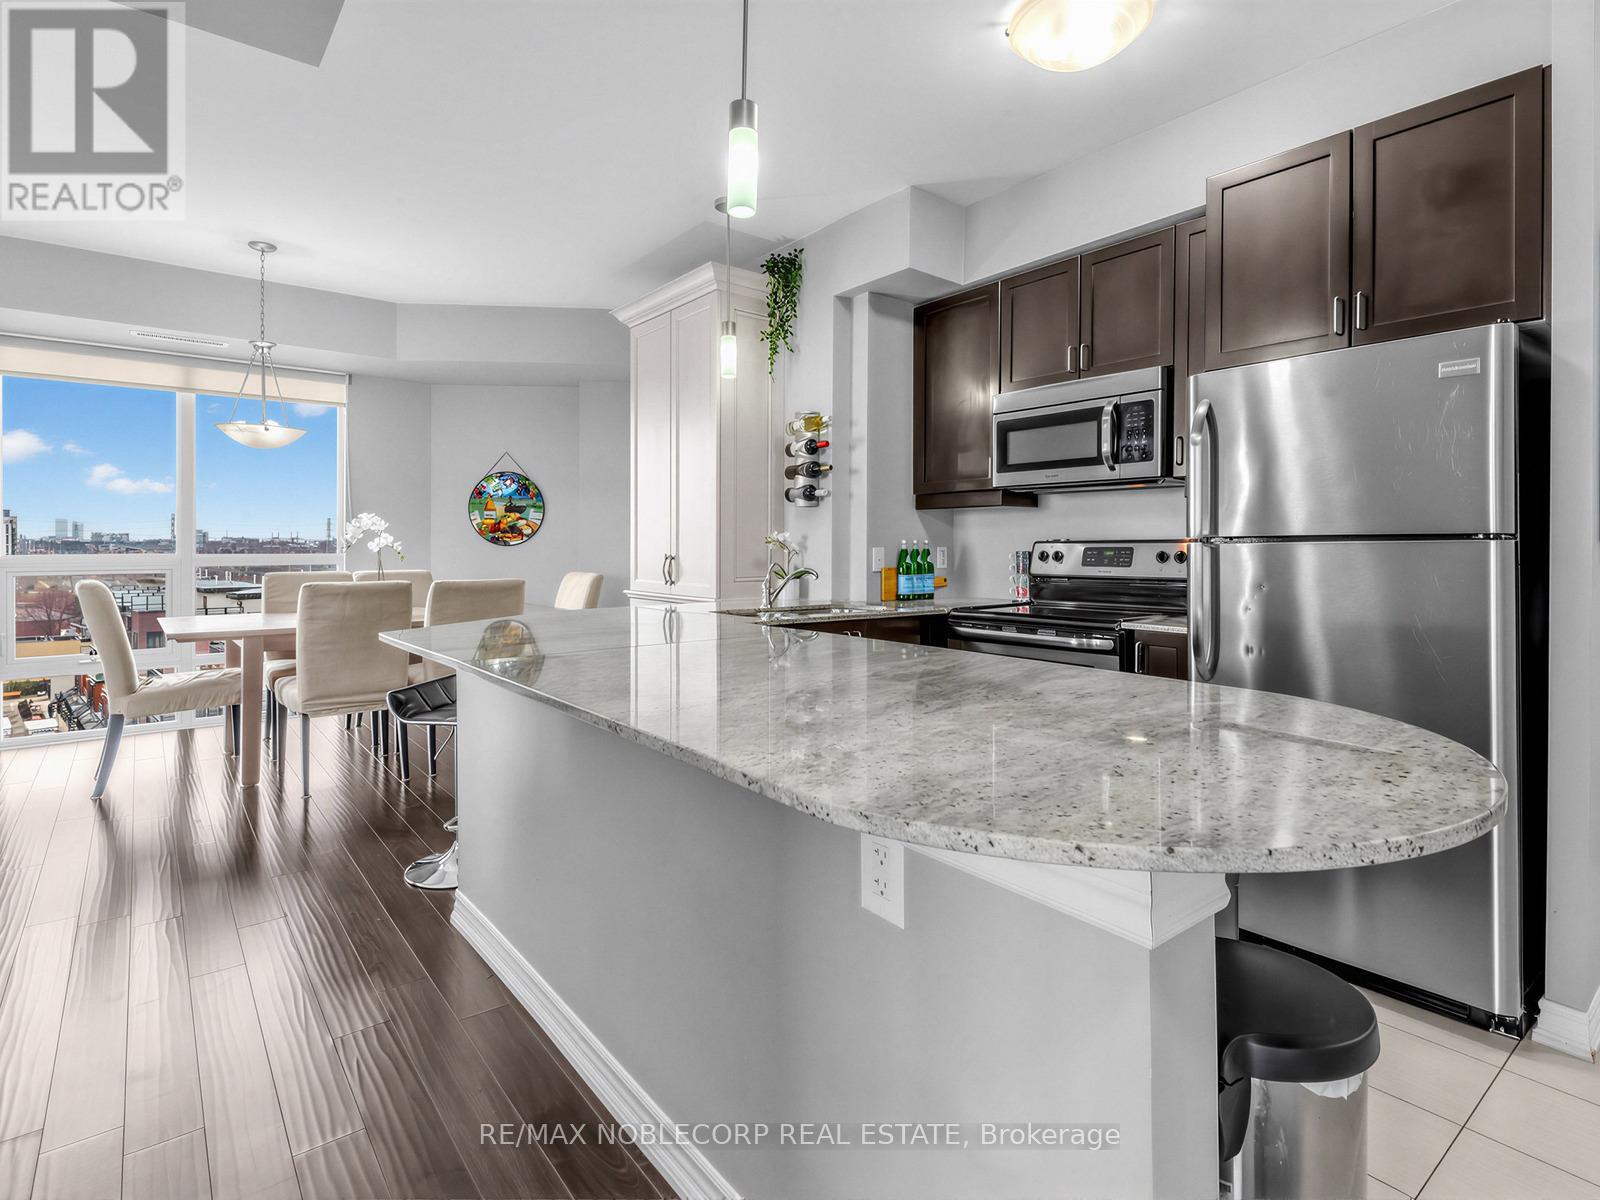
610 - 7730 Kipling Avenue
Vaughan, Ontario
Welcome to this stunning sun-drenched corner unit offering the perfect blend of space, style, and convenience. This beautifully maintained 2-bedroom, 2-bathroom condo features an exceptional layout with floor-to-ceiling windows throughout, filling the home with natural light and showcasing unobstructed south-facing views. Designed for both comfort and entertaining, the unit boasts a massive private terrace with walkouts from the primary bedroom and living room-ideal for relaxing or hosting guests-along with a second balcony off the additional bedroom. The kitchen is equipped with stainless steel appliances, a large granite slab countertop, and ample cabinetry, while the dining area is enhanced with a custom built-in, providing both charm and valuable extra storage. Enjoy the convenience of an ensuite laundry, two underground parking spaces, and a dedicated locker! Located in a highly desirable area, this condo is just minutes from major highways, Market Lane, shops, restaurants, and everyday essentials. Public transit is at your doorstep, with proximity to the subway, library, and recreation centre. Residents also enjoy access to premium building amenities, including a gym, visitor parking, party room, rooftop terrace, and sauna. A rare opportunity to own a bright, spacious, and well-appointed home in a prime location-this one truly has it all! (id:55499)
RE/MAX Noblecorp Real Estate
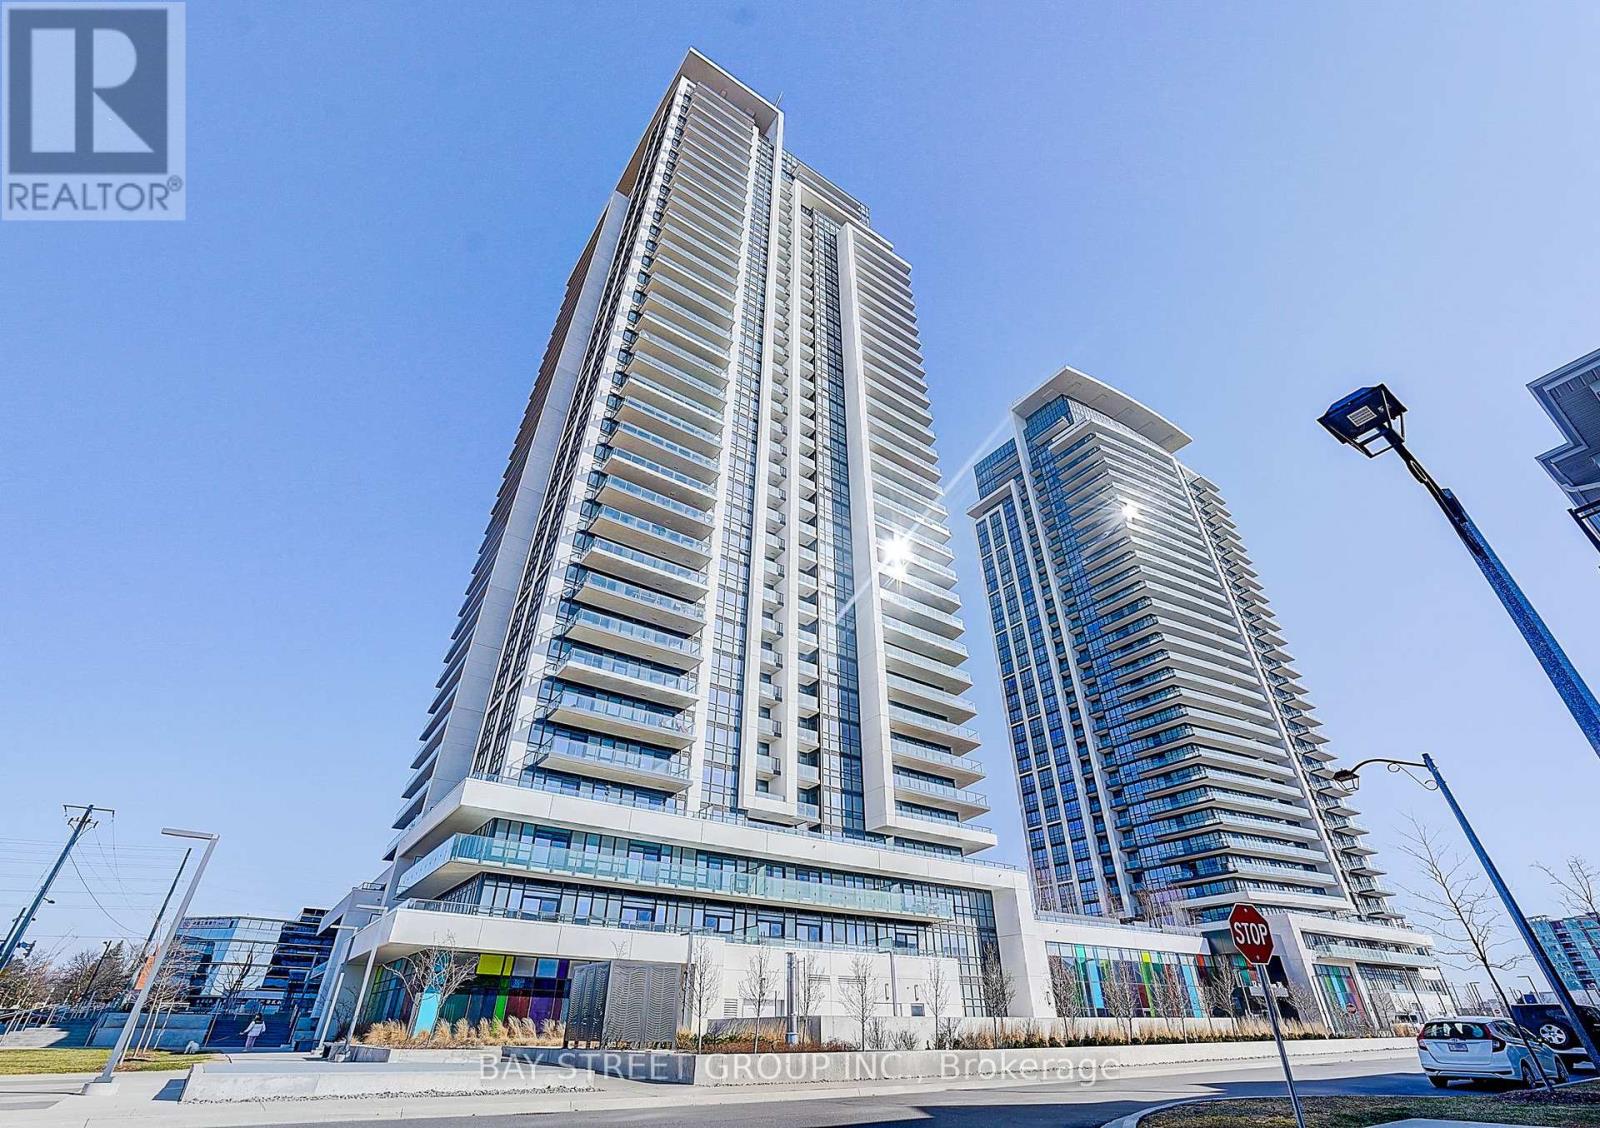
3703 - 12 Gandhi Lane
Markham, Ontario
Welcome to Pavilia Towers, a luxury condo offering modern design and exceptional convenience. This bright unit features approximately 10-ft smooth ceilings and a functional 1 Bedroom + Den layout. The den comes with a sliding door and can easily be converted into a second bedroom, perfect for a home office or guest space. The spacious primary bedroom features a 3-pc ensuite, offering comfort and privacy. The Balcony is 104 sq ft, with glass panels on both sides providing added privacy. Enjoy top-tier amenities including a fitness centre, indoor pool, games room, kids' play room, and 24-hour concierge.Ideally located close to Hwy 407 & Hwy 404, and steps to the future T&T Supermarket, with shopping, dining, and transit nearby.Perfect for end-users or investors seeking luxury living in a prime location. (id:55499)
Bay Street Group Inc.
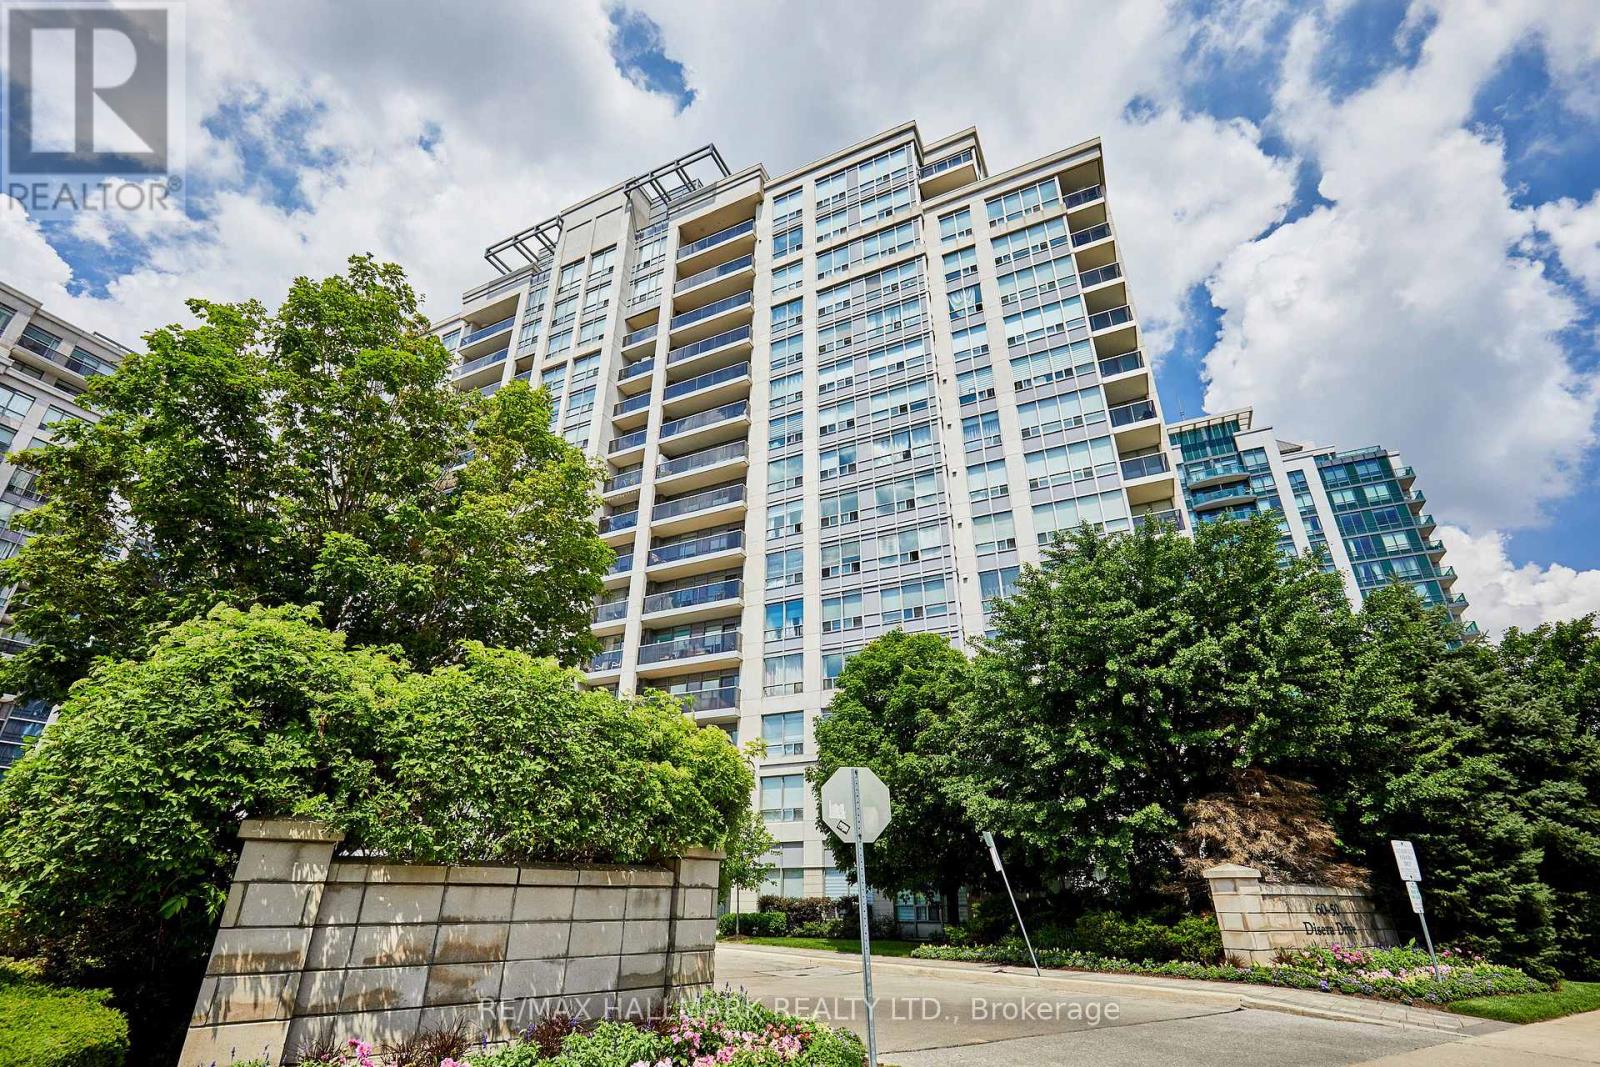
307 - 60 Disera Drive
Vaughan, Ontario
Welcome to 60 Disera Drive, a spacious 2+1 bedroom, 2-bath suite offering just under 1,000 sq. ft. of bright, functional living space in the highly sought-after Beverley Glen community. This well-designed condo features an expansive open-concept living and dining area, a functional kitchen with a breakfast area and walk-out to a private balcony. The generous primary bedroom features a walk-in closet and private 3-piece ensuite, while the second bedroom offers ample space and a large window. Additional features include in-suite laundry, one owned underground parking space, and a private locker. Residents enjoy exceptional building amenities including a 24-hour concierge, indoor pool, sauna, fitness centre, party room, and visitor parking. Maintenance fees include heat, water, air conditioning, building insurance, and common elements. Ideally situated steps to Walmart, shopping, restaurants, parks, public transit, and everyday conveniences, and just minutes to Promenade Shopping Centre, Highway 407, Bathurst Street, top-rated schools, libraries, places of worship, and healthcare facilities, this is an outstanding opportunity to enjoy spacious, carefree condo living in one of Vaughan's most desirable communities. (id:55499)
RE/MAX Hallmark Realty Ltd.
326 - 415 Sea Ray Avenue
Innisfil, Ontario
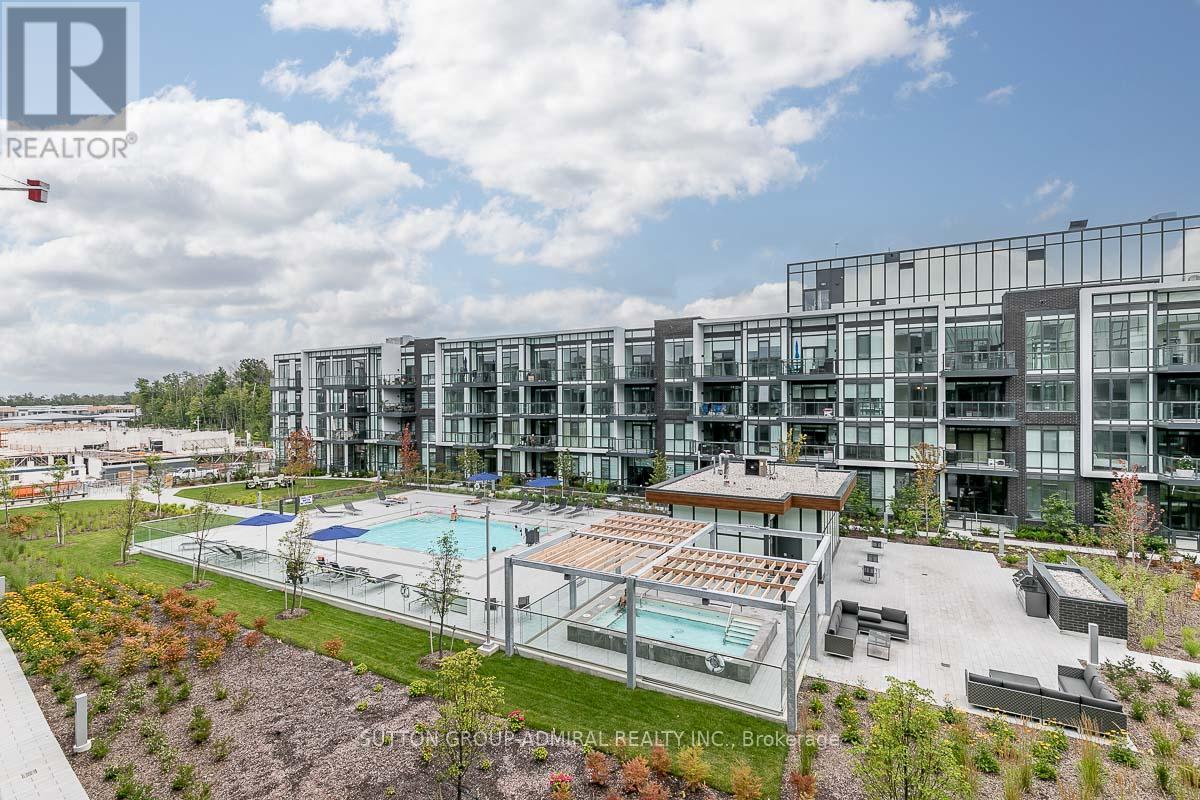
Professionally Designed w/Lots of Upgrades & Overlooking The Courtyard Pool & All-Year-Round Hot Tub! Premium Turnkey Unit Ready For You! Upgrades Included: Fully Painted, Kitchen 2-Tone Cabinets, ELF ThruOut, Living Rm Fan/Light, Pot Lights w/Dimmers, Beautifully Furnished Perfect For Personal Use Or Investment That Is Ready For Rentals On Day 1 With Income!! Western Exposure Allows For Sunny Afternoon Cocktails On The Balcony With A View! Enjoy Your BBQ On The Balcony Or In The Courtyard Perfect For Entertaining. Close To The Nest Golf Course, The Lake Club, Marina & Boardwalk Filled With Shops, Restaurants & Entertainment! Don't Miss Out! **EXTRAS** 2% Resort Entry Fee + HST Paid By Buyer's Based On Purchase Price. Annual Fee: $1,142.60. Monthly Lake Club Fee: $192.16. Fully Furnished & Equipped. Just Bring Your Personal Belongings! Or Start Earning Rental Income! Showings Are Limited Due To Bookings. Photos Show Exact Unit Interior. (id:55499)
Sutton Group-Admiral Realty Inc.
610 - 1250 Bridletowne Circle
Toronto, Ontario
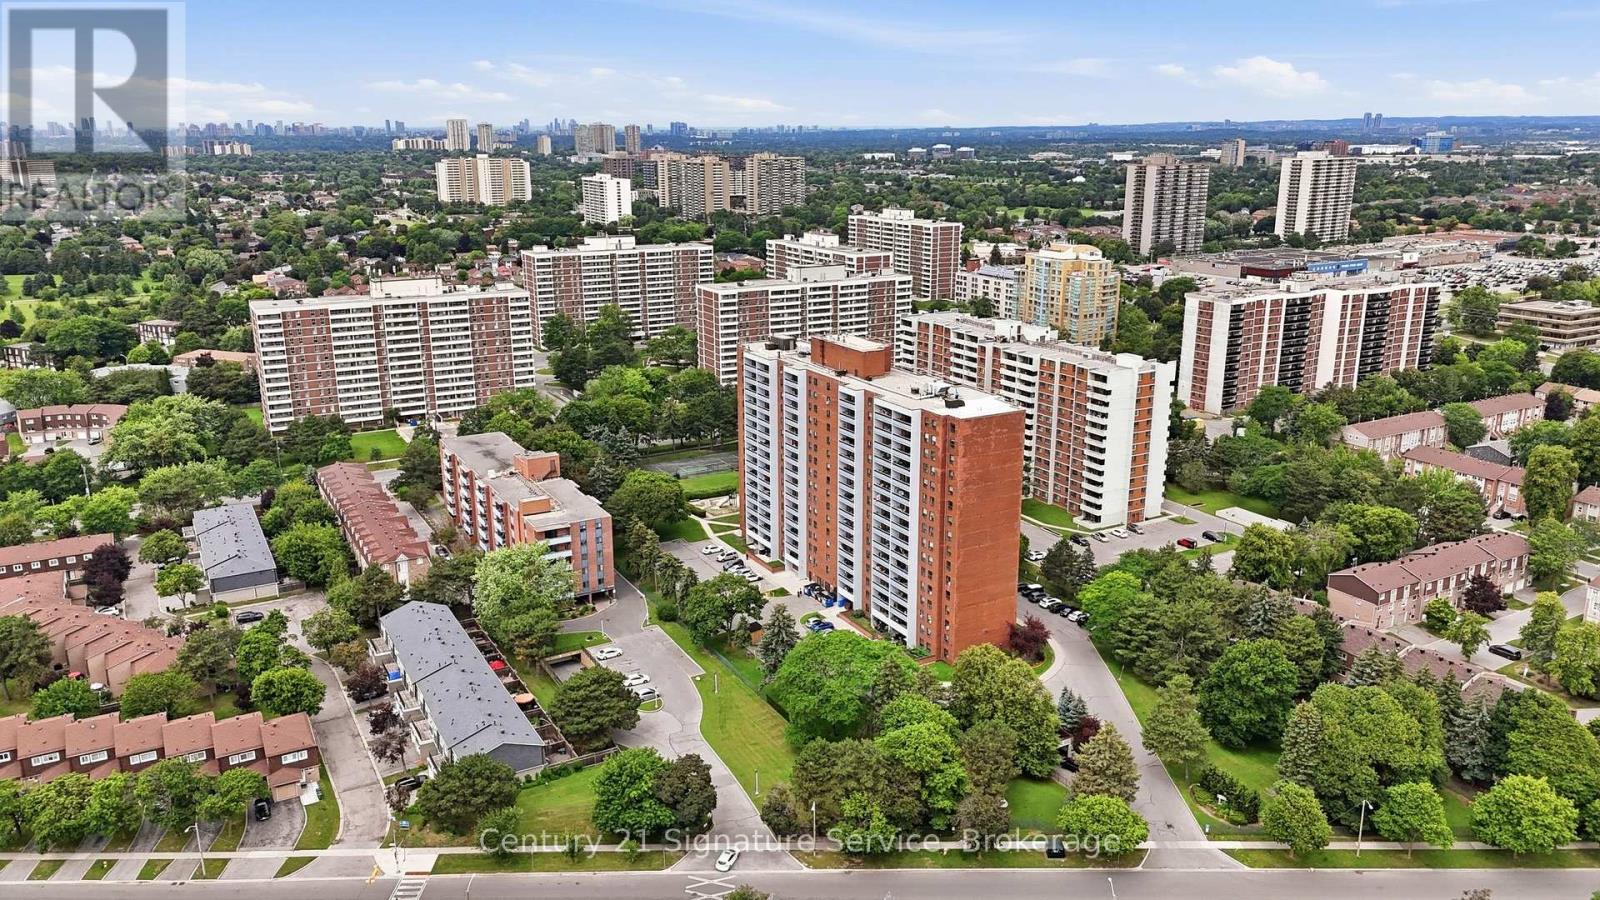
This rare and exceptional apartment stands out as truly one-of-a-kind in the highly sought-after L'Amoreaux community. Ideally located with excellent accessibility, the elegant building offers premium finishes and outstanding on-site facilities. Step inside this bright and generously spacious unit, where natural light floods the expansive living and dining area perfect for both relaxing and entertaining. The home features three bedrooms and two bathrooms, plus a versatile fourth bedroom thoughtfully created off the kitchen with a partition and door. This flexible space can be easily removed to create even more open living area if desired. Residents will enjoy unbeatable convenience, with supermarkets, clinics, banks, and everyday amenities, Gym, Sauna, Party Room and Tennis Court. Just moments away. Whether you're looking for comfort, flexibility, or location, this apartment truly has it all. The maintenance cover all utilities including Cable Tv. The kitchen, bedroom bathroom and laundry room floors are new. (id:55499)
Century 21 Signature Service
North - Office (2 Storey) - 2550 Danforth Avenue
Toronto, Ontario
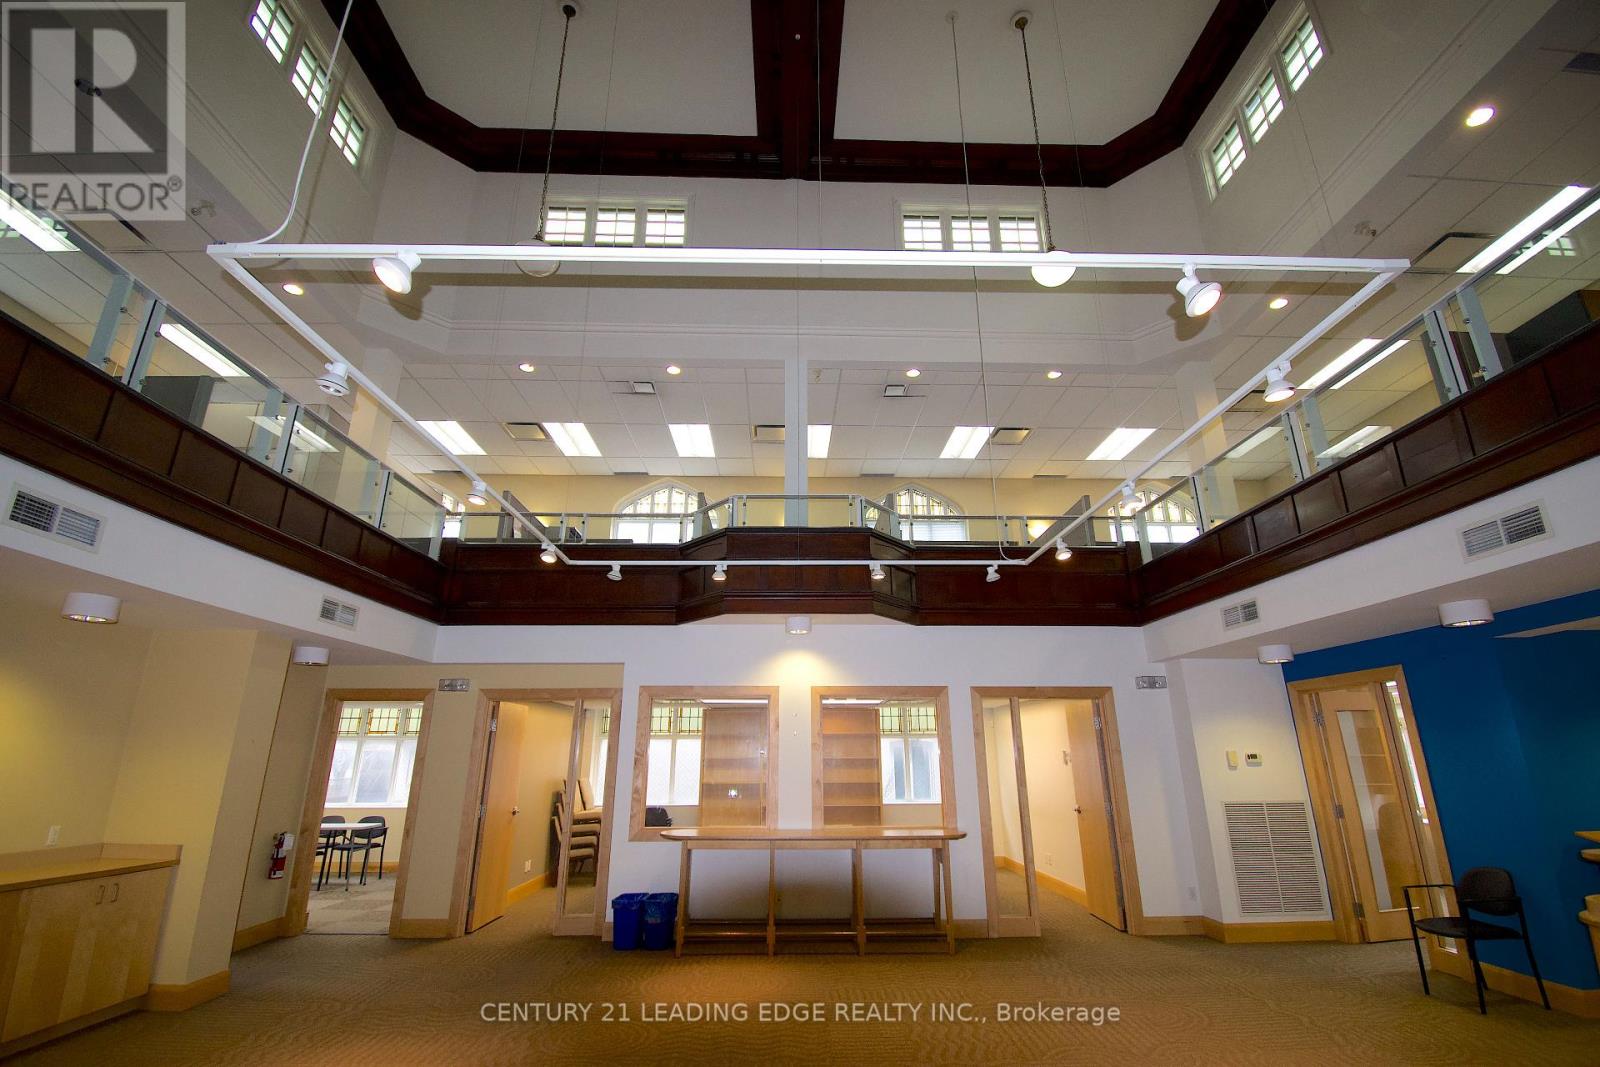
Discover a truly distinctive and affordable office opportunity, offering 4,777 square feet across two thoughtfully designed levels and fully furnished. This one-of-a-kind space is highlighted by stunning stained glass windows that fill the interior with vibrant natural light, creating an inspiring and creative atmosphere rarely found in traditional office environments. Ideal for teams seeking a workspace that fosters innovation, the character-rich setting blends functionality with architectural charm. The main floor features a series of bright private offices, a fully equipped kitchen, and a generous open-concept area perfectly suited for collaborative work, events, or creative programming. Above, the mezzanine level overlooks the main floor, providing a unique vantage point that enhances the open feel of the space. The upper mezzanine level includes eight cubicles, a kitchenette, a private office and/or office/meeting room, and two washrooms, including one with a shower-offering convenience for a variety of professional uses. Positioned in a highly accessible and well-connected area along The Danforth, the property is located just steps from Main Subway Station and Main GO Station, ensuring seamless access to the TTC and the broader Greater Toronto Area. Surrounded by a vibrant and densely populated community, this location offers both convenience and visibility, making it an exceptional choice for businesses looking to establish themselves in a dynamic urban setting. The Office Levels are accessible via FOB security controls and provide flexibility to suit a wide range of tenant needs. (id:55499)
Century 21 Leading Edge Realty Inc.

1206 Fieldstone Circle
Pickering, Ontario
Beautiful home in the highly sought-after Maple Ridge neighbourhood. Features a saltwater pool, spacious recreation room (28' x 18'), and a large office (15'7" x 19') . spacious breakfast area Equipped with permanent exterior Gemstone Lights for year-round curb appeal and convenience. Ideally located just steps to three schools, parks, transit, and Highway 401, and only minutes to the GO Station, Town Hall, Recreation Complex, and Pickering Town Centre. (id:55499)
Homelife/vision Realty Inc.