
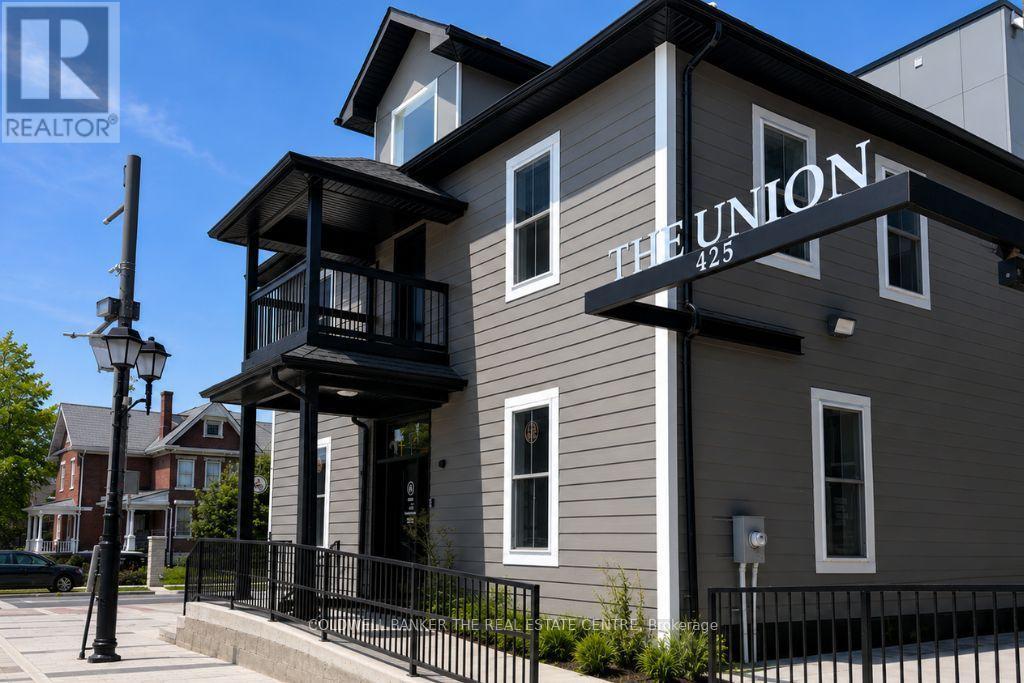
1st Floor - Room 1 - 431 Davis Drive
Newmarket, Ontario
Corner office available in a well-maintained professional building at the corner of Davis Drive and Main Street in the heart of Newmarket. This bright main-floor office features excellent natural light, 24-hour access, and is surrounded by a variety of established professional businesses. An on-site café offers beverages, light food, and snacks, with ample seating for client meetings or informal work sessions. On-site parking is available for both tenants and clients, providing added convenience. Located within a landmark property that blends character with modern amenities following an extensive restoration and renovation, this space offers a unique professional setting. Within walking distance to downtown amenities, restaurants, and transit, this office is ideal for a wide range of professional users. (id:55499)
Coldwell Banker The Real Estate Centre
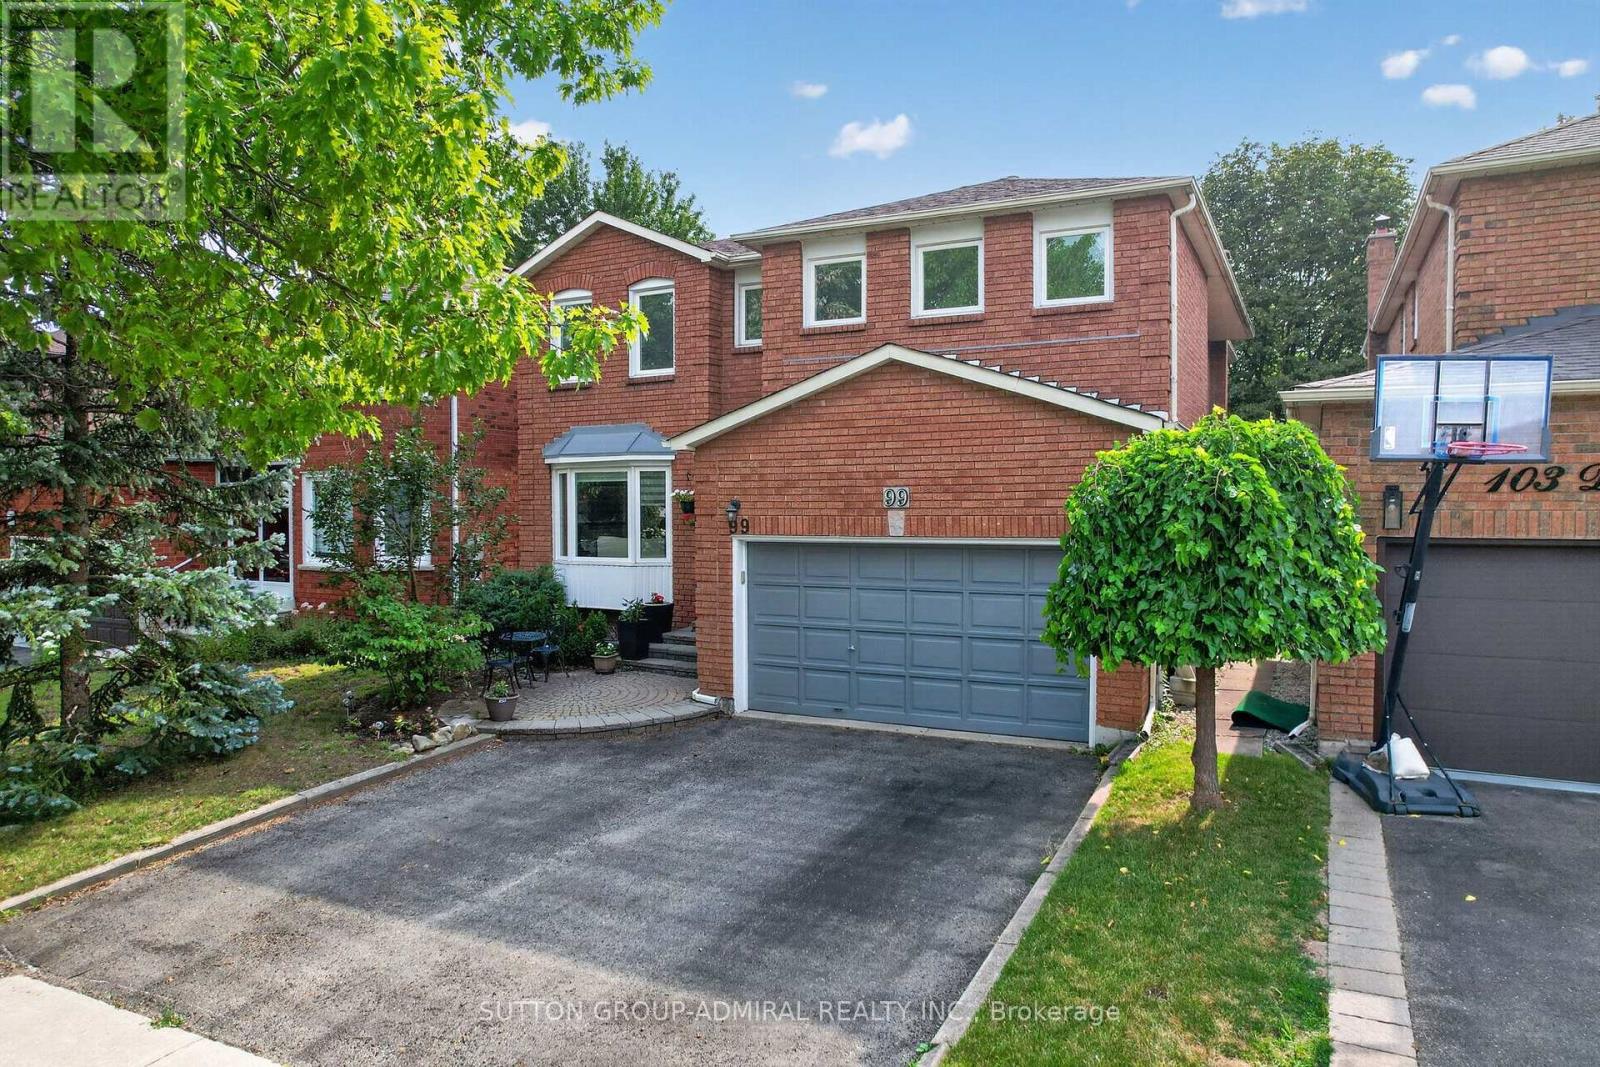
99 Dundurn Crescent
Vaughan, Ontario
Welcome to 99 Dundurn Crescent, a beautifully maintained detached home situated on a premium west-facing lot backing directly onto Rosedale Heights Park, offering exceptional privacy, picturesque green views, and no rear neighbours. Located in one of Thornhill's most desirable family neighbourhoods, this elegant residence offers 2,918 sqft. above grade, plus a professionally finished basement, with an exceptional layout designed for comfortable family living and entertaining. Featuring 4+1 bedrooms and 5 bathrooms, this sun-filled home showcases outstanding curb appeal and pride of ownership throughout.Hardwood flooring extends throughout the entire home. The main floor features spacious formal living and dining rooms, a warm and inviting family room with a fireplace, a private office, and a convenient laundry room with direct garage access. The updated kitchen is designed for both everyday living and entertaining, offering granite countertops & backsplash, a centre island, pantry, stainless steel appliances, and a bright eat-in breakfast area overlooking the beautifully backyard backs onto park.The second level is enhanced by a skylight, filling the upper hallway with natural light. The impressive primary retreat overlooks the park and features two walk-in closets, a dedicated makeup vanity, and a luxurious 6-piece ensuite. The additional bedrooms are all generously sized. The professionally finished basement offers a spacious recreation room, an additional bedroom, and a full bathroom, ideal for extended family, guests, or additional living space. Ideally located within walking distance to Westmount Collegiate Institute, Rosedale Heights Public School numerous synagogues, Rosedale Park, Community Centre (id:55499)
Sutton Group-Admiral Realty Inc.
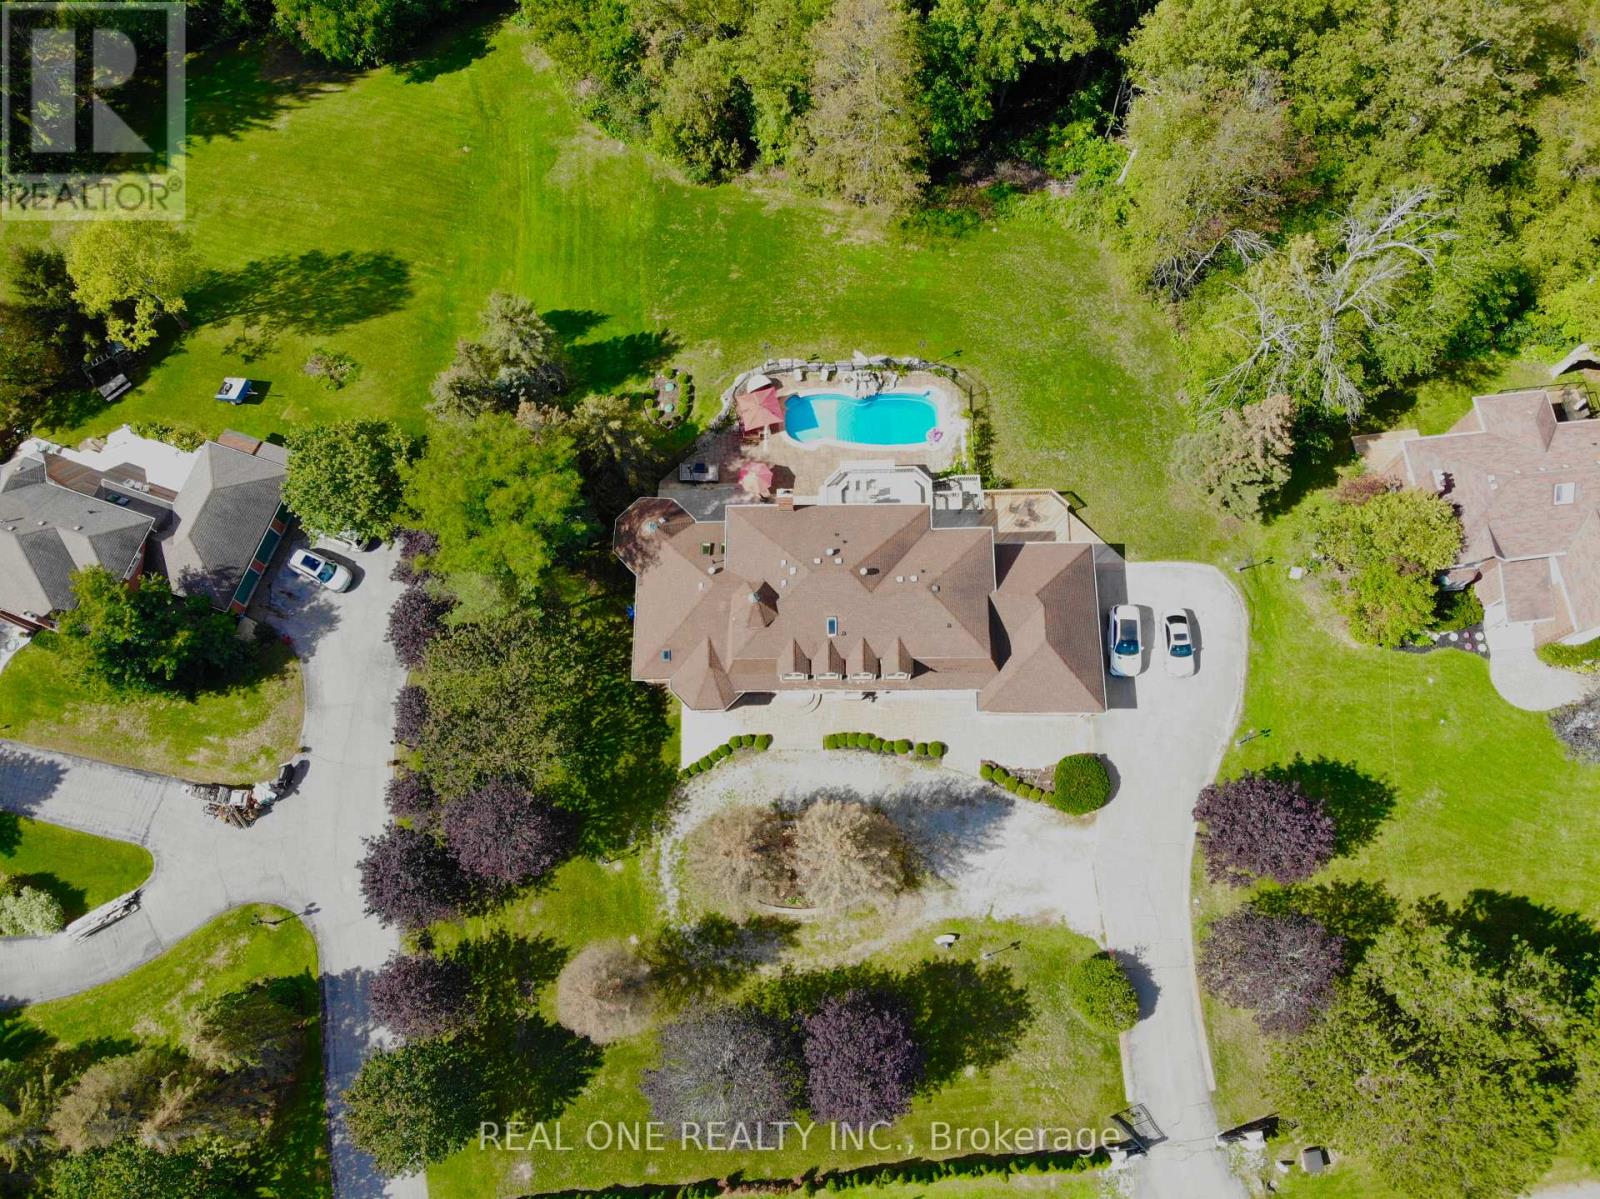
12 Jarvis Avenue
Aurora, Ontario
Experience unparalleled elegance and timeless sophistication in this extraordinary estate. Set on a serene 2.2-acre ravine lot in one of Aurora's most exclusive enclaves, this spectacular property offers exceptional privacy and refined living.A gated entrance leads to a circular driveway with an oval centre garden, setting the stage for this impressive residence featuring 5+1 bedrooms, 6 bathrooms, and a 3-car garage. Highlights include 9-ft ceilings on the main and lower levels, a stunning 10-ft sunken family room, four skylights, two fireplaces, elegant chandeliers, and hardwood flooring throughout.The beautifully landscaped grounds are designed for resort-style living, featuring a private outdoor pool, multi-level deck, post lighting, and an emerald cedar fence that enhances both privacy and natural beauty.A rare offering where luxury and tranquility meet-don't miss this exceptional opportunity to own a magnificent oasis. (id:55499)
Real One Realty Inc.
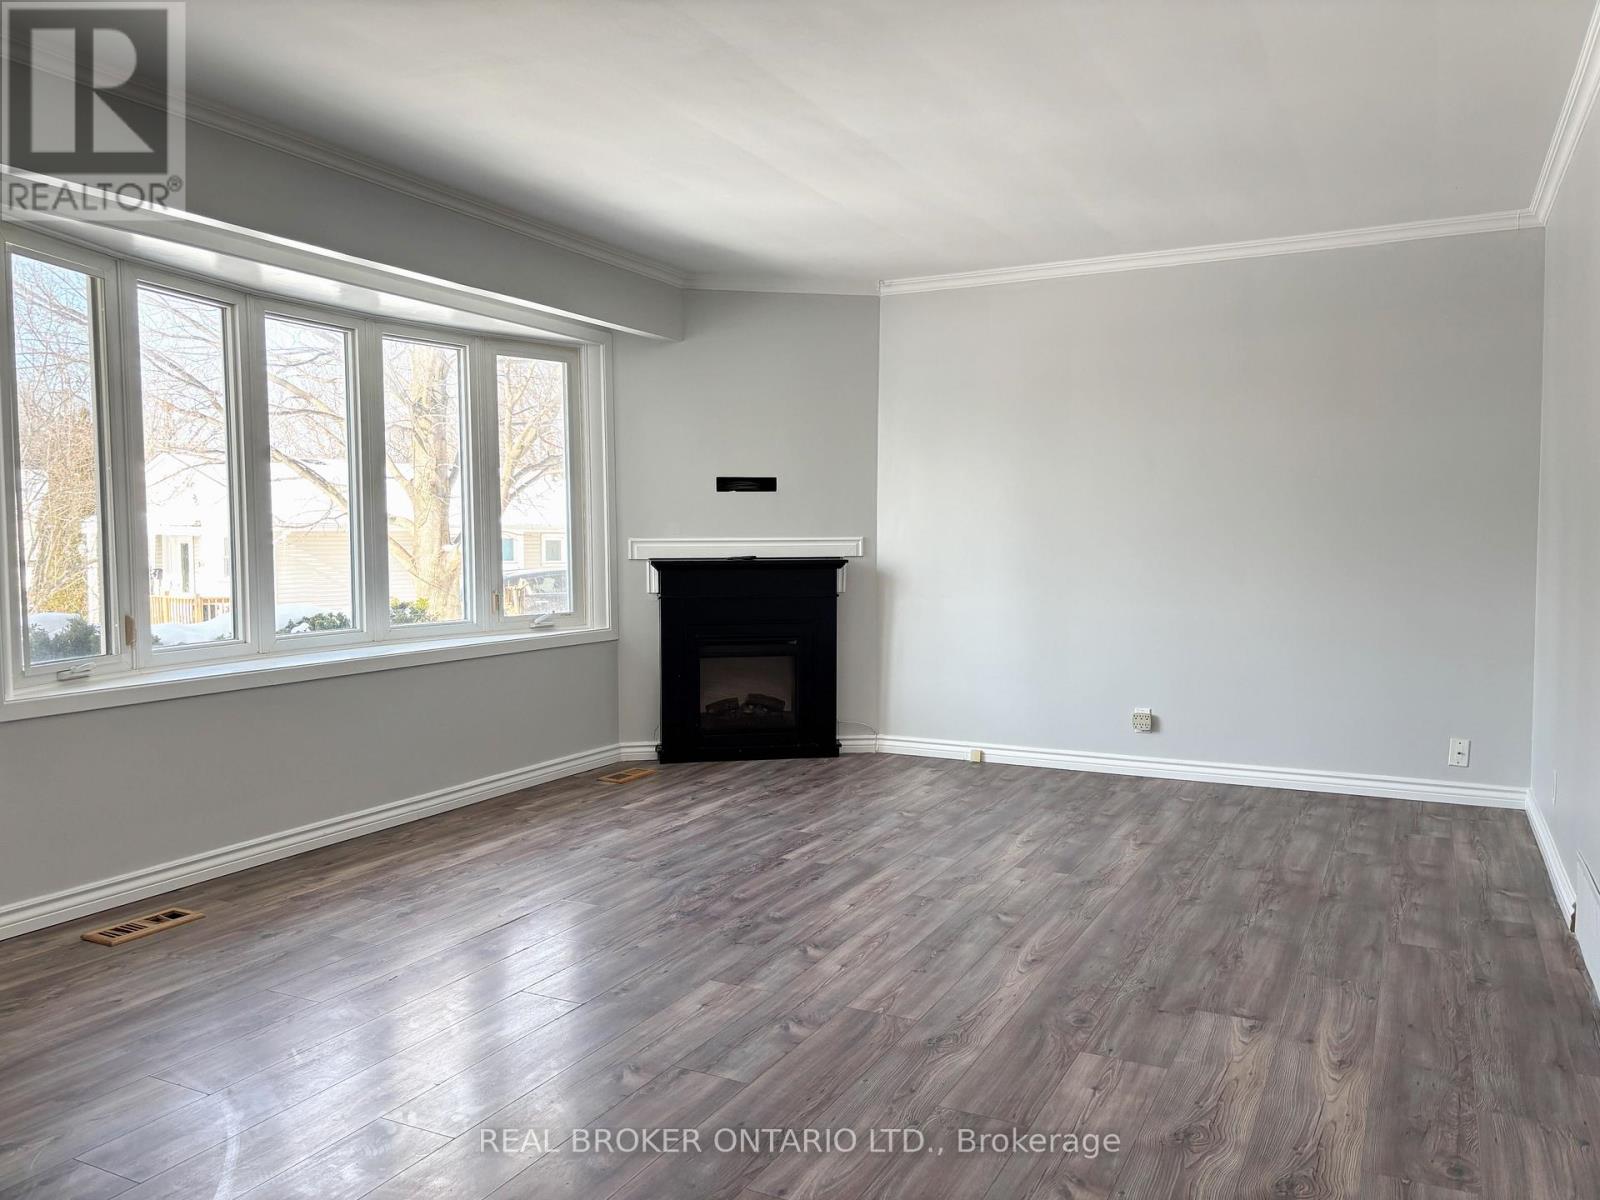
Main Fl - 327 Dover Street
Oshawa, Ontario
Welcome To The Main Floor Of 327 Dover Street, Located In The Desirable Eastdale Community. Situated On A Peaceful Cul-De-Sac, This Home Offers Convenient Access To 401, Shopping, And Local Amenities, Making It The Perfect Place To Call Home. Spacious Family Room Features Large Bay Windows That Flood The Space With Natural Light, Three Generously Sized Bedrooms, 1 Bathroom, Convenient Ensuite Laundry, And 1 Car Parking, This Unit Has Everything You Need. Perfect for Young Families and/or Young Professionals Tenants Are Responsible For 80% Of Utilities, As Well As Tenant's Insurance. (id:55499)
Real Broker Ontario Ltd.
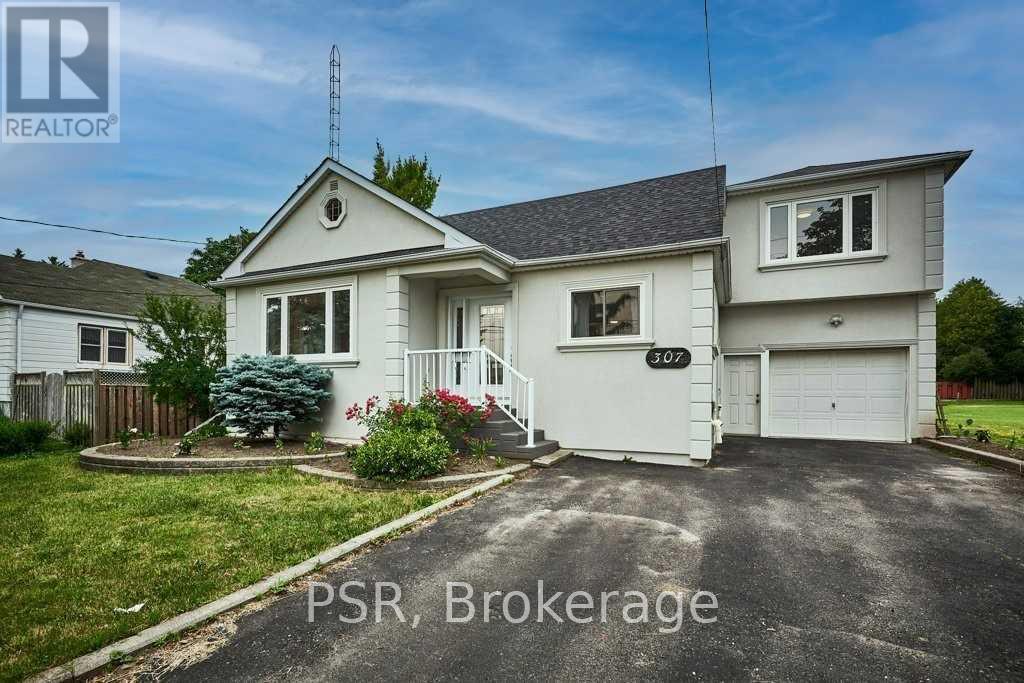
Lower - 307 Anderson Street
Whitby, Ontario
Fully Renovated Private Bachelor Basement Apartment. Steps To Anderson Collegiate & Easy Access To 401/407 & All Major Amenities. Tons of Natural Light. No Carpet, Freshly Painted. New Kitchen & New Bathroom. All Utilities Included For an Extra $50. One (1) parking in The Driveway. (id:55499)
Psr
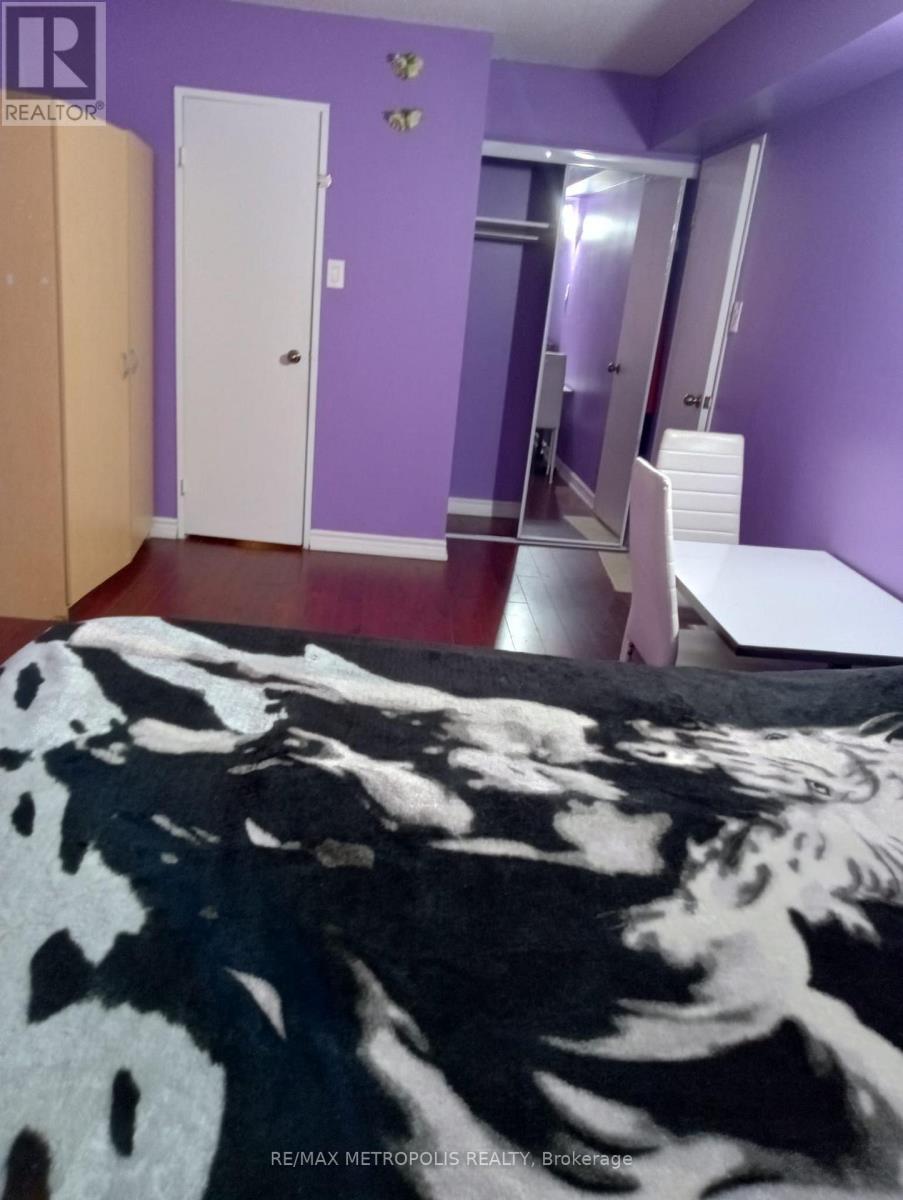
202 - 25 Sunrise Avenue
Toronto, Ontario
One (Primary Bedroom) furnished room for rent in a spacious condo apartment in Victoria Village neighborhood. Room is furnished with a queen bed, small table with 2 chairs and one portable wardrobe. Ensuite 2 piece washroom for more convenience and one shared washroom outside the room. Kitchen and laundry to be shared with the landlord. $1,000.00/month inclusive of water, hydro and gas. Parking can be allocated for an additional cost of $50.00 per month. Wifi can be arranged for an additional cost of $25.00 per month. Close to all amenities (id:55499)
RE/MAX Metropolis Realty
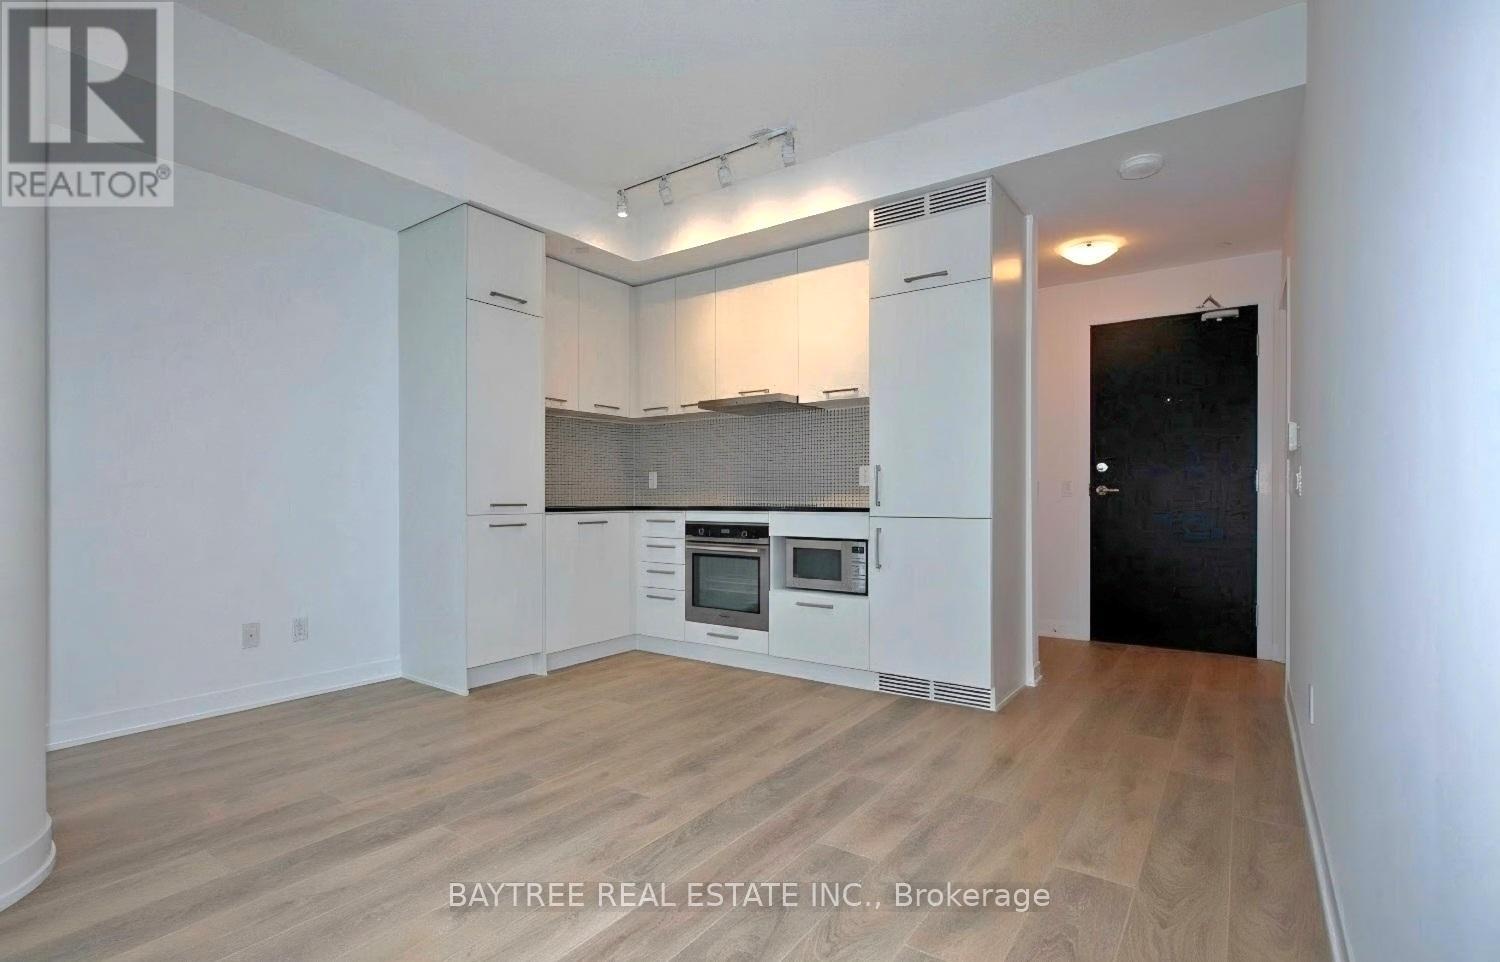
2908 - 87 Peter Street
Toronto, Ontario
Hello Central! Beautiful Condo At 87 Peter St Are Here. Right In The Heart Of The Entertainment District (Peter & Adelaide), Enjoy This Condo Unit For All That It Has To Offer! *Quality Built By Menks* *Hardwood Throughout* *Quartz Countertops* *Seamless Built-In Appliances (Including Microwave)* *Cascading * Blackout Roller Shades* *Open Balcony* See It Today! (id:55499)
Baytree Real Estate Inc.
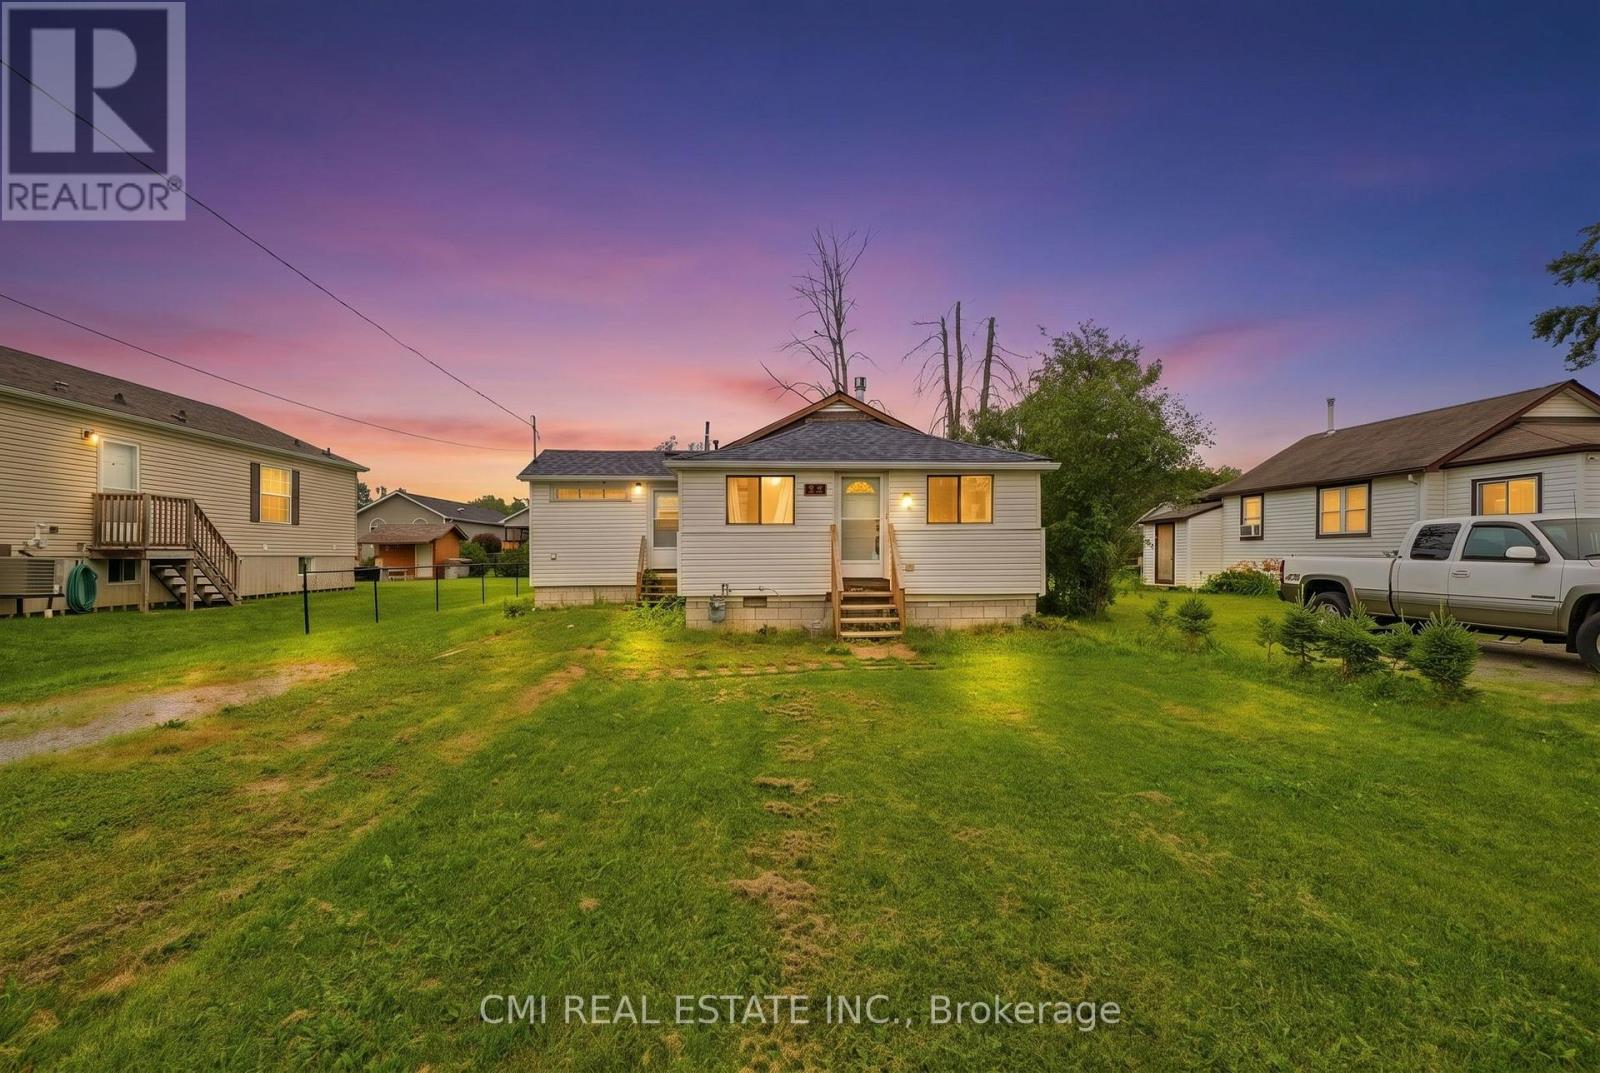
795 Third Avenue
Georgina, Ontario
Steps to the Shore: Your Year-Round Lakeside Retreat Experience the perfect blend of comfort and nature in this well-maintained 3-bedroom detached home, ideally situated directly across from Willow Beach. Located on a quiet, no-exit street, this property offers stunning lakeshore views and seasonal outdoor activities right at your doorstep. The highlight is a spacious sunroom that provides panoramic views of Lake Simcoe and the beautifully landscaped front yard. Enjoy serene "country" living while remaining minutes from Highway 404 and all essential local amenities. Your chance to own a piece of paradise starts here! (id:55499)
Cmi Real Estate Inc.
1403 - 250 Frederick Street
Kitchener, Ontario
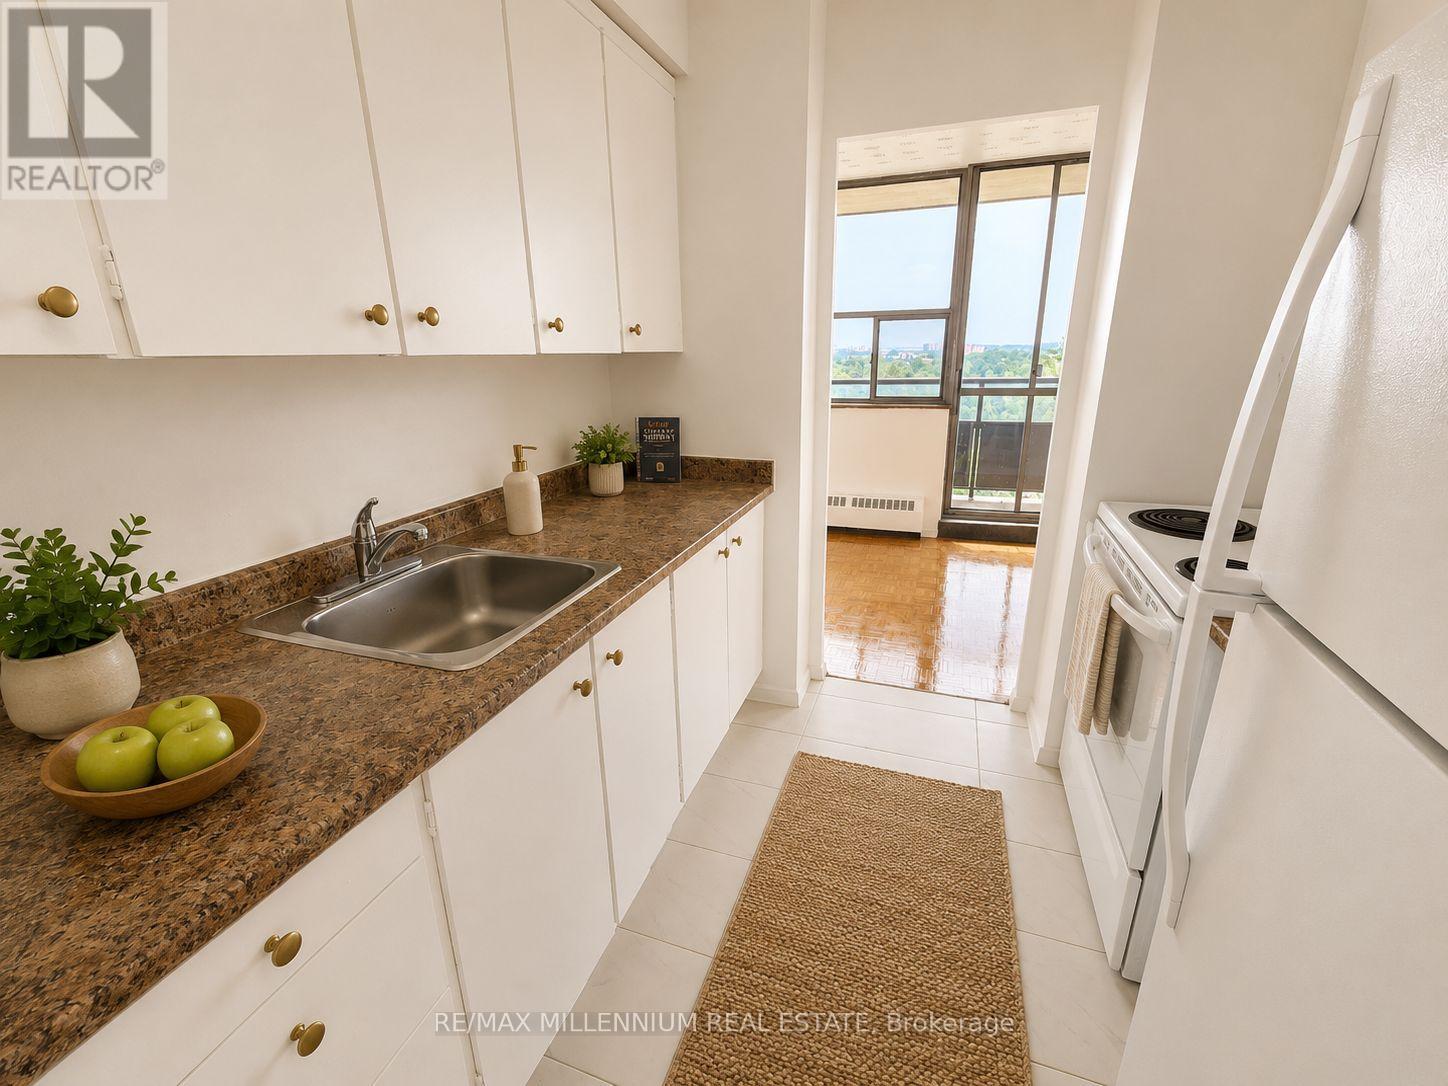
**ONE MONTH FREE *applied to 13th month* ** Welcome home to this bright and spacious suite offering the perfect blend of comfort, style, and functionality. High ceilings and oversized windows fill the home with an abundance of natural light, creating an open and inviting atmosphere.The thoughtfully designed layout features a generous living and dining area, a functional kitchen with ample cabinetry and storage. Spacious bedroom with large closet and large windows. Breathtaking panoramic views, beautiful finishes, and a seamless flow throughout.Conveniently located close to transit, shopping, restaurants, parks, and everyday amenities. (id:55499)
RE/MAX Millennium Real Estate
1705 - 250 Frederick Street
Kitchener, Ontario
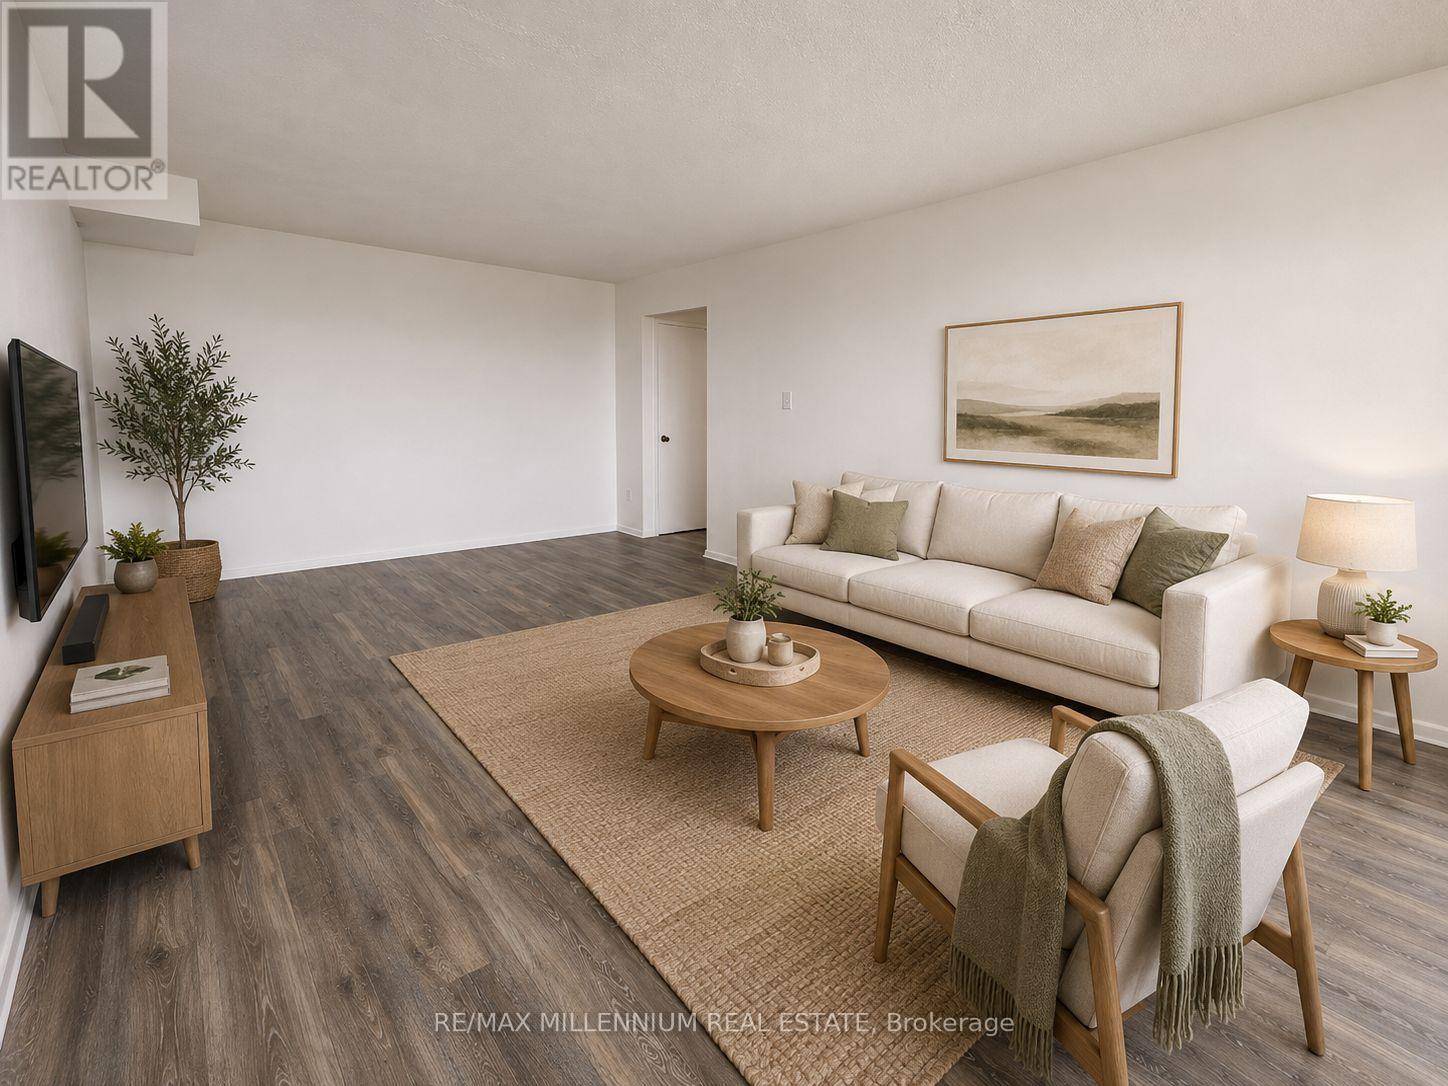
**ONE MONTH FREE **applied to 13th month*! Welcome home to this bright and spacious suite offering the perfect blend of comfort, style, and functionality. Soaring ceilings and oversized windows fill the home with an abundance of natural light, creating an open and inviting atmosphere from the moment you step inside. The thoughtfully designed layout features a generous living and dining area, a functional kitchen with ample cabinetry and storage, and a spacious bedroom with plenty of room to unwind. Enjoy breathtaking panoramic views, beautiful finishes, and a seamless flow that's Ideal for both everyday living and entertaining. Conveniently located close to transit, shopping, restaurants, parks, and everyday amenities, this is elevated apartment living at its finest. (id:55499)
RE/MAX Millennium Real Estate
36 - 7360 Zinnia Place
Mississauga, Ontario
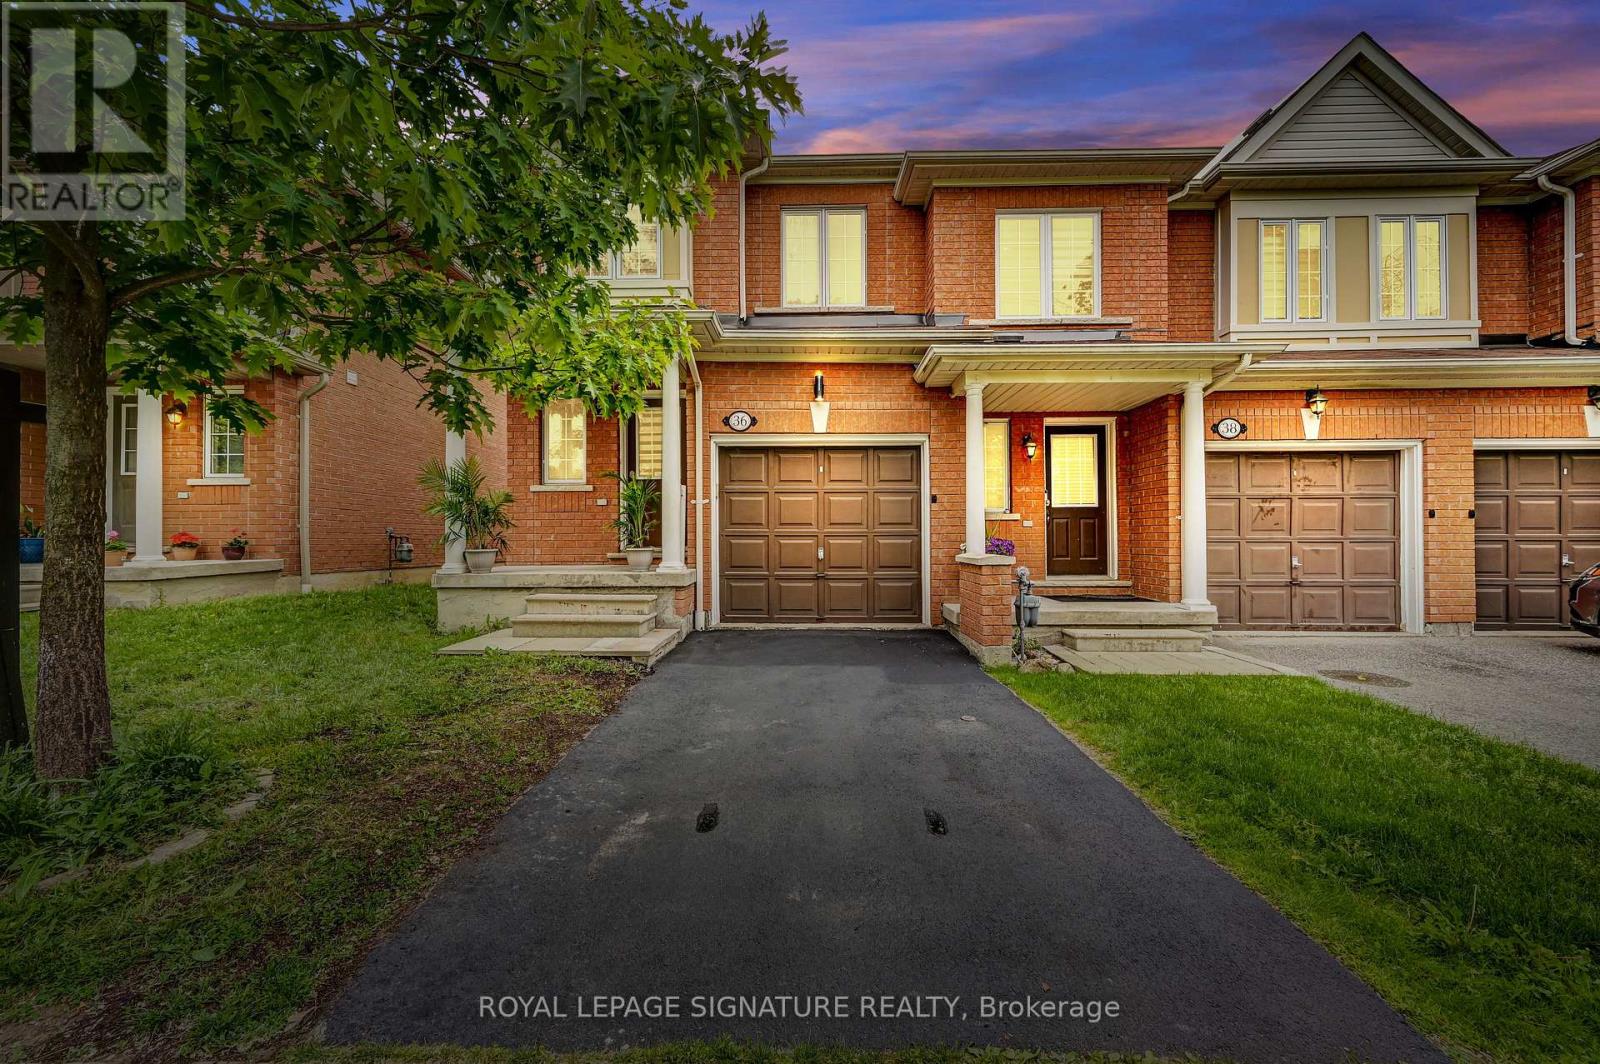
Stunning fully renovated executive end-unit townhome in highly sought-after Meadowvale Village. Offering approximately 1,300 sq. ft. above grade plus a professionally finished basement, this move-in ready home combines modern upgrades with functional family living. The bright open-concept main floor features spacious living and dining areas and pot lights throughout. The beautifully updated kitchen showcases quartz countertops, stainless steel appliances, custom cabinetry, and a clean, modern design perfect for everyday living and entertaining. Upstairs offers three generous bedrooms. The spacious primary suite includes a walk-in closet and a private 4-piece ensuite. Two additional bedrooms and a well-appointed main bath complete the upper level. The fully finished basement extends the living space with a large recreation area and a third full bathroom - perfect for a media room, gym, guest space, or playroom. Completely renovated throughout and meticulously maintained, this end unit offers added privacy and exceptional natural light. Located in a quiet, well-managed complex just minutes to Highways 401 & 407, Heartland Town Centre, parks, trails, high-rated schools, and transit. Turnkey living in a great community! (id:55499)
Royal LePage Signature Realty
207 - 60 Stevenson Road
Toronto, Ontario
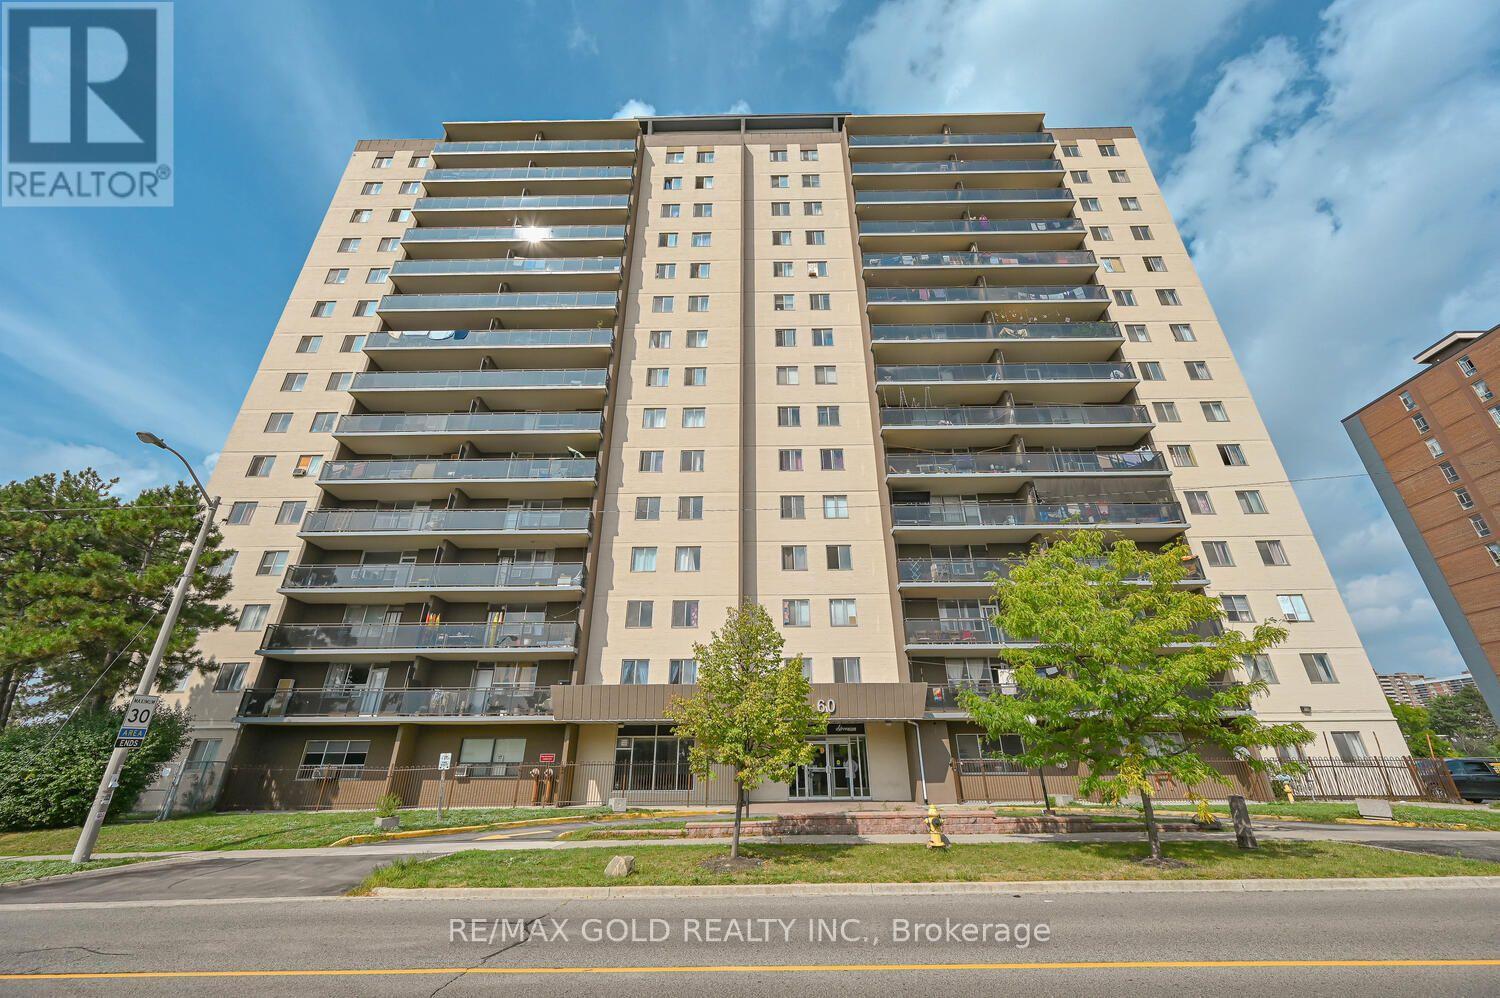
Recently renovated bright and sun-filled corner unit condo apartment featuring an excellent, spacious layout. This beautiful home offers 3 oversized bedrooms, quartz countertops, a custom full 4-piece washroom, and a 2-piece ensuite in the primary bedroom. Enjoy the benefits of an East-facing unit that welcomes abundant natural light throughout the day. Low maintenance fees and low property taxes make this home even more attractive. The unit also includes underground parking and 1 locker. Condo fees conveniently include Bell High-Speed 1.5 GB unlimited internet. Ideally located close to Albion Mall, schools, parks, hospital, future LRT, and TTC at your doorstep. (id:55499)
RE/MAX Gold Realty Inc.