

Upper Unit - 139 Macgregor Crescent
Waterloo, Ontario
Located on quite street Near Universities,. Numerous pot lights, Freshly painted, New Kitchen being installed, This charming house features three bedrooms, living room, one kitchen, and one full washroom, Dinning area, Huge back yard,exclusive laundry. One parking space, privacy. Located just a short distance away from Wilfrid Laurier University , this property is perfectly situated. Nearby bus stops, Shopping . Preferred AAA tenants Only, Female professional /or Small family only Female University student. Furnished upon request /or unfurnished. (id:55499)
Homelife Superstars Real Estate Limited

318 - 193 Lake Driveway Drive W
Ajax, Ontario
Welcome to 193 Lake Driveway - a Two Bedroom split design - with 2 UNDERGROUND PARKING SPOTS! Each bedroom boasts its own full bathroom, perfect for privacy! This unit's design is a perfect layout and features an open concept living/dining room, Crown moulding, fireplace & walkout to balcony with sunny South-Western exposure overlooking Duffins Creek And Conservation Area. The newly renovated kitchen (2026) features Quartz countertops, new appliances , full size ensuite laundry, pantry & double closet for extra storage. The Primary Bedroom boasts a Walk-In Closet & 4 Piece Ensuite. Only minutes to 401/ Go Train, resturants and shopping! Nestled in the sought after neighbourhood of South Ajax, conveniently located Just steps from Lake Ontario, Rotary Park- with picnic areas, hiking and biking trails, splash pad & snack bar, making this an IDEAL LOCATION! The amenities in this complex are impressive, offering something for everyone. From an indoor pool, sauna, and hot tub for relaxation, to a well-equipped gym and Tennis court for fitness enthusiasts, there's no shortage of options to unwind and stay active! community BBQ area & party room also provides a space for social gatherings. (id:55499)
Right At Home Realty

33 Tarlton Road
Toronto, Ontario
A distinguished collaboration of design, craftsmanship and modern elegance, 33 Tarlton Rd is an exceptional residence originally built by renowned Shram Homes and architecturally designed by celebrated Richard Wengle. Set on an impressive 35 x 124 ft lot, this sophisticated 4-bedroom, 5-bathroom home offers exceptional indoor-outdoor living, refined finishes and effortless entertaining. Rich hardwood floors complement a curated selection of sophisticated finishes, while the spectacular custom kitchen features top-of-the-line appliances, bespoke cabinetry and an expansive centre island. The elegant living room features a striking fireplace, while the family room, with custom built-ins and a second fireplace, opens seamlessly to the beautifully landscaped rear garden. A Lutron lighting system and integrated surround sound throughout the home and outdoor entertainment space further elevate the experience. The private rear garden features a tranquil water feature, covered entertainment area and expansive BBQ deck, creating an exceptional setting for entertaining. The luxurious primary suite includes a spa-like ensuite with heated floors, complemented by three additional generously sized bedrooms. A bright finished lower level with heated floors, recreation room and bedroom currently serves as an artist's studio and offers exceptional versatility. A two-car garage and heated driveway provide year-round convenience. Ideally located near exceptional schools, parks, shopping, dining and transit, 33 Tarlton Rd represents a rare convergence of architectural pedigree, contemporary luxury and sophisticated family living. (id:55499)
Harvey Kalles Real Estate Ltd.

21 Yorkview Drive
Toronto, Ontario
An impressive custom-built residence in the heart of Willowdale West, set on a generous 50X150ft lot. Offering approximately 3,897 sq. ft. above grade, this beautifully appointed home combines timeless architecture, generous proportions and sophisticated finishes for exceptional family living. An elegant limestone exterior introduces a thoughtfully designed 4+1 bedroom all with private ensuites, 7-bathroom layout featuring soaring ceilings, rich hardwood flooring, detailed coffered ceilings, custom millwork and an abundance of natural light enhanced by a skylight. The gourmet kitchen features premium appliances, extensive cabinetry, an impressive oversized centre island and generous preparation space, while the breakfast area offers a walkout to a spacious rear deck overlooking the backyard. A private main-floor office provides an ideal space for working from home.Upstairs, all four bedrooms feature private ensuite bathrooms, offering exceptional comfort and privacy. The impressive primary retreat features an electric fireplace, two walk-in closets, a luxurious 7-piece ensuite and a walkout to a private balcony-an inviting space to relax and enjoy the fresh air.Second-floor laundry provides added everyday convenience.The finished walk-up lower level extends the living space with an additional bedroom featuring its own private ensuite bathroom, a gym or secondary office, spacious recreation area and wet bar, with direct access to the backyard-ideal for guests, extended family and entertaining. A rough-in for a second laundry area adds further flexibility and convenience. Ideally situated in a sought-after Willowdale West neighbourhood, close to parks, Edithevale Community Centre, schools, shopping, restaurants and transit, with convenient access to Yonge Street. A wonderful opportunity to own a substantial custom home on a deep 50 X150ft lot in one of North York's most established and desirable residential communities. (id:55499)
RE/MAX Realtron Barry Cohen Homes Inc.

0 Marine Drive
Trent Hills, Ontario
Welcome to Sunnybrae Manor, A Unique and Private Experience awaits' you. You will be embraced with the Beauty and Splendor of Nature that surrounds you. This Impressive All Brick, Victorian Replica Custom Home, Shows both Style and Grace All Hidden Behind Lush Landscape. Entering your Cedar Covered and Patterned Concrete Verandas which surrounds this Gracious Home, You Start to Feel its Elegance and Well Appointed Features, with Premium Finishes Throughout Its Exterior and Interior, Many upgrades, Open Concept with 9 Ft Ceilings, Solid Oak Staircase from the Top Floor to the Lower Levels, Oak Plank Flooring Throughout, Solid Custom Pine Trim Gives its Characteristic Elegance. Elegant Victorian Replica Light Fixtures are Sure to Impress. Entertain your Guests in your Grand Dining Room and Lounge in your Formal Living Room. The Custom Windows Flood the Space with Abundant Natural Light, Bringing the Natural Beauty of Outside In, throughout the Entire Home. Experience the Epitome of Country Living at its Best with Unparalleled Amenities at your Doorstep; Unforgettable Sunrises, Sunsets and Star Gazing all on your private Oasis. Bring all your animals and enjoy your Homestead, Brick Custom Built Outbuilding, Fully Fenced Paddock, along with Board and Batten Buildings for Livestock all with Fencing, on your Private 2.31 Acres, Gardens and Apple Orchard all ready set-up. (id:55499)
Homelife/miracle Realty Ltd
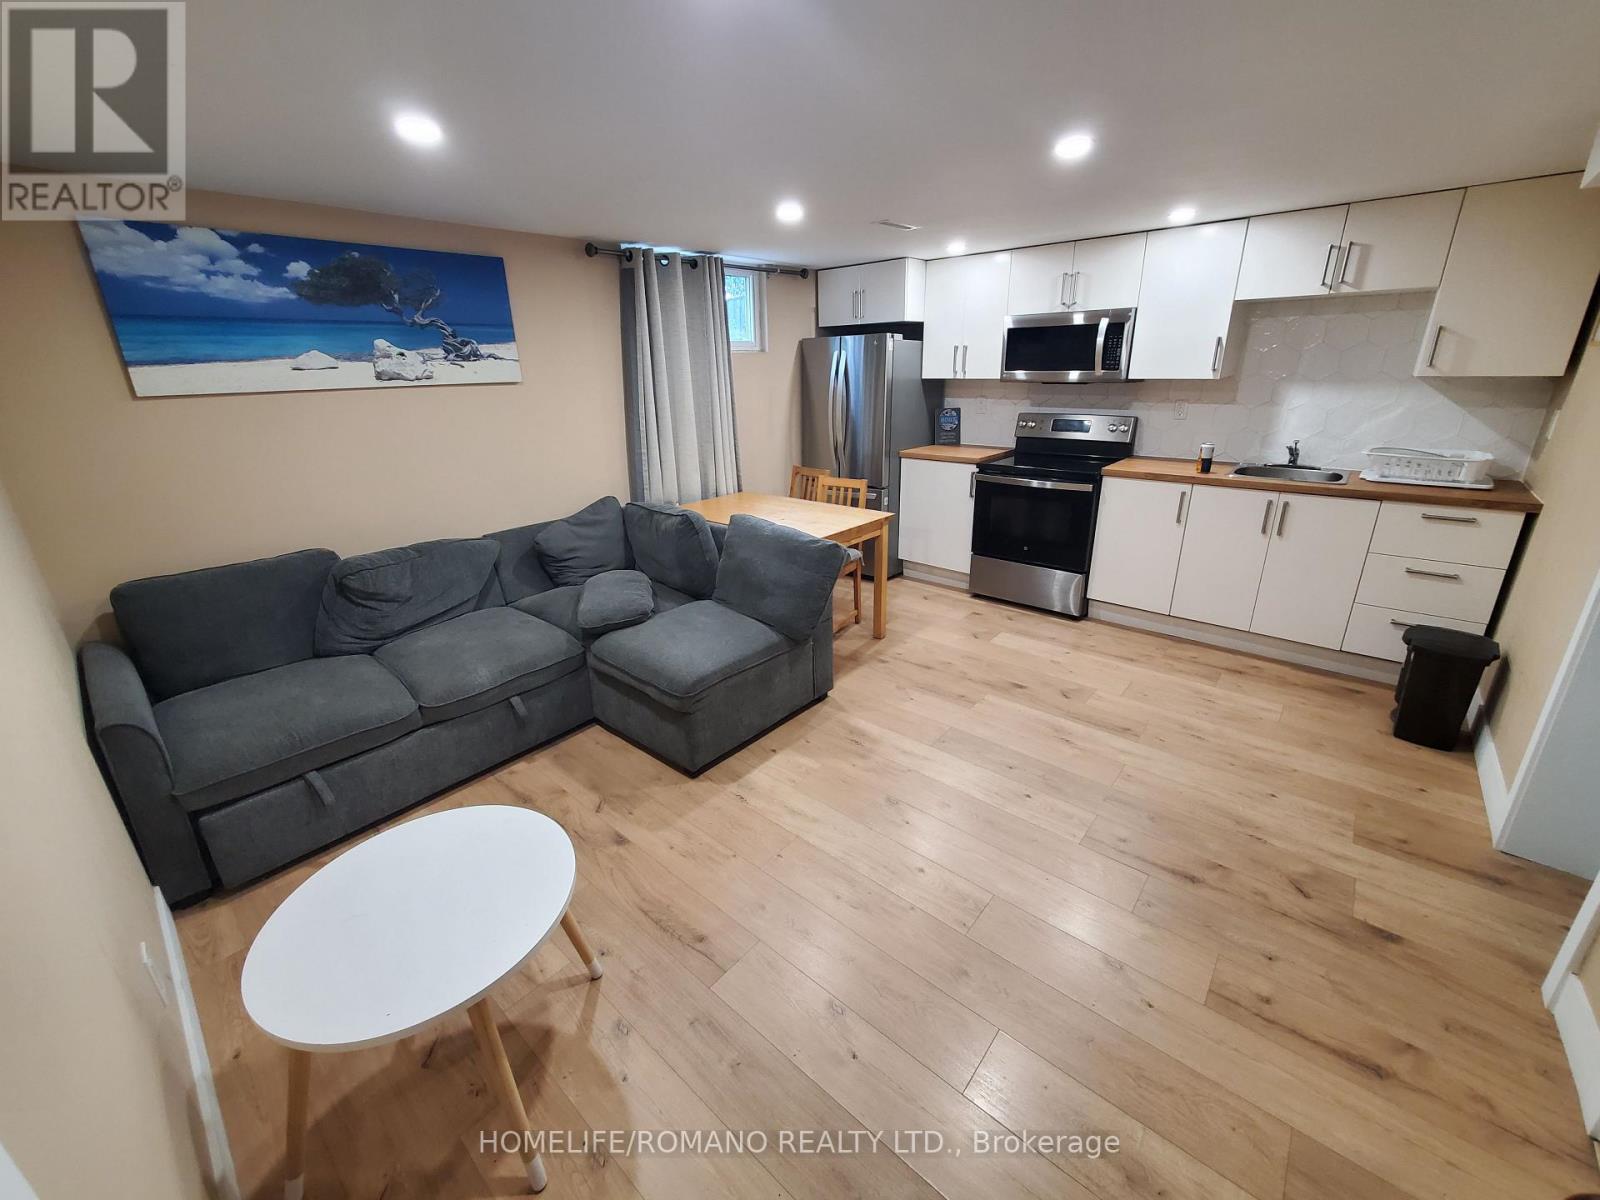
1 - 6 Earldown Drive
Toronto, Ontario
Prime Location | 1-Bedroom Lower Unit | Utilities Included Welcome to this bright and conveniently located 1-bedroom lower-level apartment, ideal for a single professional, couple, or small household.Enjoy easy access to everything you need, with a Metro grocery store nearby, major highways including Hwy 427 and Hwy 401 just minutes away, and the airport in close proximity. Public transit is also easily accessible, with a street transit stop less than a 4-minute walk from the apartment. Future TTC Transit: A new underground Martin Grove-Eglinton Station is currently under construction as part of the Eglinton Crosstown West Extension, bringing future rapid transit access to the area.Families will appreciate the convenience of having the Willowridge Early Learning and Child Care Centre just a 2-minute walk away. The unit features a functional kitchen equipped with a new refrigerator, new microwave, and brand-new stainless steel stove and oven. All utilities are included! (id:55499)
Homelife/romano Realty Ltd.
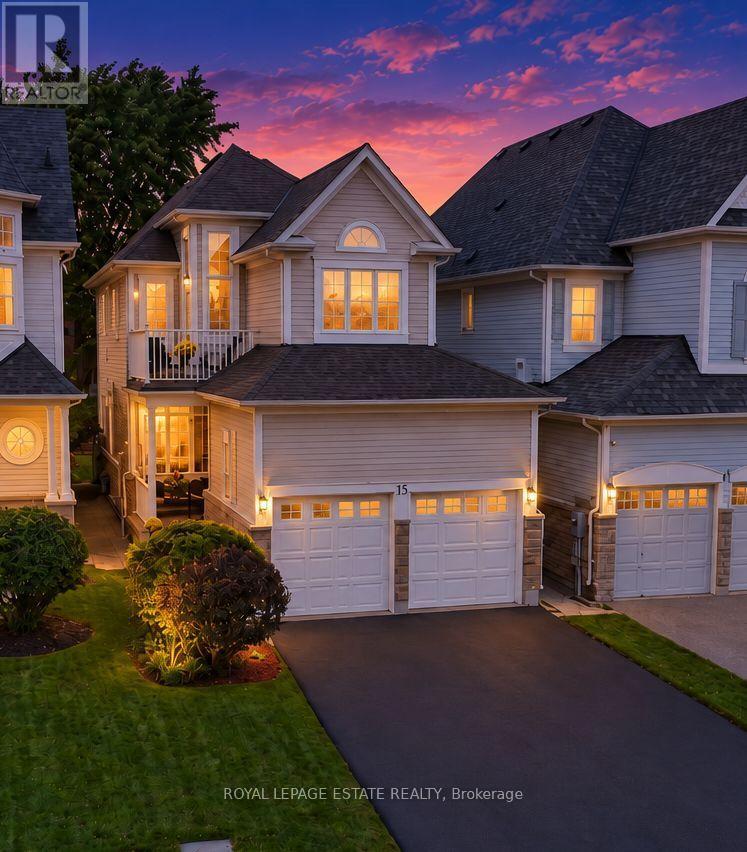
15 Waterbridge Way
Toronto, Ontario
Welcome to 15 Waterbridge Way - Where Lakeside Living Feels Like Home! 9-FT CEILINGS | LAKE ONTARIO VIEWS | BRAND-NEW QUARTZ COUNTERTOPS | UPPER SUN DECK | PRIVATE BACKYARD PATIO | FINISHED BASEMENT | DOUBLE GARAGE | OVER 2,350 SQ. FT. OF TOTAL LIVING SPACE. Some homes simply check all the boxes. This is the kind of home that makes you want to stay. Owned by one family for over 29 years and impeccably maintained, this immaculate detached home is located in sought-after Port Union Village, just steps from Lake Ontario, waterfront trails and Rouge Hill GO Station. The bright main floor features 9-foot ceilings, spacious living and dining areas, and an eat-in kitchen with brand-new quartz countertops. Walk out to the private backyard patio and landscaped yard, perfect for morning coffee, summer dinners and entertaining. The family room features a cozy gas fireplace and large picture window overlooking the yard. Upstairs, the spacious primary suite offers two closets, one being a large walk-in, plus a private 4-piece ensuite. Two additional bedrooms provide flexibility, with one enjoying Lake Ontario views. Convenient second-floor laundry and an upper sun deck complete the level. The finished basement provides additional living space. Originally designed as a four-bedroom home was revised by the builder into a three-bedroom layout offering larger bedrooms, with the flexibility to convert back to four bedrooms if desired. Hardwood floors, California shutters, fenced landscaped yard and double-car garage complete the home .Enjoy easy access to the 401, excellent schools, parks, trails, shops, restaurants, library, community centre and waterfront. A special home, an exceptional neighbourhood, and a lifestyle you'll love coming home to. (id:55499)
Royal LePage Estate Realty
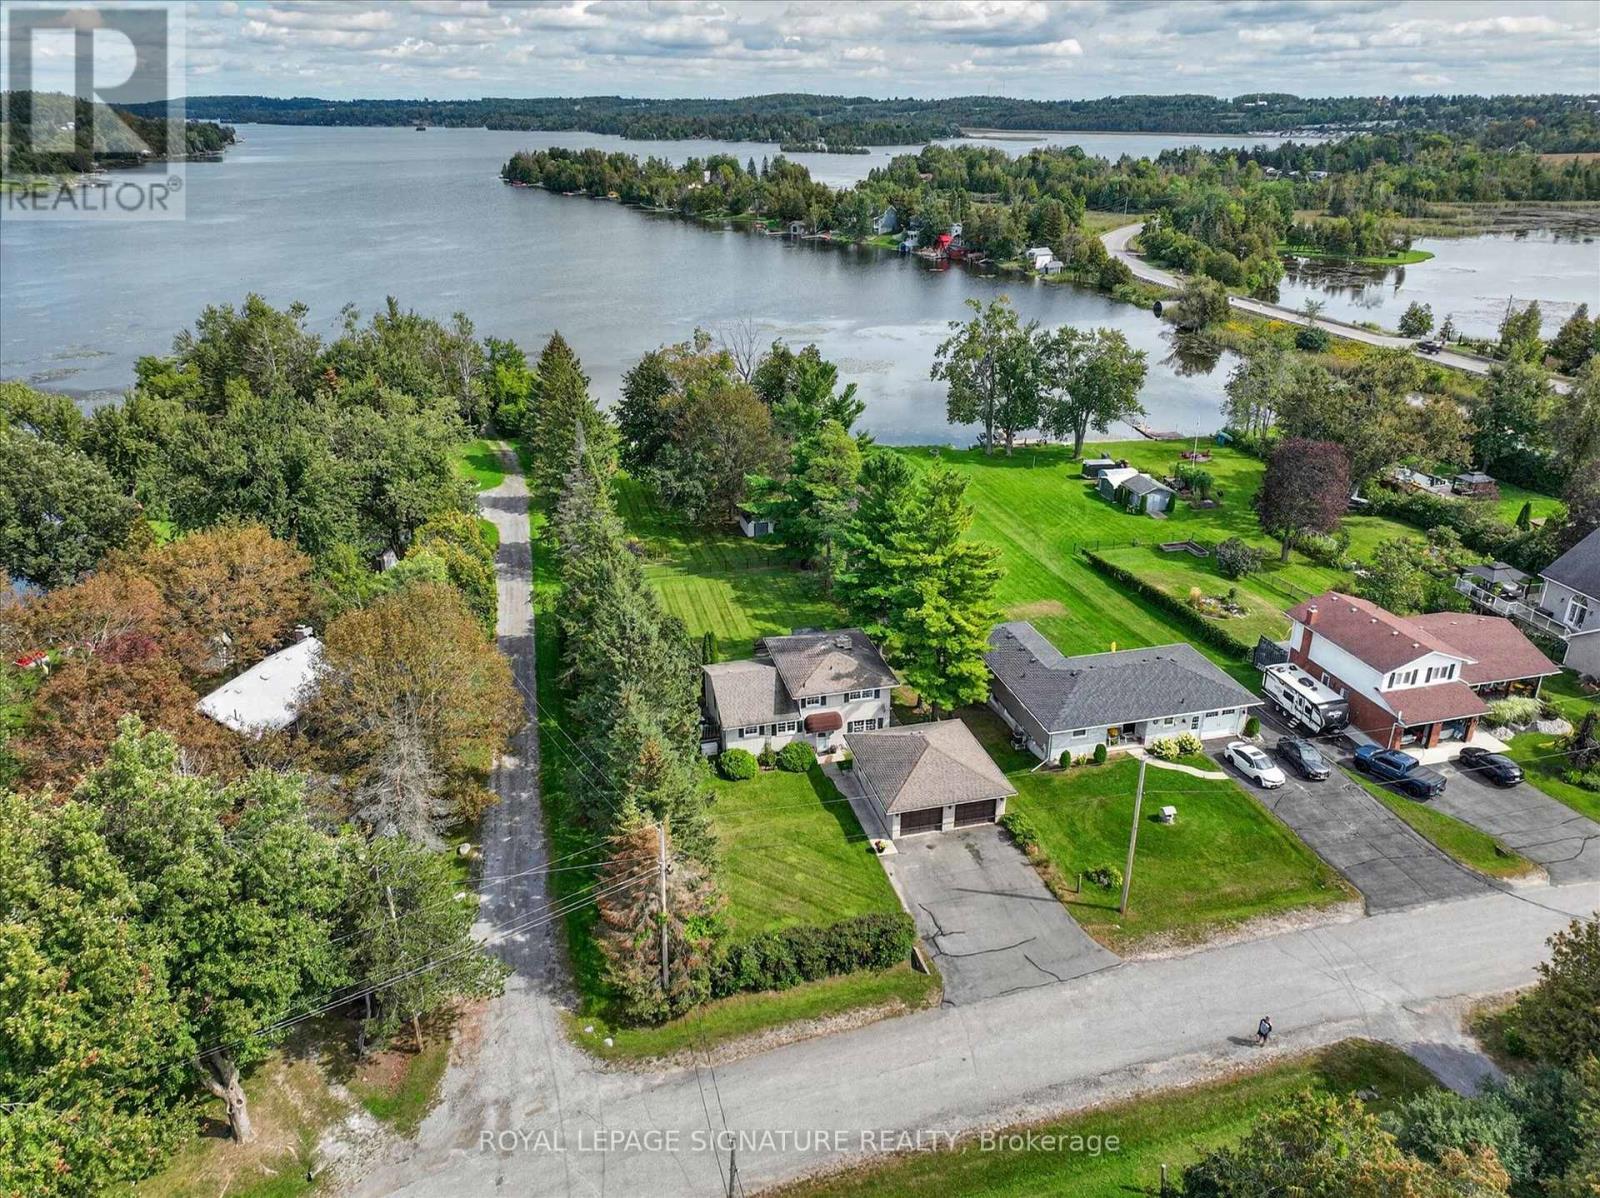
16 Lawrence Street S
Kawartha Lakes, Ontario
Lakeside living at its best. Step off your dock onto your pontoon boat and cruise lock-free on Chemong, Buckhorn and Pigeon Lakes with easy access to everything the Trent Severn waterway has to offer. Sit on your dock with your morning coffee and watch the mist travel across the water as the sun rises over the lake. Being 375 feet deep, this beautiful property has room for gardens, a pool, and, for golf enthusiasts, a putting green. Separate entry to the back of the property via the laneway/street beside the house also allows for private entry for a new garden suite close to the water. The three-bedroom solid brick home exudes pride of ownership throughout. Crown moulding, leaded glass doors and hardwood flooring add warmth and charm. On cold winter nights, grab a cup of hot chocolate and enjoy the wood burning stove in your cozy living room. In the summer, open the huge sliding doors to extend your living room to the outdoors. New furnace 2026, new owned on-demand water heater 2026. Most windows 2015.This home is ideal for family living or as a weekend getaway property being as it is less than 90 minutes from Toronto. With the huge backyard, outdoor fireplace and pergola-covered patio, this home is an entertainer's dream. Just pack your bags and move in. It is ready to go! (id:55499)
Royal LePage Signature Realty
RE/MAX Hallmark Eastern Realty
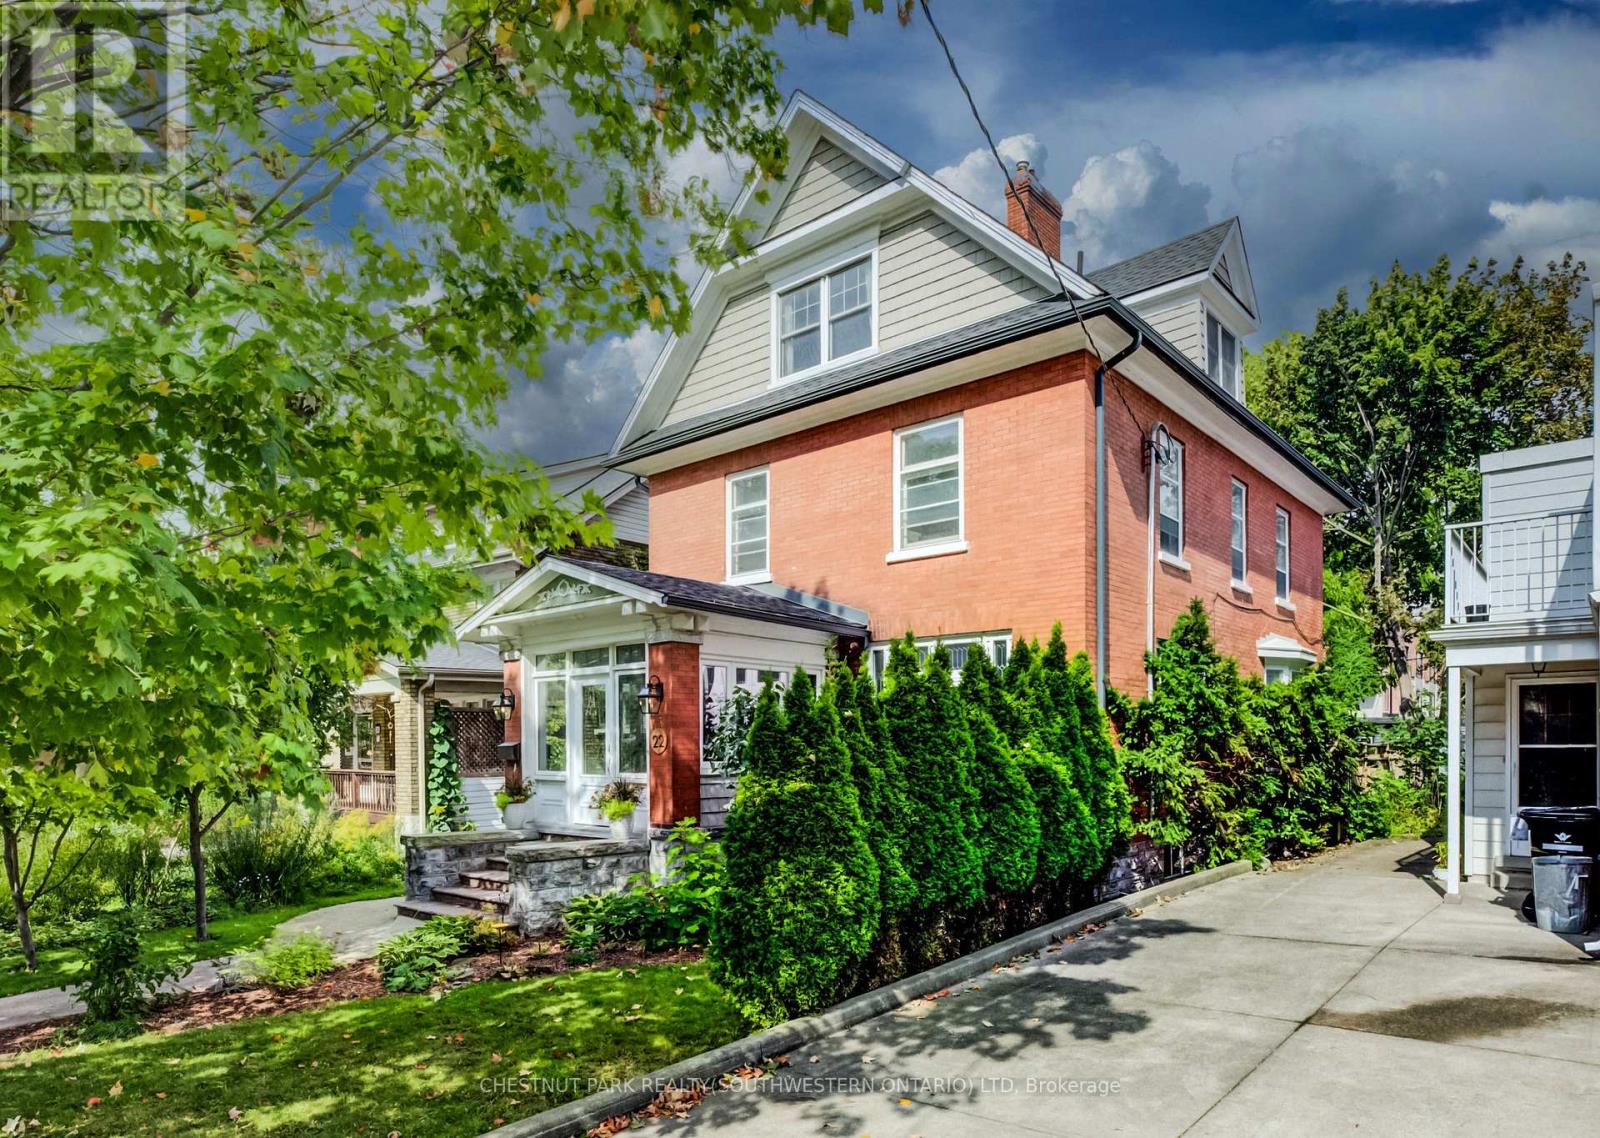
22 Maynard Avenue
Kitchener, Ontario
Just steps from Hibner Park in Downtown Kitchener, this stunning four-bedroom, three-bathroom century home blends timeless character with stylish modern updates. Welcome to 22 Maynard Avenue. Outstanding curb appeal is enhanced by a detached double garage tucked away off the rear laneway. Inside, a charming, enclosed vestibule leads to a welcoming foyer, where warm original wood finishes set the tone throughout. Leaded glass windows highlight the spacious living room, while the formal dining room offers the perfect setting for entertaining, all filled with abundant natural light. The updated kitchen features brand-new quartz countertops and a farmhouse sink, along with direct access to the newly fenced backyard and new deck, creating an ideal outdoor gathering space. A recently renovated main-floor powder room adds a rare convenience for a home of this vintage. Two staircases lead to the second level, where you'll find two generous bedroom suites, a beautifully renovated full bathroom, ample closet space, classic built-ins, and more natural light. The primary suite includes an enclosed balcony overlooking the backyard, currently used as a bright yoga room. The third floor offers two additional bedrooms, another renovated full bathroom, and access to a private terrace surrounded by mature trees, providing a peaceful retreat. A dry basement supplies excellent storage, while parking for up to five vehicles includes two spaces in the detached garage and three additional spaces in the private laneway drive. Enjoy a truly walkable lifestyle, just minutes from the Kitchener Public Library, Kitchener Market, Centre In The Square, City Hall, restaurants, shops, and countless downtown amenities. Don't miss your opportunity to experience everything 22 Maynard Avenue has to offer. (id:55499)
Chestnut Park Realty(Southwestern Ontario) Ltd
510 - 247 Northfield Drive E
Waterloo, Ontario
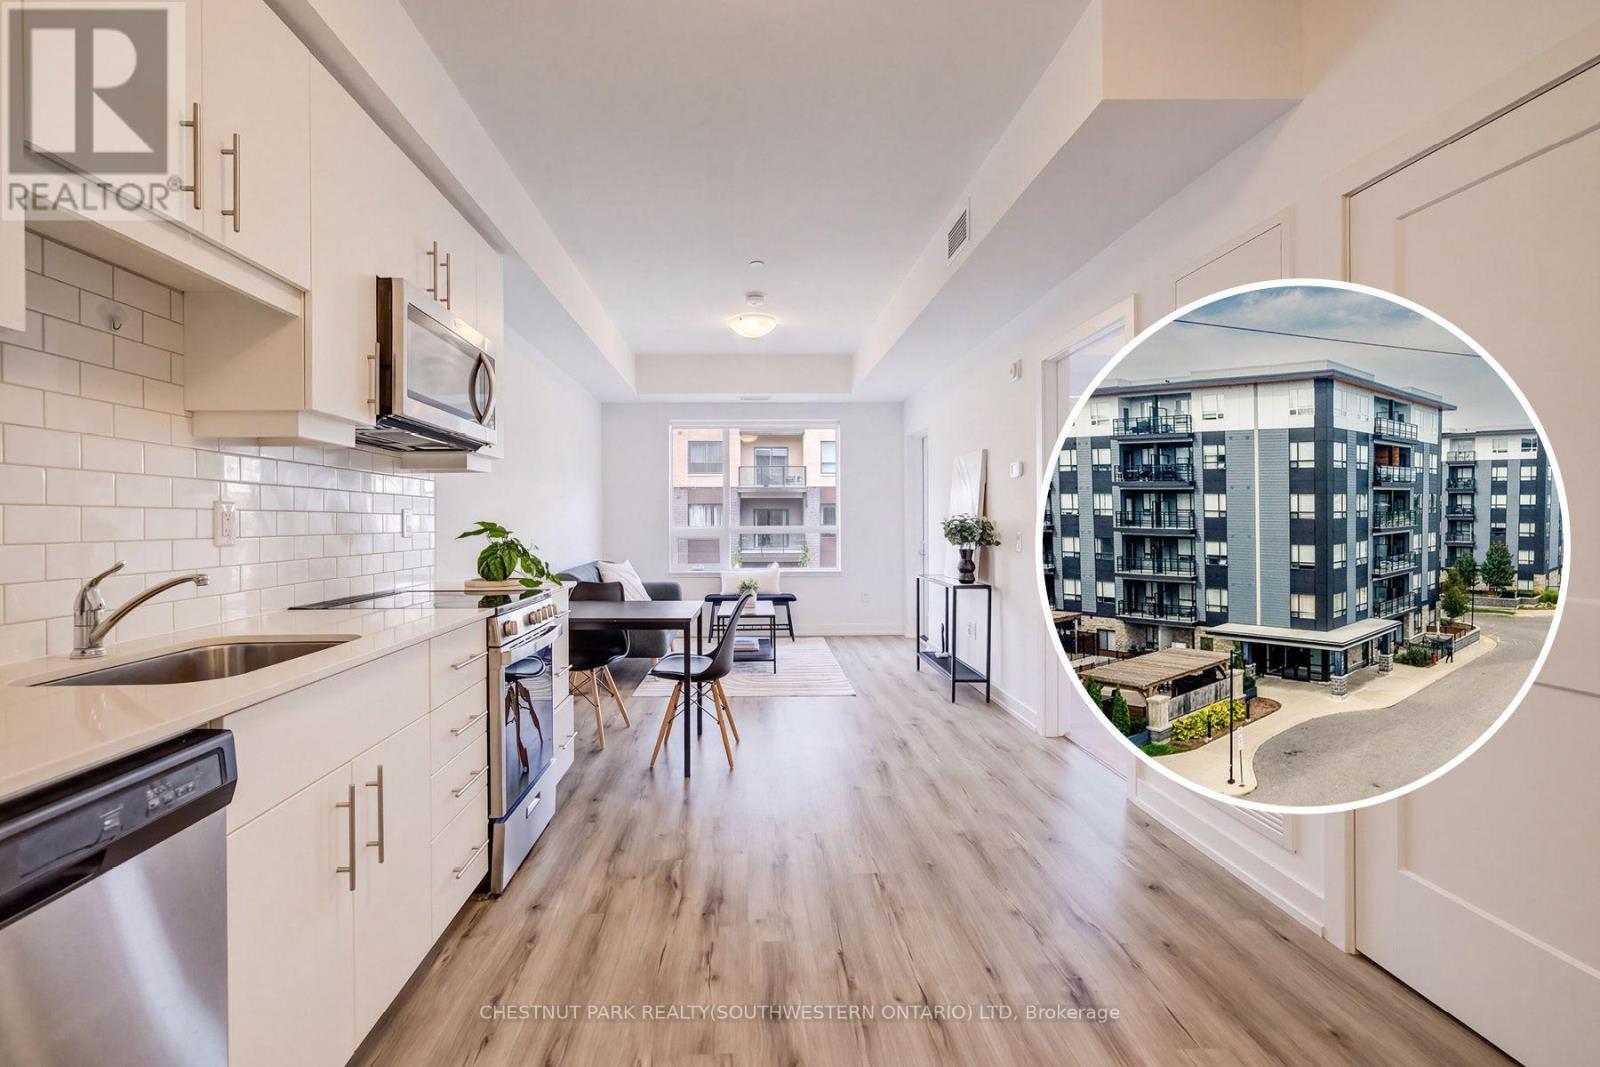
This handsome one-bedroom unit sits on the fifth floor of North Waterloo's newer and very desirable Blackstone development. Built just five years ago by VanMar Construction with fresh paint throughout and a thorough professional cleaning, you'll also enjoy access to a host of on-site amenities (including a full business centre with building Wi-Fi, a full gym, a rooftop patio and community BBQ space, party room, visitor parking and more), as well as easy access to a range of amenities which include the north LRT hub at Conestoga Mall, Expressway access at Northfield Drive West, and a range of shops, services and restaurants just steps from your new front door. This bright, open-concept layout features a tidy kitchen with quartz counters, stylish subway tile backsplash and stainless appliance suite, a private walk-out balcony, in-suite stacked laundry, and a walk-through closet off the bedroom to the cheater en-suite bath. Private underground parking means no more brushing your car off over the winter months, while the St. Jacob's Farmers Market and picturesque village of St. Jacob's itself are both an easy 10 minute drive away, with the heart of Uptown Waterloo only 10 minutes driving time in the other direction. Ideal for first-time buyers or retirees, why pay rent a day longer when you could be enjoying life at this premium Waterloo address? (id:55499)
Chestnut Park Realty(Southwestern Ontario) Ltd
Lot1 Red Bay Road
South Bruce Peninsula, Ontario
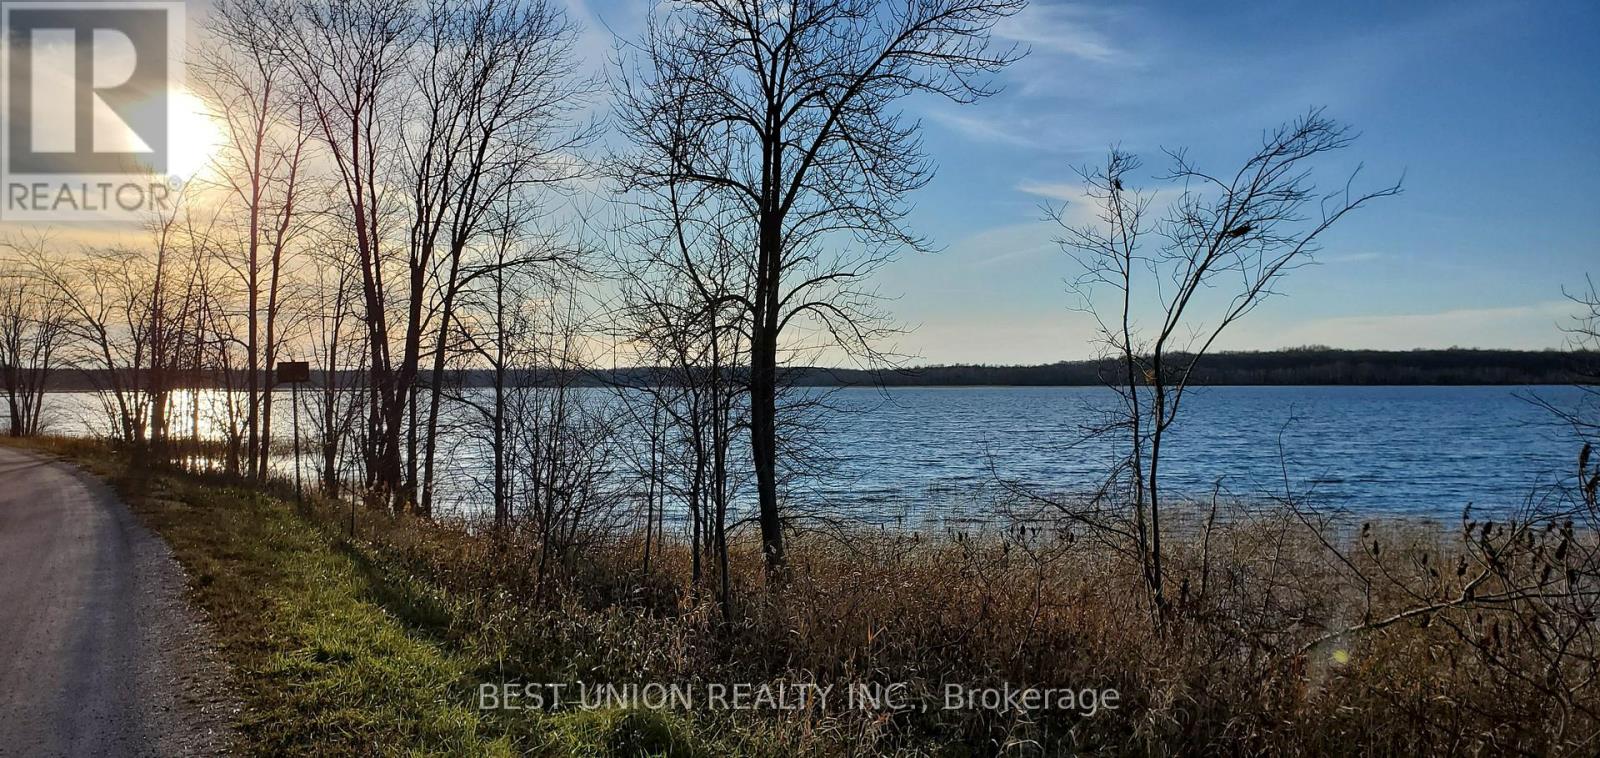
Breathtaking Water Views & Unbeatable Location! Imagine building your custom dream retreat on this premium, treed 0.35-acre lot in the heart of South Bruce Peninsula. This rare gem offers stunning indirect views of the crystal-clear waters of Red Bay right across the street.Steps away from the sandy shores and boat launches of Sky Lake and Red Bay, this property is a true recreational paradise for sunset lovers and water enthusiasts. Zoned R2, it provides the perfect canvas for a luxury cottage or year-round residence with full municipal road access.Experience ultimate privacy surrounded by mature trees while being just a stone's throw from the water's edge. Don't miss this affordable opportunity to secure a piece of the Bruce Peninsula lifestyle. Property sold "as is". Note: Seller is a Registered Real Estate Professional.Note for site visits: Please do not enter "Lot 1" into GPS as it may route to "1 Red Bay Rd". For precise navigation, navigate to the immediate neighboring home at 273 Red Bay Road. Lot 1 is the vacant parcel directly northeast of #273, across from the campground. (id:55499)
Best Union Realty Inc.
491 Anson Drive
Hamilton, Ontario
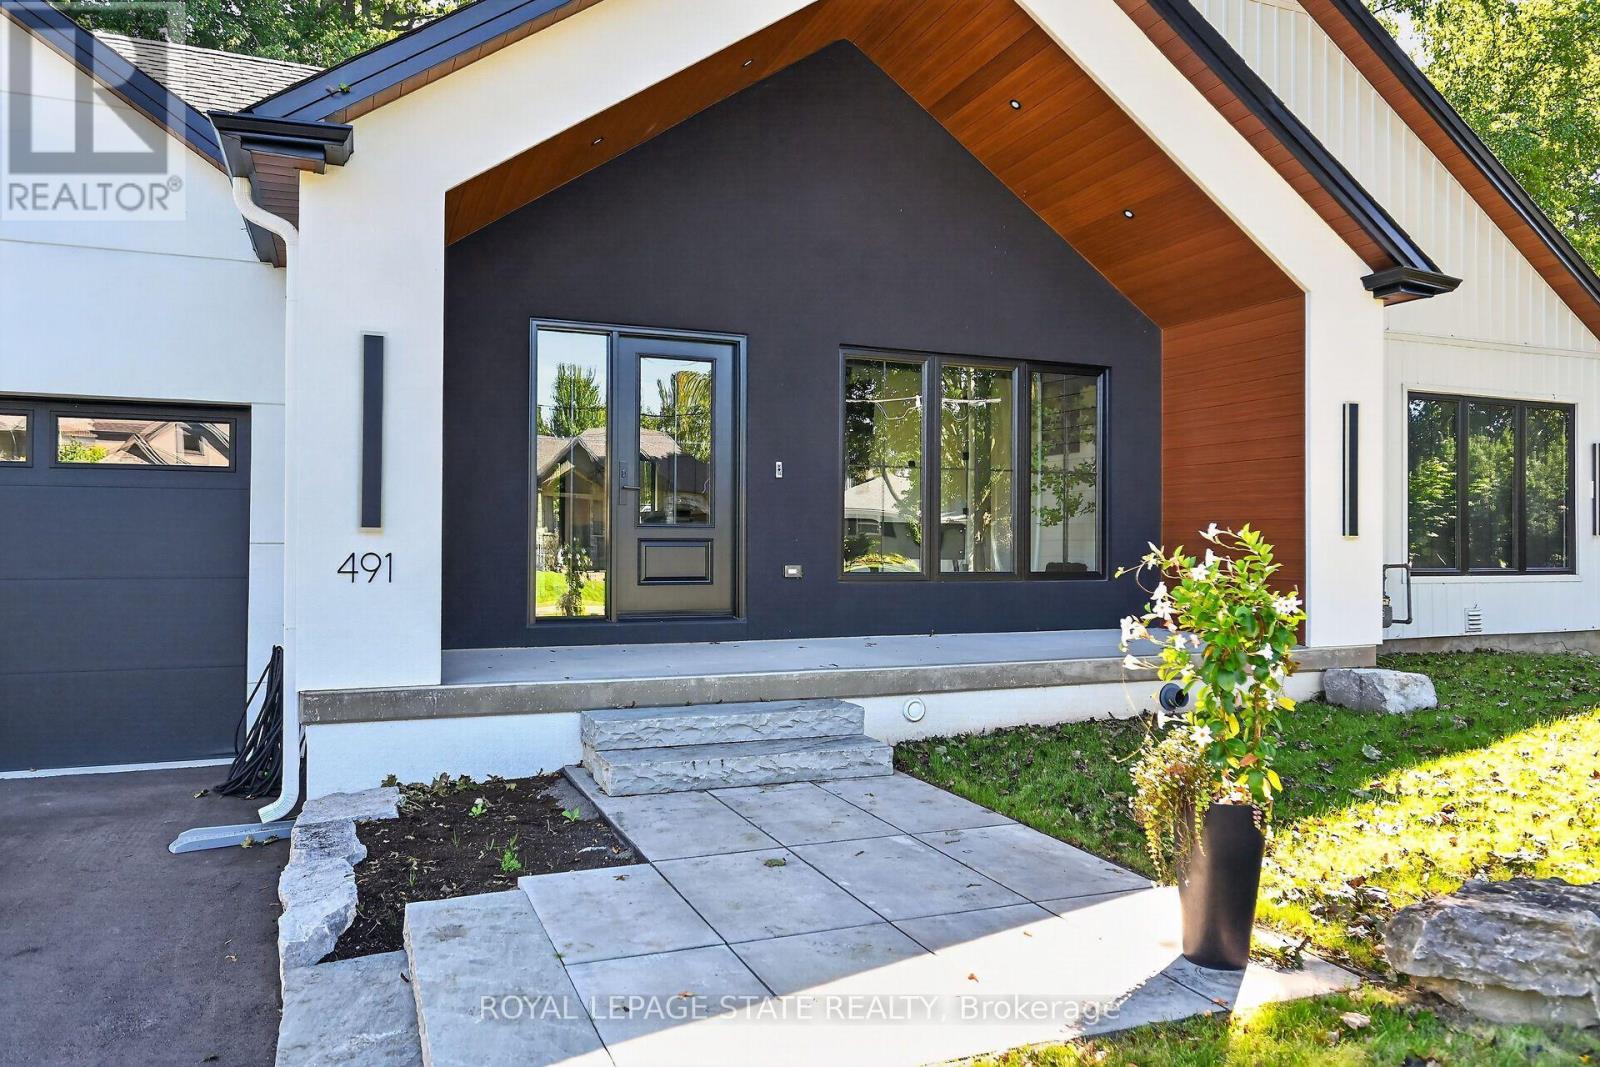
Welcome to your dream home-a brand-new bungalow in desirable Ancaster. The bright, open-concept main level features two spacious primary bedrooms, each with its own private ensuite, including one larger primary suite and a comfortable second suite.The home is beautifully appointed with premium Café Series appliances and automatic blinds throughout the main level. The heated and air-conditioned garage also features a dedicated exhaust system, providing exceptional comfort and year-round functionality.The fully finished basement offers two additional bedrooms, a home office and flexible living space-ideal for families or extended-family living. Thoughtfully designed with modern finishes and a functional layout, this beautiful home delivers style, comfort and convenience.Situated on an attractive property with excellent curb appeal, it is close to schools, parks, shopping, restaurants and major amenities. Located in a sought-after neighbourhood, this exceptional bungalow is ready to welcome its first owners. RSA. (id:55499)
Royal LePage State Realty

3 - 1120 Victoria Street N
Kitchener, Ontario
Subway in Kitchener, ON is For Sale. Located at the busy intersection of Victoria St N & River Rd E in a high-traffic commercial plaza. Surrounded by established residential neighbourhoods, schools, offices, banks, major retailers, and just minutes from Highway 7. Excellent franchise business with strong sales, low rent, a long lease, and outstanding potential for future growth. A fantastic opportunity for an owner-operator or investor. (id:55499)
Homelife/miracle Realty Ltd
505 - 300 Keats Way
Waterloo, Ontario
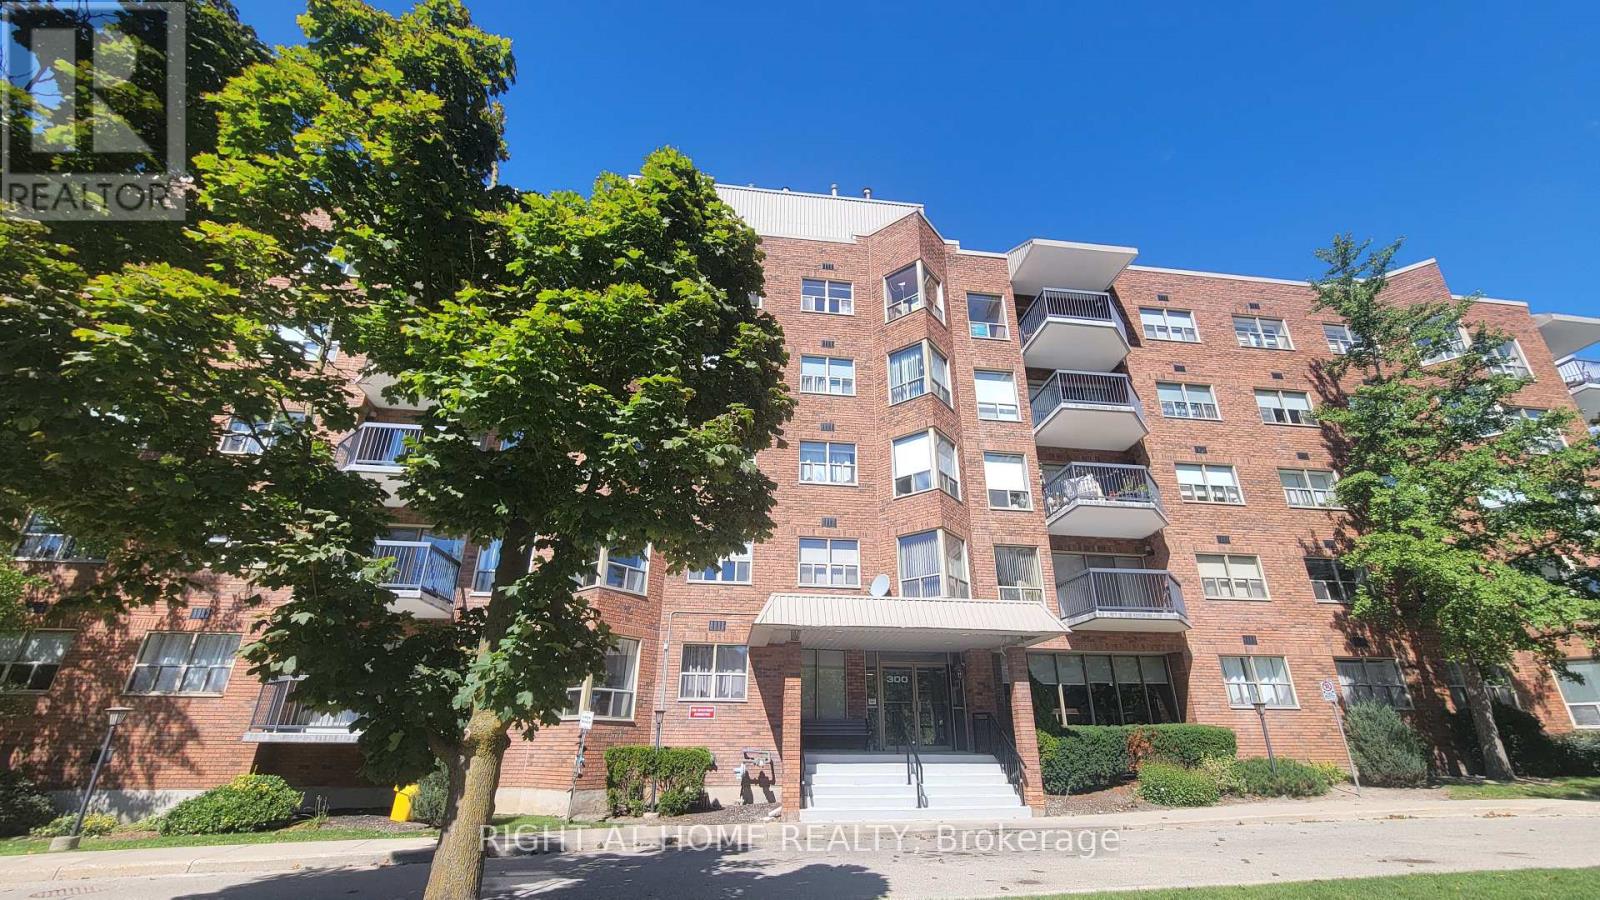
Prime Location Rental in Beechwood/University Area! Fantastic 2 Bed, 2 Bath condo unit located just steps from the University of Waterloo and Wilfrid Laurier University. Situated in a quiet, highly desirable, and tree-lined neighborhood, offering convenient access to T&T Supermarket, public transit, local parks, and shopping. This spacious 1,110 sq. ft. unit features a well-designed split-bedroom layout that places bedrooms at opposite ends for maximum privacy and ideal shared living. The open concept living and dining area is highlighted by an electric fireplace, central A/C, and in-suite laundry. Includes 1 reserved underground parking spot. All existing appliances included (Fridge, Stove, Dishwasher, Microwave, Washer & Dryer). Move-in ready! (Note: Building policy - No pets allowed). (id:55499)
Right At Home Realty
212 - 7549a Kalar Road
Niagara Falls, Ontario
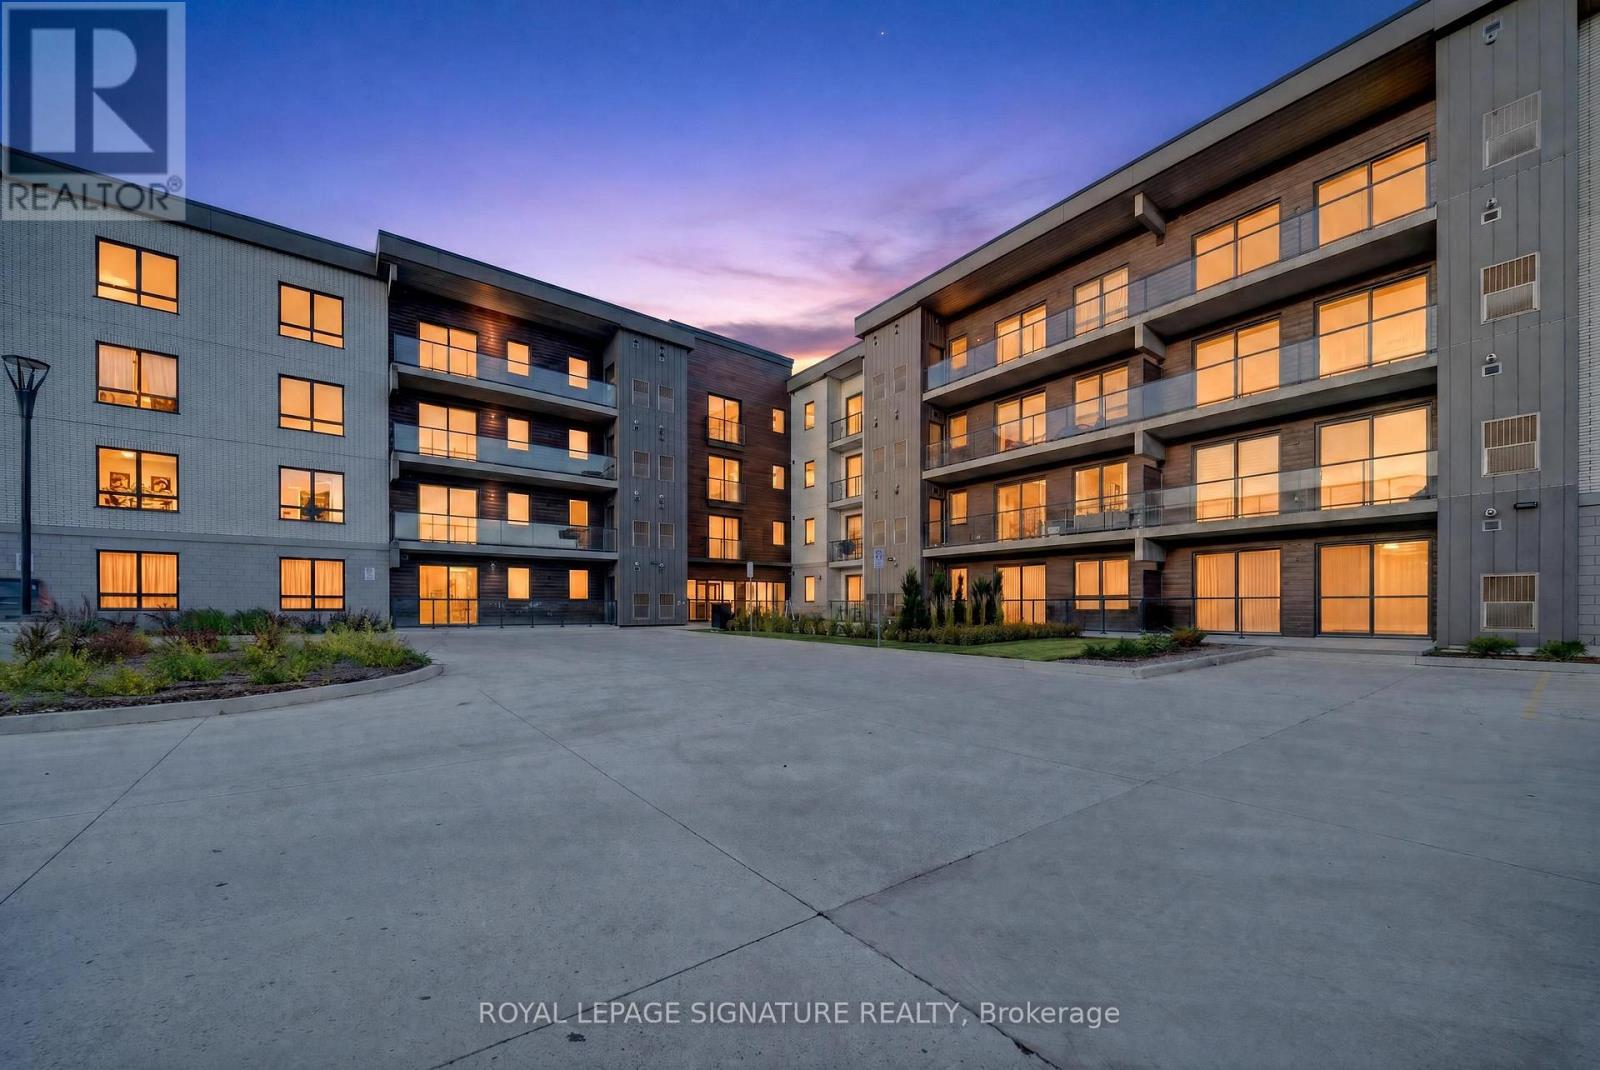
Welcome to Marbella Condos, Suite #212 at 7549A Kalar Rd, Niagara Falls! This stunning 950+ sq. ft., 2-bedroom, 2-bathroom unit offers a spacious, well-designed layout with two generously sized bedrooms, both featuring full closet space, plenty of room to live and entertain, and very low maintenance fees that include Bell Fiber high-speed internet at no additional cost until 2031, provided by the building.Unit features include a beautiful black kitchen with a modern, sleek look, German-manufactured cabinetry and European appliances, A spacious primary bedroom with walk-in closet and 4-piece en-suite with bathtub, plus a second bathroom with a glass stand-up shower, in-suite laundry, and a beautiful balcony bringing in an abundance of natural sunlight. Includes 1 underground parking and a storage locker on the same floor as the unit.The building offers an impressive range of amenities and conveniences including a private landscaped courtyard, furnished lobby, two elevators, key-fob access to the building amenities and parking, lobby video phone, four pay-per-use EV charging stations, car wash, pet wash, exercise room, party/meeting room, BBQ area, bike storage room, visitor parking above and below ground, and secure parcel lockers. Location, location, This building is ideally situated in one of Niagara Falls' most convenient and desirable areas, close to elementary and high schools, public transit, as well as Costco, Rona, Metro, Restaurants, Dining, Nightlife, Entertainment, Coffee shops, Hospital, Niagara Falls GO, Groceries and the QEW.Just mins to Niagara Falls, Clifton Hill, Niagara Falls-view, Casino and the Niagara Parkway, with Niagara-on-the-Lake, wineries, golf courses, parks and trails nearby. Perfect for downsizers, first-time home buyers and investors! A spacious condo, an incredible location, and low maintenance fees - offering an excellent opportunity to balance lifestyle and convenience. Book your showing today - this stunning unit won't last long! (id:55499)
Royal LePage Signature Realty
1 - 800 Paramount Drive
Hamilton, Ontario
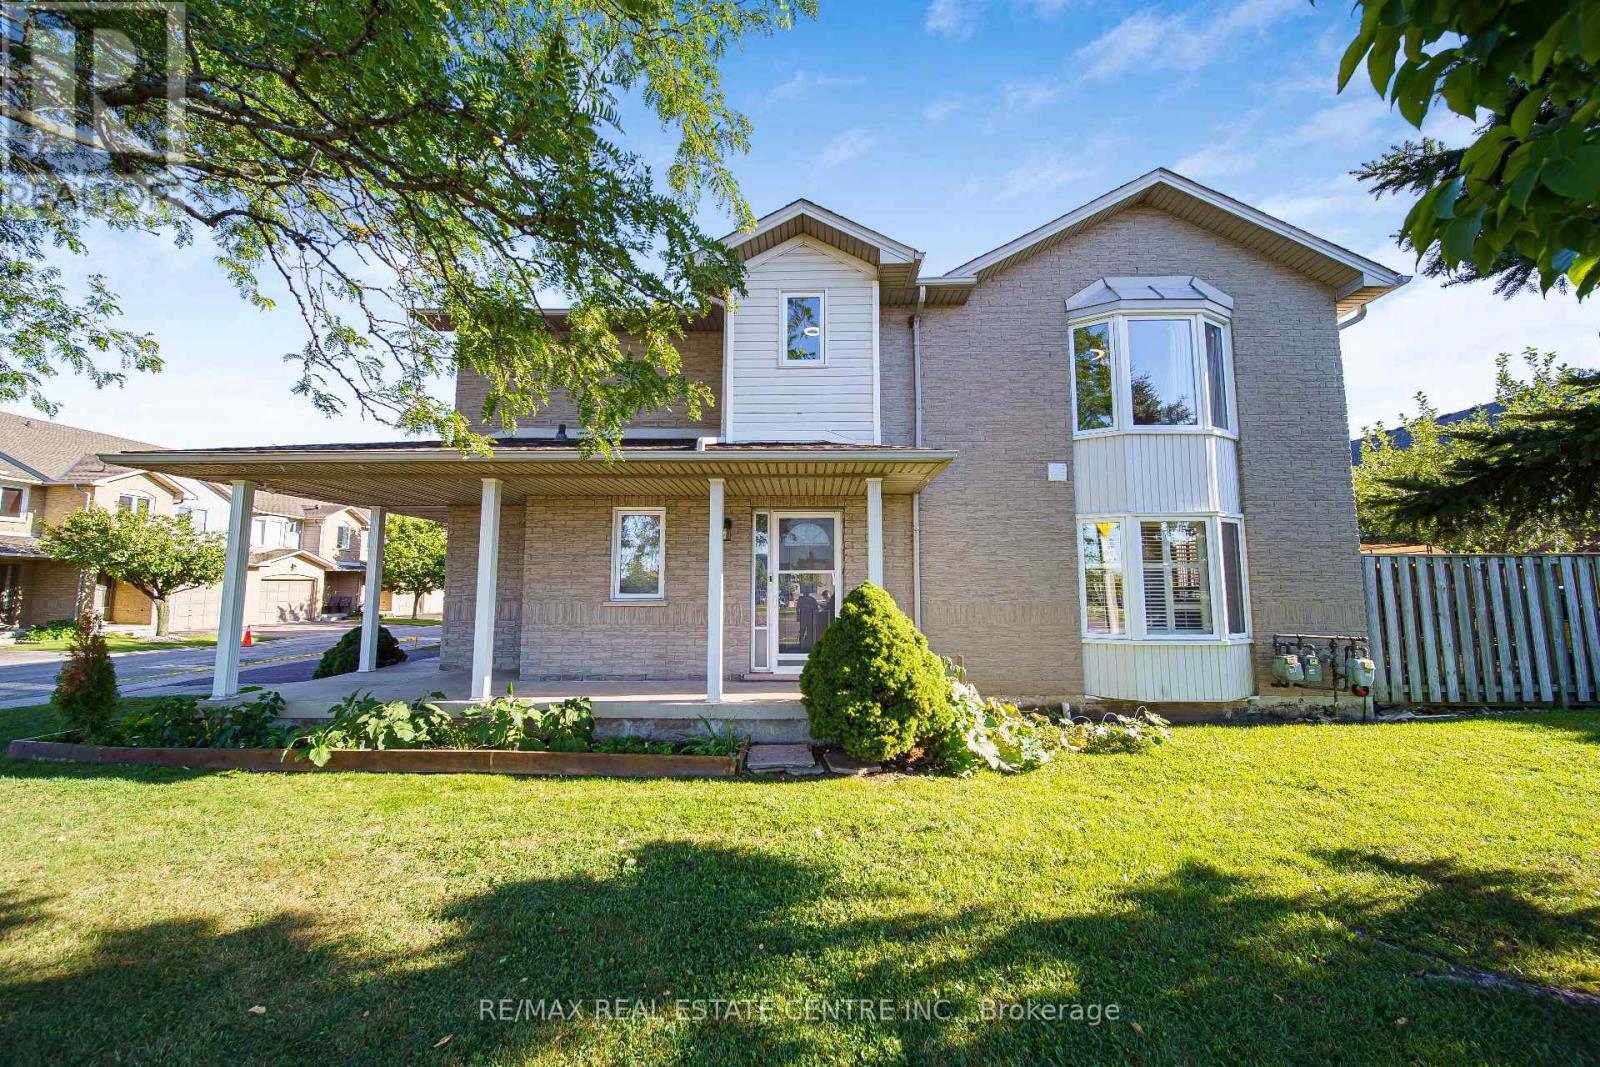
Welcome to Unit 1 at 800 Paramount Drive, a desirable end-unit townhome ideally situated in a quiet Valley Park cul-de-sac with a peaceful greenbelt setting. Offered for the first time in nearly two decades, this well-maintained home offers exceptional privacy, generous living space, and a convenient low-maintenance lifestyle. The inviting two-story foyer features a curved staircase and opens to spacious living and dining areas with beautiful hardwood flooring. The bright upper level offers three generously sized bedrooms, including a spacious primary bedroom complete with a full ensuite and walk-in closet. The fully finished basement provides excellent additional living space, ideal for a family room, recreation area, home office, or entertaining, along with a dedicated utility area and cold cellar. Enjoy the private rear deck and patio overlooking quiet common green space, providing a lovely setting for outdoor dining, morning coffee, or relaxing with family and friends. As an end unit, the home offers added privacy and an abundance of natural light. An attached garage and ample visitor parking add everyday convenience. Located close to conservation areas, restaurants, shopping, schools, and major transportation routes, including the Lincoln M. Alexander Parkway and Red Hill Valley Parkway. A wonderful opportunity to own a spacious end-unit home in a sought-after Valley Park community, combining comfort, privacy, and an excellent location. (id:55499)
RE/MAX Real Estate Centre Inc.
141 Acacia Road
Pelham, Ontario
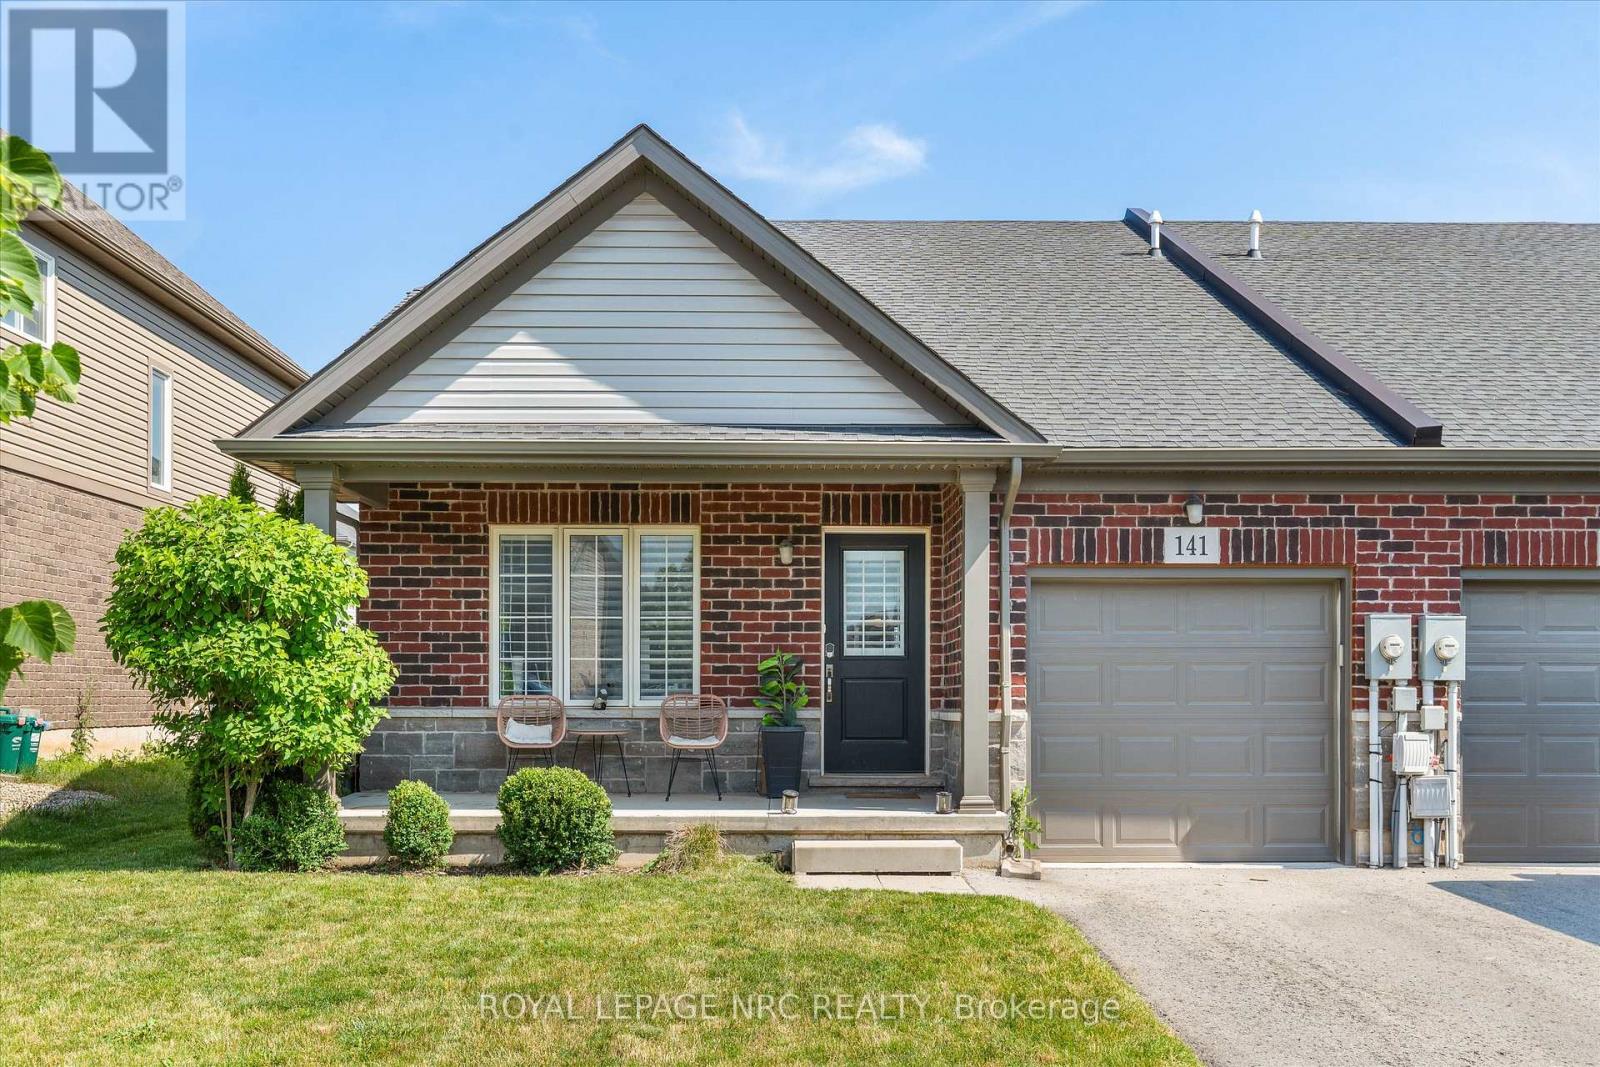
Built in 2019 and still on its original roof, furnace and central air, 141 Acacia Road is a freehold semi-detached bungalow in Saffron Estates, on a 33 x 108 ft lot, sited so the house faces away from Rice Road.Everything is on one floor: two bedrooms, a 3-piece ensuite and a 4-piece main bath, laundry off the hall, and a kitchen, dining and living room sharing one space under a vaulted ceiling. The rear sliding doors and windows face north-east, so the living room gets morning sun and no late-day glare. Electric fireplace in the living room. Attached garage with opener, plus one spot on the drive.The basement is full and unfinished, with a rough-in for a bathroom, and the price reflects that.You are at the centre of the Fonthill lifestyle. Coffee is 4 minutes on foot or 7 by car - The Palms, Font Coffee Bar, 416 Coffee Co. Pickleball is at Centennial Park and the Meridian Community Centre, which also runs fitness and recreation programs. Highway 20 and Rice Road put St. Catharines, Welland and Niagara Falls each about 20 minutes out. (id:55499)
Royal LePage NRC Realty
312 Upper Paradise Road
Hamilton, Ontario
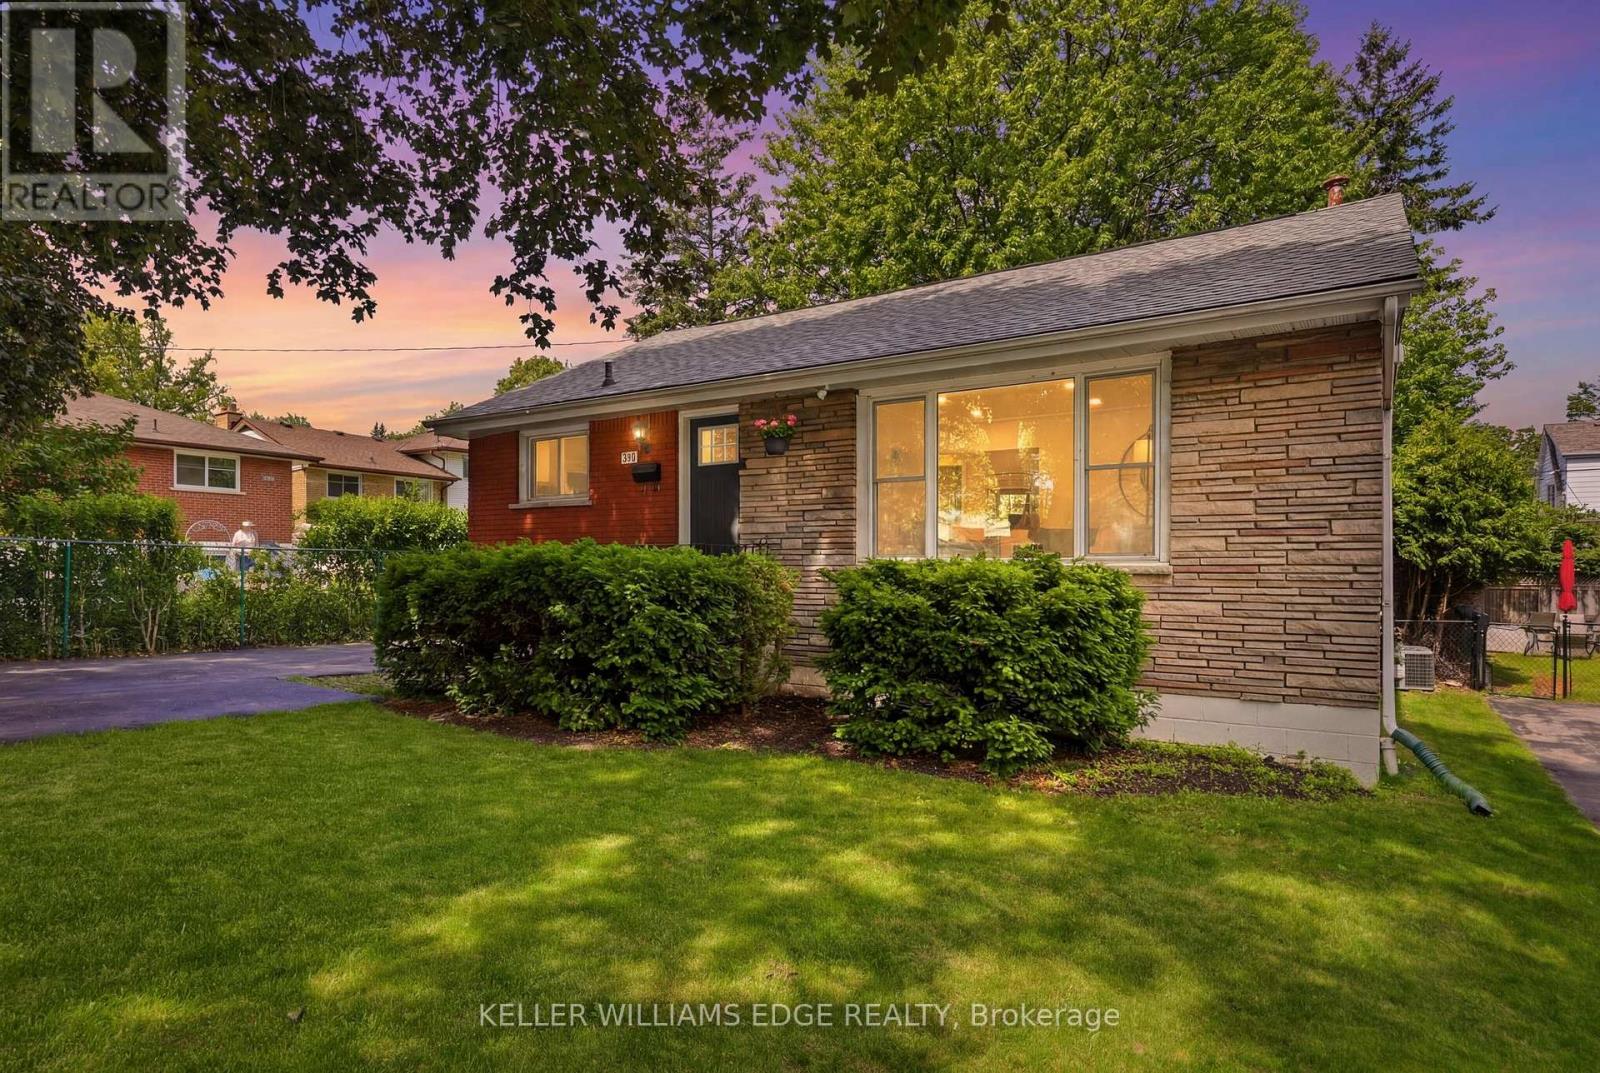
Welcome to this beautifully renovated 3+1 bedroom bungalow on Hamilton Mountain, offering exceptional versatility with a FULLY SELF-CONTAINED IN-LAW SUITE! The main level features a bright, open-concept layout with spacious bedrooms and an inviting living space ideal for everyday living and entertaining. The finished lower level is a standout, complete with its own separate entrance, full kitchen, bedroom, bathroom, laundry, and generous living area - perfect for multi-generational families, extended family, or those looking for additional living space. Outside, enjoy a cedar lined backyard and the convenience of having 4 parking spaces. Ideally located close to parks, schools, shopping, golf, transit, the LINC, and everyday amenities. A move-in-ready home with space, flexibility, and an incredible in-law setup. This one is a must-see! (id:55499)
Keller Williams Edge Realty
20 - 520 Grey Street
Brantford, Ontario
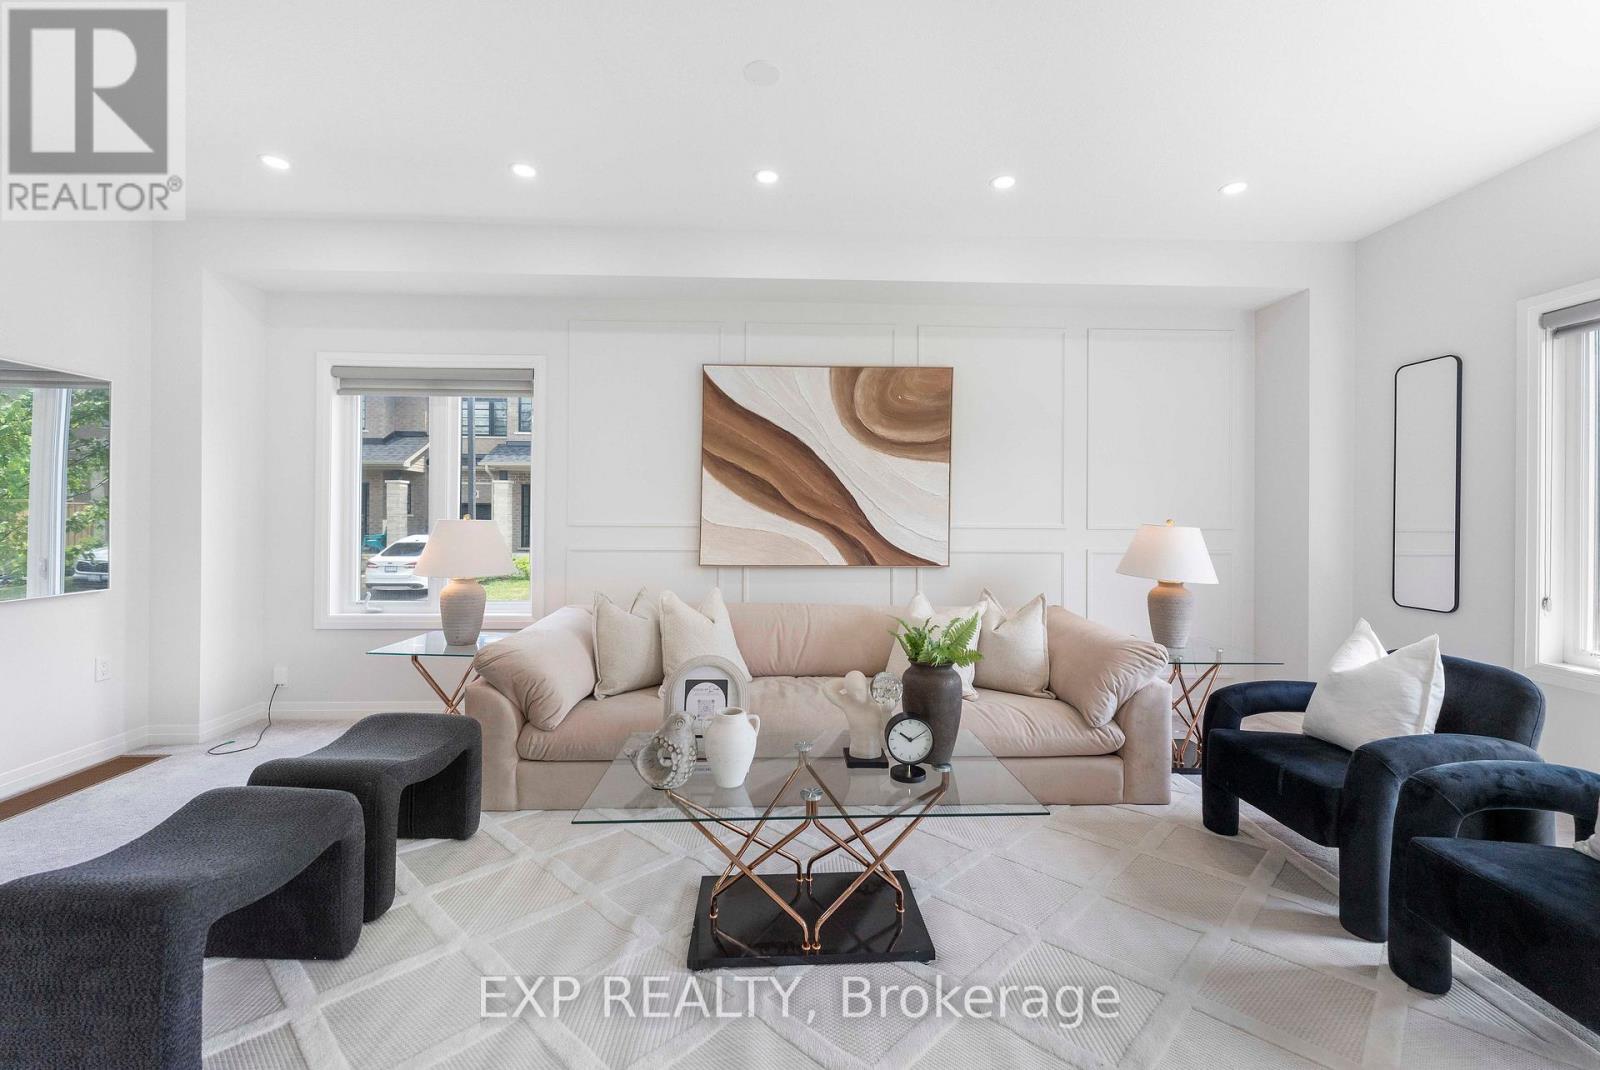
Attn! First Time Home Buyers, Welcome to Unit 20 - 520 Grey Street, nestled in the highly sought-after Echo Park Residences, a thoughtfully planned community by the reputable Winzen Residential Homes Limited. This beautifully upgraded 4-year-old freehold corner townhome offers ***1,528 sq. ft.*** of above-grade living space with 3 spacious bedrooms and 3 bathrooms, perfectly suited for families, first-time buyers, professionals, and investors.Step inside to a bright open-concept layout featuring fresh designer paint, brand-new pot lights, elegant accent walls, stylish new light fixtures, a modern kitchen with a brand-new backsplash, and a stunning oak hardwood staircase. Corner house, Large windows throughout fill the home with natural light, creating a warm and inviting atmosphere.The unfinished basement offers exceptional future value, with architectural drawings available and permit already applied for to create a separate rentable suite or in-law living space (subject to buyer's due diligence and municipal approvals), making this home an excellent opportunity for added income potential.Enjoy added peace of mind with the remaining Tarion New Home Warranty.Ideally located in one of Brantford's fastest-growing family-friendly communities, you're minutes from Highway 403, Wayne Gretzky Sports Centre, Walter Gretzky Municipal Golf Course, Greenbrier Park, shopping, restaurants, grocery stores, public transit, and scenic trails. Families will appreciate nearby Walter Gretzky Elementary School, St. Basil Catholic Elementary School, North Park Collegiate & Vocational School, and Conestoga College Brantford Campus.A rare opportunity to own a move-in-ready freehold corner townhome in Echo Park Residences, offering premium upgrades, future rental potential, and an exceptional location. Don't miss this outstanding opportunity! (id:55499)
Exp Realty
8971 Tristar Crescent
Niagara Falls, Ontario
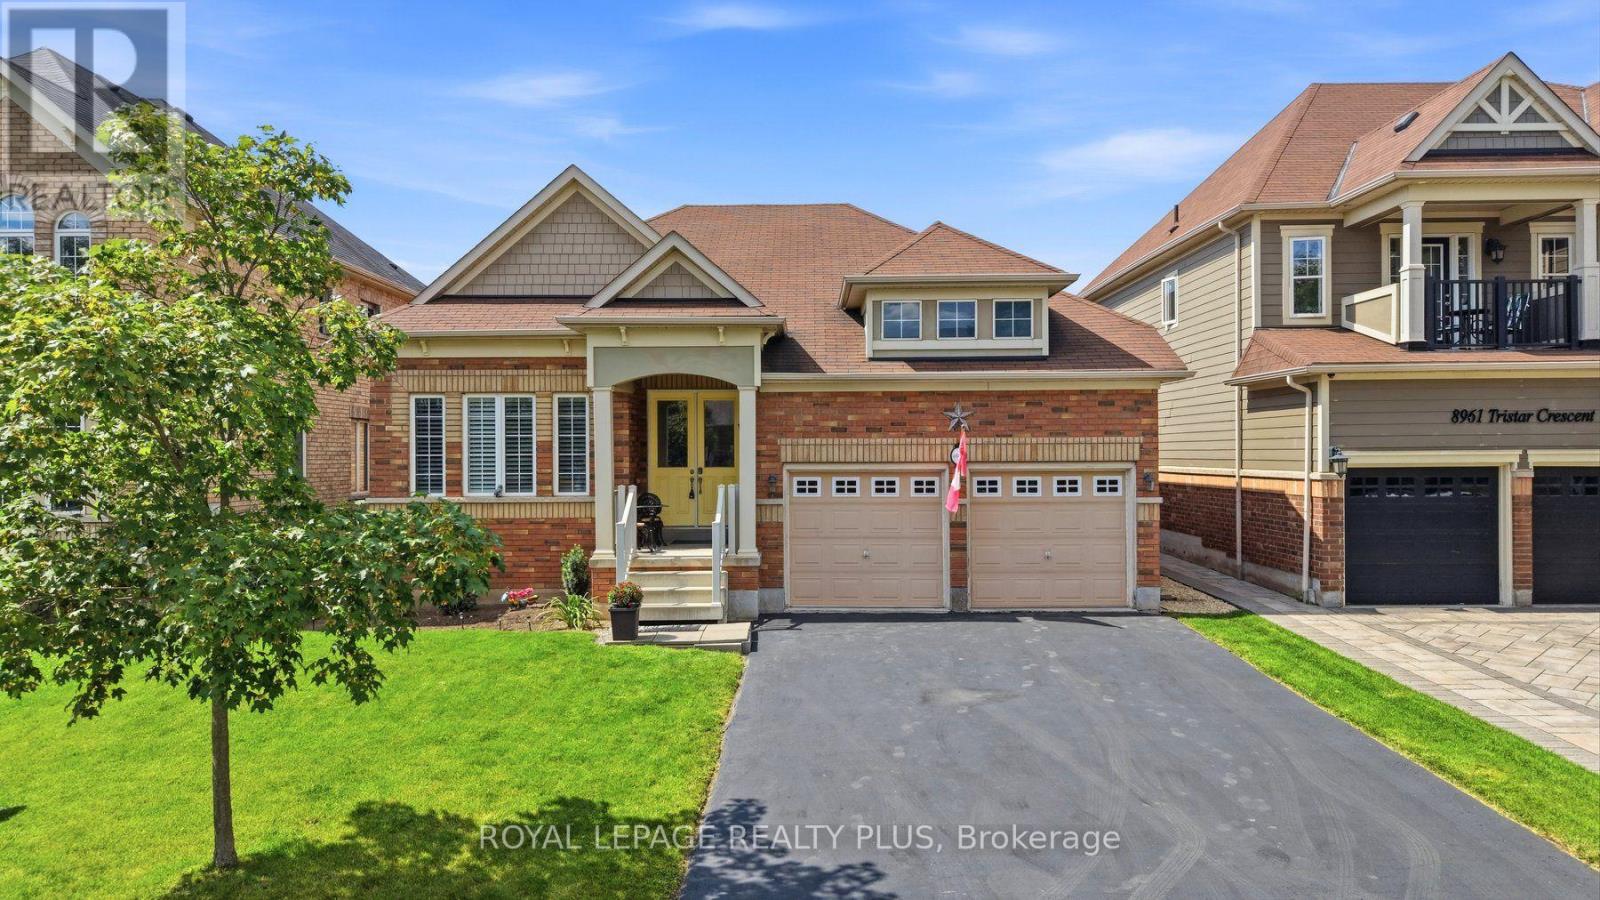
Welcome to Lyons Creek, a peaceful pocket of charming Chippawa where quiet streets and small-town charm meet the convenience of Niagara Falls. Set on a generous lot, this beautifully maintained bungalow delivers the kind of space rarely found with single-level living. Built in 2013, this home is perfect for downsizes who do not want to sacrifice on space, boasting almost 2000 sq.ft. above grade. Thoughtfully designed living space with vaulted ceilings anchors the entire home. The spacious kitchen includes a large island and eat-in area, perfect for everyday living and gatherings. A versatile front den is ideal as a home office, library or sitting room, and main floor laundry adds convenience. Two spacious bedrooms, with both boasting the convenience of a private ensuite, including a well-appointed primary retreat complete with a walk-in closet. The finished basement offers exceptional flexibility with a large recreation room, third bedroom, tons of storage. Enjoy the fully fenced backyard with deck, hot tub, and landscaped outdoor space - a private retreat for relaxing and entertaining. Enjoy a relaxed neighbourhood setting close to the Niagara River, parks, trails, golf and everyday amenities, with the excitement of Niagara Falls only minutes away. Spacious, versatile and move-in ready, this bungalow living with room for every stage of life. (id:55499)
Royal LePage Realty Plus
7267 Fern Ave Avenue
Niagara Falls, Ontario
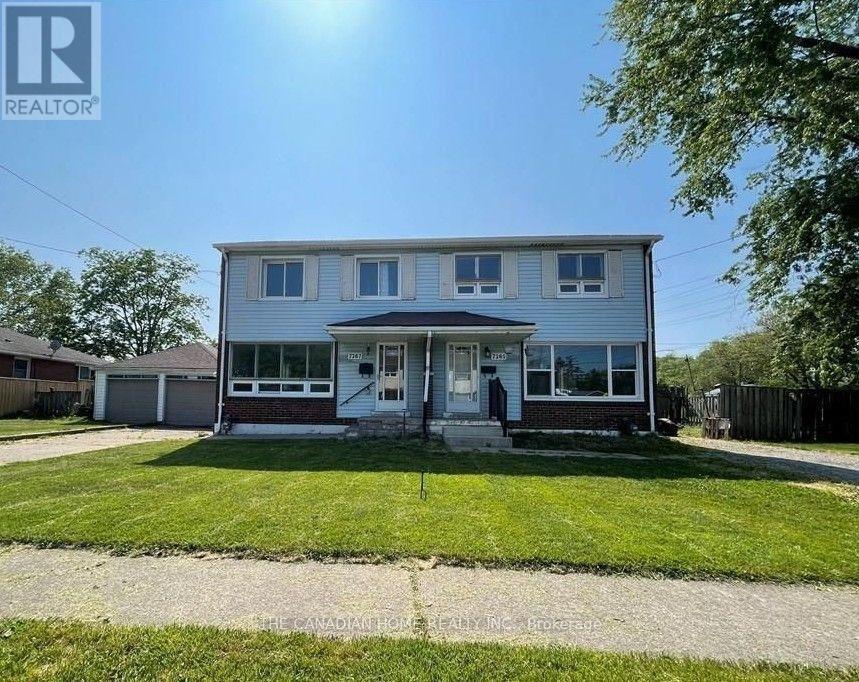
Looking for a home that has been cared for and updated for modern living? This 3+1 bedroom, 1.5-bathroom gem at McLeod Road + Fern Avenue is ready for a new family - 3 spacious bedrooms upstairs plus a 4th bedroom and rec room in the finished basement, perfect for a home office, gym, or guest space. Recently updated with fresh, modern finishes throughout and completely carpet-free, with central air, in-unit laundry, and 2 parking spaces. Unbeatable convenience in a quiet, sought-after Oldfield pocket: Food Basics is steps from your door, with restaurants, shopping, schools, and transit along the McLeod corridor and quick QEW access. Available October 1. Rental application, credit check, employment letter, and references required. (id:55499)
The Canadian Home Realty Inc.
44 Sunvale Place
Hamilton, Ontario
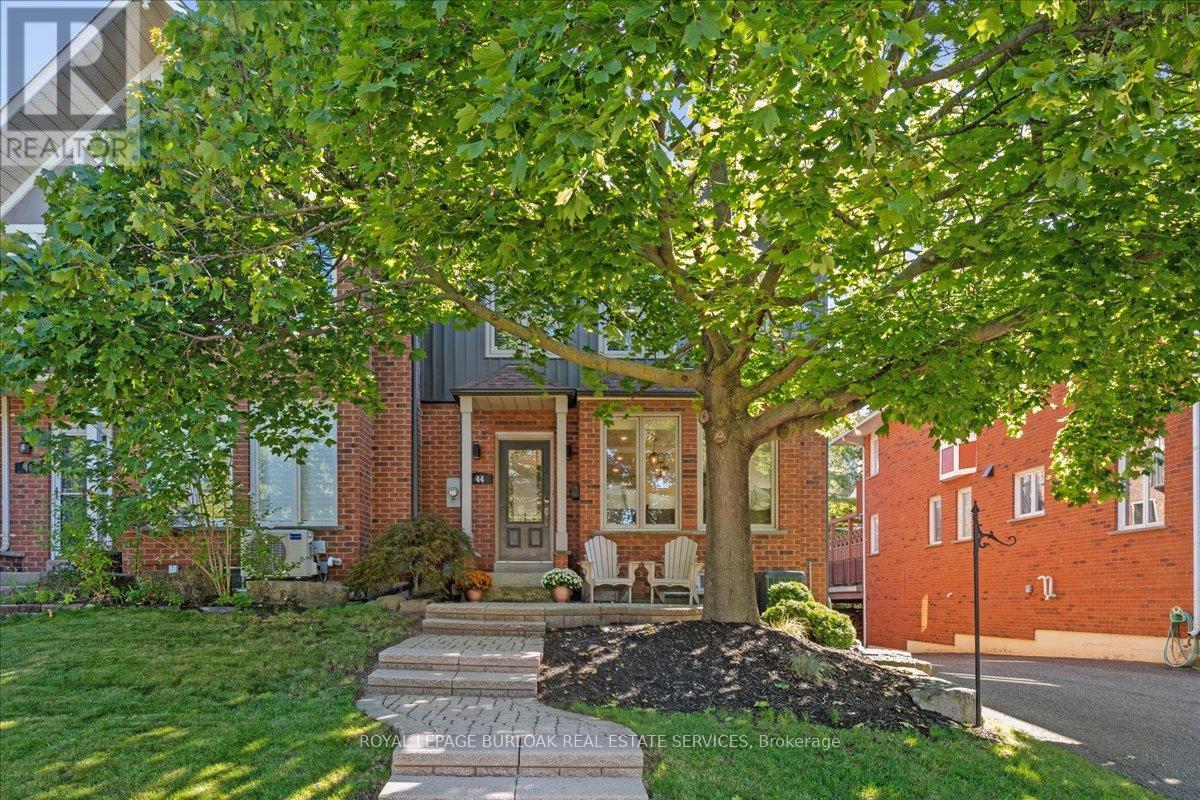
Beautifully renovated FREEHOLD END-UNIT townhome steps away from the marina and the Newport Yacht Club!!This 3+1 bedroom, 3.5 bathroom home has over 2600 square feet of living space and is steps away from Lake Ontario! The eat-in kitchen makes a wonderful first impression with granite countertops, a gas cook-top, beverage fridge and all stainless steel appliances. The custom centre island is perfect for prepping and serving family and friends. Just off the kitchen sits a formal dining area, the perfect gathering space for family dinners ! and entertaining. The main floor is complete with a cozy living room featuring a gas fireplace and a step-out to the backyard patio & green space. There is also a convenient 2-piece bathroom and a discreet laundry room with a sink. The second level has 3 spacious bedrooms that add to the overall living space. The primary bedroom spans the width of the back of the home and includes an ensuite that was recently renovated with a stone countertop vanity, jacuzzi tub and a glass walk-in shower, along with two closets. The second level is complete with two other spacious bedrooms and a 4-piece bathroom that was also recently renovated. The fully finished lower level features a 4th bedroom with a 3-piece ensuite, a recreation area, and storage. This level includes luxury vinyl flooring, smooth ceilings with pot lights, and walkouts to the oversized double car garage. This home is the perfect blend of a lock-and-leave lifestyle without the monthly fee. The super convenient location near shopping, dining, recreation plus offering quick access to your boat, parks and the sunsets over Lake Ontario!! (id:55499)
Royal LePage Burloak Real Estate Services

2 Allanton Boulevard
Brantford, Ontario
Welcome to 2 Allanton Boulevard, a fantastic corner-lot home in Brantford's desirable Fairview neighbourhood. Ideally located just steps from schools, parks and green space, this home offers the convenience of a family-friendly community with recreation and everyday amenities close by. Commuters will also appreciate easy access to nearby highways, making getting to surrounding communities and beyond a breeze. Inside, the main floor features a comfortable and functional layout with three bedrooms, a spacious living area and a full bathroom with ensuite privileges. One of the bedrooms also offers direct access to the backyard, creating an easy connection between the indoor and outdoor living spaces. And the backyard is where this home truly shines! The fully fenced yard features a 19' x 38' in-ground pool and generous deck, offering a private space to relax, entertain and enjoy the warmer months. The fully finished basement provides even more flexibility, with a large recreation room, bar area, den and an updated 3-piece bathroom with heated flooring (2026). A walk-up to the backyard adds convenience and opens up possibilities for a guest area, home office, teen retreat or potential in-law setup. With three bedrooms, two full bathrooms, a finished basement, spacious corner lot, in-ground pool and flexible lower-level space, all in a sought-after family-friendly location with convenient highway access, 2 Allanton Boulevard offers the lifestyle and versatility you've been looking for. (id:55499)
Coldwell Banker Community Professionals

1391 Doyle Road
Loyalist, Ontario
SHORT TERM (Minimum 2 months) OR LONG TERM! This Home is a PALACE . Fully Furnished, Inclusive Executive Rental Available. Perfect For Corporate Relocation, Executive Living, Or Shared Accommodation For Up To Four Colleagues. Conveniently Located Just Minutes From Taylor Kidd Boulevard And Approximately 15 Minutes From Kingston. This Exceptional Turnkey Residence Showcases Luxury Finishes & Thoughtful Design Throughout. Wide-Plank Hardwood Flooring, Elegant Herringbone Detailing, Three Fireplaces, And Five Skylights Create A Warm Yet Sophisticated Atmosphere. The Chef-Inspired Kitchen Features Stunning Marble Countertops, A Waterfall Island, Gas Range, And An Oversized Island That Serves As The Heart Of The Home. Designed For Ultimate Comfort, The Spacious Primary Suite Offers A Spa-Inspired Ensuite With Dual Access, A Glass Walk-In Shower With 12 Massage Jets, And Exquisite Marble And Porcelain Finishes. Vaulted Ceilings On The Second Floor Enhance The Home's Bright & Airy Feel. Recent Upgrades Include A New Septic System, HVAC, And Reverse Osmosis Water Filtration System. The Inviting Four-Season Muskoka Room, Complete With A Fireplace And Expansive Windows, Seamlessly Connects The Indoors To Approximately One Acre Of Picturesque Natural Surroundings. Offering Four Parking Spaces And Premium Furnishings Throughout, This Architectural Gem Delivers A Luxurious, Move-In-Ready Lifestyle. Includes All Utilities (Heat, Hydro & Water) (id:55499)
Real Estate Homeward
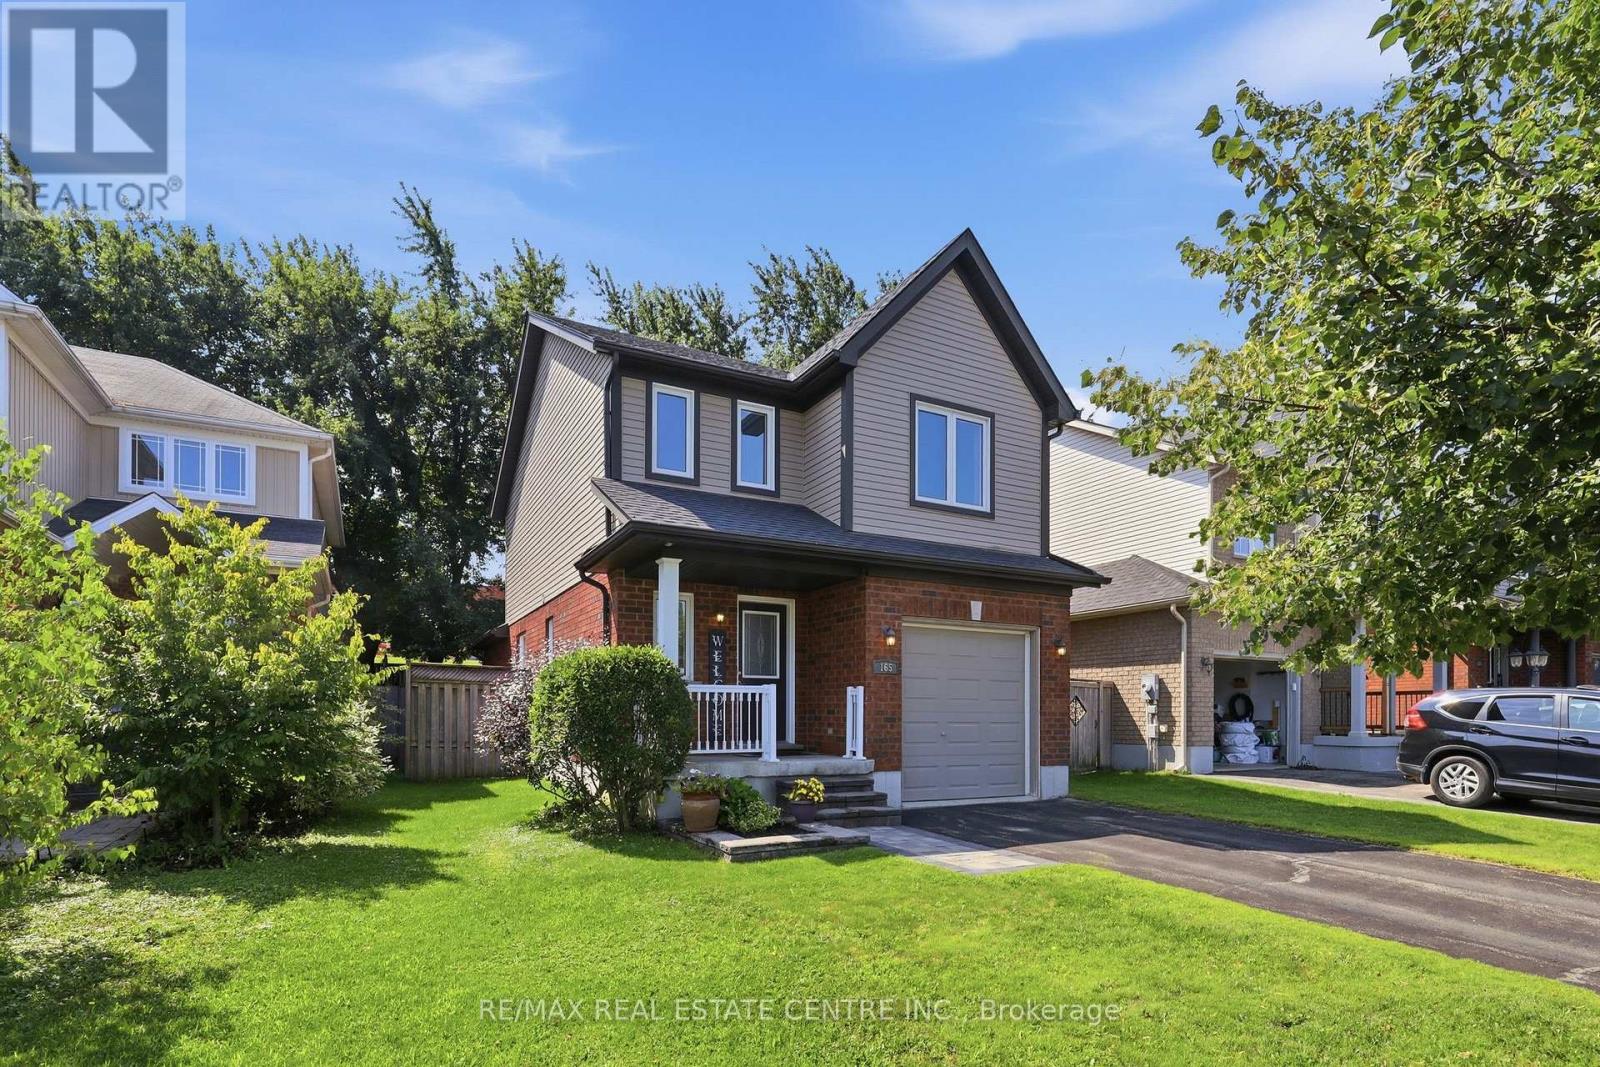
165 Silk Drive
Shelburne, Ontario
Welcome to 165 Silk Drive in Shelburne! This well-maintained 3-bedroom, 2-bathroom detached home offers a bright and functional layout with a spacious living room, separate dining area and kitchen, plus three bedrooms and a full bathroom on the second floor. The built-in garage and private driveway provide parking for three vehicles, while the fenced yard offers a great space to enjoy the outdoors.One of the standout features of this property is its location, backing directly onto Hyland Heights Elementary School and within walking distance to Centre Dufferin District High School. With parks, schools, shopping and local amenities nearby, this is a fantastic location for families.The home has been thoughtfully maintained and updated over the years, including windows installed in 2017 and a new roof completed in May 2020. A great opportunity to own a well-cared-for home in a family-friendly Shelburne neighbourhood, with important updates already completed and an excellent location close to schools and amenities. Dates & Important Information; Roof - 2020 (transferrable warranty), Windows - 2017 (Transferrable warranty), Water Softener - 2016, Furnace - Motor Replaced - 2023, Smoke Alarms - 2026, Gen 4 Google Nest - Dec 2025, Hot Water Heater (Rental) - 2026, LG SS Dishwasher & Over-the-Range Stove - 2026, GE Finger-printless Fridge - 2019, Osmosis Drinking Water System - 2019, Electrical Panel - 100 amp. (id:55499)
RE/MAX Real Estate Centre Inc.
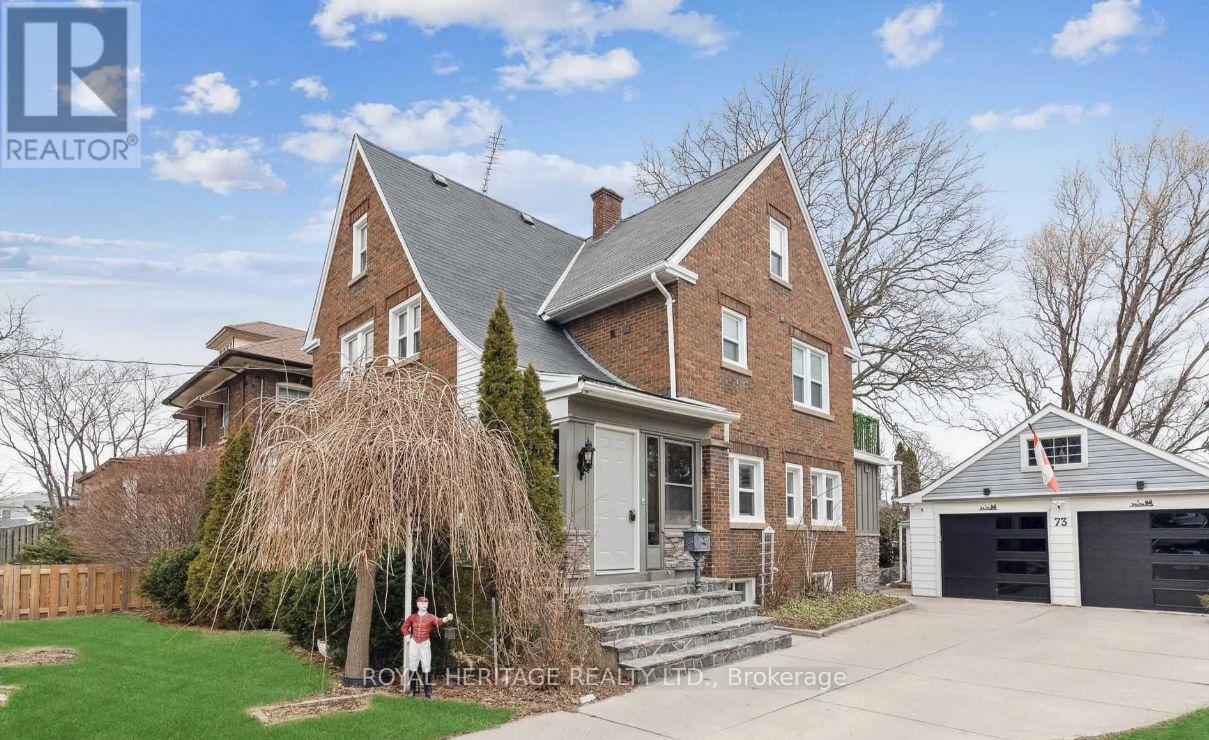
73 Talbot Street N
Norfolk, Ontario
Fantastic Investment Opportunity with Endless Potential! Located in a sought-after neighbourhood, this spacious home is a renovator's dream and the perfect opportunity to add your own personal touch.Brand New Windows, A Double Garage And Space To Comfortably Fit 3 More Vehicles In The Driveway. This Home Boasts Character & Charm All Windows Have Been Replaced, Roof 2020, New 200 Amp Electrical System. Garage Features An Oversized Sunroom With Workshop & Storage Shed. (id:55499)
Royal Heritage Realty Ltd.
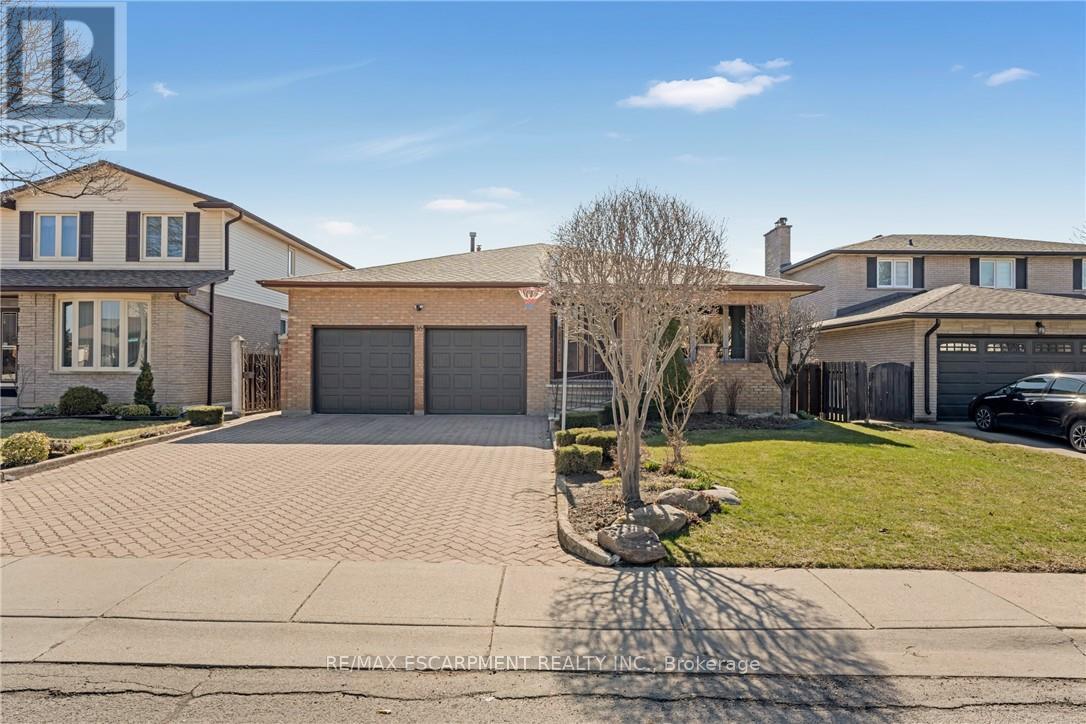
36 Skylark Drive
Hamilton, Ontario
This well-maintained 4-bedrooms and 3 full-bathrooms home is ideally located in the highly desirable Birdland community. Featuring a double car garage and thoughtful renovations completed approximately five years ago including a modernized kitchen and updated main bathroom this property strikes the perfect balance between comfort, functionality, and style. The kitchen boasts sleek granite countertops, elegant porcelain tile flooring, and nearly new appliances, offering both beauty and practicality. The main floor creates a warm, welcoming atmosphere, anchored by a cozy family room fireplace perfect for relaxing or entertaining. Upstairs, you'll find three generously sized bedrooms designed to suit the needs of a growing family, home office setups, or visiting guests. Step outside to enjoy a beautifully landscaped backyard a peaceful outdoor escape. Conveniently located just minutes from Upper James, Lime ridge Mall, the Lincoln Alexander Parkway, schools, parks, and essential amenities, this home offers unmatched lifestyle convenience. Don't miss your opportunity to own a charming, move-in ready home in one of Hamilton's premier neighborhoods! (id:55499)
RE/MAX Escarpment Realty Inc.
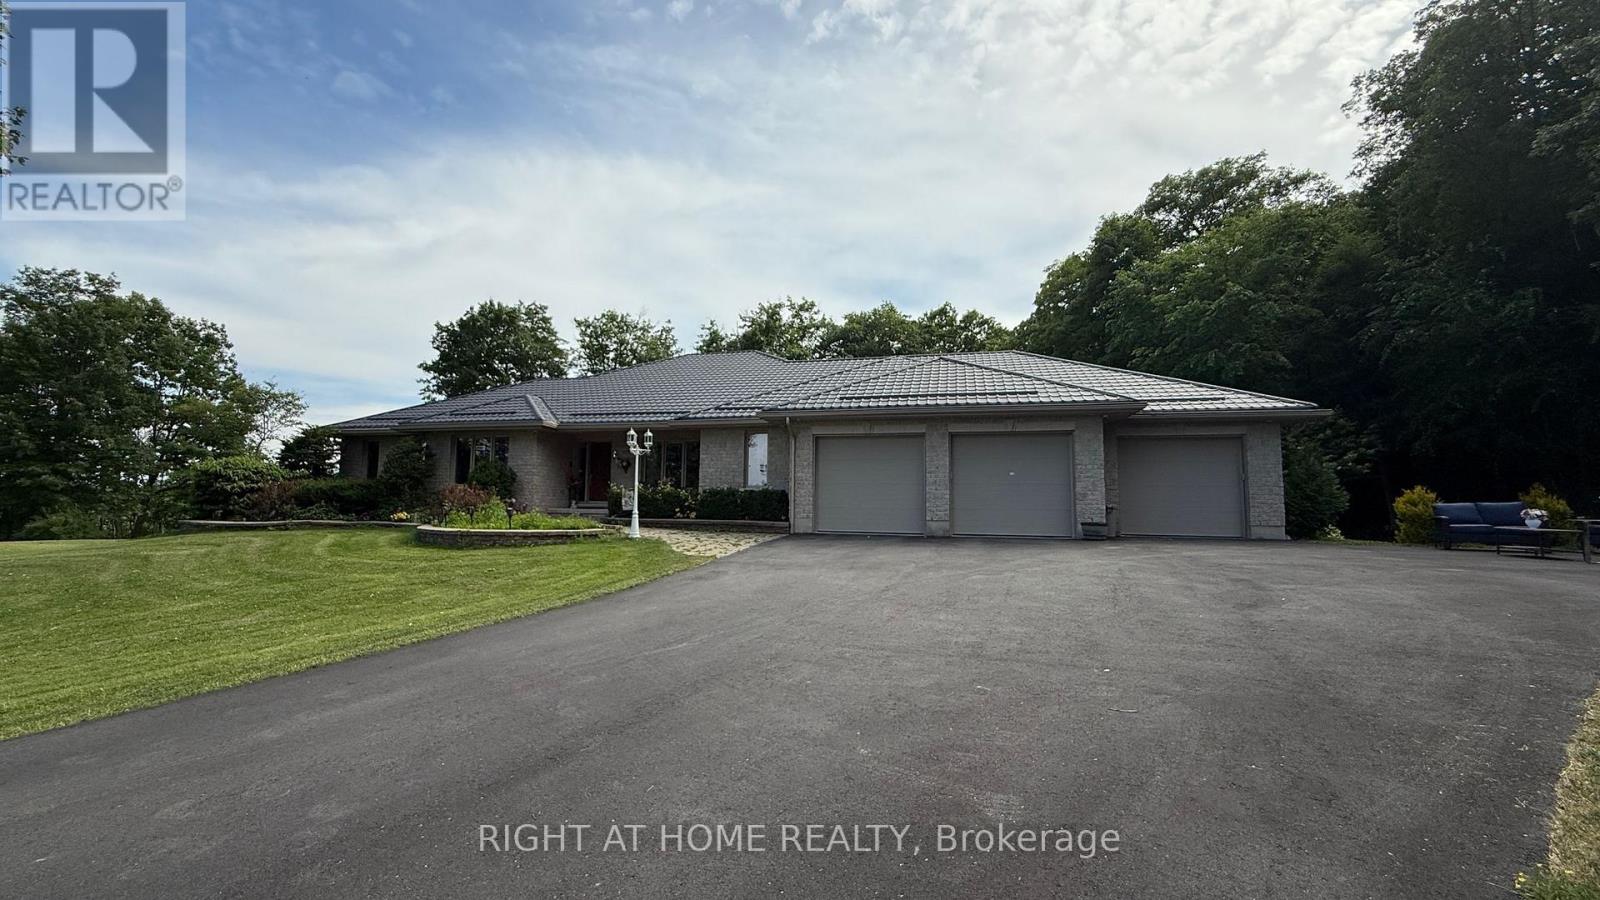
1453 Millenium Court
Kingston, Ontario
Set on a quiet cul-de-sac and surrounded by 2.32 acres of professionally landscaped grounds and a private hardwood forest, this exceptional James Selkirk stone estate offers over 4,400 sq. ft. of versatile living space. Enjoy the ultimate balance of complete privacy and everyday convenience, located just a very short drive from KGH, CFB Kingston, Queen's University, the shopping area, and downtown, with Highway 401 moments away. The main level features soaring vaulted ceilings, rich hardwood floors, a chef-inspired kitchen with quartz countertops and built-in appliances, and a spacious primary suite complete with a 5-piece ensuite and direct access to a stunning 60-foot covered deck. The fully finished walk-out lower level is ideal for multi-generational living, extended family, guests, or a private retreat, offering four additional bedrooms, two bathrooms, and comfortable radiant in-floor heating. Car enthusiasts, hobbyists, home businesses, or growing families will appreciate the rare five-car garage and extensive parking for 15+ vehicles. Major capital updates provide total peace of mind, featuring a durable metal roof, completely updated mechanical systems including a new boiler and central air conditioning, plus brand-new indirect hot water tanks. Additional conveniences include a 10-zone irrigation system, security system, and intercom. An extraordinary opportunity to own one of the area's most distinctive and functional estate properties. (id:55499)
Right At Home Realty
62280 County Road 3 Road
East Garafraxa, Ontario
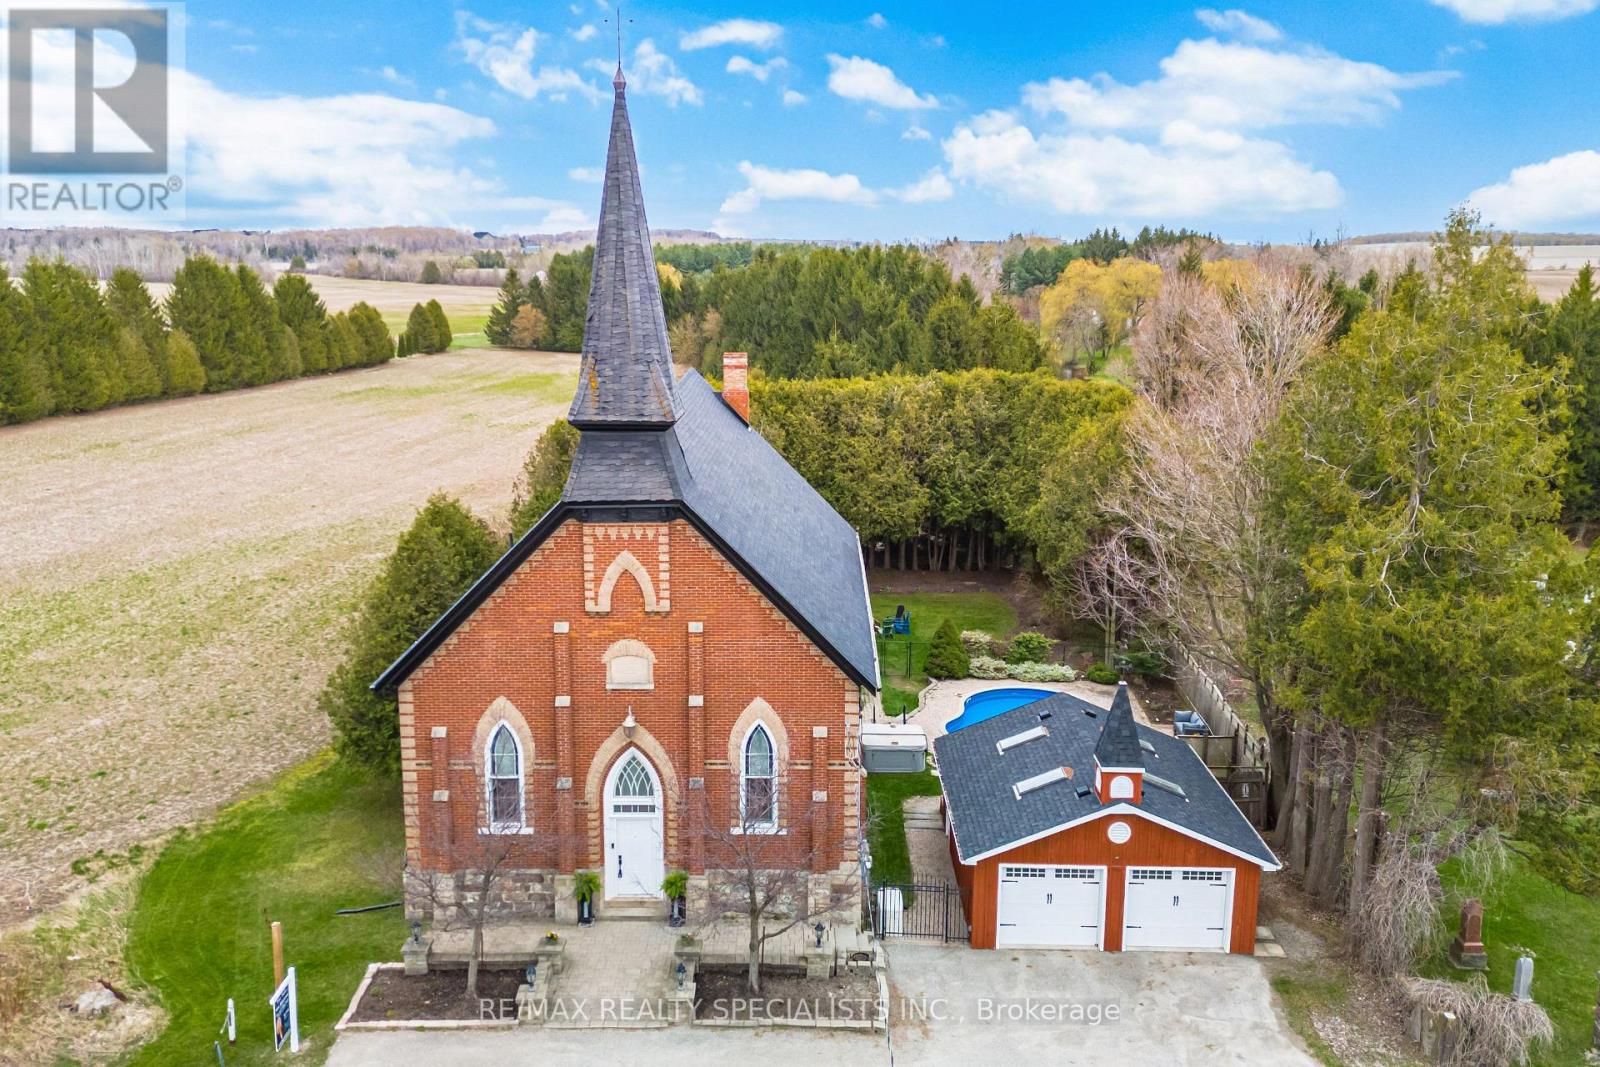
Welcome to the historic Bethel Presbyterian Church at Price's Corners in East Garafraxa, a truly one-of-a-kind residence rich in character and heritage (circa 1892). This converted church offers a rare blend of architectural charm and modern comfort, featuring a grand sanctuary-style living space with soaring ceilings, a striking fireplace, and expansive areas designed for both relaxation and entertaining.Set on a picturesque countryside property, the home provides a serene and private setting surrounded by natural beauty. Outdoor amenities include a pool and hot tub creating a spa-like retreat, multiple seating areas, and a fire pit ideal for year-round enjoyment. Interior spaces are thoughtfully designed to balance open-concept living with quiet areas for reflection, work, or leisure.Conveniently located within close proximity to Orangeville, Fergus, Elora, Erin, Caledon, and Hockley Valley, the property offers easy access to local shops, dining, and everyday amenities while maintaining a peaceful rural atmosphere. Nearby conservation areas and provincial parks, including Hockley Valley, Mono Cliffs, Forks of the Credit, and Belwood Lake, provide endless opportunities for outdoor recreation.Significant updates since 2018 include mechanical and system improvements such as the water pump, Pellet Wood Burning Stoves, furnace, and heat pump, along with exterior upgrades including fascia and eavestroughs, enhancing both efficiency and long-term value.A landmark property with over 130 years of history, this exceptional home presents a rare opportunity to own a distinctive piece of Dufferin County's heritage-perfect for those seeking a unique lifestyle property with character, space, and modern amenities. (id:55499)
RE/MAX Realty Specialists Inc.
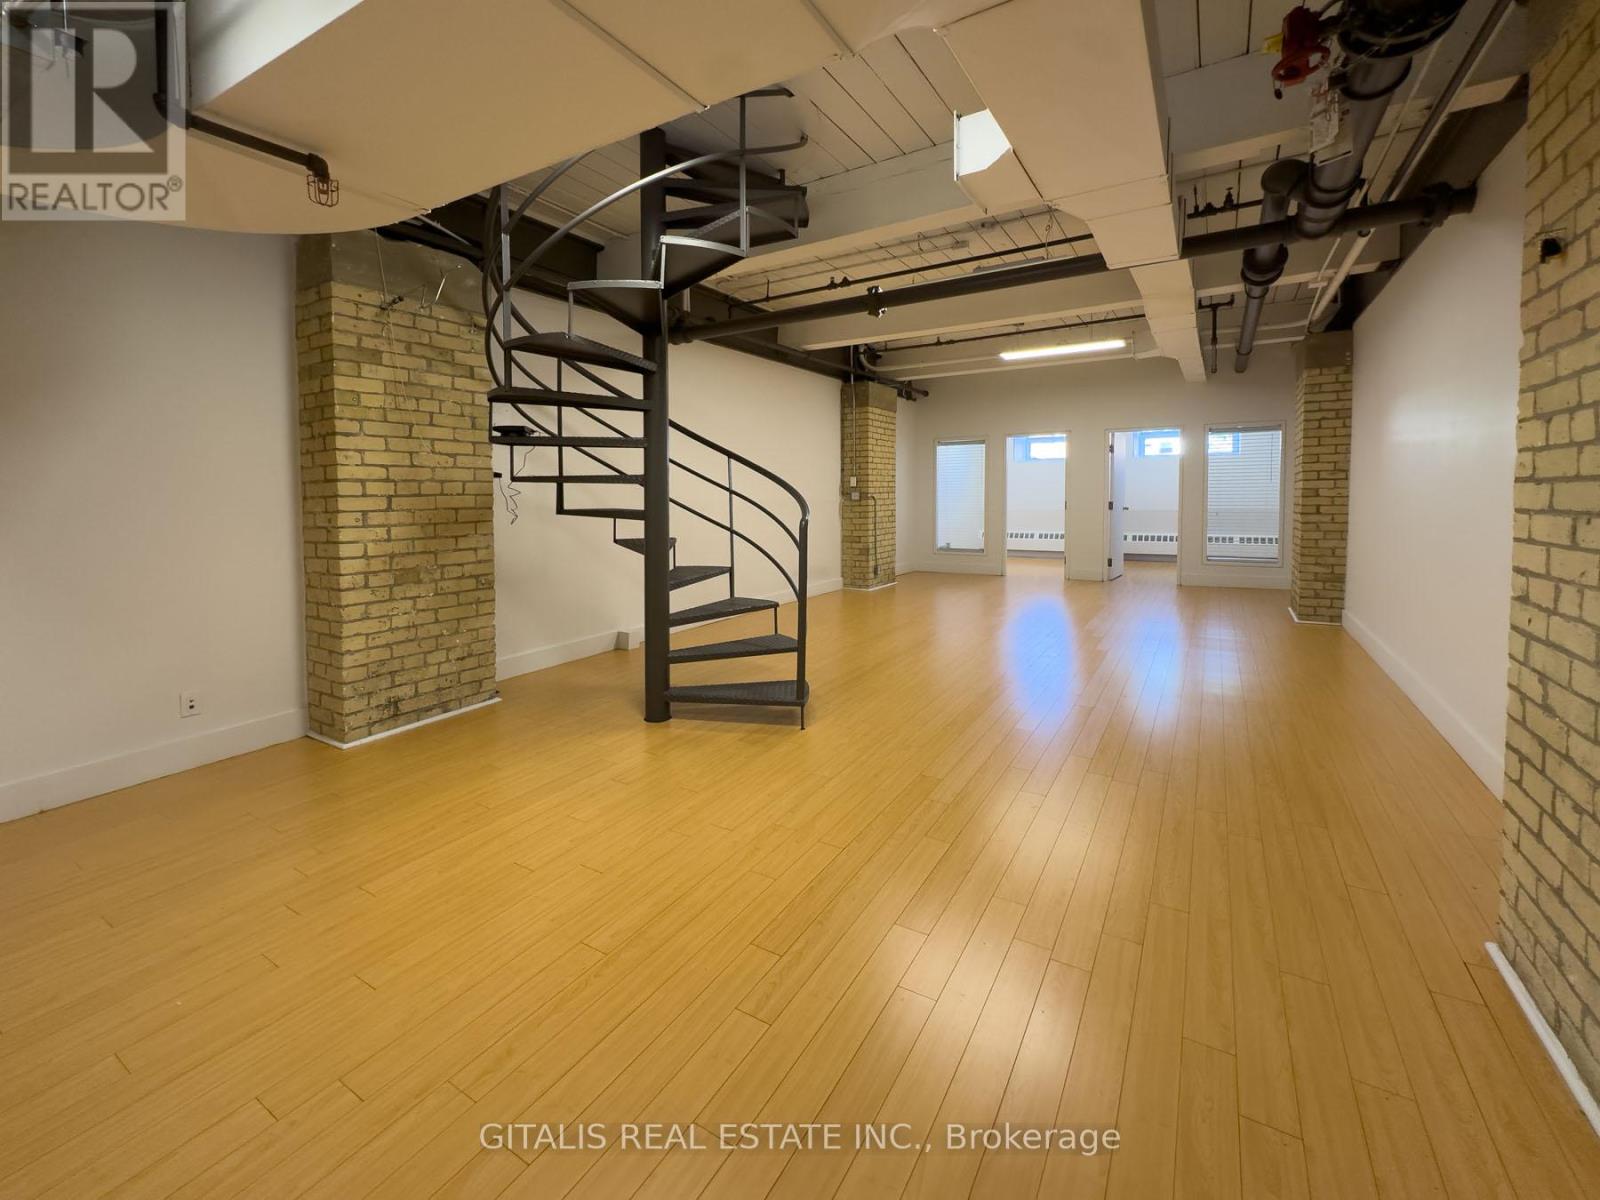
108c - 219 Dufferin Street
Toronto, Ontario
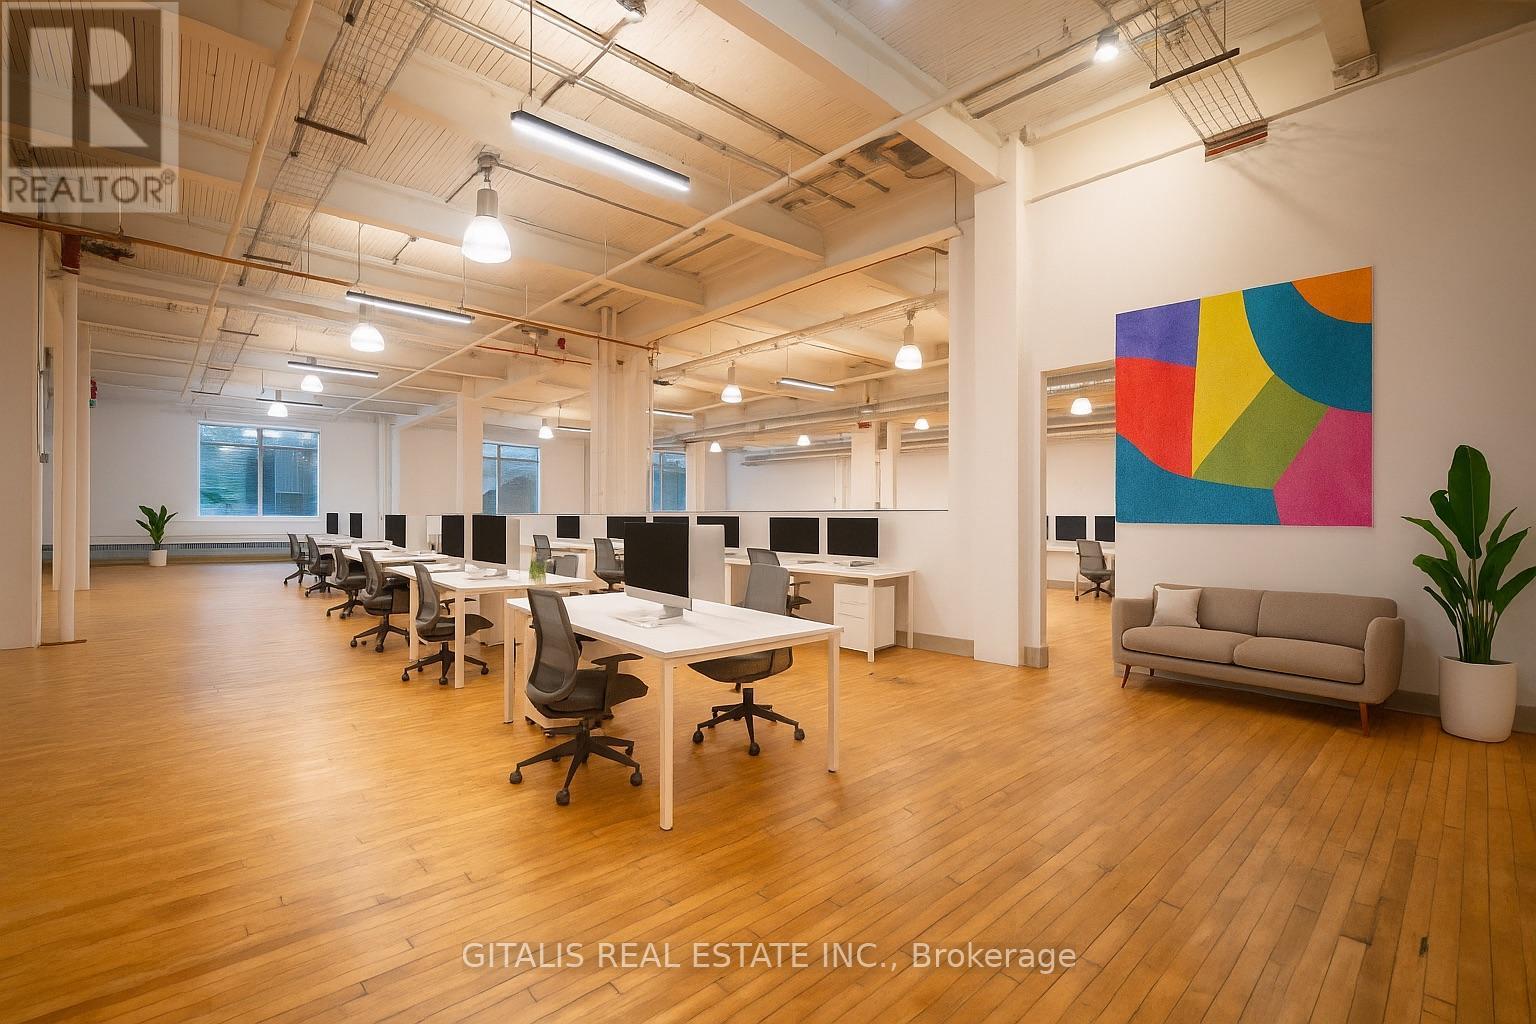
Welcome to 108C a sprawling 1,760 sq. ft. creative loft that strikes the perfect balance of openness and definition. With soaring exposed-beam ceilings, industrial lighting, large divided-lite windows, and original hardwood floors, this dynamic space invites teams to collaborate, innovate, and thrive. Ideal for creative agencies, production teams, or boutique tech firms, etc. NOTE: can be combined with adjacent units to be approx. 3,500 sf., or 5,800 sf. (id:55499)
Gitalis Real Estate Inc.
905 - 20 Cherrytree Drive
Brampton, Ontario
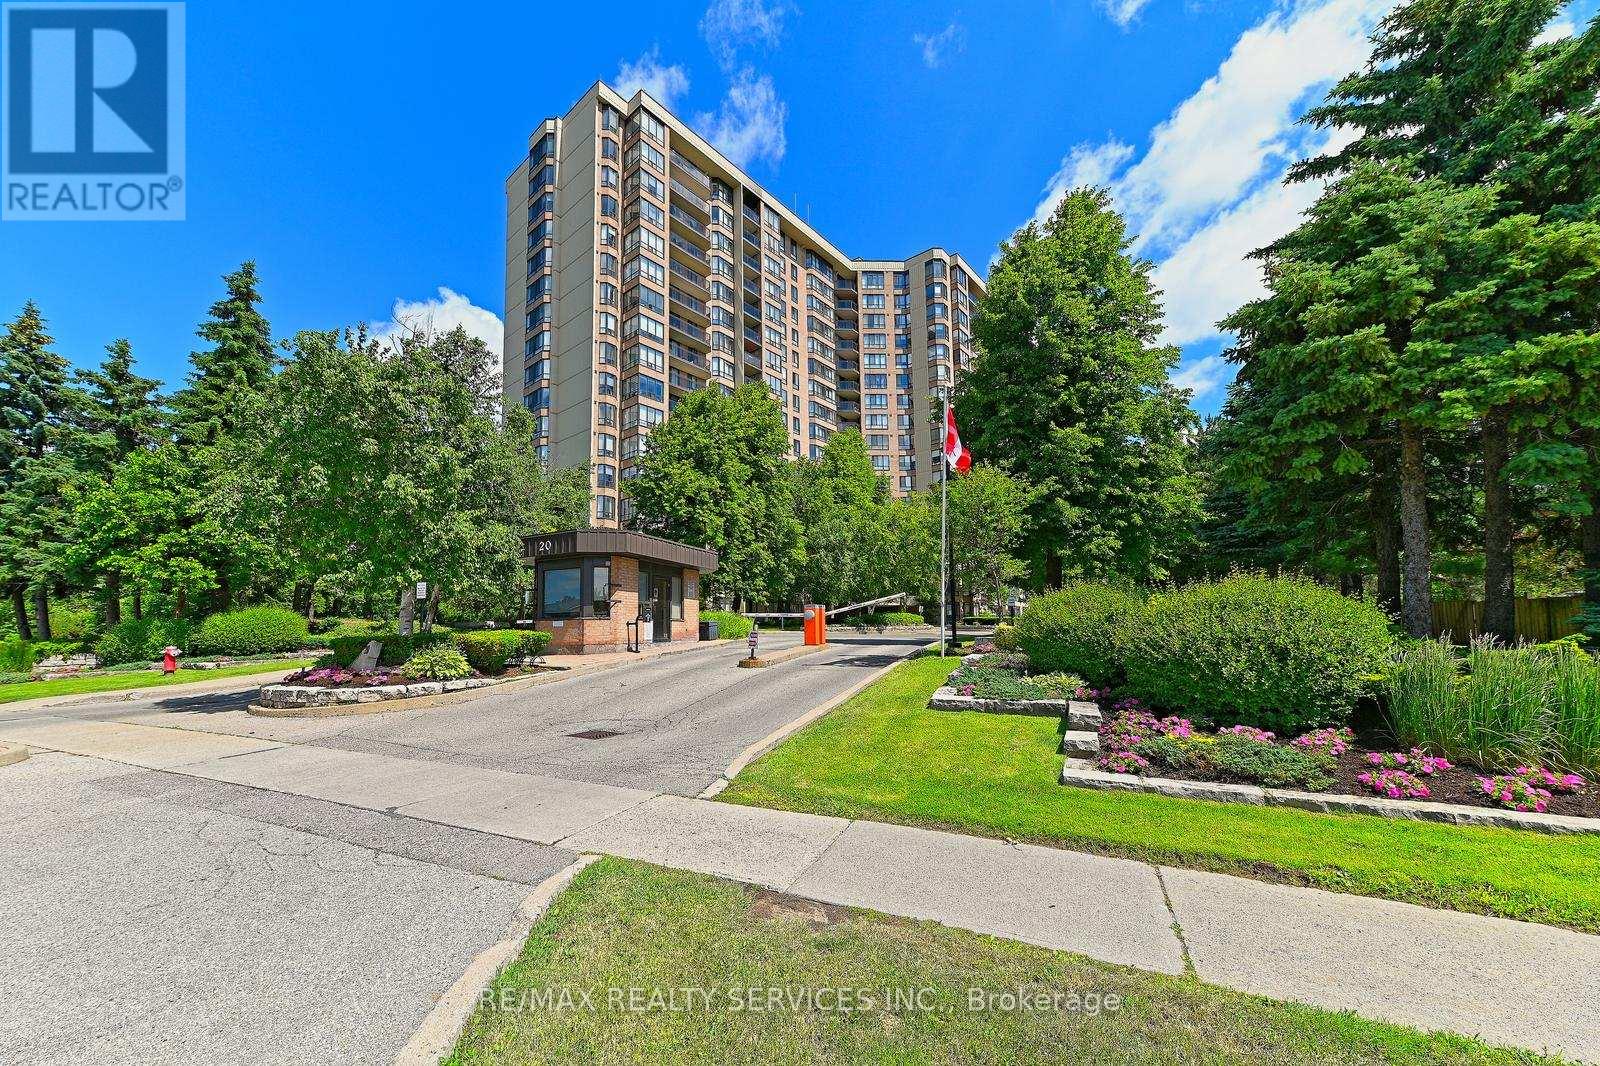
A fully renovated 1,456 sq ft, 3-bedroom, 2-bath suite completed in 2025, offering gorgeous north-facing views over the outdoor pool, a covered private balcony with glass railings, and a custom kitchen featuring quartz countertops, stainless steel appliances, dual pantries with pull-out shelves, and a handmade Moroccan tile backsplash. New within the past year: Custom kitchen, all appliances, flooring, and electrical fixtures. Fresh paint throughout, including ceilings and trim. Furnace fan blowers have been replaced and are under warranty. The building has also recently serviced and painted the windows and replaced windows and screens.The primary bedroom features a walk-in closet and 4-piece ensuite with a separate tub and walk-in shower. Enjoy the convenience of maintenance fees covering all utilities, including gas, hydro, water, building insurance, cable TV, and high-speed internet. No separate bills for these services. The gated building offers 24/7 security, an outdoor pool, hot tub, sauna, and tennis courts. (id:55499)
RE/MAX Realty Services Inc.
21 Kenninghall Boulevard
Mississauga, Ontario
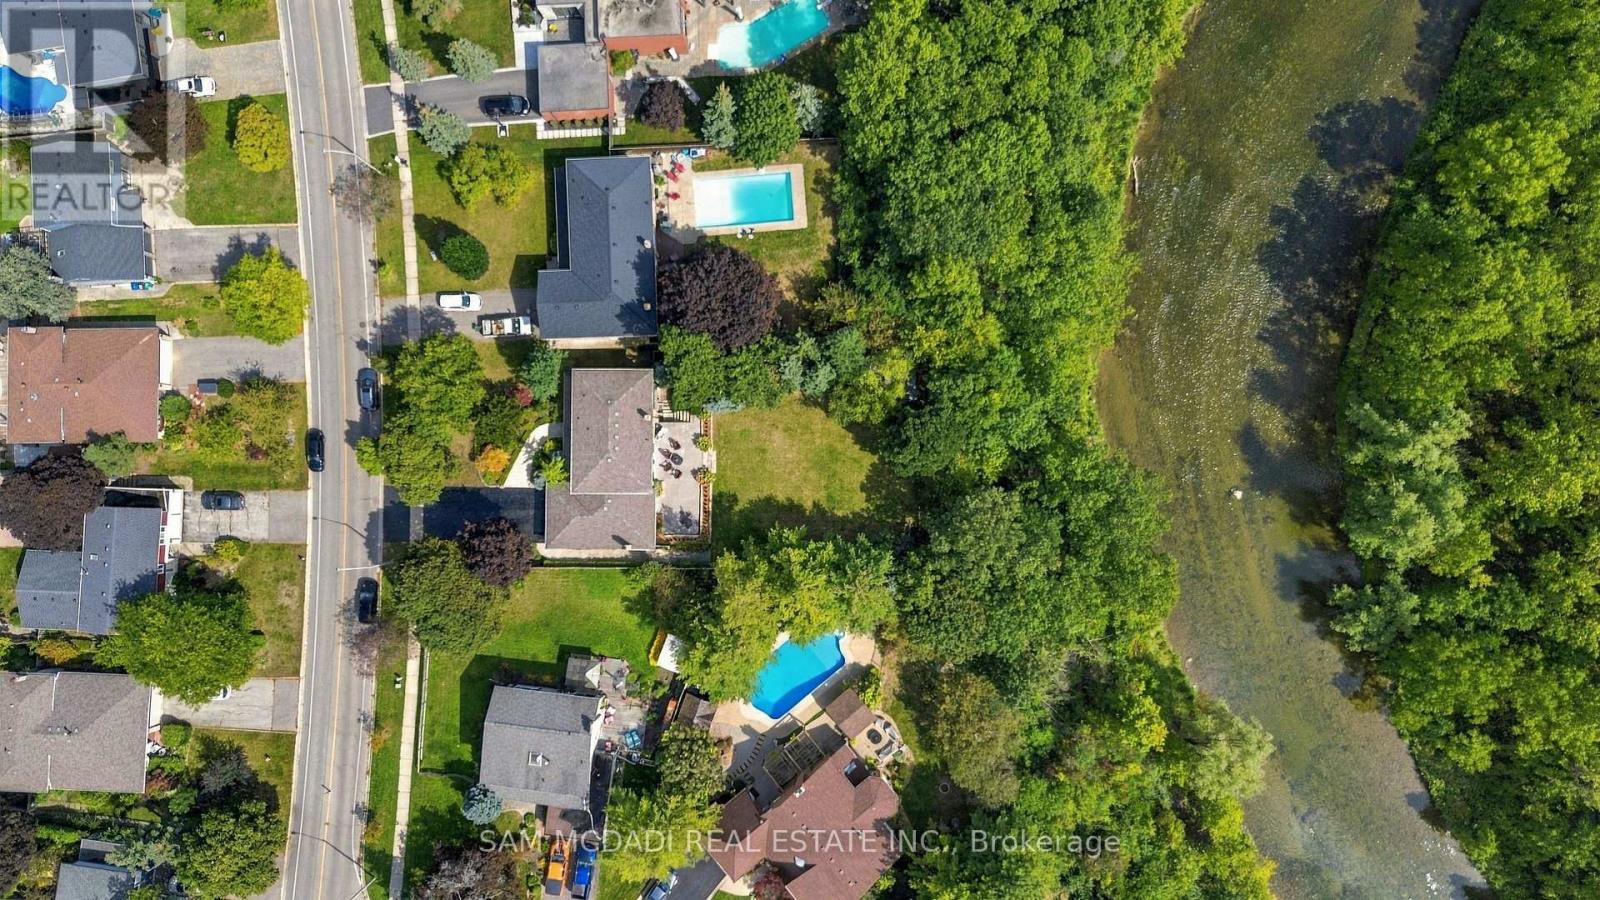
RARELY OFFERED ----- A Private Retreat Directly on the Credit River. Welcome to 21 Kenninghall Blvd, an exceptional property offering privacy, natural beauty, generous scale & refined living. Set on a spectacular 74 x 324 ft lot, widens to 86 ft at the rear, this remarkable residence extends deep into a beautiful natural setting along the Credit River.Exceptionally well maintained & meticulously cared for by its owners, the home reflects pride of ownership throughout, from the interiors to the manicured grounds & mature landscaping. With over 3,500 of living spaceit features 4 spacious bedrooms, 3 baths, generously sized principal rooms & a thoughtful layout ideal for entertaining & family living. The impressive gourmet kitchen features oversized floor-to-ceiling windows & expansive patio doors overlooking the landscaped grounds.Natural light fills the space, with garden & mature greenery views creating a seamless connection to nature.Spacious living, dining & family rooms provide inviting spaces for entertaining & everyday life, while expansive windows showcase the exceptional surroundings. The expansive lot extends approx. 324 ft toward the Credit River, surrounded by mature trees, lush landscaping, manicured lawns & privacy fencing, creating a peaceful, private outdoor setting. The finished walk-out basement offers valuable add'l living, ecreation & entertaining space with direct access to the grounds. A spacious driveway provides ample parking for multiple vehicles, while the double-car garage offers parking & add'l storage.This property stands out for its remarkable setting, lot size, privacy, mature landscaping, & exceptional care. Meticulous upkeep,established greenery & the extraordinary natural setting create an impressive yet genuinely inviting home. A property of this scale, privacy & setting is rarely offered.Beautifully positioned along the Credit River, offers a rare opportunity to enjoy space, privacy & timeless appeal in an exceptional setting. (id:55499)
Sam Mcdadi Real Estate Inc.
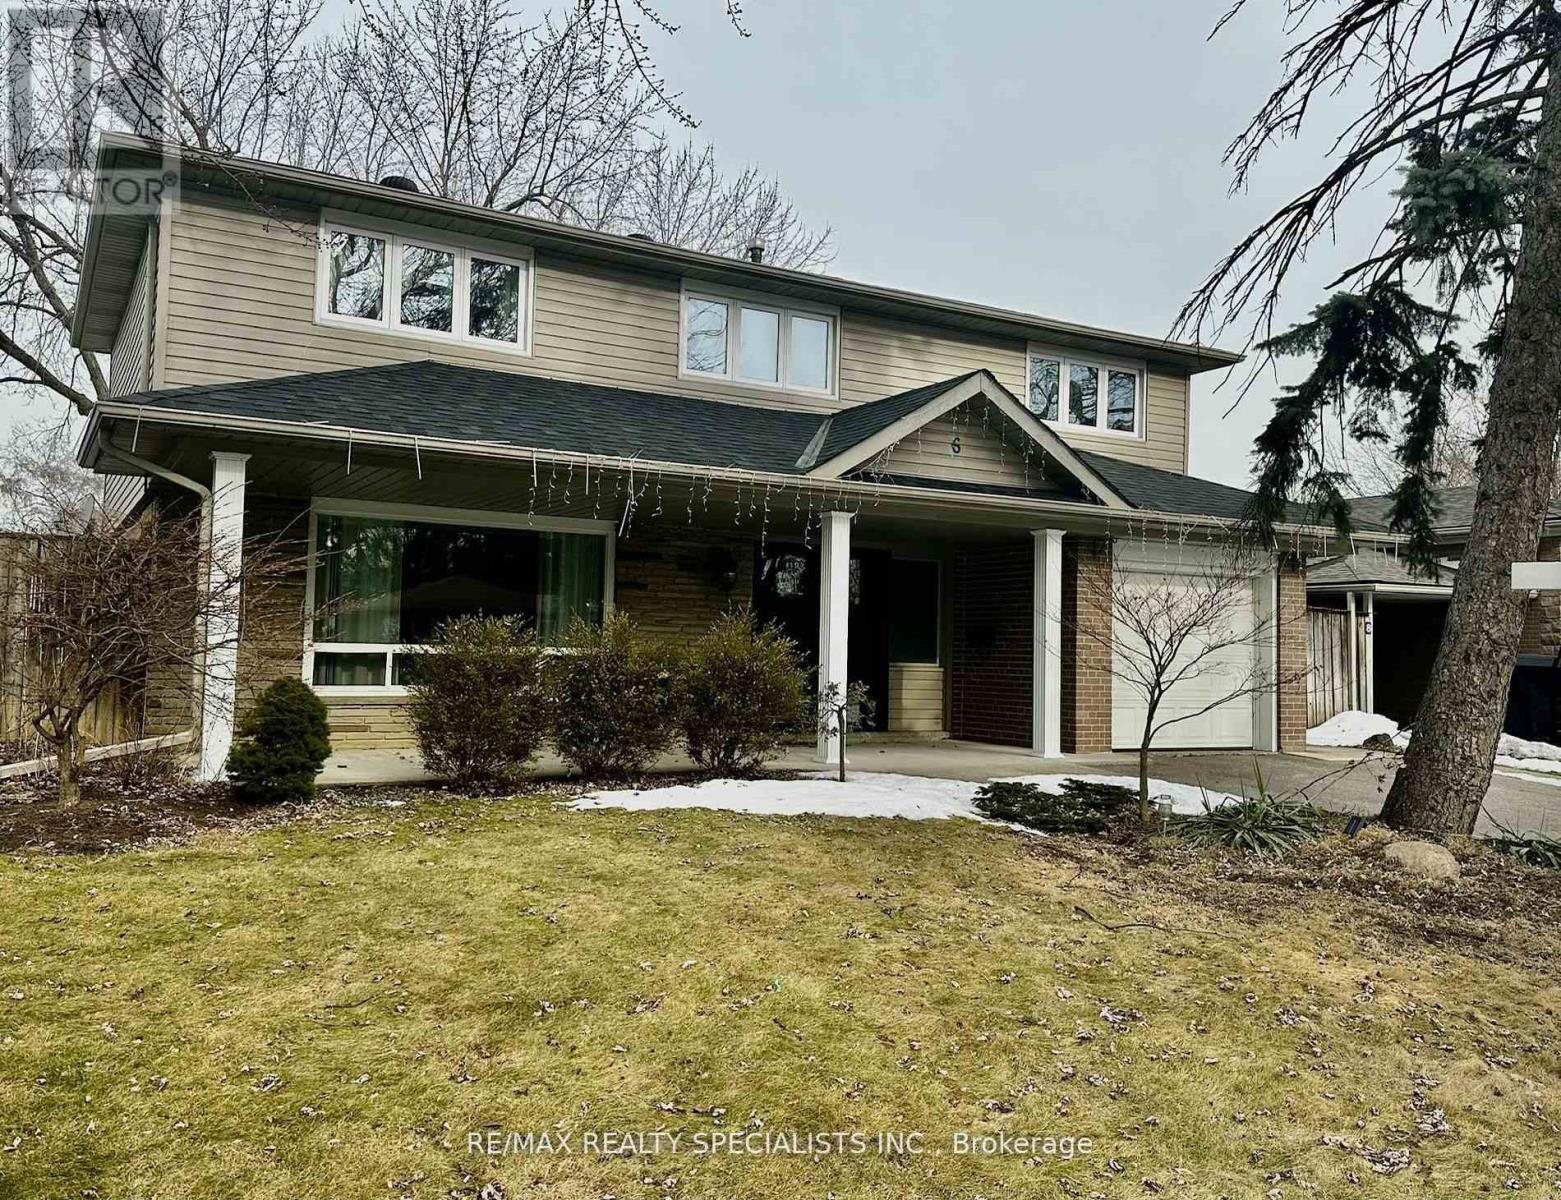
6 Norval Crescent
Brampton, Ontario
Stunning Detached Home W/ An Inground Pool In The Highly Sought-After Peel Village Community Of Brampton! Located On A Quiet, Family-Friendly Crescent, This Beautifully Upgraded Home Offers The Perfect Blend Of Style, Comfort & Outdoor Living. Move-In Ready & Packed With Exceptional Features! Featuring 4 Spacious Bedrooms & 2.5 Bathrooms, This Bright And Welcoming Home Boasts Separate Living, Dining & Family Rooms, Ideal For Both Everyday Living And Entertaining. The Gourmet Kitchen Features Newer Stainless-Steel Appliances, Elegant Quartz Countertops, Stylish Backsplash & A Convenient Breakfast Area. Beautiful Hardwood Floors, Pot Lights & Upgraded Light Fixtures Add A Modern Touch Throughout. The Finished Basement Provides Excellent Additional Living Space With A Spacious Recreation Room, Full Bathroom, Generous Laundry Area &Utility/Storage Space - Perfect For A Growing Family, Guests Or A Home Office. Step Outside And Discover Your Own Private Summer Oasis! The Fully Landscaped Backyard Features A HeatedI nground Saltwater Pool, Perfect For Summer Gatherings, Relaxing & Creating Lasting FamilyMemories. Additional Updates Include Newer Roof & Windows For Added Comfort And Peace Of Mind.Prime Location Close To Schools, Parks, Public Transit, Shopping, Restaurants & EverydayAmenities, With Quick & Convenient Access To GO Transit And Major Highways Including Hwy 401,410 & 407. This Is The One You've Been Waiting For - Exceptional Location, Spacious Layout,Beautiful Upgrades & An Incredible Backyard! Don't Miss This Must-See Home! (id:55499)
RE/MAX Realty Specialists Inc.
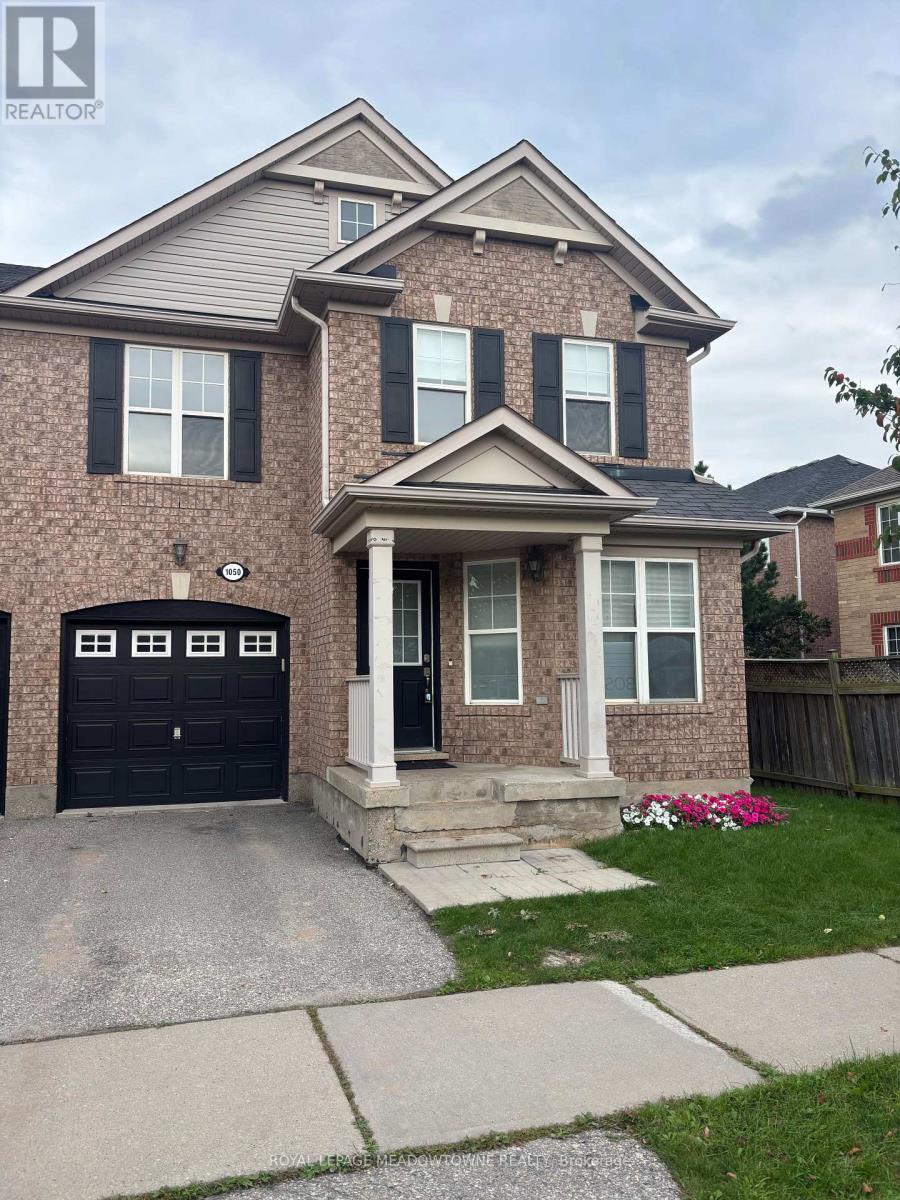
1050 Wickson Way
Milton, Ontario
Welcome to this beautiful 4-bedroom, 3 bathroom home for lease in Milton's sought after Beaty neighbourhood. Ideally located just steps from parks & schools, this home is perfect for families looking for comfort and convenience. The bright, open concept main floor offers a functional layout that's ideal for everyday living and entertaining. Spacious bedrooms provide plenty of room for everyone, while the second floor laundry adds everyday convenience. The partially finished basement offers versatile bonus space, perfect for a home gym, playroom or additional storage. Enjoy being close to shopping, restaurants, conservation areas, and a wide range of amenities, making this an exceptional place to call home. Don't miss this opportunity to lease a well maintained home in one of Milton's most desirable communities ready for you to move in and start making memories. (id:55499)
Royal LePage Meadowtowne Realty
4a - 219 Dufferin Street
Toronto, Ontario
Bright Liberty Village office with large north-facing windows, roughed-in plumbing, and two private offices, offering a flexible and productive workspace. Tenants enjoy two rooftop patios including a Miami-style deck, a new indoor Tenant Lounge, complimentary fitness centre and yoga classes, fibre internet, dedicated A/C, free shared boardroom access, and the Bold Brew cafe in the lobby all in one of Torontos most dynamic neighbourhoods surrounded by top restaurants, cafes, and shops. (id:55499)
Gitalis Real Estate Inc.
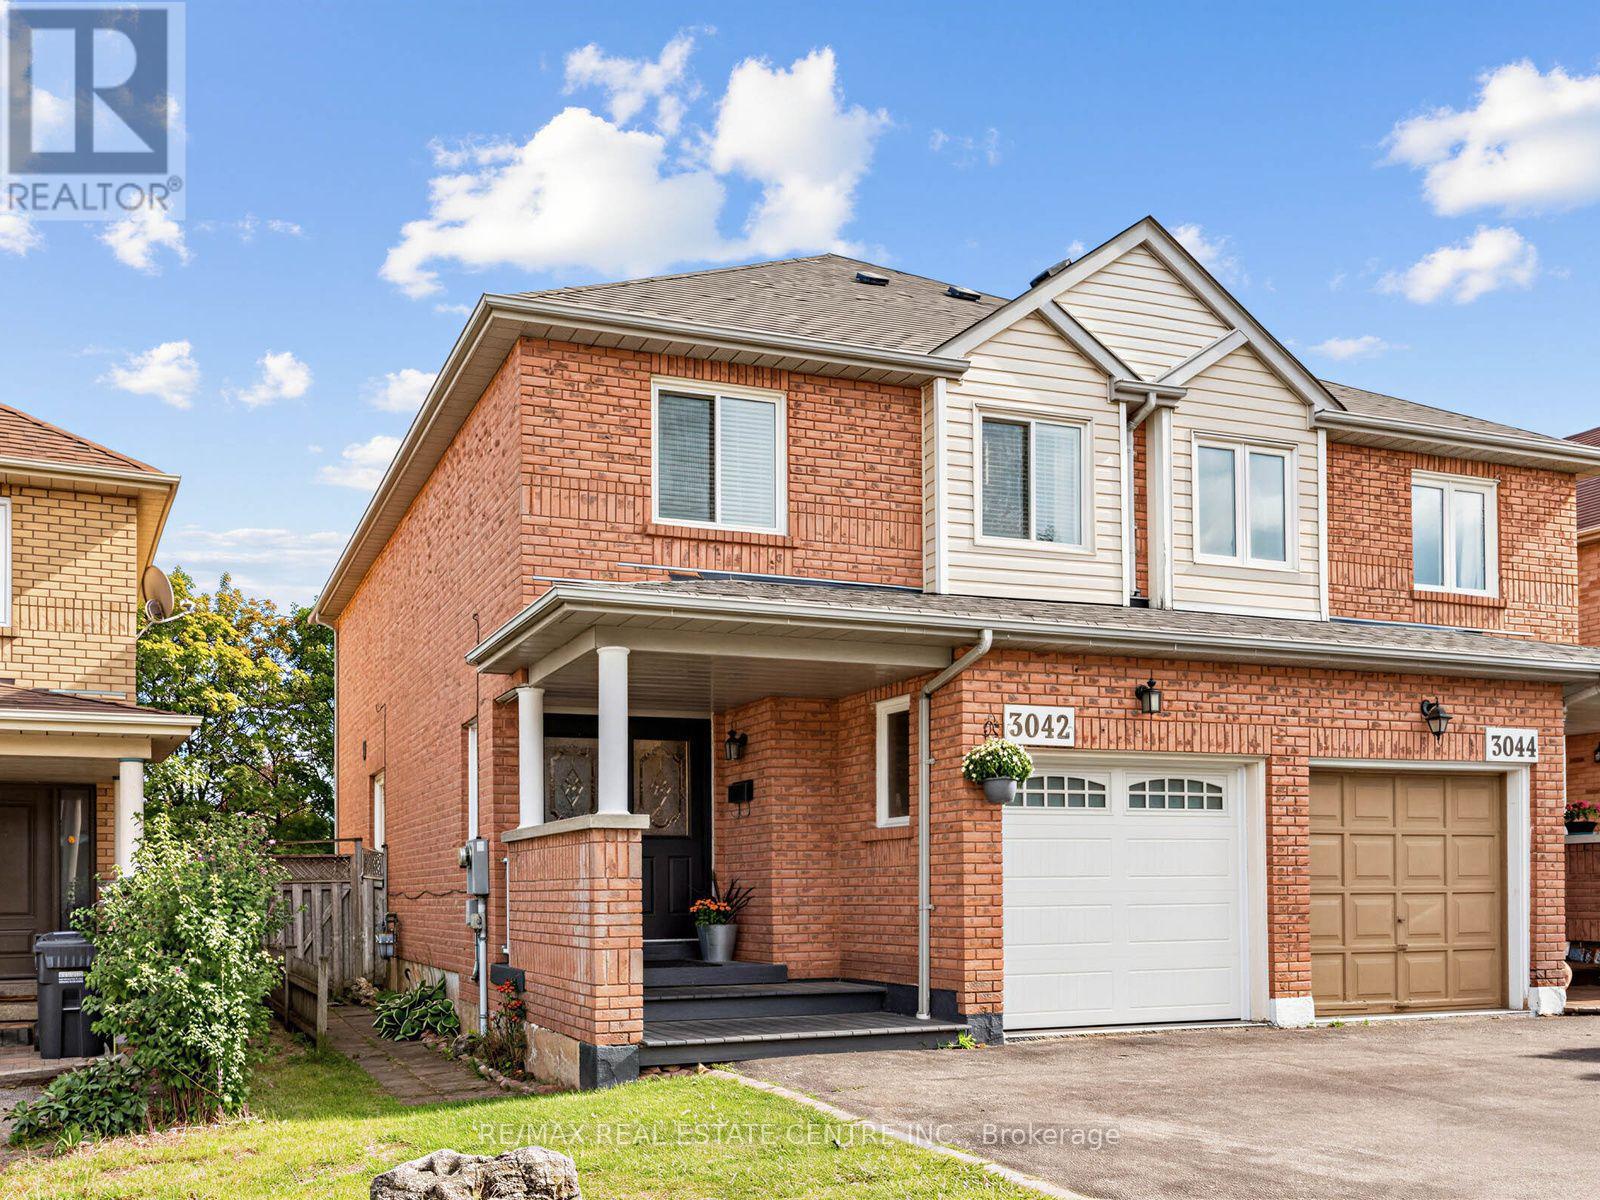
3042 Pendleton Road
Mississauga, Ontario
Welcome to this charming full-brick home at 3042 Pendleton Road, featuring an impressive24.6-ft frontage on an approximately 121-ft-deep lot, offering a rare combination of space, privacy and character. Bright and sunny, this 3-bedroom, 4-washroom home features a huge primary bedroom with walk-in closet, a deep backyard and no rear neighbors. The upgraded kitchen showcases quartz countertops, marble backsplash and stainless-steel appliances, including a refrigerator withice maker. The home's extensively renovated washrooms feature quartz countertops, premium finishes and low-noise bathroom fans, complemented by distinctive design touches including a striking emerald-green washroom with Jacuzzi tub and heated flooring. The living room's gas fireplace adds warmth and charm. The home offers exceptional storage throughout, with mirrored closet doors and additional closet racks in all closets. The beautifully finished basement features an accent wall, designer window and 3-piece washroom, offering flexible space for entertaining, recreation or a home office-ideal for a work-from-home or hybrid lifestyle. Thoughtful modern upgrades include an owned tankless water heater, Wi-Fi-enabled furnace and/C, Google/Nest doorbell, blackout blinds in the primary bedroom, blinds throughout the home, remote garage door opener and direct garage access. Outside, enjoy a large sunny backyard with beautiful deck and gazebo, perfect for morning coffee and summer entertaining. Enjoy the backyard in summer and the finished basement in winter. Located in the highly rated Plum Tree school district, with a GO bus stop just steps away, one-bus access to downtown, the GO Train minutes away and easy 401 access. Shopping, dining and everyday conveniences are nearby, including Costco Business Centre, Costco, Walmart, Metro, Real Canadian Superstore, Longo's and Meadowvale Community Centre. (id:55499)
RE/MAX Real Estate Centre Inc.

872 Royal York Road
Toronto, Ontario
TURN-KEY, FAMILY READY. Thoughtfully renovated from top-to-bottom, this 3+1 bedroom home combines clean, modern design with a highly functional layout and an exceptional backyard fit for long summer nights. Every space has been carefully considered, creating a home that feels polished, comfortable and completely turn-key. A bright enclosed sunroom creates a welcoming entry before opening to a spacious main floor finished in engineered white oak. The open living and dining areas are anchored by a sleek fireplace, while the kitchen stands out with custom cabinetry, porcelain waterfall counters and full-height backsplash, centre island, built-in pantry storage and a breakfast nook. Premium appliances include a 6-burner Dacor gas range, Bosch dishwasher and LG refrigerator. A stylish powder room adds a bold touch with a statement porcelain vanity and brushed-gold fixtures. Upstairs are three bright bedrooms with custom built-in wardrobes, including a serene primary suite with a warm wood feature wall and beautifully finished 4-piece ensuite with glass-enclosed rain shower and built-in bench. The fully finished lower level adds complete flexibility, with a separate entrance, bedroom, 3-piece bath, kitchenette and recreation space with a second electric fireplace-ideal for guests, extended family or everyday living. Outside, the property truly sets itself apart. The extra-large, private backyard offers an expansive wood deck, generous lawn, and a separate pergola-covered stone patio with fire-pit area, creating multiple spaces to relax, play and gather. An interlock drive and private garage complete the package. Situated in one of Toronto's most sought-after west-end neighbourhoods, this home is just steps to top-rated Sunnylea schools, parks, the subway, and the shops and cafés of The Kingsway. A rare opportunity to own a refined home in Toronto's west end. (id:55499)
Sage Real Estate Limited
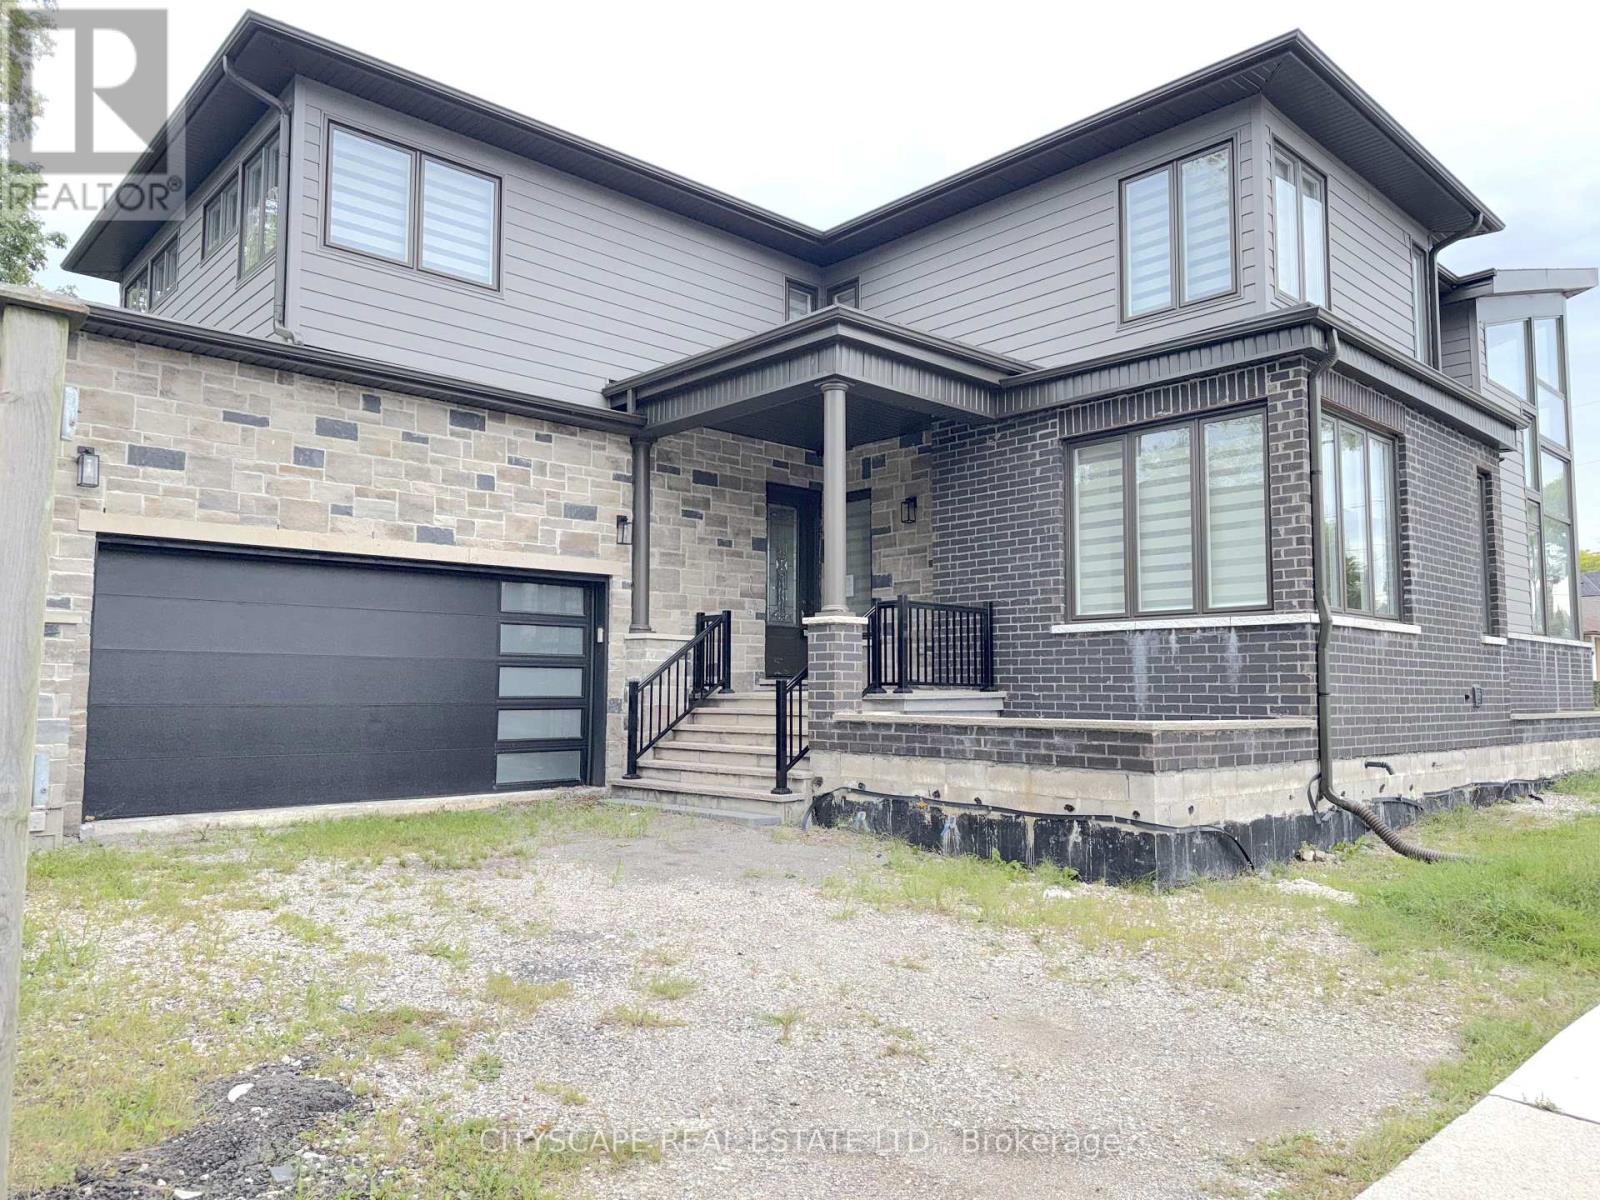
204 Mary Street
Oakville, Ontario
(STEP INSIDE) Step through the etched glass front door & the sightline carries you into the open concept Foyer leading to the Kitchen. A family room with a ceiling that opens two full storeys - light pouring down over the real gathering spot in the house. Minutes from Kerr Village & the harbour. 4 bedrooms & 3 full bathrooms span two levels, all in hardwood flooring, with a full-height basement ready for its next chapter. (MAIN LEVEL) An open-concept dining room flows into the kitchen under pot lighting throughout, finished with a gas cooktop, dishwasher, double sink & range hood. A bright landing off the entrance opens through large bifold doors onto a side patio. The family room anchors the level - its two-storey ceiling makes the space read far bigger than its footprint. The living room carries the same hardwood flooring & plenty of natural light. A servery nook near the kitchen holds a wine cabinet & laundry sink, & a full 3pc bathroom means guests never head upstairs. (UPPER LEVEL) The primary bedroom continues the hardwood flooring into a walk-in closet & a 5pc ensuite with a separate stand-up shower & walk-in soaker tub. A second full 5pc bathroom, also in hardwood, serves the other 3 bedrooms. Bedroom two has built-in double closets, & bedrooms three & four each come with their own. (BASEMENT) Full height & unfinished, with room to grow. The bathroom rough-in is already done, along with a sump pump & laundry area - the groundwork that usually costs the most on a basement finish is already in place. (LOCATION) Central Oakville, a walkable pocket south of the QEW anchored by Kerr Village's cafes & shops. Trafalgar Park & Water Works Park are close by, a short walk to Oakville Harbour & downtown. Walk Score of 82. Oakville GO & the QEW are both easy to reach. Nearby schools: St. James, W.H. Morden & St. Bernadette (elementary); Thomas A. Blakelock, Oakville Trafalgar & St. Thomas Aquinas (secondary). (id:55499)
Cityscape Real Estate Ltd.
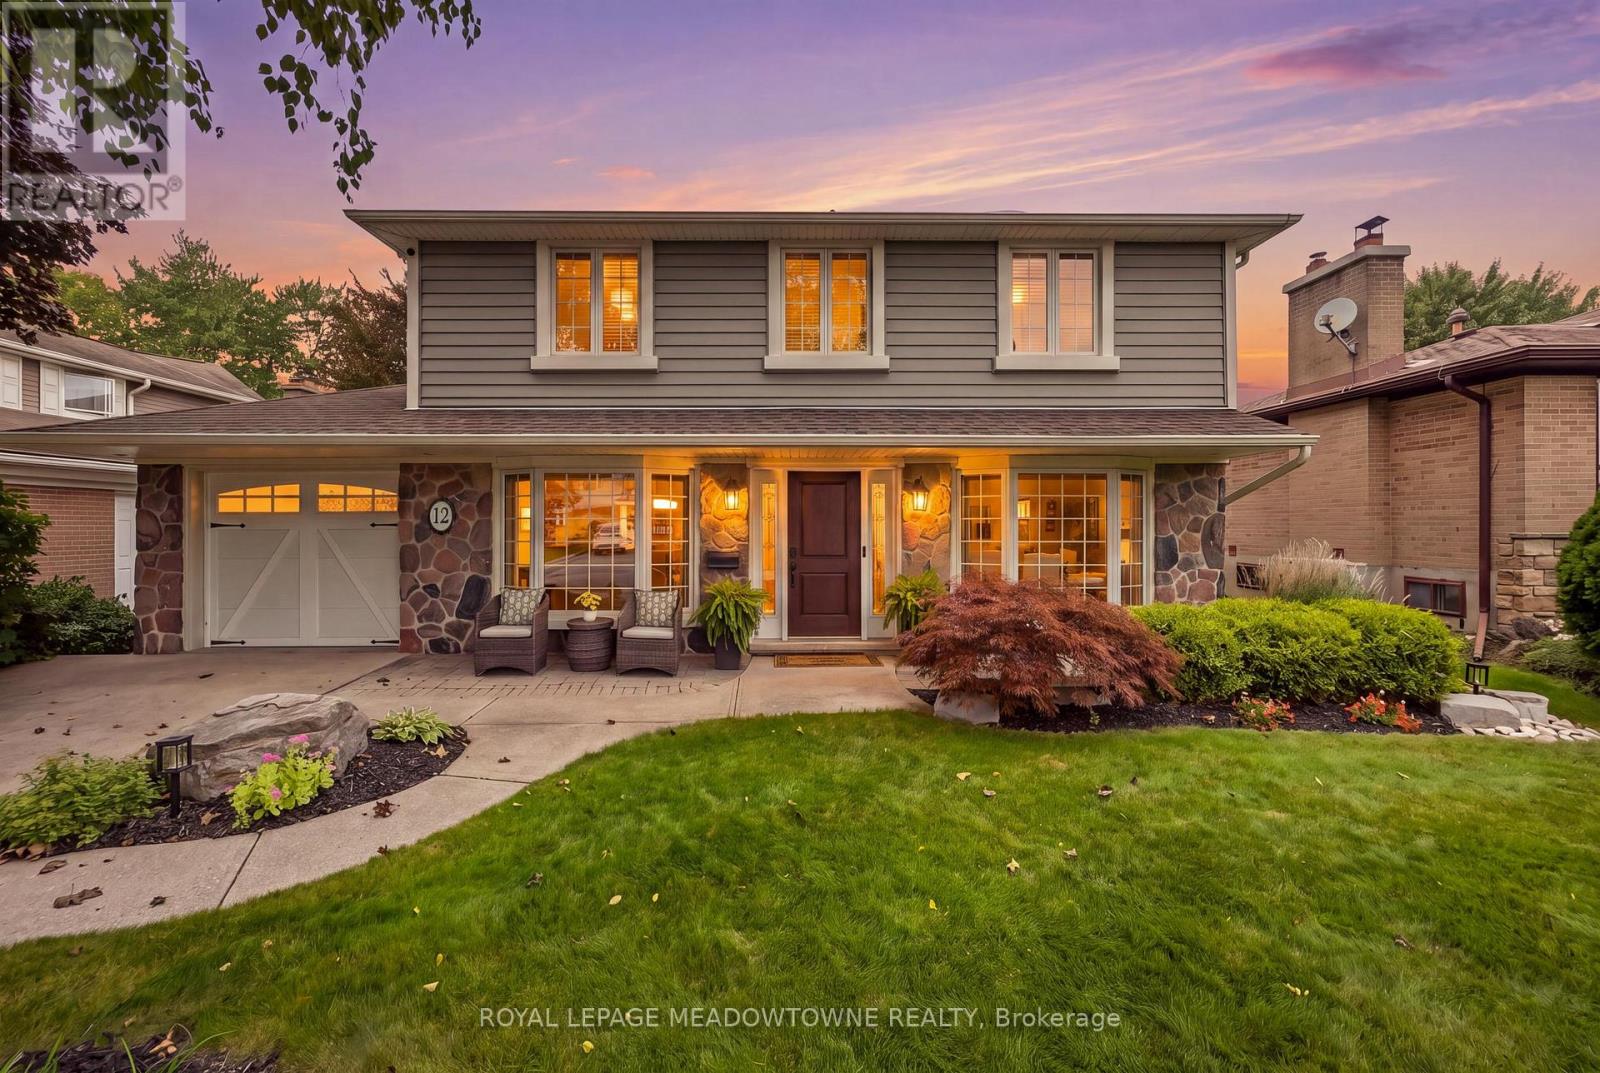
12 Cheltenham Court
Brampton, Ontario
Nestled along one of Peel Village's most coveted tree-lined streets, this impeccably upgraded centre hall residence pairs timeless architectural character with refined modern living. Thoughtfully reconfigured from four bedrooms to an expansive three-bedroom layout, the home offers a beautifully appointed primary suite with a renovated ensuite featuring a frameless glass shower, custom built-in shelving, and a sleek contemporary vanity. At the heart of the home, the custom kitchen showcases raised-panel cabinetry, granite countertops, a gas range, wall oven, and skylight, while the bright 10' x 17' addition creates an inviting space for everyday living and entertaining, with a walkout to the patio. Rich hardwood floors, refined millwork, and bay windows with integrated window seats speak to the home's craftsmanship and enduring appeal. The recently renovated finished basement, complete with dry bar, extends the living space with effortless versatility. Step outside to a private nature spa retreat, where a hot tub, interlock patio, mature landscaping, hydro-equipped shed, and thoughtfully integrated outdoor lighting create an exceptional setting for relaxed gatherings and year-round enjoyment. Ideally located just moments from all major amenities including all major highways , schools, Parks, shopping (id:55499)
Royal LePage Meadowtowne Realty
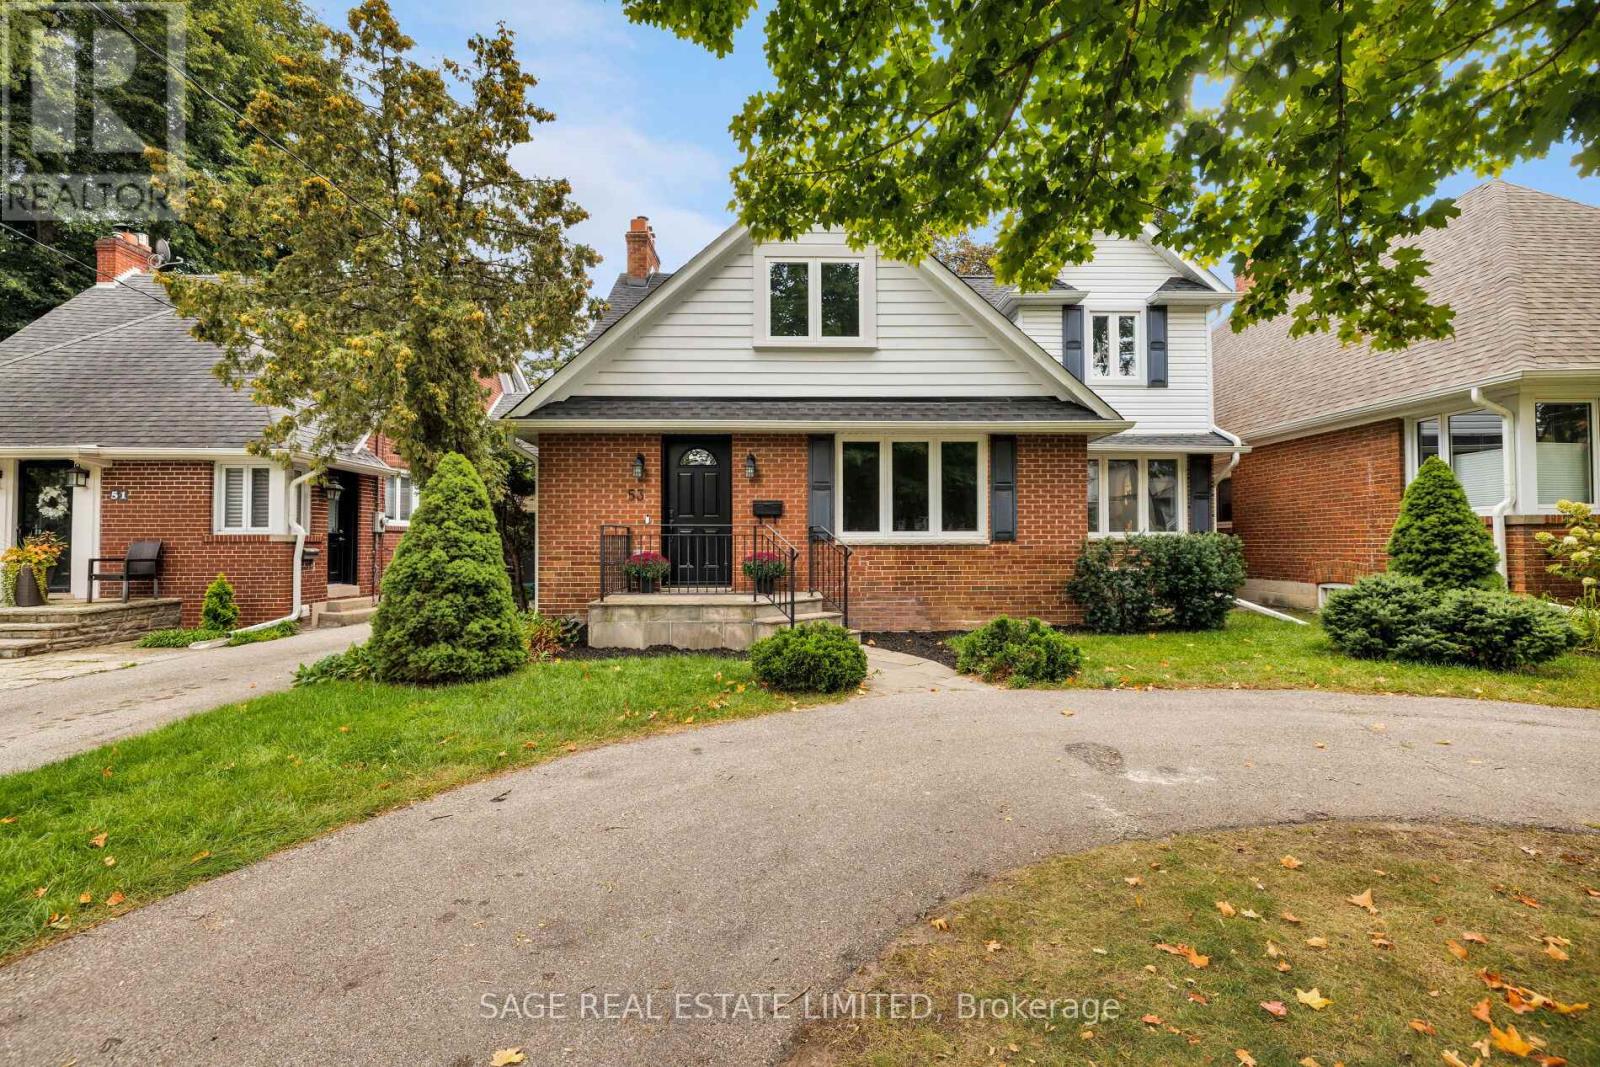
53 Wilgar Road
Toronto, Ontario
Welcome to this charming and renovated 4-bedroom, 3-bathroom, Kingsway gem that packs a surprisingly big punch and offers unbeatable value in a truly unique, family-minded community. From the moment you step into the spacious front entrance, every square foot of this house works hard for you. Beautiful hardwood floors run throughout the comfortable living and dining rooms, leading into the heart of the home: an open-concept chef's kitchen and family room, complete with a large centre island, that looks out to a grand old-fashioned covered porch and a sun-drenched, south-facing backyard, making it easy keeping an eye on the kids. A main-floor powder room and a back storage room with its own exterior door (making it a clever candidate for a private home office conversion) add fantastic functionality to the layout. Upstairs, the home thoughtfully accommodates four bedrooms, including a lovely primary bedroom with a full ensuite bath. The finished lower level adds valuable extra living space with a dedicated playroom for the kids. The lifestyle and location here are second to none. Situated just a block from Our Lady of Sorrows Catholic School, Etobicoke Collegiate, and a community recreation centre with a swimming pool, skating rink, and gym, family routines and programs couldn't be easier. The home is also within the sought-after Lambton Kingsway Junior-Middle School district. Just steps to local parks, the subway, the library, and all the lively shops, dining, and cozy pubs along Bloor St. that make The Kingsway so special. Only 20 minutes from the Toronto financial and theatre districts, as well as Toronto airports, and close to cycling paths that lead to the lake and beyond, plus some of the city's finest golf courses, The Kingsway is truly one of Toronto's best-kept secrets. (id:55499)
Sage Real Estate Limited
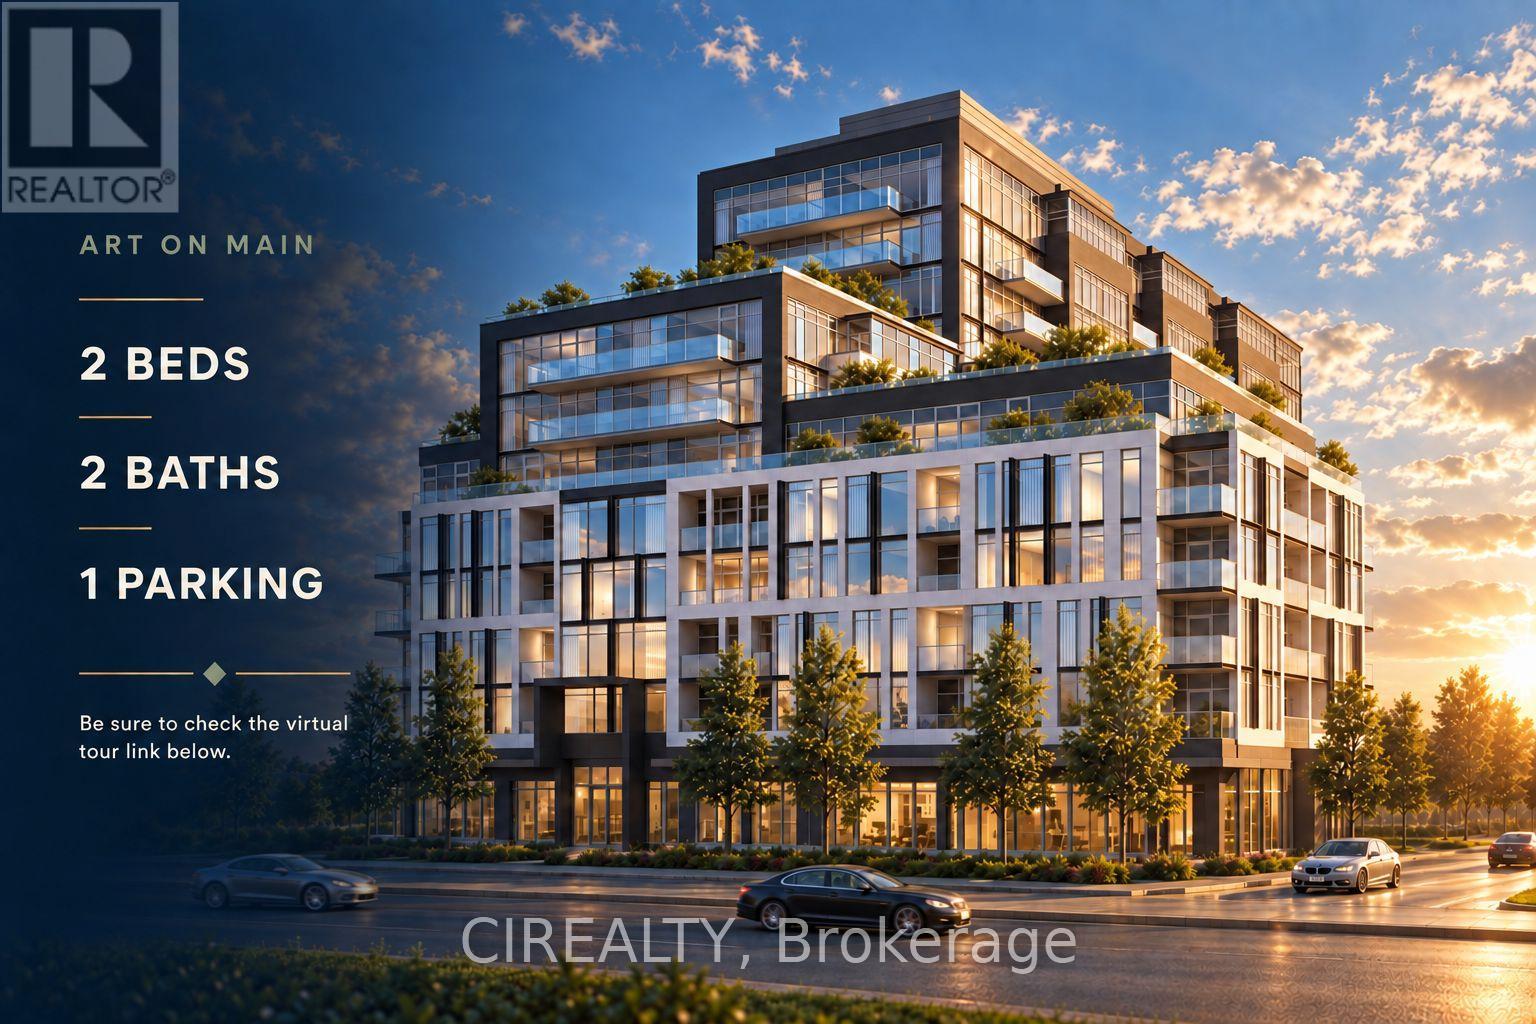
403 - 1050 Main Street E
Milton, Ontario
Welcome To Suite 403 At Art On Main In Milton's Dempsey Neighbourhood. This Two-Bedroom, Two-Bathroom Condo Offers Southeast Exposure, One Underground Parking Space Conveniently Close To The Elevators And An Owned Locker On The Same Level As The Suite. Built In 2021, The Building Features Concierge Service, A Gym, Outdoor Pool, Guest Suites, Party Room And Rooftop Deck. Conveniently Located At Main And Thompson, Across From Milton Public Library And FirstOntario Arts Centre, With Milton Leisure Centre And Lions Sports Park Nearby. Located In The Chris Hadfield And Milton District School Zones, With Bishop Reding Nearby-All Rated 8.0/10 Or Higher In The 2025 Fraser Rankings. Monthly Maintenance Of $702.24 Already Includes The September 2026 Adjustment-An Increase Of Just 1.9%, Compared To A Reported Ontario Average Of 4.2%. (id:55499)
Cirealty
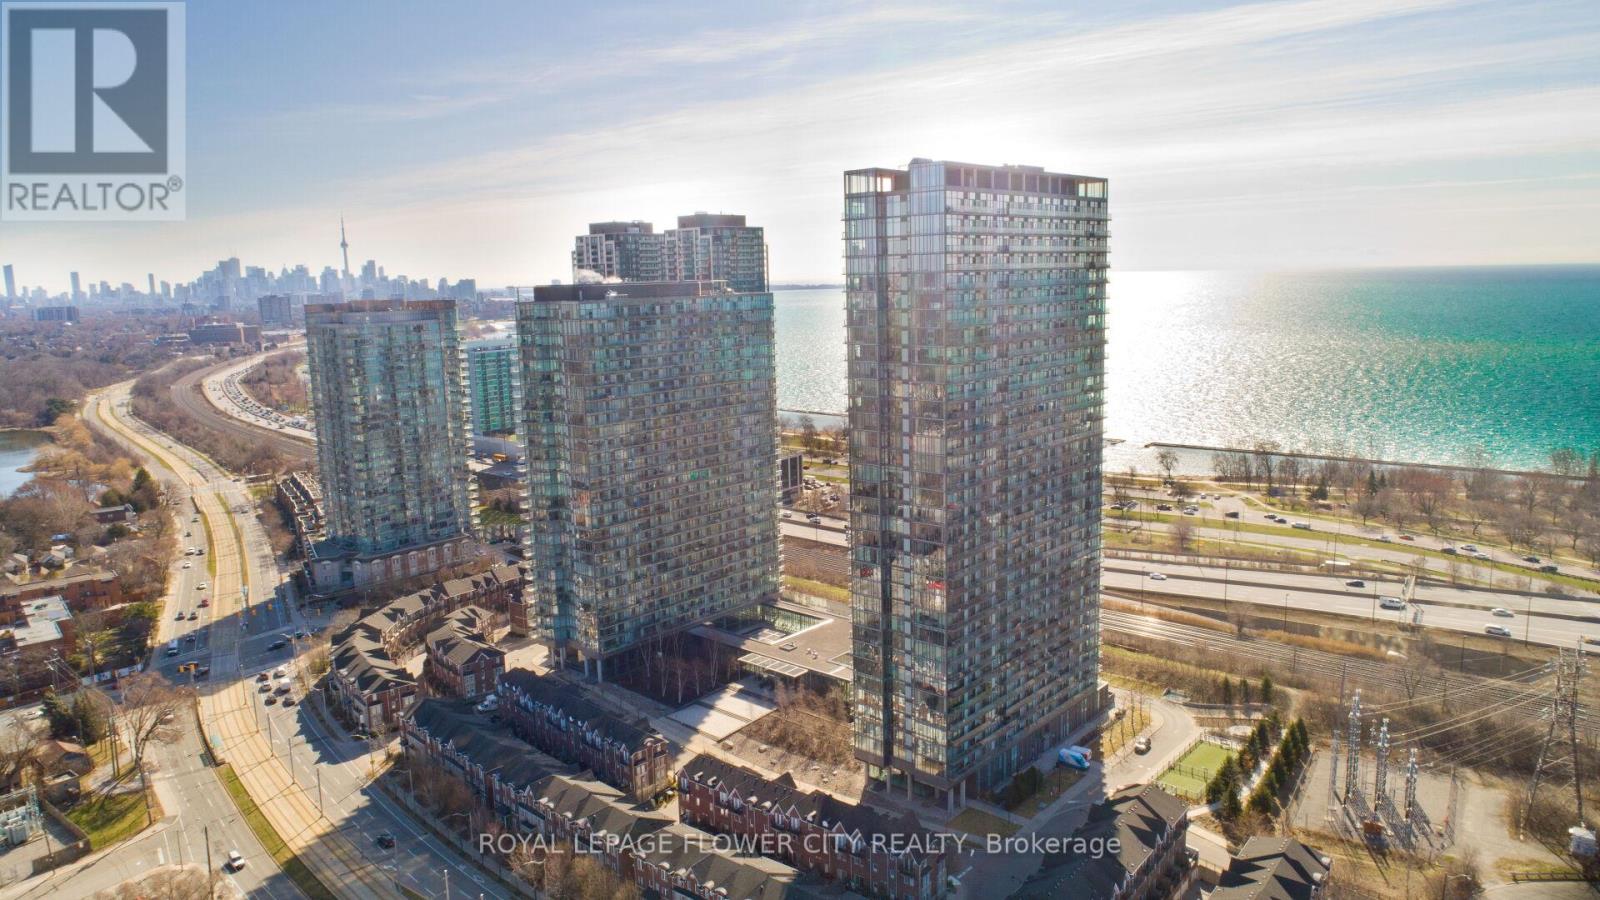
415 - 105 The Queensway Avenue
Toronto, Ontario
Modern & Spacious Luxury 1 Bed + Den Nestled in one of the Toronto's most coveted area of Swan Sea. Large contemporary open concept floor plan/high end finishes, Hardwood floor, Bright floor -ceiling windows and much more. Den can be used as Second Bedroom/office. Excellent layout in great location Direct lake view from balcony, steps to Lake Ontario, Gardiner express way, high park , close to Bloor village, hospital , top schools in neighborhood, shopping plaza and plaza with grocery store , shoppers world, pet value, nail salon, Lakeshore Waterfront Trails and Beach, highway 427, Steps to TTC and many mor. Residents enjoy easy access to downtown Toronto and there is a day-care in the building. **EXTRAS** Amenities Included, concierge , Indoor/outdoor swimming pool, Gym, Tennis Court, Day-care, TTC @ Building Entrance, Min to QEW and Downtown to!! (id:55499)
Royal LePage Flower City Realty

2354 Eighth Line
Oakville, Ontario
Welcome to 2354 Eighth Line! Perfectly positioned in one of Oakville's most desirable family-oriented neighbourhoods, this newly built residence by Stuart Riley Bespoke Builder offers approximately 3,500 SF of thoughtfully designed living space. Every detail has been crafted to elevate the way you live. Step inside to a bright, open-concept main floor where natural light fills the home & creates an inviting atmosphere for both daily living & special occasions. The chef-inspired kitchen offers generous prep space, abundant storage, & overlooks to the expansive living room, where a stunning fireplace invites family & friends to gather. A formal dining area sets the stage for memorable celebrations, while the private main-floor den provides the flexibility, ideal as a home office, study space, library, or quiet retreat.The impressive open-to-above staircase leads to a beautifully designed upper level. The primary suite serves as a true escape, complete with a spacious walk-in closet & a luxurious spa-inspired 5-piece ensuite. Three additional oversized bedrooms each offer walk-in closets & ensuite access, providing comfort & room to grow for every member of the family. An upper-level laundry room adds everyday convenience. The unfinished lower level presents an exciting opportunity to create a space that reflects your lifestyle, whether that's a home theatre, gym, games room, in-law suite, kids' play zone, or the ultimate entertainment hub. Beyond the interiors, enjoy access to top-rated schools, beautiful parks, scenic walking & cycling trails, golf courses, community centres, & everyday conveniences. Spend weekends exploring local favourites, enjoying nearby cafés & restaurants, visiting Bronte Creek Provincial Park, or taking advantage of Oakville's vibrant shopping districts & charming waterfront. With easy access to major highways, GO Transit, & countless recreational amenities, this location effortlessly connects work, play, & family life. (id:55499)
Sam Mcdadi Real Estate Inc.
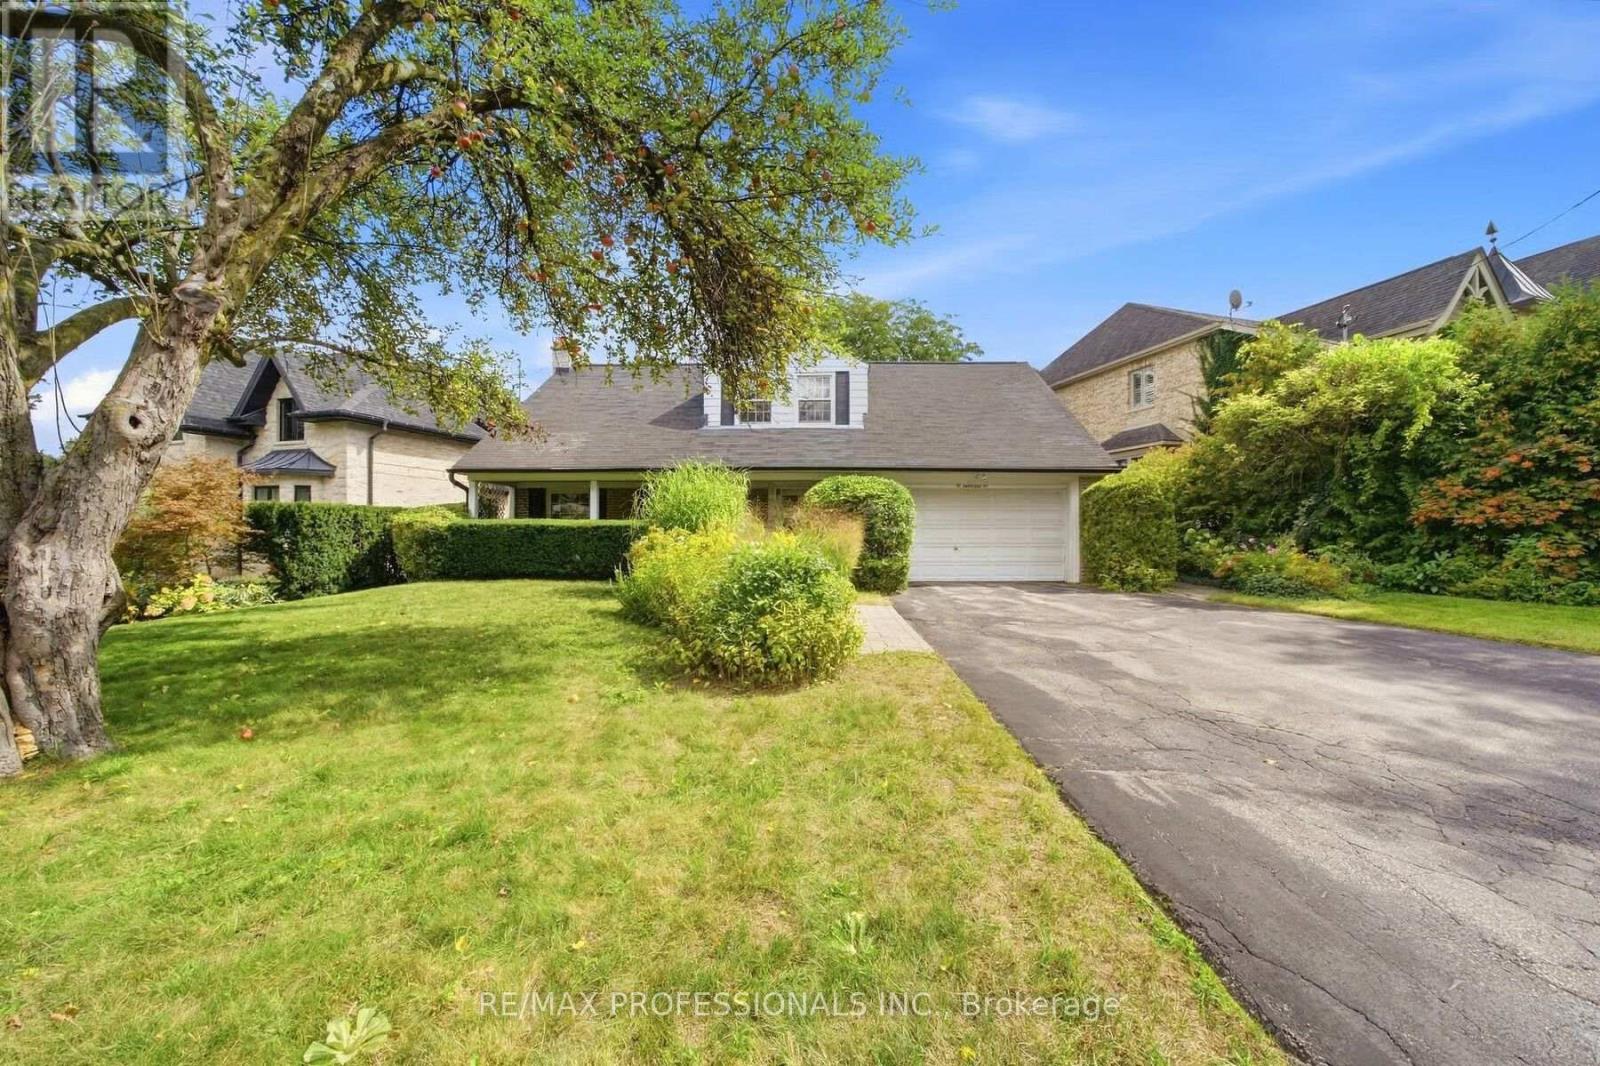
15 Hartfield Court
Toronto, Ontario
Properties like this are becoming increasingly difficult to find. A wonderful home with a spectacular lot, nestled among mature trees and established greenery, yet largely untouched by the renovations that have transformed so many surrounding properties. That is what makes this opportunity so special-the freedom to create a home that reflects your own vision, whether through a thoughtful renovation or a completely new build. Lovingly owned by the same family for more than 50 years, this charming Cape Cod-style home sits on an impressive 73.90 x 180 ft lot in sought-after Humber Valley Village. With mature trees and lush greenery, the property offers an exceptional sense of space, privacy and possibility. Offering more than 3,000 sq. ft. of living space, the home features a generous and functional floor plan. The spacious living room with fireplace is ideal for entertaining, with the adjoining dining room overlooking the living room. Three large bedrooms are located upstairs, with a versatile main-floor den or office. The lower level offers a cozy family room with a second fireplace and plenty of storage. The private backyard oasis features a garden patio overlooking the expansive grounds and in-ground pool. A convenient walk-out provides easy access to the yard, creating a wonderful setting for summer entertaining and relaxing with family and friends. A private front veranda and double-car garage complete the property. Enjoy the best of Etobicoke living, close to James Gardens, the Humber River, walking and biking trails, the newly revitalized Humbertown Plaza, shops and restaurants along Bloor Street and Royal York Road, TTC, major highways and excellent schools, including Humber Valley Village, Our Lady of Sorrows, Richview Collegiate & Bishop Allen. Nearby independent school options include Kingsway College School. A rare opportunity to own an exceptional piece of Humber Valley Village-with the land, setting and freedom to create something truly your own. (id:55499)
RE/MAX Professionals Inc.
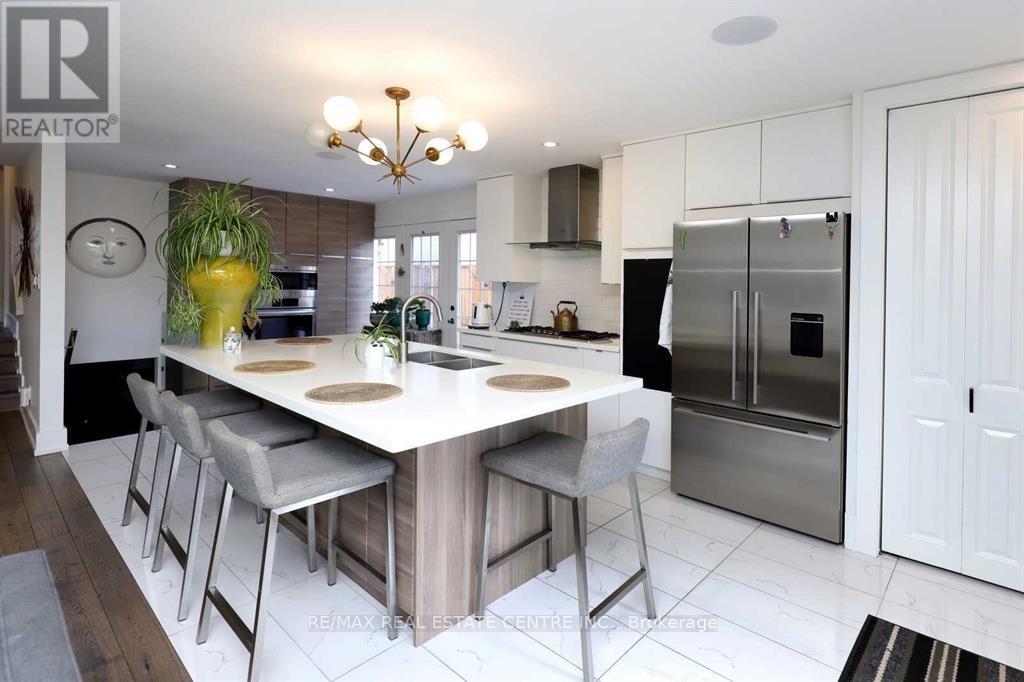
814 Eaglemount Crescent
Mississauga, Ontario
Available from October 1st, Welcome to This Beautiful Fully Renovated With Hundreds Of Thousands Spent In Renovations For The Right Tenant To Enjoy This Beautiful Home. It Features Open Concept Main Floor With Ultra Modern Kitchen With Large Island. High End Appliances; Wolf, Bosch, Fisher & Paykel! Built In Speakers Sorround Sound. Renovated Main Bath With Separate Shower & Jacuzzi. Gorgeous Hardwood Floors Thru-Out Living, Dining & Upstairs Bedrooms Pool Liner/Heater(18), Fe 3 Bedrooms Have Custom-Made Built-In Wardrobes. Huge Backyard With Beautiful Pool/ & Waterfall & Beautiful Interlocking Patio Stone. Close To All Amenities, Bus Stop, Erindale Go Station, University Of Toronto, Stores & Supermarkets, Square One Mall.Good Ranking Schools Nearby Ellengale Elementary & Woodlands Secondary School. Surrounded By Beautiful Parks, Trails,Creeks. 2 Parking (id:55499)
RE/MAX Real Estate Centre Inc.
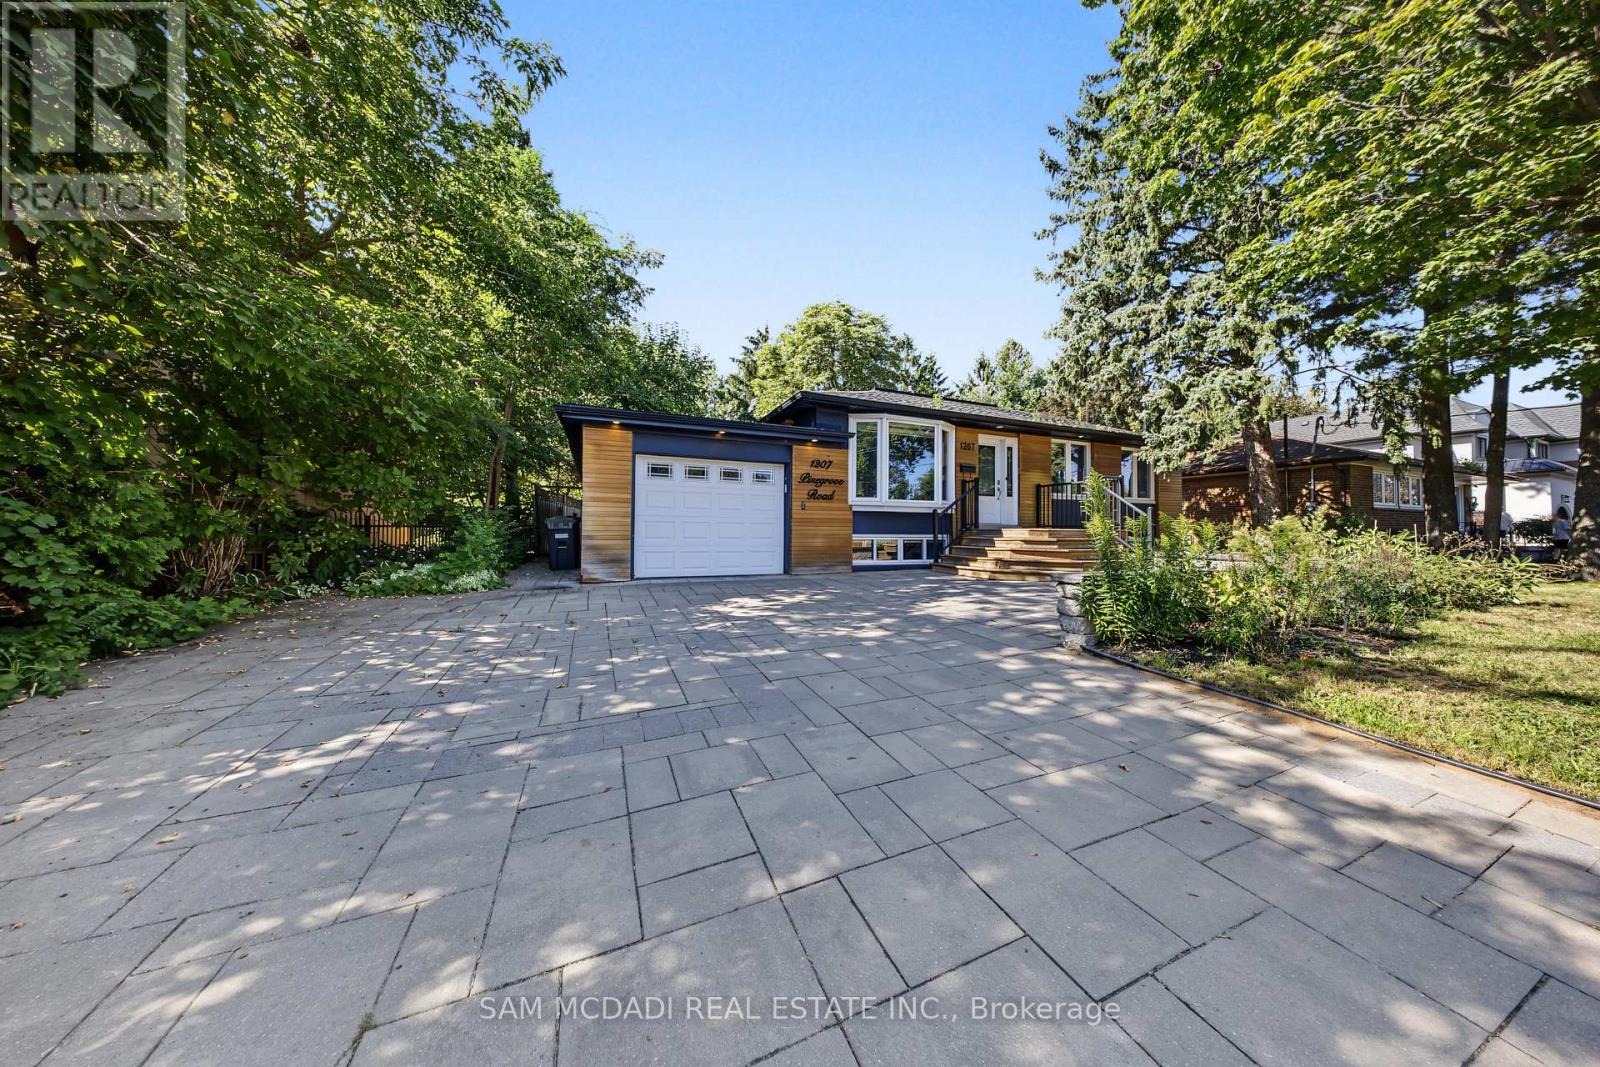
1207 Pinegrove Road
Oakville, Ontario
Introducing 1207 Pinegrove Rd! A charming bungalow where modern updates, sun filled interiors & inviting spaces come together in the heart of West Oakville. Thoughtfully updated while maintaining a warm & comfortable feel, this home features an open concept layout, pot lights & tasteful details throughout. Step inside through an elegant tiled entry that opens to the cozy living room, where a beautiful bay window overlooks the front yard & wainscotting adds a touch of character. The upgraded kitchen is a chef's delight, featuring s/s appliances, quartz counters, custom backsplash, ample cabinetry & a w/o to the backyard deck, making indoor/outdoor living effortless. Adjacent, the dining room is framed by a large window that fills the space w/natural light, creating a welcoming setting for both everyday meals & gatherings. A few steps down, the family room offers a relaxed retreat beneath vaulted ceilings, complete w/a w/o to the backyard patio & convenient garage access. On the same level, three comfortable bedrooms each offer a window & closet, along w/a shared 4pc bath. The finished lower level offers an apartment-style layout w/a kitchenette featuring a fridge, quartz counters & cabinetry overlooking the rec room, complete w/an electric fireplace for a cozy touch. A private bedroom features a closet & 3pc ensuite, while an additional room offers flexible space for a home office, dressing room, hobby area or additional storage. A separate 3pc bath & dedicated laundry room complete the lower level. Outside, enjoy a private, fully fenced backyard framed by mature trees & greenery, w/both a spacious deck & patio offering plenty of room to dine, entertain or simply unwind outdoors. Ideally located near parks, schools, shopping, dining, Lake Ontario, Bronte GO & major routes, this sweet Oakville bungalow is move in ready & awaiting its next chapter! (id:55499)
Sam Mcdadi Real Estate Inc.
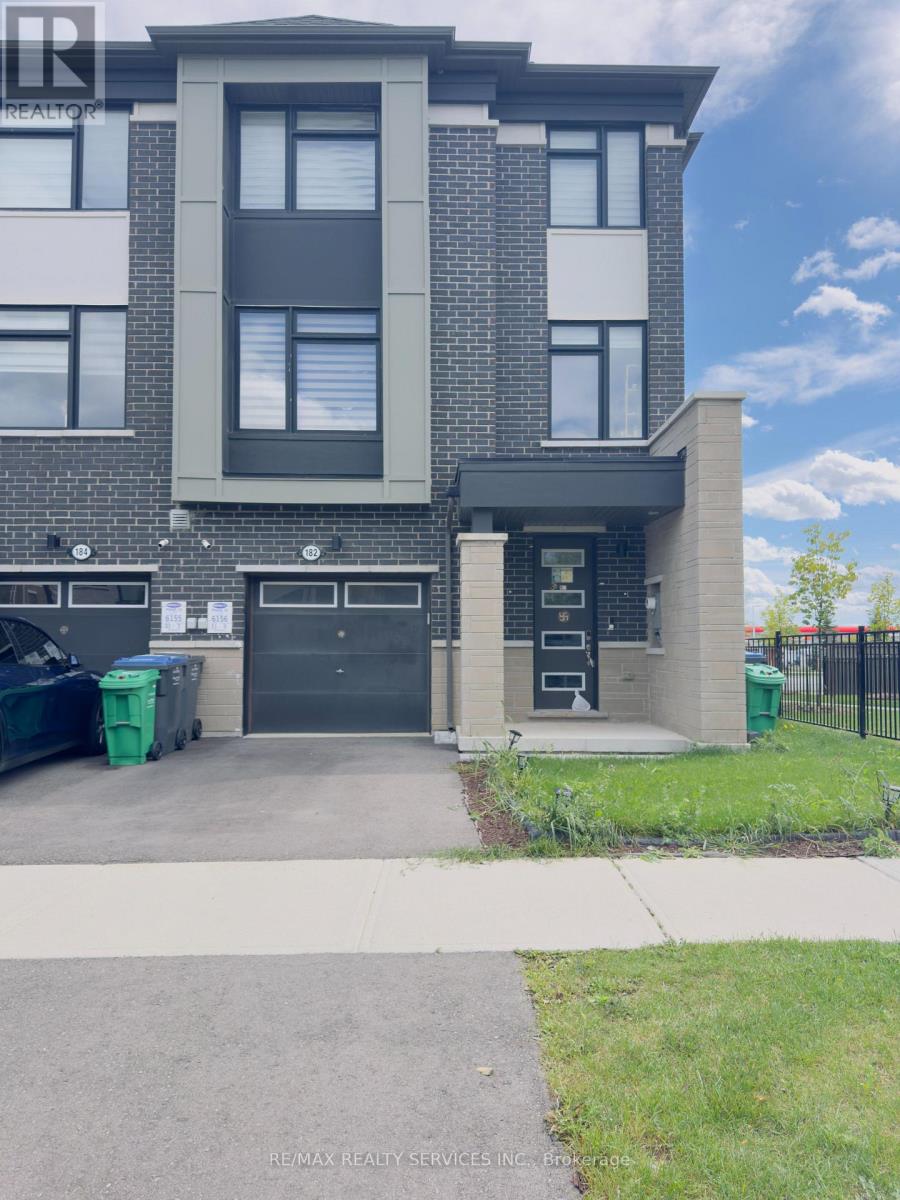
182 Keppel Circle
Brampton, Ontario
MODERN 3-STOREY CORNER TOWNHOUSE offering 2,200+ sq ft of beautifully designed living space! Only 2 years old, this bright and spacious end-unit features 4 bedrooms, 3.5 bathrooms, TWO PRIMARY BEDROOMS WITH ENSUITES, and a SEPARATE ENCLOSED HOME OFFICE WITH A LARGE WINDOW.A RARE MAIN-FLOOR PRIMARY BEDROOM with private ensuite offers exceptional flexibility for multi-generational living, guests, or anyone looking for convenient main-level accommodation.The second level features a bright OPEN-CONCEPT FAMILY ROOM with access to a PRIVATE, COZY BALCONY. The modern OPEN-CONCEPT KITCHEN boasts QUARTZ COUNTERTOPS, CENTRE ISLAND and HIGH-END STAINLESS STEEL APPLIANCES. A SEPARATE DINING ROOM with large windows provides an ideal space for family meals and entertaining. The ENCLOSED OFFICE WITH LARGE WINDOW is perfect for working from home.The third level offers a spacious PRIMARY BEDROOM with WALK-IN CLOSET and 4-PC ENSUITE, plus two additional bedrooms. One bedroom features a JULIET BALCONY. Convenient THIRD-LEVEL LAUNDRY adds to the home's functionality.HIGHLIGHTS: 2,200+ SQ FT | 4 BEDROOMS | 3.5 BATHS | TWO PRIMARY SUITES | MAIN-FLOOR PRIMARY WITH ENSUITE | SEPARATE ENCLOSED HOME OFFICE | QUARTZ KITCHEN | CENTRE ISLAND | HIGH-END APPLIANCES | PRIVATE BALCONY | JULIET BALCONY | 2-YEAR-OLD END UNIT | ABUNDANT NATURAL LIGHT.A fantastic opportunity to lease a modern, spacious and highly functional home designed for today's family lifestyle. FURNISHED OPTION IS AVAILABLE AT AN ADDITIONAL COST. WHOLE-HOUSE WATER SOFTENER AND REVERSE OSMOSIS (RO) WATER SYSTEM IN THE KITCHEN ARE ALSO INSTALLED FOR ADDED CONVENIENCE. (id:55499)
RE/MAX Realty Services Inc.

715 - 1625 Bloor Street
Mississauga, Ontario
Fantastic Location. Extra Large Family Suite. Great Kitchen with Lots of Cupboard Space. Fantastic View. Bus at Door. Show and Sell! (id:55499)
Homelife/response Realty Inc.