
8595 Angie Drive Niagara Falls, Ontario L2H 0M9

$899,900
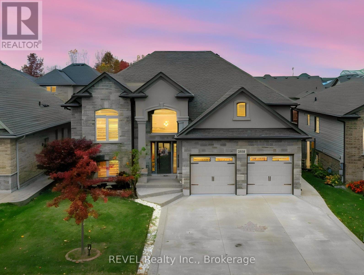
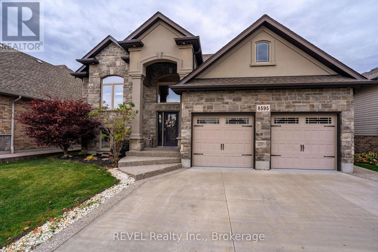
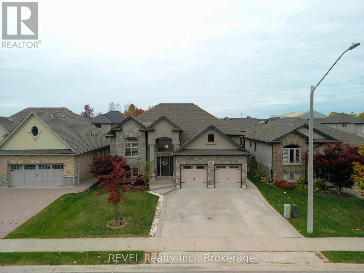
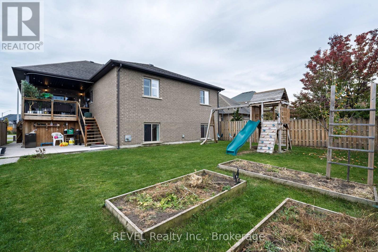
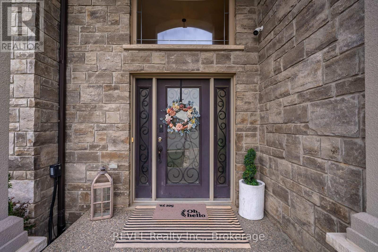
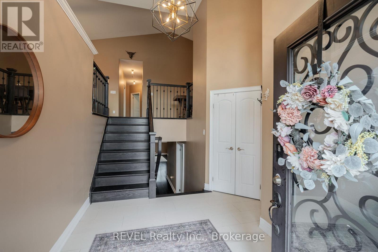
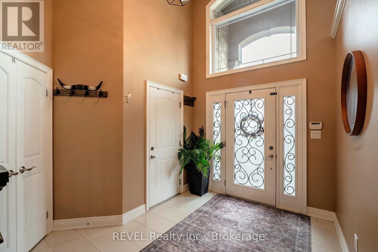
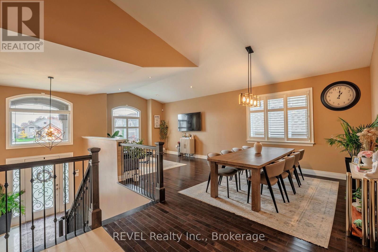
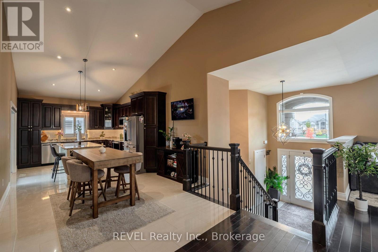
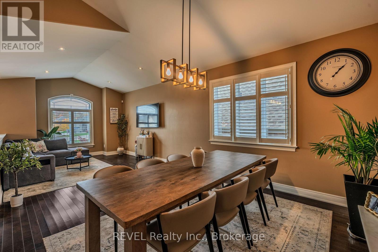
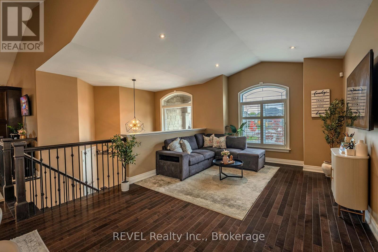
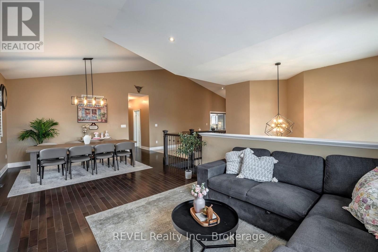
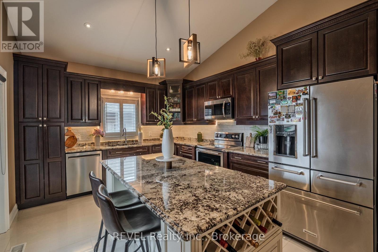
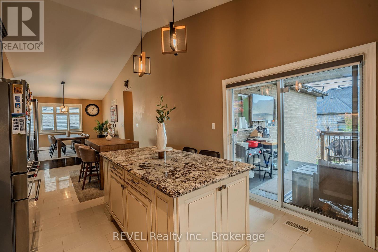
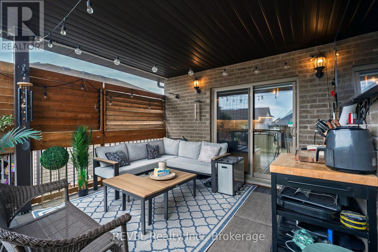
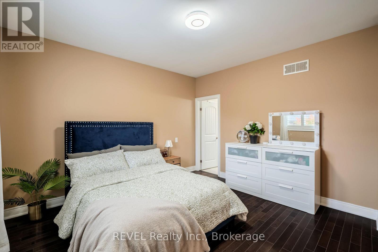
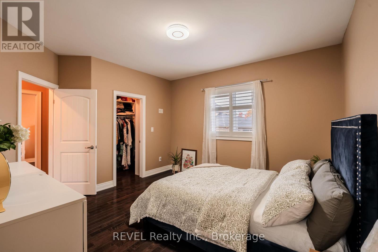
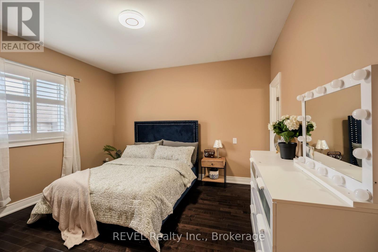
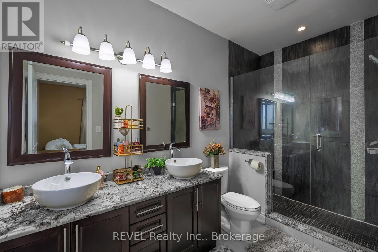
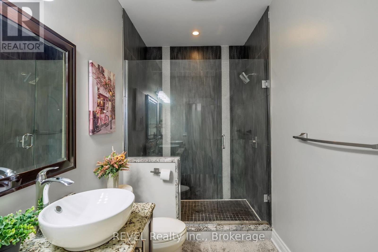
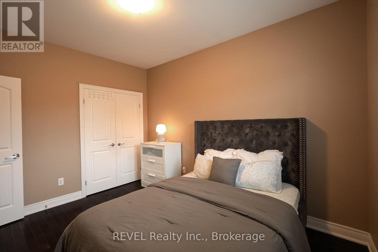
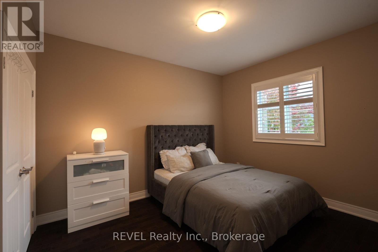
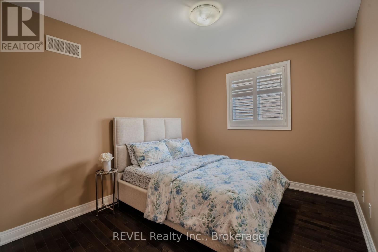
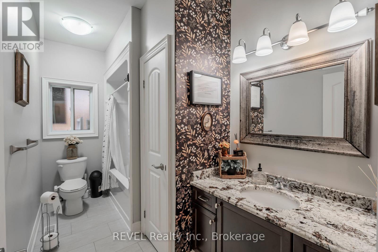
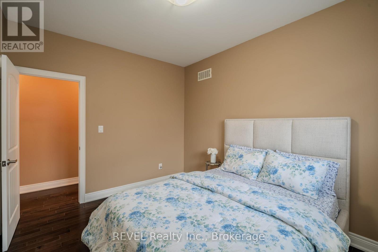
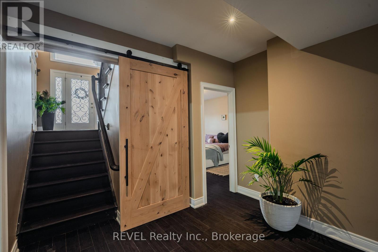
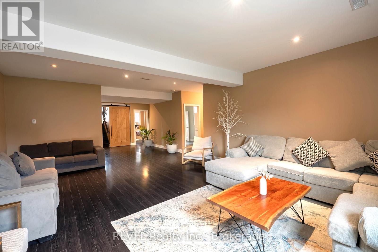
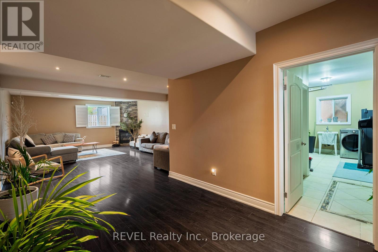
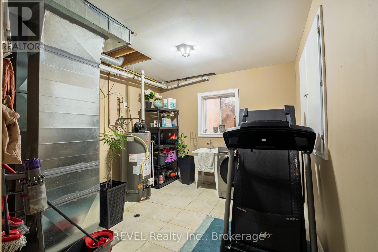
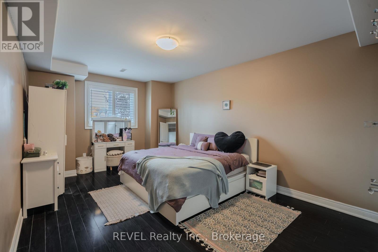
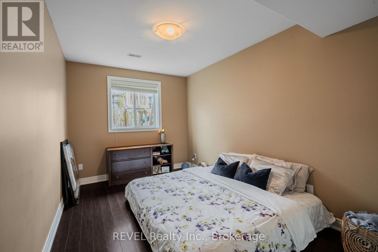
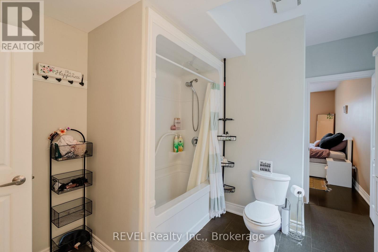
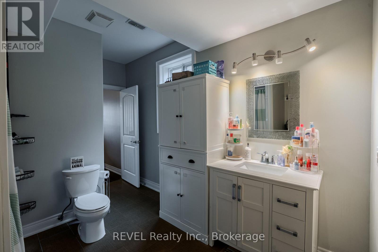
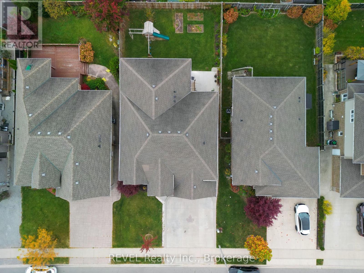
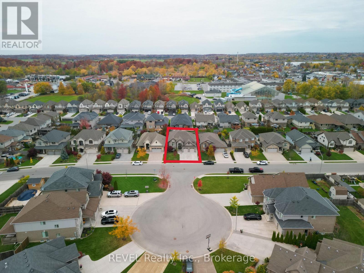
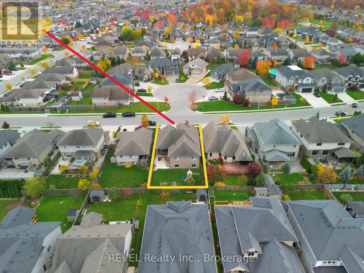
Welcome to 8595 Angie Dr, a stunning custom-built Raised Bungalow that perfectly blends modern luxury with everyday comfort in a highly sought-after neighborhood. This beautiful Stone,Brick and Stucco facade Massive bungalow featuring over 3,300 sq. ft. of bright, open-concept living space filled with natural light and premium finishes like rich hardwood floors and classic California shutters. The heart of the home is a gorgeous chef's kitchen complete with high-end custom cabinets, granite countertops, and a large center island with a built-in wine rack. The private master retreat offers a walk-in closet and a spa-like ensuite bath with a seamless glass shower and double sinks. Downstairs, Fully finished lower level boasts high ceilings, a massive recreation room with a cozy stone gas fireplace, two huge extra bedrooms (one with direct bathroom access), and a convenient office nook off the laundry room. Outside, you will love the premium concrete driveway with exposed stunning steps.Fully fenced pool sized backyard with beautiful Covered 12x12 deck perfect for summer evenings and outdoor dining and cute kids play set for your little one's.Only 2 year young furnace and some Brand new Expansive chandeliers-all located just minutes from great schools, shopping, and everyday amenities. (id:55499)
Property Details
| MLS® Number | X14161682 |
| Property Type | Single Family |
| Community Name | 219 - Forestview |
| Equipment Type | Water Heater |
| Parking Space Total | 6 |
| Rental Equipment Type | Water Heater |
Building
| Bathroom Total | 3 |
| Bedrooms Above Ground | 3 |
| Bedrooms Below Ground | 2 |
| Bedrooms Total | 5 |
| Age | 6 To 15 Years |
| Architectural Style | Raised Bungalow |
| Basement Development | Finished |
| Basement Type | Full (finished) |
| Construction Style Attachment | Detached |
| Cooling Type | Central Air Conditioning |
| Exterior Finish | Stone, Stucco |
| Fireplace Present | Yes |
| Fireplace Total | 1 |
| Foundation Type | Poured Concrete |
| Heating Fuel | Natural Gas |
| Heating Type | Forced Air |
| Stories Total | 1 |
| Size Interior | 1,500 - 2,000 Sqft |
| Type | House |
| Utility Water | Municipal Water |
Parking
| Attached Garage | |
| Garage |
Land
| Acreage | No |
| Sewer | Sanitary Sewer |
| Size Depth | 114 Ft ,9 In |
| Size Frontage | 50 Ft ,8 In |
| Size Irregular | 50.7 X 114.8 Ft |
| Size Total Text | 50.7 X 114.8 Ft |
| Zoning Description | R1e |
https://www.realtor.ca/real-estate/30492965/8595-angie-drive-niagara-falls-forestview-219-forestview
Contact Us
Contact us for more information

The trademarks REALTOR®, REALTORS®, and the REALTOR® logo are controlled by The Canadian Real Estate Association (CREA) and identify real estate professionals who are members of CREA. The trademarks MLS®, Multiple Listing Service® and the associated logos are owned by The Canadian Real Estate Association (CREA) and identify the quality of services provided by real estate professionals who are members of CREA. The trademark DDF® is owned by The Canadian Real Estate Association (CREA) and identifies CREA's Data Distribution Facility (DDF®)
November 09 2026 05:52:27
Niagara Association of REALTORS®
Revel Realty Inc., Brokerage