
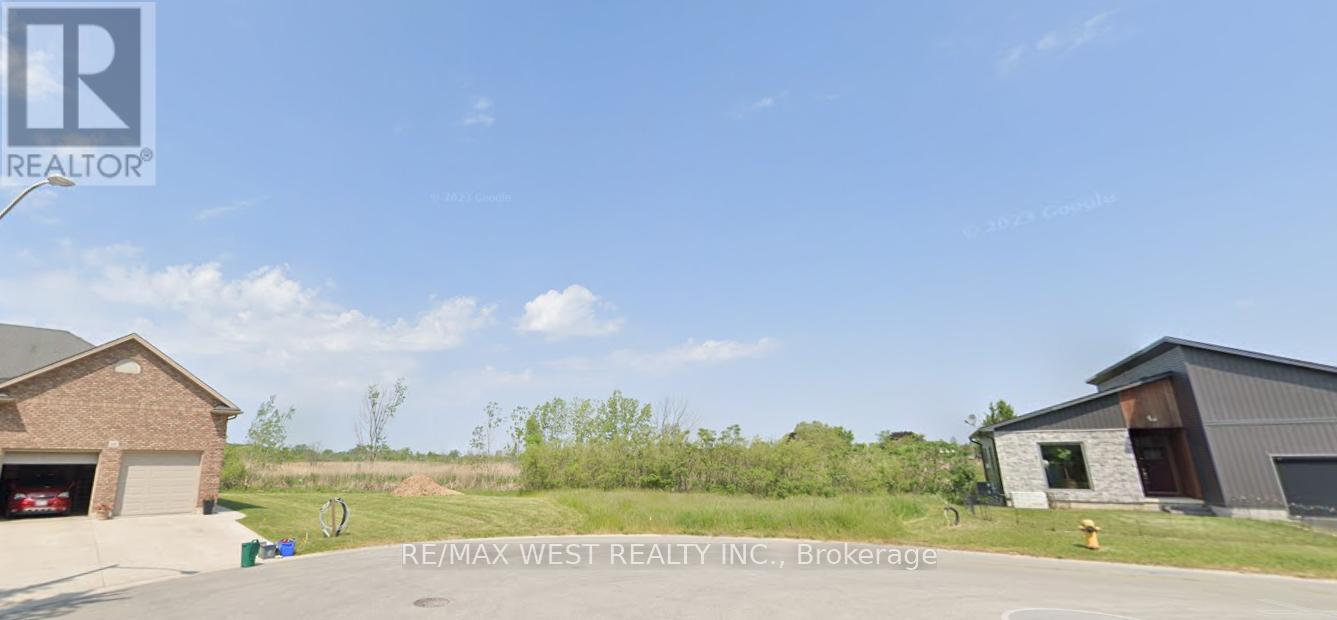
6 Heron Pointe
Port Colborne, Ontario
Experience the ultimate in waterfront living with this exceptional pie-shaped lot, ideally positioned at the end of a quiet cul-de-sac in the heart of Port Colborne. Featuring an impressive 33.2 meters of direct frontage on a feeder canal connected to Lake Erie, this fully serviced property presents a rare opportunity to build your custom dream home or private retreat in a truly serene setting. Enjoy the perfect blend of natural beauty and everyday convenience. Municipal services including electricity, natural gas, and year-round road access are already available, making the path to development seamless. Step into a lifestyle defined by tranquil water views, peaceful surroundings, and effortless access to nearby marina services for boating enthusiasts. Located just minutes from the sandy shores and popular beaches of Lake Erie, this property also offers close proximity to downtown Port Colborne, H.H. Knoll Park, the Lakeside Yacht Club, and urgent care facilities. Plus, you're a short drive to Niagara Falls, Niagara-on-the-Lake, and the renowned wineries of the Niagara Region. Whether you're envisioning morning coffees overlooking the water, unforgettable sunsets, or launching your next boating adventure from your backyard, this property delivers outstanding potential in a highly desirable waterfront community. A truly rare opportunity to secure your own piece of paradise - bring your vision and make it reality. (id:55499)
RE/MAX West Realty Inc.
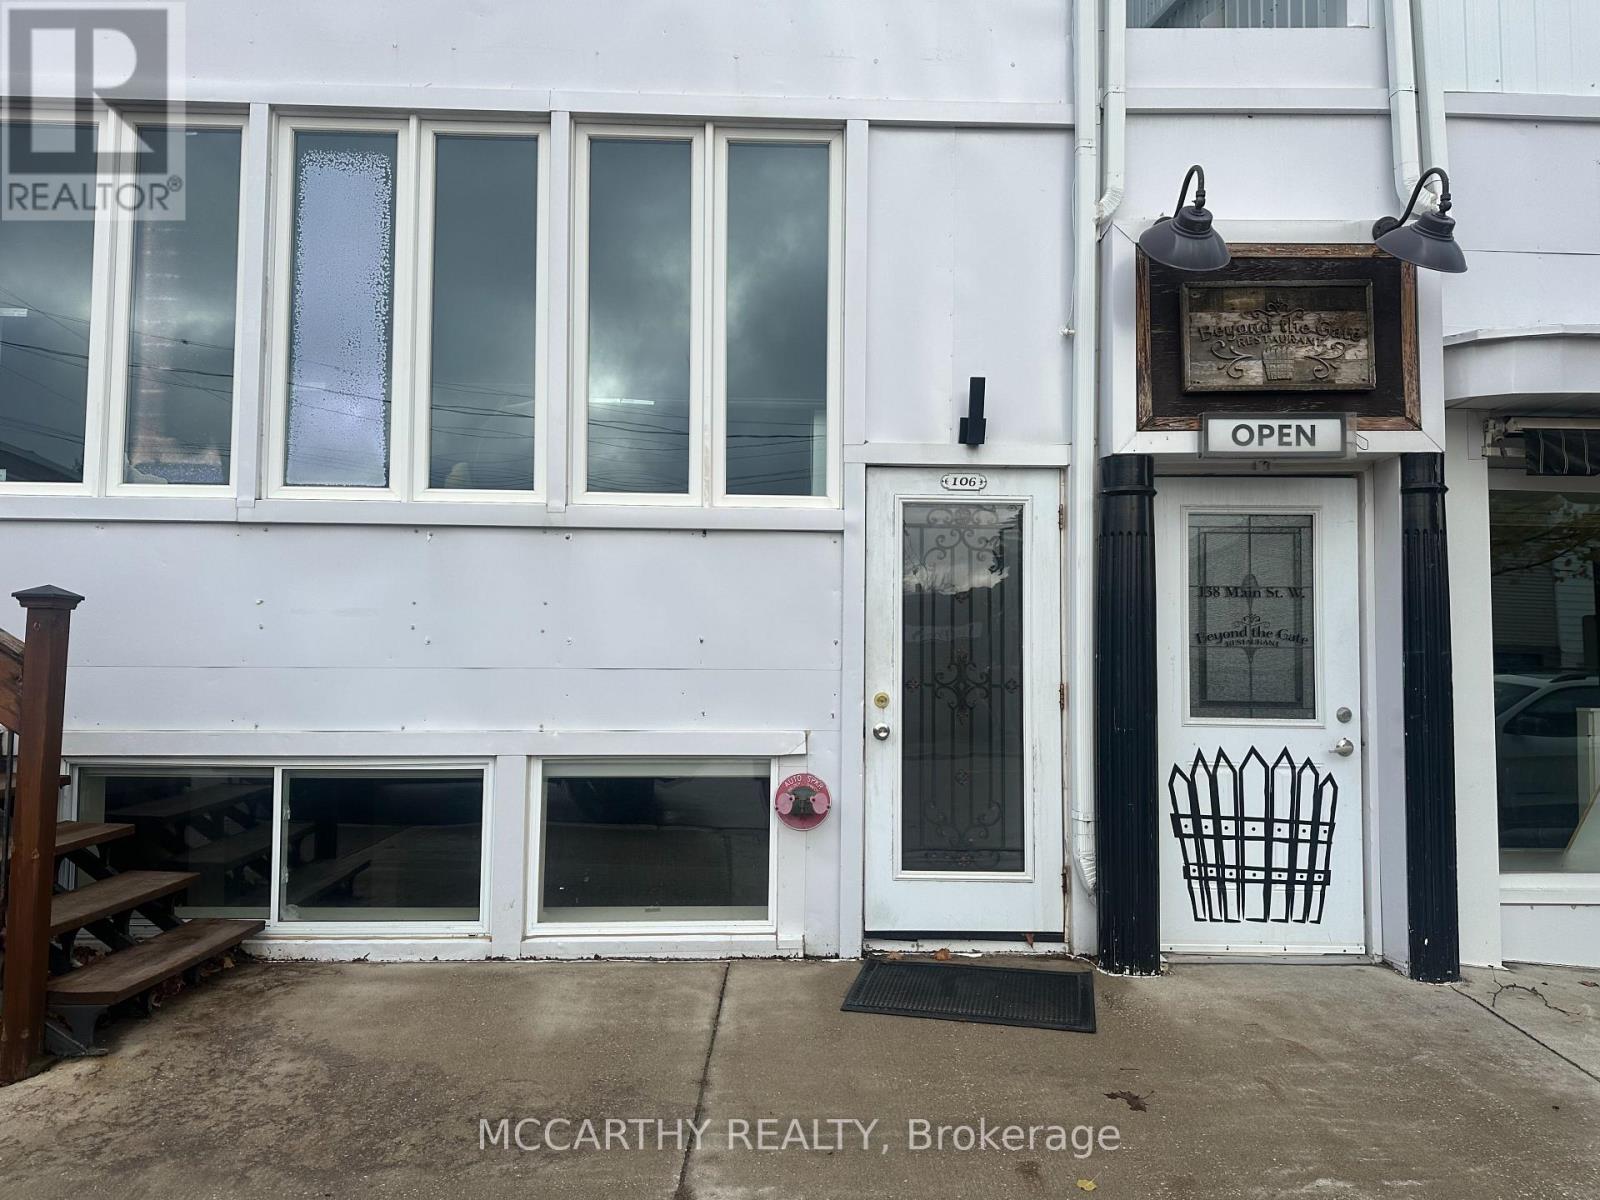
106 - 138 Main Street
Shelburne, Ontario
Discover the perfect commercial space in this bright and versatile basement unit, ideal for a variety of business needs. Boasting an abundance of natural light, this space feels welcoming and open. The layout includes a Large Open Concept Main room, two private rooms that can function as offices, consultation rooms, or meeting spaces, as well as Tons of Storage Space. A well-maintained bathroom adds convenience for staff or clients. This space is perfect for startups, creative studios, wellness practices, or small businesses looking for an affordable yet professional location right in downtown Shelburne! Schedule a showing today and bring your vision to life in this bright and adaptable commercial space! (id:55499)
Mccarthy Realty
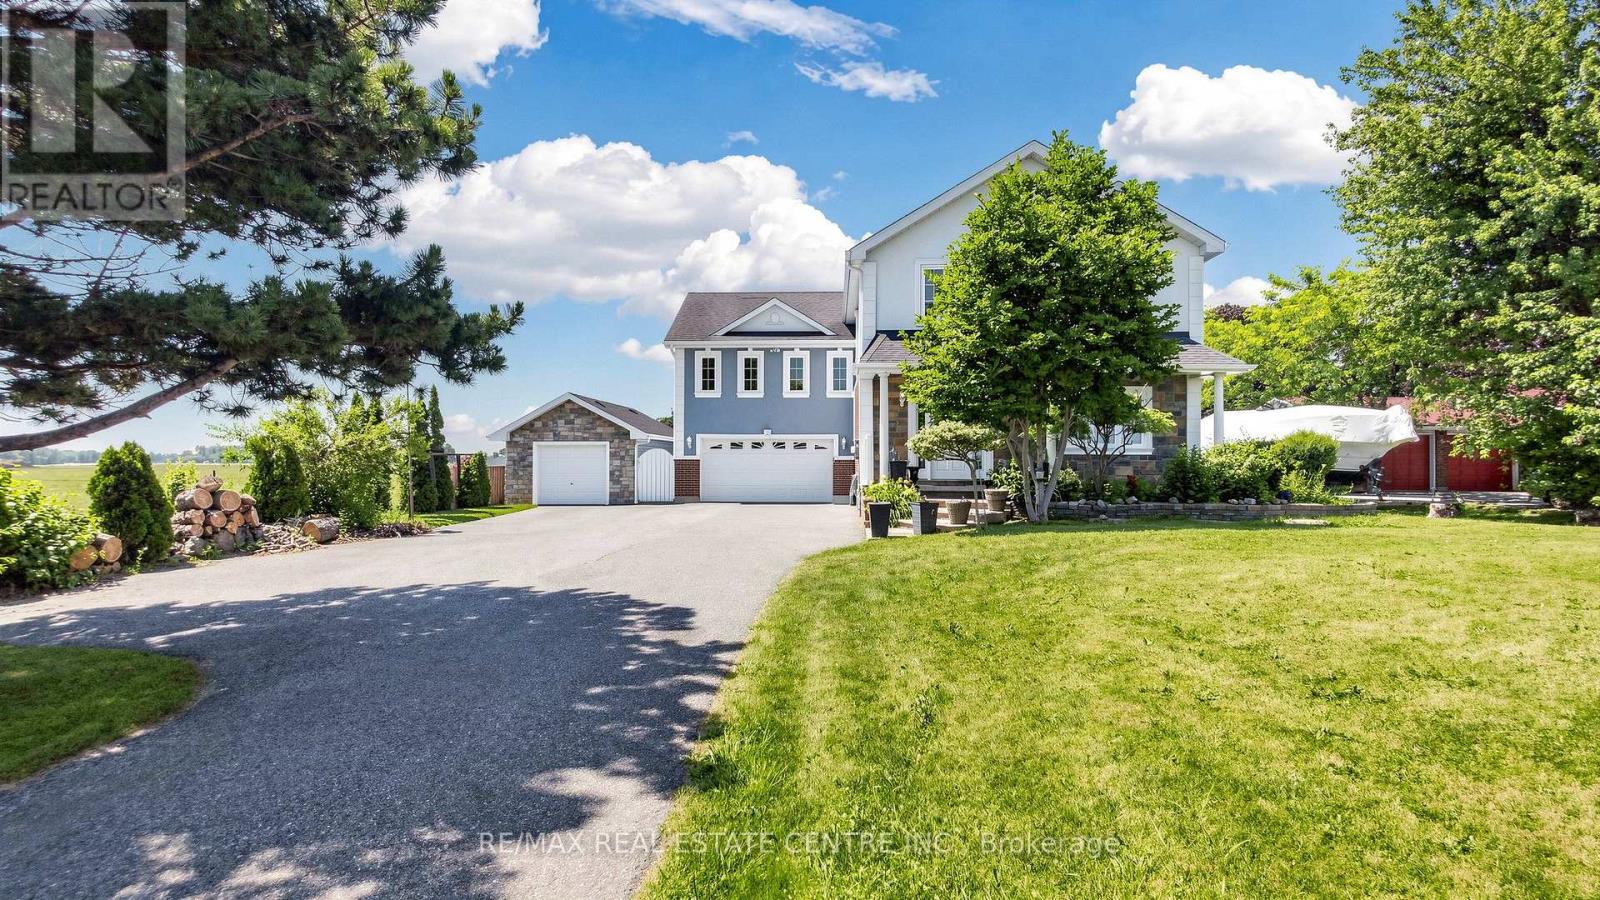
12806 Mississauga Road
Caledon, Ontario
Set on a half-acre lot (100 x 219 ft) along Mississauga Rd between Mayfield and Old School, this two-storey detached home offers 4,250+ sq ft of total living space, 3,000 of it above grade. The main and upper levels were rebuilt in 2011 (plumbing, electrical and HVAC included) and upgraded steadily since. The heart of the home is a large executive kitchen: premium granite counters, wall-to-wallDon't miss this one.custom cabinetry, ceramic tile backsplash, and a breakfast bar. Stainless appliances include a double fridge (2025), two built-in ovens, built-in microwave, 36" gas cooktop and range hood carpet-free interior pairs hardwood in the living areas and bedrooms with ceramic tile in the foyer, kitchen, baths and basement. Pot lights, a natural oak staircase, upgraded baths with premium vanities, and a large multi-functional basement complete the layout. Outside, a driveway that holds 10+ vehicles, an in-ground saltwater pool, a stamped concrete patio, and a detached garage/workshop with hydro and insulation. Mechanicals are a genuine strength: the home is fully spray-foam insulated and runs on a geothermal furnace and A/C that keeps costs low for its size, plus an owned hot water tank, 200-amp service, drilled well with UV and sediment purification, water softener, and updated pump, pressure tank and sump systems. Space, land and unbeatable quality of life on Caledon's southern edge, minutes from Brampton. Don't miss this one. (id:55499)
RE/MAX Real Estate Centre Inc.
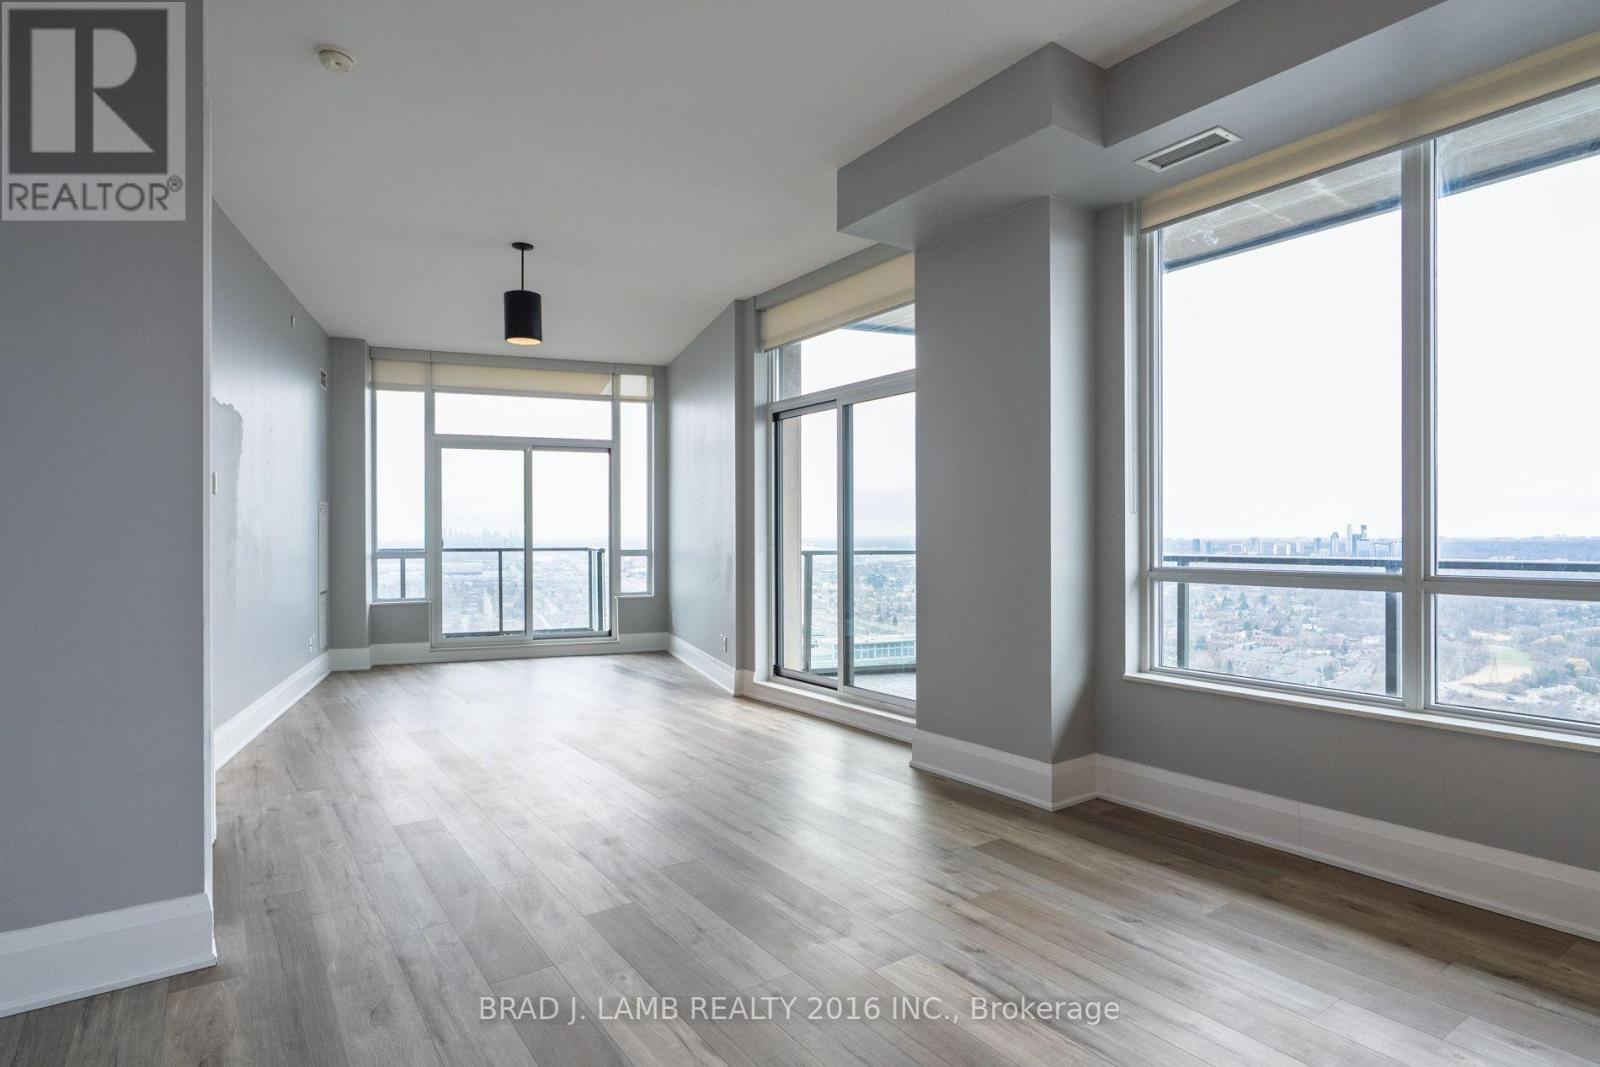
#4303 - 36 Park Lawn Road
Toronto, Ontario
What more can you ask for! 1,190 sq.ft of interior space with outdoor space totalling 255 sq.ft., combined with 1 underground parking spot, and 1 storage locker. Perfectly positioned in one of the city's most convenient and connected neighbourhoods, this corner suite blends effortless urban living with serene, panoramic views. As you enter, the principal rooms unfold into a bright, open-concept layout framed by floor-to-ceiling windows. Sunlight pours in throughout the day, creating a warm, inviting atmosphere that seamlessly transitions from relaxed evenings to memorable gatherings. Designed to accommodate full-size furnishings, the expansive living and dining areas offer true versatility - finally, a condo that fits your life without compromise. Step outside onto three private balconies, where unobstructed north and west exposures deliver sweeping views that feel both dramatic and calming. Morning coffee, sunset cocktails, or quiet moments in between - these outdoor retreats elevate everyday living. With shops, restaurants, cafés, transit (streetcar and bus), grocery stores, banks, LCBO, and immediate access to the Gardiner all just outside your door, convenience is unmatched. And when you want nature at your doorstep, Humber Bay Park and the lakefront walking trails are only minutes away. Residents enjoy impressive building amenities, rounding out a lifestyle of comfort, ease, and sophistication. A must-see property for those seeking spacious luxury living high above the city (id:55499)
Brad J. Lamb Realty 2016 Inc.
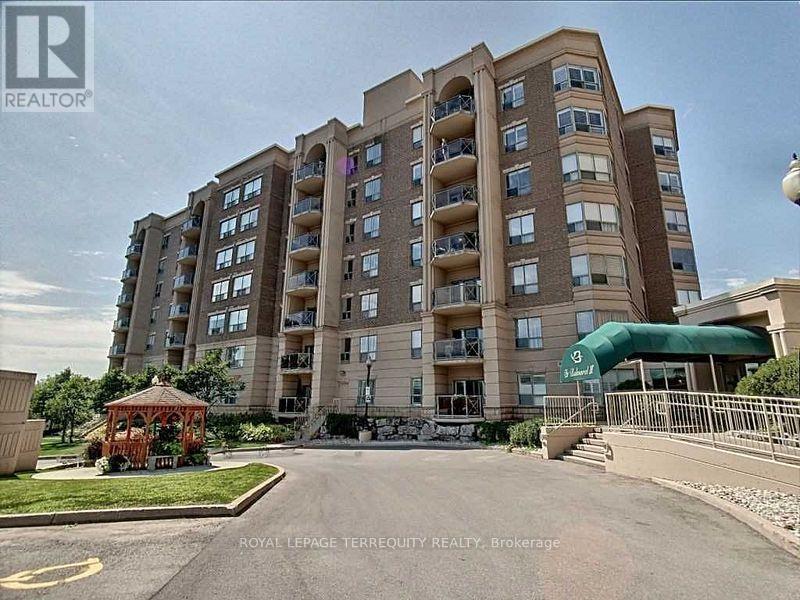
212 - 2085 Amherst Heights Drive
Burlington, Ontario
MOTIVATED SELLER!! Bright & Spacious South-Facing Condo in the Heart of Burlington - Balmoral II. Welcome to Balmoral II, a highly desirable low-rise condominium community ideally located in the heart of Burlington. This south-facing 2-bedroom, 2-bathroom suite offers 1,428 sq. ft. of bright, open-concept living space with 9-foot ceilings and sunlight streaming in all day. The spacious living room features a coffered ceiling and a cozy fireplace, creating a warm and inviting atmosphere. The kitchen offers a walk-out to an open balcony, perfect for morning coffee or evening relaxation. The primary bedroom includes a Juliette balcony that lets in fresh air and natural light. You'll appreciate rich laminate flooring throughout, mirrored closets, and ample storage, including a full-size laundry room that doubles as a pantry. This unit also comes with in-suite laundry, underground parking, and a separate storage locker for added convenience. Residents of Balmoral II enjoy a wide range of amenities, including a party room with a kitchenette, library, fitness centre, hobby/workshop room, car wash bay, and a BBQ area with outdoor seating. EV charging stations are also available on site. Located just off Brant Street and Highway 407, this prime location offers easy access to shopping, dining, parks, and transit-perfect for commuters, downsizers, or anyone seeking a comfortable, carefree lifestyle in a well-maintained building. The fees cover heat, CAC, water, parking, locker, building insurance, and common elements. Wow, priced at $483.00 per sq. foot. Owners pay their own hydro, internet, cable, etc. The unit is heated by a water heat pump. Don't miss your chance to own this bright and beautifully maintained condo in one of Burlington's most sought-after communities! (id:55499)
Royal LePage Terrequity Realty
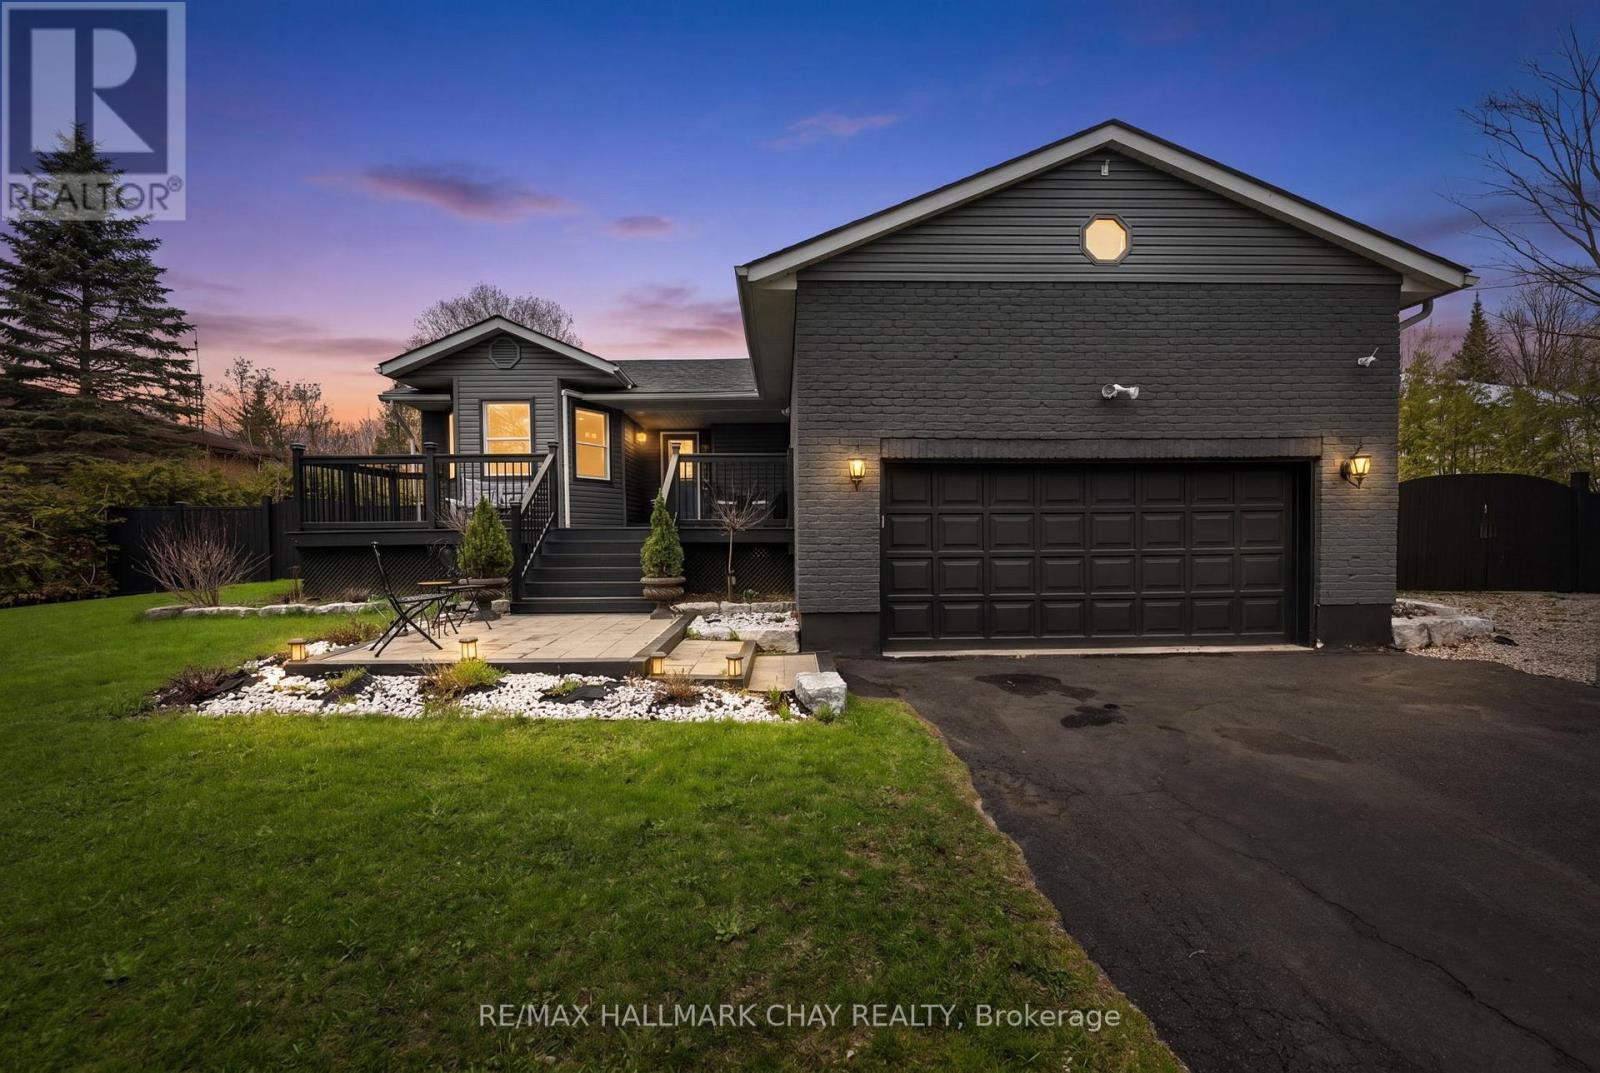
2330 Lakeshore Road E
Oro-Medonte, Ontario
Charming Renovated Bungalow in Beautiful Oro-Medonte. Welcome to this beautifully renovated 2+1 bedroom bungalow nestled in the heart of Simcoe County's Oro-Medonte. Just 2 minutes from lake access, this home offers the perfect blend of cottage-country charm and modern convenience. Step inside to discover an open-concept layout flooded with natural light, highlighting the stylish upgrades and thoughtful finishes throughout. The spacious kitchen and living area flow seamlessly, ideal for entertaining or cozy family evenings. Set on a large, deep lot, the outdoor space is a dream come true for gardeners, families, or anyone looking to enjoy nature just steps from their door. Whether you're seeking a year-round residence or a peaceful retreat near the water, this move-in ready bungalow is a must-see! Only 1 minute walk to the beach! (id:55499)
RE/MAX Hallmark Chay Realty
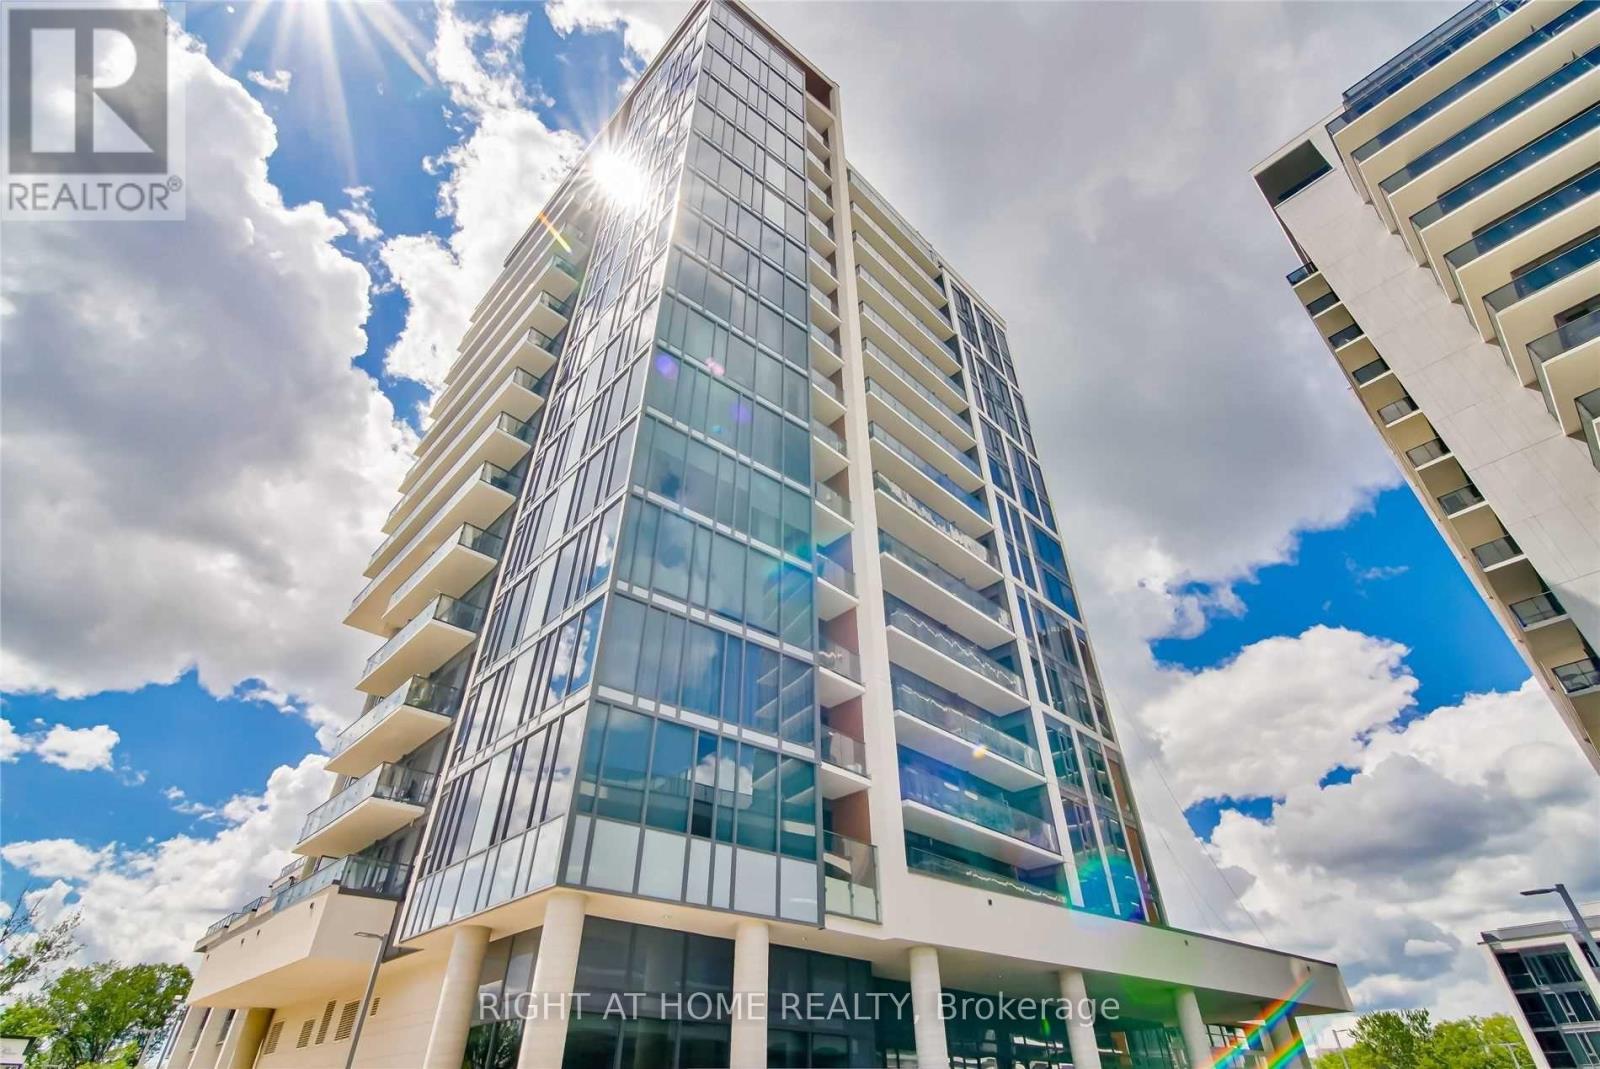
1010 - 9618 Yonge Street
Richmond Hill, Ontario
Lucky number Corner suite #1010 is first time on the market at famous Grand Palace Condos by Guizzetti Corp.This Project designed by Hariri Pontarini Architects is known for its high-end finishes and good quality . Welcome to bright and practical layout One Bedroom suite which comes with Parking and locker . 9 Ft.Ceiling with floor to ceiling panoramic Windows.Open Concept practical layout with modern kitchen with granite countertop and built-in Stainless Steel appliances including built-in glass cooktop stove, Extended Upper Kitchen Cabinets with under-cabinet lightning, contemporary backsplash. Whirlpool brand.Natural oak wood tone laminate throughout. Spacious Bedroom with Closet , 4 pcs spa-like bathroom. Extra deep closet in the foyer. Fantastic location right across shopping plazas , 10 min to Hillcrest mall. Get a sense of European Life style with lots of amazing retail units on ground level of this Complex of 3 Grand Palace Towers from well known artisan bakery , Cafe Bistro or even mailing and printing UPS store all for a great convenience. (id:55499)
Right At Home Realty
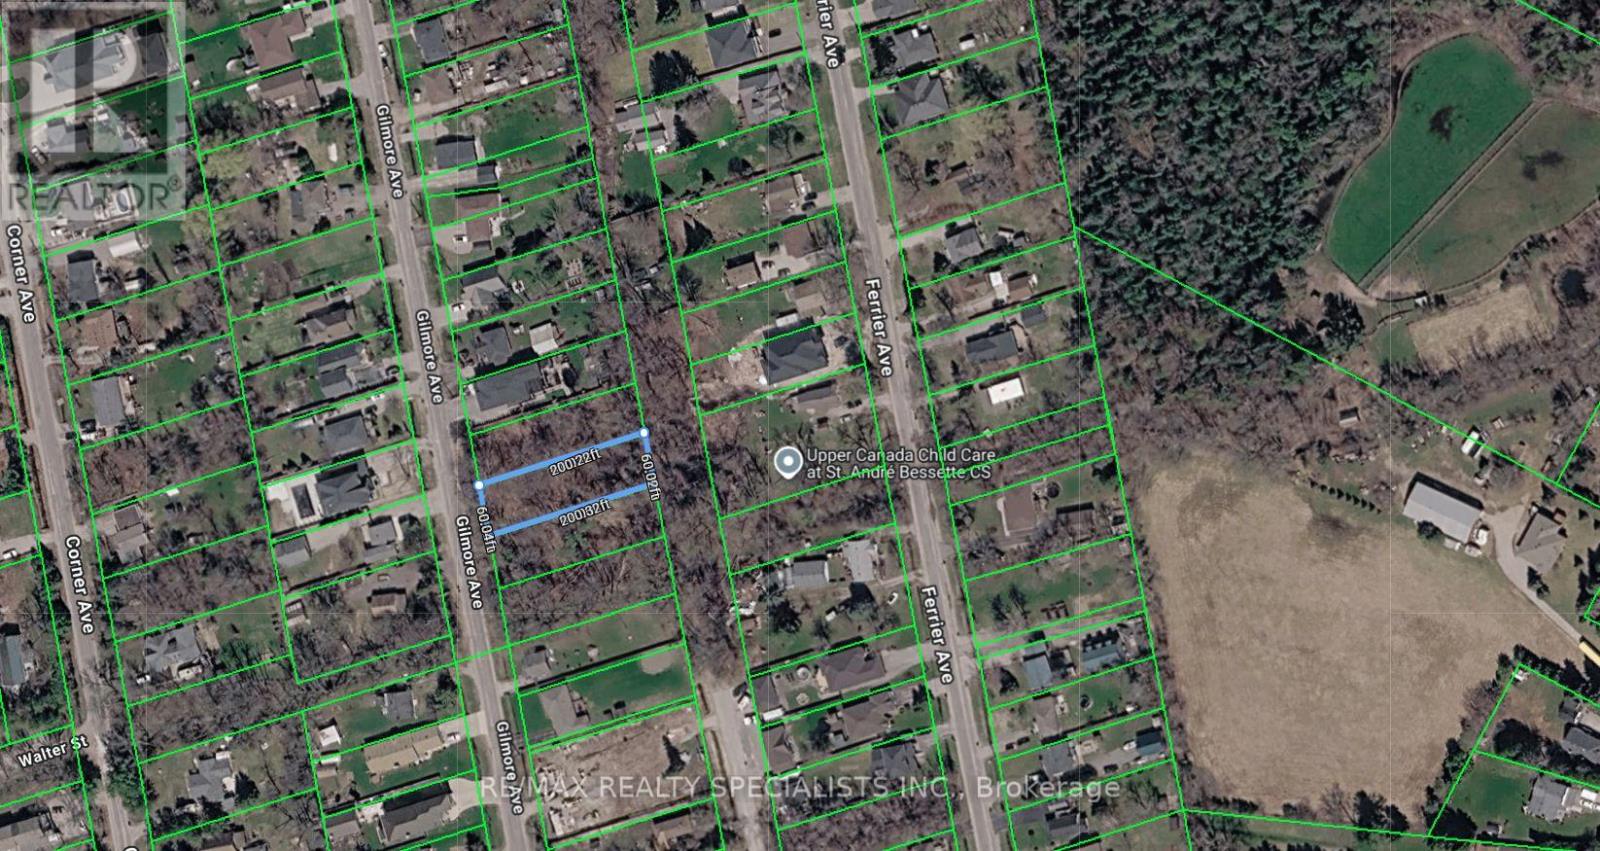
985 Gilmore Avenue
Innisfil, Ontario
Chance to build your dream home or winter retreat in a charming area close to water. Lefroy community, very large lot 180 x 200 close to the lake with chain to potential subdivision up to three lots with permission from the city. Established area near Lake Simcoe; municipal services: Hydro, Sewers, cable. (id:55499)
RE/MAX Realty Specialists Inc.
Lot 12 Provence Court
Richmond Hill, Ontario
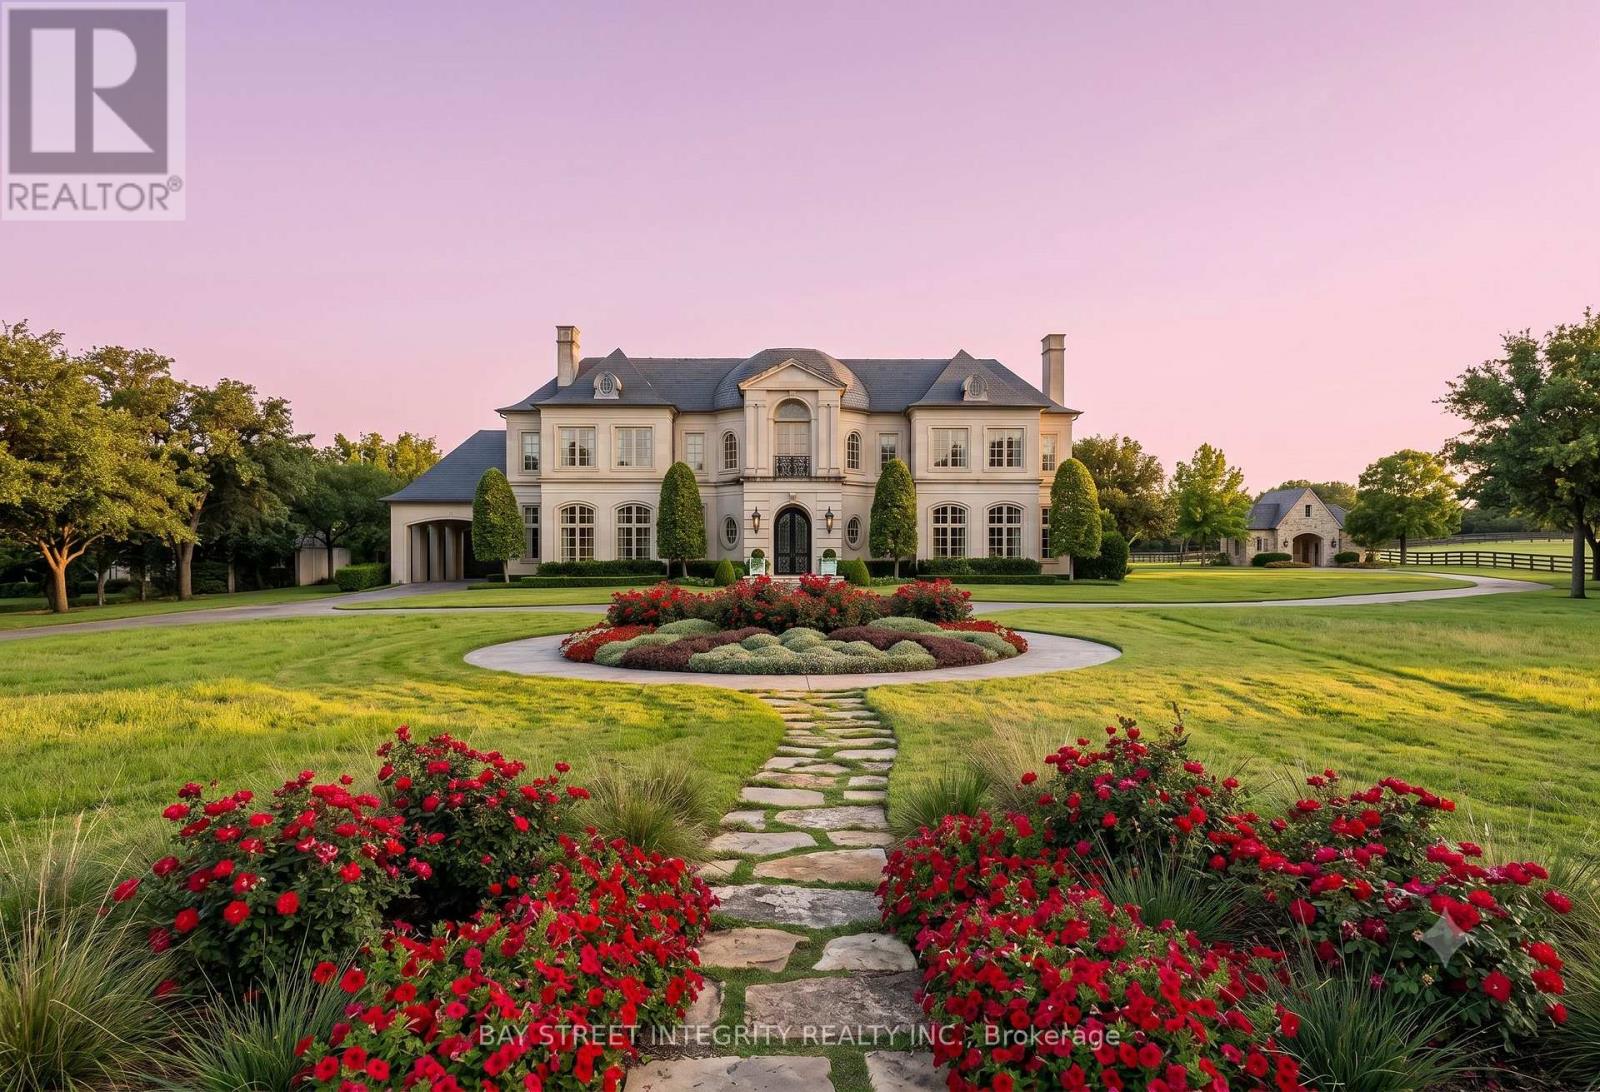
RARE 1.56-ACRE ESTATE LOT - 7 REASONS TO BUY: (1) THE LAST OF ITS KIND: One of the final remaining vacant lots in one of Richmond Hill's most prestigious estate enclaves. In an established luxury community, land is the one thing they aren't making more of. (2) A GRAND CANVAS: Approx. 68,103 sq ft with 231 ft frontage x 289 ft depth - wide, deep, and perfectly proportioned for a landmark estate. (3) THE HIGH GROUND - EXCEPTIONAL FENG SHUI: The lot sits at the highest elevation on the court, overlooking all neighbouring estates. A commanding, elevated position prized in feng shui for prosperity and prominence - plus the practical benefits of natural drainage, privacy, and views. (4) ULTRA-PRIVATE COURT: Tucked at the end of a quiet, exclusive cul-de-sac with no through traffic. Mature, tree-lined setting of exceptional tranquility. (5) PROVEN LUXURY ADDRESS: Surrounded by some of Richmond Hill's finest custom-built estates - the neighbourhood has already set the standard and the value. (6) SKIP THE TEARDOWN: No demolition costs, no compromise. Design and build your legacy home exactly as you envision it. (7) CONNECTED CONVENIENCE: Minutes to top-ranked schools, golf, shopping, and major routes. Build your dream - the address is waiting. NOTE: Illustrated home photos are artist's conceptual renderings for illustration only; the property offered is vacant land. Any future construction is subject to purchaser's design, municipal approvals, zoning, permits, and applicable regulations. All showings must be approved by listing agent - do not walk the property without a confirmed appointment. (id:55499)
Bay Street Integrity Realty Inc.
113/115 - 1550 Birchmount Road
Toronto, Ontario
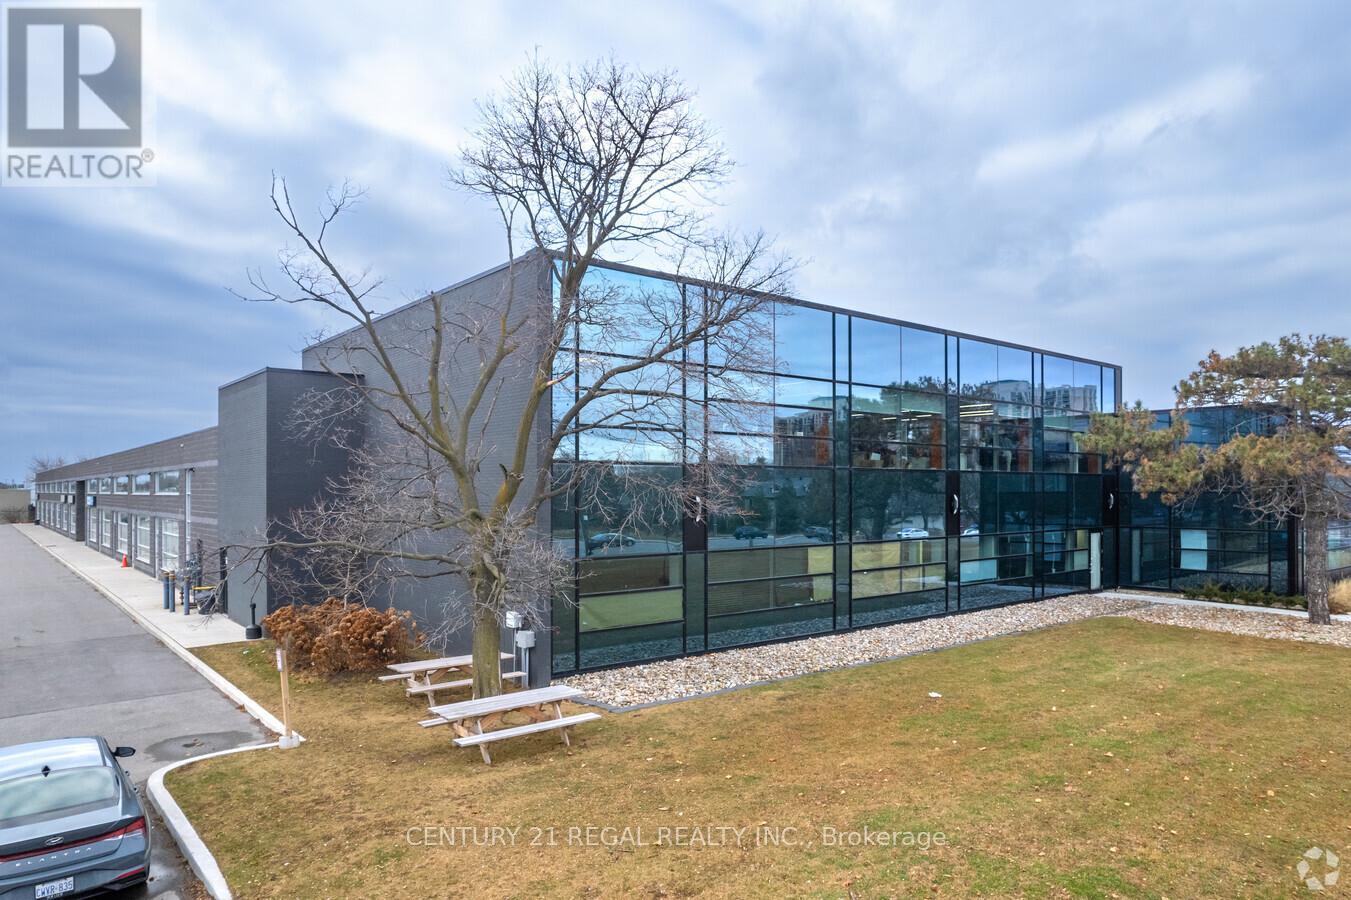
This is a combined space of 2 adjoining units that can be leased as is or seperated. commercial building just minutes from Highway # 401 and the Scarborough Town Centre. Includes private entrance, modern finishes.Commercial/industrial building situated on the SW corner of Birchmount and Canadian Road ,Multi- purpose building. Additional square footage available up to 21,000 sf if needed, floor plans attached.This is open space . and as is condition. (id:55499)
Century 21 Regal Realty Inc.
119 - 1550 Birchmount Road
Toronto, Ontario
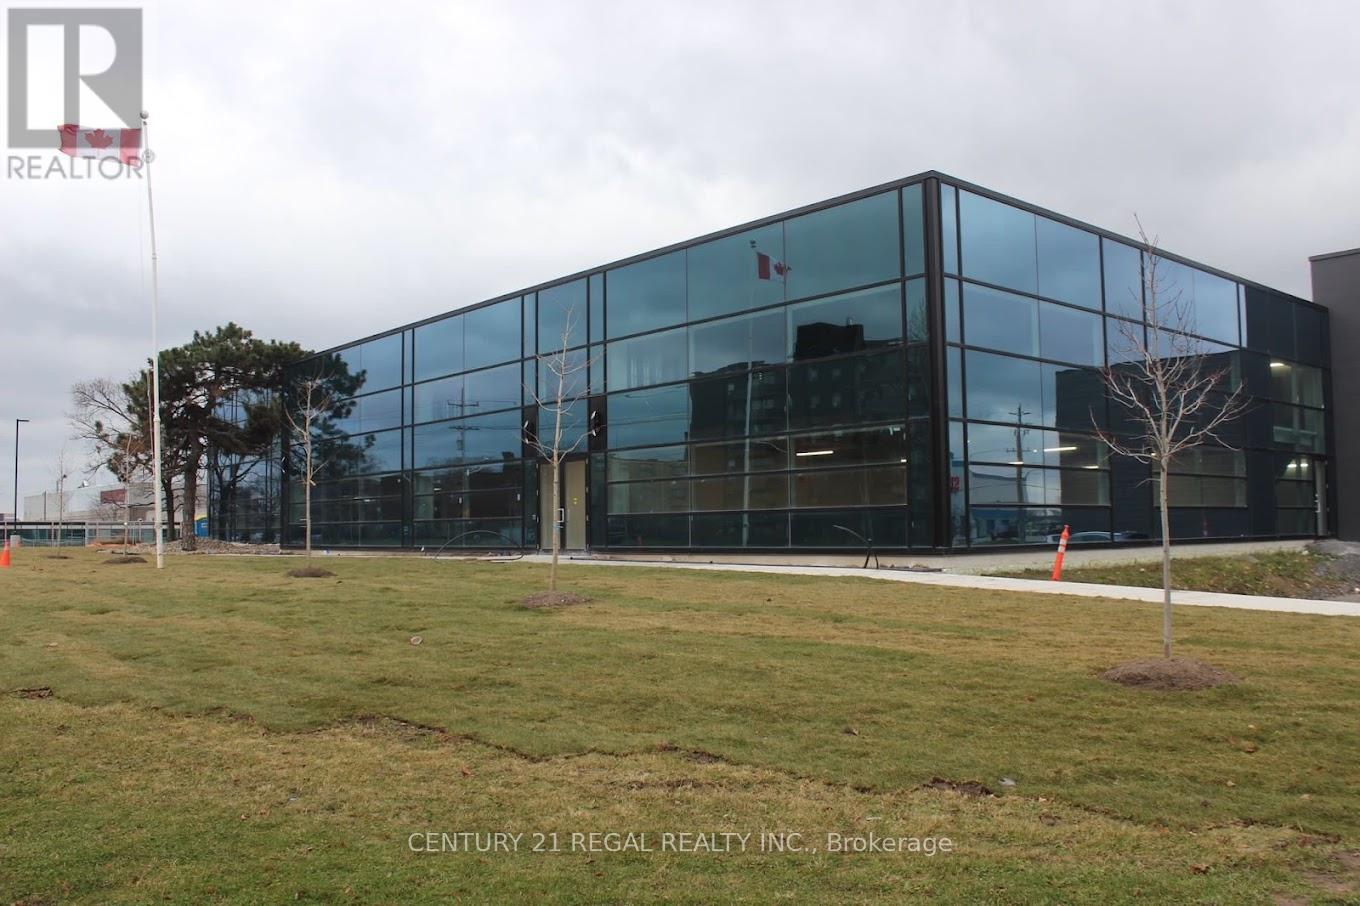
A State-of-the-Art built commercial building just minutes from Highway # 401 and the Scarborough Town Centre. t, Includes private entrance, modern finishes.Commercial/industrial building situated on the SW corner of Birchmount and Canadian Road ,Multi- purpose building. Additional square footage available up to 30,000 sf if needed, floor plans attached (id:55499)
Century 21 Regal Realty Inc.
228 Speckled Alder Row
Ottawa, Ontario
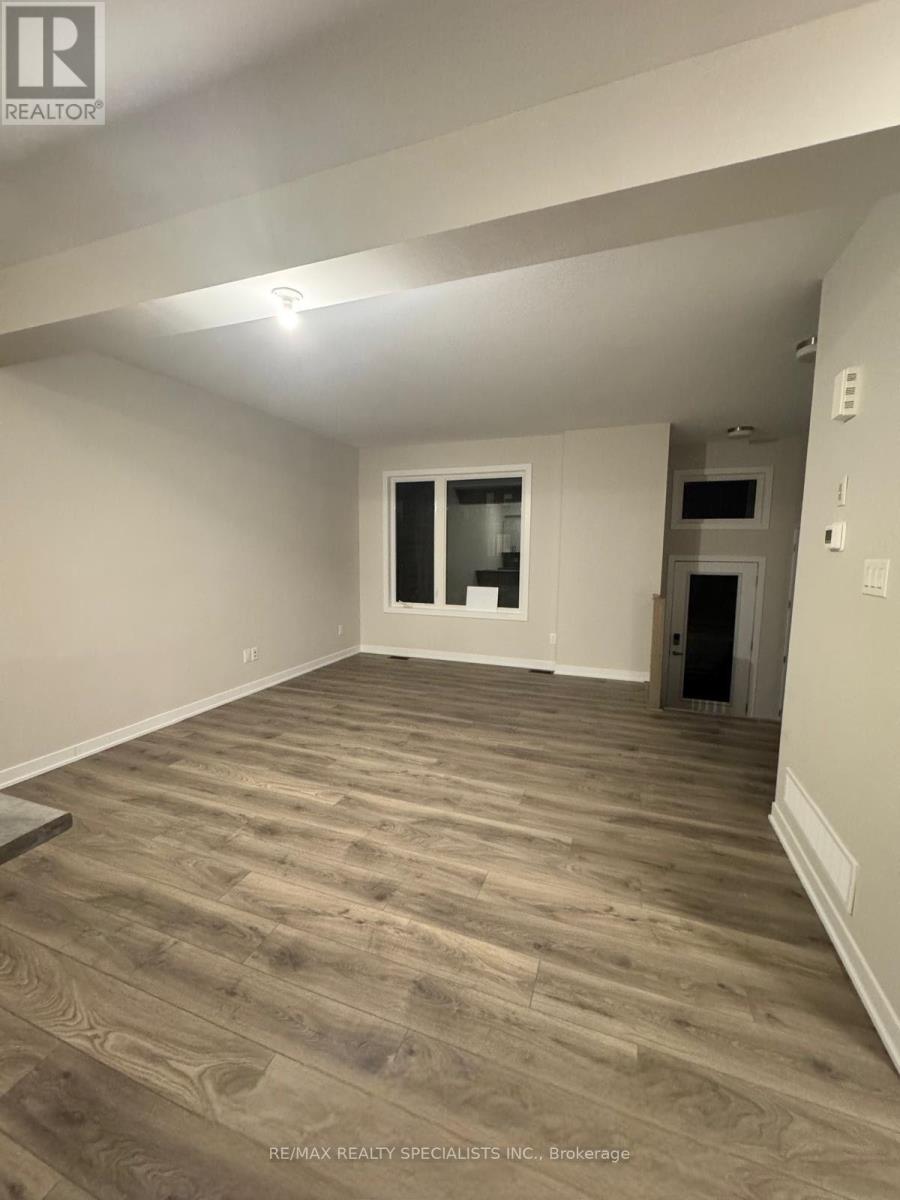
Welcome to 228 Speckled Alder Row. Modern Living in the Heart of Half Moon Bay, Barrhaven. Built in 2024 by Caivan, this stunning townhome offers 1,650 sq ft of thoughtfully designed living space where contemporary style meets everyday comfort. Step inside to an open concept main level featuring modern flooring throughout, generous ceiling heights, and an abundance of natural light. The kitchen is the heart of the home, featuring designer-quality finishes, sleek cabinetry, and stainless steel appliances, perfect for entertaining or quiet nights in. The adjoining living and dining areas flow seamlessly, creating an inviting space for family and guests alike. Upstairs, two well-proportioned bedrooms offer comfortable, private retreats, ideal for family, guests, or a home office setup. The standout feature of this home is the fully upgraded walkup basement complete with a third bedroom and quality finishes throughout, offering incredible flexibility as an in law suite, guest space, or income potential, with direct walkup access to the outdoors. With 3 full bathrooms in total, this home is designed for both everyday living and entertaining with ease. This like new build also offers the peace of mind of modern construction, energy efficient systems, contemporary finishes, and minimal maintenance for years to come. Ideally located in the sought after Half Moon Bay community, you're just minutes from top-rated schools, parks, shopping, and all the amenities Barrhaven has to offer with easy access to major routes for an effortless commute. This is more than a home it's a lifestyle. Book your private showing today before this one's gone! (id:55499)
RE/MAX Realty Specialists Inc.