
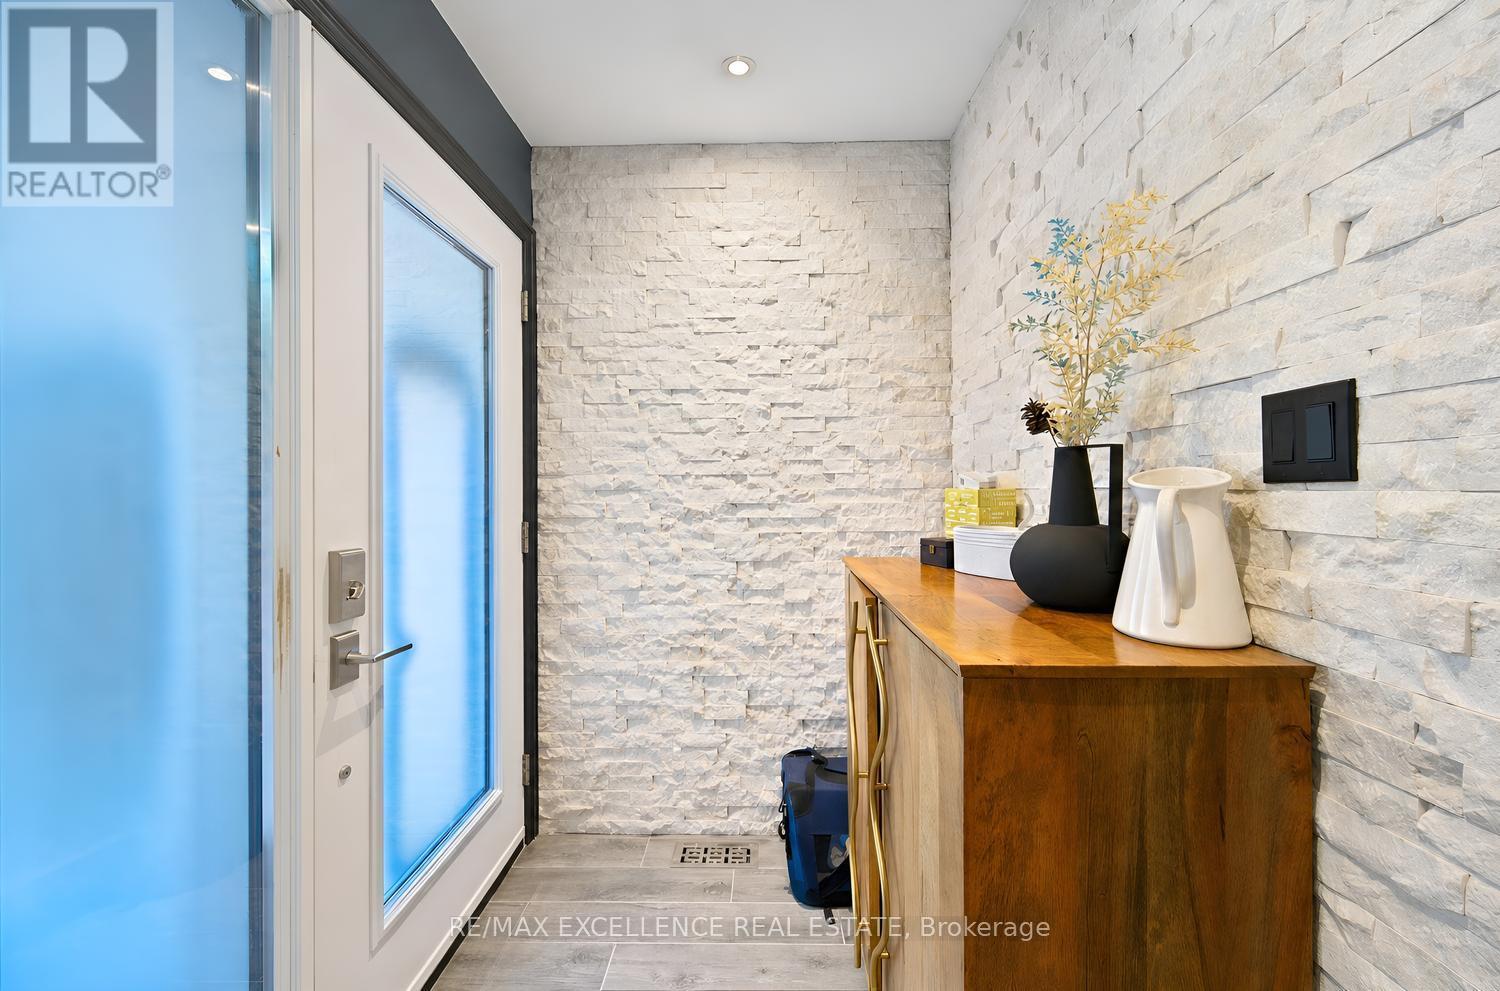
20 Manett Crescent
Brampton, Ontario
Welcome to 20 Manett Crescent - a truly special, extensively renovated semi-detached home offering approximately $250,000 in upgrades, according to the seller. From the moment you walk in, you'll notice the difference: quality finishes, custom details, incredible storage and a warm, beautifully maintained feel throughout.The open-concept main floor features heated tile flooring, a gas fireplace and a stunning custom kitchen with a large quartz island, abundant cabinetry, built-in bar fridge, Stove top and convenient countertop outlets. Upstairs offers 3 spacious bedrooms, 2 walk-in closets, custom walls, floating floors, glass railing and convenient upper-level laundry.The finished basement adds valuable living space with a large window, heated flooring, spacious recreation area and a beautifully finished bathroom with a jetted tub. The basement also offers flexibility for personal use, with potential to add a kitchen if desired, subject to the buyer's own due diligence and applicable approvals.Step outside to one of the home's biggest highlights - a huge backyard with a concrete patio, gas BBQ line, hot tub (negotiable), 2 sheds and no neighbour on one side. The extra-wide driveway provides parking for approximately 4 vehicles, even more parking than many detached homes.Major updates include roof (Approximately 6 years old), furnace and A/C (approximately 3 years old). Lovingly maintained by the original owner, this home combines quality renovations with the space, parking, storage and outdoor living buyers are looking for. A home that truly needs to be seen to be appreciated. (id:55499)
RE/MAX Excellence Real Estate
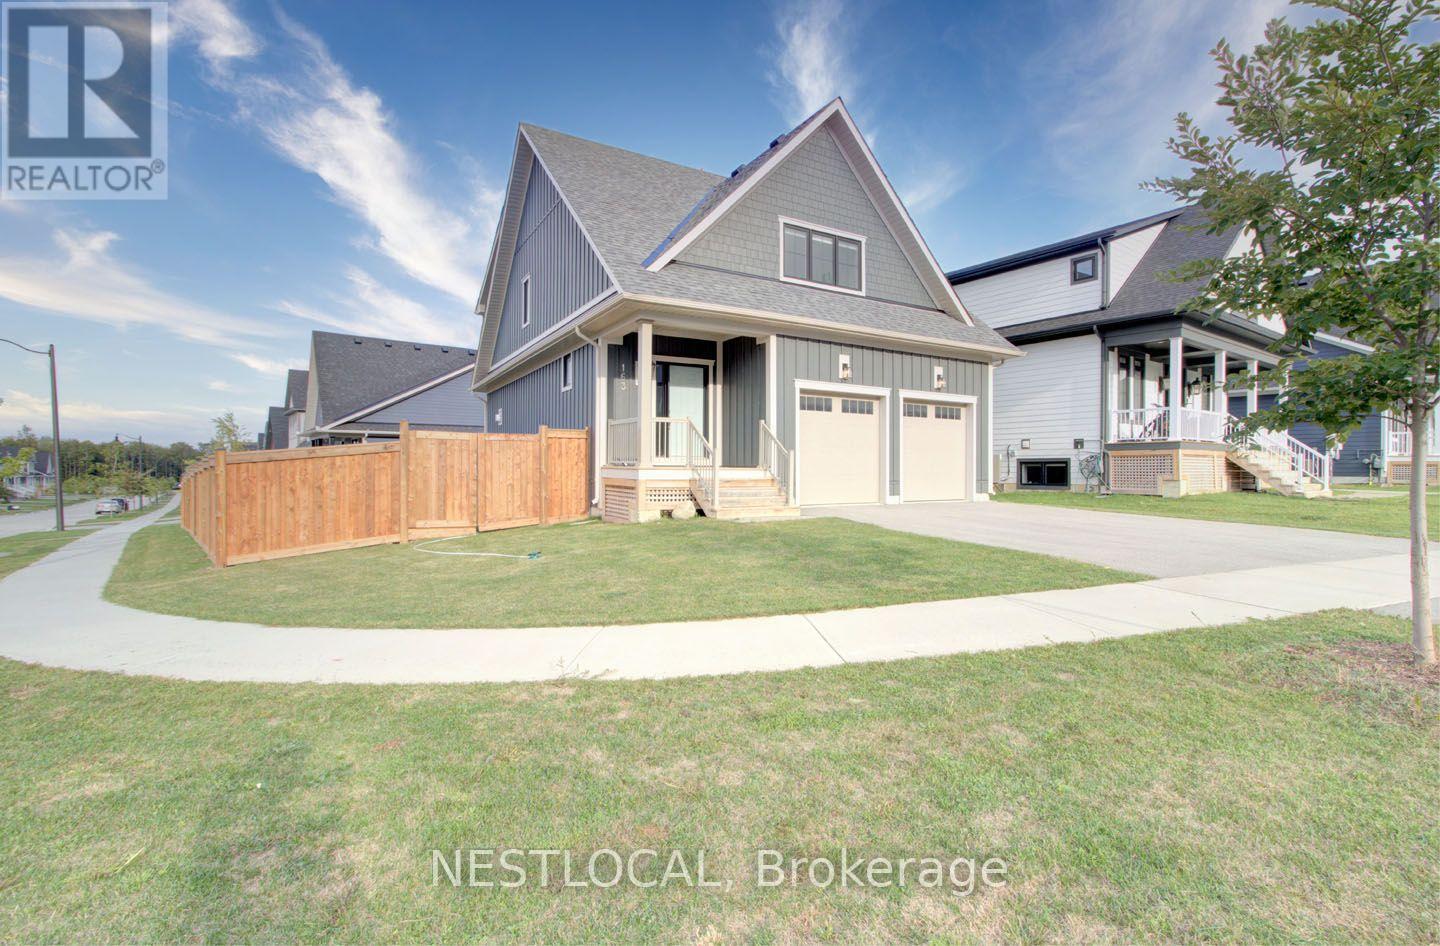
163 Courtland Street
Blue Mountains, Ontario
SHOULDER SEASON LEASE. Available for stays of 30 days or more during the months of April - June & September - November. Welcome to 163 Courtland Street, a beautifully appointed home in the highly sought-after Windfall community at Blue Mountain. Offering the perfect blend of modern comfort, mountain-inspired design, and resort-style amenities, this property is ideally located just a short 10-minute walk from Blue Mountain Village and minutes from championship golf courses, scenic hiking trails, ski slopes, and the shores of Georgian Bay.Thoughtfully designed for both weekend escapes and extended stays, this spacious retreat features a two-car garage, parking for up to four vehicles, dedicated ski racks for your gear, custom closet storage throughout, and the convenience of in-home laundry. After a day on the slopes or trails, gather around the cozy gas fireplace or relax in the private fenced backyard, perfect for enjoying fresh mountain air year-round.A standout feature of the property is access to Windfall's exclusive clubhouse, The Shed, a private four-season retreat inspired by the timeless charm of Blue Mountain living. Designed to bring people together, The Shed offers year-round heated pools, a fully equipped fitness facility, a dry sauna, and inviting indoor and outdoor gathering spaces. Residents and guests can enjoy a spacious kitchen and great room, a grand fireplace lounge, an outdoor patio with a fireplace, and breathtaking mountain views that showcase the beauty of the Blue Mountains in every season.Whether you're planning a ski getaway, a golf weekend, a summer adventure, or a relaxing retreat with family and friends, 163 Courtland Street delivers an exceptional Blue Mountain experience. Combining luxury amenities, thoughtful features, and one of the area's most desirable locations, this property offers the perfect setting to enjoy four-season living at its finest. Utilities & high-speed internet included. (id:55499)
Nestlocal
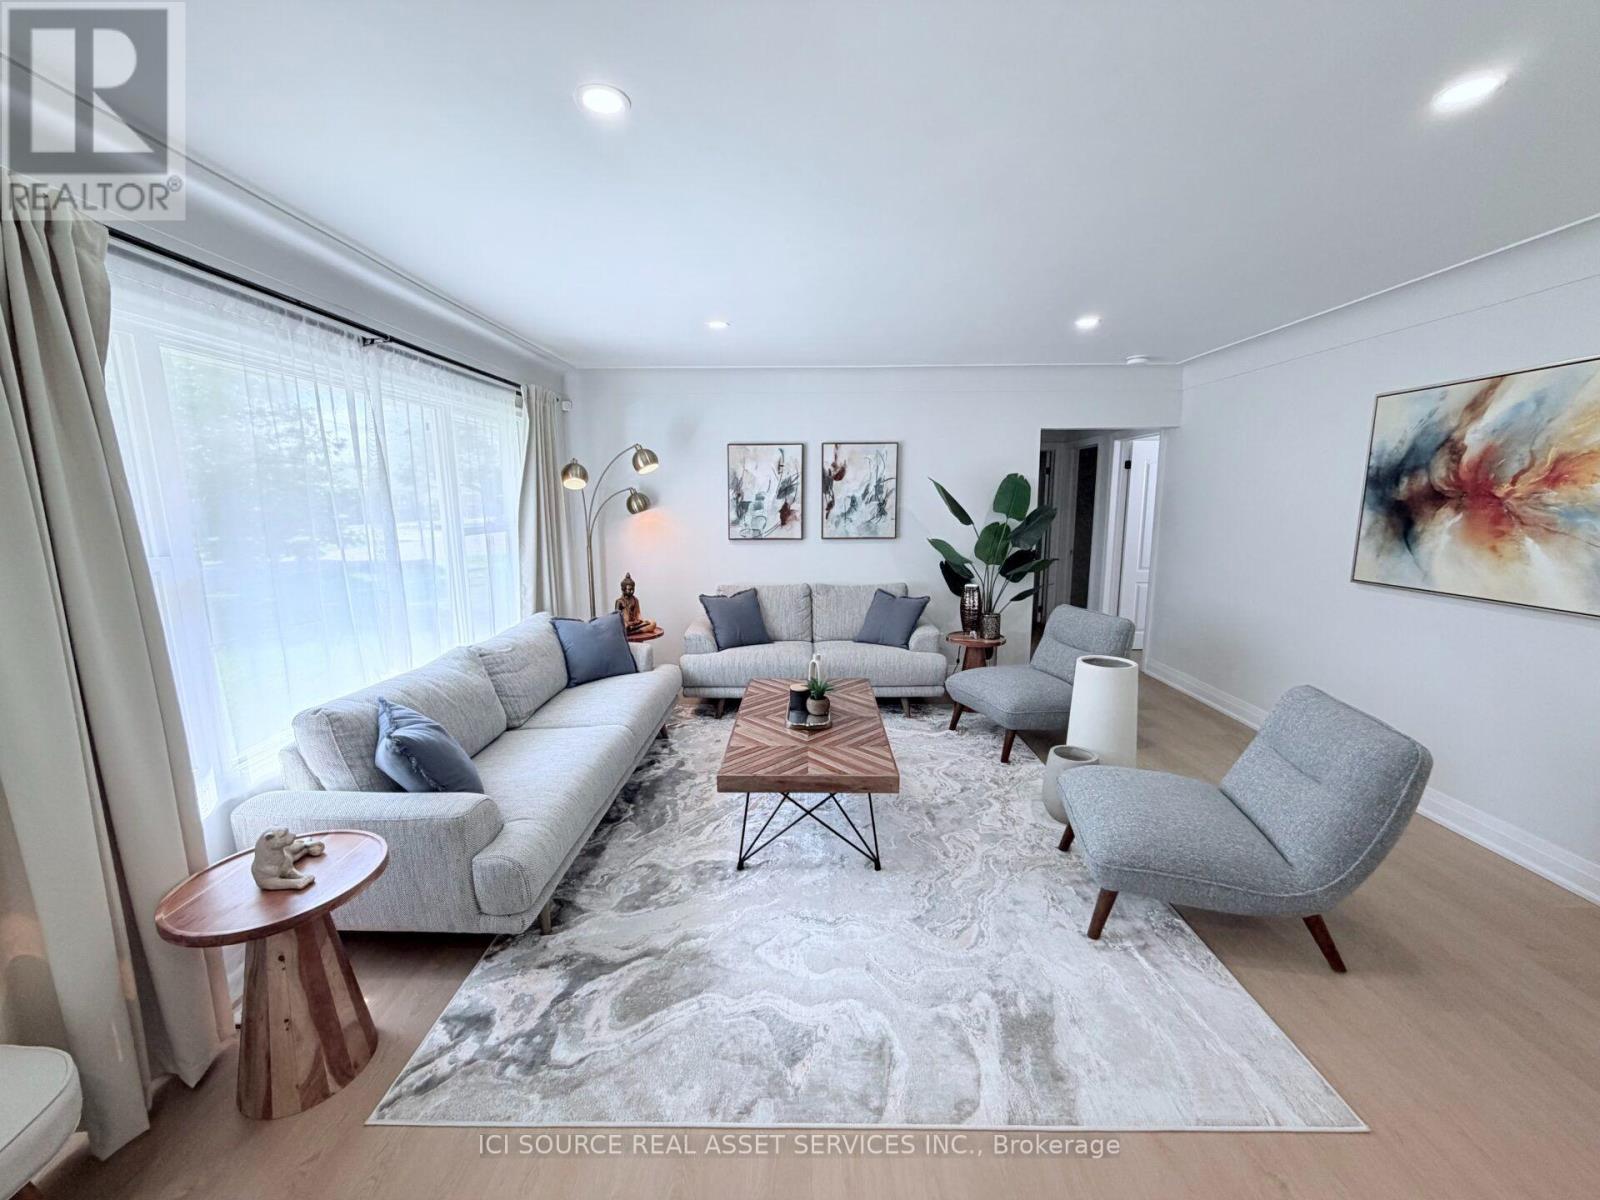
10 Draper Drive
St. Catharines, Ontario
Take a look at the EXCEPTIONAL VALUE provided by this immaculate North End detached bungalow situated on a premium corner lot with over 2,100 sq. ft. of functional living space. Fully renovated from top to bottom, this one-of-a-kind home offers tremendous potential for a growing family, multi-generational living, and investors alike. The 900 sq. ft. MAIN FLOOR features a bright, spacious living room, 3 generously sized bedrooms, large eat-in kitchen and a modern washroom. A complete laundry stack offers additional convenience for single floor living. Downstairs, the high-ceilinged 810 sq. ft. BASEMENT offers a cozy retreat with its own living room, 2 private bedrooms, a full washroom and a separate laundry room with additional washer/dryer. And that's not all: this home features an additional 450 sq. ft. ADU / IN-LAW SUITE on the main floor adjacent to the garage, completely separate from the rest of the house! This self contained 1 bedroom unit features bright windows with lots of natural light and its own access via the walkway to the right of the house, ensuring complete separation and privacy if desired. With 6 bedrooms embedded in this super functional layout, this house is truly unique and offers so much value it's hard to believe! Close to $100K spent on upgrades including new appliances, new tankless water heater, new central AC, new premium quality vinyl fence, new deck, new concrete driveway, full waterproofing with new window wells, and new gutters with leaf filters. Come and discover the potential this home has to offer, with unparalleled options that are hard to find at this price point. *For Additional Property Details Click The Brochure Icon Below* (id:55499)
Ici Source Real Asset Services Inc.

18 Jenner Drive
Brant, Ontario
Welcome to 18 Jenner Drive in Paris - a fantastic opportunity for first-time buyers looking to step into a newer detached home without compromising on space, comfort, or location. Built in 2022 by LIV Communities, this well-designed 4-bedroom, 3-bathroom home offers over 2,000 sq. ft. above grade, a double-car garage, and a bright, functional layout ideal for growing families. The main floor features 9-ft ceilings, large windows, and an open-concept living and dining area that makes the home feel warm, spacious, and easy to enjoy. The modern kitchen offers stainless steel appliances, plenty of cabinetry, and generous counter space, giving buyers a practical setup for everyday cooking, hosting, and family time. Upstairs, you will find four well-sized bedrooms, including a comfortable primary bedroom with a walk-in closet and private ensuite. The unfinished basement adds excellent future potential, whether buyers want extra living space, a recreation room, home office, gym, or storage. The garage also offers electric vehicle charging capability, ideal for Tesla or other EV owners. Located in a quiet, family-friendly neighbourhood, this home is minutes from Highway 403, schools, parks, shopping, trails, and the Brant Sports Complex. A great option for buyers looking for a newer detached home in a growing community, with small-town charm and convenient access to major routes. (id:55499)
Royal LePage Flower City Realty

2 Prospect Lane
Niagara-On-The-Lake, Ontario
Luxury Private community next to Park, Super Quiet, Well maintained neighbourhood. Enjoy the house without worrying about lawn maintenance and snow removal! All Taken care of! This Home Comes with 1 Year Home Warranty Covers Appliances, Plumbing and Electrical. Discover the charm of wine country living at Prospect Lane in Niagara-on-the-Lake, where you can stroll to Ravine Winery for a weekend meal and return home to your executive bungalow town. This enclave offers the perfect way to right-size without compromise, featuring a spacious principal suite with walk in closet and ensuite bathroom, a versatile second bedroom on the main floor *New Fully finished lower level with Two additional bedrooms, bathroom and Kitchenette, Bar, ideal for Relaxing, Entertaining or guests seeking privacy. The open-concept living and dining areas, highlighted by vaulted ceilings and a cozy fireplace, create a bright and inviting atmosphere, while neutral finishes allow you to personalize with ease. With main-floor laundry, a second full bath, and convenient inside garage entry, this home blends comfort, functionality, and the lifestyle of Niagara's celebrated wine region. Don't Miss it! * This Home comes with 1 Year Home Warranty on Plumbing, Electrical and Appliances! (id:55499)
Your Home Sold Guaranteed Realty Specialists Inc
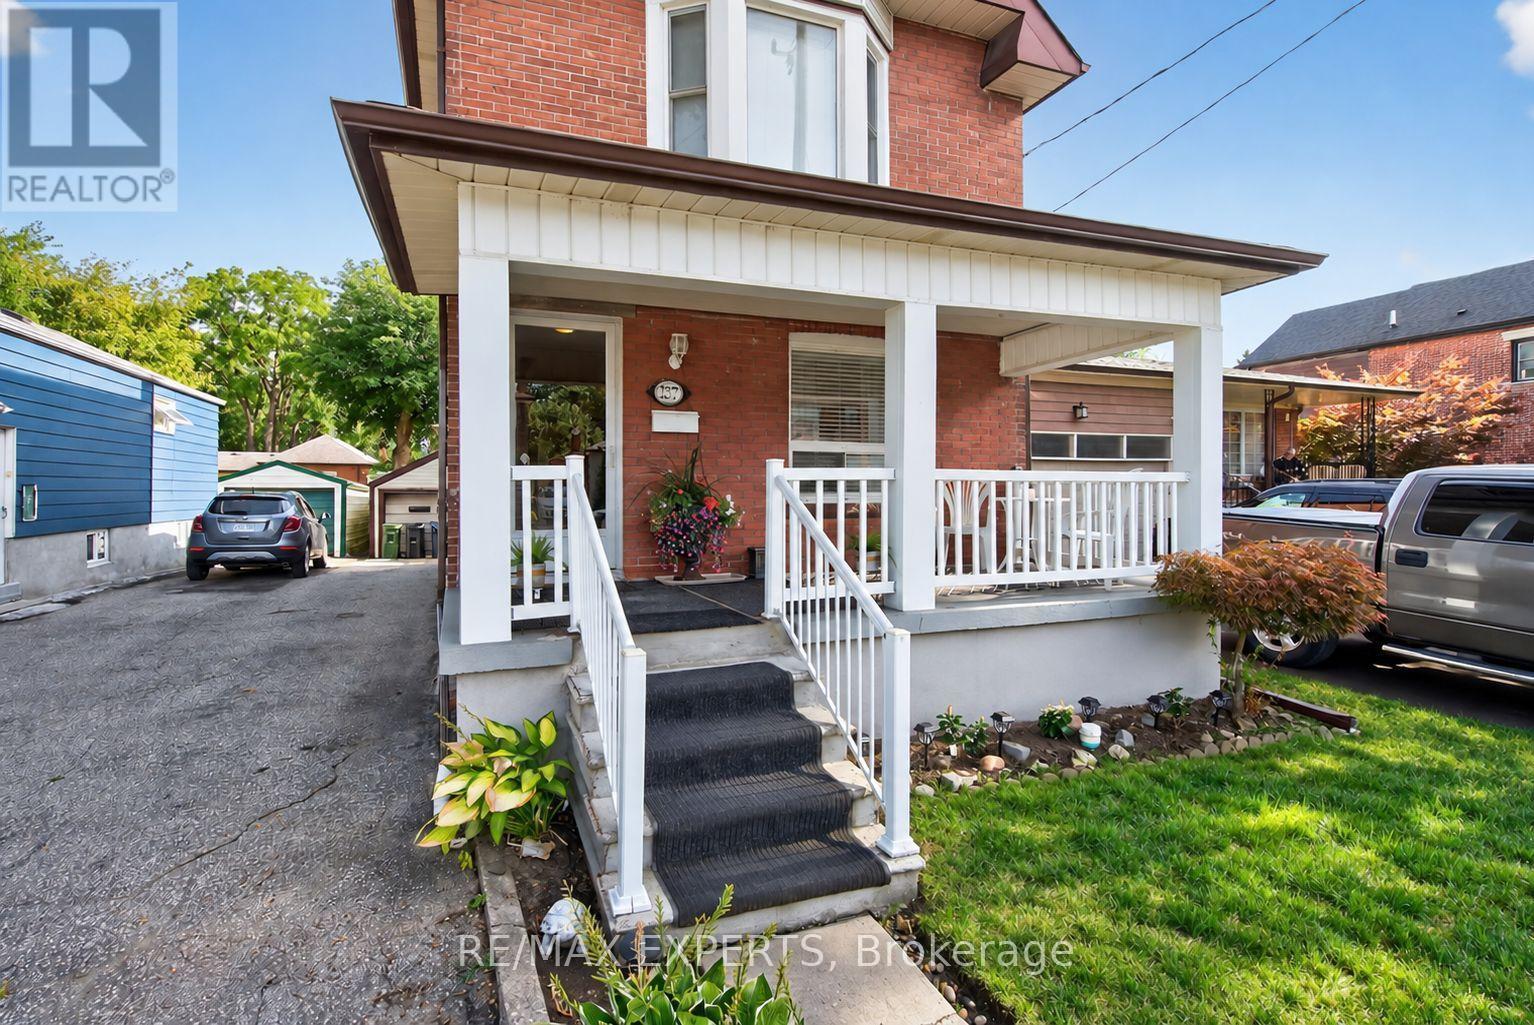
257 John Street
Toronto, Ontario
Welcome to this beautifully maintained home in the Weston community! This immaculate three-bedroom, two-storey home offers spacious, comfortable living throughout. The open-concept main level features a generous kitchen and large principal rooms, ideal for family living and entertaining. Laminate and ceramic flooring extend throughout the home, complemented by three spacious bedrooms and a fully finished basement with ample storage.Enjoy a rare, oversized backyard perfect for summer barbecues and gatherings, along with plenty of parking. Conveniently located near major highways, public transit, the subway, schools, shopping, and everyday amenities. A must see home, book your showing today! (id:55499)
RE/MAX Experts
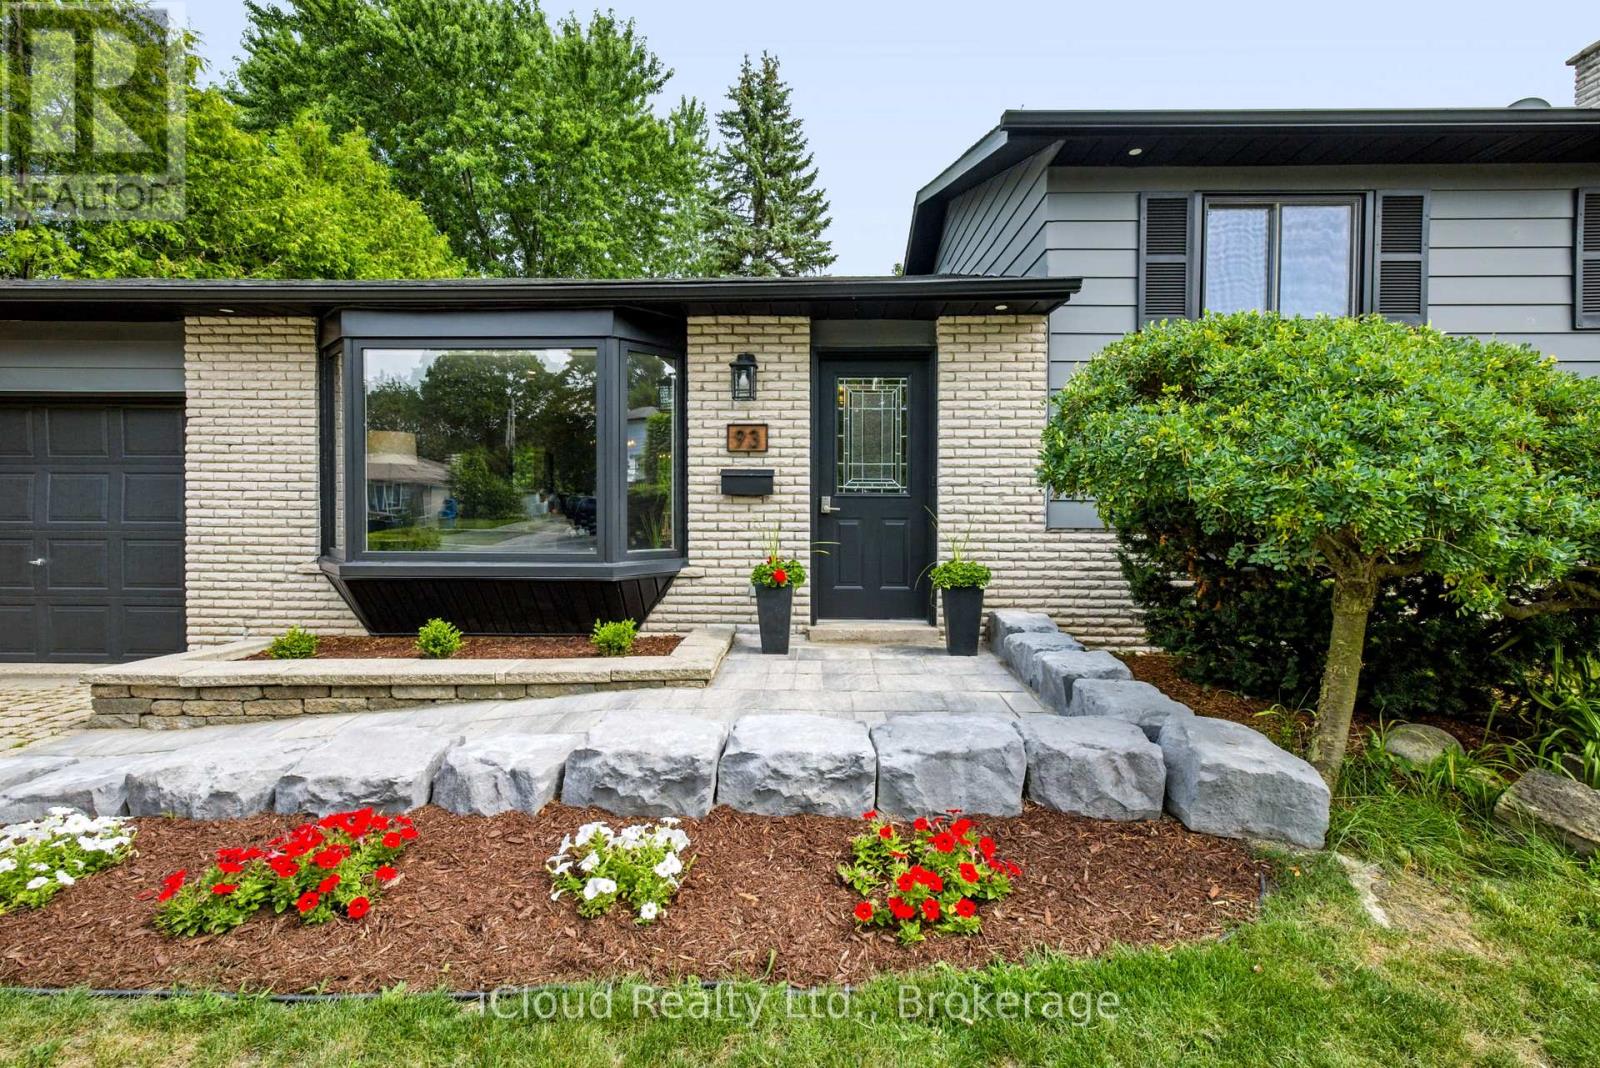
93 Church Street
Orangeville, Ontario
Welcome to this fantastic family home, set on a premium 60-foot lot surrounded by mature trees. The bright and well-maintained interior features a spacious living room, a separate dining area, and garden doors leading to the deck and oversized, fully fenced backyard.The renovated kitchen features granite countertops, a stylish backsplash, updated cabinetry, and black stainless steel appliances. Hardwood flooring runs throughout the main and upper levels, complemented by capped stairs, updated flooring, modern light fixtures, and pot lights.Upstairs, you'll find generously sized bedrooms and a beautifully renovated bathroom with a granite countertop. The finished lower level provides plenty of additional living space, including a large family room with an electric fireplace, a renovated three-piece bathroom, and a flexible area that could be used as a fourth bedroom, home office, or playroom. There is also plenty of storage space.Additional improvements include an updated roof, windows, interior doors, baseboards and trim, window coverings, front walkway and gardens, washer and dryer, and a water softener installed in 2023. The interior and exterior were freshly painted in 2024. Direct access from the garage to the backyard and a gas line for the BBQ add extra convenience.Located within walking distance of schools, parks, shopping, and everyday amenities, with downtown just a 10-minute walk away, this is a wonderful home in a convenient, family-friendly neighbourhood. (id:55499)
Icloud Realty Ltd.

486 Hannah Street
Midland, Ontario
Discover this standout 3-Unit investment opportunity! Welcome to this well-maintained detached home in a sought-after Midland neighbourhood. This property features; ***Main Floor: 2 bedrooms/kitchen/bath with direct access to charming, roof-covered front & back porches. ***Second Floor: 2 bedrooms/kitchen/bath featuring a sunny balcony right off the living room. ***Third Floor: 1 studio-style bedroom/kitchen/bath layout. ***Basement: Washer/Dryer, 3 separate water heaters, single shared furnace. Many big-ticket upgrades already done! In 2015 upgraded windows were installed on Main & 2nd floors. Refreshed and updated kitchens and bathrooms on both the main, second & third floors. (A comprehensive maintenance and upgrade list is fully detailed in the schedules.) Documents available to support the history of multi-family use. Three separate hydro meters, one for each unit, plus an additional hydro meter for the laundry/utility room in the basement. Perfect for multi-generational families or investors. Property is being sold in 'as-is' condition. Buyer to verify and satisfy themselves with respect to current municipal zoning compliance, MPAC designations and Ontario Fire Code requirements. (id:55499)
Royal LePage Terrequity Realty

3610 - 7895 Jane Street
Vaughan, Ontario
Extra Spacious Unit With Large Balcony And Unobstructed West Views. High End Finishes Include S/S Appliances, Quartz Counters, 9Ft Ceilings And Wood Flooring Throughout. High And Bright Split Bedroom Layout, 2 Full Washrooms, Parking And Locker Included. A Short Walk To Vaughan Metropolitan Center (Subway, Viva, Zum, Go Transit) And Easy Access To Major Highways. (id:55499)
RE/MAX West Realty Inc.
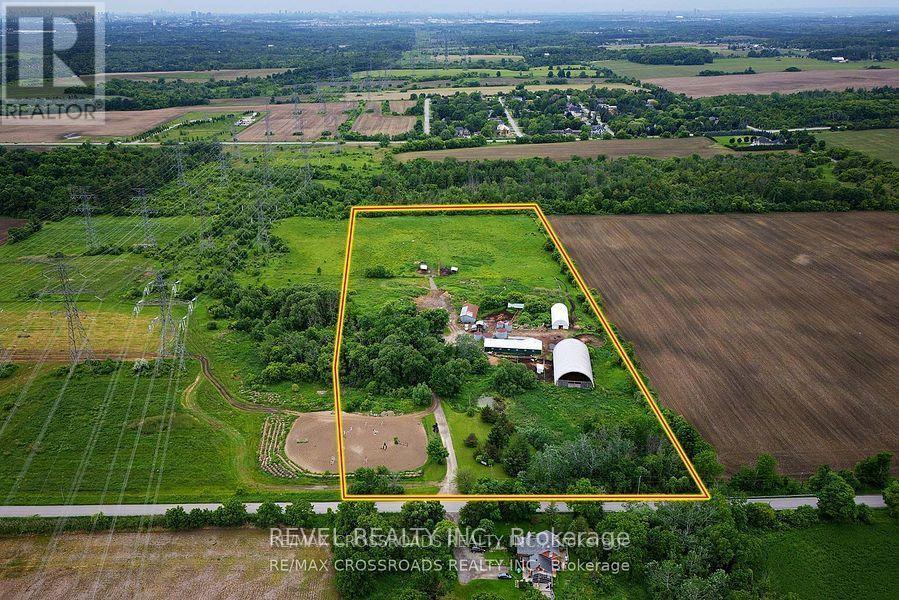
2300 Rosebank Road
Pickering, Ontario
Where else can you find a parcel of land this large, this close to the city? A SPECTACULAR almost 15 acres of prime real estate. A rare, magnificent gem! A blank canvas of endless opportunity nestled in the heart of Pickering. A picturesque piece of property with plenty of potential to build. Immerse yourself in the tranquility of nature while enjoying the convenience of urban amenities just moments away. Currently being used as a horse farm, this expansive and impressive parcel offers endless possibilities, whether you dream of creating an idyllic estate, developing a thriving agricultural venture, or potentially embarking on a lucrative investment opportunity! A once in a life-time opportunity just minutes to the 401, 407 and GO train station. Just 30 minutes to downtown Toronto! A completely private and secluded piece of land that is surrounded by every amenity, including a fitness centre, groceries, doctors, churches, shopping and highly rated schools! Show and sell this magnificent property to your dream home enthusiasts! (id:55499)
Revel Realty Inc.
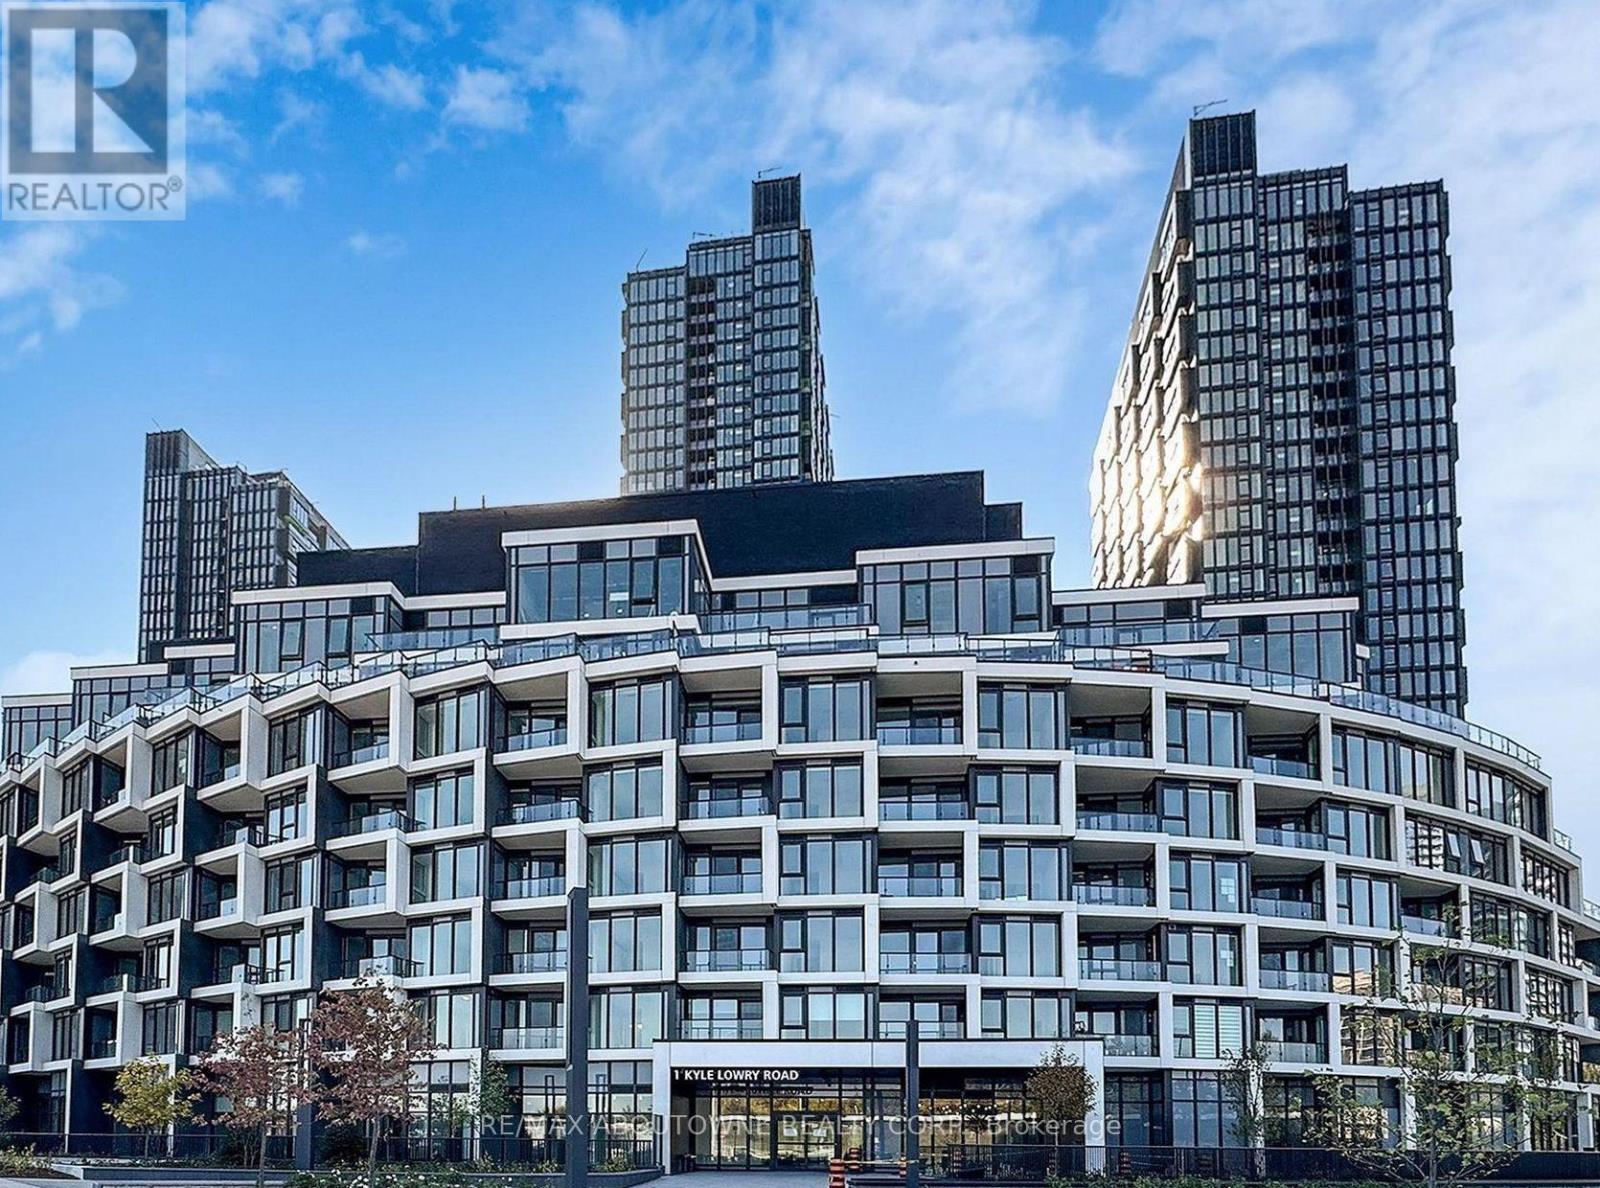
417 - 1 Kyle Lowry Road
Toronto, Ontario
Brand New Cresttown Condos at Don Mills & Eglinton Ave E! Welcome to 1 Kyle Lowry Rd, featuring a modern and spacious 1-Bedroom + Den suite in a highly sought-after North York neighbourhood. Offering approximately 617 sq. ft. of bright, functional interior living space plus a 59 sq. ft. private balcony, this thoughtfully designed home features 9-ft ceilings, hardwood flooring throughout, oversized windows, and an open-concept layout filled with natural light.The stylish kitchen is equipped with premium Miele built-in appliances, quartz countertops, a sleek tile backsplash, and ample storage, perfectly blending form and function. The spacious bedroom offers a large closet, while the versatile den is ideal for a home office, study area, or guest space. One locker is included.Enjoy convenient access to the DVP, Highway 404, the Eglinton Crosstown LRT, and multiple TTC routes. Just minutes from CF Shops at Don Mills, Sunnybrook Hospital, the Ontario Science Centre, Aga Khan Museum, parks, schools, grocery stores, restaurants, and everyday amenities.Residents enjoy an impressive selection of building amenities, including a fitness centre, party/meeting room, pet wash station, co-working space, and 24-hour concierge.Don't miss this opportunity to live in a brand-new luxury condo in one of Toronto's most convenient and desirable neighbourhoods! Heating, cooling, water, hydro not included. Only includes internet with downloads speed 250mp. AAA tenants only. (id:55499)
RE/MAX Aboutowne Realty Corp.
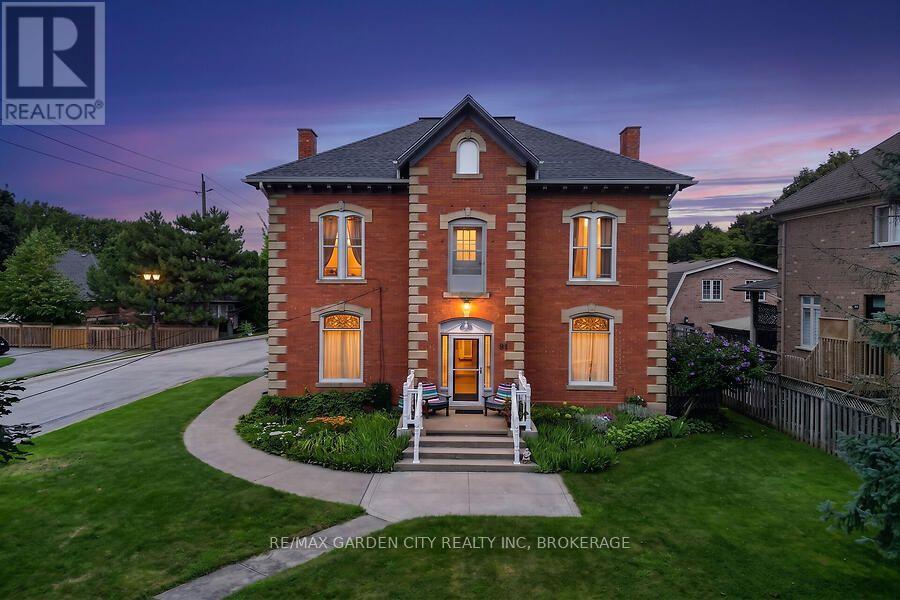
91 Main Street E
Grimsby, Ontario
Prominent Grimsby Heritage Home. Prime Investment. Solid Brick and stone, Built in 1900. This property offers 3247 above grade square footage, soaring ceilings, architectural character, stunning period details and thoughtfully updated with modern amenities. Four self contained units, consisting of 3 X 1 bedroom and 1 X 2 bedroom, each with a kitchen, 4 piece bathroom and private entry. Full unfinished basement with walk up, provides shared laundry, storage and utility area's. Property features a fenced backyard area plus 6 car parking, 1 space for each unit and 2 guest parking spots. Three units currently rented. Main floor 1 bedroom unit is vacant, ready to occupy or renovate and update. Rare opportunity, incredible potential for investors or owner occupiers alike. Ideal for couple or single professional looking to live in the vacant unit to offset mortgage/carrying costs or if your looking to enhance your real estate investment portfolio and capitalize on the long term value and growth potential. Situated along the wine route in Grimsby's Downtown core, among other period properties. Close proximity to all amenities, including parks, escarpment trails, shopping, schools, library, hospital and minutes to the QEW. Updates include: Boiler (2025), Owned water tank (2024) connected to Boiler system, sump pump (2025), Foyer, hallways, trim and doors painted (2024), Shingle (2021), Eaves, Downspouts and Gutter Guards (2020), Sprinkler System Update and Test (2024) Fire Inspection (2024) Be sure to click the Multi-media link for additional photo's, walk through tour and floorplans. Showings by appointment only, do not go direct. (id:55499)
RE/MAX Garden City Realty Inc
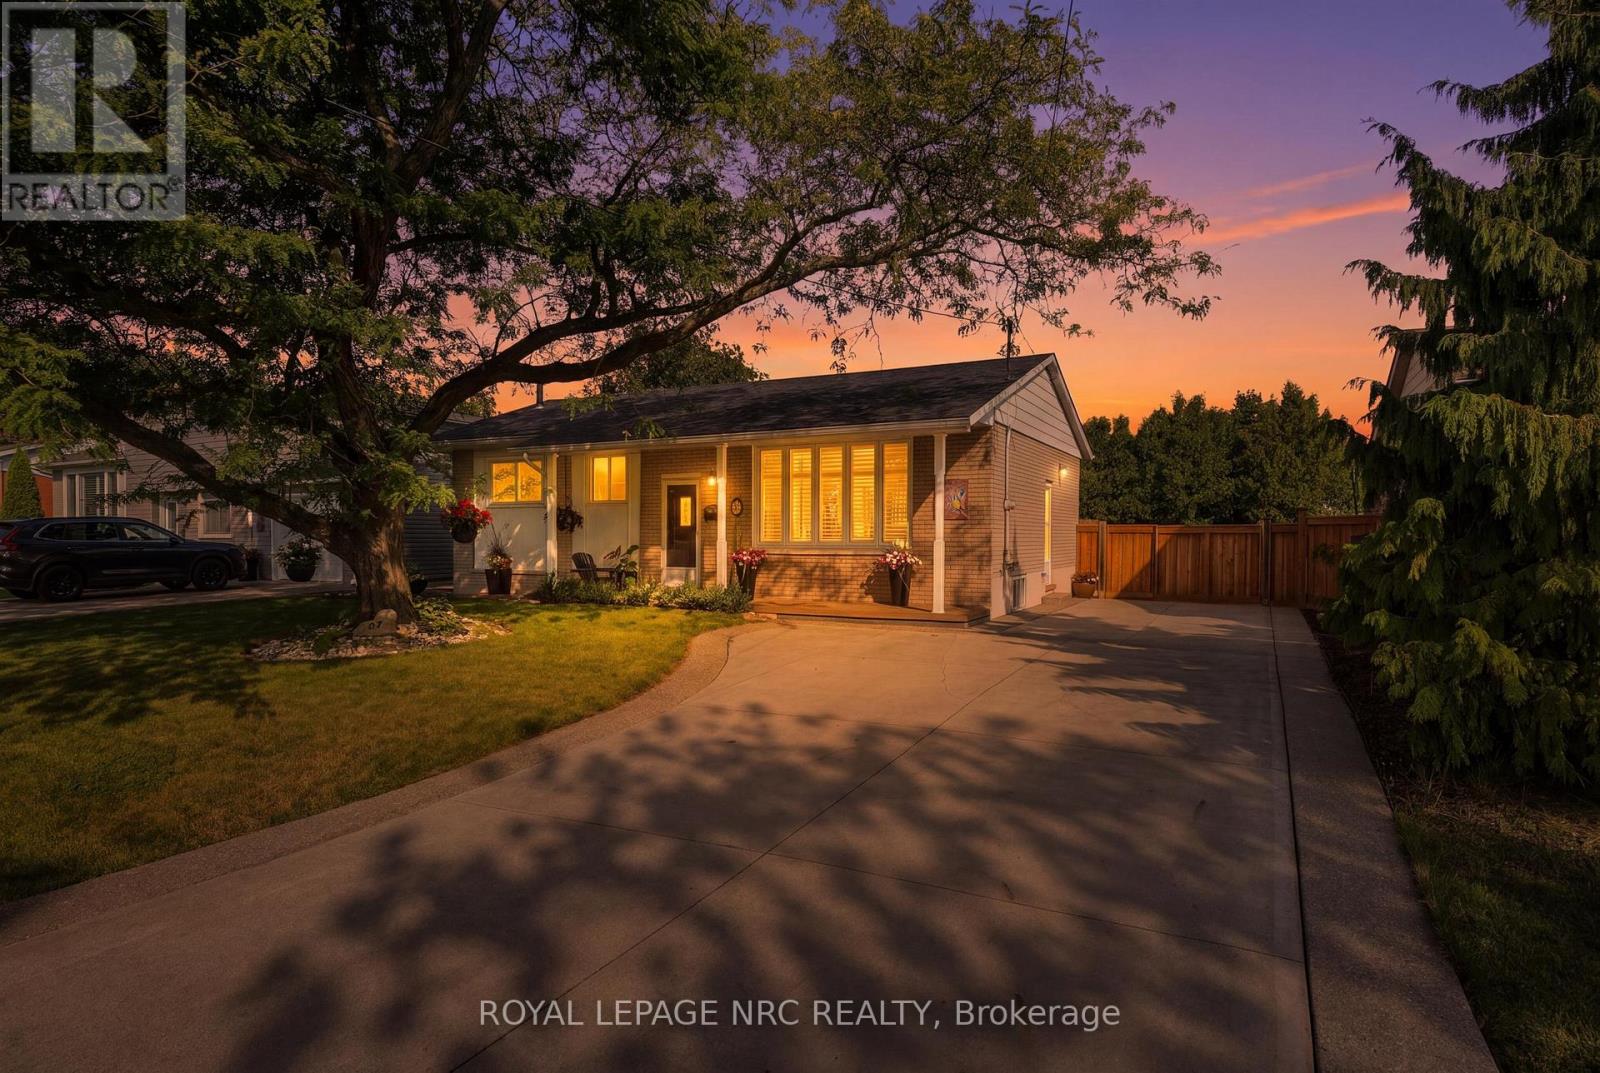
37 Viking Drive
Grimsby, Ontario
Welcome to 37 Viking Drive, a well-cared-for 3+1 bedroom, 2 bath bungalow in Grimsby West, a neighborhood loved for its quiet residential feel, proximity to the lake and easy access to everything Grimsby has to offer. The bright main floor offers comfortable, functional living with a custom maple kitchen, cork flooring and plenty of natural light from updated windows. Three bedrooms and a full bath complete the main level, while the finished lower level adds valuable living space with a generous rec room, fourth bedroom and newly renovated half bath-ideal for guests, teens, a home office or simply room to spread out. Important improvements over the years, including the roof, furnace and backyard fencing, add to the home's move-in-ready appeal. Outside, enjoy a private fenced yard with plenty of space to relax, play or entertain, while enjoying the tranquil gardens, plus driveway parking for five. Just minutes from the lake, excellent schools, shopping and everyday amenities, with convenient highway access for commuters. A fantastic opportunity to put down roots in an established Grimsby neighborhood where lakefront living, family-friendly surroundings and everyday convenience come together. (id:55499)
Royal LePage NRC Realty
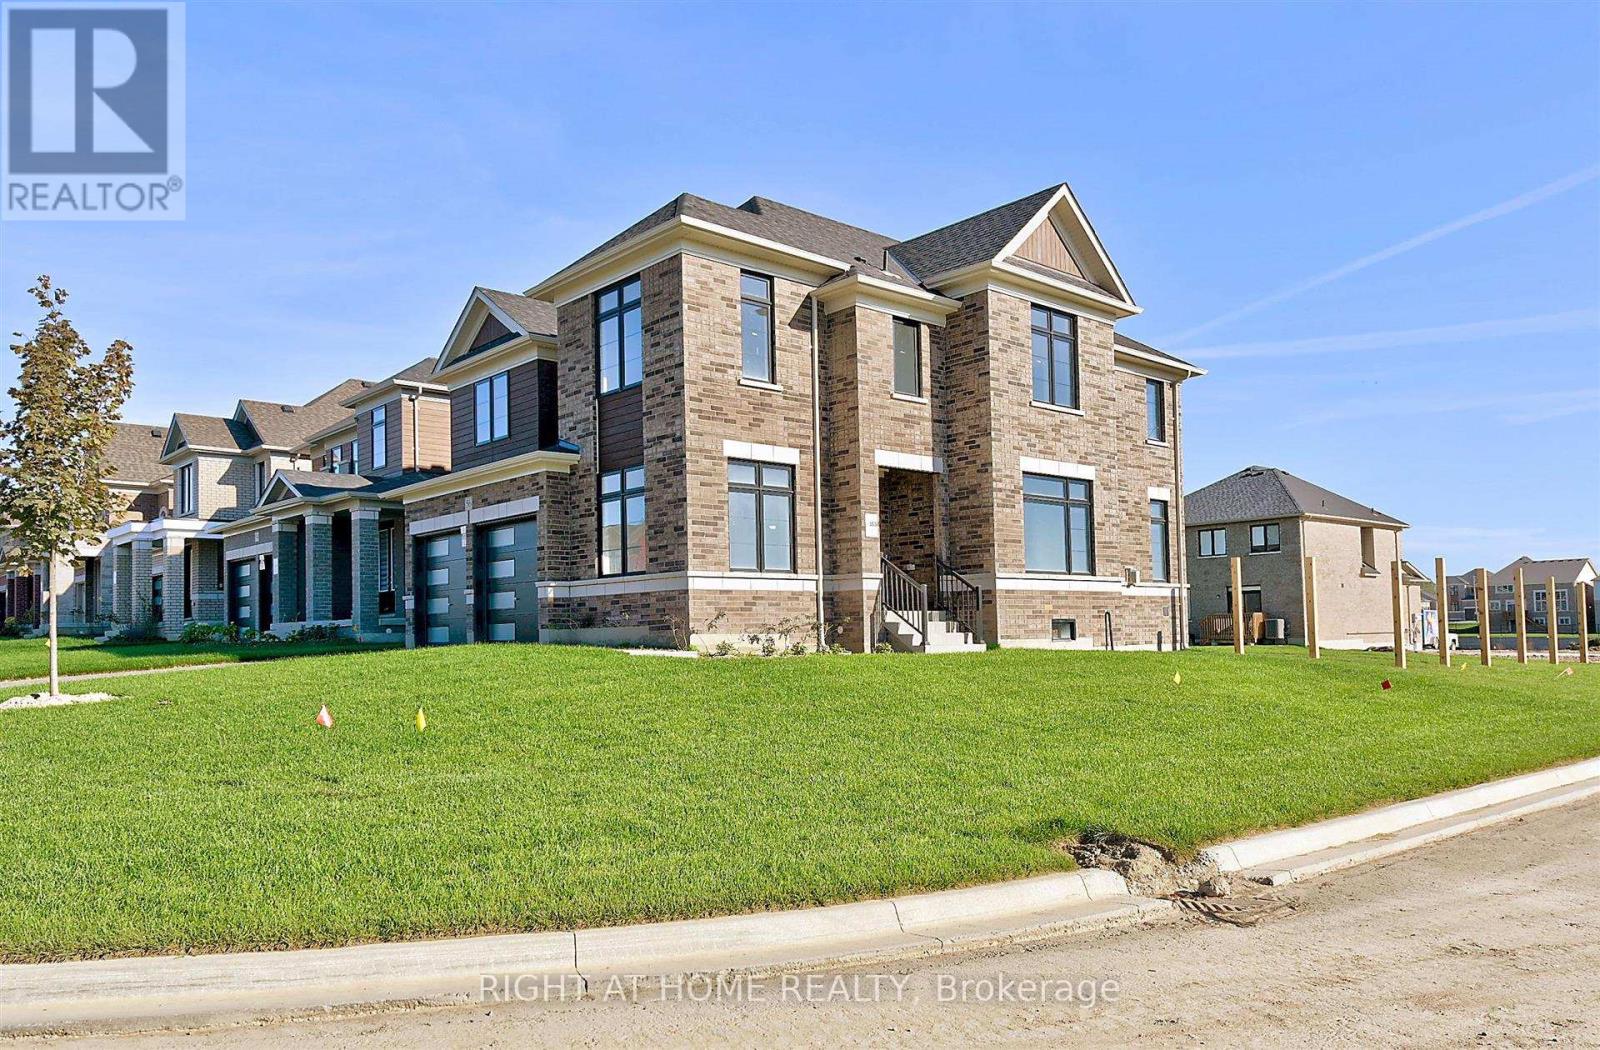
56 Sparrow Way
Adjala-Tosorontio, Ontario
A great opportunity to own a newer home in the community of colgan crossing. 50'lot!! Beautiful, bright and spacious Turner model. 4 B/R 4W/R Detached home and 6 car parking, perfect for your growing family. The main floor offers an open concept kitchen, A large Living room, and separate dining room. Tons of Upgrades. 9' ceiling, hardwood floor throughout, Oak Stairs. Modern kitchen W/ and Chef's desk. Premium east-facing lot and so much more... (id:55499)
Right At Home Realty

533 Catharine Street N
Hamilton, Ontario
Fantastic opportunity to live in Hamilton's "Neighbourhood by the Bay!" This charming 2-storey home offers 3 bedrooms, 2 full bathrooms, a beautiful brand-new kitchen with stainless steel appliances, and convenient main-floor laundry. Freshly painted with brand-new sod and private driveway parking, it's move-in ready and waiting for its next owner.Step outside to a backyard designed for enjoying the outdoors, featuring a unique sunken courtyard area that's perfect for a kids' play space, outdoor dining or gathering with friends. Mature trees add privacy and create a peaceful backdrop in the heart of the city.And the location? It doesn't get much better! Just steps from the Bayfront, Pier 4, the West Harbour redevelopment, Collective Arts Brewing and Hamilton favourites including Grandad's Donuts, Hutches By The Bay and the Hamilton Yacht Club. Enjoy nearby parks, recreation centres, waterfront trails and schools, plus easy access to the GO Station, public transit, James Street North and everything downtown Hamilton has to offer. This is city living with the waterfront right at your doorstep! (id:55499)
Royal LePage Burloak Real Estate Services
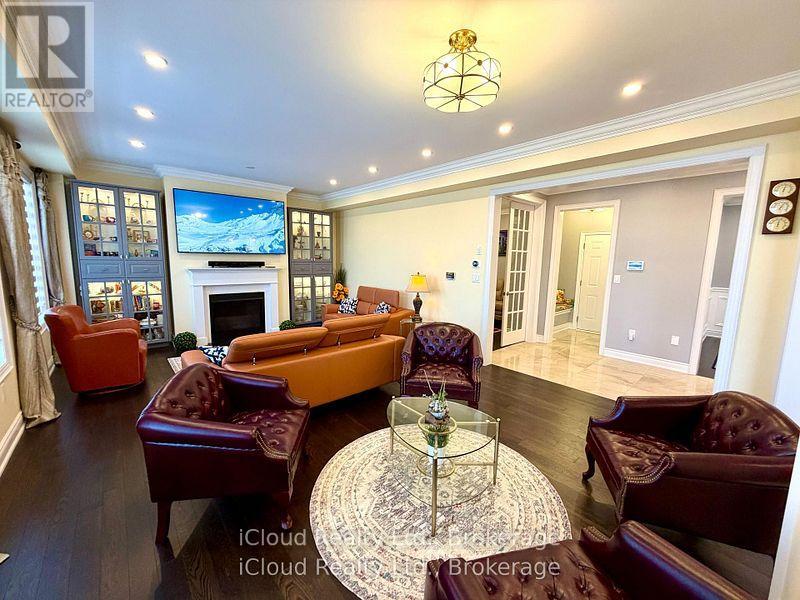
56 Esther Crescent
Thorold, Ontario
Prestigious luxury home with over $175,000 in meticulous upgrades. This stunning 4-bedroom, 4-bathroom residence offers 3,531 sq. ft. above grade on a premium 44-ft lot with no sidewalk. Inside, you'll find all hardwood and premium shiny marble flooring, iron pickets, smooth ceilings, tall doors, upgraded trim, elegant wainscoting, and crown moulding. The custom gourmet kitchen is a chef's dream, featuring a WOLF gas range, Bosch double wall oven & microwave ovens, Bosch fridge and dishwasher, pot filler, stylish backsplash, granite counters, contrast centre island, extended cabinetry, and a walk-in butler's pantry. The spacious family room with built-in shelving, three oversized windows, and a gas fireplace. Enjoy formal entertaining in the separate dining room and productivity in the private main floor den with window & French doors. The smart mudroom offers built-in bench seating and ample storage. Upstairs, discover four generously master room sized bedrooms, each with walk-in closets and ensuite or semi-ensuite access with double sinks vanities. The luxurious primary suite boasts a spa-inspired ensuite with frameless glass shower, soaker tub, private water closet, heated towel rack, Bluetooth mirrors, and a massive walk-in closet like a DEN. A second primary suite offers its own private ensuite with rain shower.Second floor big laundry room includes a double linen closet and tub. Smart home features abound: built-in wall speakers with displays, Wi-Fi garage door openers with cameras and battery backup, digital fan timers, smart switches, smart dual Wi-Fi pot lights, CAT6 wiring, and Gigabit Ethernet. The unfinished basement includes a cold cellar, upgraded windows, and a 3-piece bath rough-in. Additional highlights: 200-amp panel, 3.5-ton A/C, water softener, filtration system, and humidifier. Total of 6 parking spaces. A rare combination of luxury, privacy, and intelligent designcrafted for modern living. No Carpet. All 4 Bedrooms have walk-in closets. (id:55499)
Icloud Realty Ltd.

0 Pebblestone Road
Durham, Ontario
Welcome to 53 acres of untouched beauty in Courtice, perfectly situated just moments from Highway 418. This sprawling property offers rolling landscapes, privacy, and endless possibilities-whether you dream of building a private retreat, establishing a hobby farm, or holding a valuable piece of land for the future. Nature and convenience meet in this rare Courtice opportunity. (id:55499)
Royal Heritage Realty Ltd.

44 Cedar Lake Crescent
Brampton, Ontario
One of the larger townhouse layouts in the complex! This beautifully renovated 3-storey condo townhouse offers approximately 2,249 sq. ft. of above-grade living space plus a finished walk-out basement, featuring 3 bedrooms, 4 bathrooms, 2 parking spaces and multiple living areas. Enjoy an oversized kitchen, open-concept living and dining, large windows, a spacious primary bedroom with 4-piece ensuite and his-and-hers closets, plus flexible lower-level space with walk-out access. Move-in ready and carpet-free, ideally located in Bram West near Mavis Road and Hwy 407. If you've been looking for a spacious family home without the price of a detached, this is one you'll want to see, book your private showing today and experience the space for yourself! (id:55499)
Lpt Realty
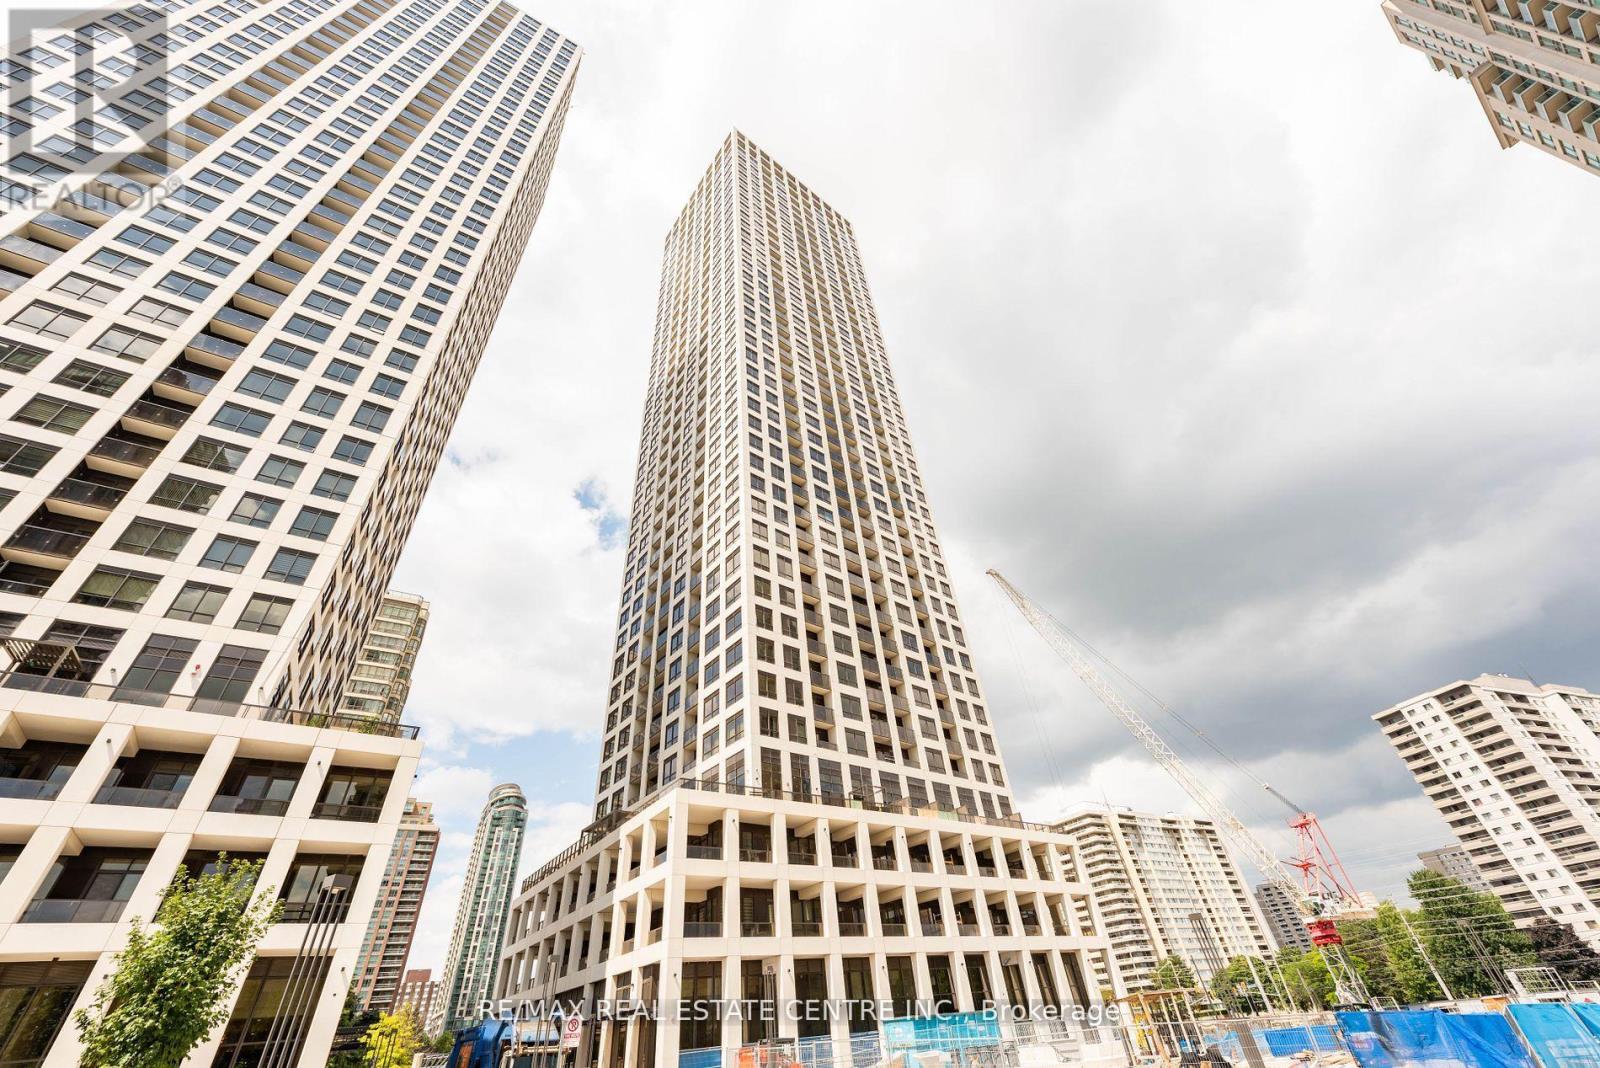
1001 - 30 Elm Drive W
Mississauga, Ontario
Welcome to Solmar Edge Tower 2, in the highly desirable city center area. This spacious 2-bedroom, 2-full-bathroom unit has 9' floor-to-ceiling windows with a Balcony with NW Views along the entire unit let in tons of natural light, creating an amazing living/entertaining space that offers an open concept layout with a spacious living/dining room and a stunning kitchen with high-end built-in appliances. The primary bedroom is generously sized, including a large walk-in closet and a Ensuite 4-piece bathroom. Carpet-free living with an ensuite laundry room. Square One, the main transit terminal, GO buses, Living Arts, Sheridan College, Celebration Square, the Central Library, YMCA, Cinemax, banks, restaurants, and shops are just a few of the amenities available in this excellent location in Mississauga's downtown. Cooksville GO, 403/401/QEW, Port Credit, and many other attractions are all within a short drive. Tenant pays Hydro. (id:55499)
RE/MAX Real Estate Centre Inc.
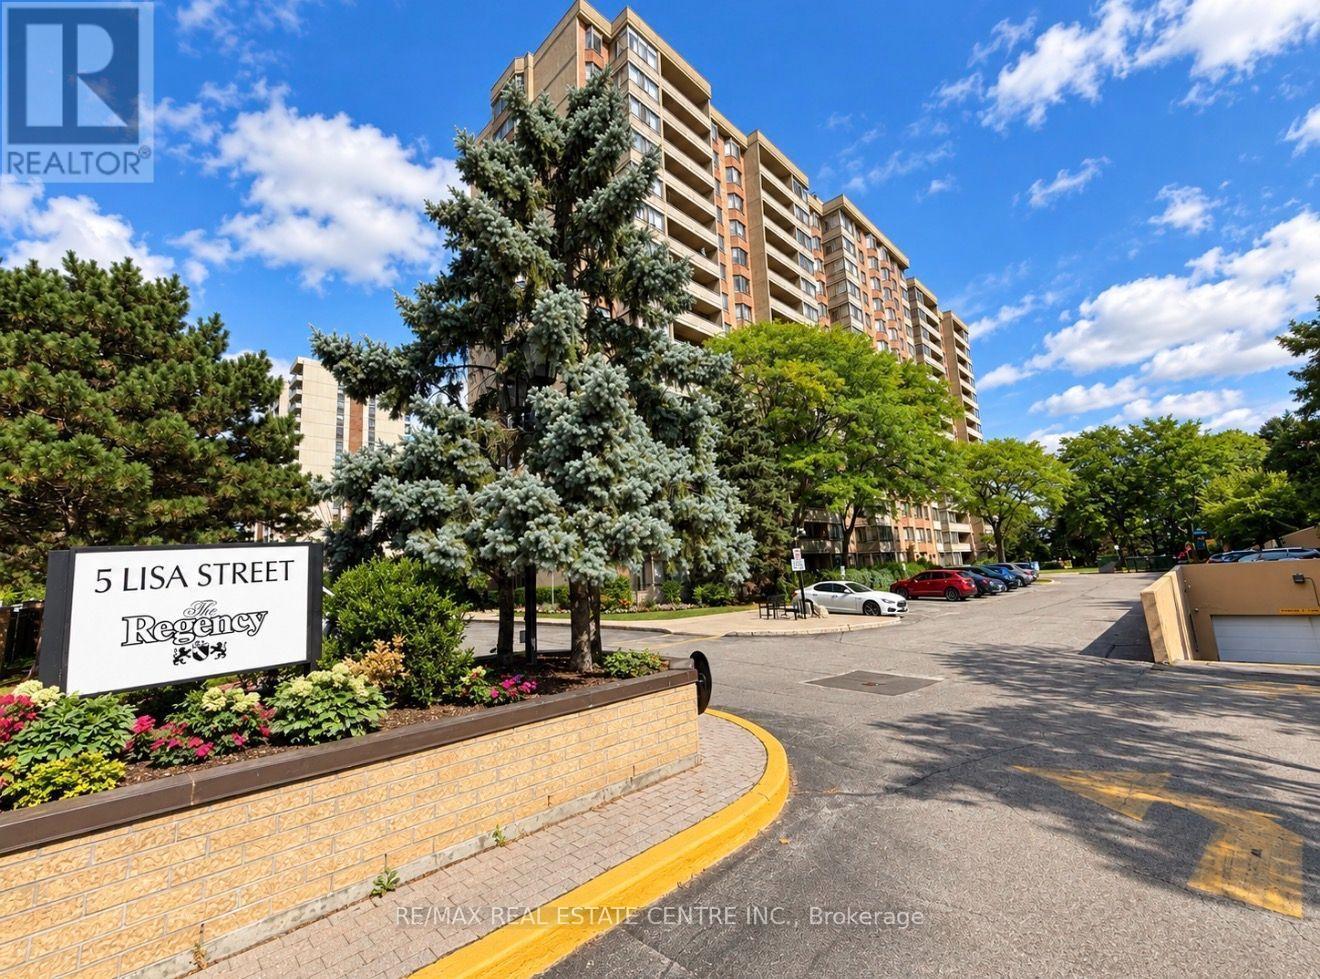
910 - 5 Lisa Street
Brampton, Ontario
Looking For A Condo That Doesn't Feel Like A Condo? Welcome To Unit 910 At 5 Lisa Street, Located In The Well-Maintained Regency Building. This Impressive Corner Suite Offers Approximately 1,458 Sq. Ft. Of Bright Spacious Living-Providing The Room And Comfort You Might Expect From A Bungalow, With The Convenience Of Condominium Living.Filled With Natural Light And Offering Expansive Views, This Generously Sized Suite Features Three Bedrooms, Two Full Bathrooms, A Bright Solarium, Separate Living And Dining Areas, An Up-Dated Eat-In Kitchen, With Ample Storage, And Convenient In-Suite Laundry. The Spacious Primary Bedroom Includes Its Own Ensuite Bathroom, And Walk In Closet. Parquet Flooring Runs Throughout Much Of The Principle Living Areas And Third Bedroom, With Tile Flooring In The Kitchen And Bathrooms. With Its Functional Layout And Generous Room Sizes, There Is Plenty Of Space For Families, Downsizers, Or Anyone Who Simply Doesn't Want To Compromise On Space. The Regency Offers An Impressive Selection Of Amenities, Including 24-Hour Concierge Service, A Fitness Room, Library, Billiards Room, Party Room, Indoor Basketball Court, Outdoor Tennis Court That Doubles As A Ball-Hockey Surface, Children's Play Area, And An Outdoor Inground Pool For Summer Enjoyment. The Beautifully Maintained Courtyard Also Provides Plenty Of Seating To Relax In The Sunshine Or Beneath The Mature Tree Canopy.Spacious, Bright, And Move-In Ready, Unit 910 Offers An Exceptional Opportunity To Enjoy Comfortable Condo Living Without Sacrificing The Space You've Become Accustomed To. Simply Move In And Enjoy! Offers Welcome At Any Time! *Pics have been virtually enhanced and/or virtually staged using AI* (id:55499)
RE/MAX Real Estate Centre Inc.
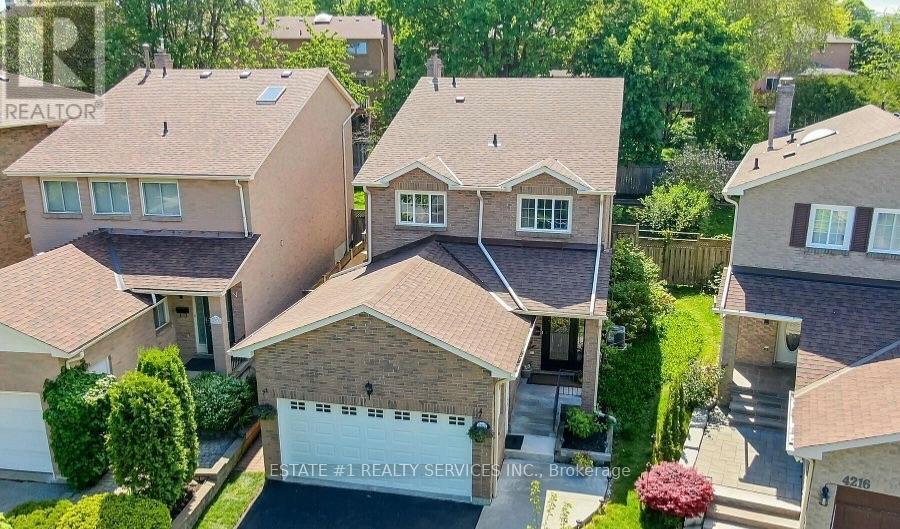
4212 Powderhorn Crescent
Mississauga, Ontario
Magnificent **Rare ** Renovated *Turnkey Home | $150,000+ in Upgrades | Pie-Shaped Lot | Sawmill Valley app 2400 sqfeet of living space including basement & extensively upgraded 4-bedroom detached home nestled on a rare pie-shaped lot in the highly sought-after and family-friendly community of Sawmill Valley, Mississauga. Thoughtfully renovated from top to bottom with over $150,000 in quality upgrades, this turnkey residence beautifully combines modern style, comfort, functionality, and exceptional outdoor living.The well-designed layout offers 3 bedrooms on the upper level plus an additional bedroom, providing excellent flexibility for a growing or multi-generational family. Enjoy a bright and inviting living space featuring engineered hardwood flooring, recessed lighting, a custom accent wall, and floating shelves. The upgraded kitchen showcases painted cabinetry, a new faucet, and a Bosch dishwasher.Step outside to your private entertainer's backyard, complete with new sod, a large deck off the living room, and a retractable automatic awning-perfect for summer gatherings, dining, or relaxing. A unique side patio provides even more outdoor space for hosting or quiet enjoyment.Extensive Upgrades Include:* Fibreglass front door (2022)* Engineered hardwood flooring & recessed lighting (2022)* Custom living room accent wall & floating shelves (2022)* Fresh interior paint, new baseboards & doors (2022)* Upgraded kitchen with painted cabinets & new faucet (2022)* Bosch dishwasher (2025)* Washer & dryer (2024)* Custom primary bedroom closet & renovated ensuite (2022)* Backyard sodding & automatic retractable awning (2022)* Water softener (2023)* Furnace & A/C (2023)* Driveway & garage painted (2025)* Over $150,000 in total upgradesIdeally located close to top-rated schools, University of Toronto Mississauga, Credit Valley Hospital, Erin Mills Town Centre, Sawmill Valley trails, parks, shopping, transit, GO stations, and major highways including the 403, QEW and 401. (id:55499)
Estate #1 Realty Services Inc.
1 & 2 - 1200 Derry Road East Road
Mississauga, Ontario
Successful restaurant business for sale with prime visibility on Derry Road, conveniently located close to Toronto Pearson International Airport and major highways. Situated on a corner lot with approximately 4,585 sq. ft. of space, the restaurant has been successfully operating since 2016 and is located in a busy plaza with ample parking. The recently renovated space features a large commercial kitchen, seating for 100+ guests, a dedicated party area suitable for larger gatherings, and a private dining room for intimate events and special occasions. The possibility of continuing with the existing franchise name can also be discussed with the buyer. (id:55499)
Right At Home Realty
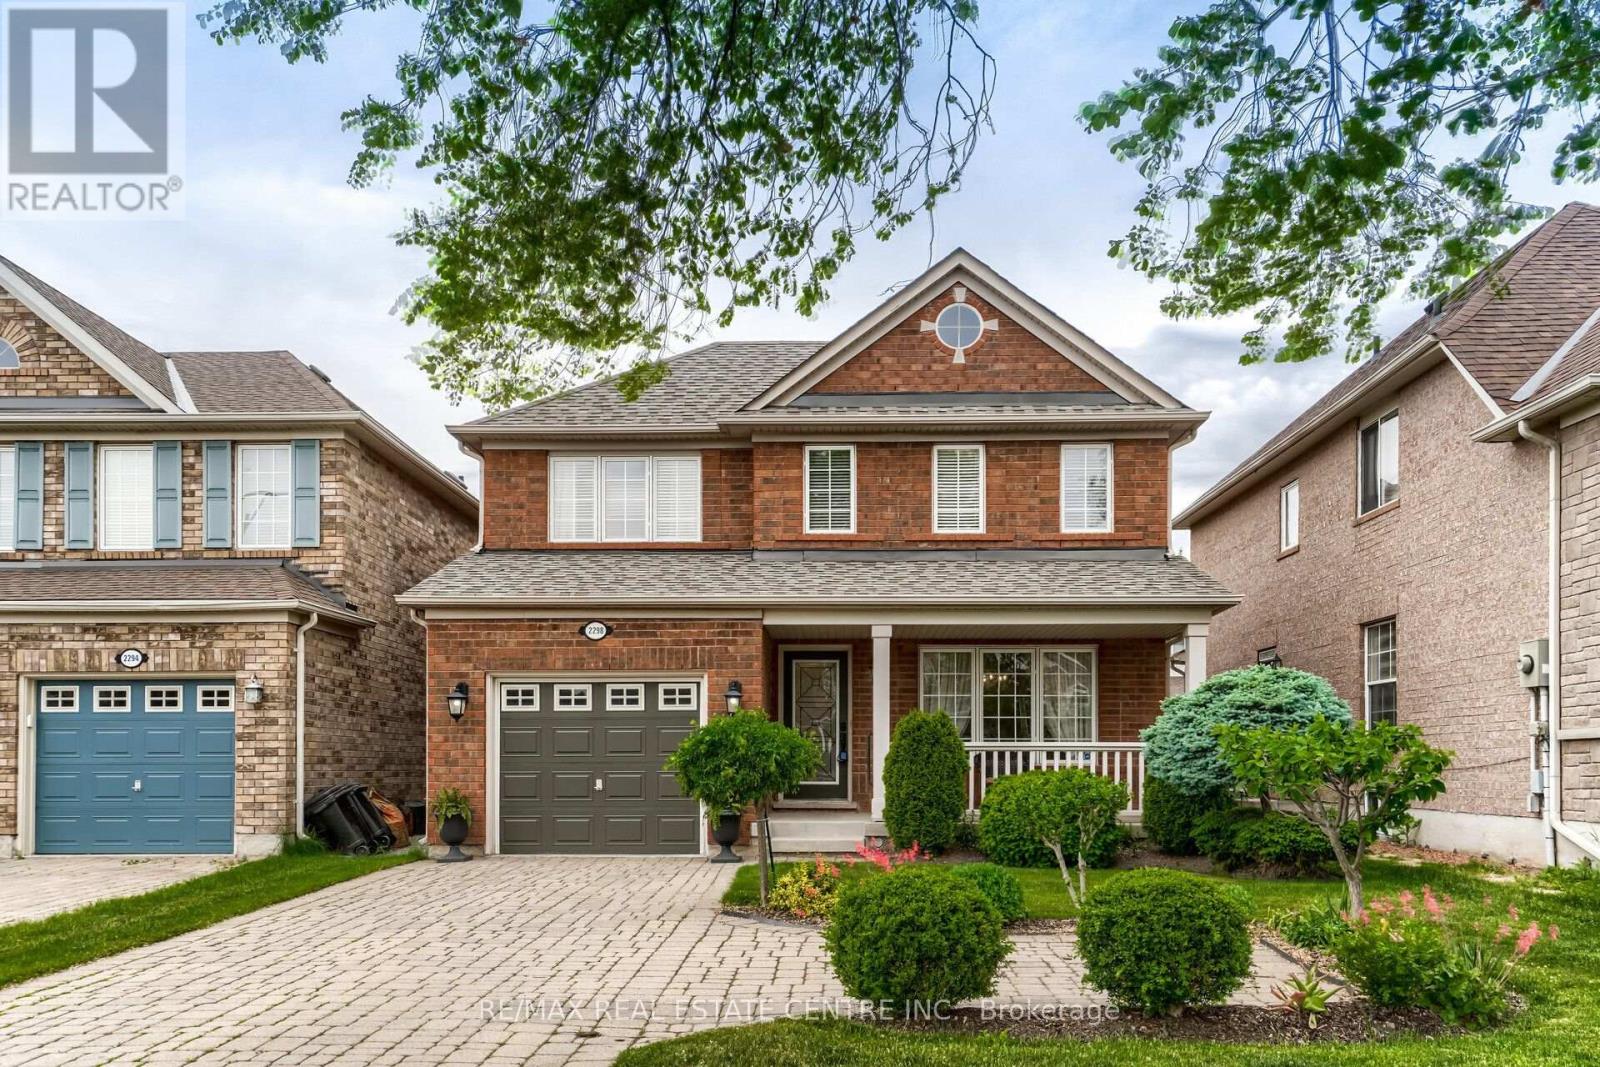
2298 Grand Oak Trail
Oakville, Ontario
This Exceptionally Well-Maintained Detached Home In West Oaks Trails Is Ready To Move-In And Enjoy! Hardwood Flooring On The Main Level, With Large Windows In All Rooms, A Gas Fireplace In The Bright And Spacious Living Room, And Upgraded Kitchen Cabinetry. The Second Level Features A Master Bedroom With Walk-In Closet And Ensuite Bathroom, An Additional 2 Spacious Bedrooms, 4-Piece Bathroom And A Double Linen Closet. Landscaped Yard. Basement rented out. Nothing is shared. (id:55499)
RE/MAX Real Estate Centre Inc.
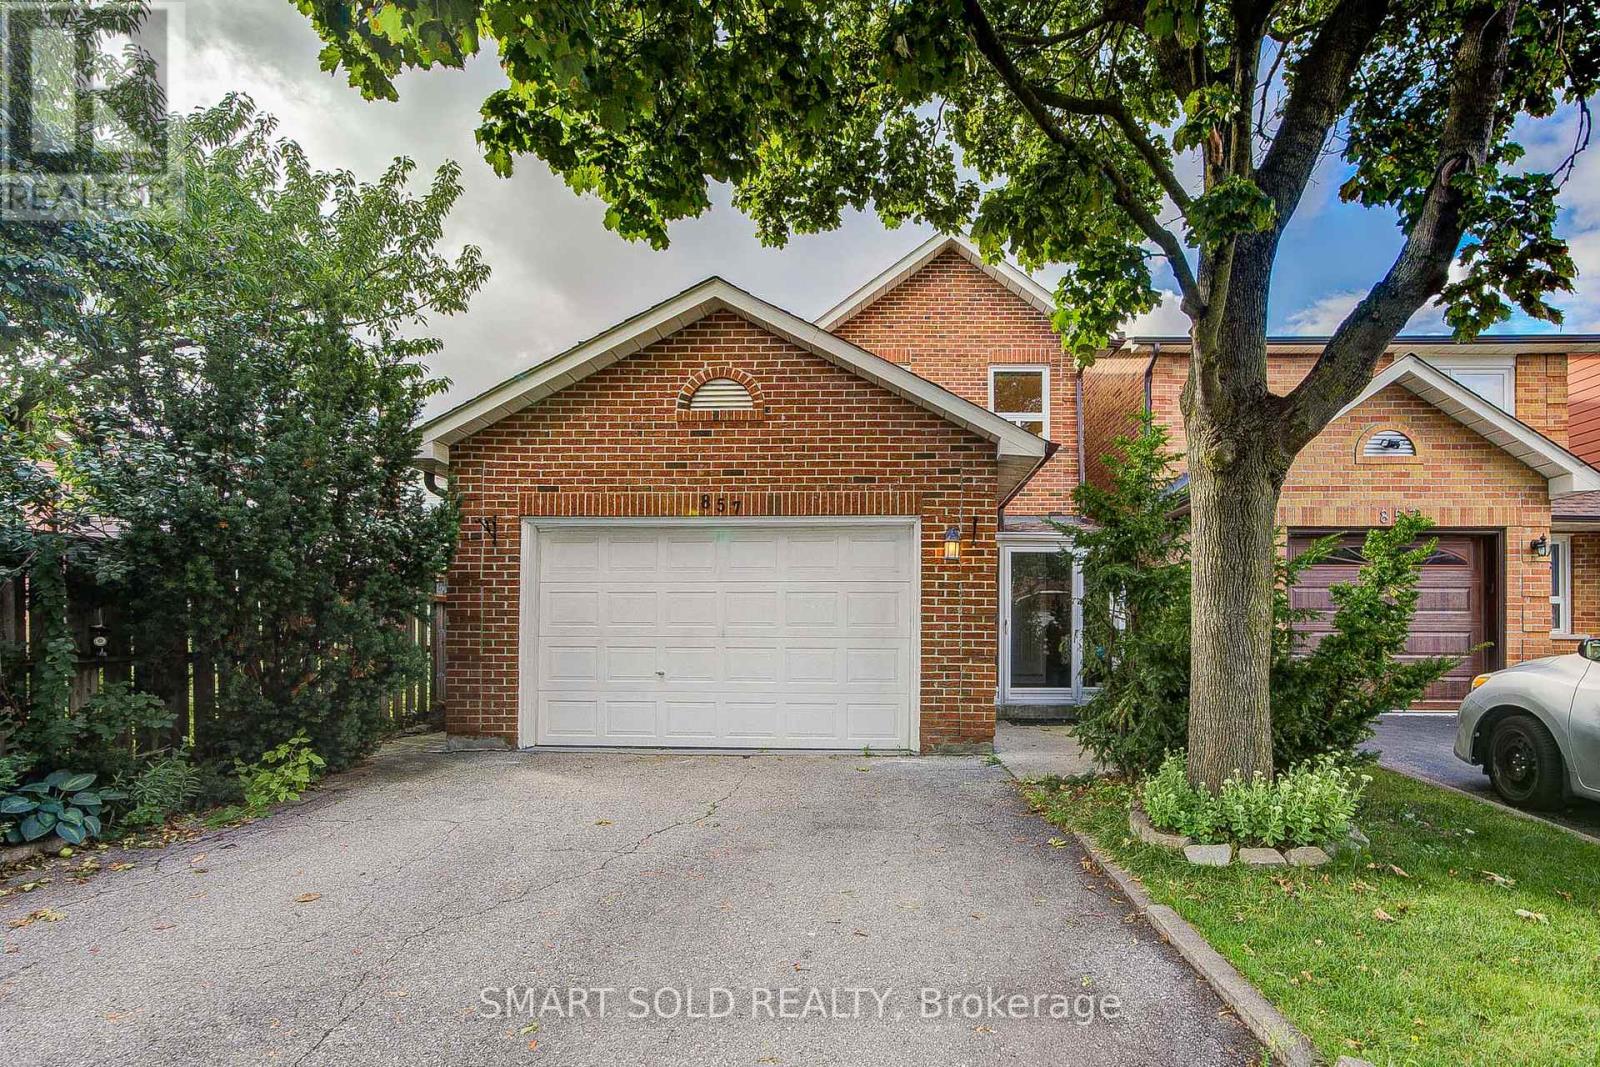
857 Messenger Meadow Drive
Mississauga, Ontario
Stunning, extensively upgraded 4-bedroom detached home in the highly desirable Creditview community, situated on a quiet street. Hardwood flooring throughout the main and second levels. Bright, open-concept living and dining areas with large windows. Brand-new 2026 kitchen featuring quartz countertops, customized backsplash, sleek cabinetry and stainless steel appliances, complemented by a functional breakfast area. Family room features a striking stone-accent fireplace and walkout to an extended sunroom, offering a versatile retreat with backyard views. 4 generously sized bedrooms on the second floor, including a spacious primary suite with a brand-new 3pcs ensuite and walk-in closet. The other 3 bedrooms feature large windows and excellent natural light, and share an upgraded 4pcs bathroom. Finished basement offers an open-concept recreation room and an additional bedroom, ideal for extended family or additional living space. $$$ spent on upgrades in 2026, including the kitchen, bathrooms, kitchen appliances, fresh paint, zebra blinds and upgraded LED lighting. Washer & dryer (2024); A/C (2022). Exterior features include an extended front entrance/storm room with direct access to the garage, an extended sunroom, backyard interlocking, and a garden shed. Ideally located just minutes from Square One, Sheridan College, UTM, Mississauga City Hall, restaurants, hospitals, grocery stores, Hwy 403, public transit and everyday amenities. An excellent opportunity for end-users, and multi-generational families. A must-see!** (id:55499)
Smart Sold Realty

1041 Blizzard Road
Mississauga, Ontario
Public Open House on Saturday, Sep.19 from 2 to 4 p.m. Location! Location! Welcome to 1041 Blizzard Rd., Mississauga! Beautifully maintained and upgraded freehold executive townhouse (no POTL or monthly maintenance fees!) in the highly sought-after East Credit community. This family-friendly neighbourhood offers the perfect balance of convenience and lifestyle, with steps to schools, parks, and walking trails, and just minutes from Heartland Town Centre, Costco, Walmart, Best Buy, shopping plazas, and major highways 401, 403 & 407. Step inside to a bright and spacious layout featuring 9-ft ceilings on the main floor, new pot lights, zebra blinds, large windows, and fresh designer paint. A striking accent wall with a built-in electric fireplace creates a warm, modern ambiance in the open-concept living and dining area -- perfect for entertaining and everyday family living. The chef-inspired kitchen features custom cabinetry, stainless steel appliances, a stylish backsplash, a double sink, and ample storage space. Upstairs, enjoy three generously sized bedrooms, including a primary suite with a 4-piece ensuite. The partially finished basement adds versatility with custom storage and a dedicated laundry area, making it ideal for a rec room, gym, playroom, or teen retreat. This home is truly move-in ready, a perfect blend of style, comfort, and convenience. Don't miss this opportunity to own a gem in East Credit -- this one won't last long! (id:55499)
Achievers Realty
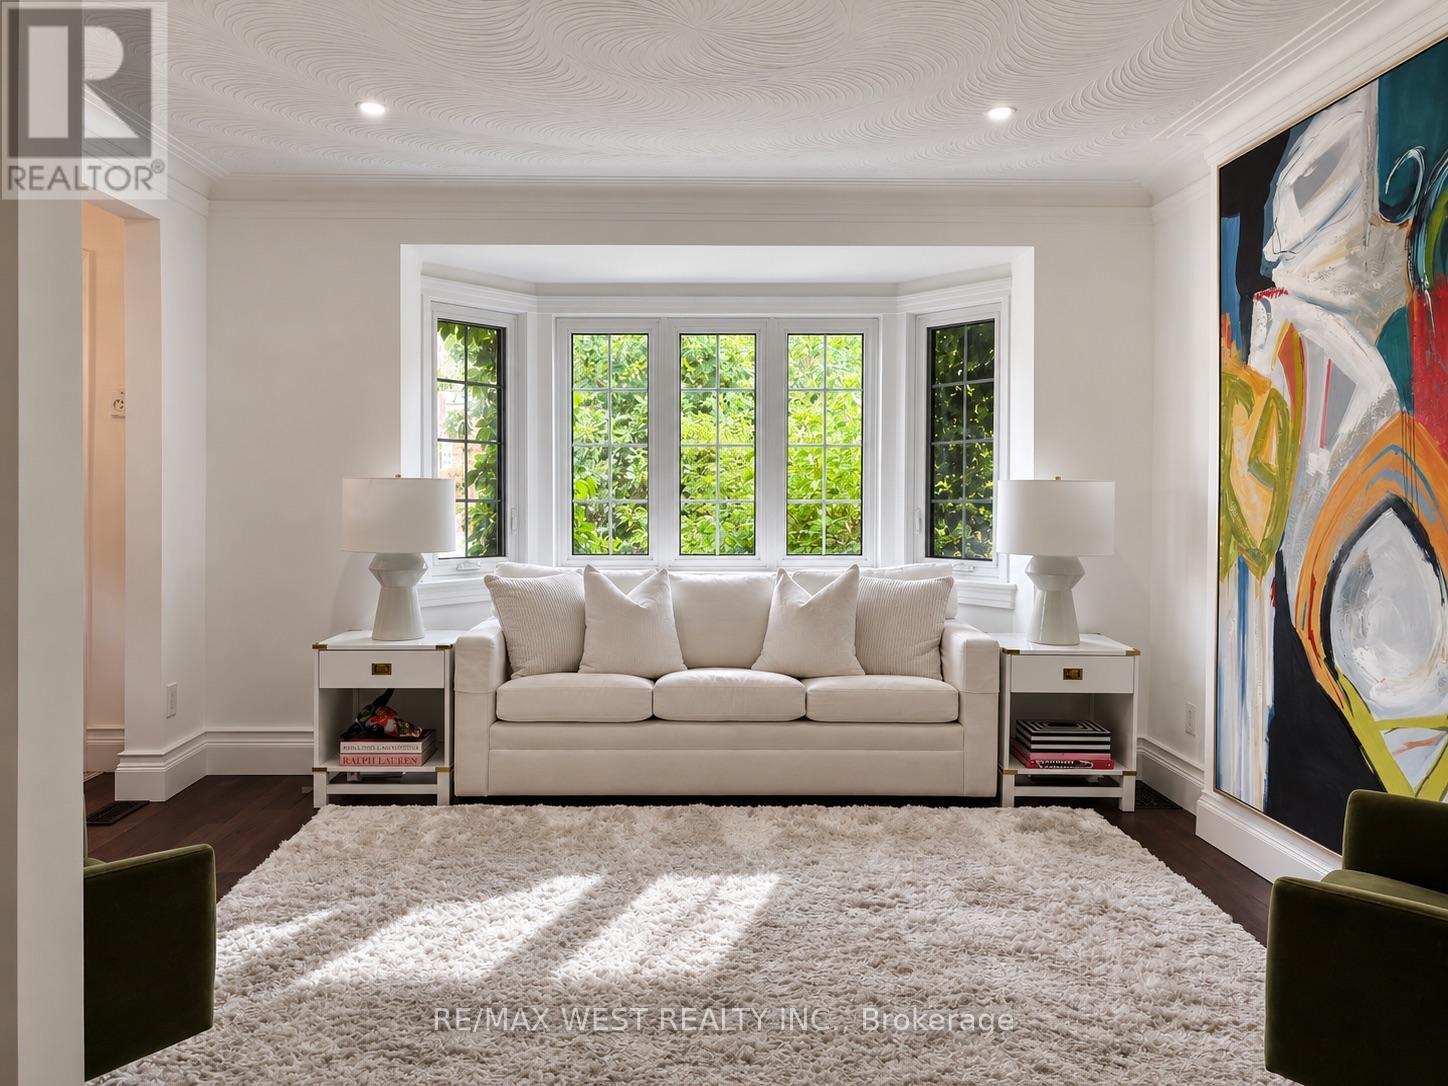
12 Brentwood Road S
Toronto, Ontario
Beautifully Renovated In The Heart Of Sunnylea's Coveted Thompson Orchard, This Stone And Brick Bungalow Offers Turnkey Living In One Of Toronto's Most Sought-After West-End Neighbourhoods. Natural Light Fills The Open Living And Dining Rooms, With Hardwood Floors, High Ceilings, Crown Moulding And A Large Bay Window Creating An Easy Flow For Everyday Living And Entertaining. The Renovated Kitchen Pairs Quartz Counters And Generous Workspace With Waterfall Island Seating, Deep Drawer Storage And A Professional Gas Range. Two Spacious Bedrooms Overlook The Garden, Complemented By A Beautifully Renovated Contemporary Bathroom With Floating Vanity And Glass-Enclosed Rainfall Shower. A Direct Walkout From The Main Floor Leads To The Private Fenced Backyard With Cedar Deck And Covered Gazebo-An Inviting Setting For Morning Coffee, Summer Dinners And Evenings Outdoors. The Finished Lower Level Extends The Living Space With A Separate Side Entrance And Two Versatile Bedrooms, Offering Flexibility For Overnight Guests, A Family Room Or Work-From-Home Space. A Renovated Bathroom With Deep Soaker Tub, Generous Laundry Room And Excellent Storage Complete The Level. Updated Mechanicals, An Attached Garage, Private Double Drive And Parking For Six Take Care Of The Practical Side Of City Living. And This Is A Neighbourhood Made For Leaving The Car Behind. Stroll To Bloor Street And The Kingsway's Shops, Cafés And Restaurants, Royal York Subway, Brentwood Library And The Kingsway Theatre, With Parks And Nearby Trails To Explore. Sunnylea Junior School Is Close By, While Downtown Toronto, The Lake, Pearson Airport And Major Highways Are All Within Easy Reach. This Home Offers The Privacy And Independence Of Detached Living, Beautifully Renovated Interiors And A Backyard Of Your Own-All In A Neighbourhood Where So Much Of Daily Life Is Just A Walk Away. (id:55499)
RE/MAX West Realty Inc.
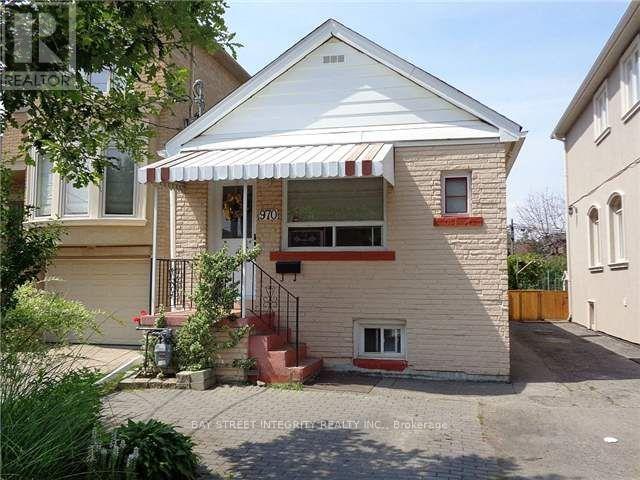
970 Briar Hill Avenue
Toronto, Ontario
Cozy, Well-Maintained Bungalow In A Prime Family Neighborhood! Minutes To Shopping, Schools, Transit (Bus/Subway) And The Future Eglinton LRT. Sitting On A Deep Lot With A Beautiful Backyard And Poured Concrete Patio-Perfect For Relaxing Or Entertaining. Freshly Updated With Brand New Paint Thru-Out, Brand New Kitchen, New Fridge, Stove & Range Hood, Plus Brand New Flooring For A Clean, Move-In Ready Feel. Functional Layout Featuring 2 Full Bathrooms And A Finished Basement With Separate Entrance-Ideal For Extended Family Or Added Living Space. A Fantastic Starter Home In A Convenient Location! (id:55499)
Bay Street Integrity Realty Inc.
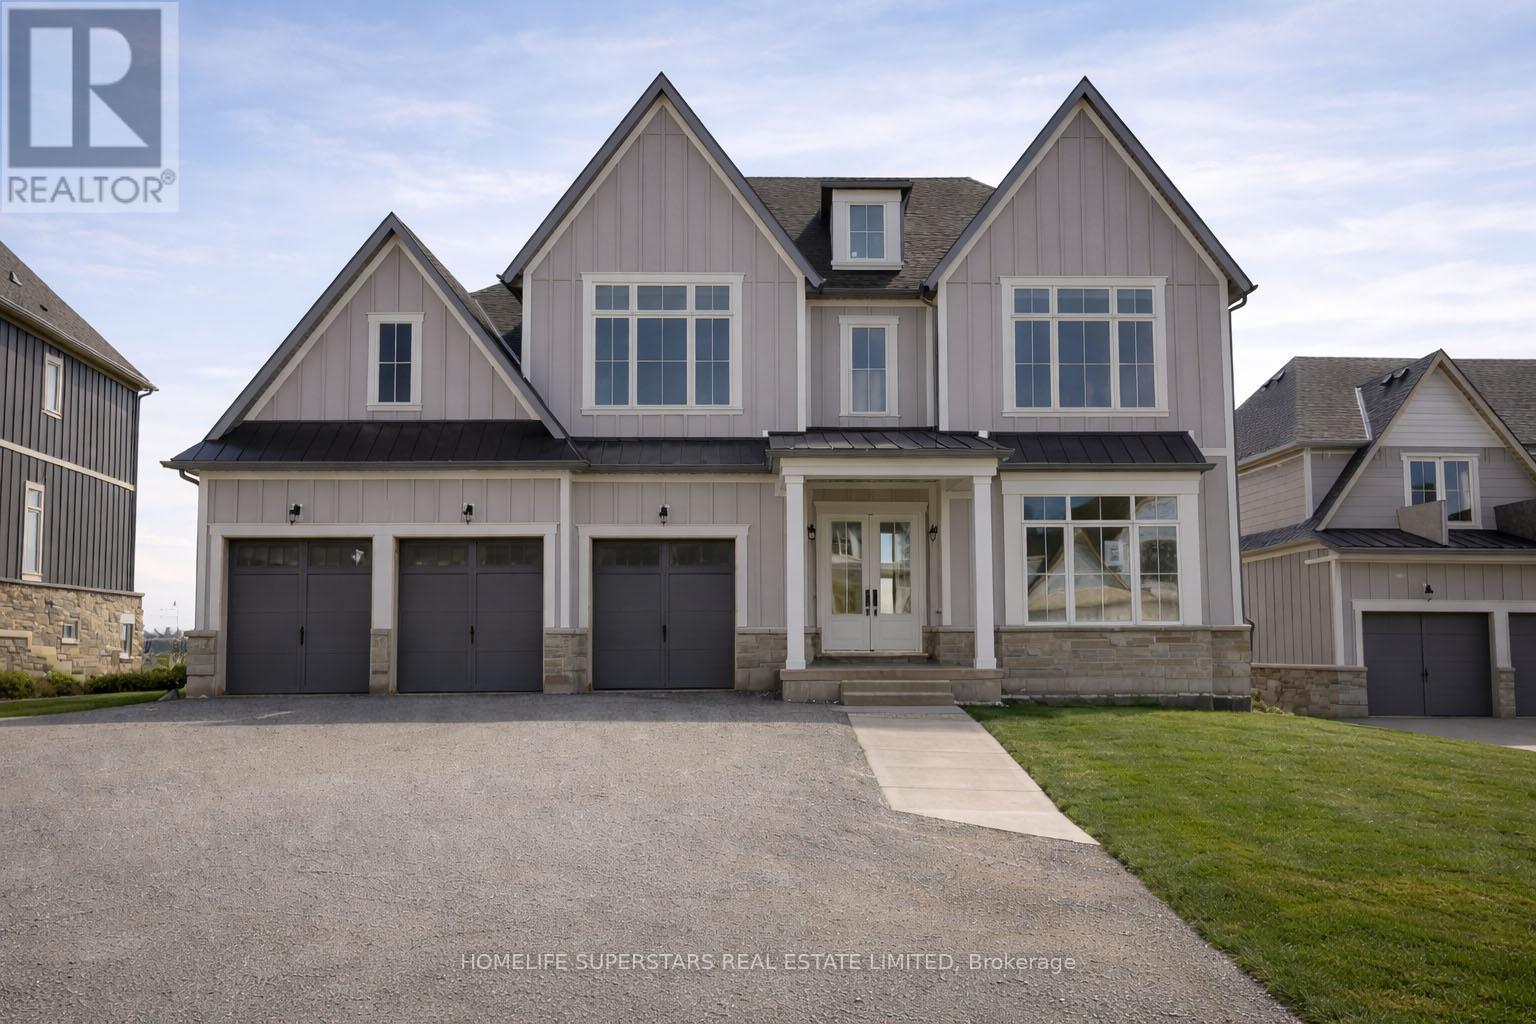
13 Barnes Drive
Oro-Medonte, Ontario
Discover refined estate living in an exclusive enclave of prestigious, municipally serviced homes, ideally situated approximately 45 minutes from the GTA. Brand new home set on a premium 75 x 170 ft lot with an expansive backyard, this stunning detached residence offers over 4,000 sq. ft. of luxurious living space designed for both comfort and elegance. Featuring premium finishes throughout, this home showcases a spectacular open-to-above family room with a fireplace, filled with natural light that creates a grand and inviting atmosphere. Perfect for families seeking space, privacy, and upscale living, this exceptional property combines estate-style serenity with convenient access to the city. The main floor features smooth 10 ft ceilings, while the second level and lower level offer 9 ft smooth ceilings, enhancing the sense of openness throughout. This thoughtfully designed home includes 4 spacious bedrooms, each with its own full ensuite and closet space, along with 4.5 bathrooms and an open-concept layout ideal for modern living. The chef-inspired kitchen is equipped with quartz countertops, a gas line rough-in, extended cabinetry, a large island with built-in storage, upgraded tile selections, and a large pantry for additional storage. The home features brand new appliances including washer, dryer, fridge, stove and dishwasher. The home also features a remarkable walk-out basement with large windows, a separate entrance, and ample space for future living areas, recreation, or in-law potential. A 3-car garage and driveway parking for up to 6 vehicles provide exceptional convenience. Ideally located just minutes from Vetta Nordic Spa and Horseshoe Resort, and a short drive to Barrie and Wasaga Beach, this home offers effortless access to Highway 400 and year-round recreation at your doorstep. This exceptional estate home blends modern luxury with a highly functional layout in a coveted location. (id:55499)
Homelife Superstars Real Estate Limited
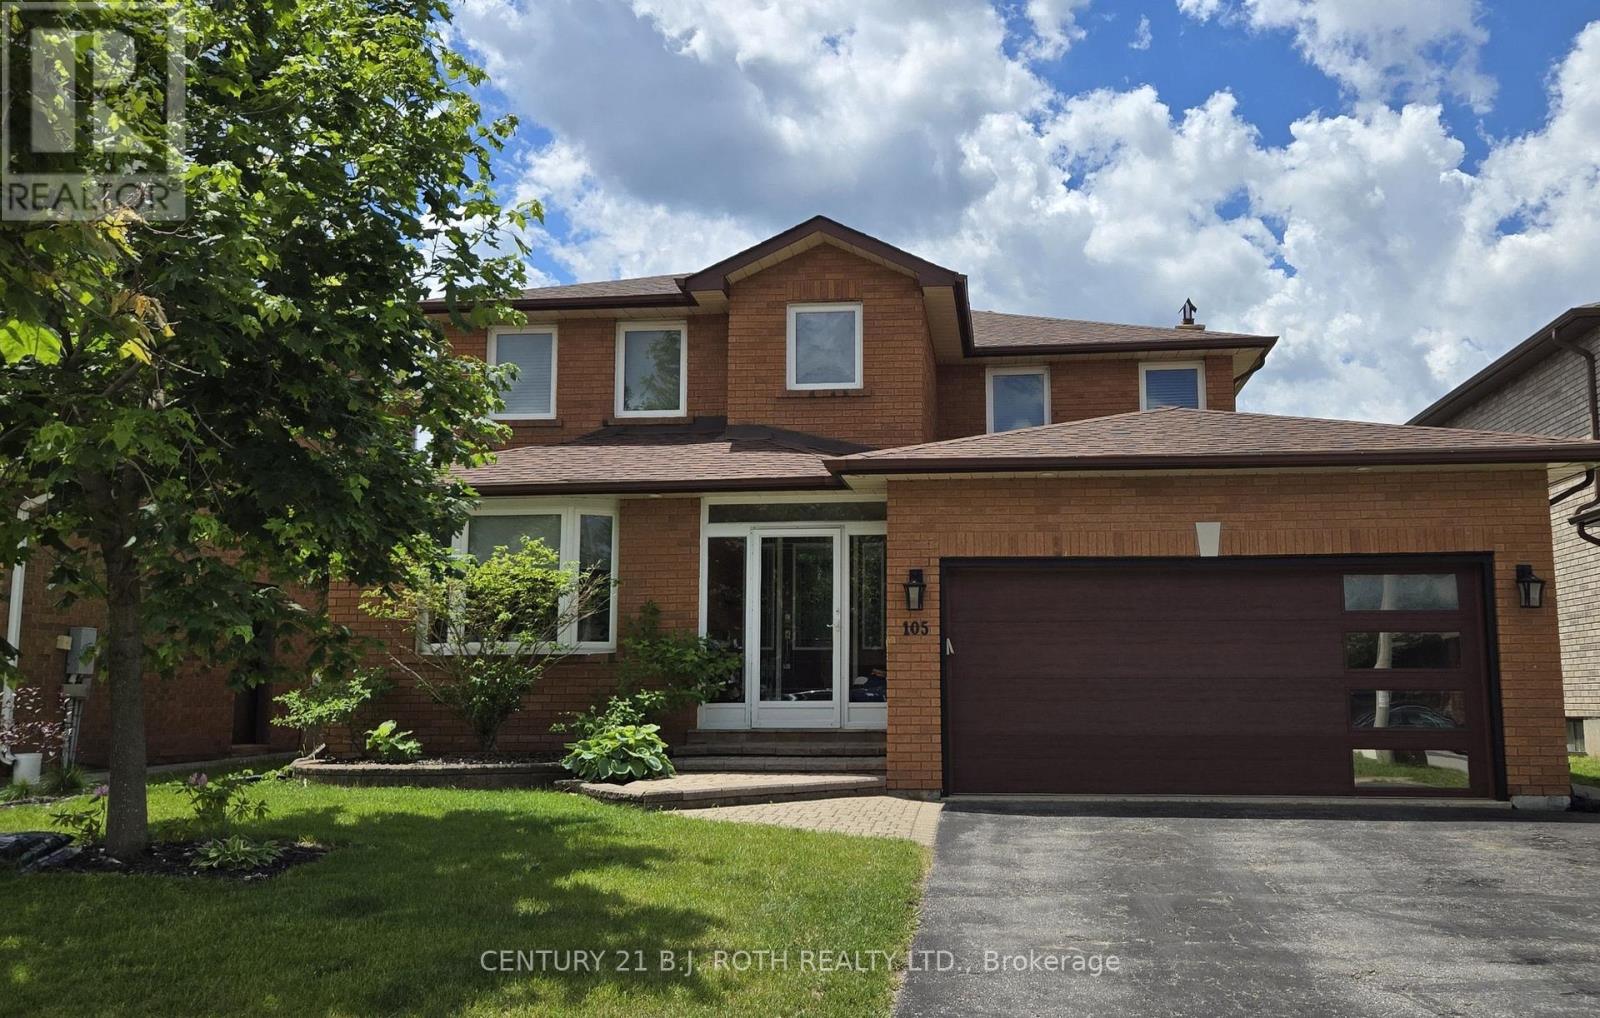
Lower Level Bedroom - 105 Chieftain Crescent
Barrie, Ontario
Shared Accommodations. Welcome to your new home! This spacious furnished room features a large window and ample closet space with shelves, providing both comfort and functionality. You'll have access to a shared 4 pc bathroom, as well as a well-equipped kitchen and a dining room, perfect for communal meals. This rental requires a roommate agreement and has a few important guidelines: no smoking or excessive drinking is allowed indoors, ensuring a respectful living environment. Additionally, no food is allowed in the bedrooms, and pets are not allowed on the premises. A monthly cleaning service of the common areas is included for added convenience. You'll also have access to the main floor washroom and laundry facilities. Enjoy the large yard, complete with an inground pool and barbecue, ideal for outdoor gatherings and relaxation. Walking distance to bus stop, near Little Ave & Fairview. Access the property through the front door. Female tenants preferred. Schedule your viewing today and embrace a comfortable living arrangement in a welcoming environment! (id:55499)
Century 21 B.j. Roth Realty Ltd.
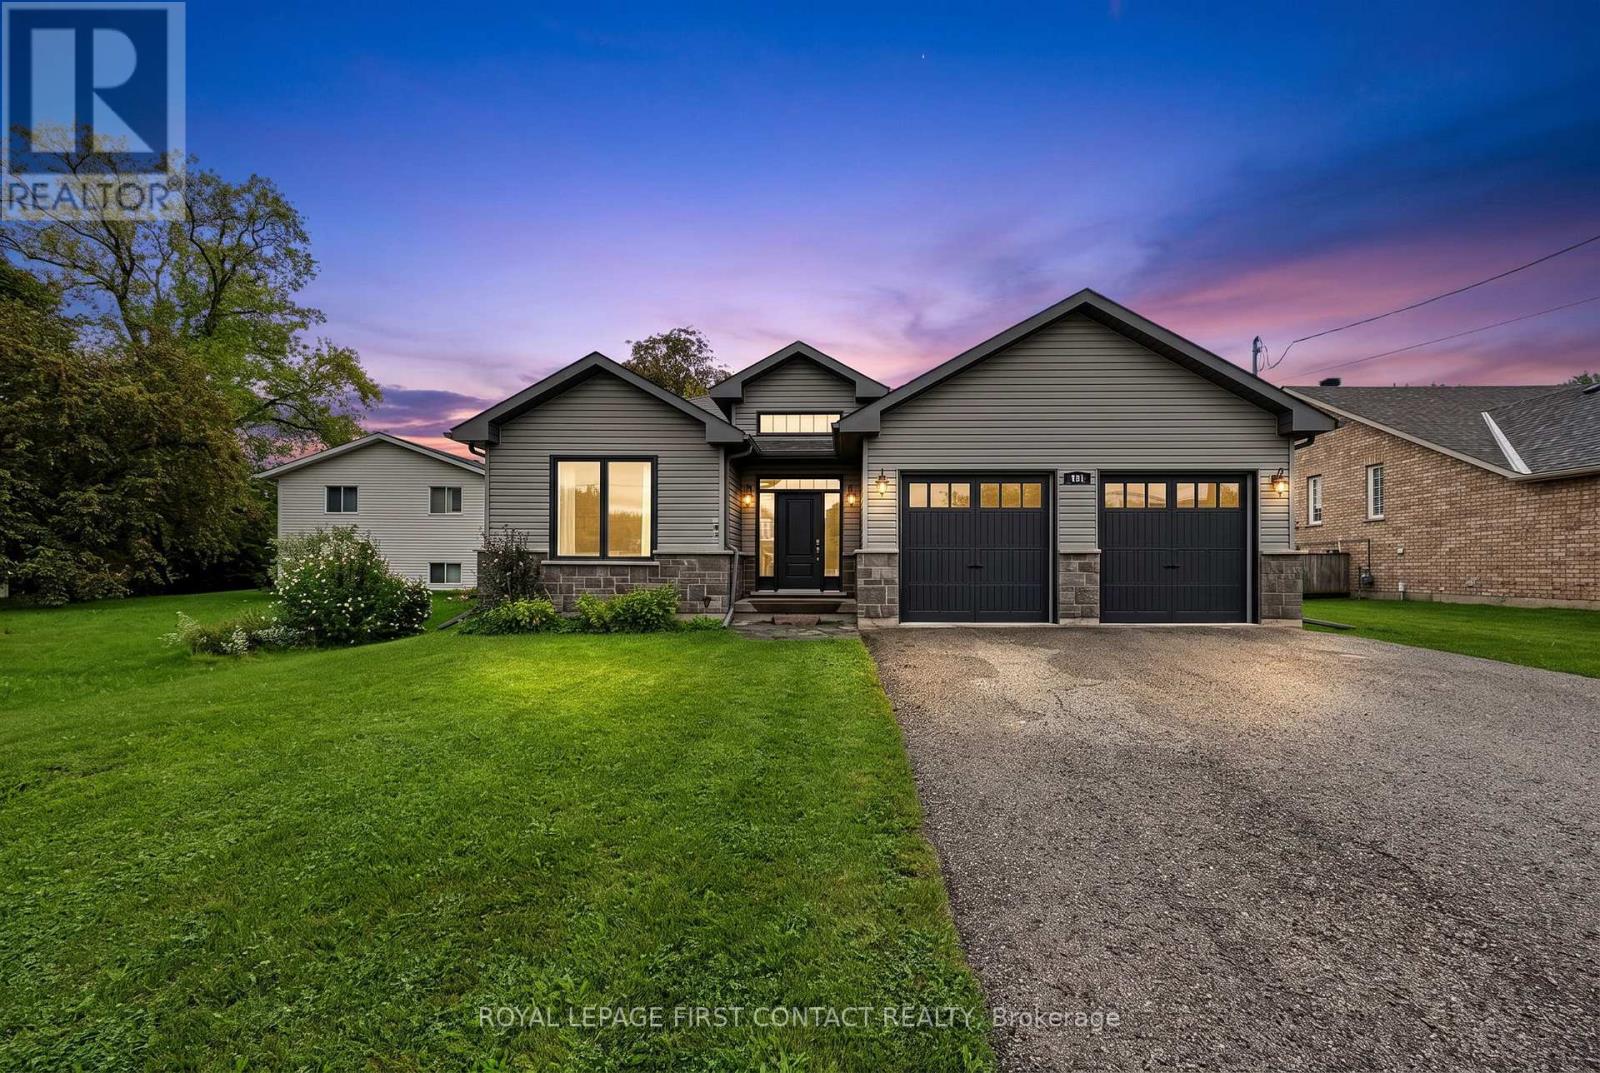
981 Ewart Street
Innisfil, Ontario
WATERFRONT VIEWS & FOUR-SEASON LIVING IN BEAUTIFUL BELLE EWART. Welcome to beautiful Belle Ewart, where relaxed lakeside living meets an active four-season lifestyle. This charming 2-bedroom home offers striking views of the water and an incredible location just steps from the shoreline.Inside, the open-concept design creates a bright and welcoming space with hardwood flooring throughout, fresh paint and fine finishes. The inviting living area features a cozy fireplace, creating the perfect spot to unwind after a day outdoors. The adjoining dining area is ideal for entertaining, providing a natural gathering space for family and friends. The well-appointed kitchen features a convenient walk-in pantry, offering excellent storage for everyday living and entertaining. New Nordic windows on the main floor bring in an abundance of natural light while enhancing comfort and efficiency. For the water sports enthusiast, the location is hard to beat. With the water just steps away and a number of marinas nearby, boating, fishing, kayaking and other favourite summer activities are right at your doorstep. When winter arrives, embrace the season with ice fishing, skating, snowshoeing, winter walks and other cold-weather adventures in the surrounding area.Thoughtful features include a gas BBQ hookup, Iron Blaster and water softener, while all equipment has been serviced annually, providing added peace of mind.The unfinished basement is ready for your design ideas, offering the opportunity to create additional living space, a recreation room, home gym, workshop or whatever best suits your lifestyle. Whether you're looking for a year-round home, weekend retreat or a place to embrace an active waterfront lifestyle, this beautifully maintained Belle Ewart home offers the opportunity to enjoy the best of four-season living by the water.Striking water views. Steps to the water. Summer adventures. Winter escapes. A cozy place to call home. Welcome to Belle Ewart. (id:55499)
Royal LePage First Contact Realty
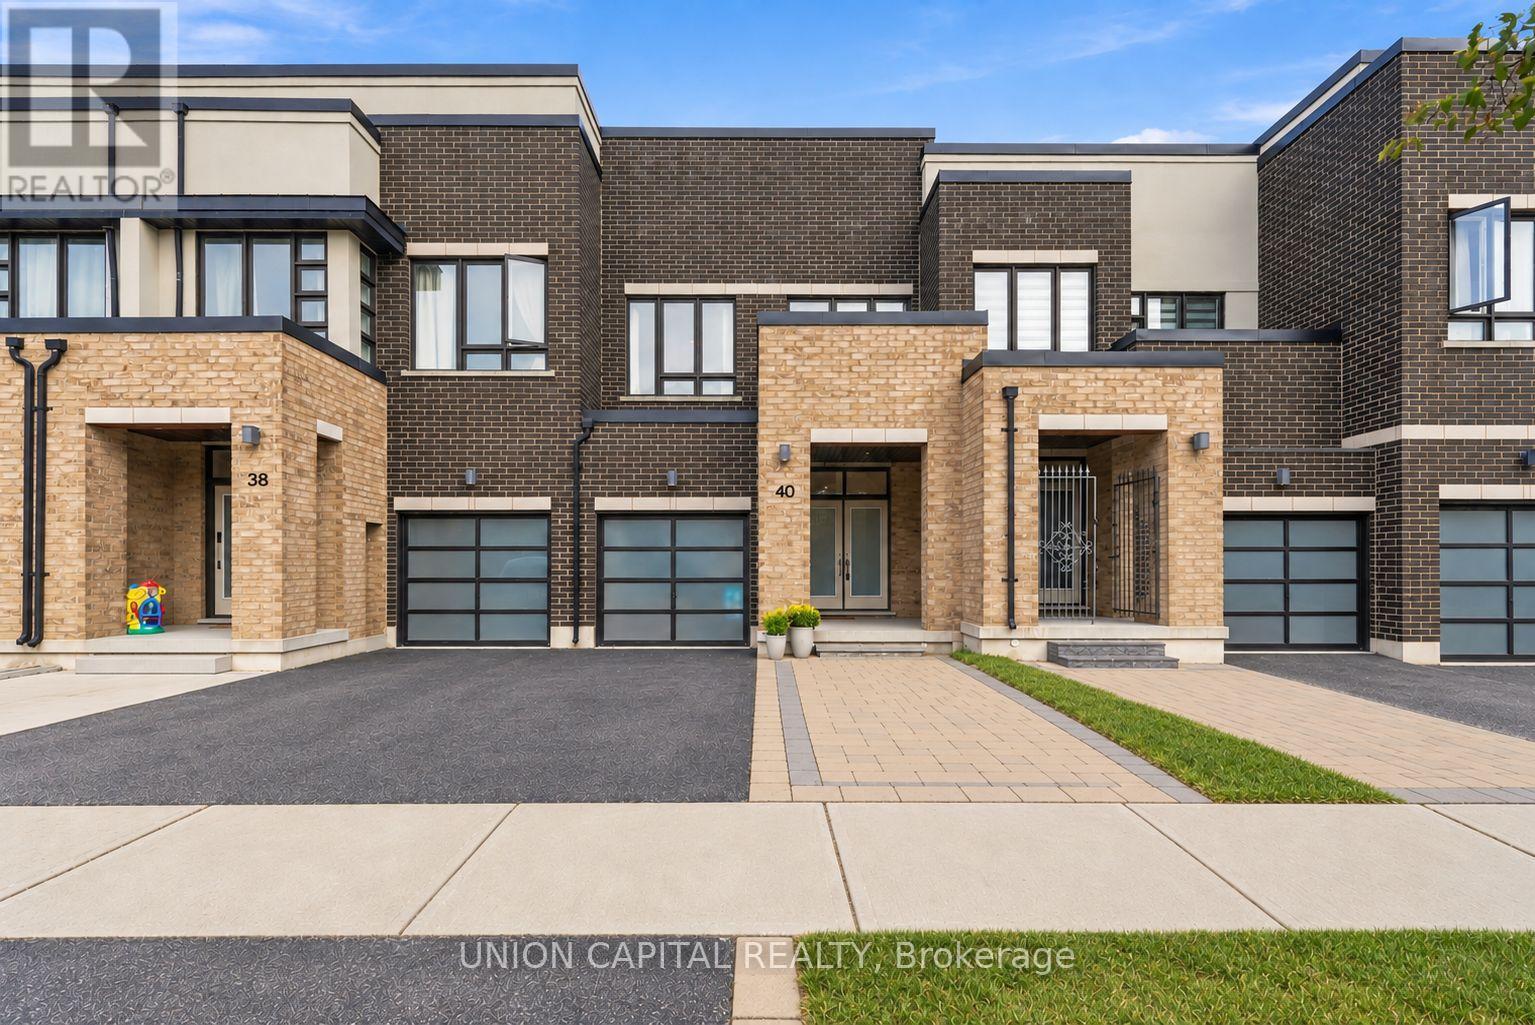
40 Dariole Drive
Richmond Hill, Ontario
A little taste of cottage-country living, without leaving Richmond Hill. This 3-bedroom, 4-bathroom freehold townhome is perfectly situated just steps from Lake Wilcox and surrounded by the natural beauty of the Oak Ridges Moraine. Inside, the upgraded kitchen offers a stylish and functional space for everyday living and entertaining, while a custom built-in bookcase and shelving add character and function to the living room. Step out onto the second-floor balcony for your morning coffee or a quiet place to unwind. Three bedrooms provide comfortable space for family life, while the finished basement adds valuable additional living space for a rec room, playroom, home office or gym. But one of the best parts of living here is what you'll find beyond your front door. With Lake Wilcox, scenic trails, parks and green space nearby, it's easy to get outside and enjoy everything that makes the Oak Ridges/Lake Wilcox area such a special pocket of Richmond Hill. And when you need to get around, you're still conveniently connected to the GO Train, Highway 404 and everyday amenities. Surrounded by nature, yet connected to the city, this is more than a place to live, it's a lifestyle that's increasingly hard to find in Richmond Hill. (id:55499)
Union Capital Realty
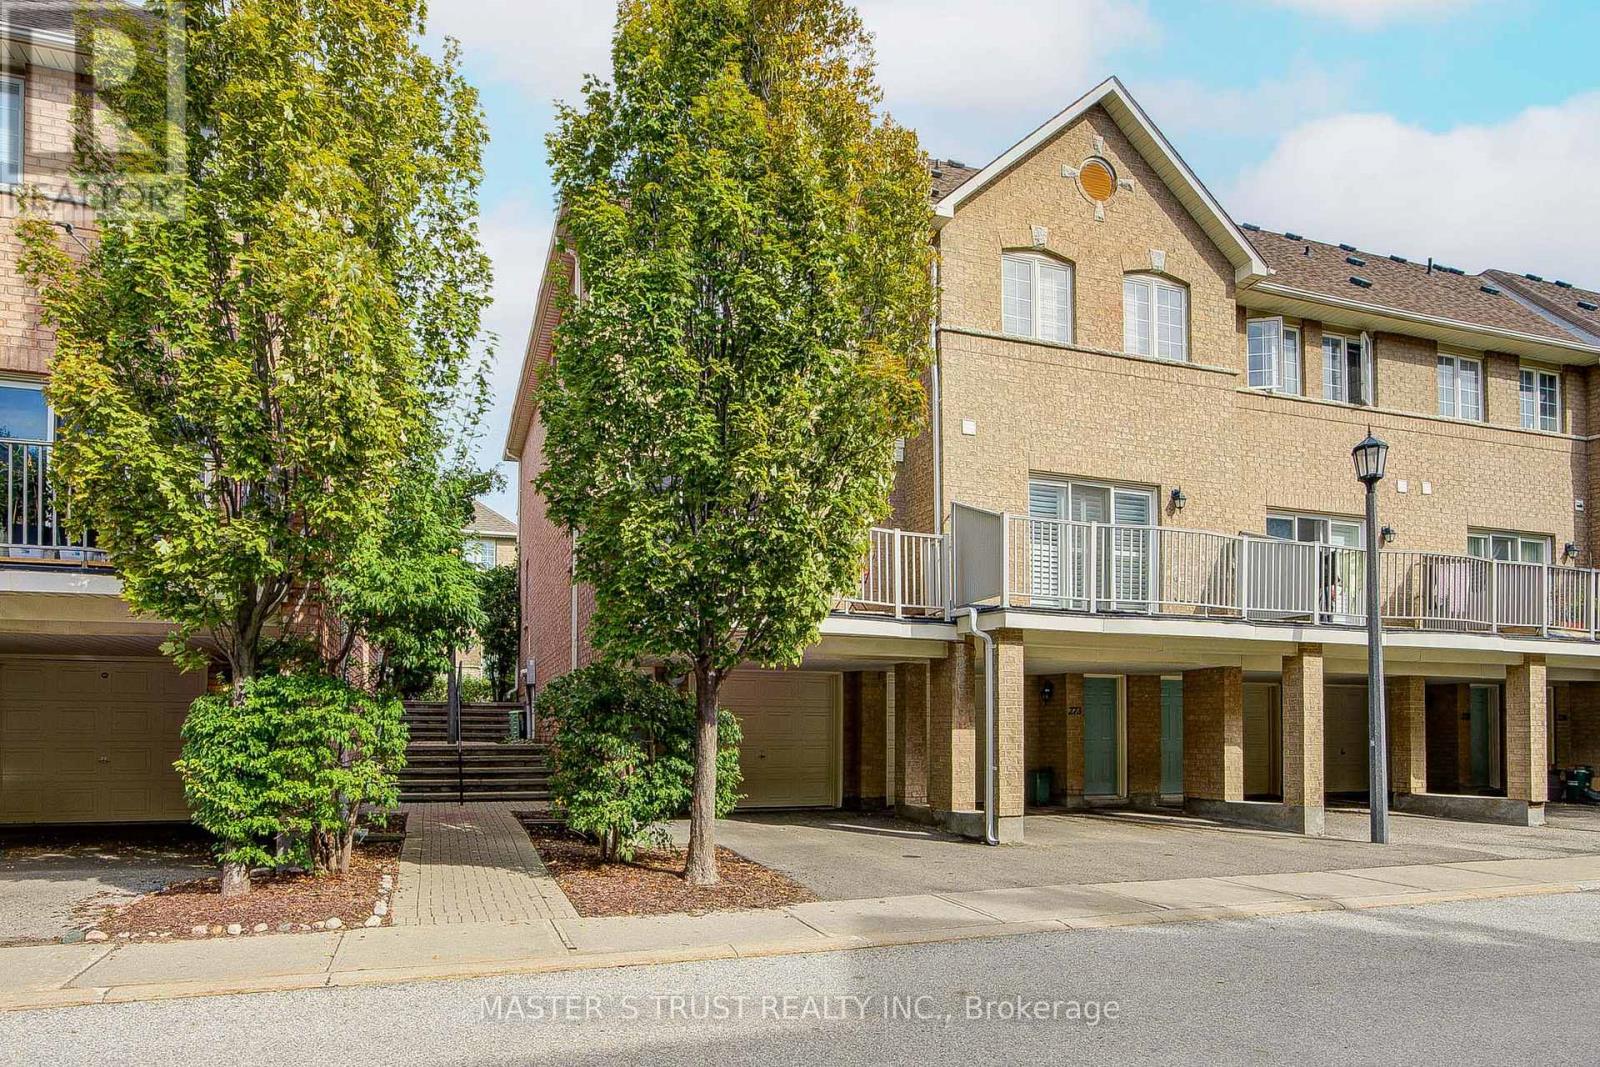
272 - 23 Observatory Lane
Richmond Hill, Ontario
Bright Corner End-Unit Townhome Like a Semi at Yonge & Carville! Beautifully renovated and freshly painted 3-bedroom, 3-washroom townhome in the desirable Hillcrest Mall area. Enter through a charming tree-lined walkway and lovely front garden into a bright and spacious open-concept home featuring 9-ft ceilings on the main floor and hardwood flooring throughout. Large eat-in kitchen with quartz countertops, stylish backsplash, gas stove, and French door refrigerator. The kitchen also features a wonderful walkout to a private balcony, bringing in abundant natural light and providing a great space for relaxing and entertaining. Three generously sized bedrooms upstairs, along with two newly renovated bathrooms. The lower level offers a spacious sitting area, ample storage, and a convenient laundry room. Direct access from the large garage, plus a driveway for additional parking. Prime and convenient location close to Hillcrest Mall, Yonge Street transit, GO Station, shops, restaurants, T&T Supermarket, grocery stores, banks, parks, schools, and everyday amenities. Located in a well-established community with plenty of visitor parking. Move-in ready and an excellent opportunity to enjoy comfortable and convenient living in a vibrant Richmond Hill neighbourhood! (id:55499)
Master's Trust Realty Inc.
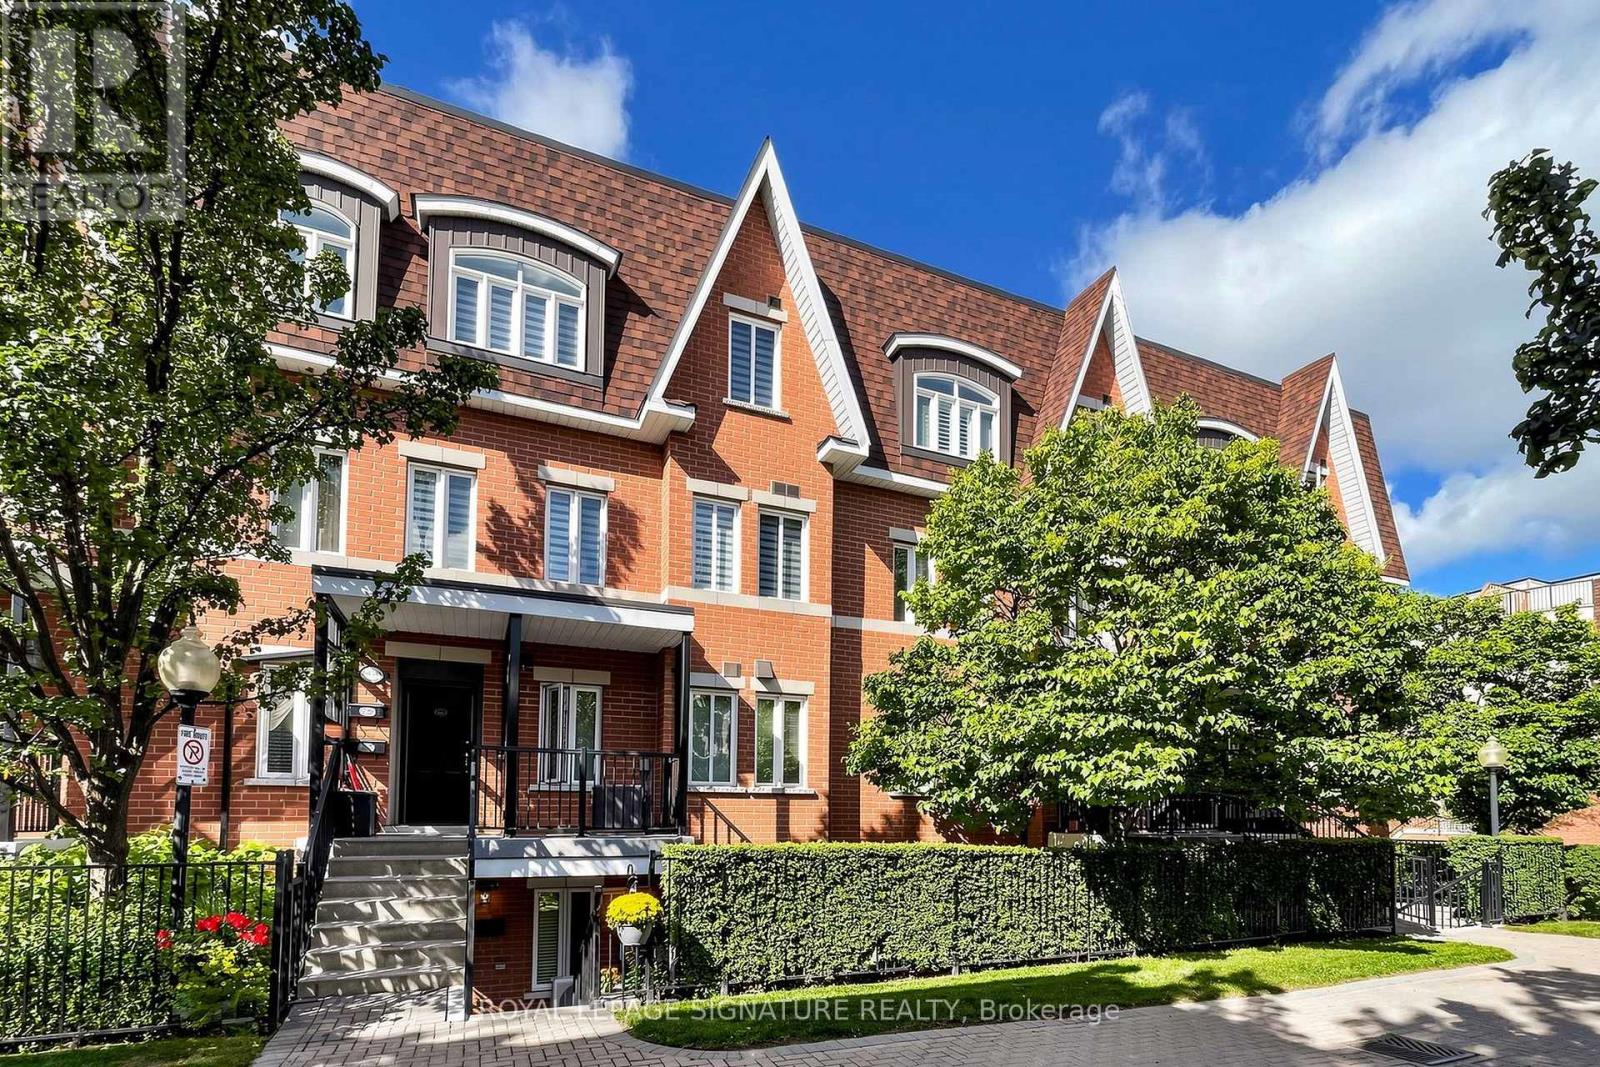
153 - 306 John Street
Markham, Ontario
Well-maintained and beautifully upgraded 2-bedroom, 2-bathroom single-level townhouse in the prestigious Bayview/John neighbourhood. The entire home is conveniently laid out on one flat level with no interior stairs, offering easy and comfortable everyday living. Enjoy a walkout private patio.Freshly painted throughout and move-in ready, this home features newly installed high-qualitythick laminate flooring, an upgraded kitchen with quartz countertops, a new sink and faucet, Upgraded two 4-pieces bathrooms, and updated lighting in every room. Ideally located steps from everyday conveniences, including Superstore, shops, a late-nightpharmacy, banks, cafés, the community centre, library, and parks. Minutes to major retailersincluding Loblaws, Canadian Tire, Walmart, and Home Depot. Located near highly ranked schools,including Thornlea Secondary School and St. Robert Catholic High School.Convenient access to public transit, with a direct bus to Finch Subway Station. Minutes to the Go Train Station, Highway 7, Highways 407 and 404. A wonderful opportunity-don't miss it! (id:55499)
Royal LePage Signature Realty
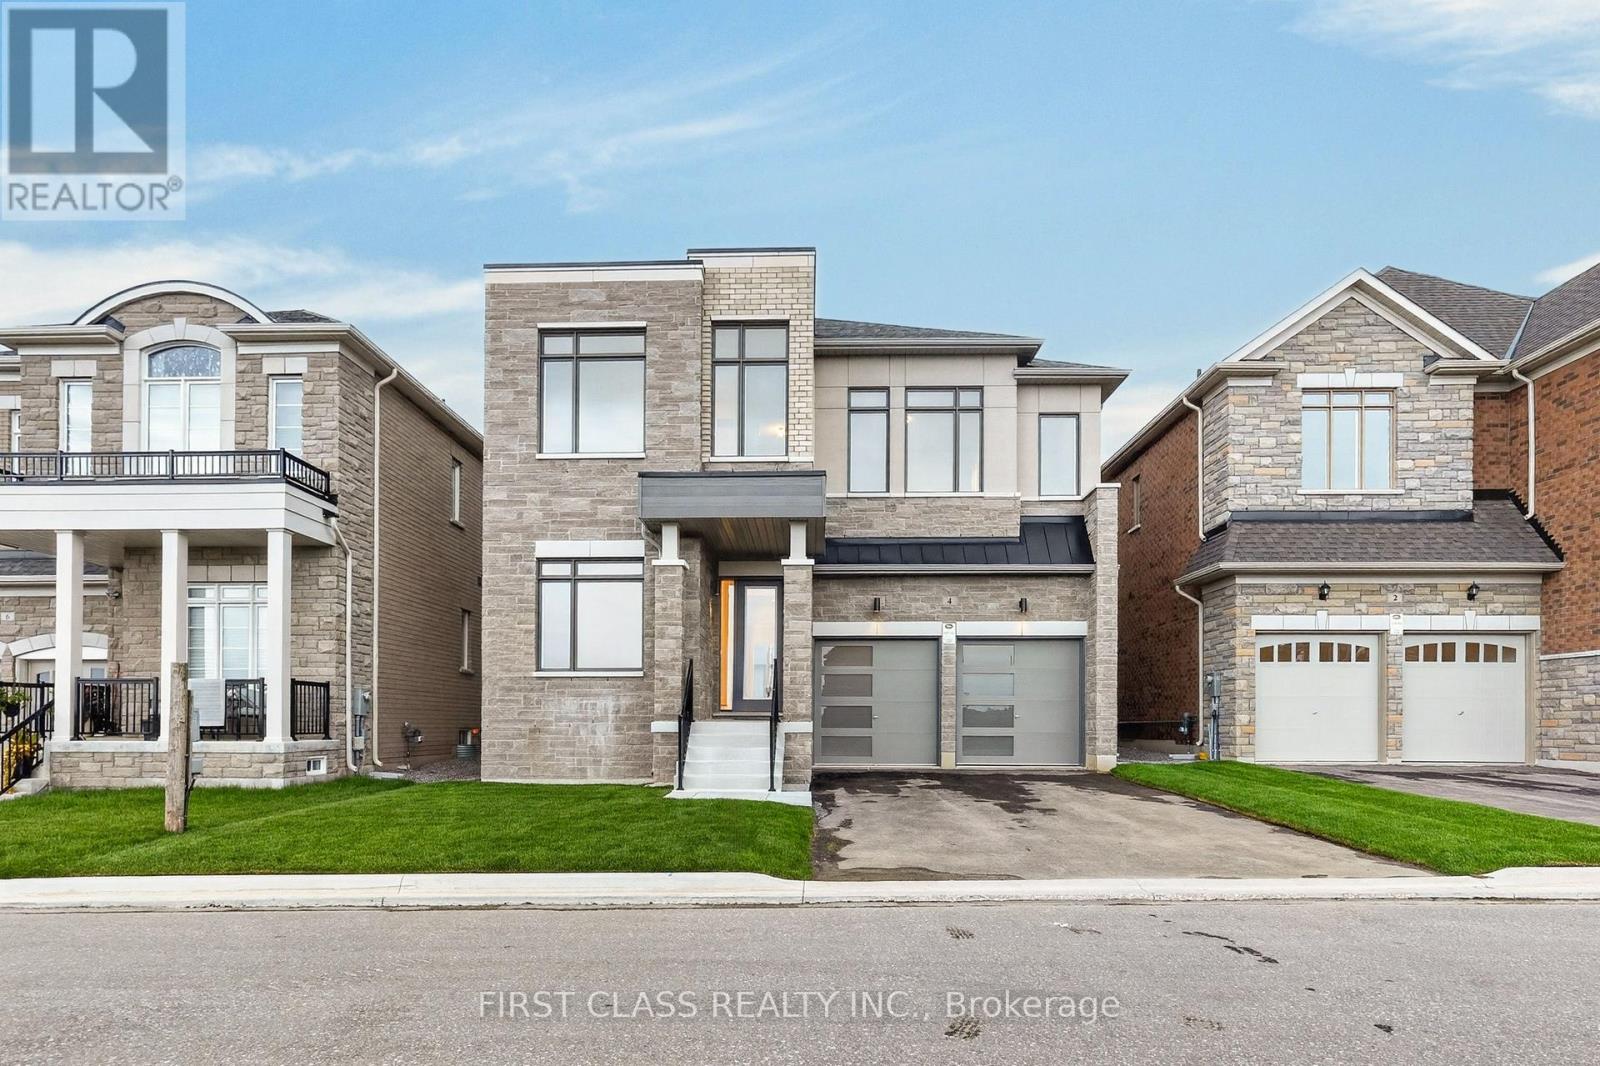
4 Furon Street
Richmond Hill, Ontario
Welcome to 4 Furon St, a brand-new Royal Pine Homes residence in Richmond Hill's sought-after Oakridge Meadows community. Set on a premium 45-ft lot with no sidewalk, this beautifully upgraded home offers approximately 3,290 sq. ft. of thoughtfully designed living space. Featuring 10-ft smooth ceilings on the main level, 9-ft ceilings upstairs, hardwood flooring, elegant iron railings, pot lights and an impressive 8-ft full-glass entry door. The modified main-floor layout includes a private den, formal dining room, spacious great room with gas fireplace, and an upgraded chef's kitchen with quartz countertops, custom cabinetry, and a large centre island. Upstairs offers four generous bedrooms, three full bathrooms and convenient second-floor laundry. The reconfigured primary retreat features a walk-in closet and a luxurious 5-piece ensuite. Additional enhancements include 8-ft interior doors on the second floor hallway doors, glass showers in all ensuites, built-in shower niches, CAT6 wiring in three bedrooms and a conduit above the fireplace for a clean TV installation. Ideally located near Gormley GO Station, Hwy 404, parks, trails, golf courses and top-rated schools. A rare opportunity to own a never-lived-in, extensively upgraded home in one of Richmond Hill's newest master-planned communities. (id:55499)
First Class Realty Inc.
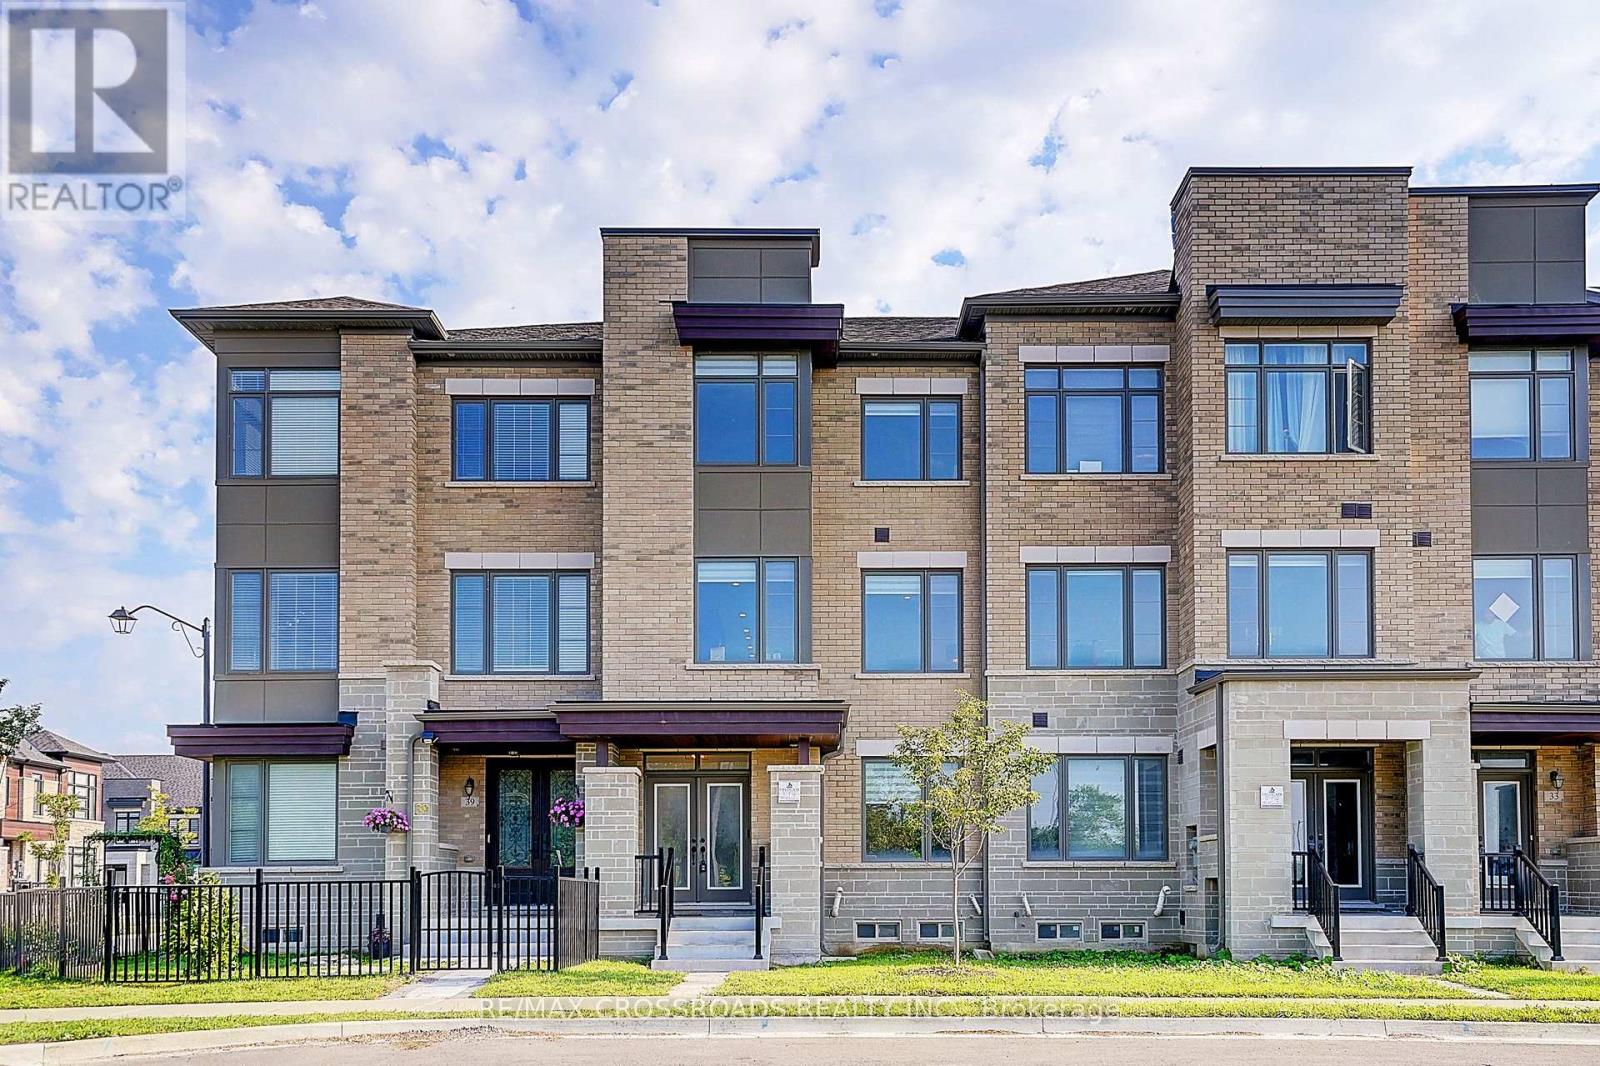
37 Mccague Avenue
Richmond Hill, Ontario
EXTRAORDINARY & ALMOST IMPOSSIBLE TO FIND - RAVINE VIEW ,6-CAR PARKING IN A FREEHOLD MODERN TOWNHOME! Only 4 Years New! Exceptional Modified Lily C1, 1 Of Only 8 Largest Rear-Lane Double-Garage Townhomes In Richmond Hill's Sought-After Richlands Community By Fieldgate. Welcome to 37 McCague Ave , Approx. 2,600 Sq.Ft. Above Grade On A Rare 96-Ft-Deep Premium Lot, Offering Exceptional Open Concept Space & Functionality For A Large Family. Oversized 2-Car Garage W/2 Separate Garage Doors + 4-Car Driveway = 6-Car Parking! Direct Garage Access & Extra Storage Shelving. 100% TRUE FREEHOLD - NO POTL & NO MAINTENANCE FEES! Beautiful Front-Facing Protected Conservation/RAVINE VIEW Provides An Open & Peaceful Setting. 4 Bedrooms + 4 Baths; Spacious Ground-Floor Great Room Offers Excellent Potential For An Optional 5th Bedroom/In-Law Suite W/3-Pc Ensuite. Nearly $100K In Many Renovations & Builder Structural Upgrades! Double-Door Entry, Covered Porch, Fresh Paint, Hardwood Throughout, Upgraded 7" Engineered Hardwood Upstairs, Smooth Ceilings, Pot Lights & Designer Lighting. Stylish Two-Tone Kitchen W/Granite Counters, Large Centre Island/Breakfast Bar, Modern 2'x4' Tiles & Backsplash. Upgraded Baths W/Quartz Counters & Zebra Blinds. Impressive Primary Retreat W/Soaring 11-Ft Tray Ceiling; All Bedrooms W/Walk-In Closets. Double Balconies & Ground-Floor Laundry W/3-Pc Bath. Top-Ranked School Catchment! Steps To Richmond Green Secondary school ,Sports Centre & Parks; A Minute To Hwy 404, GO, Costco, Home Depot, Restaurants & Shopping. 4 YEARS NEW + 2,600 SQ.FT. + 96-FT DEPTH LOT + RAVINE VIEW + TRUE FREEHOLD + 6-CAR PARKING - A COMBINATION EXTREMELY DIFFICULT TO REPLACE .MOVE-IN READY - DON'T MISS IT! (id:55499)
RE/MAX Crossroads Realty Inc.
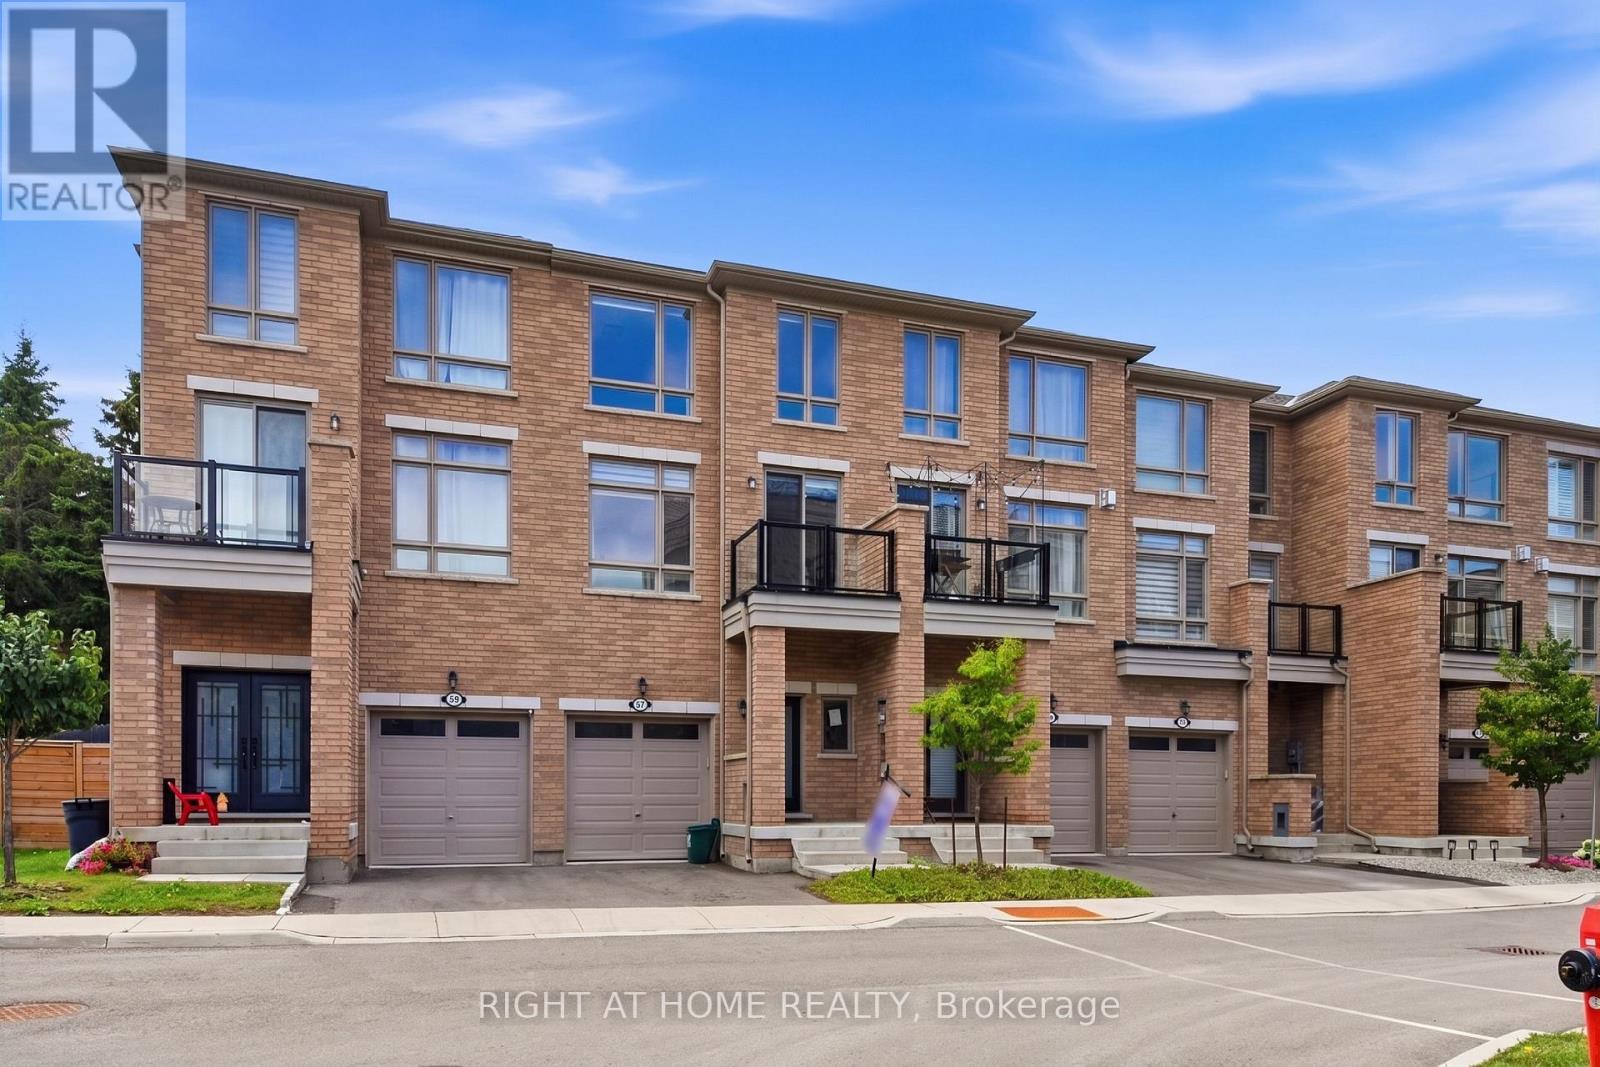
57 Drover Circle
Whitchurch-Stouffville, Ontario
Modern 4-year-old townhome offering luxury, comfort, and style in a top Stouffville community. Bright open-concept layout with pot lights, iron-rod railings, and a chef's kitchen with gas stove and ample counter space. Walkouts to deck and backyard make entertaining easy. Primary suite features a glass-enclosed ensuite and walk-in closet. Energy-efficient build, zebra blinds, close to all amenities. Home is being sold as-is. (id:55499)
Right At Home Realty

21 Wolf Trail Crescent
Richmond Hill, Ontario
Located In The Prestigious Jefferson Forest Community, This Stunning Open-Concept 3,768 Sq. Ft. Home Offers An Exceptional Blend Of Space, Natural Light, And Elegant Upgrades. Featuring A Grand 17' Ceiling Foyer, Pot Lights Throughout, And A Bright, Functional Layout Perfect For Family Living And Hosting. The Kitchen Overlooks A Peaceful Backyard Setting With A Private Deck, Mature Cedar Trees, And Upgraded Glass Railings. The Primary Bedroom Captures A Rare View Of The CN Tower. Finished Walk-Out Basement With Kitchen Provides Excellent Additional Living Space, Perfect For Extended Family Or Entertaining. All Appliances Are Approximately 3 Years New. Upgraded Front Glass Room Adds Extra Comfort And Style. A Rare Opportunity In One Of The Area's Most Sought-After Neighbourhoods! (id:55499)
Hc Realty Group Inc.
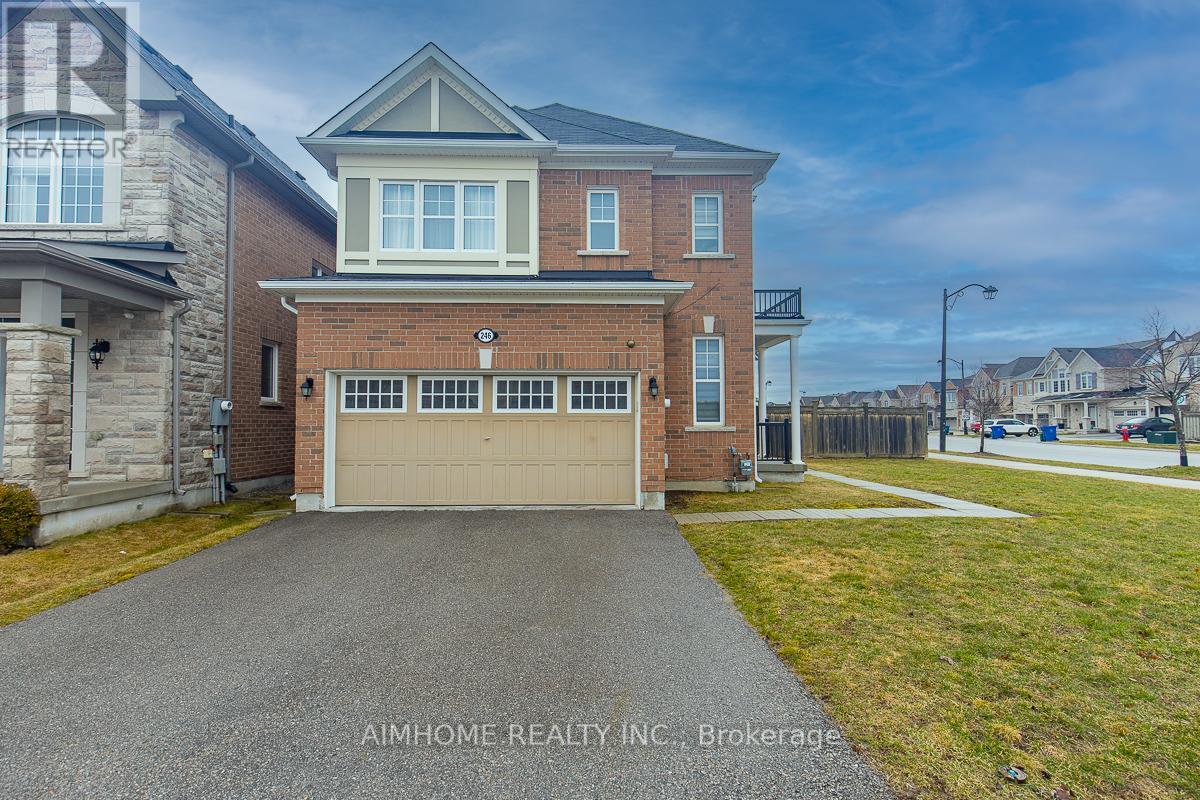
246 Thomas Phillips Drive
Aurora, Ontario
!!!Welcome to this updated Mattamy Home! 4+1bedrooms, 3.5 bath and Double Garage! Locate in highly desirable community of Rural Aurora! Premium corner lot with large back yard! 9-foot ceilings on main floor, pot lights, oak staircase, hardwood floors throughout! Gorgeous great room overlooking back yard! Ultra modern kitchen with black stainless steel appliances, designed for both style and function, offering a spacious centre island, perfect for everyday living and entertaining! Upstairs, the primary bedroom impresses with a generous walk-in closet and a luxurious 4-piece ensuite, providing the ideal private retreat! Garage access from inside, also right next to the Brand New finished basement featuring a 3-piece bathroom, one bedroom and a luxury entertainment room, adds exceptional versatility, perfect for extended family or additional living space to approximately 3000+ ! Ready to move-in! Must see! (id:55499)
Aimhome Realty Inc.

2 James Parrott Avenue
Markham, Ontario
Prime Location! Brand New Waterproof Flooring Throughout the Second Floor. Situated in the highly sought-after Wismer Community, this detached home directly faces a park and tennis court with no obstructions, offering an open view and a serene living environment. Above ground 2293 sq ft. The home is bright, spacious, and well-laid out, featuring a functional floor plan. The second floor offers 4 generously sized bedrooms and 3bathrooms, including an oversized primary bedroom with a walk-in closet.Exterior highlights include a full brick exterior, widened driveway, and an exceptionally large backyard, perfect for children's play, outdoor activities, or gardening.Unbeatable Location!Steps to public transit and close to top-ranked schools, parks, trails, GO Station, Markville Mall, grocery stores, restaurants, and more-everything you need for a convenient and comfortable lifestyle.2025 School Zone:Bur Oak S.S., Milliken Mills H.S., Bill Hogarth S.S., and Unionville H.S. (Arts Program) (id:55499)
First Class Realty Inc.
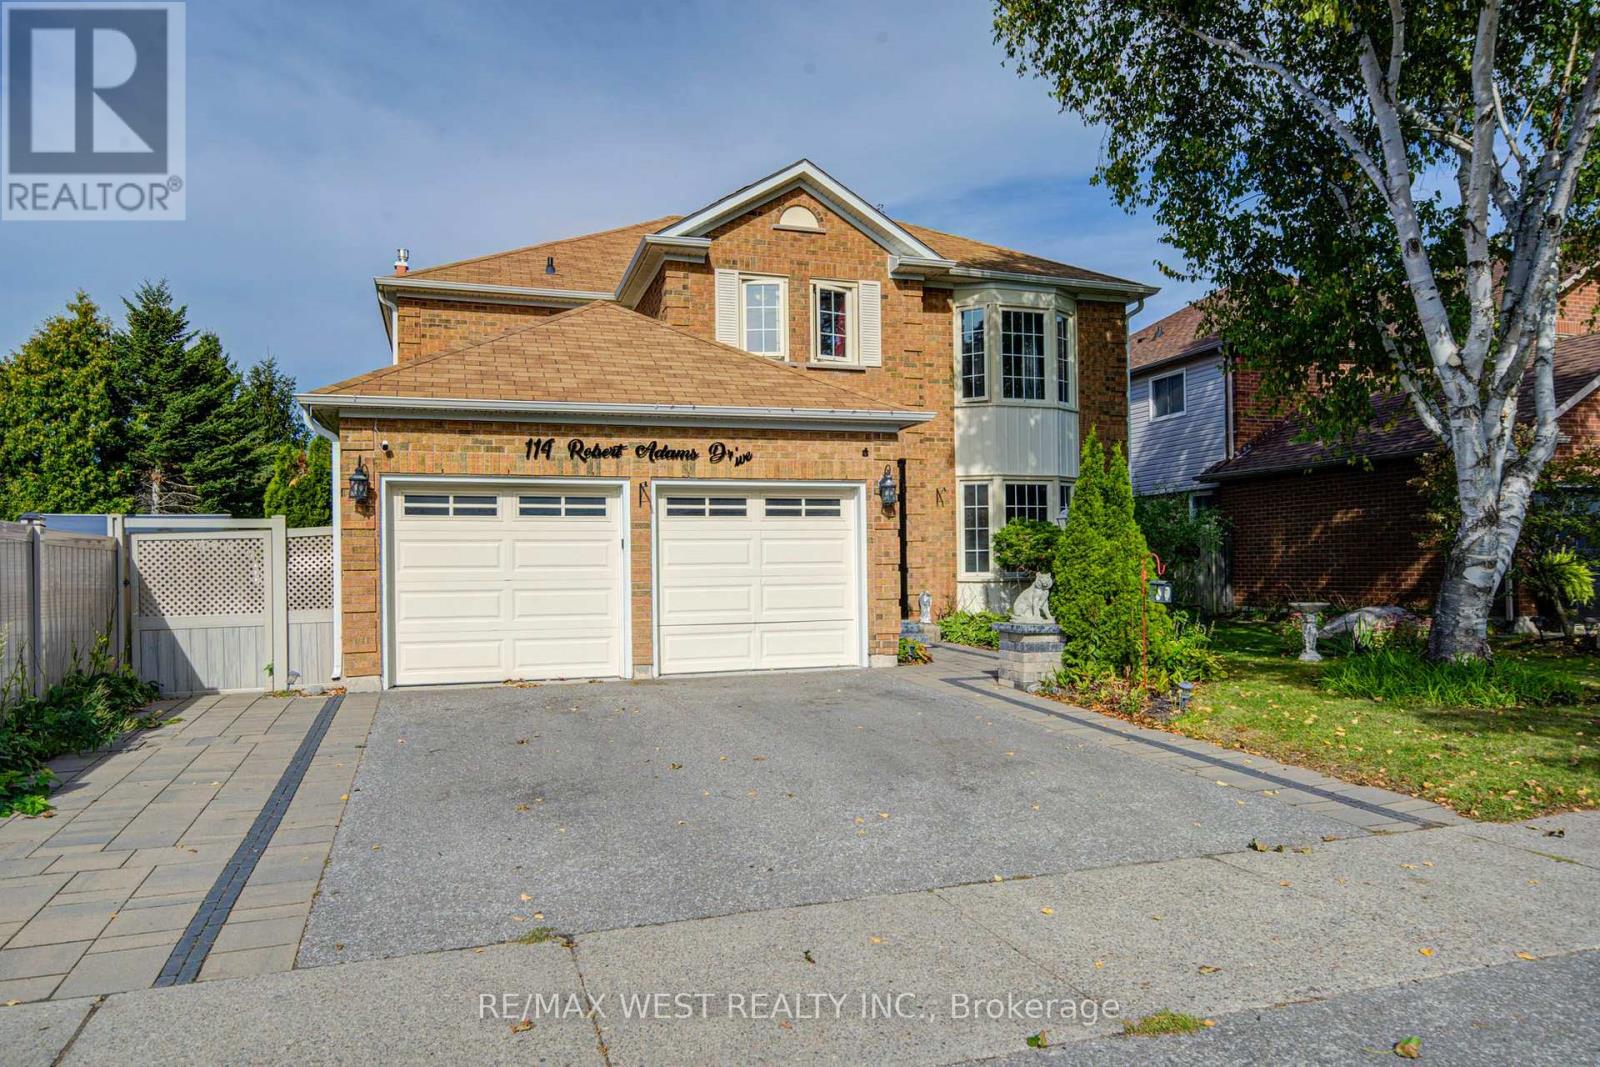
114 Robert Adams Drive
Clarington, Ontario
Delighted to offer this clean and well-kept 4-bedroom detached home with a finished basement, situated on a premium lot in the highly soughtafter Whitecliffe Estates. The main floor offers formal living and dining rooms, a spacious family room with fireplace, private office, convenient main-floor laundry and direct access to the garage. The chef-inspired eat-in kitchen features stainless steel appliances, granite countertops and a large centre island. A custom-stained staircase leads to an open upper landing and an impressive primary retreat featuring a generous sitting area, luxurious 5-piece ensuite, walk-in closet and additional walk-through closet. The finished basement provides valuable additional living space, making this spacious and well-appointed home ideal for comfortable family living and entertaining. (id:55499)
RE/MAX West Realty Inc.
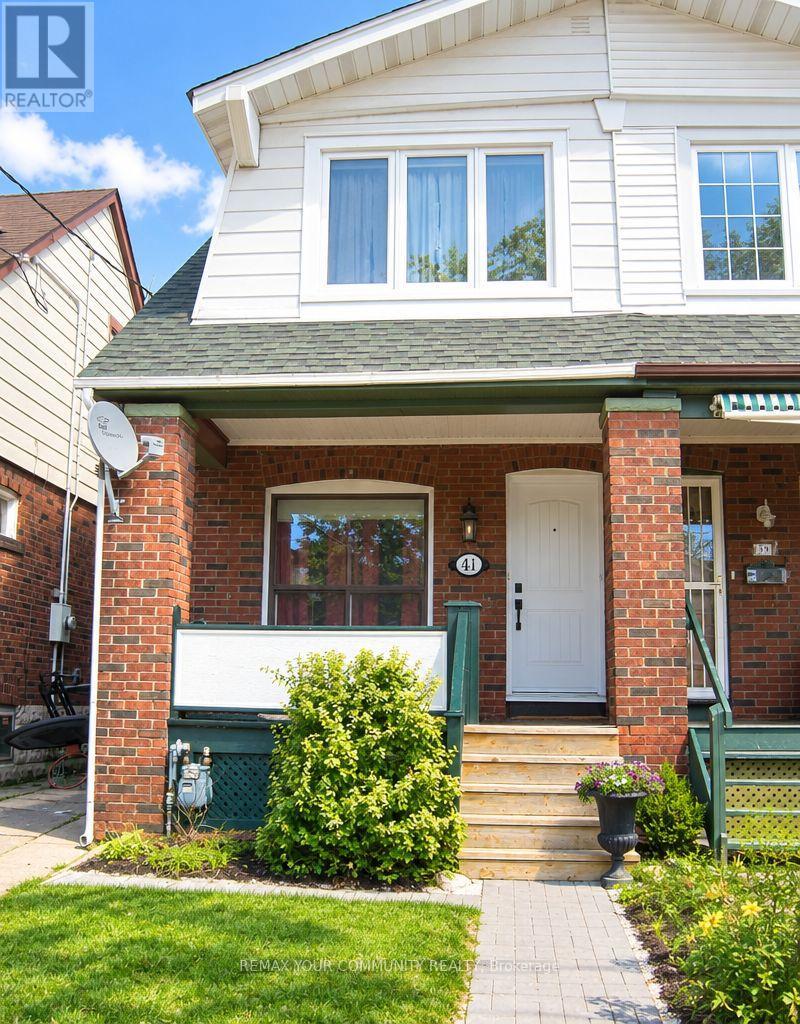
41 Bonnie Brae Boulevard
Toronto, Ontario
Lovingly Maintained, Charming Renovated 1930s Semi-Detached Home Boasts Traditional Family Appeal! 3 Bedroom/2 Bathroom Beauty Features Original 1930s Hardwood Floors & Baseboard Trim Yet Updated for Comfort with Renovated Gourmet Kitchen with Gas Stove & Granite Countertops, and Newer Main Floor 2-Piece Powder Room! Warm & Inviting Decor Compliments an Open Concept Main Floor Design! The Second Floor Features 3 Generous Bedrooms and Newer 4-Piece Bathroom, Complete with Italian Tiles & Crystal Light Fixture. Ensuite Laundry in Basement, Which is Painted, Clean & Great for Storage! A Shared Drive Leads to Detached Garage which is Newly Renovated with New Electrical - Ready for Your Tools & Garden Equipment! Next to Garage is a Newer Patio Area with Garden, Perfect for BBQ & Outdoor Enjoyment! Fantastic Location in the Heart of East York in a Quiet Residential Area Close to Schools & Parks. Just North of the Danforth, this Lovely Home is Near Greenwood Subway Station and Steps to the TTC Bus. Embrace the Best of East York/Danforth Village Living! (id:55499)
RE/MAX Your Community Realty
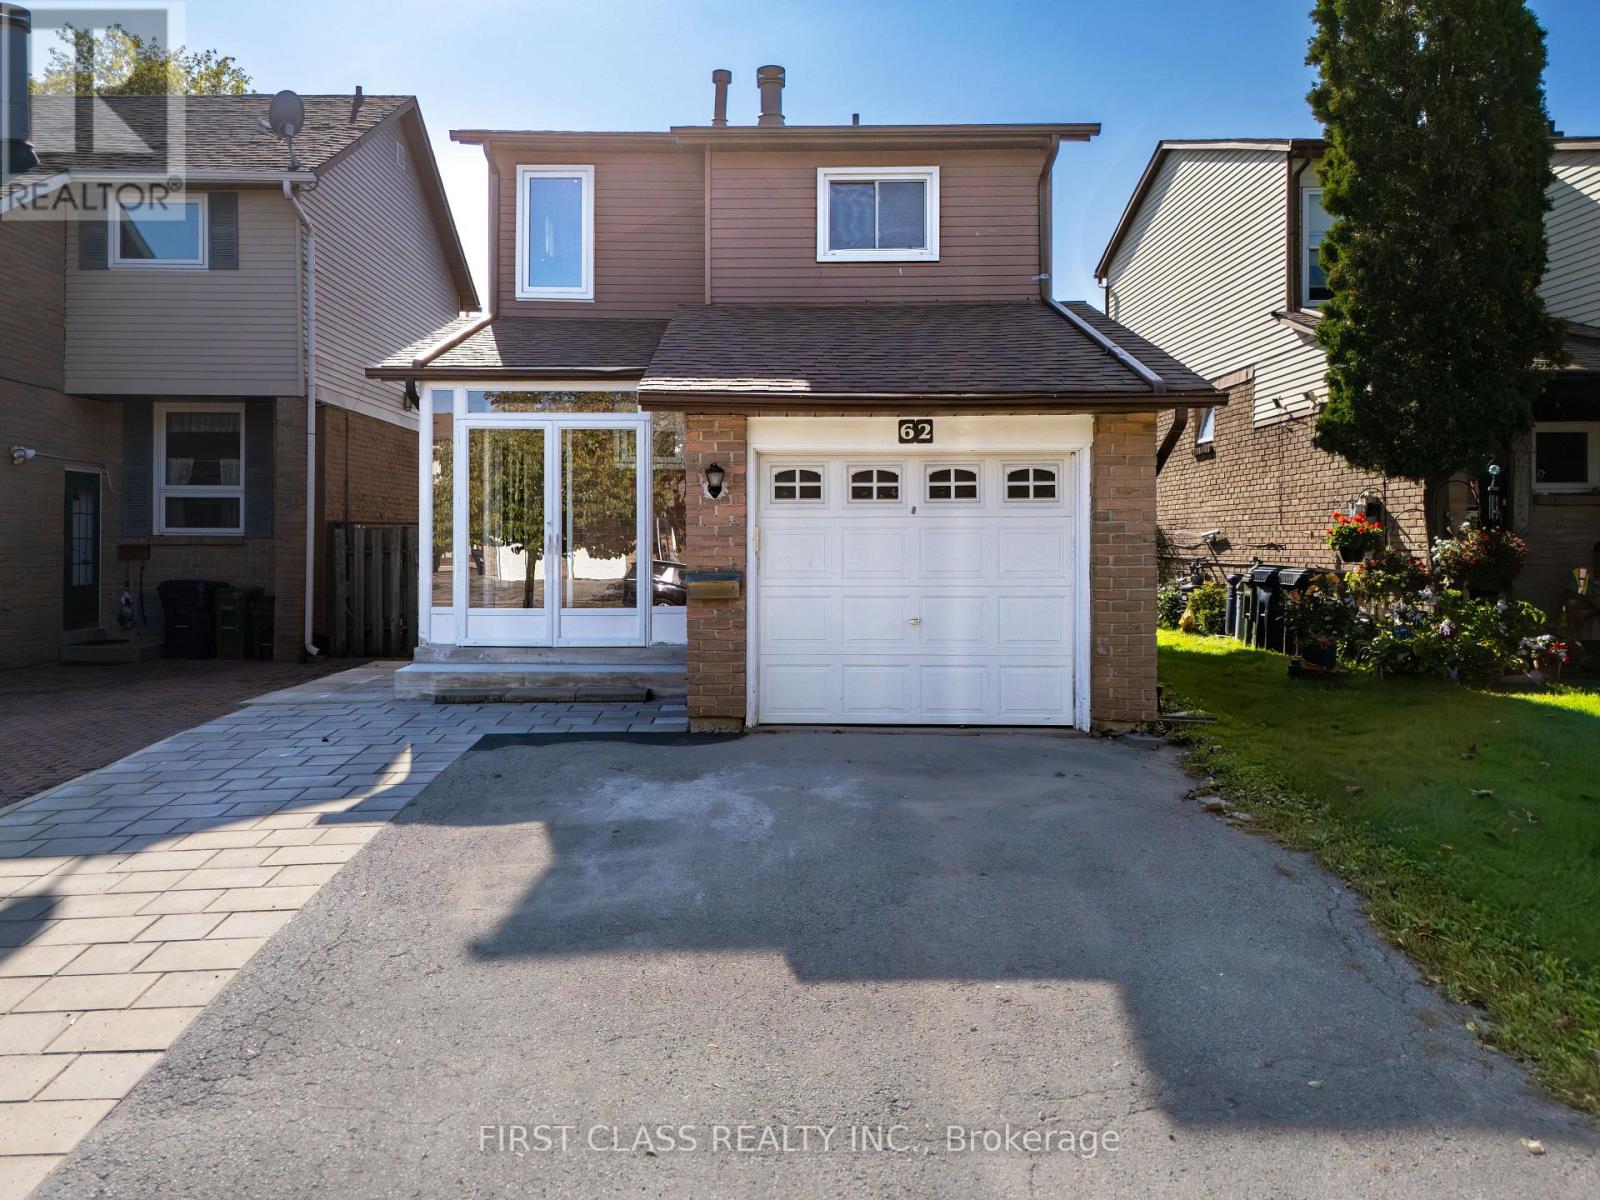
62 Muirlands Drive
Toronto, Ontario
Welcome to 62 Muirlands Drive, a beautifully maintained detached home in the highly sought-after Milliken community. This inviting 3+1-bedroom residence offers a functional layout, new flooring throughout the main living areas, generously sized bedrooms, and newly completed interlocking. The finished walk-out basement provides valuable additional living space with excellent potential for a rental suite, home office, or recreation area. Enjoy a private, fully fenced backyard-perfect for relaxing, entertaining, and family gatherings. Notable updates include the windows, washroom, electrical panel, circuit breakers, and copper wiring. Ideally situated in a quiet, family-friendly neighbourhood close to schools, parks, TTC, shopping, grocery stores, restaurants, and everyday amenities. A wonderful opportunity to own a well-cared-for detached home in one of Scarborough's most desirable communities. (id:55499)
First Class Realty Inc.

282b Aylesworth Avenue
Toronto, Ontario
Luxurious Custom Home in Prime Location! This Stunning 4+1 Bedroom, 4.5 bathroom Custom-Built Home Offers The Perfect Blend OfElegance And Functionality. Featuring A Separate Entrance Basement Apartment With Kitchen Rough Ins, 3 Parking Spaces, And Pot LightsThroughout, This Solid Brick Residence Boasts A Gourmet Kitchen With Quartz Countertops, Crown Moulding, And Natural HardwoodFloors On Main And 2nd Floor. Enjoy The Abundance Of Natural Light From 3 Skylights, Garage Man Door, A Spacious Backyard With ABack Deck. Impeccably Located Just A 1-minute Walk From A Park And Near Excellent Schools. (id:55499)
Tfn Realty Inc.

Legbsmt - 27 Maple Edge Lane
Whitby, Ontario
***LEGAL Permit Basement*** 2Br1Bath Apartment with Separated Entrance On Corner Lot Detached Home For Lease! Over 1100 sf of Living Space & 2 Parking! This is Rare Offered a Custom Designed Legal-Bsmt-Unit Living in A Stunning Executive Style Bungalow Loft Nest In The Whitby Highly Sought-After Williamsburg Community! Has Separated Entrance From Double Car Garage With A Walk-Down Access! Professional Finished Loading With $$$Upgrades! Features 2 Large Bdrms w/a Big Den Inside the 2nd Bedroom that Can Be Used as An Office or as Extra Storage, 1x 3pc Bath, Ensuite Laundry! Family Size Kitchen Room W/Quartz Countertops! Spacious Living Room With South View Windows! Bright Natural Lights! Excellent Parks And Top-Rated Schools Nearby! Close to Shopping, Highway, Recreation, Library & More! Move-In Ready! (id:55499)
Aimhome Realty Inc.
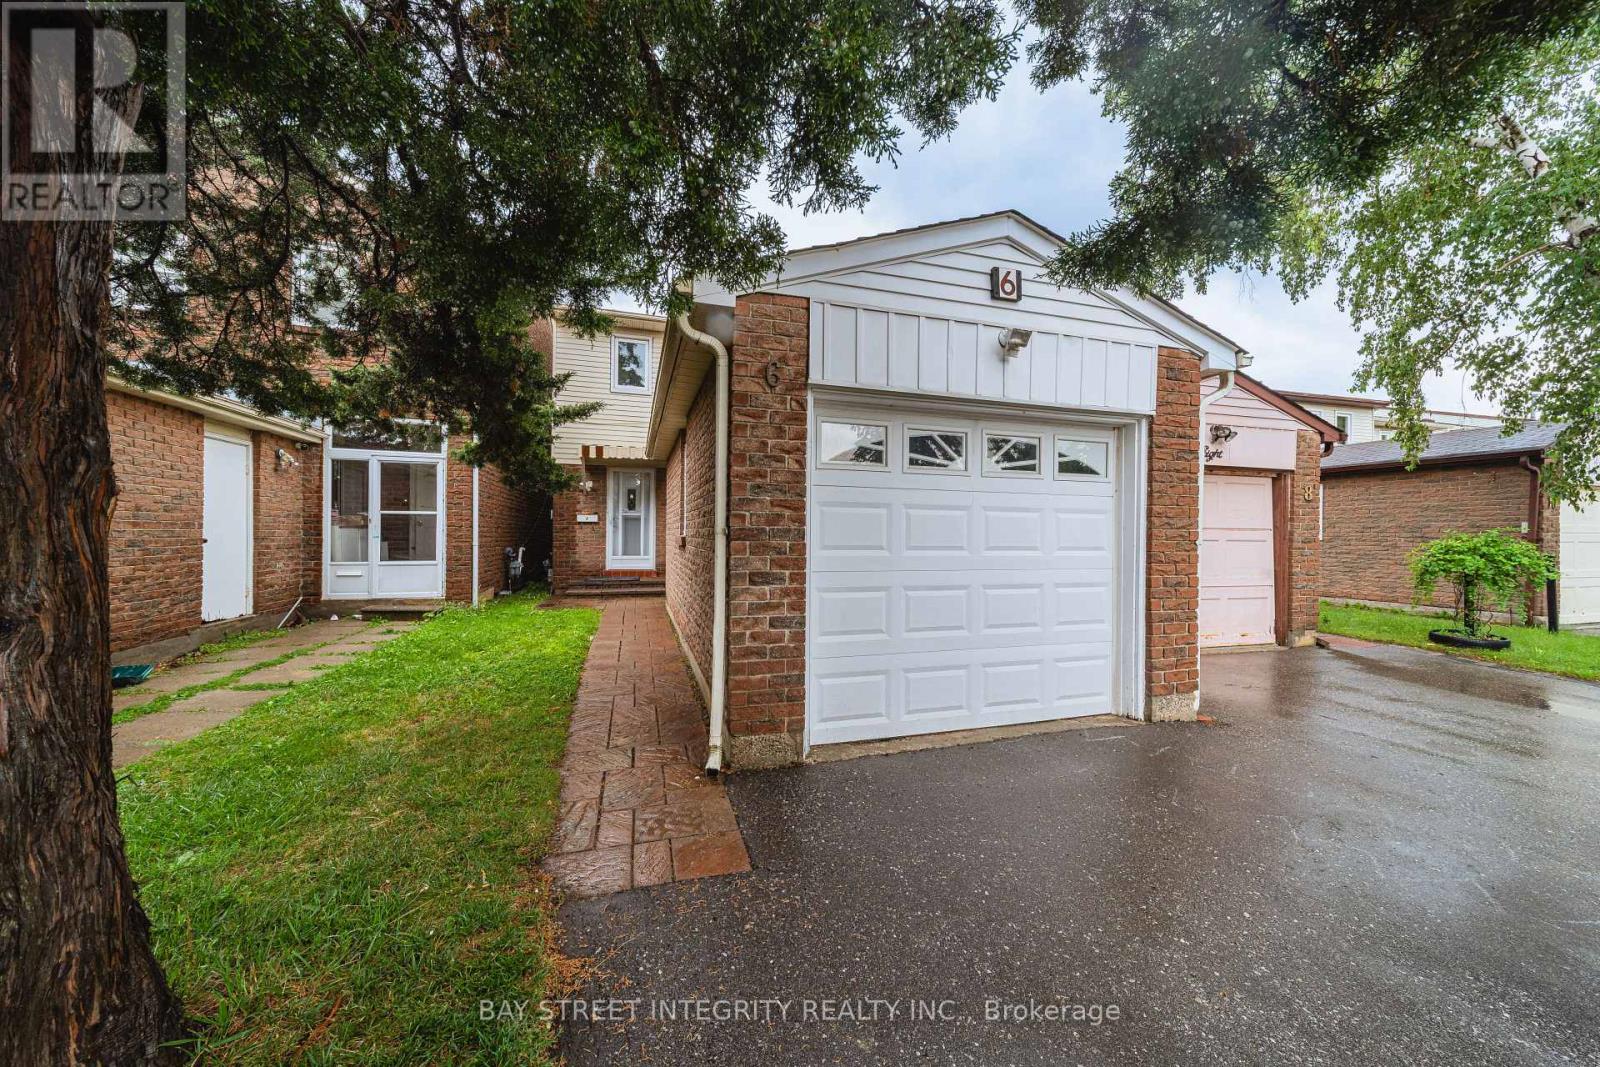
6 Sandy Haven Drive
Toronto, Ontario
Welcome To This Move-In Ready Well-Maintained Family Home In The Desirable Steels Community. A Prime Location And Highly Sought-After Neighbourhood. This Property Features 4+1 Bedrooms, 4 Bathrooms. The Functional Layout Featuring Hardwood Floors, Bright Living Area With Fireplace And Walk-Out To A Fenced Backyard, Eat-In Kitchen, Main Floor Powder Room And A Versatile Room Ideal For Home Office, Guest Room Or Senior Living. Upstairs Offers 3 Generous Bedrooms, Including A Primary Bedroom With Ensuite, Plus A Newly Renovated Main Bathroom. The Finished Basement Features A Rec Area, One Bedroom, One Flexible Room And 3-Pc Bath. Also Features A Detached Garage And Private Driveway. Many Upgrades In Recent Years, Walking Distance To Top-Ranked Schools, David Lewis P.S And Dr. Norman Bethune Collegiate Institute. Very Convenient Location. Steps To TTC, School, Day Care, Shopping Centre, & Hwy. Extras: All Elfs; Window Coverings; Washer; Dryer; Dishwasher; Stove And Fridge. (id:55499)
Bay Street Integrity Realty Inc.
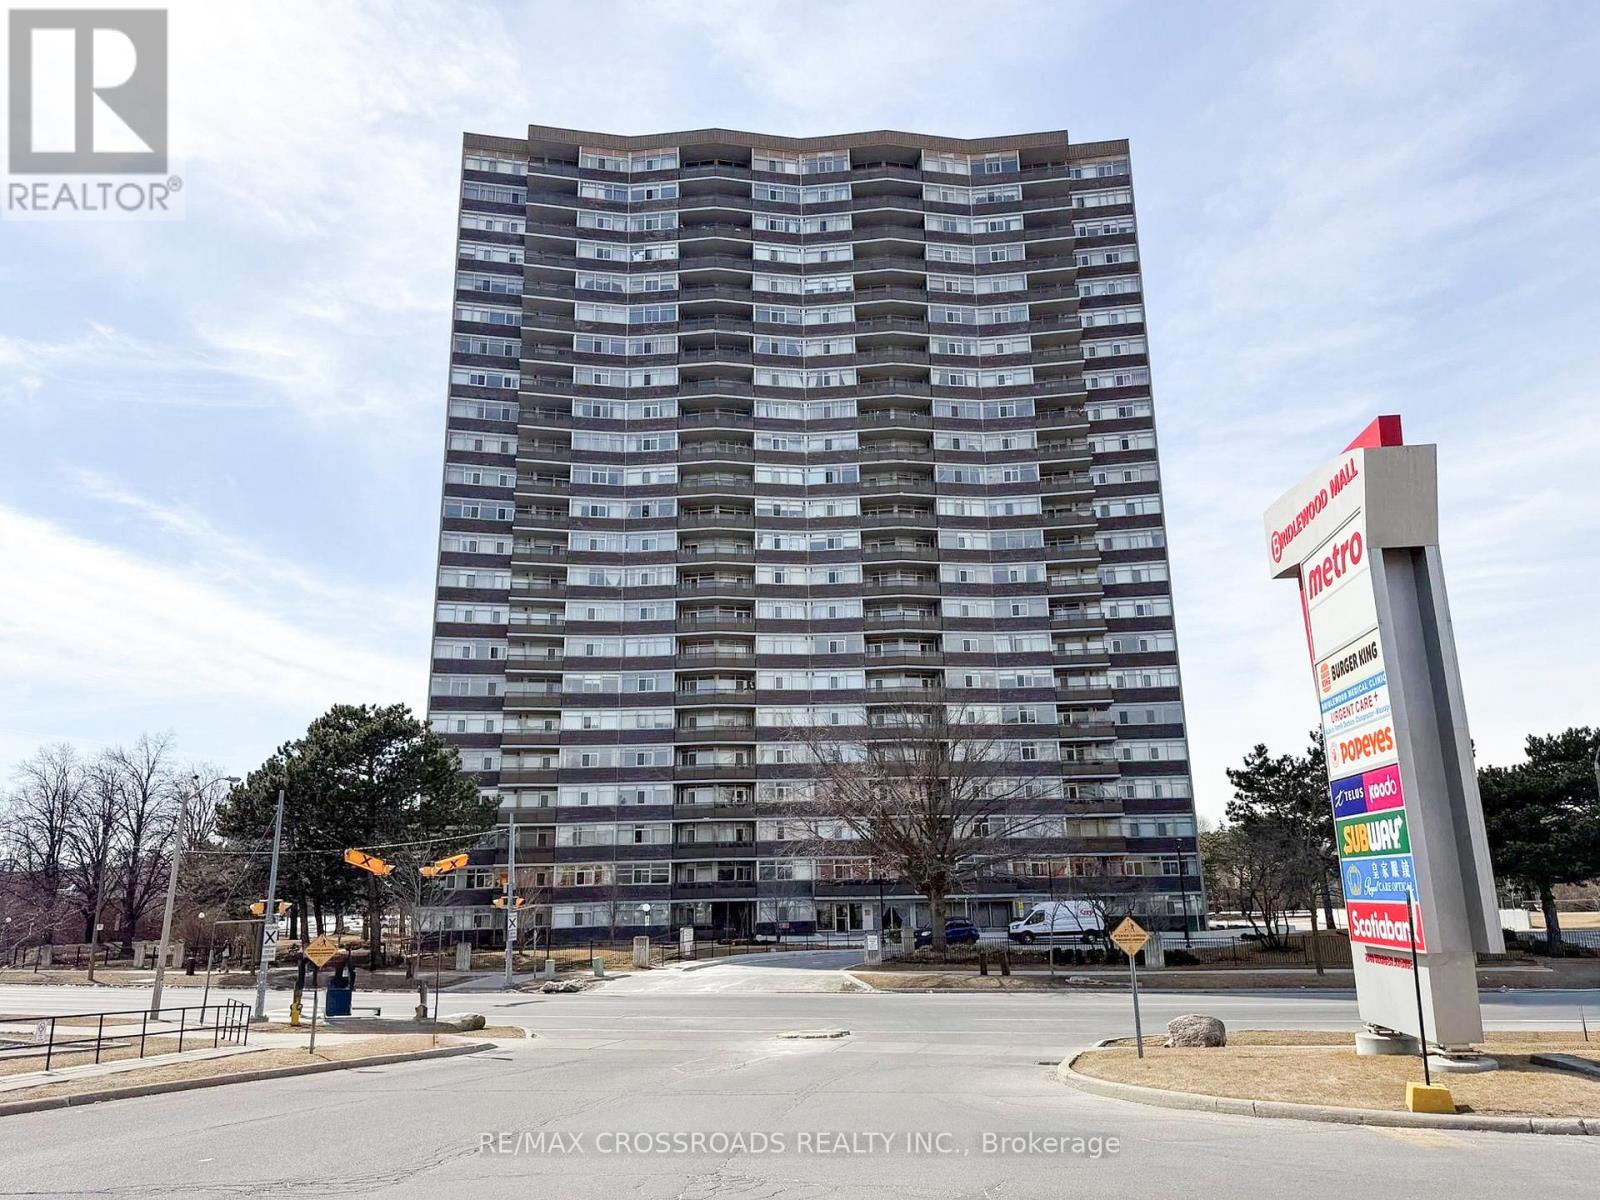
606 - 3151 Bridletowne Circle
Toronto, Ontario
Discover exceptional space and comfort at 3151 Bridletowne Circle, Unit 606 - a rarely available 2-bedroom, 2-bathroom suite offering close to 1,500 sq. ft. of interior living space, complemented by approximately 150 sq. ft. of outdoor balcony space.Designed with functionality in mind, this bright and spacious residence features a unique open-concept kitchen overlooking the family room/den, creating a warm and inviting setting for everyday living. The separate living and dining area provides additional room to entertain, relax, or accommodate larger furnishings with ease.Two private balconies enhance the layout - one with an east exposure off the living/dining area and another with a south exposure from the family room/den - allowing natural light to flow through the suite throughout the day.The generous primary bedroom offers a walk-in closet and private 4-piece ensuite. The home is carpet-free, exceptionally well cared for, and has been proudly maintained by the same owner since 2003. A large in-suite storage room provides excellent additional space.All utilities are included in the maintenance fees, adding convenience and value. The building offers an impressive selection of amenities including an indoor pool, sauna, jacuzzi, fitness centre, party room, library, outdoor tennis court and plenty of visitor parking.Conveniently located across from Bridlewood Mall and close to TTC, schools, parks, medical facilities, restaurants and everyday shopping, with easy access to Highways 401, 404 and the DVP.A rare opportunity to enjoy house-like space with the convenience and amenities of condominium living in a well-established Toronto community. (id:55499)
RE/MAX Crossroads Realty Inc.

7 Inverlynn Way
Whitby, Ontario
Presenting the McGillivray on lot #4. Turn Key - Move-in ready! Award Winning builder! MODEL HOME - Loaded with upgrades... 2,701sqft + fully finished basement with coffee bar, sink, beverage fridge, 3pc bath & large shower. Downtown Whitby - exclusive gated community. Located within a great neighbourhood and school district on Lynde Creek. Brick & stone - modern design. 10ft Ceilings, Hardwood Floors, Pot Lights, Designer Custom Cabinetry throughout! ELEVATOR!! 2 laundry rooms - Hot Water on demand. Only 14 lots in a secure gated community. Note: full appliance package for basement coffee bar and main floor kitchen. DeNoble homes built custom fit and finish. East facing backyard - Sunrise. West facing front yard - Sunsets. Full Osso Electric Lighting Package for Entire Home Includes: Potlights throughout, Feature Pendants, Wall Sconces, Chandeliers. (id:55499)
Royal Heritage Realty Ltd.

5 Inverlynn Way
Whitby, Ontario
Presenting the McGillivray on lot #3. Award Winning builder! 2,701sqft. Downtown Whitby - exclusive gated community. Located within a great neighbourhood and school district on Lynde Creek. Brick & stone - modern design. 10ft Ceilings, Hardwood Floors, Pot Lights, Designer Custom Cabinetry! ELEVATOR!! 2nd floor laundry - Hot Water on demand. Only 14 lots in a secure gated community. DeNoble homes built custom fit and finish. East facing backyard - Sunrise. West facing front yard - Sunsets. Home to be built! Photos from existing model home available for sale! Have the opportunity to customize and build the home of your dreams! (id:55499)
Royal Heritage Realty Ltd.