
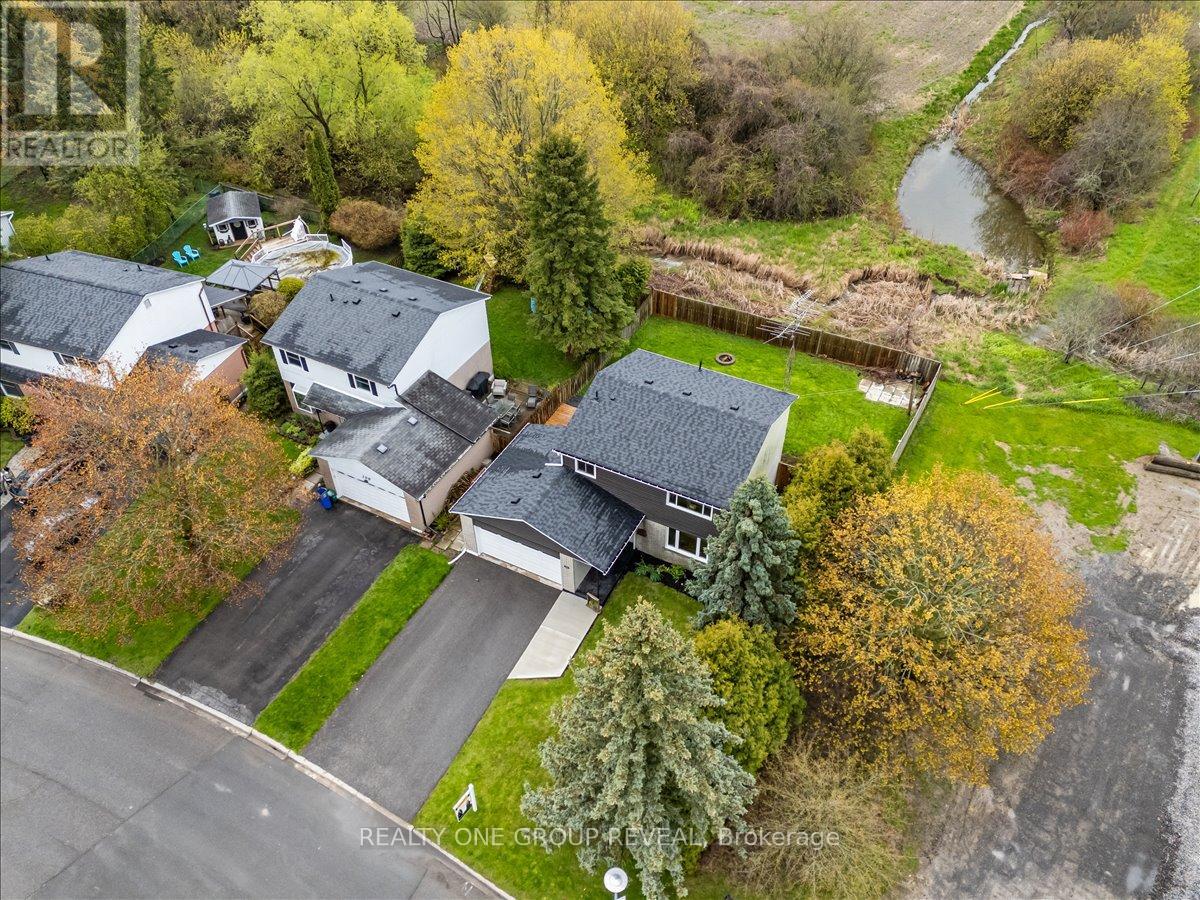
111 Peacock Boulevard
Port Hope, Ontario
This Beautifully Maintained Home Sits On A Large Premium Lot With No Sidewalk & Only One Direct Neighbour, Offering Exceptional Privacy & Rare Pond Views From The Backyard. The Setting Is Peaceful Year-Round, With Birds Chirping In The Warmer Months, Evenings By The Fire, & A Picturesque Winter Backdrop When The Pond Is Used Locally For Skating. The Fully Fenced Yard & Newer Deck Create An Ideal Space For Relaxing And Entertaining. Inside, The Home Has Been Extensively Upgraded Between 2024-2026, Offering A Long List Of Thoughtful Improvements That Enhance Both Style & Function. Upgrades Include A New Deck, Living Room Pot Lights, All Bedroom Ceiling Lights, Professional Painting Throughout, Scraped Ceilings, Carpet And Duct Cleaning, New Interior Doors And Hardware, Garage Door Opener, Custom Feature Wall, Custom Electric Zebra Blinds Throughout, Updated Light Fixtures, All Appliances Replaced, Upper & Main Bathroom Refresh, New Roof, Blown-In Attic Insulation, & A Full Electrical Upgrade. The Main Floor Is Bright, Carpet-Free, & Highly Functional, Featuring Interior Access To The Garage And A Walkout To The Deck. The Kitchen Is Finished With Black Stainless Steel Appliances, Offering A Clean, Modern Space For Everyday Living & Entertaining. The Living Room Showcases A Custom Feature Wall With Both Built-In Storage & Elevated Design, Seamlessly Connecting To The Dining Area & Kitchen- Creating A More Open-Concept Feel That Improves Flow And Functionality Within A Traditional Layout. Upstairs Offers Four Carpet-Free Bedrooms Filled With Natural Light, Providing A Fresh, Comfortable, & Low-Maintenance Space Ideal For Families. The Partially Finished Basement Includes A 2-Piece Bathroom & A Shower Rough-In, Offering Excellent Potential For Future Finishing And Customization To Suit Your Needs. Ideally Located Just Steps To Parks, Schools, The 401 & Amenities. This Home Delivers The Perfect Balance Of Comfort, Updates, & Location! (id:55499)
Realty One Group Reveal
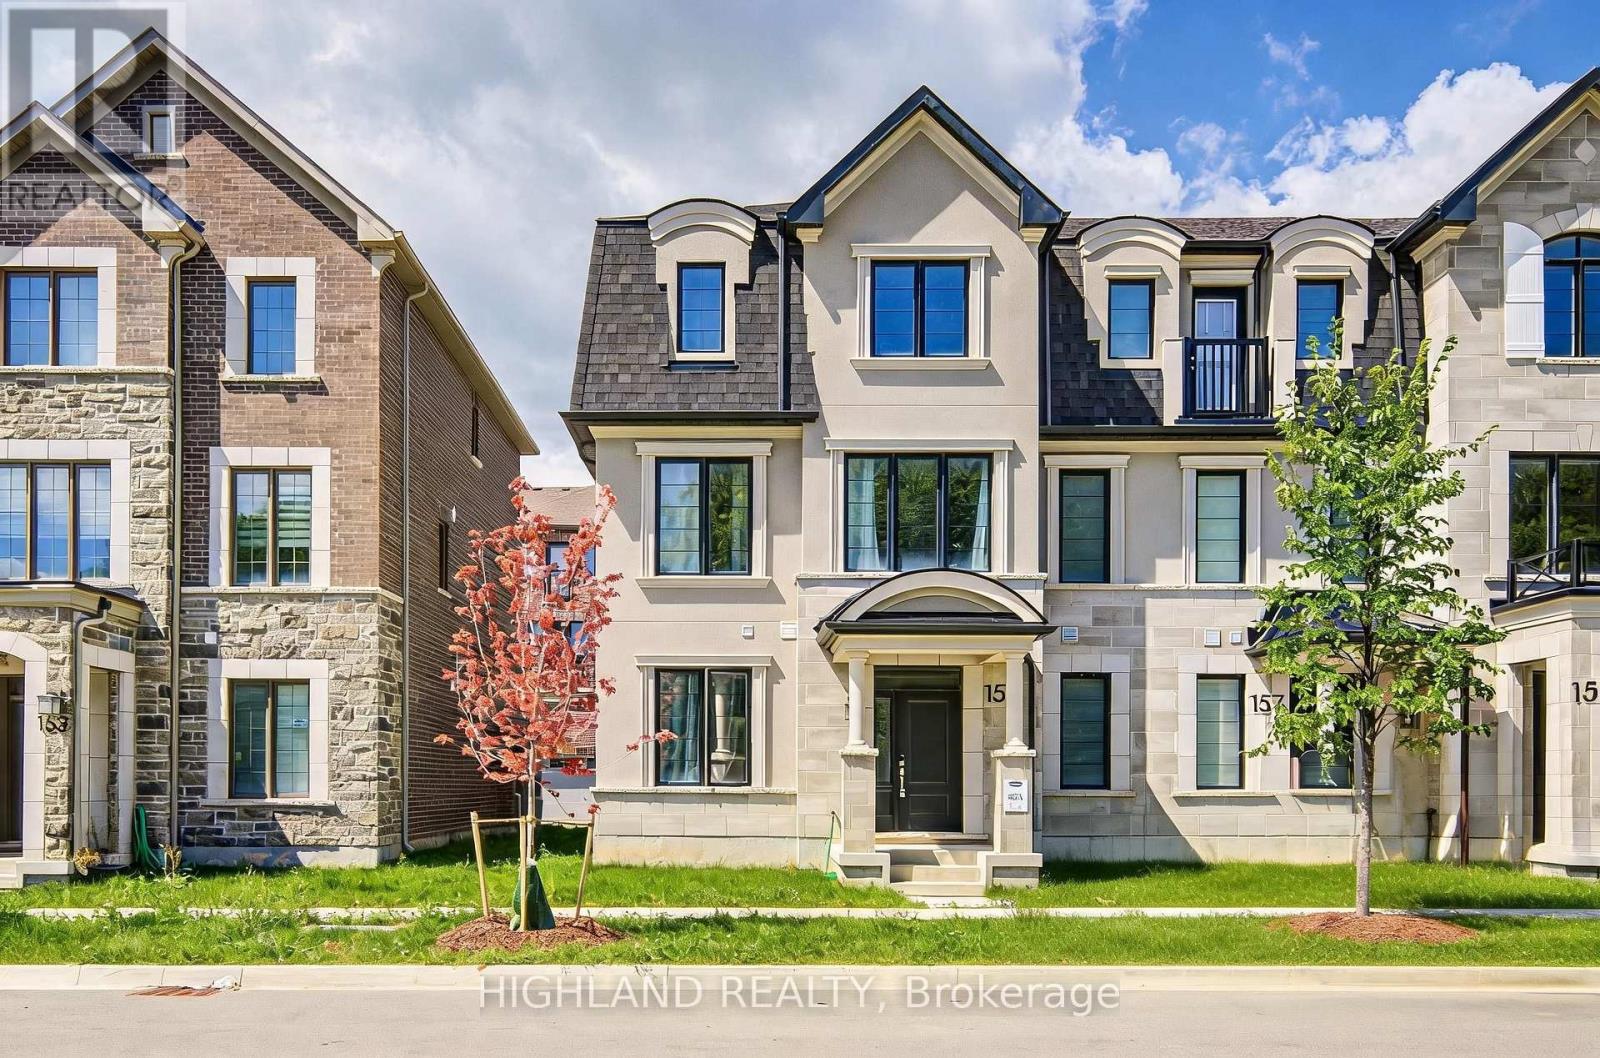
155 Settlers Road E
Oakville, Ontario
** Face to Settler Wood Trail Park ** Luxury 4 Beds/4 Washrooms End Unit Townhouse Like A Semi. Located In A Prestigious Family Community In Oakville. Many Builder's Upgrades, Hardwood Floor Through-Out, 9ft Ceilings On The Ground & Second Floor, Upgraded Separated Room On Ground Floor Features A 4pcs Ensuite & A Walk-In Closet Can Be A 4th Bedroom Or A Home Office. Open Concepted Design Kitchen Features A Large Functional Peninsula , Stone Countertop & High End Appliances. The Family Area With A Direct W/O Access To A Large Wooden Deck. Bright living Room w/ Large Windows Overlooks The Park. Spacious Master Bedrooms W/ A 3pcs Ensuite & A Large Walk-In Closet. Close To Supermarkets, Trails, Parks, Public Transits & Hwys. (id:55499)
Highland Realty
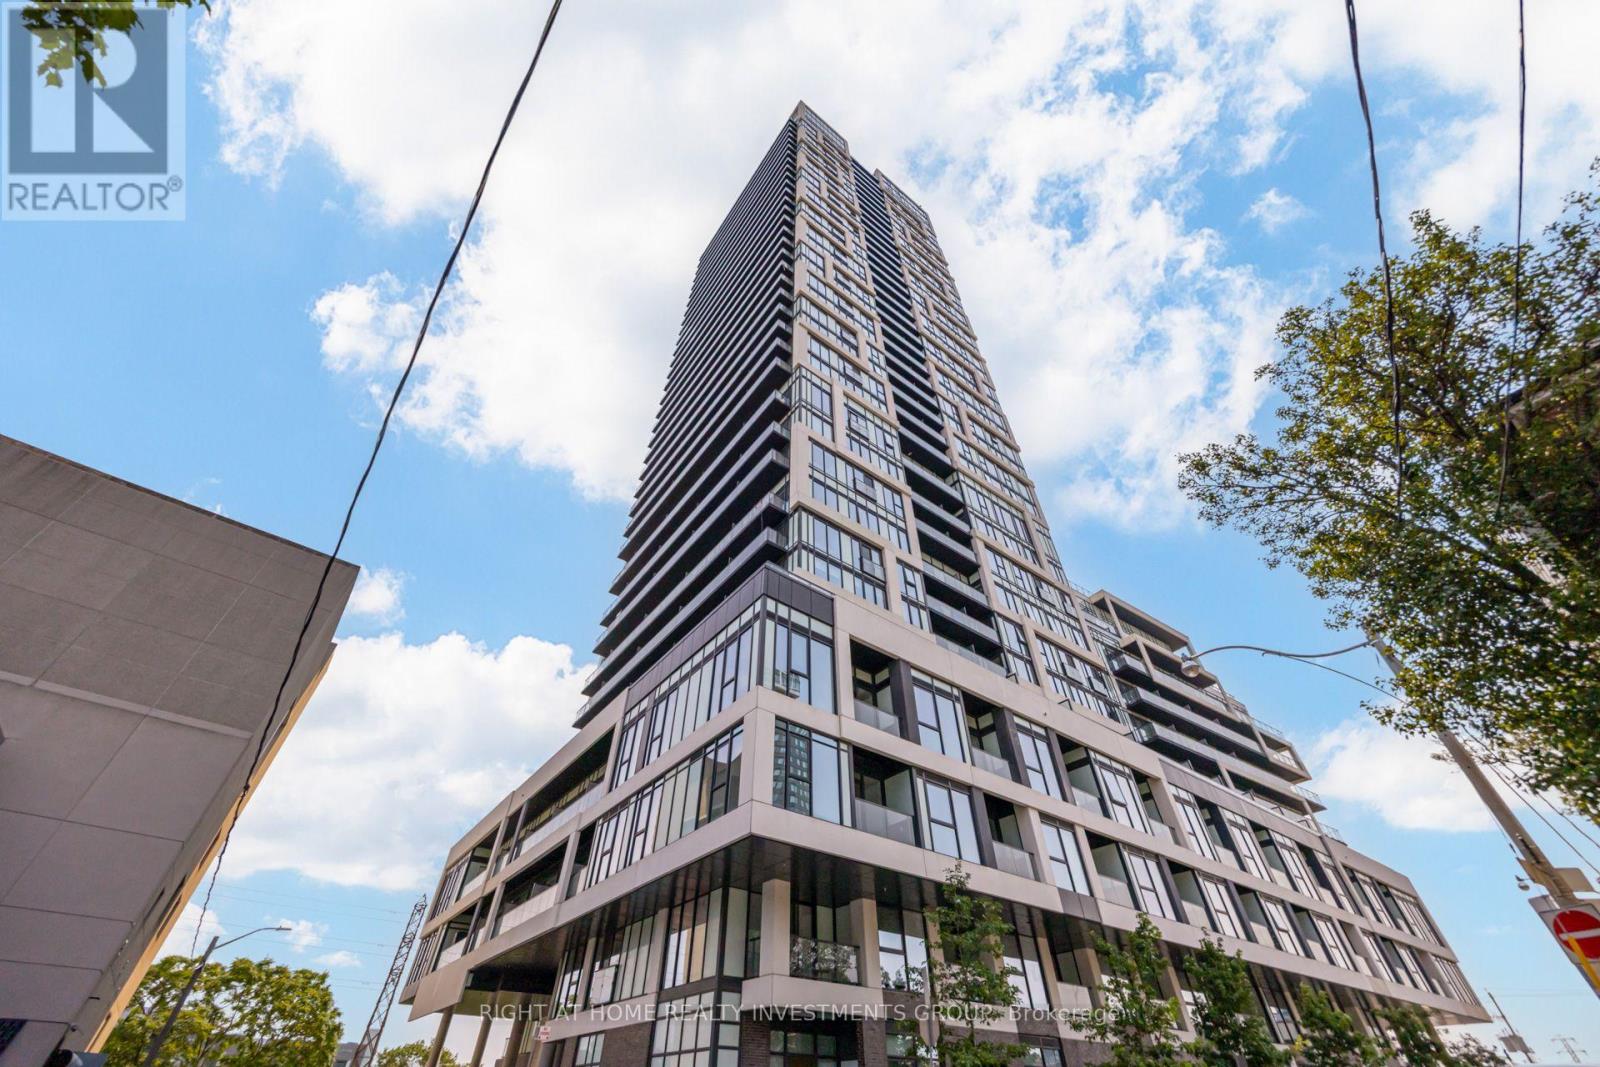
3408 - 5 Defries Street
Toronto, Ontario
Stunning High-Floor Corner Suite with CN Tower & City Views! Bright and modern 2-bedroom, 2-bathroom corner suite at River & Fifth by Broccolini, featuring beautiful East & North exposures, 9 foot smooth ceiling and abundant natural light. Enjoy impressive CN Tower and Toronto skyline views, a sleek modern kitchen with premium appliances, spacious bedrooms, generous storage and automatic blinds for added comfort.1 parking space + 1 locker + high-speed internet included. Exceptional building amenities include a rooftop infinity pool with cabanas, fully equipped fitness center, co-working space, sports & party lounges, guest suites and 24-hour concierge. Fantastic Downtown East location - steps to Corktown Common and Don River trails, with easy access to the Distillery District, Queen & Dundas East, DVP, TTC, restaurants and shopping. Close to Toronto Metropolitan University, George Brown College and University of Toronto. Walk Score 94 - everything you need is right outside your door. (id:55499)
Right At Home Realty Investments Group
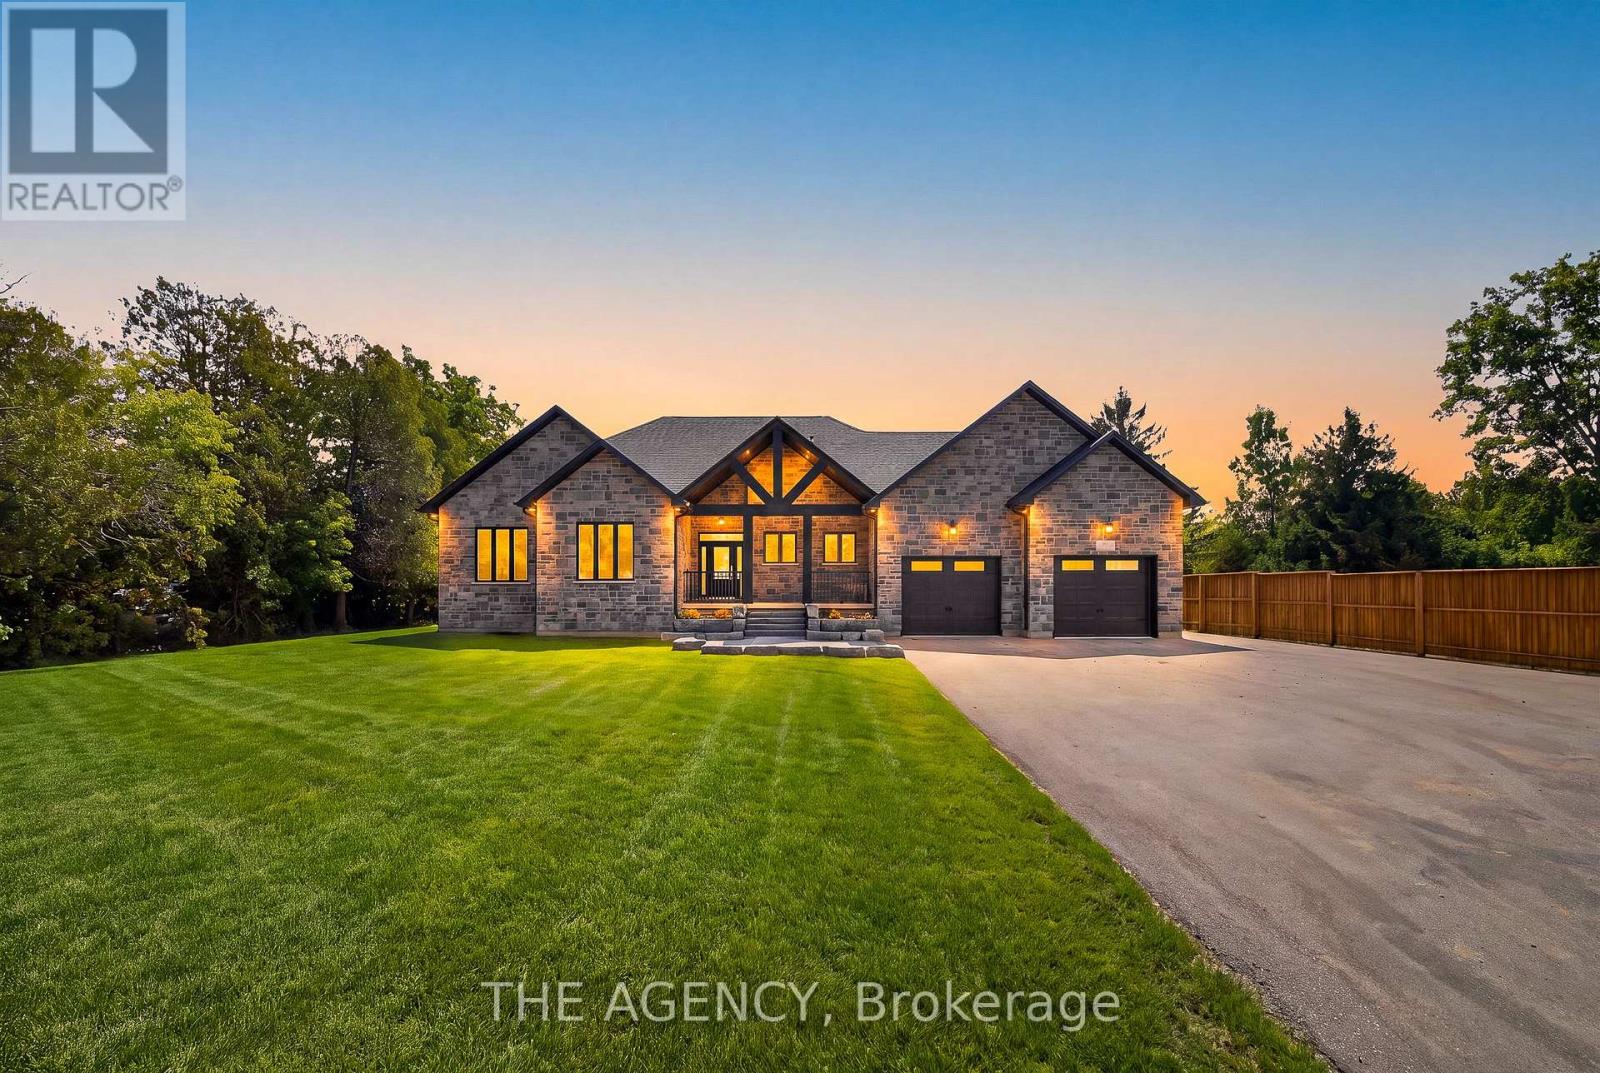
75 Robinson Road
Cambridge, Ontario
Set on a private, flat one-acre lot minutes east of Cambridge, 75 Robinson Road offers a genuinely uncommon opportunity: a newly built 2025 custom stone bungalow together with separate, self-contained second residence and attached 1200 sq. ft workshop, approached by a fully paved driveway with parking for 16. Few properties accommodate this many possibilities. Multi-generational families gain a true second home - its own entrance, kitchen, laundry and driveway access - allowing parents, adult children or extended family to live independently while remaining on the same property. The second dwelling and workshop also lend themselves to a home-based business or trade, hobby farm on the acre, long-term income property, or short-term accommodation. The principal residence offers three bedrooms and two and a half bathrooms across a thoughtfully designed single-storey plan. Vaulted ceilings rise above the open-concept living, dining and kitchen areas, where oversized windows, engineered hardwood flooring and wood-beam detailing establish a warm, well-crafted interior. The kitchen is anchored by a generous eat-in island and finished with custom cabinetry, under-cabinet lighting and glass doors opening to the rear yard. The primary suite occupies its own wing with walk-in closet, ensuite and direct backyard access. Two further bedrooms, a full bath, powder room and large laundry with interior garage entry complete the main level. Below, 2,172 sq. ft of unfinished basement offers exceptional scope. With its own grade-level potential and generous proportions, it presents an opportunity to create a fully self-contained in-law or rental suite - bringing the property to three independent residences. The second residence is completely detached and fully serviced, with its own kitchen, full basement, central air conditioning, forced-air gas heating and natural gas fireplace. The attached workshop offers high ceilings, durable flooring, wide entry points and abundant natural light. (id:55499)
The Agency
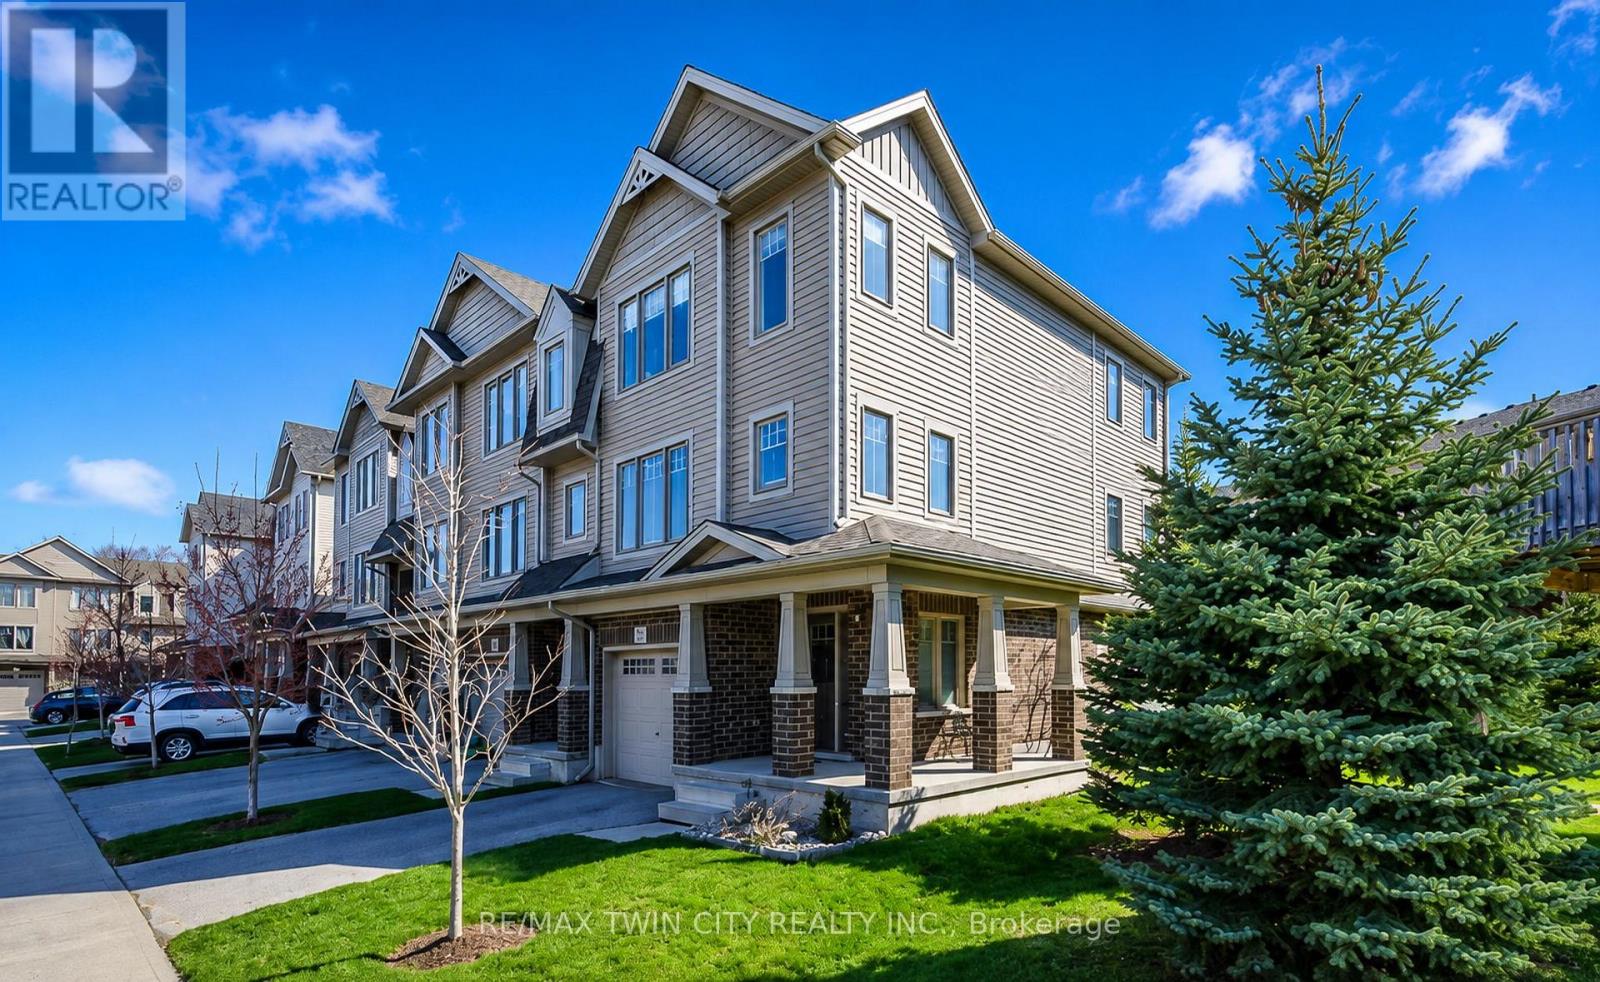
86 - 750 Lawrence Street
Cambridge, Ontario
Welcome to Carriage Lanes, where space, natural light and a great location come together in a home designed for easy everyday living. This end-unit home is filled with natural light, giving every room a bright and welcoming feel. Outside, the charming wrap-around porch is the perfect spot for morning coffee, while the private patio offers another quiet space to relax and enjoy the outdoors. Inside, the kitchen truly feels like the heart of the home, with plenty of counter space and storage, plus a sunny breakfast area for casual meals and busy mornings. The spacious family room offers plenty of room to gather, entertain or simply unwind at the end of the day. Upstairs, you'll find three comfortable bedrooms and a conveniently located main bathroom. The finished basement adds even more flexibility, with space for a home office, playroom, additional family room or whatever best fits your lifestyle. A walkout provides direct access to the private patio and extends your living space outdoors. The location is another standout. Enjoy nearby parks and nature trails, a selection of public, Catholic and French schools within walking distance, and quick access to Highway 8 and the 401 for an easy commute. Bright, functional and ideally located, this Carriage Lanes end unit offers the space, flexibility and lifestyle you've been looking for. Come see it for yourself and imagine making it home. (id:55499)
RE/MAX Twin City Realty Inc.
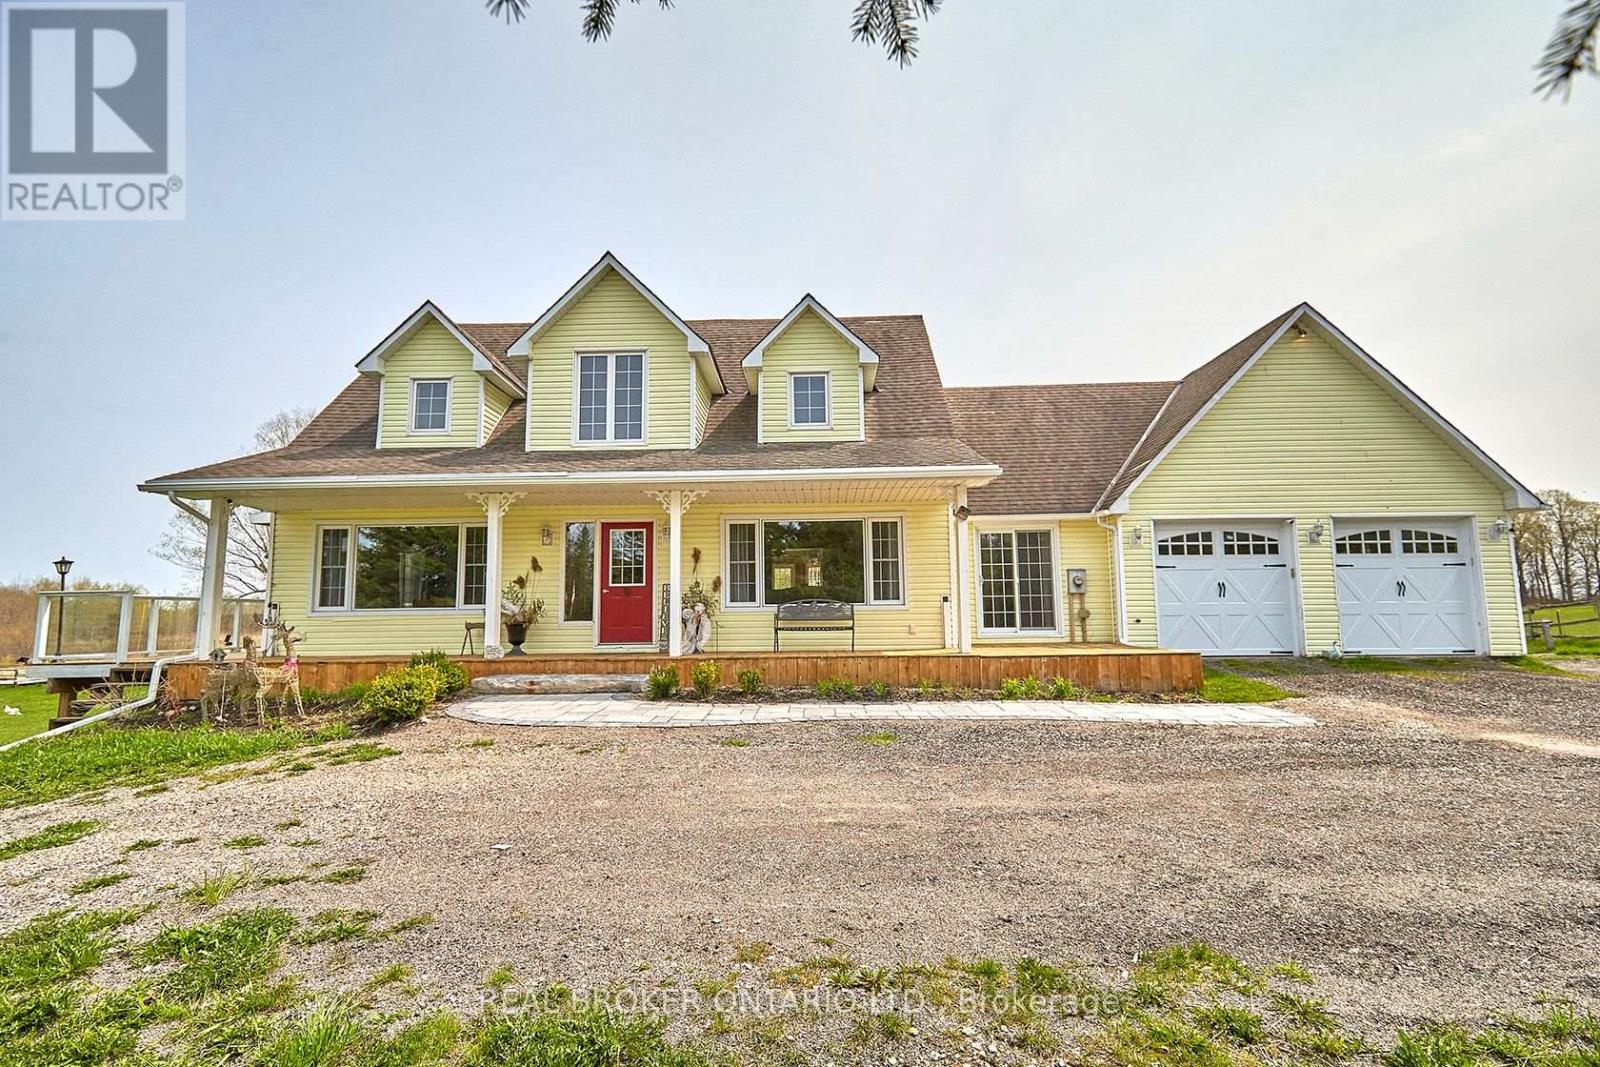
504224 89 Highway
Amaranth, Ontario
51.96 Acres of sheer beauty! This hobby farm is exactly what you have been looking for. 2- story home with a wrap around porch. The driveway is asphalt screenings so no matter the weather you wont get muddy. 2 Acre spring fed pond with a sand beach, 3/4 of an acre of horse paddocks(2), a fenced-in sand ring 88X50, wooded land, trails for walking and ATV's, 10-15 acres of mixed bush. The home has 10 walkouts! Every room is bright and welcoming and allows access to fresh air from virtually anywhere! There is a 4 stall barn that was built in 2007 (50x24) a storage shed (16X36) for all of your toys, a dance floor, 20 acres of pasture and so much more. This property is a MUST see. There is also an in-law suite potential with separate entrance. Fantastic commuter location, Geothermal heating. The possibilities are endless! (id:55499)
Real Broker Ontario Ltd.

665 Richmond Avenue N
North Perth, Ontario
INGROUND POOL, 4 BEDROOMS, AMPLE SPACE. Welcome to this 4-bedroom side split nestled in a quiet, family-friendly neighborhood just steps from the park. Lovingly cared for by the same owner since 1967, this home reflects decades of pride of ownership and thoughtful maintenance. Designed with everyday living in mind, the home offers a functional layout with plenty of space for the whole family to enjoy. The bright main level features a spacious living room, dining area, and kitchen with sliding door access leading directly to the backyard creating a seamless indoor-outdoor flow. Step outside to your own private backyard retreat set on a fully fenced 66 x 139 ft lot. Enjoy summer days lounging by the in-ground pool or entertaining guests on the expansive two-tiered deck. The lower level offers a cozy rec room that's perfect for movie nights, a kids' play area, home office, or additional family living space. With four bedrooms, multiple living areas, and a peaceful low-traffic location, this home offers the flexibility and comfort growing families are looking for. (id:55499)
Keller Williams Innovation Realty
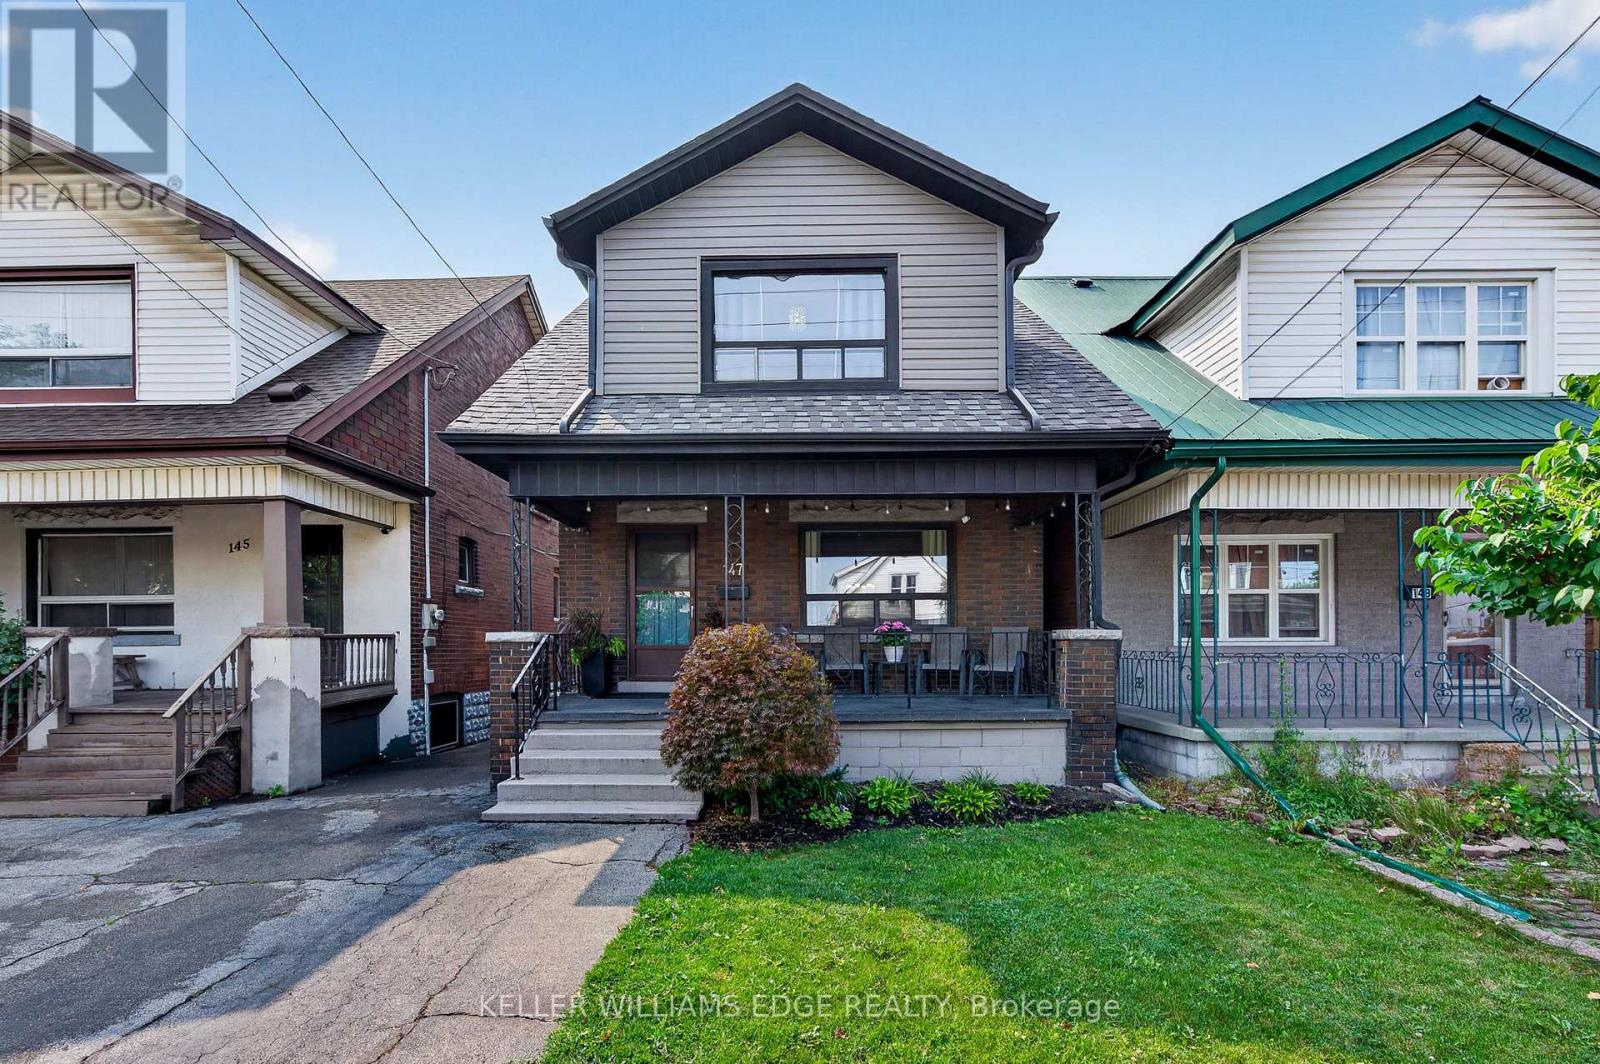
147 Melrose Avenue N
Hamilton, Ontario
Welcome to 147 Melrose Ave N, where timeless character meets modern style& central urban convenience. Located in the heart of Hamilton's Stipley neighbourhood, this updated detached home w/ parking, welcomes you with a classic front porch - an ideal spot for a morning coffee or a relaxing evening and an inviting foyer anchored by a beautiful original wooden staircase. Next you'll find a spacious light-filled living room. Beautiful hardwood flooring& original trim throughout. The formal dining room sits conveniently beside a well-appointed kitchen which features a charming pass-through window that keeps conversations flowing between the two rooms while making meals. Tucked just off the kitchen, a flexible bonus space serves as a practical mudroom& storage area. Upstairs, you'll find 3 generously sized bedrooms, each offering ample closet space and a fully renovated, stylish 4 pc bathroom. Generously sized backyard perfect for hosting family& friends, complete with a large storage shed for tools, bikes& equipment. For even more potential, the basement features a large open area of unfinished space, laundry and a 1 pc bathroom. There's also a cold room and a separate entrance. Beyond the property itself, the home is perfectly positioned to enjoy the best of the city. Head over to Ottawa Street North to explore famous antique shops, artisan bakeries& vibrant weekly farmers markets and check out some of Hamilton's newest, trendiest cafes and dining spots nearby. Active living and events are effortless with Gage Park, Hamilton Stadium and the recreation facilities at the Bernie Morelli Recreation Centre all just minutes away. Complete with easy daily transit access and proximity to the future LRT line, this move-in-ready home offers an exceptional opportunity to embrace a vibrant, walkable urban lifestyle! Recent updates - roof, bathroom and electrical *See multimedia link for the video (id:55499)
Keller Williams Edge Realty
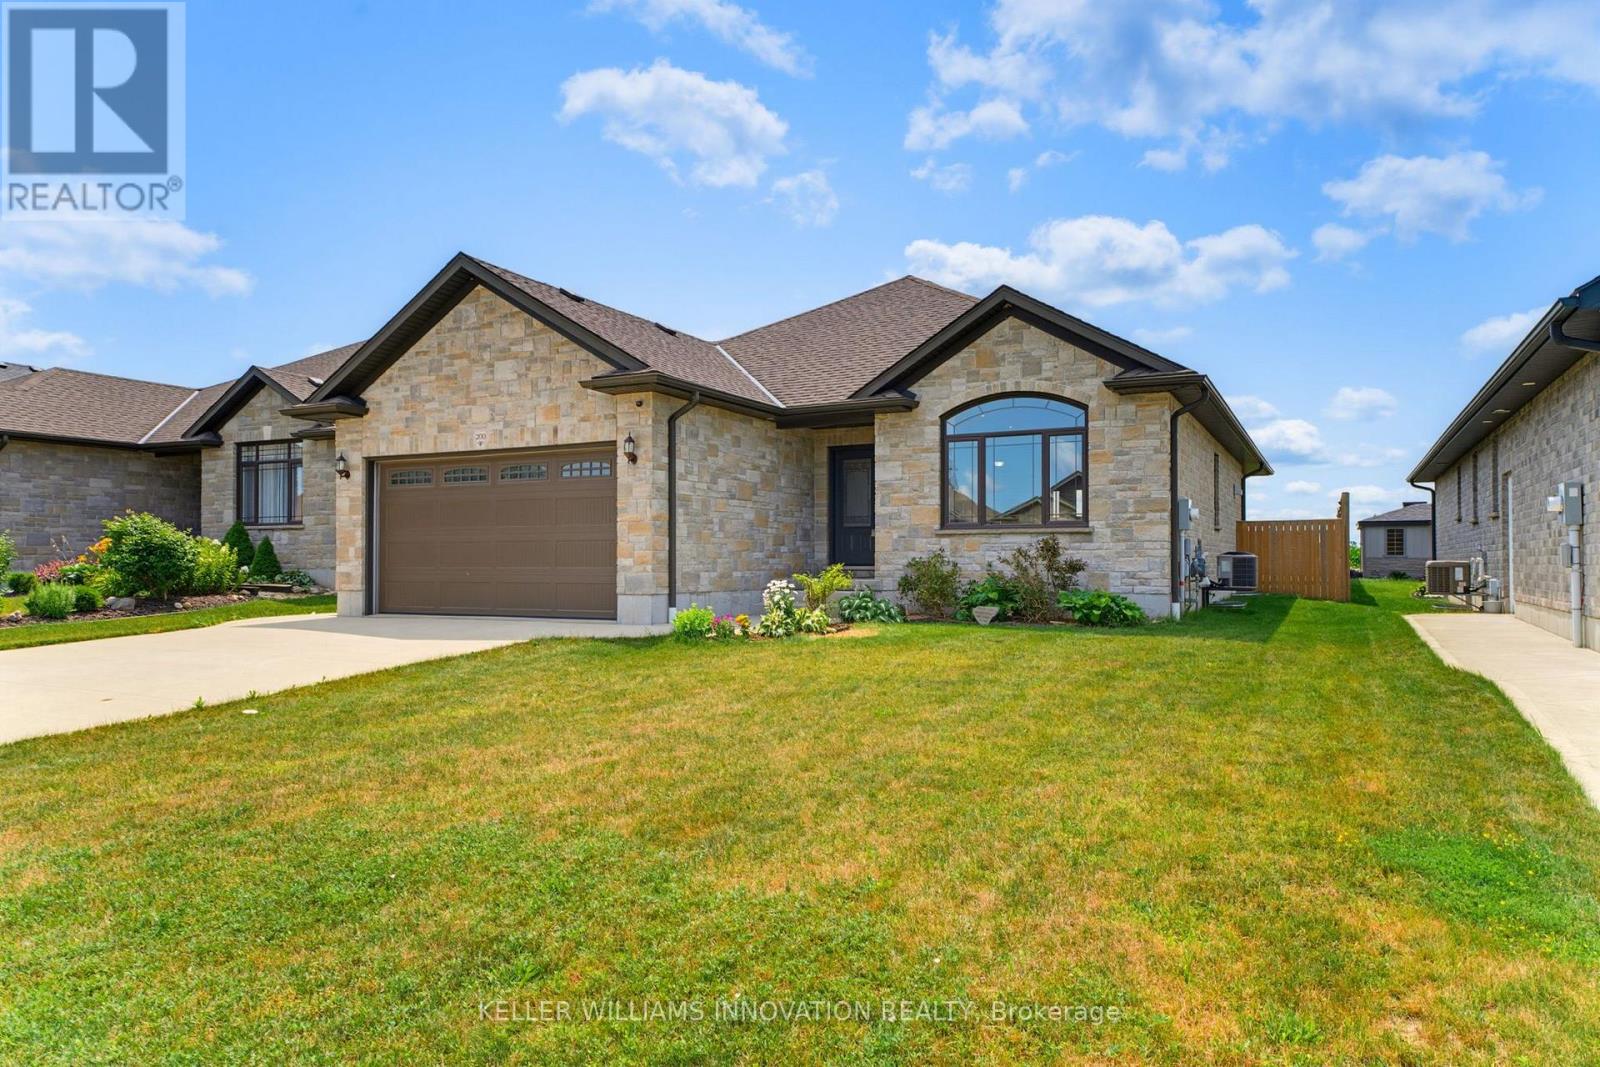
200 Krotz Street W
North Perth, Ontario
MAIN FLOOR LAUNDRY. FIVE BEDROOMS. FULLY FENCED BACKYARD. Welcome to this spacious bungalow offering the perfect combination of comfort, functionality, and room to grow. Step inside to an open-concept main floor designed for both everyday living and entertaining. The inviting living room features a stunning cathedral ceiling that creates an airy, spacious feel and flows seamlessly into the dining area and a beautifully appointed kitchen with ample cabinetry and workspace. The main level offers three bedrooms and two full bathrooms, including a bright primary suite complete with a walk-in closet and a private 3-piece ensuite. A convenient main floor laundry and mudroom add everyday practicality with direct access for busy households. The fully finished basement provides even more living space with a generous rec room, two additional bedrooms, and a full bathroom-ideal for guests, teenagers, or a home office setup. Step outside to enjoy the fully fenced backyard, complete with a covered deck for relaxing or entertaining and a storage shed for all your tools, lawn equipment, and outdoor gear. This well-designed home offers the space and features today's families are looking for. (id:55499)
Keller Williams Innovation Realty

312a - 1099 Clonsilla Avenue
Peterborough, Ontario
Welcome to The Westwinds, a well-kept enclave of three buildings in the heart of the Kawarthas. This community offers an exercise room, workshop, gathering room, library, underground parking, ample guest parking, and beautifully landscaped grounds. This expansive top-floor corner suite spans 1,508 sq. ft. of open-concept living and enjoys abundant natural light from its coveted end-unit exposure. The layout originally featured three bedrooms but has been thoughtfully reconfigured into two spacious principal bedrooms and a den, with the flexibility to return to three bedrooms if desired.The generous dining room serves as the heart of the home-ideal for entertaining and accommodating large family gatherings. The optional solid cherry dining room suite includes room for 16 place settings, allowing for even more guests if desired. It opens onto a balcony with serene tree-top views. The galley kitchen features an efficient layout, while the bay-windowed breakfast nook overlooks the garden. The living room seamlessly extends into the dining area or a versatile double-lounge arrangement. The principal suite includes a private 5 pc ensuite and an oversized walk-in closet (14'10" by 7'5"), complemented by a second full bathroom and in-suite laundry. An additional oversized storage locker on the third floor adds convenience. The hardwood flooring throughout lends a warm, neutral palette suited to any décor. Residents enjoy an active social calendar and amenities just steps away in west-central Peterborough. With underground parking included, this light-filled suite is a rare opportunity to settle into a vibrant community-among the largest suites The Westwinds has to offer. (id:55499)
Royal LePage Proalliance Realty

680 Rogers Road
North Perth, Ontario
OVERSIZED DECK, 5 BEDROOMS, WALK-UP! This beautifully finished 5-bedroom, 3-bathroom bungalow offers over two levels of thoughtfully designed living space, perfect for growing families and those who love to entertain. Step inside to an inviting open-concept main floor featuring a stunning stone fireplace that anchors the bright and spacious living area. The modern kitchen is sure to impress with quartz countertops, a large island, stylish backsplash, and an abundance of cabinetry. Convenient main floor laundry adds to the home's functional layout. The spacious primary suite is complete with a walk-in closet and a private ensuite featuring double sinks and a walk-in shower. Two additional bedrooms and a full bathroom complete the main level The fully finished lower level expands your living space with a large recreation room complete with an electric fireplace, two additional bedrooms, a full bathroom, and a walk-up to the garage. Step outside to enjoy the fully fenced backyard, where you'll find a covered Trex deck perfect for year-round entertaining and a large playground for the kids to enjoy. The oversized double-car garage features a walk-up from the basement. Offering stylish finishes, generous living space, and exceptional indoor and outdoor amenities, this move-in-ready home is one you won't want to miss. Book your private showing today! (id:55499)
Keller Williams Innovation Realty
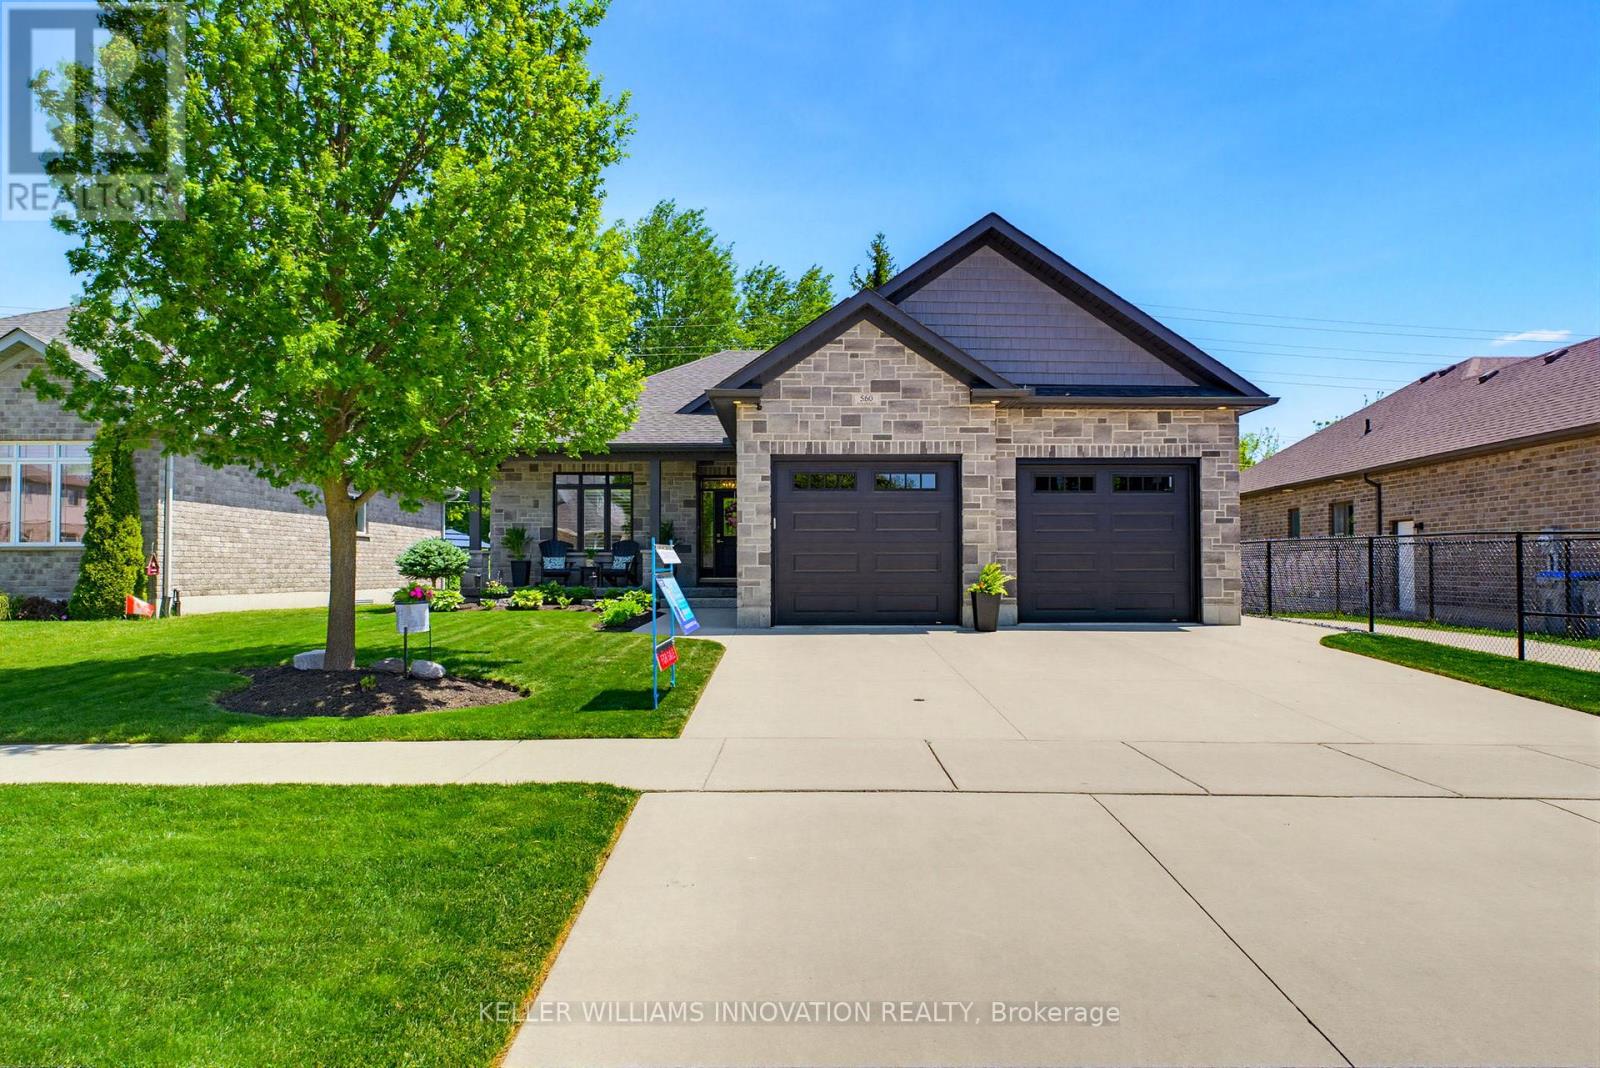
560 Rogers Road
North Perth, Ontario
TWO-TIERED TREX DECK, 5 BEDROOMS, BACKING ONTO TRAIL. TWO-TIERED TREX DECK, 5 BEDROOMS, BACKING ONTO TRAIL. Situated in the sought-after Emerald Green subdivision, this well-maintained home offers one of Listowel's most convenient locations with easy access to golf, arena, school, trails, and amenities. This exceptional O'Malley home showcases quality craftsmanship, premium finishes, and thoughtful upgrades throughout. The main level features engineered hardwood flooring, upgraded lighting, and custom shutters on all windows. The living room is enhanced by an elegant tray ceiling, and a beautiful gas fireplace creating a warm and inviting space for everyday living and entertaining. At the heart of the home is the Barzotti kitchen, featuring ceiling-height cabinetry, quartz countertops, a striking leathered granite island, and upgraded tilework. Quartz countertops continue in the ensuite and main bathroom, while upgraded tiling adds a touch of luxury to all main-level bathrooms and the laundry room. The fully finished lower level offers outstanding additional living space with luxury vinyl plank flooring, two bedrooms, a 4-piece bathroom, an electric fireplace, and custom cabinetry complete with a sink and fridge. A convenient walk-up from the basement to the garage provides added functionality and ease of access. The exterior is equally impressive, showcasing a timeless stone and brick façade, extensive front and rear landscaping, stamped concrete on the front porch and a multi-level Trex composite deck with glass-panel railings. The private, treed lot backs directly onto the North Perth walking trail, offering a picturesque wooded backdrop, and exceptional privacy. A natural gas hookup near the rear deck makes outdoor entertaining easy, while the 12' x 8' garden shed with electricity provides excellent storage and workspace options. This home combines l (id:55499)
Keller Williams Innovation Realty
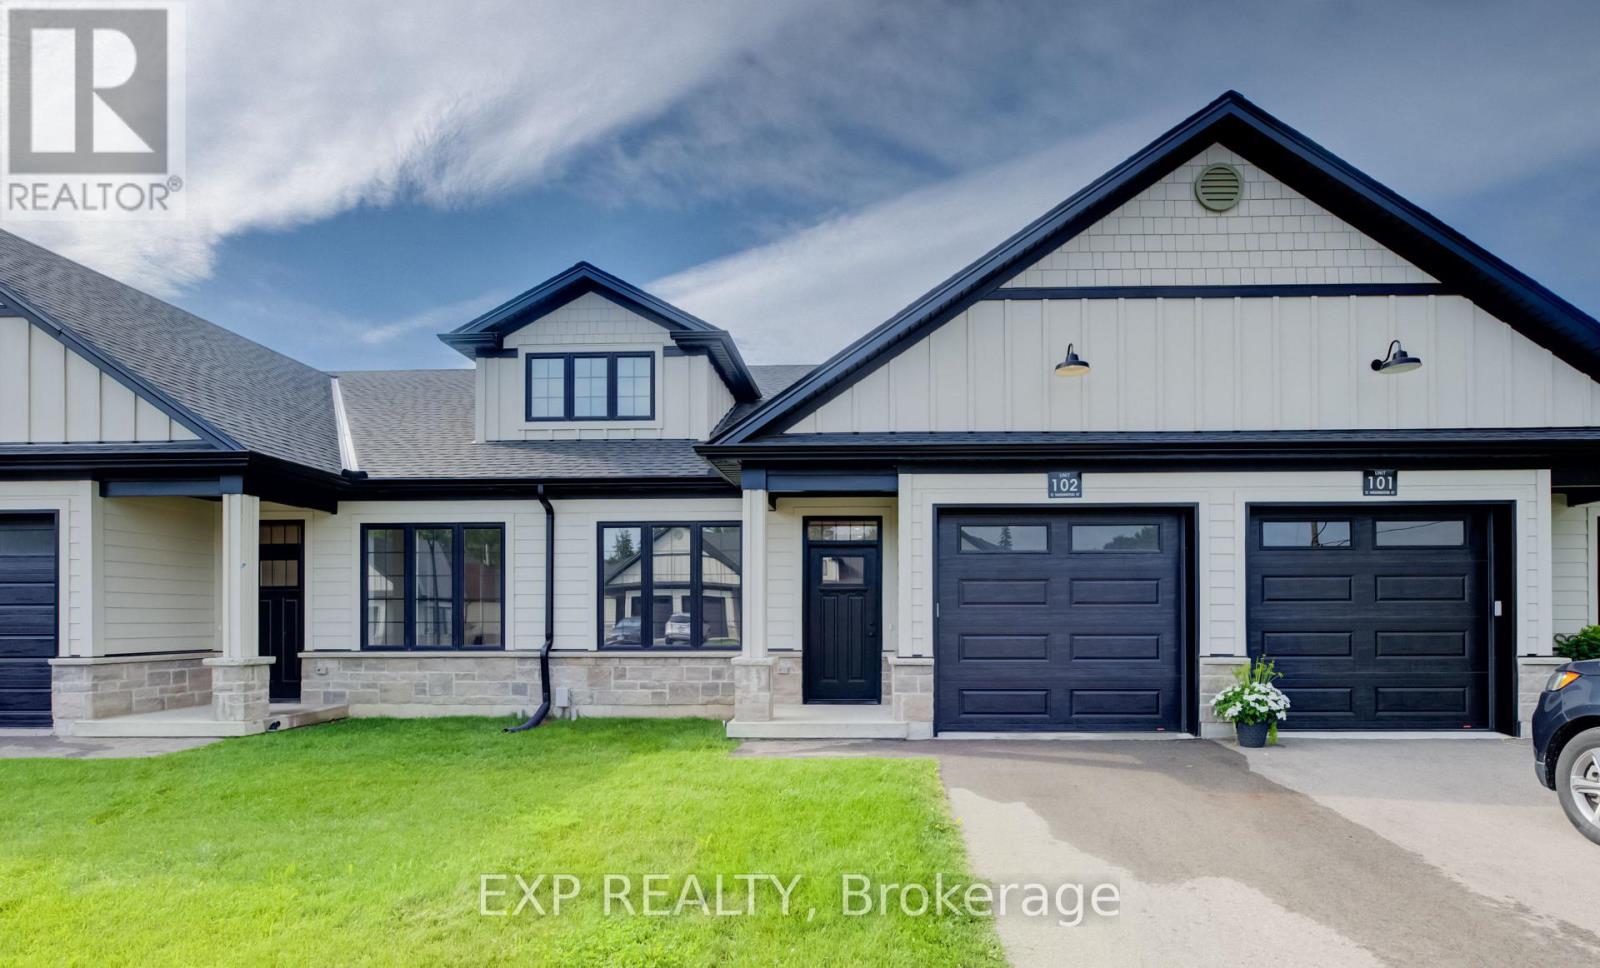
102 - 12 Washington Street
Norwich, Ontario
Discover the charm of low-maintenance living in this stylish interior bungalow townhouse at 12 Washington St, Unit 102. Thoughtfully designed with modern finishes and a functional layout, this two-bedroom, one-bathroom home is ideal for anyone seeking comfort and convenience in Norwich. The kitchen sets the tone with quartz countertops and quality appliances, including a stove hood range, refrigerator, and dishwasher. The open floor plan seamlessly connects the kitchen to the main living area, where 9-foot ceilings, pot lights, and grey hardwood floors create a bright and welcoming space. Large windows throughout the home ensure plenty of natural light. The primary bedroom features dual closets, a ceiling fan, and direct access to the well-appointed four-piece bathroom with a tub and separate walk-in shower. The bathroom also connects to the laundry room. A second bedroom at the front of the home provides flexibility for guests, children, or a home office. The unfinished basement offers exciting potential, featuring a large egress window, rough-in for a bathroom, HRV system, and 100-amp panel-making it easy to expand and tailor the space to your needs. Step outside to enjoy the back deck with privacy wall, a great spot for relaxing or entertaining. This home also includes a one-car garage. Set in a welcoming, family-friendly neighbourhood, you'll be close to all of Norwich's amenities, schools, parks, shops, and everyday essentials. Unit 102 combines modern comfort with future potential in a location you'll love to call home. (id:55499)
Exp Realty
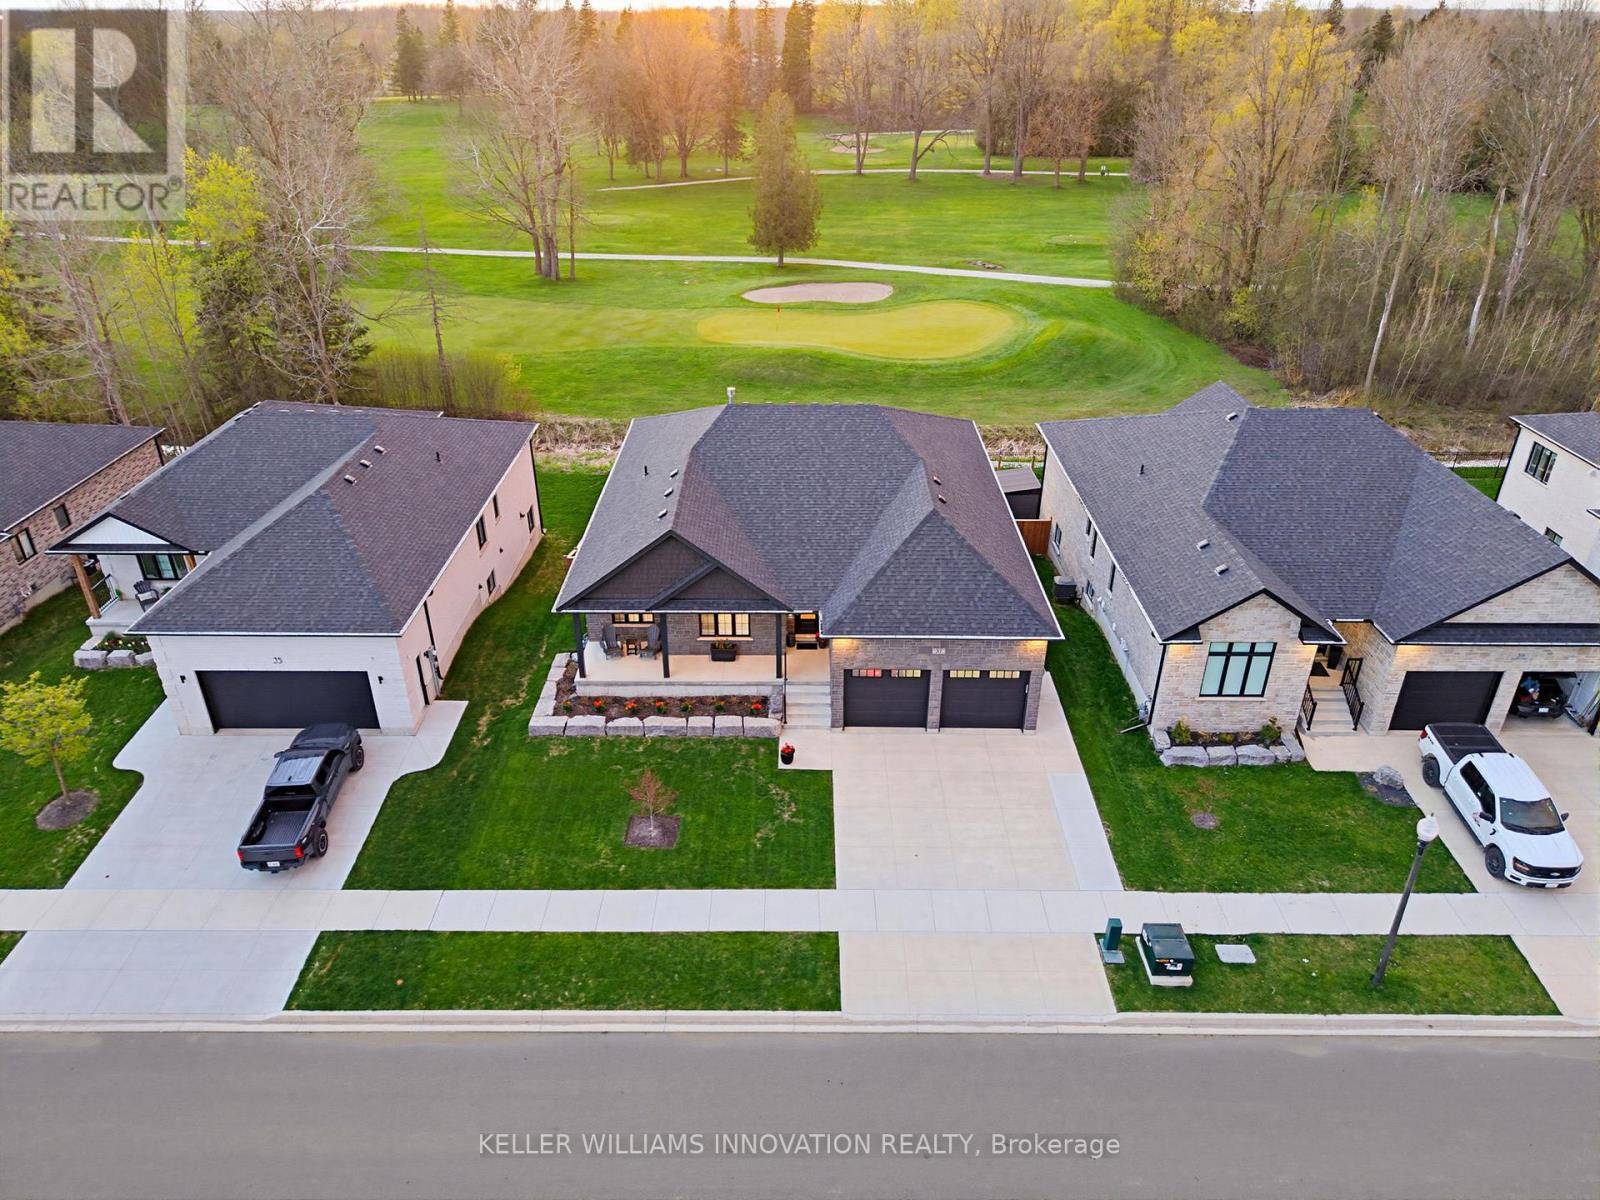
37 Gilmer Crescent
North Perth, Ontario
STUNNING GOLF COURSE VIEWS, WALK-OUT BASEMENT, IN-LAW SUITE, 3,566 FINISHED SQFT. Welcome to this stunning bungalow backing onto the beautiful Listowel Golf Club. Built in 2023 by O'Malley Homes, this home offers over 3,500 sq. ft. of finished living space with breathtaking golf course views. The open-concept main floor features 9-foot ceilings, a tray ceiling, and a spacious kitchen with granite countertops, flowing seamlessly into the dining and living areas. The living room includes a cozy fireplace and large sliding doors leading to the covered back deck, creating the perfect space for entertaining or relaxing while enjoying the view. The primary bedroom features an ensuite bath and custom closet organizer for added comfort and convenience. The fully finished walkout basement offers exceptional additional living space, complete with a full kitchen and direct walk-up access to the garage - ideal for in-laws, guests, or extended family. Outside, enjoy the fully fenced backyard, covered composite deck, concrete patio, BBQ gas hookup, and storage shed. The home also features excellent curb appeal with a welcoming front porch that spans the width of the home. Complete with a double-car garage and concrete driveway, this beautifully crafted home combines luxury, comfort, and an unbeatable location. (id:55499)
Keller Williams Innovation Realty
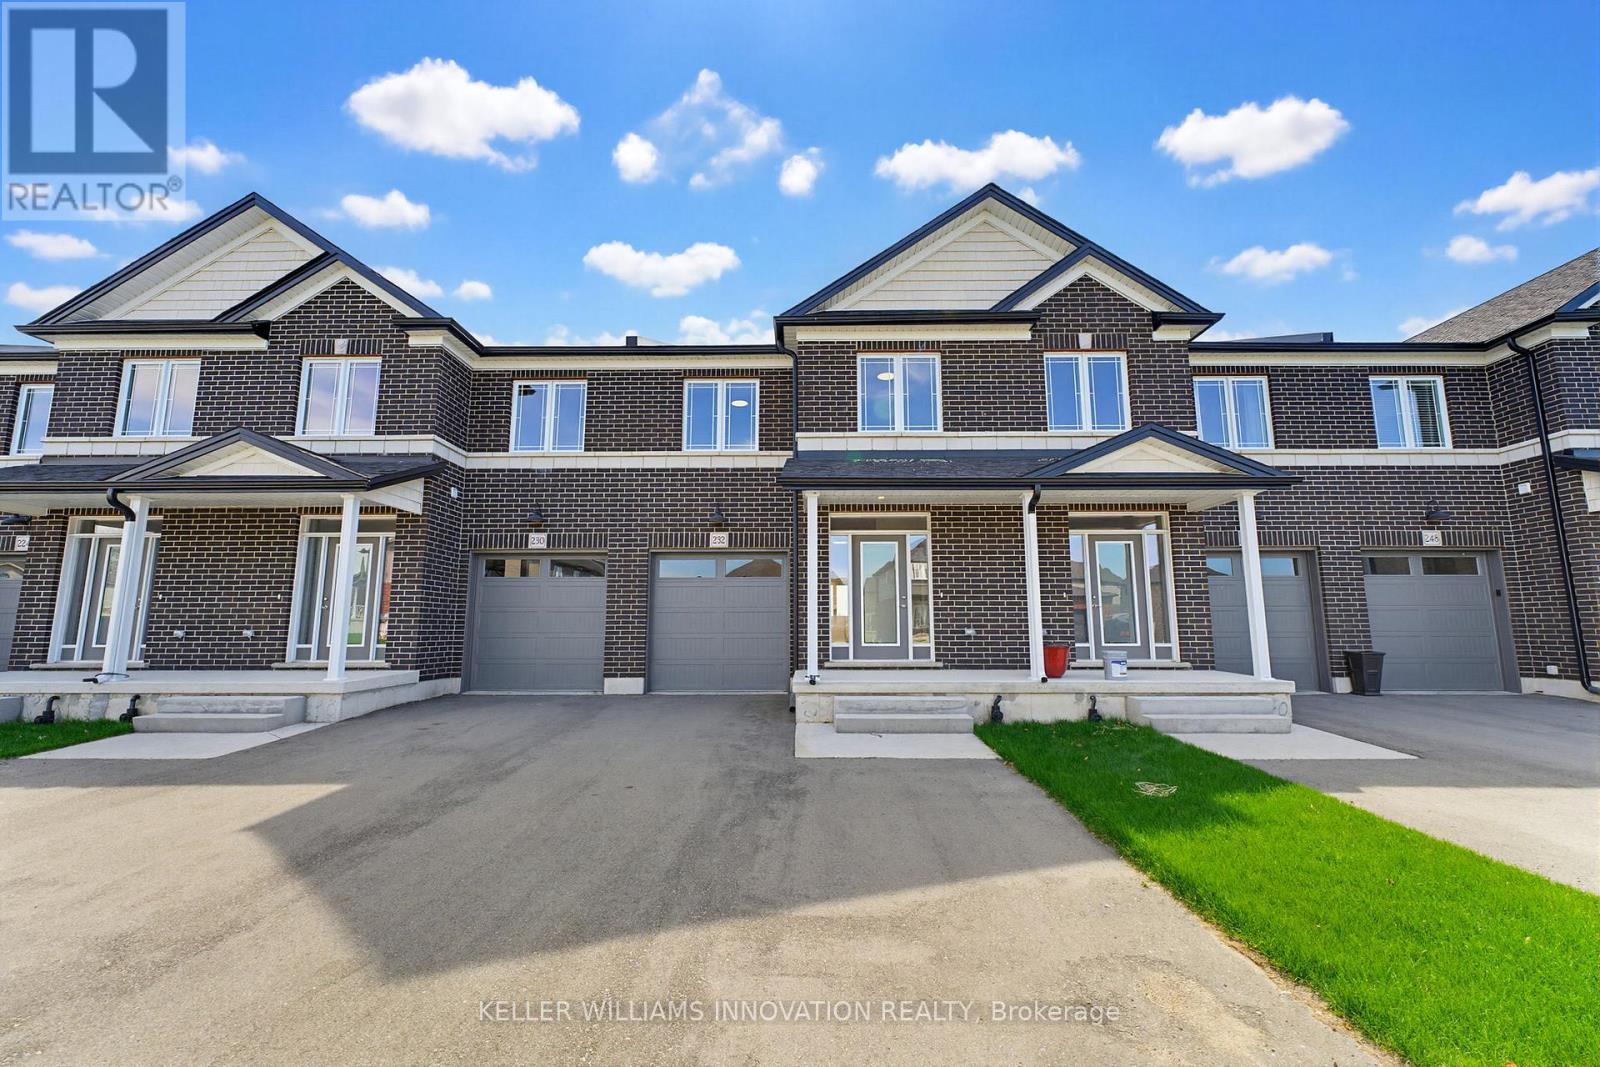
232 Keeso Lane
North Perth, Ontario
NEW BUILD, SPACIOUS FAMILY LAYOUT, STEPS TO TRAILS & PARKS. Nestled close to scenic trails and parks, this stunning new-build two-storey townhome by Euro Custom Homes offers approximately 1,860 sq. ft. of thoughtfully designed living space with 3 spacious bedrooms and 3 bathrooms. Step inside and be welcomed by soaring ceilings and a bright, open-concept layout perfect for modern living. The stylish kitchen features ample cabinetry, a walk-in pantry, and a large island overlooking the living and dining areas - ideal for entertaining or everyday family life. Limited time builder offer a finished wooden deck, where you can relax and enjoy the afternoon sun. Upstairs, the generous primary suite includes two walk-in closets and a luxurious ensuite with double sinks and a tiled shower. Two additional spacious bedrooms, a full bathroom, and a conveniently located second-floor laundry room with a sink complete the upper level. Basement is fully framed and ready for drywall, plumbing and finished electrical. Includes Tarion Warranty Corporation warranty coverage for added peace of mind. Eligible purchasers may benefit from the new Federal and Ontario GST/HST Rebate Program, with potential combined tax rebates of up to $130,000 on qualifying new homes under $1 million. The list price is shown without HST, and qualifying buyers will not be required to pay the HST, representing a significant additional savings. (id:55499)
Keller Williams Innovation Realty
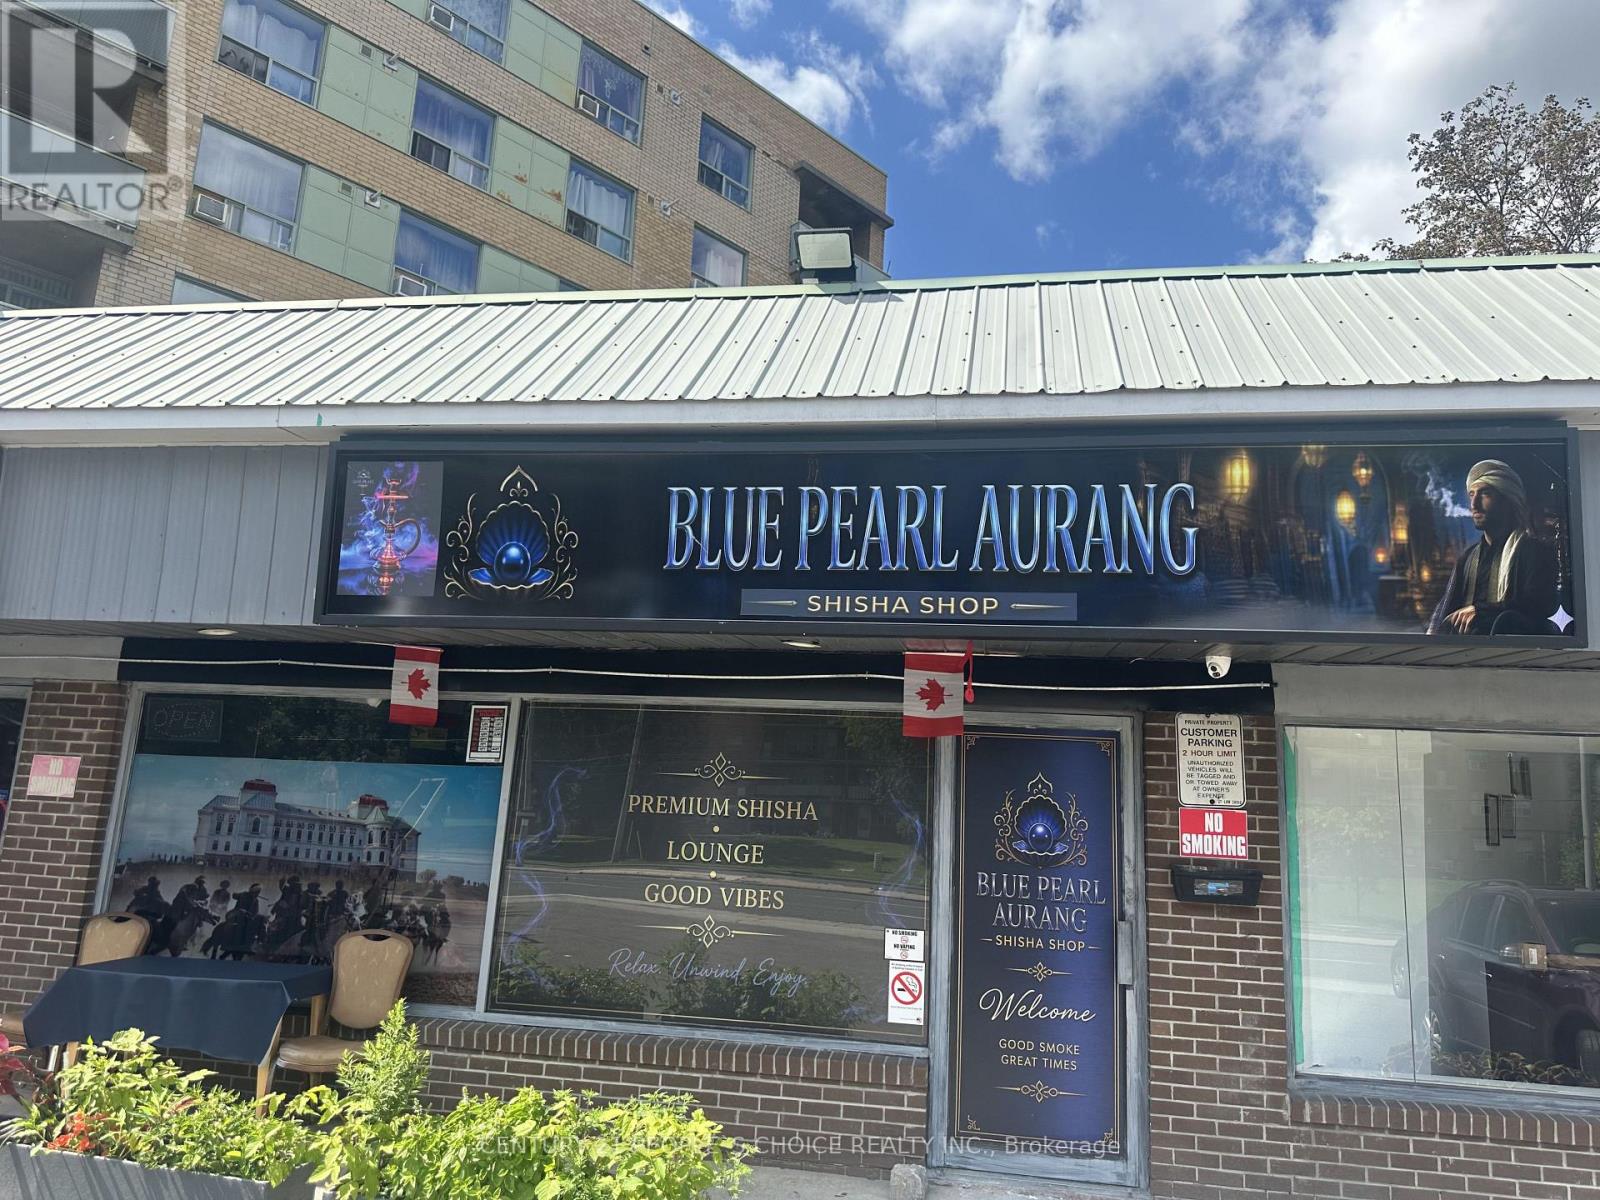
1 - 3408 Kingston Road
Toronto, Ontario
Exceptional opportunity to own a well-established catering and shisha lounge business in a prime Scarborough location. This turnkey operation features two revenue streams with a dedicated takeout/catering area and a stylish shisha lounge. Situated on busy Kingston Road, surrounded by retail businesses with excellent exposure, steady foot traffic, repeat clientele, and access to major highways.The fully equipped premises include a commercial kitchen, dine-in seating, washrooms, and all essential equipment. Features approximately 25 outdoor patio seats and 60 basement lounge seats, making it ideal for dine-in, private events, and catering services. A fantastic opportunity for entrepreneurs or investors to own a thriving business with strong income potential and room for future growth. (id:55499)
Century 21 People's Choice Realty Inc.

1414 Madill Road
Highlands East, Ontario
Gorgeous 153 Acre Property With Rolling Terrain And Numerous Mature Hardwood And Coniferous Trees With A Beautiful Scenic Pond, Great For Canoeing Or Kayaking, With Some Wetlands And Abundance Of Wildlife. Glamor Lake Is Only 4 Km Away With A Public Beach, Boat Launch, Fishing And Watersports. There Is A Gate Near the Entrance With A Long Laneway Into The Property. The I B & O Rail Trail Borders The South End Of The Property. There Is A 200 Acre Property To The East That Is Crown Land. All Measurements Are Approximate And Taken From Geowarehouse ** Do Not Walk The Property Without Booking An Appointment Through The Listing Broker.** (id:55499)
Royal LePage Rcr Realty
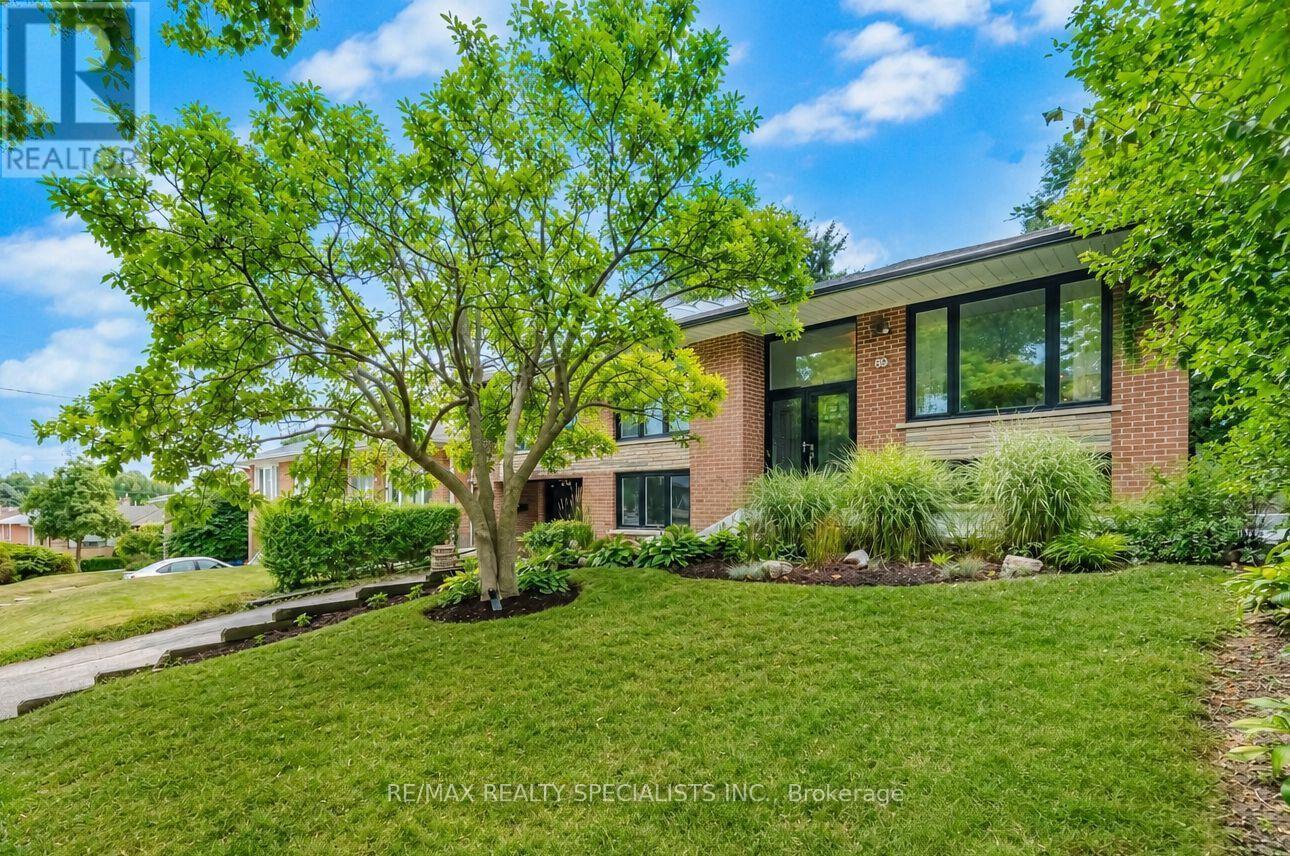
89 Alhart Drive
Toronto, Ontario
Set on a beautiful tree-lined street in a quiet, family-friendly Etobicoke neighbourhood, this spacious raised bungalow is framed by a mature magnolia tree and offers updated living space, a private backyard and exceptional flexibility, with two kitchens, two laundry rooms and a totally separate private above-grade lower level entrance to the lower level. The bright main level features new hardwood flooring, pot lights and new windows, with an open-concept living and dining area flowing into a renovated custom kitchen with quartz countertops, breakfast bar, stainless steel appliances and generous cabinetry. An adjoining sun-filled family room overlooks the backyard and opens directly to the outdoor living space. Three bedrooms and a newly renovated four-piece bathroom complete the main level. The above-grade lower level expands the home's possibilities, featuring its own private entrance, second kitchen, second laundry room, den/fourth bedroom, three-piece bathroom and a spacious family/recreation room with fireplace. The private entrance and ground-level setting make this space well suited to extended family, older children, guests or additional independent living space. Outside, the property feels private. Mature trees and landscaping completed in 2023 surround the large fenced backyard, creating a peaceful setting with plenty of lawn space for children, pets and gardening. A huge deck extends the living space outdoors with plenty of room for dining and lounging, highlighted by a built-in brick-fired cooking stove that creates a unique setting for summer entertaining. Enjoy easy access to the Humber River valley and its extensive recreational trail system for walking, running and cycling, along with nearby parks and green space. Golfers have convenient access to nearby courses including Humber Valley Golf Course, set along the Humber River. TTC service and convenient access to Highways 401, 400 and 427 provide excellent connections across the GTA. (id:55499)
RE/MAX Realty Specialists Inc.
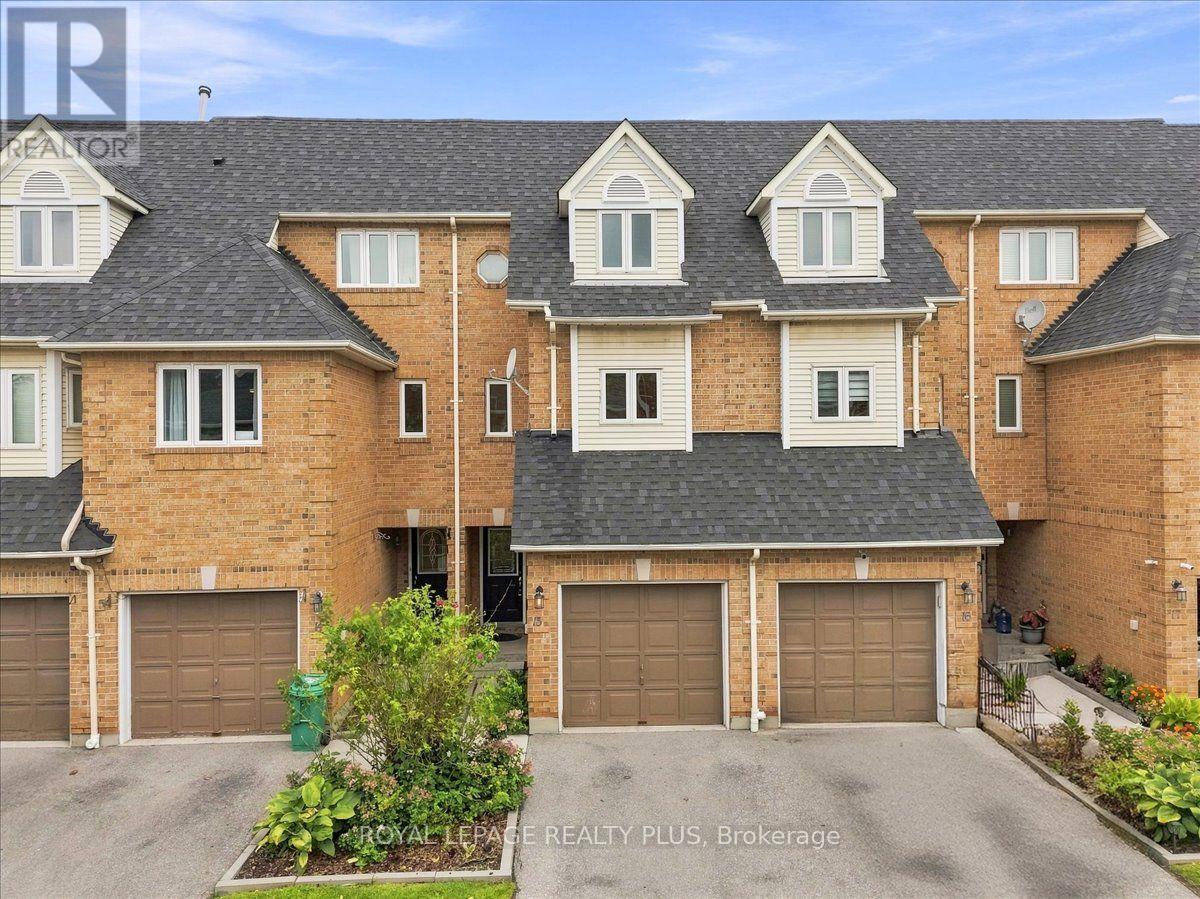
15 - 45 Bristol Road E
Mississauga, Ontario
Welcome to this beautifully updated 3-bedroom townhome offering bright, comfortable living in a desirable Mississauga location. The spacious kitchen features new stainless-steel appliances and flows seamlessly into the dining area, creating an ideal space for everyday living and entertaining. Enjoy cozy family time in the inviting living room, complete with a gas fireplace.The three generously sized bedrooms provide comfortable accommodation, while the newly finished basement offers valuable additional living space-perfect for a home office, family room, gym, or recreation area.Maintenance fees include lawn/grass cutting, snow removal, and garden maintenance. Residents can enjoy excellent community amenities, including an outdoor pool, playground, BBQ area, and visitor parking.Conveniently located close to shopping, public transit, schools, parks, and everyday amenities. A fantastic opportunity for families, first-time buyers, or investors! (id:55499)
Royal LePage Realty Plus
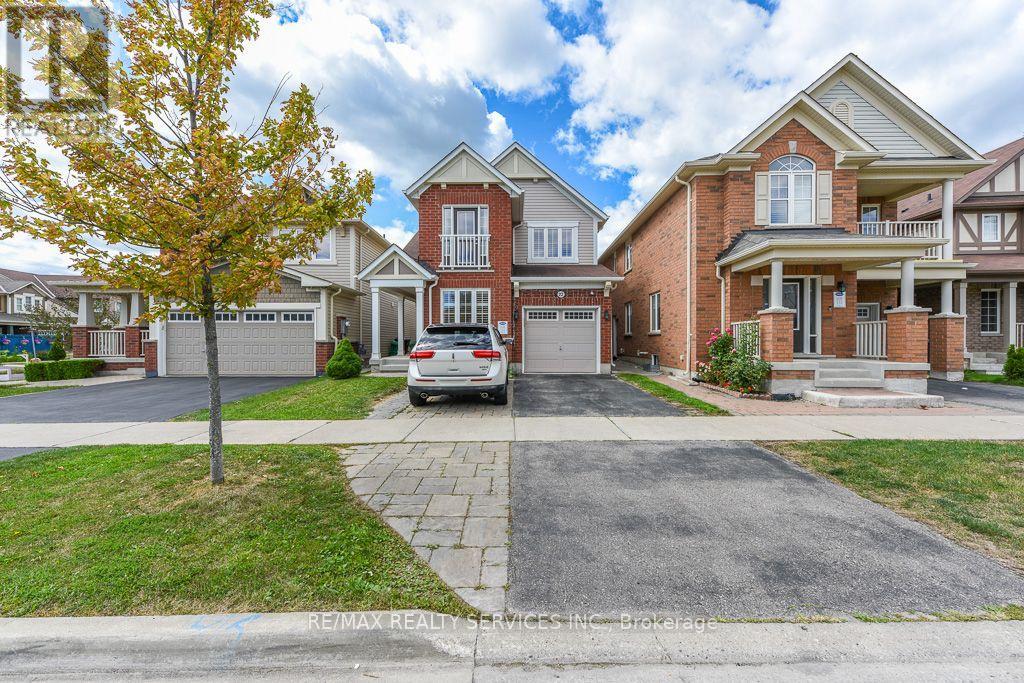
22 Robert Parkinson Drive W
Brampton, Ontario
WOW is the best word to describe this Great Beauty. East facing gorgeous detached home with 4 +2 bedrooms. Fully brick home in very desired location. Great functional layout with sun filled living, dining, family room and updated kitchen with s/s appliances. Feauturing a center island and beautiful backsplash creating an elegant and functional space that is perfect for cooking and entertaining. 2nd floor comes with 4 large-size bedrooms with spacious master bedroom with 5 pc ensuite and walk in closet. The finished basement with 2 bedrooms and washroom with sep entrance through garage is adding the extra bonus in this beauty. This home is offering a perfect blend of comfort, style and functionability. (id:55499)
RE/MAX Realty Services Inc.
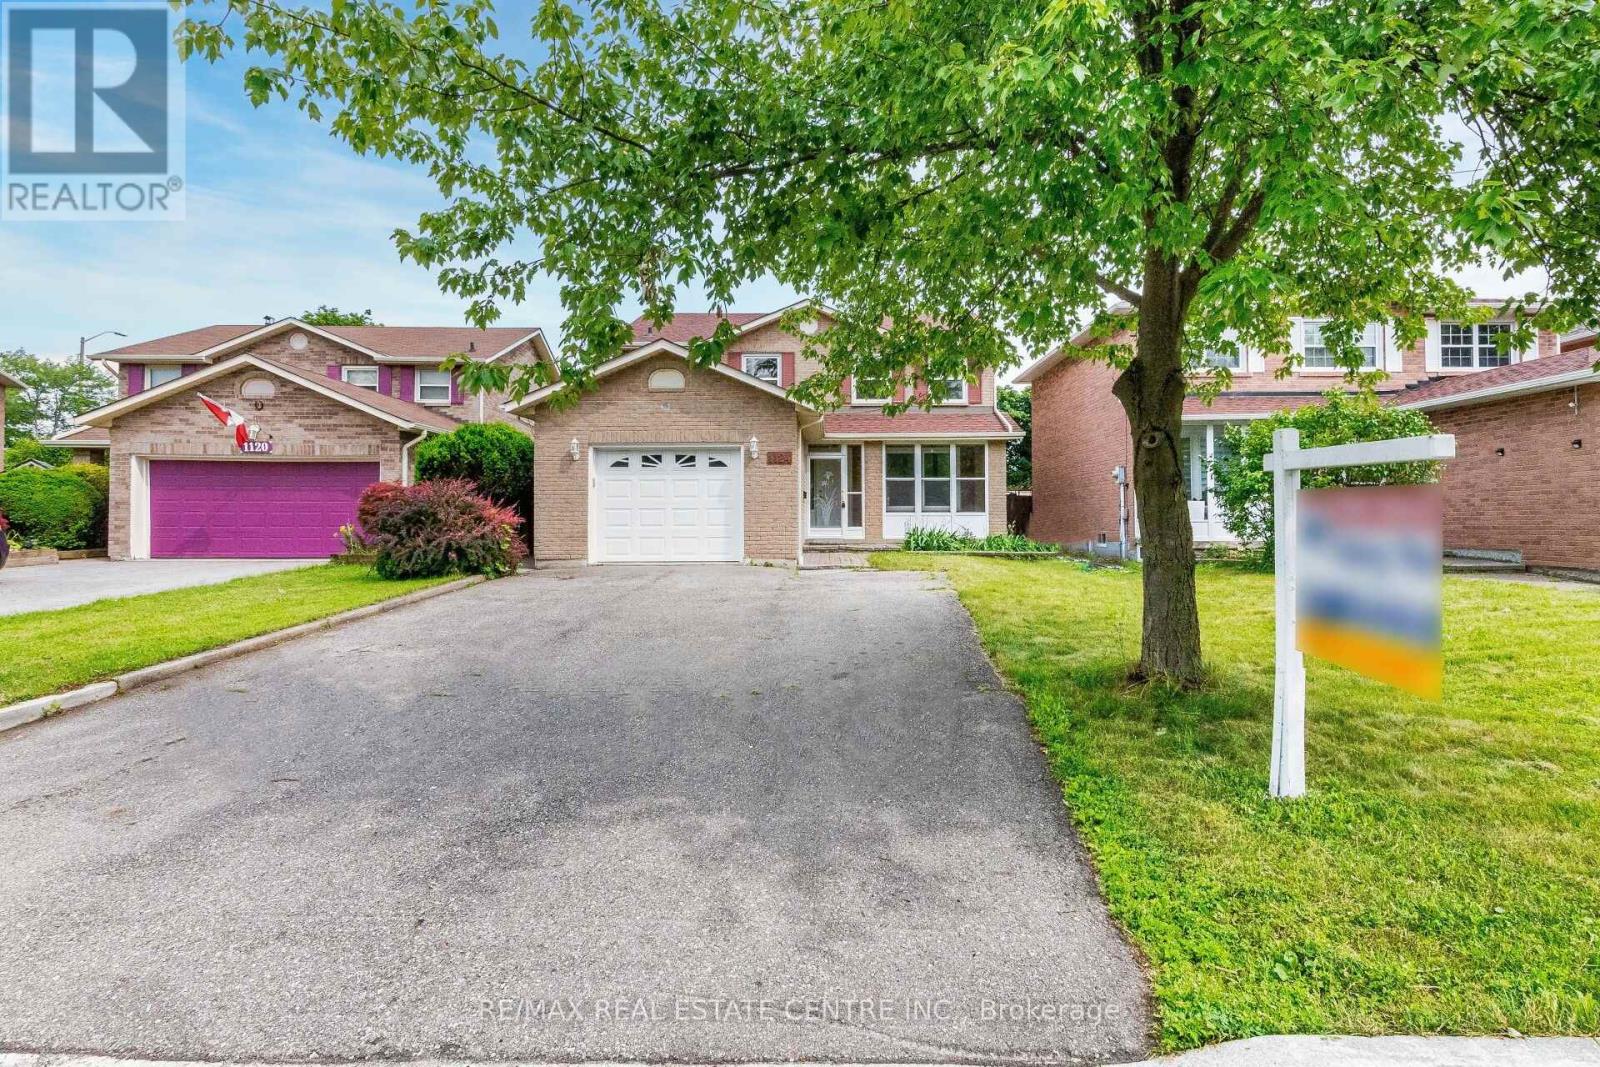
1124 Shagbark Crescent
Mississauga, Ontario
>> Prime Location, Centre of Mississauga, Large Wide Lot, **Spacious, Wide Garage offering Plenty of room for Parking& Storage** Abundance of Windows throughout the home, Lots of Natural Light. Evenly Layout Floor Plan, 4+2 Bedrooms. ** Two (2) Ensuite Bath in Basement, Can Generate Income or Nanny Suite**, Good Size Back Yard, <<< Large Driveway With NO Side Walk. Lots Of Parking Spaces. *** Roof approx 7 Years, Hot water tank (owned) arpxrox. 2 Years, <<< Close to all Amenities. Parks, Nature Trails, Go Station, Public transport, Great Neighborhood, Close To UTM, Sheridan College, Park, Shops, Groceries, Minutes to Square One Shopping, Living Arts Centre, YMCA & Public Transport & Hwys. <<< Don't Miss Out! Must See! (id:55499)
RE/MAX Real Estate Centre Inc.
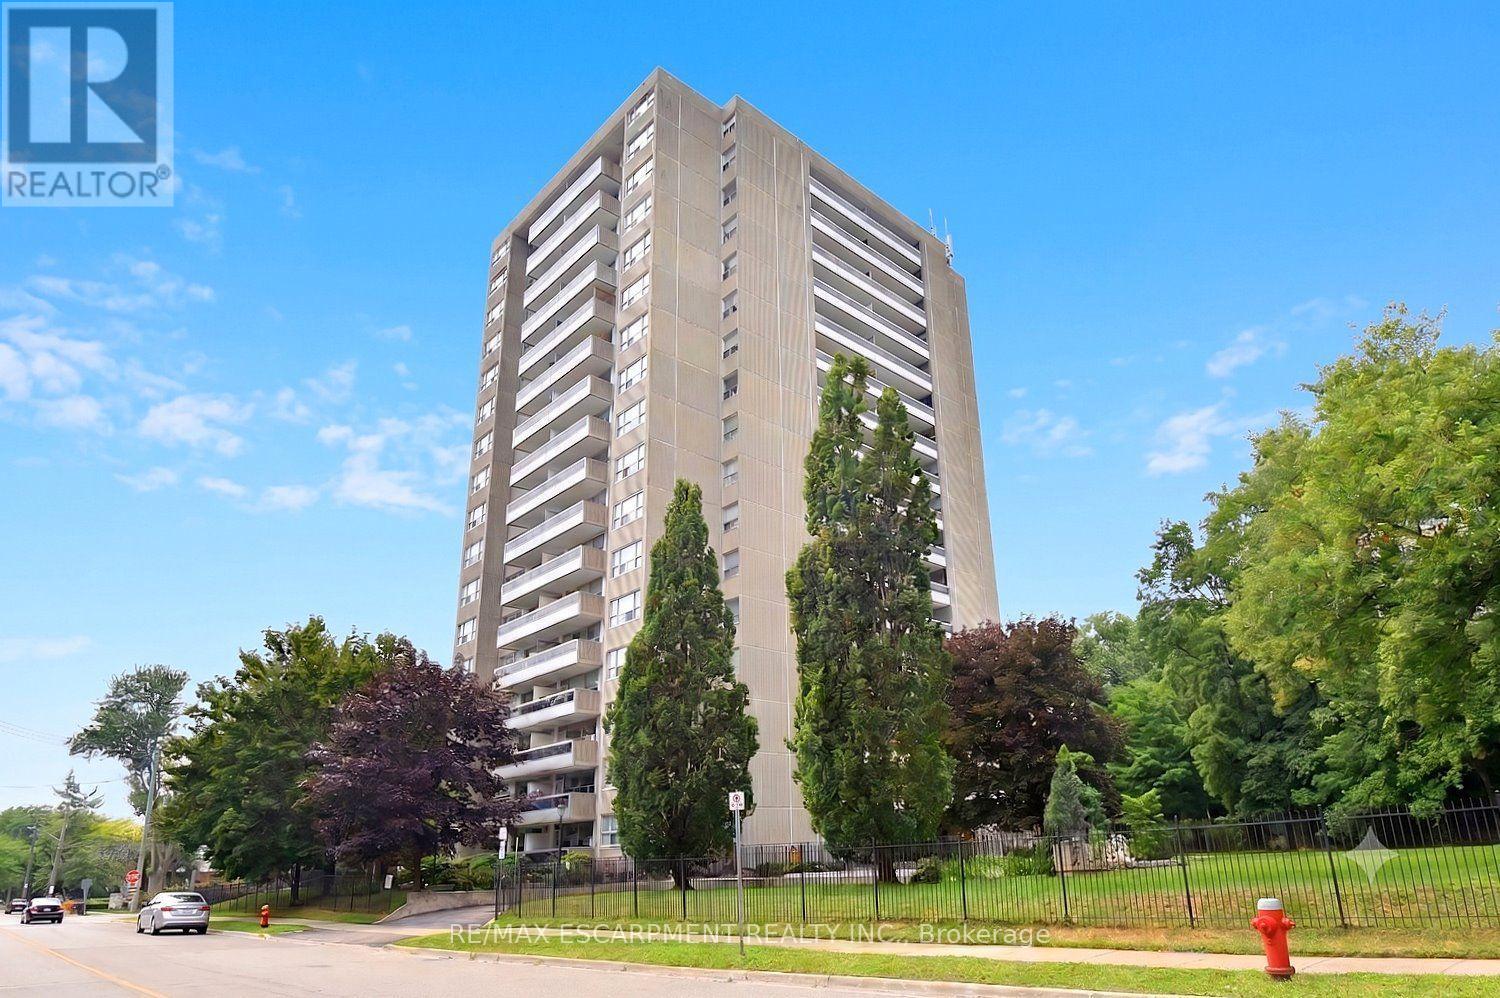
401 - 2263 Marine Drive
Oakville, Ontario
Experience the perfect blend of comfort, style, & convenience in this beautifully maintained 2 bedroom, 1 bathroom corner unit condo. The bright, open-concept living & dining area is ideal for both everyday living & entertaining while enhanced by California shutters & crown moulding that continue throughout the living room & bedrooms. Luxury vinyl flooring flows seamlessly throughout the home complementing the timeless white kitchen featuring granite countertops & a classic subway tile backsplash. Neutral finishes throughout create a warm, inviting space that's ready for you to make your own. Enjoy the added convenience of in-suite laundry, & relax on a large private balcony. Resort-style amenities elevate everyday living, including a fitness center, party room, workshop, library, billiards room, sauna, and outdoor pool. Fees also conveniently include all utilities and internet! Ideally situated just steps from the shores of Lake Ontario, Bronte Marina, scenic waterfront trails, shops, and restaurants, with quick access to the GO Station and major highways, this exceptional home offers the perfect balance of a relaxed lakeside lifestyle & effortless commuting. (id:55499)
RE/MAX Escarpment Realty Inc.
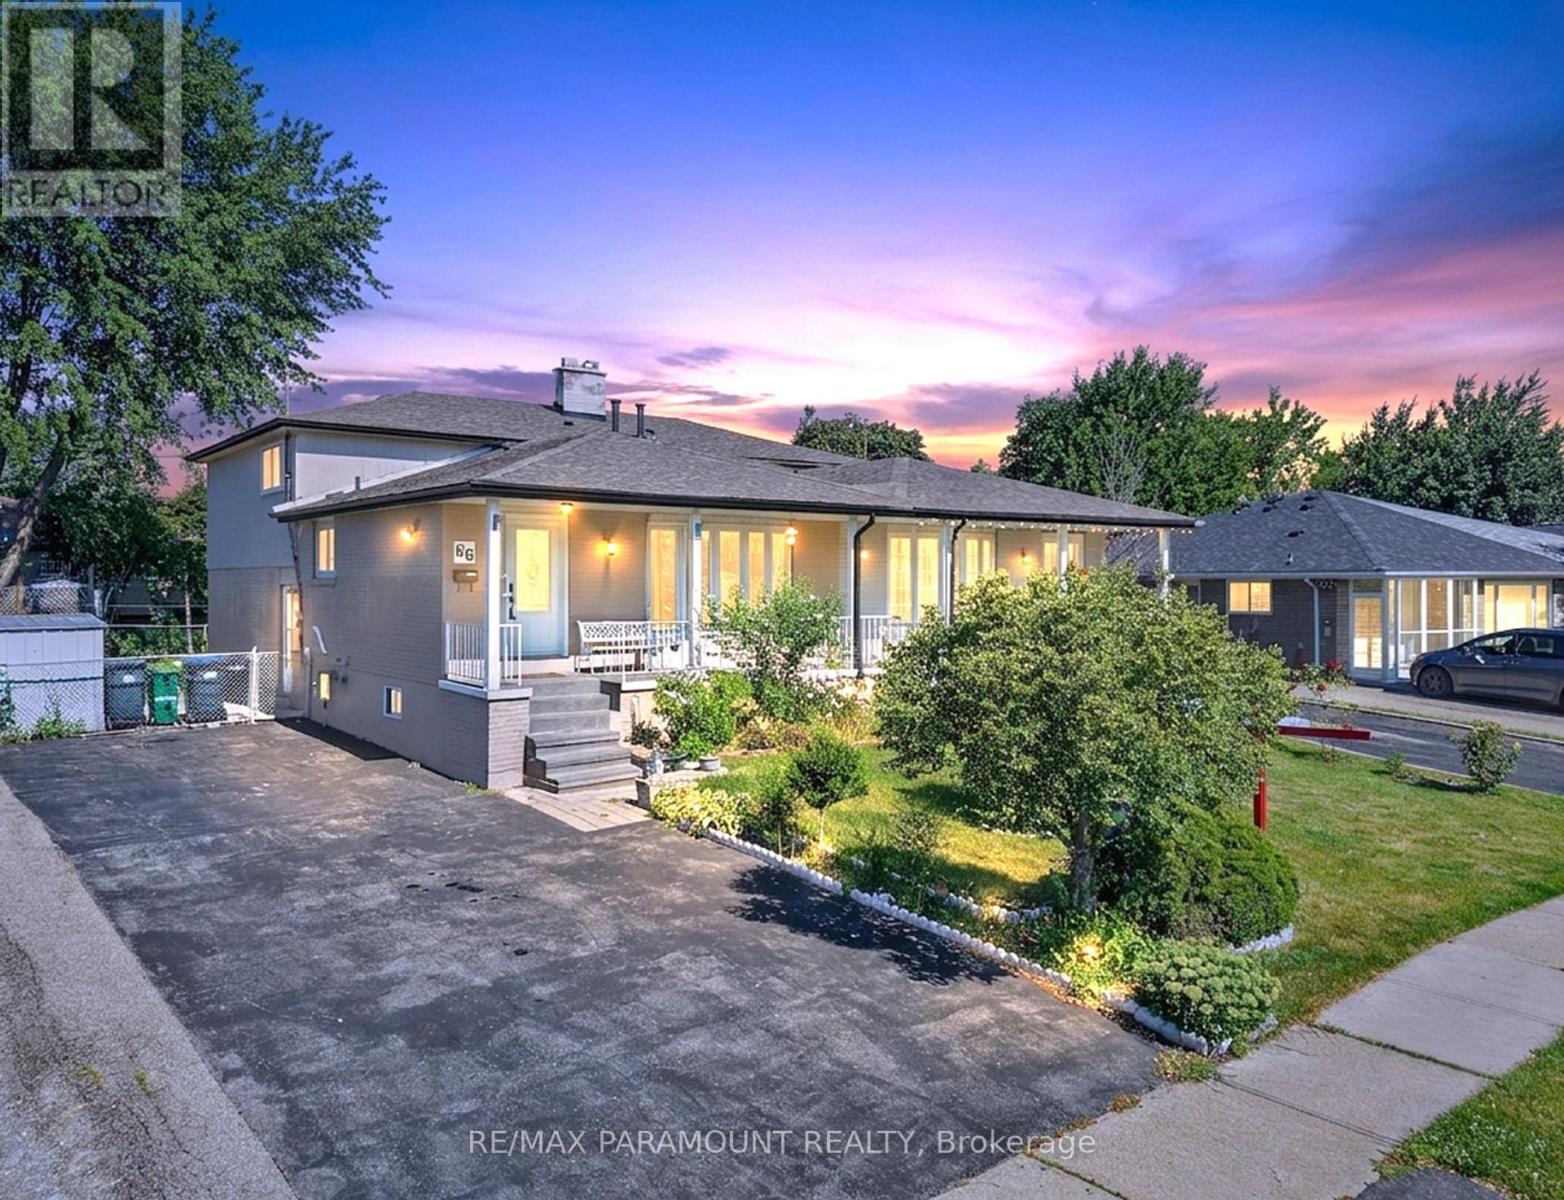
66 Doncaster Drive
Brampton, Ontario
TWO-UNIT DWELLING (REGISTERED TWO-UNIT DWELLING) ! Welcome to this beautifully maintained 4-level backsplit situated on a spacious 36 x 112 ft lot in a quiet, family-friendly neighbourhood. This move-in-ready home features 3+2 bedrooms and 2 full bathrooms (All Bedrooms & Bathrooms Are Above Grade), offering exceptional space for large or multi-generational families. The main level showcases a beautifully renovated kitchen with brand-new stainless steel appliances, a bright and spacious living room, and a separate dining area. The upper level offers 3 generously sized bedrooms and a renovated 4-piece bathroom. The ground level features 2 large bedrooms with access to the backyard and an additional 4-piece bathroom, creating an ideal layout for extended family living or rental opportunities. The registered second dwelling with a separate entrance offers excellent income potential or an ideal in-law suite. The finished lower level features high ceilings, while the large crawl space provides abundant storage. Outside, enjoy a private, beautifully landscaped backyard, 2 large storage sheds, and a long driveway accommodating up to 6 vehicles. Perfect for entertaining family and friends. Conveniently located close to Bramalea city center, Go Station, schools, parks, public transit, major highways, and all essential amenities. Few Pictures are Virtually staged. An outstanding opportunity for homeowners and investors alike. Move-in ready with excellent income potential-don't miss this exceptional property! Hot Water Tank is Owned. (id:55499)
RE/MAX Paramount Realty
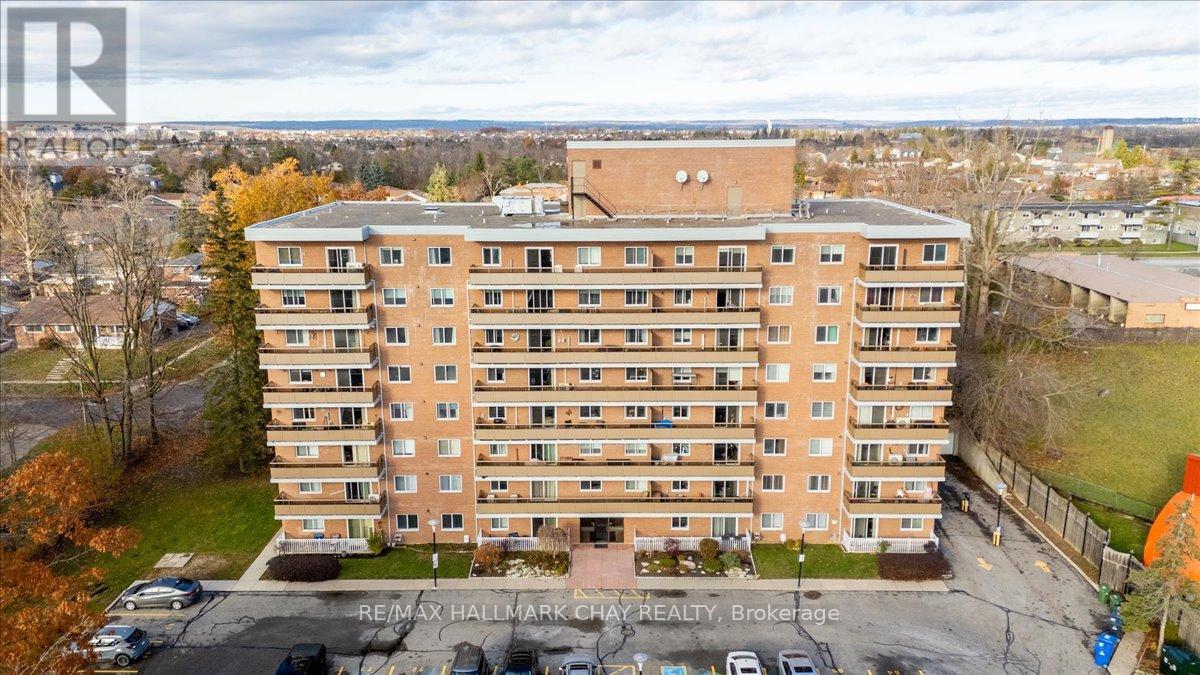
706 - 414 Blake Street
Barrie, Ontario
Welcome to Carriage Park condominium. Renovated 3-bedroom, 2 bath suite. Kitchen upgrades include cabinets, stainless steel appliances, countertops. loads of counter space, deep stainless sink, faucets, food pantry, pot drawers, recessed pot lights. Oversized living and dining room area with sliding glass doors out to an extra-large balcony with a view of Kempenfelt Bay. Spacious primary bedroom, 2nd and 3rd bedrooms provide ample space for guests, home office or TV room. Beautifully renovated main bathroom with walk-in shower, upgraded vanity and flooring. Convenient 2-piece guest bathroom off the 3rd bedroom. Neutral paint, upgraded flooring, modern lighting and large windows make this suite bright and cheery. Well kept building with dual elevators, upgraded common areas, bright clean common laundry area, large party room, underground parking plus visitor parking. Close to Johnson's beach, walking trails, located in the quiet east end of Barrie. Public transit steps from the front door, close to shopping, restaurants, and other amenities. (id:55499)
RE/MAX Hallmark Chay Realty
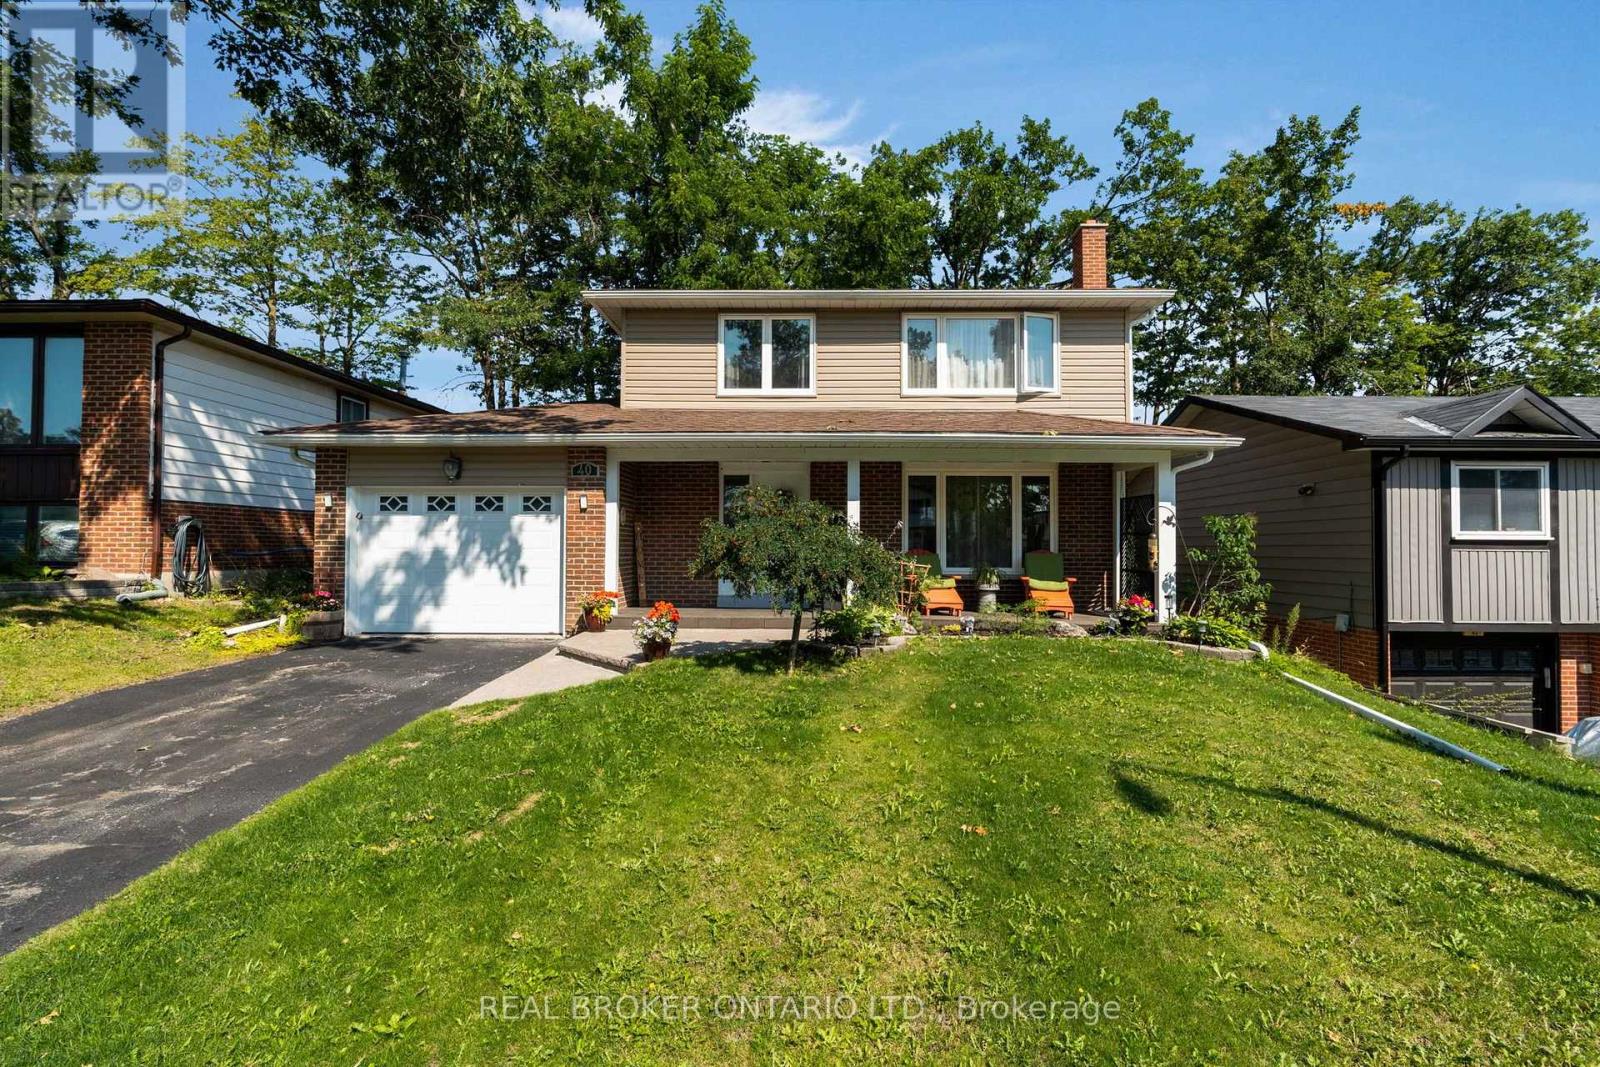
40 Farmingdale Crescent
Barrie, Ontario
Welcome to this exceptional four-bedroom family home in desirable North Barrie, where comfort, space, and outdoor living come together beautifully. This well-appointed home offers a functional layout with generous principal rooms, making it perfect for growing families and entertaining alike.The finished basement provides the ideal retreat, featuring a cozy wood-burning fireplace that creates a warm and inviting atmosphere for relaxing evenings or family gatherings.Step outside to your own private backyard oasis. The beautifully landscaped yard is highlighted by an inviting pool, offering the perfect setting for summer fun, weekend barbecues, and outdoor entertaining. Whether you're enjoying a morning coffee or hosting friends and family, this backyard is designed to be enjoyed all season long.Conveniently located in sought-after North Barrie, you'll appreciate being close to excellent schools, parks, shopping, restaurants, and commuter routes while enjoying all the comforts of this wonderful family home. Don't miss the opportunity to make this beautiful property your next home! (id:55499)
Real Broker Ontario Ltd.
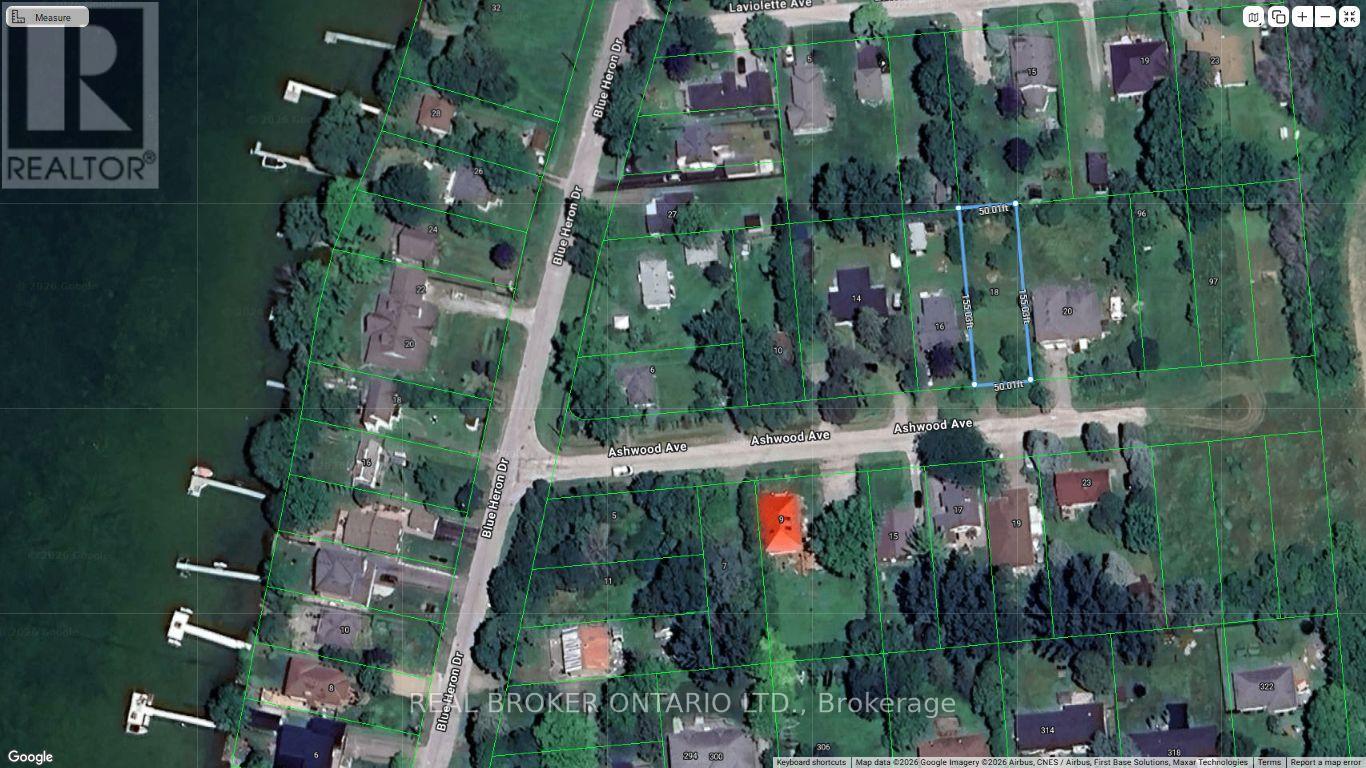
18 Ashwood Avenue
Georgina, Ontario
Discover one of the best-kept secrets on Lake Simcoe. This vacant lot offers an opportunity to build your dream lake house in the private waterfront community of McRae Beach, next door to Duclos Point. Tucked away on a quiet cul-de-sac, the property is a short walk from the residents-only private beach and boat launch, which includes communal docks residents share. Annual beach association fee only $60. Located approximately one hour from Toronto, this property offers the perfect balance of peaceful lakeside living and city convenience, allowing you to enjoy the dream cottage lifestyle year-round while still being within commuting distance of the city. Included are complete architectural plans and drawings for a raised bungalow, approx. 2500 sq. ft., and septic system designs, HVAC plans and a land survey. Drilled well, gas & hydro lines on frontage for easy hookup. (id:55499)
Real Broker Ontario Ltd.
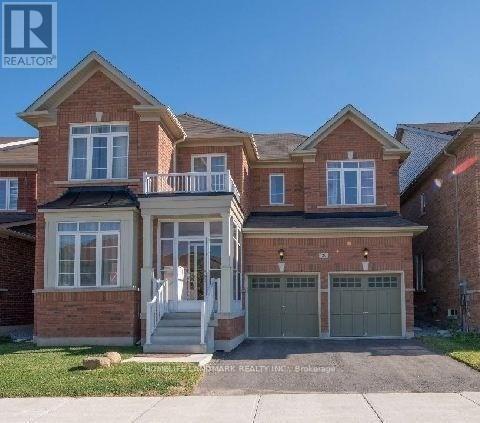
29 James Parrott Avenue
Markham, Ontario
4 Bedrms And 4 Washrms Detached House In A Super Demand And Convenient Location, Top Rank Schools, French Immersion School Nearby W/O To School, McCowan/16th Ave, Bus, Park, Close To Markville Mall 2 Plazas. 9 Ft Ceiling On Main Floor. Upgraded Home With Granite Countertop. Request Tenant Insurance/Register All Utilities Before Occupancy. Lawn Maintenance , Snow Remove. $300 Refundable Keys & Garage Door Remotes Deposit. All the pictures taken before current tenant moving in. No Sign At Property (id:55499)
Homelife Landmark Realty Inc.
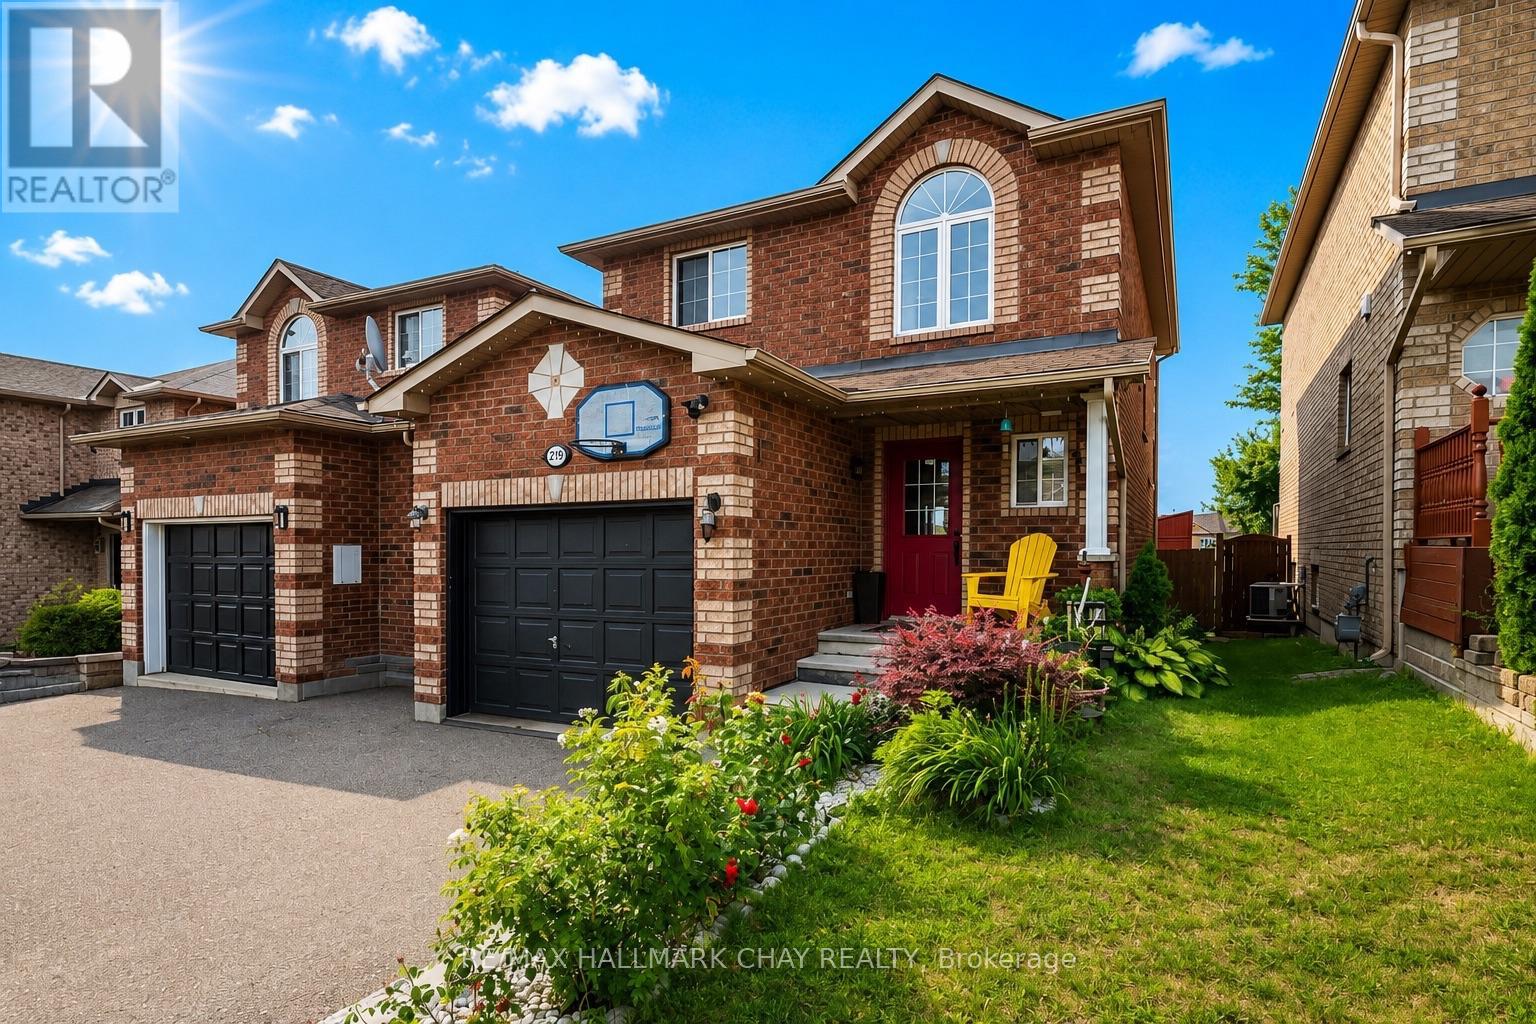
2194 Batters Loop
Innisfil, Ontario
TERRIFIC TWO-STOREY FAMILY HOME IN THE HEART OF ALCONA! Welcome to this spacious 3+1 bedroom, 3 bathroom home offering approximately 1,782 sq. ft. of finished living space, including a mostly finished lower level. The main floor features a large foyer, fully equipped eat-in kitchen with breakfast bar, and an open-concept living and dining area. The generous dining room offers a walk-out to the backyard, while a convenient powder room completes the main level. Upstairs, the spacious primary bedroom features a walk-in closet and semi-ensuite bathroom privileges, along with two sizeable additional bedrooms. The finished lower level provides excellent additional living space with a fourth bedroom, family/rec room, laundry area, and full bathroom. Step outside to a fenced backyard featuring a storage shed and party-sized deck, perfect for entertaining, relaxing, and enjoying summer days. KEY FEATURES include an updated furnace and air conditioner, all-brick exterior, oversized single garage with inside entry, covered front entry, and an extra-wide driveway with no sidewalk for ample parking. AREA HIGHLIGHTS: Fantastic Alcona location close to the waterfront of Lake Simcoe and Innisfil Beach Park. Enjoy nearby parks, schools, shopping, restaurants, and amenities along Innisfil Beach Road, with convenient access to Highway 400 and just minutes to Barrie. A wonderful opportunity for families looking for space, functionality, and an excellent location! (id:55499)
RE/MAX Hallmark Chay Realty
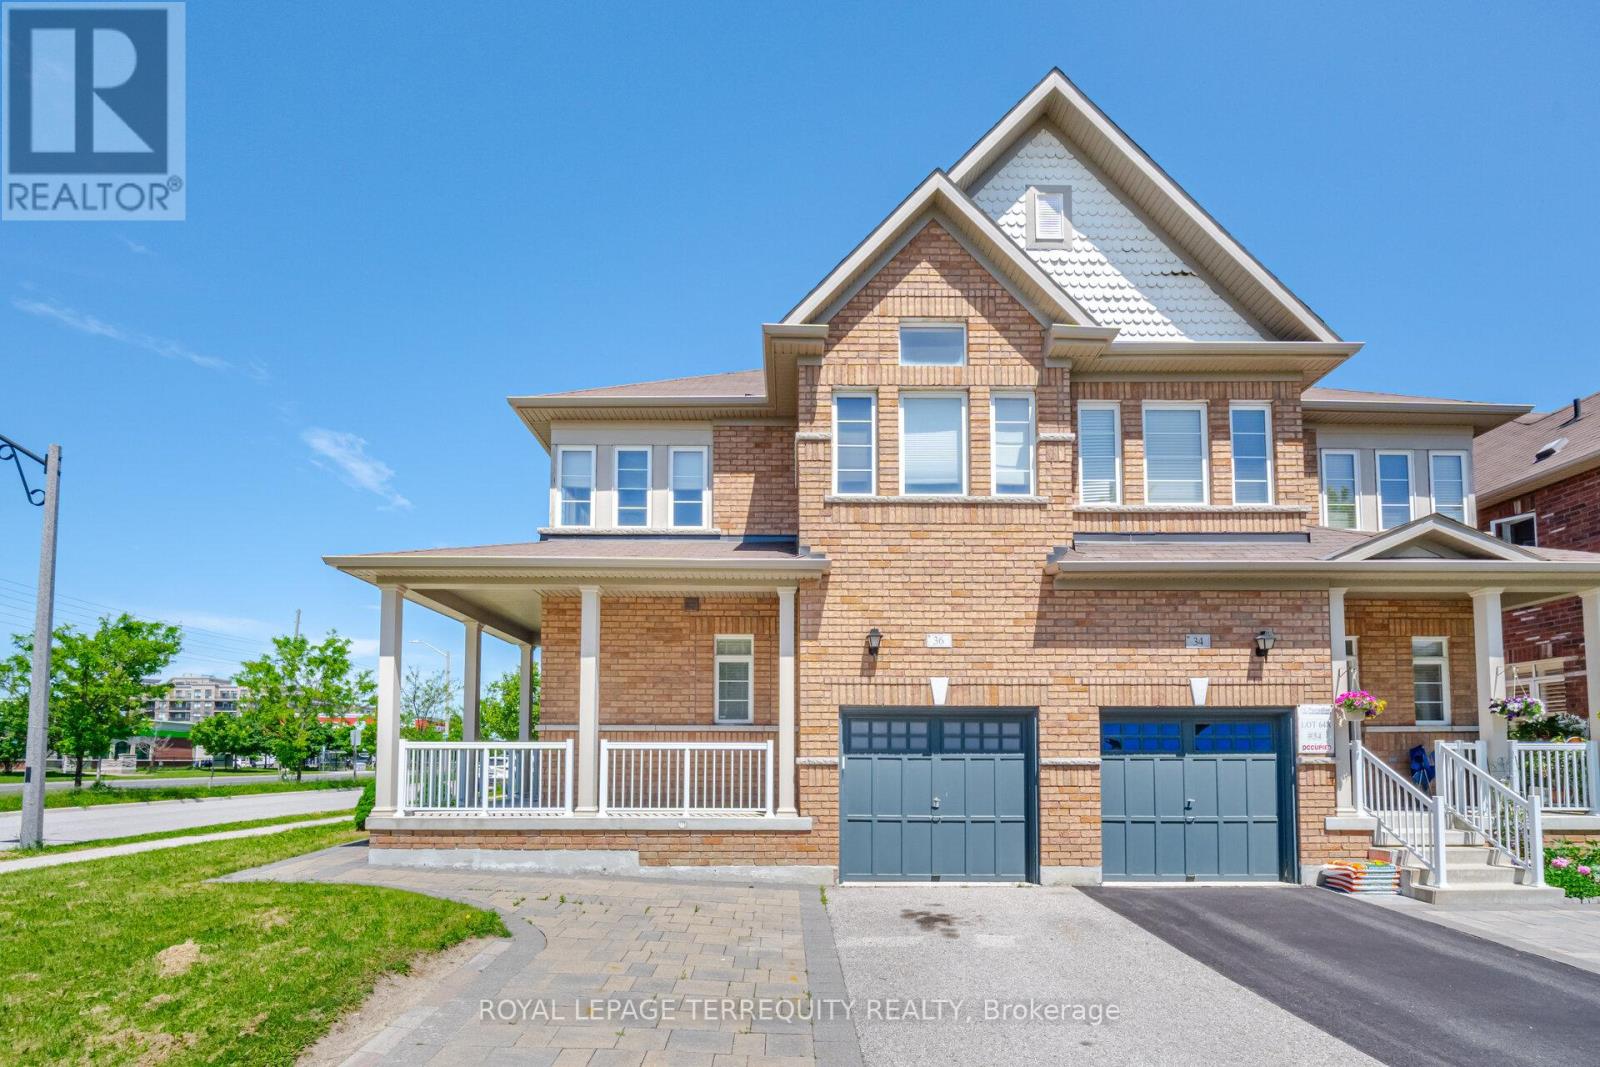
36 Chokecherry Crescent
Markham, Ontario
Stunning Semi-Detached Home in Desirable Wismer! Open-concept layout with 9' ceilings, potlights, and hardwood floors. Upgraded kitchen features quartz countertops and extended cabinets. Finished basement (2020) with wet bar and electric fireplace. Spacious primary bedroom with ensuite and walk-in closet. Interlocking front and backyard (2017), with parking for 3 cars. Close to top schools, parks, GO Station, Markville Mall, shopping, and transit.Move-in ready and a must-see! (id:55499)
Royal LePage Terrequity Realty
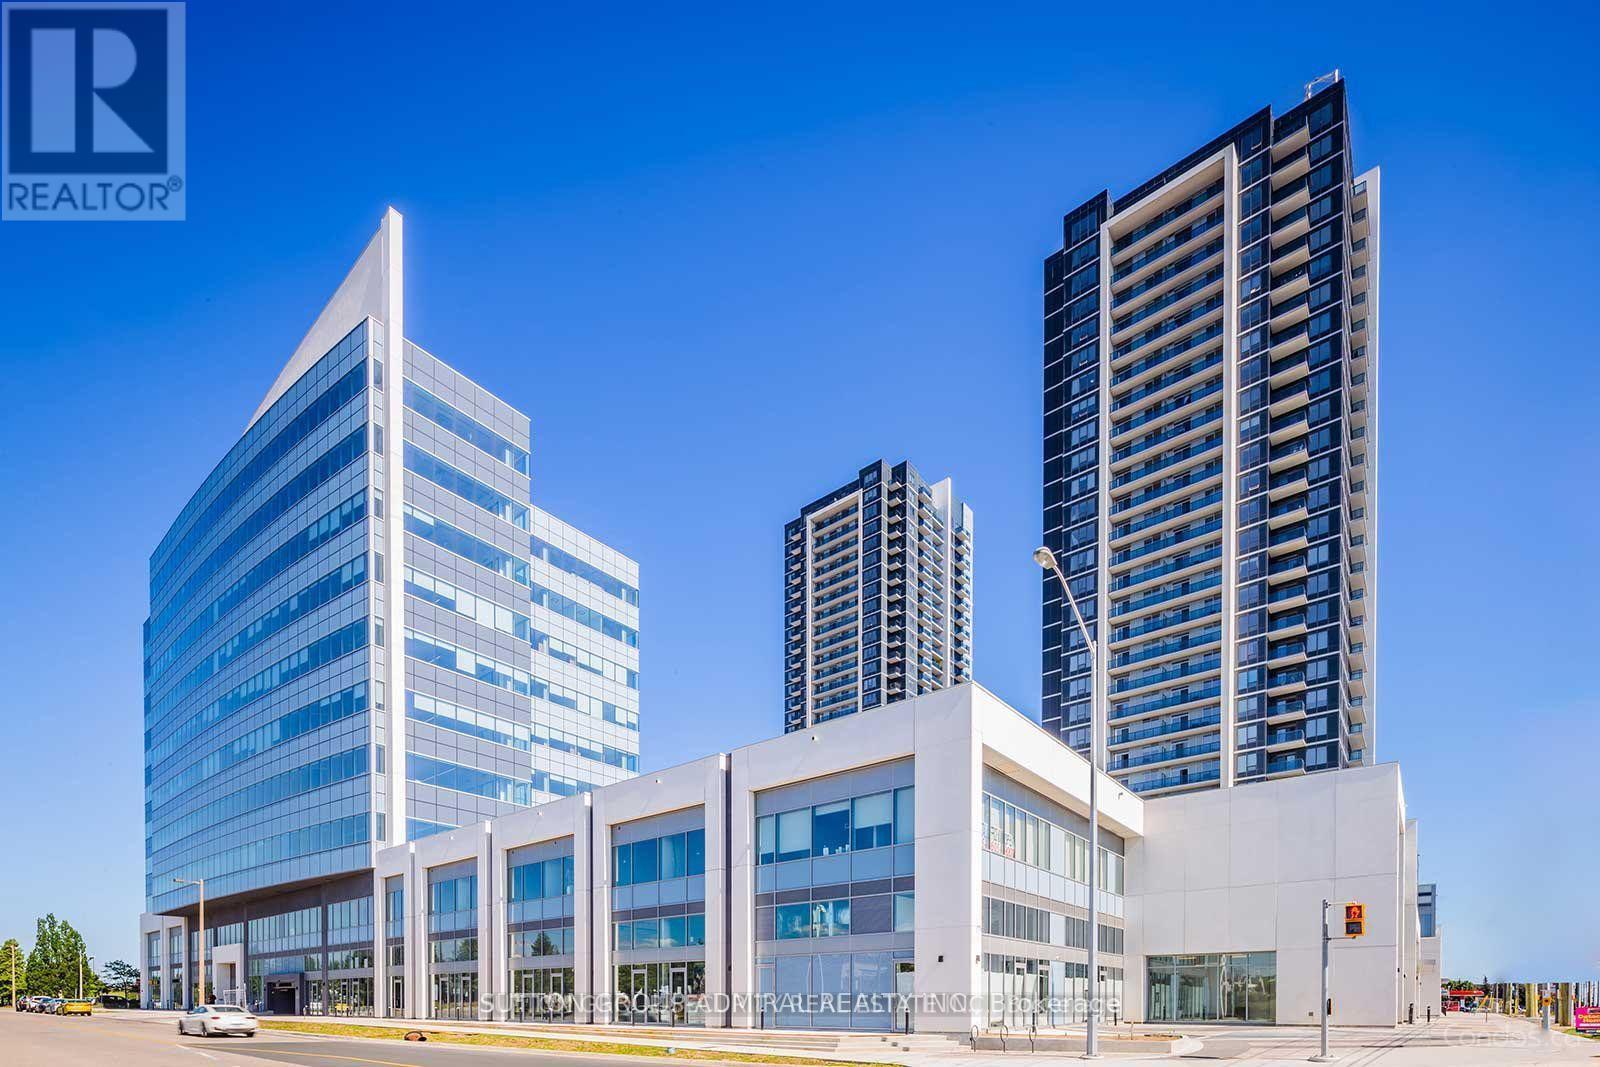
2607 - 3700 Highway 7 Road
Vaughan, Ontario
Clean, Bright Spacious Condo Unit Demand Area. Close To Colossus Move Theatre, Transits, Shops And All Amenities. Great Amenities!! Tenant To Pay Hydro, Tenant Content Insurance, Cable + Telephone. (id:55499)
Sutton Group-Admiral Realty Inc.
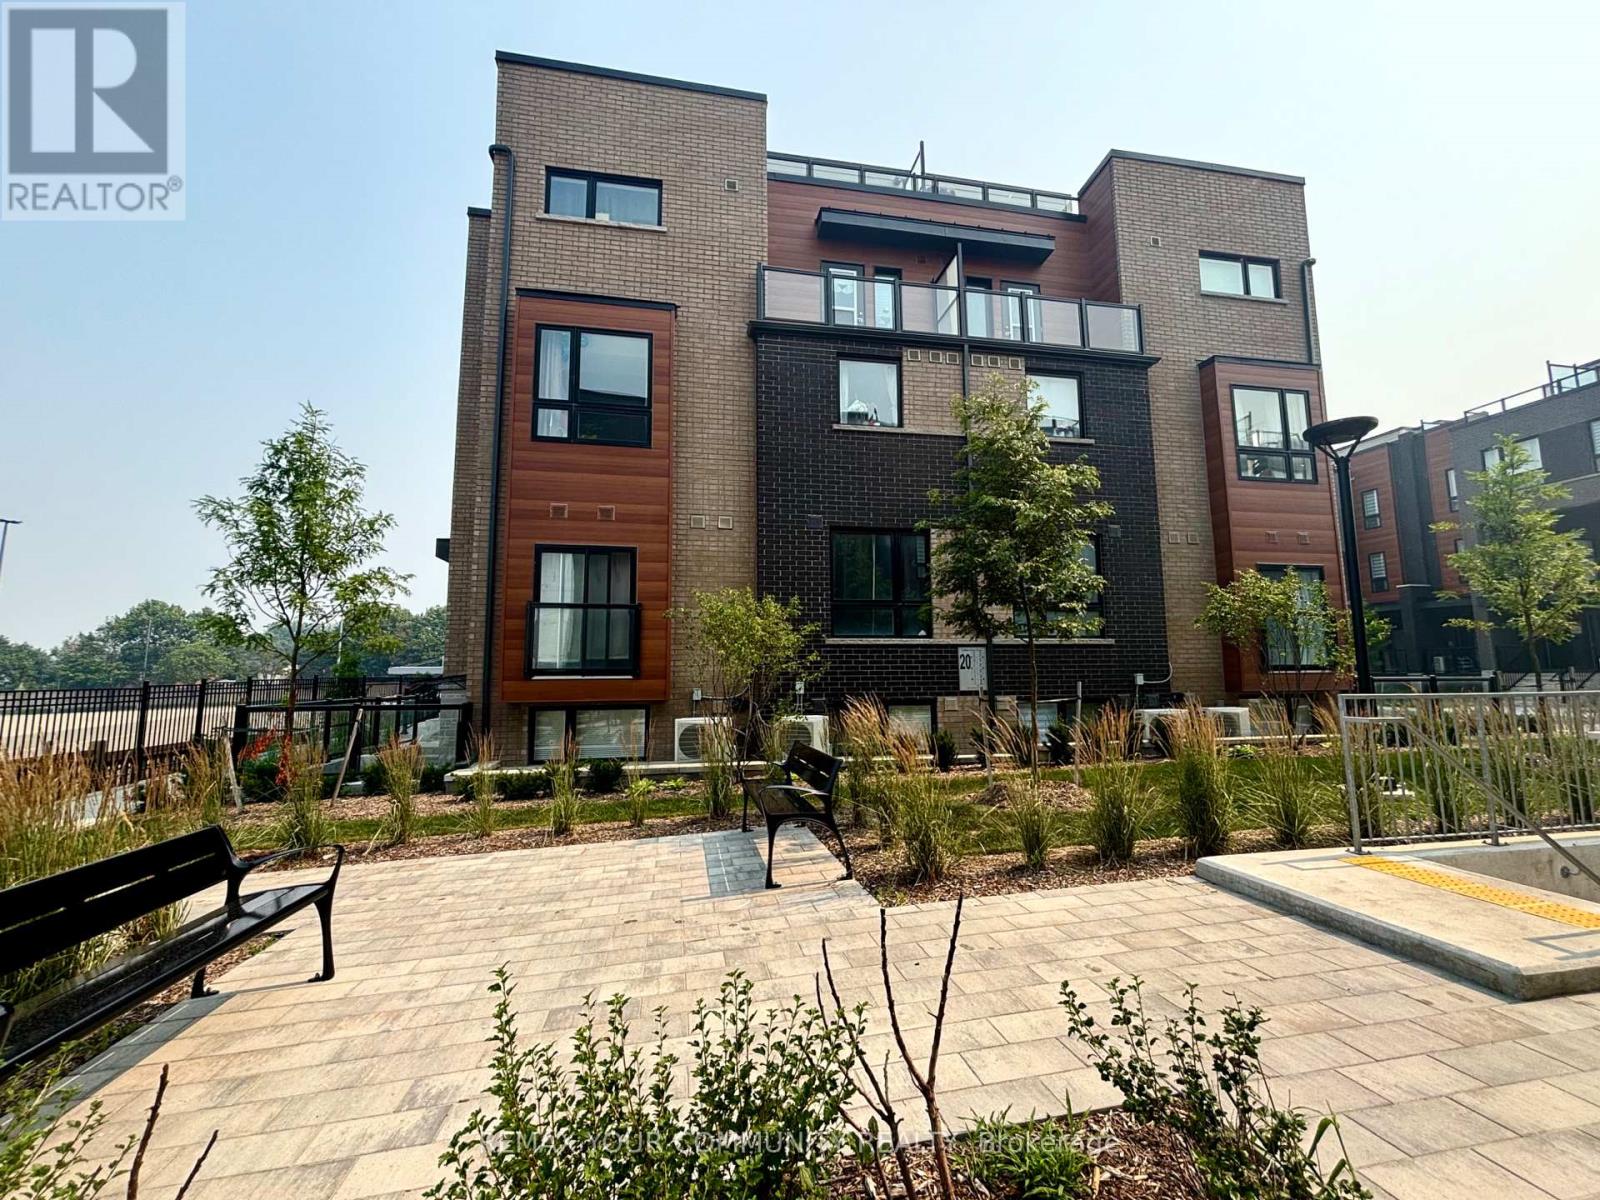
191 - 2-20 Lytham Green Circle
Newmarket, Ontario
Main Level Corner Unit !!!! ......This is not an assignment.The condo is now registered!!!.....Welcome to Smart Living at Glenway Urban Towns by Andrin Homes. This brand-new, Main Level, well-designed space and one parking spot, Close to the Unit, and one locker. Featuring a sleek brick-and-modern facade, this suite is filled with natural light and offers a highly functional open-concept layout.Enjoy a contemporary kitchen with granite countertops, high ceilings, large windows, and quality stainless-steel, energy-efficient appliances, along with a full washer and dryer. Energy Star Central air conditioning and heating, this home combines comfort with performance. Ideally located between Bathurst and Yonge, just off David Drive, you're steps from the Newmarket Bus Terminal, GO transit, VIVA stations, and minutes to the GO Train, making commuting effortless. Also, Central Newmarket has great accessibility to Vaughan and TTC downtown subway. Everyday conveniences are close by, including Costco, Upper Canada Mall, restaurants, retail plazas, schools, and entertainment, as well as Southlake Regional Health Centre and multiple community centres and Easy Access to Highways. Nature lovers will appreciate the nearby conservation trail and park. Residents enjoy access to a private community park, dog park, visitor parking, dog wash station, Garbage Chute, Playground, Green Space, Common Area Snow Removal, Security Cameras and car wash bay. Cottage country is almost at your doorstep, offering great recreation from sailing, swimming and boating to hiking, cross-country skiing.! (id:55499)
RE/MAX Your Community Realty

27 Leith Drive
Bradford West Gwillimbury, Ontario
Every detail of this beautiful 3014 sq ft , 4 bedrooms, 4 bathrooms plus media room, reflects exceptional attention to design, creating spaces that are both elegant and inviting. Decorative wall moldings and indirect lighting add architectural interest, while oversized windows fill the home with natural light, enhancing its open feel. The spacious main floor offers 9-foot ceilings, hardwood flooring, and an open-concept layout. At the heart of the home, the kitchen features granite countertops, stainless steel appliances, abundant cabinetry, a movable island, and a butler's servery to the dining room. The adjoining family room, features a gas fireplace. The upper floor has fifth bedroom potential (media room) and its versatility in the area adapts as a home office, media room, playroom, or additional family living space. The primary suite features a his and her walk-in closet and a spacious 5-piece ensuite. One secondary bedroom includes a private 4-piece ensuite, while another features convenient semi-ensuite access to the main bathroom. The unfinished basement offers exceptional potential to create additional living space tailored to your needs and includes a bathroom rough-in, an hrv/erv, furnace humidifier providing a head start for future expansion. The fully landscaped fenced backyard has added privacy with a large iron gate for that added touch. An extra-wide driveway with no sidewalk provides parking for four vehicles plus; in addition to the attached two-car garage. Ideally located in a sought-after family neighborhood, close to parks, walking trails, shopping, restaurants, Harvest Hills Public School and the new Catholic Elementary school, yet to be named, with convenient access to Highway 400 and the future Bradford Bypass connecting Highways 400 and 404. A home where thoughtful design, generous living spaces, and an exceptional location come together beautifully. (id:55499)
Century 21 Heritage Group Ltd.
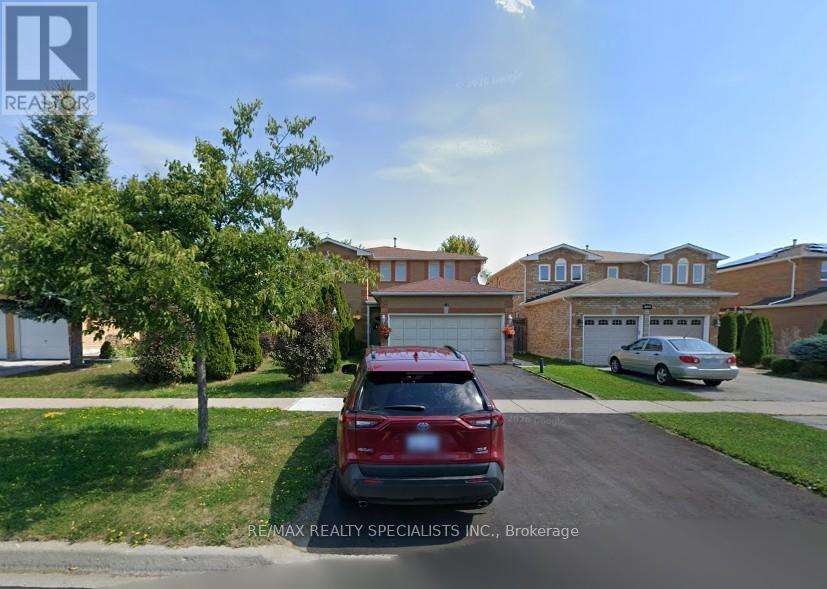
Lower - 141 Yorkland Road
Richmond Hill, Ontario
One Bedroom Furnished Basement In Sought After Richmond Hill Location. Kitchen With 3 Appliances, Washroom, Laundry, Central Heating/Air Conditioning And One Parking Spot. Close To All Amenities, Public Transport, Schools, And Grocery At Walking Distance. Ideal For Young Couple Or Individual Person. Very Nice And Clean Home Awaiting Quality Tenant. Looking For A Responsible Tenant With Employment And Good Credit For One Year Lease. The Unit Is Semi Furnished So Just Move In And Enjoy. Ideal For Couples Or Individual Tenant. (id:55499)
RE/MAX Realty Specialists Inc.
31 - 8169 Kipling Avenue
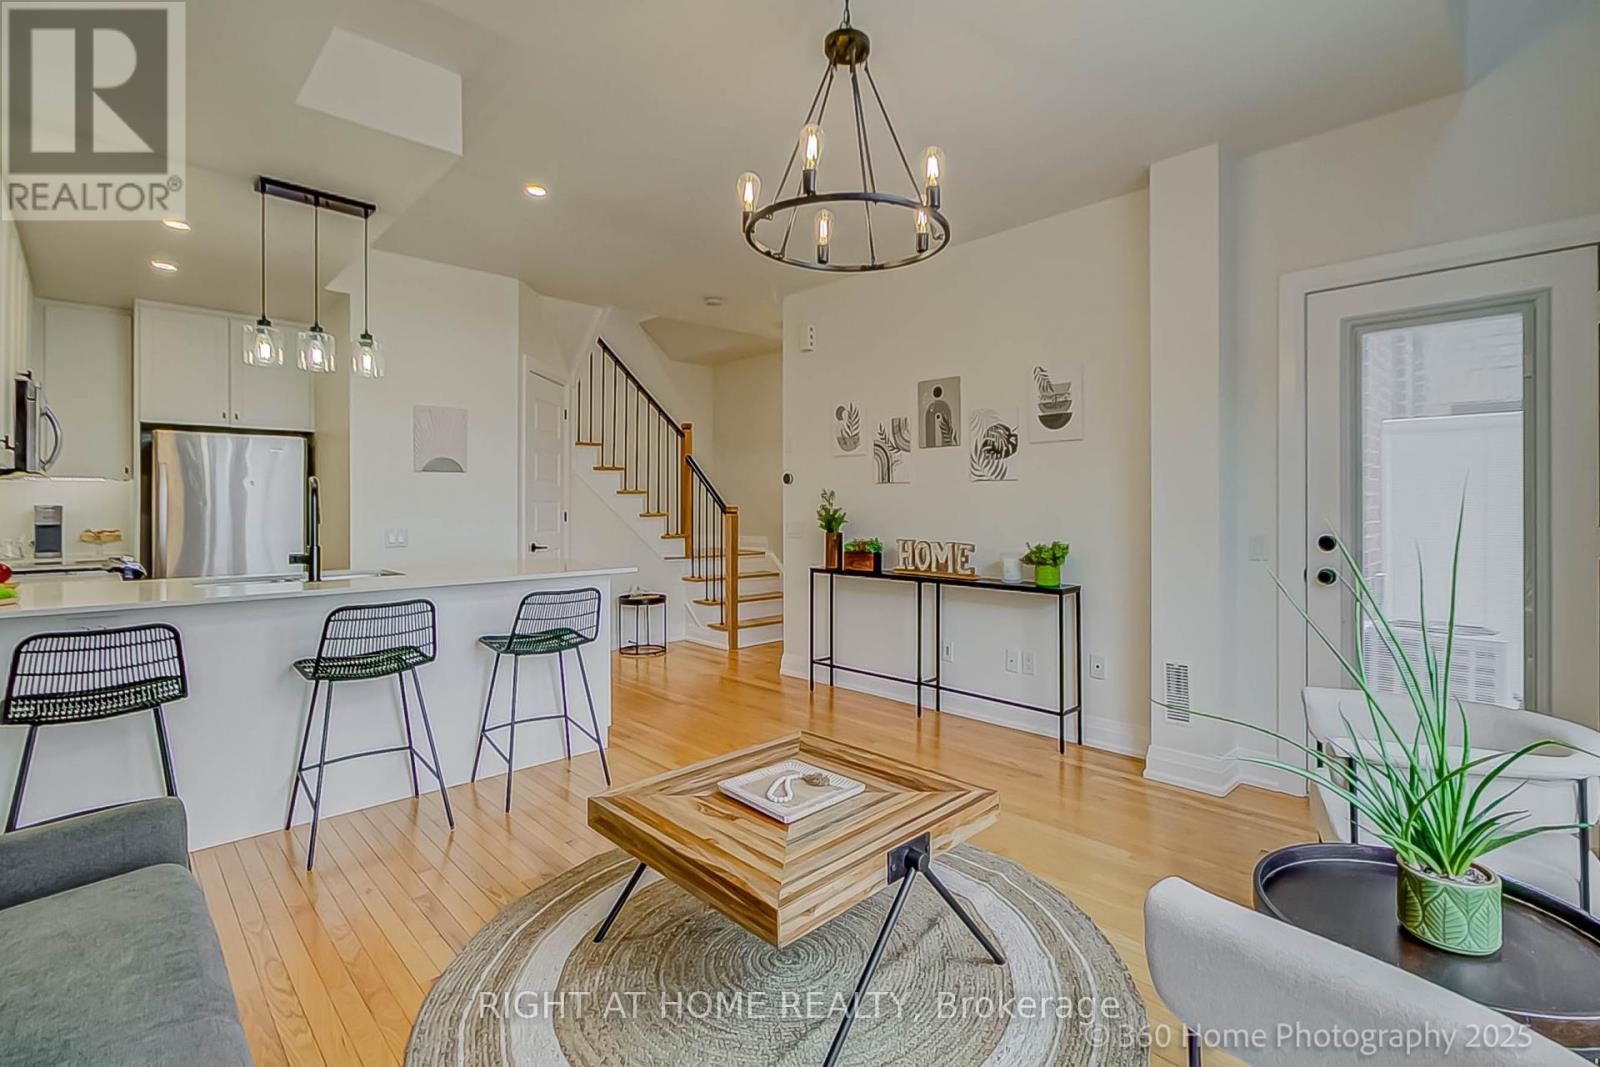
Vaughan, Ontario
Spacious & Bright 2-Bedroom, 2-Bathroom Condo Townhouse Boasts An Open Concept Design That Looks & Feels Larger Than Its Actual Square Footage. Nestled In A Historic Architecturally Inspired Building, You'll Enjoy Views Of A Professionally Landscaped Courtyard. Recent Upgrades Enhance The Charm Of This Unit, Including New Kitchen Backsplash, New Wine Rack, New Kitchen Pot Lights, New Under Cabinet Lighting In The Kitchen & New Light Fixture Over The Kitchen Peninsula. A Modern New Shower With Glass Door Insert In The 4-Piece Bathroom, New Barn Door In Primary Bedroom Closet & A New Modern Chandelier In The Hallway. The Main Staircase Features New Balusters & Metal Pickets, While The New Balcony Door Comes With A Built-In Shade For Added Convenience. Last But Not Least, The New A/C Unit Ensures Your Comfort Year-Round. Located Just Steps Away From The Famous Market Lane With All Its Shops, Bakeries, Coffee Houses & Restaurants As Well As, Nearby Golf Courses & Public Transportation Options; This Property Is Perfectly Situated In One Of The City Of Vaughan's Thriving Communities. (id:55499)
Right At Home Realty
1501 - 5001 Finch Avenue E
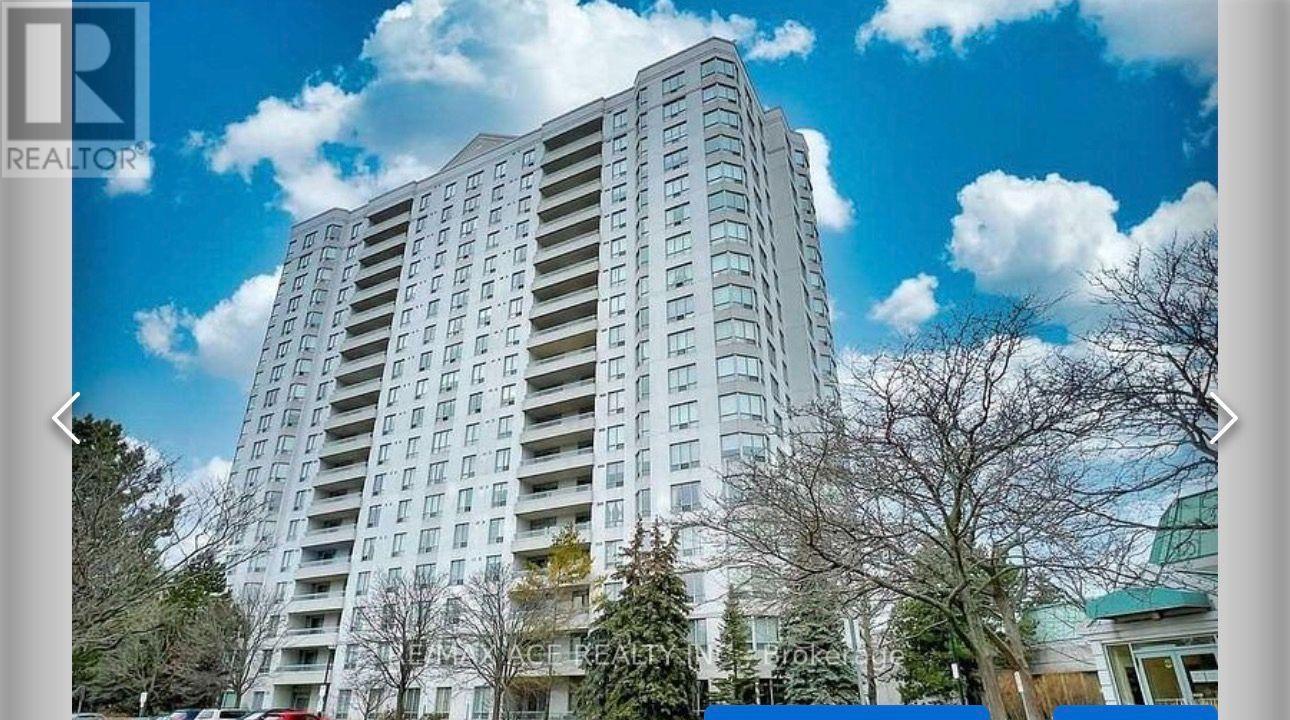
Toronto, Ontario
Rarely Offered Spacious 2 Bedrooms with 2 full washrooms & 2 underground parking In Monarch's Chartwell Place. Unobstructed South View, Abundance Of Natural Sunlight, Excellent Floorplan, Good Size Principal Rooms W/Plenty Of Storage, Full Size Laundry. Amazing Location - Ttc Right At Your Door Step, Shopping Mall, Supermarket, Banks, Restaurants, Lcbo, Shoppers Just Across The Road. Elementary & High Schools Just Minutes Walk Away. All Inclusive Maintenance Fee, 24Hr Concierge, Indoor Pool, Guest Suites, Gym, Rec Room & A Beautifully Maintained Park. (id:55499)
RE/MAX Ace Realty Inc.
2815 - 275 Village Green Square
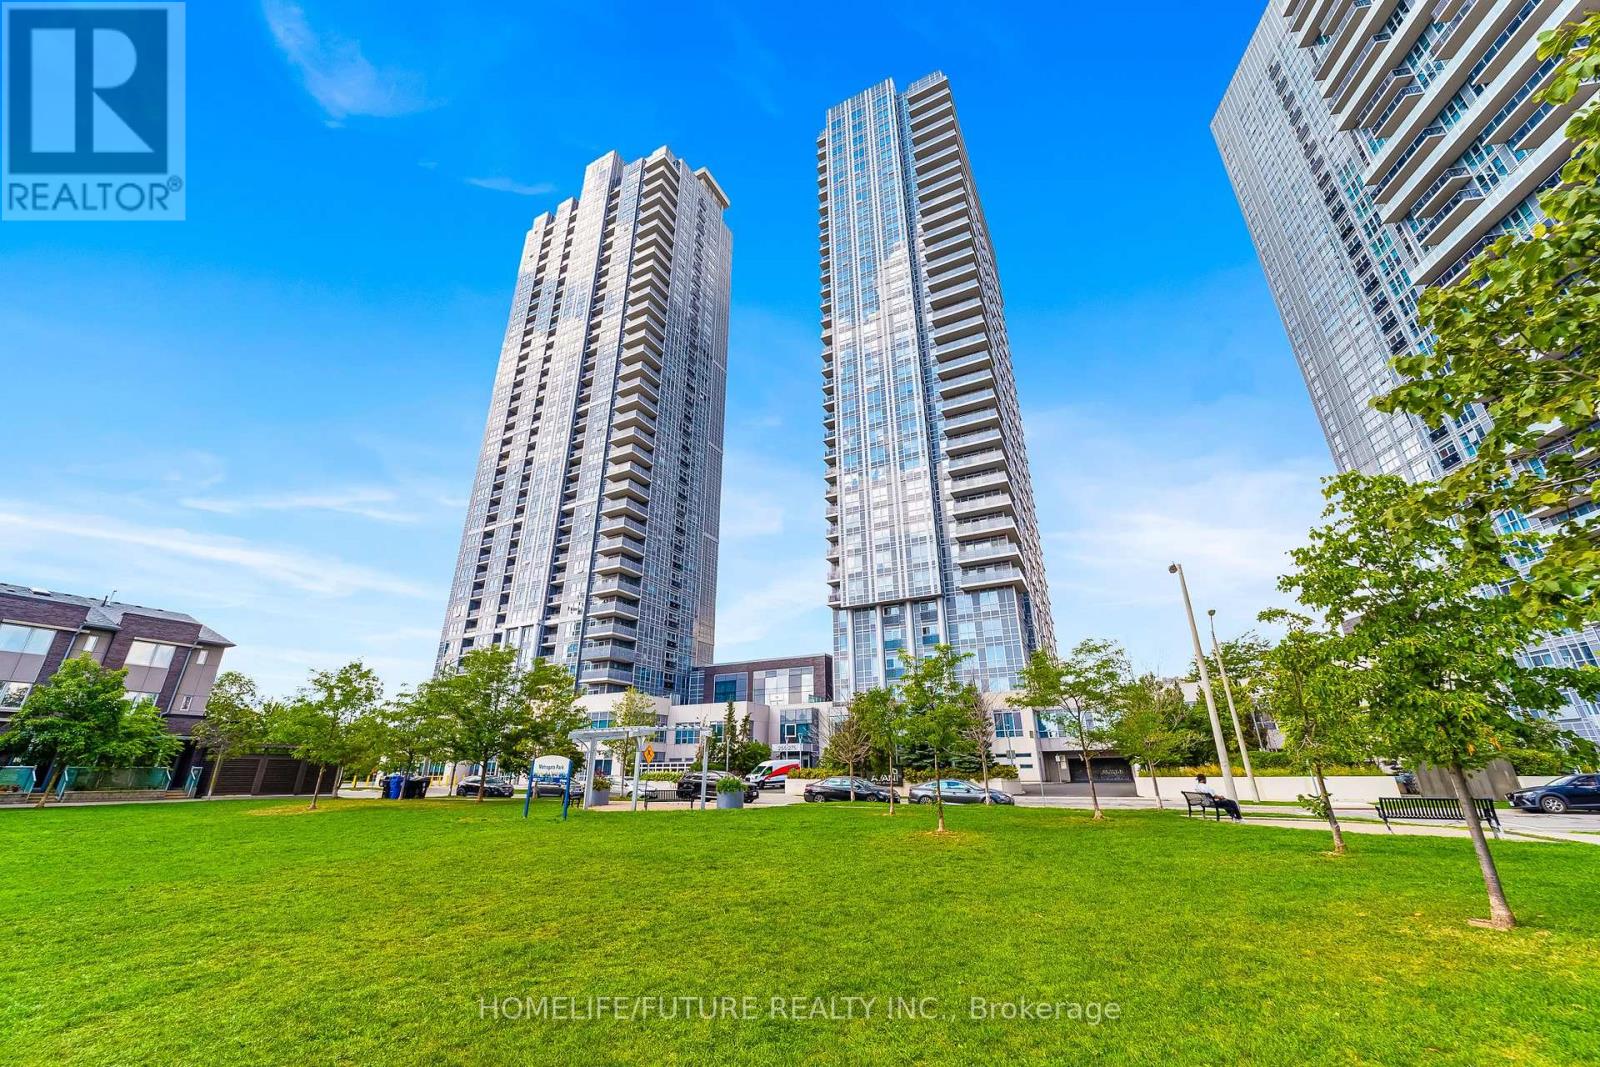
Toronto, Ontario
Welcome to this bright 7 Years Old and well-maintained One Bedroom + Den, Two BathsCondo Unit. Open Concept Floor Plan With Walk-Out Living Room To The Balcony. SouthExposure For Natural Light. Modern Kitchen With Stainless Steel Appliances,Granite countertop, Spacious Den As Extra Room. One Car Parking, Enjoy Resort-Style Amenities Including24-hour Concierge and security, fitness and yoga studio, party room, rooftop Deck, And OutdoorBBQ Area, With High-Speed INTERNET Included In The Maintenance Fees. All Amenities AndFacilities. Walking Distance to Park, Ttc Bus. Nearby Schools, Day Care, Shopping, Banks,Restaurants And Groceries. Minutes Drive To Kennedy Commons, Agincourt Mall andScarborough Town Centre And Hwy 401/404.Great Building. (id:55499)
Homelife/future Realty Inc.
1720 Radcliffe Drive
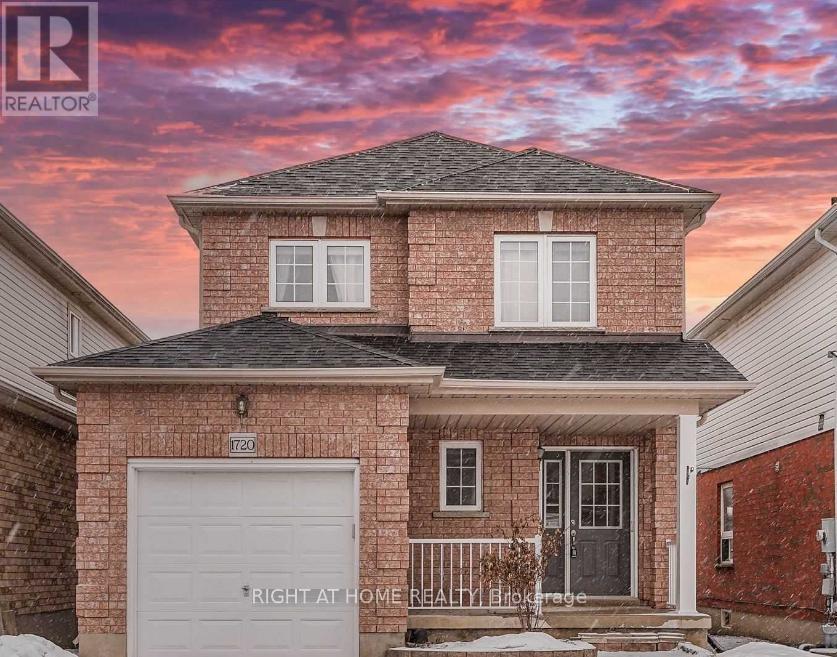
Oshawa, Ontario
Upgraded Amazing Detached 3B 3W Ideal Home In North Oshawa. Recent years upgrades - New AC, Painted, New Flooring, Lights/Pot-Li, New Fridge, New Stove, etc. Walk-Out From Dining Room To An Entertainers Delight W/Multi-Tiered Deck, Gazebo And Hot Tub. Large Open Concept Kitchen, Comb. W/Dining/Breakfast Area. 3 Spacious Bedrooms Boost Natural Lighting. Master Includes 3Pc Ensuite. Close To Top Rated Schools, Day-care, Parks, Shopping, Hwy 407, Uoit/Durham College And Costco. (id:55499)
Right At Home Realty
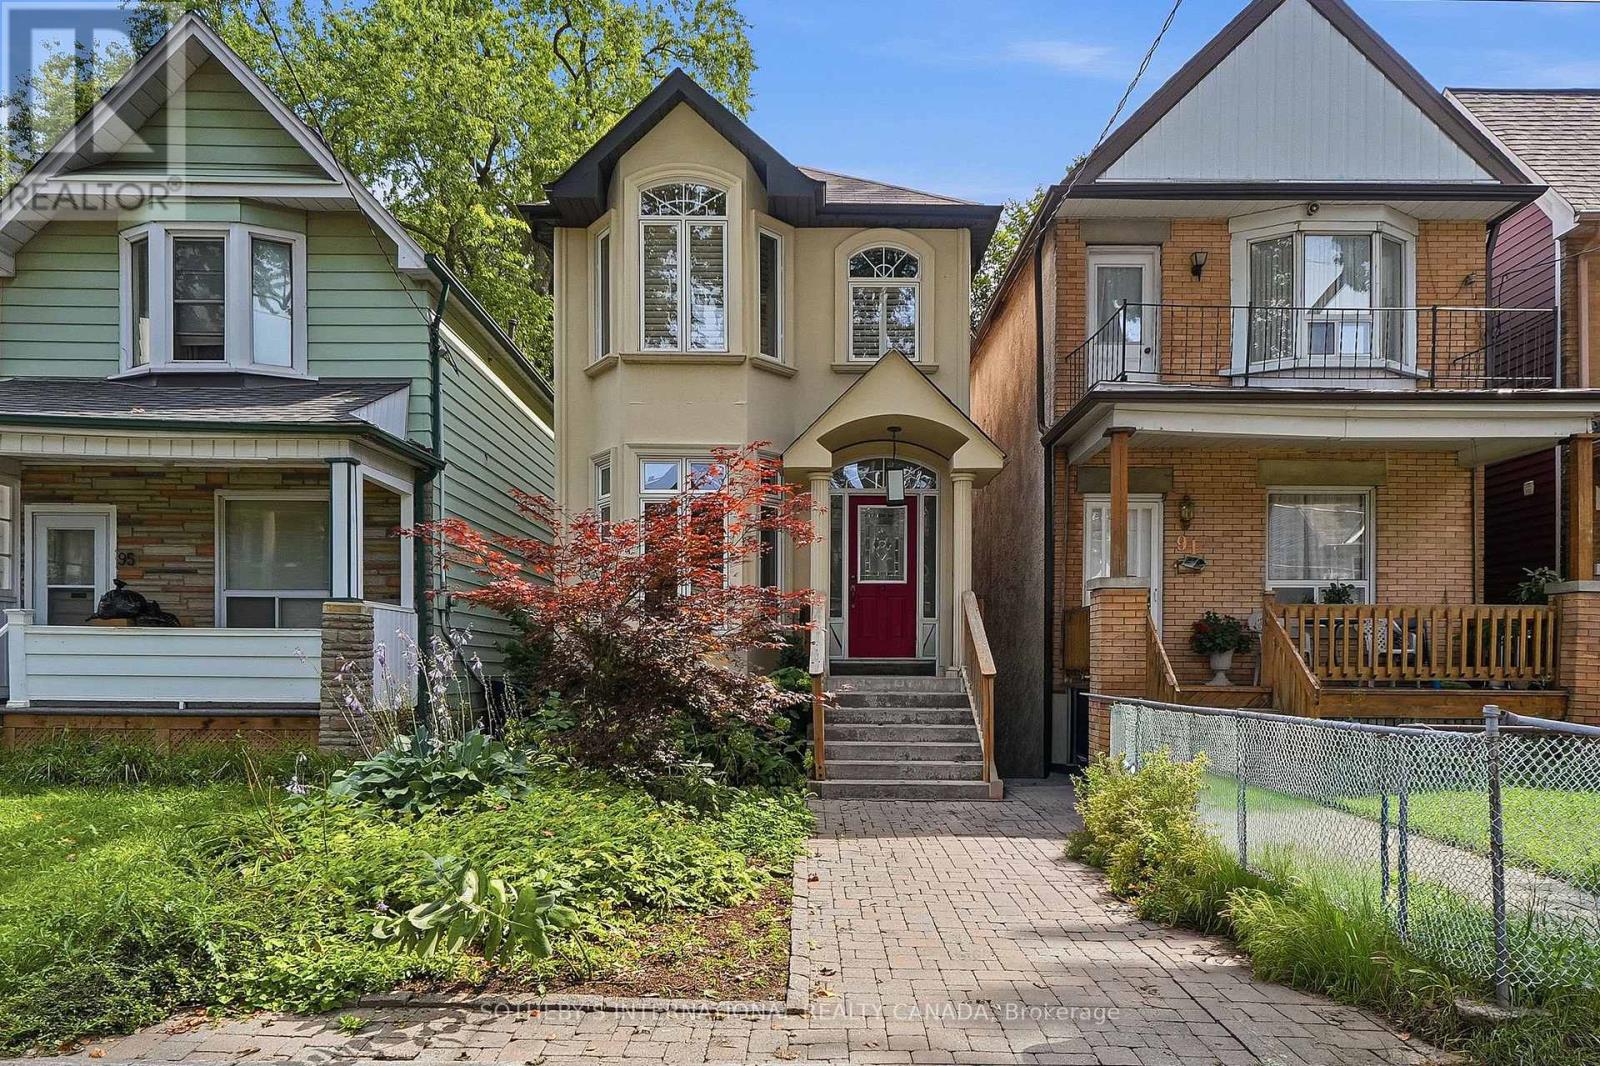
93 Eaton Avenue
Toronto, Ontario
Welcome to 93 Eaton Avenue, a beautifully maintained detached home nestled on one of Toronto's most desirable residential streets. Built in 2001, this thoughtfully designed 3+1 bedroom, 4 bathroom residence offers exceptional space, comfort, and functionality across multiple levels, making it an ideal fit for families, professionals, and those looking to enjoy the best of city living. The inviting main level features a warm and welcoming layout with generous principal rooms, hardwood flooring, and an abundance of natural light throughout. The well-appointed kitchen provides excellent workspace and storage, while seamlessly connecting to the dining and living areas - perfect for everyday living and entertaining. Upstairs, three spacious bedrooms provide comfortable accommodations, including a well-sized primary retreat with ensuite privileges. The fully finished lower level offers additional versatility with a large recreation space, a fourth bedroom or home office, and a full bathroom - ideal for guests, a growing family, or a dedicated workspace. Outside, enjoy a private rear garden oasis offering a peaceful escape in the heart of the city. Located just steps from neighbourhood parks, excellent schools, transit, shops, cafés, and the vibrant amenities of Toronto's east end, 93 Eaton Avenue delivers a rare combination of space, convenience, and community. A wonderful opportunity to own a detached home in a highly sought-after location, offering the perfect balance of modern comfort and urban accessibility. (id:55499)
Sotheby's International Realty Canada
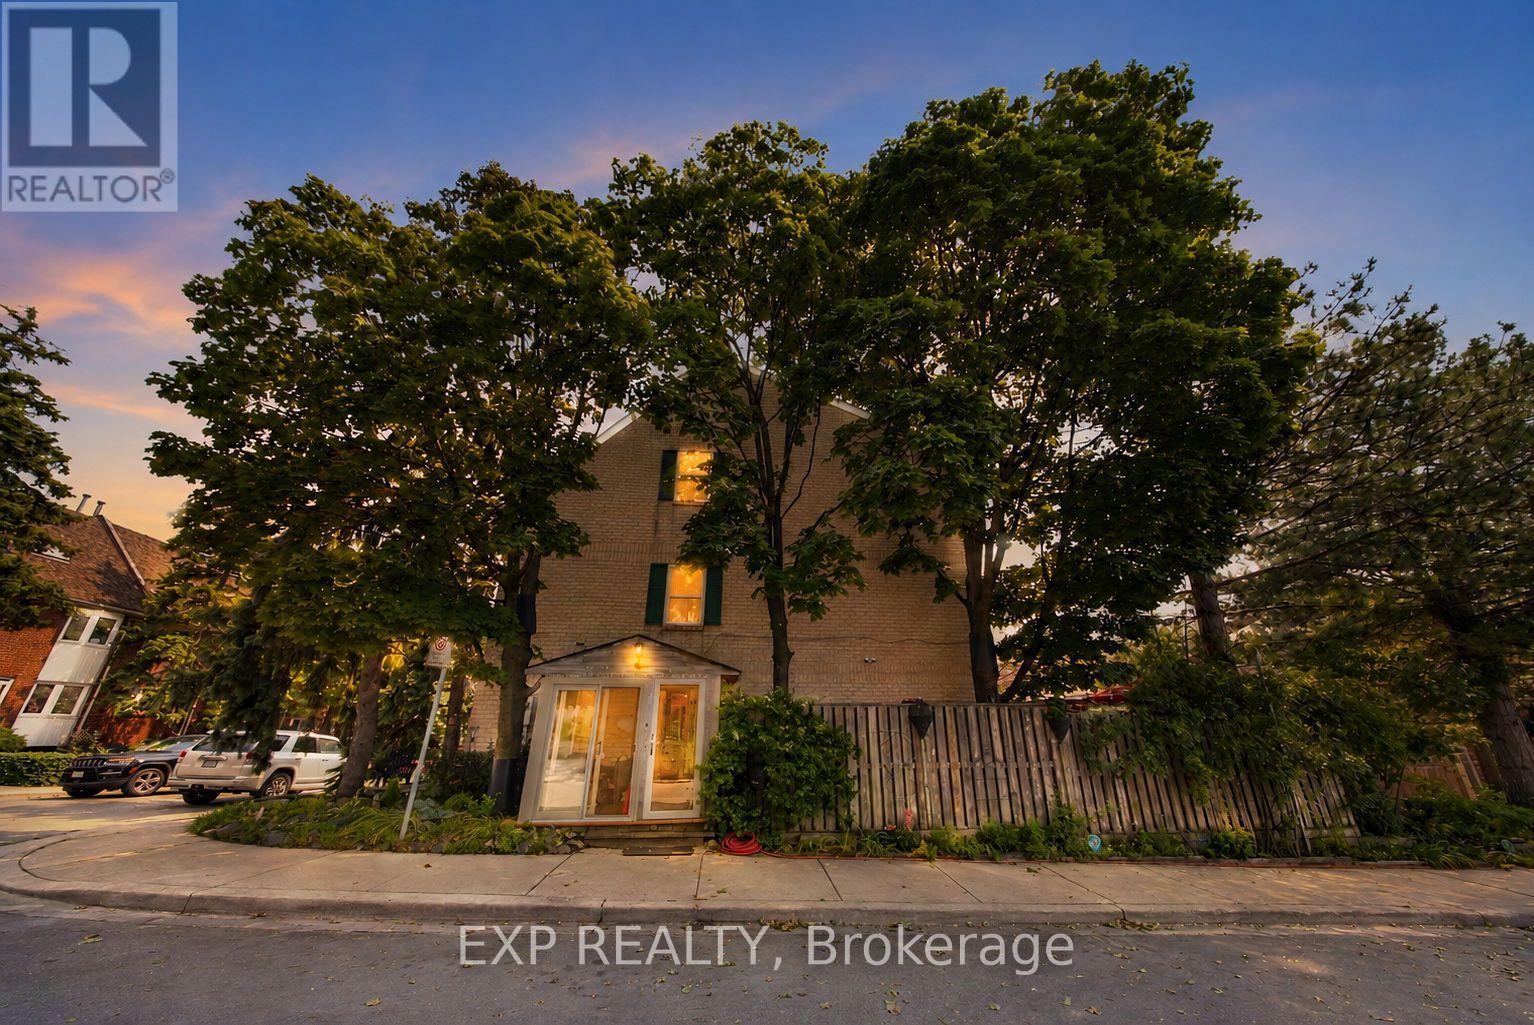
1 Quarry Court
Toronto, Ontario
RARE CORNER LOT - EXTRA WIDE - WELL MAINTAINED BACKYARD WHICH CAN BE YOUR PRIVATE LITTLE OASIS WITHIN THE CITY + LOTS OF EXTRA STORAGE CREATED FOR COMFORTABLE LIVING. Welcome to this lovingly maintained original-owner home, where timeless craftsmanship and exceptional pride of ownership are evident throughout. Filled with character and warmth, this bright and airy residence features large DOUBLE HUNG WINDOWS for EASY CLEANING INSIDE & OUT, new opening skylights, and an abundance of natural light that enhances every room. Thoughtfully updated with newer windows (approx. 3 years), roof (approx. 4 years), furnace and A/C (approx. 3 years), plus a beautiful new front porch completed in 2026. The spacious attic has been Added and upgraded with load-bearing flooring, providing valuable additional storage. Step outside to a truly one-of-a-kind private wrap-around deck, custom designed around three mature maple trees and surrounded by carefully curated natural stone landscaping, creating a peaceful backyard sanctuary. The charming front garden features a tranquil pond nestled among mature pine trees, adding to the home's unique sense of serenity. This property has been meticulously cared for over the years, preserving its distinctive charm and character while offering its next owners the opportunity to continue its legacy and create memories of their own. A rare offering for those who appreciate mature trees, thoughtfully designed outdoor spaces, and the beauty of nature, all within a quiet, established neighbourhood close to schools, parks, shopping, transit and major commuter routes. (id:55499)
Exp Realty

1106 - 55 Front Street E
Toronto, Ontario
"The Berczy" Luxury Residence At Core Of Downtown Toronto. Perfectly Laid Out Executive Style Two Storey Unit Totaling 1180 Sqft Featuring Two Brs On Second Floor And Wide Open Concept Living/Dining On Main. 9' Ceiling, Overlooking Cn Tower With Downtown Skyline. Walking Distance To St. Lawrence Market, Union Station, Financial District, Lakeshore, Restaurants, Shops, And More. Executive Urban Lifestyle. (id:55499)
Century 21 Landunion Realty Inc.
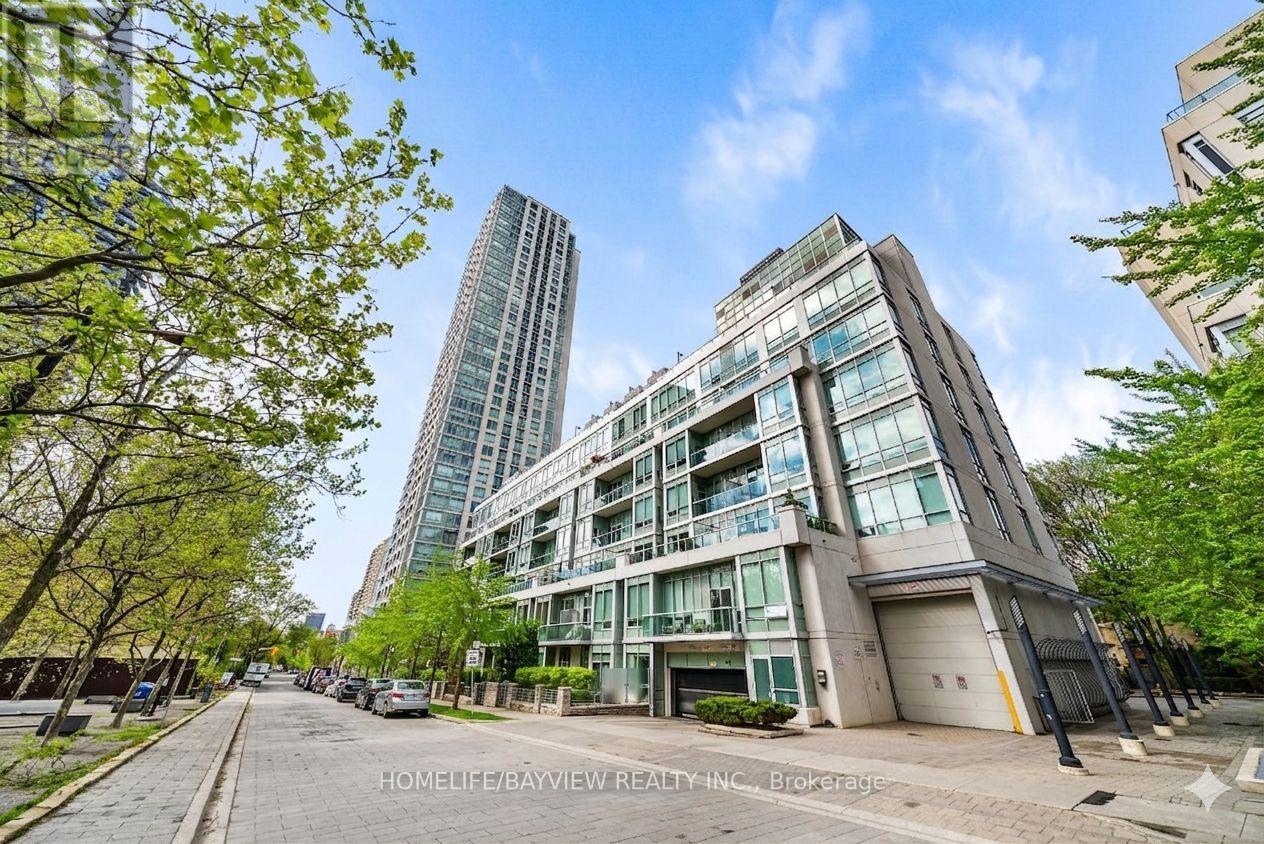
420 - 120 Homewood Avenue
Toronto, Ontario
*** A unique loft for discerning taste at Tridel's Gold LEED certified Verve featuring soaring 10' smooth ceiling and a wide design allowing for plenty of light and versatile furniture set up. Overlooking the park, meticulously maintained, offering a like-new feel. Perfectly positioned- nestled in the middle of the building, (away from elevators, stairs, chute) low traffic & quiet. *** The well-designed kitchen is sure to impress- featuring a large centre island with seating for four, abundant quality cabinetry, upgraded finishes, and a quartz countertop. Numerous other highlights: hardwood flooring with plywood underneath (additional insulation- in terms of temperature and noise), custom Hunter Douglas blinds and custom drapery, closet doors, crown mouldings, contemporary crystal light fixtures. 2nd bedroom sliding doors were removed- to allow for more open flow. Enjoy the outdoor space - a spacious balcony spanning the width of the unit, facing east & overlooking the park. Building amenities include: resort style rooftop outdoor pool with cabanas, BBQ areas, state of the art -bright & extensive gym, yoga studio, steam & dry saunas, billiard room, meeting room, dining & party room, bike storage, visitor parking. Area Amenities: Steps to Rabba, Red Rocket, Wellesley/ Sherbourne bus can connect to Yonge or Bloor subway line. Close proximity to Yonge & Bloor, Yorkville, U of T, Queen's Park, numerous Hospitals (St. Michael's, Mount Sinai, Toronto General, Princess Margaret, UHN). Other nearby highlights: Allan Gardens, Riverdale park west, Rosedale Ravine Lands, bike paths, easy access to DVP. Prime P1 parking spot- steps to elevator. Convenient locker room also on P1-easy access location. *Photos reflect virtual staging, virtual de-staging. (id:55499)
Homelife/bayview Realty Inc.
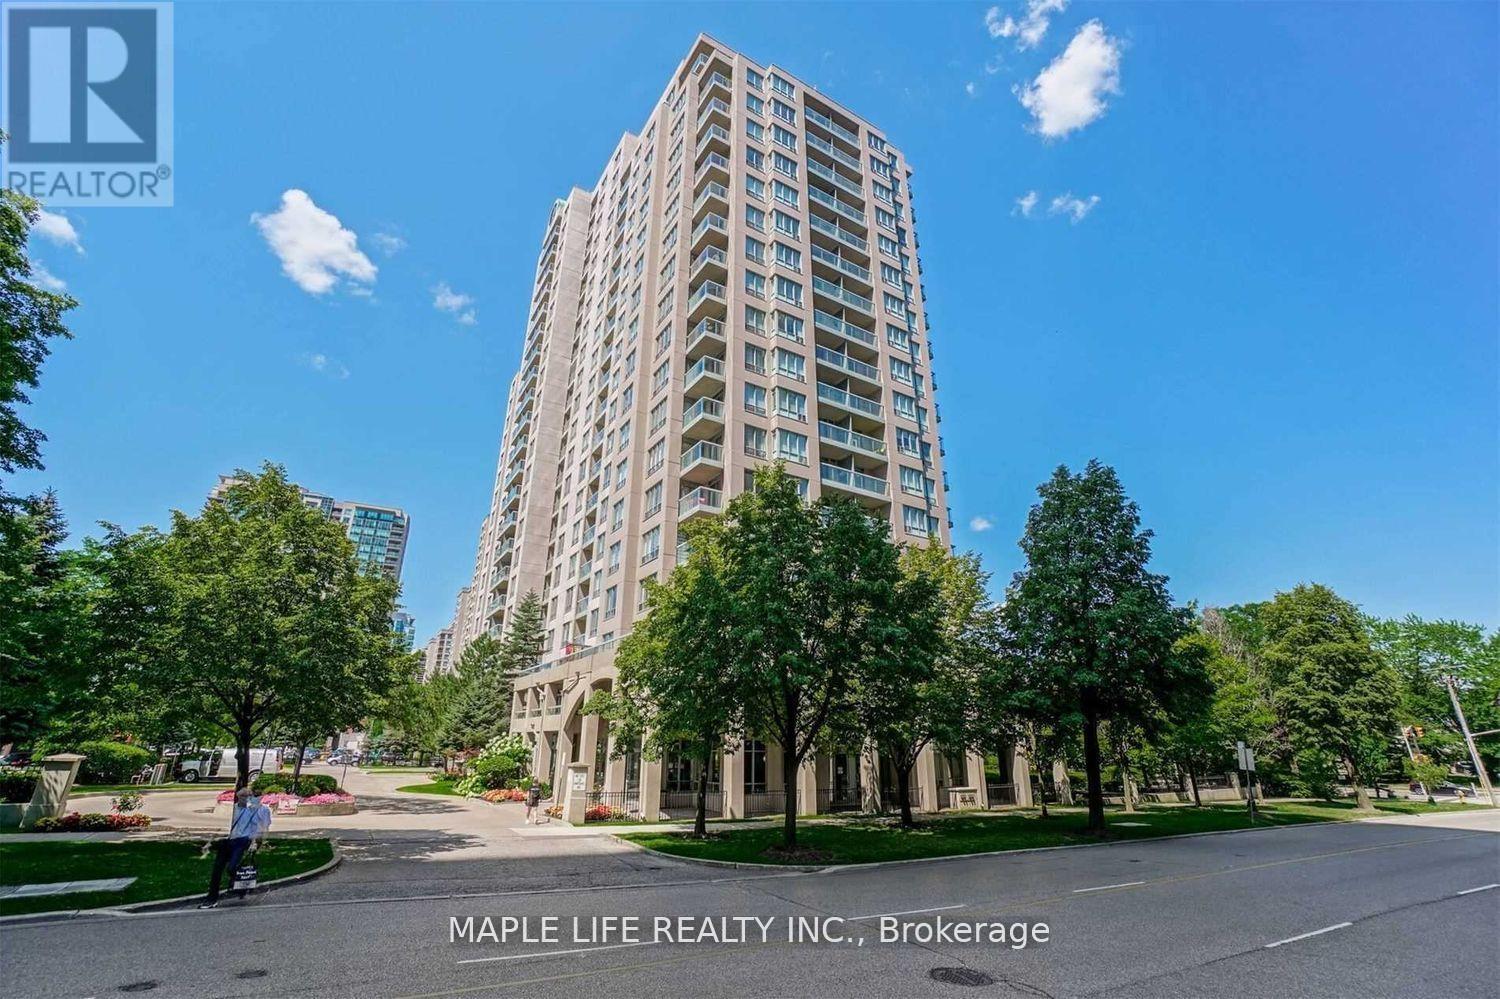
1703 - 28 Empress Avenue
Toronto, Ontario
Gorgeous, Unobstructed View, Spacious 2-Bedroom, 2-Bath Sun-filled Unit in the Heart of North York! Modern Kitchen and Bathrooms With Granite Counters, Redesigned Cabinets and More! Top Ranking Schools, Mckee PS, Bayview MS & Earl Haig SS. Walk To Claude Watson School For The Arts & Cardinal Carter Academy For The Arts. Steps to Empress Walk Shopping, Subway, TTC and Grocery Stores. Building Amenities include a fitness center, party room, and 24-hour concierge service and more! All Utilities Included in Lease! Tenant just need to pay Internet. Partial Furnished: 1 Sofa and 1 Bed in 2nd Bdrm. (Photos from Previous Listing in 2024) (id:55499)
Maple Life Realty Inc.

1581 Rice Road
Pelham, Ontario
An absolutely gorgeous rural home and property located on the doorsteps of the welcoming town of Fonthill. This 191 x 230 foot lot features an impressive 2,130 square foot above grade ranch bungalow plus fully finished basement, massive two car garage, and a peaceful fully fenced backyard space to top it all off. This wonderful home was transformed originally in 2020 with a large addition almost doubling the square footage and then again updated in 2023 with a brand-new open concept kitchen, dining, and living room space, thoughtful upgrades throughout, as well as completing the fully finished basement in 2025. On the main floor you will find 4 bedrooms in total including a large primary with a walk-in-closet and 5-piece ensuite bathroom, as well as an additional full 4-piece main bathroom, and a spacious main floor laundry room. The fully finished basement adds almost another 2,000 square feet of finished living space including a fifth bedroom, an additional living room area, a third full 3-piece washroom and a massive entertainment room including a fireplace feature wall and bar area. As you enter the backyard space you can't help but to feel the calm as you are surrounding by healthy mature trees, multiple lounge areas, access to the garage, a breezeway though from the front driveway, and loads of greenspace with amazing potential for even more backyard fun. Within walking distance to the charming city centre, restaurants, grocery store, and all necessities as well as quick access to the highway and central to everywhere you want to be in Niagara. This is an absolutely perfect example of a the ideal rural family property with the luxury of being right next to everything suburban life has to offer. An amazing option that you must see in person! (id:55499)
RE/MAX Garden City Realty Inc
2105 Folkway Drive
Mississauga, Ontario
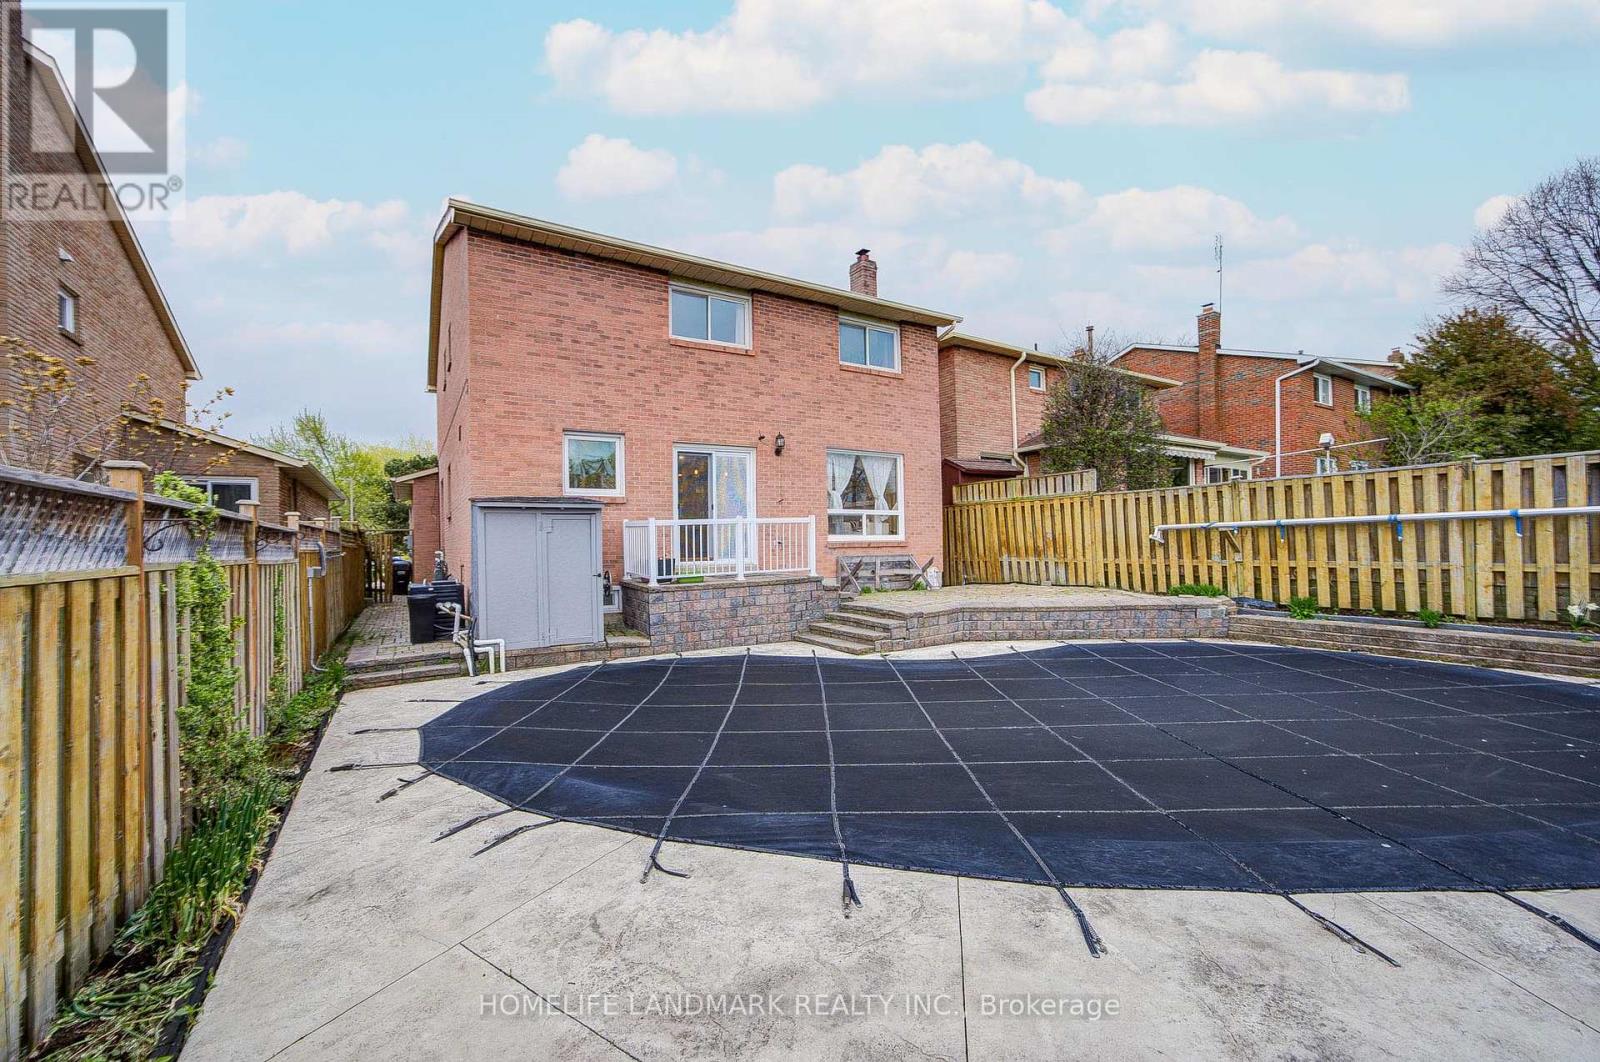
Location!!! In The Heart Of Erin Mills, Close To Parks, Trails, Schools, Shopping & Major Highways. All Brick Detached Beauty With Back To Greenspace, Surrounded By A Ravine & Parks. Private Backyard With An Inground Pool With All Major Equipment Changed. Whole Property recent Upgraded, Pot Lights Through The Whole Property, Cozy Fireplace, Perfect For Your Family Life. Separate Entrance To A Finished 2 Bedrooms Basement. Lots Of Living Space Or Rent Basement For Extra Income. Amazing Family Neighborhood! (id:55499)
Homelife Landmark Realty Inc.
72 - 4950 Albina Way
Mississauga, Ontario
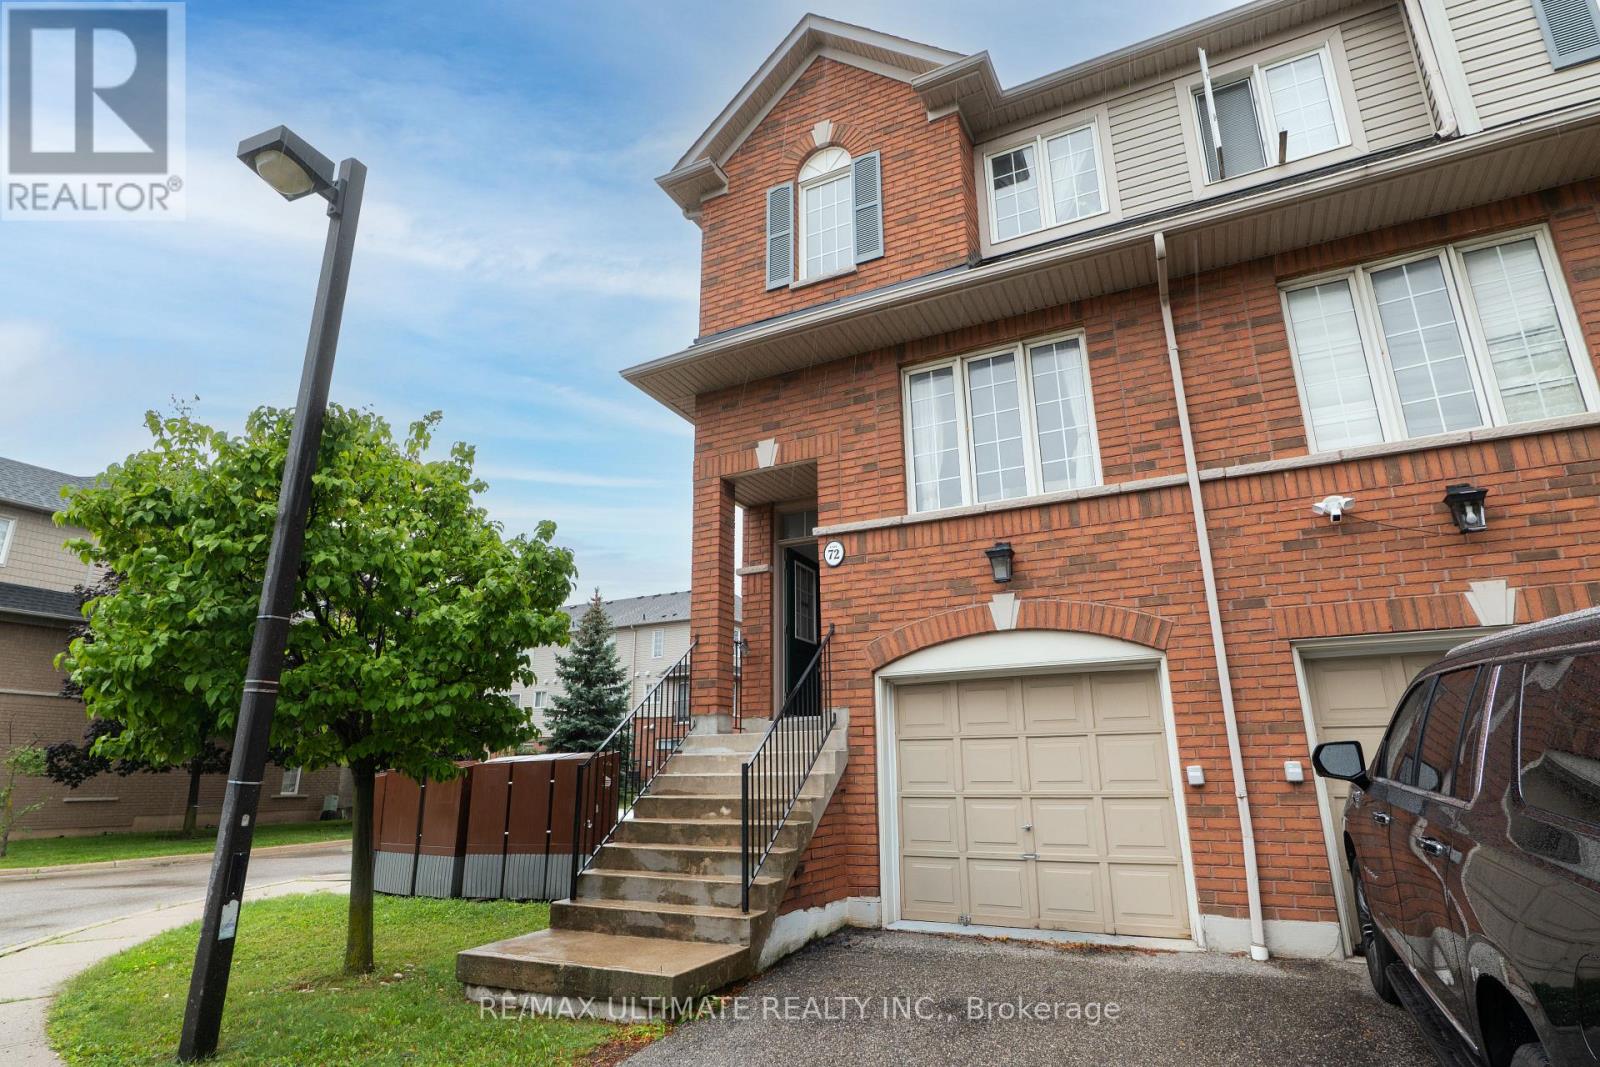
SHOW AND SELL, LOWEST PRICE IN THE AREA, 3 BEDROOMS, ENSUITE BATHROOM OFF THE MASTER BEDROOM, WALK OUT BASEMENT TO BACK YARD, DIRECT ENTRY WAY FROM THE GARAGE, MOVE IN READY, NEUTRAL DECOR, FRESHLY PAINTED, FAMILY ORIENTED NEIGHBORHOOD, CENTRALLY LOCATED IN THE HURONTARIO AND EGLINTON AVE AREA. WALKING DISTANCE TO MISSISSAUGA MARKET PLACE PLAZA, BUS STOPS, GROCERIES, BANKS, RESTAURANTS,HIGHWAY 403, HIGHWAY 401, PEARSON AIRPORT, SQUARE ONE MALL. (id:55499)
RE/MAX Ultimate Realty Inc.
8 - 325 Mclean School Road
Brant, Ontario
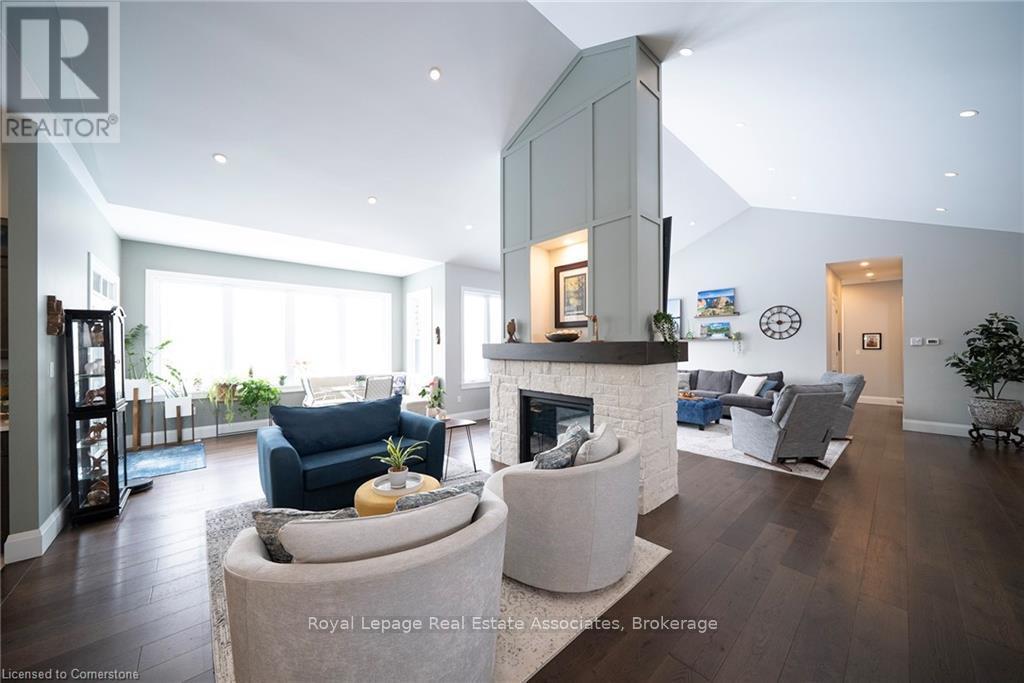
A Private Estate Where Luxury Meets Nature! Welcome to 325 McLean School Road, a stunning custom-built bungalow offering over 7,000 sq. ft. of finished living space on a private 1-acre lot surrounded by 10 acres of protected green space. Enjoy the perfect balance of luxury, privacy, and convenience, just minutes from Cambridge, Brantford, and St. George. Step through the custom front entry into a breathtaking foyer with soaring 16-ft cathedral ceilings. The spectacular great room serves as the heart of the home, featuring a striking two-sided stone fireplace and seamless access to a chef-inspired kitchen complete with premium appliances, abundant cabinetry, and a spacious walk-in pantry currently styled as a coffee station. Designed for both entertaining and everyday living, the main level also offers a formal dining room, bright breakfast area, and sun-filled sitting room overlooking the picturesque property. Four spacious bedrooms are located on the main floor, including a luxurious primary retreat with spa-like comfort. A thoughtfully designed laundry and mudroom adds everyday convenience. The fully finished lower level provides more than 3,000 sq. ft. of additional living space, featuring a custom wet bar, expansive recreation and games areas, a hidden cold room, and three additional bedrooms ideal for guests, extended family, or multi-generational living. Outside, discover private walking trails, mature trees, and sweeping countryside views that create a true retreat-like setting. A heated workshop and oversized garage with space for up to nine vehicles offer exceptional flexibility for car enthusiasts, hobbyists, or entrepreneurs. This remarkable community combines luxury living, incredible space, and unmatched privacy in one of the area's most desirable settings. More than a home, its a sanctuary, a statement, and a lifestyle. (id:55499)
Royal LePage Real Estate Associates
4 - 332 King Street W
Hamilton, Ontario
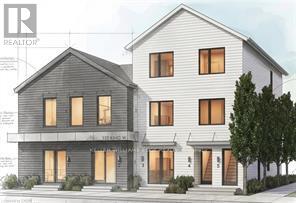
Brand new 3-bedroom, 2-bathroom suite available in Dundas - just over 900 sq ft with high-end finishes, a private separate entrance, and a location that can't be beat! Nestled at the base of the Niagara Escarpment, you're steps from trails, waterfalls, and everything that makes Old Dundas one of Hamilton's most desirable communities. The unit will be finished to a luxury standard throughout - brand new, never occupied, and ready for someone who appreciates the details. AAA+ applicants only. Submit a completed rental application, references, photo ID, Equifax credit report, employment letter, and two most recent pay stubs. Tenant responsible for hydro, cable TV, water, insurance and internet. Unit is still under construction. (id:55499)
Keller Williams Edge Realty
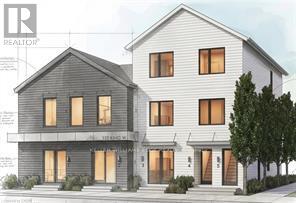
5 - 332 King Street W
Hamilton, Ontario
Brand new 3-bedroom, 2-bathroom suite available in Dundas - almost 1,100 sq ft with high-end finishes, a private separate entrance, and a location that can't be beat! Nestled at the base of the Niagara Escarpment, you're steps from trails, waterfalls, and everything that makes Old Dundas one of Hamilton's most desirable communities. The unit is will be finished to a luxury standard throughout - brand new, never occupied, and ready for someone who appreciates the details. AAA+ applicants only. Submit a completed rental application, references, photo ID, Equifax credit report, employment letter, and two most recent pay stubs. Tenant responsible for hydro, cable TV, water, insurance and internet. Unit is still under construction. (id:55499)
Keller Williams Edge Realty