
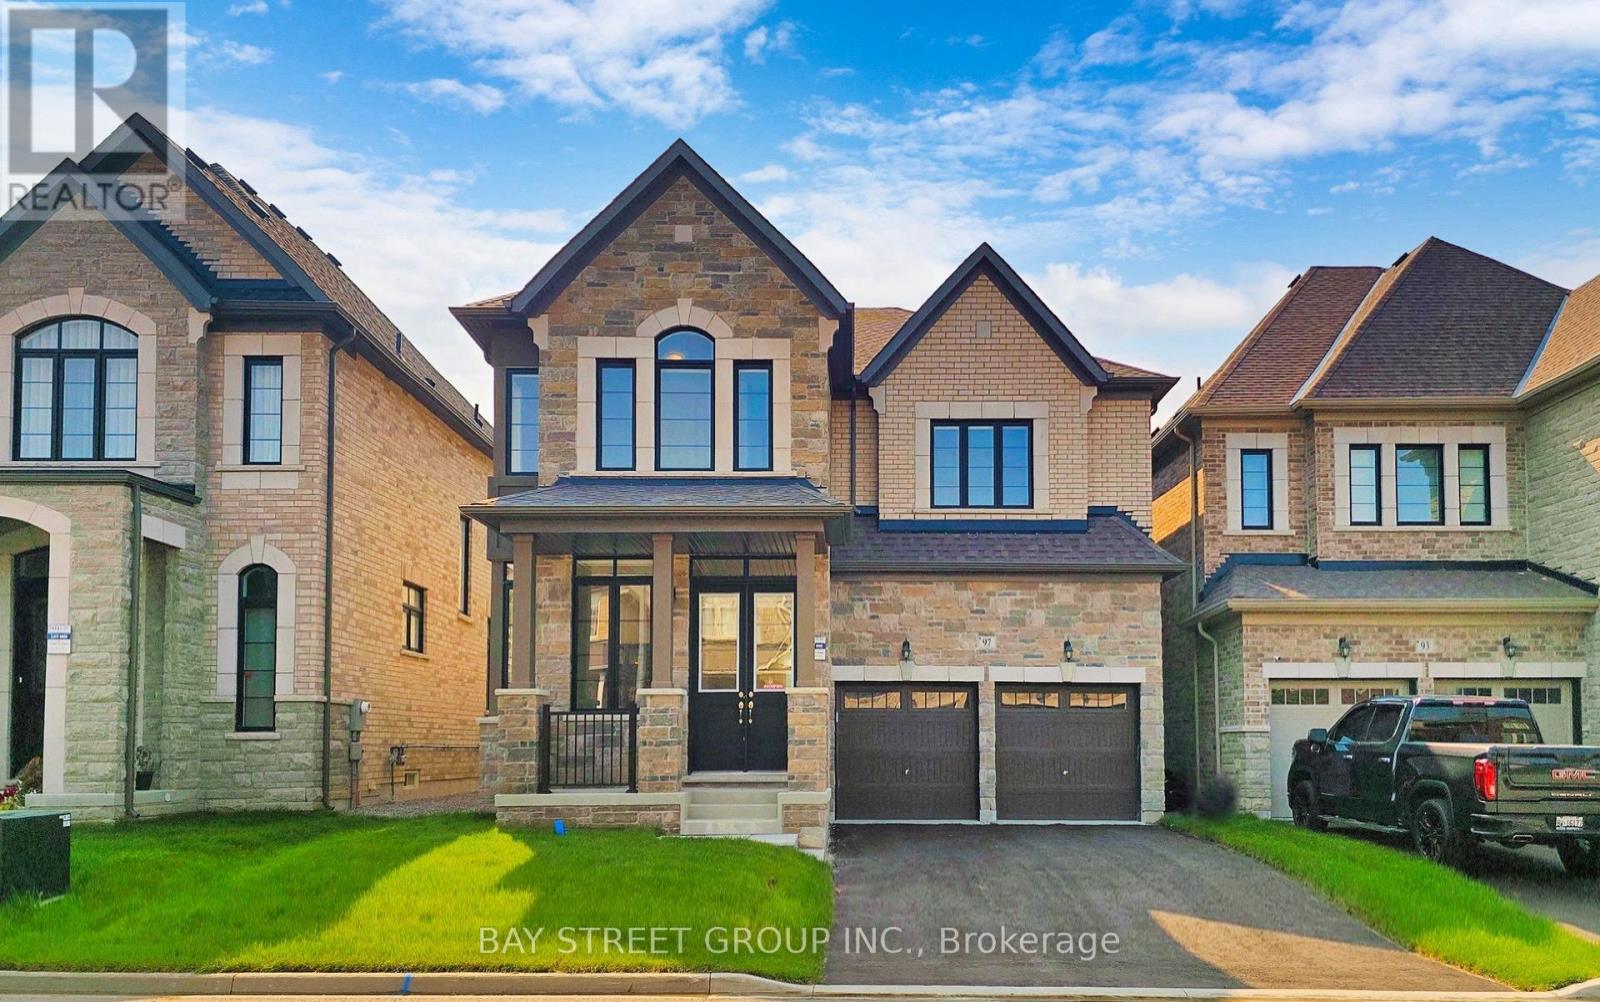
Upper Two Bedrooms - 97 Halldorson Avenue
Aurora, Ontario
Location! Two bedrooms with One Bathroom for rent, Needs to share the kitchen with other tenants.located on the second floor of a house with a double garage in Aurora. rare large open concept, 10 feet ceiling on main floor, wood flooring throughout the house, living room and breakfast area facing south with large size Windows, long driveway can park 4 cars, close to elementary school, supermarket, Walmart, highway, movie theater. Close to Major Amenities, Shopping Centre, Walking Trails, Parks, Golf Fields, Hwy 404. Aurora GO Station, Stores & Restaurants. Walking Distance to Dr. G.W. Williams Secondary School. 9 Mins Bus to Aurora High School (id:55499)
Bay Street Group Inc.
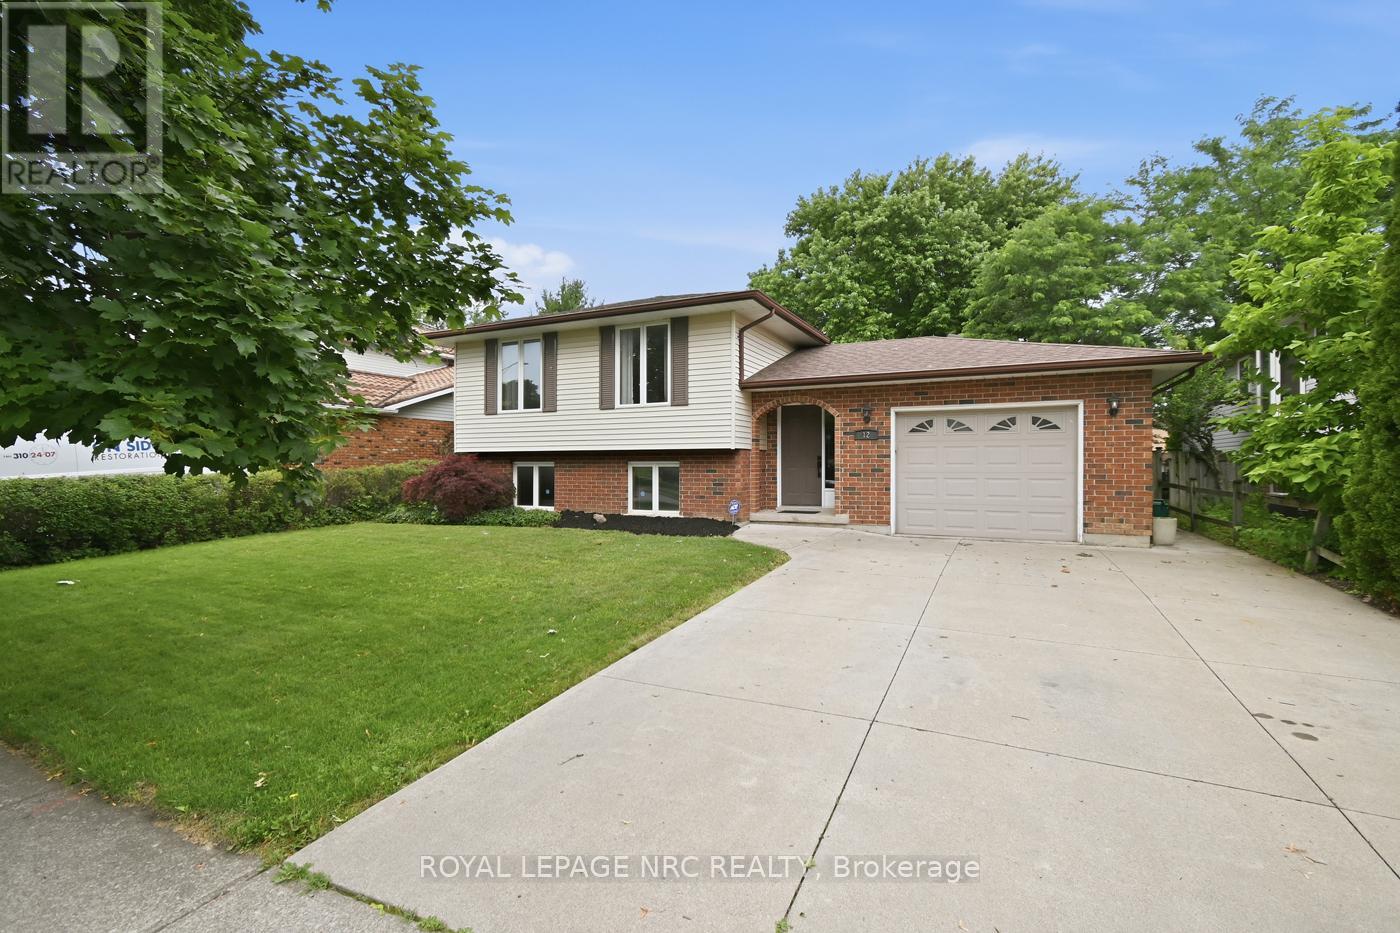
12 Harvest Oak Drive
St. Catharines, Ontario
Welcome to 12 Harvest Oak Drive, located in the highly sought after Huntington Heights neighbourhood. Whether you're looking for the perfect family home or hoping to put down roots in one of St. Catharines' most desirable communities, this is an opportunity you won't want to miss! Ideally situated just minutes from the QEW, Port Dalhousie, shopping, restaurants, the hospital, parks, and excellent schools, this location truly offers the best of convenience without sacrificing the feeling of home. The fully fenced yard and no rear neighbours create a private outdoor space that's perfect for kids, pets, entertaining, or simply enjoying some down time. This home has been cared for with pride and is ready for its next owners to move in and make it their own. It's the kind of home that grows with you, offering the flexibility to make it uniquely yours. Great homes in great neighbourhoods don't come along every day. If you've been waiting for the chance to call Huntington Heights home, this could be the one. (id:55499)
Royal LePage NRC Realty
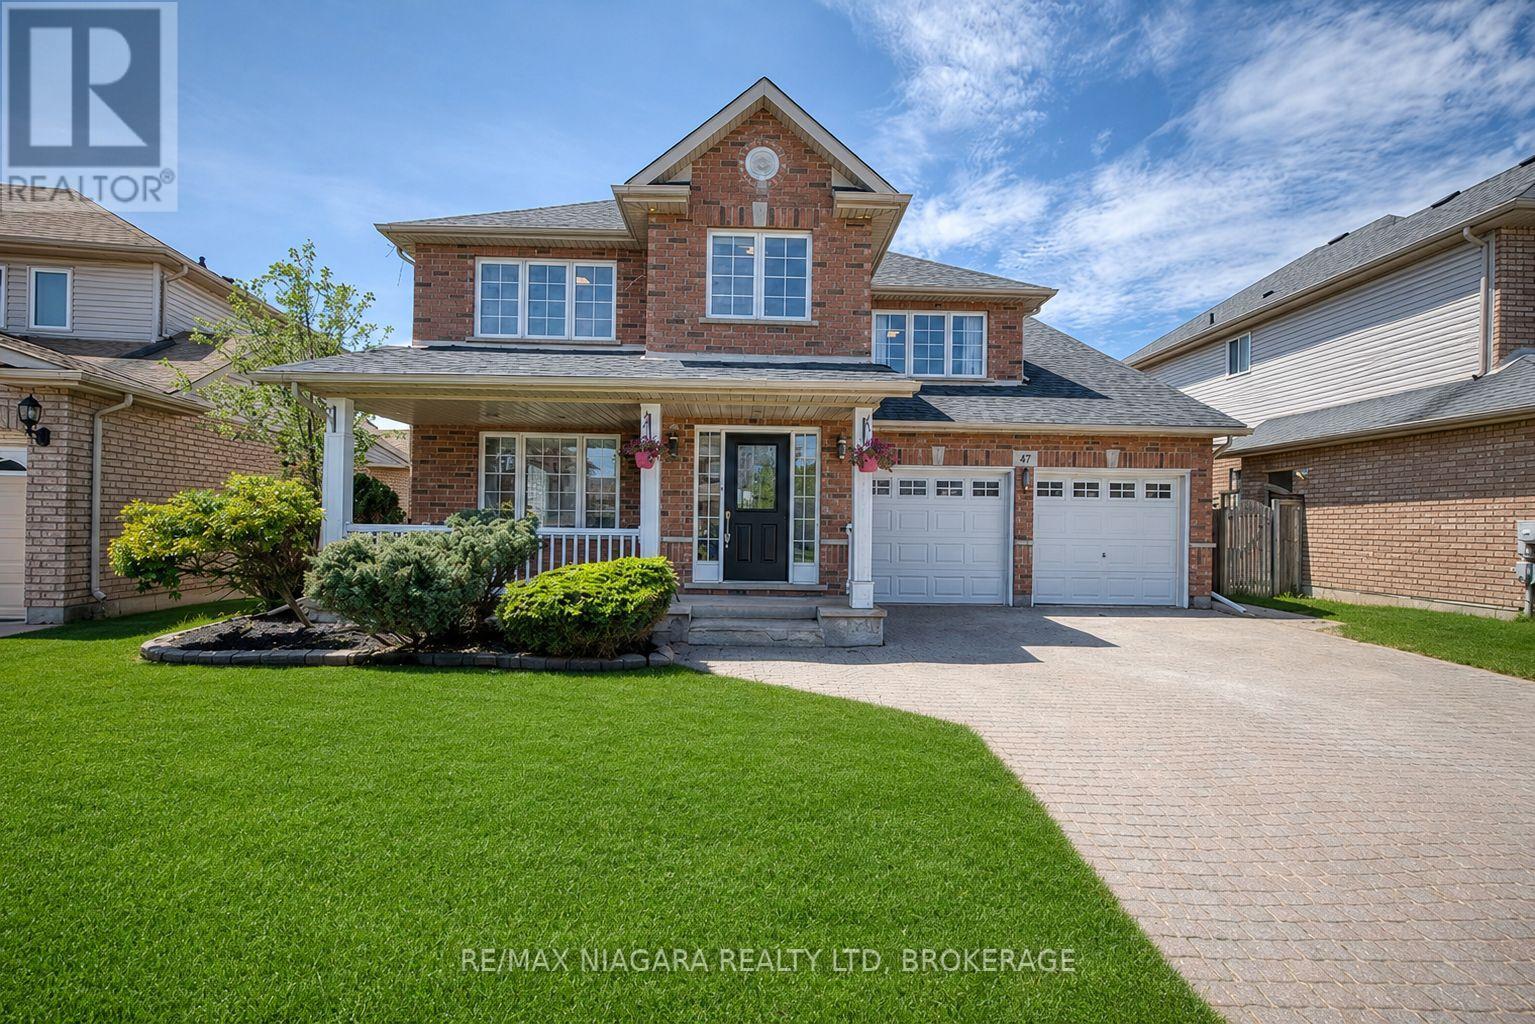
47 Honey Locust Circle
Thorold, Ontario
Nestled on a quiet, low-traffic street in the highly sought-after Confederation Heights neighbourhood of Thorold, 47 Honey Locust Circle offers the perfect blend of space, comfort, and convenience for family living. This well-maintained home boasts over 3,600 sq ft of total living space, featuring a bright open-concept main floor filled with natural light, a spacious family room with high ceilings and a cozy fireplace, and seamless flow for everyday living and entertaining. The upper level includes three generously sized bedrooms and two full bathrooms, while the uniquely offered fully finished basement with a separate walk-out entrance provides incredible versatility with two additional bedrooms, a 3-piece bath, full kitchen, living area, and its own laundry, ideal for extended family or income potential. A main floor bedroom addition further enhances the functionality and flexibility of the layout. Step outside to a fully fenced backyard perfect for kids, pets, and summer gatherings. Recent updates include roof (2021), paint throughout main and upper levels (2022), updated lighting fixtures (2022), furnace replacement (2023), repaired driveway, and updated flooring throughout the upper level. Located just minutes to Brock University, Highway 406, the Pen Centre, Niagara Outlets, along with excellent schools, parks, and trails, this home offers exceptional lifestyle value in a safe, family-friendly community where properties rarely become available. (id:55499)
RE/MAX Niagara Realty Ltd
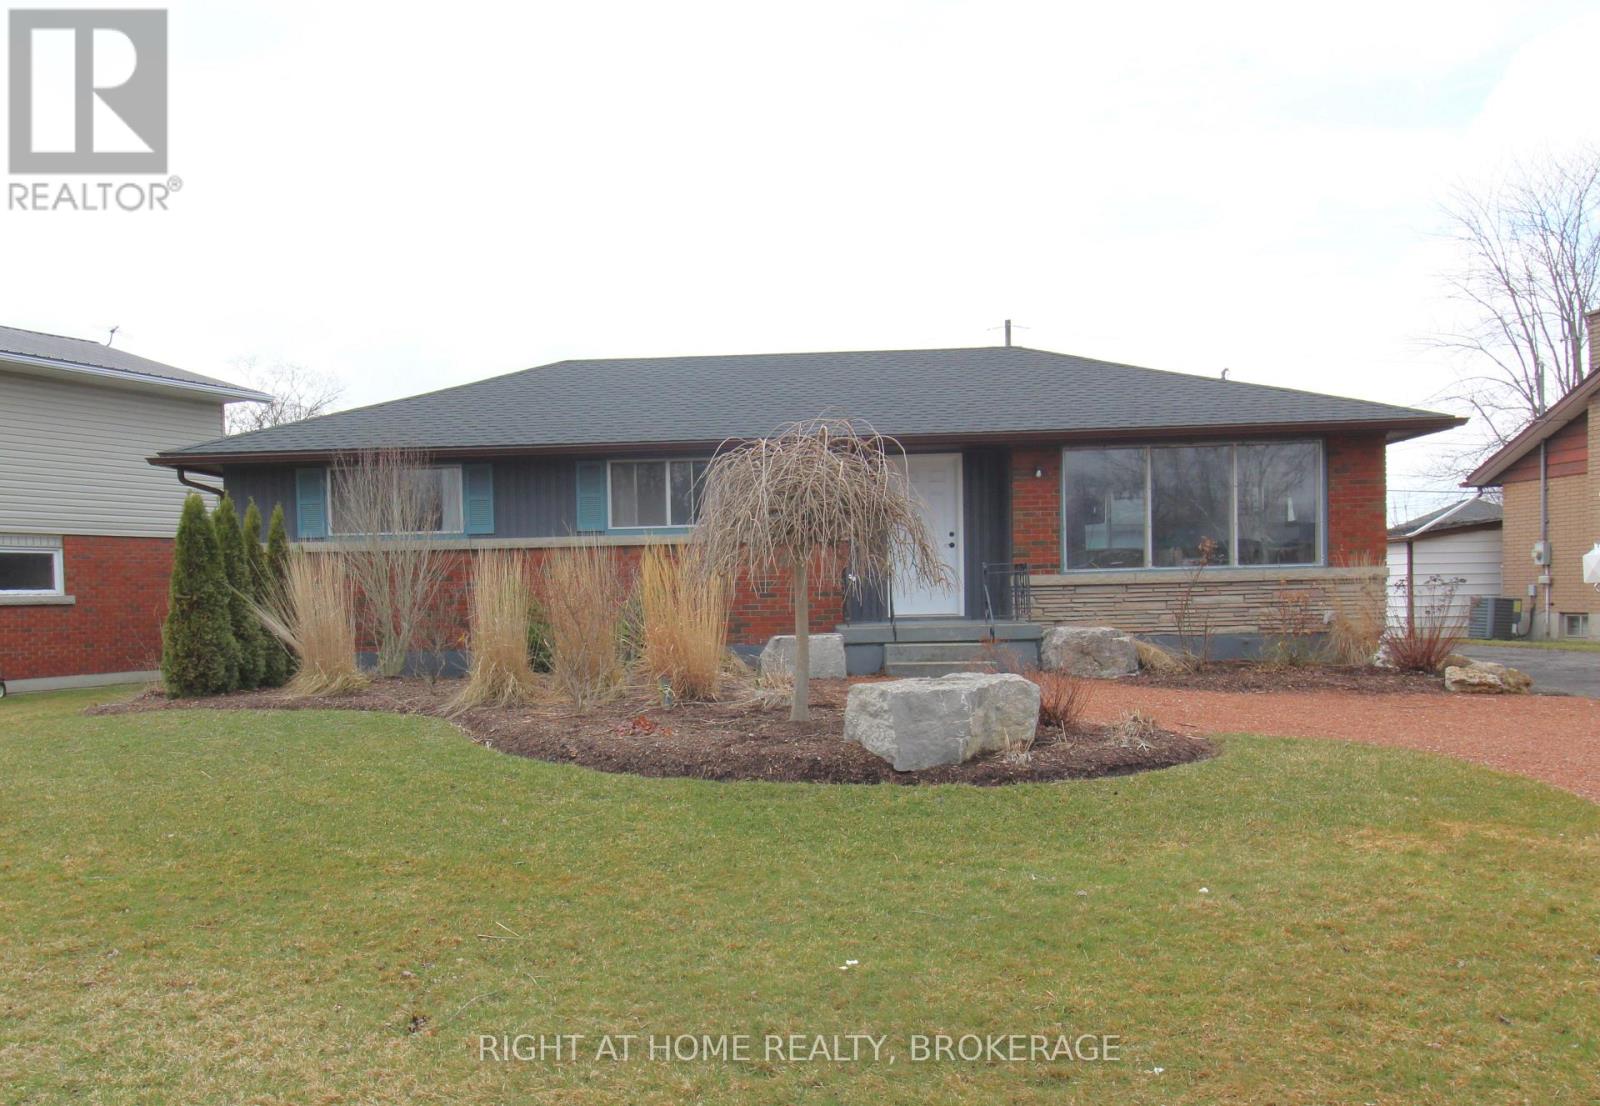
105 Glenwood Parkway
Welland, Ontario
Brick Bungalow with 1.5 car detached garage in friendly Dain city, a Welland suburb by the Welland Canal. Great sized rooms, Furnace and Air 2019, Owned hot water heater, updated 100amp panel, loads of parking, a 1.5 car garage, Nicely landscaped fully fenced yard with new interlock walkway and patio, newer roof. Wide open partially finished basement to finish the way you want, or put in a in law suite with the separate entrance (id:55499)
Right At Home Realty
120 Elizabeth Street
Port Colborne, Ontario
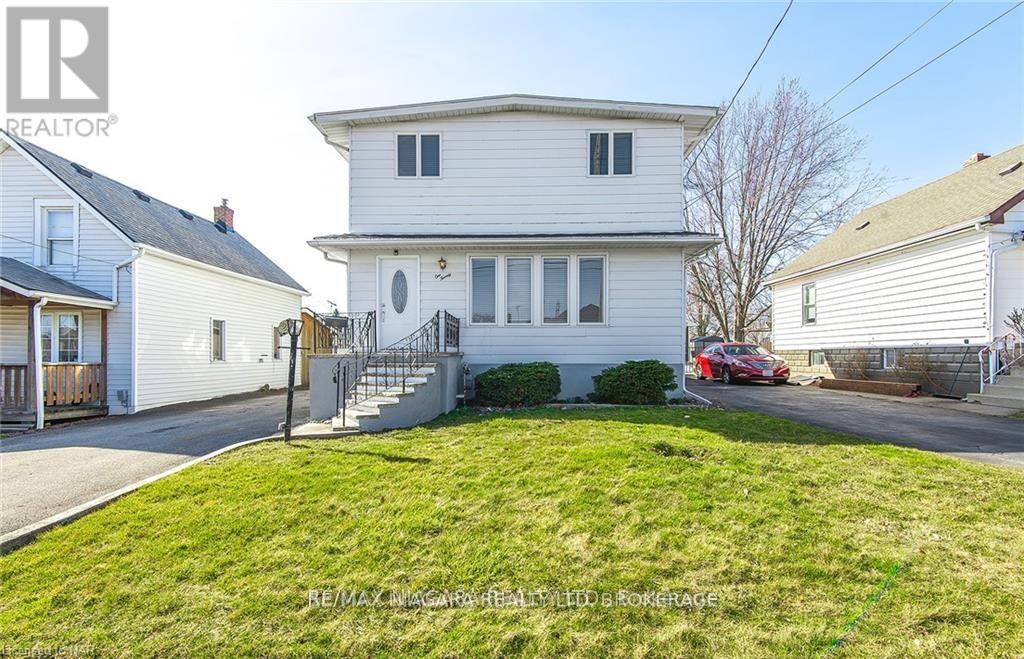
This move-in ready, family-sized home offers four bedrooms, two bathrooms, and just under 1,400 square feet of spacious living. Nicely decorated in neutral colors, the interior features a dining room with patio doors that open onto a private deck. A separate lower-level entrance provides great potential for an in-law suite, while the unspoiled basement remains a blank canvas for your future plans. One of the property's standout features is the detached, insulated two-car garage which includes a convenient walk-up loft ideal for extra storage. With a newer gas-forced furnace and a fully owned on-demand tankless water heater, the major work is done! Located close to schools and just minutes from Highway 140, this home ready for you to move in and enjoy. (id:55499)
RE/MAX Niagara Realty Ltd
301 Ridley Crescent
Southgate, Ontario
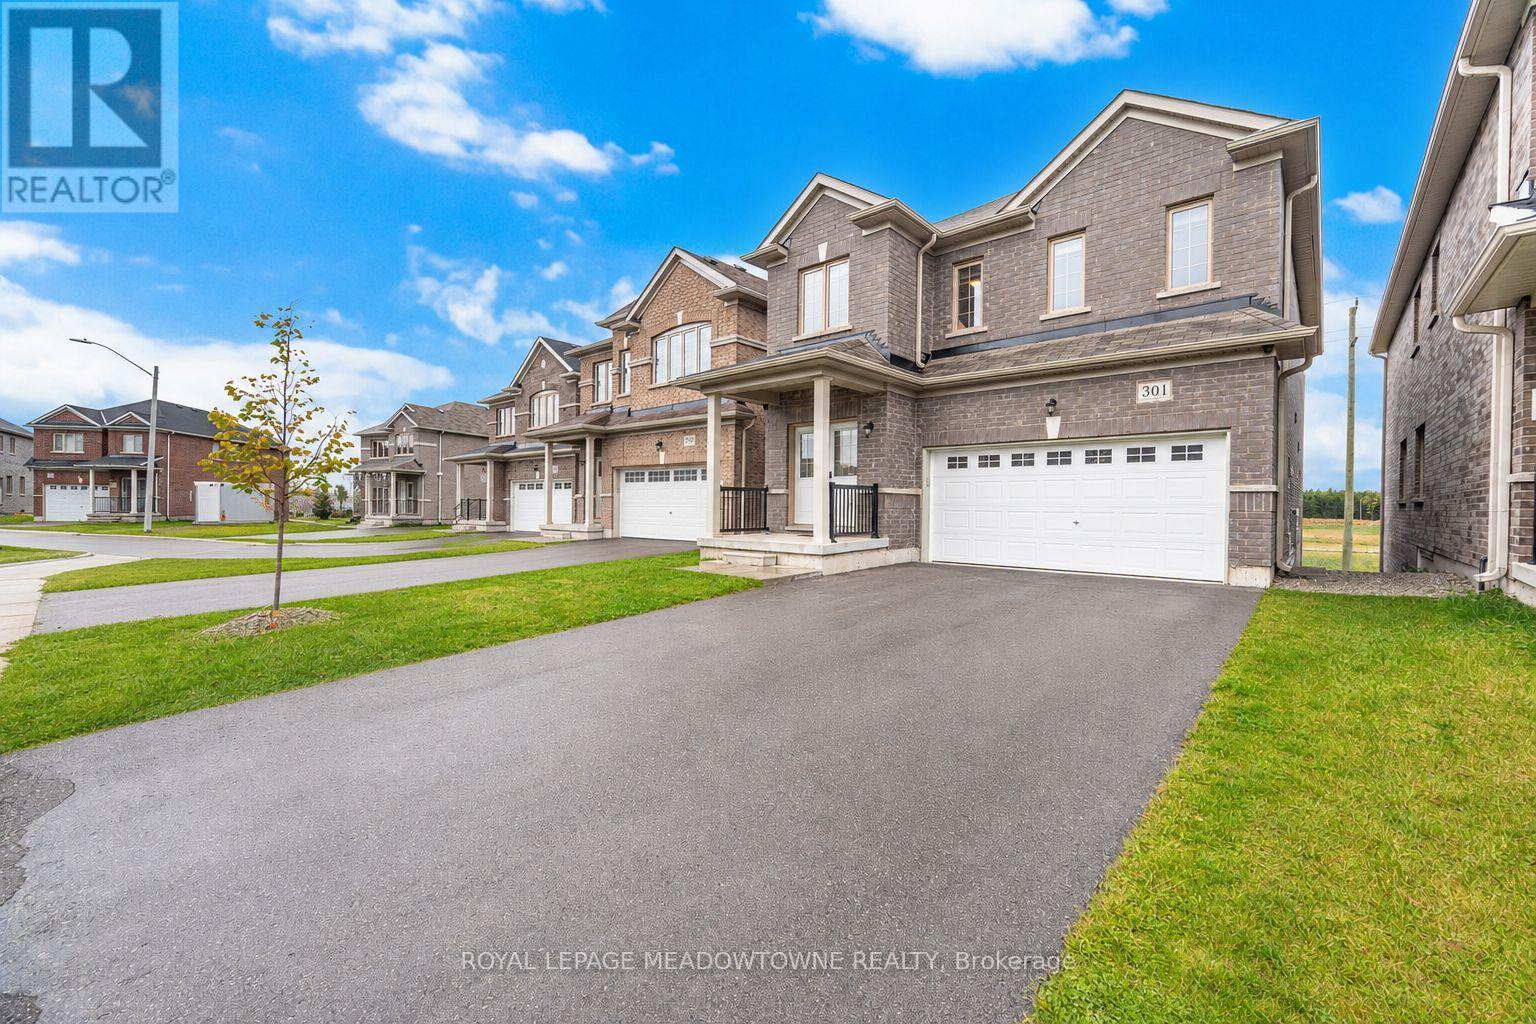
Don't miss your shot at this beautiful family home nestled in the peaceful community of Dundalk. Step inside and fall in love with the place your favorite memories will be made. The extended kitchen is a dream with its large breakfast bar, extended built-in pantry and eat-in breakfast area. Get comfy in the living room or have your own fine dining experience in the formal dining room. The primary bedroom feels like a luxury suite with an ensuite bathroom and two walk-in closets! You won't have to worry about space with 3 additional large bedrooms, all complete with spacious closets. To top it off, a spacious finished basement awaits. Equipped with a full kitchen, ample storage and separate walkout entrance, what more could you ask for? Enjoy fresh air in the large backyard, with no rear neighbors for extra privacy! Groceries, shops, restaurants and Highway 10 are all close-by. Come and experience this home for yourself! ***EXTRAS*** Hardwired for generator, two outdoor gas hookups for BBQs. (id:55499)
Royal LePage Meadowtowne Realty
13353 Highway 7 W Highway N
Halton Hills, Ontario
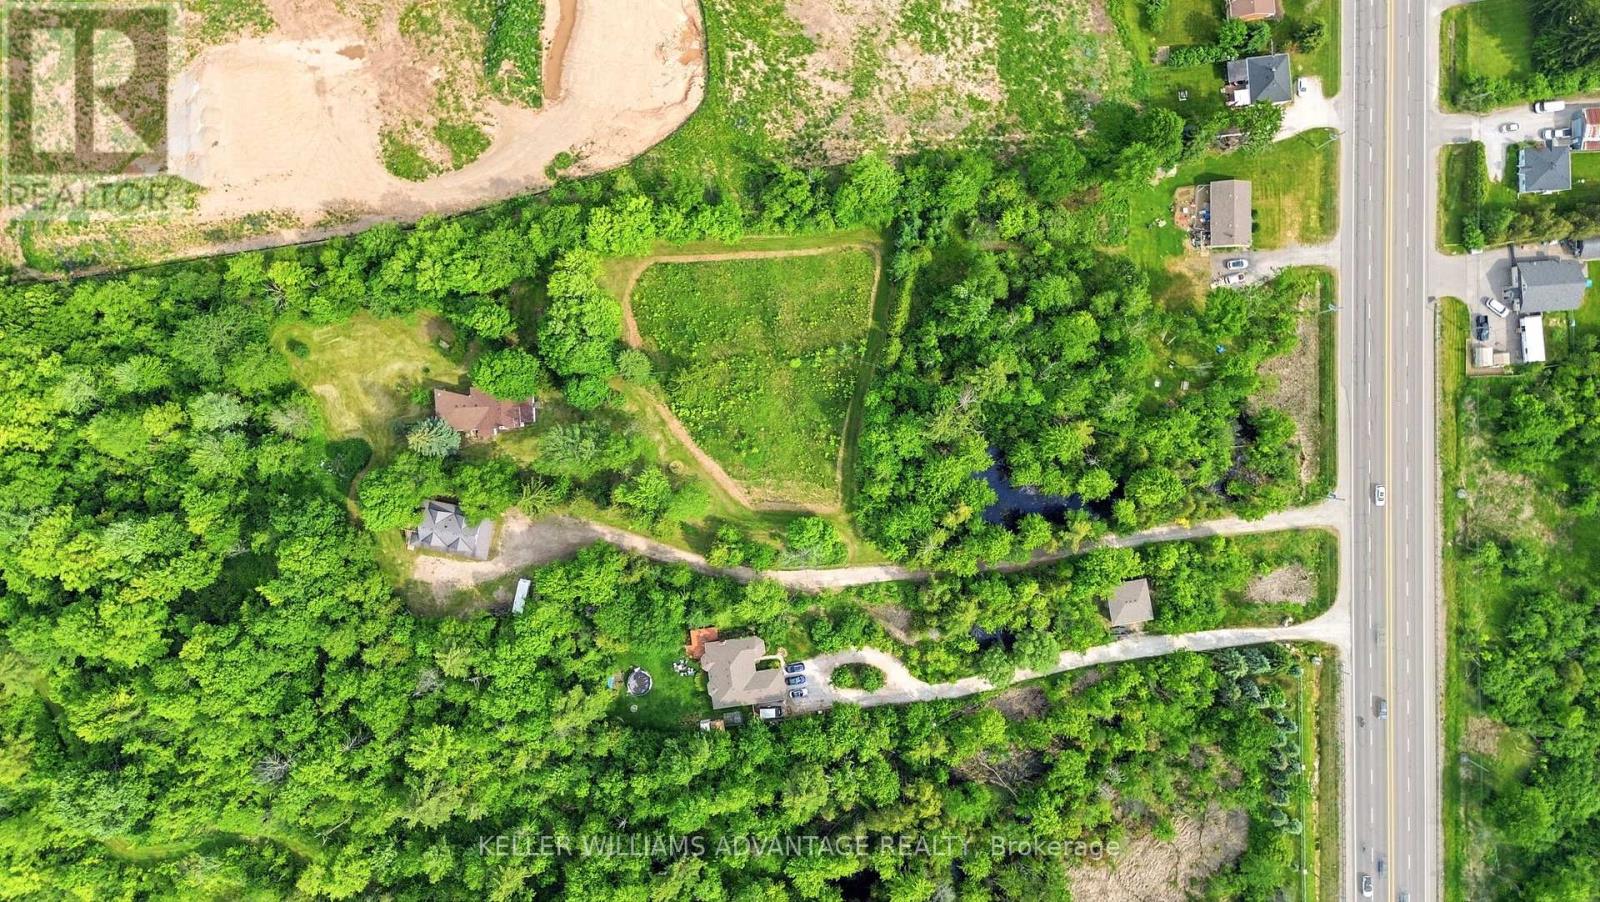
Experience the perfect blend of peaceful country living and everyday convenience at 13353 Highway 7 West, a beautifully situated home on over 6 acres of picturesque countryside on the edge of Georgetown. Surrounded by mature trees, open fields, and breathtaking natural scenery, this exceptional property offers the privacy and tranquility of rural living while remaining just minutes from Georgetown, GO Transit, schools, shopping, restaurants, and major transportation routes.Set on approximately 6.14 acres, this four-bedroom, two-bathroom home offers a spacious and functional layout ideal for families, professionals, or anyone seeking extra space to enjoy both indoors and out. The expansive family room features a built-in bar and walls of windows overlooking the property, while taking in the beautiful views.Enjoy your morning coffee or unwind after a long day in the bright sunroom overlooking the property, or take advantage of the semi-finished walkout basement, offering additional living space, recreation area, or storageOutside, you'll find endless room to enjoy nature, outdoor activities, gardening, or simply the peaceful surroundings that make this property so special. Large country properties available for lease in Halton Hills are incredibly rare, making this an outstanding opportunity for those seeking space, privacy, and a unique lifestyle without sacrificing convenience. Whether you're relocating, looking for a family home with room to breathe, or simply dreaming of country living just minutes from the city, 13353 Highway 7 West offers an exceptional leasing opportunity unlike any other .Enjoy the best of both worlds-private country living with easy access to Georgetown, Milton, Brampton, and the Greater Toronto Area. (id:55499)
Keller Williams Advantage Realty
203 - 135 Hillcrest Avenue
Mississauga, Ontario
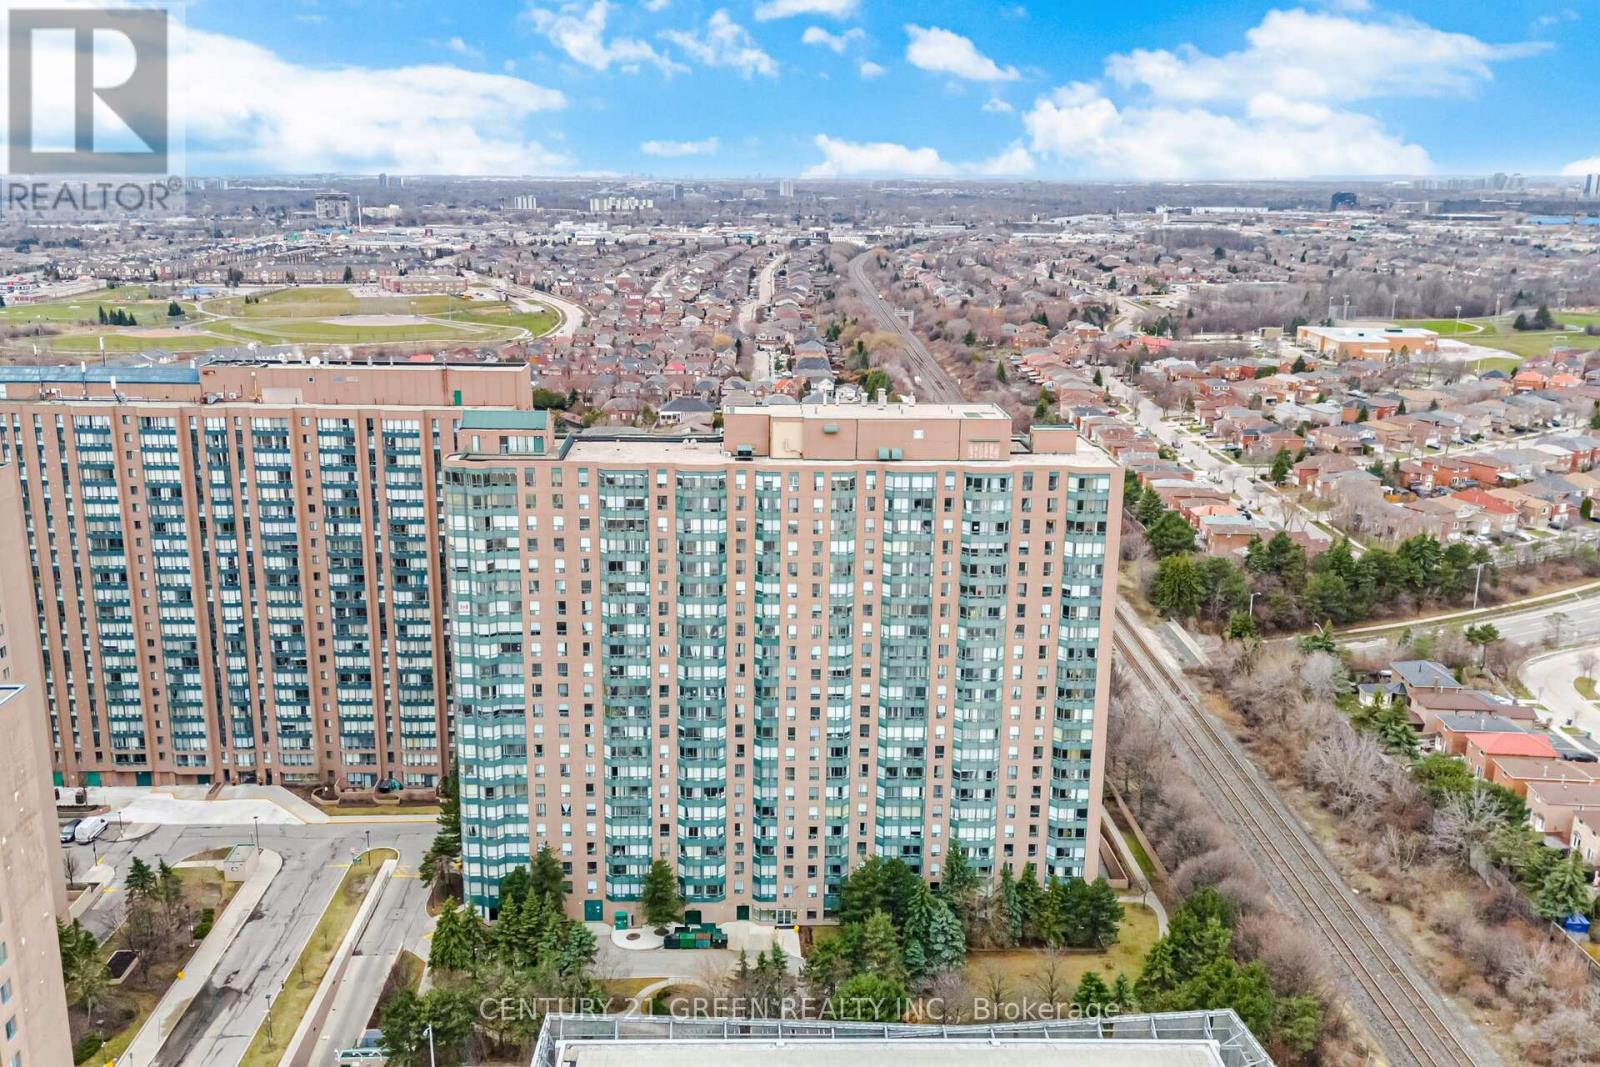
Welcome to this bright, beautifully maintained corner unit offering 1,244 sq. ft. of open concept living space. This spacious 2+1 bedroom, 2 bathroom condo features an upgraded kitchen complete with a built-in pantry, granite countertops, and stainless steel kitchen appliances. The sunfilled solarium, surrounded by large windows and scenic views, is perfect as a home office, reading nook, or playroom. The generous primary bedroom includes a large walk in closet and a 4 piece ensuite for added comfort. You will also appreciate the convenience of ensuite laundry with a full-size washer and dryer. Residents enjoy exceptional amenities, including 24/7 security, a gym, billiards room, squash court, outdoor tennis courts, and ample visitor parking. Located steps from Cooksville GO Station and close to top rated schools, Square One, parks, the hospital, library, places of worship, and major highways-this home offers unmatched convenience in a highly desirable neighbourhood. A true gem for first time buyers, downsizers, and investors alike. (id:55499)
Century 21 Green Realty Inc.
1755 Birchwood Drive
Mississauga, Ontario
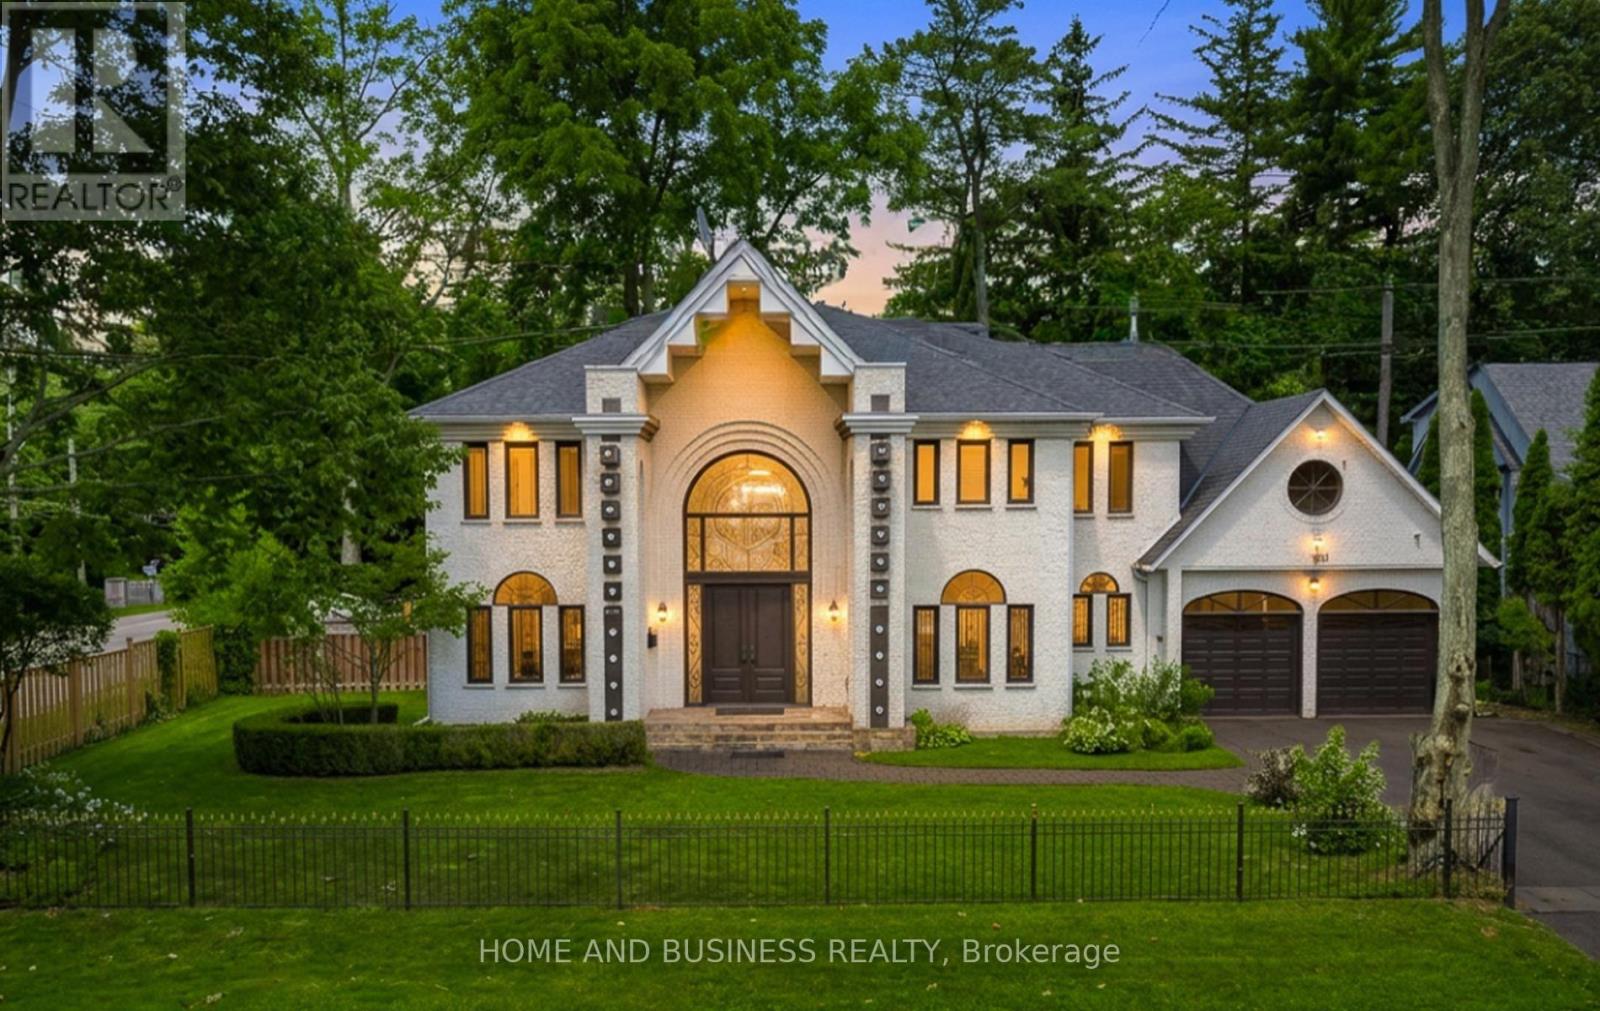
Experience luxury living in the prestigious White Oaks of Jalna community, ideally located in Clarkson on the coveted Lorne Park border. This spectacular executive residence offers approximately 4,300 sq. ft. of beautifully finished living space, featuring 4+2 spacious bedrooms and 5 bathrooms, making it the perfect home for growing families and those who love to entertain. From the moment you enter, you'll be impressed by the elegant design, hardwood flooring throughout the main and upper levels, expansive principal rooms, and a private main-floor office-ideal for working from home. The thoughtfully designed layout blends comfort with sophistication, creating an inviting atmosphere for both everyday living and formal entertaining. The professionally finished basement adds exceptional versatility with a spacious recreation room, two additional bedrooms, and a full bathroom-perfect for extended family, overnight guests, a nanny suite, or multi-generational living. Set on a mature, private lot surrounded by towering trees, this remarkable home offers a peaceful backyard retreat while being just minutes from top-rated schools, parks, trails, Clarkson GO Station, the QEW, Lake Ontario, shopping, restaurants, and all the amenities that make this area one of Mississauga's most desirable places to call home. A rare opportunity to own an exceptional home in the highly sought-after White Oaks of Jalna community, where the charm of Clarkson meets the prestige of Lorne Park. Luxury, location, and lifestyle-all in one extraordinary property. some pictures are furnished virtually (id:55499)
Home And Business Realty
847 Stonebridge Avenue
Mississauga, Ontario
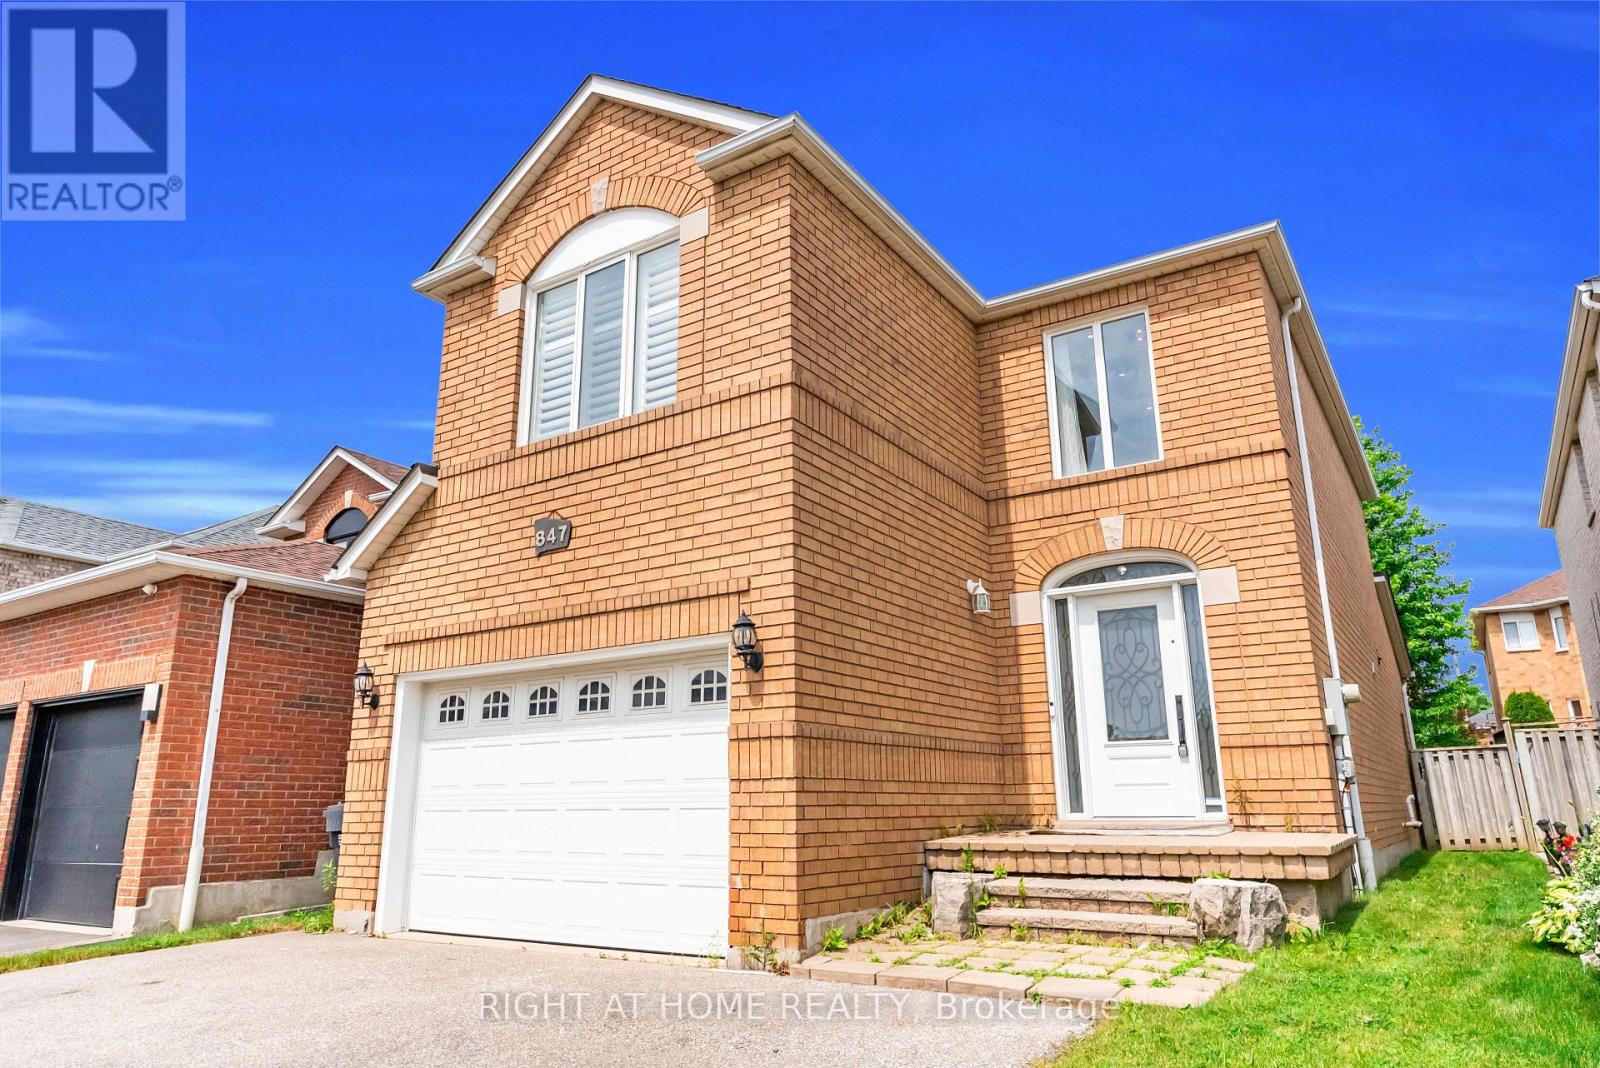
Located in the highly sought-after HEARTLAND community, this beautifully maintained DETACHED home with 4 bedroom, 4 bathroom home offers the perfect blend of comfort, space, and convenience. Step inside to discover over 2,000 sq ft of living space, featuring a thoughtful layout ideal for both family living and entertaining. Upgraded Foyer, CARPET FREE with HARDWOOD across the ground and first floor stands out with UPGRADED kitchen flooring, QUARTZ Counter & Backsplash showcasing modern finishes, ample cabinetry, and a functional design that will impress any home chef. This house features a FIREPLACE, POT LIGHTS & CALIFORNIA SHUTTERS. The upper floor greets with an ACCENT wall, with three generously sized bedrooms, including a SPACIOUS primary retreat, while the fully FINISHED basement adds one additional room -perfect for a home office, guest space, gym, or growing family needs. Situated in a prime location, this home is just minutes from Heartland Town Centre, TOP RATED schools, parks, transit, and major highways (401/403) - making commuting and daily living effortless. Plenty of upgrades done already including NEW FURNACE in 2021, truly a move in ready home! (id:55499)
Right At Home Realty
24 Hanton Crescent
Caledon, Ontario
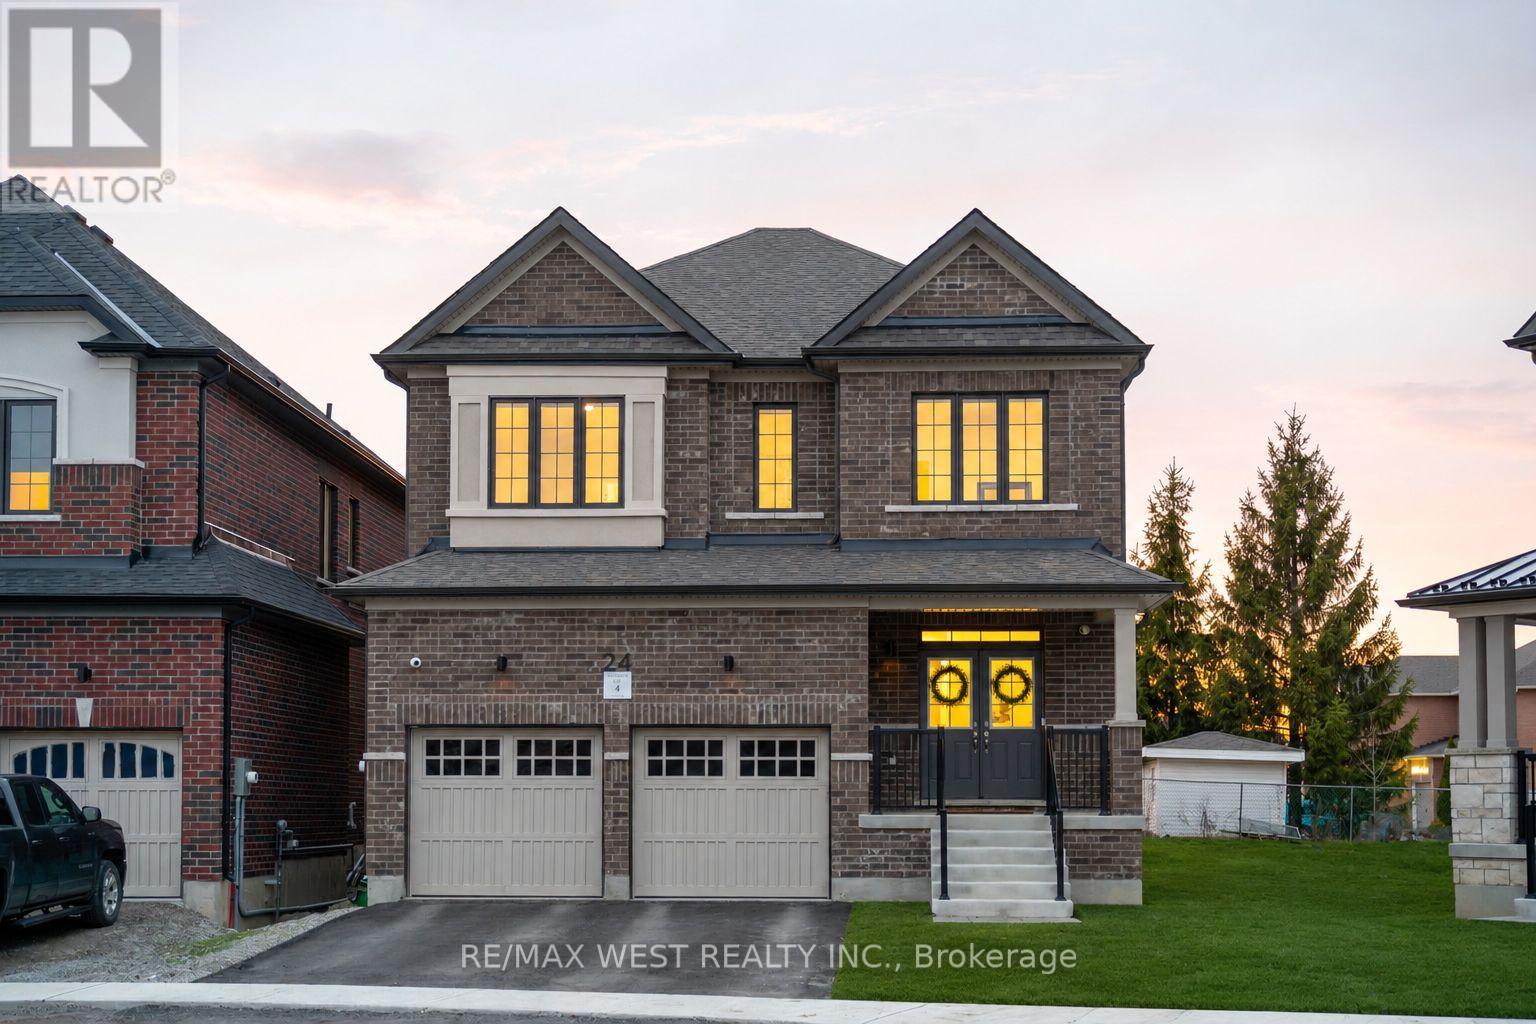
Welcome to 24 Hanton Cres - Newly Built 4 Bedroom, 4 Bathroom Home Situated On A Premium Pie-Shaped Lot With An Impressive 77.11 Ft Width At The Rear. Featuring Luxury Vinyl Flooring Throughout And 9 Ft Ceilings On Both The Main And Second Floors, This Home Offers A Bright, Open-Concept Layout Ideal For Modern Living. The Upgraded Kitchen Includes Quartz Countertops, A Centre Island, Stainless Steel Appliances, And A Newly Installed Backsplash, Overlooking A Spacious Family Room. Built-In Speakers Throughout The Entire Main Floor Enhance The Living Experience. The Main Floor Also Features A Separate Dining Room And Den, Upgraded Light Fixtures, And Newly Installed Blinds Throughout The Entire Home. Upstairs Offers A Rare And Highly Desirable Layout With Three Full Bathrooms On The Second Floor, Including A Large Primary Bedroom With A Huge Walk-In Closet And A 5-Piece Ensuite. Additional Features Include Central Vacuum, Alarm System And Security Cameras. The Home Also Offers A Separate Side Entrance To The Basement With Larger Upgraded Windows, Providing Excellent Future Potential. Located in the Highly Desirable community of Bolton, Close to Schools, Amenities, and Parks. (id:55499)
RE/MAX West Realty Inc.
603 - 20 Shore Breeze Drive
Toronto, Ontario
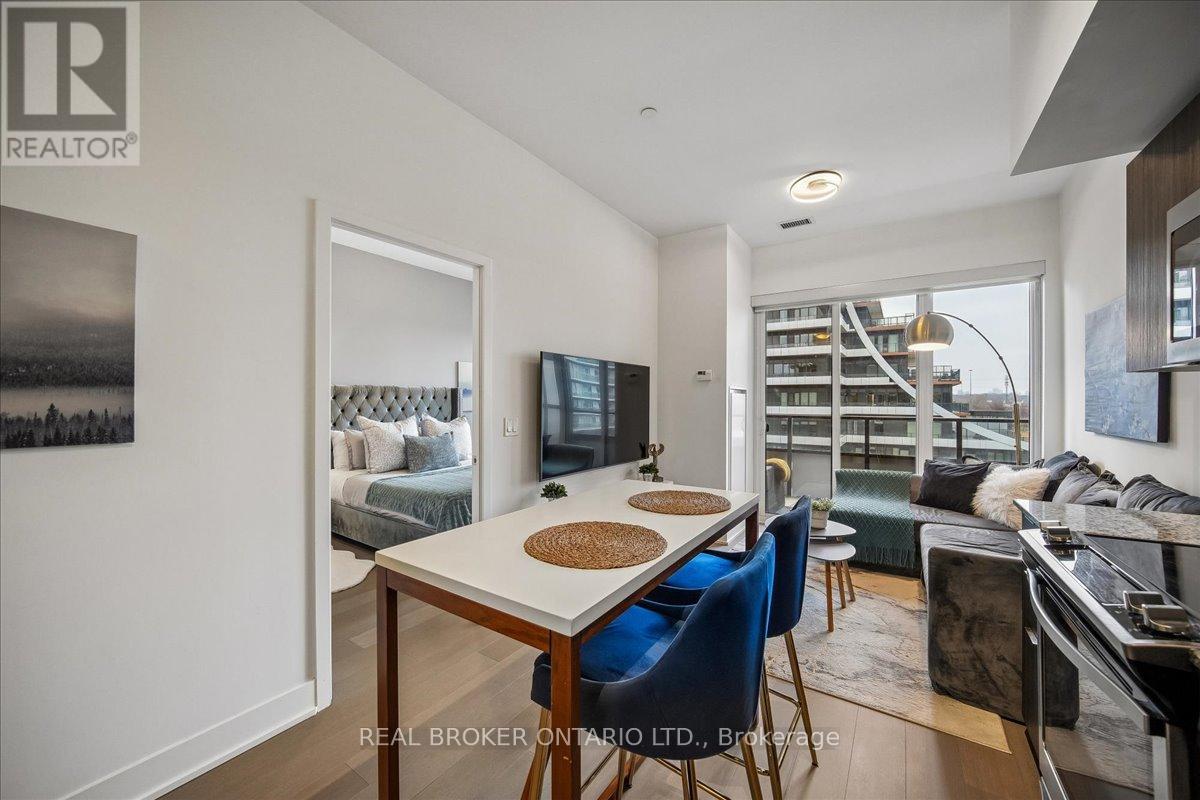
Welcome to Eau Du Soleil in the heart of Humber Bay Shores. This bright and thoughtfully designed 1+ den suite offers approximately 559 sq. ft. of functional living space, along with a private balcony accessible from both the living room and bedroom. Enjoy open northwest skyline views, beautiful summer sunsets and warm evening light from your own outdoor retreat. The open-concept kitchen features stainless steel appliances, granite countertops and ample cabinet storage, flowing seamlessly into a comfortable living and dining area. The separate den provides a dedicated home office or flexible space for guests, while the spacious bedroom offers direct balcony access and a walk-in closet.Includes one underground parking space and one locker. Residents enjoy a concierge, an indoor pool, fitness centre, party room, guest suites and more. Ideally located steps to Humber Bay Shores, the waterfront trails, parks, transit, restaurants and everyday essentials. A move-in ready home offering comfort, functionality and an exceptional waterfront lifestyle. (id:55499)
Real Broker Ontario Ltd.