
243 Ridge Road
Aurora, Ontario
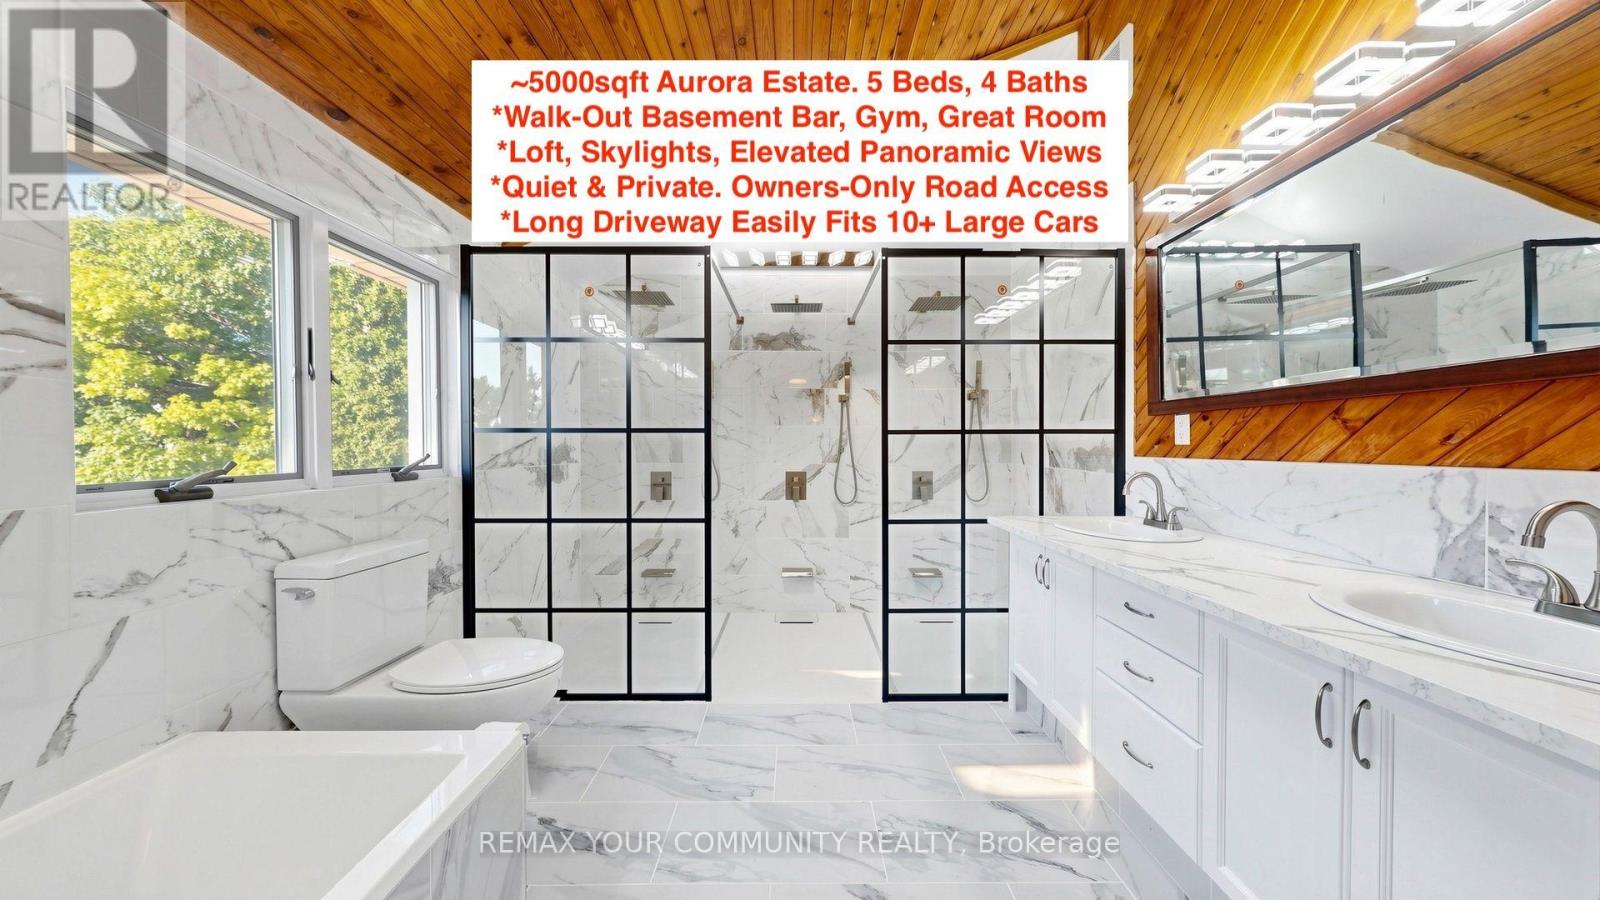
Private Acreage Aurora Estate. Serene Hilltop Location. Aerial Views of City Lights & Mature Forests All Around. Unparalleled Privacy, Calmness & Serenity. Tucked Away at the Very End of a Private Cul-de-sac w/ Private Owners Only Road Access. Exceptional Value In The Highly Renowned Aurora Estates Community Surrounded by Multiple $5M-$10M Neighbouring Estates. The Best Combination of Location, Privacy, Safety & Proximity. A Cottage-Like Estate In The City - 60 Seconds from Yonge Street & all shopping needs, yet Quiet, Tranquil & Private Like There's No One Around. A True Gem In The Aurora Estates. Oversized Garage, Long Driveway Easily Fits 10+ Large Cars. 5 Bedrooms + Private Entry Loft w/ Floor to Ceiling Skylights. Main Floor Bedroom Can Be Used As Home Office or as Formal Dining Room. 2 Separate Staircases to Second Floor. 4 Baths: 6Pc Master Ensuite, 5Pc Main Bath, 2 Powder Rooms on Main Floor. W/O Basement with Glass Sliding Doors, Basement Also Accessible From Garage Through Rear Deck. Multiple Organic Fruit/Vegetable/Herb Trees & Plants, including Plenty of Mint (3 Varieties), Honeydew, Tomatoes, Sage, Chives, Potatoes & Pumpkins. Roses, Ontario Flowers, Hibiscus, Tulips & many other Flowers/Trees Surround the Front Yard. Enjoy Clean Water From The Private Well with H20 Filtration System Throughout the Home & Exterior Hoses Via The Main Filter Presser, UV Light Disinfectant, Softener Salt Tank & Reverse Osmosis System. Tenant pays for 100% of All Utilities, Including Enbridge Gas, Alectra Hydro, Water Softener Salt Bags, All Filters, UV Light & Light Bulb Replacements, Lawn Maintenance and Driveway Snow Shovel/Removal. Lawn Maintenance & Driveway Snow Removal Can Be Included In Rent For An Additional $350/month. Tenancy Boundary Lines Attached. (id:55499)
RE/MAX Your Community Realty
4801 - 99 John Street
Toronto, Ontario
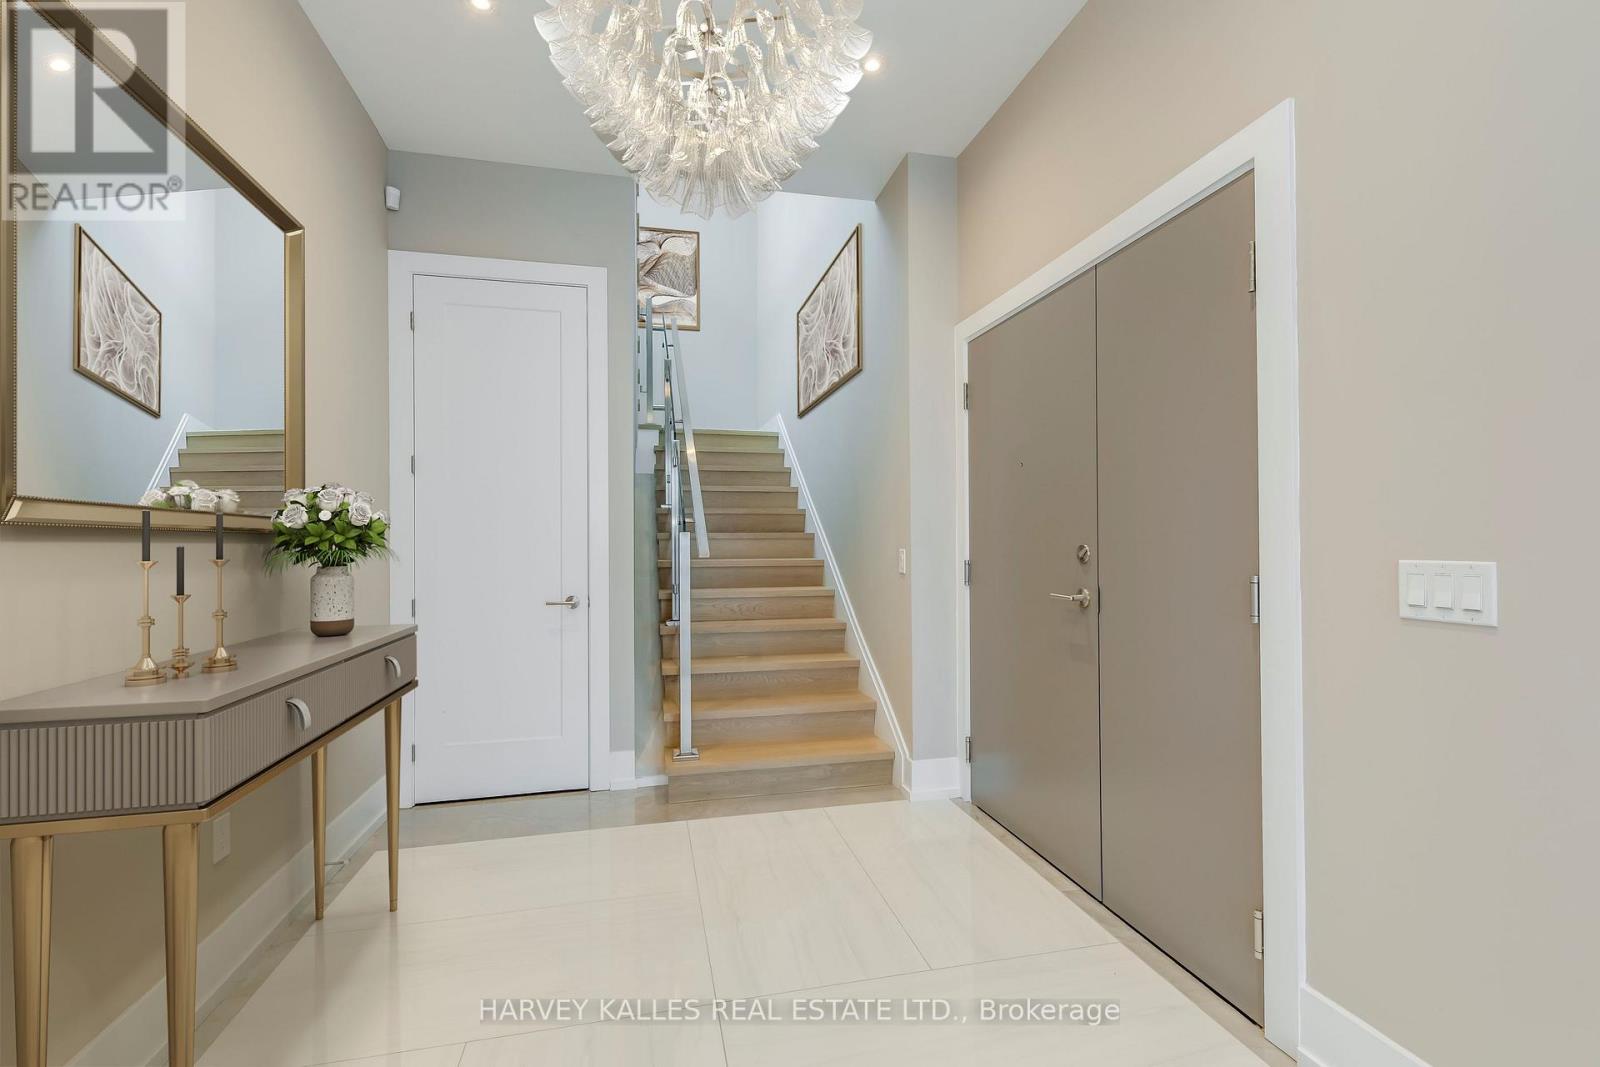
Another spectacular penthouse offering from Pinnacle International, featuring a rare and remarkable first: a fully self-contained staff quarters. This separate one-bedroom suite, with its own entrance and deed, provides exceptional flexibility for live-in staff, extended family, returning children, or private caregiver accommodations. From the moment you enter, you are greeted by a breathtaking panoramic southwest view-truly one of the most extraordinary vistas in the city. The skyline unfolds before you, showcasing the CN Tower, Lake Ontario, and the Toronto Islands, all culminating in unforgettable sunset views that transform everyday living into something extraordinary. The suite is finished with stunning herringbone hardwood floors throughout, complemented by a chef-inspired kitchen featuring Thermador stainless steel appliances, a spacious centre island, and extensive custom cabinetry. The primary bedroom is a true showpiece, highlighted by a spectacular six-piece ensuite. Floor-to-ceiling windows frame sweeping southeast views of downtown Toronto, beautifully accented by dramatic butterfly-matched marble, creating a spa-like experience unlike any other. And just when you think it couldn't get better, step upstairs to the impressive 1,424 sq. ft. pillared terrace. With unending south and west views capturing the city skyline, the lake, and endless sunsets, this outdoor space is truly exceptional. Complete with gas, water, and hydro, it is perfectly designed for entertaining or private relaxation. This is penthouse living at its finest-luxurious, distinctive, and designed for those who expect nothing but the best. * Photos are virtually staged * . (id:55499)
Harvey Kalles Real Estate Ltd.
2317 - 400 King Street W
Toronto, Ontario
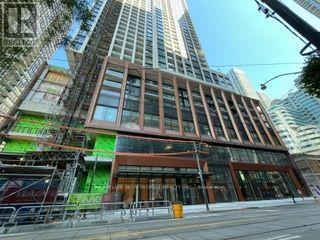
Brand new & never lived-in! Experience the pinnacle of urban luxury in this stunning 2-bedroom, 2-bathroom suite at the newly completed 400 King West. Located in the absolute heart of Toronto's Entertainment District, this residence boasts a perfect 100/100 Walk Score, offering unmatched access to world-class dining, shopping, transit, and nightlife.The sun-drenched, open-concept layout features soaring ceilings, floor-to-ceiling windows, and premium laminate flooring throughout. A sleek, contemporary kitchen comes fully equipped with high-end finishes. Residents enjoy first-class, resort-style amenities including a breathtaking Sky Lounge, outdoor pool, state-of-the-art fitness centre, and a relaxing sauna. An exceptional opportunity for young professionals, executive tenants, or students seeking a premium downtown lifestyle. Move in today and be the first to call this spectacular suite home! (id:55499)
Homelife New World Realty Inc.
Lower - 830 Brucedale Avenue E
Hamilton, Ontario
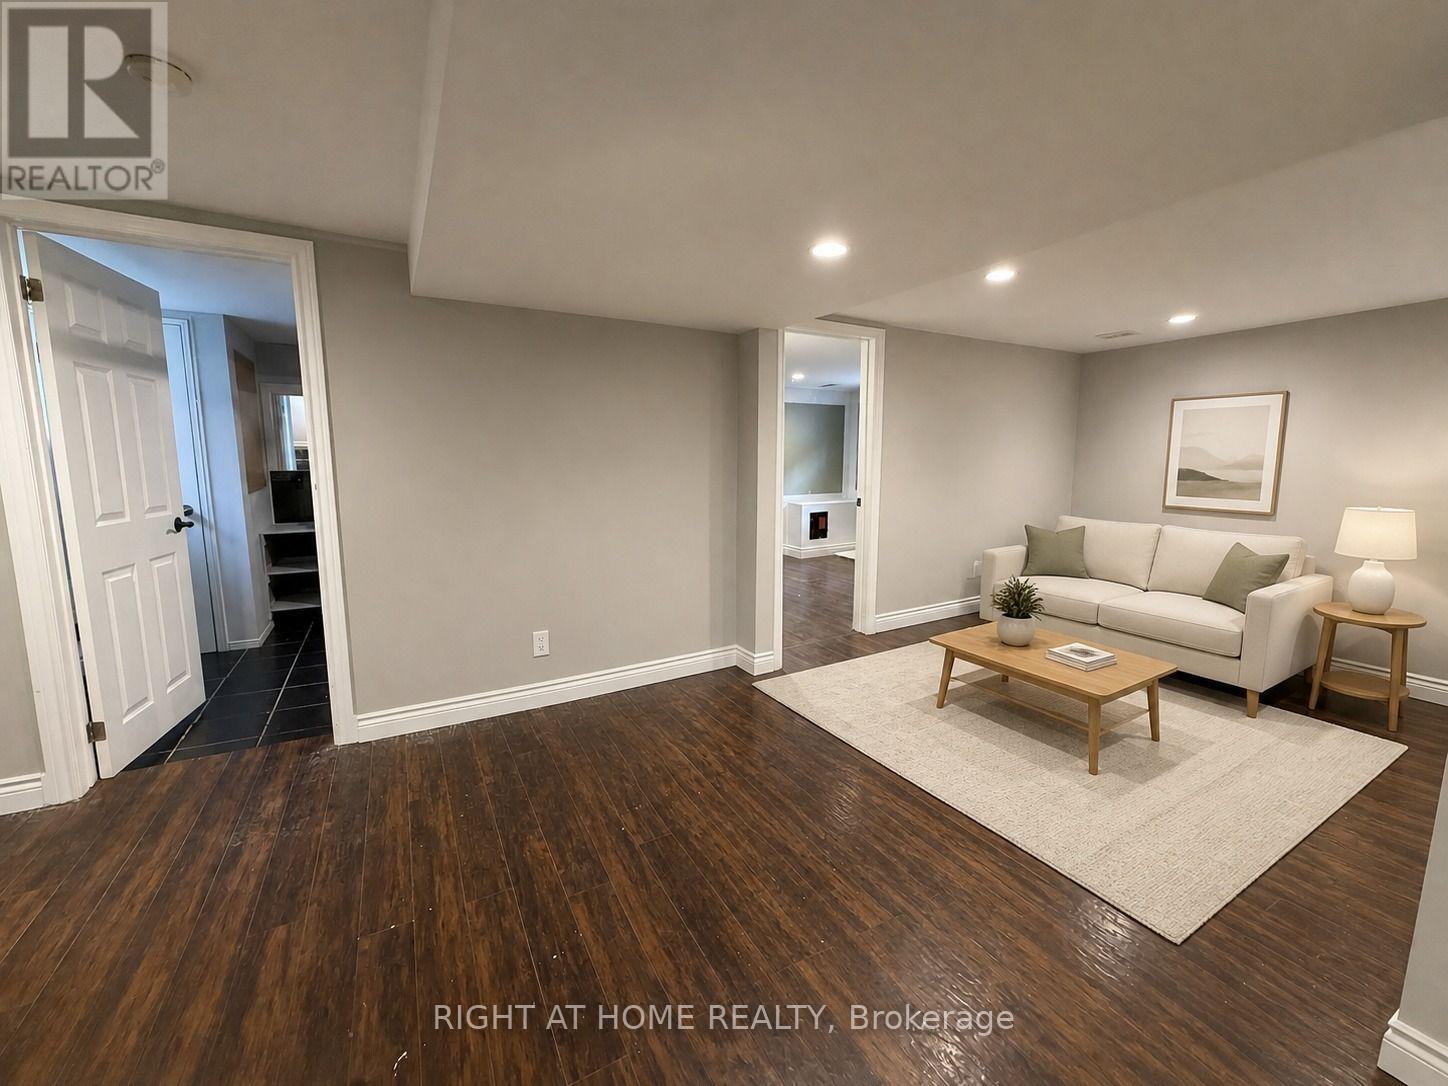
Bright and spacious 2-bedroom lower-level unit, available September 1st, in a convenient Central Hamilton Mountain location. Features an open-concept living and kitchen area, pot lights throughout, laminate flooring, and a completely carpet-free interior. The kitchen is equipped with a stainless steel gas stove. Includes one 4-piece bathroom with Jacuzzi tub, private in-suite laundry, and a separate side-door entrance. The entire unit has been freshly painted. Excellent location just steps to shopping, public transit, restaurants, schools, parks, and everyday amenities. Street parking only. No backyard access. Photos are virtually staged. (id:55499)
Right At Home Realty
301 - 600 North Service Road
Hamilton, Ontario
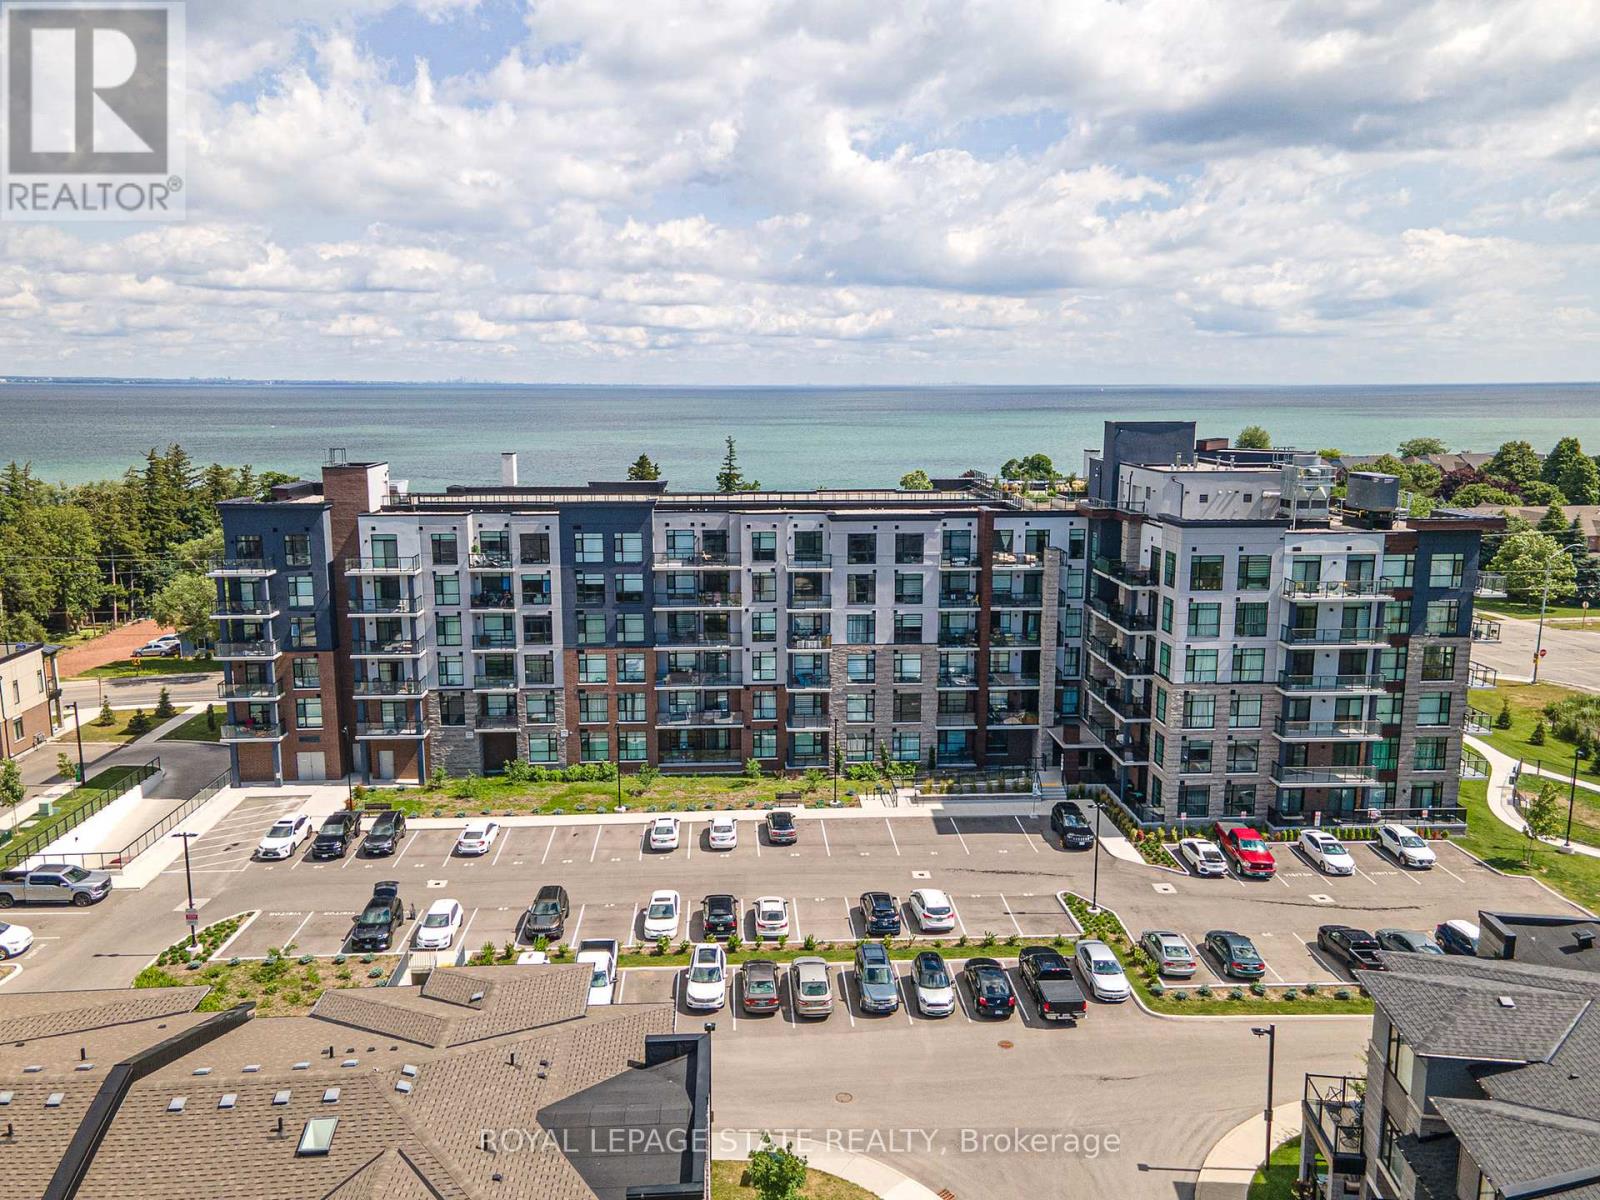
Experience lakeside luxury in this stunning "Creek" model, a perfectly designed 869 sq. ft. suite in the sought-after CoMo coastal condominiums. This modern unit has been thoughtfully elevated with premium vinyl plank flooring throughout and a sleek 50" electric fireplace that serves as a sophisticated centerpiece for the open-concept living area. The primary retreat is a standout, offering a spacious wall-to-wall closet with mirrored doors and a private ensuite featuring designer tile work in the glass walk-in shower. Step outside to your private 95 sq. ft. balcony to enjoy the fresh air, or head up to the spectacular rooftop terrace for breathtaking panoramic views of Lake Ontario. Residents enjoy unparalleled building amenities, including a community rooftop garden with dual BBQs, a media room, a stylish party room, and dedicated facilities for pets, including a dog park and pet spa. This move-in-ready home is completed by one secure underground parking space and the rare convenience of a storage locker located on the same floor as the unit. Perfect for those seeking a boutique living experience just steps from the water. (id:55499)
Royal LePage State Realty
38 Dalhousie Street
Brantford, Ontario
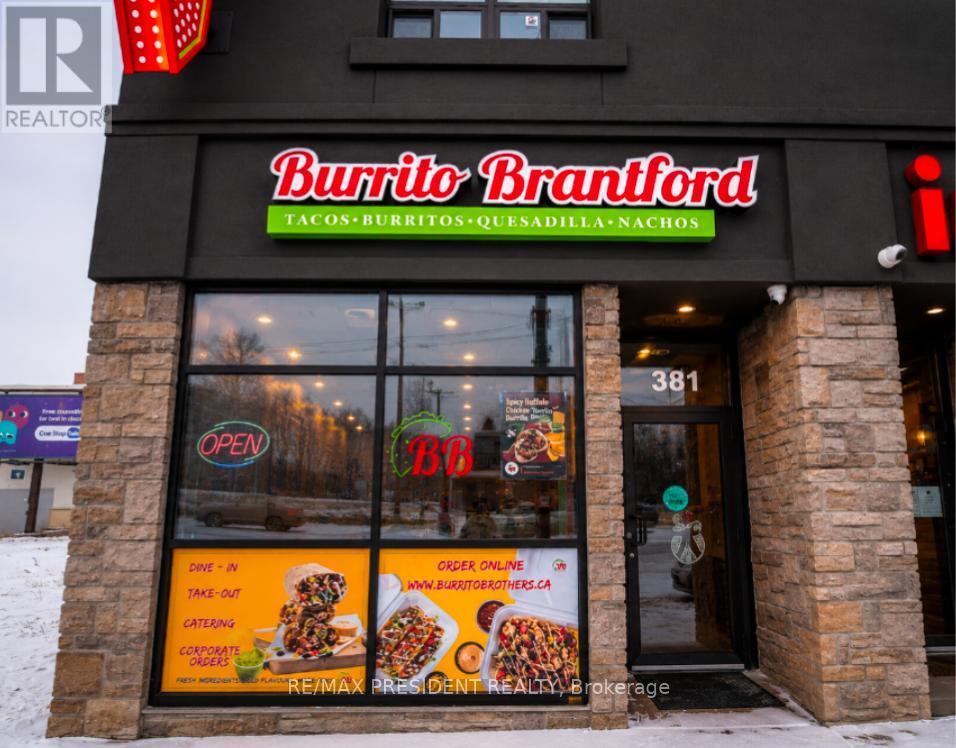
Excellent opportunity to own Burrito Brantford, a well-established Mexican food business in the heart of Downtown Brantford. Located in a high-traffic area surrounded by residential, commercial, and institutional developments, and within walking distance to Conestoga College and Wilfrid Laurier University. Affordable rent of only $2,424/month including TMI and HST. Independent business with no franchise fees or royalty payments, offering complete flexibility to operate and grow. Strong online presence with excellent ratings: Google 4.4, Uber Eats 4.5, and SkipTheDishes 9.3. Turnkey opportunity ideal for an owner-operator or investor, with potential to convert to another cuisine subject to landlord approval. (id:55499)
RE/MAX President Realty
107 Weber Street S
Waterloo, Ontario
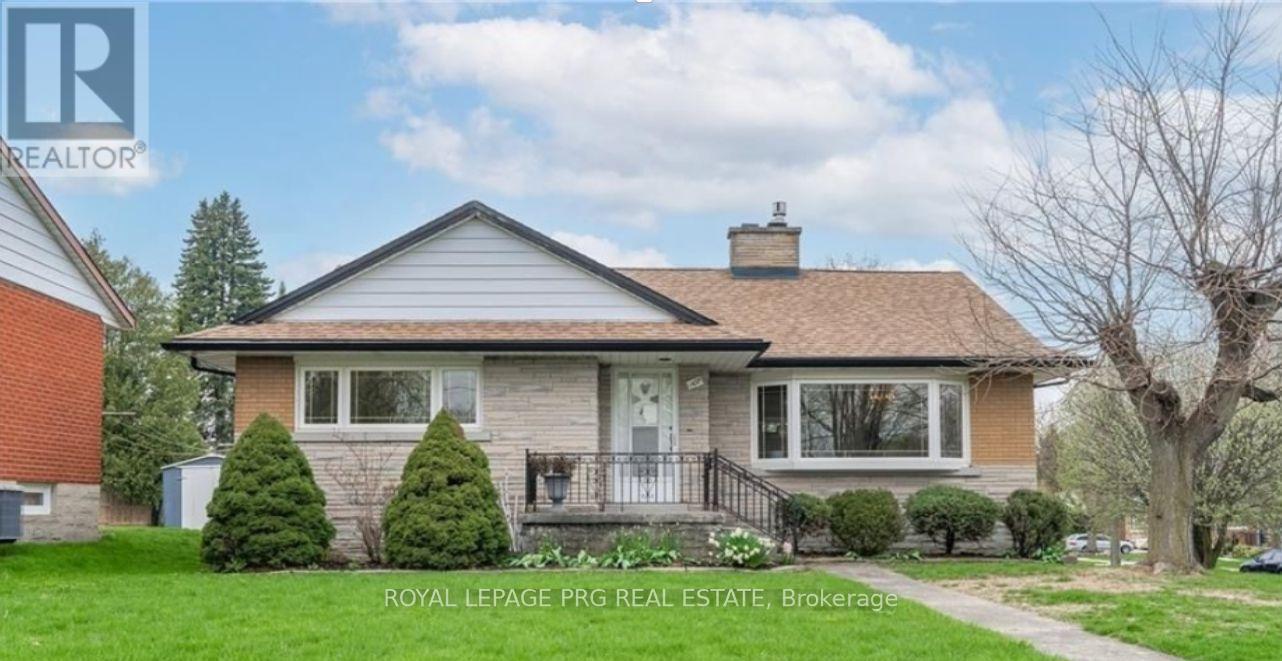
Welcome to this beautiful move in ready raised bungalow in Waterloo's most sought after location with nearly 1500sqft of above ground living space and offering a total of 5 generous sized bedrooms, 3 full washrooms and ample storage. Step into a inviting main floor featuring a bright living and dining room. The large bedroom towards the kitchen may be utilised as a family room. The room at walkout level could be the perfect home office offering work live potential, income helper, in law suite (if city permits)or simply some additional living space. First time buyers forget the cookie cutter home. Fall in love with this airy home with unbeatable individuality and unmistakable charm. There's so much to do here, your weekends will be officially sorted. Investors will spot the huge potential this residential mixed use RMU zoned property has. It is a commuters dream, less than 10 minutes away from Hwy 7 and just minutes away from Uptown. Enjoy city living without compromising convenience. The tree-lined streets in the area, offer a unique character blended with authentic urban lifestyle which new developments just cannot match. Live permanent vacation vibes visiting critically acclaimed restaurants, boutiques and cafes. Everyday errands would be a doddle with shopping, transit and so many amenities nearby. This house is a hop skip and a jump away from the Ion LRT, a stroll away from Mary Allen park and right in the middle of everything that makes Waterloo feel like home. This endearing home with proximity to good schools and universities (Wilfred Laurier),will help you prioritize education as well as engage with the community by way of neighbourhood events, festivals and the farmers market. Plant your roots in this vibrant neighbourhood or simply grow your investment portfolio! The finished room at walkout level with its own entrance could be your home office. One garagespace is being used as an enclosed unheated gym space and can be easily converted back to a garage (id:55499)
Royal LePage Prg Real Estate
147 Ambrous Crescent W
Guelph, Ontario
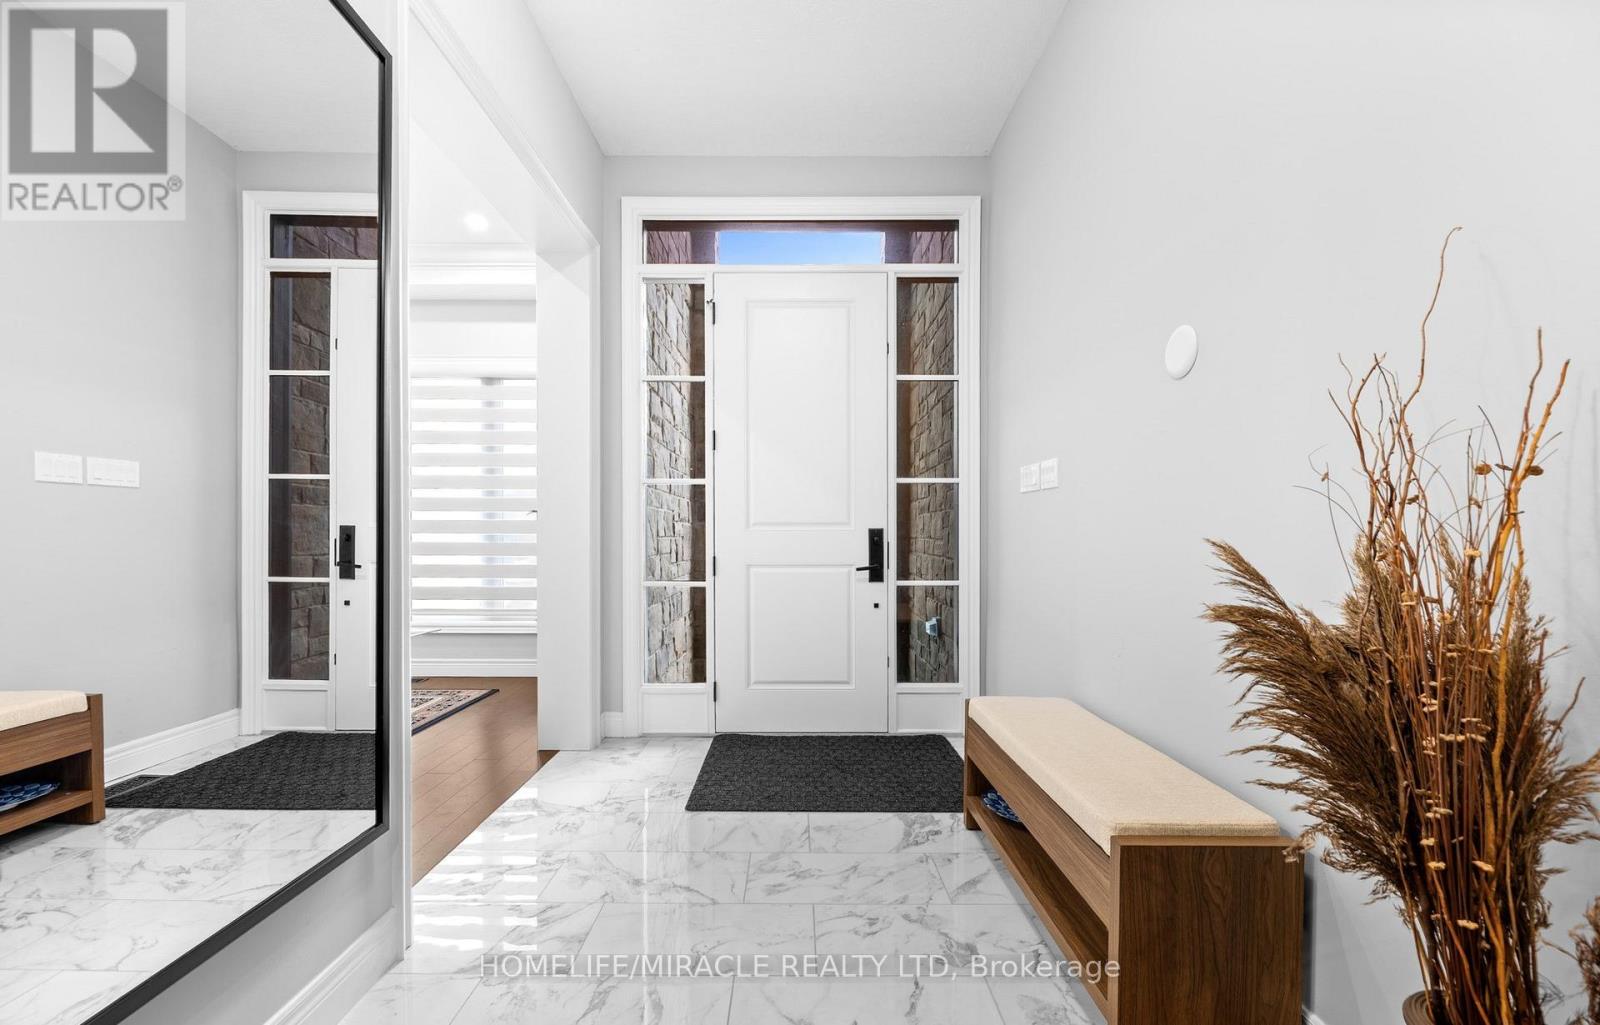
Welcome to this beautiful 4-bedroom, 3.5-bathroom home in a desirable Guelph neighbourhood. Featuring a spacious primary bedroom with ensuite, dedicated home office, convenient laundry, and a well-appointed kitchen with walk-in pantry. Separate living and family rooms provide plenty of space for everyday living and entertaining. The unfinished walkout basement offers great potential for additional living or recreation space. Enjoy the privacy and natural beauty of a rare pie-shaped ravine lot, perfect for families seeking space, comfort, and a peaceful setting. (id:55499)
Homelife/miracle Realty Ltd
58 Peach Tree Lane
Grimsby, Ontario
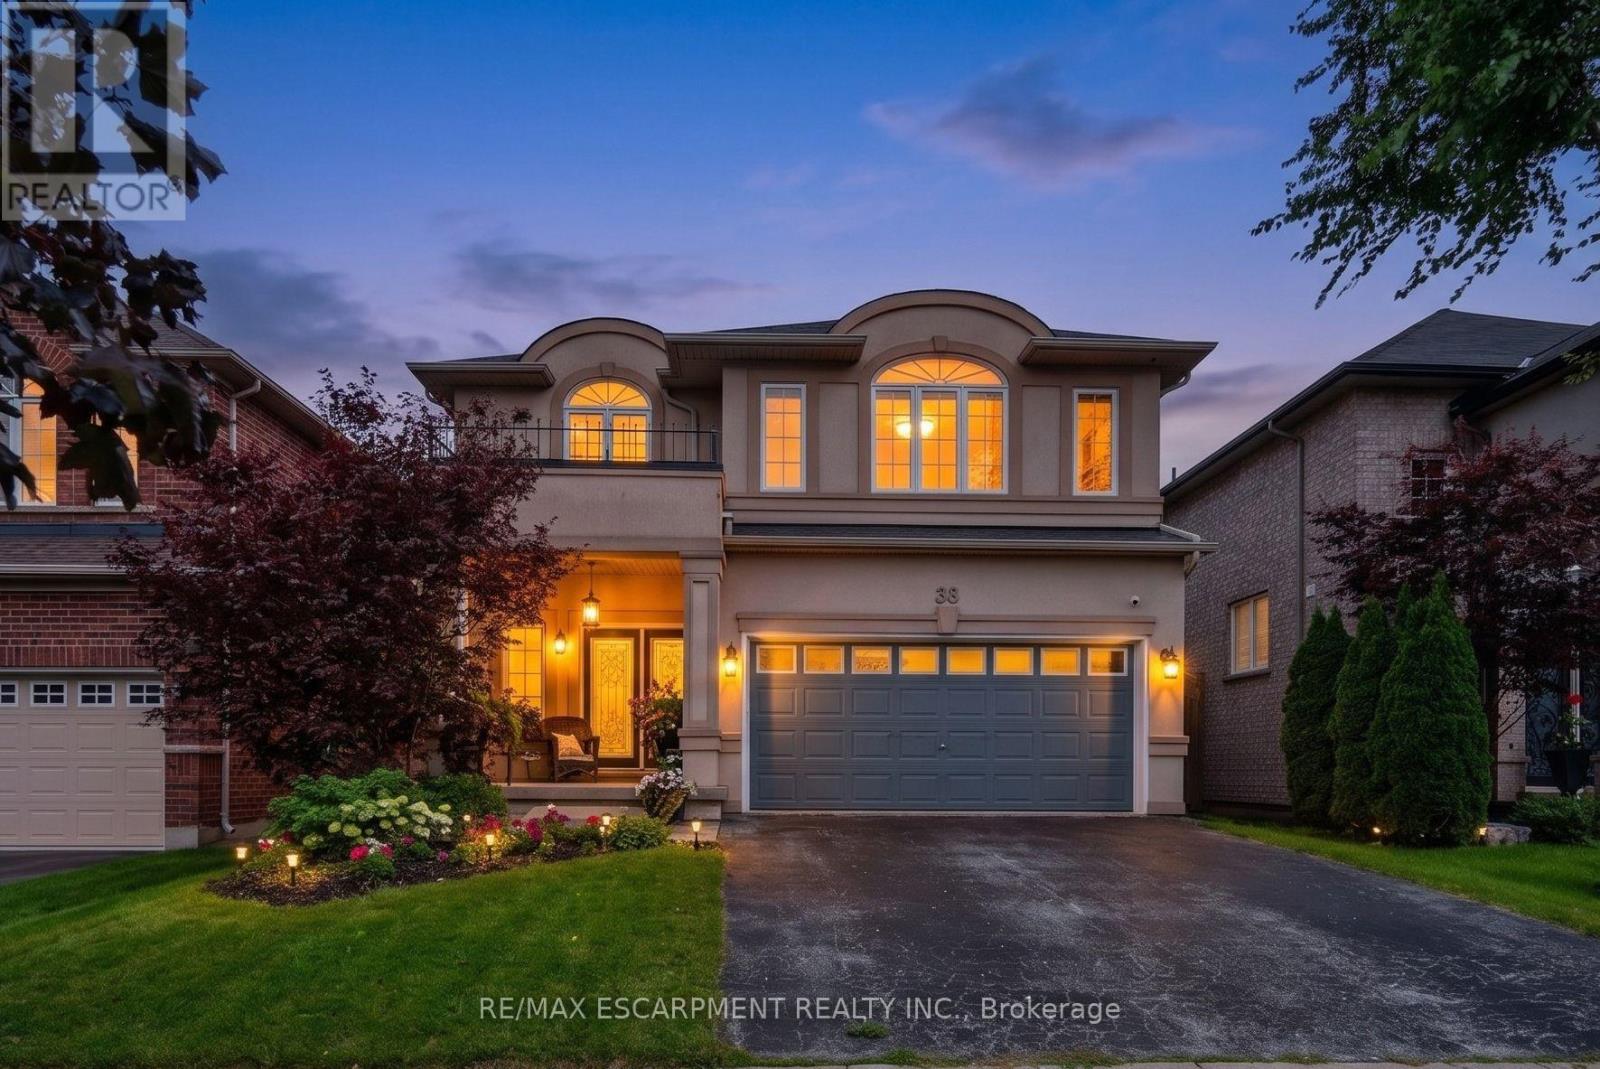
WELCOME TO 'PEACH TREE LANE' ... EVERYDAY LIVING UNFOLDS EFFORTLESSLY at 58 Peach Tree Lane in Grimsby, a sought-after, family-friendly court where family living, space to entertain and a backyard built for making memories all come together. Step through the double-door entry into a ceramic foyer, then into the bright living room framed by large windows, where HARDWOOD FLOORS, a gas fireplace with stone surround, create a warm gathering place. The kitchen is ready for busy mornings and relaxed dinners with GRANITE counters, breakfast-bar island, abundant upgraded cabinetry, pantry, and stainless-steel appliances Sliding doors with TRANSOM WINDOWS extend everyday living outside to the beautiful patio. Upstairs, a versatile LOFT AREA adds extra breathing room, while double doors open to the primary retreat with walk-in closet and an XL 4-PC ENSUITE featuring granite, walk-in shower and corner soaker tub. Two additional bedrooms, including one with a Palladian window and recessed ceiling, and another 4-pc bathroom complete the level. LOWER LEVEL offers finished RECREATION ROOM with even more space to unwind with a second gas fireplace, plus an office area, 2-pc bath, laundry & storage. And the fenced backyard is THE PLACE TO BE! Gather under the XL COVERED WOODEN GAZEBO with a convenient fan, relax in the HOT TUB or cook outdoors at the BUILT-IN BBQ with stone surround, creating your own OUTDOOR KITCHEN and entertaining space. Add an attached DOUBLE GARAGE, double drive and a quiet, sought-after court close to parks, schools, hospital, town and highway access, and this is a home designed to make everyday life feel a little easier - and a lot more enjoyable. Some images virtually staged. CLICK ON MULTIMEDIA for virtual tour, drone photos, floor plans & more. (id:55499)
RE/MAX Escarpment Realty Inc.
26 - 50 Silverbell Grove
Toronto, Ontario
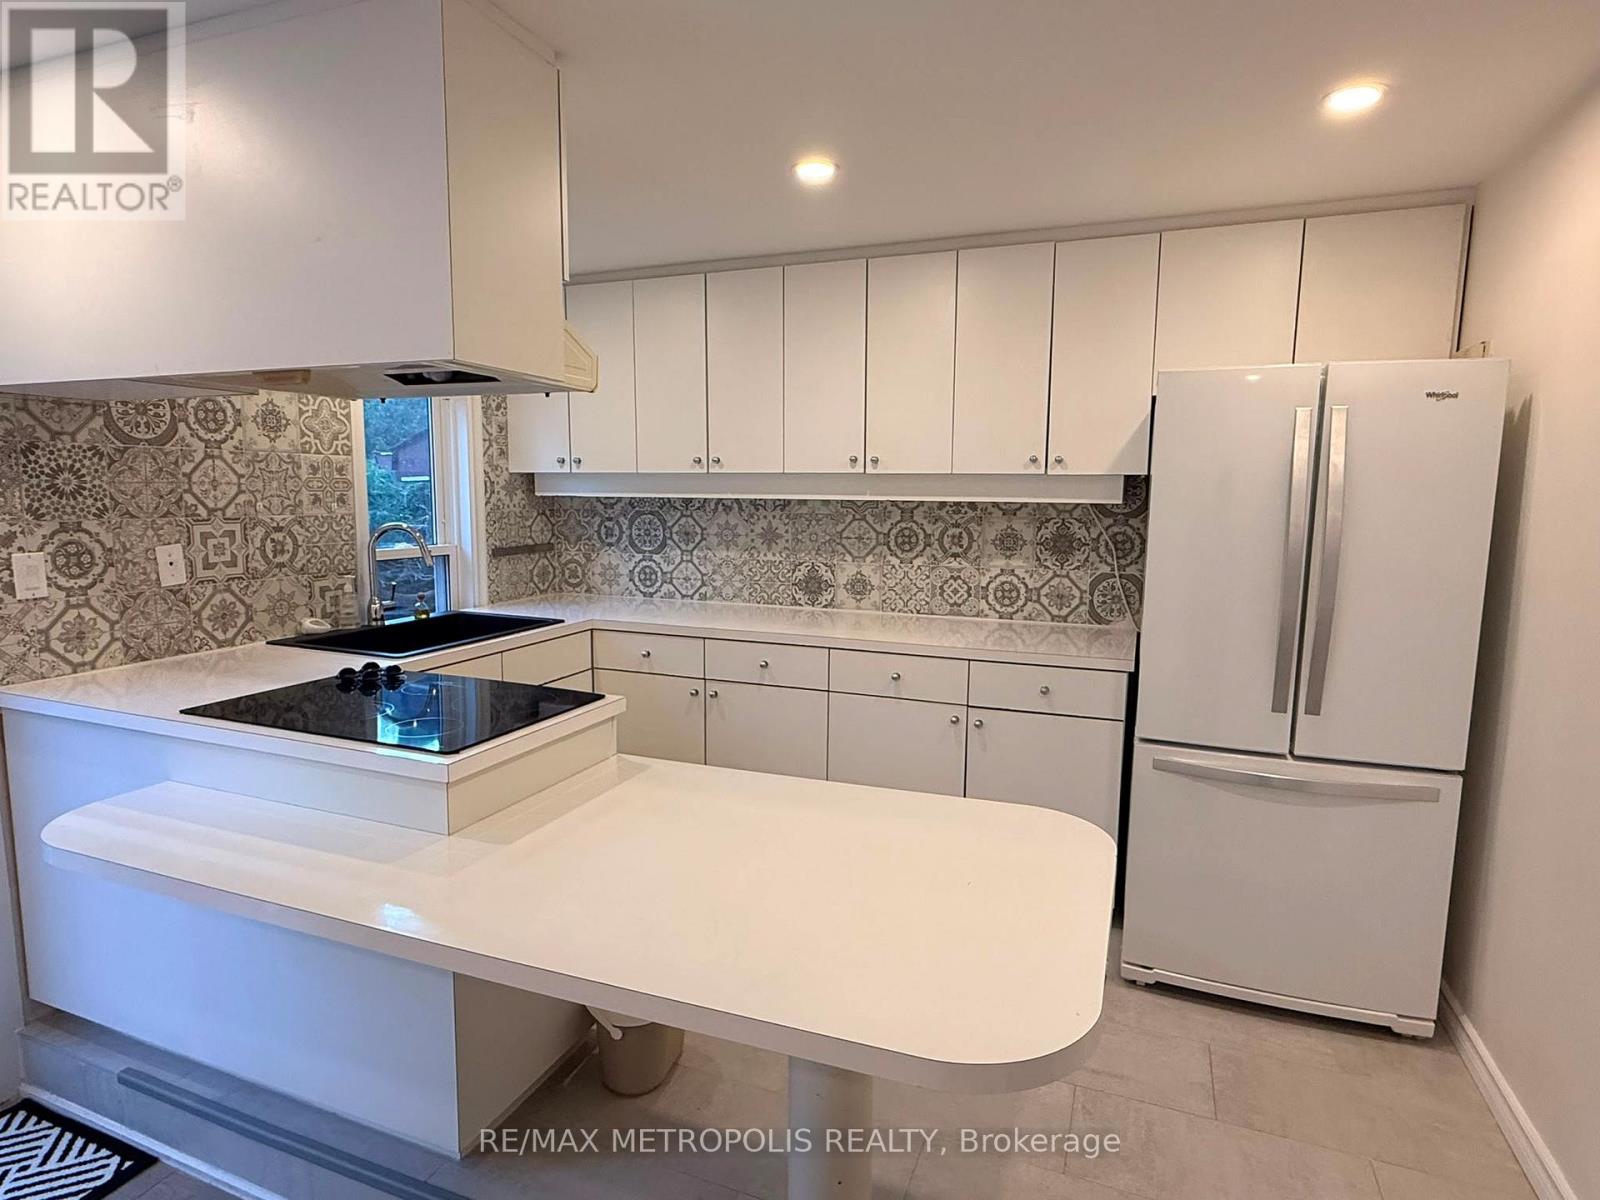
End-unit townhouse. With no neighbour attached on one side. 2-storey home featuring fresh paint, hardwood floors and large windows that allow plenty of natural light to filter in. The main floor offers a eat-in kitchen, a separate living area, a walk-out to the backyard deck and a 2-piece powder room. Upstairs, four well-sized bedrooms and a dedicated 3-piece bathroom. Spacious basement is complete with its own 4-pc bathroom. The electrical panel was updated in 2022 and the tankless water heater was installed in 2021. Built-in garage, private driveway and plenty. Located just steps from Wickson Trail Park, Toronto Public Library and the Malvern Community Recreation Centre. Quick access to Highway 401, TTC transit and the upcoming Sheppard Subway Extension with a future stop at McCowan and Sheppard Ave. (id:55499)
RE/MAX Metropolis Realty
302 Inverness Way
Bradford West Gwillimbury, Ontario
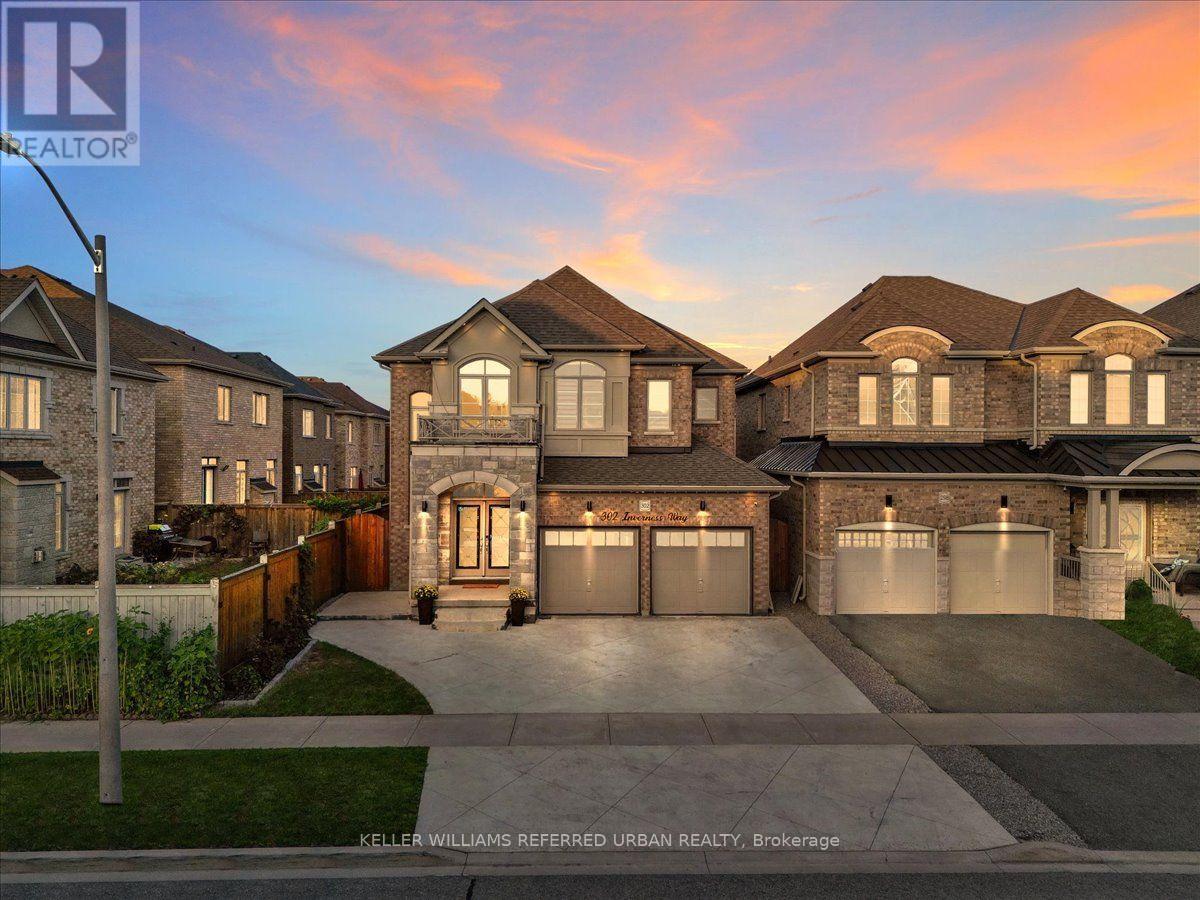
WELCOME TO 302 INVERNESS WAY! Discover this spectacular fully renovated and upgraded 4 bedroom, 5 bathroom detached home with over 3,700 sq. ft. of beautifully finished total living space, ideally located in the highly desirable Green Valley Estates community. From the moment you step inside, you'll be captivated by the grand two storey foyer ** soaring open to above ceiling**smooth ceilings entire home** modern pot lights, and stunning open concept design** The impressive modern kitchen features quartz countertops, upgraded centre island, custom cabinetry, and premium finishes, beautifully complemented by an elegant oak staircase and matching hardwood floors. The professionally finished basement offers incredible versatility with a 4 piece bathroom, spacious recreation area, and potential bedroom, perfect for extended family, guests, or additional living space. This home is loaded with modern upgrades and designer details, including extensive interior and exterior pot lighting**feature wall panels**upgraded flooring, and an epoxy finished garage floor**. Excellent curb appeal, additional parking, and a location directly across from a park add even more value. Enjoy the convenience of being just minutes from schools, shopping, parks, major amenities, and everything your family needs. This immaculate, move in ready home offers the perfect combination of modern luxury, comfort, style, and functionality. A true turnkey home nothing to do but move in and enjoy! A must-see property don't miss your opportunity to make 302 Inverness Way your new home!! (id:55499)
Keller Williams Referred Urban Realty
Ph 18 - 25 Greenview Avenue
Toronto, Ontario
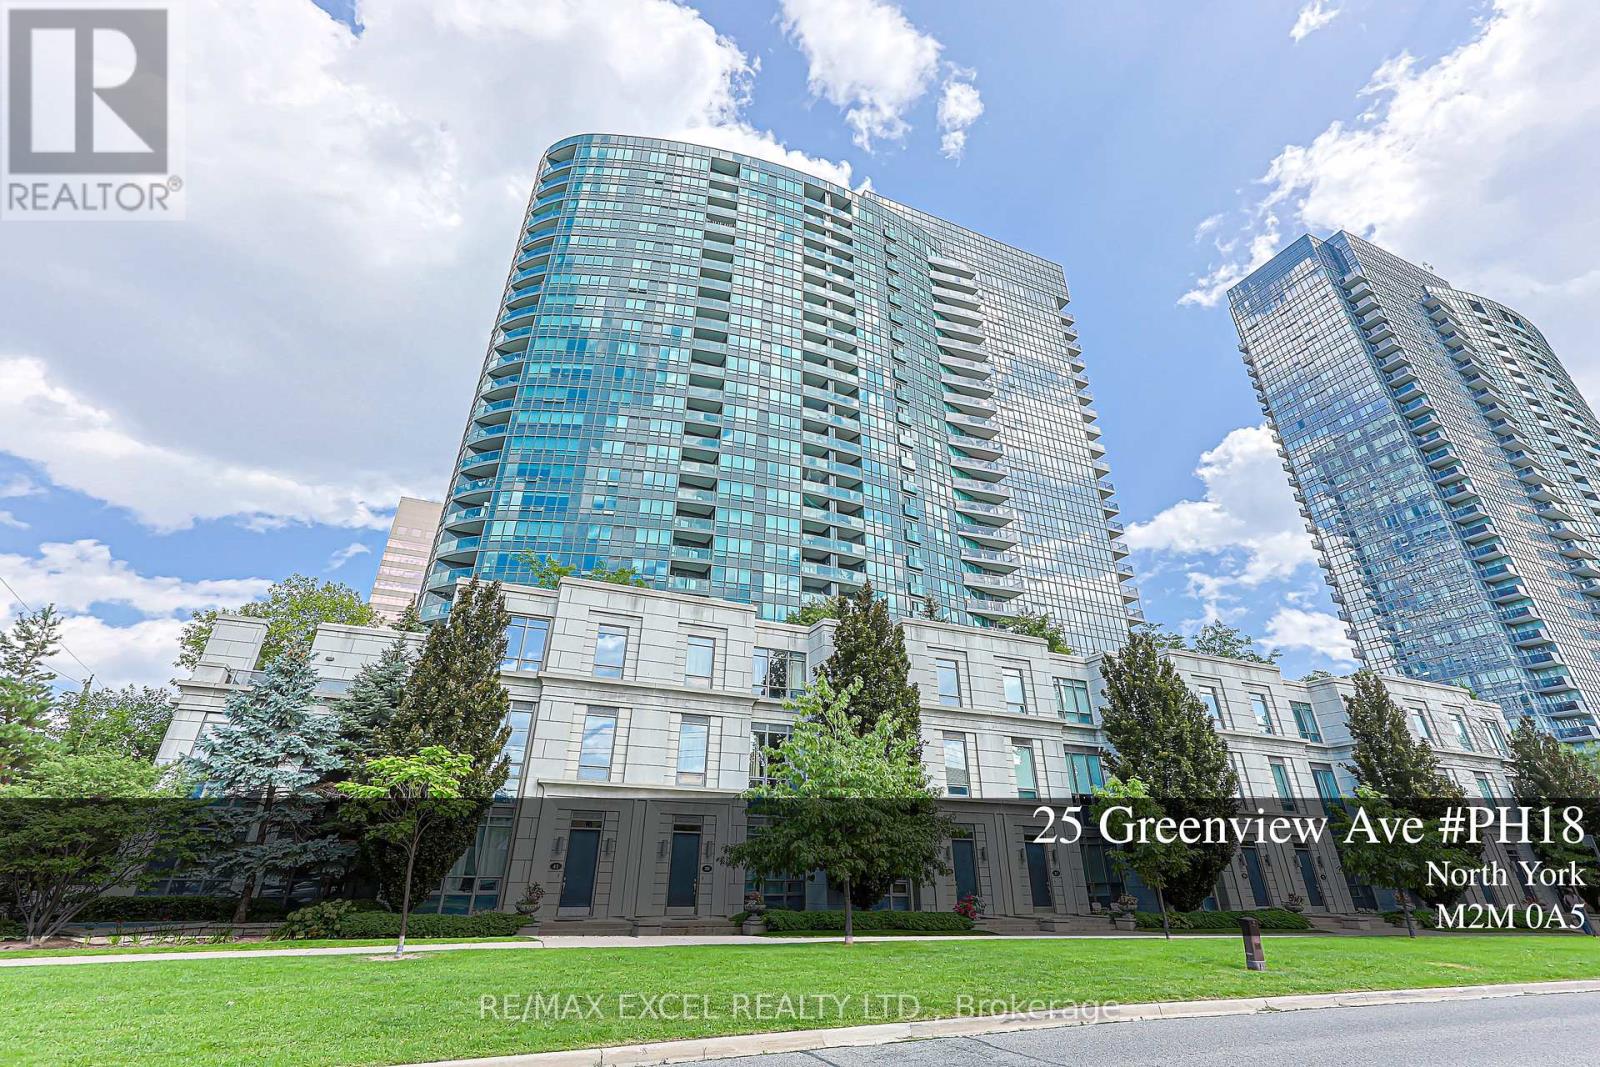
Welcome To Meridian Residences By Tridel, One Of North York's Most Sought-After Addresses At Yonge & Finch. This Beautifully Renovated Suite Offers 9 Ft Ceilings And A Smart, Spacious Layout That Functions As A 2-Bedroom, With Fresh Modern Finishes Throughout. Featuring New Luxury Vinyl Flooring, Brand New Appliances, New Kitchen Cabinets, New Countertops And Backsplash, Potlights, New Plumbing Fixtures, New Vanities With New Tops, And Fresh Paint, This Move-In-Ready Home Offers A Bright Open-Concept Living Space With Stylish Updates From Top To Bottom. Enjoy The Convenience Of Two Parking Spots, One Locker, And Easy Auto Showing Access. Residents Enjoy Amenities Including 24-Hour Concierge, Indoor Pool, Gym, Sauna, Party Room, Game Room, Virtual Golf, Guest Suites, Visitor Parking, And More. Steps To Finch Subway Station, TTC, VIVA, YRT, Restaurants, Shopping, Groceries, And Minutes To Hwy 401. A Beautifully Updated Home In A High-Demand Location. (id:55499)
RE/MAX Excel Realty Ltd.
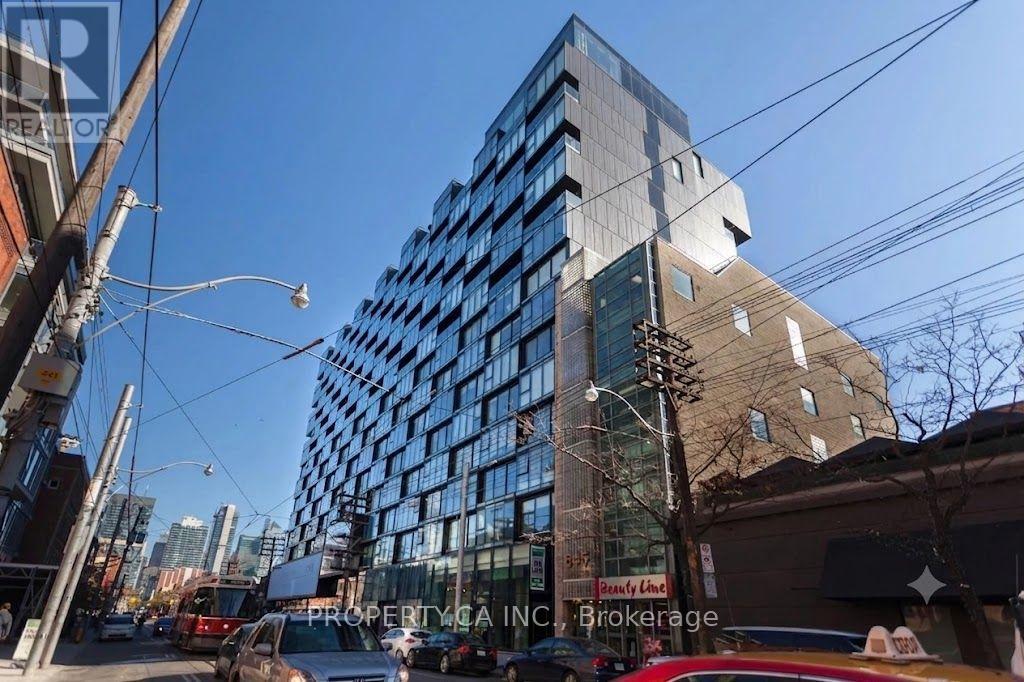
632 - 629 King Street W
Toronto, Ontario
Welcome to Thompson Residences in the heart of King West. This bright, open-concept 1-bedroom,1-bathroom suite features floor-to-ceiling windows, hardwood flooring throughout, and a modern kitchen with integrated appliances and luxury finishes. Living here gives you access to premium amenities: a rooftop pool and garden deck, fully equipped gym, party and media rooms, 24-hour concierge, and the onsite restaurant, Lavelle. Situated just steps from Toronto's best dining, nightlife, and transit, this suite delivers an elevated, effortless urban lifestyle in one of the city's most vibrant neighborhoods. Includes a storage locker at no extra charge. (id:55499)
Property.ca Inc.
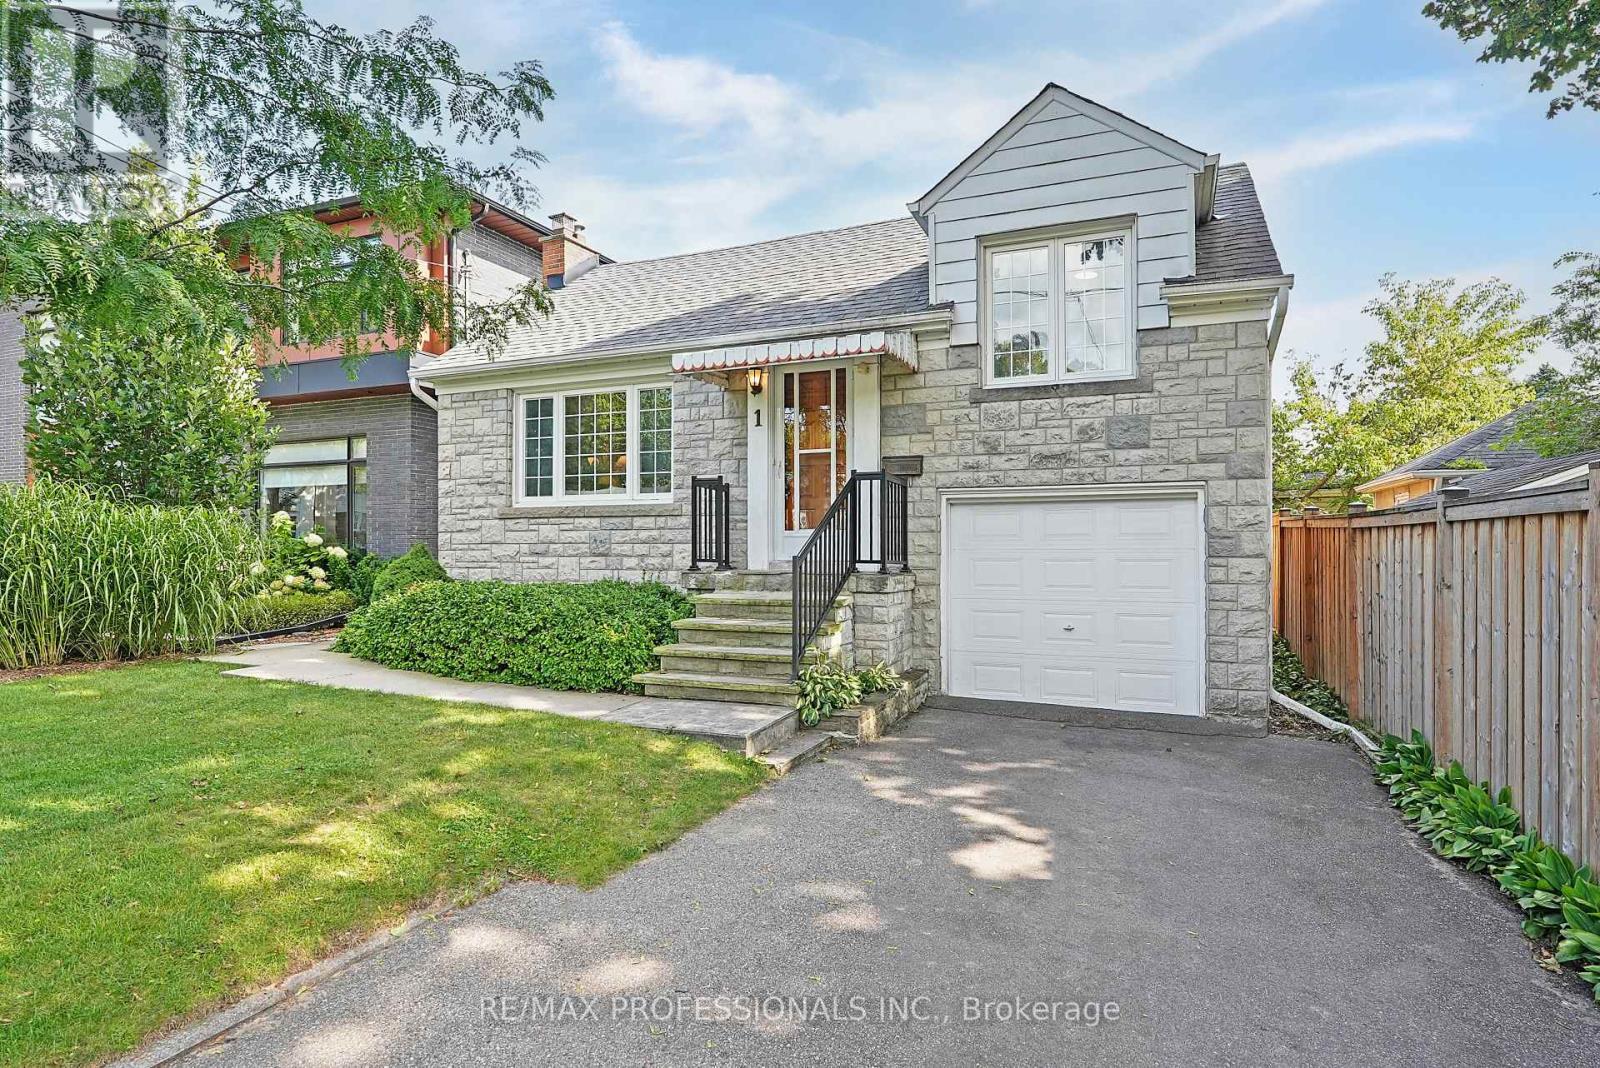
1 Bernice Avenue
Toronto, Ontario
Welcome to 1 Bernice Avenue, a charming 1.5 storey home on a 35 x 103.5 lot on a lovely, tree-lined street in coveted Sunnylea. Offering timeless features and plenty of potential, this 3 bedroom, 2 bathroom home provides the flexibility to move-in and enjoy, thoughtfully update to suit or build your dream home in one of Etobicoke's most sought-after neighbourhoods. The main level includes a welcoming foyer, a grand living room with hardwood floors, crown moulding, a classic wood-burning fireplace and a large picture window overlooking the front yard creating an inviting space for everyday living and entertaining, a formal dining room with hardwood floors and crown moulding, an eat-in kitchen with space for casual family meals and excellent potential to update or reimagine, two generous bedrooms with hardwood floors and closets and an updated four piece main bath. The second level has a third bedroom which could also be a versatile den or office. Lower level with separate entrance features a massive rec room with dry bar, laundry room and loads of storage adding valuable additional living space and flexibility. Updates include new roof (2020) and new AC (2022). Outside, the private, fully-fenced south-facing backyard with a large deck and lawn enjoys excellent sunlight and offers plenty of room for gardening, entertaining and outdoor enjoyment. Single attached garage and private driveway provide parking for three cars. Wonderful Sunnylea location close to Park Lawn Park with tennis courts, playground, outdoor pool and skating rink, Humber River trails and surrounding parkland and Lake Ontario and waterfront trails. Minutes to shops, cafés and restaurants along Bloor Street and The Queensway, Royal York Subway Station and everyday conveniences. Easy access to the Gardiner. Great area schools include Park Lawn JMS, Etobicoke CI, St. Mark & Bishop Allen. An exceptional opportunity to bring your vision to a classic home on a family-friendly street in prime Sunnylea! (id:55499)
RE/MAX Professionals Inc.
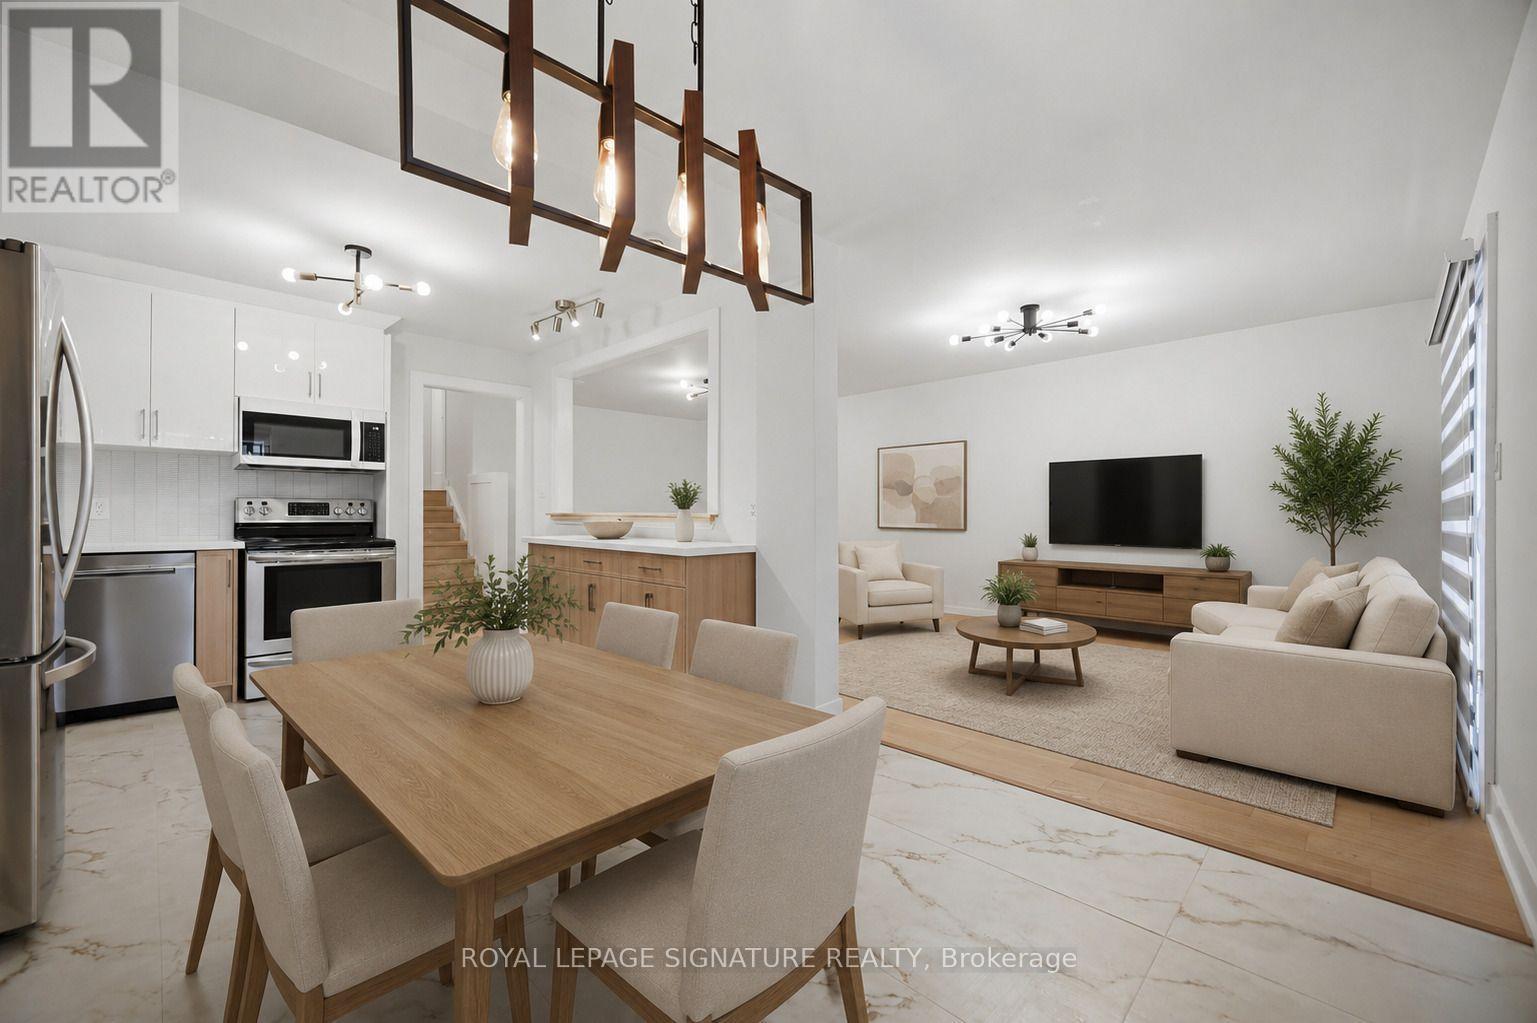
2599 Lundene Road
Mississauga, Ontario
Welcome To This Beautifully Renovated 3 Bedroom, 2 Bathroom Semi Detached Home In The Highly Desirable Clarkson Community Of Mississauga! Thoughtfully Updated From Top To Bottom, This Move In Ready Home Offers Modern Finishes And A Functional Layout Perfect For Families, First Time Buyers Or Downsizers. The Custom Kitchen Features Sleek White Cabinetry, Quartz Countertops, Stainless Steel Appliances And A Bright Eat In Area Overlooking The Spacious Living Room With A Walk Out To A Private Fully Fenced Backyard, Perfect For Relaxing Or Entertaining. Hardwood Flooring Enhances The Main Level While Durable Vinyl Flooring Continues Throughout The Upper And Lower Levels. The Finished Basement Adds Valuable Living Space With A Large Recreation Room, Wet Bar, Laundry Room And A Full 3 Piece Bathroom. Ideally Located Just Minutes From Clarkson GO Station, QEW, Highway 403 And The Gardiner Expressway, Offering An Easy Commute Throughout The GTA. Enjoy Nearby Parks, Excellent Schools, Shopping, Restaurants, Community Centres And The Beautiful Waterfront Trails And Beaches Of Rattray Marsh Conservation Area And Jack Darling Memorial Park. A Fantastic Opportunity To Own A Turnkey Home In One Of Mississauga's Most Established And Family Friendly Neighbourhoods. ** SELECT PHOTOS VIRTUALLY STAGED** (id:55499)
Royal LePage Signature Realty
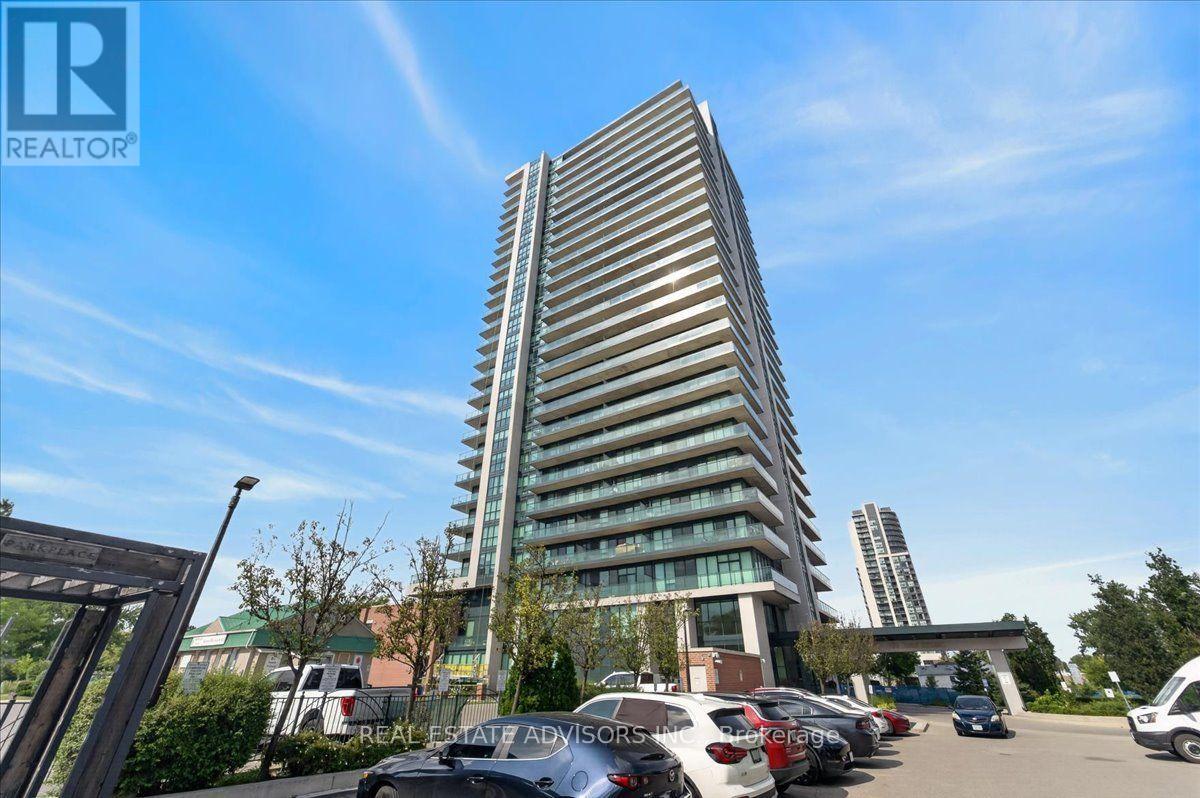
608 - 100 John Street
Brampton, Ontario
Luxury Corner Suite at Park Place with a wrap-around terrace (approx. 280 sq ft) and gas BBQ hookup. Features 2 bedrooms, 2 baths, 9 ft ceilings, floor-to-ceiling windows, crown molding, porcelain tiles, and wide-plank flooring. Upgraded kitchen with extended cabinetry, valence lighting, and granite counters. Includes parking, locker, and wine locker. Premium amenities: gym, library, party room, billiards, yoga room, media room, poker room, guest suite, and outdoor terrace seating. Prime Downtown Brampton location-minutes to Hwy 410, and walking distance to parks, YMCA, Etobicoke Creek Trail, Rose Theatre, Gage Park, City Hall, and Brampton GO. Sold "As Is" (id:55499)
Real Estate Advisors Inc.

61 Robinglade Drive
Toronto, Ontario
SO MANY UPGRADES IT'S LIKE BUYING FROM A BUILDER, BUT WITHOUT THE STRESS!!! Enjoy The Entire Home or Supplement Your Income With The Modern Newly Finished 2-Bedroom Lower Lever Apartment/In-Law Suite. Come Home To Your Own Oasis! Welcome To The Perfect Family Home In One Of The Most Sought After Family Friendly Areas In Etobicoke. This Meticulously Maintained, Solidly Built Residence Offers Over 2000 sq ft of Upgraded Modern Living. Enjoy Numerous Upgrades incl. Window Coverings, Centre Kitchen Island, Saltwater Pool, Professionally Landscaped Backyard w/ Irrigation System (2015), German Engineered Windows (2014), Upgraded200 Amp Electrical (2015), Roof (2016) and Full Reno (2015). Backyard Deck (2014) and Landscaping in Your Font & Back Gardens) Making This The Ideal Home To Entertain Family and Friends. The Modern Living Space, With A Beautiful View Of The Landscaped and Lush Front Yard Transforms Entertaining Into A Memorable Experience. Conveniently Located Near Amenities, Restaurants, Places of Worship, Transit, Schools, And Scenic Trails, This Home Combines Comfort And Recreation. The Functional Floor Plan And Large Windows Flood The Interior With Natural Light, Creating A Vibrant And Welcoming Atmosphere On Every Level. (id:55499)
Psr
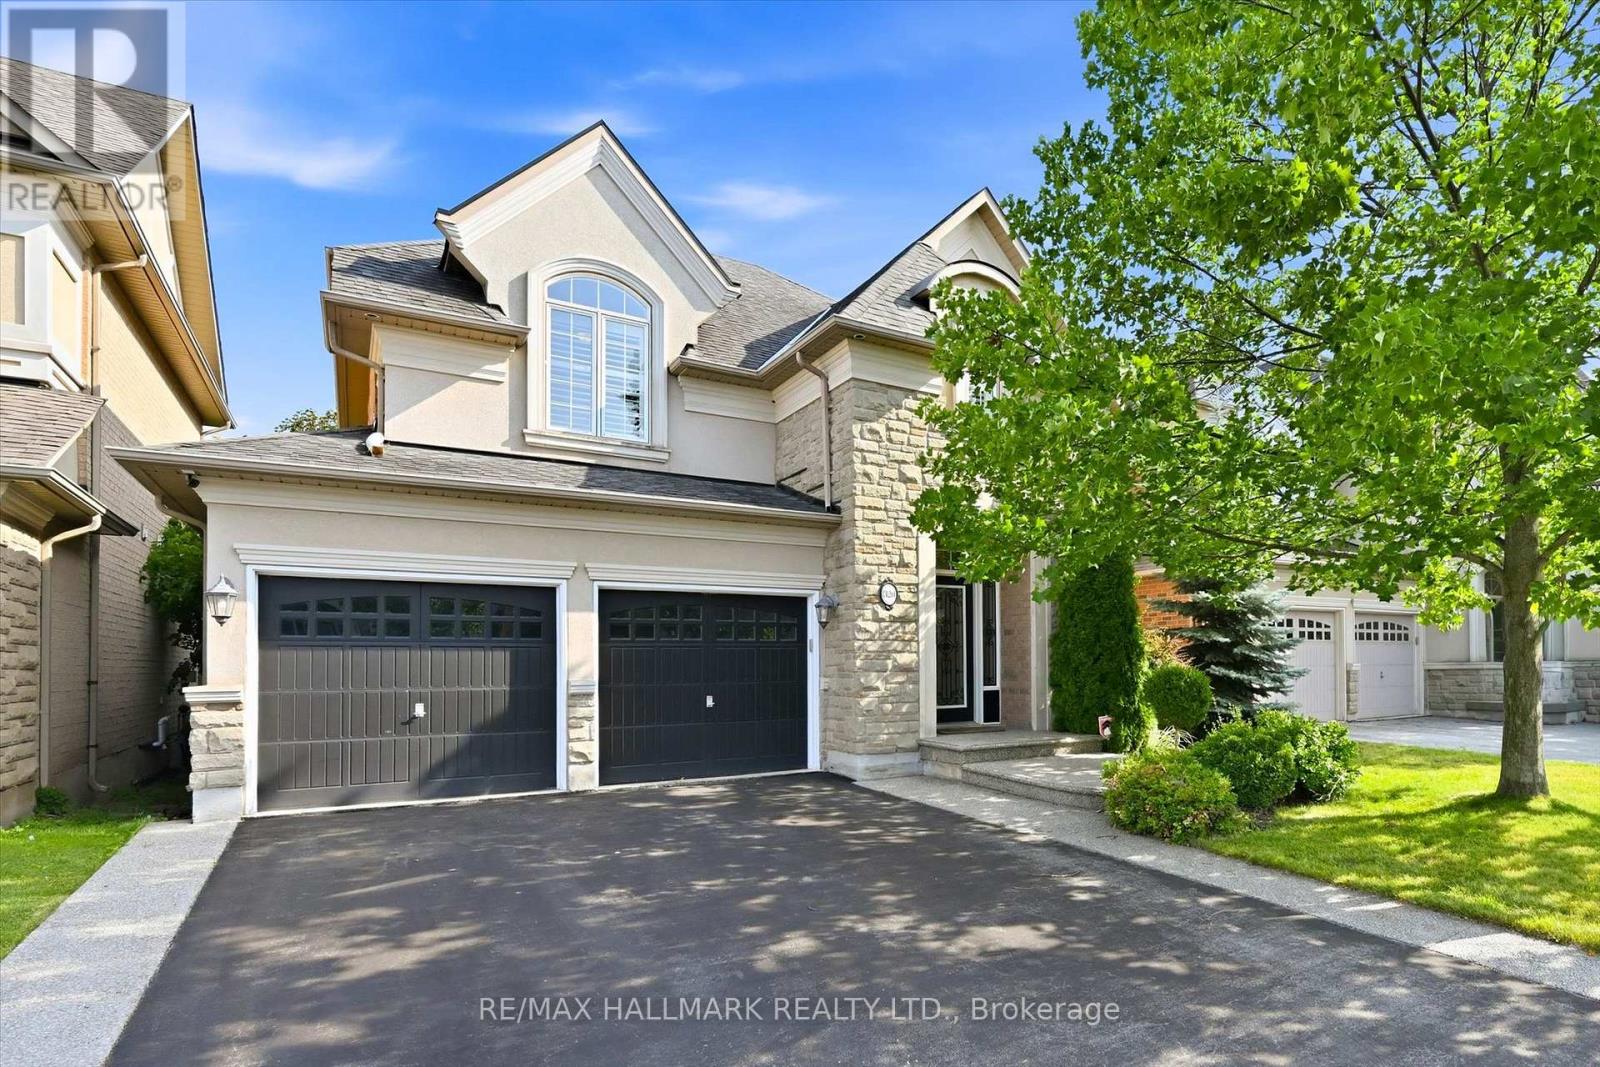
320 Turning Leaf Road
Oakville, Ontario
Welcome Home! Welcome to this beautifully updated family home in the highly sought-after Lakeshore Woods community, where stylish finishes, functional living spaces, and an unbeatable location come together.The heart of the home is the beautifully renovated kitchen (2018), featuring quartz countertops, stainless steel appliances, a spacious eat-in area, and a walkout to the large backyard deck-perfect for everyday living and entertaining alike. Throughout the main floor you'll find 9-foot smooth ceilings, hardwood flooring, crown mouldings, decorative columns, California shutters, solid oak stairs with elegant iron pickets, and the convenience of main floor laundry.Upstairs, the spacious primary suite offers a luxurious 5-piece ensuite complete with a quartz double vanity, walk-in glass shower, and plenty of room to unwind. Three additional generously sized bedrooms provide ample space for family, guests, or a growing household. The newly finished basement adds exceptional living space with a large recreation room, wet bar, dedicated home office or gym, a stylish 3-piece bathroom, and an abundance of storage.Outside, enjoy the fully fenced backyard with a storage shed, beautifully landscaped grounds, aggregate curbs, and a welcoming front porch.Located just steps from the lake, scenic walking trails, parks, and all the amenities that make Lakeshore Woods one of Oakville's most desirable neighbourhoods, this is a home your family will love for years to come. Book your private showing today! (id:55499)
RE/MAX Hallmark Realty Ltd.
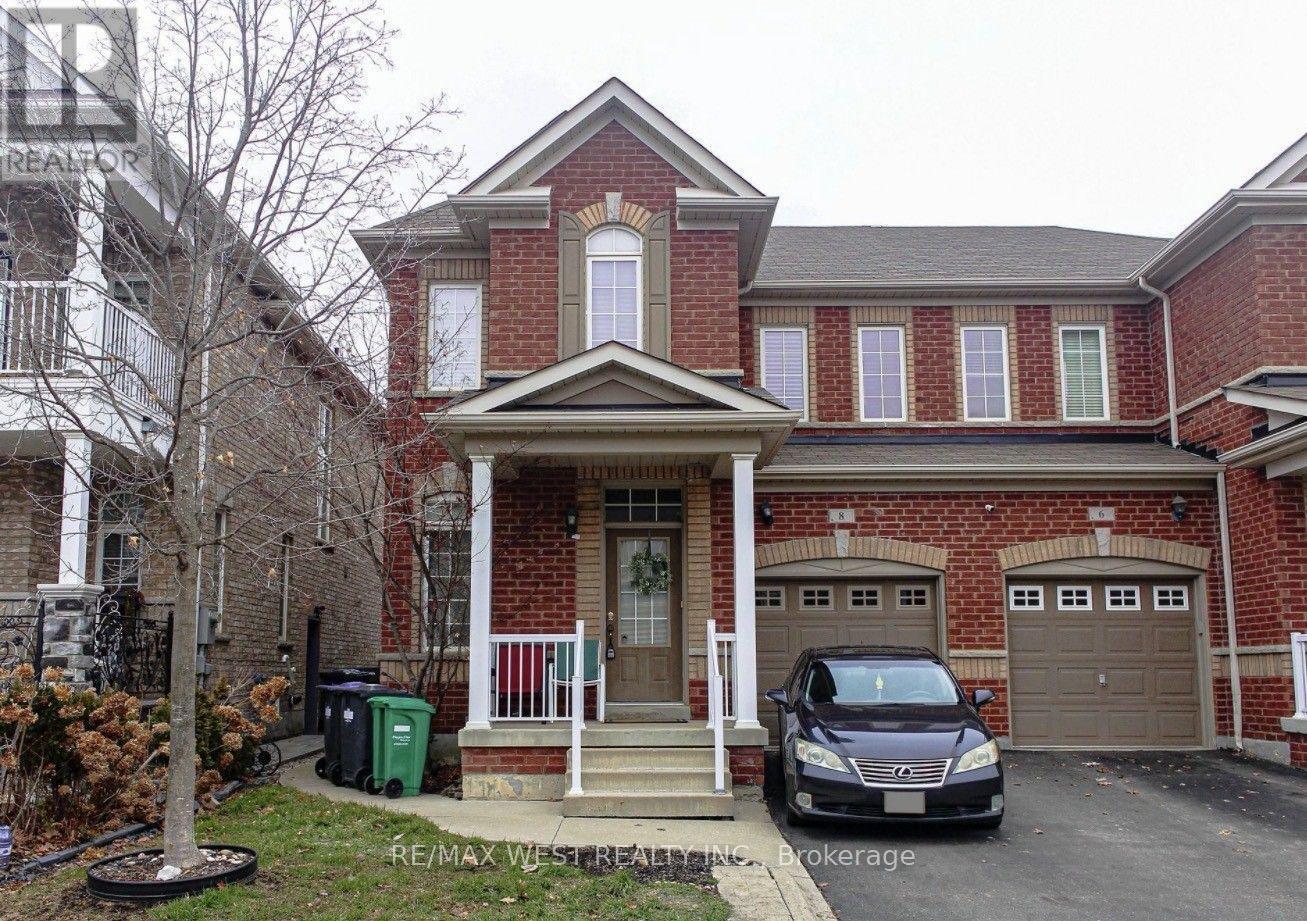
8 Callalily Road
Brampton, Ontario
Beautiful Large Semi-Detached Home With 3 Bedroom & 4 Bath, Family Home With Partially Finished Basement, Offers An Architecturally Designed Floor Plan With An Abundance Of Upgrades. Hardwood throughout the house The Sunken Ceramic Entry Leads Up To The Formal Den W/Gleaming Hardwood Floors Down The Hallway Into The Stately "Great Room" W/Oversized Picture Windows. Pot Lights Throughout Principal Bedroom With 5Pc Ensuite. To Enjoy The Backyard For Garden Lovers. Big, Long Driveway for 2 cars parking, No Sidewalk. Quiet Street In A Safe Neighbourhood. Close To Schools, Parks, Public Transit, Groceries, Shops, Restaurants, And More. Tenant Responsible For All Utilities. No Pets, No Smoking. (id:55499)
RE/MAX West Realty Inc.

4395 Castlemore Road
Brampton, Ontario
4 Bdrm Estate Home Is Situated On 2.28 Acres In Highly Sought After Area Of Brampton East! House is in very well condition!! 4+2 Bedrooms!! Very convenient location!! Great Opportunity To Own A Rare Property On Prime Land! Open Concept Layout, Family Sized Kitchen W/ Stainless Steel Appliances & Walkout To Deck, Large Bedrooms, Separate Entrance . Ample Parking Space. Steps Away From Plazas, School And All Amenities. Being Sold as is Buyer's Agent to verify all Measures (id:55499)
Homelife Silvercity Realty Inc.
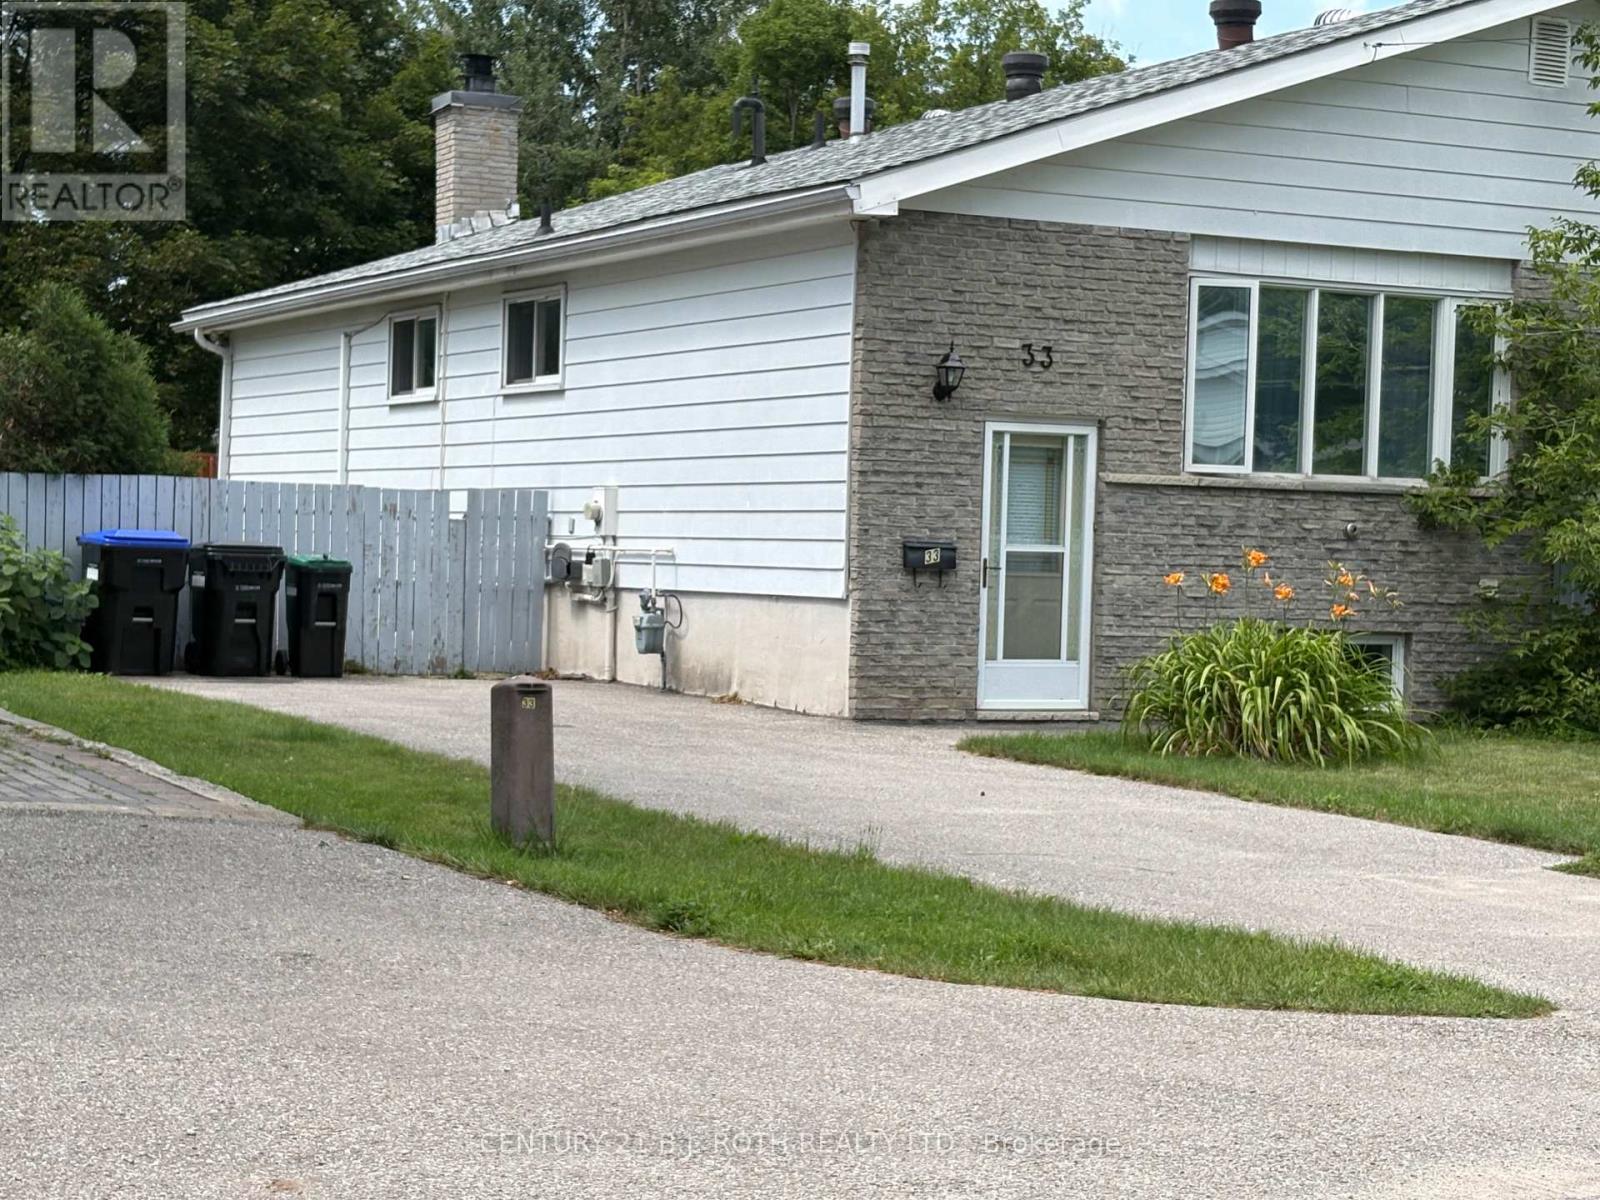
33 Beaumaur Drive
Penetanguishene, Ontario
This welcoming semi-detached raised bungalow well-suited for a potential in-law suite, making it a fantastic option for investors or families who want separate living spaces. Each level has its own walkout, and the fully finished basement is well maintained with a functional layout that includes an additional bathroom, a spacious bedroom, and large basement windows that bring in plenty of natural light. Outside, you'll find a gorgeous backyard with lush gardens and mature trees, creating the perfect setting to relax and unwind, along with ample parking for family and guests. The location is central and convenient, close to schools, parks, and shopping, as well as the area's welcoming downtown core with local restaurants and cafes. It's also a great fit for outdoor enthusiasts, just steps from Georgian Bay and the Trans-Canada Trail, with nearby golf courses and ski hills for year-round recreation. (id:55499)
Century 21 B.j. Roth Realty Ltd.
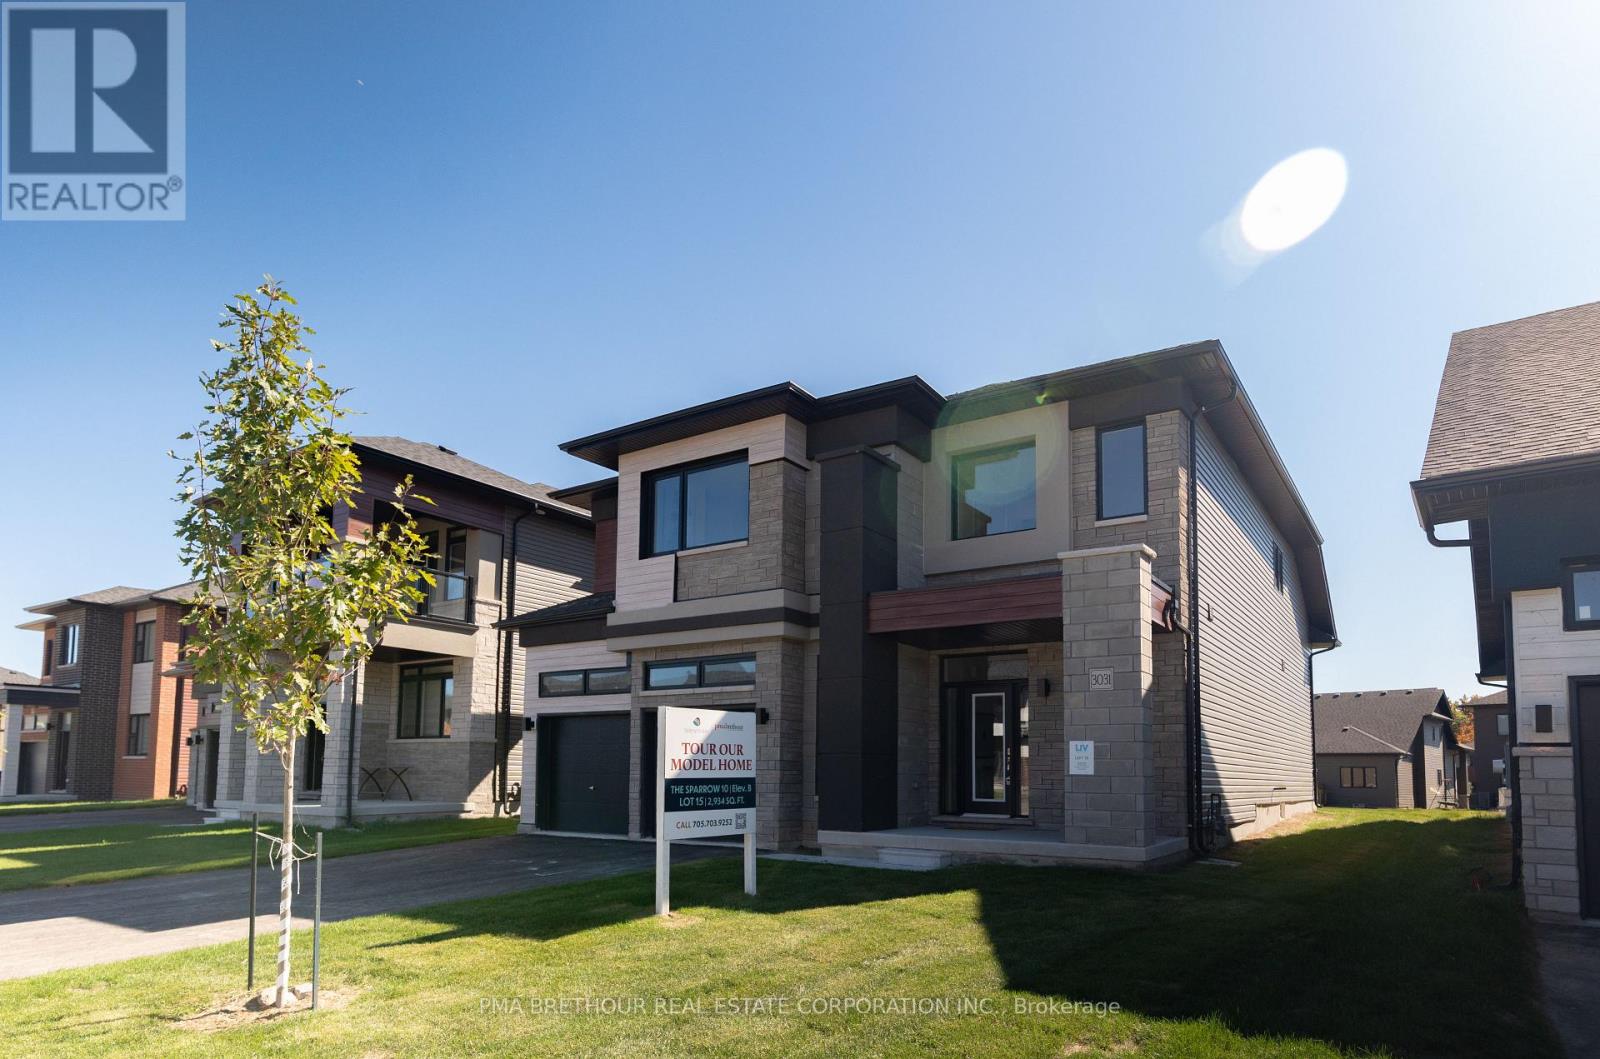
3031 Sandy Acres Avenue
Severn, Ontario
Serenity Bay by LIV Communities: Where Luxury Meets Lakeside Living. Welcome to Serenity Bay, an exclusive private lakeside community perfectly nestled along the tranquil shores of Lake Couchiching in Severn, Ontario. (Please note: List price is net of HST Rebate).Designed for downsizers and growing families alike, this highly desirable neighbourhood captures the essence of refined, Muskoka-inspired living. This exceptional collection of large detached homes, main-floor bungalows, and townhomes offers timeless architectural design, open-concept layouts, upscale finishes, and expansive windows framing serene woodland views. Enjoy a family-oriented community situated just minutes from Orillia's vibrant amenities, excellent local schools, and top-tier healthcare. Residents enjoy a rare blend of low-maintenance luxury, privacy, and convenience, with nearby golf courses, marinas, scenic trails, and charming local shops just minutes away. Every day feels like a retreat, yet everything you need is right at your doorstep. (id:55499)
Pma Brethour Real Estate Corporation Inc.
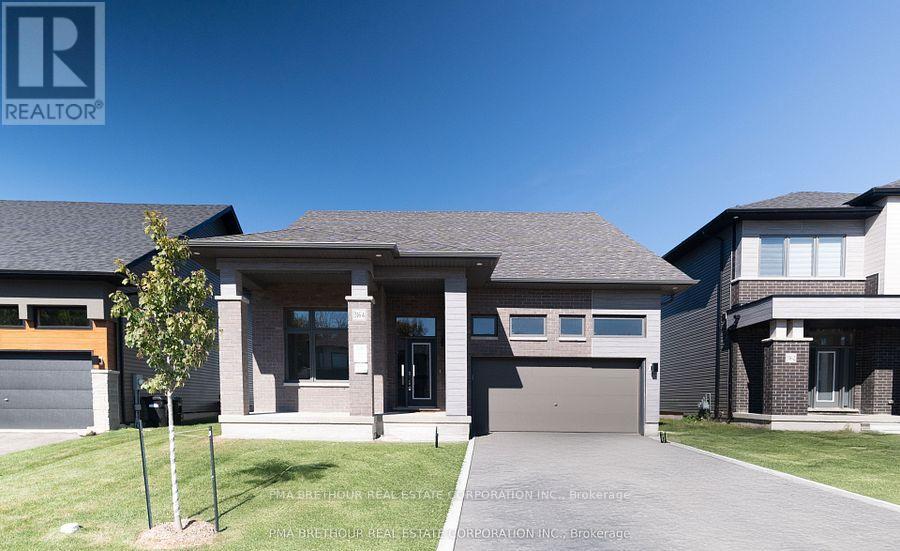
3164 Searidge Street
Severn, Ontario
Serenity Bay by LIV Communities: Where Luxury Meets Lakeside Living. Welcome to Serenity Bay, an exclusive private lakeside community perfectly nestled along the tranquil shores of Lake Couchiching in Severn, Ontario. (Please note: List price is net of HST Rebate). Designed for downsizers and growing families alike, this highly desirable neighbourhood captures the essence of refined, Muskoka-inspired living. This exceptional collection of large detached homes, bungalows, and townhomes offers timeless architectural design, open-concept layouts, upscale finishes, and expansive windows framing serene woodland views. Enjoy a family-oriented community situated just minutes from Orillia's vibrant amenities, excellent local schools, and top-tier healthcare. Residents enjoy a rare blend of low-maintenance luxury, privacy, and convenience, with nearby golf courses, marinas, scenic trails, and charming local shops just minutes away. Every day feels like a retreat, yet everything you need is right at your doorstep. (id:55499)
Pma Brethour Real Estate Corporation Inc.
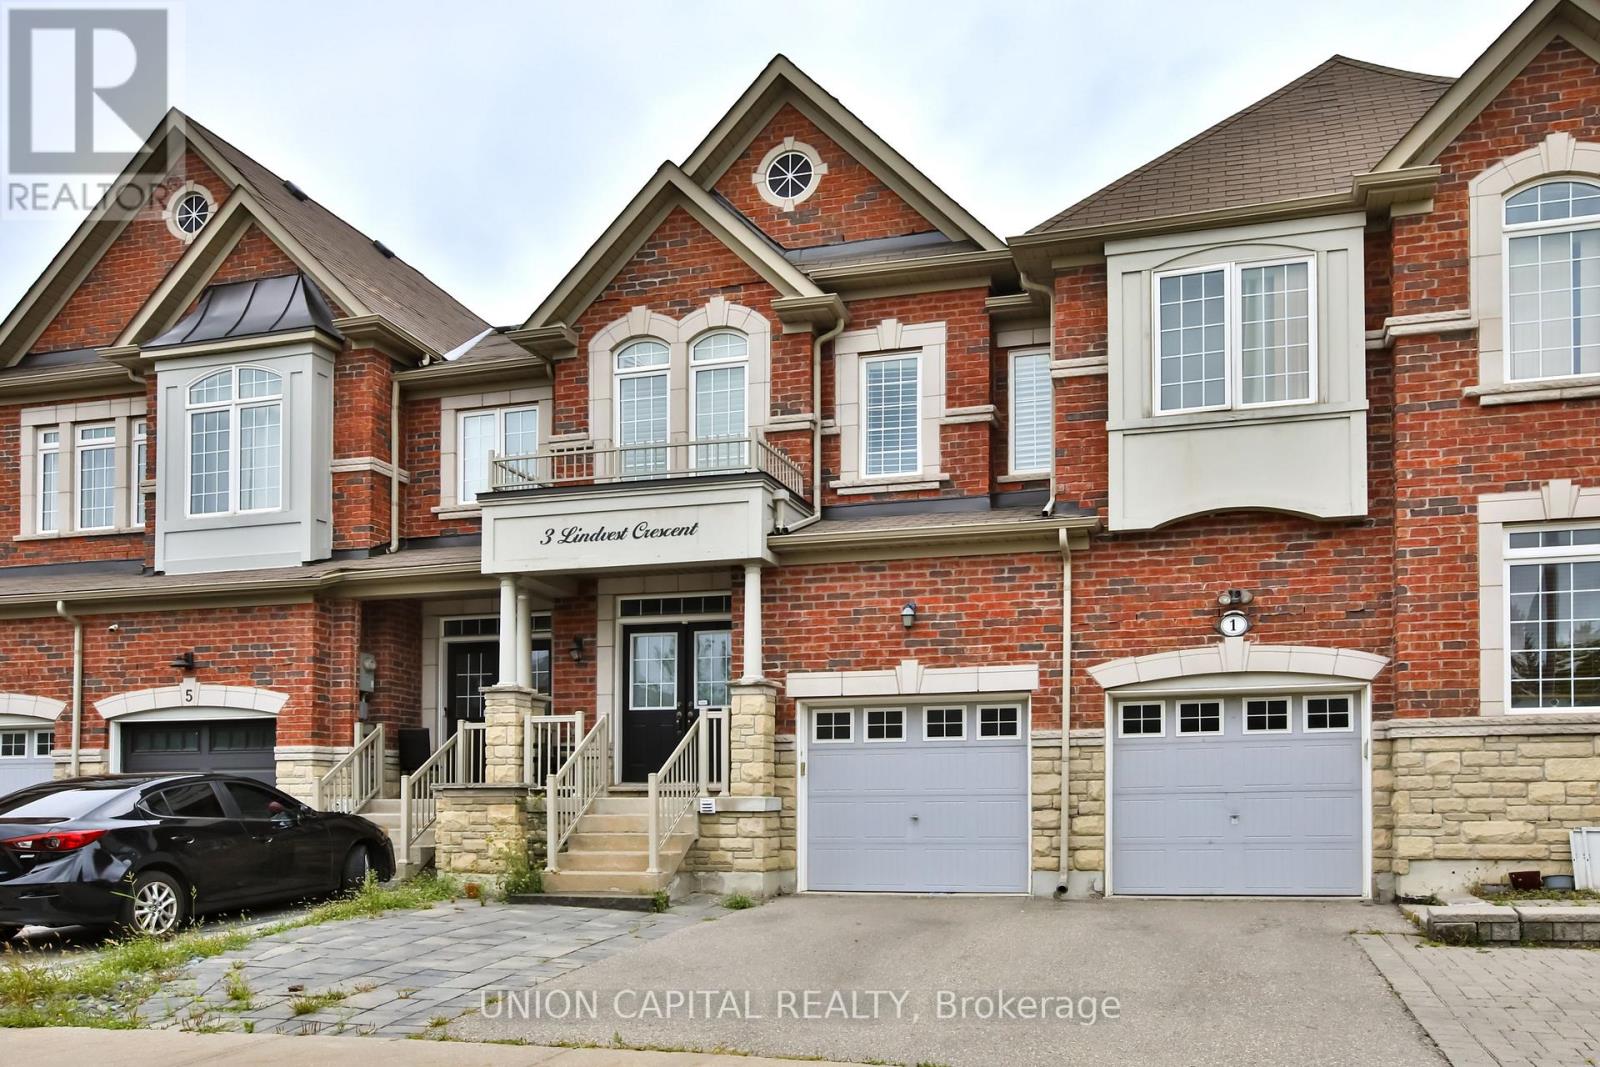
3 Lindvest Crescent
Vaughan, Ontario
Welcome To 3 Lindvest Crescent-A Bright And Beautifully Upgraded Freehold Townhome In The Highly Sought-After Patterson Community. Offering Over 2,500 Sq. Ft. Of Finished Living Space, This Spacious 3+1 Bedroom, 4-Bathroom Home Features An Open-Concept Layout, Hardwood Flooring, Modern Pot Lights And California Shutters Throughout. The Upgraded Kitchen Boasts Quartz Countertops, Stainless Steel Appliances, A Gas Stove And Large Double Sink, While The Generous Living And Dining Areas Are Perfect For Everyday Family Living And Entertaining. Enjoy A Spacious Primary Bedroom With Walk-In Closet, Convenient Second-Floor Laundry, A Finished Basement With Recreation Room And Additional Bedroom, Plus A Large Backyard Deck. Ideally Located Near Top-Rated Anne Frank Public School, Mackenzie Vaughan Hospital, Parks, Shopping, Transit And Major Amenities. A Wonderful Family Home In An Exceptional Neighbourhood! (id:55499)
Union Capital Realty
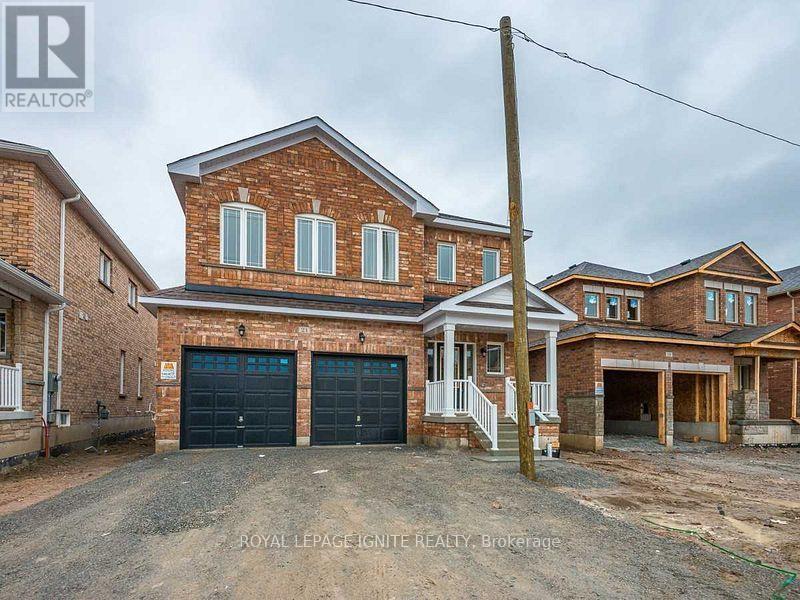
21 Furniss Street
Brock, Ontario
Welcome to this beautiful, move-in-ready 2-storey detached home located in Beaverton's highly desirable Seven Meadows community. Designed with a perfect blend of space, comfort, and modern style, this home is ideal for growing families looking for small-town charm near Lake Simcoe. Property Features. Generous Open Layout: ~2,400 sq. ft. featuring separate living, dining, and family room spaces with 9 ft. ceilings on the main level. Modern Kitchen: Fully equipped with stainless steel appliances, generous cabinetry, and a bright breakfast area opening to the yard. Primary Suite: Features double-door entry, a walk-in closet, and a 4-piece ensuite complete with a deep soaking tub and separate shower. Upper-Level Bedrooms: 4 broad-proportioned bedrooms with large closets and abundant natural light. Garage & Parking: Double-car garage with direct interior access plus a private driveway (fits4 vehicles total). Location Highlights: Steps from Beaverton Public School, local parks, YMCA childcare, Lake Simcoe beaches, marina, and downtown shops. (id:55499)
Royal LePage Ignite Realty
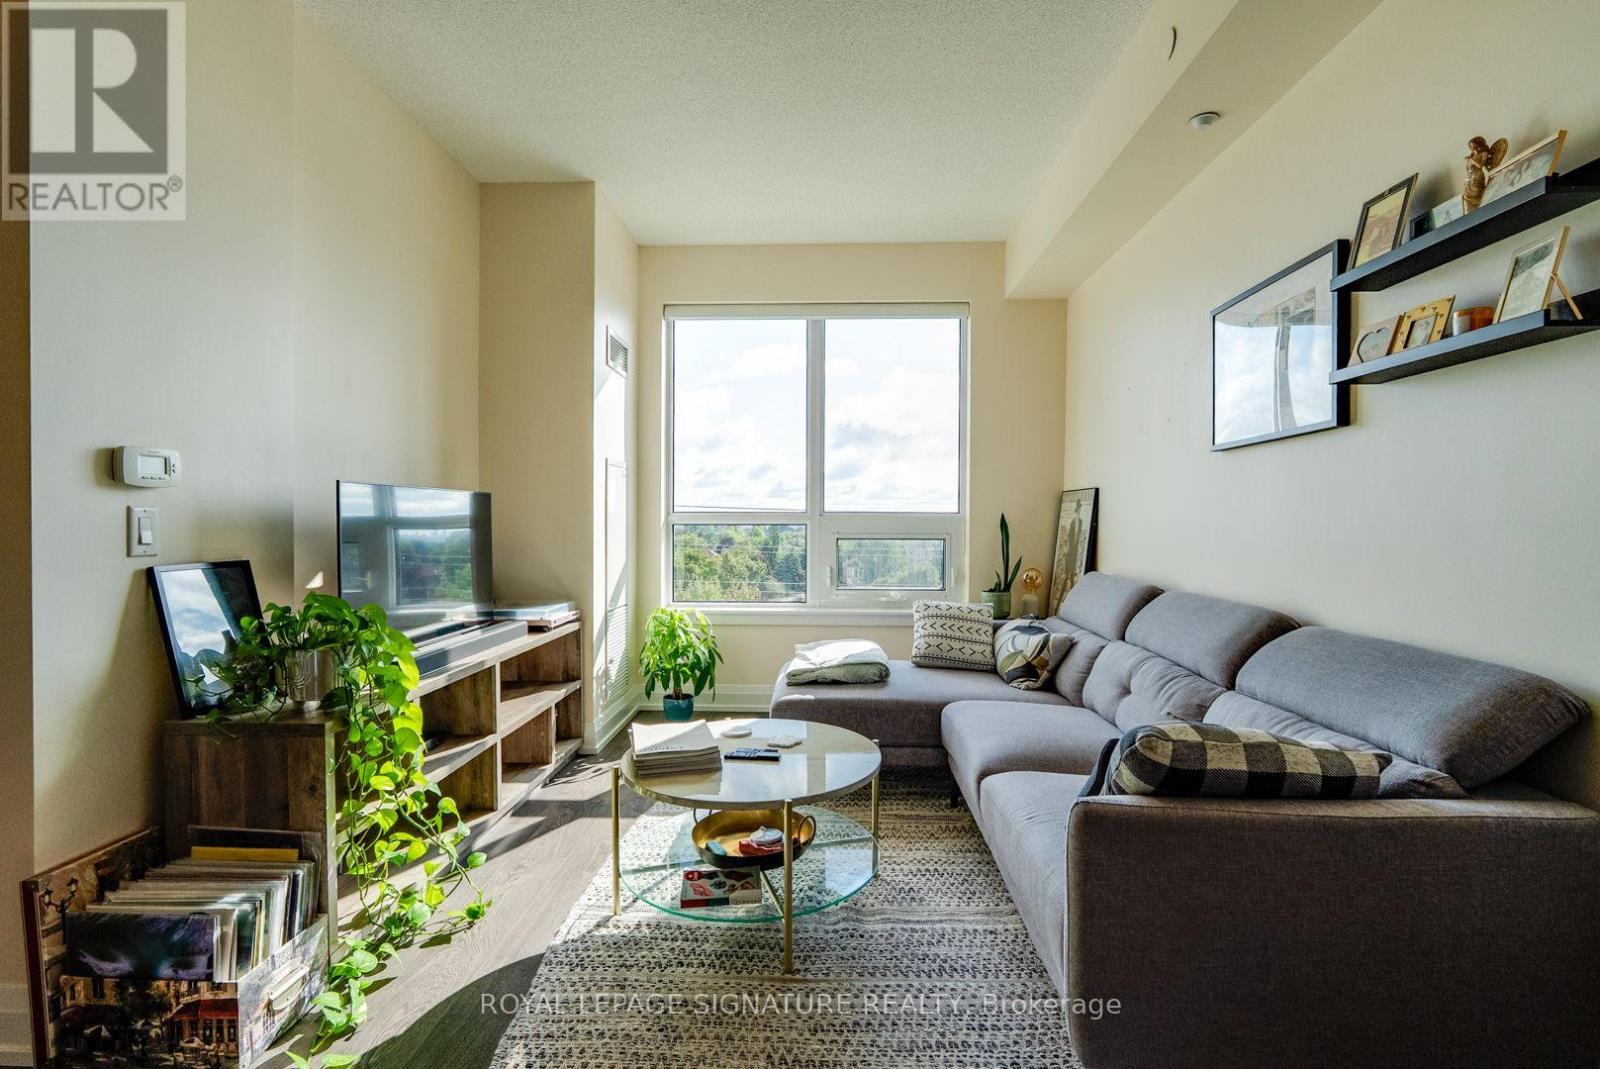
518 - 7900 Bathurst Street
Vaughan, Ontario
Space, style, and total convenience! Unit 518 at 7900 Bathurst St offers a perfectly designed 1-bed, 1-bath layout with 9ft ceilings and a flawless open-concept layout with zero wasted space- ideal for single professionals or couples. Includes 1 underground parking space. Premium building amenities include a 24-hr concierge, fitness centre, sauna, hot tub, golf simulator, party room, rooftop BBQ terrace, and visitor parking. Unbeatable location-steps from the Promenade Transit Hub (easy subway/city transit access), top-rated Thornhill schools, lush parks, and everyday shopping including T&T, Walmart, and No Frills. Minutes to Hwy 7 & 407! (id:55499)
Royal LePage Signature Realty
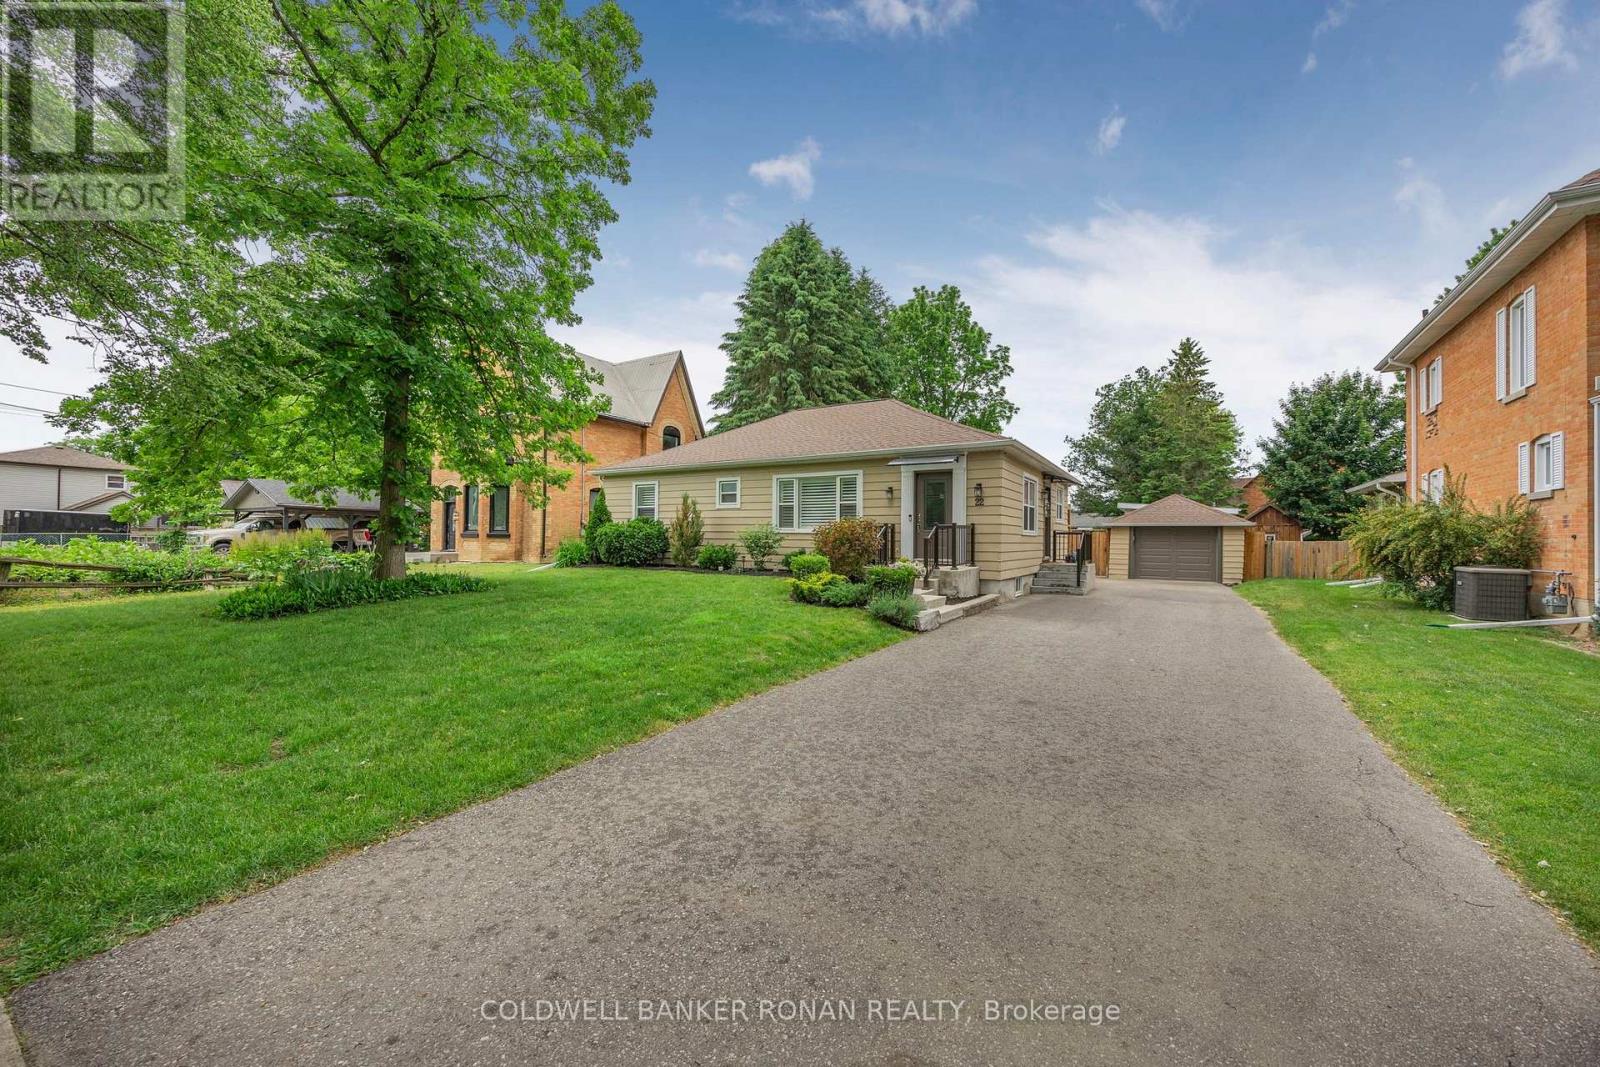
22 Nelson Street
New Tecumseth, Ontario
An easy-living bungalow with the outdoor space a combo you rarely find in town. Set on an impressive 63' x 160' lot just steps from downtown Alliston's shops and restaurants, this 3-bedroom, 2-bath home combines a comfortable footprint with a backyard designed for enjoyment.The bright main floor features laminate flooring throughout, freshly painted kitchen and living areas, refreshed bedrooms and an updated bath. Downstairs, the finished lower level adds valuable flexibility with a family room, home gym, full bath and laundry-ideal for guests, hobbies or working from home.Outside is where this property truly sets itself apart. A private in-ground pool, gazebo and pool house are surrounded by a beautifully maintained, fully fenced lawn, creating your own summer retreat without giving up the convenience of living in town. A detached garage and private driveway complete the package. (id:55499)
Coldwell Banker Ronan Realty
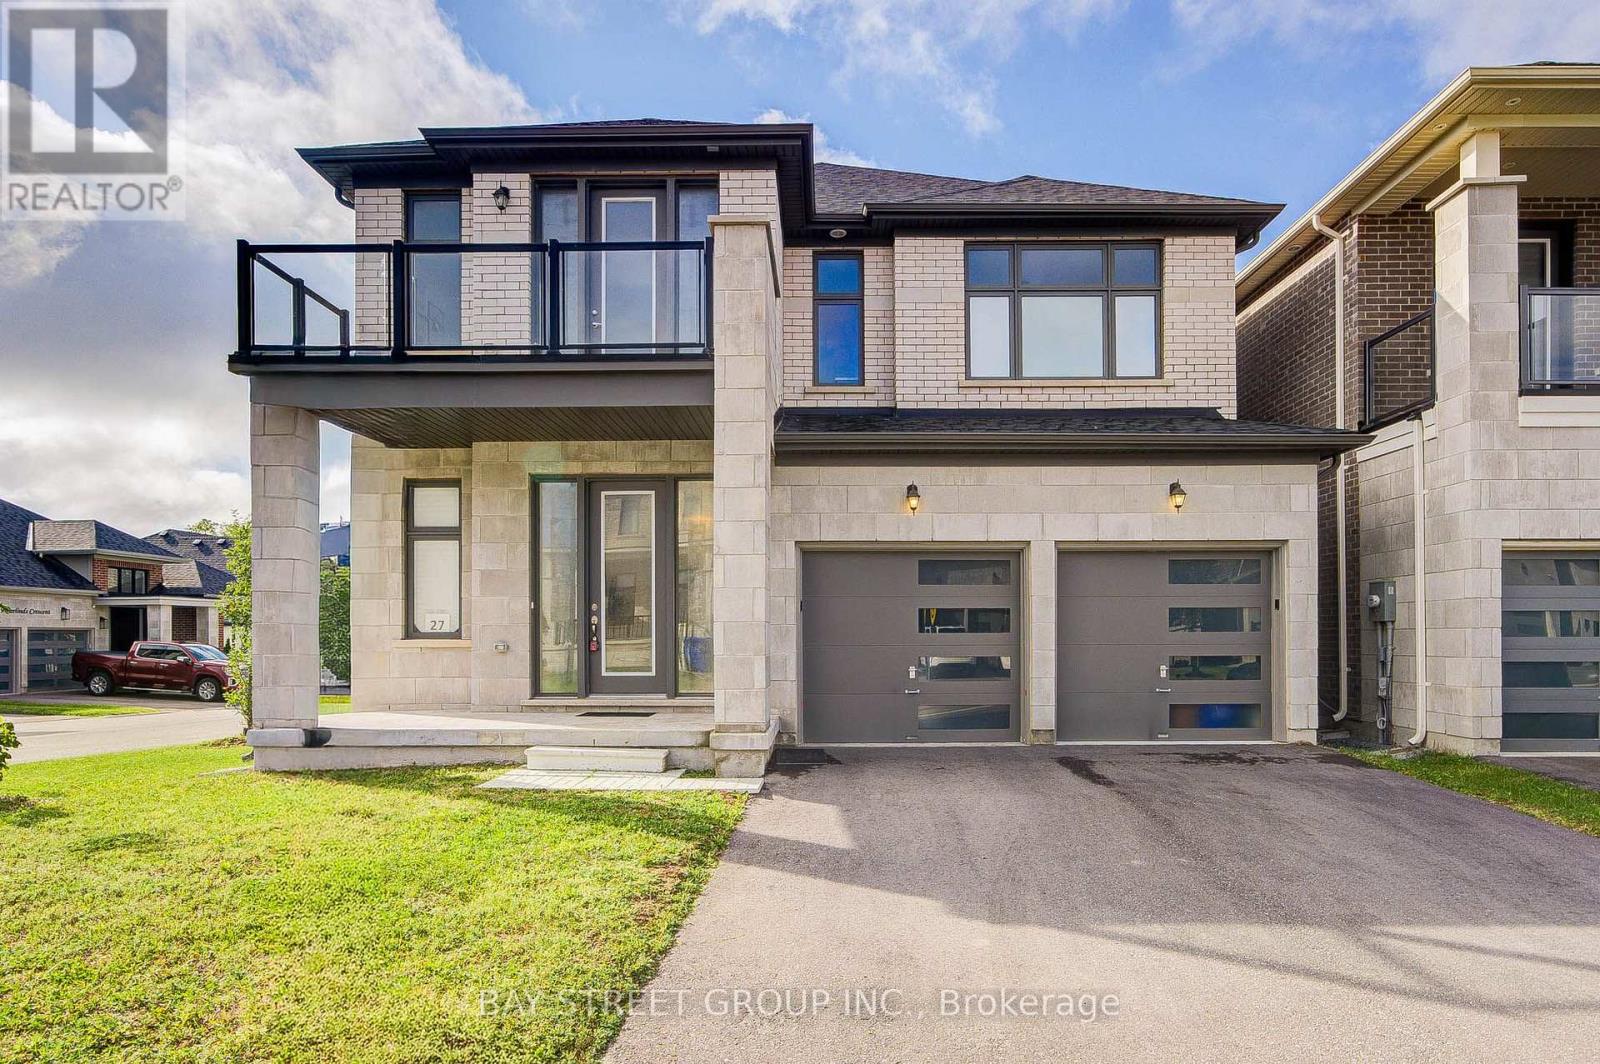
27 Hearthwood Gate
Whitchurch-Stouffville, Ontario
Welcome Home to a Bright, Spacious & Beautifully Upgraded Corner-Lot Home in Ballantrae. Set on a premium 50.98' x 106.91' corner lot, this inviting residence offers approximately 3,392 sq. ft. of living space across the main and second floors, with 5 Bedrooms + 1 Den and 4 Full Bathrooms, thoughtfully designed for comfortable family living. Filled with natural light from impressive oversized windows, the home offers a warm and welcoming atmosphere from the moment you step inside.The main floor features 10' ceilings, elegant 7 3/4" hardwood flooring and upgraded 8' interior doors and door frames, creating a bright and airy sense of space. The stylish kitchen is made for everyday meals and memorable gatherings, featuring a premium 48" FORNO dual-fuel range with 8 gas burners and double ovens, a professional-style JANSKA hood and upgraded backsplash.Upstairs, generous bedrooms and 9' ceilings provide a peaceful retreat for the whole family. The enclosed Loft offers a versatile private space for a home office, reading nook or quiet lounge, with a walk-out to an oversized balcony-perfect for morning coffee or unwinding at the end of the day. The spacious primary suite is bright and inviting, complemented by a beautiful ensuite designed for relaxation.Thoughtful upgrades continue throughout, including a Tesla EV charger, Water Doctor whole-home water softener and filtration system, RO drinking water system, Lifebreath HRV, Google Nest thermostat and Paradox security system. Four upgraded double-size basement windows bring exceptional natural light to the lower level and offer excellent future finishing potential.Outside, the corner-lot setting provides added light, openness and privacy, while the rear deck creates a welcoming space for outdoor enjoyment. Located in desirable Ballantrae, enjoy a wonderful community lifestyle close to parks, trails, Ballantrae Community Centre, golf, schools and convenient transit access. Open House At Weekend. (id:55499)
Bay Street Group Inc.
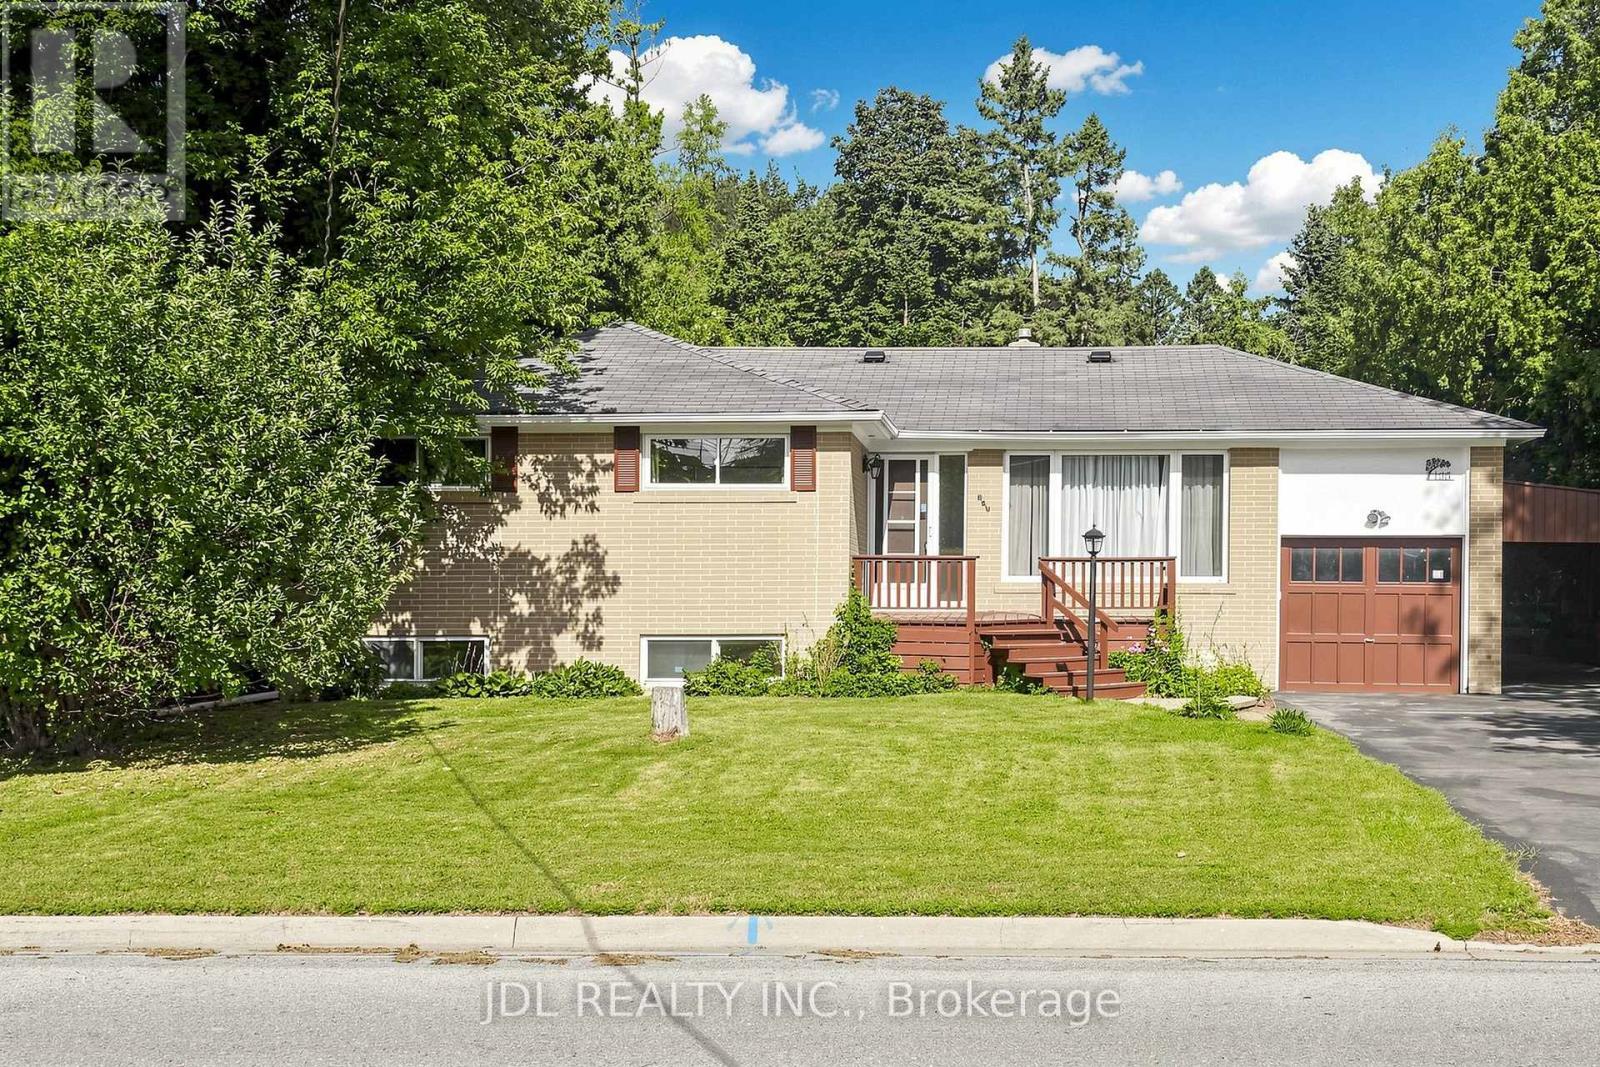
105 Park Avenue
Newmarket, Ontario
Location, Location, Location! Beautifully maintained 2+1 bedroom bungalow situated on a 70-ft-wide, extra-deep lot, backing and siding onto a deep neighbourhood lot and park for exceptional privacy and a peaceful green backdrop. Featuring a newly updated kitchen with hardwood floors, pot lights, ample counter space and walk-out to the deck and beautifully landscaped private backyard. Finished basement offers a spacious family room, 3rd bedroom and 3-piece bathroom with above-ground windows providing plenty of natural light. Extra-deep private driveway with carport and no pedestrian walkway offers ample parking and added privacy. Walk to downtown Newmarket, shops, schools, public transit, Riverwalk Common farmers market, parks and tennis courts. Close to No Frills, Upper Canada Mall and major retailers including Walmart, Costco, Home Depot, Canadian Tire and Real Canadian Superstore. Newly upgraded and thoughtfully improved throughout-an ideal family home in a prime Newmarket location! (id:55499)
Jdl Realty Inc.
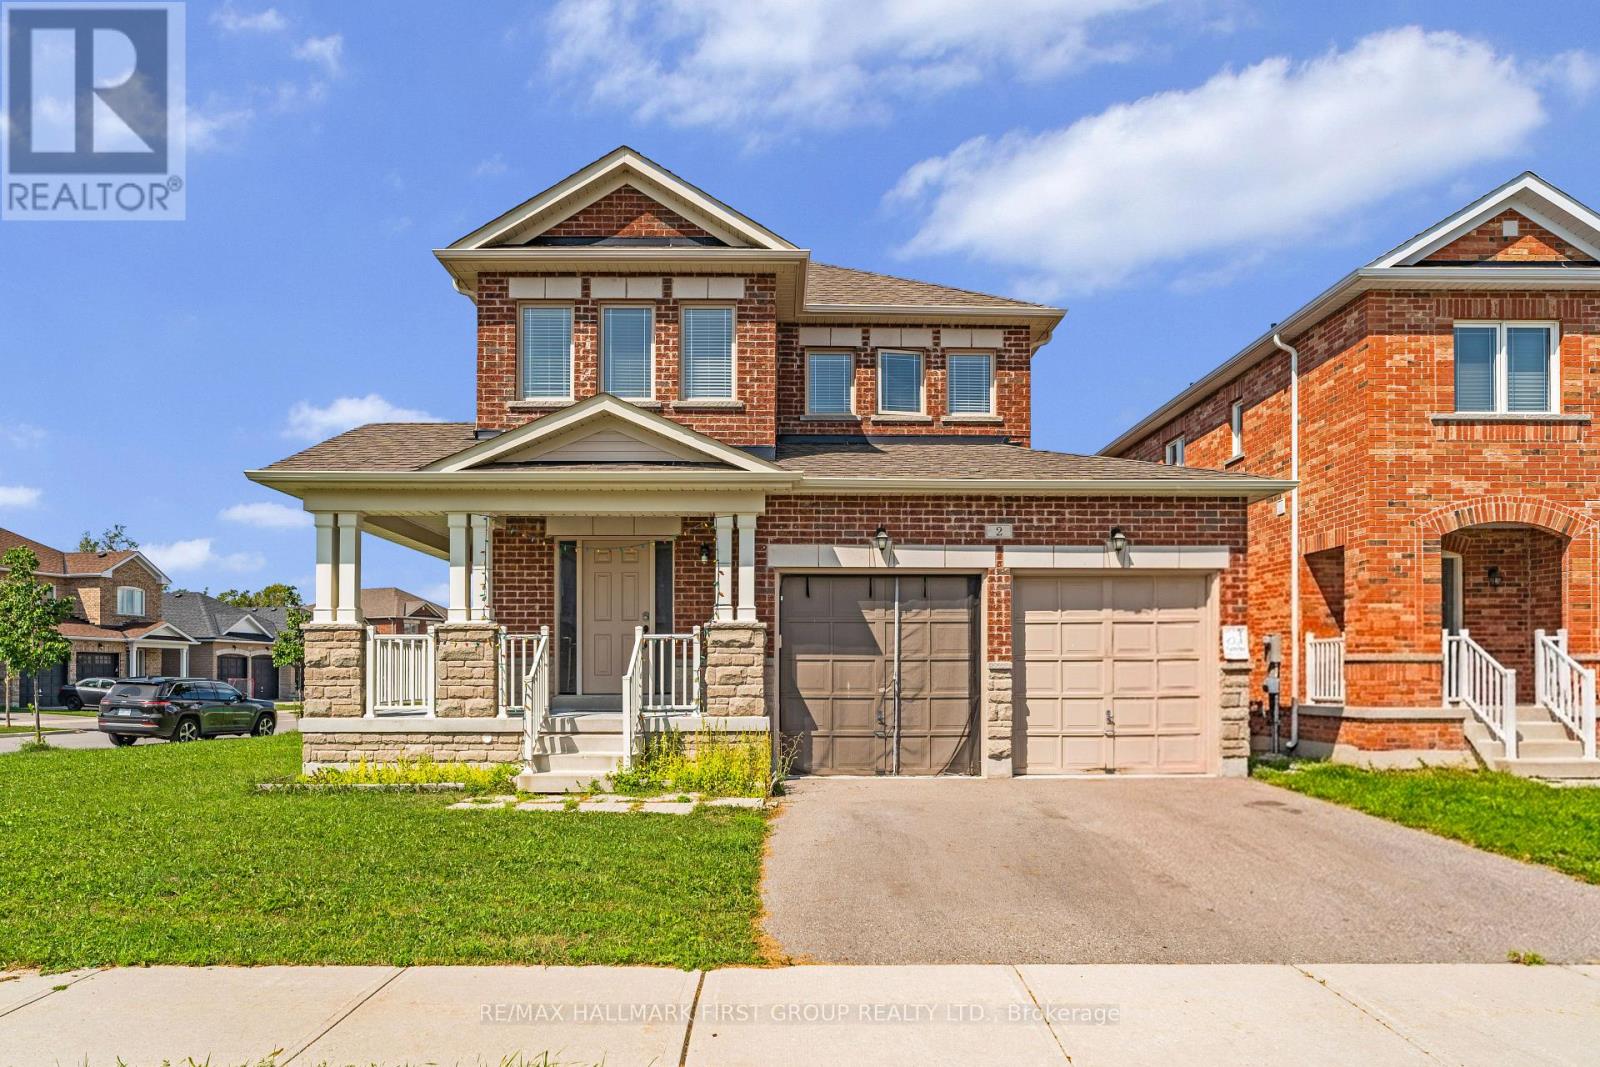
2 Foster Hewitt Street
Brock, Ontario
Welcome to 2 Foster Hewitt Street, a bright and spacious 4-bedroom, 3-bathroom detached home situated on a desirable corner lot in Beaverton's family-friendly Seven Meadows community. This well-designed home features 9-foot ceilings on the main floor, hardwood flooring, hardwood stairs and large windows providing plenty of natural light. Enjoy generous principal rooms, oversized bedrooms and a spacious primary suite complete with a walk-in closet and private 5-piece ensuite. The home also offers an inviting front porch, double-car garage and parking for up to four vehicles. Conveniently located near schools, shopping, parks and Lake Simcoe, including Beaverton Harbour's beach, boat launch, playground, splash pad and waterfront recreation. An excellent opportunity for families seeking a spacious home in a quiet, welcoming community. (id:55499)
RE/MAX Hallmark First Group Realty Ltd.
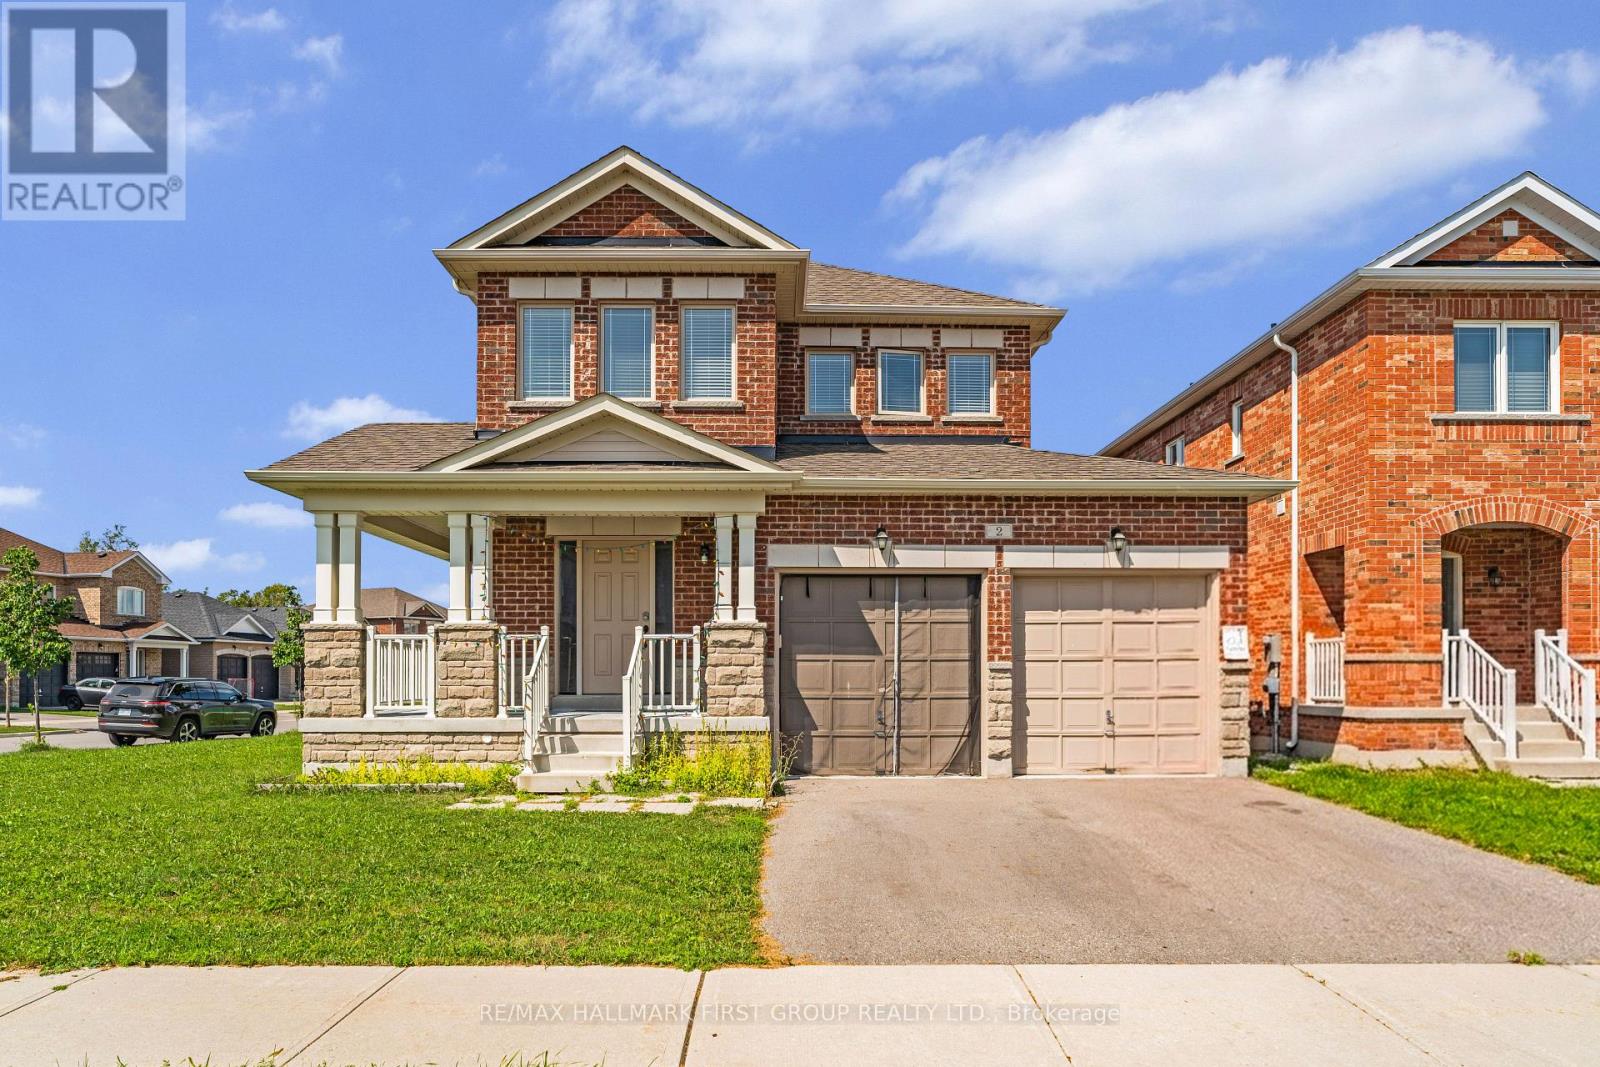
2 Foster Hewitt Street
Brock, Ontario
Welcome to 2 Foster Hewitt Street, a bright and spacious 4-bedroom, 3-bathroom detached home situated on a desirable corner lot in Beaverton's family-friendly Seven Meadows community. Designed for comfortable everyday living and entertaining, this home features 9-foot ceilings on the main floor, hardwood flooring, hardwood stairs and large windows that fill the interior with natural light. The generous principal rooms provide plenty of space for growing families, while the oversized bedrooms offer comfort and flexibility. The spacious primary retreat includes a walk-in closet and private 5-piece ensuite. Outside, enjoy the inviting front porch, double-car garage and parking for four vehicles. Located minutes from schools, shopping, parks and the shores of Lake Simcoe, with access to Beaverton Harbour's beach, boat launch, splash pad, playground and waterfront amenities. Experience the space of a newer detached home while enjoying Beaverton's relaxed small-town atmosphere and year-round outdoor lifestyle. (id:55499)
RE/MAX Hallmark First Group Realty Ltd.
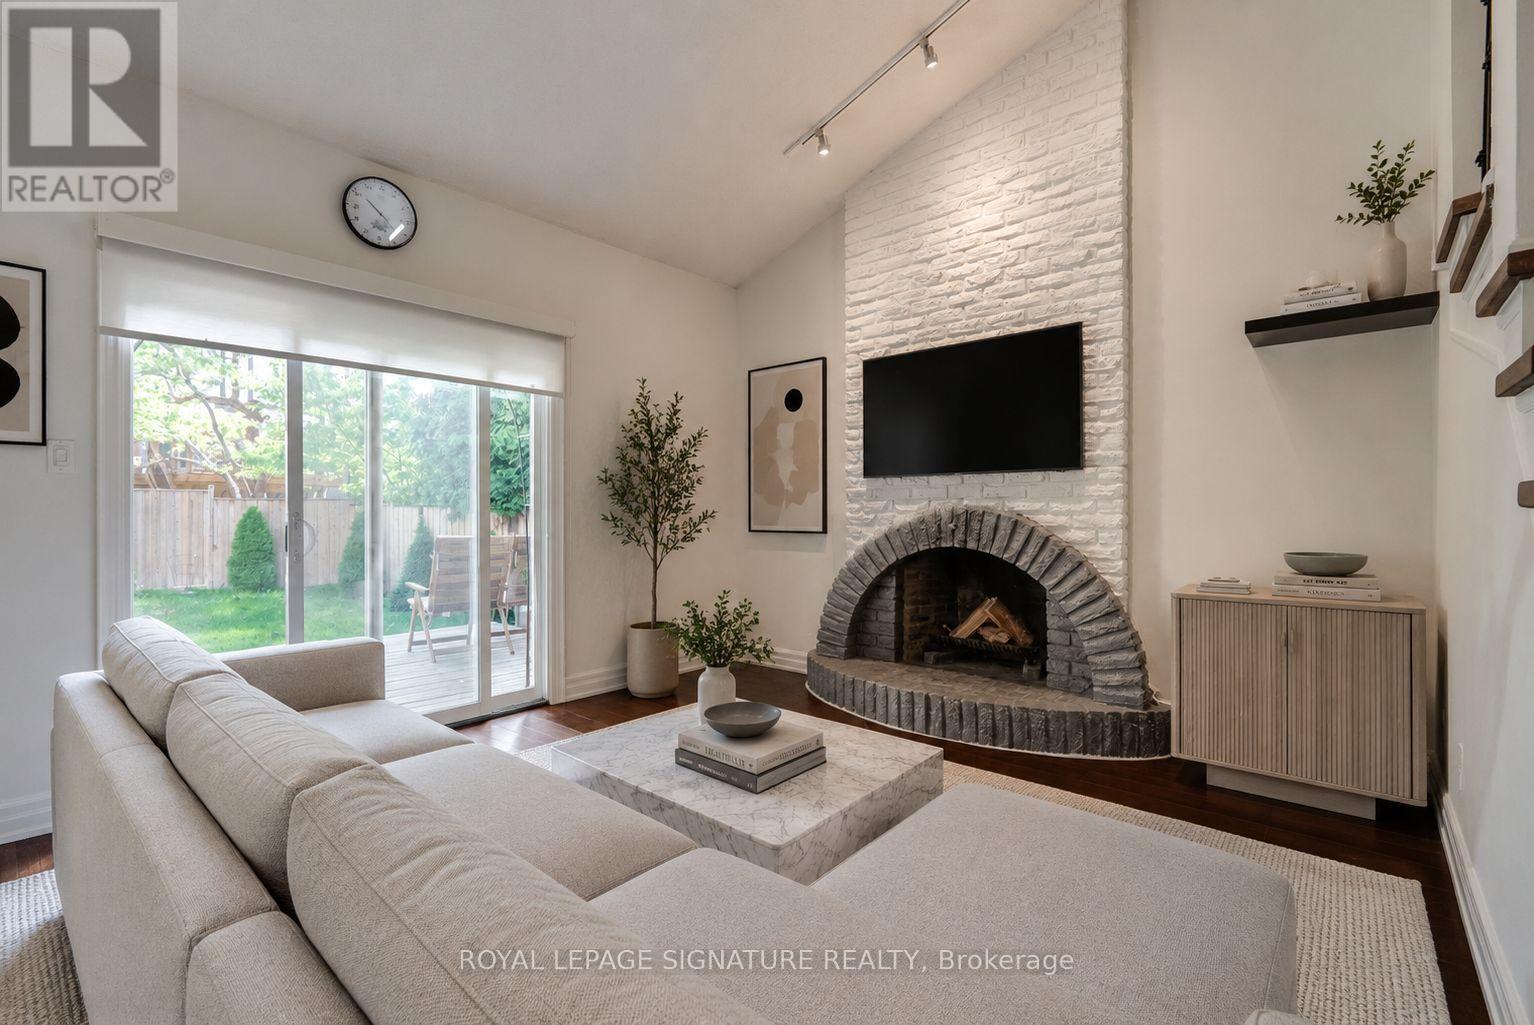
23 West Borough Street
Markham, Ontario
Welcome to this beautifully maintained semi-detached home in one of Thornhill's most desirable family-friendly neighbourhoods. Filled with natural light, this inviting residence offers 3+1 bedrooms and a functional, spacious layout designed for comfortable everyday living. The updated kitchen features quartz countertops and overlooks the bright family room with a soaring cathedral ceiling and sliding glass doors leading to a spacious backyard complete with a large wood deck-perfect for relaxing or entertaining. The recently renovated finished basement offers additional living space ideal along with ample built-in storage for added functionality. Ideally located just steps from schools, shopping, parks, places of worship, and public transit, including a direct bus to York University, with convenient access to Highways 404, 407, and 401. A wonderful opportunity to lease a move-in-ready home in a highly sought-after community. *Photos are virtually staged.* (id:55499)
Royal LePage Signature Realty
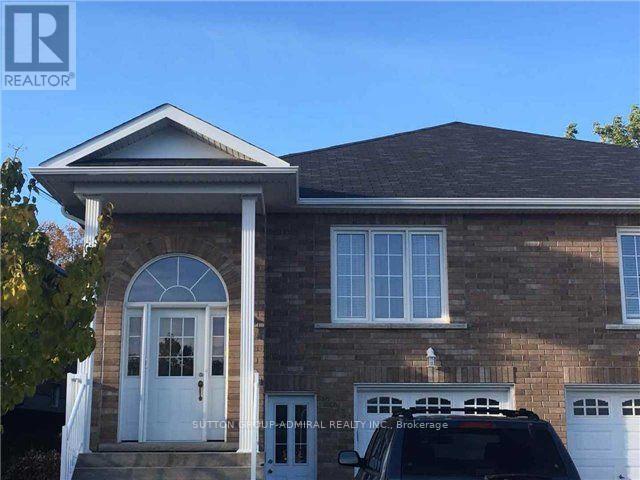
Bsmt - 203 John Street
Bradford West Gwillimbury, Ontario
Beautiful 2 Bedroom Basement Apartment In Friendly Neighborhood. Separate Entrance, Separate Laundry, 2 Parking Spots On Driveway. Close To All Amenities, Public Transit & Shopping. (id:55499)
Sutton Group-Admiral Realty Inc.
Bsmt - 17 Sabrina Court
Richmond Hill, Ontario
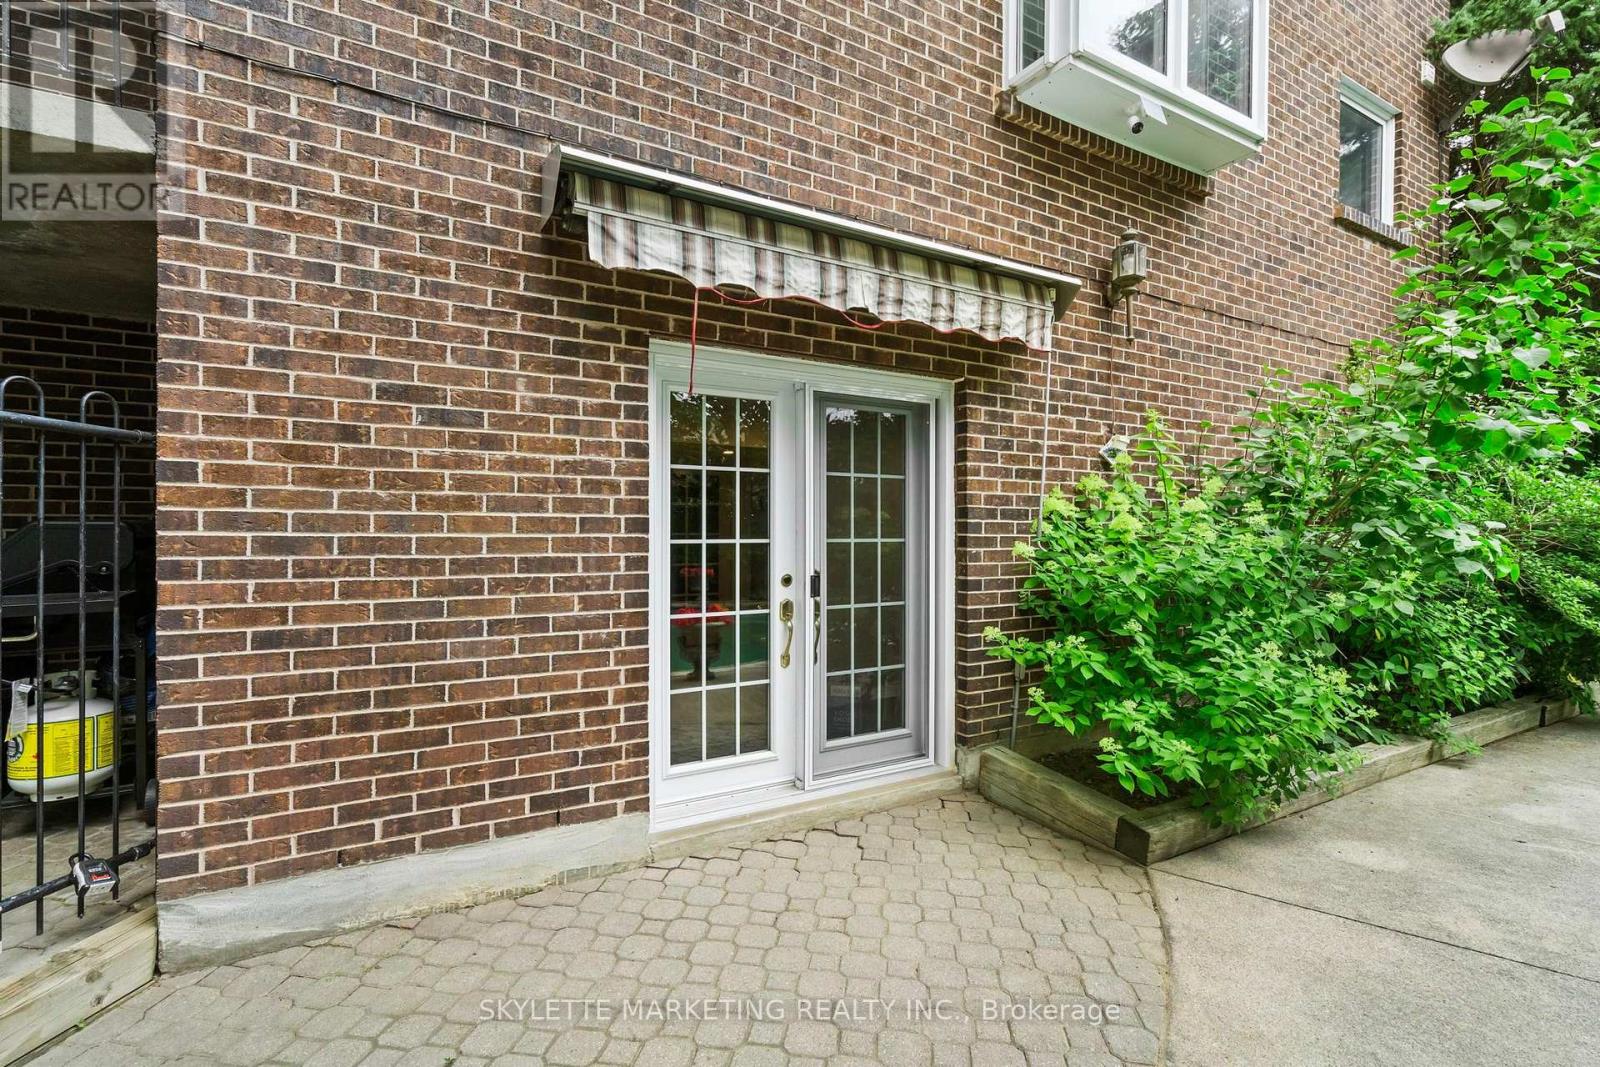
Rare opportunity to lease a newly renovated 2-bedroom walkout basement in a highly sought-after Richmond Hill neighbourhood. Renovated top to bottom with brand new stainless steel appliances, modern finishes, and a bright open-concept layout. Enjoy the convenience of your own private entrance and private in-suite laundry. Located in an exceptional top-rated school district, including Alexander Mackenzie High School (9.3/10), St. Theresa of Lisieux Catholic High School (9.9/10), and St. Anne Catholic Elementary School (8.9/10). Close to parks, shopping, public transit, restaurants, and all essential amenities. Perfect for professionals, couples, or small families seeking a move-in-ready home in a premium location. Tenant Pays 1/3 of all utilities. New full size fridge will be replaced. (id:55499)
Skylette Marketing Realty Inc.
44 Smyth Crescent Sw
New Tecumseth, Ontario
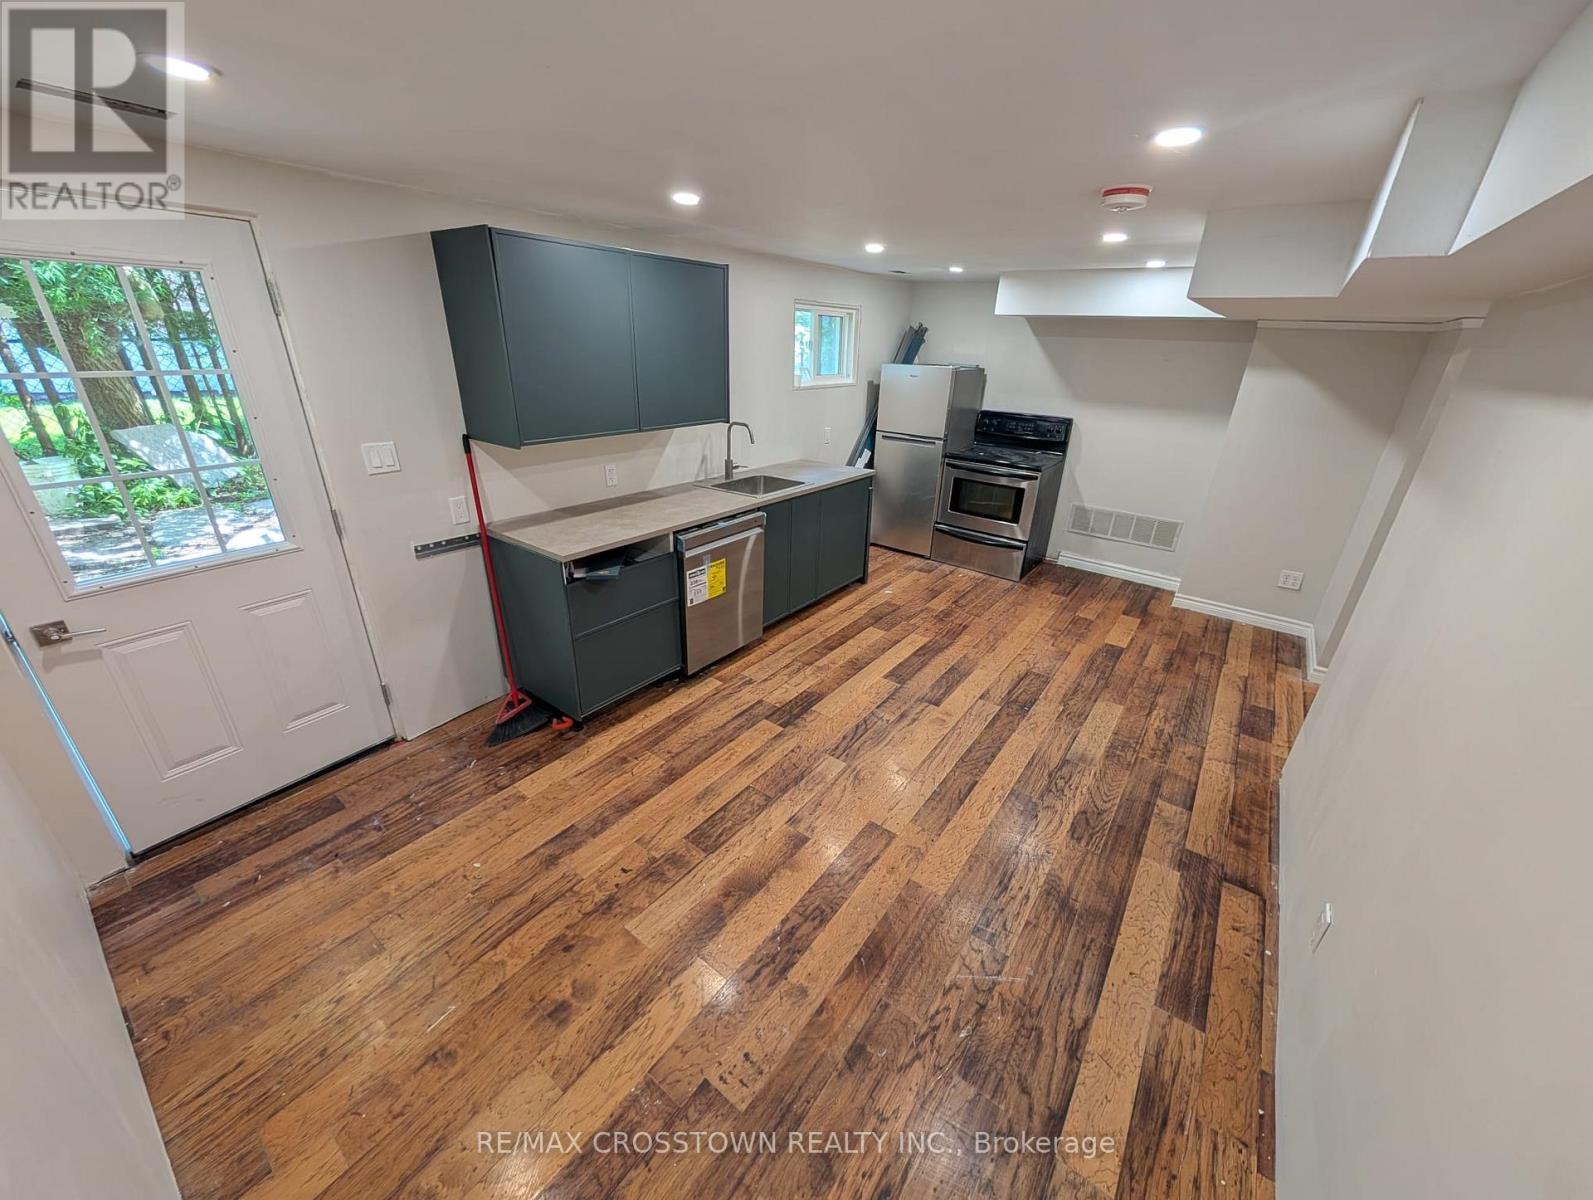
Welcome to 44 Smyth Crescent in New Tecumseth! This beautifully renovated basement unit offers a comfortable and modern living space, ideal for working professionals seeking convenience and privacy. Situated at the end of a quiet cul-de-sac, the property features its own private entrance and is located just 15 minutes from Honda, making daily commuting simple and efficient. Never lived in before, this freshly updated unit showcases new laminate flooring throughout, brand-new cabinetry, and plenty of storage space. The kitchen is equipped with a dishwasher and refrigerator, both newly purchased in 2026. One private parking spot is included for added convenience. $1,475 All- Inclusive. No pets. Seperate Washer and dryer. (id:55499)
RE/MAX Crosstown Realty Inc.
1173 Queen Street E
Toronto, Ontario
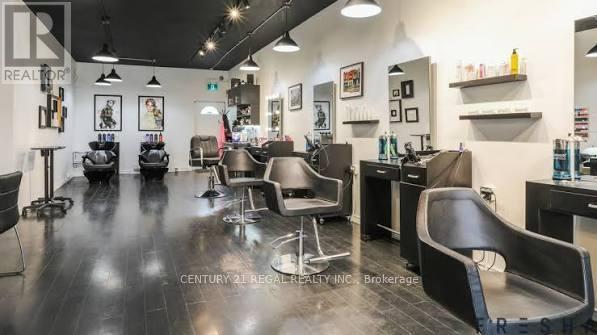
EXCEPTIONAL TURNKEY SALON IN A PRIME, HIGH TRAFFIC QUEEN STREET EAST LOCATION. STRONG FINANCIAL PERFORMANCE WITH ANNUAL GROSS REVENUE OF APPROXIMATELY $550,000 TO $600,000 CURRENTLY OPERATED BY JUST THREE ACTIVE STYLISTS, OFFERING SIGNIFICANT OPPORTUNITY FOR GROWTH MAIN LEVEL ACCOMMODATES UP TO FIVE HAIR STYLISTS PLUS A DEDICATED NAIL TECHNICIAN STATION LOWER LEVEL FEATURES TWO PRIVATE BEAUTY ROOMS IDEAL FOR ESTHETICS, LASH SERVICES, OR MASSAGE THERAPY BRAND NEW PURPOSE BUILT SPRAY TAN ROOM WITH A PRIVATE SHOWER LOW MONTHLY RENT OF ONLY $4,400.00. TENANT PAYS ONLY HYDRO AND INTERNET ONE DEDICATED REAR PARKING SPACE INCLUDED (id:55499)
Century 21 Regal Realty Inc.
1357 Huntingwood Drive
Toronto, Ontario
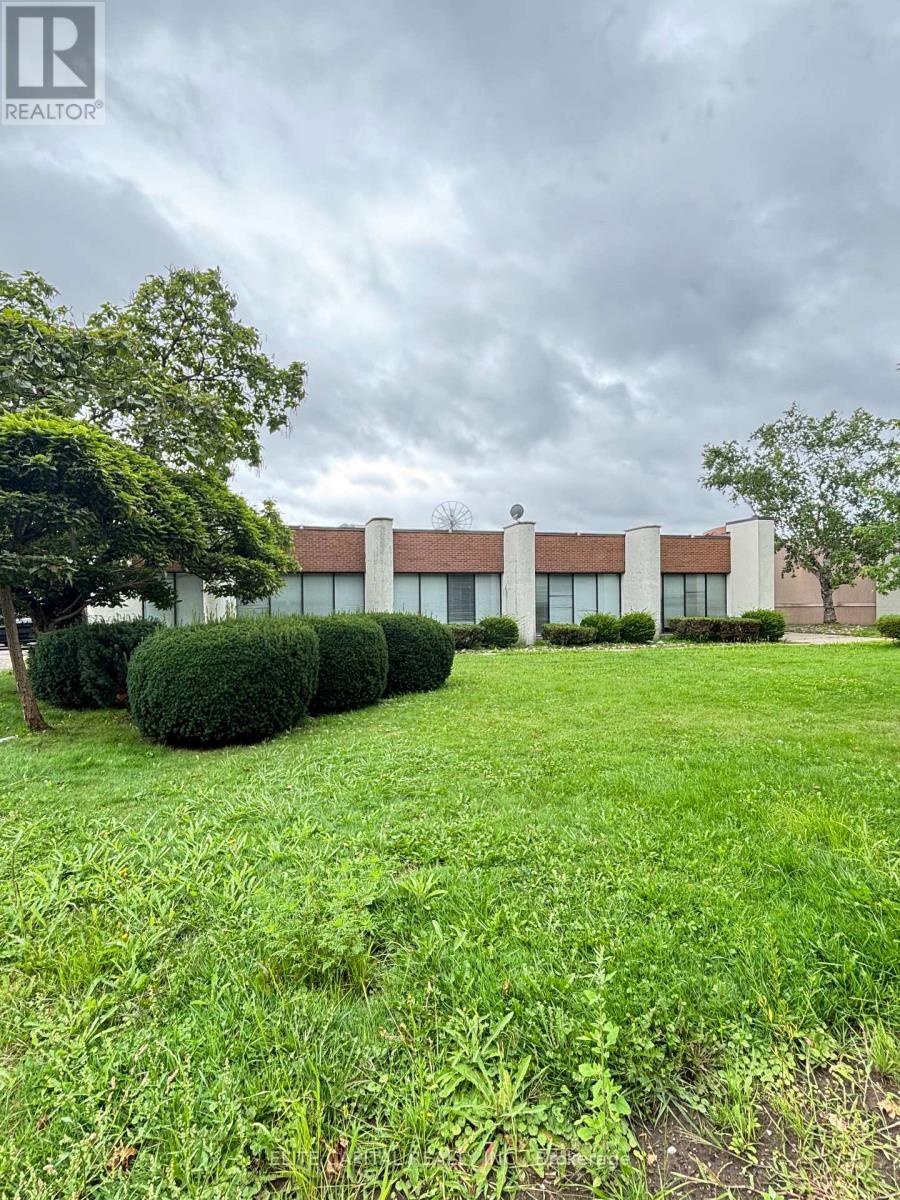
No Automotive Repair, No food Processing or Fresh Food Operations allowed. (id:55499)
Elite Capital Realty Inc.
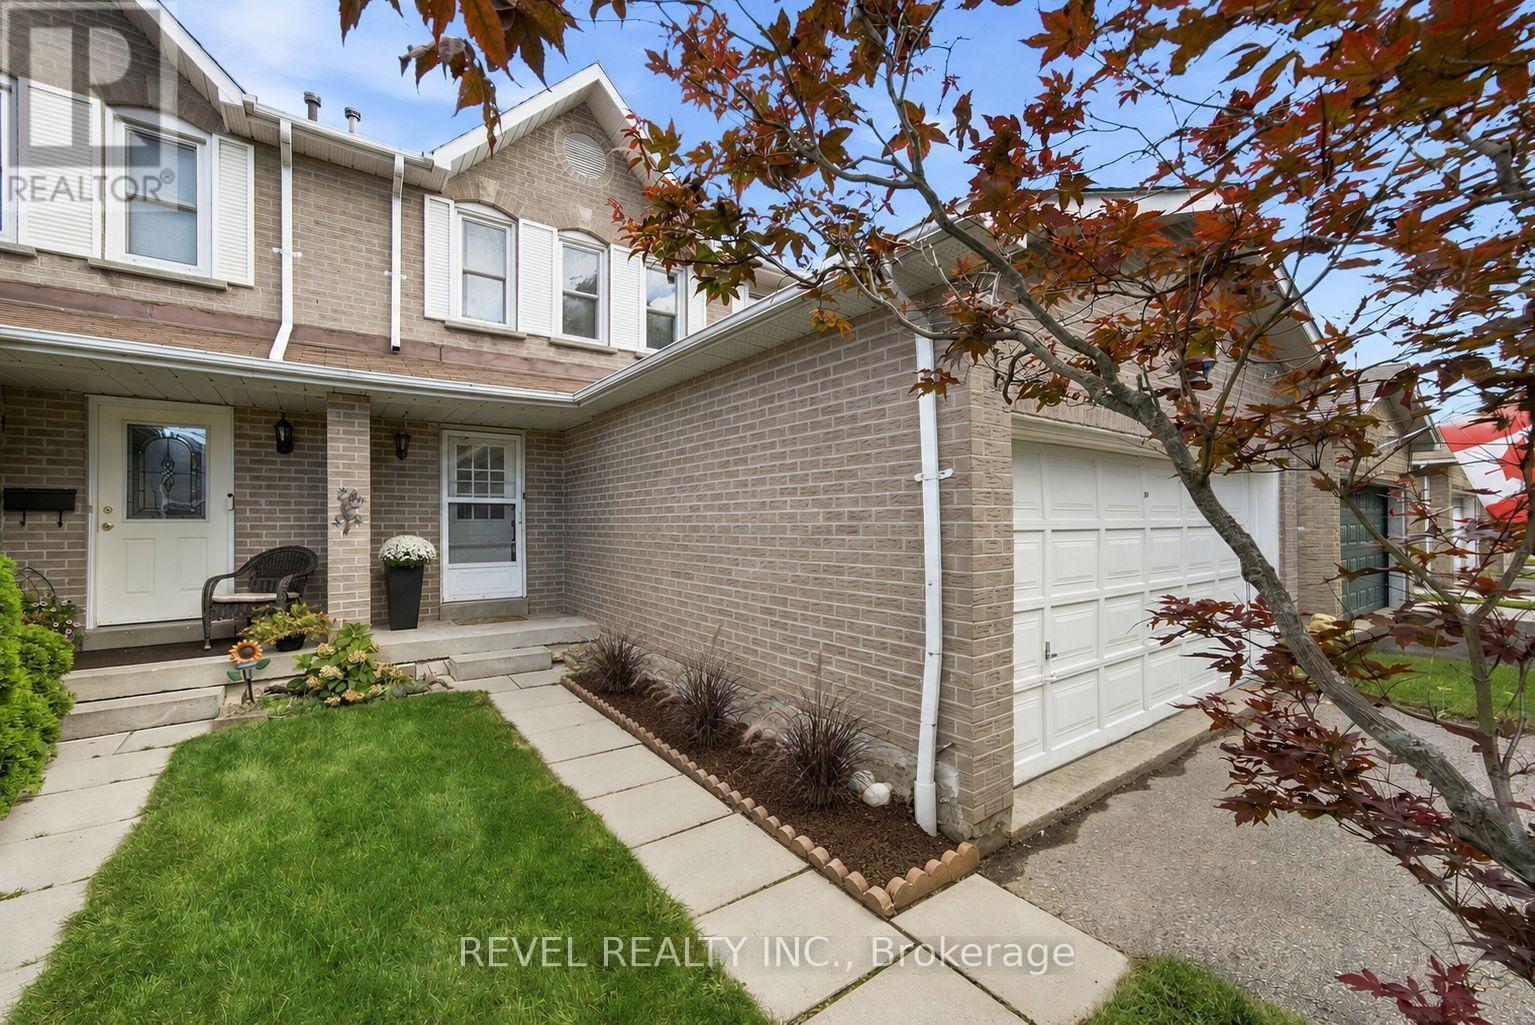
22 Kipling Crescent
Ajax, Ontario
Welcome to an opportunity to put down roots in South Ajax and create a home that truly feels like your own.Tucked onto a quiet crescent lined with beautiful honey locust trees, this 4-bedroom, 3-bath semi-detached home offers the space a growing family needs in a neighbourhood that makes everyday life a little easier.The location is a big part of the appeal. Enjoy nearby trails, parks and schools, spend weekends walking or biking toward the lake, and have shopping and everyday conveniences within easy reach. You're also close to beloved Ajax favourites like Angelique's for breakfast and Our Little Bakery for a local treat. It's an established community where green space, neighbourhood amenities and the waterfront are all part of the lifestyle.Inside, four bedrooms provide flexibility for a growing family, guests or a home office, while three bathrooms help keep busy mornings moving. The home has been freshly painted throughout, with brand-new carpet on the stairs and second floor and a brand-new stove already in place.Being offered as an estate sale, the home is ready for its next chapter. There's room to update and personalize over time, giving the next owners the opportunity to choose finishes and improvements that suit their own taste, needs and budget.For buyers looking to enter the South Ajax market, gain that valuable fourth bedroom and settle onto a beautiful tree-lined street close to the lake, trails, parks, schools, shopping and local favourites, there is plenty of possibility here.Bring your ideas, make it your own, and discover what life in South Ajax could look like for your family. (id:55499)
Revel Realty Inc.
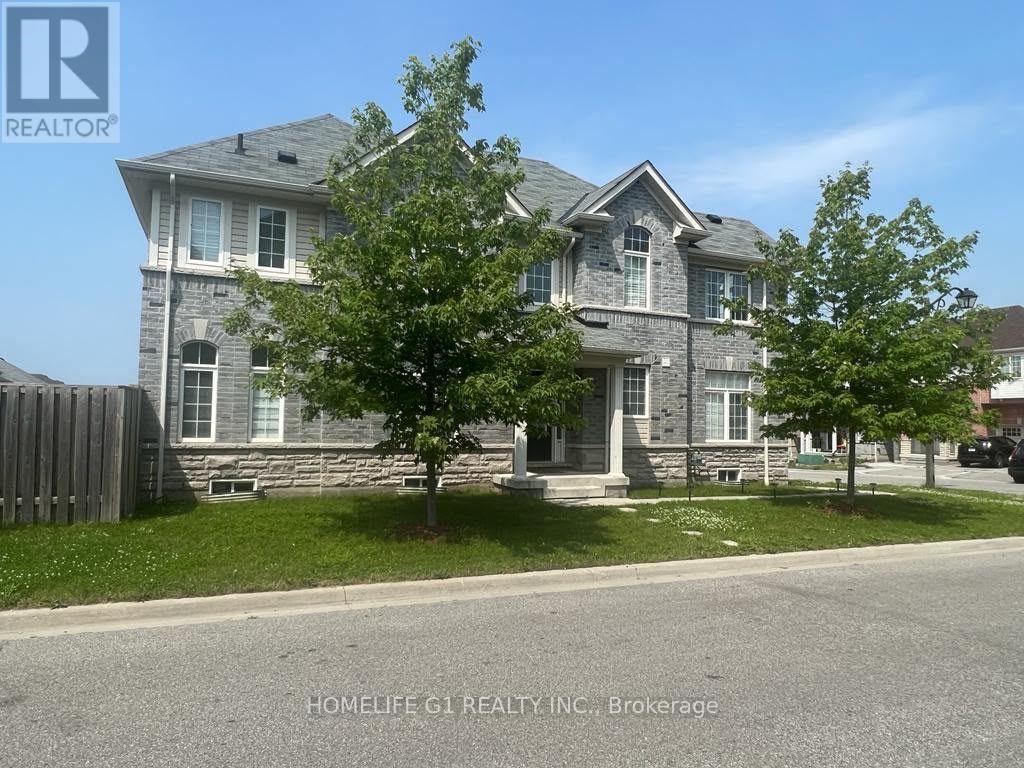
25 Hornett Way
Ajax, Ontario
Bsmt is not included. A Great Corner Comes with Full of Natural Light. Spacious Bedrooms with Den/Bedroom on Main Level. Built With a Practical Floor Plan Featuring an Open Concept Great Room/Dining Room Area, Hardwood Floor, Quartz Countertop, Pot Lights and Latest Window Coverings. 2nd Floor Laundry and Two Bedrooms with Walk in Closet. Big deck in the backyard brings this house at the different level. (id:55499)
Homelife G1 Realty Inc.
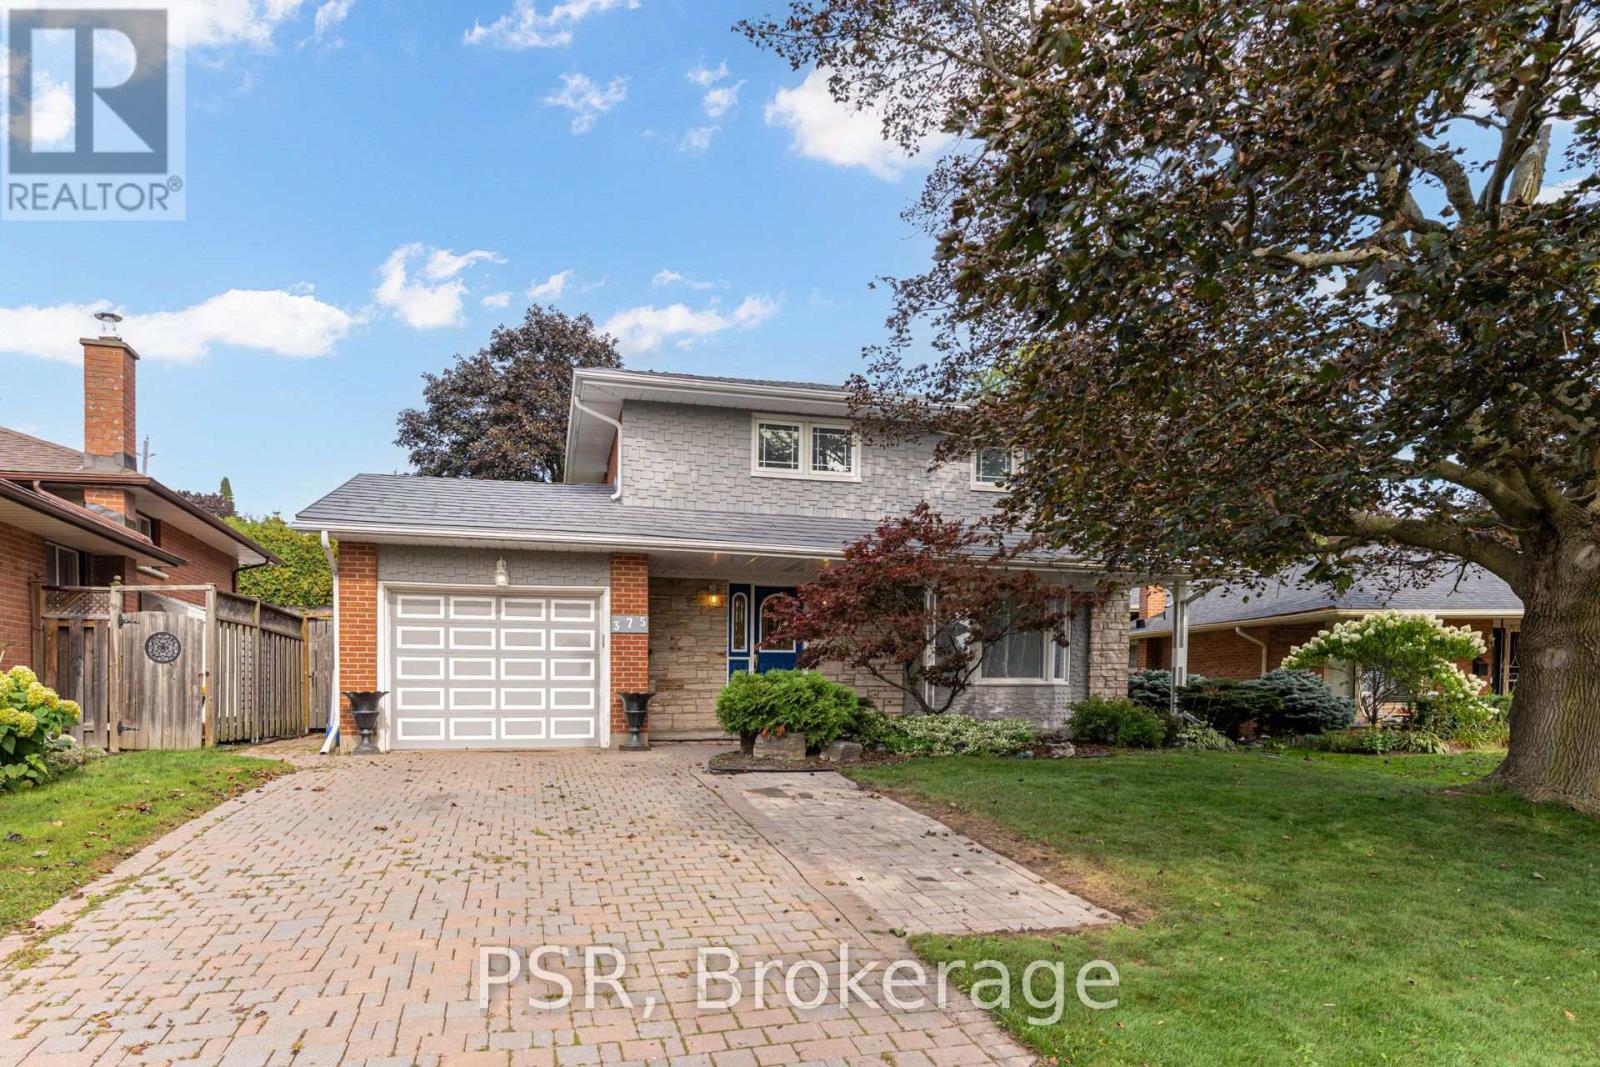
375 Inverness Drive
Oshawa, Ontario
Welcome to 375 Inverness Drive, a beautifully maintained 4-bedroom home that has been cared for, upgraded.and ready to make new memories. Located in a fantastic Oshawa neighbourhood, this home offers a wonderful combination of pride of ownership, quality features and a great family-friendly setting.The home features updated windows, furnace, exterior doors and a durable steel roof. Outside, the property is complemented by beautifully maintained landscaping, an interlock driveway, patio and walkway.Inside, you'll find a spacious finished recreational room, central air conditioning, central vacuum, elegant oak stairs and oak French doors. A wonderful opportunity to own a solid, well-cared-for home in a great Oshawa neighbourhood with many surrounding schools and access to highways. (id:55499)
Psr
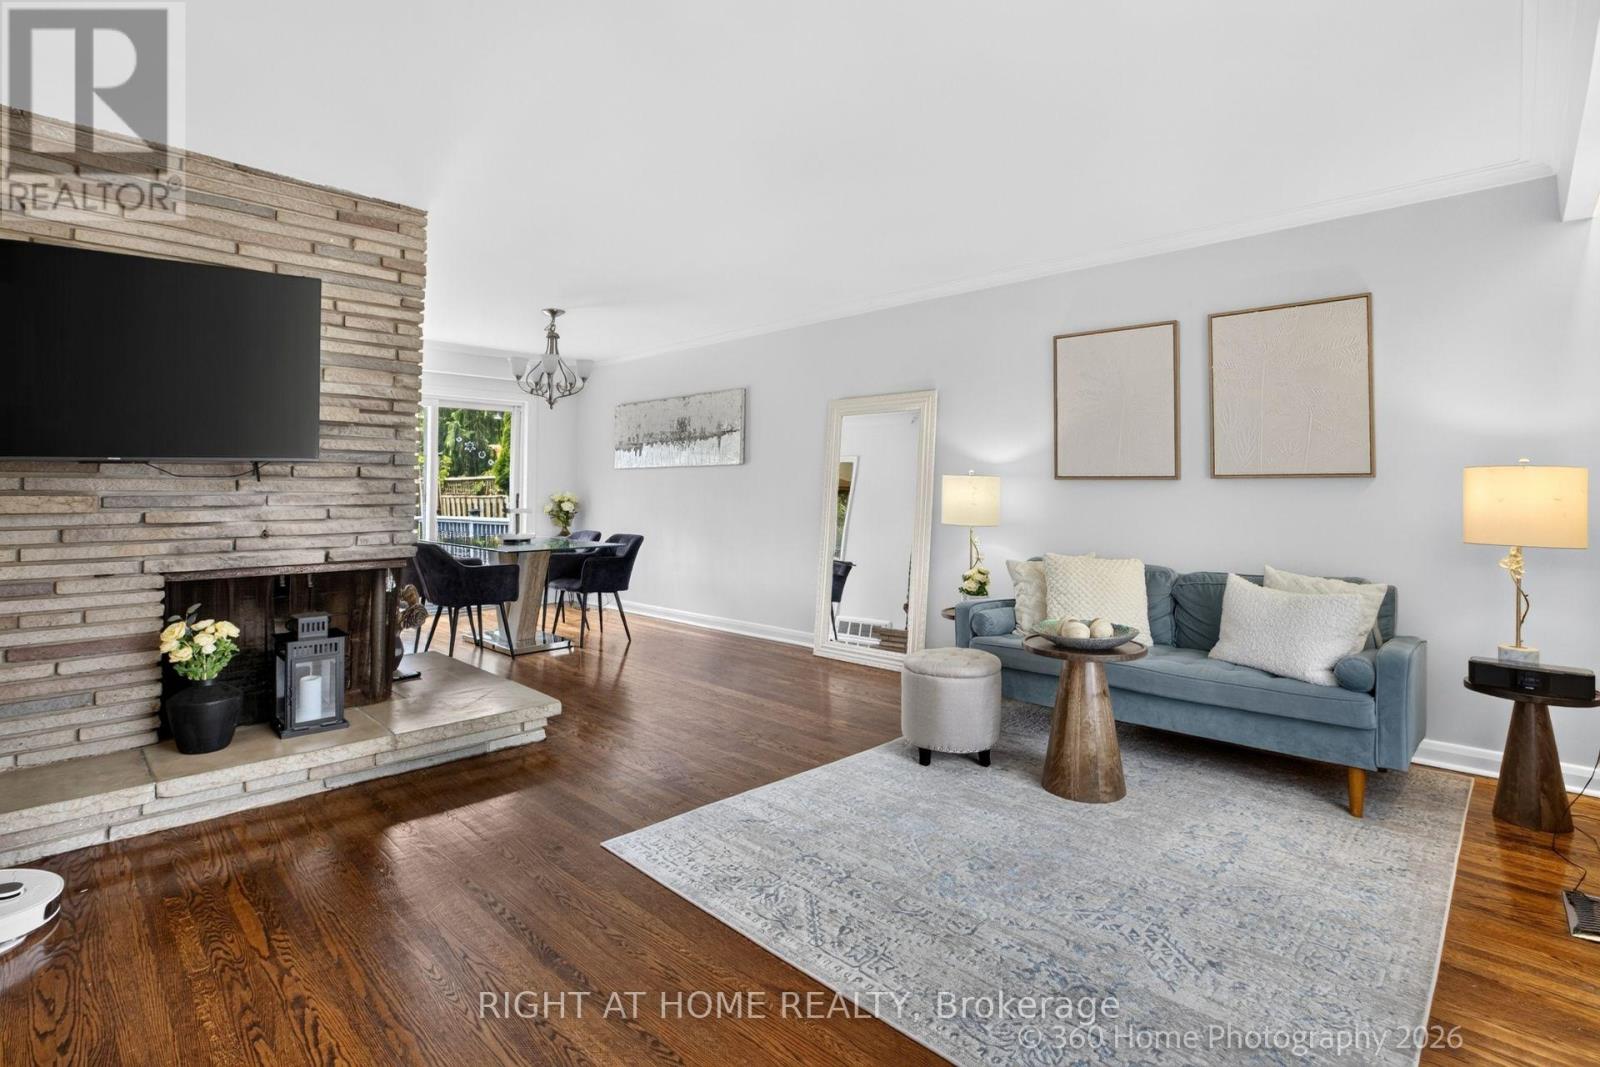
100 Perivale Crescent
Toronto, Ontario
Welcome to 100 Perivale Crescent - a beautiful sun-drenched solid brick side-split bundalow where timeless elegance meets effortless family living. This spacious move-in ready 4-bedroom, 2-bathroom home is filled with natural light and thoughtfully designed for both everyday comfort and memorable entertaining. Step inside to bright, airy interiors complemented by beautiful hardwood flooring and generous principal rooms that create an inviting sense of space throughout. The home's warm and refined atmosphere makes it equally suited to relaxed family living or sophisticated entertaining.The true highlight is the exceptionally large private deck, offering an impressive outdoor retreat and the perfect setting for summer dinners, morning coffee, celebrations and gatherings with family and friends. Complete with a 2-car garage and electric charger, this exceptional property combines space, style and practicality in a highly desirable Lawrence and McCowan area. Conveniently located near parks, schools, shopping, and transit. Walking distance to future Lawrence & McCowan station of the Scarborough Subway Extension, A rare opportunity to own a bright, elegant, generously sized move-in ready family home in a neighbourhood poised for continued growth. Simply move in, enjoy and make it your own. (id:55499)
Right At Home Realty
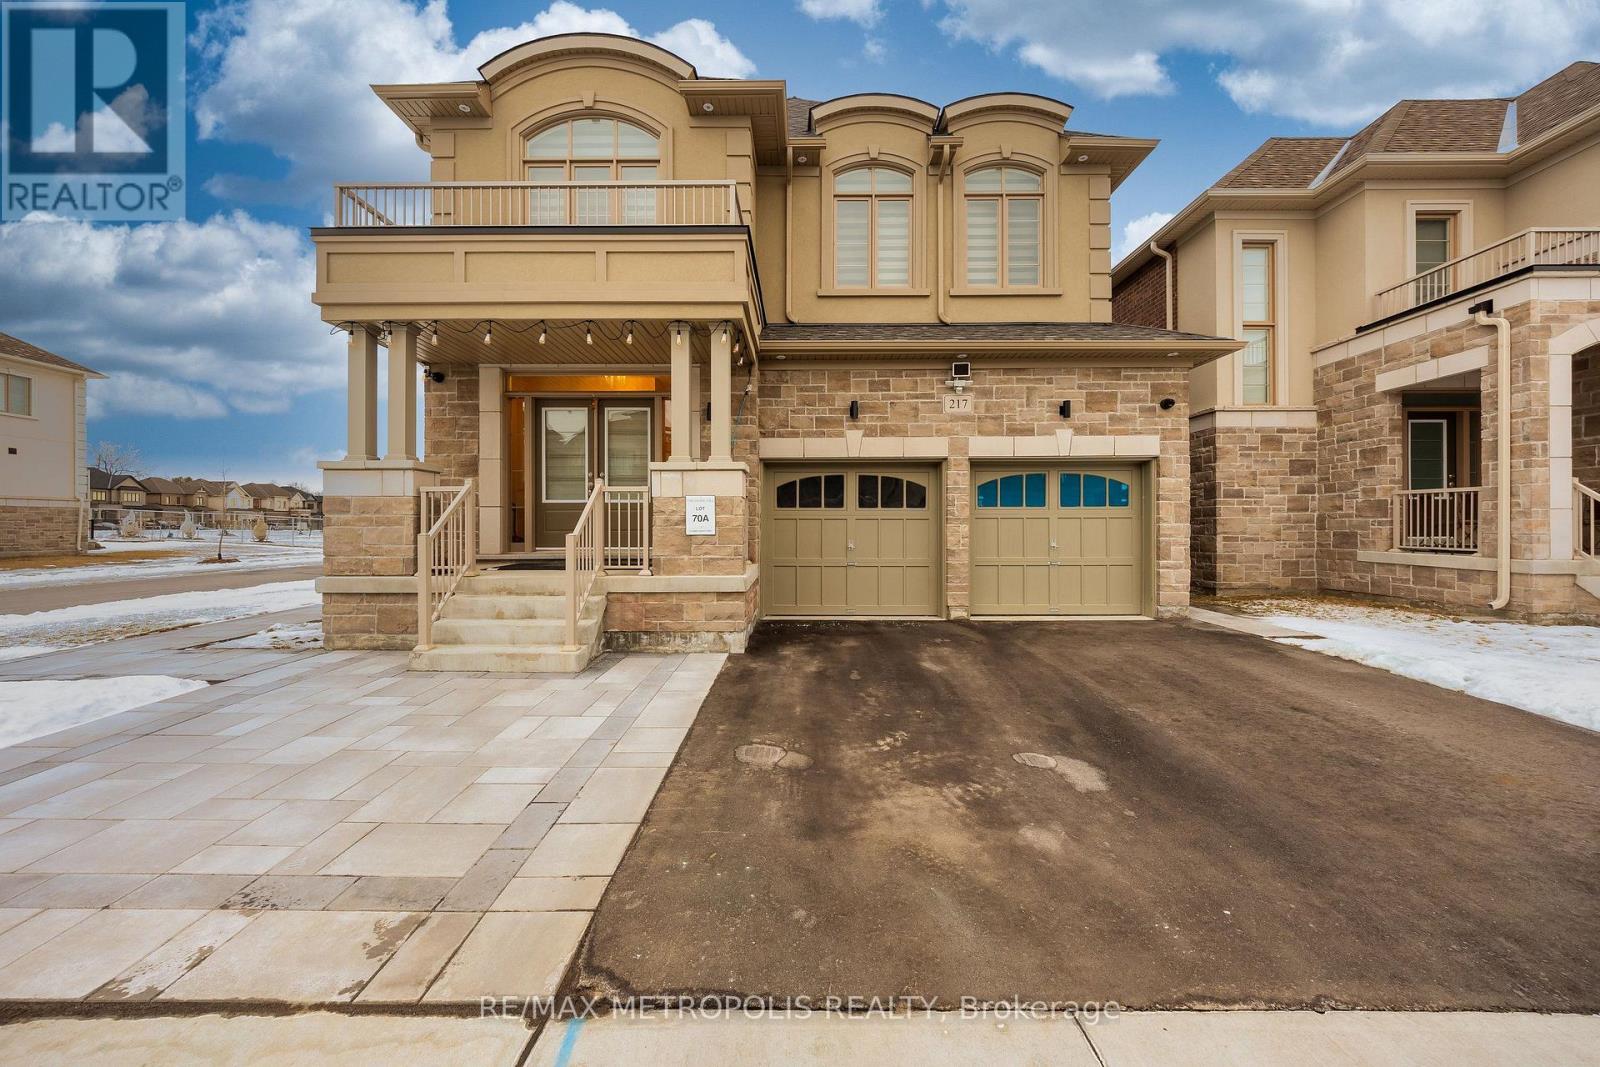
Main - 217 Ronald Guscott Street
Oshawa, Ontario
Spacious Main up for rent spanning over 2900 sq featuring four extra-large bedrooms and 4 bathrooms. Conveniently located in a family-friendly subdivision built by Treasure Hill - walking distance to public transit, grocery stores, and all essential amenities. (id:55499)
RE/MAX Metropolis Realty

22 - 50 Verne Crescent
Toronto, Ontario
Welcome to this beautifully updated three-storey condo townhome nestled in a desirable Scarborough community. Bright, spacious, and thoughtfully designed, this home features an open-concept layout that is both functional and inviting.The fully renovated kitchen showcases upgraded quartz countertops and modern finishes, seamlessly flowing into the living and dining areas, perfect for both everyday living and entertaining. The living room is highlighted by soaring vaulted ceilings and a cozy gas fireplace, creating a warm and airy atmosphere filled with natural light. This meticulously maintained home also offers updated washrooms and a newer roof with the option to add a skylight for even more natural light. Located in a well managed and quiet complex, this property is conveniently located close to parks, schools, shopping, transit, major highways, and the world-renowned Toronto Zoo. An excellent opportunity for first-time home buyers, down-sizers, or investors seeking a move-in-ready home in a fantastic location. Just move in and enjoy! (id:55499)
Psr
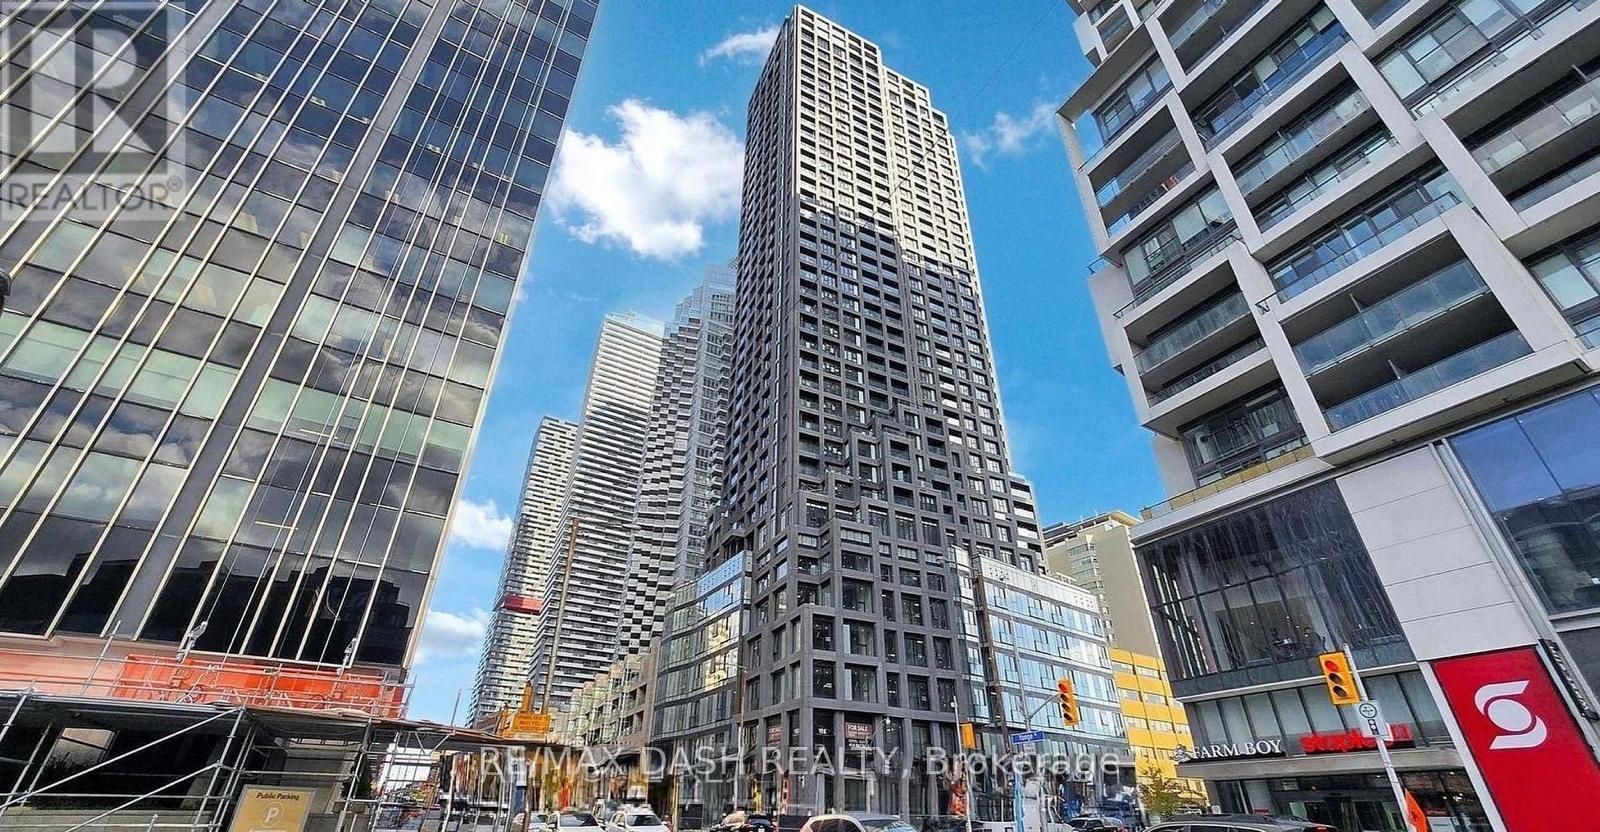
3601 - 20 Soudan Avenue
Toronto, Ontario
Live in the heart of Midtown Toronto at Y&S Condominiums, a brand-new luxury residence located at the vibrant intersection of Yonge & Eglinton. This thoughtfully designed Studio suite offers a bright, functional layout with contemporary finishes, floor-to-ceiling windows, sleek integrated appliances, and efficient use of space perfect for modern urban living.Enjoy exceptional convenience with Farm Boy located right next door, plus immediate access to Yonge Eglinton Centre, premium shopping, cafes, restaurants, entertainment, and all everyday essentials just steps from your door. Surrounded by parks and green spaces, this location offers the ideal blend of city convenience and lifestyle.Residents enjoy first-class amenities including a fitness centre, co-working spaces, social lounges, rooftop terrace, guest suites, and 24-hour concierge service, all steps to the Eglinton Crosstown LRT and across the street from TTC Eglinton Subway Station for effortless commuting throughout Toronto. (id:55499)
RE/MAX Dash Realty
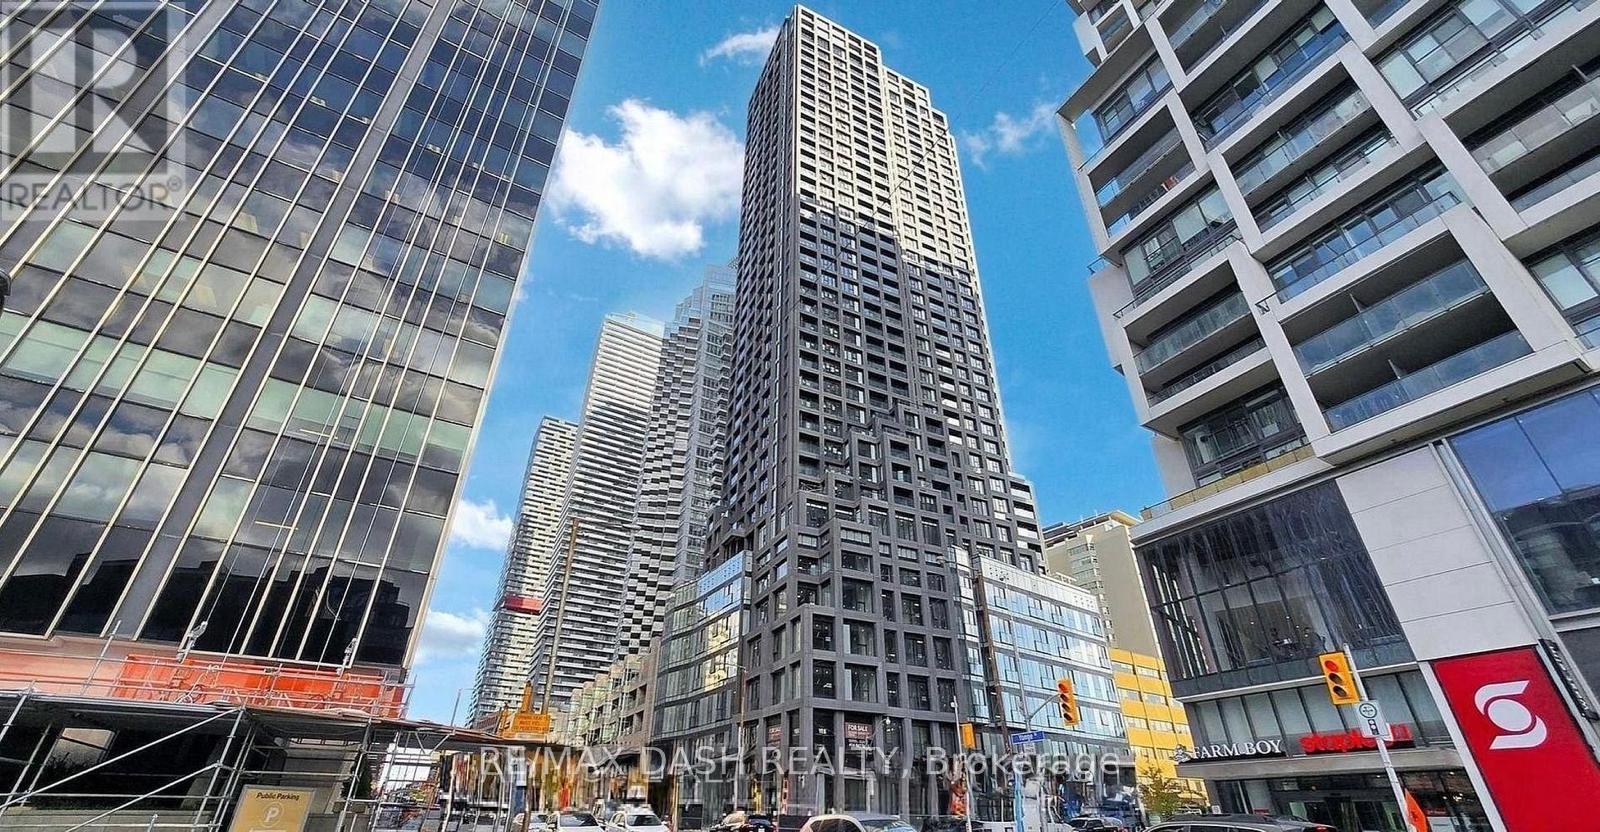
3610 - 20 Soudan Avenue
Toronto, Ontario
Welcome to Y&S Condominiums, a brand-new luxury residence ideally located in the heart of Yonge & Eglinton. This beautifully designed 1 Bedroom suite features desirable North facing views, premium modern finishes, floor-to-ceiling windows, sleek integrated appliances, and a bright open-concept layout designed for comfortable urban living.Enjoy unbeatable convenience with Farm Boy conveniently located next door, along with immediate access to Yonge Eglinton Centre, boutique shopping, everyday essentials, top restaurants, cafes, and entertainment. Surrounded by nearby parks and green spaces, this vibrant neighbourhood offers the perfect balance of city convenience and lifestyle.Residents enjoy first-class amenities including a fitness centre, co-working spaces, social lounges, rooftop terrace, guest suites, and 24-hour concierge service, all steps to the Eglinton Crosstown LRT and the street from TTC Eglinton Subway Station for effortless commuting throughout Toronto. (id:55499)
RE/MAX Dash Realty
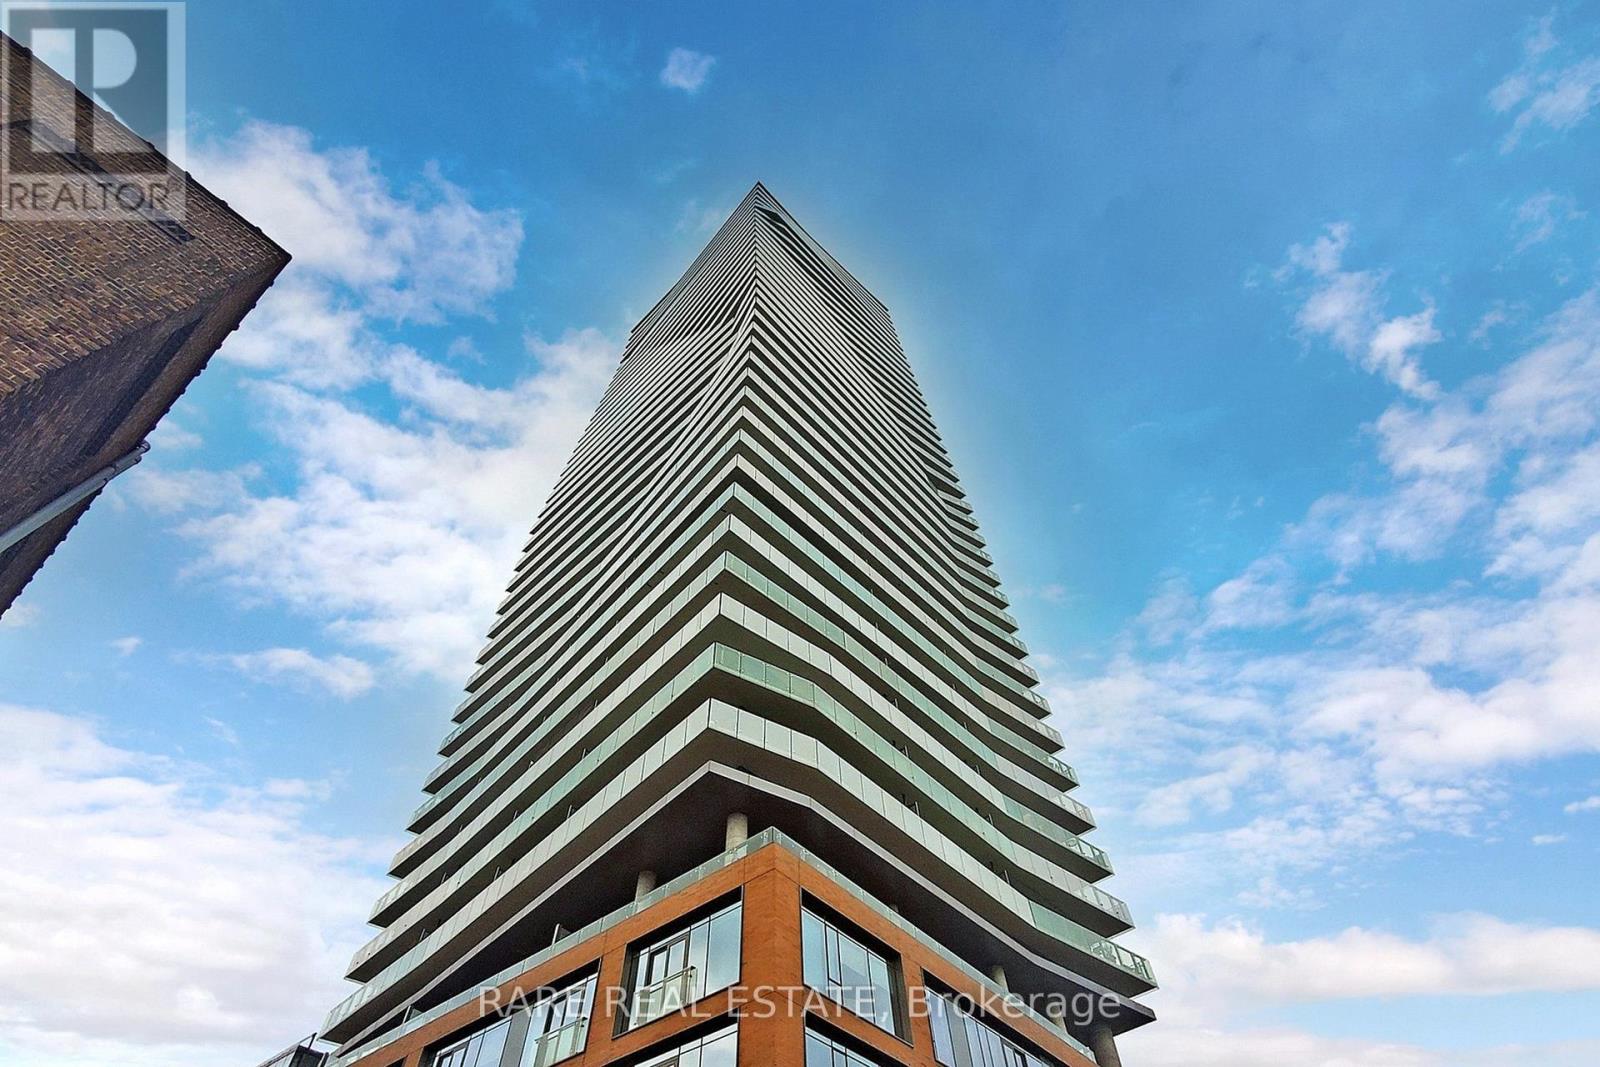
2403 - 70 Distillery Lane
Toronto, Ontario
**Attention Young Families And Working Professionals** This Split 2 Bedroom Layout (each with their own direct access to a full bathroom) in the center of Distillery District is the perfect fit! Start your morning routine off right with a calm backdrop of the lake, and after a full day of work come home to jaw dropping unobstructed views complimented by the cascading sunset over the city skyline. With a parking spot included (including the ability to set up EV charging), and close proximity to the DVP, you have easy access out of Toronto when you want to head out on for an adventure outside of the city! Sticking around? You're right beside a major street car line, and your new home sits right on top of the famous Distillery District with dozens of restaurants, shops, and regular events. Running errands in the city will feel less like a chore. This is not one to be missed! (id:55499)
Rare Real Estate
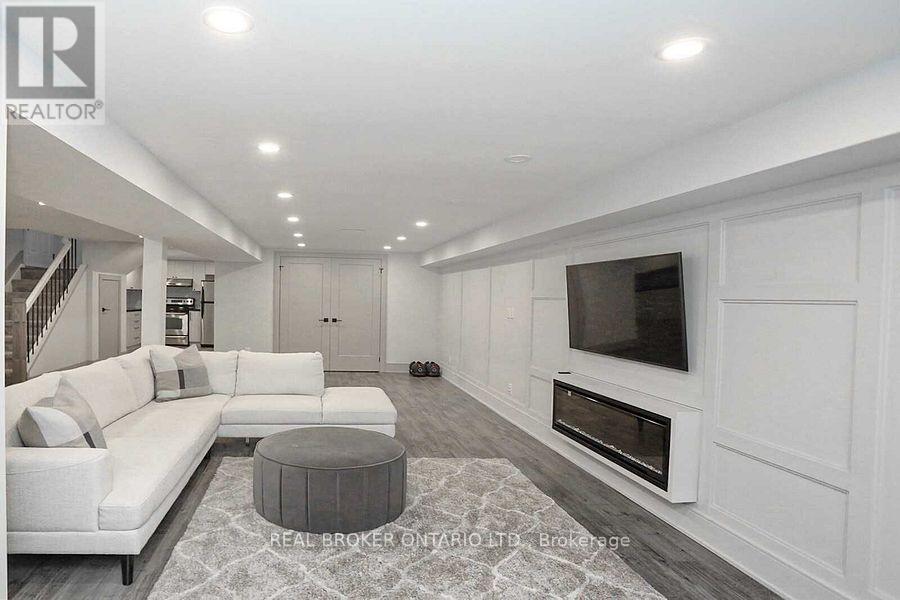
49 Fortrose Crescent
Toronto, Ontario
Welcome to this beautifully renovated and modern 1-bedroom basement unit in the desirable Parkwoods-Donalda neighbourhood of Toronto. With a separate private entrance and above-grade windows, the unit is bright, inviting, and filled with natural light. It features a functional layout, modern kitchen, and contemporary finishes throughout, creating a clean and comfortable living space. Situated in a quiet and convenient residential neighbourhood, the home is close to public transit, shopping, parks, schools, and major roadways. Perfect for a professional couple or single occupant seeking a modern, comfortable, and conveniently located home in Toronto. (id:55499)
Real Broker Ontario Ltd.
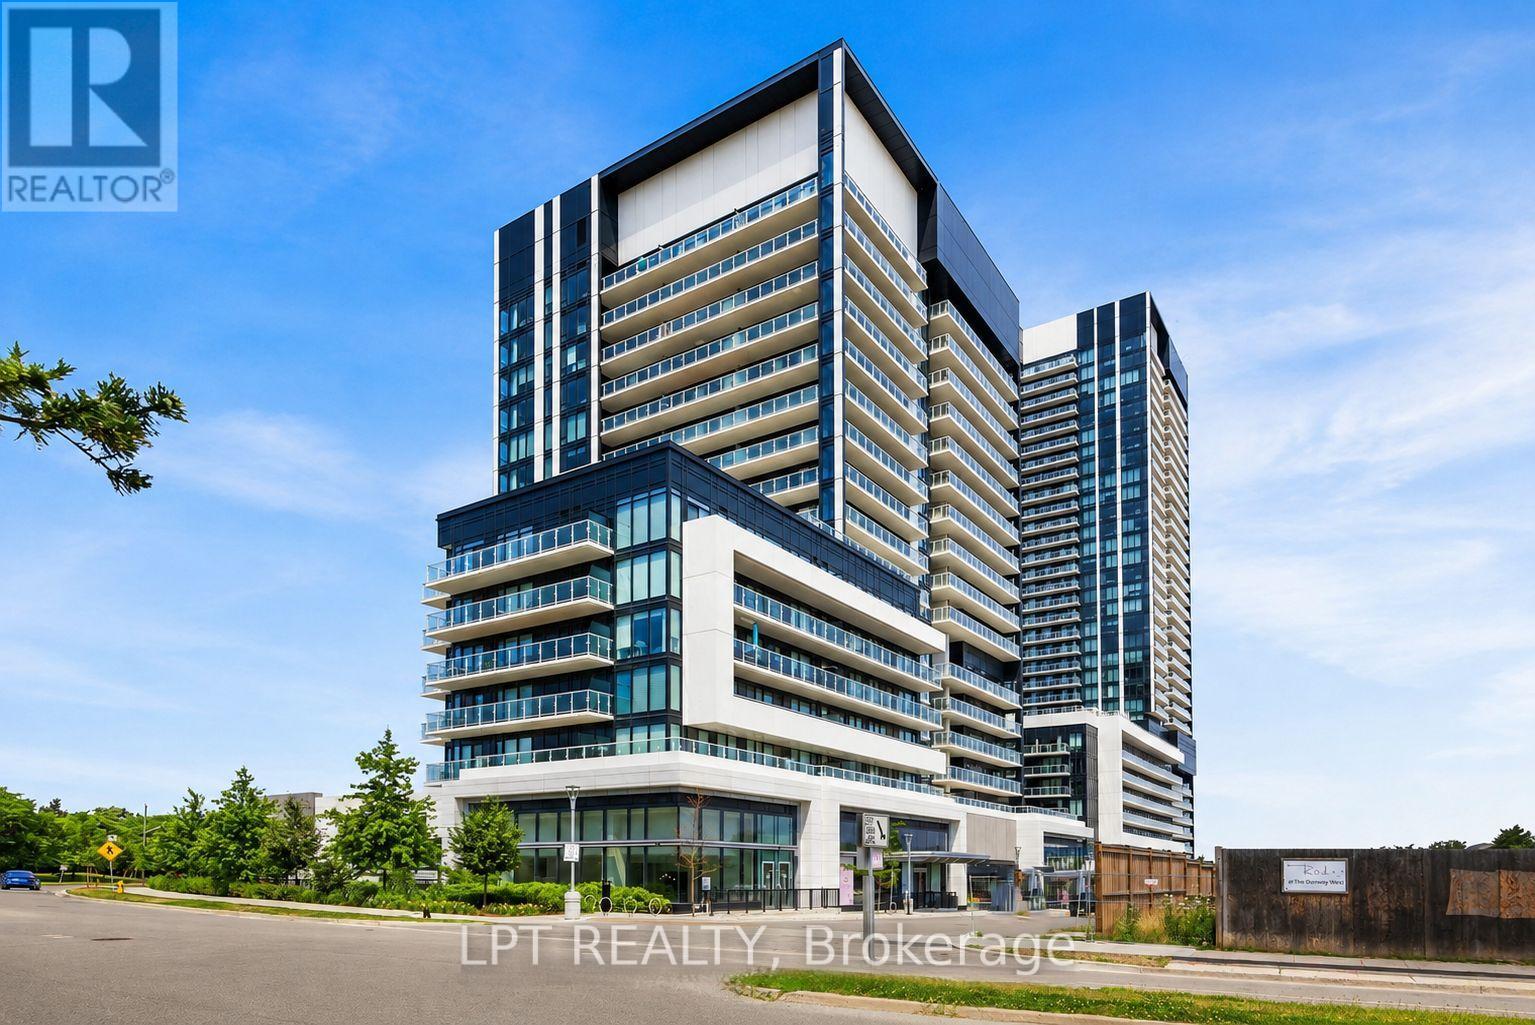
536 - 20 O'neill Road
Toronto, Ontario
***Public Open House Saturday August 29th From 1:00 To 2:00 PM.*** Welcome to Rodeo Drive Condominiums By Lanterra Developments and Cadillac Fairview. Luxurious Unit With Two Bedrooms, Two Washrooms, One Parking Spot & One Locker. Steps To Upscale Shops, Gourmet Restaurants & Don Mills Civitan Arena. Bright & Spacious. This Unit Features A Functional Layout, 656 Square Feet As Per Builder's Floor-Plan. With Soaring 9 Feet Ceilings. Engineered Hardwood Floors. Newly Painted & Both Washroom Vanities In August 2026. Many Upgrades Including: Kitchen Dark Mist Granite Counter Tops, Dark Mist Polished Backsplash, Metallic Elm Cabinets, & Under-Cabinet Lighting. Main Washroom Includes: Grigio Carnico Italian Marble Floor Tiles, Bianco Porcelain Shower Floor Tiles, Dolomite White Polished Wall Tiles, & Metallic Elm Eurogloss Cabinets. Primary Bedroom With 4 Piece Ensuite, Upgrades Include: Dolomite White Polished Wall Tiles, & Metallic Elm Eurogloss Cabinets. Walkout To Balcony With Southwest Exposure & Unobstructed Parkette Views. Convenient Location - Steps To Shops At Don Mills. Close To DVP, TTC, Eglinton LRT, Schools, Parks & More. Amenities Include: 24 Hour Concierge, Gym, Indoor & Outdoor Pool, Indoor Hot Tub & Sauna, Rooftop Deck, Party Room, Games Room, Community BBQ, ERV, Bike Storage Room & More. Click On 4K Virtual Tour & Don't Miss Out On This Opportunity. (id:55499)
Lpt Realty